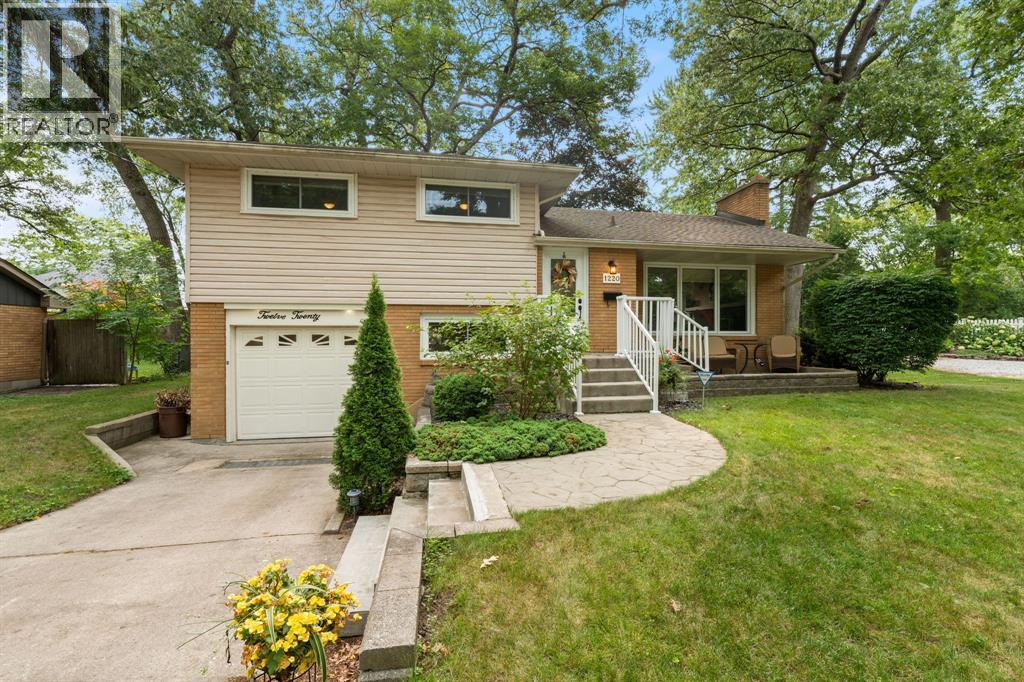
1220 Ridgewood Drive
Sarnia, Ontario
Welcome home to 1220 Ridgewood Drive. Nestled in one of Sarnia’s most sought-after, family-friendly neighbourhoods, this well-maintained 4-level side split offers space, comfort, and functionality. Step inside to an inviting open-concept main floor featuring a bright living room, dining area, and updated kitchen – perfect for everyday living and entertaining. The upper level includes 3 generously sized bedrooms and a full bathroom, while the lower level offers a private fourth bedroom and convenient 2-piece bath. Downstairs, you’ll find a cozy family room and a large laundry/storage area for all your organizational needs. Enjoy the outdoors in the spacious backyard, complete with a large deck. Additional features include an attached single-car garage and excellent curb appeal. Located in Sarnia’s desirable north end, close to parks, schools, and amenities. This gem won’t last long, book your showing today! (id:45725)
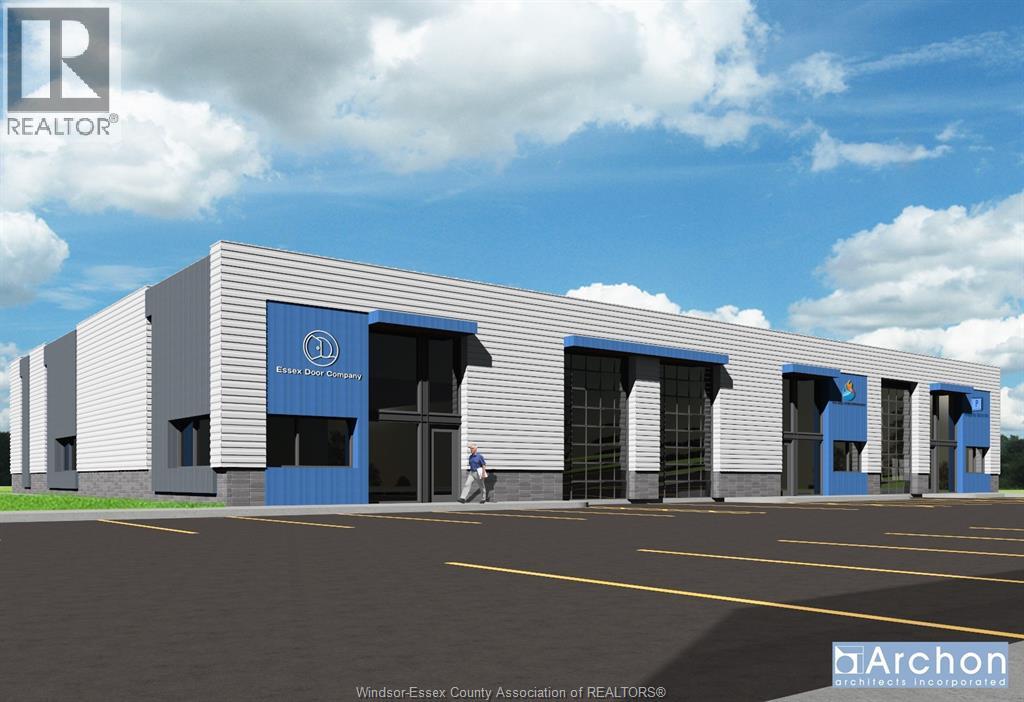
4520 Rhodes Drive
Windsor, Ontario
NOW AVAILABLE FOR LEASE. UP TO 5,600 SQ FT THAT CAN BE BROKEN DOWN INTO SMALLER UNITS. LOCATED RHODES DRIVE BUSINESS CENTRE 2ND FLOOR OVER LOOKING THE E.C. ROW EXPRESSWAY, YOUR OWN PRIVATE ELEVATOR AND STAIRCASE TO YOUR OWN PERSONAL SPACE. START OFF WITH A CLEAN CANVASS. STILL TIME TO DESIGN YOUR DREAM OFFICE SPACE. OPEN CONCEPT, PRIVATE OFFICES, BOARDROOMS, LUNCHROOM AND MORE. LANDLORD INCENTIVES AVAILABLE. SIGNAGE EXPOSURE ON BOTH E.C. ROW EXPRESSWAY AND RHODES DRIVE. PLENTY OF ONSITE PARKING AVAILABLE. TENANT RESPONSIBLE FOR ADDITIONAL RENT TAXES, INSURANCE AND MAINTENANCE. CONTACT LISTING AGENT. (id:45725)
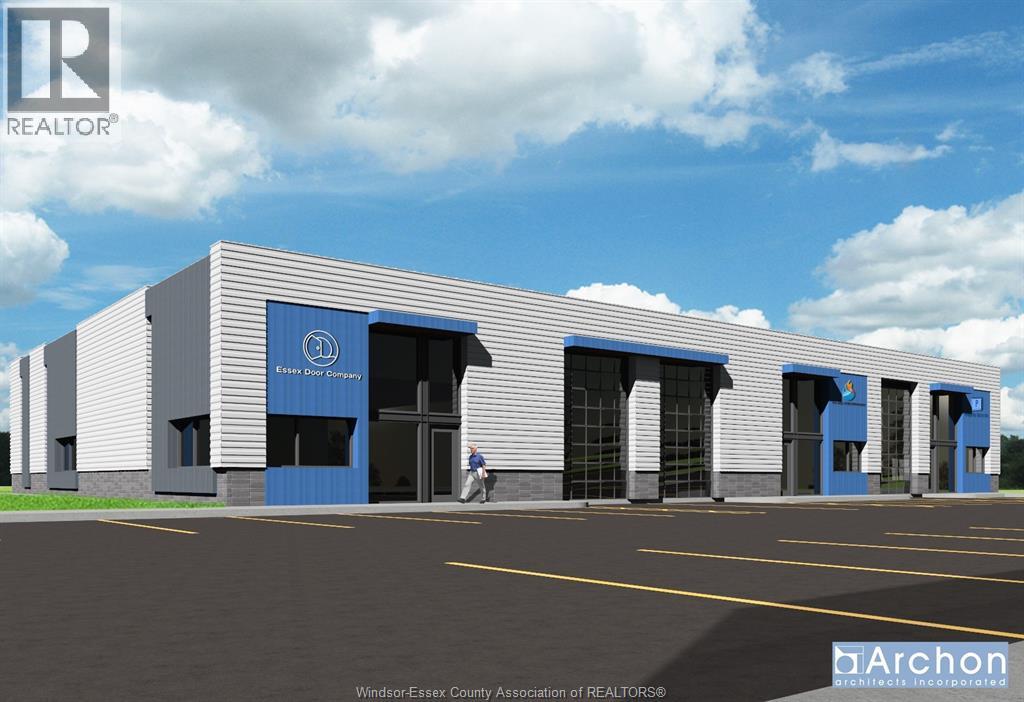
4550 Rhodes Drive
Windsor, Ontario
NOW LEASING FALL 2026 OCCUPANCY! ZONED MD1.5 INDUSTRIAL SPACE UNDER CONSTRUCTION. JUST MINUTES AWAY FROM THE 401 HIGHWAY AND THE INTERNATIONAL U.S. BORDER CROSSINGS. STRATEGICALLY LOCATED NEAR THE NEW BATTERY PLANT FACILITY. WITH JUST OVER 12,000 SQ FT AVAILABLE UNITS ARE BROKEN DOWN TO UNIT A-4,058 SQ FT, UNIT B-3,919 SQ FT AND UNIT C-4,076 SQ FT. STILL TIME TO COMBINE UNITS AND DESIGN INTERIOR LAYOUT PACKAGE. CEILING HEIGHTS WITH 2 OVER HEAD LOADING DOORS FRONT BAY DOOR 17 FT AND BACK BAY DOOR 16 FT. PLENTY OF ON SITE PARKING. NO MID SPAN COLUMNS IN ANY OF THE SPACES SO EASILY SUB-DIVIDED AND JOIN UNITS ADDITIONAL RENT TMI APPROXIMATELY $4.50 SQ FT. CALL FOR DETAILS. (id:45725)
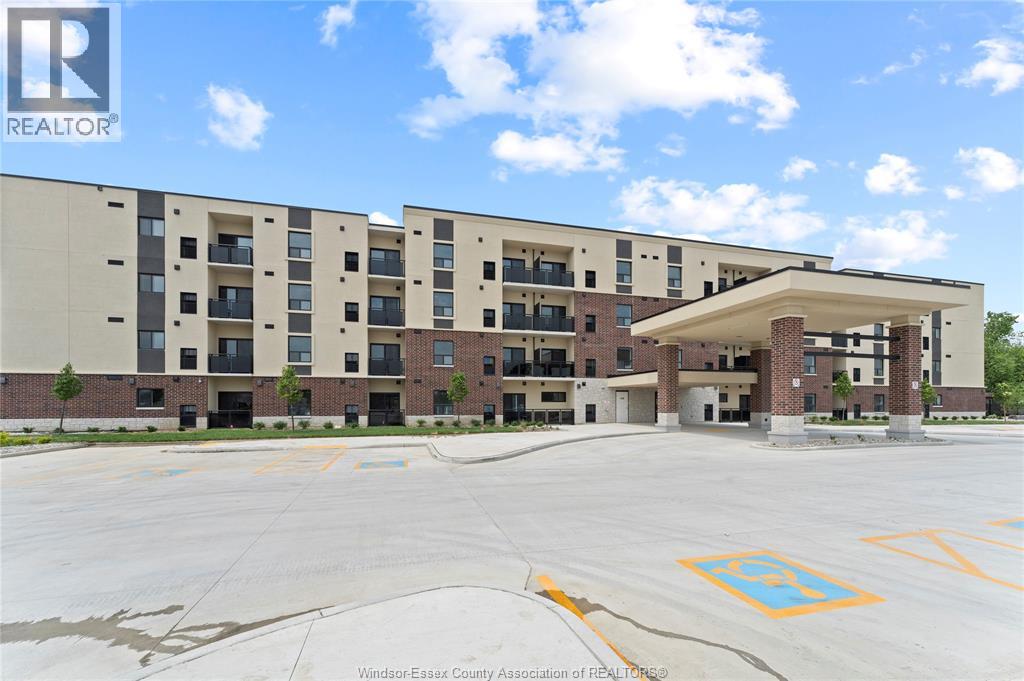
1 Parnell Unit# 429
Mcgregor, Ontario
Brand New 4-storey Apartment Building with elevators, constructed of 100% concrete, offering superior sound proofing. 2 bedroom with 1 bathroom at 958 sq ft., top floor with south facing balcony &barrier free. 6 New Whirlpool Brand appliances included Fridge/Stove, Dishwasher, Microwave Hoodie, Washer/Dryer. Tenant pays Hydro only. Includes FREE Cogeco Cable TV & HS Internet. Building features Gym, Reading Rm, Community Rm, Large Parking Lot, fenced-in courtyard. Book a showing now! (id:45725)
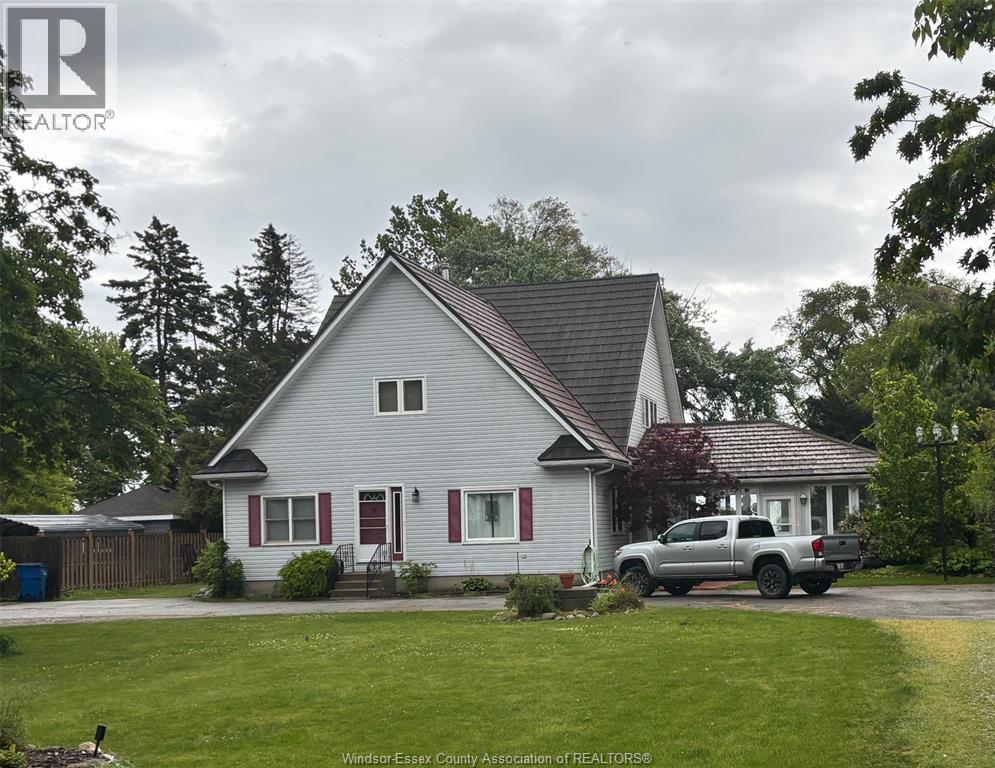
3280 Talbot Trail
Wheatley, Ontario
Approx 3200 sq ft 2 storey home built in 1990 on over an acre of protected waterfront on Lake Erie, steel staircase with gradual slope down to the water, sandy beach with deck, jetty out into the lake with platform, this home boasts duraloc shingles, vinyl windows, 4 season sunroom with wood stove, 4 bedrooms, 2 full baths, 2 fireplaces, forced air gas furnace and central air, balcony overlooks great room with vaulted ceiling and huge window to view the lake, detached garage. less than an hour to Windsor or London. (id:45725)
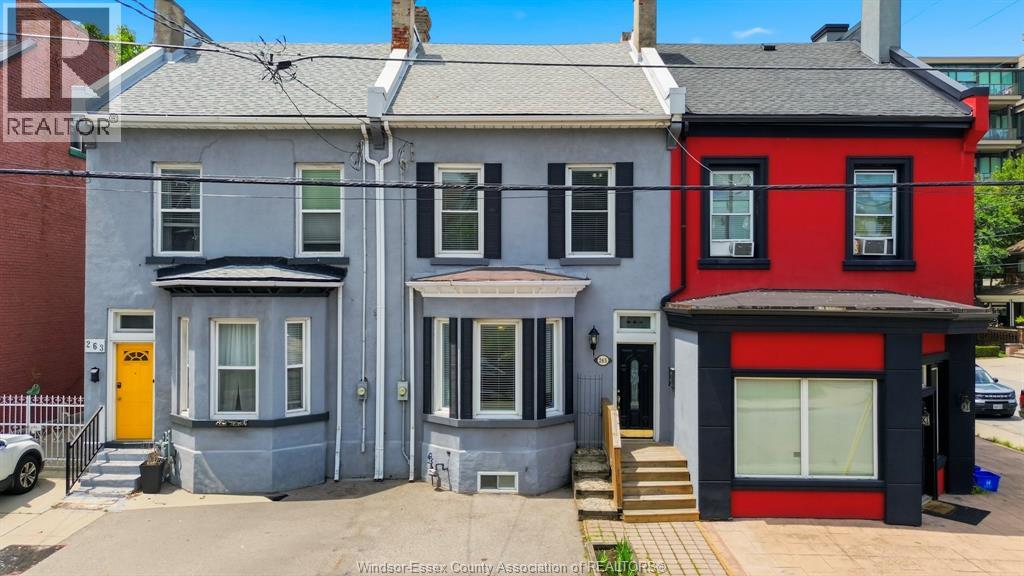
265 Macnab Street North
Hamilton, Ontario
This beautifully well maintained 2.5-storey house is move-in ready. Located in the sought-after family friendly Strathcona neighborhood; steps from West Harbour GO station, Bayfront Park, Pier 4 Park, and the vibrant art & cultural district. A perfect blend of outdoor recreation and urban convenience. Inside, you'll find soaring 10-foot ceilings on the main and second floors, which create an airy, inviting atmosphere throughout. This home features three spacious bedrooms, three fireplaces, two full bathrooms, heaps of storage and a finished lower level, providing flexible living space for growing families, a home office, or recreation. An unspoiled upper ½ story with high ceilings and 2 sky lights presents a fantastic opportunity to create additional living space tailored to your needs. Step outside to a private rear yard featuring a covered concrete patio and landscaped gardens; perfect for entertaining or relaxing. An urban luxury, this home comes with a dedicated parking space. Owned hot water heater, designated parking, covered backyard patio, entire interior painted May 2026, exposed brick in upper 1/2 storey, eat-in kitchen, built in bookshelves, French doors and wainscotting throughout main and second level. (id:45725)
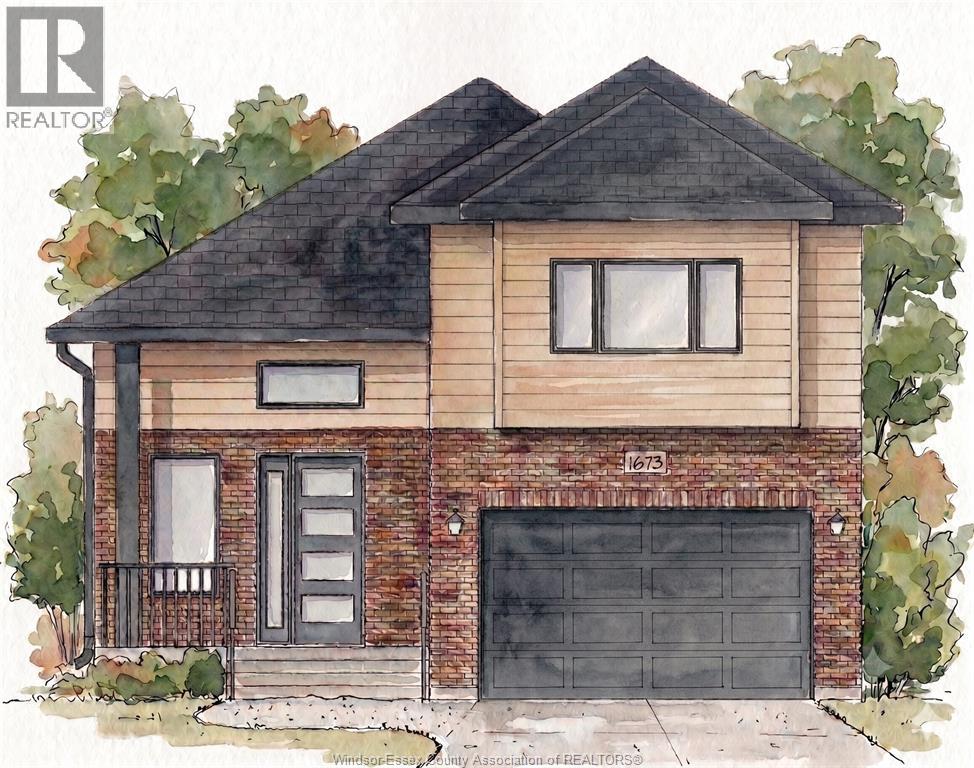
1673 Mark Avenue
Windsor, Ontario
NEW BUILD by EverJonge Homes in a sought-after South Windsor neighbourhood off Totten! This quality-built 1,845 sq. ft. raised ranch with bonus room features 4 bedrooms, 2 full baths (including a private ensuite), an attached 2-car garage, and a double concrete driveway. Bright, open-concept layout with spacious living areas and quality finishes throughout. Conveniently located close to excellent schools, shopping, parks, and all amenities. Just minutes to the U.S. border, making it an ideal location for commuters. Price includes the enhanced HST rebate, offering exceptional value on a brand-new home. A rare opportunity to own a quality new construction in one of South Windsor's most desirable neighbourhoods. Reserve yours today! (id:45725)
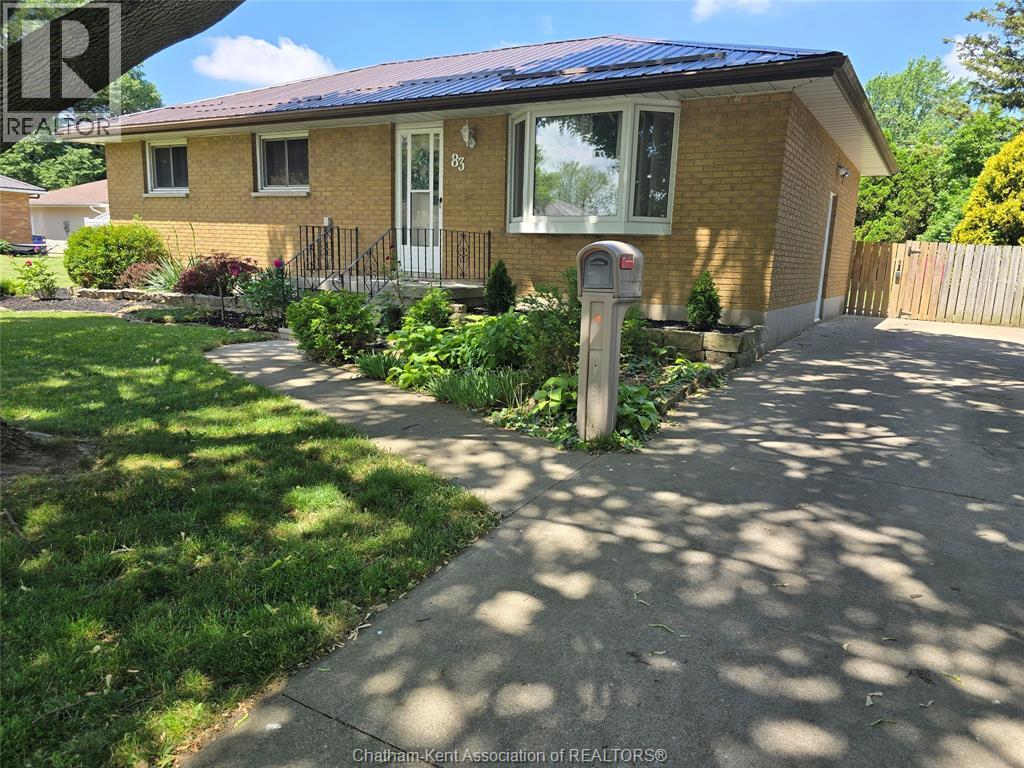
83 Holland Avenue
Chatham, Ontario
Fantastic location in a highly sought after, top rated school district! This all brick home sits in a well known, desirable neighbourhood and offers 3 bedrooms, a full bath, and a bright family room and kitchen on the main floor. The fully finished lower level amps up the living space with luxury vinyl flooring and room to spread out. Step outside to an oversized backyard built for fun — perfect for family time, gatherings, and unforgettable nights on the huge interlocking patio. Upgrades include a concrete driveway, steel roof (2023), new front window (2024), newer sump pump with backup, plus a 15x11 powered shed with steel roof on a concrete pad. Super easy to show — and absolutely ready for its next family to fall in love! (id:45725)
62 Redwood Avenue
Cottam, Ontario
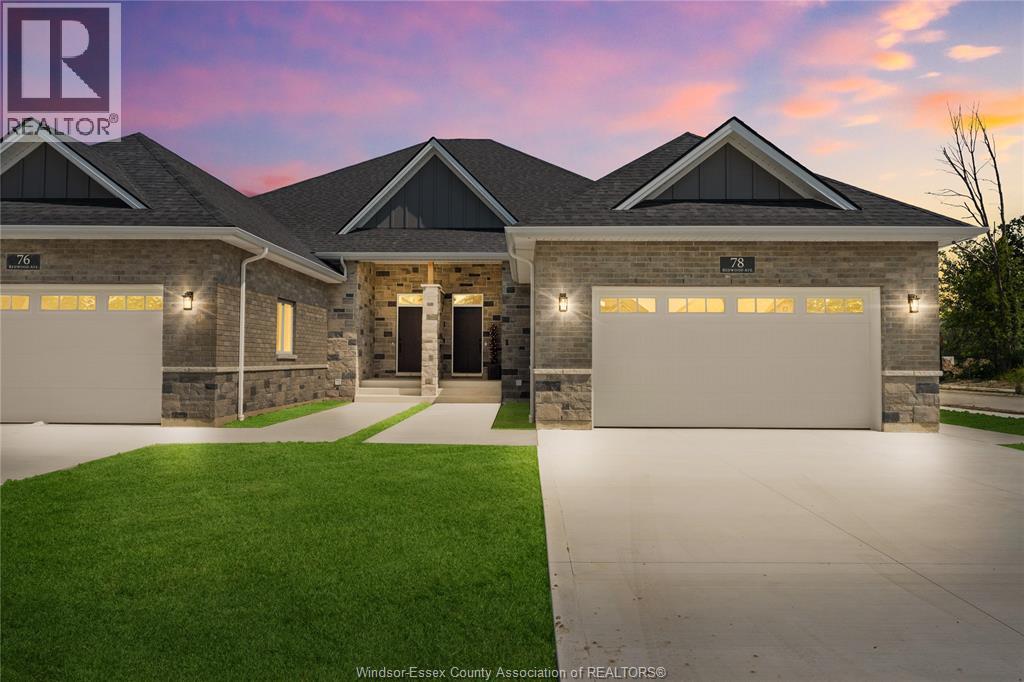
MODEL HOME OPEN EVERY SUNDAY 1-4PM - ELIGIBLE HOMEBUYERS SAVE THE HST FOR A LIMITED TIME - ASK FOR DETAILS! - Welcome to Cottam, just 18 mins to Windsor! These luxurious ranch-style Twin Villas by Ridgeside Homes offer 2 floorplans and are built with the highest quality of materials and craftsmanship. Incredible curb appeal with full brick/stone exterior, 4 car conc. driveway, rear privacy fencing, sodded yard & front yard sprinkler system incl. Enjoy 9ft ceilings w/10ft tray & ambient LED lighting, engineered hardwood flooring and porcelain tile, custom cabinetry, 9ft island w/quartz counters, walk-in pantry, ceramic b-splash, living rm w/N.G. fireplace & 12ft patio doors to cov'd conc. patio, main-floor laundry, prim. suite w/tray ceiling, walk-in clst, dble vanity, ceramic/glass shower. Opt. Basement package gives ~1600 sq ft of addt. living space incl. 2 bdrms, 1 full bthrm, opt. wet bar and opt. gas fireplace. Note: Approx. $160/month for lawn maint. & snow removal. Peace of mind with 7 Yrs of New Home Warranty w/Tarion! *Purchase price includes HST rebate assigned to Builder. Buyer to confirm HST rebate terms and applicability.* (id:45725)
1085 Lauzon Unit# 2
Windsor, Ontario
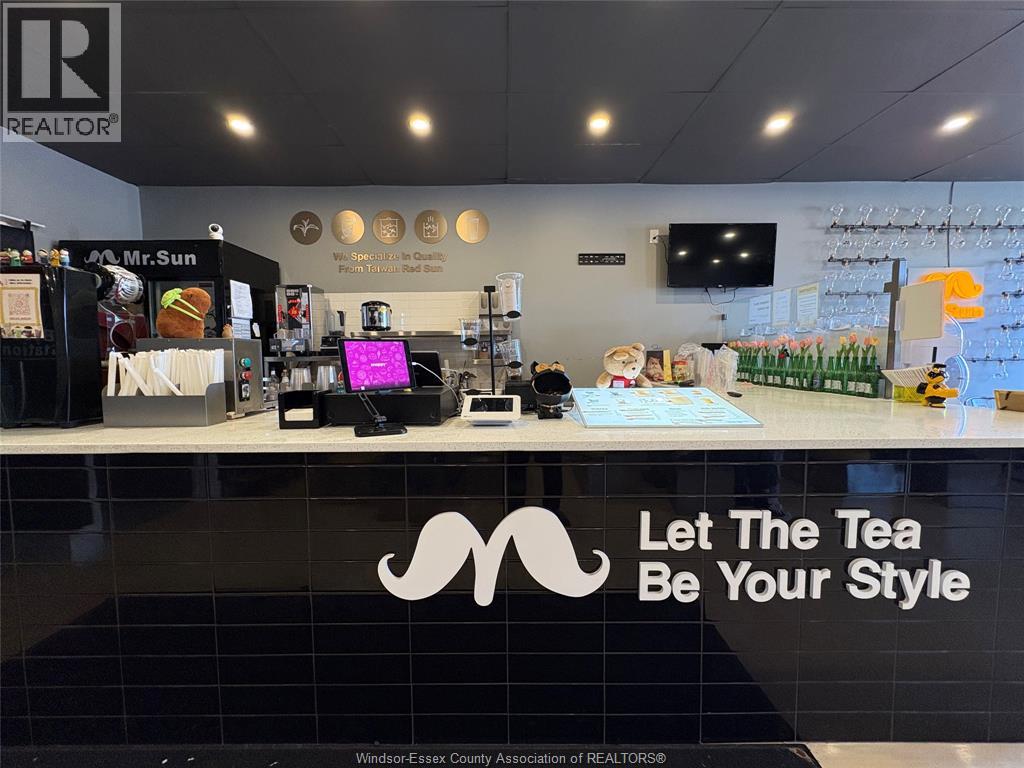
Established Taiwanese bubble tea business ""Mr. Sun"" for sale in a high-traffic Riverside plaza. This turnkey opportunity includes all improvements, renovations, furniture, fixtures, and equipment for a seamless transition. No franchise fee, free training provided, and the flexible business model allows the new owner to introduce additional products or services for extra income. Approximately 900 sq. ft. on Lauzon Rd with excellent exposure, ample parking, and strong customer traffic generated by established neighboring businesses, including Mac's Milk and Little Caesars Pizza. An excellent opportunity for entrepreneurs or investors seeking a profitable, well-established business with growth potential. (id:45725)
76 Texas
Amherstburg, Ontario
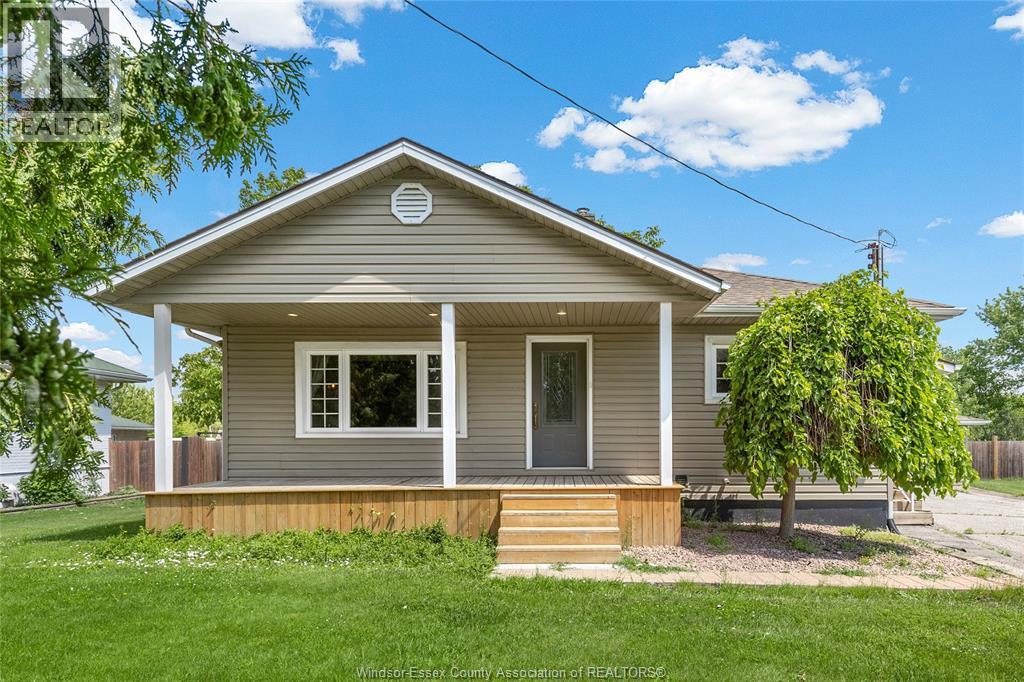
Charming bungalow with a full basement located in Amherstburg! This house offers 3+1 bedrooms and an upgraded full bathroom. It boasts a roomy living area with an open layout, featuring a fireplace in the living room. Additionally, there's extra storage space in the upper attic, accessible via a staircase! Available immediately. All appliances included. First and last, credit report and income verification required. (id:45725)
3817 Howard Avenue Unit# 109
Windsor, Ontario
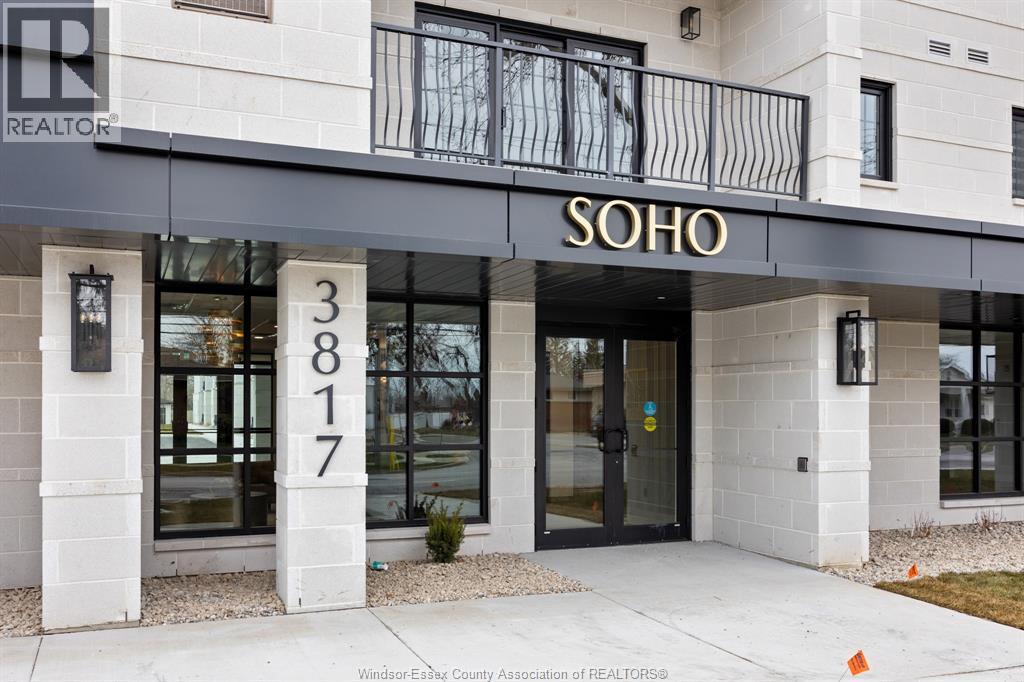
Welcome to South Windsor! Step into refined, low-maintenance living in this luxury main-floor 2 bed, 2 bath condo. Soaring 10-foot ceilings, available only on the ground floor, create a grand sense of openness, while the private, fenced, north-facing patio overlooks serene green space. Enjoy the open kitchen with sleek stainless steel appliances, ample cabinetry, and a large island, plus the everyday convenience of in-suite laundry and an ensuite bath in the primary bedroom. Residents enjoy exclusive access to a fully equipped fitness centre and an elegant common room, perfect for entertaining. This is elevated condo living at its finest! (id:45725)
1910 Kent Street
Windsor, Ontario
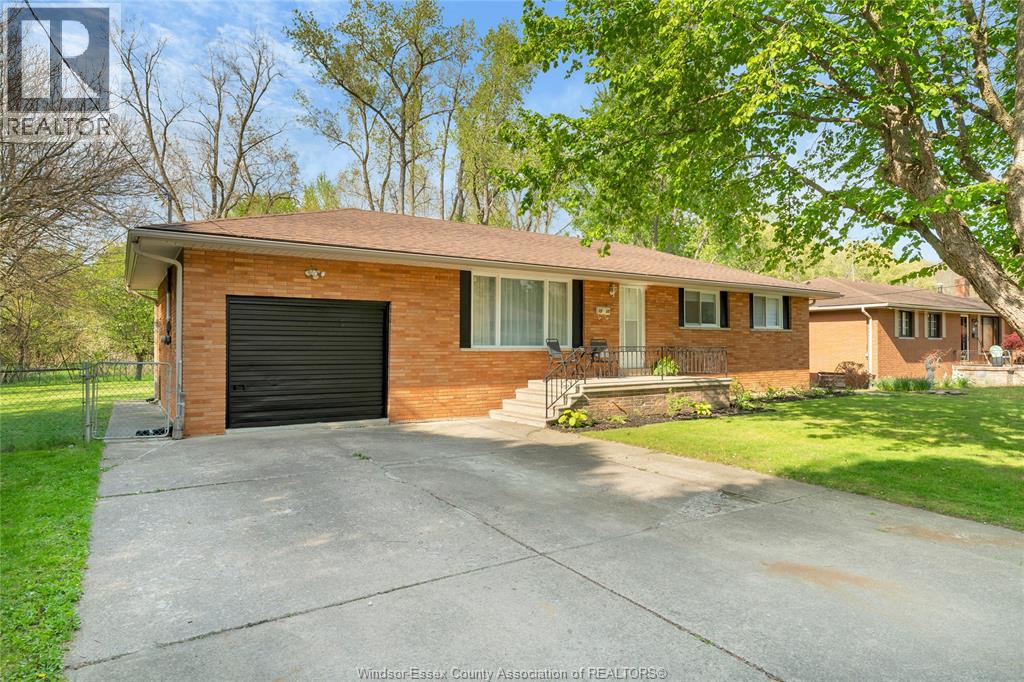
SPRAWLING BRICK RANCH WILL SURELY IMPRESS! LOADS OF SPACE SURROUNDS THIS PICTURESQUE PROPERTY ADORNED WITH FORESTED NATURE RIGHT OUT YOUR BACK DOOR. PRIVATELY LOCATED ON A QUIET STREET ON THE LASALLE BORDER ALLOWING CONVENIENCE TO TOWN AS WELL AS QUICK ACCESS OUT TO MAJOR EXPRESSWAYS. 3 BEDROOMS UP WITH FULL BATH, GORGEOUS OPEN CONCEPT FAMILY, DINING RM AND KITCHEN WITH ISLAND MAKING IT FANTASTIC FOR ENTERTAINING AND FAMILY GATHERINGS. MAKE YOUR WAY DOWN TO THE LOWER LEVEL WITH SEPERATE ENTRANCE FEATURING 2ND KITCHEN, LARGE FAMILY/REC RM, 1-2 ADDITIONAL BEDROOM(S), FULL BATH AND LARGE LAUNDRY AND STORAGE ROOM. ENJOY YOUR LARGE YARD WITH EVENINGS ON THE BACK PATIO AND FEED OR JUST WATCH THE DEER ROAM IN THE FOREST BEHIND. MAKE THIS A MULI-FAMILY HOME, INVESTMENT OPPORTUNITY, OR GREAT FAMILY HOME! VEGETABLE GARDEN AREA AND SHED ROUNDS OUT THIS BEAUTIFUL HOME. (id:45725)
889 Patrice Drive
Windsor, Ontario
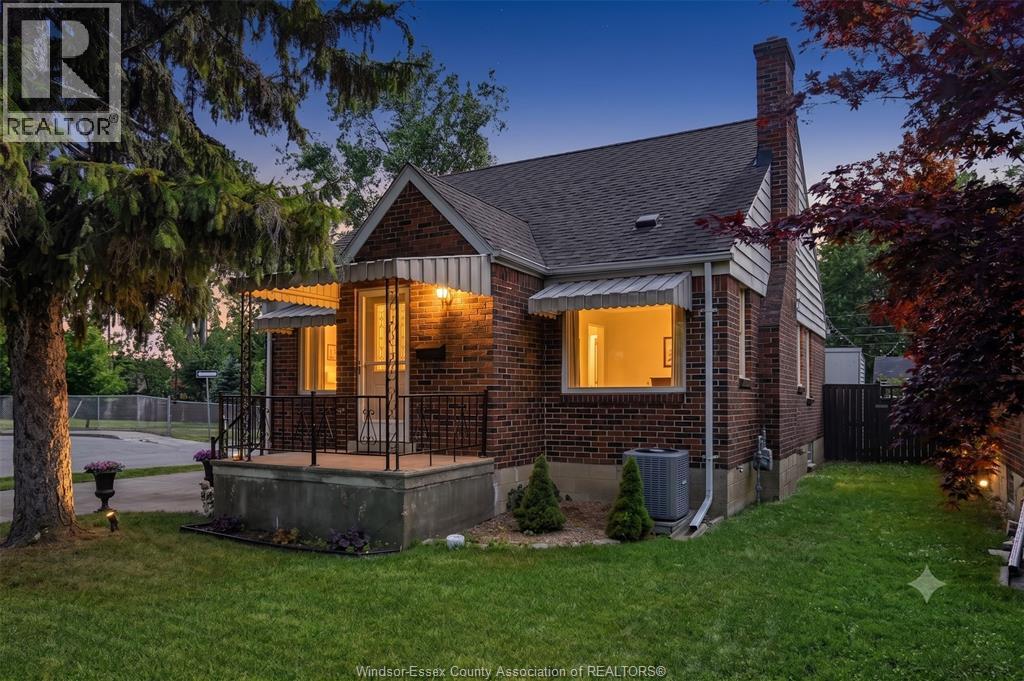
THIS HOME SITS ON A DESIRABLE CORNER LOT AND OFFERS EXCELLENT PARKING WITH GARAGE. THIS HOME OFFERS 3 BEDROOMS, LIVING ROOM WITH NATURAL FIREPLACE, DINING ROOM, KITCHEN, FULL BASEMENT AND MORE. (id:45725)
160 George Street Unit# Main Floor
Sarnia, Ontario
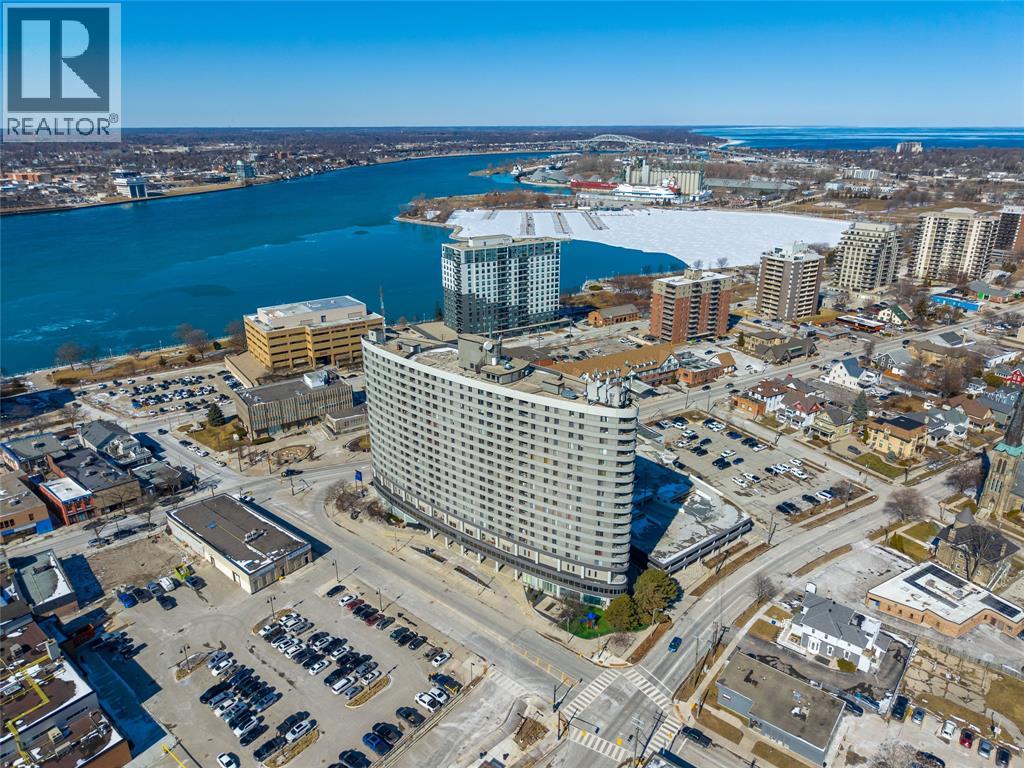
Prime Downtown Commercial Leasing Opportunity – 160 George Street (The Kenwick), Sarnia, ON. 3893 square feet on the ground floor available with tremendous exposure on Christina Street and George Streets in the heart of Sarnia's downtown, directly across from city hall. Rare opportunity to lease commercial space in the heart of downtown Sarnia’s George Street corridor at the iconic Kenwick Building. Ideally positioned within a vibrant mixed-use landmark, this space offers exceptional exposure to foot traffic, local businesses, shoppers and residents in a highly walkable downtown core. Situated steps from retail shops, restaurants, cultural destinations and the St. Clair River waterfront, this location provides an unbeatable urban setting for a variety of commercial uses. 40 dedicated parking spaces for office space. Additional space available in the building if required. Lease rate is $9.00 PSF Net + $9.50 PSF CAM and Taxes. Lease rates are plus HST and Tenants pay own electricity. Contact Listing Agent for showings. (id:45725)
160 George Street
Sarnia, Ontario
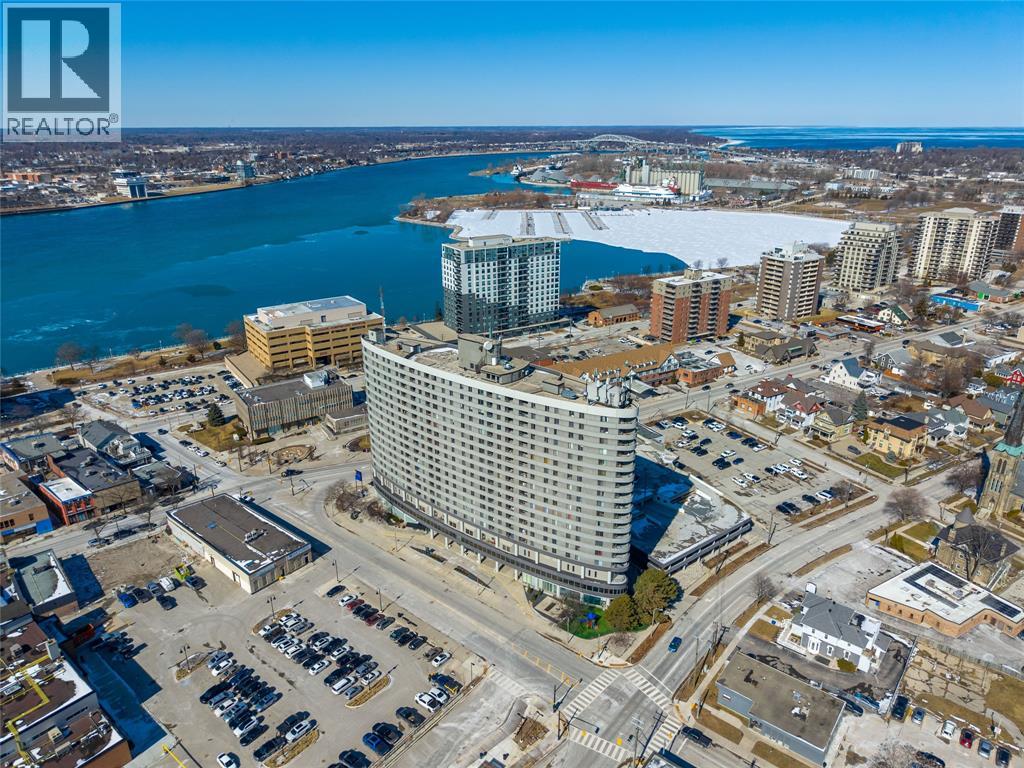
Prime Downtown Commercial Leasing Opportunity – 160 George Street (The Kenwick), Sarnia, ON. Up to 15,500 square feet of office space available. Rare opportunity to lease commercial space in the heart of downtown Sarnia’s George Street corridor at the iconic Kenwick Building. Ideally positioned within a vibrant mixed-use landmark, this space offers exceptional exposure to foot traffic, local businesses, shoppers and residents in a highly walkable downtown core. Situated steps from retail shops, restaurants, cultural destinations and the St. Clair River waterfront, this location provides an unbeatable urban setting for a variety of commercial uses. 40 dedicated parking spaces for office space. Main Floor - 3,893 SF; Second Floor - 10,447 SF; Basement (Storage Area) - 943 SF. Lease rate is $9.00 PSF Net + $9.50 PSF CAM and Taxes. Lease rates are plus HST and Tenants pay own electricity. Contact Listing Agent for showings. (id:45725)
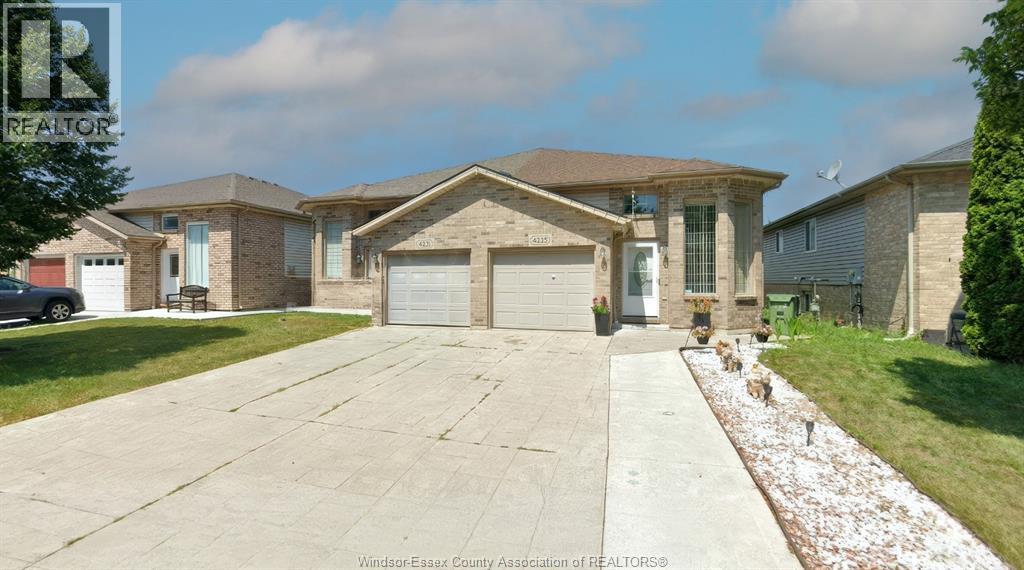
4231 Whiskey Avenue
Windsor, Ontario
More room, more flexibility, and a layout that fits real life. This semi-detached home offers 2+2 bedrooms, 2 bathrooms, and finished living space on both levels. The finished basement adds useful living space, making the home feel larger and more practical. Located in an established residential neighbourhood with convenient access to parks, schools, shopping, restaurants, transit, and major routes. (id:45725)
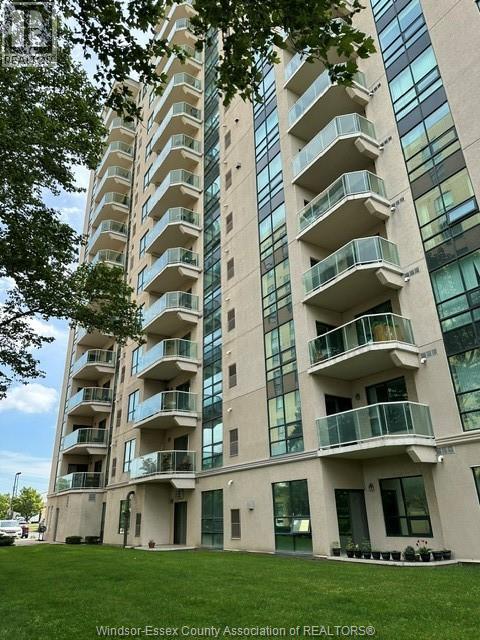
4789 Riverside Drive East Unit# 205
Windsor, Ontario
The luxury Living style ""THE PINACLE CONDO"" ON RIVERSIDE DR, RIVER VIEW FROM BALCONY, JUST ACROSS ST. TO REAUME PARK & PEACE FOUNTAIN, 2 SPACIOUS BEDRMS, 2 FULL BATHS, MASTER BEDRM HAS WALK-IN CLOSET & ENSUTTE BATH, UNIT HAS IN-SUITE LAUNDRY, INCREDIBIBLY CLEAN & WELL MAINTAINED HIGH RISE BUILDING. GREAT AMENITIES LIKE AN ""INDOOR POOL, GYM, SAUNA, PARTY RM, U/GR PARKING & STORAGE: (id:45725)
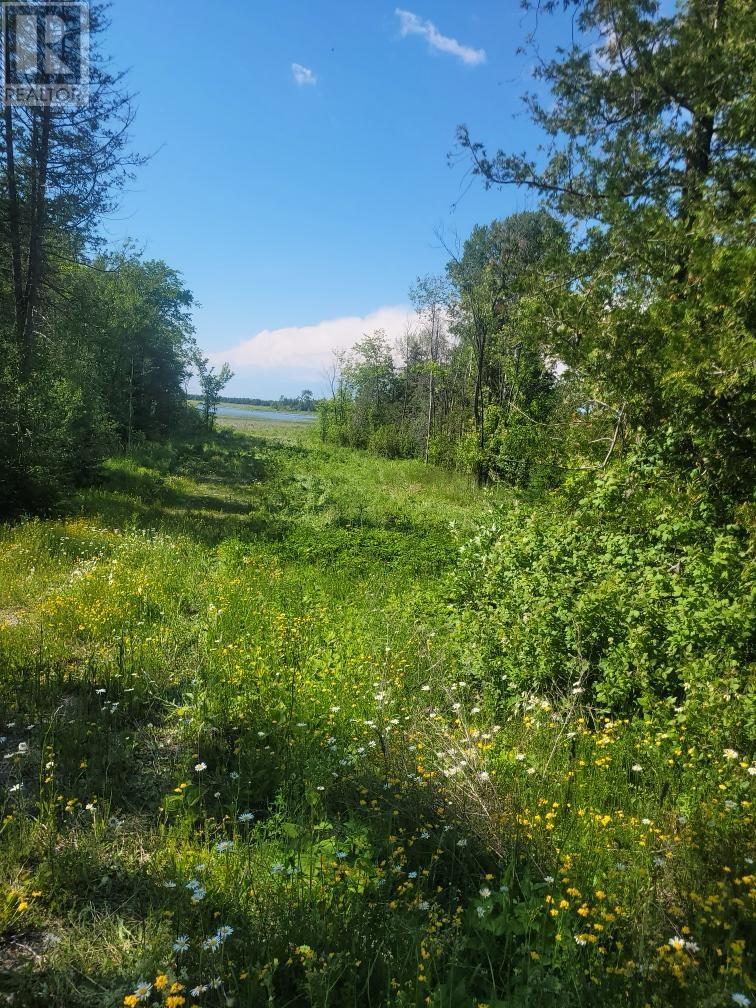
2440 Highway 540
Little Current, Ontario
Vacant waterfront lot located on the shores on Lake Huron. The property has already been cleared and is ready for its new owners. Whether you’re looking to build your dream home or simply have a spot to call your own, this is a great opportunity to get on the water at an affordable price!!! (id:45725)
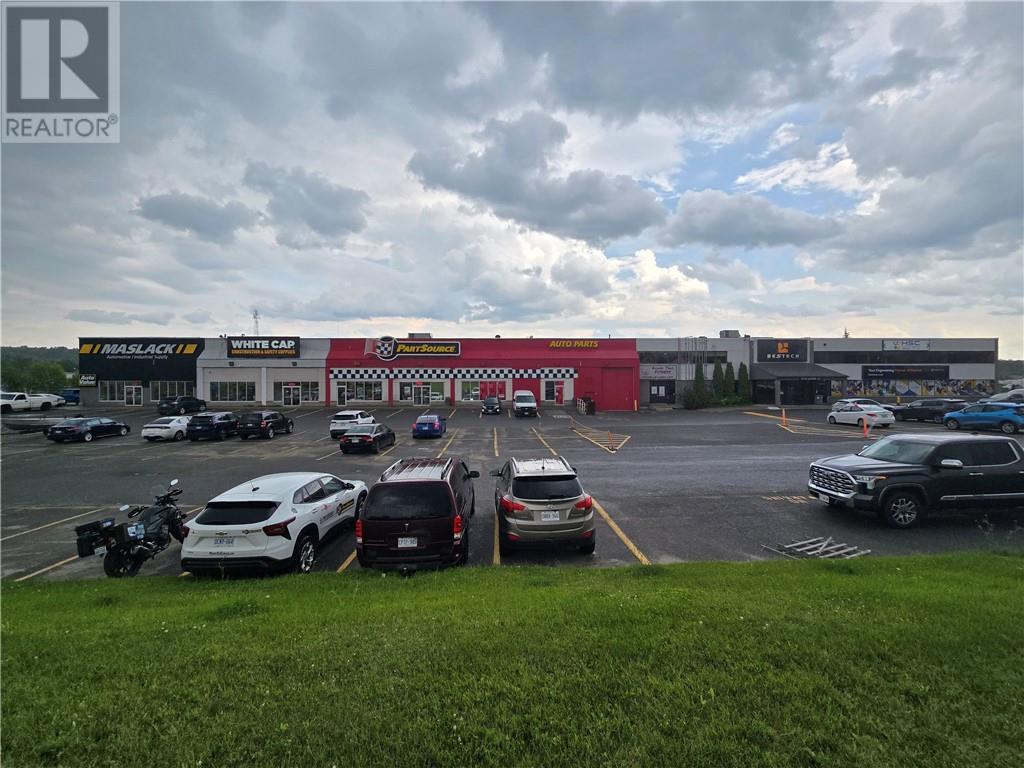
1010 Lorne Street Unit# 115
Sudbury, Ontario
6906 square feet of industrial space with 22’ clear height ceilings in Sudbury’s preferred west end area available immediately. Currently configured with multiple small rooms and a washroom, everything will be removed from Premises for new Tenant to build out according to their requirements. Base rent of $18.00 with 2026 Additional Rent estimate of $5.77 including utilities. 5% admin fee on base rent. Starting monthly rent of $14,197.58 plus HST. (id:45725)
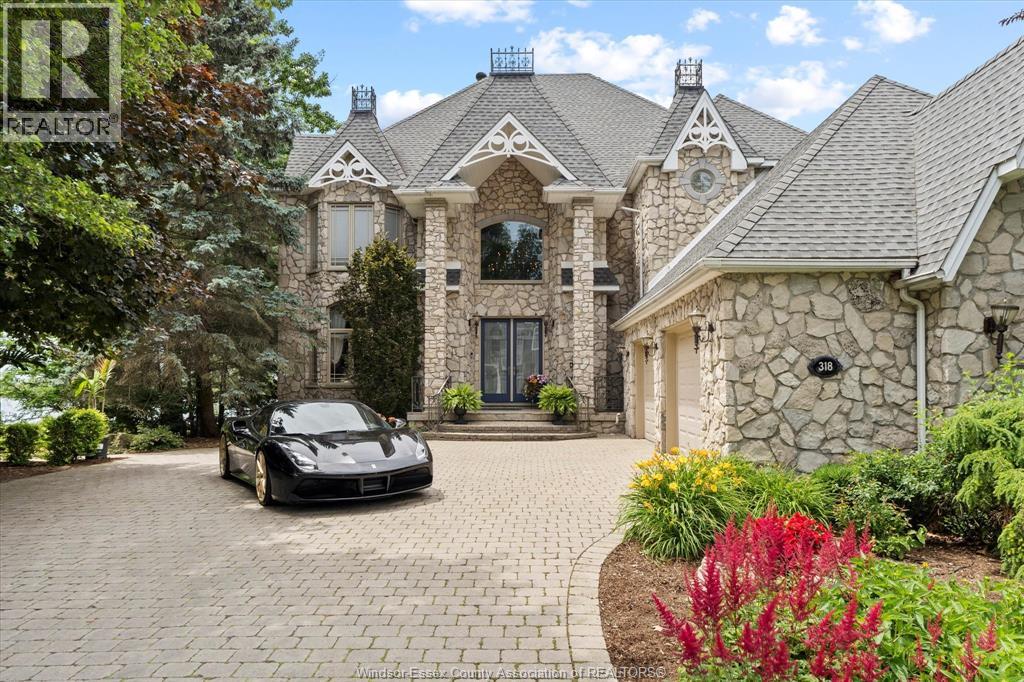
318 Crystal Bay Drive
Amherstburg, Ontario
A rare opportunity to own one of Boblo Islands most prestigious waterfront estates This extraordinary three story stone residence is set on a spectacular double wide lot with a private sandy beach resort style inground pool and beautifully landscaped grounds The secluded primary retreat offers a private balcony with breathtaking river and sunset views plus a luxurious spa inspired ensuite Designed for exceptional entertaining the home features soaring open concept living a dramatic winding staircase a temperature controlled wine cellar and a second kitchen on the walkout lower level with seamless access to the patio pool and your own private waterfront oasis Exquisite craftsmanship premium finishes and timeless design define this one of a kind offering Contact the listing agent for a complete list of features. (id:45725)
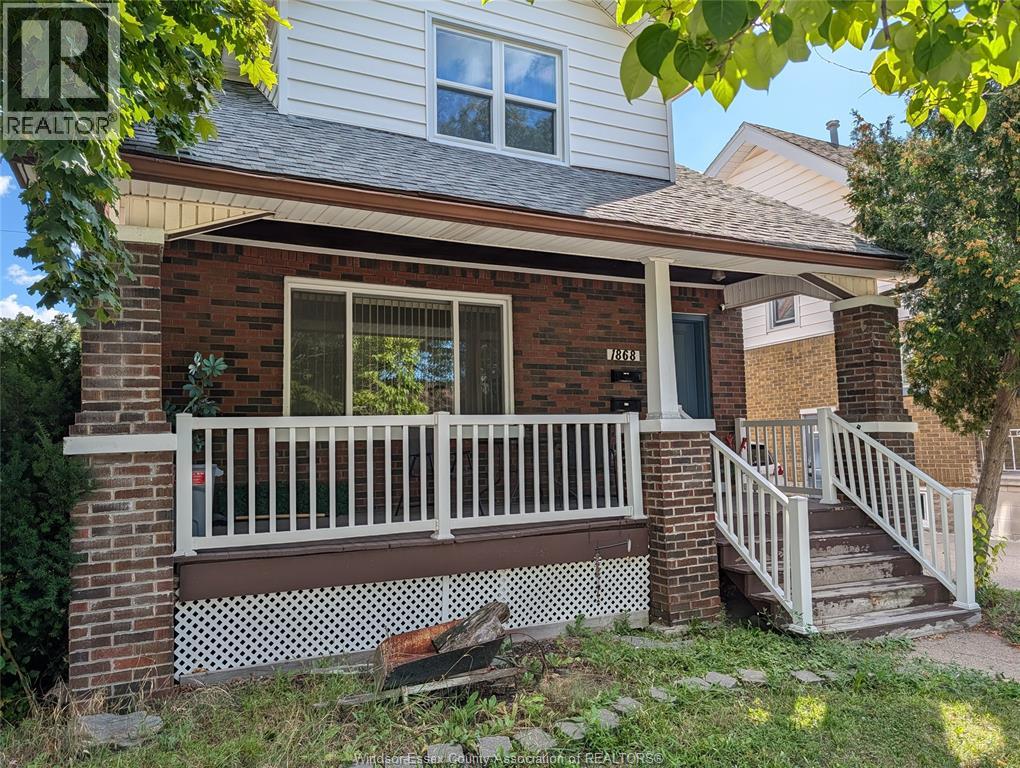
1868 Pillette
Windsor, Ontario
Income generating duplex is priced to move! This charming 3-bed, 2-bath home features a converted layout that can easily revert to a 4-bedroom single-family residence. Enjoy the privacy of a large/fully fenced backyard, a standalone garage, and a spacious driveway. The full, unfinished basement offers endless possibilities for expansion. Most appliances are new. Don't miss this versatile property! Both units are rented and generating income.(RTA applies for showings). (id:45725)
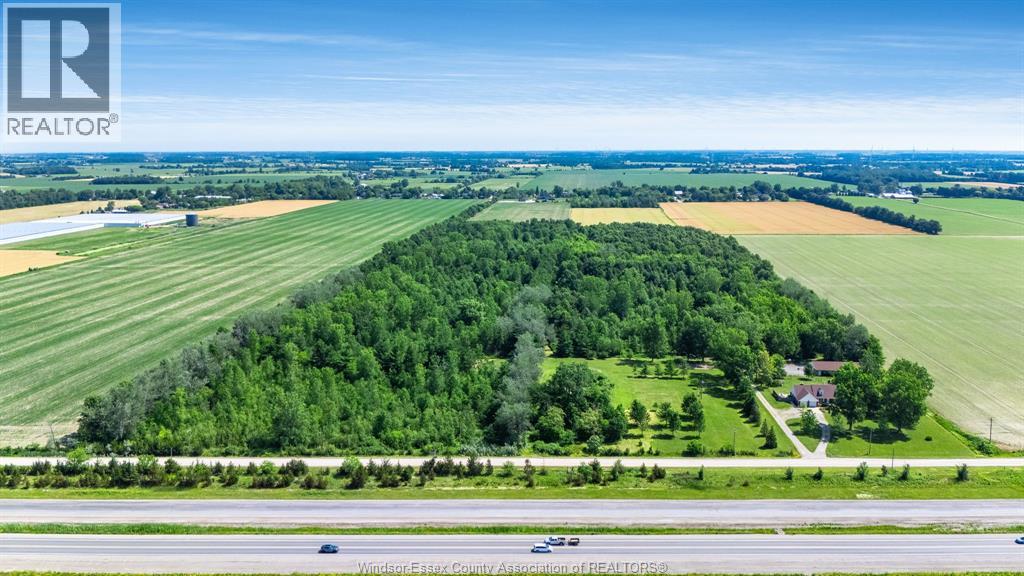
383 South Talbot Road
Kingsville, Ontario
Here's your once in a lifetime opportunity to own just under 52 acres (51.78) of private, picturesque land with approx. 48 acres of provincially managed forest, miles of scenic groomed trails and abundant wildlife. Located just off Hwy 3 for easy access across Essex County and Windsor, you'll find this well-designed 1 3/4-storey, 4-bed, 3-bath home with primary bedroom, an open-concept family room and kitchen, formal living and dining rooms on the main floor. 3 bedrooms upstairs feature massive walk-in closets, extra storage space and even a powder area with sink. The finished basement showcases a large rec room, home office, gym/playroom, and space for sewing or crafting. Enjoy the covered rear porch w/ hot tub and sitting area. The 36x80 ft partially heated workshop w/ half bath, allows for storage of vehicles, plenty of room for projects, and a paved parking lot that could be perfect for your home business. Don't miss the shallow pond with pump house for skating, the beach volleyball court, or the golf practice green. Several fruit trees on the property bring the wildlife right to your back door. Opportunity awaits! (id:45725)
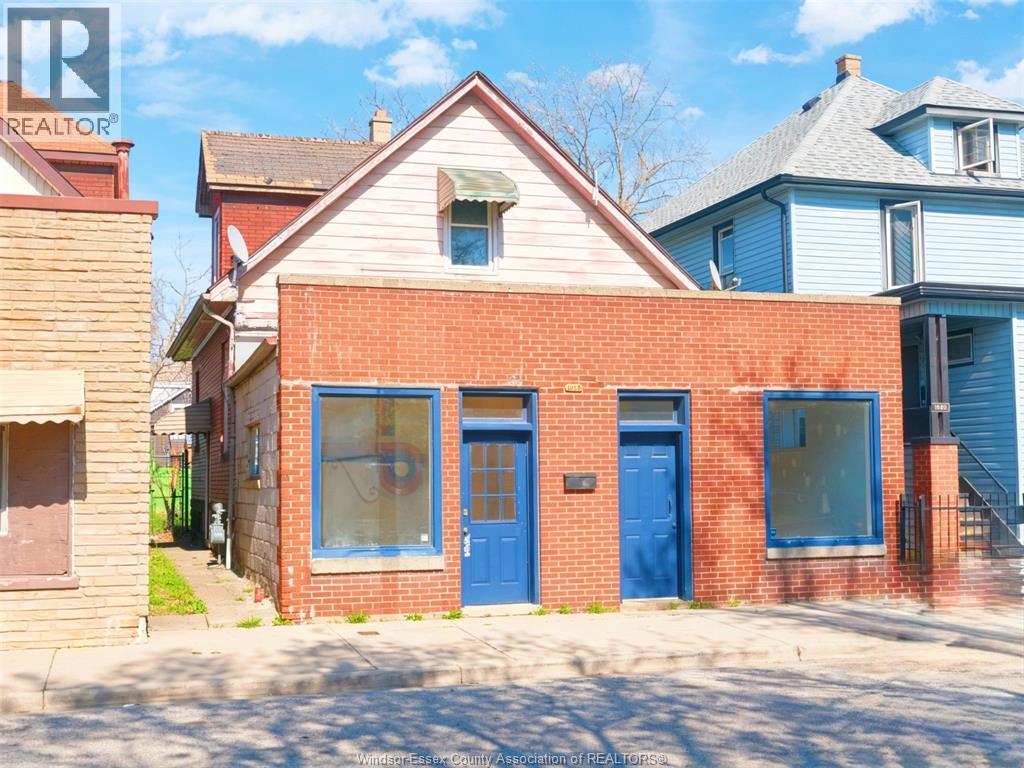
1050 Drouillard Road
Windsor, Ontario
Located in the growing Ford City neighbourhood, 1050 Drouillard offers a versatile mixed-use opportunity with CD2.2 zoning, allowing for both residential and commercial use. This property features 3+2 potential bedrooms and 2 full bathrooms, with a spacious two-storey residential unit and a full basement providing added living space or storage. The front commercial unit, approximately 500 sq ft, has its own separate entrance, bathroom, and storage area, making it suitable for a variety of business uses. Additional features include separate hydro meters, a private backyard with a deck, a detached garage, and low property taxes of around $1,100 per year. Property is being sold in “as-is” condition, Buyers are advised to conduct their own due diligence with the City of Windsor regarding any outstanding municipal compliance requirements. (id:45725)