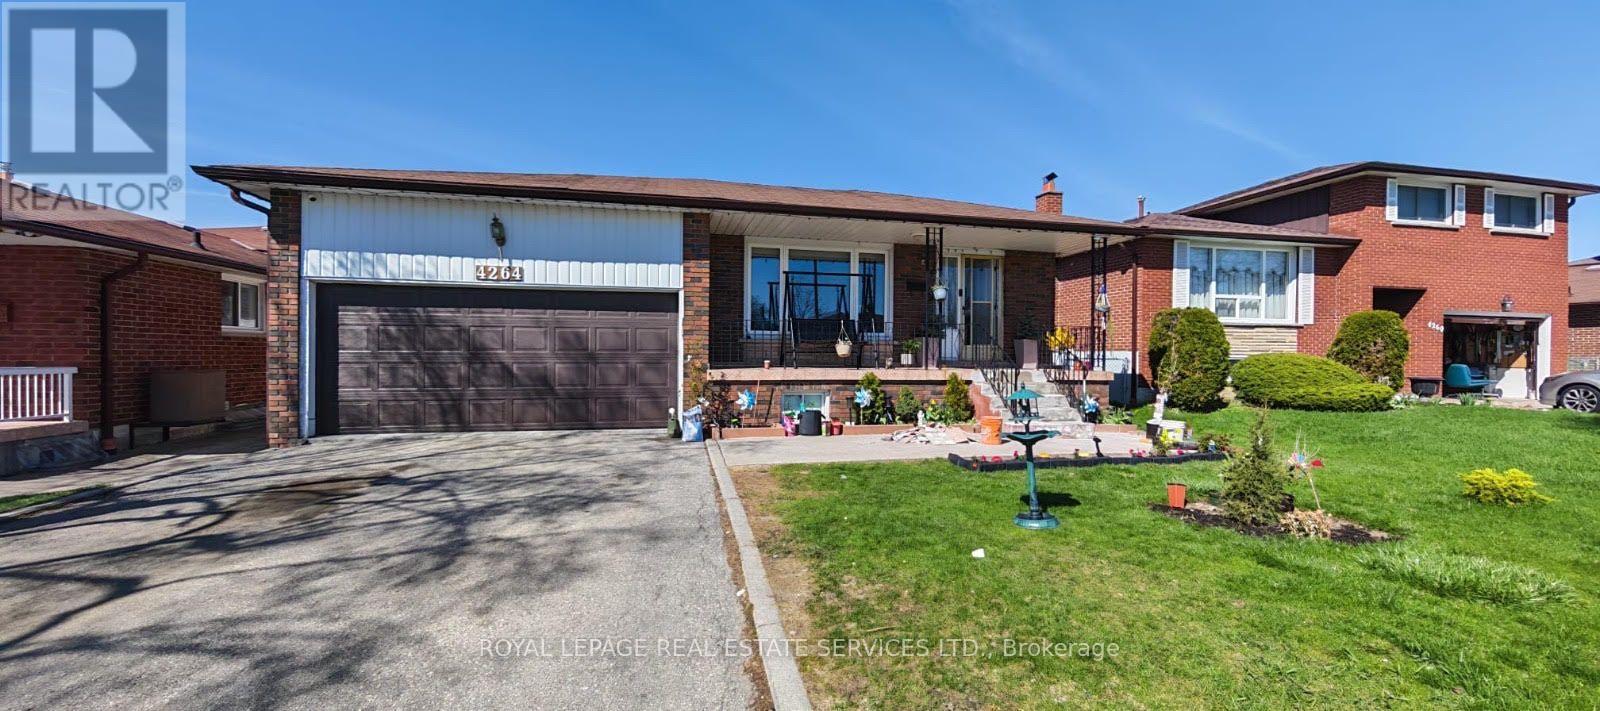
Basement - 4264 Brandon Gate Drive
Mississauga (Malton), Ontario
Welcome to this beauty, oversized legal basement apartment situated on a premium lot in a highly sought after neighbourhood. This bright and spacious unit features 2 large bedrooms and a newly built modern bathroom. Enjoy a generously sized tiled kitchen complete with ample cabinetry and a pantry providing plenty of storage space. The thoughtfully designed layout offers comfort and functionality throughout. Conveniently located just steps from schools parks and places of worship this home is ideal for quality tenants seeking both comfort and functionality throughout. Conveniently located just steps from schools, parks, and places of worship, this home is ideal for quality tenants seeking both comfort and accessibility. Key features: 2 spacious bedrooms, 1 modern bathroom, large kitchen with pantry and abundant storage, separate private entrance, located in high demand area. (id:45725)
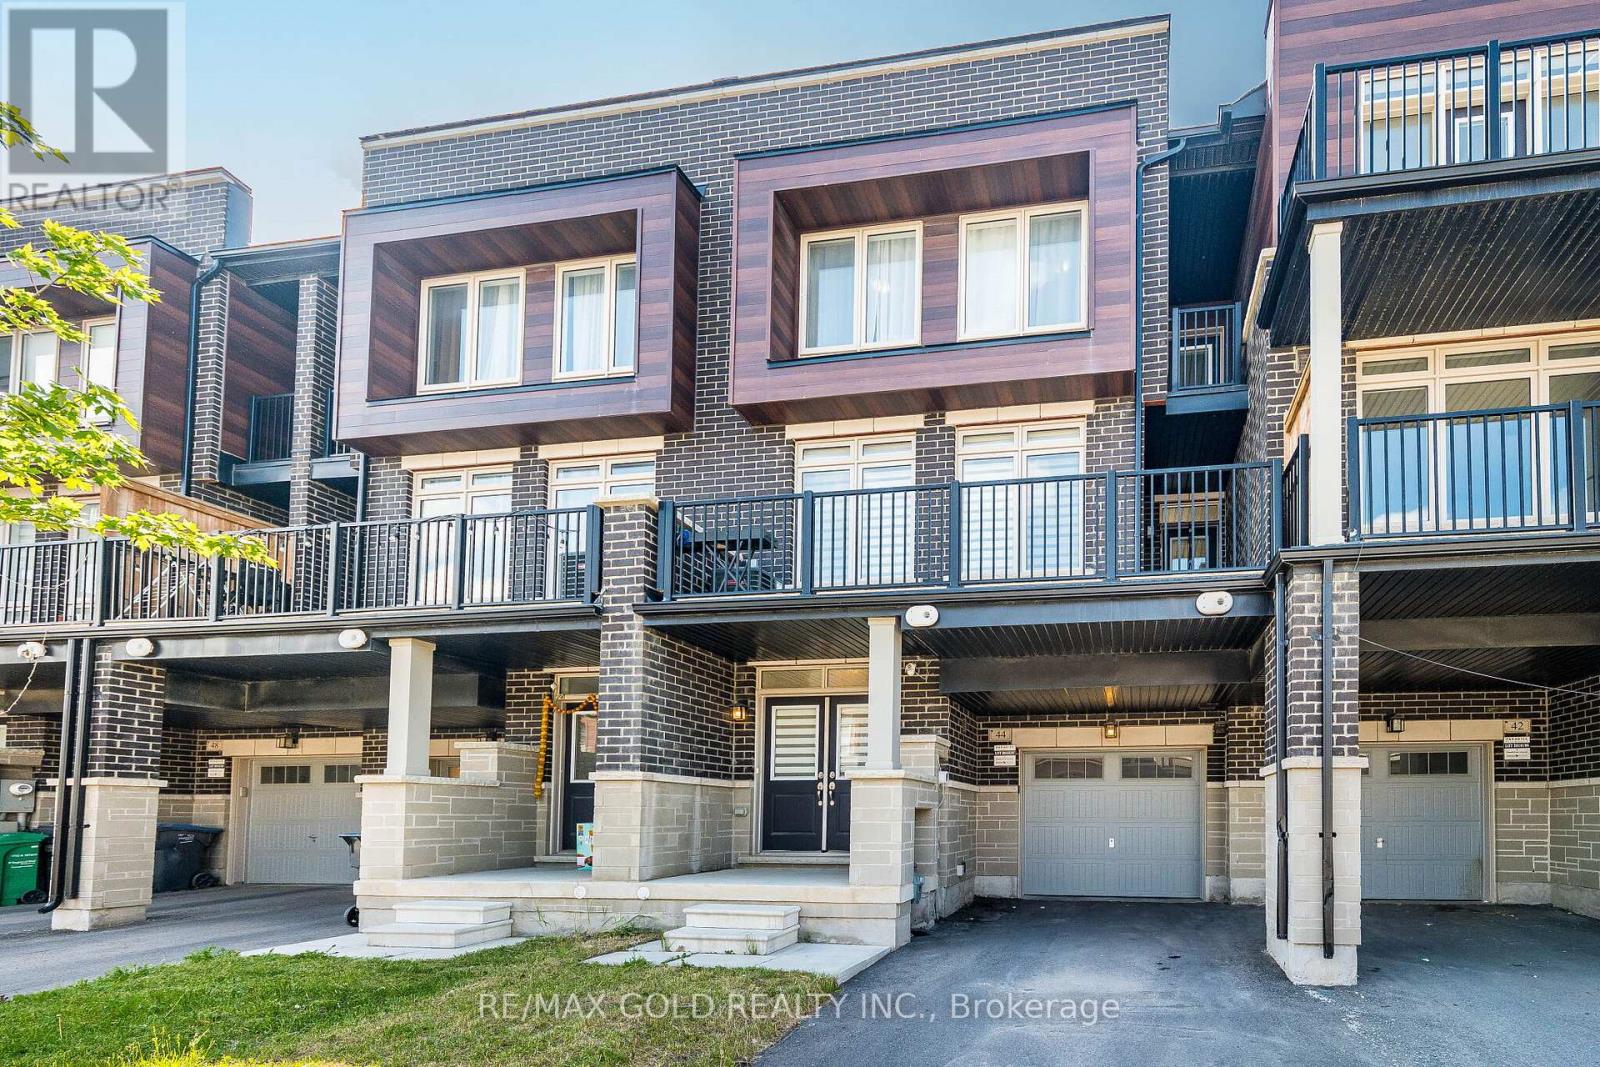
44 Donald Ficht Crescent
Brampton (Northwest Brampton), Ontario
Wow, Is The Only Word To Describe This Stunning Home! Welcome To A Unique, Bright, And Beautiful House On The Market! Prepare to be captivated by this brand-new 3-bedroom home, a true masterpiece in the heart of Northwest Brampton. Beautifully designed living space with Electric Fire place, this home is perfect for families seeking comfort, style, and functionality. From the moment you enter, you'll be impressed by the soaring 9-foot ceilings on both the main and second floors, creating an open and luxurious feel throughout. The executive kitchen is a chef's dream, featuring quartz countertops and premium stainless steel appliances ideal for cooking and entertaining in style. The spacious primary bedroom offers a peaceful escape with dual closets and a luxurious 4-piece ensuite. Step out onto the private covered balcony and enjoy your own serene outdoor retreat. This home has it all and so much more! (id:45725)
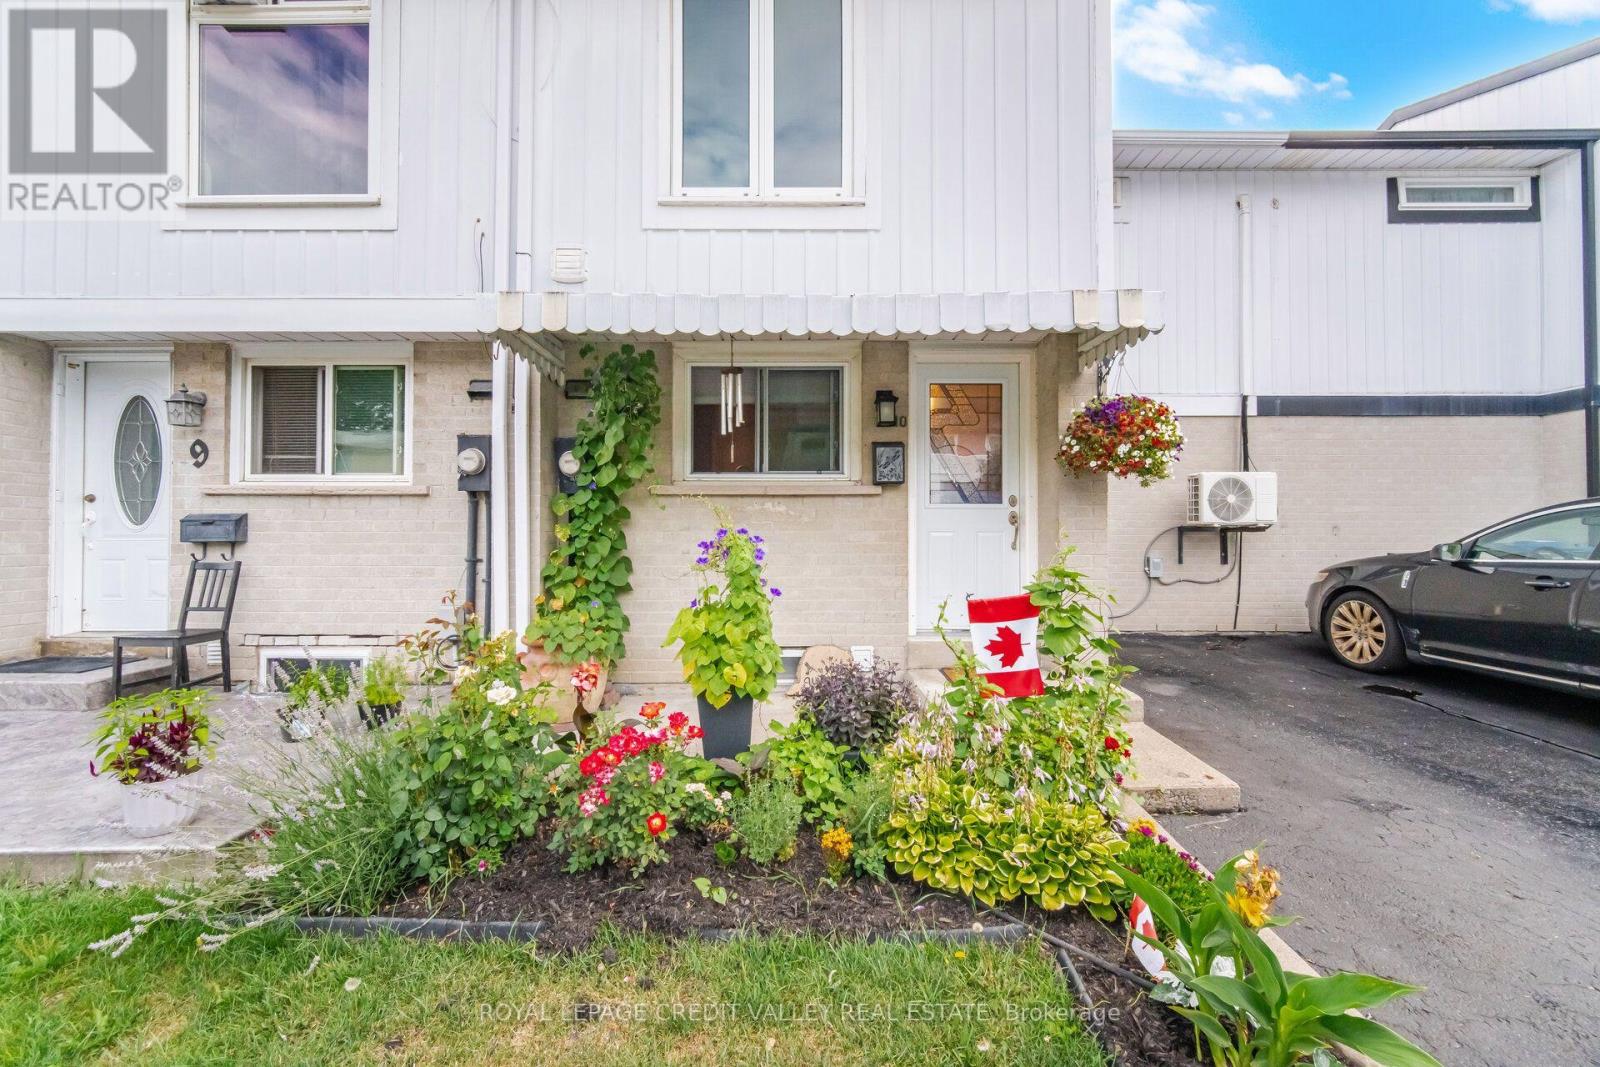
10 Gladstone Square
Brampton (Bramalea North Industrial), Ontario
This beautifully maintained freehold town home offers several upgrades throughout. Basement complete with laundry, 3PC Bath and Rec room. 3" closed cell spray foam at front and back of house, 2 built in custom wall units, electrical panel breakers (125 ..) Custom Kitchen with pantry front door and windows replaced. Double Murphy bed and B/I cabinets in second bedroom. Main bathroom fully renovated. All bedroom doors, frames and hardware replaced. Mini split 2ton A/C heat unit. Natural Gas outlet for BBQ. Greenbelt behind with walking path close to all amenities. Pre-School - High school, catholic, French Immersion, Hospital, 2 City Blocks. 10 min walk to Chingacousy Park. (id:45725)
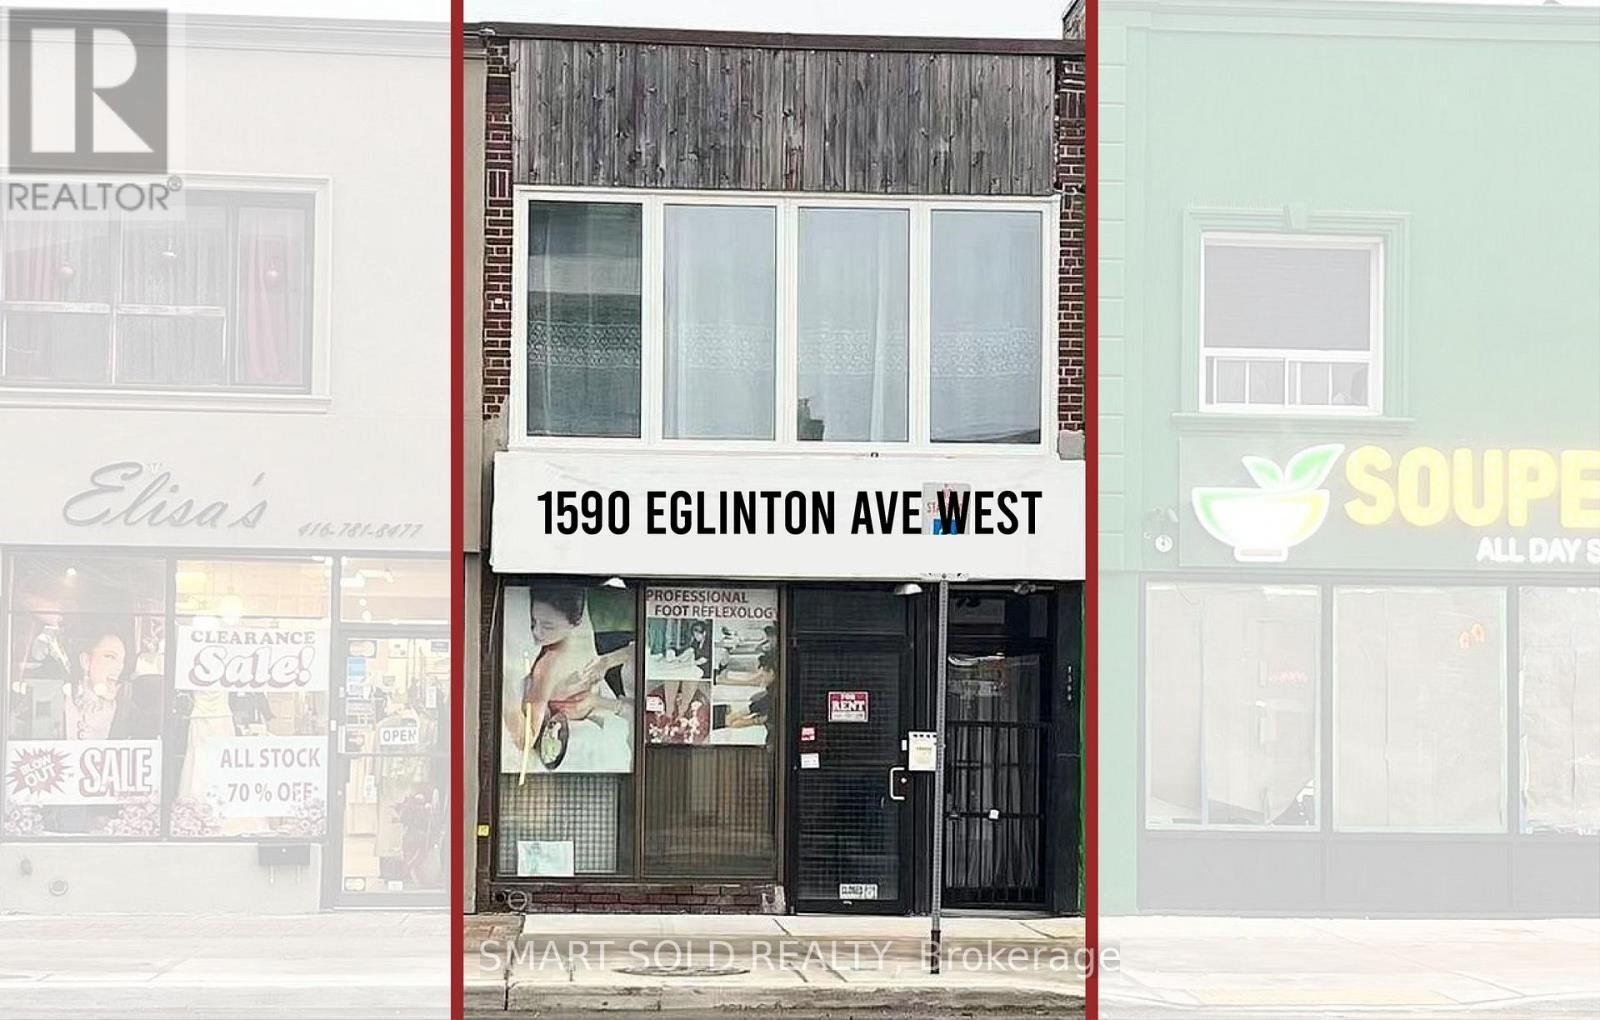
Main Flr + Bsmt - 1590 Eglinton Avenue W
Toronto (Briar Hill-Belgravia), Ontario
Excellent exposure fronting onto Eglinton Avenue and just steps from high-traffic intersections. Conveniently located near major highways and public transit, including the Eglinton Crosstown LRT. Oakwood Station is immediately adjacent and now fully operational, providing outstanding accessibility and foot traffic. This is a fantastic opportunity for retailers and service-oriented businesses alike. The main floor offers approximately 900 sq ft, with an additional 900 sq ft of basement space, ideal for office, storage, inventory, supplies, or files. Additional highlights include freshly painted interiors, a new ventilation system, and parking available at the rear of the building. The property is also minutes from Allen Road with direct access to Highway 401, further enhancing convenience for staff and customers. (id:45725)
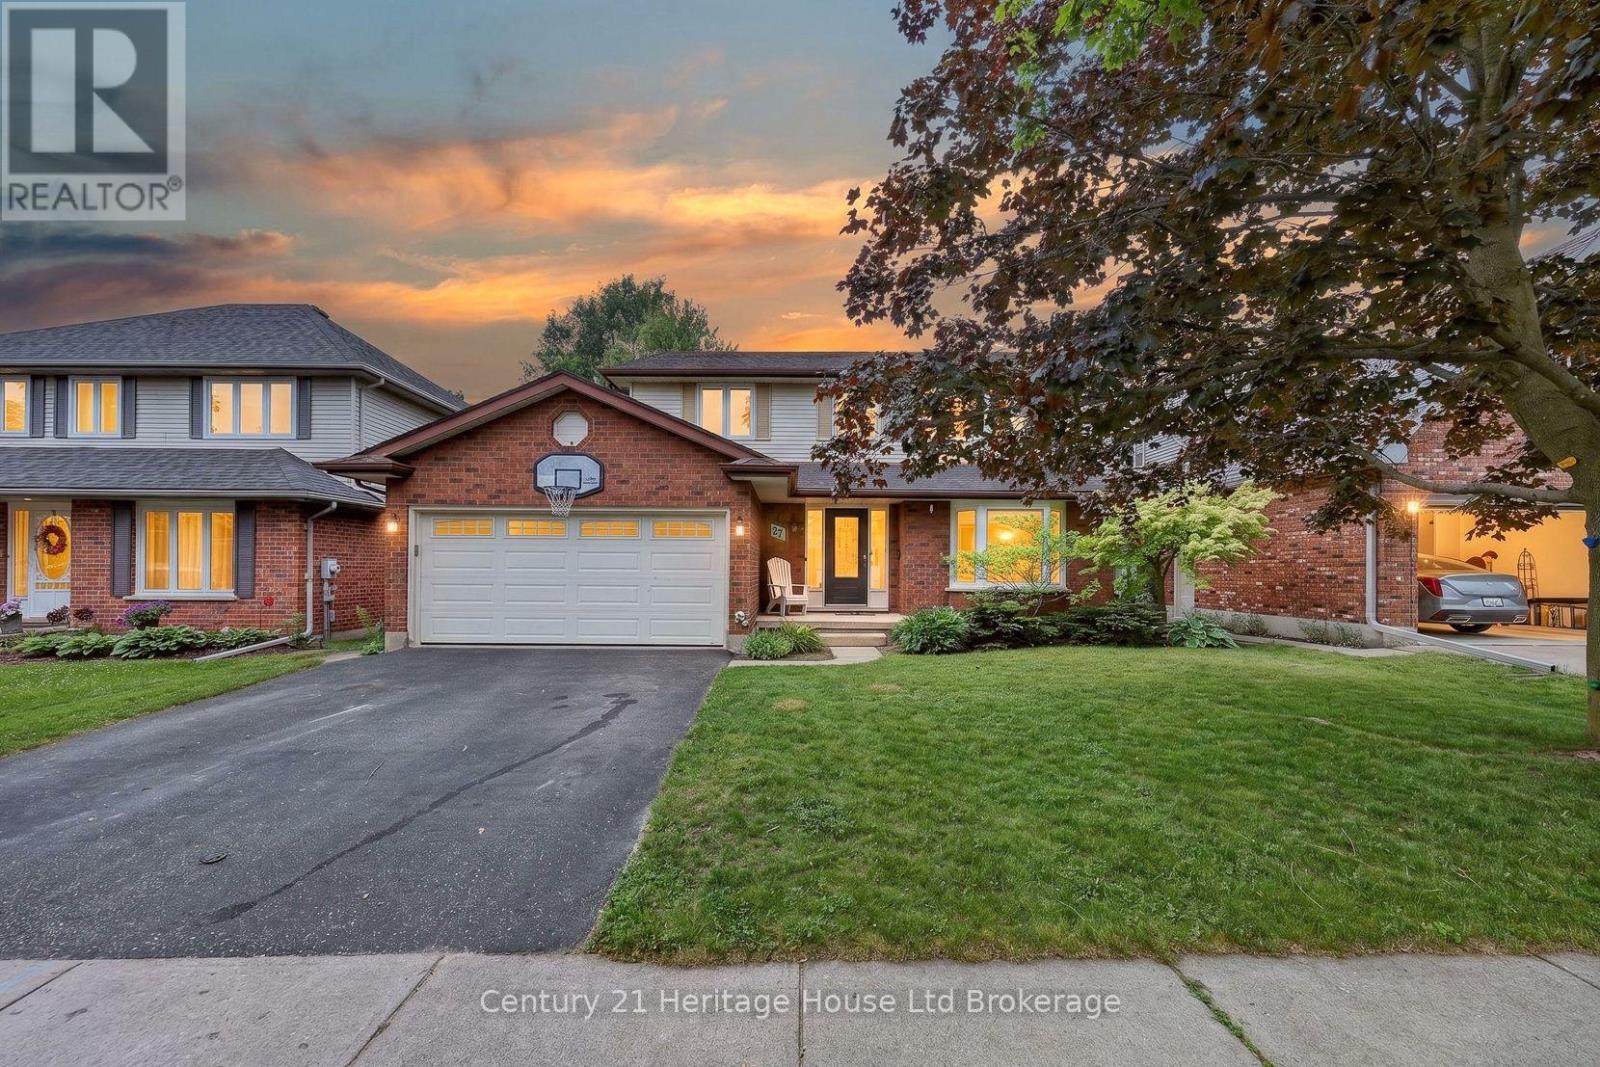
27 Sioux Crescent
Woodstock (Woodstock - North), Ontario
Some homes simply make family life easier, and this one was designed with exactly that in mind. The heart of the home is the beautifully updated kitchen, where warm maple cabinetry, modern appliances, generous prep space, and a large island create a natural gathering place. Picture pancake breakfasts before school, helping with homework while dinner simmers, holiday baking, and friends pulling up a chair because everyone always ends up in the kitchen. From here, the home flows effortlessly into inviting living spaces including a bright family room, formal dining room, and separate living room, giving everyone a place to connect while still enjoying room to spread out. Main floor laundry and a convenient powder room add everyday practicality to busy family routines. Upstairs is where this home truly shines. Having all four bedrooms together creates a sense of comfort that many families are searching for. Little ones are just down the hall, teenagers have space to call their own, overnight guests are easily accommodated, and everyone begins and ends the day on the same level. The spacious primary suite offers a peaceful retreat complete with a walk in closet and a beautifully updated ensuite featuring a custom tiled shower. Three additional generously sized bedrooms share a full bathroom, making morning routines easier for the whole household. The finished lower level expands your living space even further with a large recreation room ready for movie nights, a playroom, home gym, games area, or the ultimate teenage hangout, along with plenty of storage for everything life collects along the way. Outside, the fully fenced backyard is made for everyday enjoyment with room for children to play, pets to roam, summer barbecues on the deck with a convenient gas line, and evenings spent relaxing with family and friends. Located just minutes from Highway 401 and 403, Toyota, shopping, parks, walking trails, and within walking distance to Algonquin Public School (id:45725)

9 Stollery Pond Crescent
Markham (Devil's Elbow), Ontario
Parking Spot Available for Purchase - Secure and conveniently located. A great addition for unit owners. (id:45725)
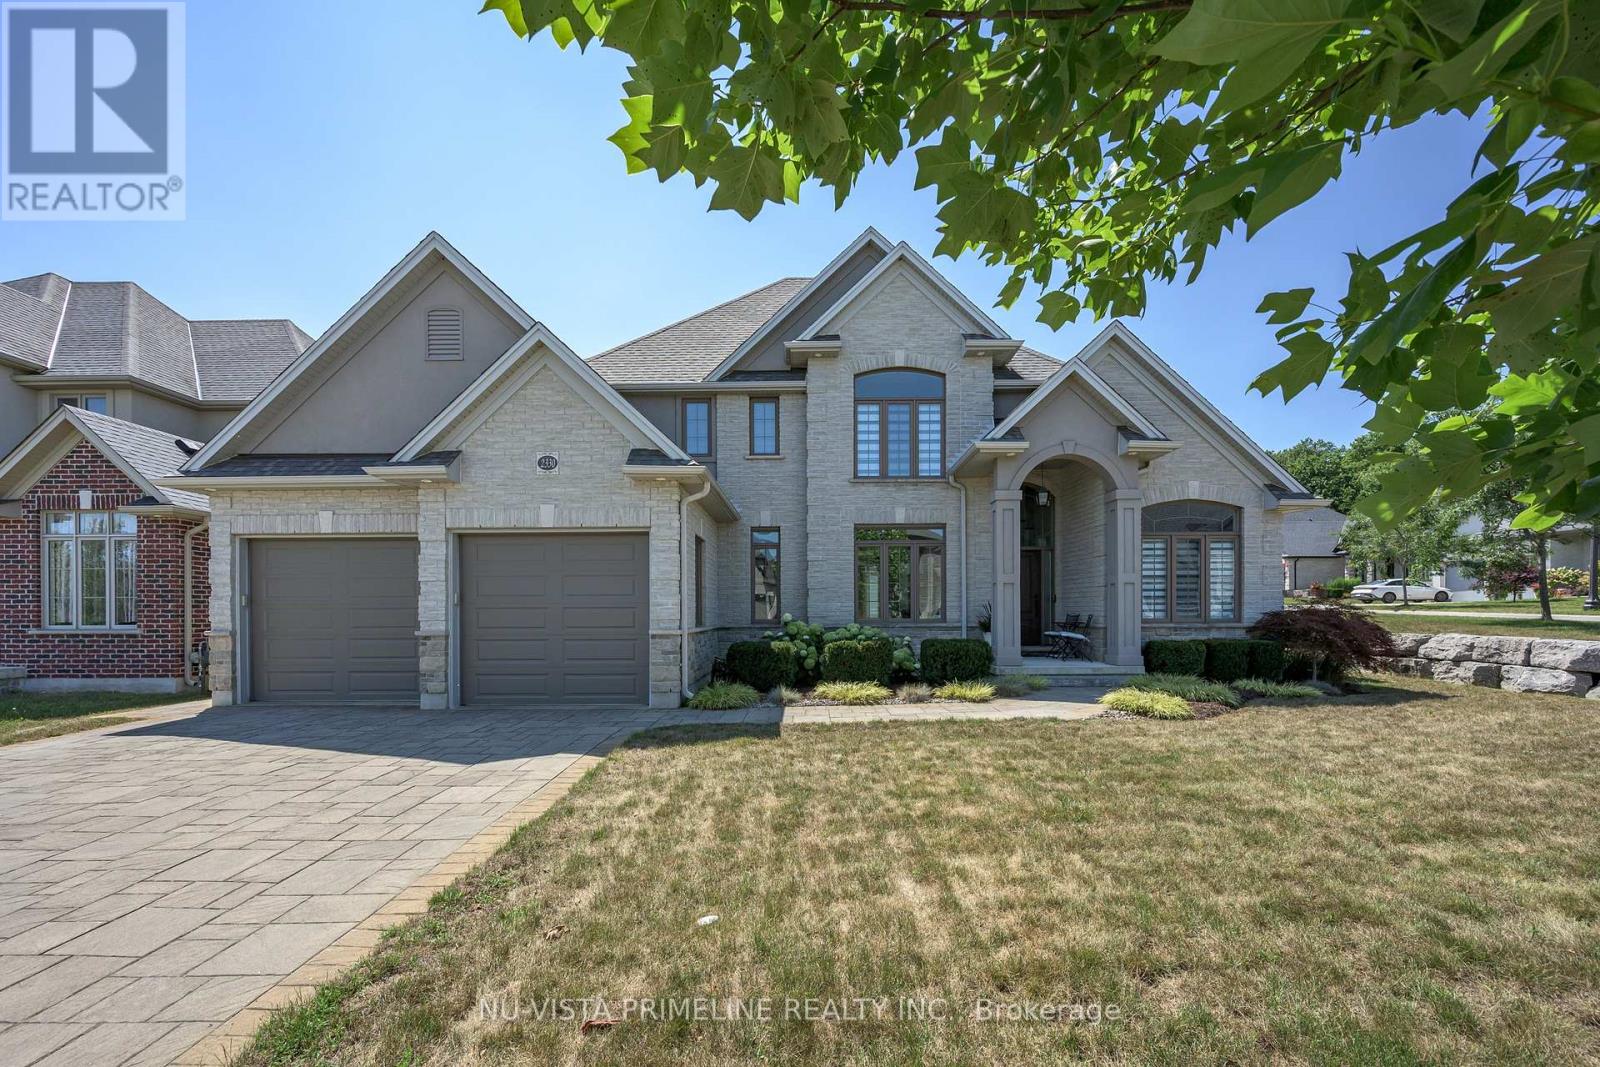
2330 Dauncey Crescent
London North (North B), Ontario
Welcome to 2330 Dauncey Crescent in the sought-after Uplands neighbourhood of North London. Built by Westhaven Homes, this impressive two-storey home offers 4+1 bedrooms, 4 bathrooms, approximately 2,691 sq. ft. of finished living space, plus a partially finished basement. The oversized 2.5-car garage is tandem on one side for extra storage or parking.Enjoy your private backyard oasis featuring a luxury in-ground pool with desirable western exposure for all-day sun, beautiful concrete patios surrounded by stone , and a custom awning for shade.The home features 9-ft., 17-ft., cathedral and tray ceilings, a stunning foyer, hardwood and ceramic flooring throughout the main and second floors, transom windows, extensive crown moulding, and oversized baseboards and casings. A spacious mudroom with a walk-in closet and separate laundry room is conveniently located off the garage.The gourmet kitchen offers stainless steel appliances, gas cook top stove ,granite countertops, a large centre island, walk-in pantry, and stylish backsplash. It opens to the spacious family room with a gas fireplace, custom built-in shelving, surround sound, and large windows overlooking the backyard. The main floor also includes an stunning 17ft foyer ,elegant dining room and private office.Going Upstairs on the hardwood stairs you'll find four generous bedrooms, including a luxurious primary suite with a tray ceiling, walk-in closet, and spa-like ensuite featuring a glass shower, freestanding tub, dual sinks granite top vanity, and a second full bathroom for the remaining bedrooms.The partially finished basement includes a fifth bedroom or gym with room to expand. Custom blinds are featured throughout. The driveway has no sidewalk, allowing parking for multiple vehicles. This beautifully maintained home shows like new and is a pleasure to view. (id:45725)
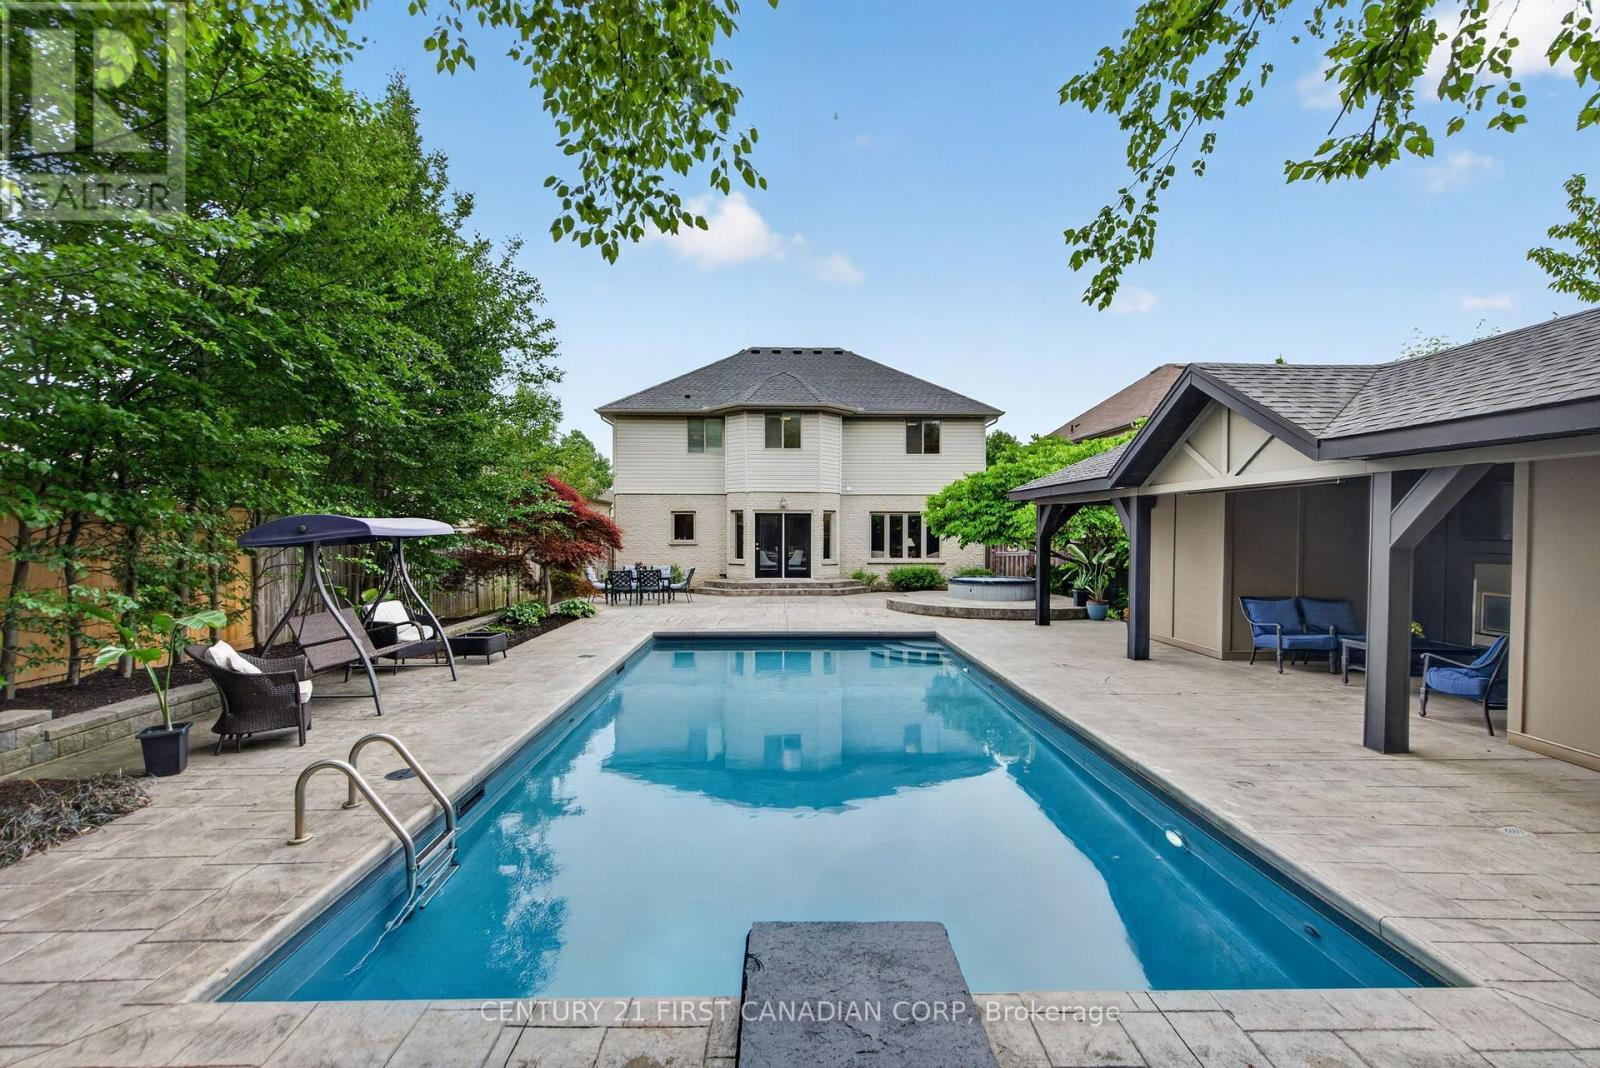
1027 Manchester Road
London North (North L), Ontario
Welcome to this incredible exclusive neighbourhood of London Hunt Club! This exceptional 2-storey home is approx. 3400sq ft in living space and move in ready offering the perfect blend of luxury, comfort, and resort-style outdoor living! The spectacular backyard is designed for unforgettable summers, featuring a 16' x 32' heated inground pool, a hot tub, and an impressive 30' pool cabana complete with an enclosed lounge, gas fireplace, mounted TV, overhead fan, sunshade, change room, and outdoor shower! Inside, you'll find a formal living and dining room, along with an open kitchen, great room, two gas fireplaces, four spacious bedrooms with built-in closet organizers and 3.5 bathrooms. The fully finished lower level is an entertainer's dream, featuring a theatre room, wet bar, and generous family room. Recent updates include professional landscaping (2026), True convection range (2026), bathroom faucets (2026), lighting (2026), dishwasher (2023), furnace and central air conditioning (2023) just to name a few! This is a rare opportunity to own a beautifully updated family home with a private backyard oasis in the highly desirable London Hunt Club neighbourhood! (id:45725)
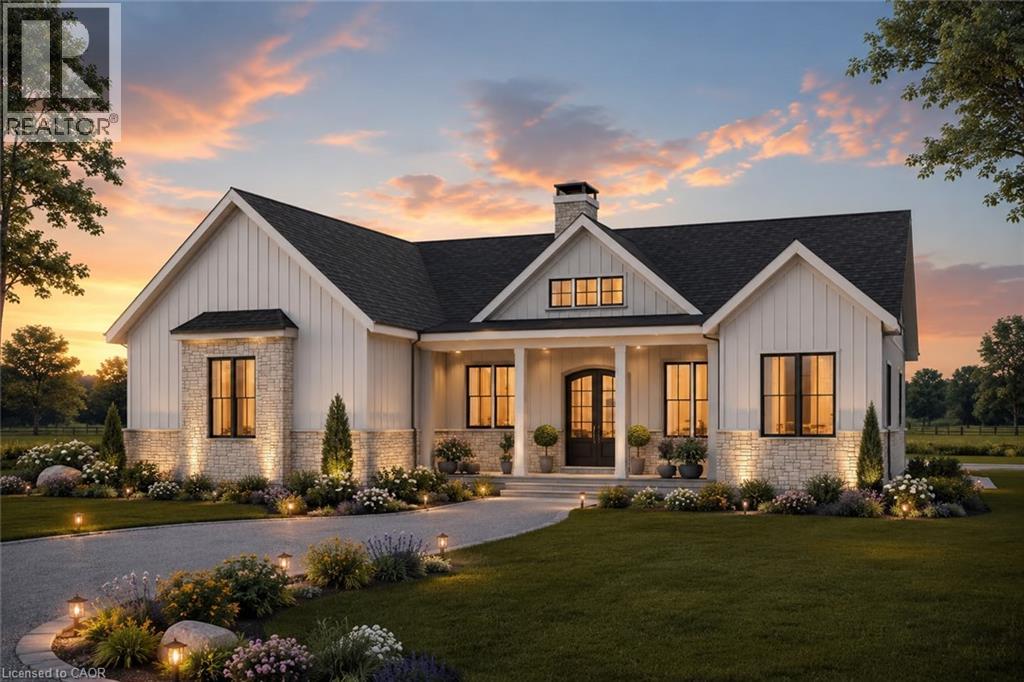
14 Priddle Drive
Langton, Ontario
Welcome to this exceptional custom-built bungalow, where modern elegance meets the charm of small-town living in the heart of Langton. Perfectly positioned on a spacious lot, this beautifully crafted home offers over 1,700 sq. ft. of thoughtfully designed living space, blending luxury, comfort, and timeless style. Featuring 3 generous bedrooms and 2 bathrooms, this home showcases quality craftsmanship and upscale finishes throughout. The open-concept layout is designed for both everyday living and effortless entertaining, with bright, inviting spaces and carefully curated details that create a warm yet sophisticated atmosphere. From the striking curb appeal to the beautifully appointed interior, every inch of this home has been designed with functionality and refinement in mind. Whether you're hosting family gatherings or enjoying a quiet evening at home, this stunning bungalow offers the perfect balance of modern luxury and relaxed country living. (id:45725)
112 Grand River Avenue
Brantford, Ontario
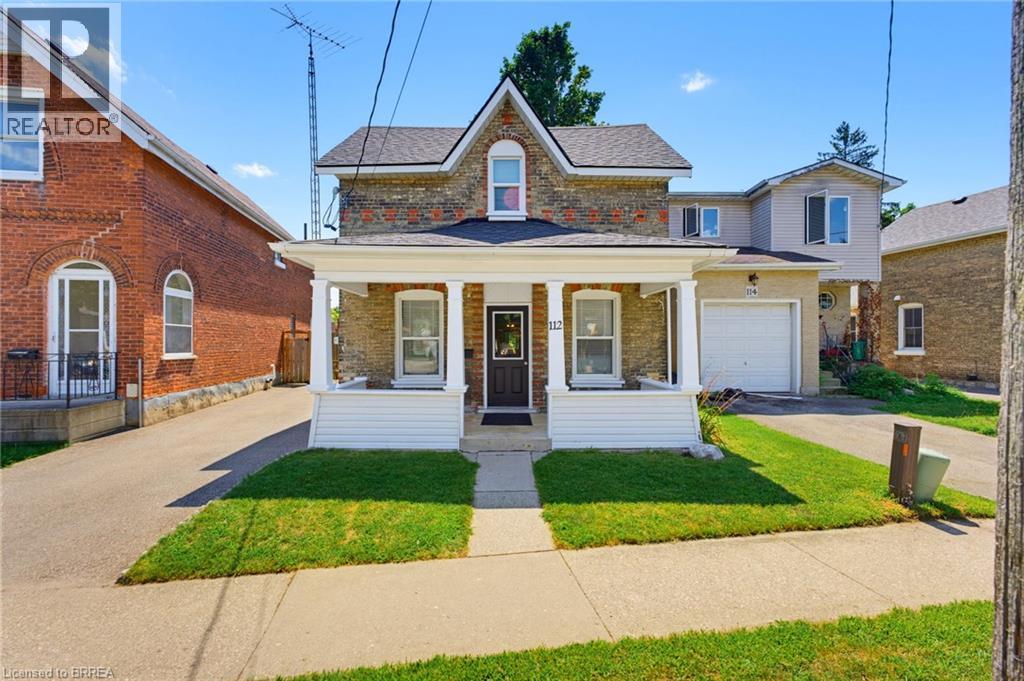
Welcome home to 112 Grand River Ave., Brantford. Situated on a deep and treed lot backing to green space, the SC Johnson Trail and the Grand River. VACANT Up/Down brick duplex newly renovated and in pristine condition. Separate entrances, hydro and water meters. All new floors, updated bathrooms and kitchens all in 2026. The main floor unit has 2 bedrooms and 1 bathroom with walk in shower. Bright and renovated, enjoy a large eat-in kitchen and sizeable living room. And in-suite laundry in the basement. The upper unit also has 2 bedrooms and a 4 pc bathroom. Also boasting a large updated kitchen, living room and in suite laundry. Other notable upgrades include attic insulation upgraded to R50 in 2015, the gas furnace replaced in 2016 and the roof was re-sheeted and re-shingled in 2022. All windows are newer double pane vinyl with screens. Out back for additional storage find a wooden garden shed. Enjoy instant access to Grand River Trail for walking, jogging, kayaking, canoeing, or fishing. With both units being vacant, set your own rents or move in immediately and rent the other unit. Just turn the key, move in and enjoy! (id:45725)
880 Edgemere Road
Fort Erie (Crescent Park), Ontario
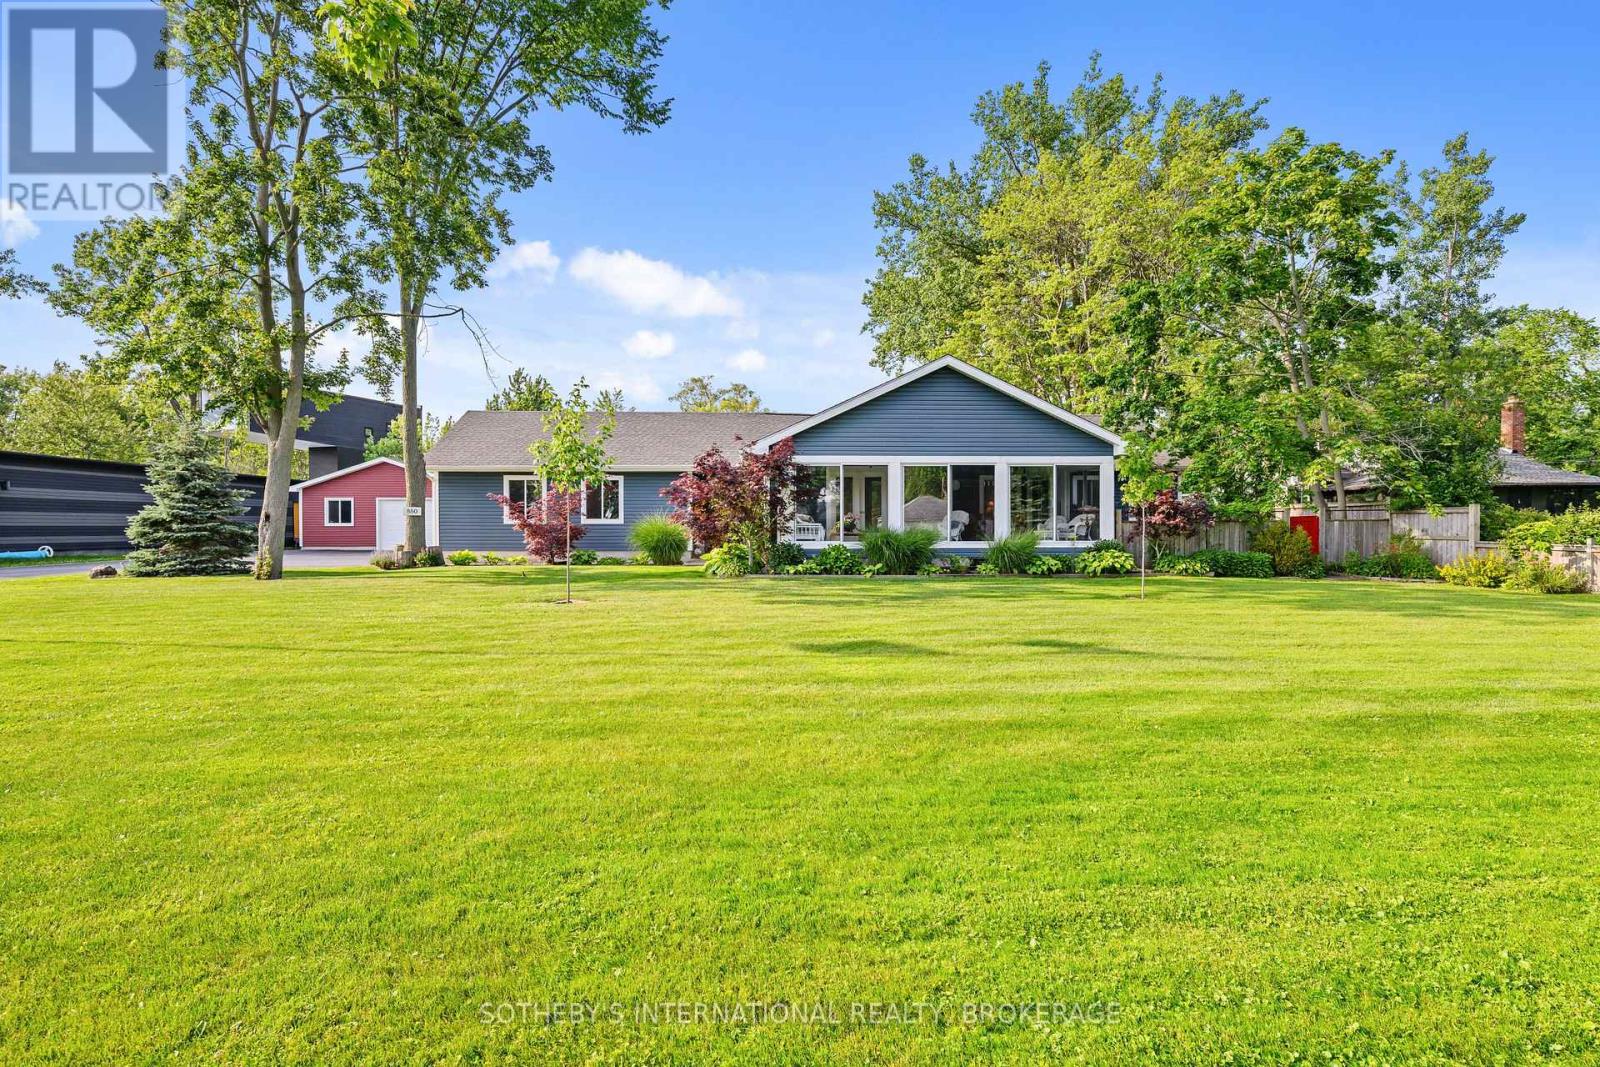
This Exquisitely Refinished Home Is Ideal For Weekend Retreats Or Year-Round Living. Renovated From The Basement To The Roof, It Boasts Stunning Views, A Spacious Lot, Ample Room For Family And Friends, And The Reliability Of A Well-Constructed Home. The Property Includes A Second Garage (26' x 38' With 100 Amp Service) And Offers Excellent Potential For Lot Severance Or The Addition Of A Second Ancillary Home. Located On A Quiet One-Way Street, It Is Conveniently Close To All Necessary Amenities.With Abundant Storage Throughout, The House Has Been Expertly Rebuilt And Lovingly Restored. Adjacent To The Friendship Trail, This Contemporary Residence At The Edge Of Lake Erie Offers Water Views And Easy Access To Beaches. Nestled In A Deep Courtyard, It Provides Privacy And Comfort, Along With The Luxury Of Proximity To Water And Nature. This Quiet Residential Neighborhood Is Perfect For Both Leisure And Growing Families, Making This An Extraordinary Homeownership Opportunity To Celebrate.The Home Has Been Lovingly Restored, Maintaining All The Style And Glamour Of Its Era. High Ceilings, Wide Solid Wood Baseboards And Trim, And Beautiful French Doors Leading To A Glass-Enclosed Three-Season Porch With Multiple Eight-Foot-Wide Windows All Contribute To Its Charm And Elegance. (id:45725)
Ph401 - 555 William Graham Drive
Aurora, Ontario
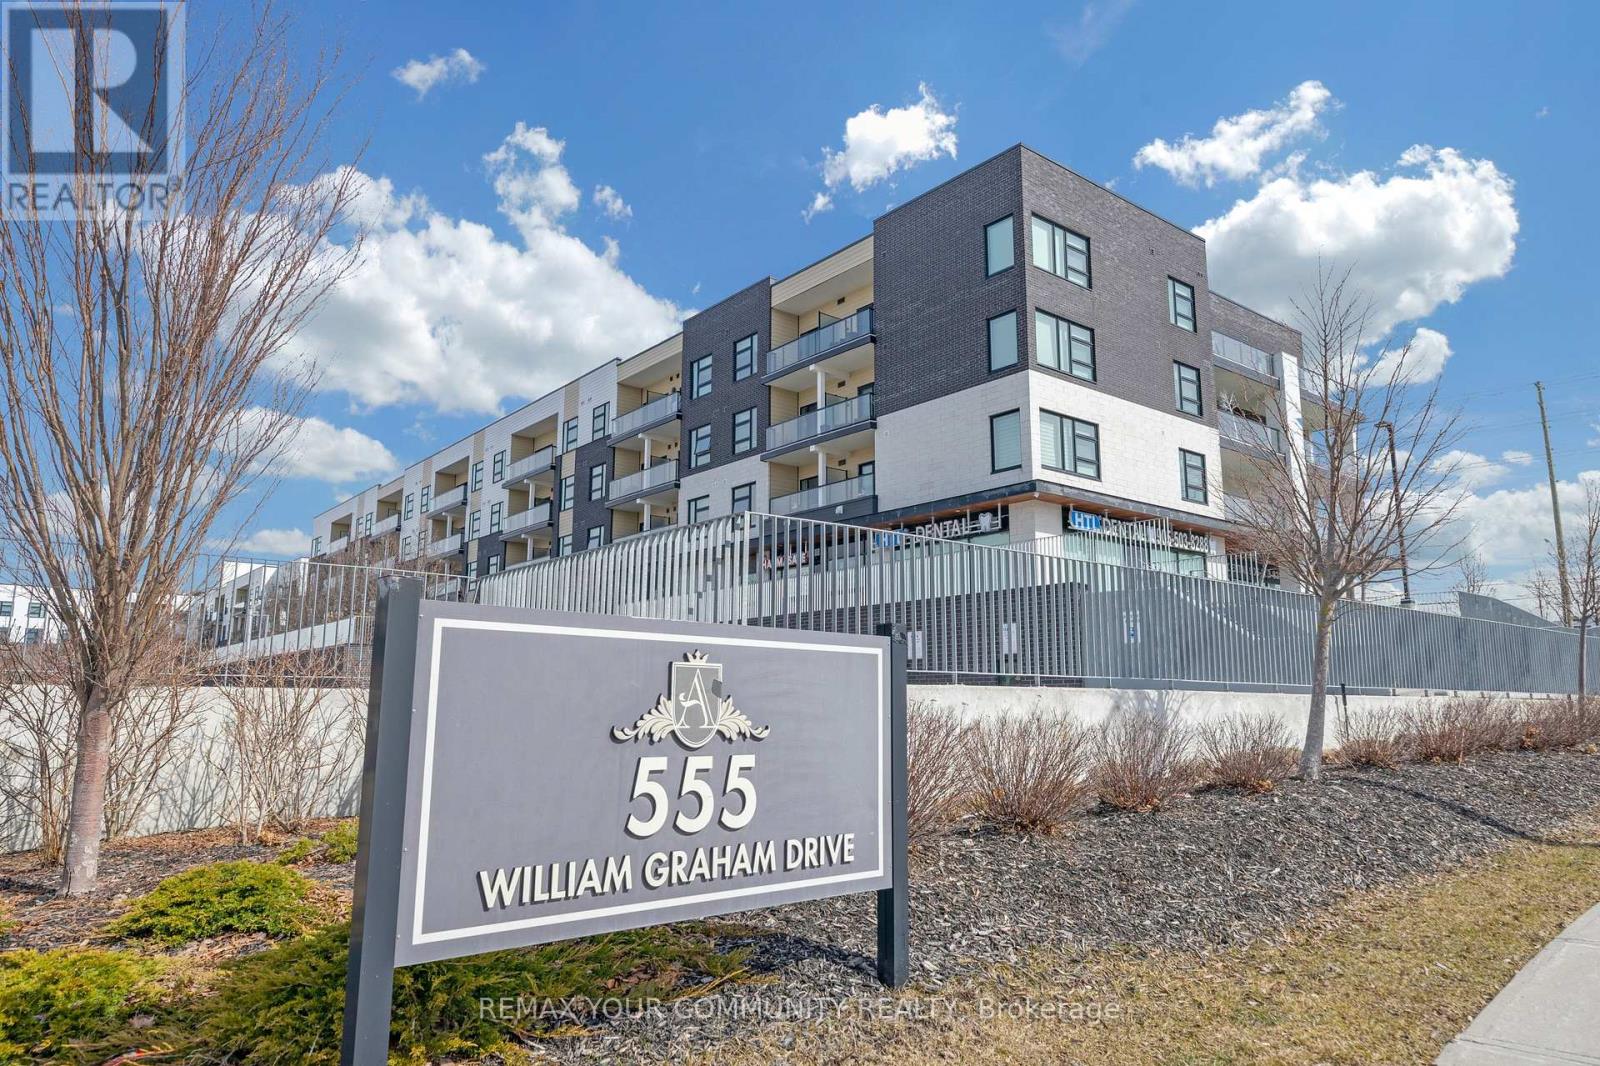
Welcome to this bright and spacious 1+1 bedroom condo offering over 700 sq ft of thoughtfully designed living space. Featuring a functional layout with a versatile den - perfect for a home office or study - this unit offers two bathrooms, including a convenient ensuite in the primary bedroom. The modern kitchen is equipped with granite countertops and stainless steel appliances, ideal for both everyday living and entertaining. Enjoy a sun-filled south-facing balcony that fills the space with natural light throughout the day. Conveniently located close to Highway 404, shopping, transit, and parks, making commuting and daily errands easy. Residents enjoy access to excellent building amenities including a fully equipped gym, billiard room, party room, pet spa, outdoor patio, security, bike storage, and more. One parking space and one locker are included for added convenience. A great opportunity for first-time buyers, downsizers, or investors! (id:45725)