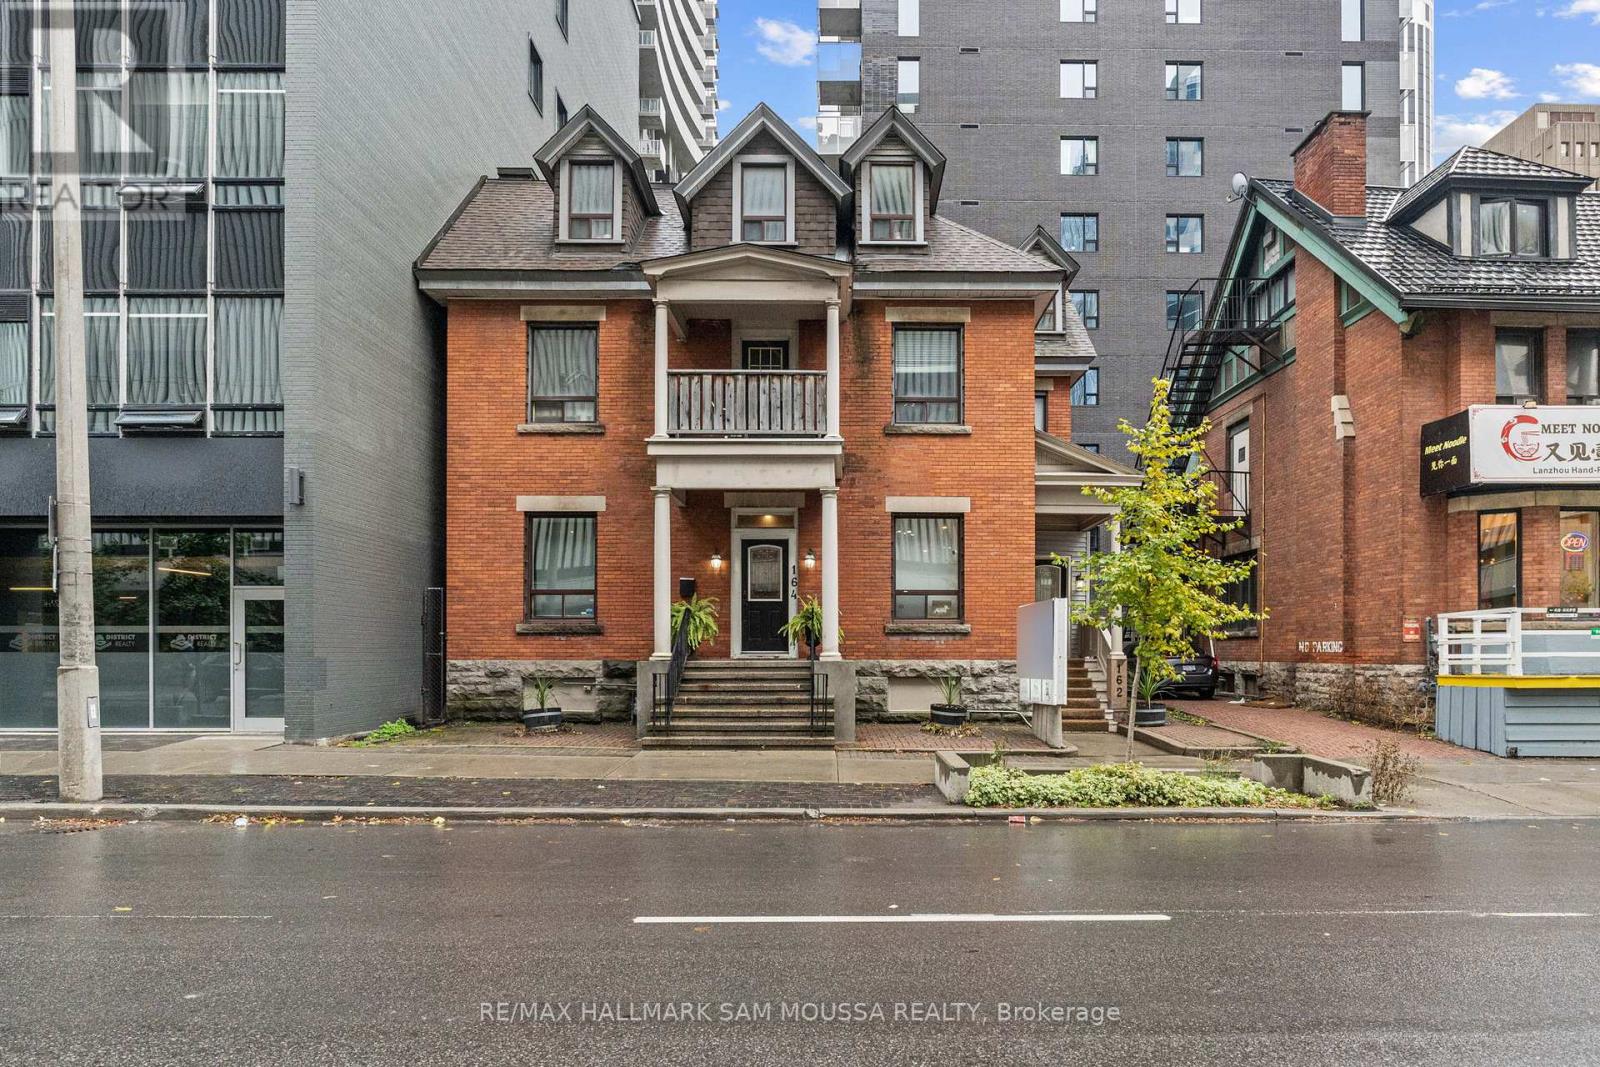
3 - 162-164 Metcalfe Street
Ottawa, Ontario
Located in the heart of Ottawa Centre, this bright third-level office space offers approximately 1,122 square feet-an ideal setting for professional services seeking a central, accessible location. This freestanding building features great natural light, an efficient layout, and excellent visibility just steps from Elgin Street, transit, and nearby amenities. The space is well-maintained and includes heat, hydro, water, and property taxes in the monthly rent, providing a simple and predictable operating cost. With immediate possession available, this clean and functional unit presents a fantastic opportunity to establish or grow your business in a vibrant downtown setting. (id:45725)
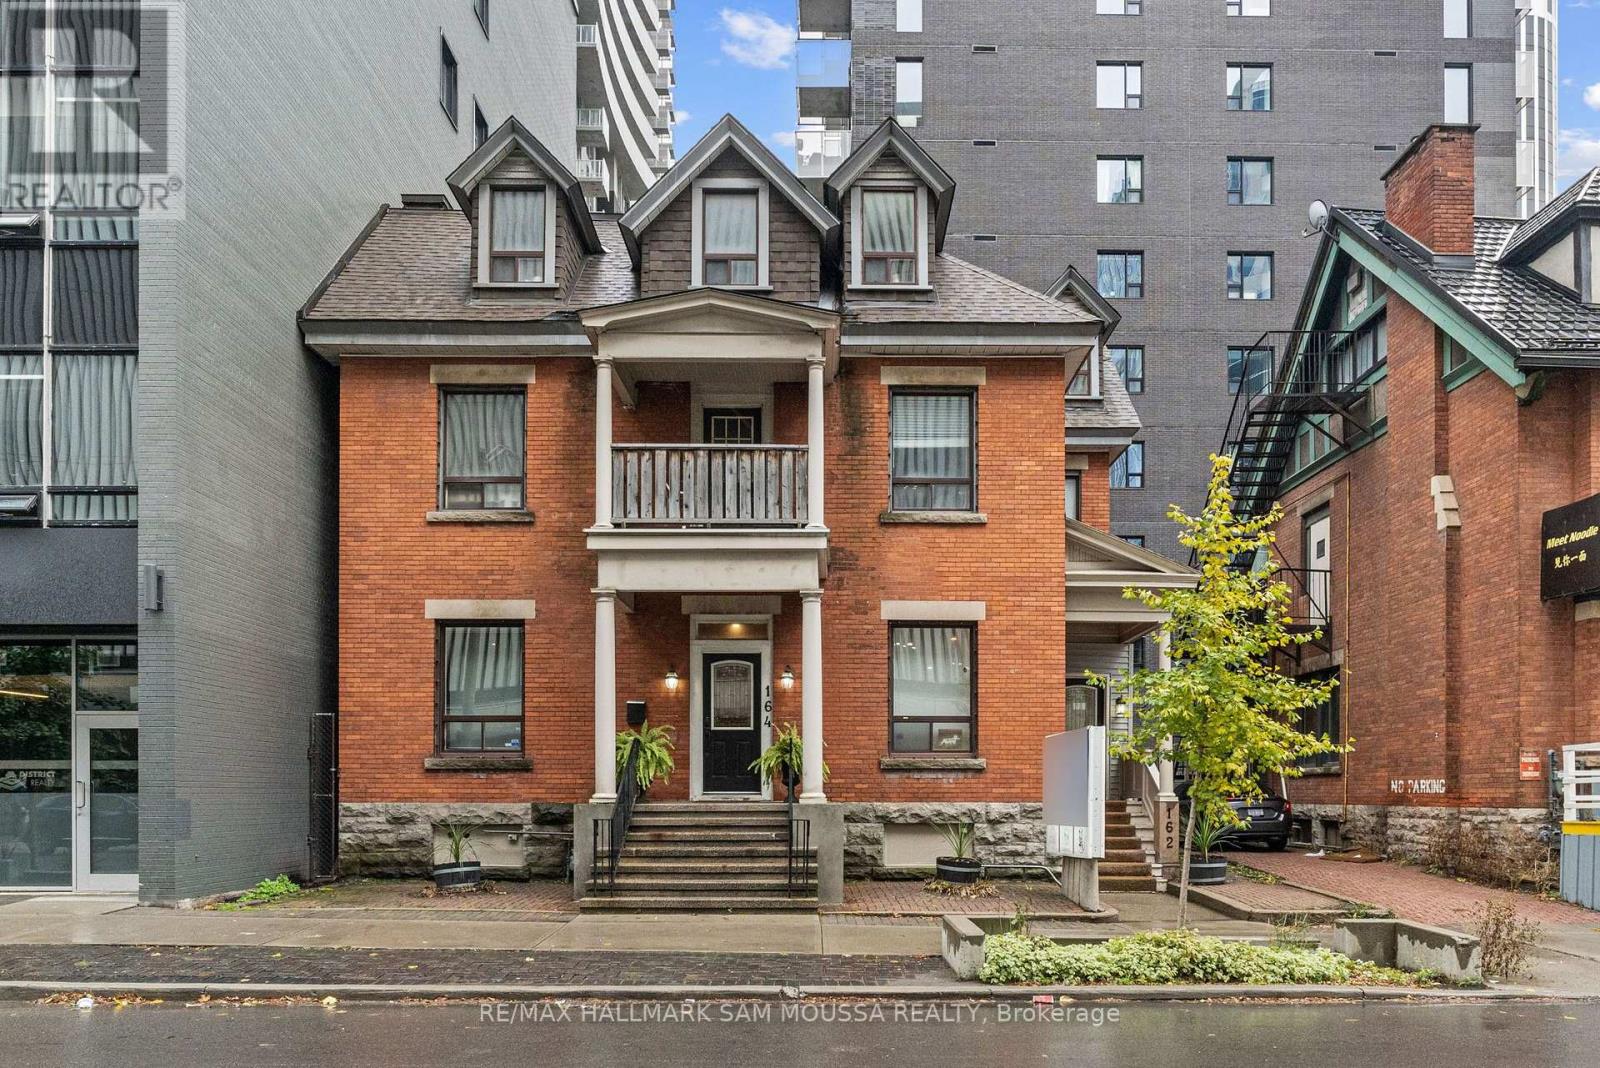
162-164 Metcalfe Street
Ottawa, Ontario
Great location for professional use. Very quiet building with 4 different sized rooms for lease. Great for a physiotherapist, physiotherapist or any type of professional office. Communal Kitchenette and Bathroom. Tons of walk traffic with a large pylon sign for visibility. No parking. Bring your ideas to this wonderful location in the Downtown core. **EXTRAS** Internet (id:45725)

2035 Hollow Road
Thorold (Cataract Road), Ontario
Nestled discreetly within the rolling hills of "The Hollow" and embraced by the natural beauty of the Niagara Escarpment, this enchanting 3-bedroom, 2-bathroom residence offers a rare opportunity to own a private sanctuary where timeless charm and nature exist in perfect harmony. Set well back from the road and surrounded by mature forest, this peaceful retreat is ideal for those seeking privacy without sacrificing convenience. Professionally designed retaining walls, impeccably manicured gardens, and beautifully curated landscaping showcase exceptional pride of ownership, while newly planted native shrubs and perennial gardens blend seamlessly into the surrounding landscape. Rich in warmth and original character, the home offers a wonderful opportunity to personalize and modernize over time while preserving its unique charm. The walkout lower level features a private hot tub retreat opening directly to the tranquil side gardens-an idyllic setting to relax beneath the trees. Recent improvements provide exceptional peace of mind, including a brand-new septic system, comprehensive waterproofing, and extensive exterior enhancements. Despite its secluded atmosphere, this exceptional location is just minutes from downtown Fonthill, Brock University, Niagara College, Lundy's Lane, the Meridian Centre, renowned wineries, golf courses, shopping, and every modern convenience the Niagara Region has to offer. Whether envisioned as a full-time residence, executive retreat, or forever home immersed in nature, this remarkable property offers a lifestyle that is increasingly difficult to find-where birdsong replaces city noise, towering trees create an unforgettable backdrop, and every day begins and ends in complete serenity. (id:45725)
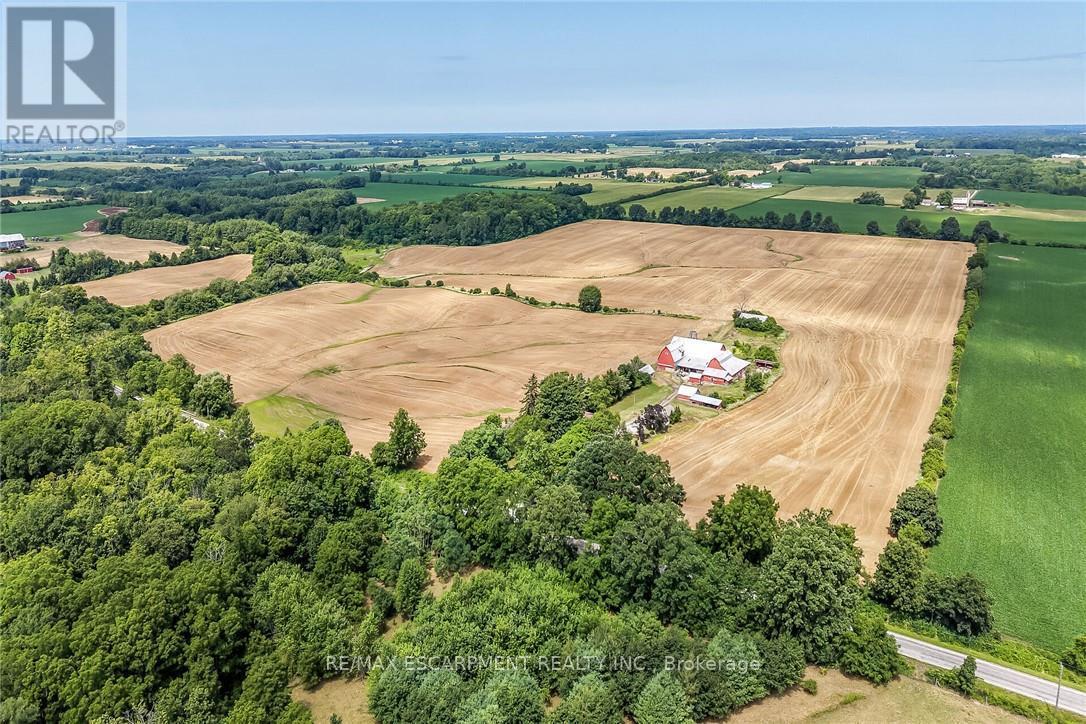
833 Lynn Valley Road
Norfolk, Ontario
Exceptional Port Dover Agricultural Opportunity featuring a 92.04 acre farm with approximately 72-74 acres of workable land, ideally positioned on desirable Lynn Valley Road. Cash cropper's dream, offering productive acreage and field layout with no lease in place and the wheat crop harvested. The property also includes a well-maintained Circa 1890 - 5 bedroom 1.5 storey home, 49' x 32' Quonset implement shed, detached 20' x 30' garage, hip roof barn with equipment storage lean too, 35' x 48' former hog barn, & multiple other outbuildings. The home features 2195 sq ft of living space including oversized eat in kitchen with dining area and walk out to back deck, bright living room, 2 MF bedrooms, welcoming foyer, & 4 pc bathroom. The upper level features 3 additional spacious bedrooms & storage area. Utility style basement houses the utilities & offers storage. Ideal opportunity to expand your farming operation or the perfect parcel & setting to build your dream home or renovate the existing dwelling. A rare offering combining location, land size, beautiful setting, & home - don't miss this outstanding Port Dover Parcel! (id:45725)
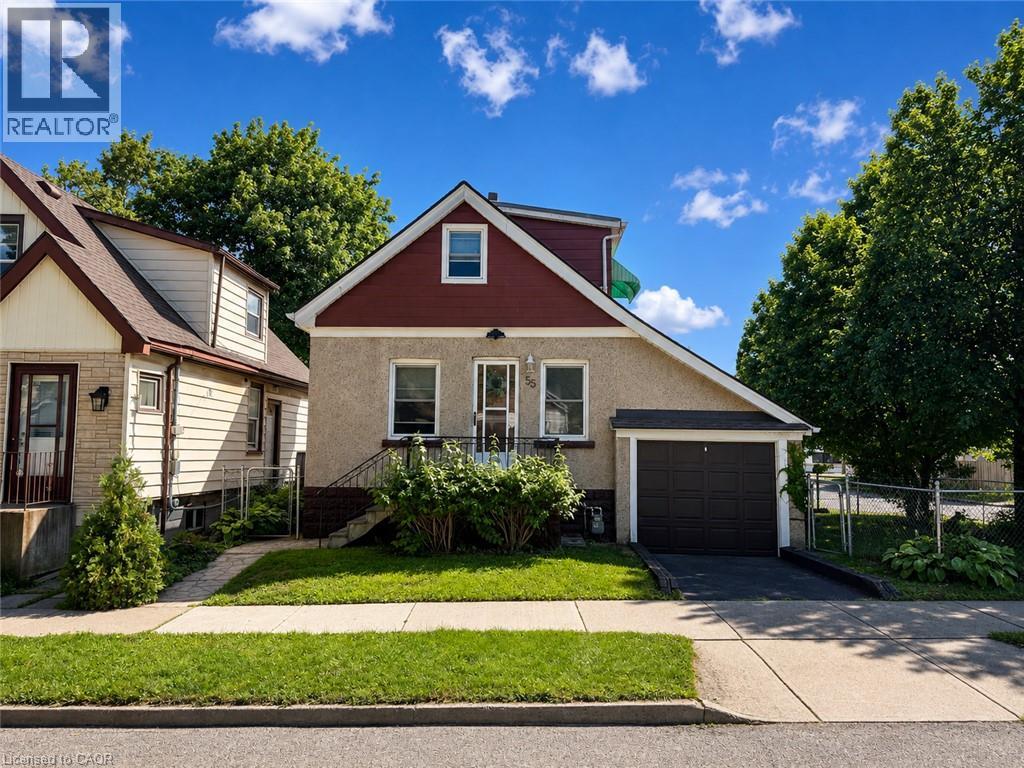
55 Holmes Avenue
Hamilton, Ontario
Set on a corner lot, only 2 minutes to McMaster University. This two storey detached home offers two bedrooms up plus a third on the finished lower level and a 4 piece main floor bathroom, the home pairs a practical layout with a west Hamilton location that puts campus, and everyday amenities within walking distance. The main floor features a living room, an open concept kitchen and dining area, and a mud room with its own side entrance. Upstairs are two bedrooms, the back bedroom with a walkout to a large balcony with escarpment views. The finished lower level adds a third bedroom, a recreation room, a wood fireplace, laundry, and a cold room, offering space for an additional bedroom. An attached single garage and a private driveway space provide parking for two vehicles, and the property is on municipal water and sewer. The corner lot has a large side yard perfect for future expansion. A bus stop sits at Whitney Avenue and Leland Street leading you to a 2 minute trip into campus. (id:45725)
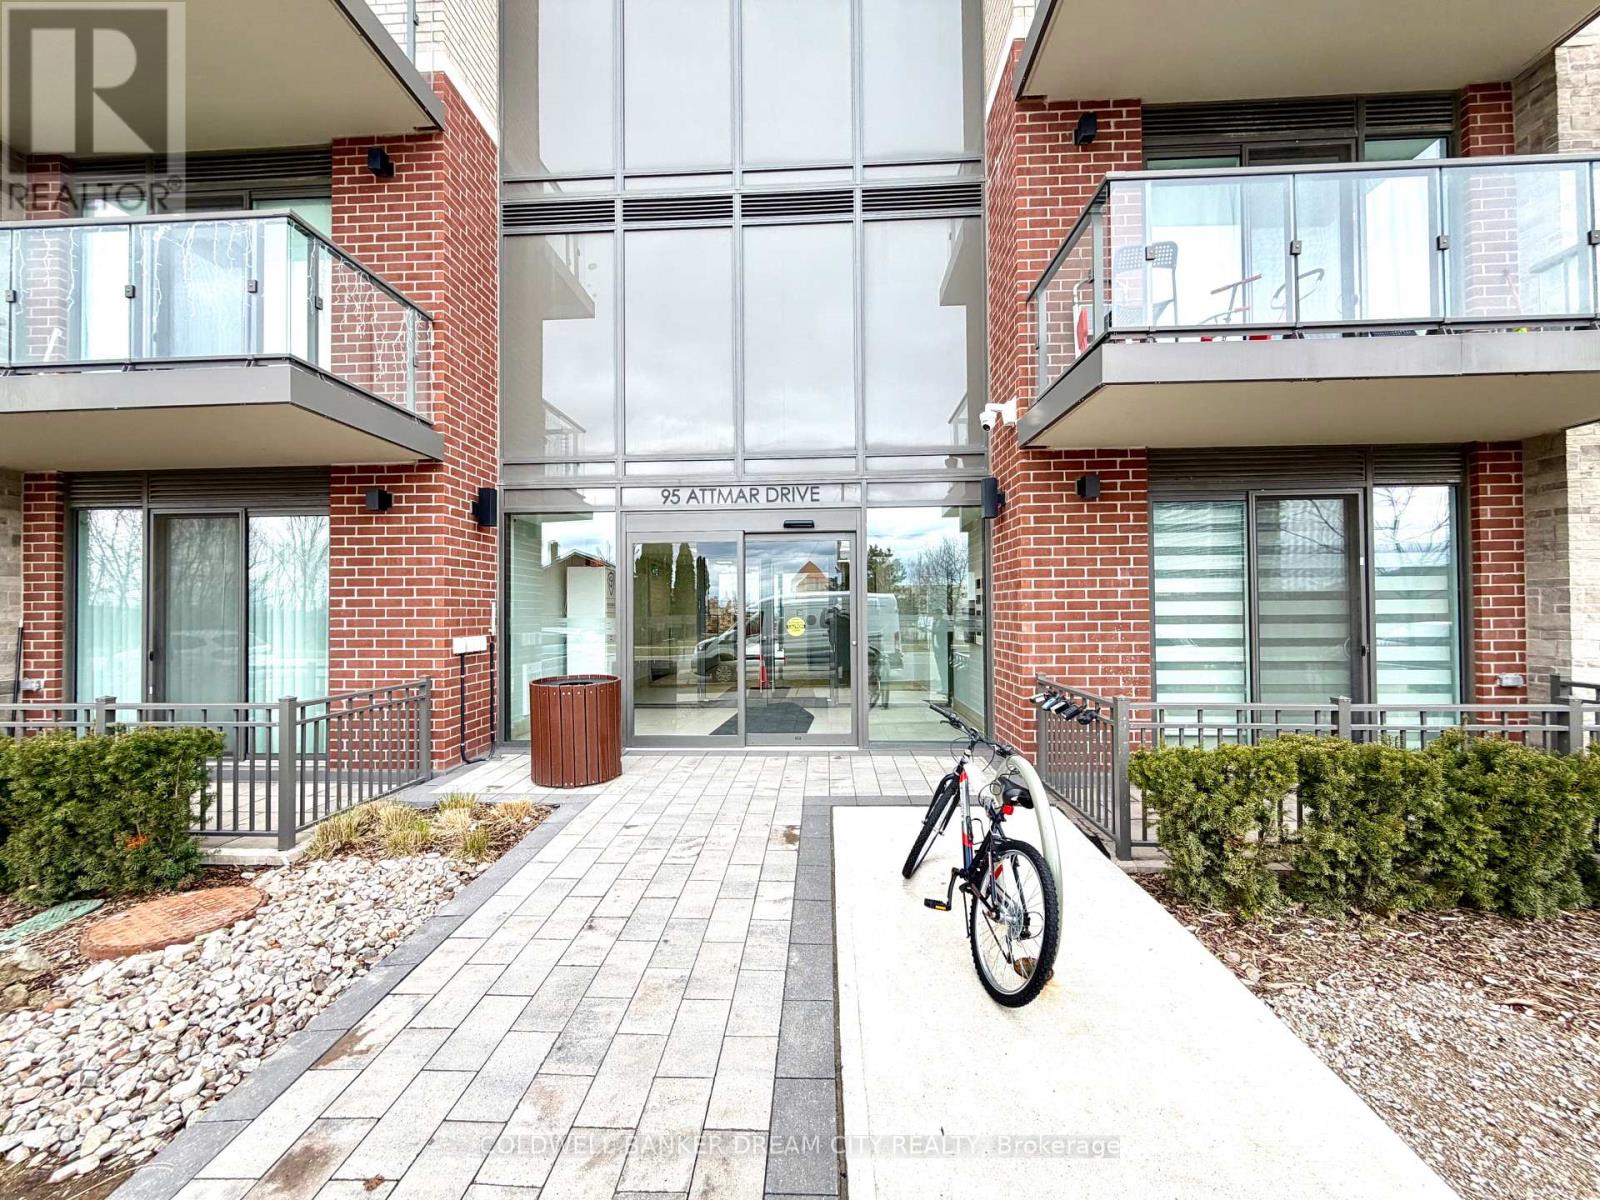
113 - 95 Attmar Drive
Brampton (Bram East), Ontario
Apartment For Sale in Brampton. Enjoy the convenience of main floor living in this well-maintained 1-bedroom, 1-bath condo apartment-no need for stairs or elevators. This bright and functional unit features an open-concept layout with high ceilings and modern laminate flooring throughout. The updated kitchen is equipped with quartz countertops and stainless steel appliances, perfect for both everyday use and entertaining. Painted in neutral tones, the unit is move-in ready and offers a private balcony for outdoor relaxation. Ideally located close to major amenities including Costco, Hwy 427 & 407, Goreway Meadows Community Centre & Library, schools, places of worship, and shopping plazas. Public transit is within walking distance, adding to the overall convenience. Includes 1 owned parking space and locker. A great opportunity for first-time buyers, downsizers, or investors-don't miss out!! (id:45725)
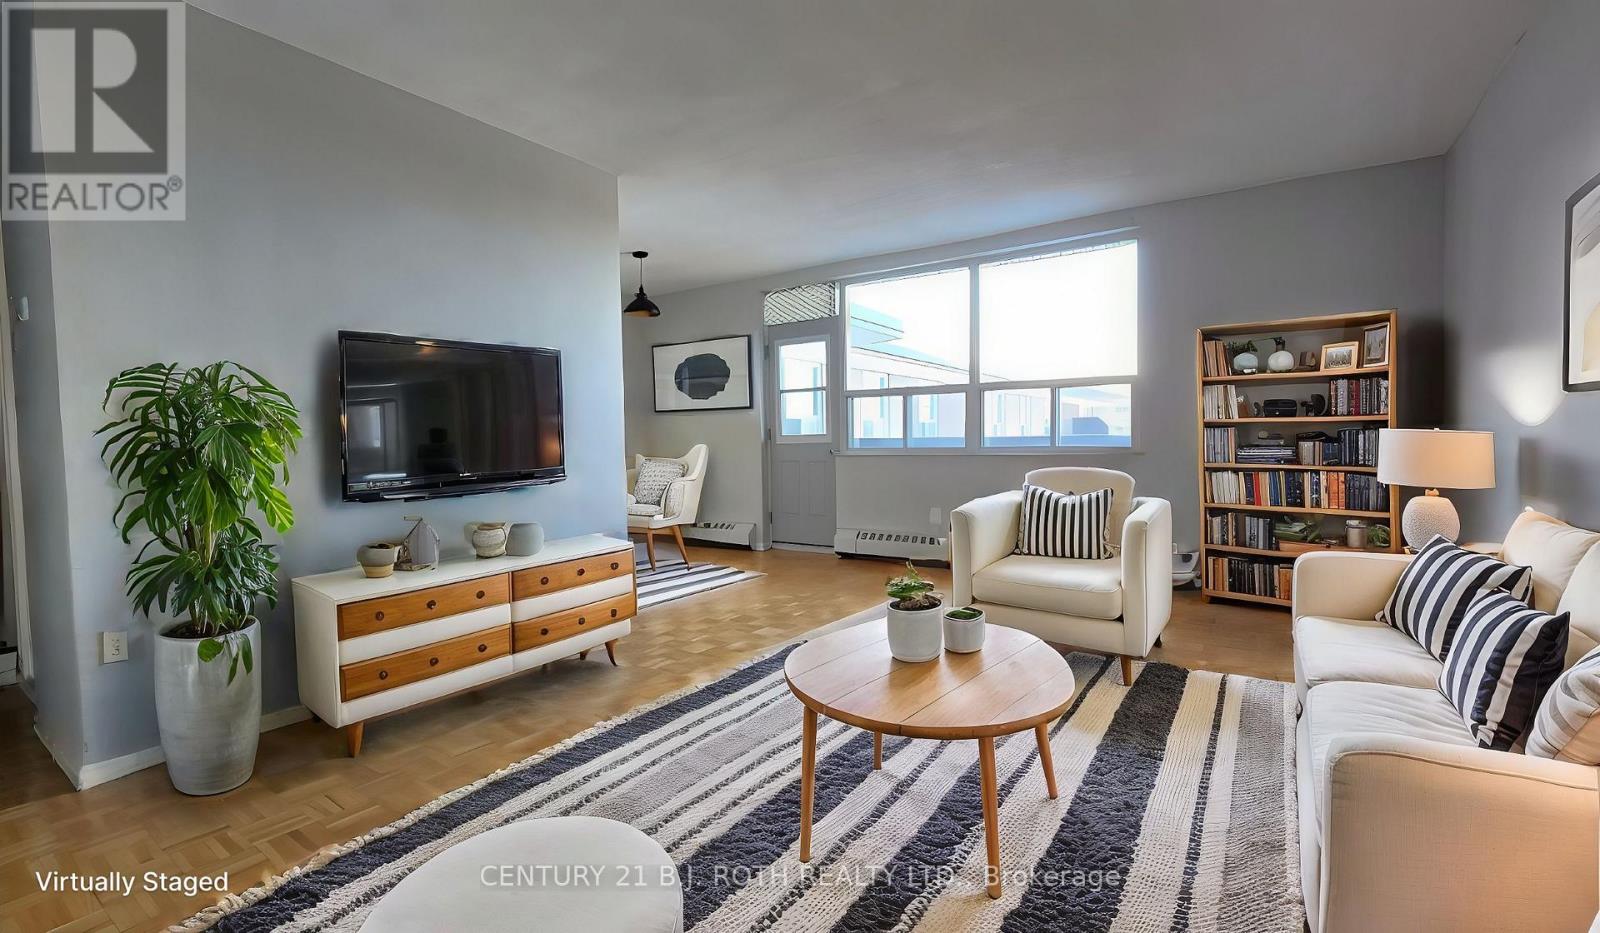
401 - 98 Holgate Street
Barrie (Allandale), Ontario
Experience Comfortable Living in a Prime Location! This spacious 2-bedroom apartment offers a relaxed lifestyle with plenty of room and storage. Located on the top floor, enjoy a large balcony with a seasonal view of the lake. Key Features: Spacious Layout, Plenty of room to live and entertain. Hardwood Floors, elegant and easy to maintain throughout the apartment. Large Balcony, enjoy a seasonal view of the lake from the top floor. Two Large Bedrooms, each with good-sized closets for ample storage. Well-Equipped Kitchen, includes a fridge and stove. Bathroom, features a tub and shower for your convenience. Building Amenities, elevator for easy access, Controlled locked entry for security, Large lobby area, Laundry room on-site. Extra storage available for an additional fee. Parking available for an additional fee. Utilities, Rent plus electric (electricity included until submeter devices are installed). Heat and water included in rent. Live a relaxed and comfortable lifestyle in this well-maintained apartment complex. Don't miss out on this fantastic rental opportunity! (id:45725)
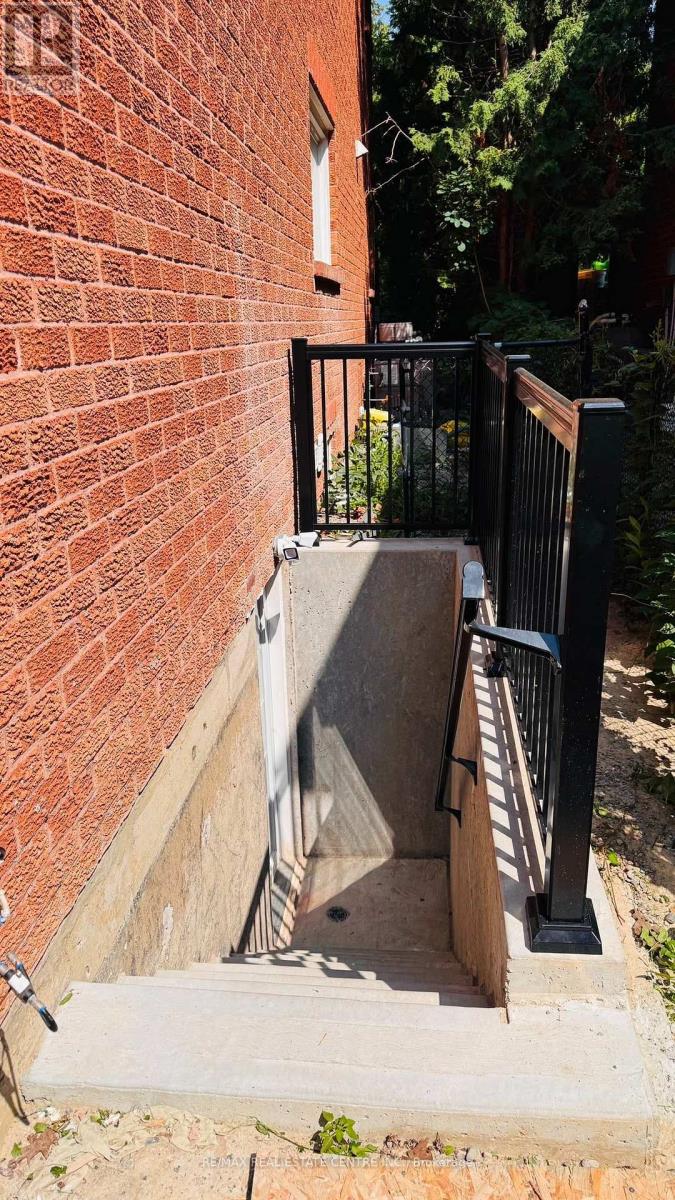
Bsmt - 12 Rolling Acres Drive
Whitby (Rolling Acres), Ontario
Brand New *Never Lived In *Legal Basement Apartment In A Neat Subdivision. One of Whitby's Most Sort After Sought-After Neighborhoods. House Is Backing On To A Ravine. No Neighbors Behind. Large 1000 SqFt Apartment. Separate Private Entrance. In-Suite Separate Laundry. All New Appliances. Elegant Vinal Floors Through-Out. Kitchen With Ceramic Back-Splash, Quartz Counter-Tops, Rangehood. Separate Den Can Be Used As Dining comes with Laminate Floors And Pot Lights. Both Bathrooms With Glass Shower Enclosure And Tile Floors. 2 Good Size Bedrooms With Good Size Closets And Large Windows. Close To Public Transit, Catholic And Public Schools. Tenant pays 30% of utilities (id:45725)
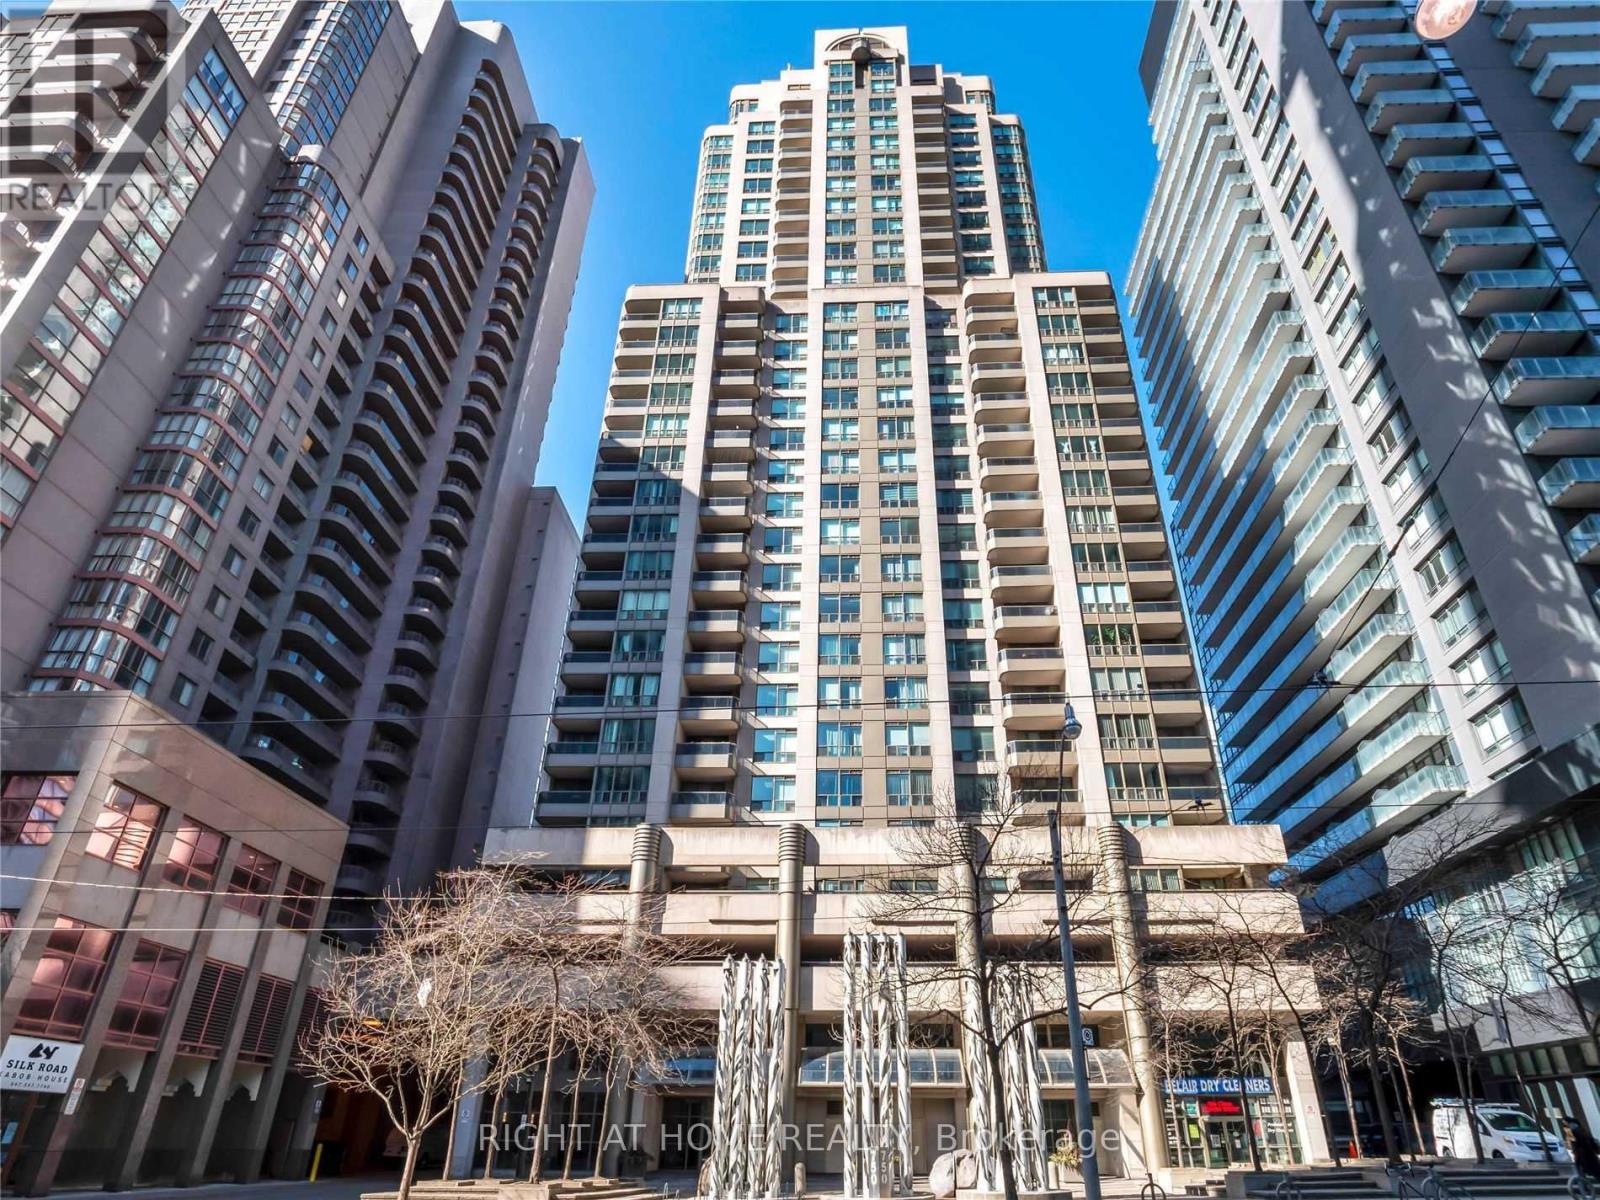
2306 - 750 Bay Street
Toronto (Bay Street Corridor), Ontario
Beautiful High Floor Corner Unit In The Heart Of The City. Spacious Approx 1200 Sqft Condo. Huge Principal Room Perfect For Small Home Office. Unobstructed Views Can Be Enjoyed From The Private Balcony And Large (Approximately 300sqft) Wrap Around Terrace. Gourmet Kitchen With Stainless Steel Appliances And Quartz Countertop.. Renovated Bathrooms. Very Quiet & Exclusive, Only 6 Units On The Floor. Steps To UHN Hospitals (Princess Margaret, Toronto General, Mount Sinai and Sick Kids), Financial District, UofT, TMU, Grocery Stores, Eaton Centre, And Ttc College Park Station. (id:45725)
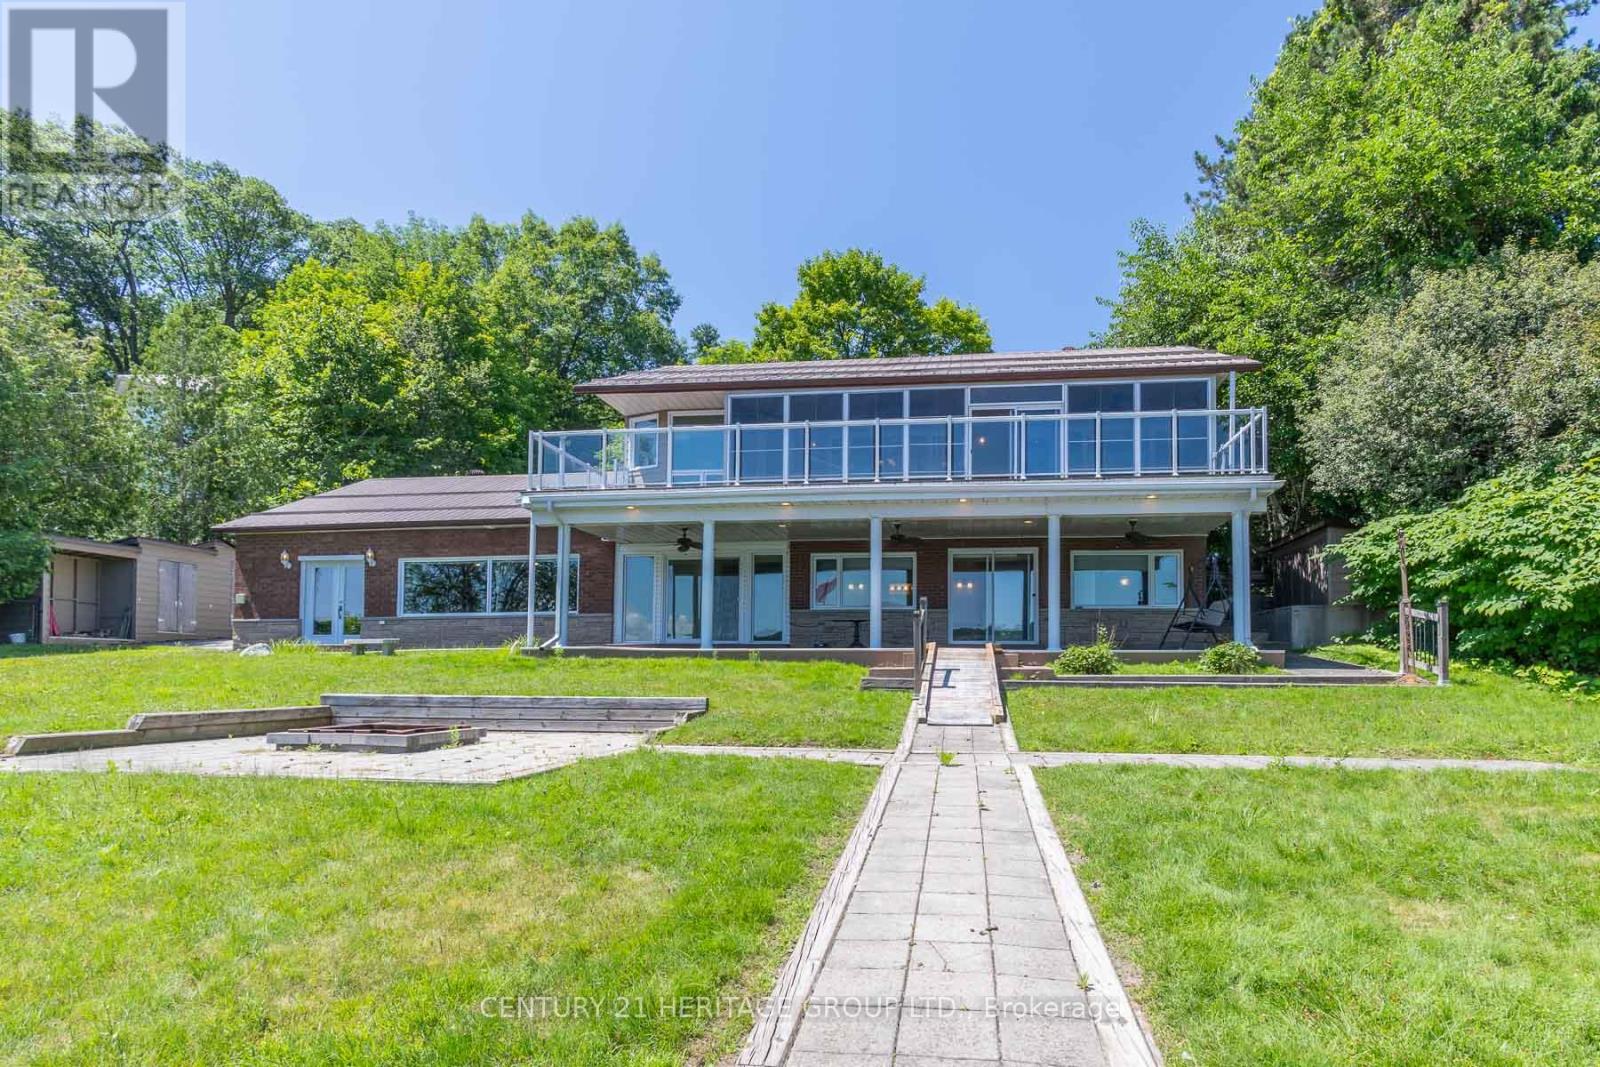
405 Champlain Road
Penetanguishene, Ontario
Welcome to 405 Champlain and waterfront living on Penetang Bay! Direct shoreline frontage and easterly views. The main level boasts an updated kitchen, open dining area, and a primary bedroom with walkout to sunroom and composite deck overlooking the bay. The massive finished walk-out basement expands the home, offering 2 extra bedrooms, an office, an exercise room, a rec room with a built-in bar & fireplace. Multiple walk-outs from basement to firepit and waterfront with large dock and sitting area. Outfitted with an elevator and accessibility features, plus a large detached garage and sheds, this property is fantastic value. (id:45725)
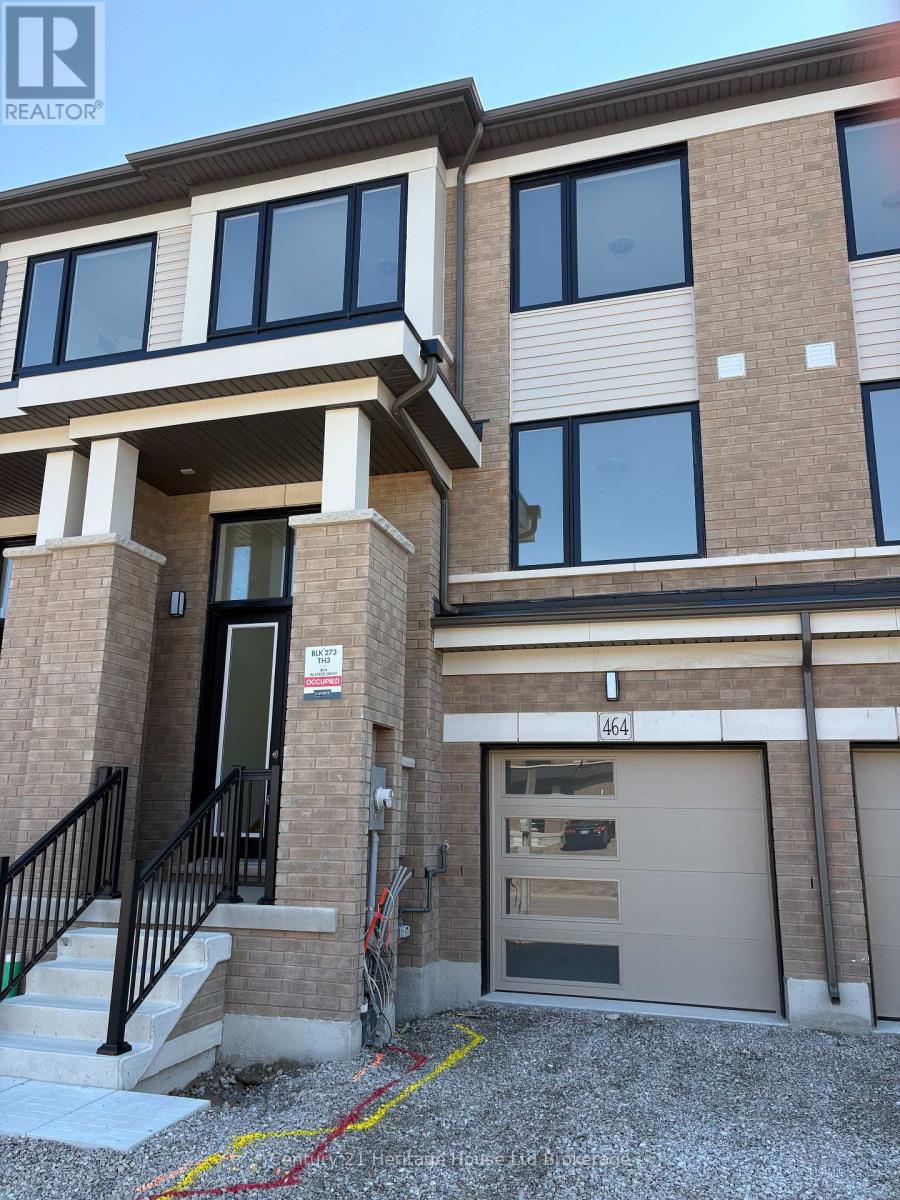
464 Jack Wilford Way
Woodstock (Woodstock - South), Ontario
Welcome to 464 Jack Wilford Way, a brand-new Cachet-built Acadia model available for lease in Woodstock's growing Heartwood community. Never before occupied, this modern two-storey townhome offers approximately 1,758 sq. ft. of thoughtfully designed living space, with three bedrooms, two full bathrooms, a main-floor powder room and an attached single-car garage. The bright, open-concept main level provides a comfortable and functional setting for everyday living. The kitchen connects naturally with the dining and living areas, creating an inviting space for preparing meals, entertaining guests or relaxing at the end of the day. Large windows bring in plenty of natural light, while the neutral finishes make it easy to personalize the home with your own furnishings and décor. A convenient powder room completes the main level. Upstairs, the spacious primary bedroom offers a private ensuite bathroom and ample room to unwind. Two additional bedrooms provide flexibility for children, guests or a dedicated home office, while a second full bathroom serves the remainder of the upper level. This newly constructed home, tenants can enjoy clean, contemporary finishes, modern building standards and the opportunity to be the very first occupants. The attached garage provides secure parking and additional convenience throughout the year. If you have been looking for a spacious, never-before-lived-in rental with a modern layout and a convenient Woodstock location, 464 Jack Wilford Way is ready to welcome you home. (id:45725)
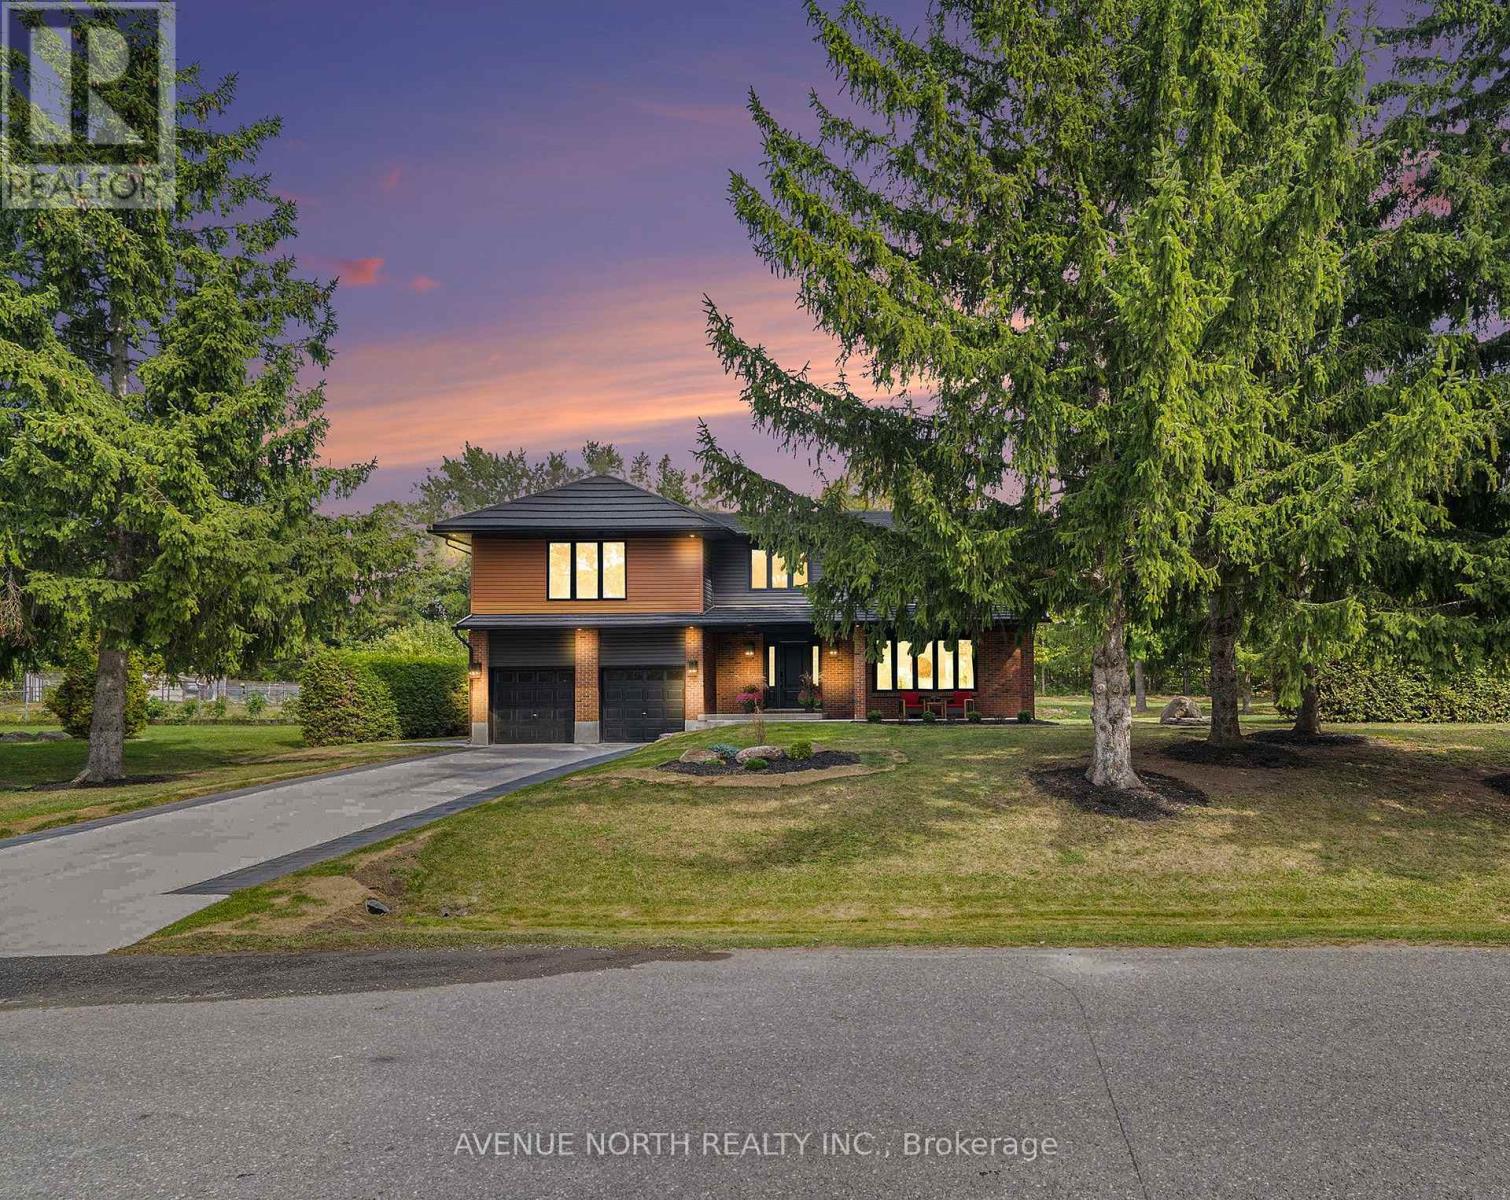
19 Newland Drive E
Ottawa, Ontario
Luxury Living in Prestigious Hearts Desire - Fully Remodeled Executive Home! Prepare to fall in love with this breathtaking, fully transformed executive home, set on an oversized 150x200 ft lot at the end of a quiet cul-de-sac in one of the city's most desirable neighbourhoods. From the moment you arrive, the curb appeal is undeniable - impressive exterior framed by mature trees, an inviting front porch, an oversized double garage, and a 6-car driveway that creates an unforgettable first impression. Meticulously redesigned with high-end finishes and sophisticated upgrades throughout, this home offers a rare blend of luxury and elegant design. The private backyard offers a park-like feel, complete with a large patio surrounded by natural greenery, ideal for outdoor entertaining or a peaceful retreat. Inside, the open layout and natural light create a bright and inviting feel throughout the home. Thoughtful design elements include a striking open staircase, engineered hardwood flooring, carpet-free living, a sleek modern fireplace, designer lighting, pot lights, and more. At the heart of the home is a custom chef's kitchen featuring a large island, modern cabinetry, and high-end appliances, perfect for everyday living and effortless hosting. The main floor flows seamlessly through formal living, dining, and family areas. Upstairs, two luxurious primary suites feature walk-in closets and spa-inspired en-suites. Two additional spacious bedrooms with walk-in closets, a beautiful main bathroom, and convenient laundry complete the second floor. The finished basement offers flexible space for a home office, gym, theatre, or games room. The home has been extensively upgraded: 200-amp service with EV rough-in. Ideally located near top schools, scenic trails, parks, and amenities, this one-of-a-kind home offers luxury, lifestyle, and an exceptional location. (id:45725)