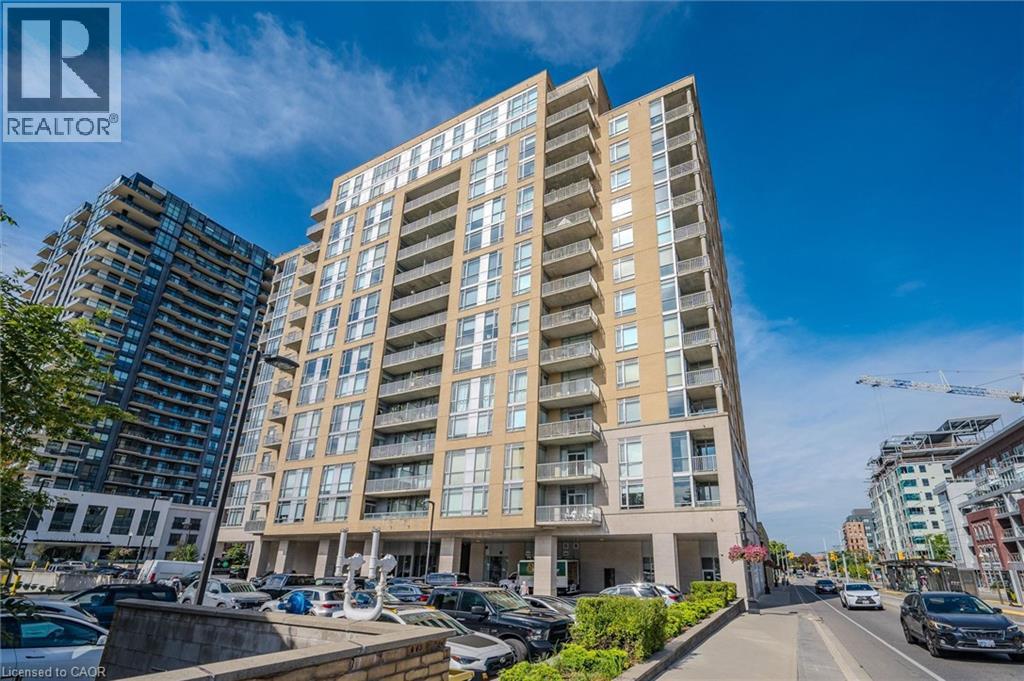
191 King Street S Unit# 802
Waterloo, Ontario
191 King St S #802, Waterloo — Bauer Lofts Bright 1-bed, 2 bath condo in the heart of Uptown Waterloo. Open layout, large kitchen with black appliances (built-in microwave & dishwasher), in-suite laundry, and a private balcony with city/green views. Primary bedroom fits a king bed and has a full ensuite (shower + separate tub). Second full bath for extra convenience. Underground parking. Building amenities: gym, party room, rooftop terrace with BBQ. Steps to Vincenzo’s, The Bauer Kitchen, Uptown shops & restaurants, Iron Horse Trail, and the ION LRT. Easy access to Waterloo Park, universities, and the KW corridor. Move-in ready Uptown living. (id:45725)
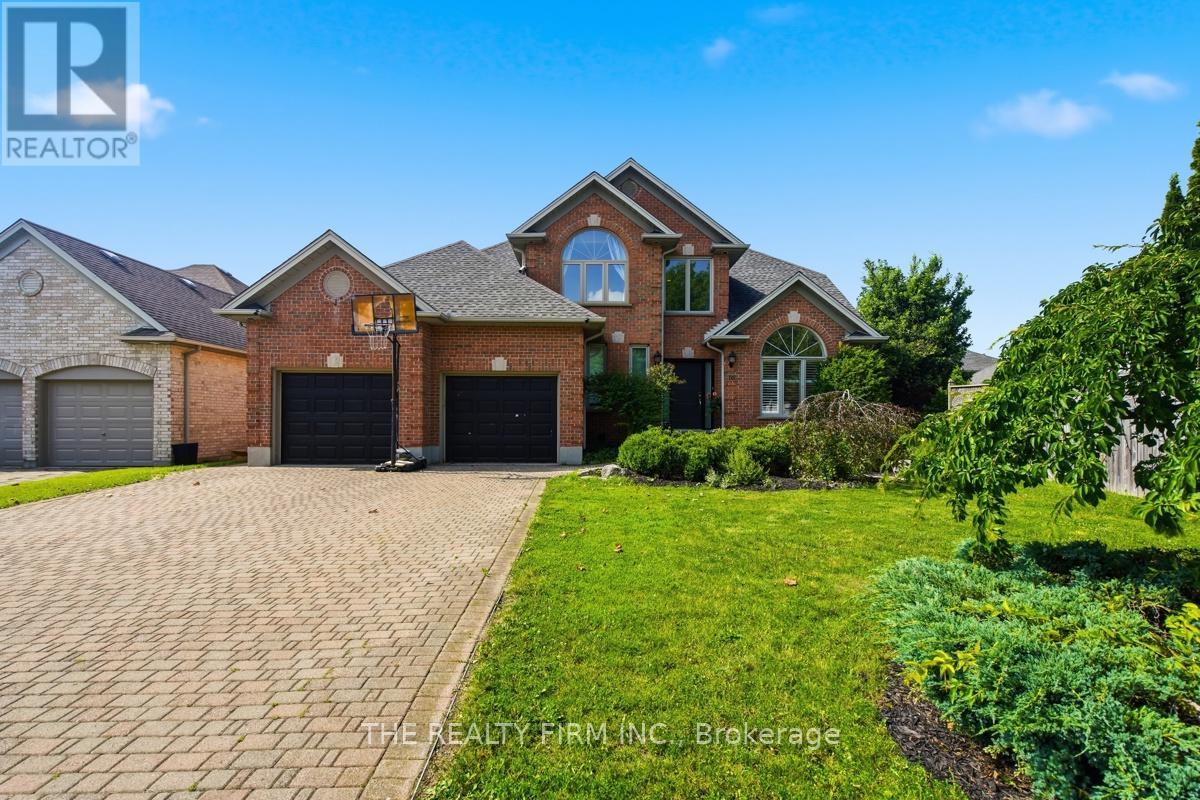
16 Fitzwilliam Boulevard
London North (North L), Ontario
One of London's most exclusive and sought after neighbourhoods, welcome to 16 Fitzwilliam Boulevard located in Hunt Club Green.The expansive backyard features an inground saltwater pool accompanied by a cabana hut, fire pit and greenspace surrounded by a stamped concrete deck and patio. The patio and covered back deck leads directly into the main level of the home offering an open style concept kitchen, dining room and cozy family room with amazing light. This floor also features options for a main floor bedroom/den or two home offices. Spacious hallways on the second floor lead to a large master bedroom accompanied by an ensuite bath and an oversized walk in closet.The second level also offers two generously sized bedrooms and a full bathroom. The downstairs has been newly renovated with updated vinyl laminate flooring and a kitchenette accompanied by a full bathroom making it convenient for the future potential of a separate unit or an in-lawsuite. The lower level also provides expansive space for a family/recreation room. This lovingly maintained home offers excellent value in a prestigious neighbourhood. Centrally located to numerous services, amenities and convenient shopping. (id:45725)
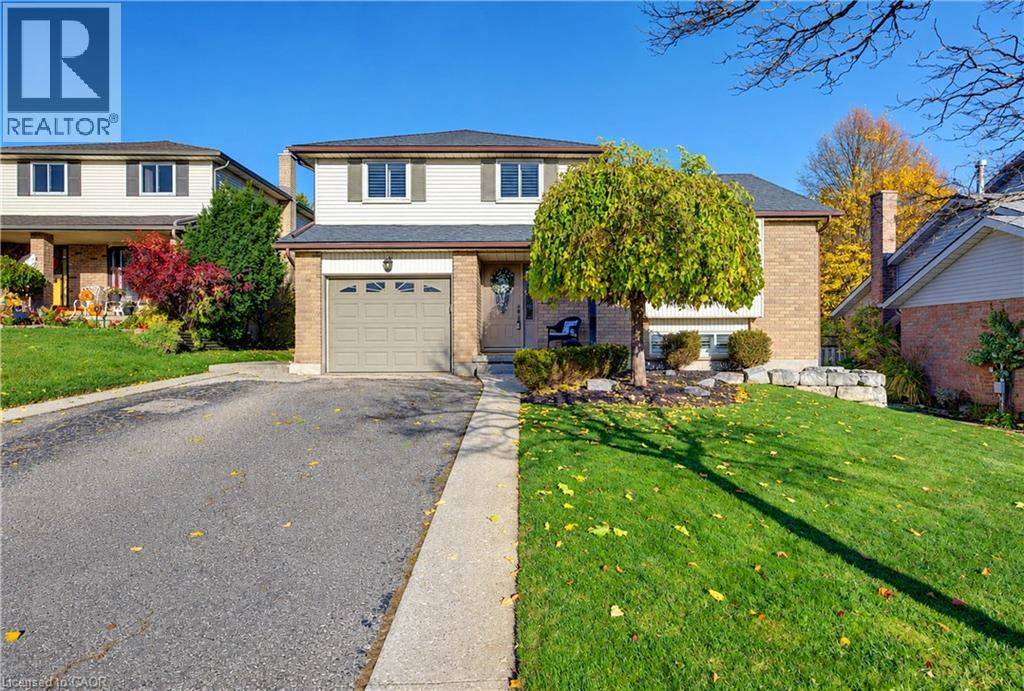
14 Bonnybank Court
Kitchener, Ontario
Welcome to this lovingly cared for home at 14 Bonnybank Court! Situated on a court in Kitchener’s Laurentian/Country Hills area, this inviting three-bedroom 1.5 bathroom with single car garage home offers comfortable living spaces, thoughtful updates and a private backyard retreat. The kitchen, renovated in 2017, features Olympia cabinetry, quartz countertops, ceramic tile flooring and pot lights. Maple hardwood flooring flows through the dinette and living room, creating a warm setting for everyday living and entertaining. The family room offers California shutters, updated laminate flooring and a gas fireplace installed in 2015—an inviting spot to unwind. A convenient two-piece bathroom completes the main floor. Upstairs, you’ll find three bedrooms with maple hardwood flooring, built-ins in the primary bedroom, 2 additional well appointed bedrooms and a four-piece bathroom. The finished recreation room provides additional space for hobbies, movie nights or relaxing, while the basement laundry area, added closets and crawl space offer practical storage. Enjoy outdoor dining and summer gatherings on the two-tier exposed aggregate concrete patio, surrounded by a fully fenced, private backyard. With windows and doors replaced in 2009 and a roof updated in 2024, this home offers plenty to appreciate, along with being close to shopping, restaurants, schools, 401 and so much more. (id:45725)
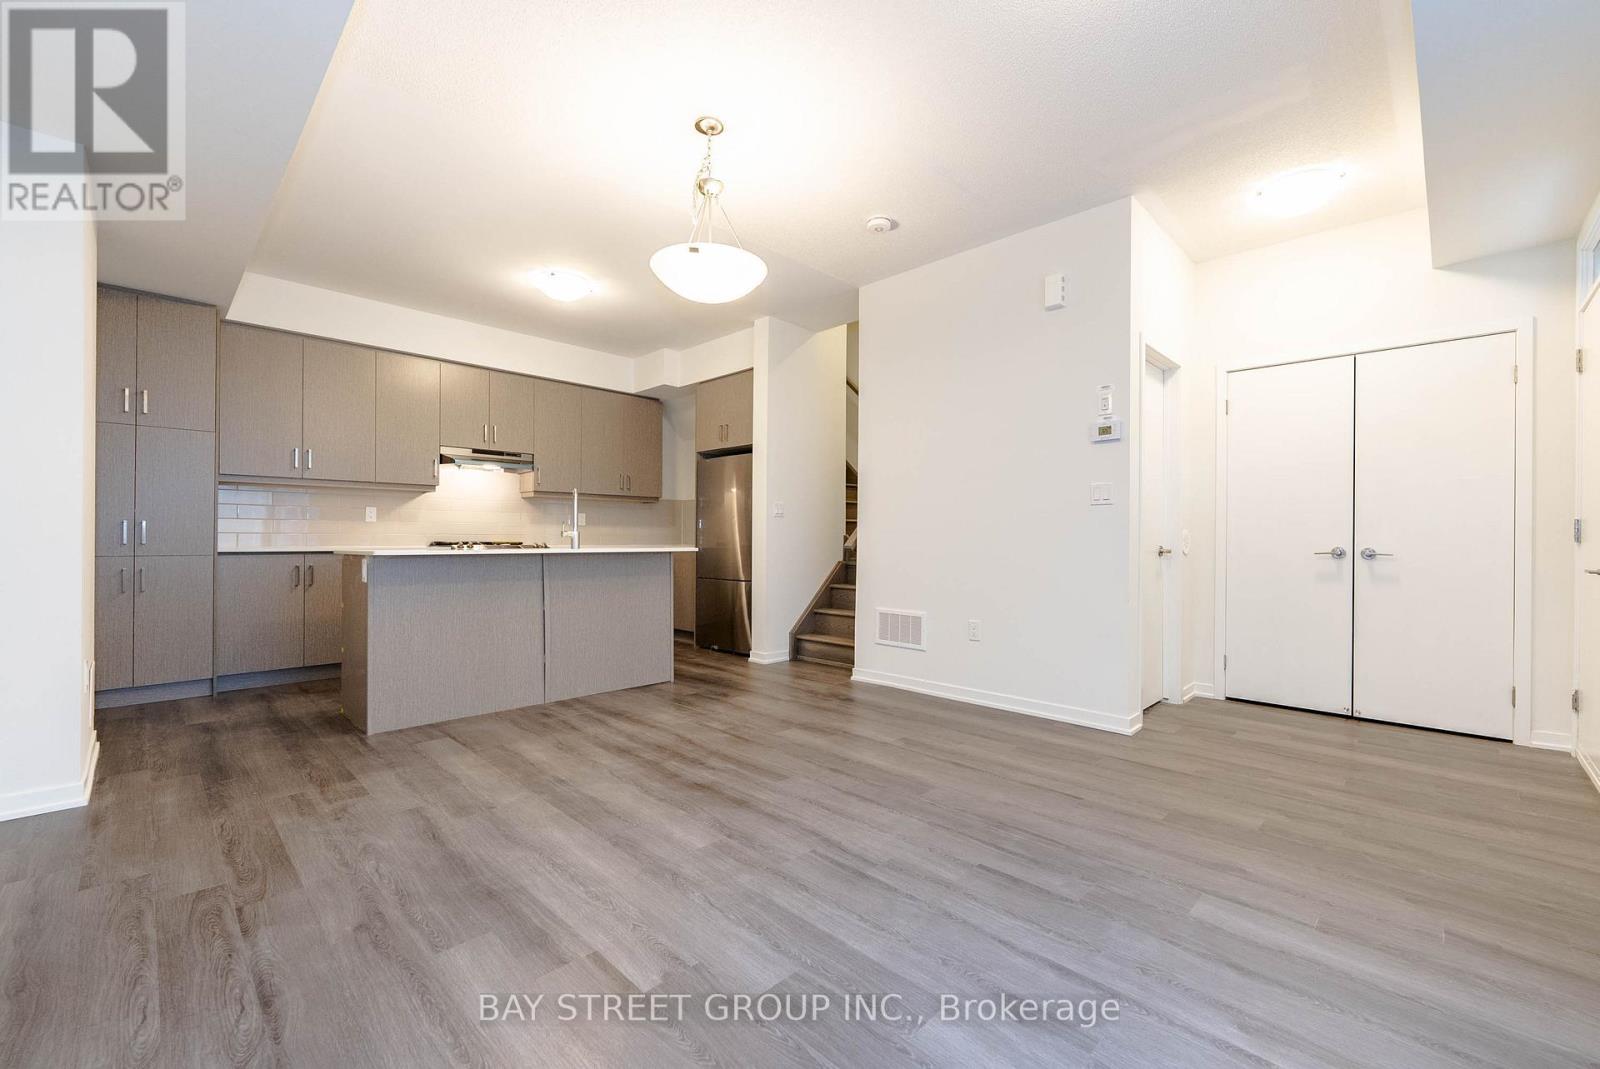
Th 152 - 31 Almond Blossom Mews
Vaughan (Vaughan Corporate Centre), Ontario
3 Bedroom, 2.5 Bath Mobilio Townhouse w/ large private rooftop terrace located in the heart of Vaughan. 9 Ft ceilings on the main floor. Open concept modern kitchen w/Quartz countertop & island, backsplash. Master bedroom with 5Pcs Ensuite bathroom and W/O balcony. Ensuite laundry on upper floor. Rooftop Private Terrace at Upper Floor. Laminate Through-Out & Lots of Windows w/Sunlight. Minutes To Highway 7/400/407 And Nearby Public Transportation. Close To York U, VMC, YMCA, IKEA, Costco, Cineplex, Shopping, Restaurant. (id:45725)
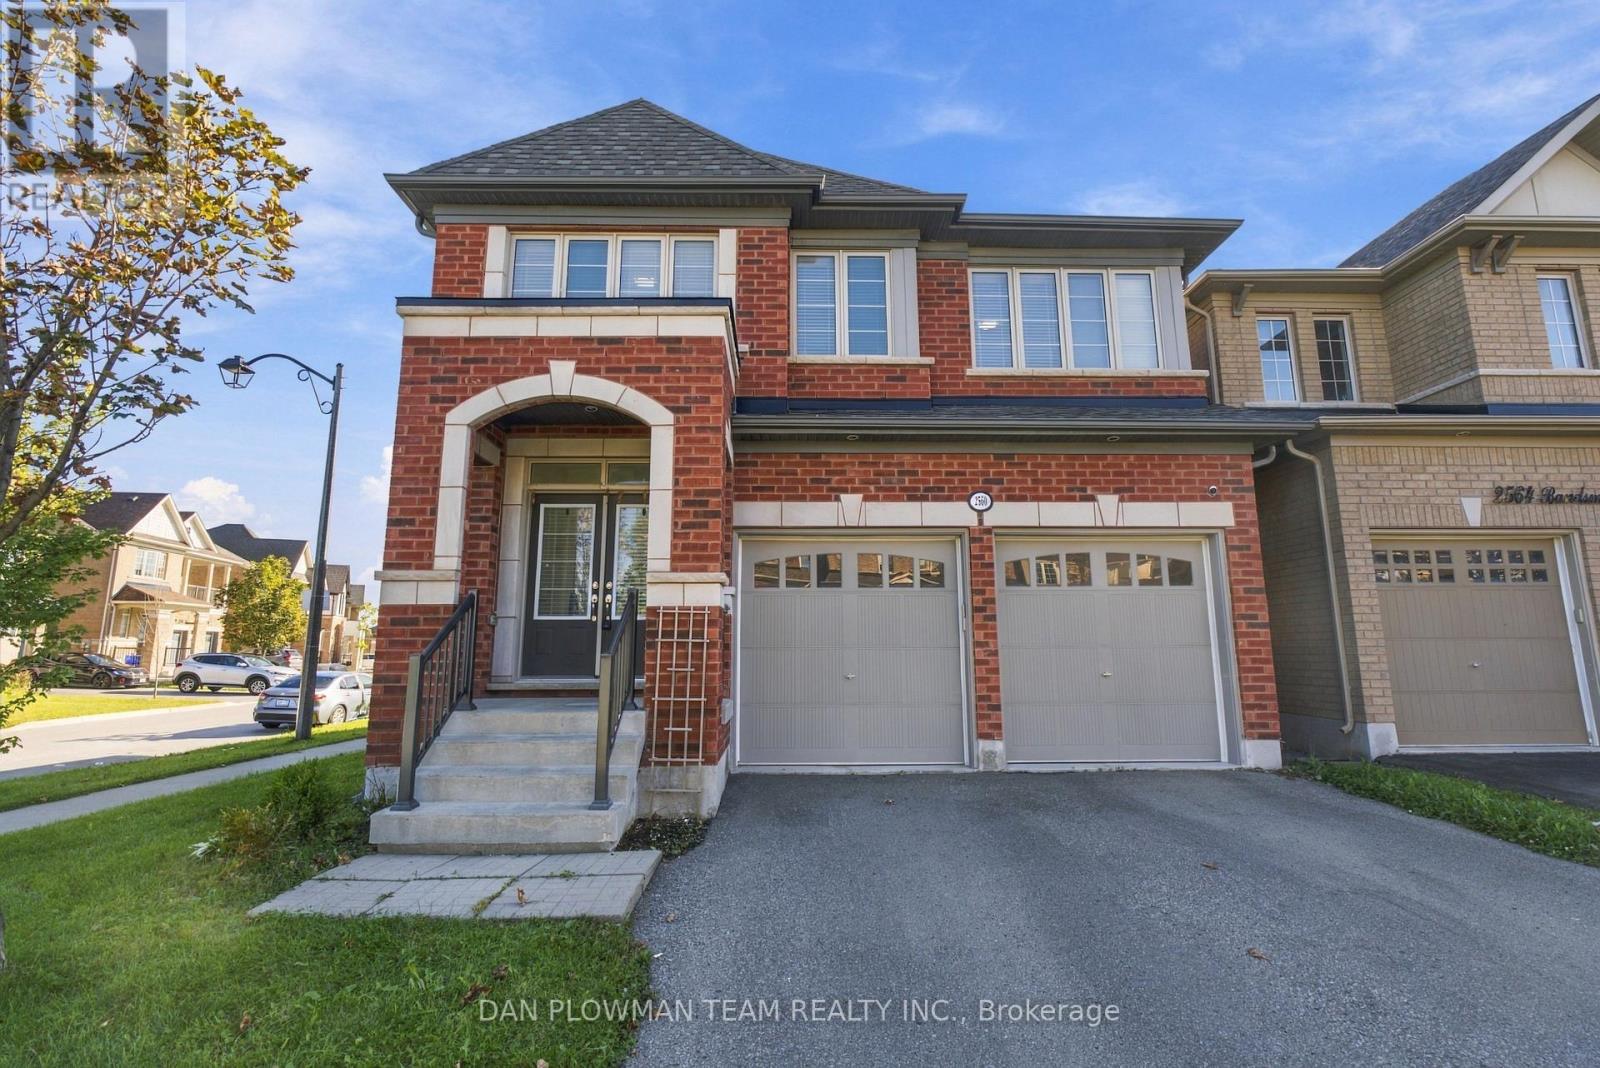
2560 Bandsman Crescent
Oshawa (Windfields), Ontario
Welcome To 2560 Bandsman Cres Located In Oshawa's Most Sought-After Neighbourhood! This Stunning 2018-Built, 4-Bedroom, 4-Bathroom Home Was Thoughtfully Designed With The Rare Convenience Of An Ensuite For Every Bedroom. Situated On A Desirable Corner Lot And Filled With Natural Light, This Home Offers An Exceptional Combination Of Space, Style And Functionality. The Main Level Features Engineered Hardwood Flooring, Soaring Ceilings And Pot Lights Throughout. EnjoyYour Morning Coffee On The Balcony Just Off The Dining Room, While The Eat-In Kitchen Offers A Walkout To TheBackyard-Perfect For Entertaining Or Everyday Family Living. Main-Floor Laundry Adds Convenience, While Direct Access From The Kitchen To The Double-Car Garage Makes Unloading Groceries Effortless During The Winter Months. Upstairs, A Spacious Second-Floor Foyer Offers Incredible Flexibility, With Plenty Of Room To Create A Home Office Overlooking Peaceful Green Space. Each Of The Four Bedrooms Has Access To Its Own Ensuite, Offering Comfort And Privacy For The EntireFamily. Outside, You'll Find A Double-Wide Private Driveway, Double-Car Garage And The Added Privacy Of A Corner Lot. A Separate Entrance To The Basement Opens The Door To Endless Possibilities For Additional Living Space, A Home Office, Recreation Area Or Future Secondary Suite Potential. Bright, Spacious And Thoughtfully Designed, This 2018-Built Home Truly Checks All The Boxes! (id:45725)
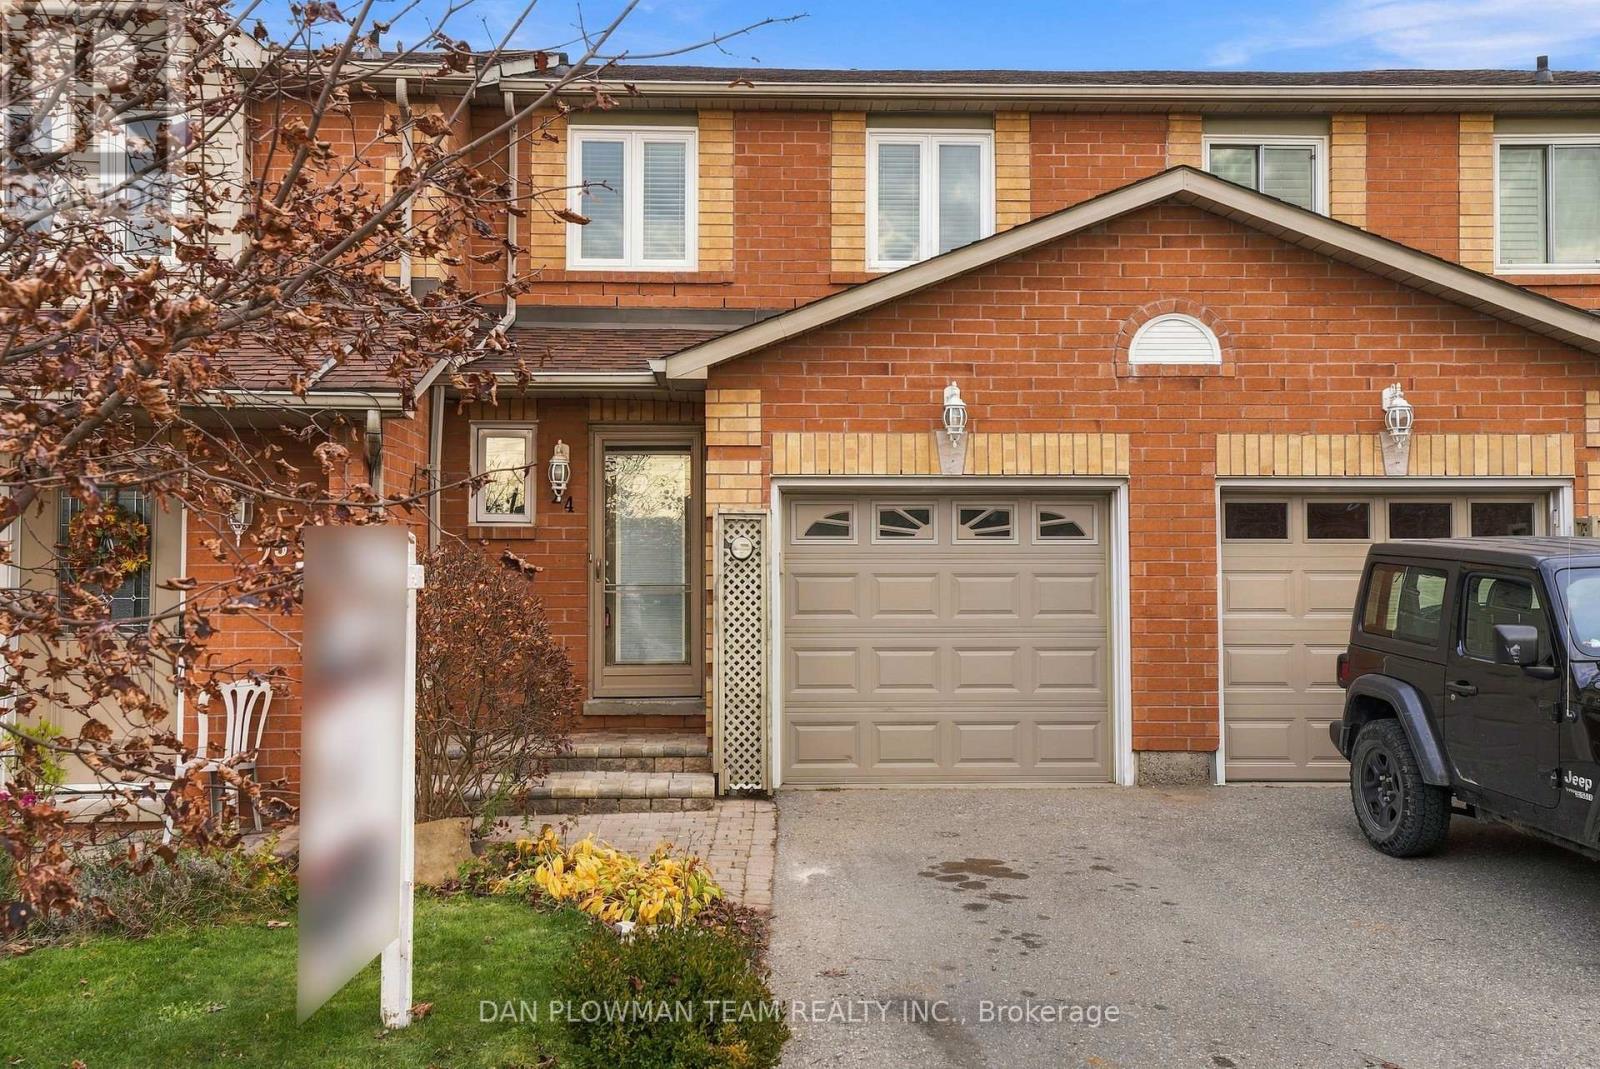
24 - 811 Wilson Road N
Oshawa (Pinecrest), Ontario
Experience The Perfect Blend Of Privacy, Nature, And Low-Maintenance Living In This Beautifully Situated, Sun-Filled Townhome In The Desirable Pinecrest Oshawa Community. Backing OntoTranquil Greenspace And The Harmony Creek Walking Trail, This Home Offers Picturesque Ravine Views, Exceptional Backyard Privacy, And A Peaceful Setting To Enjoy Year-Round! Enjoy The Added Appeal Of A Desirable Corner Location With Visitor Parking Conveniently Nearby. The Bright, Open-Concept Main Floor Features Newer Vinyl Flooring And A Seamless Flow Between Living Spaces. Sliding Glass Doors Lead To A Private Deck And Garden Retreat, Overlooking Mature Greenery And The Serene East-Facing Ravine.The Welcoming Front Entrance Offers A Convenient Powder Room And Direct Garage Access. Upstairs, Brand-New Carpeting Leads To A Spacious Primary Bedroom And Two Generously Sized Bedrooms, All Complemented By The Home's Peaceful Surroundings.The Unfinished Basement Provides Excellent Potential To Create Additional Living Space To Suit Your Needs, Whether A Recreation Room, Home Gym, Hobby Area, Or Personal Retreat. The Added Benefit Of Lower Monthly Maintenance Fees Makes This An Affordable And Carefree Alternative To Traditional Homeownership. Conveniently Located Near Highway 407, Durham College, Schools, Parks, Shopping, Public Transit, And Numerous Walking Trails. Additional Updates Include Brand-New Carpeting, Newer Main-Floor Vinyl Flooring, And Newly Installed Concrete Front Entrance Steps. A Wonderful Opportunity To Enjoy Privacy, Comfort, And Affordable, Low-Maintenance Living Surrounded By Nature! (id:45725)
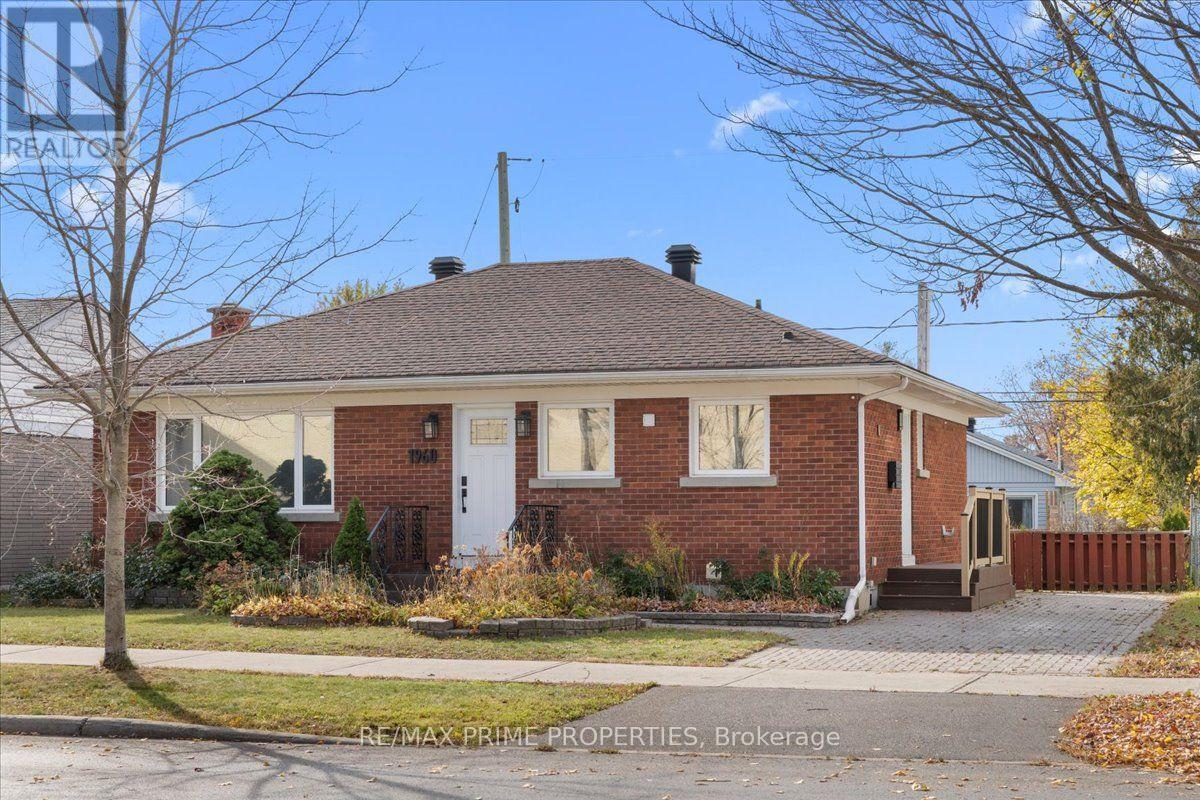
1960 Othello Avenue
Ottawa, Ontario
All-brick bungalow situated on a 53 x 100 ft lot in established Elmvale Acres. A wide interlock driveway and walkway lead to the front entrance, with additional side access featuring composite steps. Inside, a welcoming tiled foyer opens into a bright, spacious living room featuring original 1954 hardwood flooring, traditional baseboards and recessed lighting. The home's traditional layout offers a natural flow between living spaces, complemented by upgraded vinyl windows throughout. The updated kitchen features floor-to-ceiling white shaker-style cabinetry, generous counter space, a subway tile backsplash, stainless steel appliances and recessed lighting. A wood countertop breakfast bar provides additional seating and a casual dining area. Two generously sized bedrooms offer flexibility for king-size beds and additional furnishings. The updated 4-piece main bathroom features a wide vanity and mirrored medicine cabinet. Originally designed as a bedroom, the dining room offers versatility in its use, featuring a contemporary light fixture and oversized sliding glass doors that fill the space with natural light and provide direct access to the backyard. The partially finished bungalow basement offers ample storage and creative additional space for future improvements, complete with a poured concrete foundation and cold cellar. Outside, enjoy a fully-fenced backyard with generous outdoor space and a garden shed. Conveniently located near hospitals, grocery stores, shopping, restaurants, transit, parks, Train Yards and everyday amenities, with easy access to major commuting routes for convenient travel throughout Ottawa. 24 Hour Irrevocable for Offers (id:45725)
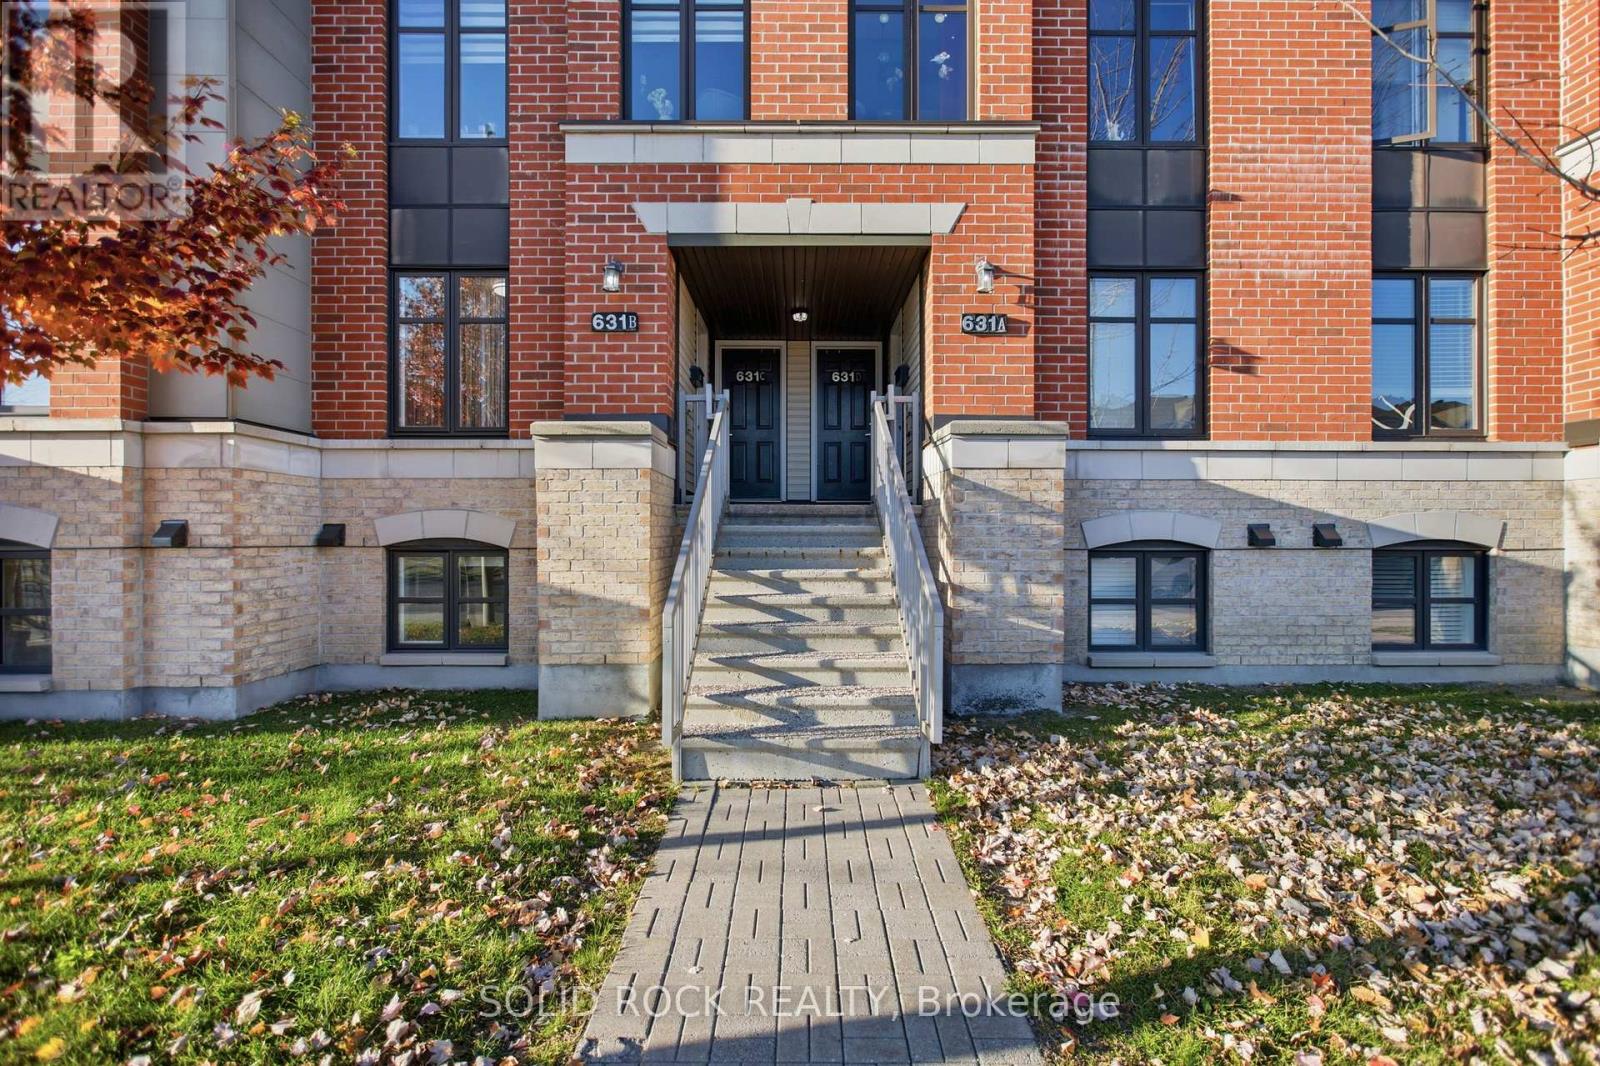
B - 631 Chapman Mills Drive
Ottawa, Ontario
OPEN HOUSE Saturday 2-4 PM | Sunday 2-4 PM Attention First-Time Home Buyers and Investors - Don't Miss This Opportunity! Discover this bright, spacious, and exceptionally well-maintained 2-bedroom, 3-bathroom, two-level stacked condo in a desirable, family-friendly neighbourhood. Ideally located within walking distance of highly rated schools, parks, shopping, restaurants, and public transit, this home offers the perfect blend of comfort, convenience, and value. The main level features a functional kitchen with stainless steel appliances, a breakfast bar, and a versatile space ideal for dining or a home office. The open-concept living and dining area boasts updated flooring (2026) and direct access to a private deck, perfect for relaxing or entertaining. The lower level offers two generously sized bedrooms, each featuring its own 3-piece ensuite bathroom, along with a convenient laundry and utility room. Additional storage under the stairs and custom-built shelving in both bedrooms provide excellent organizational space. Recent upgrades include fresh paint, updated flooring (2026), new lighting (2026), a new stove (2026), furnace (2023), and select windows (2025).One parking space is included, with additional visitor and street parking available. Enjoy the added benefit of low monthly condo fees of just $263.25. Families will appreciate the convenient proximity to well-regarded, highly rated schools (École élémentaire catholique Jean-Robert-Gauthier, Chapman Mills Public School, St. Emily School), making this an attractive option for buyers looking for a family-friendly community. Don't miss your opportunity to own this fantastic property. Come visit us at the open house this weekend! (id:45725)
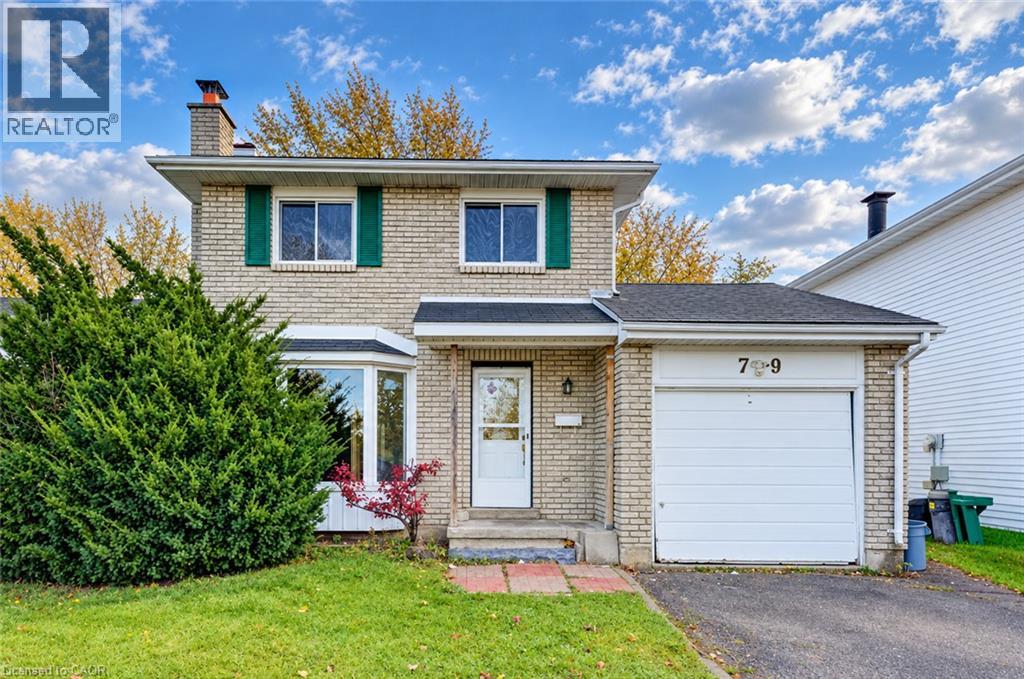
79 Parkland Crescent
Kitchener, Ontario
Priced to sell! Welcome to 79 Parkland Crescent in Kitchener. This two-storey home offers a practical layout, a single-car garage, and an opportunity to make the space your own. With some TLC and modern updates, you can choose finishes that suit your style and create a home that feels truly yours. Schedule a viewing and explore the possibilities firsthand. (id:45725)
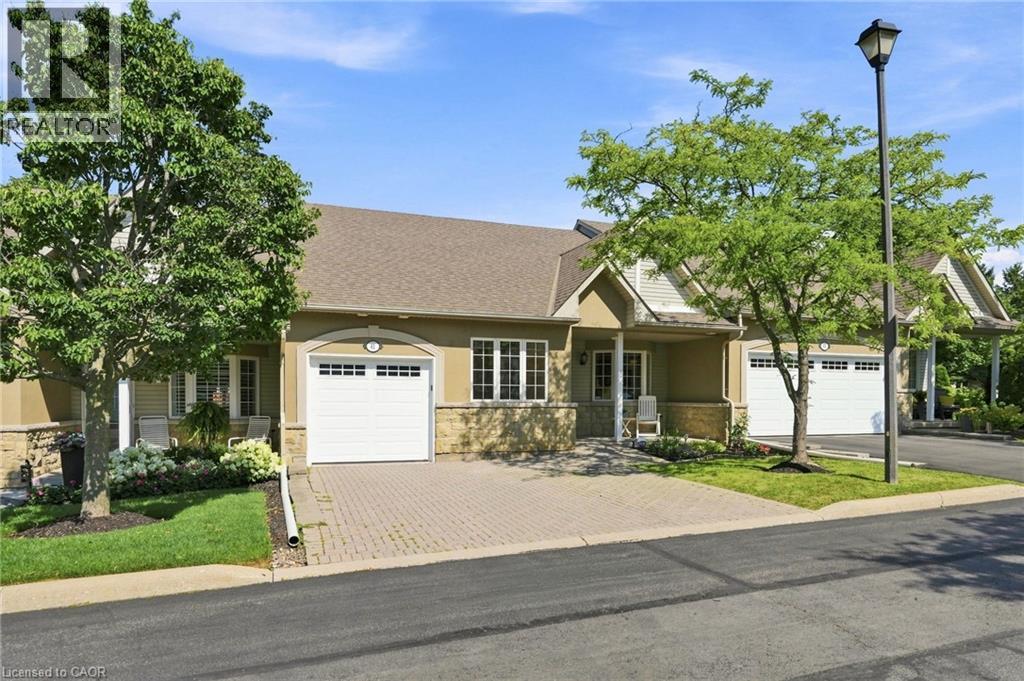
212 Stonehenge Drive Unit# 41
Ancaster, Ontario
Complete main floor living with over 3000 sq ft of space to roam! #41-212 Stonehenge is a beautiful and bright 3 Bedroom, 4 Bath Bungaloft townhome located in a highly sought after Ancaster Meadowlands community! Low-maintenance living at its best, in a home that's been lovingly maintained by the original owner. This spacious unit offers a main floor primary bedroom, complete with 5 pc ensuite, main floor laundry and a bonus office space! Open concept Living dining room with soaring ceilings to your lofted family room, bedroom and bathroom. The fully finished basement boasts a huge rec rm, designated space for a wet bar, 3rd bedroom with it's own ensuite and tons of storage! Interlock double car driveway with a gentle slope into the home (No step!), garage with inside entry and charming covered front porch. Private rear yard with composite deck (low maintenance and again... NO step out). Amazing community to enjoy the nearby parks, shopping, Costco, theatre, restaurants and so much more!. Easy access to the Linc & 403. (id:45725)
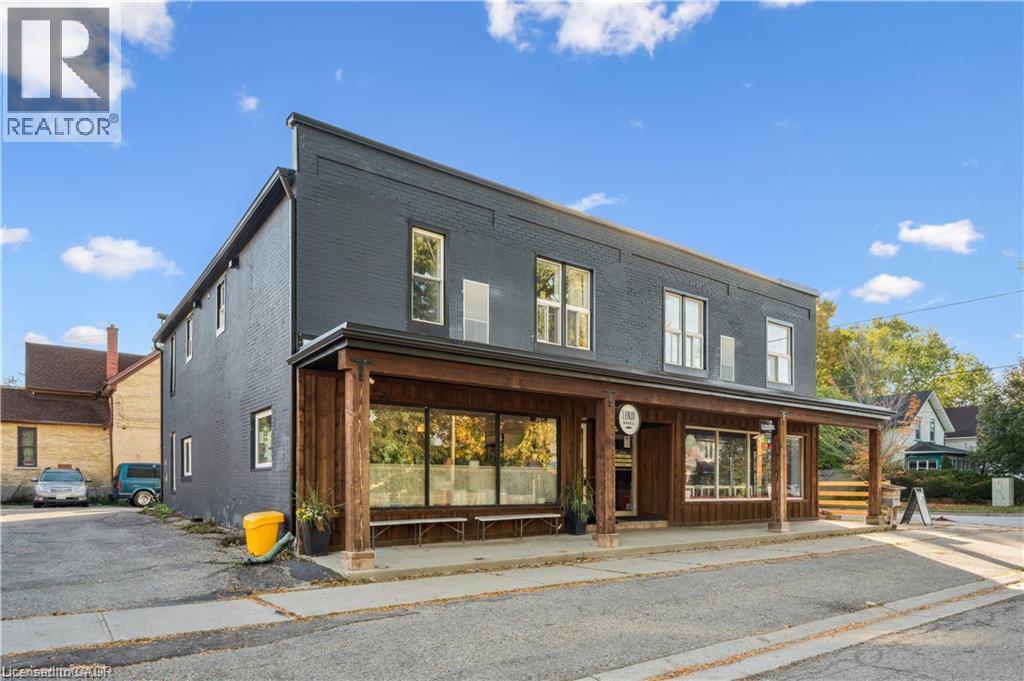
132 Ahrens Street W Unit# 1
Kitchener, Ontario
Move in Jan 1st to this fully furnished, ALL INCLUSIVE 1 bed, 1 bath suite in the heart of Downtown Kitchener, right above Lenjo Bakery! Just bring your suitcase: utilities, internet, furniture, and parking are all included in one simple rent of $1,600/month. Bright and airy with an open-concept layout, multiple windows flood the space with natural light, and the showstopper kitchen features bold blue cabinetry, brushed gold hardware, quartz countertops, and stainless steel appliances. The spa-inspired bathroom pairs a glass-enclosed shower and white tile with sleek matte black fixtures, and vinyl flooring runs throughout. Start your mornings with fresh pastries steps from your door, and enjoy a location that works as hard as you do: a 9 minute walk to Google, 8 minutes to the GO Station, 14 minutes to Communitech, D2L, UW School of Pharmacy, and McMaster School of Medicine, and 4 minutes to George Lippert Park. Hop on the Spur Line Trail for a 30 minute walk to Uptown Waterloo, enjoy restaurants and patios nearby, and get on the road fast with a 4 minute drive to Highway 85. Turnkey living with zero setup and zero surprise bills. Book your showing today! (id:45725)
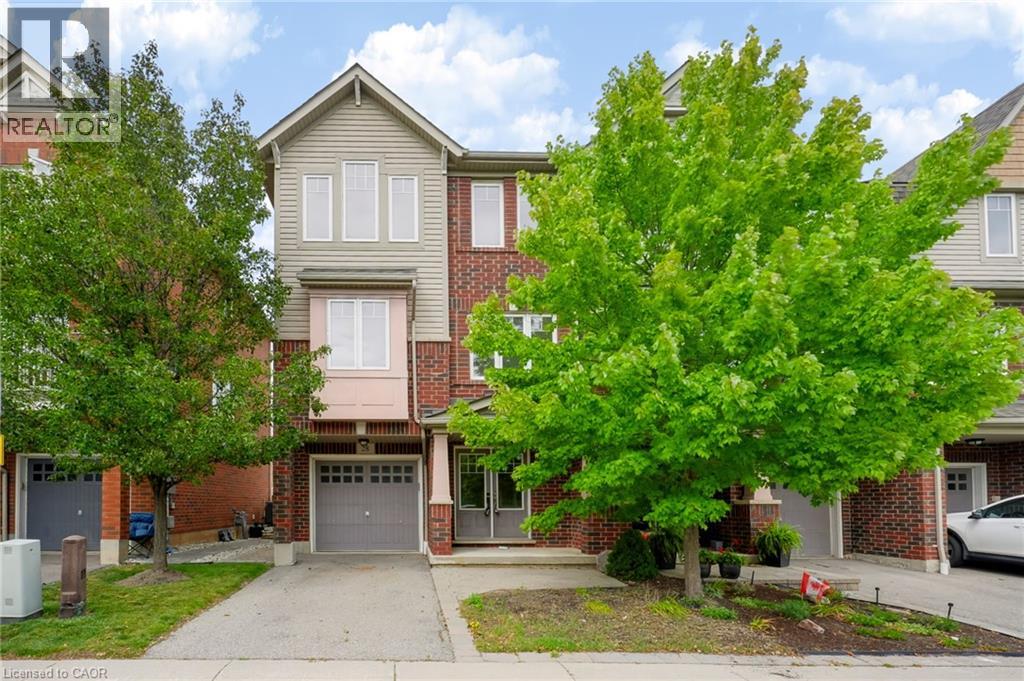
3050 Rotary Way Unit# 28
Burlington, Ontario
Welcome to 3050 Rotary Way, ideally situated in sought-after Alton Village. This beautifully maintained 3-bedroom, 3-bathroom end-unit offers privacy, comfort and a quiet residential setting with a private backyard. Enjoy exceptional convenience with easy access to the 403, 407 and QEW, connecting you to Burlington, Oakville, Hamilton and the GTA. Surrounded by highly regarded schools, parks, trails, shopping, dining and several excellent golf courses, including Millcroft Golf Club, Crosswinds Golf & Country Club and Hidden Lake Golf Course. Freshly painted throughout in 2026 with new A/C installed in 2025, this move-in-ready home offers a fantastic opportunity to enjoy the best of Alton Village living in a location that truly delivers on convenience. (id:45725)