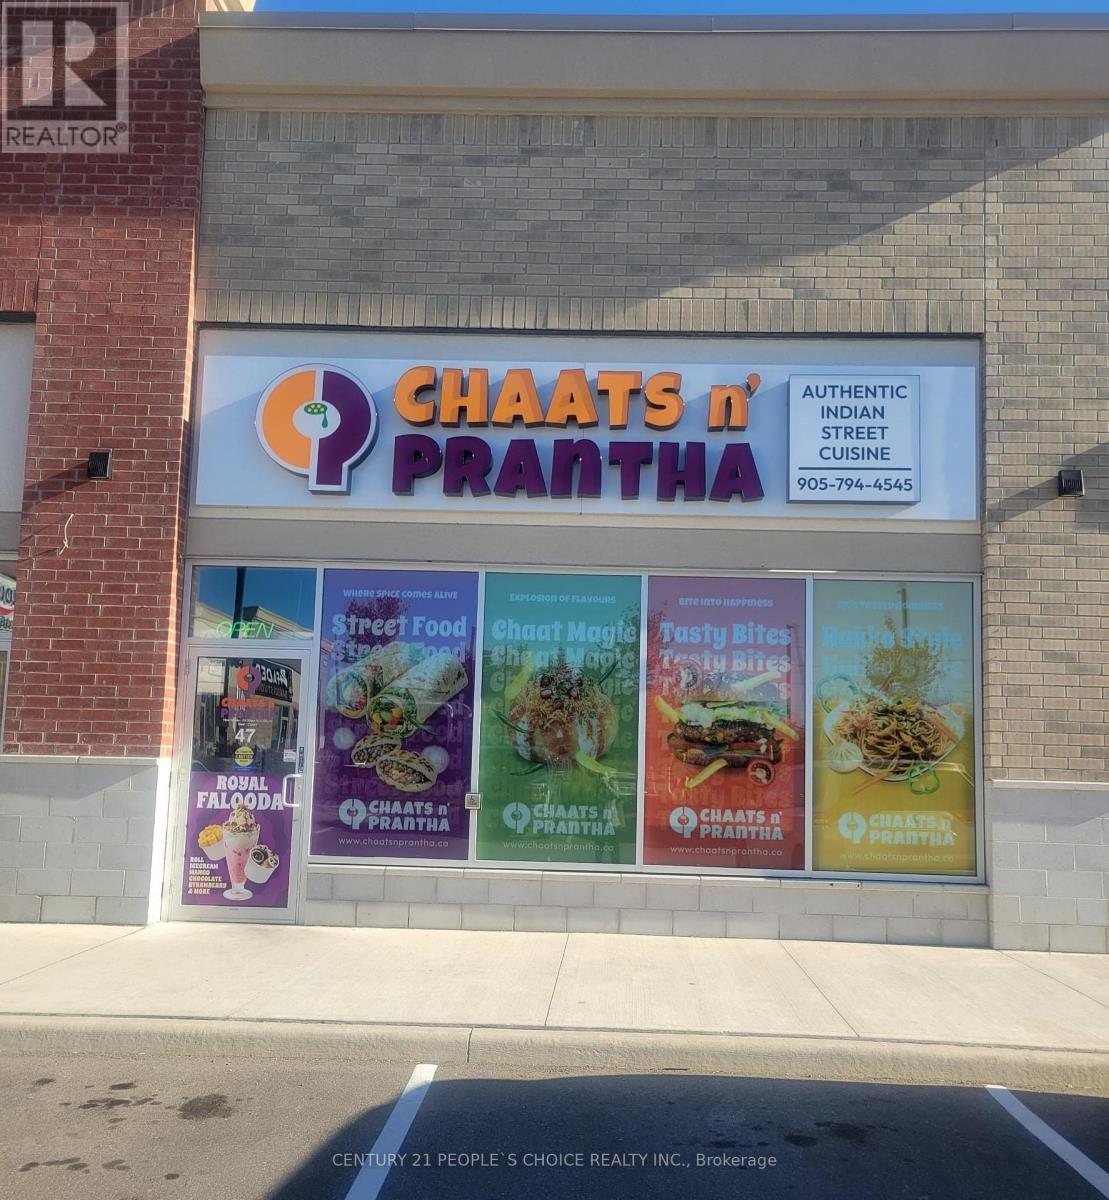
47 - 11685 Mcvean Drive
Brampton (Toronto Gore Rural Estate), Ontario
Amazing opportunity to own a well established, profitable restaurant . This exceptional Turnkey restaurant offers maximum exposure and steady customer potential. Dine-In/Take Out Restaurant, In High Traffic Area. Ample front parking Fully Equipped Kitchen To Serve 20 Seating . Great Opportunity To Take Over! Location Is The Key, This Location Has Taken A Great Value With Return Clients And Regular Clientele Developed With Good Food And Great Service !!! Fully renovated throughout . Dining space is bright and spacious .The professionally designed kitchen is equipped with fully functional equipment, a 12-ft exhaust hood, 2 Burner Stove, Flat Grill, Fryer , walk-in freezer and extensive prep areas, making it suitable for any cuisine concept. Rent $4246.44 (Inc Hst and TMI), Lease until 2029 April. Lot of Potential !!!!. Ample parking, All leasehold improvements & all chattels included in purchase price. This restaurant holds untapped opportunities for growth. Delivery Thru Skip the Dishes, Uber Eats and Has Lot of Potential to Grow. No Franchise Fee. Don't miss out on this opportunity!!! (id:45725)
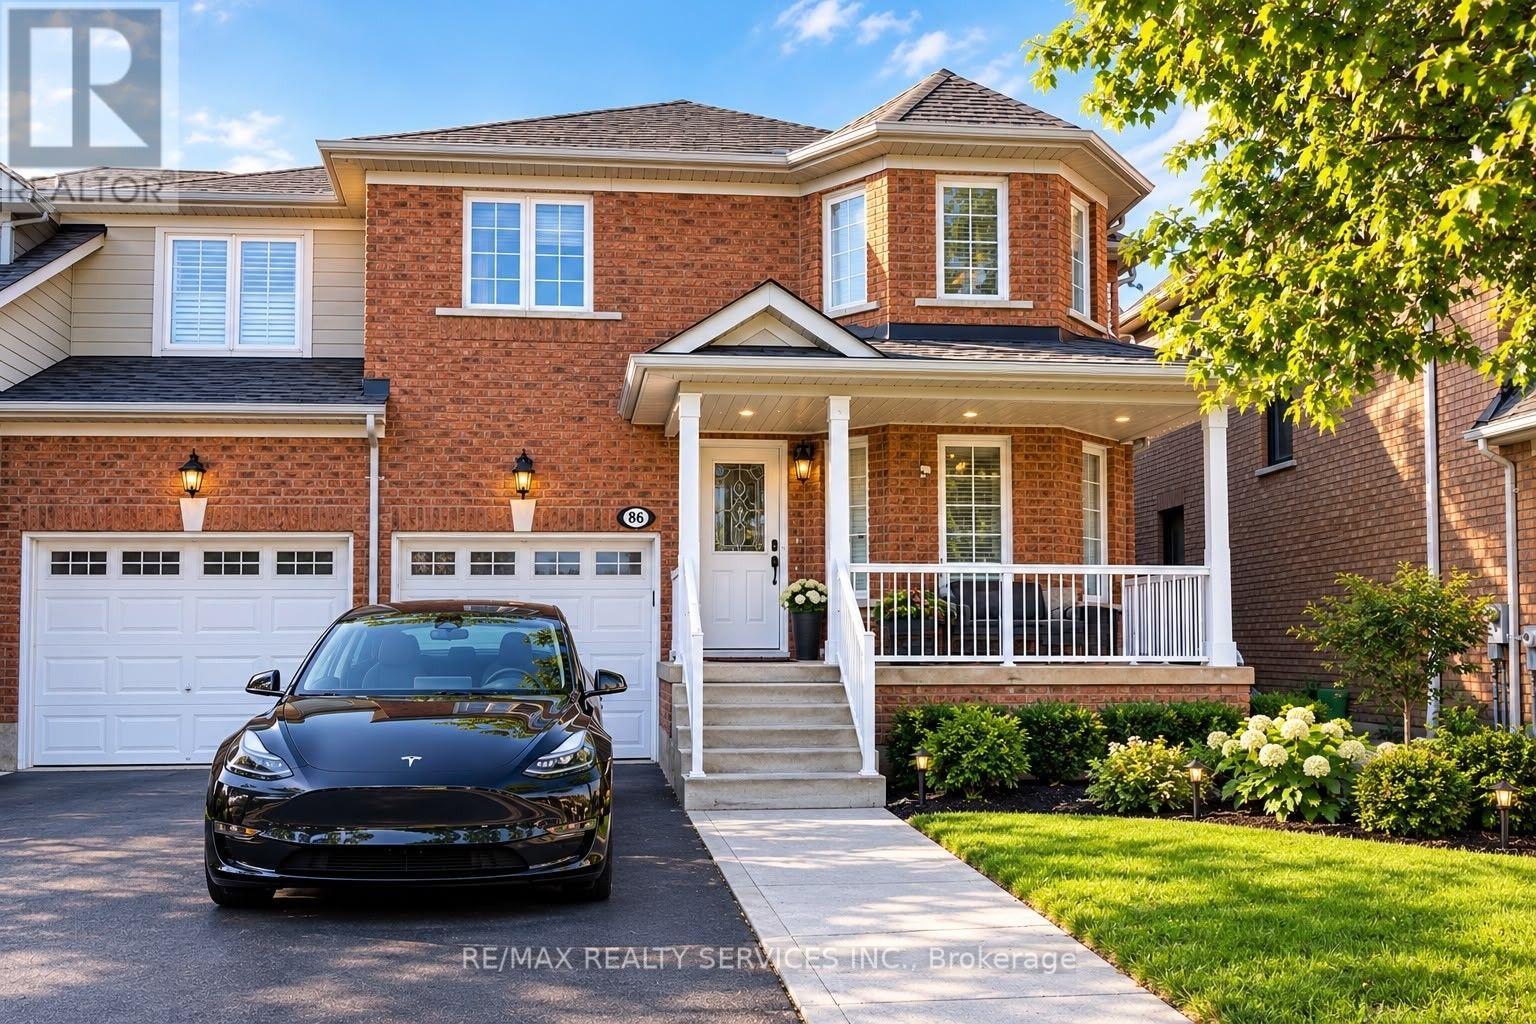
86 Heartleaf Crescent
Brampton (Fletcher's Meadow), Ontario
Welcome to this beautifully upgraded end-unit townhome in the sought-after Fletcher's Meadow neighbourhood. With 4 spacious bedrooms and 3 bathrooms, this home offers a comfortable, functional layout designed for everyday living. Separate living, separate dining, and a spacious family room provides flexible spaces for relaxing, entertaining, and spending time with family. Each bedroom features a custom closet with organizers, offering excellent storage, while the carpet-free interior creates a clean, modern feel throughout the home. Enjoy exceptional convenience with a shopping plaza just steps away, including Shoppers Drug Mart, Chalo Fresco, and Tim Hortons. The home is also close to Cassie Campbell Community Centre, public transit, schools, and approximately 10 minutes from Mount Pleasant GO Station-making daily errands, recreation, commuting, and family activities easy to manage. Comes with 3 Car parkings and available Nov 15 onwards. Basement will be rented separately. (id:45725)
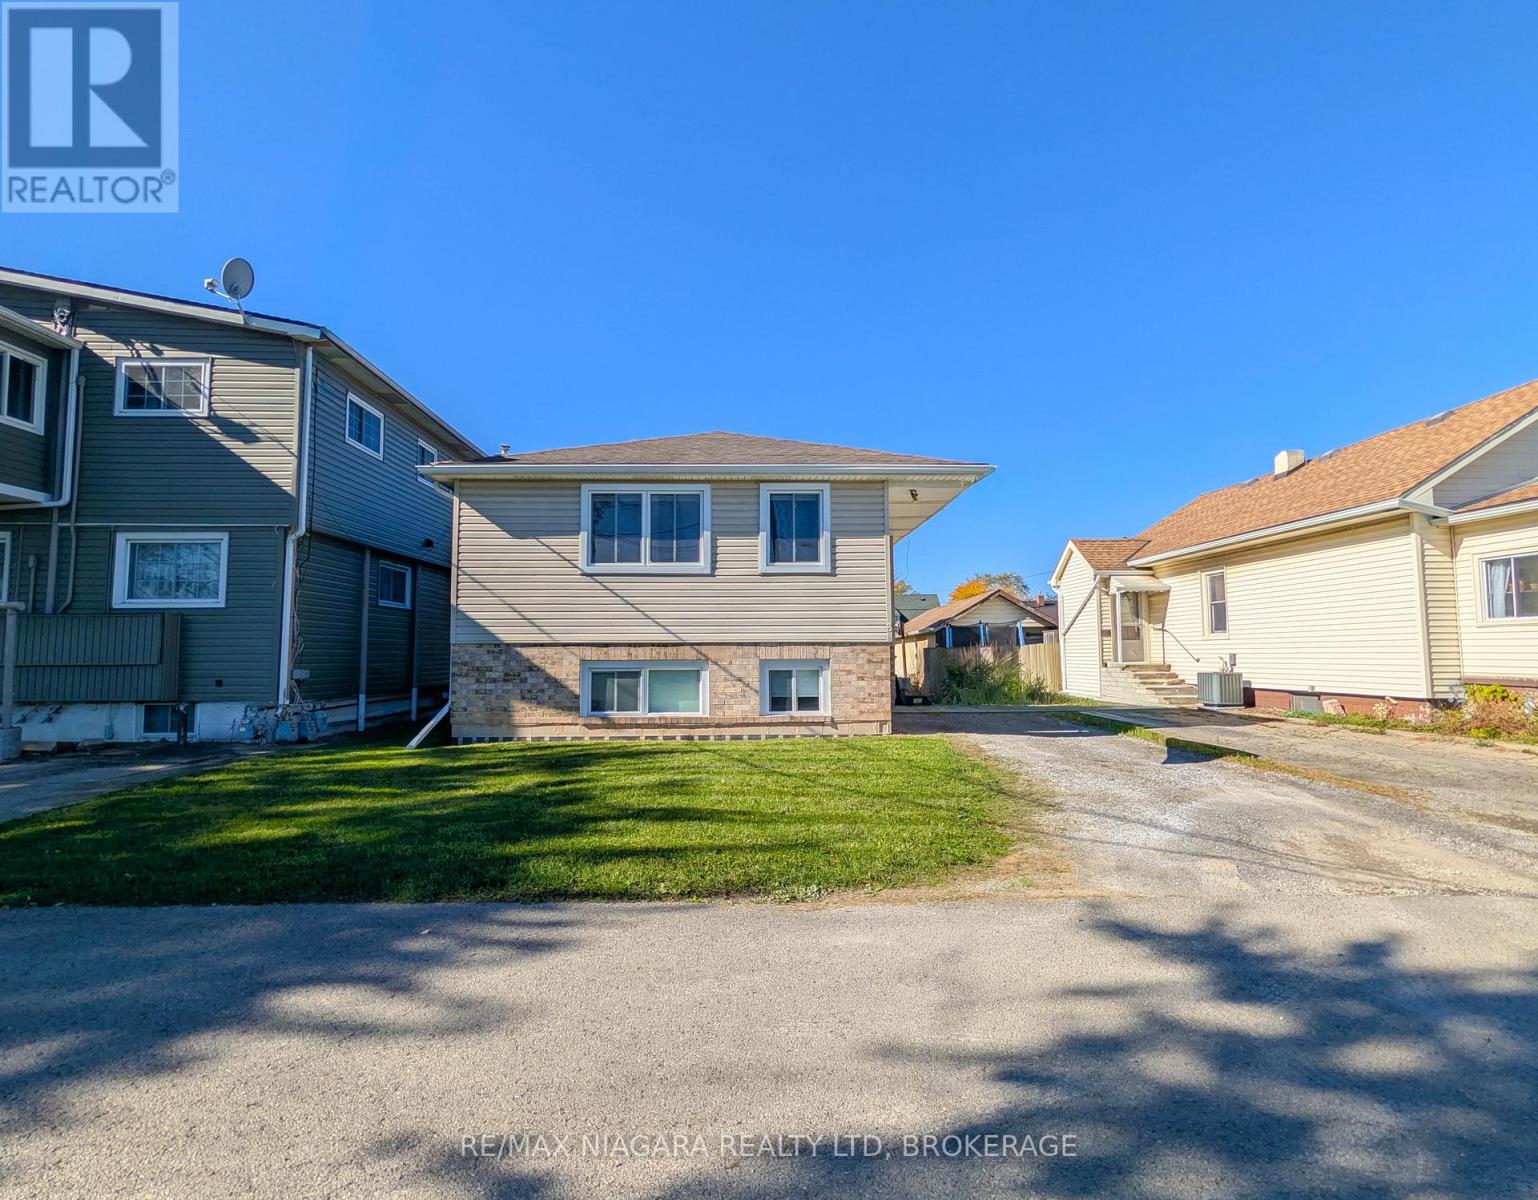
3 Klines Avenue
Welland (Broadway), Ontario
Welcome to 3 Klines Avenue in Welland! This well-maintained and renovated all-brick raised bungalow, built in 2007, offers a versatile layout with a fully finished lower level and separate entrance, providing excellent flexibility for extended family living or those seeking additional living space. The upper level features a kitchen, comfortable living room, dedicated laundry area, 3-piece bathroom, and three bedrooms. The fully finished lower level offers its own kitchen, living area, laundry, 3-piece bathroom, and two additional bedrooms, creating a functional layout with space for a variety of living arrangements. Outside, the property features a private backyard area with room to enjoy the outdoors, along with a driveway accommodating two vehicles. With its brick & vinyl exterior, practical layout, and two distinct levels of living space, this property presents a great opportunity for families, multi-generational living, or buyers looking for added flexibility in a convenient Welland location. A property worth seeing to appreciate all it has to offer! (id:45725)
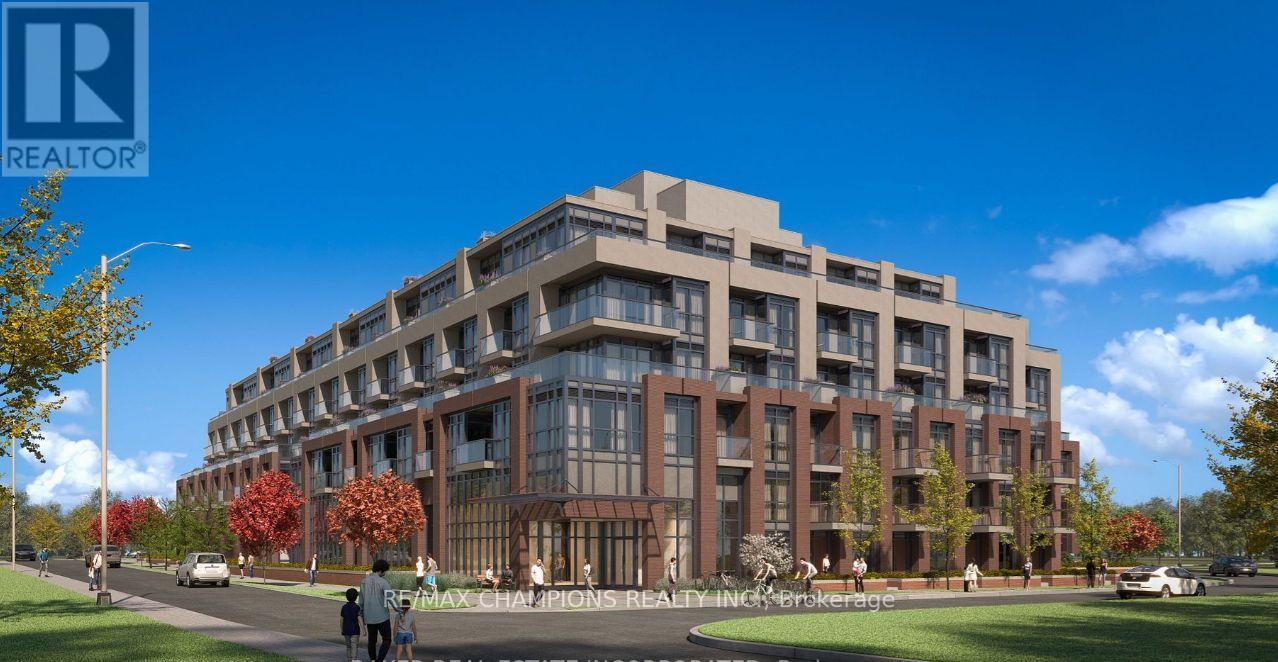
401 - 26 Mill Street
Halton Hills (Georgetown), Ontario
Brand New One Bedroom plus Den Condo Available in Downtown Area of Georgetown at Mill Street, Close to Go Station, High 9' Ceiling, Big Den with Separate Sliding Door, Big Kitchen with Quartz Counter Top, Very Practical Layout, Big Master Room and 3 Pc Washroom, Ensuite Laundry, Equipped with Lot of Closet Space for Storage, Also coming with One locker and Underground Parking, Big Balcony for Relaxing/BBQ or Sitting in Sunlight, Close to Local Market/Cafe, Hospital, Go Station, Transit etc. Must See! Won't Last long!! (id:45725)
169 5th A Street E
Owen Sound, Ontario
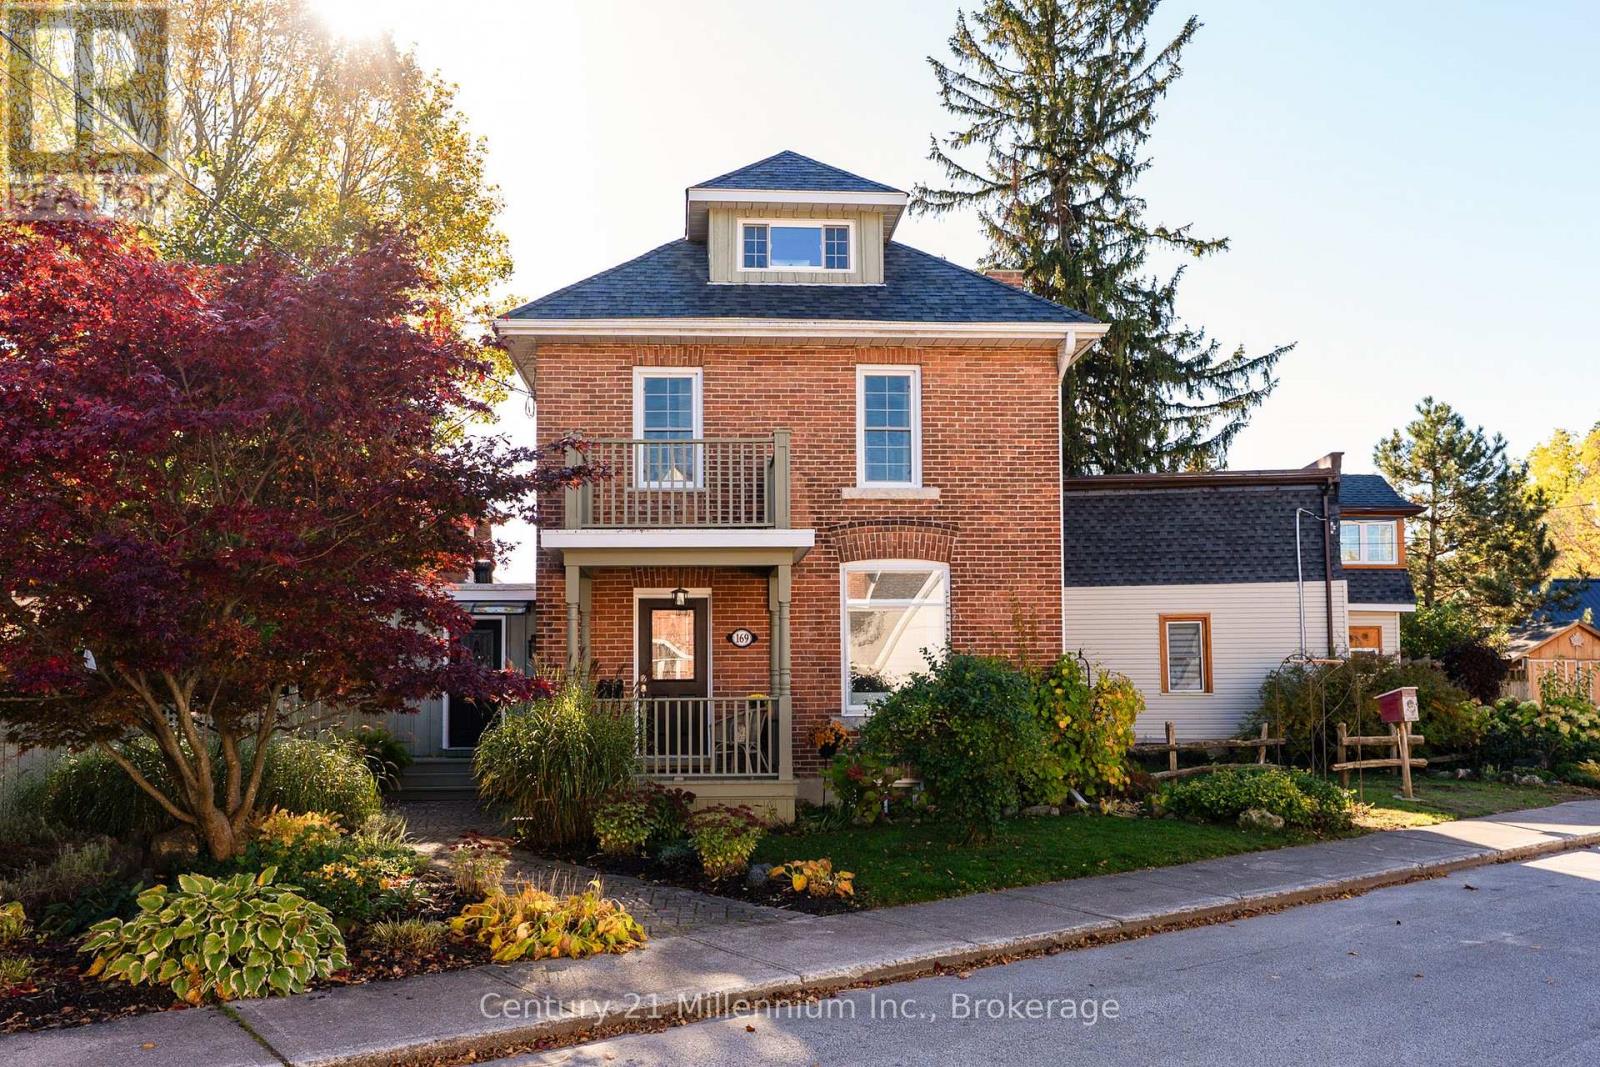
A show-stopping red brick century home just steps from the Mill Dam, where timeless character, beautiful modern updates and three finished levels come together in one of Owen Sound's most walkable locations! Perfectly positioned on 5th Street A East, this charming home is just minutes from Harrison Park, downtown shops, coffee spots, the market and the Sydenham River. About two minutes down the street, you can connect directly to the path at the Mill Dam, making morning walks, evening strolls and time outdoors incredibly easy. In the fall, it's also a popular spot to watch the salmon run. Outside, mature gardens, a beautiful Japanese maple, interlocking stone and a private fully fenced side yard create an incredible outdoor retreat. The stamped concrete patio is ideal for summer dinners, morning coffee or relaxing under the shade of mature trees. Inside, hickory engineered hardwood flows throughout all three levels, beautifully complementing the home's original character. The updated kitchen features quartz countertops, white soft-close cabinetry, crown moulding, subway tile backsplash and glass-front accents. A highly functional mudroom adds main-floor laundry, a pantry, coat closet, 2-piece bath and direct access to both the parking area and backyard. The formal dining room showcases high ceilings, a ceiling medallion, wide trim and pocket doors leading into the living room, where a gas fireplace, custom built-ins and a signature oval window create a warm focal point. Upstairs are 3 bedrooms, updated windows and a beautifully renovated 4-piece bath with custom tilework. The fully finished third floor adds incredible versatility as a family room, home office or additional bedroom, with river views to top it all off. A rare blend of century-home charm, thoughtful updates, outdoor living and an exceptional walkable location. (id:45725)
299 Sunset Boulevard
Whitchurch-Stouffville (Stouffville), Ontario
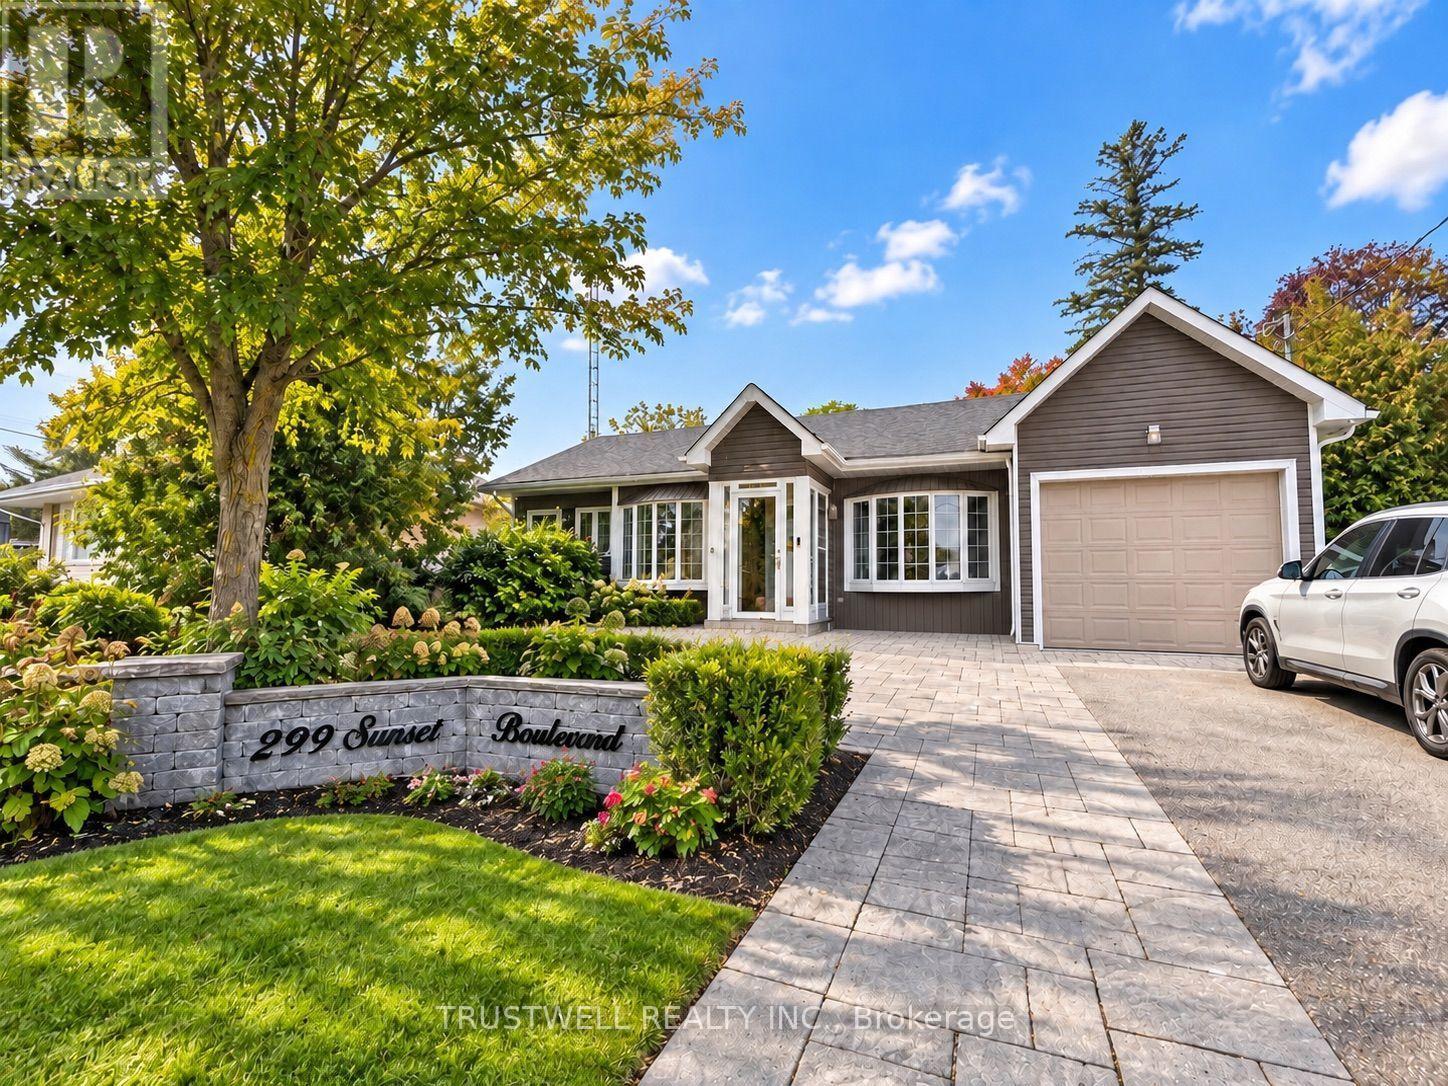
Charming Detached Bungalow in a Convenient Stouffville Location! Offering over 2,500 sq. ft. of total living space including the basement, this home features a bright, functional layout, 9-ft ceilings in the kitchen and primary bedroom, a spacious recreation room, and an extended tandem garage accommodating two vehicles. Conveniently located near Main Street, Stouffville GO Station, schools, parks, shopping, restaurants, and everyday amenities. An excellent opportunity for families seeking comfortable living with easy access to everything Stouffville has to offer! (id:45725)
3211 Crescent Bay Road
Severn (Washago), Ontario
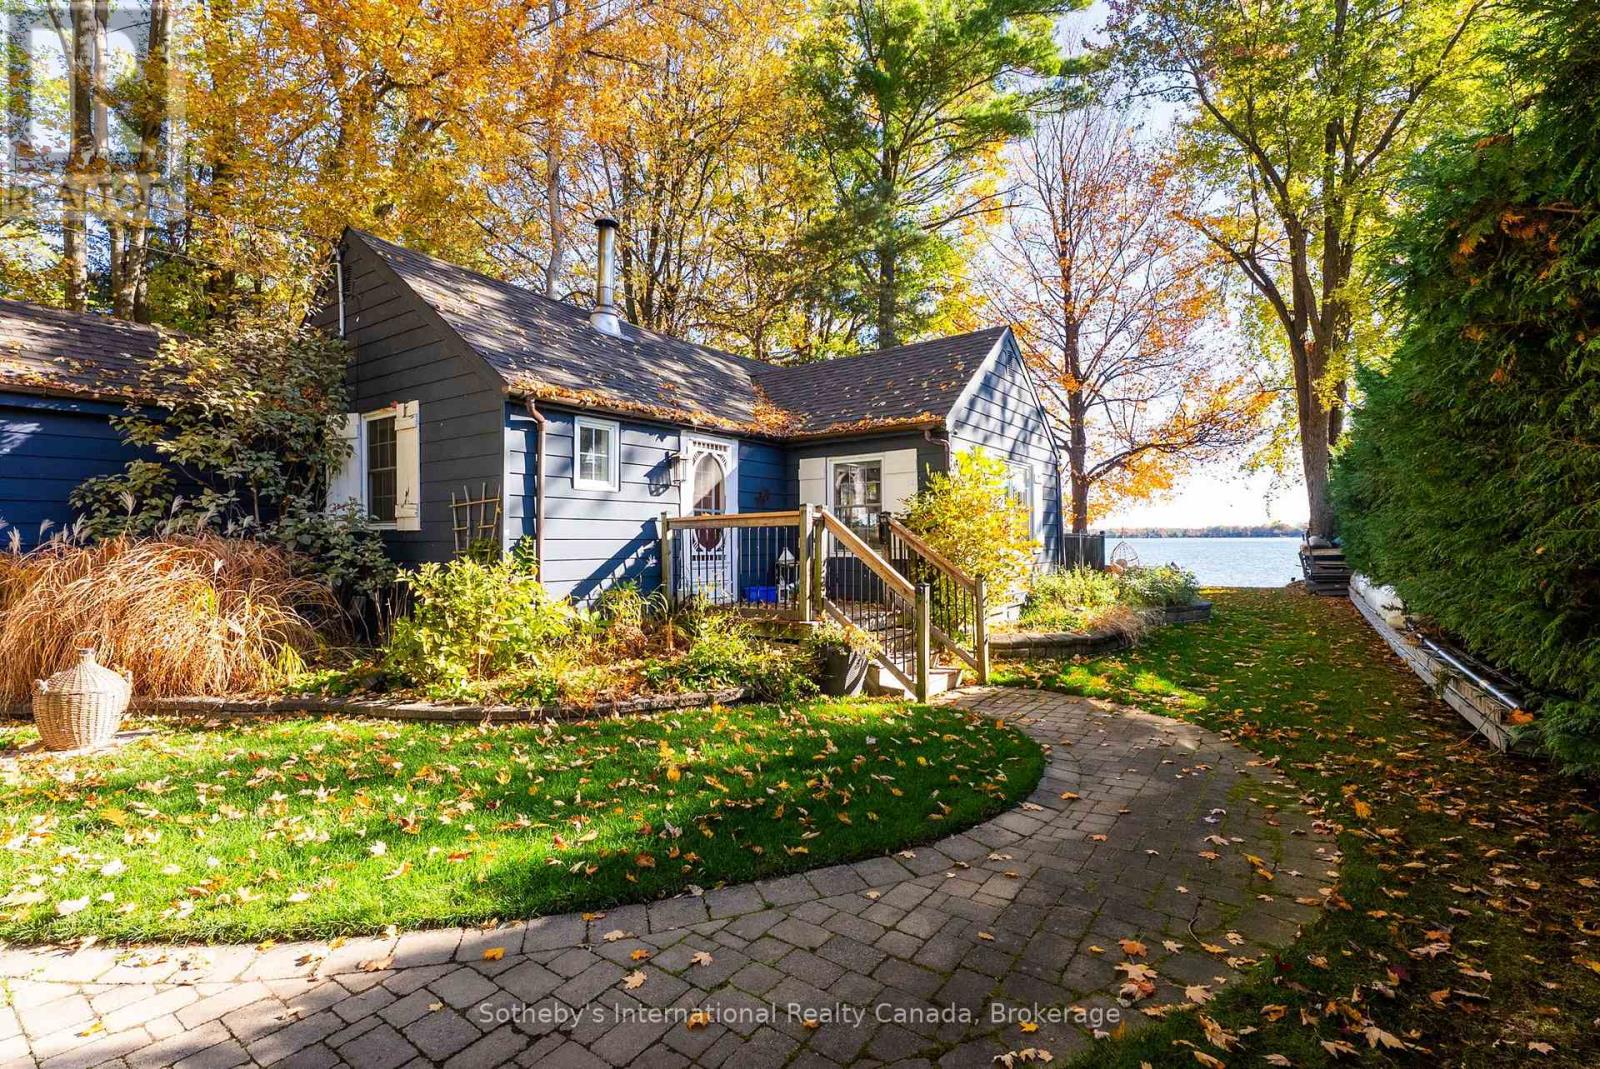
Discover the charm of lakeside living on beautiful Lake Couchiching. Set on a tastefully landscaped 0.15-acre property with 50 feet of waterfrontage, this inviting 4-season, three-bedroom cottage offers a welcoming retreat for family and friends. Inside, engineered hardwood flooring brings warmth to the living spaces, while the well-appointed kitchen features a large island and stainless steel appliances, ideal for everyday meals and easy entertaining. A cozy fireplace adds to the relaxed atmosphere, and two separate bunkies provide additional space for overnight guests. Outside, an in-ground irrigation system helps maintain the landscaped grounds, while the waterfront invites you to slow down and enjoy the setting. Spend sunny afternoons by the lake, gather around the fire pit in the evening, or host friends at the waterfront tiki bar. Lake Couchiching forms part of the Trent-Severn Waterway, opening up a network of boating routes through the region. Nearby Washago offers small-town charm, local shops and everyday conveniences, with Orillia and Gravenhurst within easy reach. The surrounding area also offers winter recreation, from snowshoeing and cross-country skiing to ice fishing when conditions permit. Whether enjoying a summer gathering or exploring the area in quieter seasons, this is a place to make lasting lakeside memories. (id:45725)
#2 - 443 Wilson Avenue
Toronto (Clanton Park), Ontario
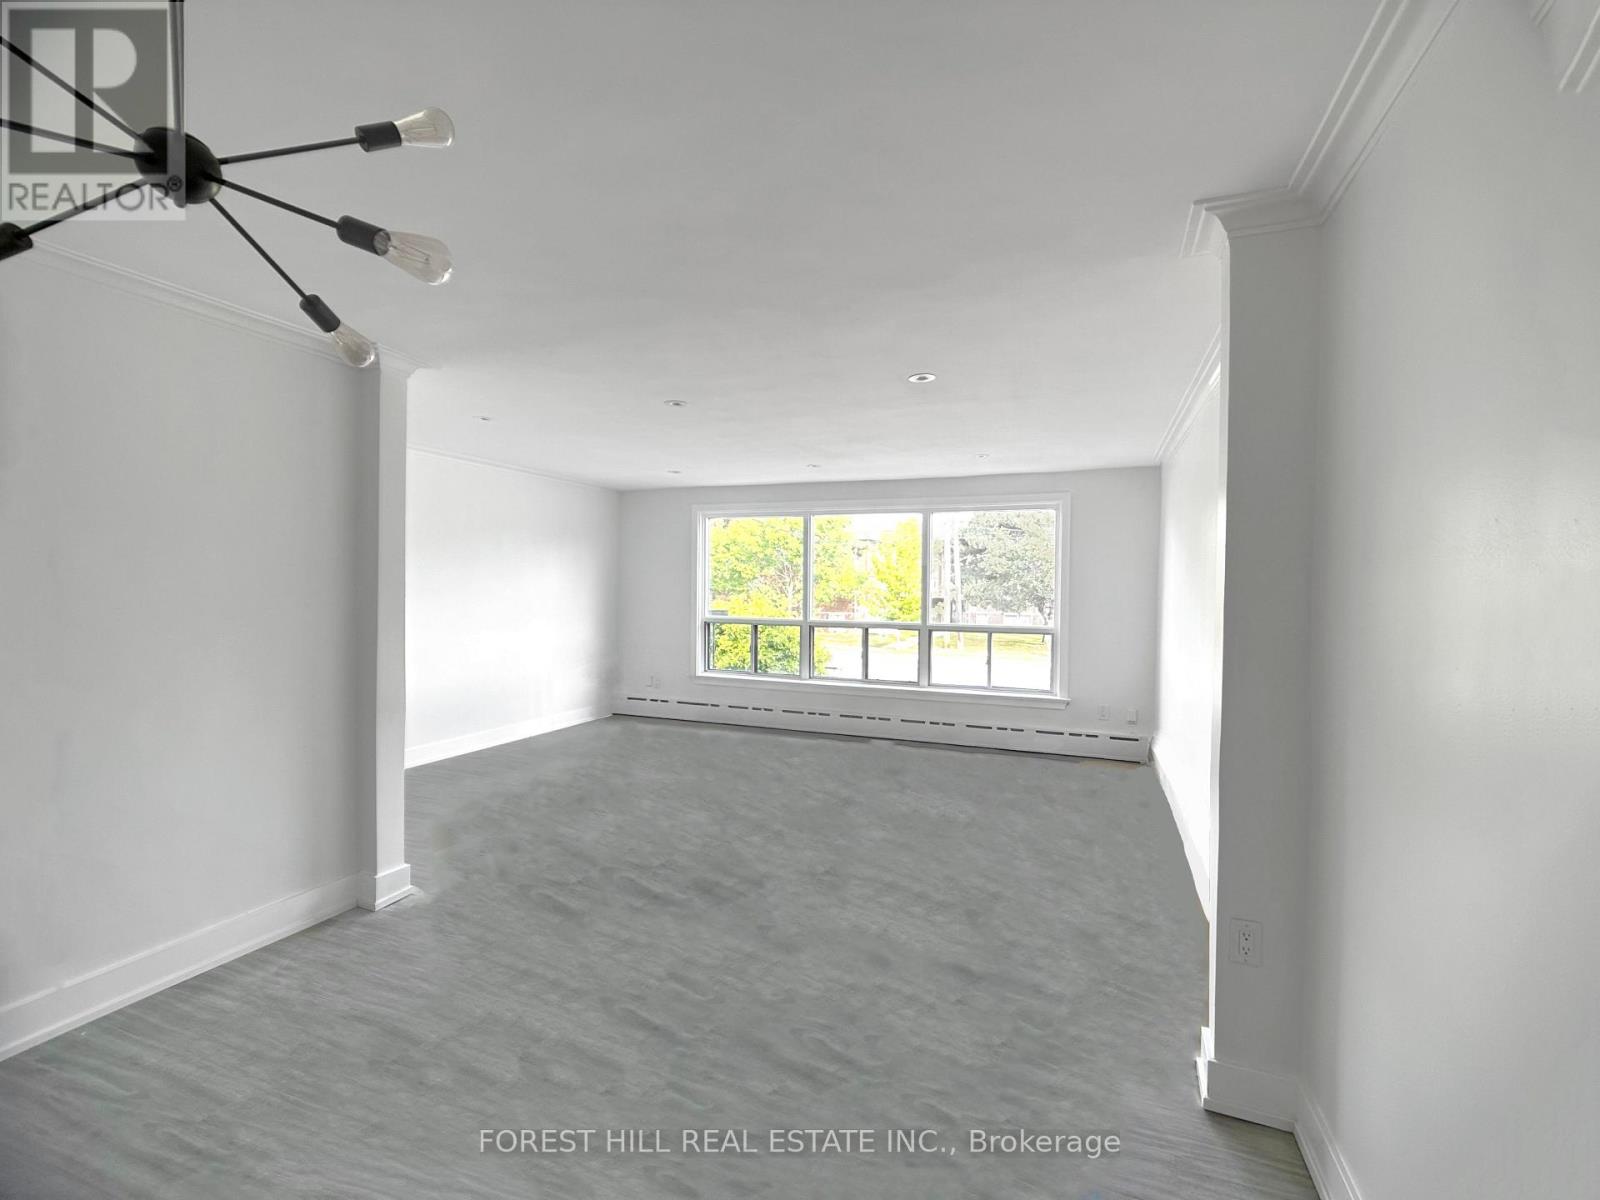
Spacious 3 Bed Unit with Northern and Southern Exposure, plus 2 Parking Spots. Over 1000sf on One Level. Fully Renovated and Painted in 2023 including New Flooring, Carpet, Lighting, Kitchen Cabinets, Counters & Backsplash, and Bathroom with 2 Sinks. Mins drive to Allen Rd and 401. Steps to Convenience Store, 8-15 Mins Walk to Wilson TTC Subway Station, Starbucks, No Frills, Tims, Aisle24 Grocery, Pharmacy, LCBO, Beer Store, Costco, Restaurants, Champlain St Parkette, Stores & More. (id:45725)
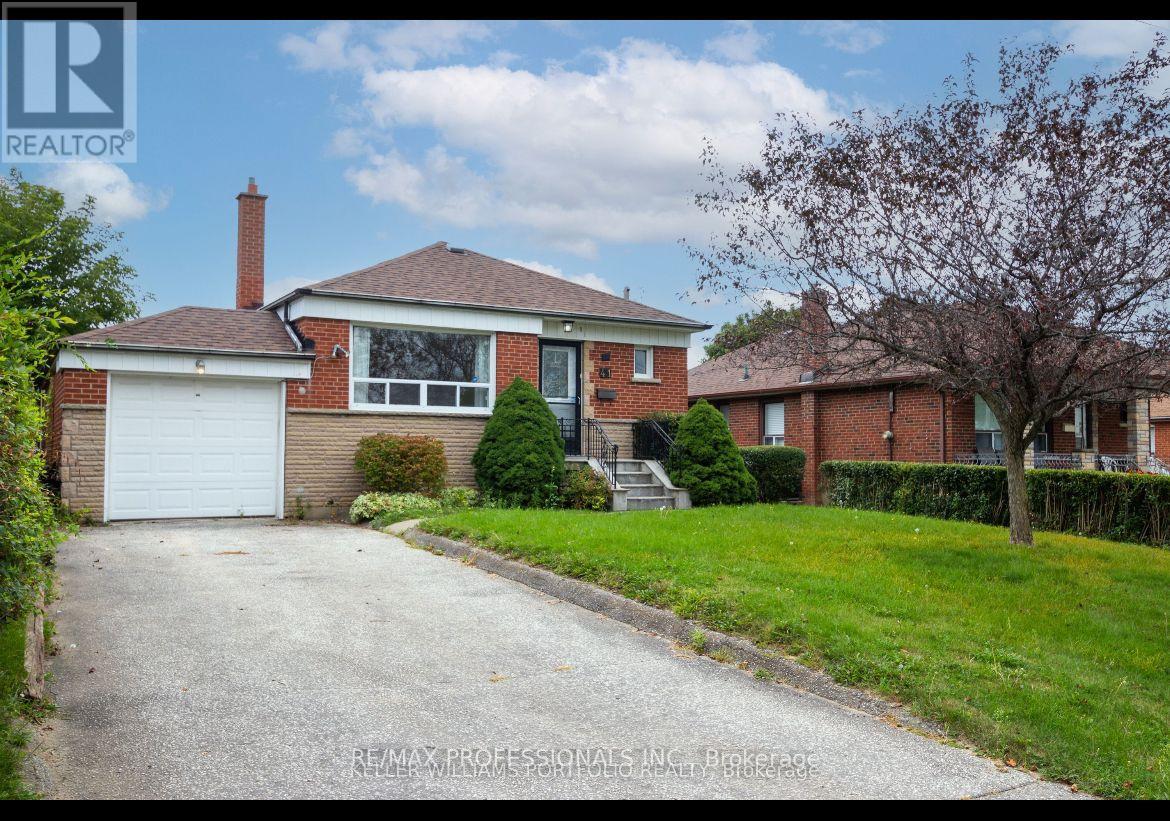
B - 41 Tavistock Road
Toronto (Downsview-Roding-Cfb), Ontario
Welcome to this bright and beautifully finished 1-bedroom, 1-bathroom basement apartment with a private separate entrance, located in a quiet and highly desirable North York neighborhood. This spacious unit offers a functional open-concept layout, a generously sized bedroom, a modern kitchen, and a comfortable living area perfect for professionals, couples, or a small family. Enjoy the convenience of all utilities included and one dedicated parking space, providing exceptional value and worry-free living. Situated close to public transit, schools, parks, shopping, restaurants, and major highways, this well-maintained home combines comfort, convenience, and an unbeatable location. (id:45725)
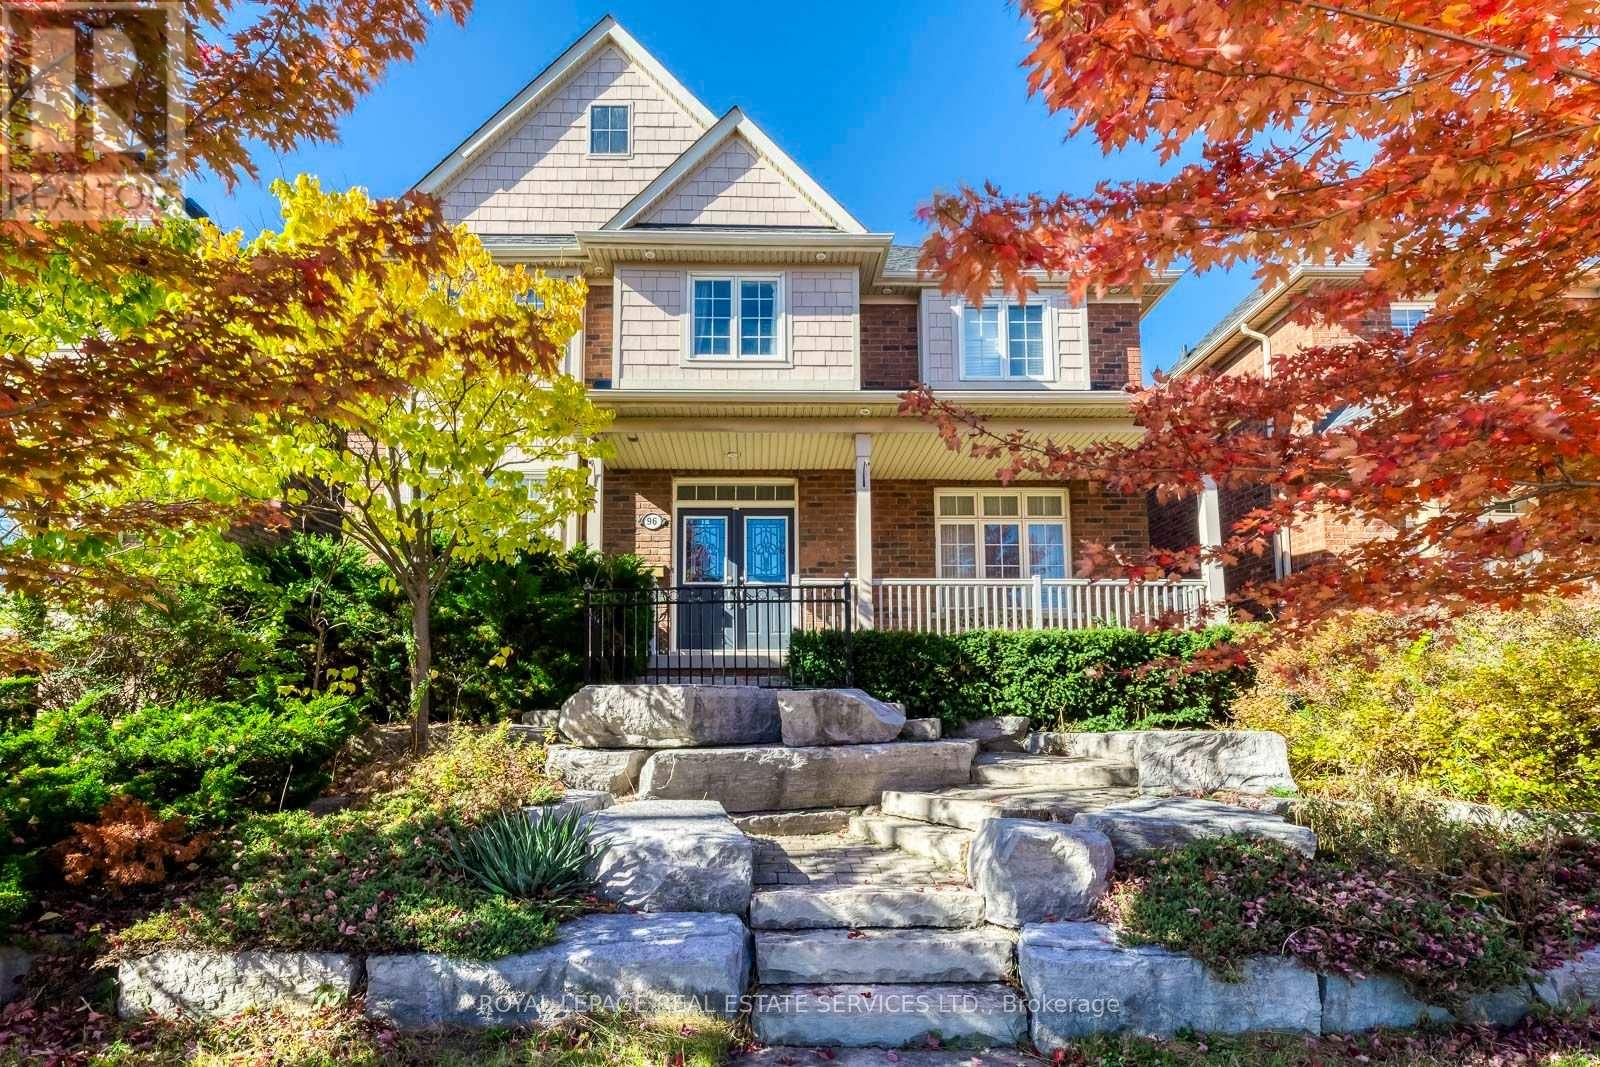
96 Thomas Street
Mississauga (Streetsville), Ontario
Prestigious Location! Charming And Stately Curb Appeal with Picturesque Setting, A Striking Natural Stone Staircase Leads to The Front Entrance, Creating A Grand Impressive, Enhancing Architectural Character and Sophistication. This Home Quality Built by Premium Builder Daniels 2630 Sqft (Floor Plan) Nestled in One of Streetsville's Most Desirable Neighbourhoods, Very Unique Setting, 2 Accesses From 2 Streets! Potential Adding 2nd Unit or Large Guest Room Above the Garage! Sunny South and East Facing, 9' Ceiling with Very Unique and Functional Layout Features Formal Living and Dining Rooms, Complemented by A Convenient Butler's Servery with Leading to An Upgraded Kitchen, The Chef-Inspired Showcases, A Central Island, Extensive Cabinetry, A Pantry, And Generous Workspace. The Welcoming Family Room Features A Cozy Gas Fireplace. Step Outside to A Private Iron-Fenced Courtyard and Patterned Concrete Patio, Perfect for Summer Gatherings and Outdoor Relaxation! A Mudroom/Breezeway Provides Direct Access to The Oversized Double Garage and Additional Storage Room Above. The Spacious Primary Suite Serves as A Private Retreat, Complete with A Custom Walk-In Closet and Elegant 5-Pc Ensuite. A Junior Suite Offers Its Own Private 4-Pc Ensuite, while 2 Bedrooms Share A Well-Appointed 4-Pc Bath. A Versatile Study or Sitting Area Completes the Upper Level. The Unspoiled Basement Offers Approx 1,264 Sqft, Ready for Your Personal Vision. A Long Driveway with No Sidewalk. Ideally Located Just Steps from Historic Streetsville Village and The Scenic Credit River, Enjoy Year-Round Community Events, Festivals, Charming Shops, And Restaurants. Walk To GO Station for GTA Commuting, Close to Erin Mills Town Centre, Credit Valley Hospital, Hwys 403, 401, 407. One Bus to University of Toronto Mississauga, Square One, And York University. Walking Distance to Schools at All Grade Levels, Top ranked Vista Heights Public School and St. Aloysius Gonzaga Secondary School. (id:45725)
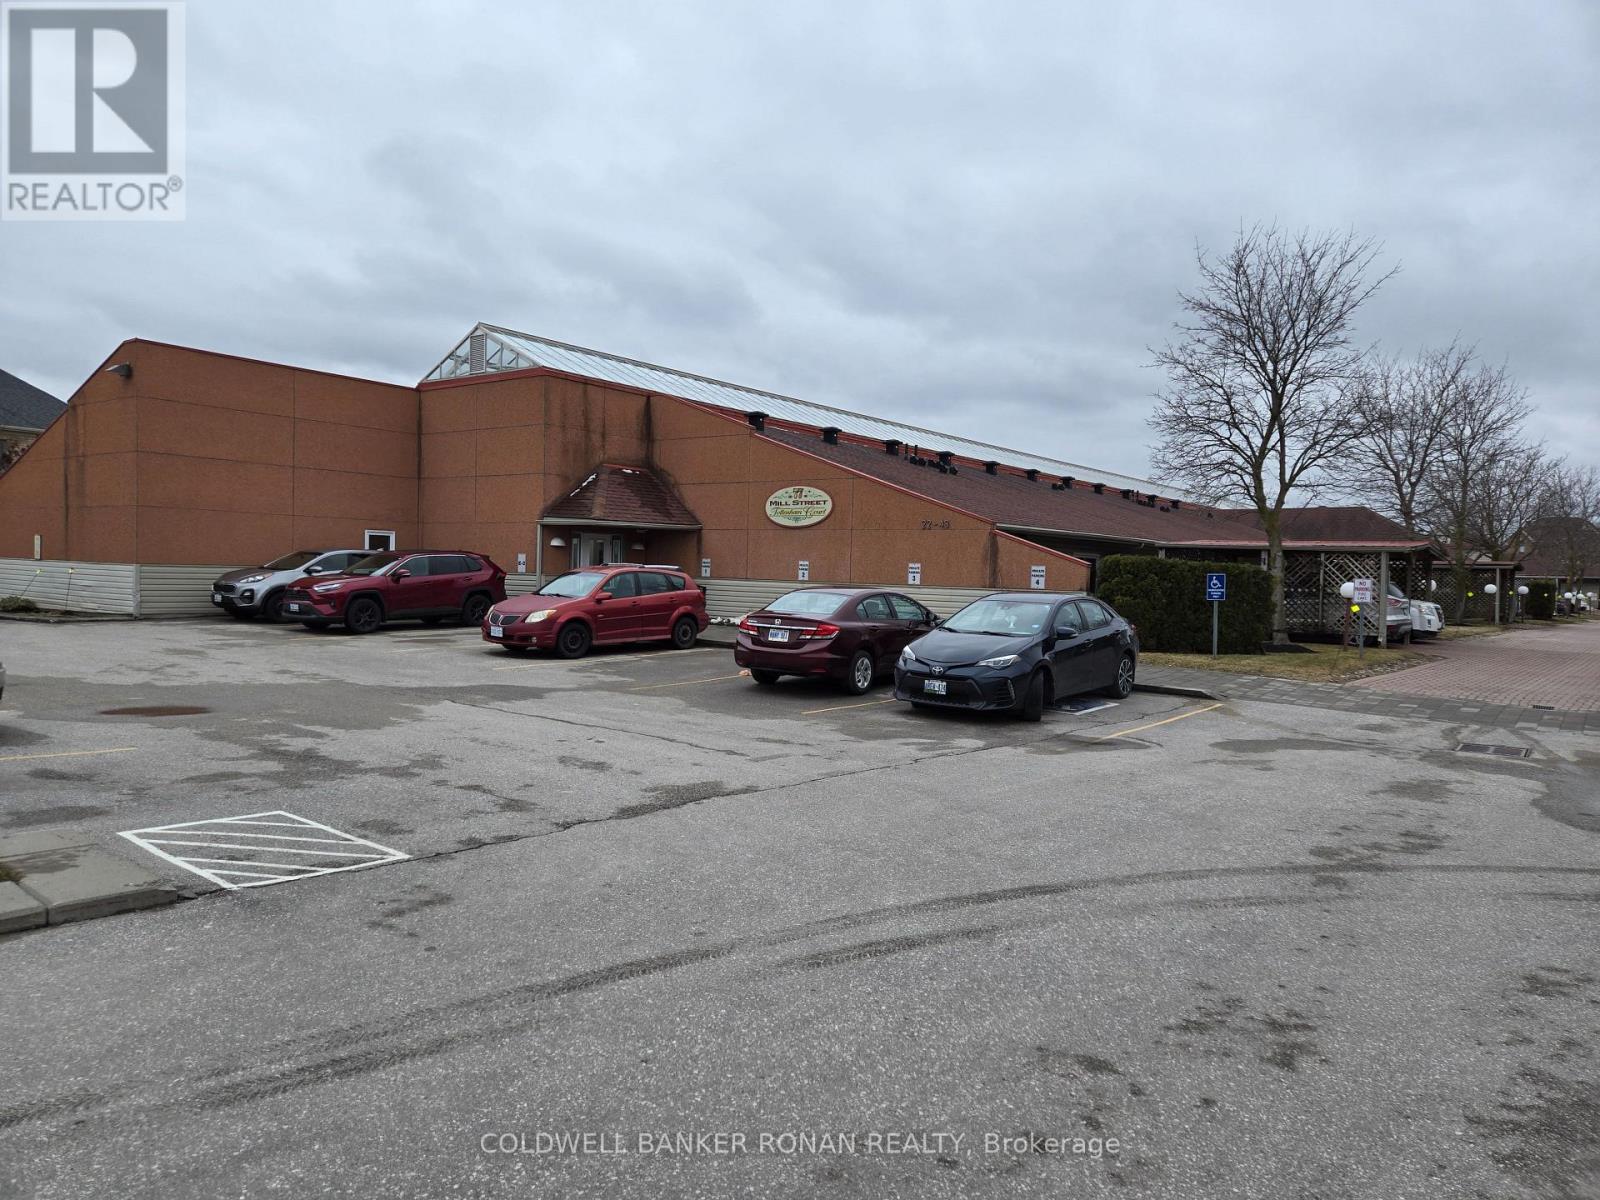
24 - 77 Mill Street
New Tecumseth (Tottenham), Ontario
Easy living at it's best. No grass to cut, no snow to shovel. Enjoy the benefits of condo living in this quiet, friendly building. 2 Bedrooms, 2 Baths in this bungalow style building with beautiful glass ceiled atrium. Included is a social room with kitchen for residents use. (id:45725)
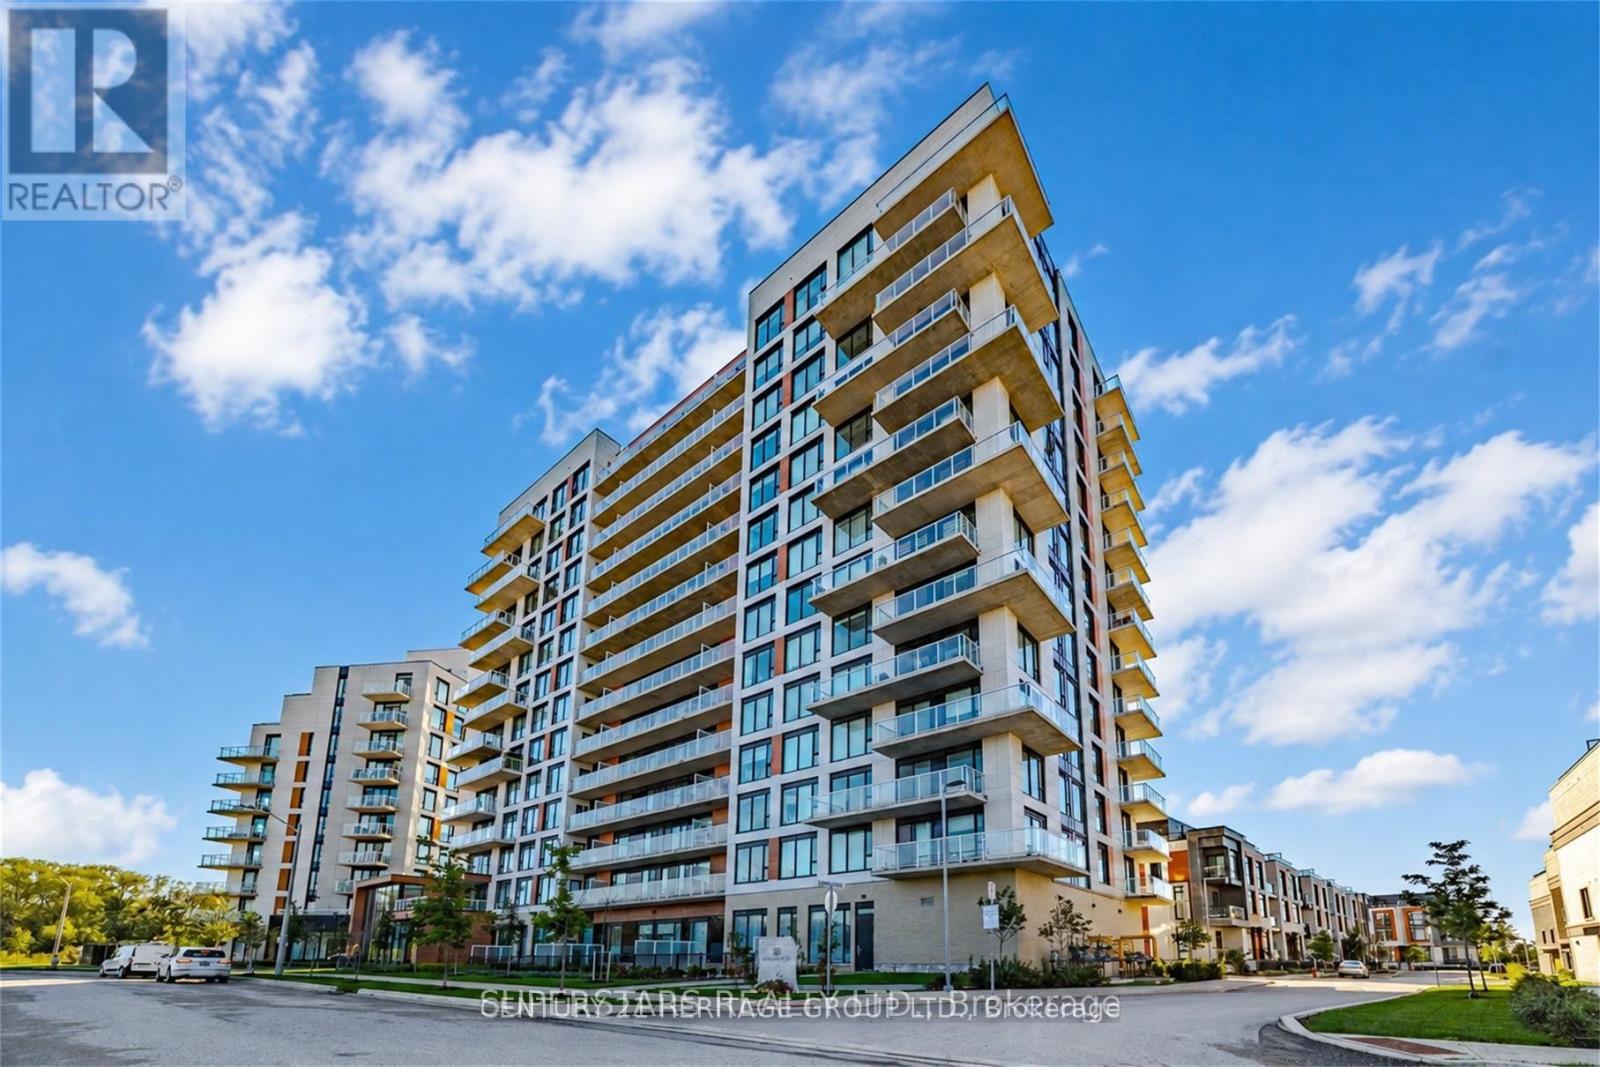
1432 - 2 David Eyer Road
Richmond Hill, Ontario
Rarely Offered Penthouse Suite at 2 David Eyer Rd! Enjoy elevated living with a clear, breathtaking view of the iconic CN Tower from this exceptional penthouse suite. Featuring a bright, modern interior, floor-to-ceiling windows and an exclusive full-size balcony - the only unit in the building offering a full balcony! Offered fully furnished for a turnkey living experience, with the flexibility to have it unfurnished to suit your needs. Enjoy an impressive selection of building amenities designed for modern living, relaxation and convenience. Ideally situated in the heart of Richmond Hill's sought-after community, surrounded by parks, green spaces and scenic walking trails. Conveniently located minutes from shopping, restaurants, cafes, supermarkets and everyday essentials, with easy access to Highway 404, major commuter routes and public transit. Close to Richmond Green Sports Centre & Park, offering a variety of recreational activities for an active lifestyle. A rare opportunity to enjoy penthouse living with spectacular skyline views, exclusive outdoor space, exceptional amenities and a convenient location close to everything you need! (id:45725)
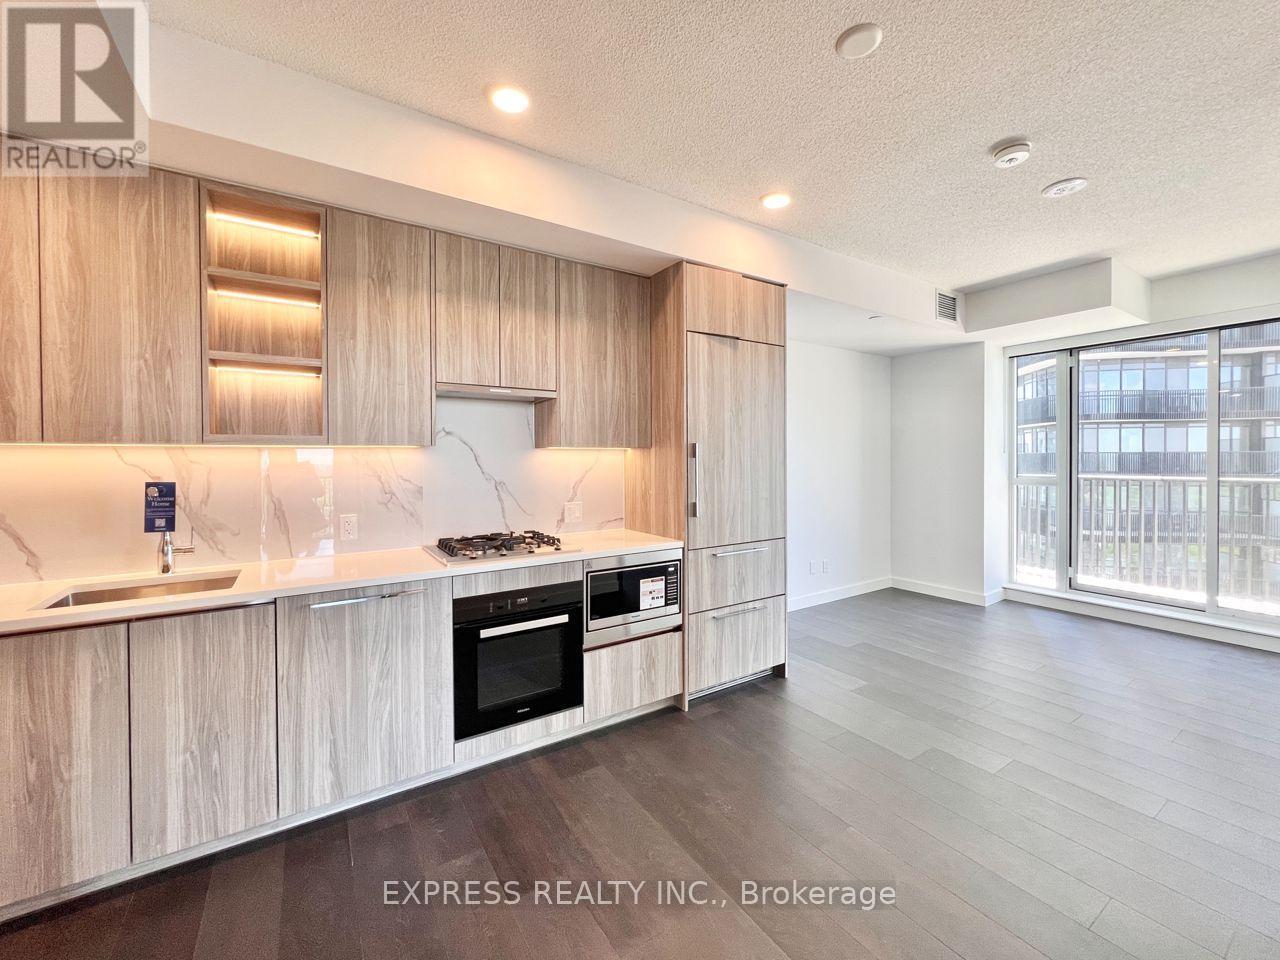
2005 - 68 Esther Shiner Boulevard
Toronto (Bayview Village), Ontario
Brand New 2-Bedroom, 2-Bathroom Corner Unit With Parking+Locker ***Welcome To King's Landing By Concord, Located In The Concord Park Place Community. This Well-Designed Suite Features 9-Ft Ceilings, A Stylist Kitchen With Premium Miele Appliances, Including A Gas Cooktop, As Well As Your Own Private Wine Fridge. Both Bedrooms Have Floor-To-Ceiling Windows & Closet Built-In Organizers & Both Bathroom includes An Extra Large Medicine. Enjoy North-West Facing View From Your Gorgeous 72-Sf Balcony, Finished With Composite Wood Decking. A Convenient Location! Steps To 2 Subway Stations, North York's Largest Community Centre, 8-Acre Park, Cafes & Restaurants. Minutes To Bayview Village, North York General Hospital & Oriole Go Station. Easy Access To 401/404. Parking & Locker Included. Just Move In & Enjoy! (id:45725)
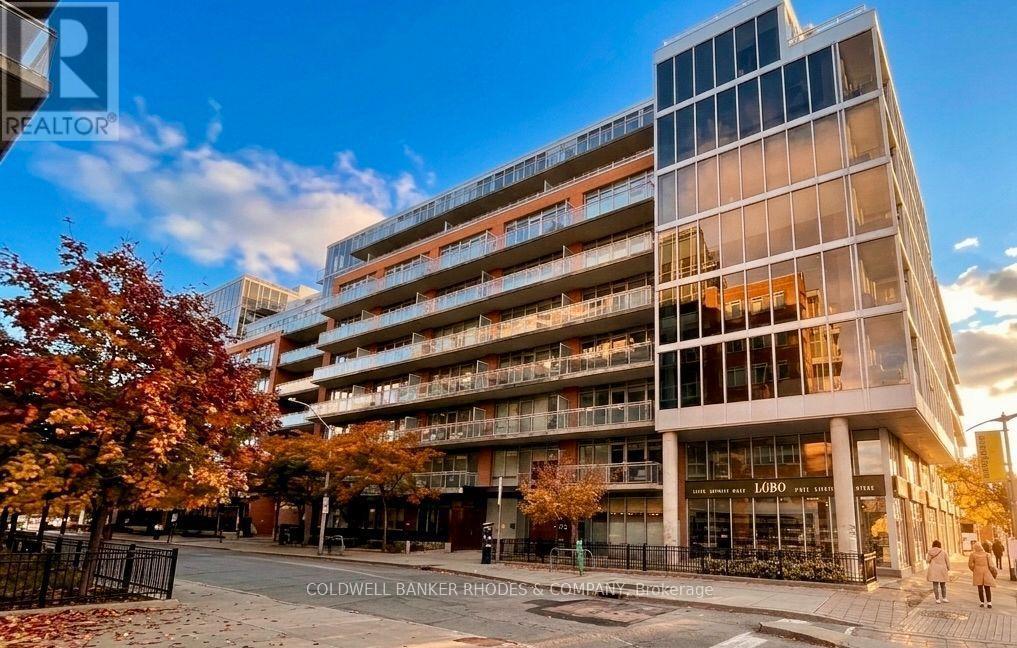
310 - 360 Mcleod Street
Ottawa, Ontario
Sleek urban living meets resort-style amenities at 360 McLeod! This spacious 1 bed + den unit boasts tall ceilings, floor-to-ceiling windows, and a spacious open floor plan accented by rich hardwood flooring. The modern kitchen comes equipped with 5 stainless steel appliances, seamlessly connecting to the living area and large covered, northwest-facing balcony. The private den offers an ideal flex space for a dedicated home office or guest area. Features include in-suite laundry and storage area. Building amenities feature an outdoor courtyard pool with cabanas, BBQ area, fully equipped fitness centre, private theatre room, and a spacious party room. Abundant visitor parking available for your guests. Unbeatable Centretown location with an exceptional Walk Score. This is turn-key perfection! (id:45725)
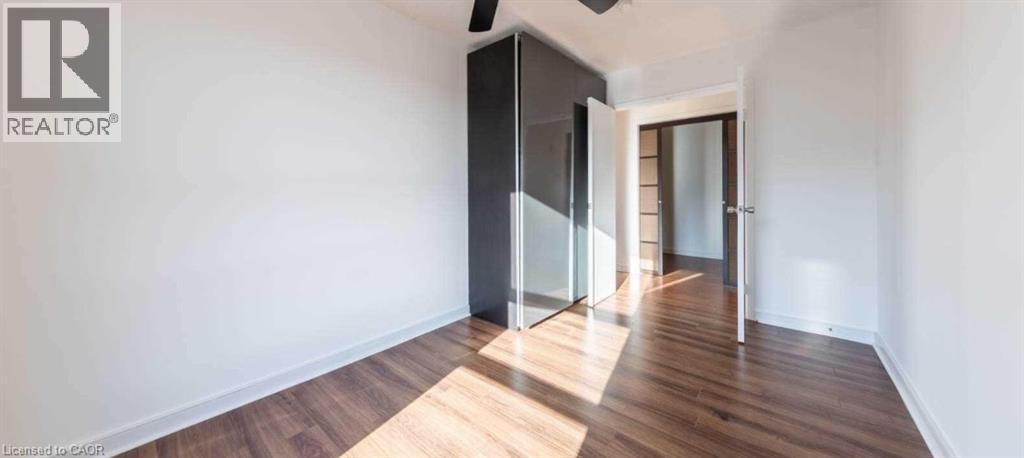
1964 Main Street W Unit# 1109
Hamilton, Ontario
Welcome to Unit 1109 at 1964 Main Street West in Hamilton. This bright condo unit offers 3 bedrooms, 2 bathrooms and an open-concept kitchen and living area with floor-to-ceiling windows and city views. The kitchen features stainless steel appliances, ample cabinetry and a breakfast bar. The inviting living area includes built-in shelving and a fireplace mantel, while the private balcony offers a place to enjoy your morning coffee or unwind at the end of the day. Residents can enjoy an indoor swimming pool, gym and sauna. The unit is offered at $2,600 per month for a 12-month lease. Pet restrictions apply. (id:45725)
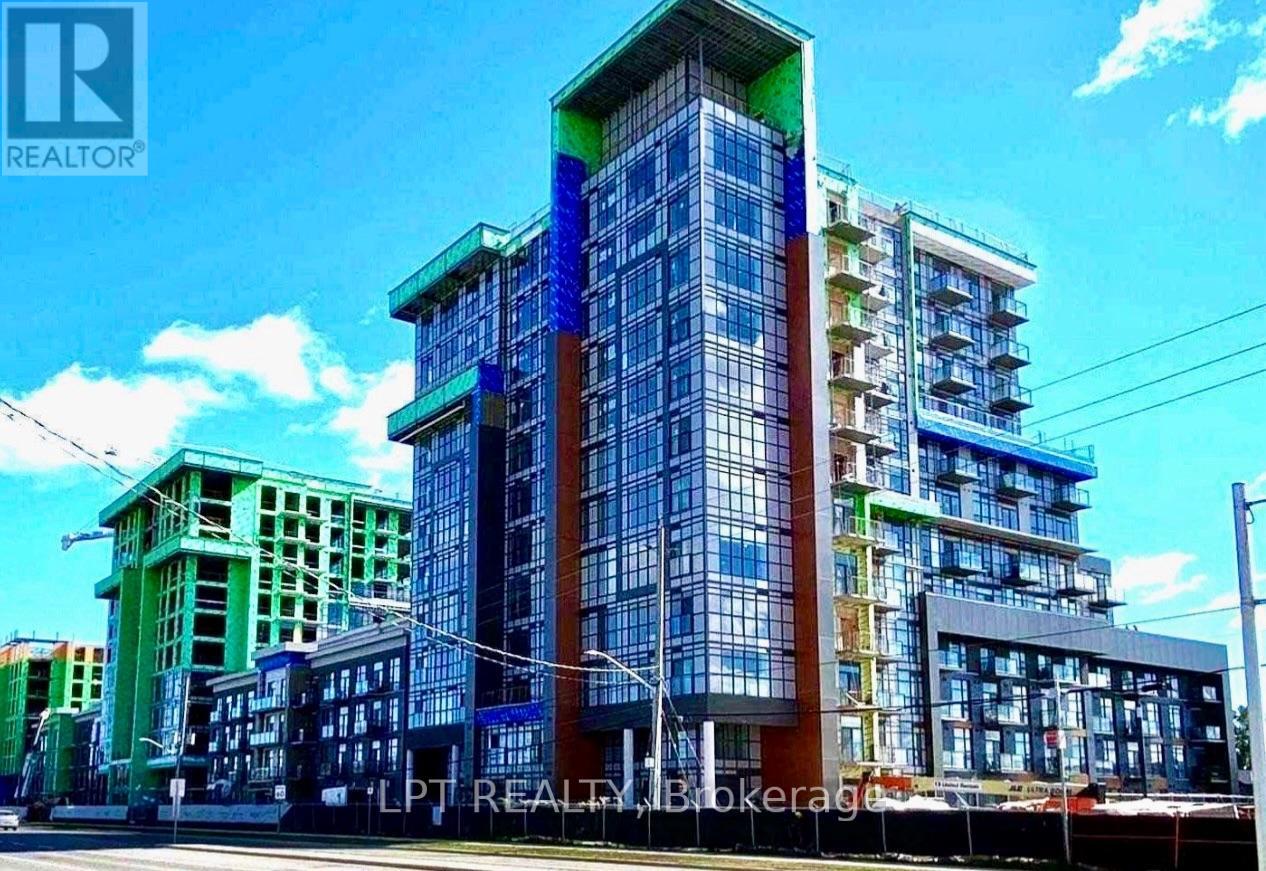
912 - 450 Dundas Street E
Hamilton (Waterdown), Ontario
Stunning 2 Year Old Modern 1+1 Bedroom Unit in the New Trend Living Condos. Open ConceptOffering a Large Great Room with a walk out to the open balcony. A spacious kitchen with S/S Appliances& Breakfast Bar. The generous bedroom features Floor to Ceiling Window & an oversizedWalk-In Closet. Ensuite Laundry and a Large Size Den which can be used for different reasons.Lots of natural light as you walk in the unit with an Open View without obstruction. A must tosee condo apartment with amenities. (id:45725)
1004 - 1070 Sheppard Avenue
Toronto (York University Heights), Ontario
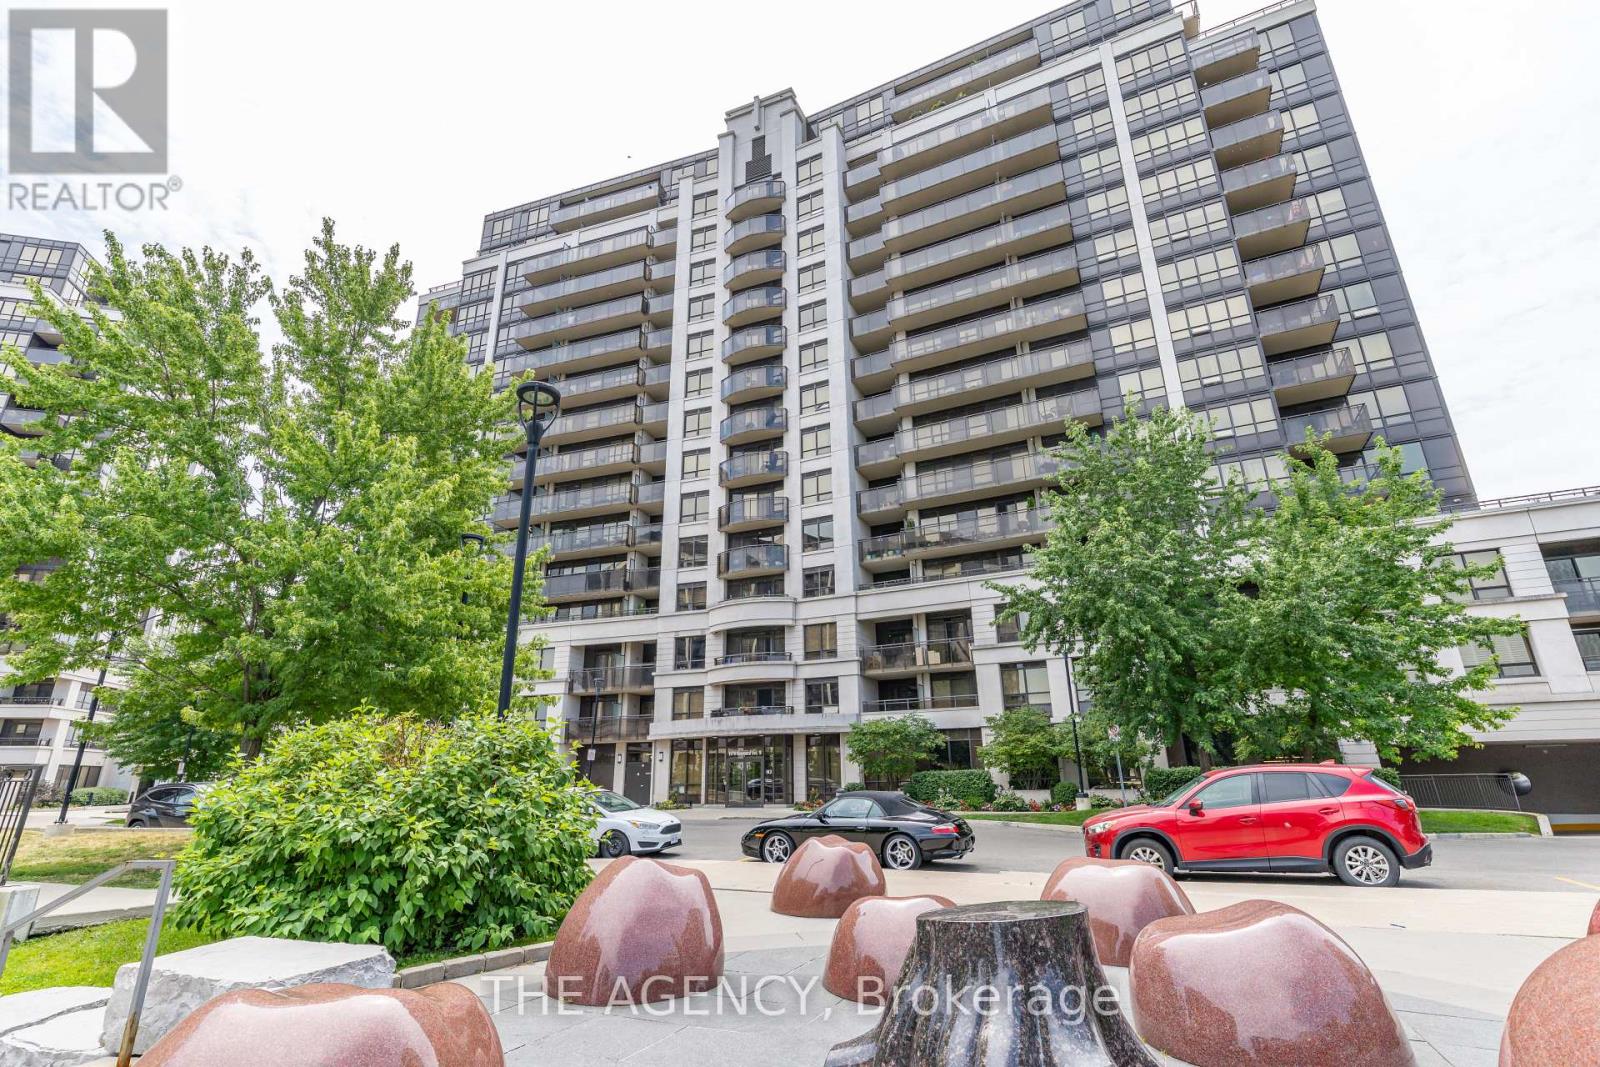
Excellent location! Conveniently located near Downsview Subway Station and just a short drive from Yorkdale Mall, York University, and major highways. This spacious 2-bedroom plus den, 2-full-washroom unit features brand-new flooring throughout and appliances that are all less than a year old. Enjoy a vibrant lifestyle with top-tier amenities, including a 24/7 concierge, indoor pool, sauna, gym, party room, golf simulator, and media room. Move-in ready. (id:45725)
Basement - 41 Prouse Drive
Brampton (Brampton North), Ontario
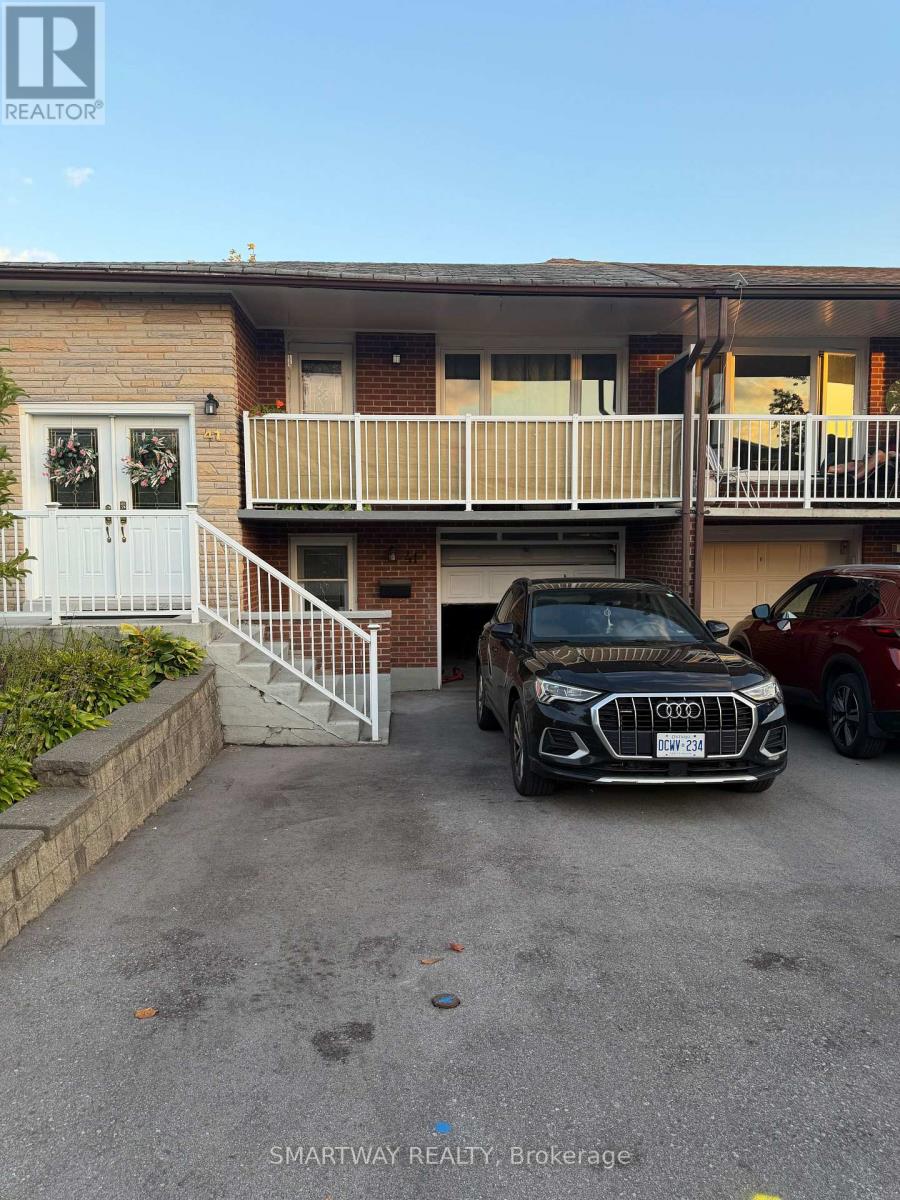
Newly finished legal basement, 2 bedrooms, open-concept kitchen/living area, and shared laundry. (id:45725)
420 Mill Road
Toronto (Eringate-Centennial-West Deane), Ontario
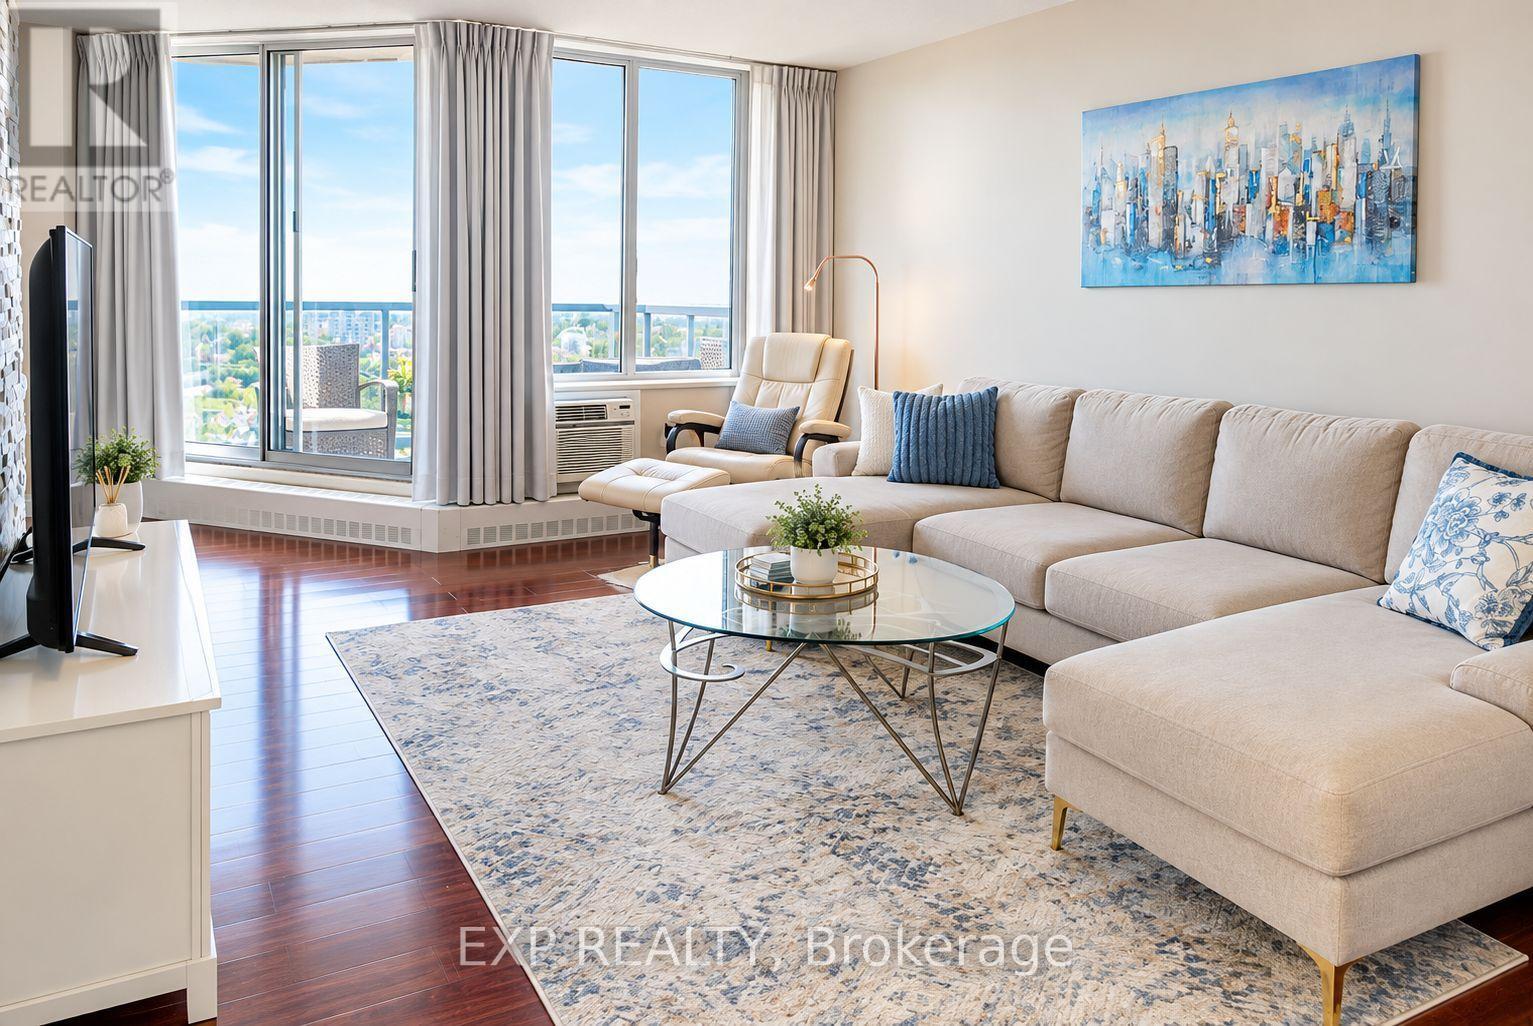
Excellent Opportunity! Bright & Spacious Unit Corner Unit, High Floor, En-suite Storage & Laundry. Most Amazing Views From The Large Balcony Overlooking Centennial park, Ravine & Etobicoke Creek! Ttc At The Door, One Bus To Subway, 3 Min Walk To Miway! Close To Hwys 427, Gardiner and 401, Shopping Centres, 15 Min. drive To Downtown Toronto & 10 Min To The Pearson Airport. Playground and BBQ area, Outdoor Pool, Tennis Court & Visitor Parking! Safe Neighborhood, Near Good Rated Schools, Golf Courses!! Walk Distance To Centennial Park and Etobicoke Olympium With Olympic Pool (id:45725)
28 Bridlewood Drive
Guelph, Ontario
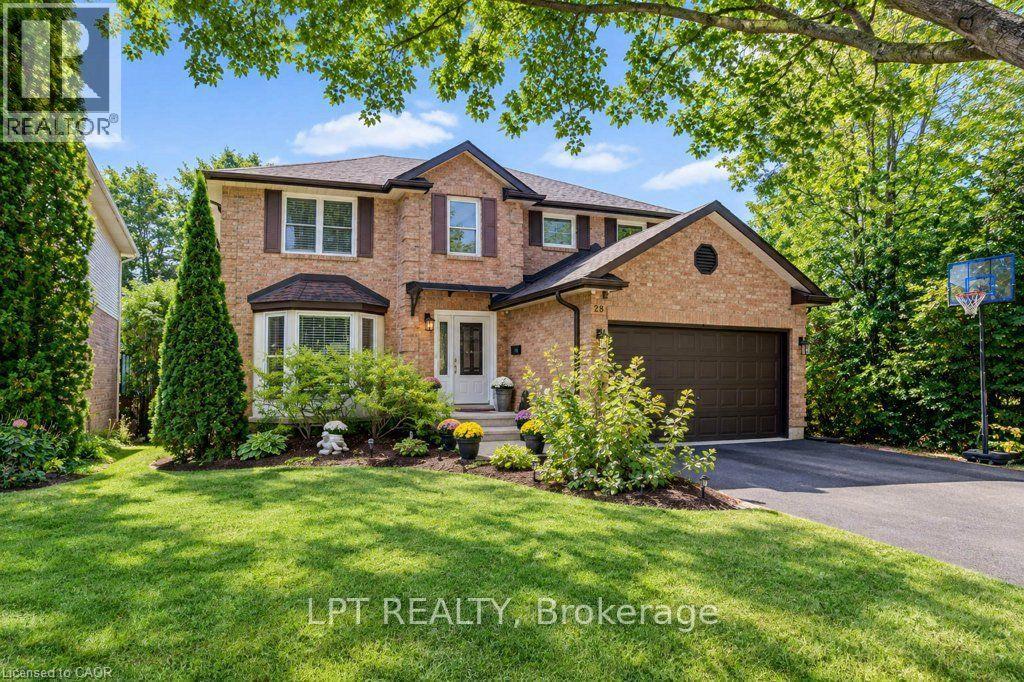
WELCOME TO 28 BRIDLEWOOD DRIVE - YOUR PRIVATE BACKYARD OASIS IN GUELPH! Discover an exceptional home where space, elegance, and resort-style living come together! Nestled on a beautiful 49 x 110 ft lot, this impressive detached home offers 3,500 + sq. ft. of living space, and fully finished walkout basement, providing incredible versatility for growing families and entertaining. Step inside to a soaring entrance filled with natural light, enhanced by two skylights, and discover an inviting layout featuring elegant living and dining rooms, a spacious family room with a cozy fireplace, and a beautifully renovated kitchen with quartz countertops, a breakfast area, and stylish finishes. Upstairs, three generously sized bedrooms and two spacious bathrooms provide comfort and privacy, with thoughtfully updated bathrooms featuring quartz finishes. The fully finished walkout basement adds even more living space, complete with an additional bedroom, a four-piece bathroom, and flexible rooms ideal for a home office, recreation, or extended family living. THE TRUE SHOWSTOPPER? THE BACKYARD! Step outside into your own private retreat featuring a stunning swimming pool, relaxing hot tub, and elevated deck-perfect for summer gatherings, outdoor dining, or unwinding in your own resort-inspired setting. With 3+1 bedrooms, 4 bathrooms, a convenient main-floor laundry room, and beautifully renovated interiors, this home delivers the perfect combination of everyday comfort and unforgettable entertaining. More than a home, it's a lifestyle. Your private oasis awaits at 28 Bridlewood Drive! (id:45725)
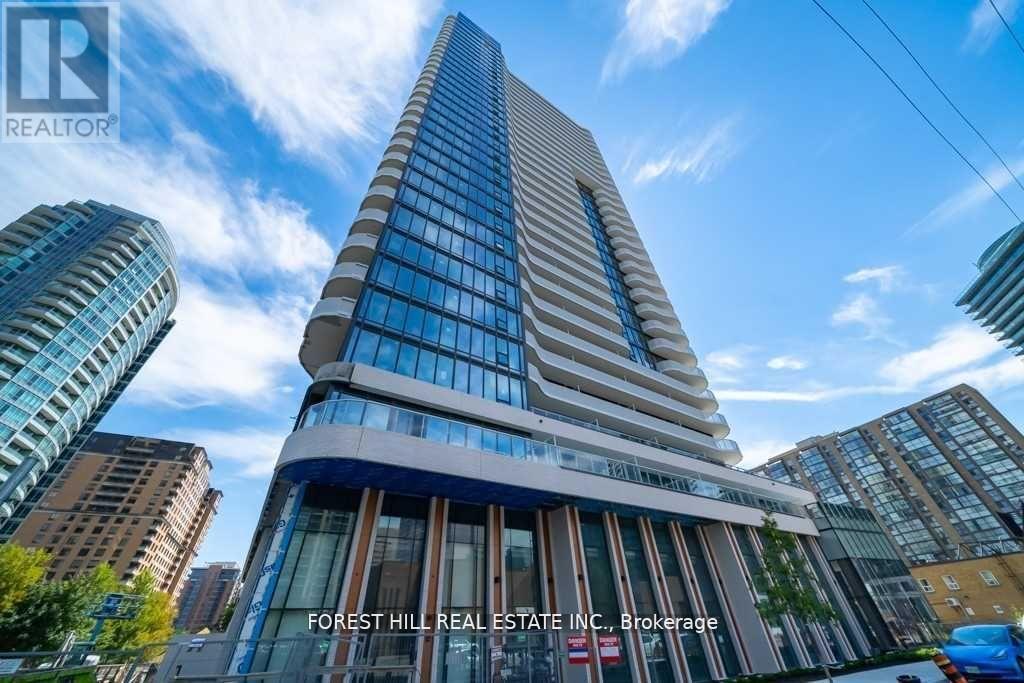
2112 - 15 Holmes Avenue
Toronto (Willowdale East), Ontario
Updated and renovated unit. Open concept. Luxuriously well-finished Azura condo at desired Yonge/Finch. 1 Queen Bed in main bedrm and full size bed in the den. 2 Baths condo- furnished to high standard. Newly installed walk-out deck-boards. Maintained Filtered water system. Great quality mattress and steps to Finch Station, schools, library, restaurants and groceries. Premium high-speed wifi included, parking and locker included. No pet, No smoking. Must see. (id:45725)
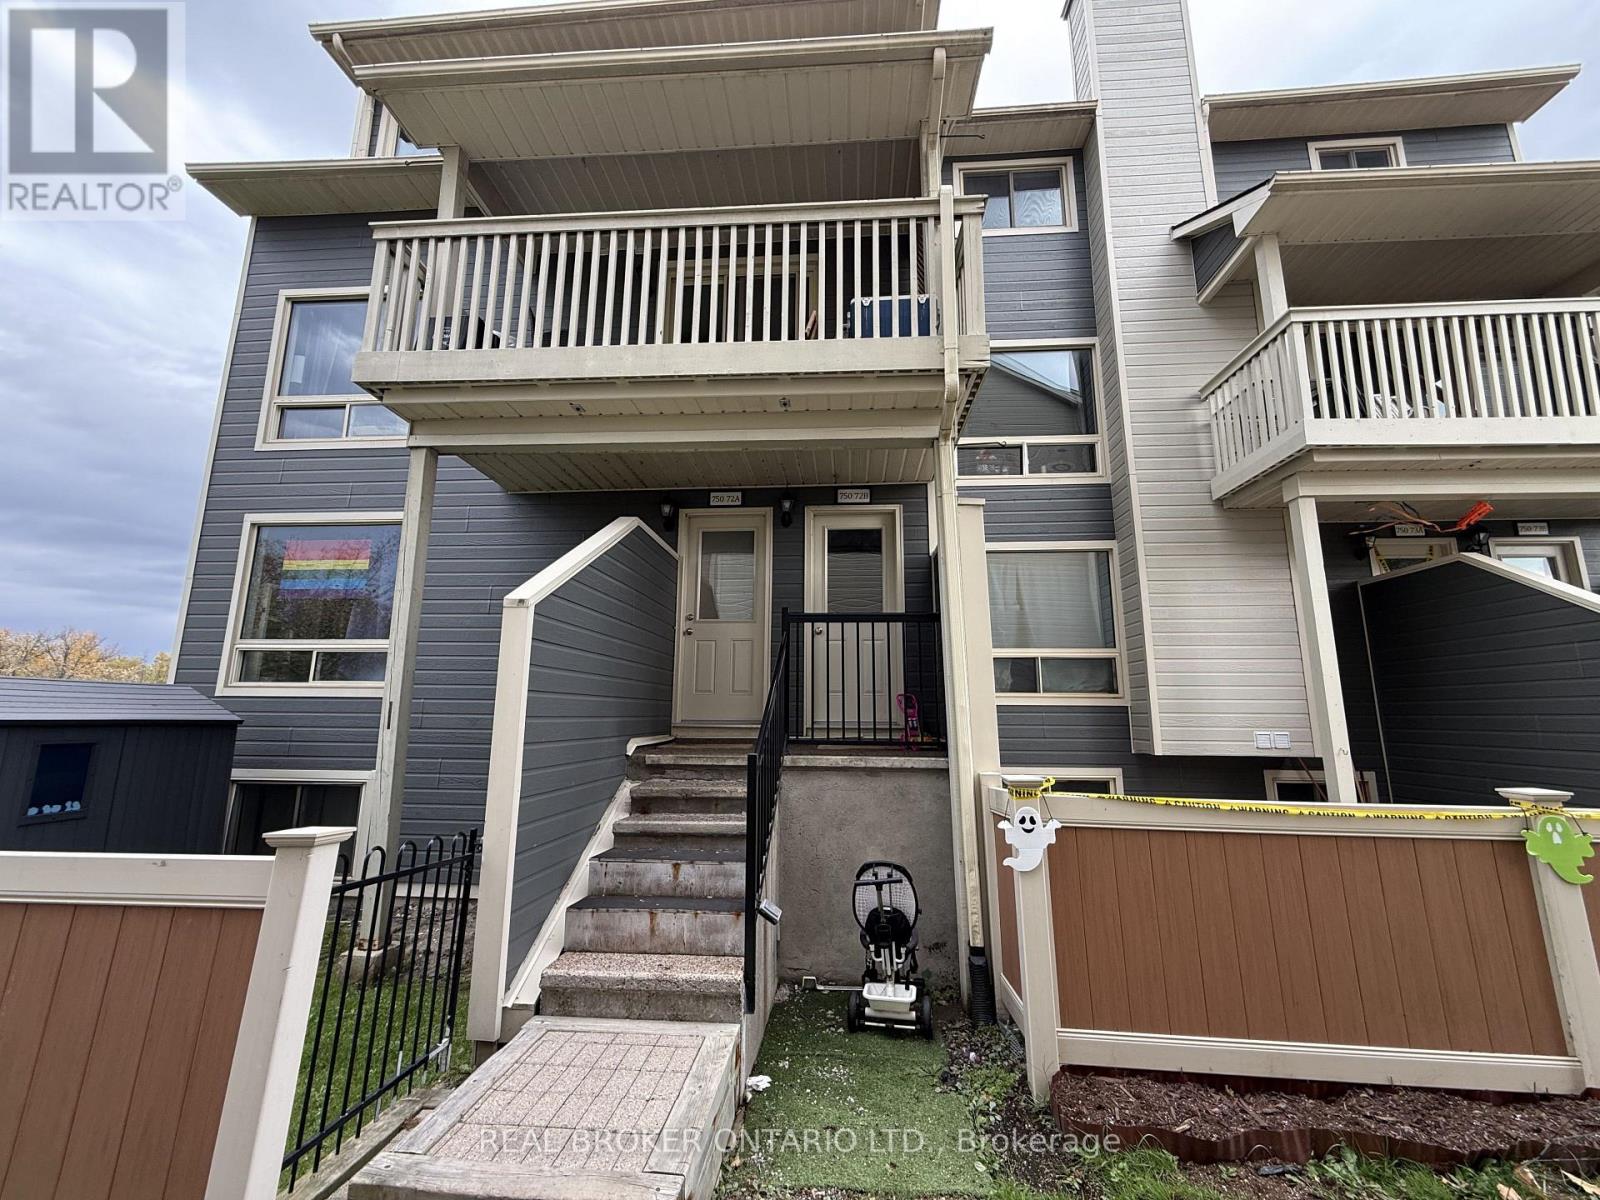
72b - 750 St. Andre Drive
Ottawa, Ontario
Welcome to this spacious 2-bedroom, 2-bathroom two-storey condo in the heart of Orleans, with roughly 1150 sq ft of living space. The main living area has laminate flooring and large, nearly floor-to-ceiling west-facing windows that bring in plenty of natural light and afternoon sun. Patio doors open onto a covered balcony. The galley kitchen has a generously sized eat-in space. Upstairs are two bedrooms, one with a walk-in closet, plus a full bathroom and a laundry/storage room. Residents can use the outdoor pool, and visitor parking is available. You're close to Place d'Orléans, public transit, highway access, Metro, Shoppers Drug Mart, the LCBO, and well-regarded public schools. Includes 1 parking spot. Water included. (id:45725)
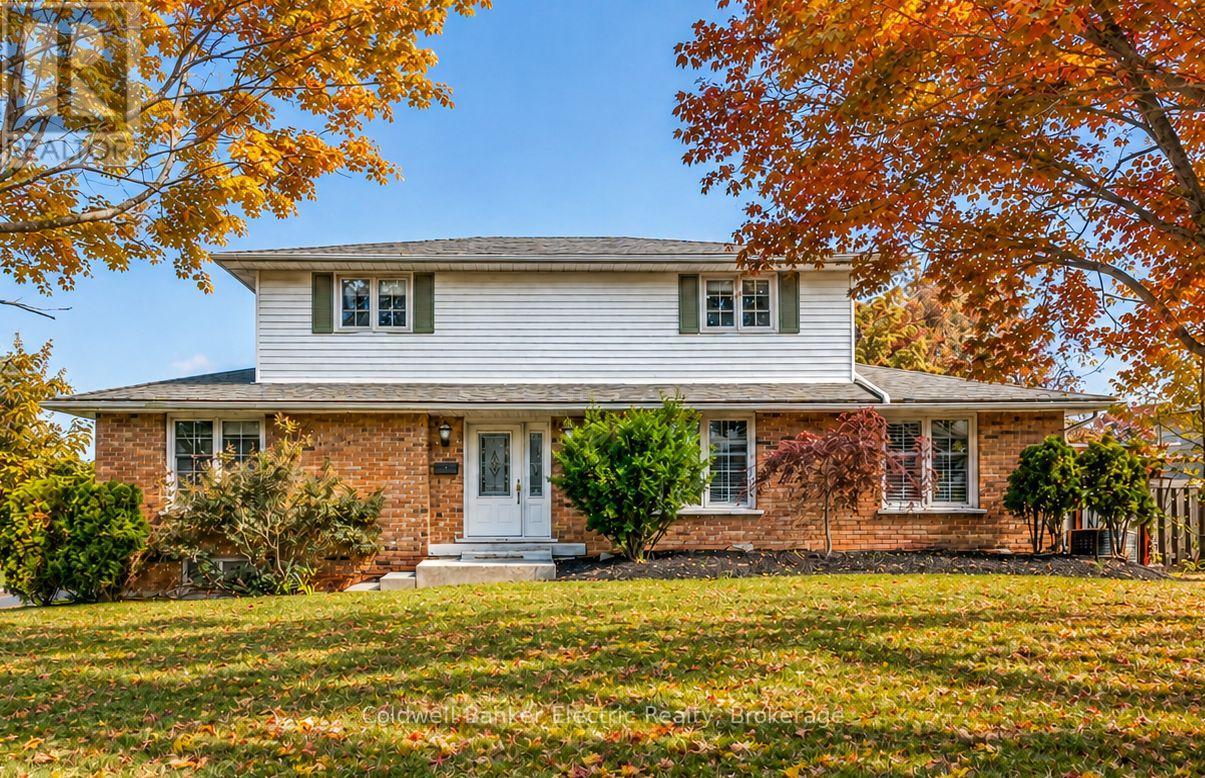
958 Smithside Court
Peterborough (Monaghan Ward 2), Ontario
Tucked away on a quiet cul-de-sac in Peterborough's desirable West End, 958 Smithside Court offers plenty of space, a standout oversized garage, a fully decked on-ground pool, all in an established family-friendly neighbourhood. This traditional two-storey features four bedrooms, three bathrooms and multiple separate living areas, giving everyone their own space. The main floor includes a bright living room, separate dining room, eat-in kitchen and family room with a wood-burning fireplace. Upstairs are four bedrooms, while the finished basement adds a recreation room with flexibility for a games room, home gym, office or kids' hangout. A true highlight is the oversized attached garage, offering exceptional storage and workspace, plus overhead storage and a pulley system for canoes. Outside, a deck overlooks the in-ground pool, with additional yard space, a small dog run and storage shed. Located minutes from Jackson Park and its extensive trail system, schools, PRHC, shopping and everyday amenities, this West End home offers plenty of opportunity for its next owners to make it their own.**Pool Information:**The pool was in use this summer and the equipment is in good working order and regularly maintained by Sterling Pools. The liner requires replacement; a quote is available in the listing documents. (id:45725)
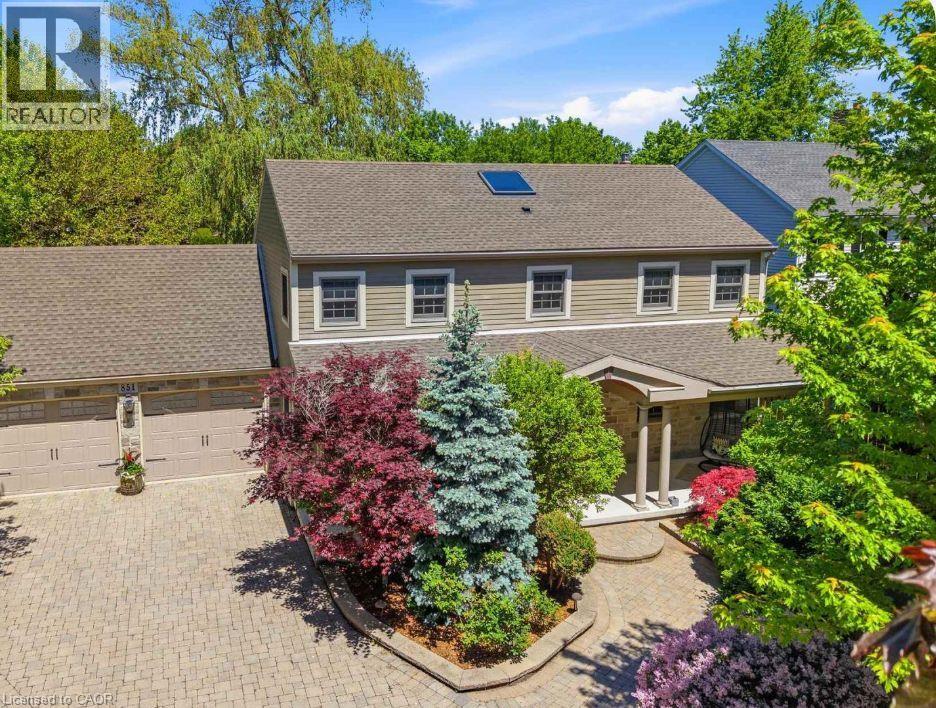
851 Charlotte Street
Niagara-On-The-Lake, Ontario
Enjoy the Niagara-on-the-Lake lifestyle in this fully furnished Colonial Georgian home, available for rent just a five-minute walk from the Heritage Trail. Close to wineries, open countryside, and the town's many attractions, this beautifully maintained home offers approximately 3,600 square feet of finished living space across three levels.A generous covered front porch welcomes you into a bright foyer with a vaulted ceiling and skylight. Gather in the formal dining room, unwind beside the brick gas fireplace in the spacious, updated living room, or enjoy casual meals in the large kitchen and breakfast area overlooking the private backyard. Main-floor laundry, a washroom, and access to the oversized double garage add everyday convenience.Upstairs, the spacious primary bedroom features a walk-in closet and five-piece ensuite, complemented by two additional bedrooms and a recently renovated family bathroom. The finished lower level provides a fourth bedroom, bathroom, recreation room, and ample storage, along with a separate side entrance accessed via a stairwell.Outside, the fully fenced, landscaped backyard offers a peaceful setting for relaxing and entertaining, with a gazebo, pergola, large patio, and garden shed. Mature trees and shrubs provide added privacy, while the interlock driveway offers extensive parking.Comfort, character, and a wonderful location come together in this inviting, fully furnished Niagara-on-the-Lake rental. (id:45725)
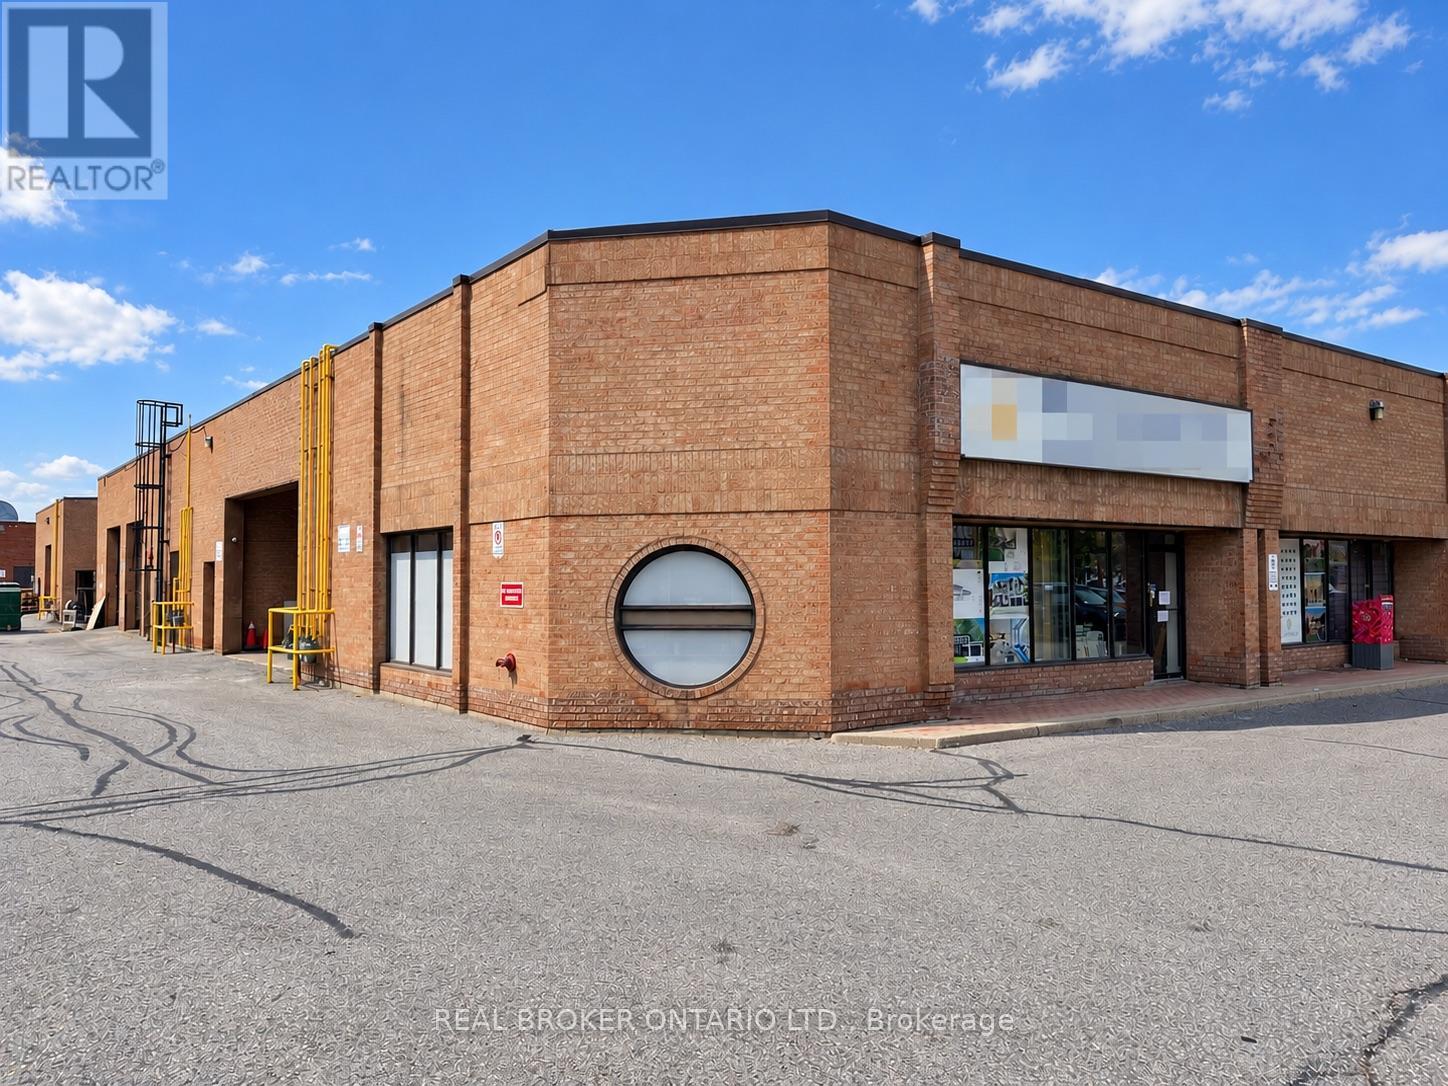
1 - 501 Alden Road
Markham (Milliken Mills West), Ontario
Turnkey Sublease Opportunity In A Prime Markham Location. Combined Corner Units 1 And 2 With Upgraded Executive Office/Showroom Space And Functional Warehouse Area With 20-Foot Clear Ceilings And Mezzanine. Premium Improvements Create A Polished Environment With Ample Parking And Convenient Access To Highways 407 And 404. Sublease Expires November 30, 2028. Additional Term Available For Certain Tenants. (id:45725)
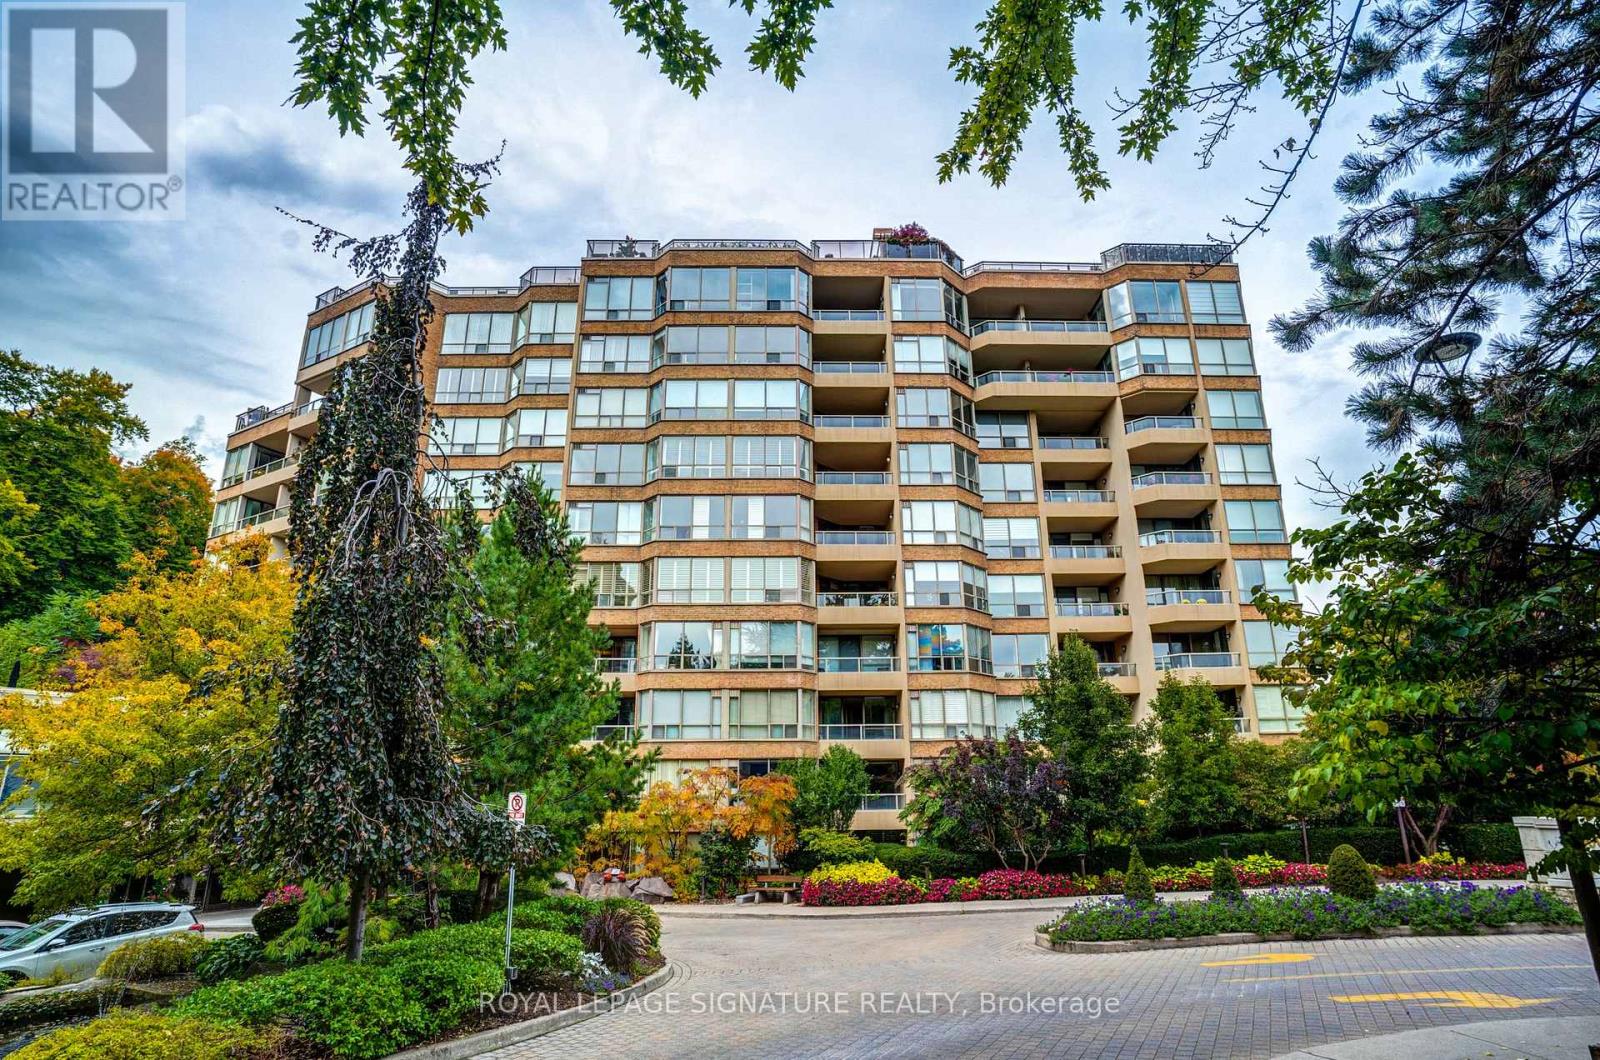
Pl3 - 3800 Yonge Street
Toronto (Bedford Park-Nortown), Ontario
Privacy and comfort await at Tridel's Governor's Hill. This updated, spacious one-bedroom-plus den offers well-designed living space, with walkouts from the dining room and primary bedroom to a private garden terrace framed by mature trees, lush greenery and natural stone. Rich wood flooring, elegant panelled walls and renovated kitchen and bathrooms add warmth and character. Large windows draw the eye outdoors, creating a sense of depth and openness that makes the suite feel even more spacious.The versatile den off the living room is ideal for a home office or sitting room, with space for a pull-out bed for guests. In-suite laundry is conveniently tucked away off the foyer, separate from the main living area.Exceptional security, concierge services, staffed gatehouse and attentive management provide peace of mind. Amenities include a saltwater pool, hot tub, billiards, a gym, fitness classes, indoor squash, party rooms and comfortable guest suites.With Loblaws, shops, tennis, green space and the subway a short walk away, enjoy a move-in ready suite in a private, established setting. (id:45725)
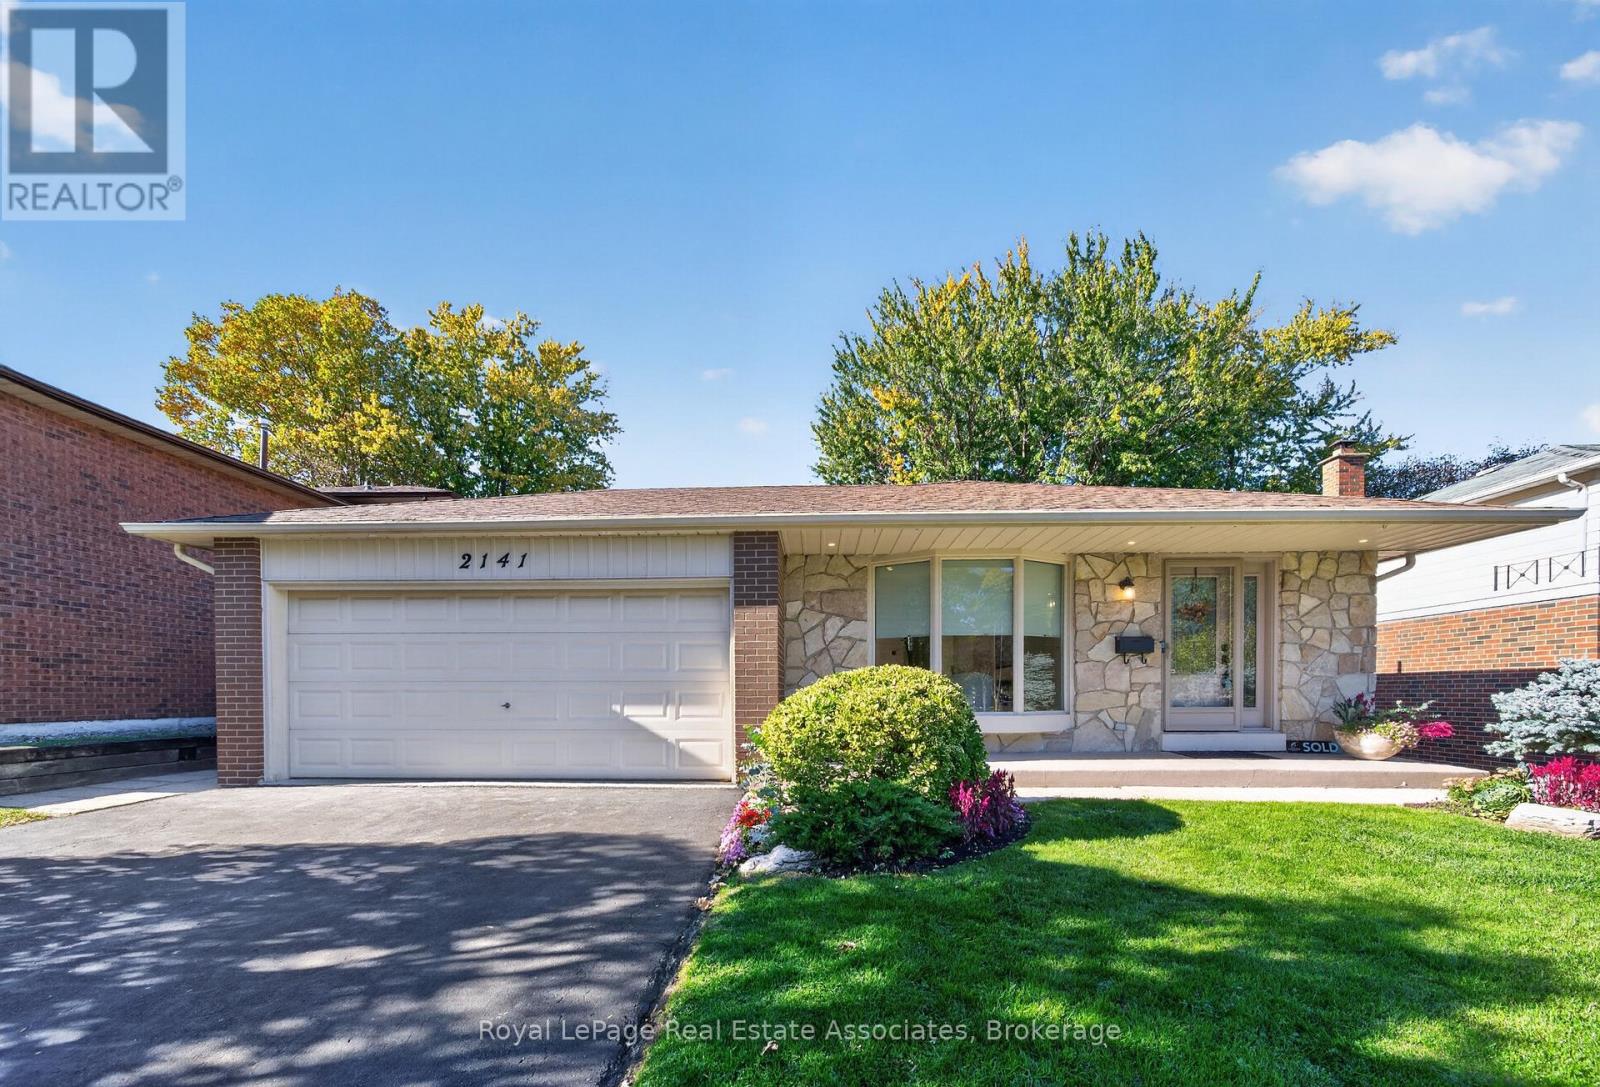
2141 Herridge Drive
Mississauga (Sheridan), Ontario
Welcome to 2141 Herridge Drive! This beautifully upgraded 3-bedroom, 3-bathroom home in the sought-after Sheridan neighbourhood blends modern design, sophisticated finishes and thoughtful upgrades throughout. The main level features white oak wide-plank hardwood flooring and pot lights. A custom living room feature wall with an electric fireplace and touch controls creates a stunning focal point, complemented by smart home technology, including Google Home-connected light switches and an Ecobee smart thermostat. An elegant glass staircase railing further enhances the home's contemporary aesthetic. The home has also been updated with copper wiring throughout, replacing the original aluminum wiring. The upgraded kitchen and basement kitchenette showcase custom cabinetry with extended storage, stylish quartz countertops, modern backsplashes and waterfall-edge finishes. All three bathrooms were renovated with heated porcelain tile flooring, quartz countertops, premium Riobel plumbing fixtures, Schluter systems, smart thermostats, and sleek glass-enclosed showers. The finished basement offers updated luxury vinyl flooring and a convenient kitchenette peninsula with a mini-fridge, providing added versatility for everyday living and entertaining. Outside, enjoy enhanced curb appeal with updated pot lights and sconces, cedar trees lining the backyard perimeter for added privacy and greenery, and a sleek epoxy-finished garage floor that complements the home's modern finishes. (id:45725)
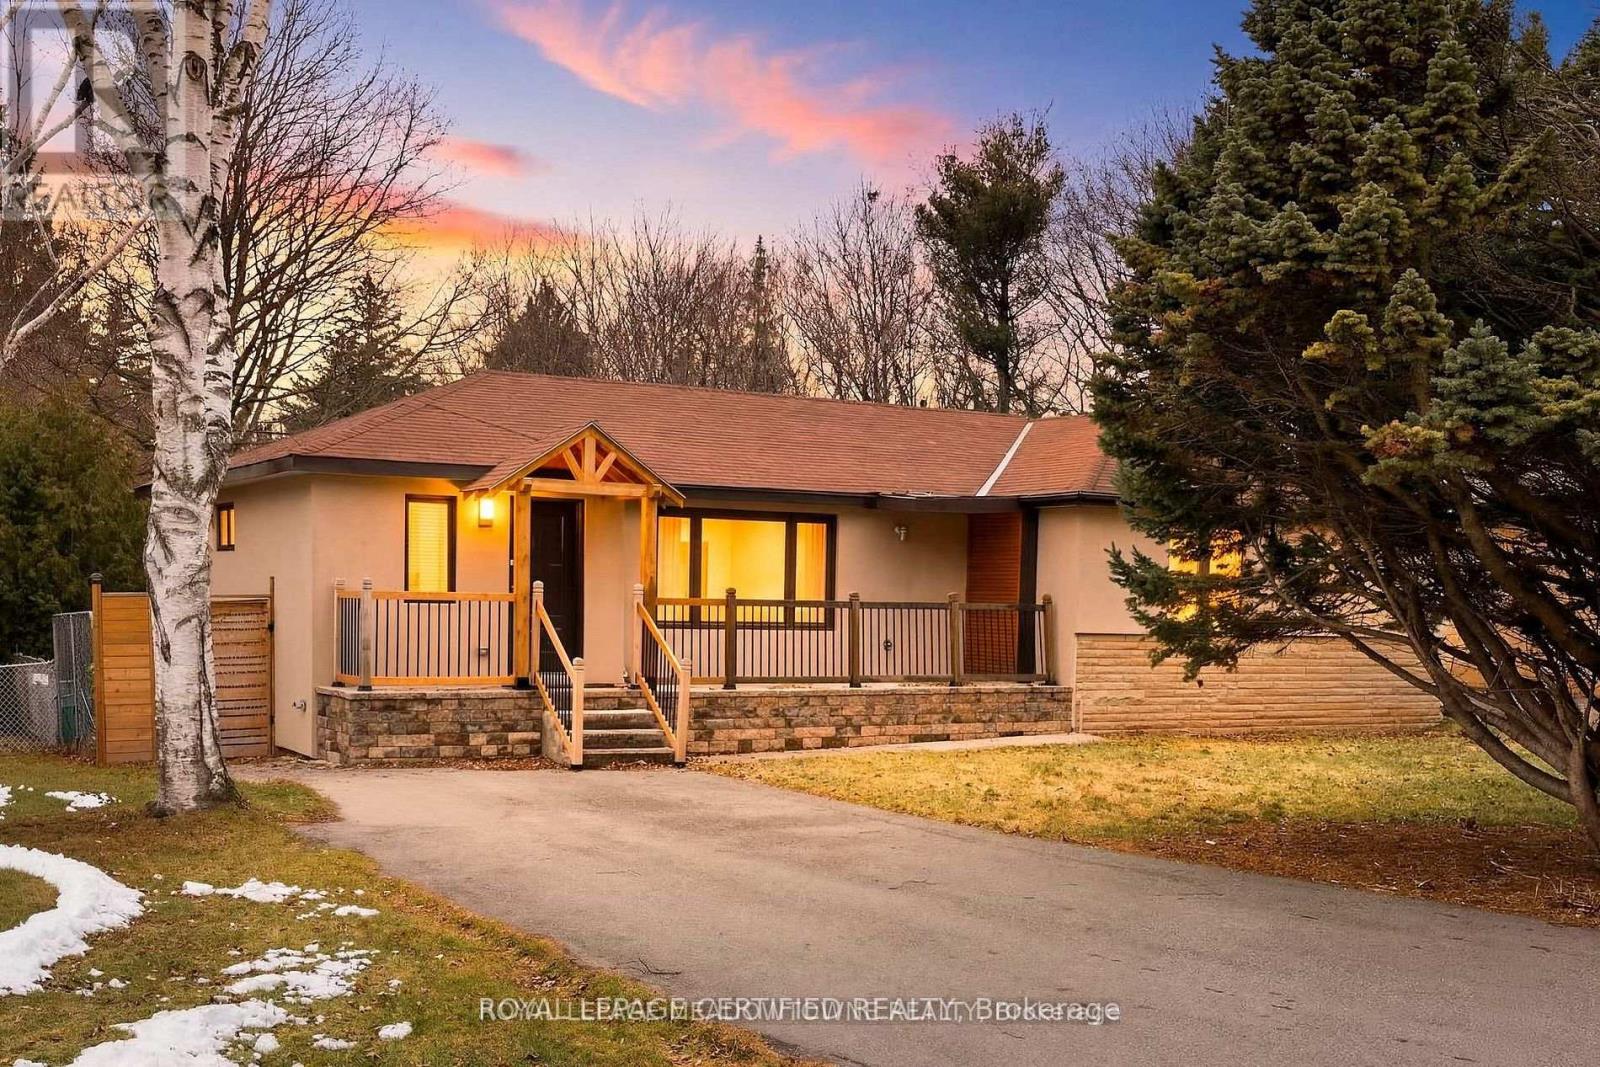
208 Glen Oak Drive
Oakville (Wo West), Ontario
***FOR LEASE*** Nestled in the prestigious community of South Oakville, this beautifully renovated bungalow offers the perfect blend of modern elegance and every day comfort. A welcoming private foyer leads unto the bright, open-concept living space, featuring a custom-designed kitchen and complete with quartz countertops, a stylish backsplash, large center island and brand-new high-end stainless steel appliances. The kitchen flows seamlessly into the sun-filled living and dinning area, enhanced by over-sized windows and pot lights that create a warm and inviting atmosphere. The spacious primary suite features a walk-in closet and private ensuite bathroom, while two additional bedrooms and a beautifully updated full bathroom complete the main level. The filly finished basement expands the living space with a generous recreation room featuring a wet bar, pot lights, large windows, and a cozy second fireplace. A fourth bedroom, a three-piece bathroom, and a finished laundry room provide added flexibility for guests, extended family, or a home office. Step outside to enjoy the private backyard retreat, complete with a large patio and gazebo, surrounded by mature trees and backing onto a tranquil wooded ravine for added privacy. OFFERED FULLY FURNISHED, the turnkey home is ready for you to move in and enjoy! (id:45725)
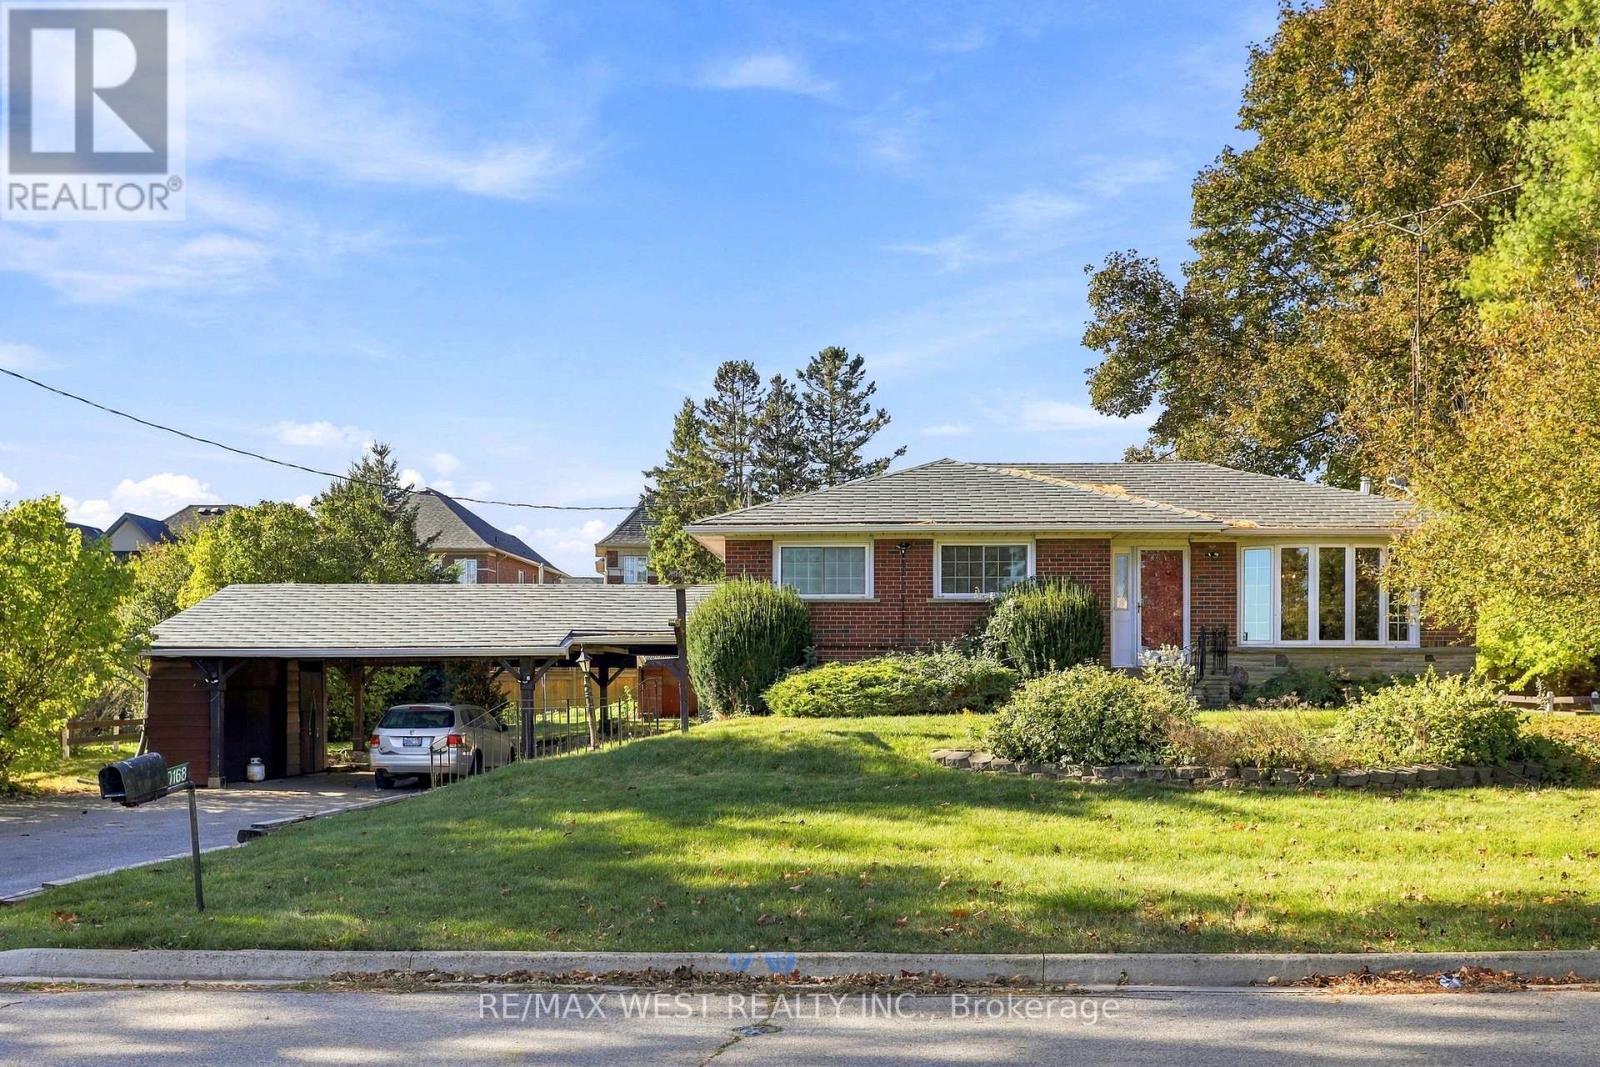
10168 Tenth Line
Halton Hills (Georgetown), Ontario
Charming bungalow nestled in a quiet and private Georgetown South setting! This inviting 3-bedroom home is an excellent opportunity for those looking for a comfortable move-in-ready property, downsizers seeking the ease of bungalow living, or investors looking for great potential. The finished basement offers valuable additional living space with plenty of flexibility for a recreation room, home office, gym, or guest area. One of the highlights of this property is the beautiful 100' x 150' lot, offering an abundance of space and endless possibilities. Enjoy morning coffee on the deck, host summer barbecues and family gatherings, let the kids or pets enjoy the yard, or create your own garden and outdoor oasis. The spacious yard provides privacy and room to truly enjoy outdoor living, while the shed offers convenient storage. A wonderful opportunity to move in and enjoy today, downsize comfortably, or invest and build for the future. Situated in a peaceful setting while still close to Georgetown's amenities, this property offers space, privacy, and tremendous potential in a desirable community. Some photos are virtually staged. (id:45725)
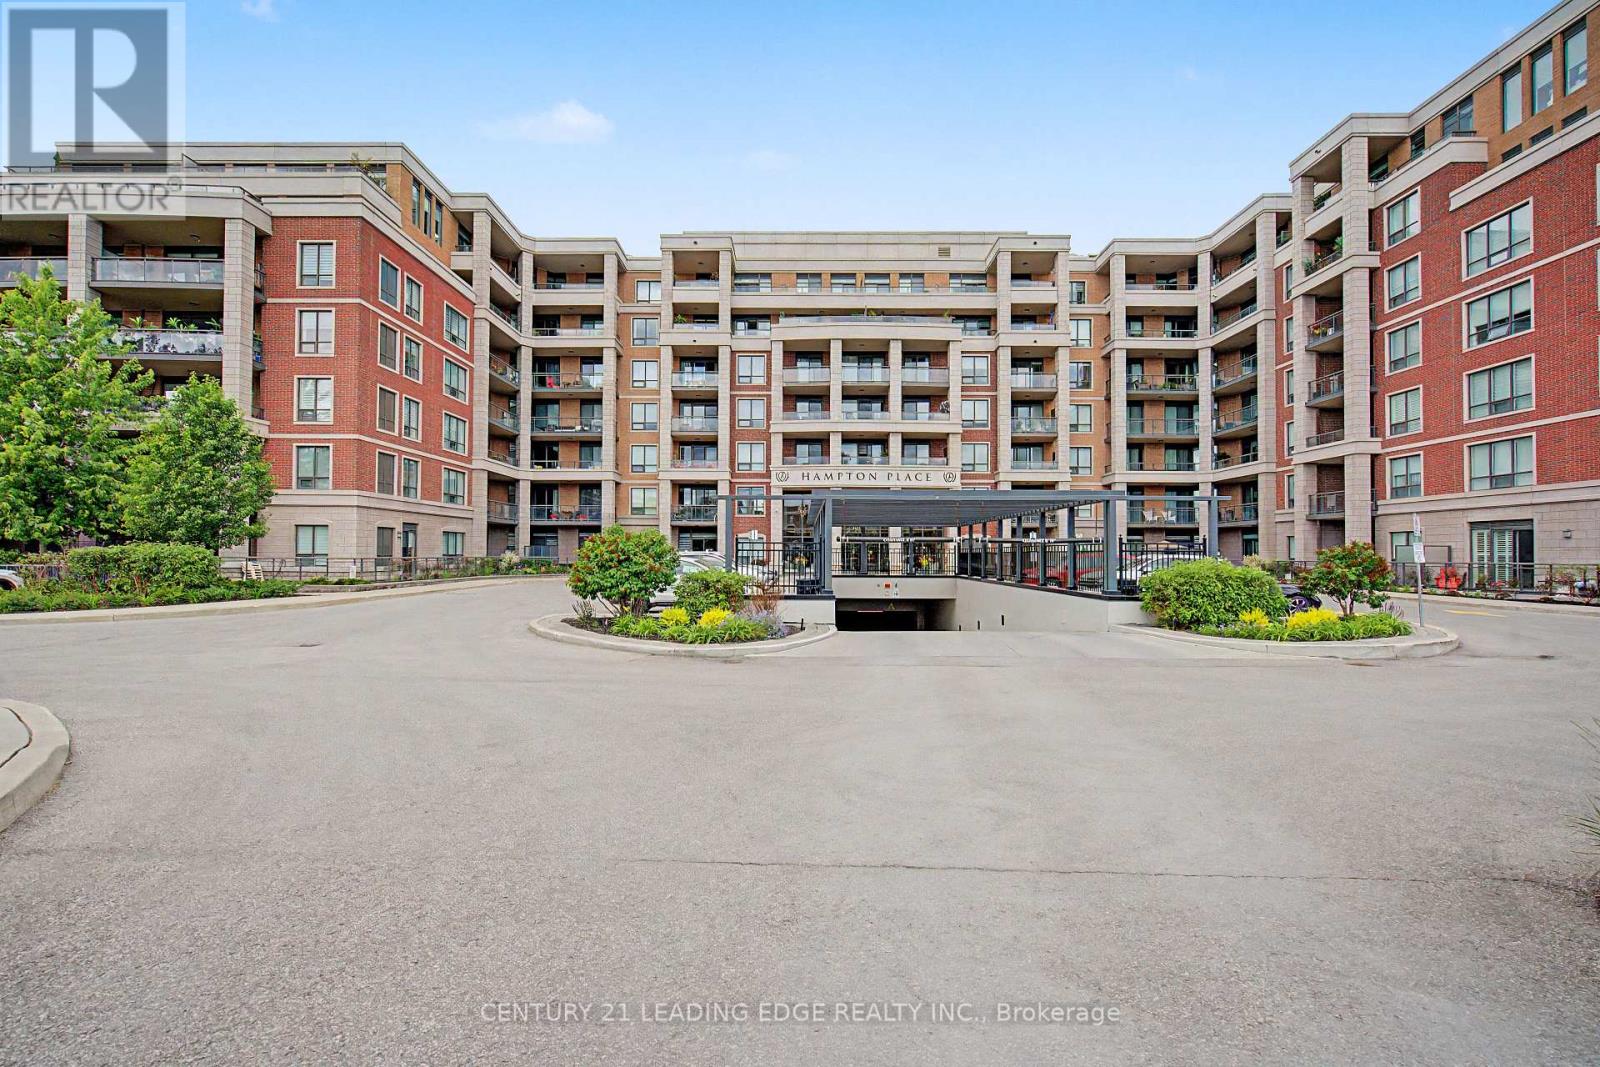
312 - 25 Baker Hill Boulevard
Whitchurch-Stouffville (Stouffville), Ontario
"Welcome to Hampton Place" A Prestigious Condo In the Heart of Stouffville! This Stunning Condo Offers A Perfect Blend of Luxury & Tranquil Upscale Living! The Open Concept Floor Plan Is Perfect For Family Gathers & Entertaining Guests! Primary Bedroom & Living Room Have Walk-Outs To Your South Facing Balcony-Enjoy Morning Coffee or an Evening Glass Of Vino! Primary Bedroom With Walk-In Closet & 4 Pc Spa Inspired Bathroom-Double Sinks & Enclosed Glass Shower with Rain Shower, Kitchen With Breakfast Bar, Quartz Countertops, Stainless Steel Appliances, Custom Backsplash, In-Suite Laundry, 2 Pc Powder Room. The Amenities Include: Concierge, Guest Suite, Gym, Visitor Parking, Library, Party Room & Outdoor Entertaining Area With BBQ's! Bike Racks Available in Underground Parking! (id:45725)
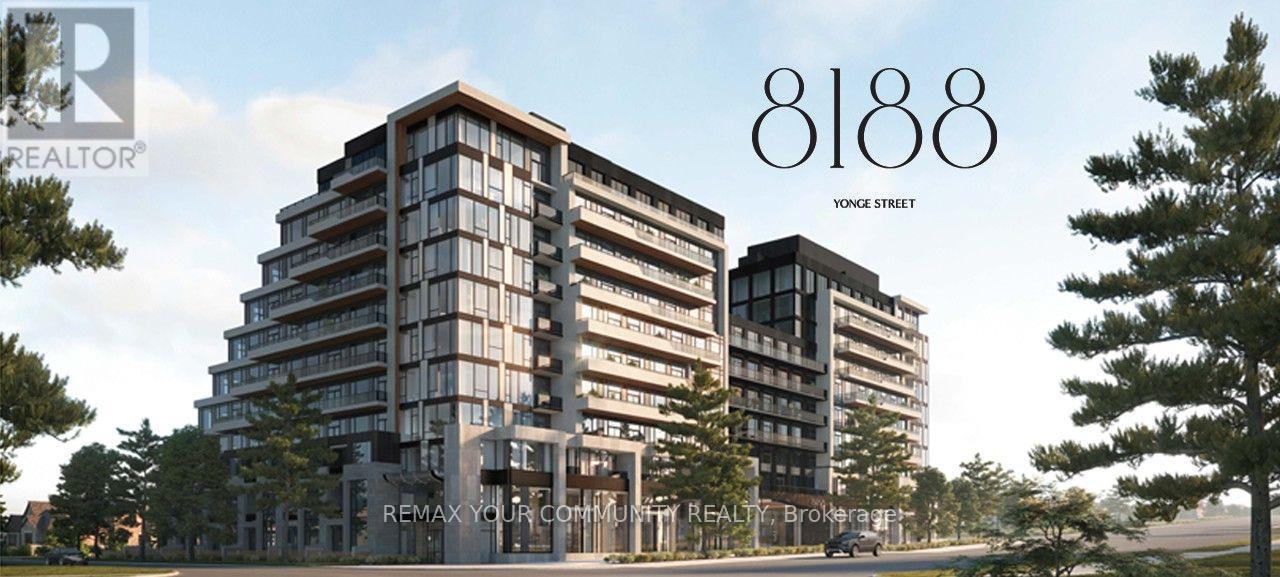
Th 106 - 8188 Yonge Street
Vaughan (Uplands), Ontario
Experience luxury townhouse living at **8188 Yonge Street** by Constantine Enterprises, overlooking the scenic Uplands Golf & Ski Club. This exceptional residence offers **two separate entrances, including private access from Helen Street**, and an **expansive main-floor terrace** ideal for entertaining. Featuring soaring ceilings, floor-to-ceiling windows, open-concept living, quartz countertops, stainless steel appliances, and an in-suite Samsung washer and dryer. Enjoy resort-style amenities including 24-hour concierge, fitness centre, outdoor pool, party room, co-working spaces, and children's play area.Steps from shopping, dining, and transit, offering the perfect blend of luxury, privacy, and convenience.**BUILDER INVENTORY - BRAND NEW, NEVER OCCUPIED.** Rare opportunity to purchase directly from the Builder. **Builder Closing Credit of $25,000** available on this specific suite, applied on closing, subject to Builder terms and conditions. Builder's form of Agreement of Purchase and Salerequired. Contact Listing Agent for more details. (Some photos have been virtually staged to help better visualize the space's full potential) (id:45725)
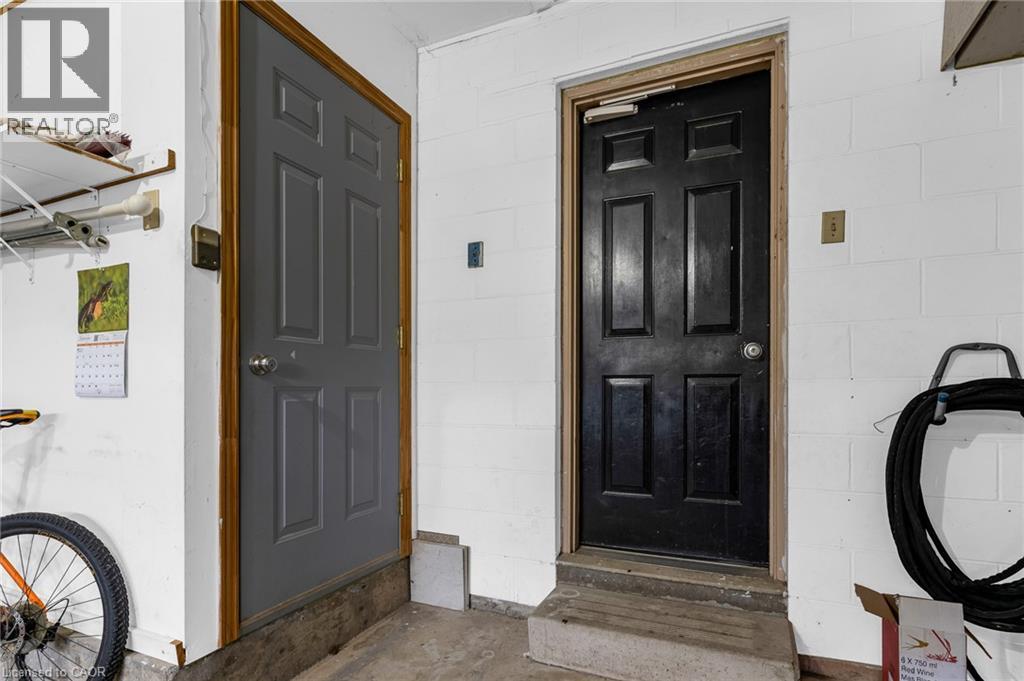
159 Valera Drive Unit# Lower
Stoney Creek, Ontario
Very clean & spacious lower level - Amazing neighborhood, owner-occupied 2-storey, located on a quiet corner lot. Solid home with an entrance from the garage! Two super spacious bedrooms, plus a den, living room, and modern 3-piece bath. Complete with an eat-in kitchenette, stove, fridge, and modern cabinets. Pot lighting and carpet-free! Walk-in shower in the 3-piece bathroom; the living room offers an electric fireplace, a custom, stylish stone feature wall, with surround sound speakers and custom cabinet/shelving. The landlord will allow one garage parking space and one driveway parking space- a comfortable living space close to highways and shopping. The stove has been purchased and will be delivered soon. Egress windows have been ordered and will be installed. Tenants to pay 1/3 of the utilities and obtain tenants insurance (id:45725)
Lower - 935 Catskill Drive
Oshawa (Northglen), Ontario
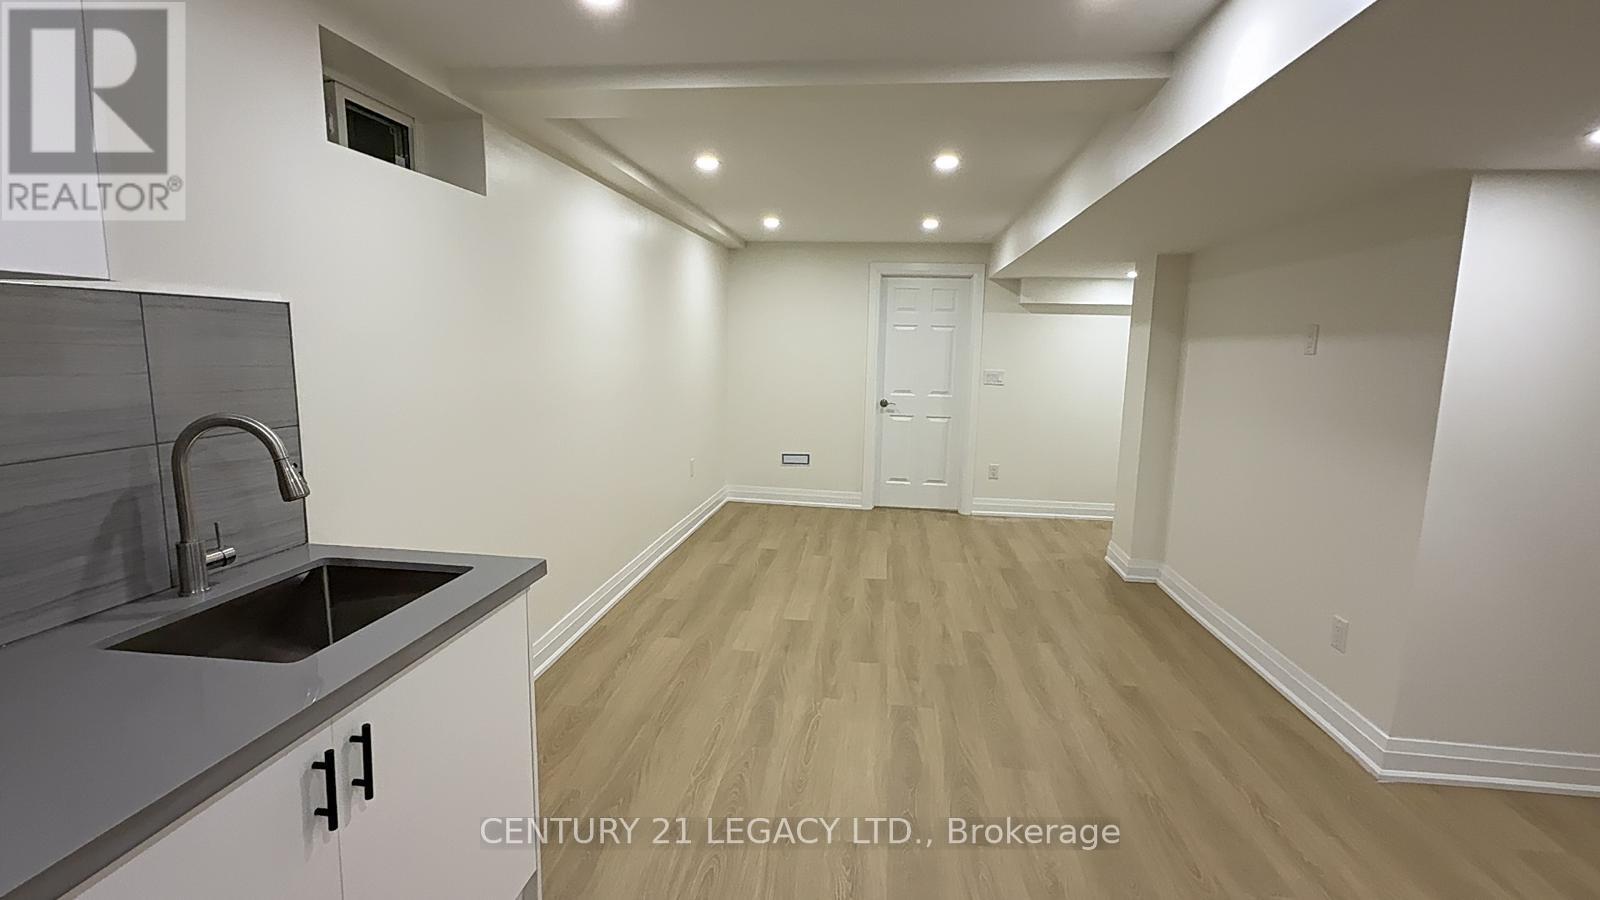
Step into a fresh new space to call home! This newly finished, never-lived-in legal basement suite at 935 Catskill Drive offers modern comfort and everyday convenience in a desirable North Oshawa neighbourhood.ffering 2 bedrooms and 1 bathroom, this bright and inviting suite combines modern finishes with a functional open-concept layout, creating a comfortable setting for everyday living and entertaining. A private separate entrance provides added independence, while ensuite laundry and storage space make daily routines easier. One dedicated parking space is included. Set in an established neighbourhood close to schools, parks, shopping and public transit, with convenient access to the highway and GO station. Enjoy the appeal of a fresh, move-in-ready home in a well-connected location. Available immediately-book your showing today! (id:45725)
2569 Snow Knight Drive
Oshawa (Windfields), Ontario
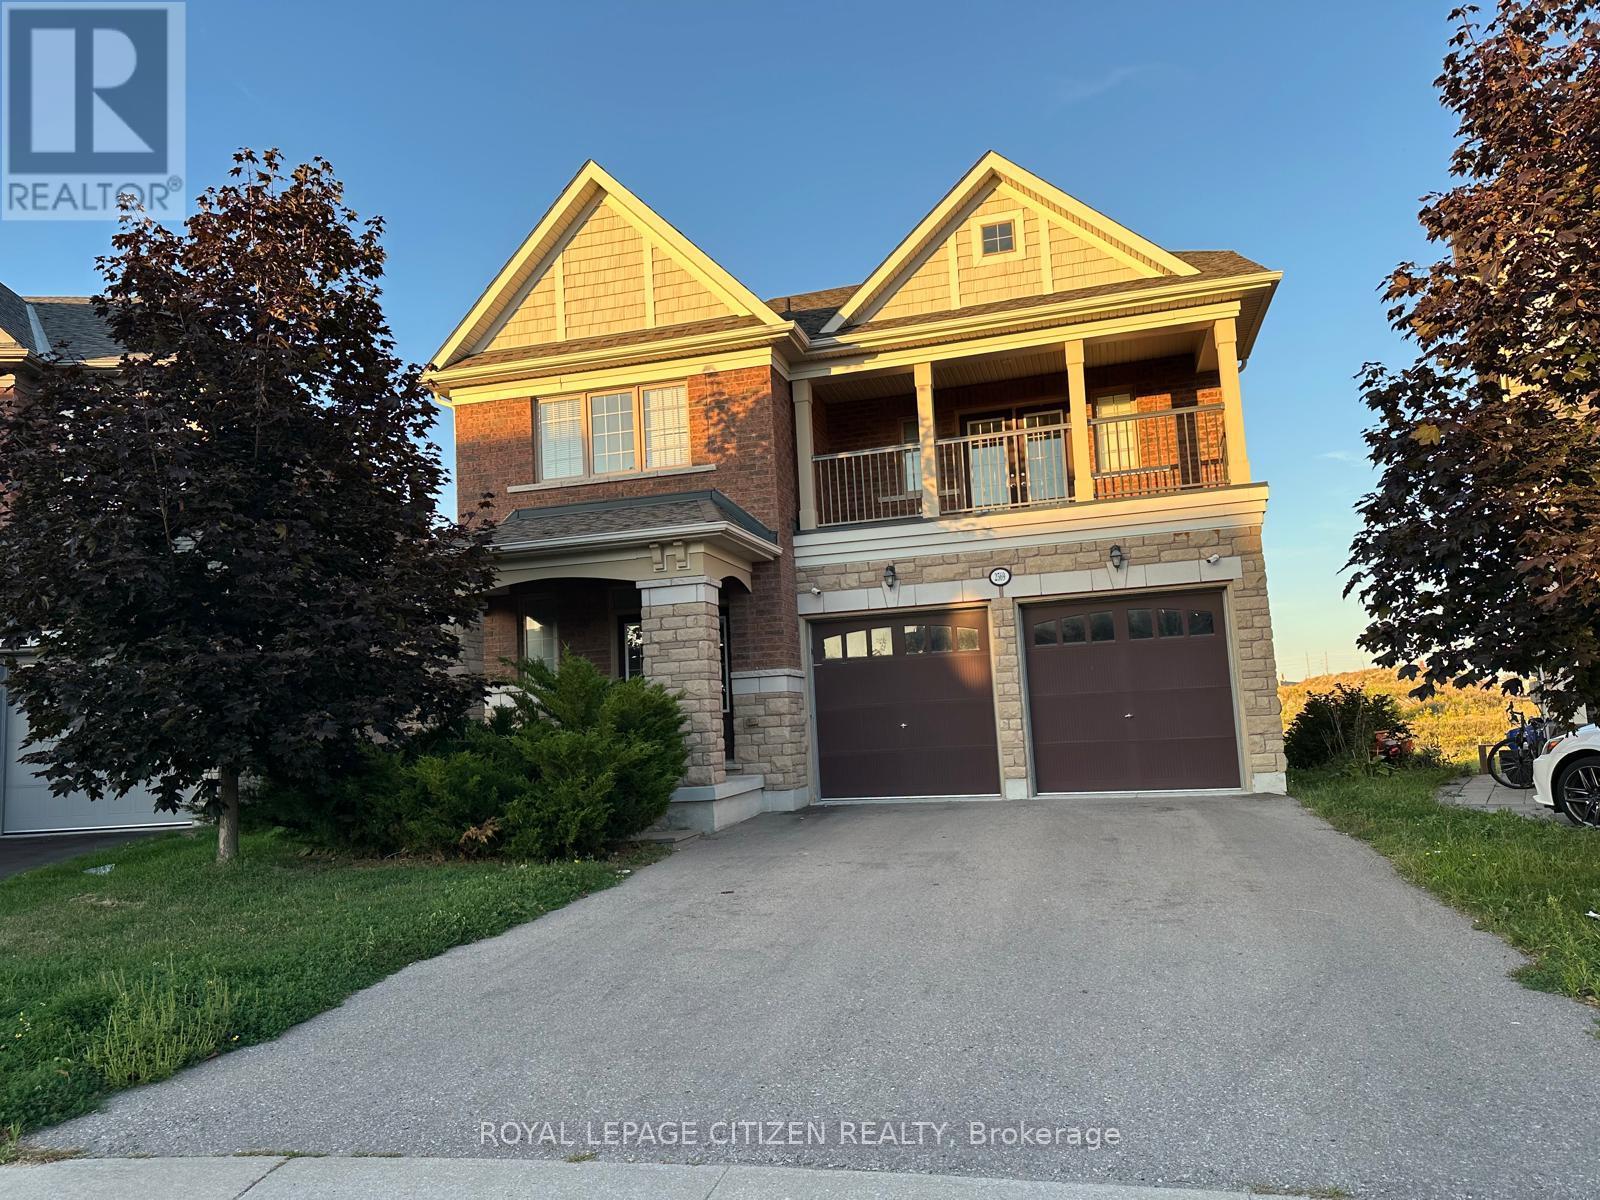
Detached 4 bedroom, 4 washroom home in Windfields community. Primary bedroom w/ 5-pc ensuites & walk-in closet. 3 additional bedrooms, 2 full washrooms & balconies on 2nd level. Open concept kitchen & living room on main floor. Close to top rated schools, Ontario Tech University, Durham College, Costco, LCBO, restaurants & grocery stores. Easy access to Hwys 407 & 401. Utilities extra. (id:45725)
19 Rogerson Street
Clarington (Newcastle), Ontario
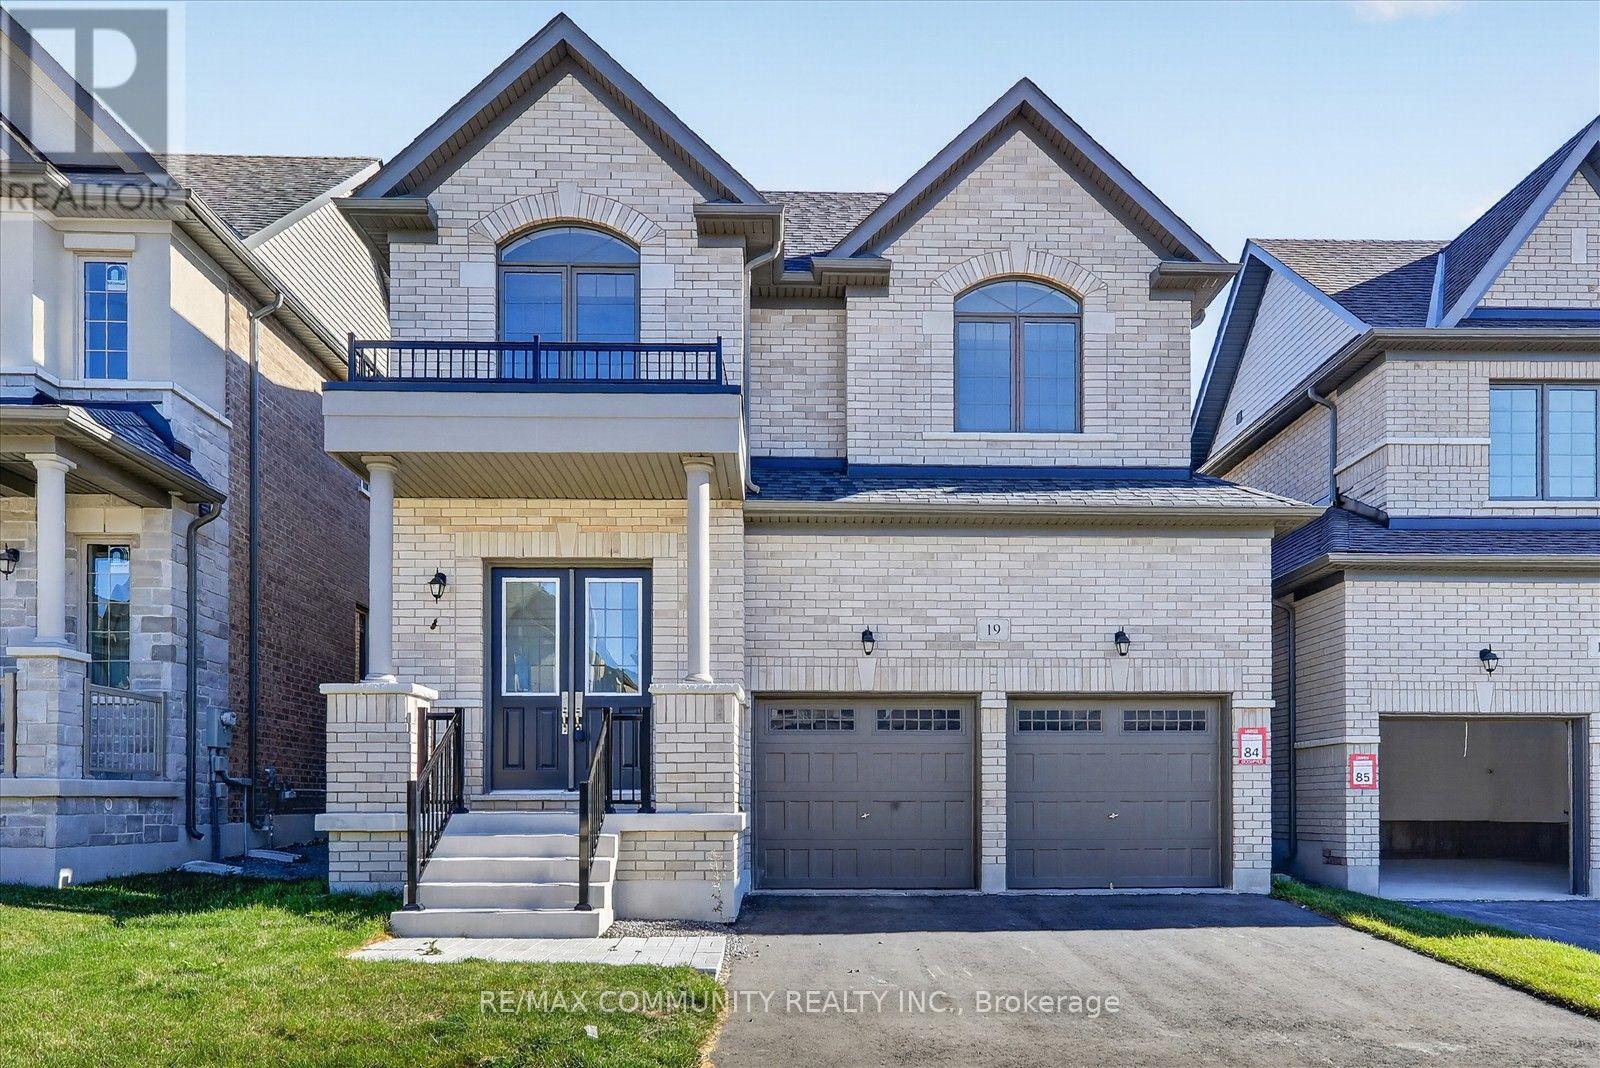
A bright Detached house with 4 bedrooms & 3 Full and 1 Half washroom offer spacious and comfort. Large family room , living/ dining area and kitchen with breakfast area. gas fireplace, Easy access through garage to Mudroom. The upper floor provide luxurious primary bedroom with walk-in closet and standing shower, Large Window. Second bedroom with Ensuite. Spacious double garage Double door Entry, Hardwood flooring on main floor, Located just 5 min from HWY 401, close to school, parks, community center, and Newcastle's downtown. (id:45725)
Back - 115 Oasis Boulevard
Toronto (Rouge), Ontario
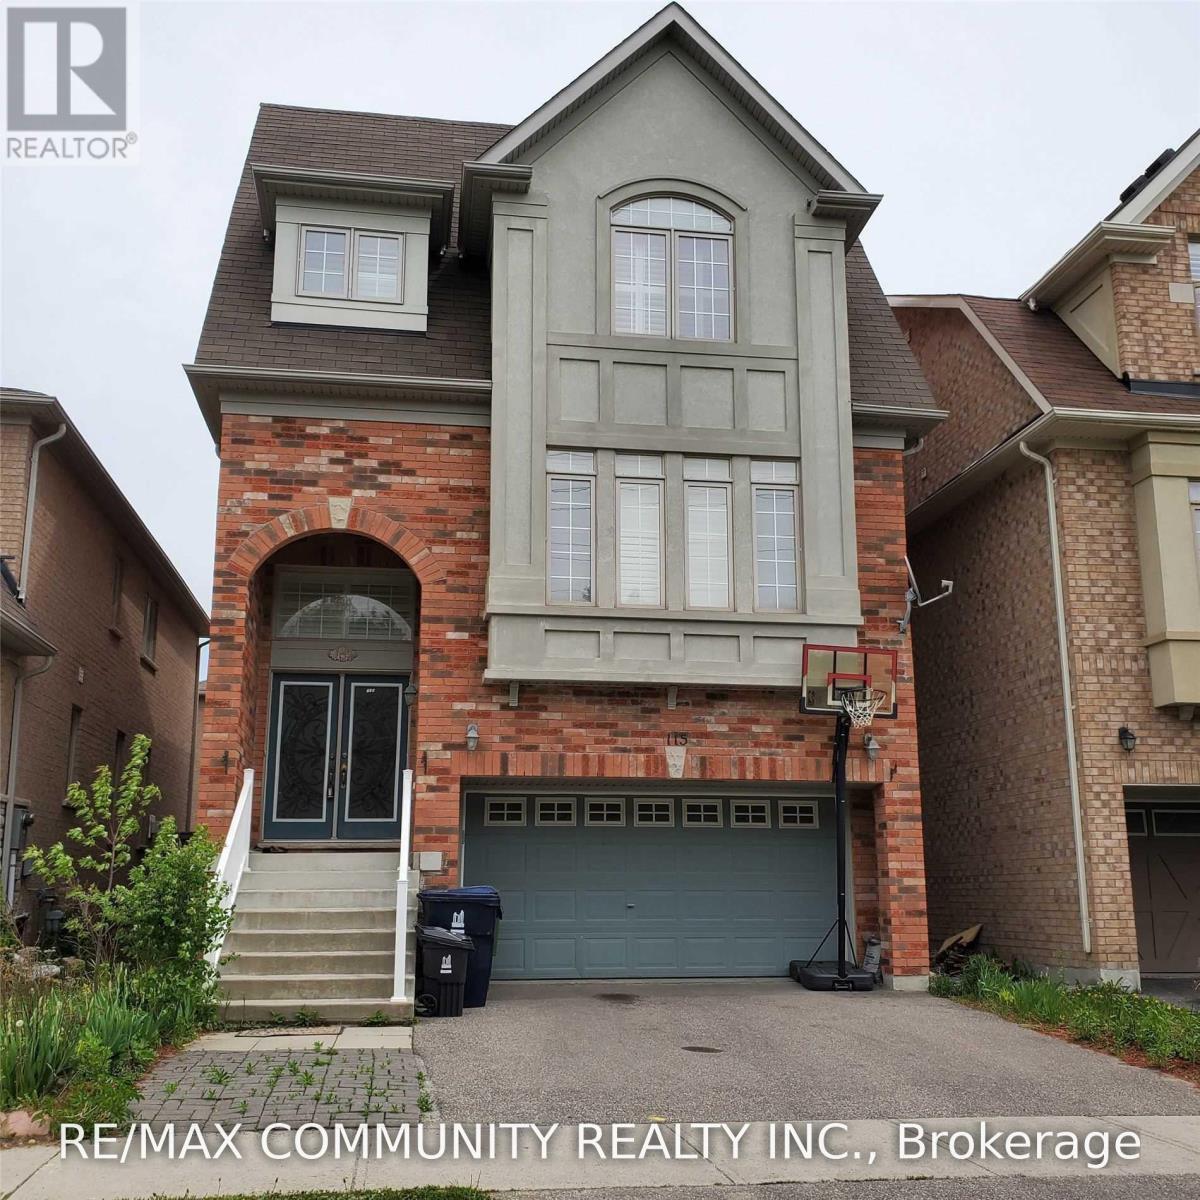
Welcome to 115 Oasis Blvd., Scarborough! This spacious ground-floor apartment is ideal for asingle professional, a couple, or students seeking a comfortable home in a convenient andfamily-friendly neighbourhood.Enjoy easy access to elementary schools, TTC public transit,Highway 401, Highway 407, shopping centres, places of worship, doctors' offices, and many othereveryday amenities.Located in a welcoming, family-oriented community, this apartment offers a convenient lifestylewith everything you need close by. (id:45725)
623 - 1635 Military Trail
Toronto (Highland Creek), Ontario
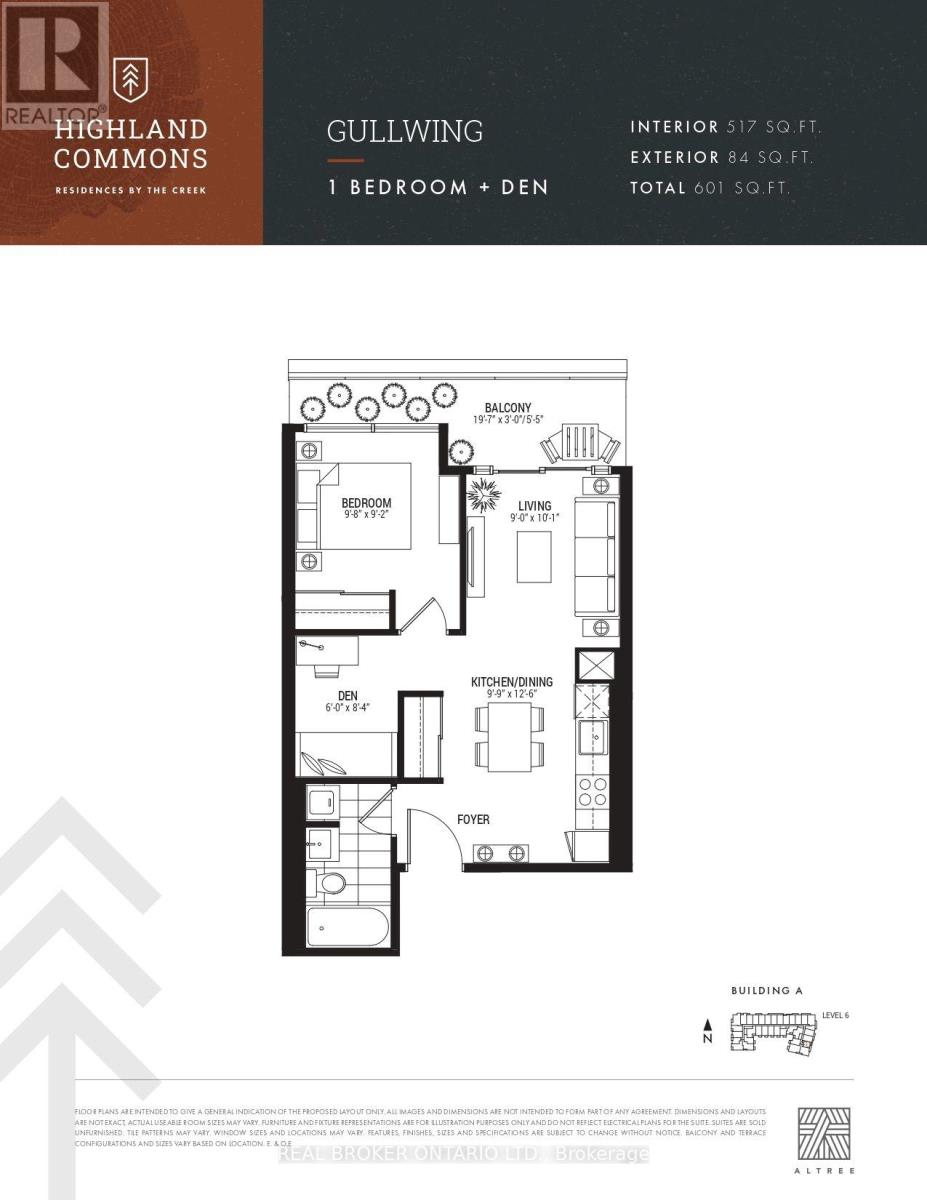
Discover modern, functional living at Highland Commons Residences by the Creek! This smart 1 bedroom plus den floor plan boasts 517 sq ft of stylish interior space complemented by an impressive 84 sq ft outdoor balcony. A formal entry foyer leads into a light-filled open plan, anchored by a sleek linear kitchen and defined dining area. The main living space opens directly out onto an expansive 19 foot wide balcony, ideal for morning coffee or evening relaxation. Tucked away for privacy, the multi-purpose den serves as a dedicated remote workspace or cozy lounge area, while the quiet primary bedroom features generous proportions and convenient proximity to the main 4-piece bath. Building highlights include a fully equipped gym, sparkling outdoor swimming pool, chic party room, co-working space, and an outdoor barbecue terrace. Situated right alongside the tranquil ravine trails of Highland Creek, this location keeps you moments from the University of Toronto Scarborough campus, Centennial College, the world-class Toronto Pan Am Sports Centre, Scarborough Health Network, Highway 401, and local transit hubs. (id:45725)
5 - 882 College Street
Toronto (Palmerston-Little Italy), Ontario
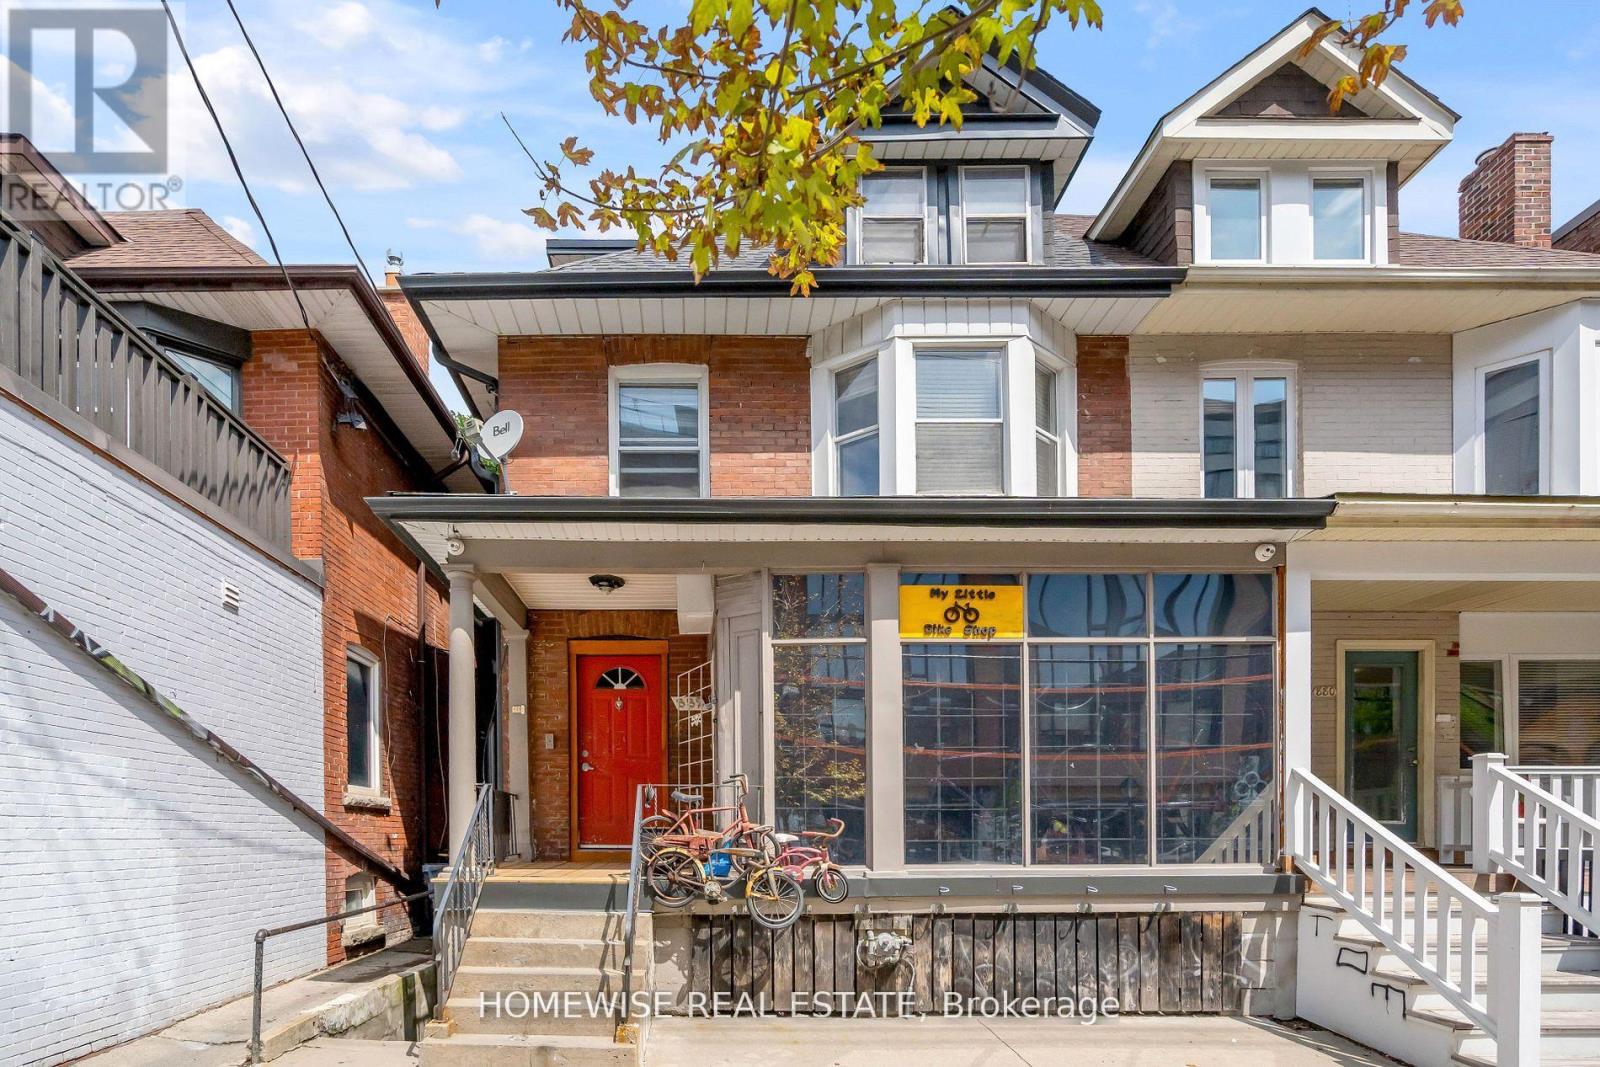
Do Not Wait To See This Lovely, Top-Floor Suite In Little Italy! This Incredible One-Bedroom Suite Boasts Hardwood Floors, A Large Cozy Living Room, A Gas Stove, A Spacious Bedroom And A One Of A Kind Private Rooftop Patio With Views Of The City Skyline! You Will Find Yourself In The Centre Of It All Here At 882 College. Available December 1st. Coin laundry in the building. Street Parking Only (id:45725)
Lower - 722 Dufferin Street
Toronto (Little Portugal), Ontario
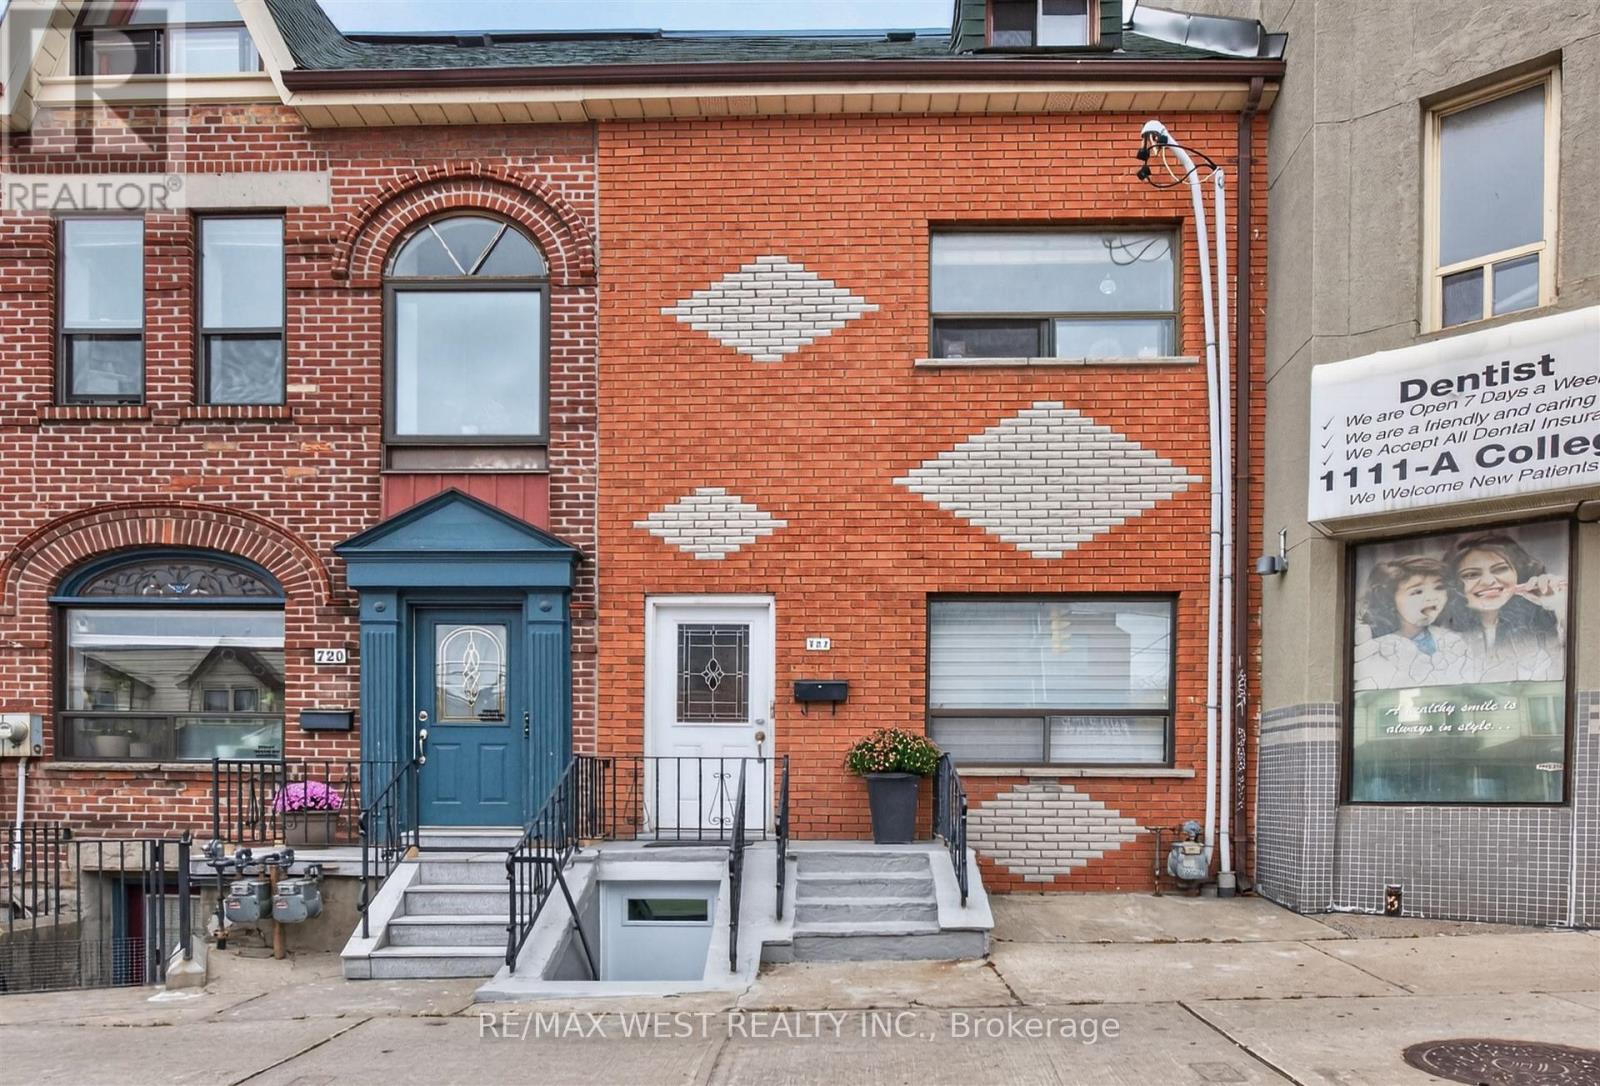
Welcome to this bright, functional 2 bedroom basement apartment in a prime Toronto location at College and Dufferin. This well designed suite offers a private separate entrance, an open concept kitchen and living area, and two bedroom, each with its own closet for comfortable everyday living. There is a 4 piece bathroom which adds to the home's clean and practical appeal. In suite laundry means no shared machines or scheduling hassles, and the unit provides plenty of storage throughout. The space feels warm, welcoming, and easy to maintain and is ideal for a single professional or couple seeking convenience and comfort in the city. Step outside and you're moments from Dufferin Mall, Dufferin Grove Park, McCormack Recreation Centre, and the vibrant Dundas Street strip filled with trendy restaurants, cafés, and shops. Everyday essentials are all within walking distance, and TTC access is right at your doorstep, making commuting effortless. Heat, hydro, and water are included in the monthly rent, offering exceptional value in a highly sought after neighbourhood. Don't miss this opportunity to enjoy a bright, well located suite in one of Toronto's most connected urban pockets. *Some photos are virtually staged. (id:45725)
131 Elizabeth Street
Carleton Place, Ontario
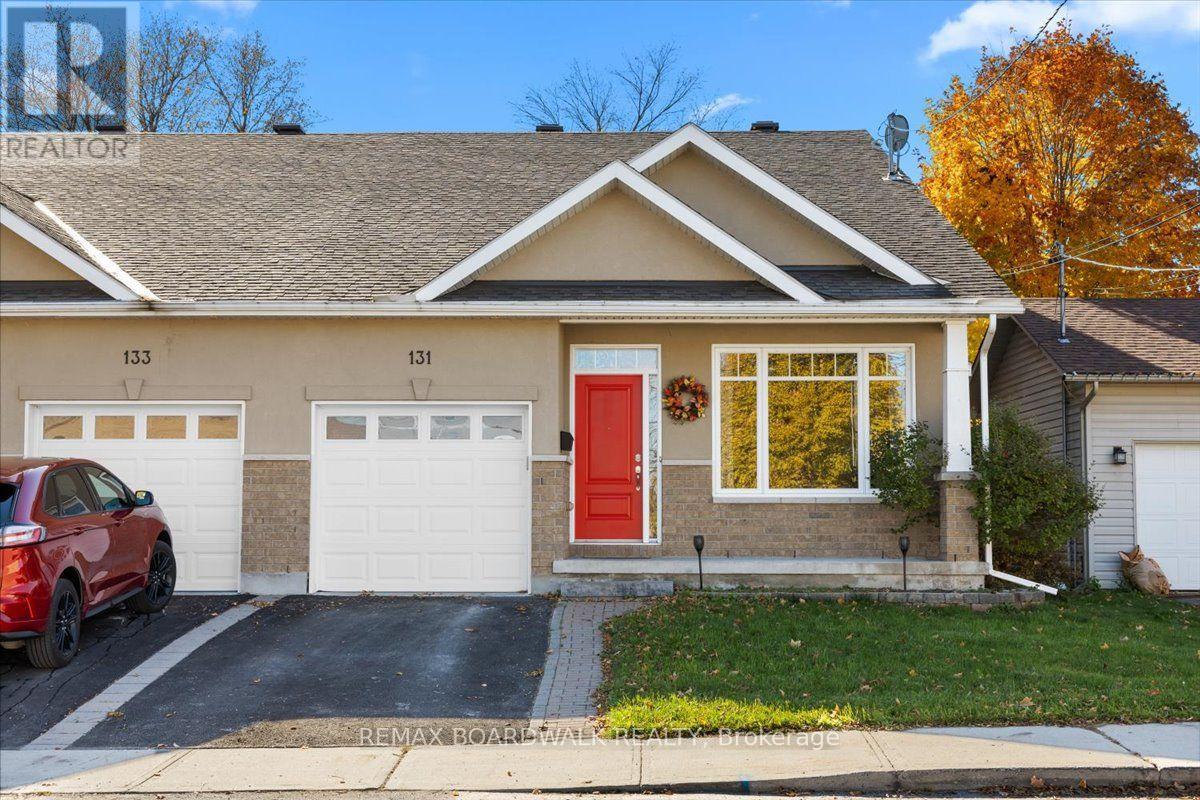
Welcome to 131 Elizabeth Street, where exceptional craftsmanship, upscale finishes, and thoughtful design come together in this stunning semi-detached home, tucked away on a quiet street in Carleton Place. This beautifully finished home offers 3 bedrooms, 3 full bathrooms, and an impressive multi-level layout designed for both everyday comfort and entertaining. From the moment you step inside, you'll appreciate the attention to detail, with elegant coffered and tray ceilings, recessed lighting, and rich hardwood flooring throughout the main level. The gorgeous kitchen is sure to impress, featuring granite countertops, stainless steel appliances, and a generous breakfast bar. Soaring windows fill the living spaces with natural light, while remote-controlled blinds and access to the large rear deck add both convenience and style. The primary suite is a true retreat, complete with a luxurious ensuite featuring double sinks, a glass walk-in shower, and an oversized walk-in closet. The beautifully finished lower level offers luxury vinyl flooring, a spacious family room with a walkout to a covered patio, an additional bedroom, and a versatile office or den. With its own full bathroom and flexible layout, this space is ideal for guests, extended family, or a private teenage retreat. Offering the perfect combination of quality construction, sophisticated finishes, and versatile living space, this is a home that truly stands apart. All of this in a peaceful setting, just minutes from the shops, restaurants, parks, and amenities of Carleton Place! (id:45725)
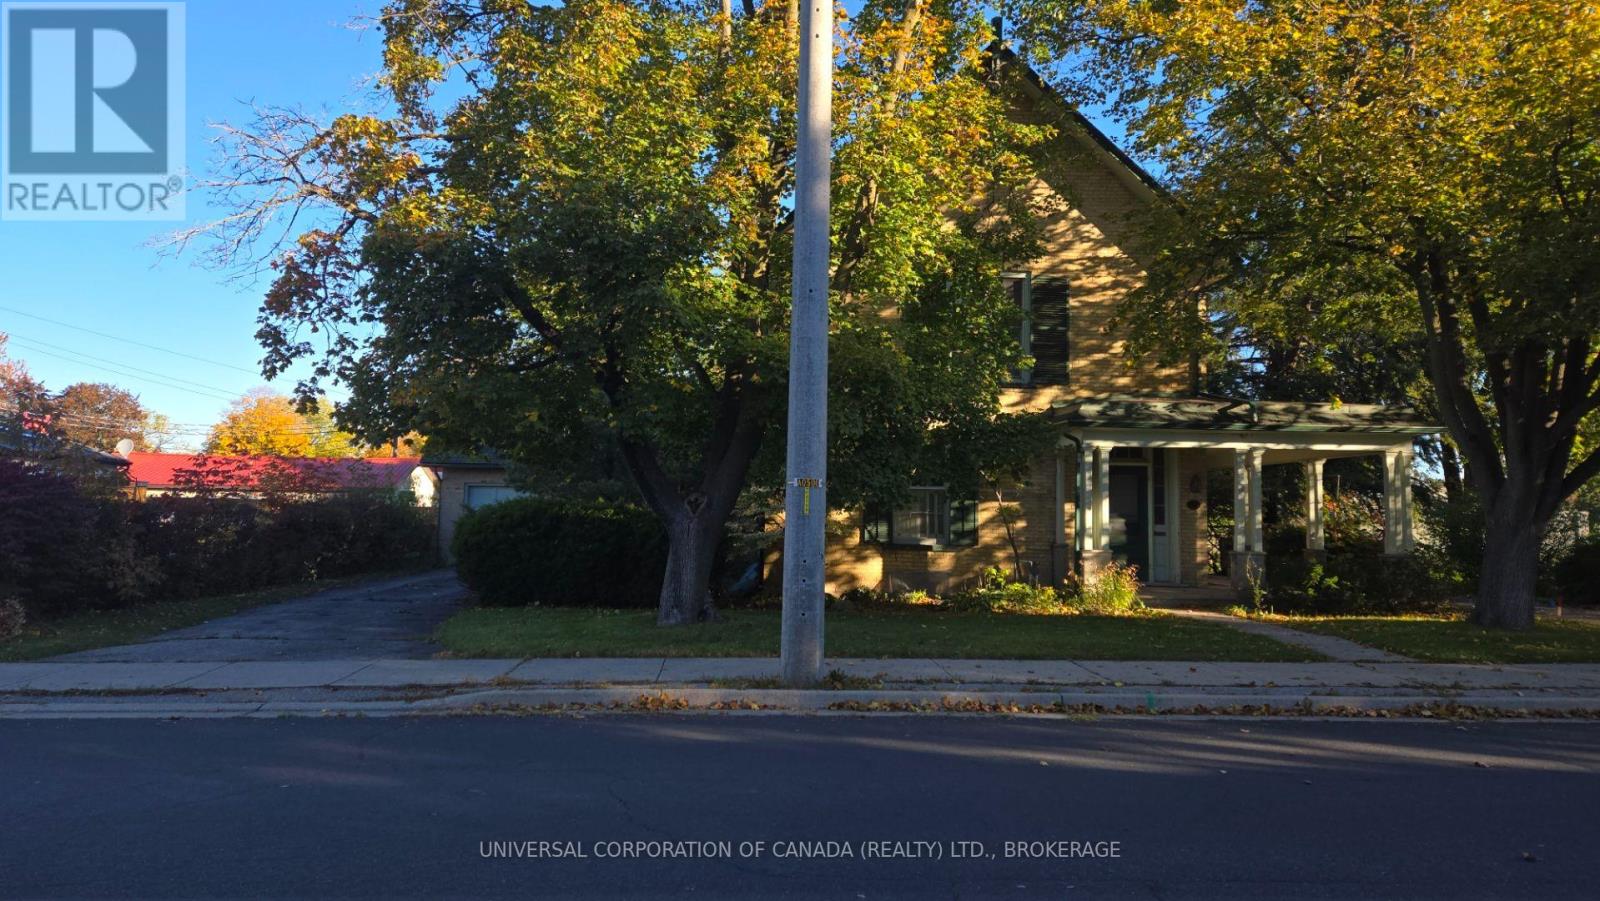
103 Sydenham Street W
Aylmer, Ontario
For those who appreciate the richness of our history and the sense of community spanning generations-this may be your home!Built in 1873 ,this spacious 4 bedroom,2 bath elegant home is in the core area and walkable to shopping,churches,schools,parks,theatre,library and more.Relax on the covered porch in view of the beautiful heritage hemlock tree at the foot of the driveway.A wonderfull opportunity . (id:45725)
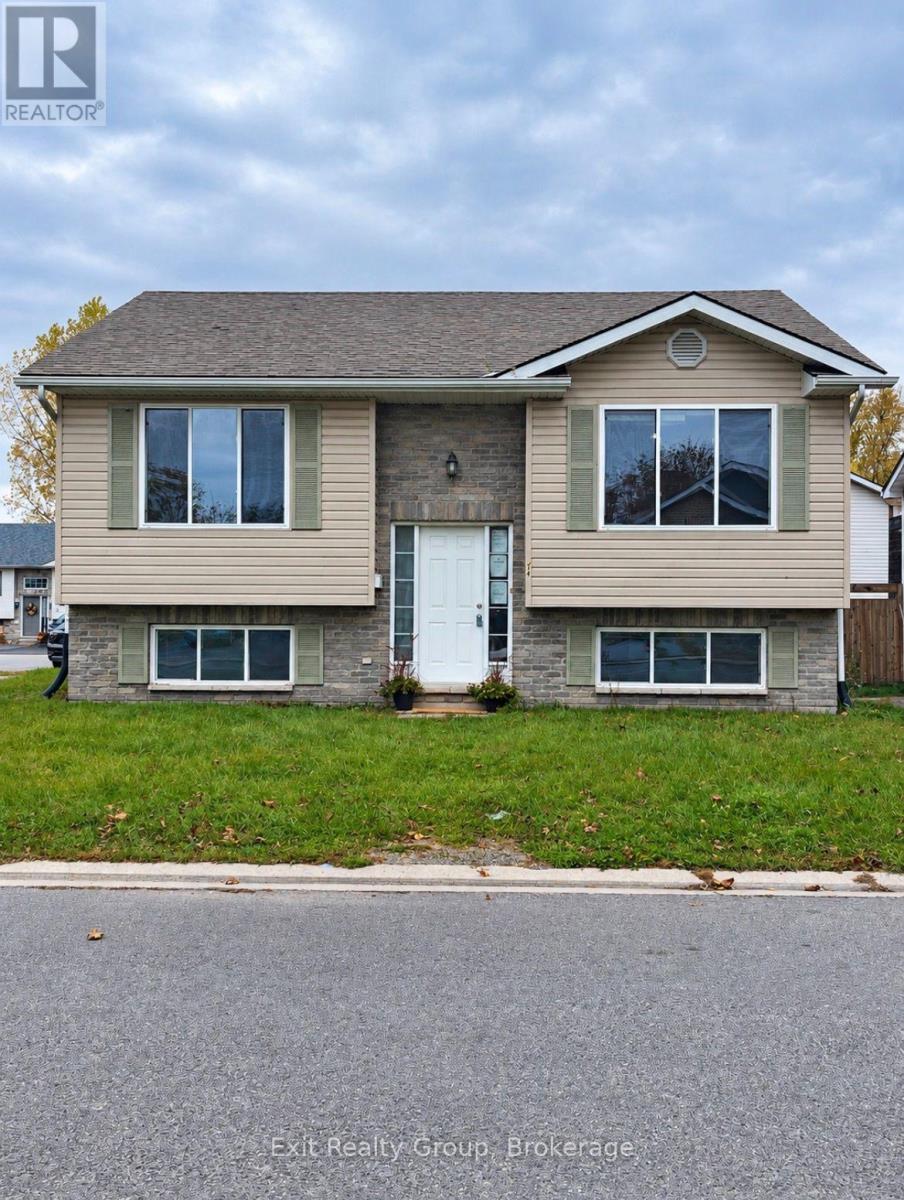
14 Butler Lane
Belleville (Belleville Ward), Ontario
Spacious 6-bedroom raised bungalow offering plenty of room and potential in Belleville's west end. Featuring 3 bedrooms on the main level and 3 additional bedrooms on the lower level, along with 2 full bathrooms, this home provides a versatile layout with space for a variety of needs. The large driveway offers ample parking, while the convenient location provides easy access to Loyalist College, shopping, restaurants, public transit and everyday amenities. With generous living space throughout and an opportunity to update and make it your own, this property is full of potential for buyers looking to add their personal touch. (id:45725)
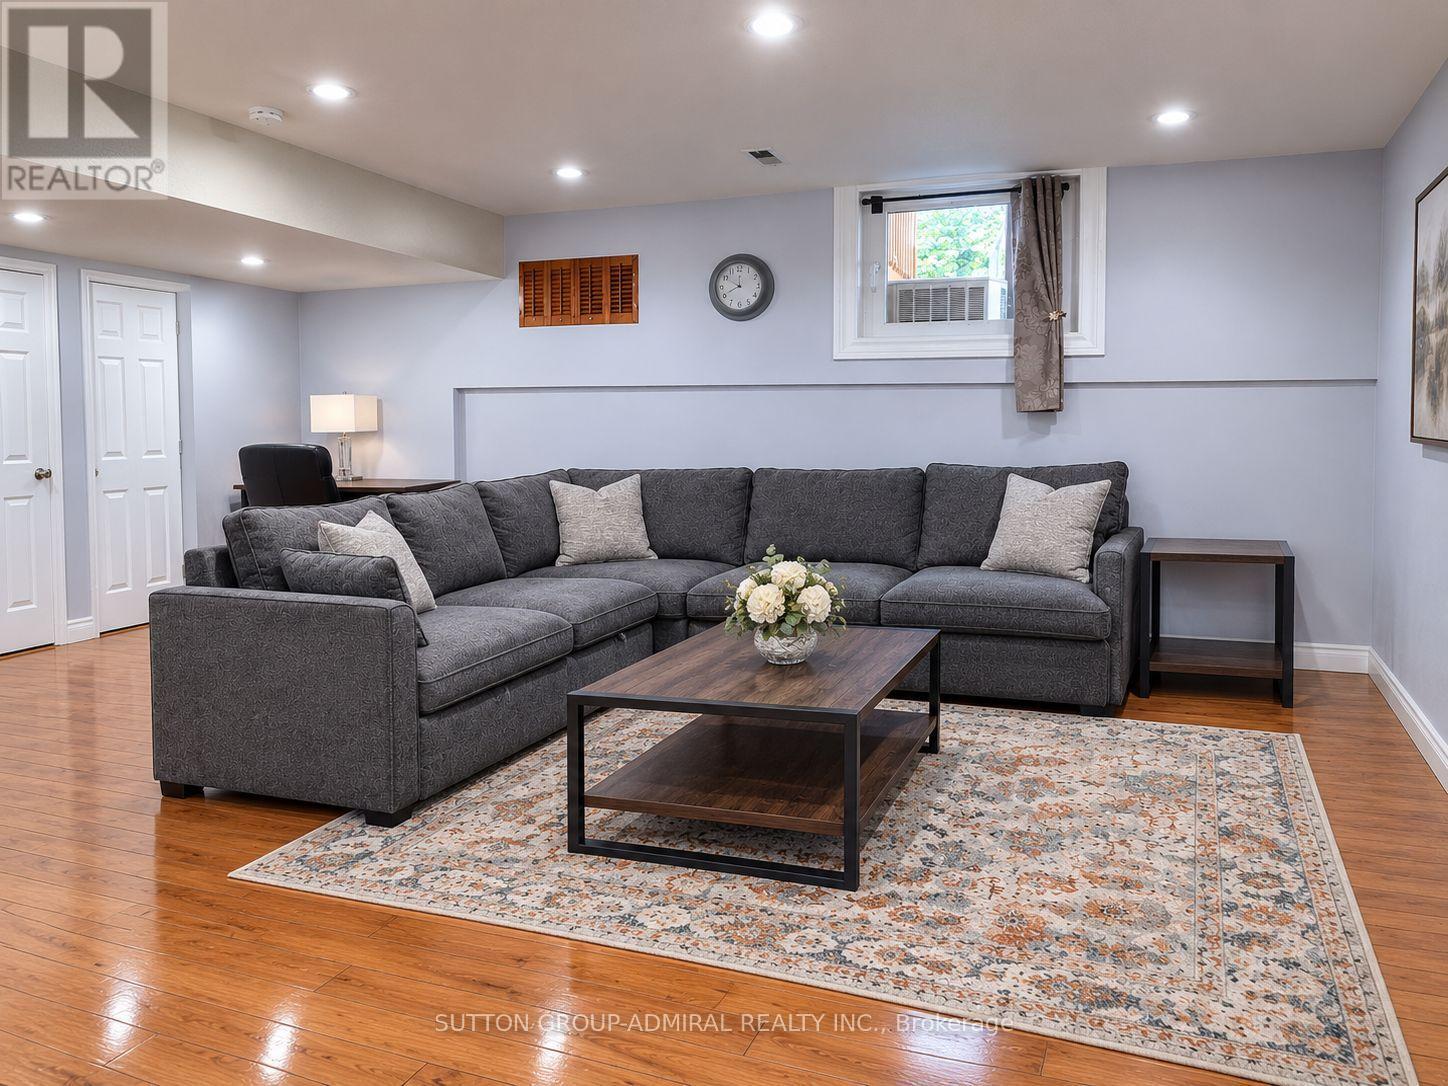
Lower - 6 Blairville Road
Toronto (Bathurst Manor), Ontario
Well-maintained, self-contained lower-level one-bedroom unit with a separate, walk-out-style entrance in a prime North York location. This unit offers privacy, comfort, and convenience, featuring hardwood flooring throughout, a newly renovated bathroom, and newly installed in-unit laundry. The unit can be rented furnished for an additional $50/month or unfurnished. Parking is available for an additional $75/month, if needed. Conveniently located just a 2-minute walk to the bus stop and within walking distance of Sheppard West Subway Station, with bus access to Yonge-Sheppard Subway Station. Close to York University, major highways, restaurants, cafés, shopping, parks, and schools. An ideal living space for anyone seeking comfort, privacy, and easy access to everyday amenities and public transportation. ** This is a linked property.** (id:45725)
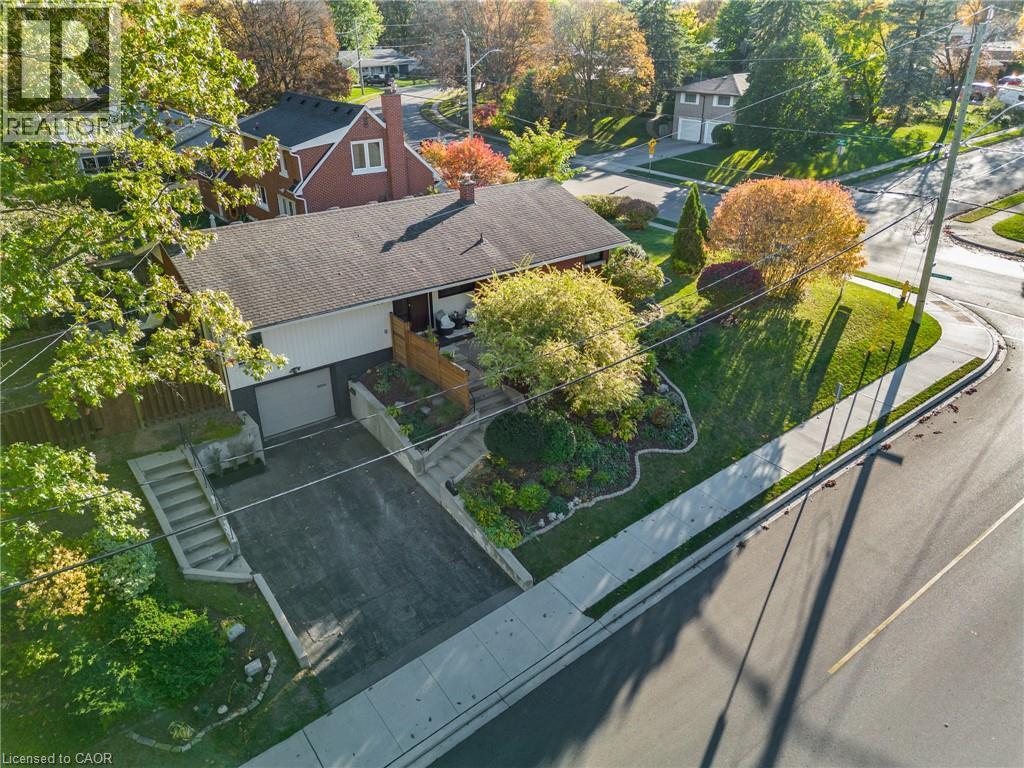
119 Gladstone Avenue
Cambridge, Ontario
Don't miss this lovely mid century raised ranch in West Galt, just steps away from Victoria Park and Highland Public School. Over the past 3 or four years, it has seen approximately $120,000 in improvements, including new windows, a new kitchen, three new bathrooms, flooring on both levels, insulation, electrical, plumbing, lighting, painting, high end appliances and more. Chic chevron-pattern luxury vinyl flooring runs through the whole main floor except in the kitchen and baths where you'll find porcelain tile. The open concept living room/dining room boasts large corner windows at each end plus a sunny patio door to the yard. Views over the Grand River Valley can be seen from this spacious entertaining area. The delightful kitchen includes a mix of white and wood cabinetry with a quartz countertop, S.S. stand-up freezer, LG Cafe stove, dishwasher, built-in microwave, French door fridge, a lovely farm sink and a white penny tile backsplash. Three spacious bedrooms (one is currently being used as a den). The primary bedroom offers two closets with organizers and its own 2pc ensuite. The main bath includes two sinks, a glass walk-in shower, a skylight, and houses a stacked LG ThinQ washer/dryer for main floor convenience. The lower level has also been renovated with durable luxury vinyl flooring throughout a sprawling family room that features two sun-flooded egress windows and several pot lights. The 3pc bath includes a glass shower. Anyone interested in an in-law suite will find the setup convenient, with easy access through the garage door and/or the back door, and double-wide parking is already in place. The outdoors offers plenty of privacy and relaxing while overlooking the many gardens, in both the front and back of the house. Be sure to book a showing! You won't want to miss this opportunity! (id:45725)
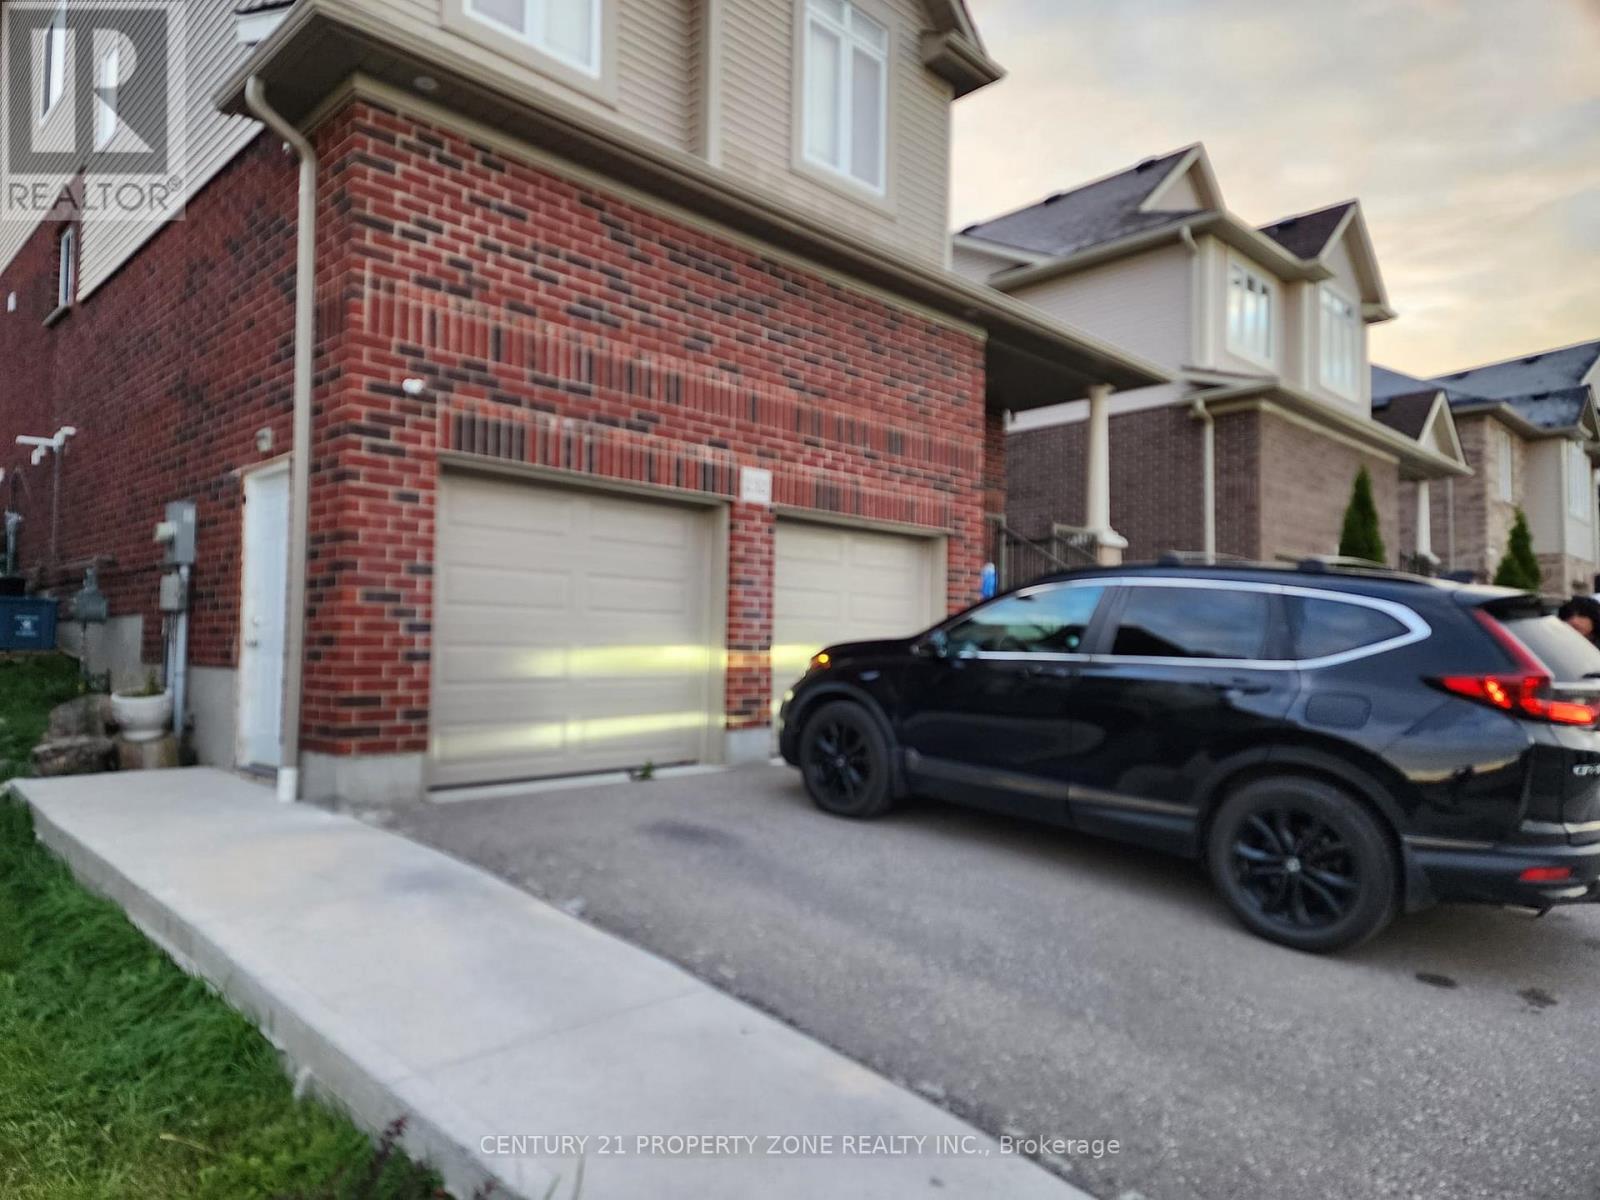
Bsmt - 232 Ladyslipper Drive
Waterloo, Ontario
Spacious Legal 2-Bedroom Basement Apartment With A Separate Entrance In Waterloo's Vista Hills Community! Features A Large Open-Concept Living Area, Two Bedrooms With Closets, A Full Bathroom, And An Upgraded Kitchen With A Refrigerator, Stove, Range Hood And Microwave. Enjoy The Convenience Of Private In-Suite Laundry, Pot Lights Throughout And One Parking Space.Walking Distance To Vista Hills School And Public Transit. Close To Costco, Walmart, CanadianTire, RONA, Staples And Other Amenities, With A Short Drive To The University Of Waterloo.Available The First Week Of November. Utilities & Internet Not Included. Rent + 30% Utilitiesor $2,000 including utilities. (id:45725)
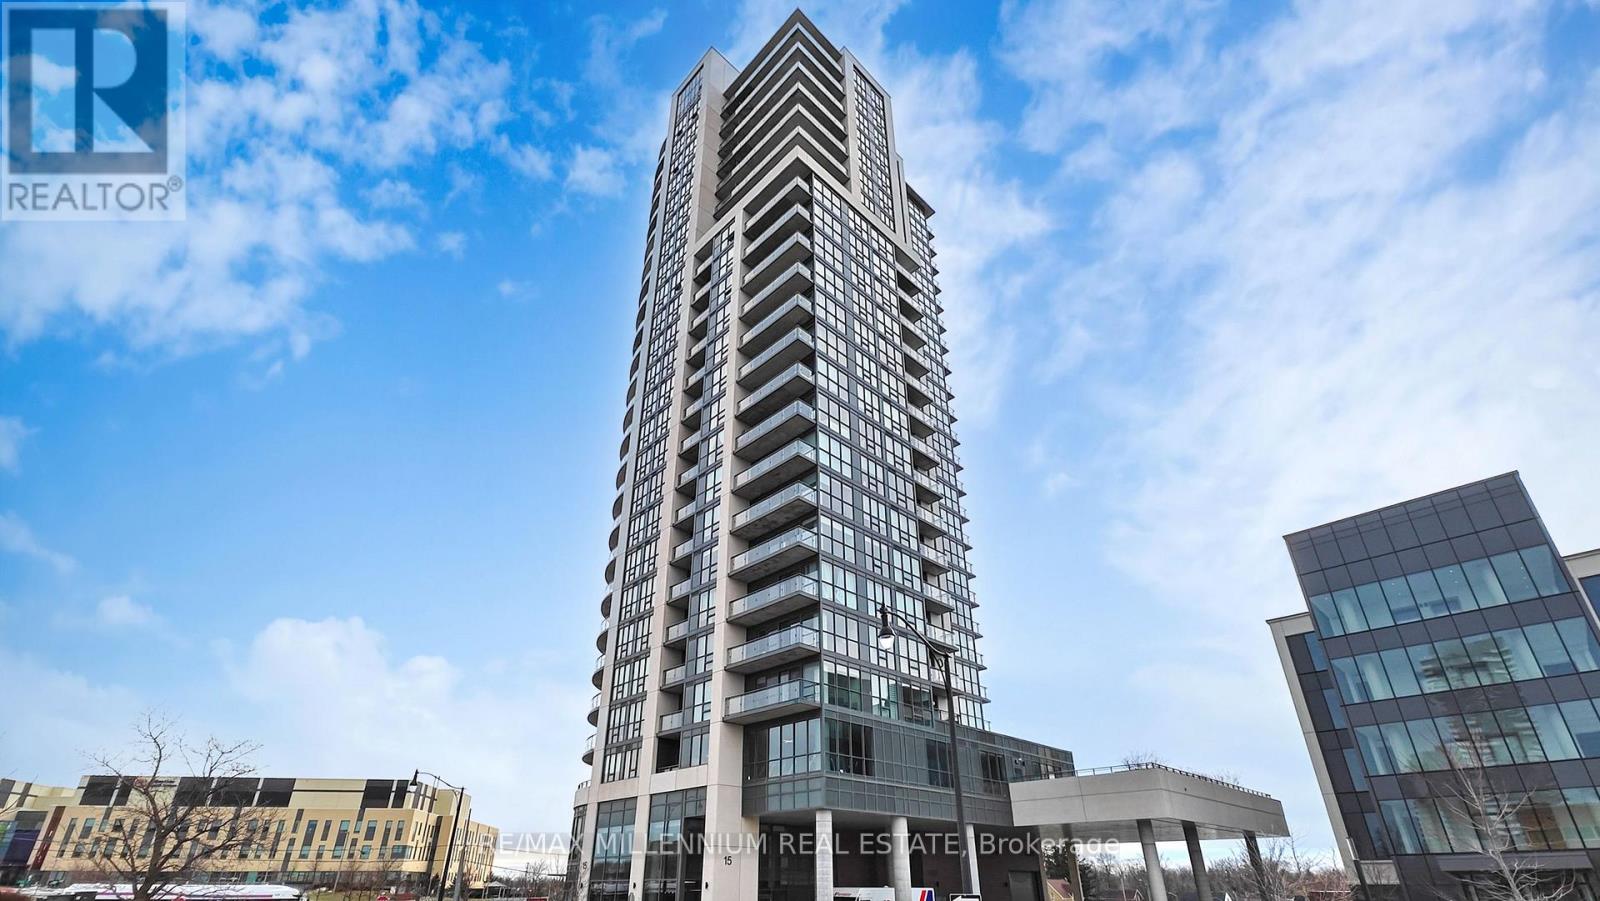
404 - 15 Lynch Street
Brampton (Queen Street Corridor), Ontario
Spacious 968 Sq. Ft. Corner Suite! Welcome to Unit 404 at 15 Lynch Street, offering an exceptionally functional 2-bedroom, 2-bathroom layout with parking and locker included. With nearly 1,000 sq. ft. of living space, this bright corner unit offers the space and flexibility that can be hard to find in newer condos.The well-designed layout provides generous living and dining areas, two spacious bedrooms and plenty of room to comfortably work from home. Ideal for professionals, couples or families looking for extra space and privacy. The primary bedroom features its own ensuite, while the second bedroom is perfect for a bedroom, home office or both.Enjoy abundant natural light, the added privacy of a corner unit, dedicated parking and additional locker storage. A spacious, practical and move-in-ready home designed for comfortable everyday living. (id:45725)
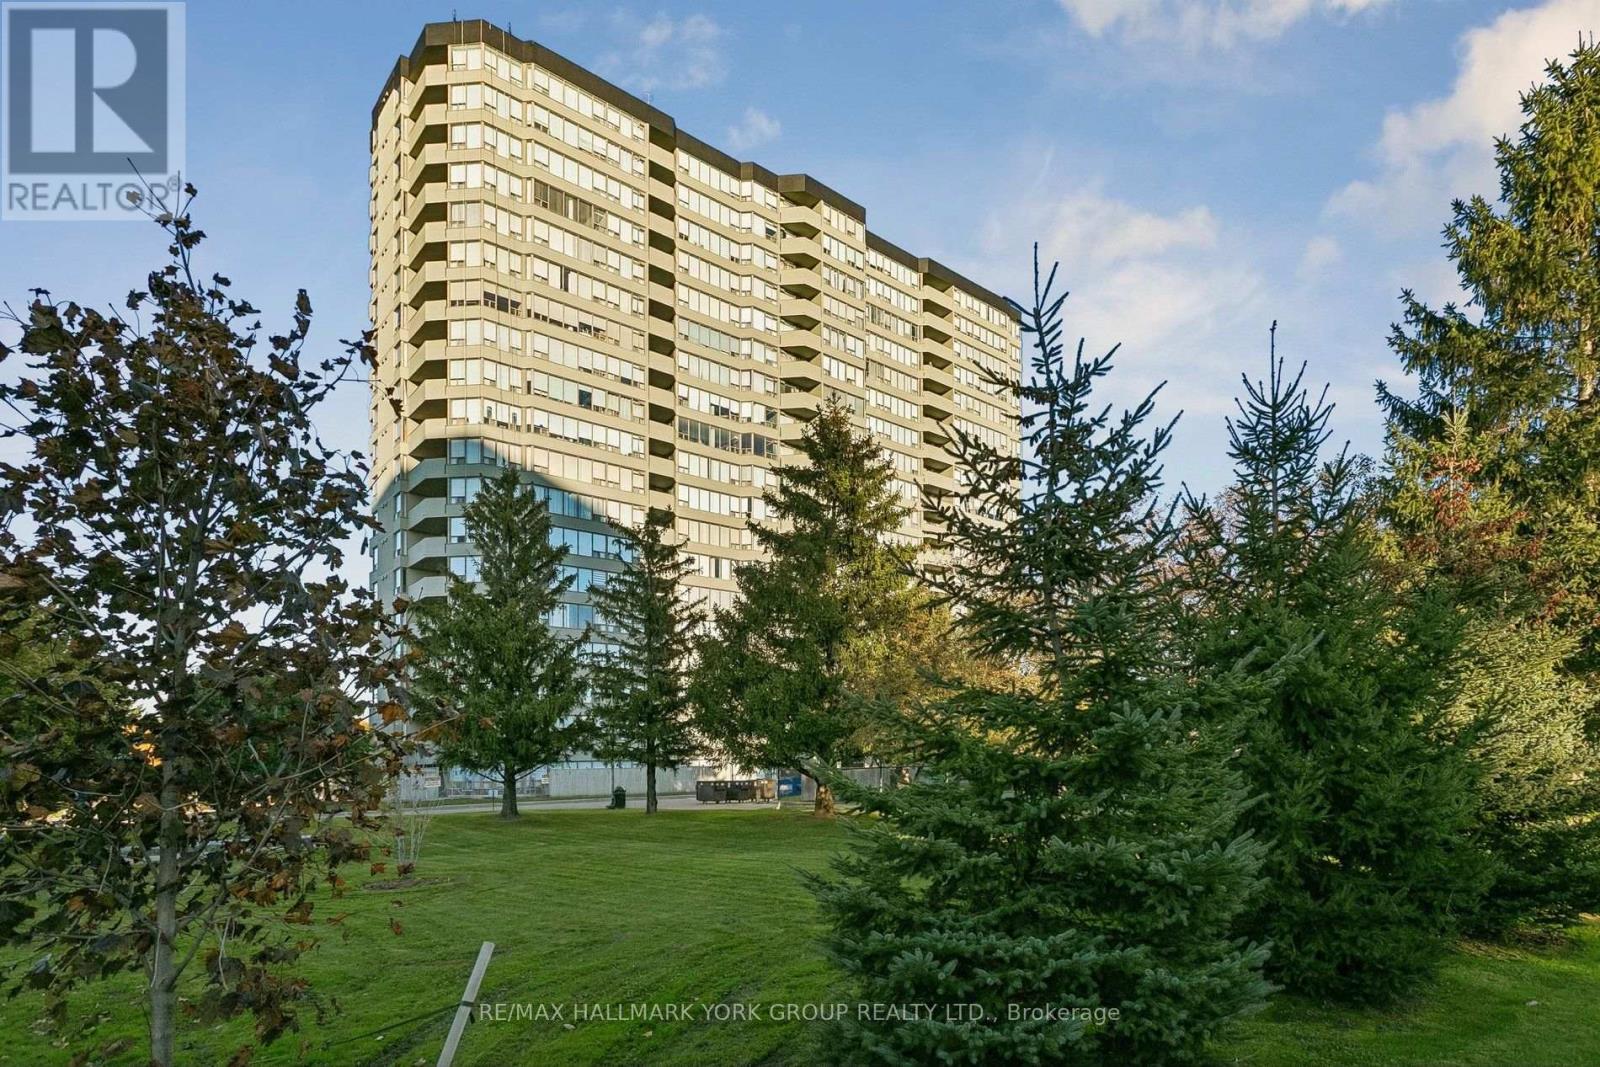
1909 - 700 Constellation Drive
Mississauga (Hurontario), Ontario
Fully Renovated Southwest Corner Suite at 700 Constellation Drive! This beautifully updated 1,403 sq. ft. home on the 19th floor has unobstructed views stretching to the Toronto skyline. Its southwest corner position fills it with natural light all day. The open-concept floor plan flows into a modern eat-in kitchen with a centre island, built-in appliances and plenty of pantry space. The living area has an impressive feature wall, built-in cabinetry and pot lights throughout. The primary bedroom has a walk-in closet and a 3-piece ensuite. The versatile second bedroom has a Murphy bed and built-in cabinetry, so it doubles easily as a home office or guest room. Step out to the covered balcony to enjoy the views in any season. Two underground parking spaces and a storage locker are included, and there's ample visitor parking. Enjoy resort-style living at sought-after Constellation Place, with an indoor pool, fitness centre, sauna, tennis/pickleball court, party room and more. Just minutes to Square One, Heartland Town Centre, major highways, transit, restaurants and everyday conveniences. (id:45725)
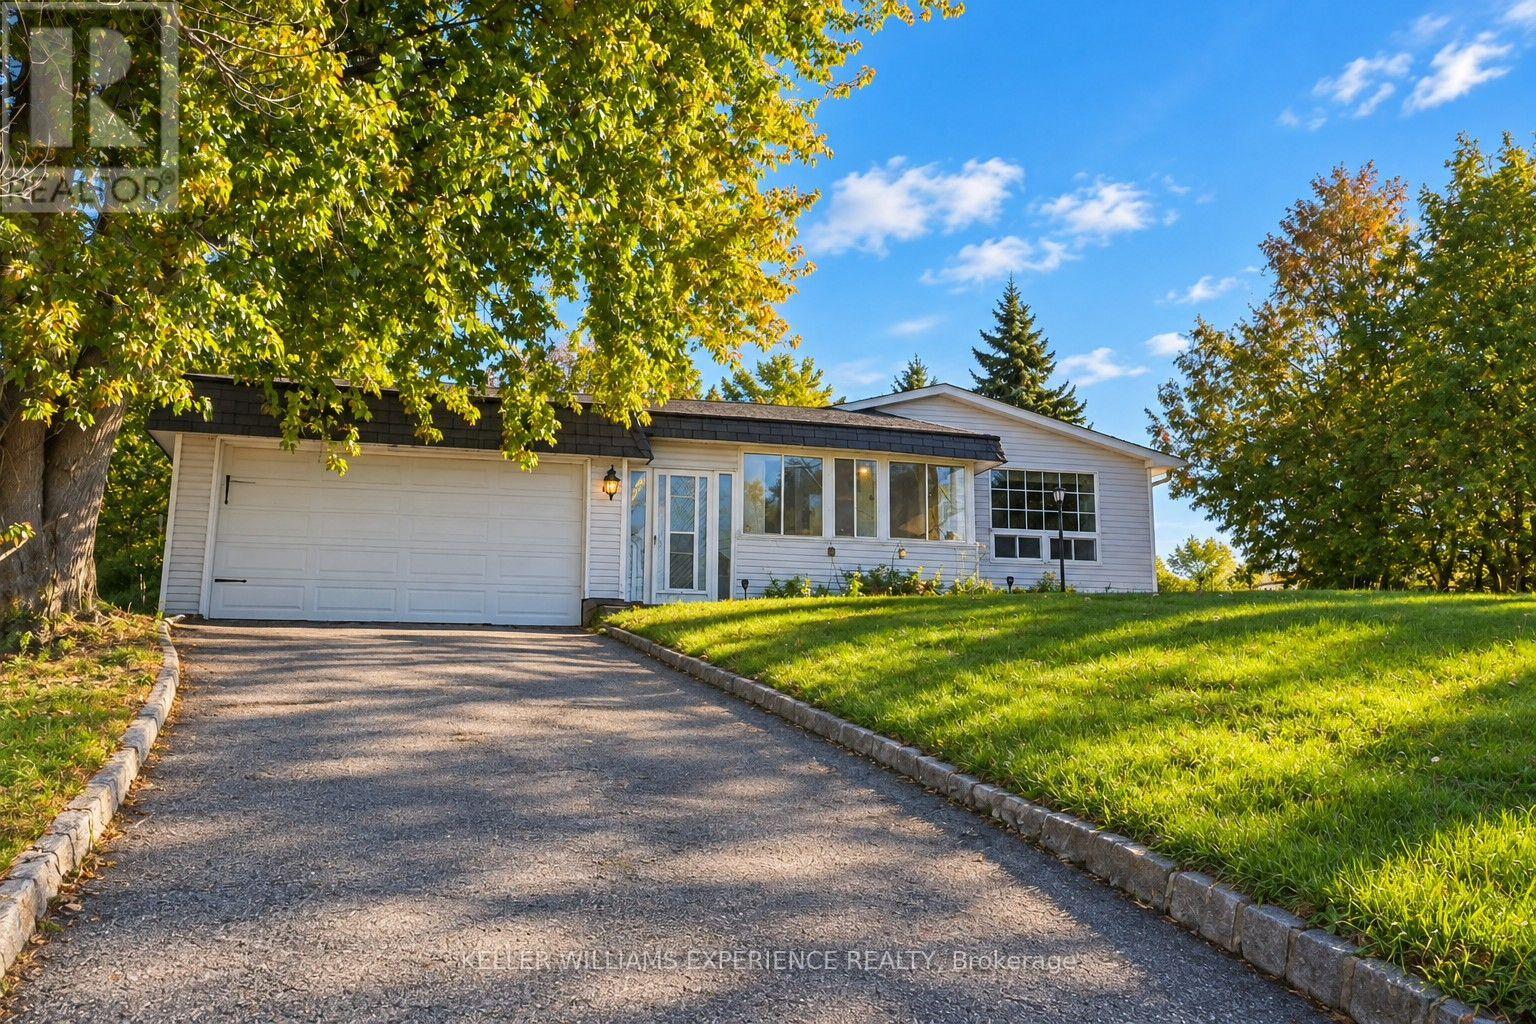
861 John Street
Innisfil (Churchill), Ontario
This 4-bedroom, 2-bathroom property offers a great opportunity for buyers looking for a comfortable home with the added bonus of a large detached garage. With a practical layout and plenty of potential, this property is ideal for families, first-time buyers, hobbyists, or anyone in need of extra space for vehicles, storage, or a workshop.The spacious detached garage is a standout feature, offering versatility for a variety of needs. Whether you're looking for room for your tools, recreational equipment, or extra workspace, this property offers possibilities both inside and out. Conveniently located in Innisfil, this property is an opportunity to enjoy small-town living while remaining within reach of local amenities, shopping, parks, and surrounding communities. (id:45725)