
1040 Woodbine Avenue
Toronto (Danforth), Ontario
Welcome to 1040 Woodbine Avenue, with over 2000 sq ft of living space, a fully renovated 3-bedroom, 3-bathroom home that blends modern design, functional living, and exceptional versatility in one of Toronto's most convenient east-end neighbourhoods. Thoughtfully renovated from top to bottom, this spacious home offers bright, open-concept living filled with natural light from its southern exposure. The large mudroom provides valuable everyday functionality, with ample space for strollers, baby gear, sports equipment, seasonal storage, and more. One of the largest semi-detached homes in the area, the property features a substantial rear bonus room overlooking a quiet backyard-an ideal setting for entertaining, relaxing, or spending time with family. Three full bathrooms provide comfort and convenience throughout. The fully finished lower level offers exceptional flexibility with a separate entrance, full kitchen, full bathroom, and its own ensuite laundry. Ideal for extended family, a nanny or guest suite, or a variety of multi-generational living arrangements, this thoughtfully designed space provides outstanding versatility to suit your changing needs. Additional highlights include updated underground plumbing, a large interlocked driveway, and quality renovations throughout. Ideally located just a one-minute walk to Woodbine Subway Station, this turnkey home is steps to grocery stores, restaurants, cafes, banks, pharmacies, multiple CWELCC and Montessori daycares, St. Brigid Catholic School, Earl Beatty Junior and Senior Public School, and all the amenities of the Danforth. The Beaches are also just minutes away. (id:45725)

121 Erie Street
Collingwood, Ontario
Welcome to this beautifully renovated bungalow offering an exceptional combination of style, space & flexibility, including a separate in-law suite with its own private entrance. Extensively renovated with an addition in 2016, this inviting home is ideal for a growing or multi-generational family and is conveniently located close to Georgian Bay, the hospital & downtown Collingwood. At the heart of the main home is a beautiful, spacious kitchen featuring a large centre island, plenty of cupboard & counter space, and a layout perfect for everyday family life & entertaining. The inviting living room features pot lights & an electric fireplace, while a walk-out leads to the deck & private, partially fenced backyard - an ideal spot for relaxing, entertaining or enjoying time outdoors. The spacious main-floor primary bedroom features a walk-in closet & private 3-piece ensuite. A fantastic mudroom with laundry offers plenty of room for coats, boots, sports equipment & everyday gear, providing the kind of practical storage every busy household appreciates.The self-contained in-law suite adds tremendous versatility, with separate access, its own kitchenette, comfortable living room, bedroom, 3 piece bathroom laundry & plenty of storage. An excellent option for extended family or guests while still allowing everyone their own space and privacy. The partially finished basement offers even more potential and awaits your finishing touches for additional living, recreation or workspace. A double garage provides plenty of storage along with convenient access to the backyard. Major updates completed in 2016 include the roof, HVAC, furnace, central air conditioning & electrical panel in the garage, offering added peace of mind. A wonderful opportunity to enjoy a thoughtfully updated home with flexible living options, generous storage, a private backyard & a convenient Collingwood location. (id:45725)

320 Scott Street
Midland, Ontario
This well-kept 3-bedroom, 1-bathroom all-brick backsplit offers a great family-friendly layout in a central Midland location. The main level features an open-concept kitchen and living area filled with natural light, while the lower level provides a spacious family room, bonus children's play area, and additional storage. Outside, the recently updated fully fenced backyard with large deck space, perfect for relaxing or entertaining. With a large driveway, convenient access to schools, parks, the YMCA, shopping, downtown Midland, the Town Dock, and public transit, this home is a great option for families looking for comfort, space, and convenience. (id:45725)
118 - 525 Wilson Avenue
Toronto (Clanton Park), Ontario
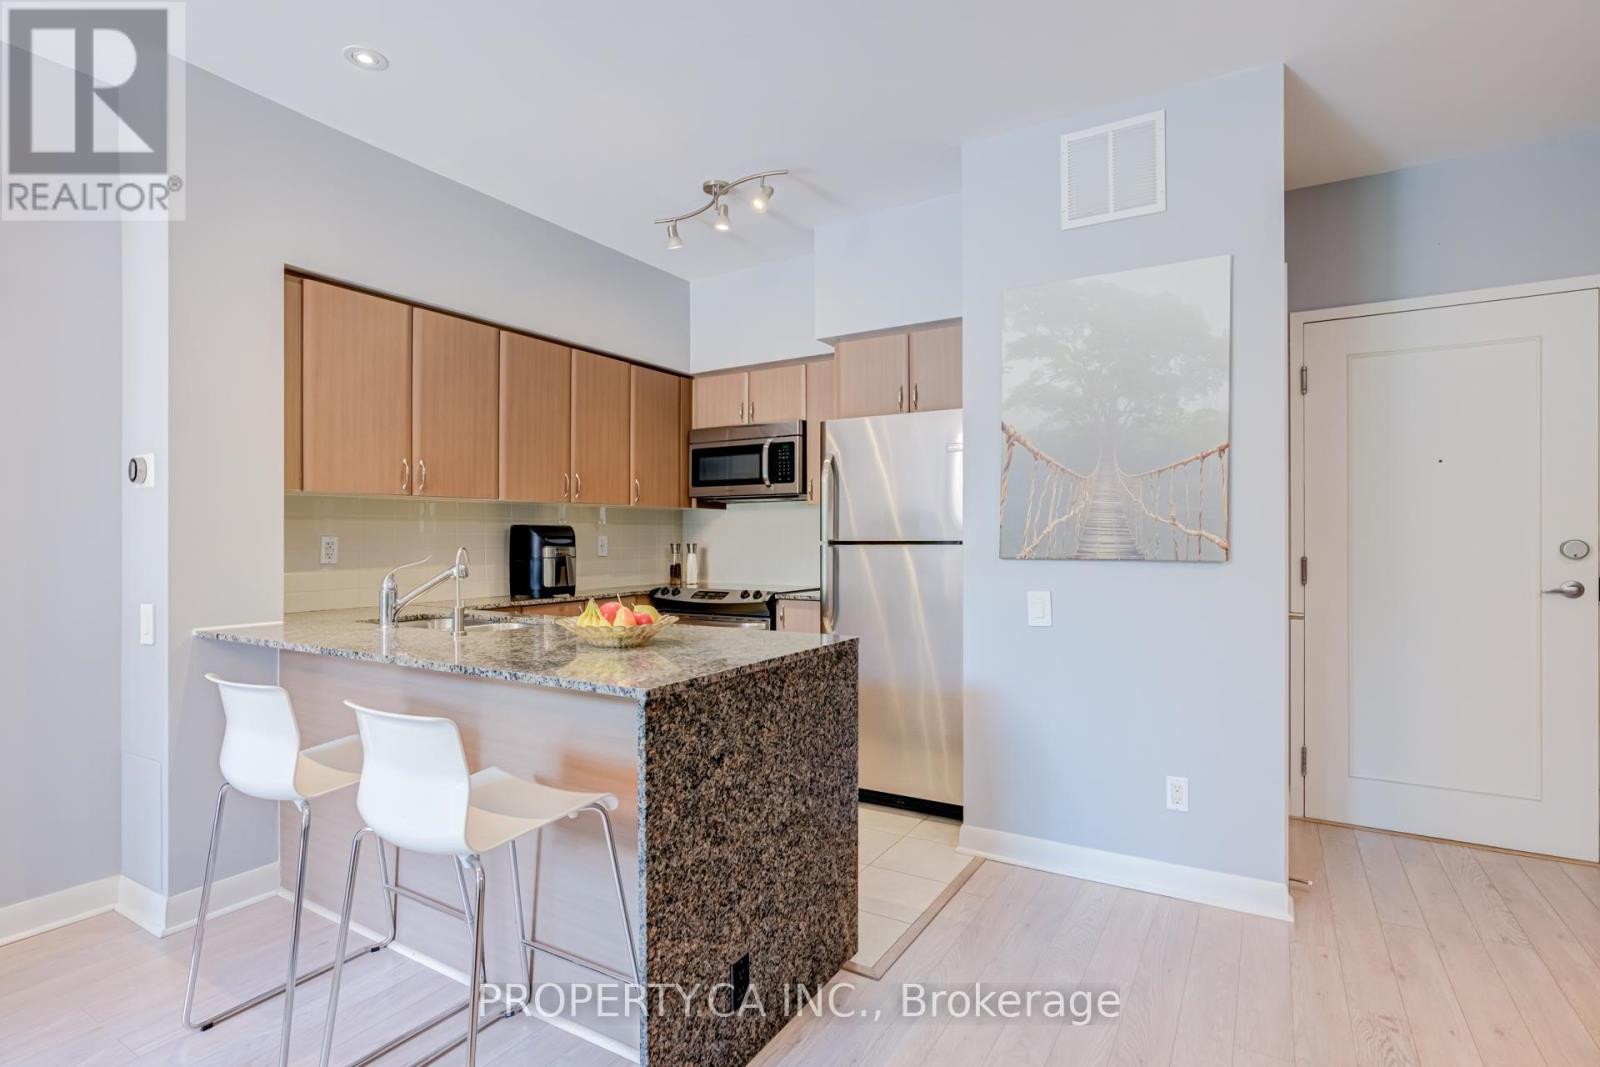
Bright & Spacious 820 Sq. Ft. Ground Floor Suite Featuring Rare 9' Ceilings And A Large Private Terrace! Functional Open Concept Layout With A Versatile Den That Can Easily Serve As A Second Bedroom, Home Office Or Nursery. Modern Kitchen Overlooking The Living/Dining Area, Generous Principal Rooms And Excellent Natural Light Throughout. Updated Washer &Dryer (2023). Enjoy The Convenience Of Main Floor Living With No Elevator Required. Prime Location Steps To Wilson Subway Station, TTC, Parks, Shopping, Restaurants, Yorkdale Shopping Centre And Minutes To Hwy 401 & Allen Rd. Excellent Building Amenities. (id:45725)
814 - 195 Redpath Avenue
Toronto (Mount Pleasant West), Ontario
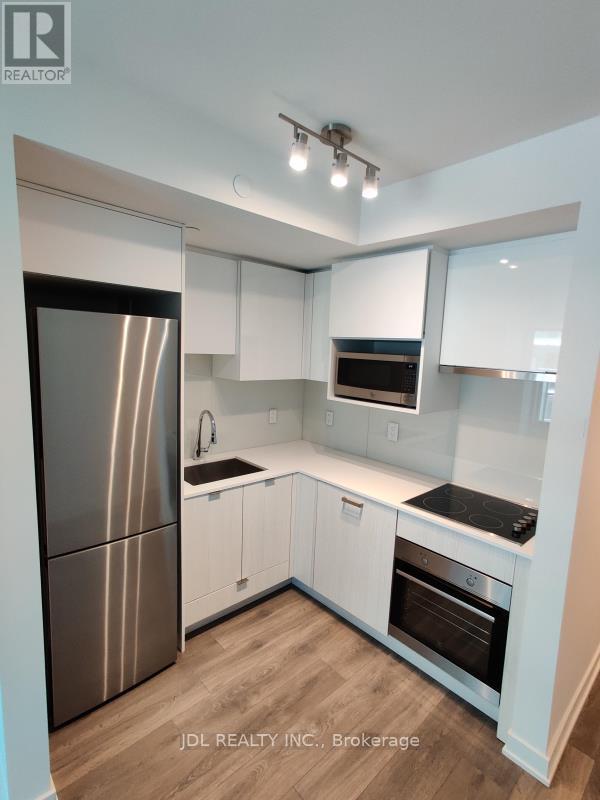
Welcome To Citylights On Broadway South Tower At 195 Redpath. Sought After Studio Unit. Walking Distance To Yonge & Eglinton Subway Station and Endless Restaurants, Shops, Banks, Groceries and much more! Indoor & Outdoor Amenities Including Concierge, Guest Suites, Gym, Outdoor Pool, Party/Meeting Room, Rooftop Deck/Garden. (id:45725)
Upper - 14 D'arcy Street
Toronto (Kensington-Chinatown), Ontario
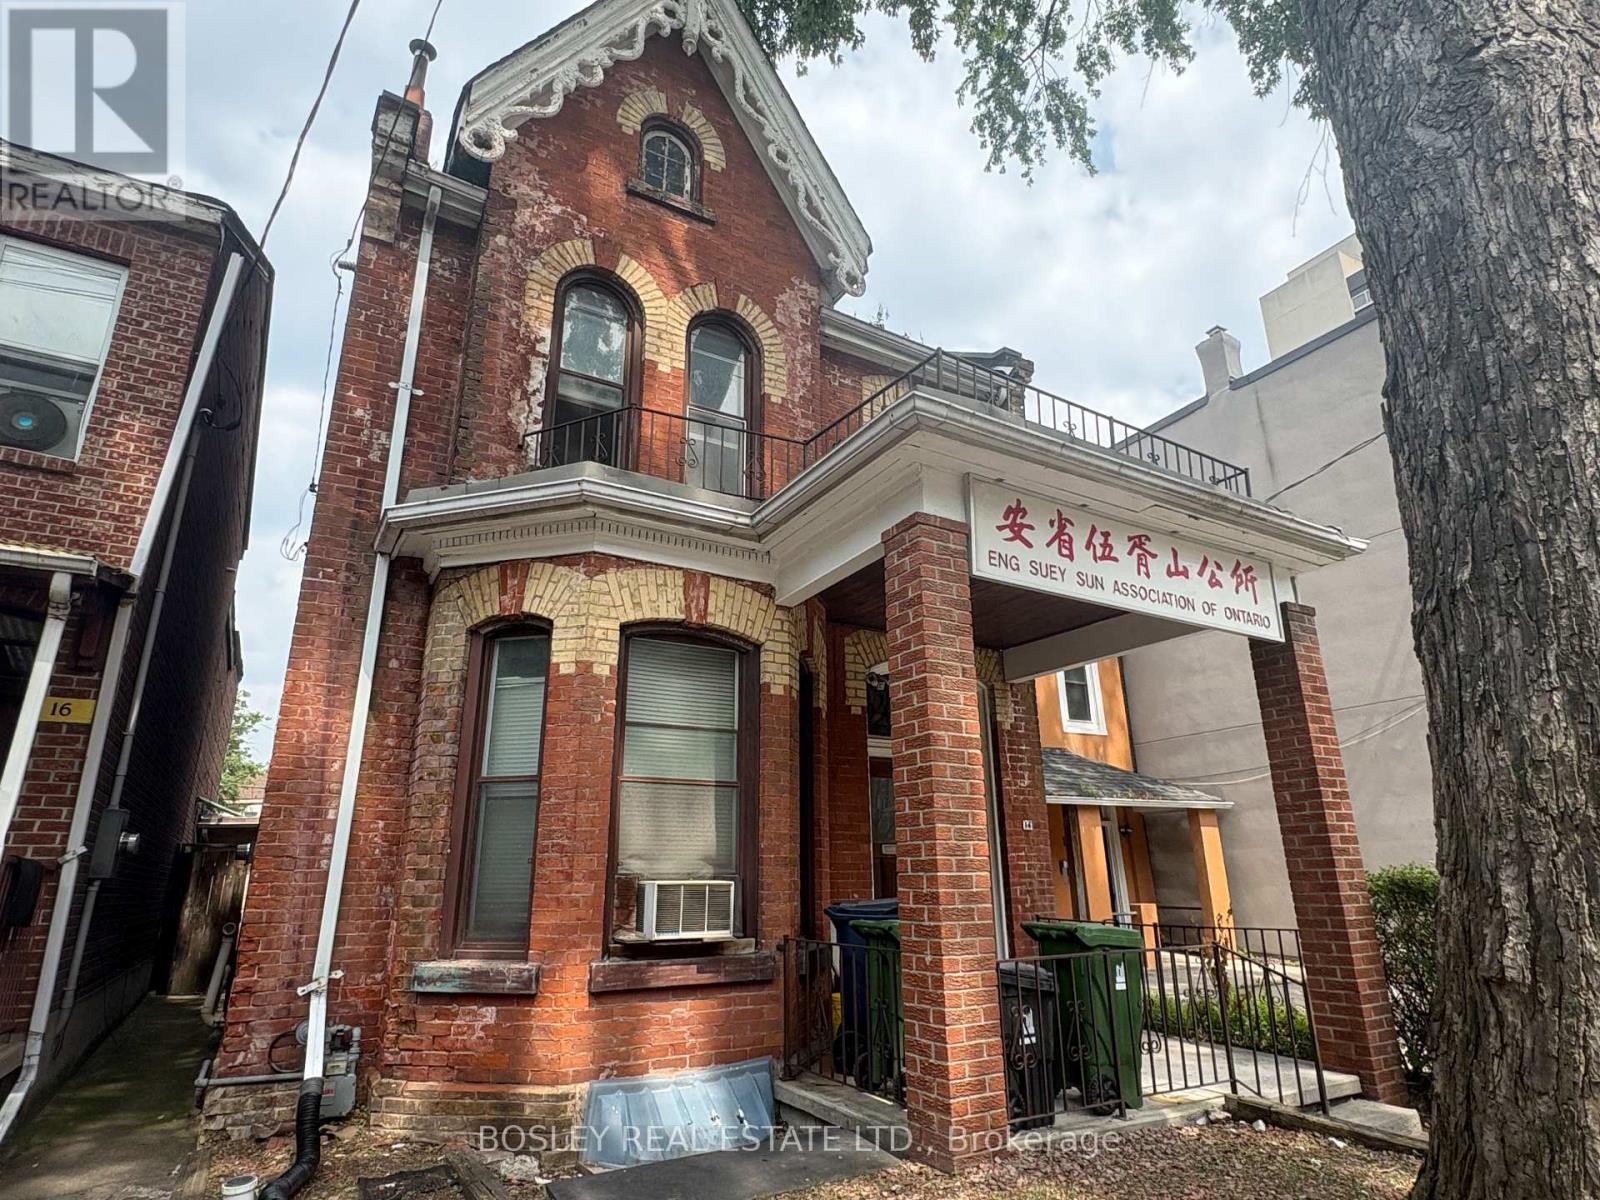
Newly renovated spacious 3 bedroom upper level unit available. Brand new flooring in two bedrooms, upgraded kitchen and bathroom. The unit is tucked into one of downtown Toronto's most walkable pockets - steps from Kensington Market, Chinatown, and the University of Toronto campus. Excellent Value - Utilities (Gas, Electricity, Water and Garbage Included)!! (id:45725)
1203 - 100 Harrison Garden Boulevard
Toronto (Willowdale East), Ontario
2 + 1 Den Luxury Avonshire By Tridel Energy Green Building, Rare Corner Unit With Unobstructed North View With Open Balcony, Spacious and Functional Layout, High End Laminate Floor, Frameless Shower Door. 9Ft Ceiling W/Bright & Large Window, Modern Open Concept Kitchen With Custom Built Island, Granite Countertop. Amenities Include: Gym, Pool, Party, Media/Game/Billiard/Board Rm, 24 Hr Concierge. (id:45725)

12 Belsize Drive
Toronto (Mount Pleasant West), Ontario
Welcome to 12 Belsize Drive, a rare offering in the heart of Davisville Village. As the first residential home off Yonge Street, this charming duplex blends historic character with thoughtful modern updates. Extensively upgraded by the current owner, highlights include a city-approved front parking pad extension with heated interlock driveway, a new retaining wall, heated flagstone steps, lush landscaping, handsome stonework, and a new roof (2017). Additional upgrades feature a fully waterproofed basement (2017), high-efficiency furnace, new boiler, 200-amp electrical service, and a Kinetico alkaline water filtration system. The main floor reveals a stylish one-bedroom apartment with original exposed brick, engineered hardwood floors, preserved crown mouldings, and a stunning stained glass window. The kitchen shines with a generous quartz island, custom cabinetry, marble tile flooring, and a striking backsplash. The bedroom showcases an original fireplace, while the bathroom offers quartz finishes, new lighting, and a spacious linen closet. At the rear, a versatile den with Bosch stacked laundry opens to a ground-level walkout and fenced backyard - perfect as a home office or sunny sitting room. The upper level features two spacious bedrooms and a living room centred around an original fireplace with a new gas insert. The kitchen and laundry area have been refreshed with new finishes and built-ins for added functionality. The lower level offers a bright and modern one-bedroom suite with updated kitchen and appliances, ideal for extended family, guests, or rental income. Outside, legal front and rear parking are a rare Midtown find. The front porch has been refreshed with new windows and doors, while a new backyard shed and upgraded storm door add convenience. Located in vibrant Mount Pleasant West, 12 Belsize is steps to top-ranking schools, Davisville Station, parks, shops, and cafés. A truly exceptional opportunity in one of Midtown's most desirable enclaves. (id:45725)

635 - 92 Strachan Avenue
Toronto (Niagara), Ontario
Less maintenance, more living... and the downtown lifestyle you actually want. Tucked into a quiet corner in the heart of King West, this nearly 1,000 sqft, 2-bed, 2-bath townhome delivers the space, privacy & outdoor living that's hard to find downtown. Spread across three levels, it feels more like a house than a condo and plenty of room to actually live, work & entertain, but no grass to cut. The bright main level features an open living & dining area with oversized windows, a crisp white kitchen with granite counters & tile backsplash, plus the convenience of a 2-pc powder room. Upstairs, two well-proportioned bedrooms are nicely separated from the main living space alongside a full bath - ideal for a proper home office, guest room or roommate setup. But the real showstopper is upstairs: your own 200+ sq. ft. private rooftop terrace with city views, gas BBQ hookup, with the BBQ already included. Summer dinners, morning coffee, sunset drinks or hosting the group before a night out - this is the kind of outdoor space downtown buyers dream about. And then there's the attached 1-car garage: secure parking, valuable extra storage & no scraping snow off your car in February... or even better, there's visitor parking for your guests - a downtown rarity your friends will appreciate. Freshly painted, well maintained & move-in ready, this is an easy alternative to high-rise living in one of Toronto's most connected neighbourhoods. Walk to King & Queen West, Liberty Village, Ossington, Trinity Bellwoods, Stanley Park, Fort York, Coronation Park, the waterfront, TTC, GO, restaurants, cafés, nightlife & Rogers Centre, with Billy Bishop, the Financial District & Entertainment District just minutes away on foot. If you've been looking for downtown energy without giving up space, privacy, parking or your own rooftop escape, you've found it. You know what to do... (id:45725)

14 Gore Street
Toronto (Trinity-Bellwoods), Ontario
Custom Built Modern Masterpiece in Trinity Bellwoods, 1 of Toronto's most vibrant Neighbourhoods! This *LEGALIZED DUPLEX* is ideal for new Families &/or Investors looking for an Investment Rental Income Property. Contemporary Upgrades throughout: The interior is defined by soaring ceiling heights, wide plank hardwood floors, custom millwork & a refined, contemporary aesthetic throughout. The main level is bright, open & designed for effortless everyday living & entertaining, anchored by a stunning chef's kitchen with sleek custom cabinetry, integrated appliances & waterfall stone island. Panel Feature Fireplace Wall, Custom Blinds, White Oak Mono-Beam Stairs, Glass Railings, White Oak Doors, Spa-Style Master Ensuite + Stone Tub & Sky-Light Shower. Spanning the entire 3rd floor, the primary retreat feels like a boutique hotel suite with a large skylight w/ exceptional natural light, skyline views. Just Steps to Trinity Bellwoods Park, the city's best restaurants, cafes, shops, parks, schools & transit. (id:45725)

167 John Street
Ingersoll (Ingersoll - North), Ontario
Property is being marketed and sold for land value only. The existing dwelling is considered a tear-down and is unsafe to enter. Absolutely no entry into the dwelling is permitted. This R2-zoned property offers an opportunity to potentially build your new home or explore options such as a semi-detached home or duplex (id:45725)
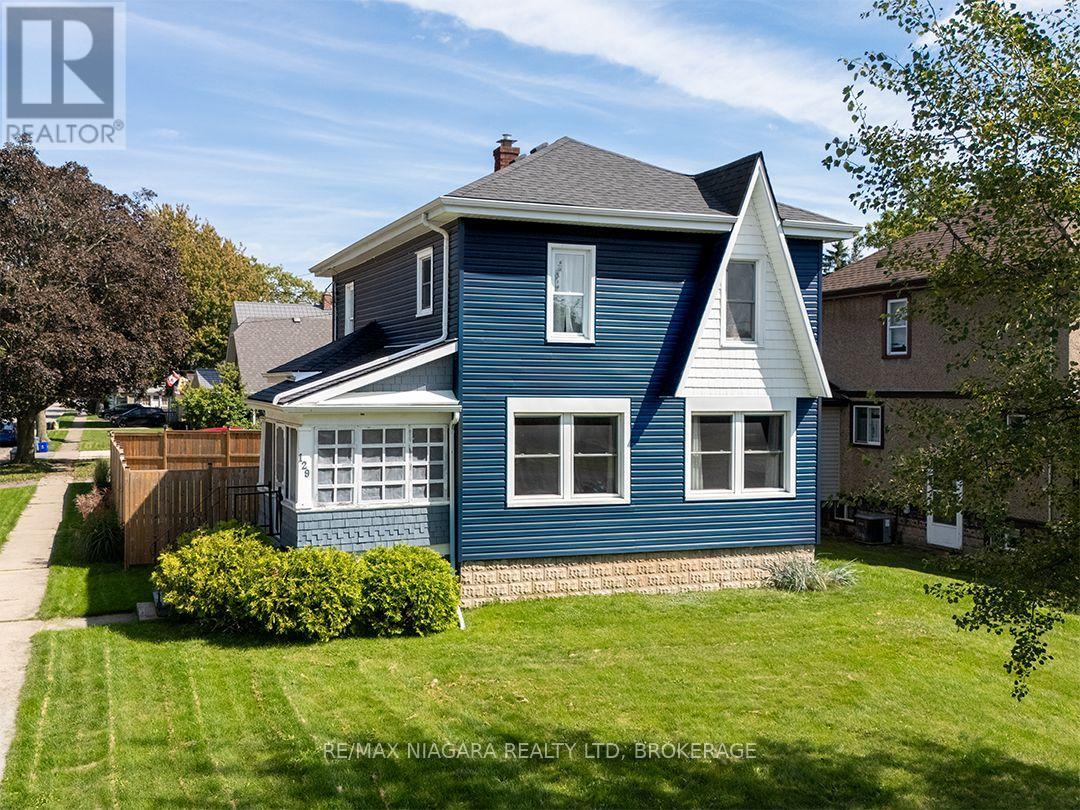
129 Forest Avenue
Port Colborne (Sugarloaf), Ontario
Set on a generous corner lot in the heart of Port Colborne's popular Sugarloaf neighbourhood, this updated character home offers 1,382 sq.ft. over 2 floors. The deep blue siding is complemented by crisp white trim and a contrasting gable accent. This home sits in a mature residential neighbourhood, with Steele Street School just around the corner and H.H. Knoll Lakeview Park, the playground and Sugarloaf Marina only four blocks away. An enclosed porch opens to the main floor, where newer flooring runs throughout. The spacious living room features large windows and a gas fireplace, while the separate dining room connects to the updated kitchen through a pass-through with a convenient lunch counter. The second level has three bedrooms with wood floors, ample closet space and a large space ideal for office or reading room. The utility basement provides additional storage.There are 2 entrances to the fully fenced backyard, which is complete with a deck, sun gazebo, hot tub and storage shed. A large gate opens to the private driveway and detached garage, which is insulated and equipped with hydro. Updates include a wall-mounted high-efficiency, Viessmann boiler, roof and electrical work completed in 2018, most windows replaced in 2020, and exterior siding completed within the past two years. (id:45725)