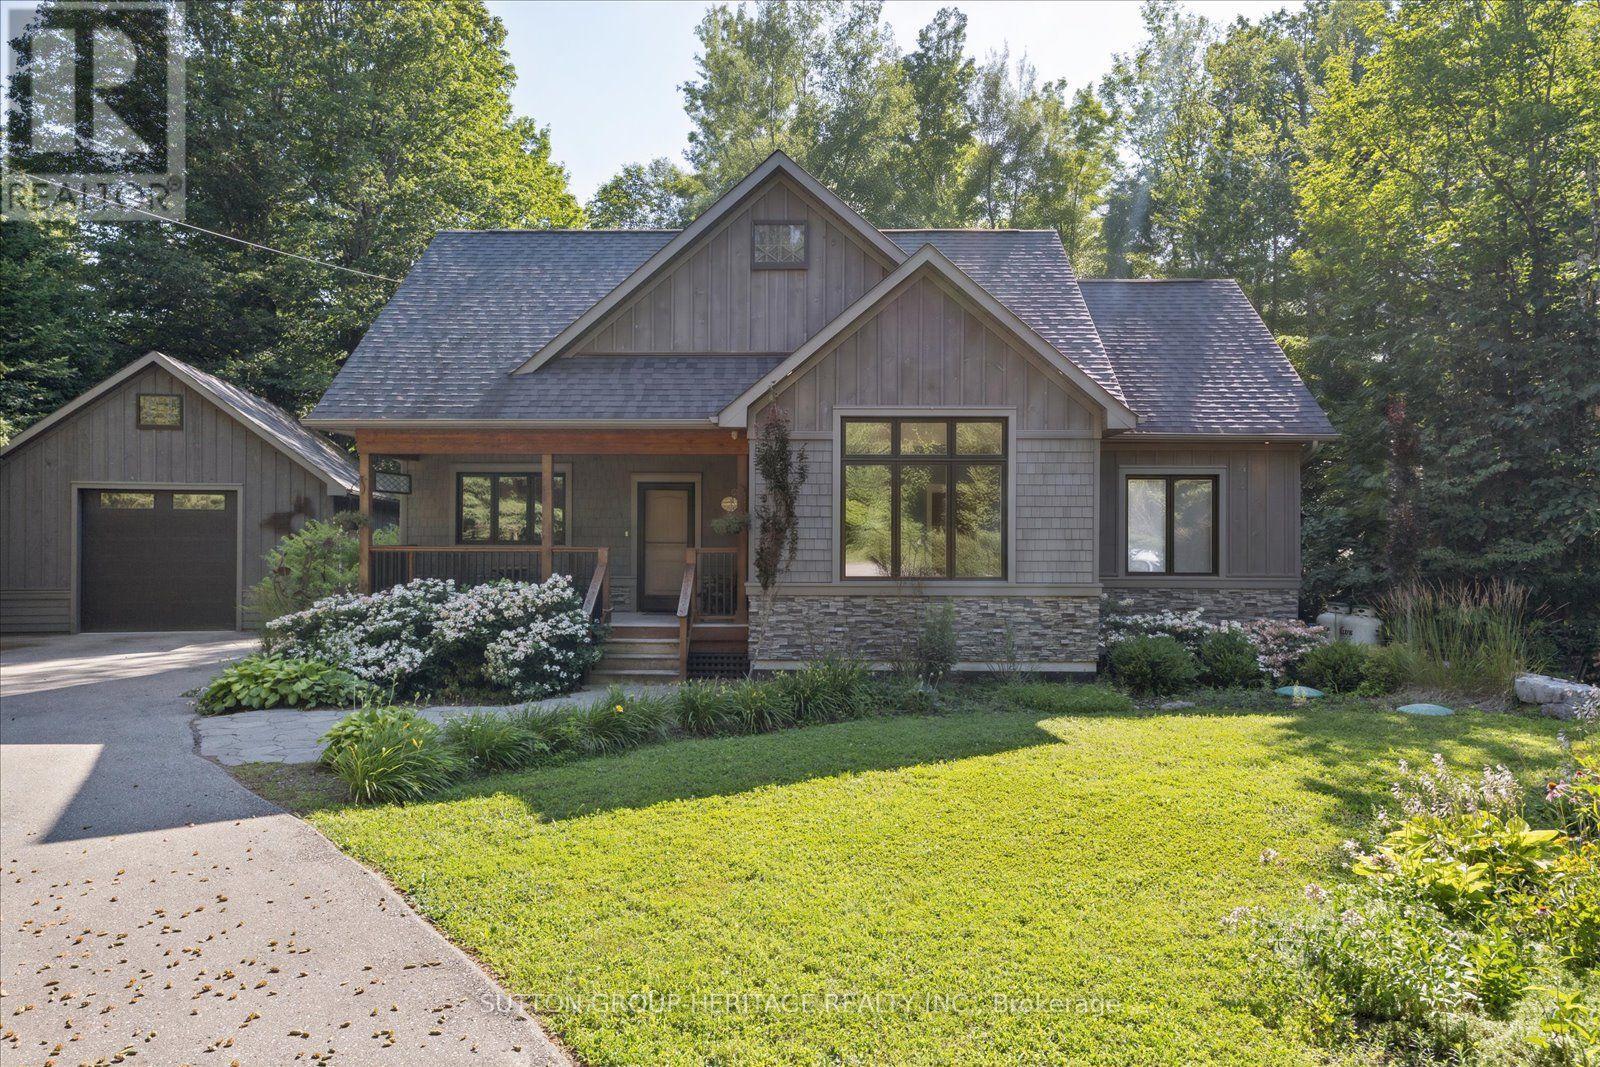
88 Tannenweg
Scugog, Ontario
Welcome to 88 Tannenweg, a truly exceptional custom-built bungalow offering over 1900 sq ft, nestled on a quiet cul-de-sac in one of Scugog's most picturesque gated communities. Offering timeless craftsmanship, remarkable privacy, and beautifully landscaped gardens, this stunning home is a rare opportunity to enjoy peaceful country-inspired living with outstanding community amenities. From the moment you step inside, you'll be captivated by the grand ceilings, decorative fireplace, expansive principal rooms and the bright open-concept design that creates an inviting atmosphere for both everyday living and entertaining. The spacious family-sized kitchen is the heart of the home, featuring a large centre island, abundant cabinetry, and plenty of space for family gatherings and special occasions. The thoughtfully designed layout offers three generous bedrooms, including a luxurious primary retreat complete with oversized windows overlooking the beautiful property, a spacious walk-in closet / dressing room and a private en-suite bathroom. Step outside to discover your own private oasis. Surrounded by mature trees, lush gardens, and charming outdoor spaces, the property offers exceptional privacy and tranquility. A large detached garage with an impressive workshop and loft, provides endless possibilities for hobbyists, craftsmen, and additional storage. Residents enjoy exclusive access to outstanding community amenities, including a gated entrance, outdoor swimming pool, clubhouse, playground, scenic walking and hiking trails, tranquil streams, and beautifully maintained common grounds, offering the perfect balance of recreation, nature, and community. This is more than just a home, it's a lifestyle defined by quality craftsmanship, natural beauty, and peaceful living in one of Scugog's most sought-after communities. (id:45725)
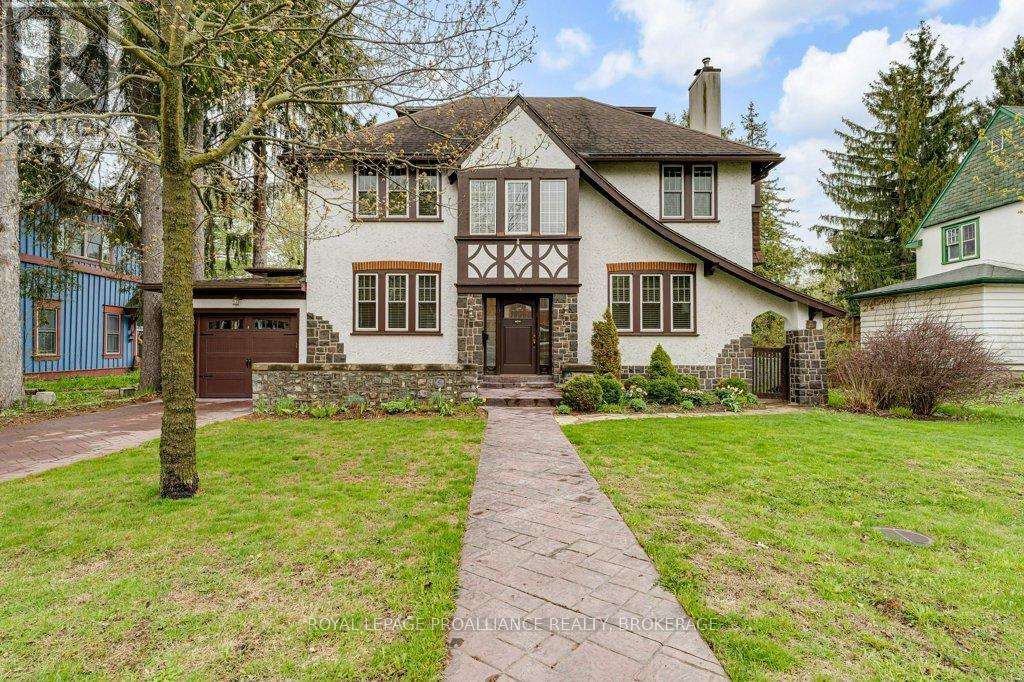
163 Pine Street
Gananoque, Ontario
Full of character and timeless charm, this spacious 4-bedroom family home sits on a large, tree-lined lot designed to capture natural light throughout the day. The main floor offers generous principal rooms including a welcoming living room with wood-burning fireplace, formal dining room with built-in cabinetry and hardwood floors, and a well-appointed kitchen featuring granite countertops, built-in appliances, abundant cabinetry, and cozy bench seating. A bright sunroom overlooks the fully fenced backyard oasis complete with an in-ground pool, gardens, and lawn, while the sunny breakfast nook with skylights opens to a covered porch with additional skylights. The main level also includes a 3 piece bath with skylight. Upstairs, a wide staircase leads to four spacious bedrooms, a 4 piece bathroom, 2 piece ensuite, and linen closet. The third floor bonus room features a rare 1938 slate Brunswick billiard table and ample storage space. The lower level includes a bright laundry room and excellent storage. Numerous updates provide peace of mind, including extensive electrical upgrades (2024), heat pumps/air conditioning (2024), boiler (2019), pool liner (2017), windows (2012/2013), garage door (2022), pool pump (2025), sump pump (2025), battery backup for sump pump (2026), plus extensive interior painting and new window coverings (2025). Ideally located within walking distance to schools, downtown shopping, pubs, restaurants, the 1000 Islands Playhouse, waterfront amenities, and marinas, with grocery stores, highway access, and the St. Lawrence Parkway just minutes away. (id:45725)
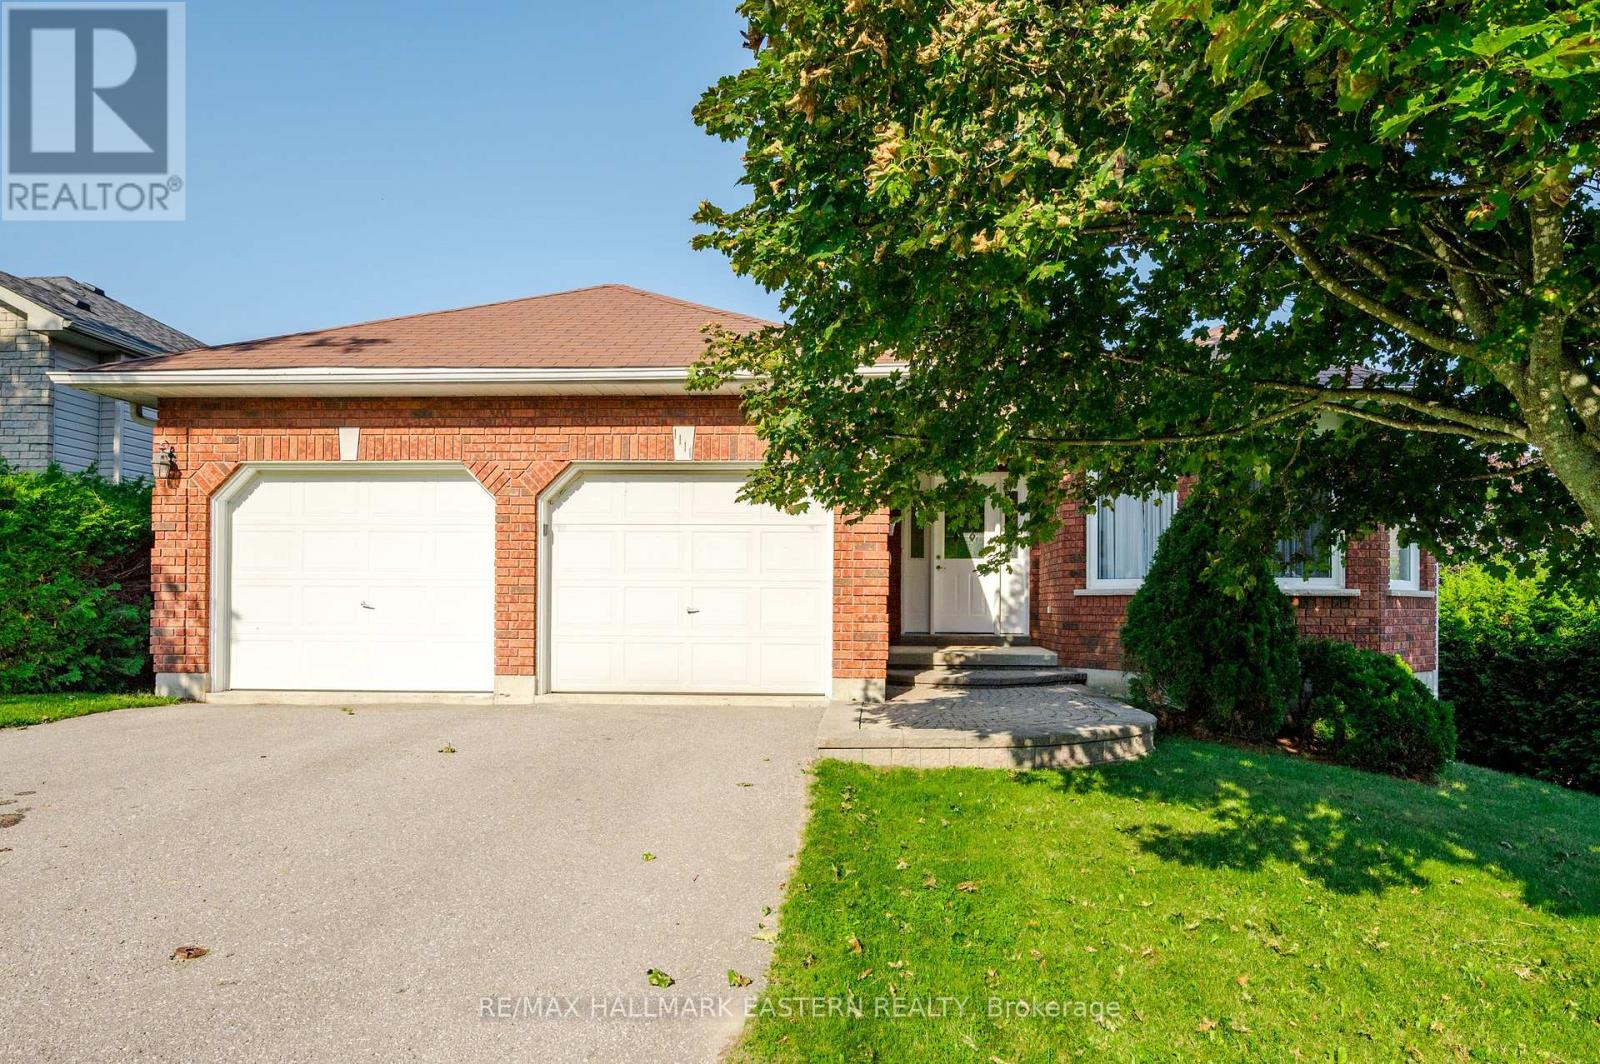
1111 Afton Road
Peterborough (Otonabee Ward 1), Ontario
Welcome to 1111 Afton Road, a well-maintained bungalow offering the perfect blend of space, comfort, and functionality. The bright eat-in kitchen flows seamlessly into the open-concept family room, creating a warm and inviting space for everyday living and entertaining. Patio doors from both the kitchen and family room lead to the back deck, making indoor-outdoor living effortless. A separate living room and dining room at the front of the home provides additional space to relax or host guests. The main floor features two spacious bedrooms, including a primary suite with a private ensuite, while the second bedroom boasts a walk-in closet. A 2 piece powder room completes the main level. The fully finished walkout basement expands your living space with a large recreation room, two additional bedrooms, a 4-piece bathroom, and plenty of storage. Complete with an attached double-car garage, this home is ideally located in the west end of Peterborough, close to the hospital, schools, parks, shopping, and all amenities. A fantastic opportunity for families looking for a spacious home in a convenient location. (id:45725)
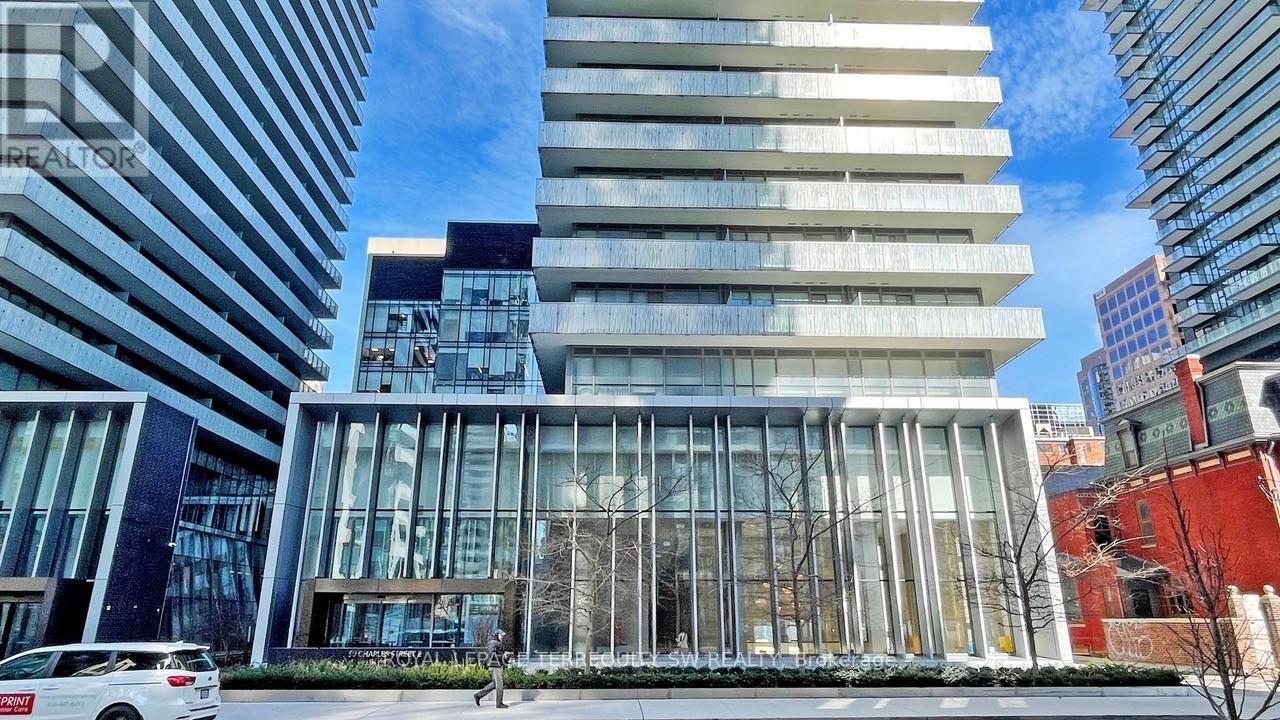
2712 - 50 Charles Street E
Toronto (Church-Yonge Corridor), Ontario
Welcome home to this exceptional corner suite, where breathtaking city and lake views unfold across south, east, and north exposures, filling the space with natural light from sunrise to sunset. The thoughtfully designed open-concept layout seamlessly integrates the living, dining, and kitchen areas, creating a spacious, airy atmosphere that feels both elevated and effortlessly livable. At the heart of the home, the kitchen is outfitted with a full suite of built-in appliances; a cooktop, oven, microwave, and dishwasher, complemented by a paneled refrigerator that blends seamlessly into the sleek, integrated cabinetry for a clean, cohesive look. Every detail has been considered to balance style with everyday function. Step outside to your private walkout balcony, accessible from both the living area and the bedroom - an ideal spot to enjoy your morning coffee, unwind after a long day, or simply take in the ever-changing panorama of the city and lake. This bright, comfortable, and beautifully proportioned residence offers a rare opportunity for first-time buyers and investors alike, combining smart design with an unbeatable setting. Beyond the suite itself, residents consistently speak to what makes this building truly special: a vibrant sense of community, a prime, walkable location close to shopping, dining, and transit, and amenities that support a lifestyle of comfort and convenience. Whether you're searching for your first home or a smart addition to your investment portfolio, this is city living at its finest. Polished, practical, and perfectly positioned. (id:45725)
284 Moorings Drive
Kawartha Lakes (Somerville), Ontario
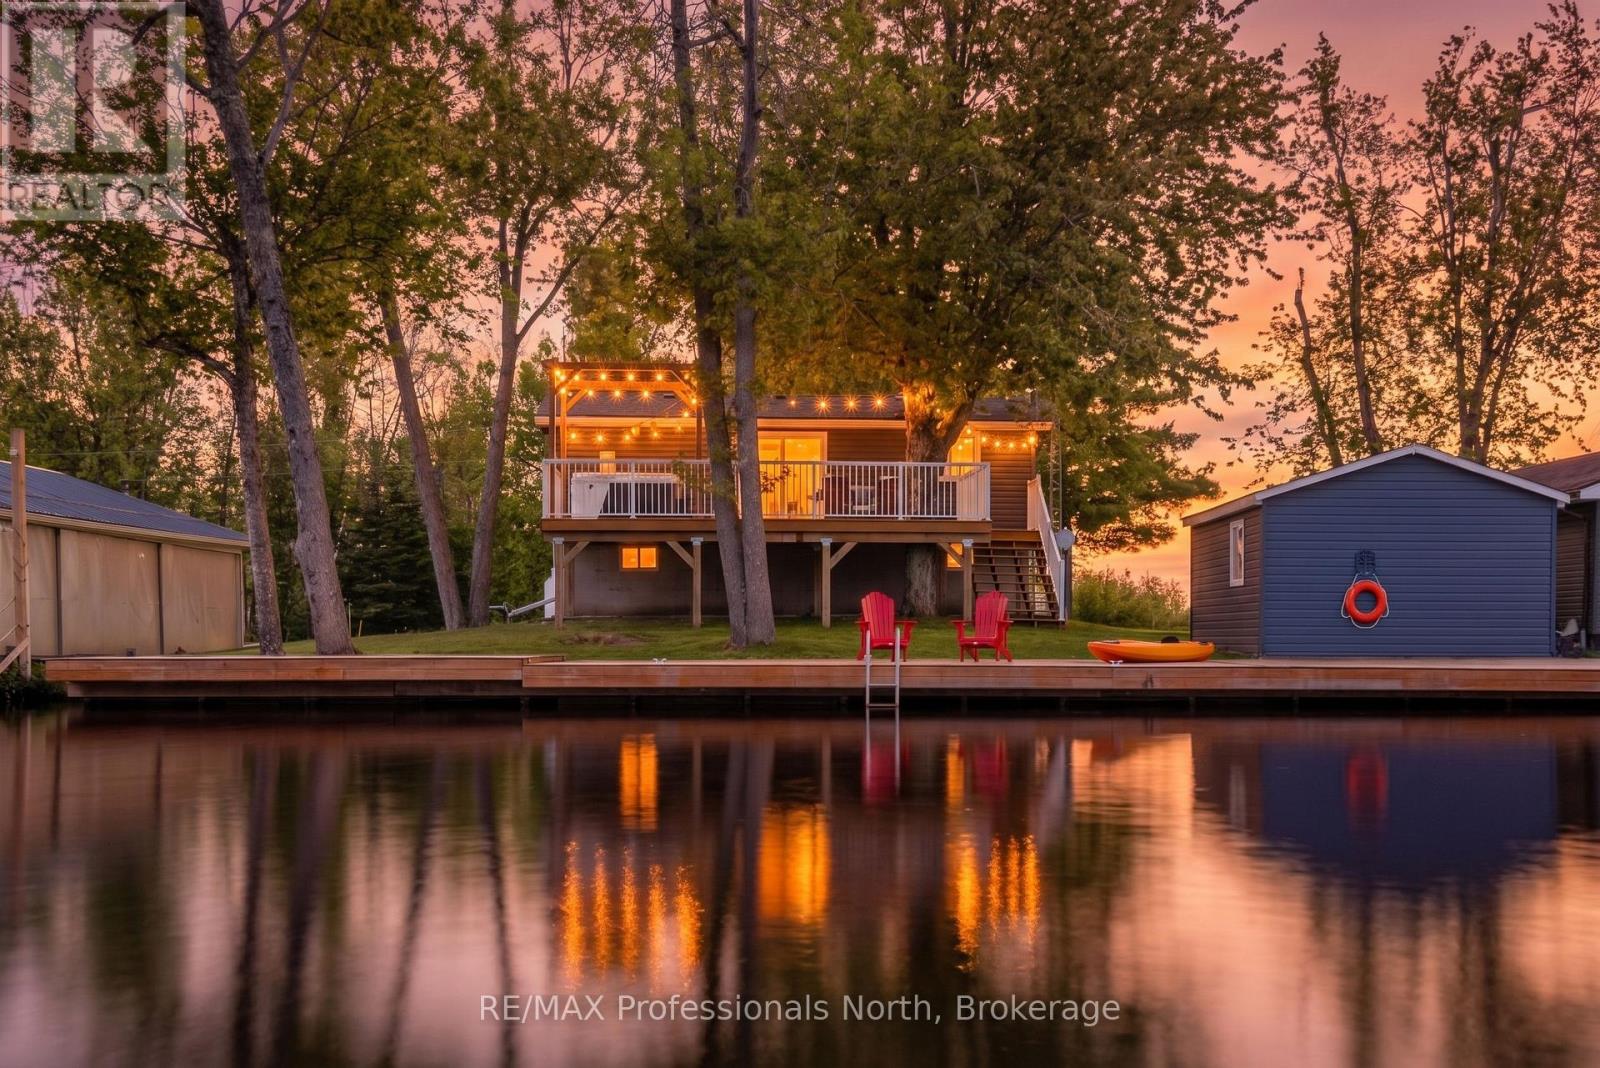
Welcome to 284 Moorings Drive a turnkey, four-season waterfront retreat on the Burnt River in beautiful Kawartha Lakes. Situated on a private 0.169-acre lot with year-round municipal road access, this charming cottage offers the perfect balance of comfort, recreation, and convenience.Enjoy 82 feet of private waterfront complete with your own dock, providing direct access to the renowned Trent-Severn Waterway. From your shoreline, it's just a 1.5 km boat ride to Cameron Lake, only 500 metres to the Rosedale River, and approximately 4 km to beautiful Balsam Lake, making this an exceptional location for boating enthusiasts.Tastefully updated by the current owners, this three-bedroom, two-bathroom home has undergone extensive renovations, including a new kitchen, updated bathrooms, new flooring, new plumbing components, and numerous additional improvements. Every detail has been thoughtfully completed, creating a truly move-in-ready property where you can enjoy the remainder of the summer and every season beyond.The bright, open-concept main level is designed for gathering with family and friends, while the spacious lower level features a large recreation room and flexible space for games, hobbies, or additional entertaining. Nearly every room captures views of the water, bringing the beauty of the outdoors inside.Whether you're searching for a year-round home, a weekend escape, a retirement retreat, or an investment opportunity, 284 Moorings Drive offers exceptional value and an unbeatable waterfront lifestyle in one of the Kawarthas' most sought-after boating destinations. (id:45725)
421 Grand Avenue E
Chatham-Kent (Chatham), Ontario
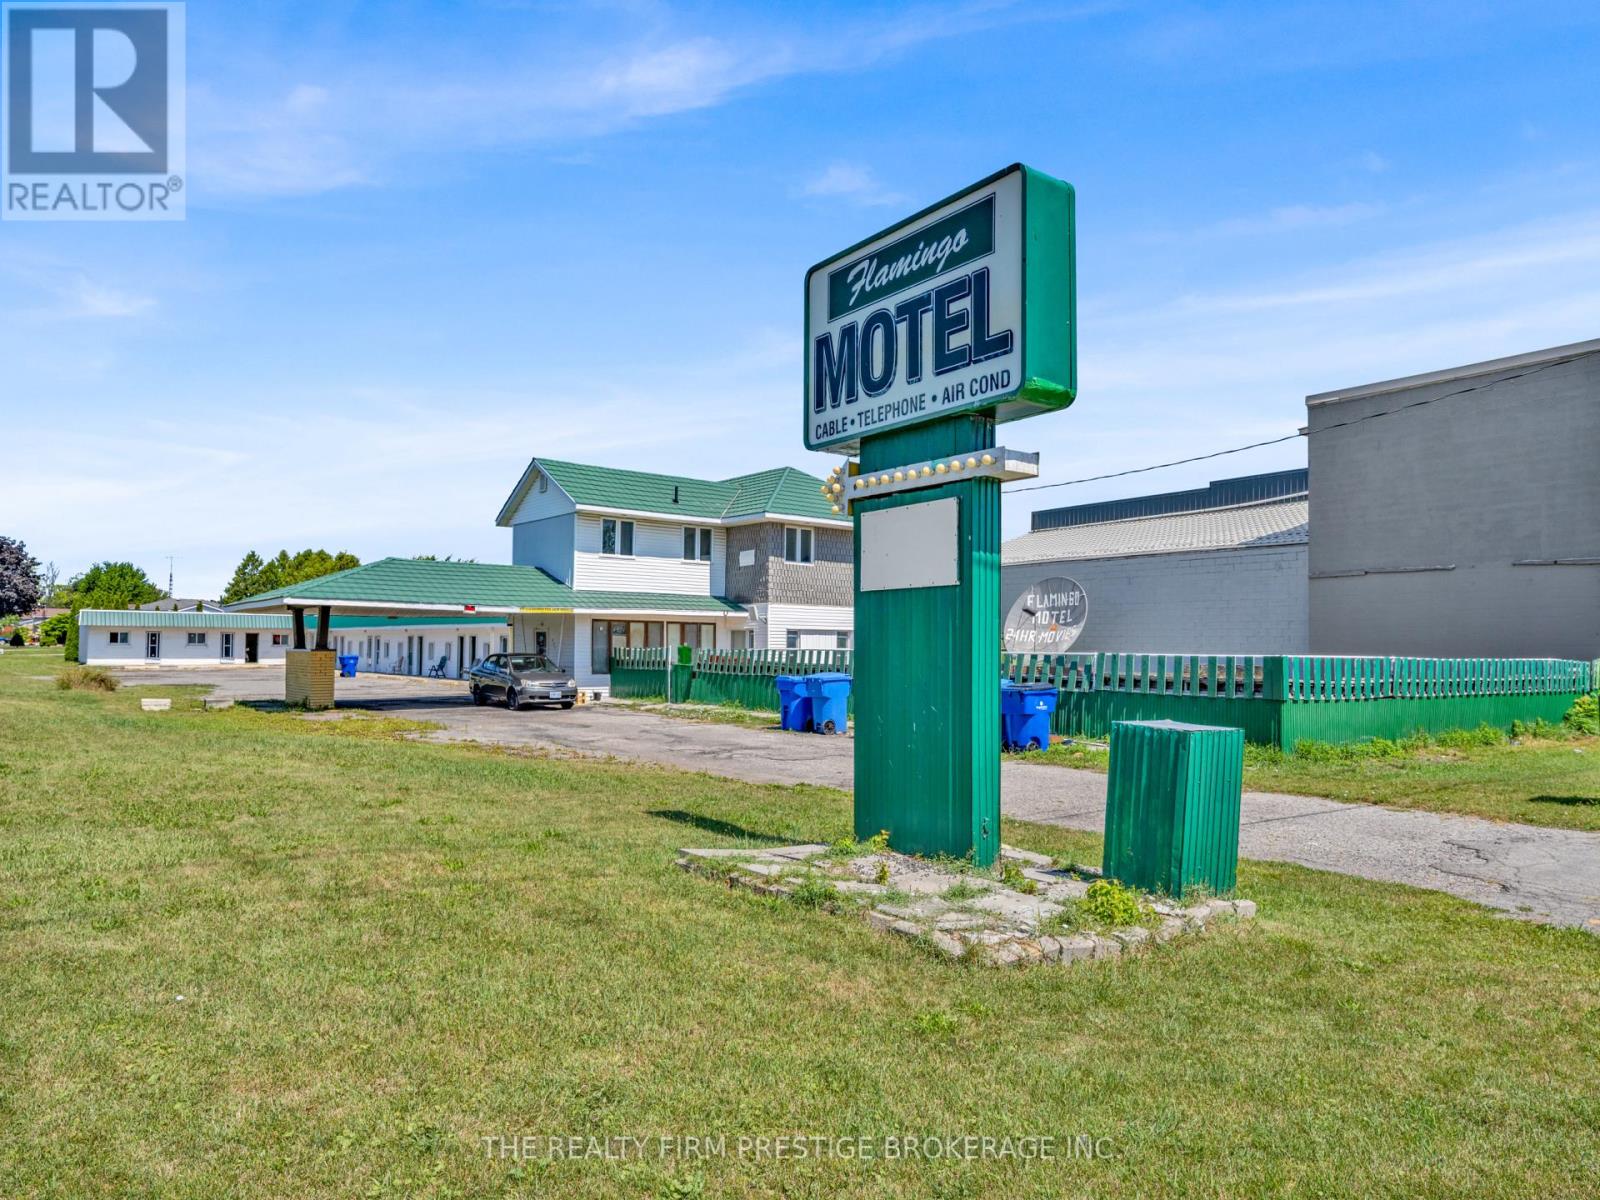
Incredible opportunity for an investor looking for a well-established property with plenty of upside. The Flamingo Motel has a long history of providing travellers, workers and longer-term guests with an affordable and welcoming place to stay in Chatham.The property currently operates with 14 motel rooms, along with a spacious attached residence featuring four bedrooms, three full bathrooms, a kitchen and a living room. The residence offers flexibility for an owner-operator, on-site manager or staff accommodations. Subject to municipal approval, a buyer may also wish to explore options for creating additional rentable suites or reconfiguring portions of the property to increase its income potential.The building has benefited from several important updates, including most windows, a newer roof, an updated fire alarm system and renovations to three of the motel units. The existing layout provides a solid foundation for a new owner to continue operating the business while updating additional rooms over time.Located in Chatham, the property is well positioned to serve guests travelling through Southwestern Ontario, as well as contractors, seasonal workers, families and visitors requiring short- or longer-term accommodations. Chatham is a growing regional centre with convenient access to Highway 401, shopping, restaurants, healthcare, recreation and a diverse local economy supported by agriculture, manufacturing and service industries.Whether you are looking for an owner-operated business, an income-producing property or a value-add investment, the Flamingo Motel offers a rare combination of existing operations, on-site living accommodations and future potential. Property and business are being sold together. Buyers are responsible for completing their own due diligence regarding zoning, licensing, permitted uses and any future renovations or additional units. (id:45725)
458 Queen St
Sault Ste. Marie, Ontario
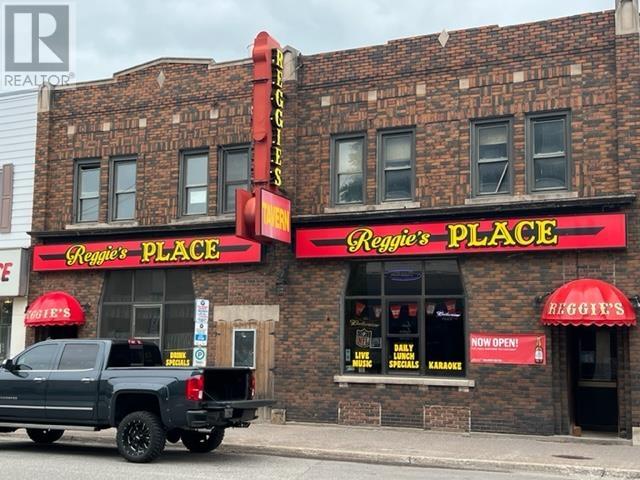
ATTENTION INVESTORS here is a rare opportunity to acquire a local icon and continue it's legacy! Reggie's Bar has been locally owned and operated for over 25 years. This is a Solid Commercial brick building with over 6000 square feet in great downtown location that offers high visibility and nice curb appeal! Main floor tavern with nice updates and vacant footage on 2nd floor, 6 parking spots off lane way in rear, free 2 hour parking nearby. Call today for further information! (id:45725)
829 Cooper St
Sault Ste. Marie, Ontario
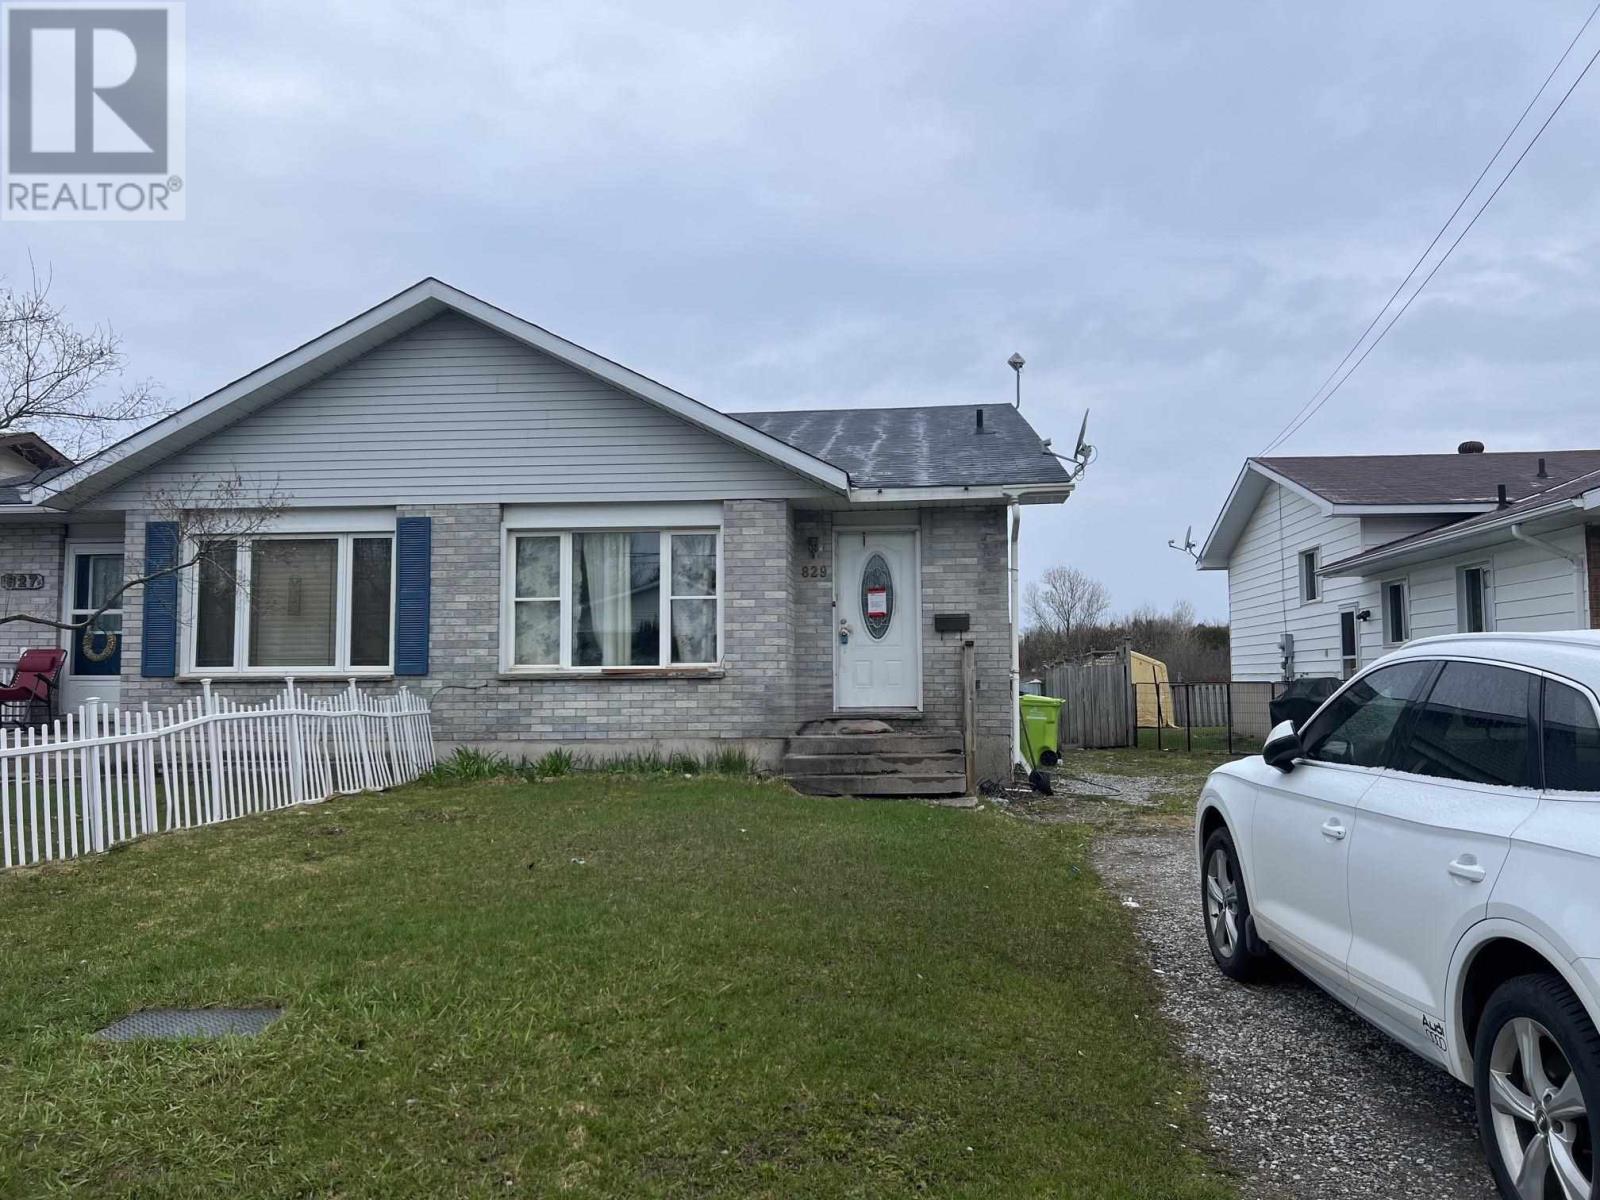
Semi-detached home in a desirable west-end location, conveniently close to schools and shopping. With some updates and renovation, this property offers strong potential as an excellent investment opportunity. Shingles were replaced in the last couple years. (id:45725)
175 Old Man's Lake Lane
Magnetawan (Spence), Ontario
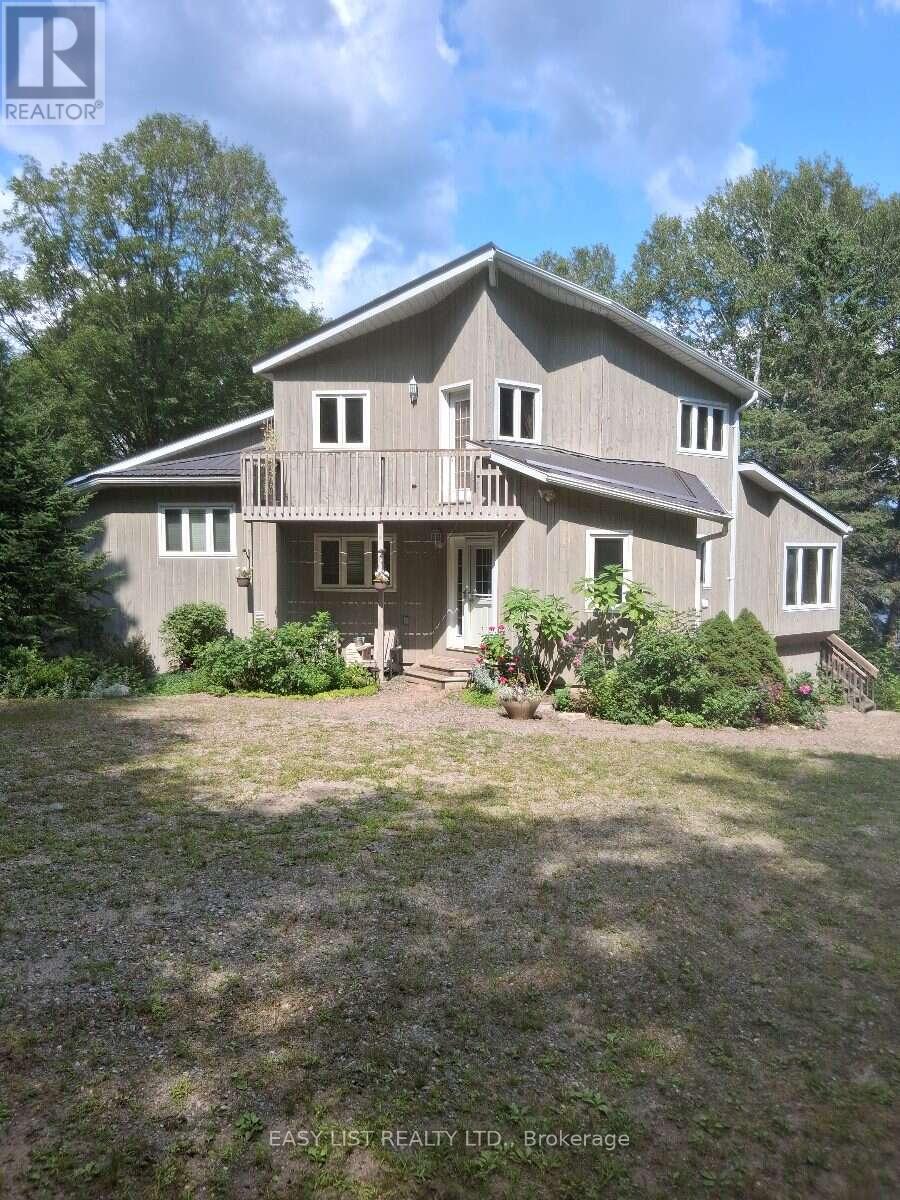
Visit the REALTOR website for further information about this Listing. Paradise Found! Set in a serene and private location on the shores of Old Mans Lake, this exceptional property offers 348 feet of pristine lake frontage on over 8 acres of land. The gently sloping lot leads to the water's edge, providing plenty of usable space and direct access to a good-sized lake ideal for all types of water activities, from boating and swimming to snowmobiling in the winter. Both summer and winter fishing are enjoyed here, making it a true year-round retreat. Inside, the primary suite features a luxurious ensuite with an Ultra Thermo-Masseur massage bath for the ultimate in relaxation. The lower level offers a spacious recreation room complete with a large plasma TV and a cozy wood stove, perfect for family gatherings or movie nights. A convenient kitchenette with a sink, small fridge, and microwave makes this level a great candidate for a guest suite, especially with its separate entrance. Comfort is assured year-round with an upgraded geothermal system, delivering efficient heating in the winter and cooling in the summer, complemented by additional infrared heating on the lower level. Turn-key summer rental with excellent income potential. Making it move-in ready Whether you're looking for a peaceful family getaway, a recreational paradise, this stunning lakefront estate truly has it all. (id:45725)
195 Division Street
Cobourg, Ontario
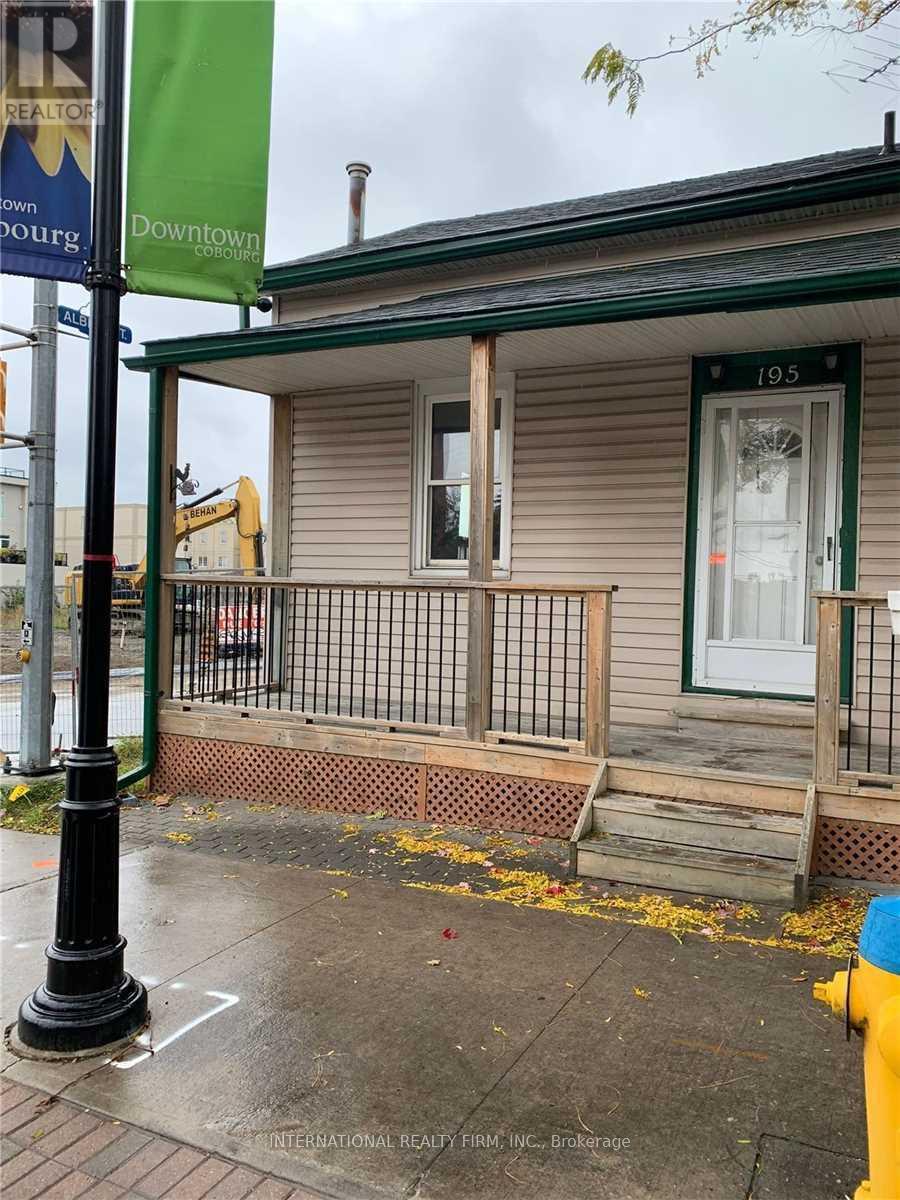
Recently Renovated 3 Bed 1 Bathroom Semi-Detached Home Steps From Cobourg Beach & King Street. Fenced Yard W/Deck. City Parking Available. \" (id:45725)
601 - 55 Yarmouth Street
Guelph (Downtown), Ontario
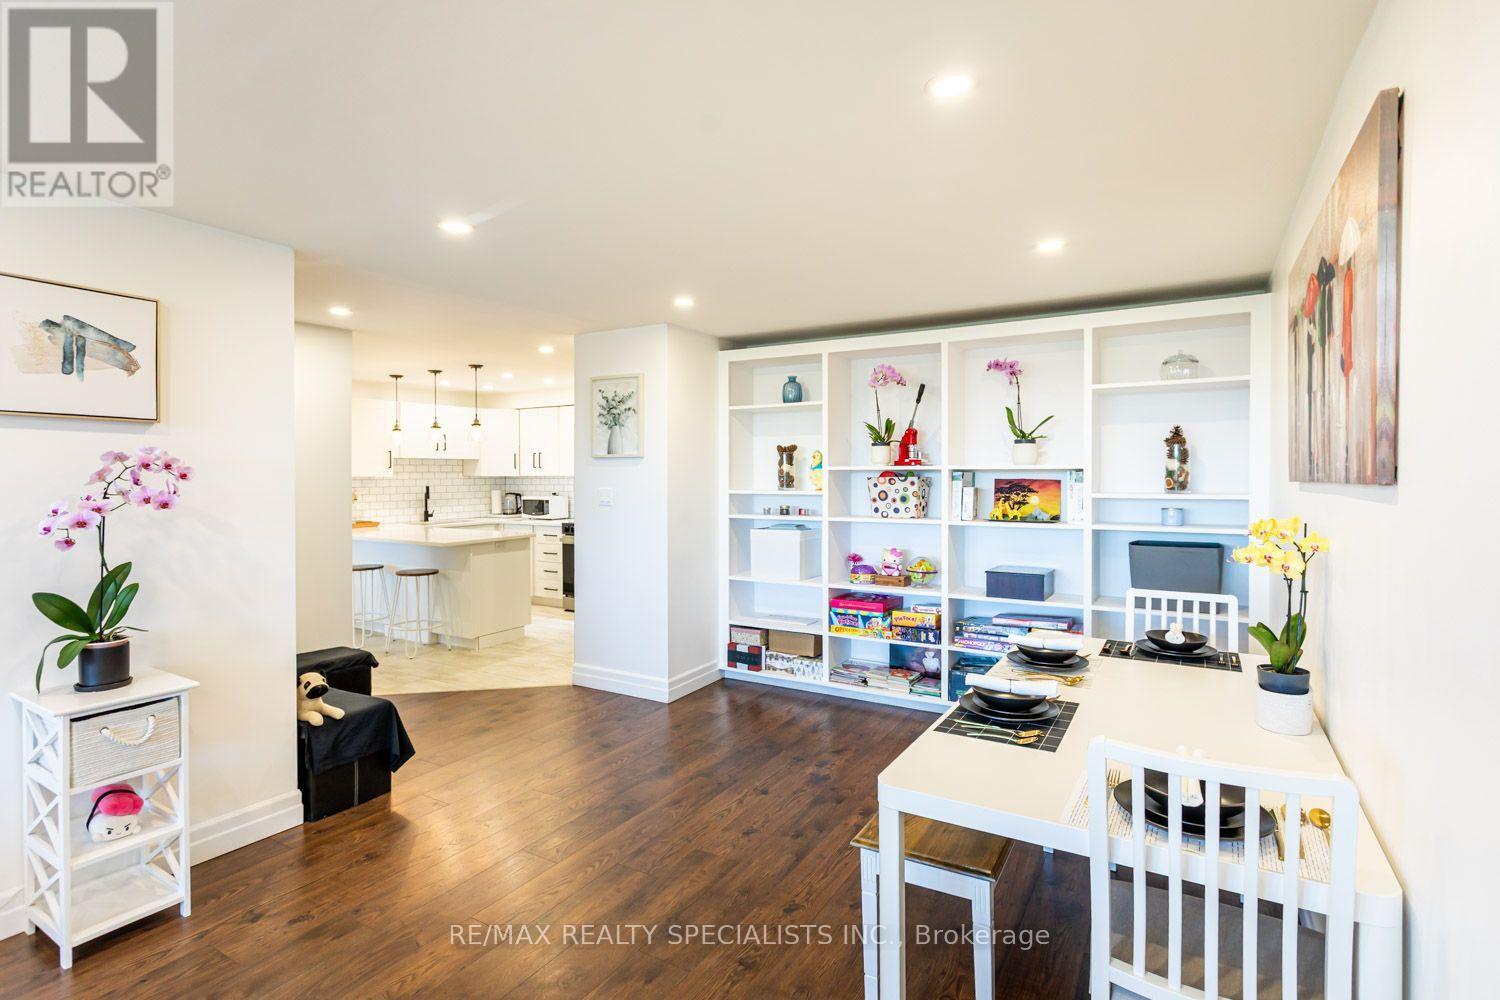
Downtown Guelph Living at a Price That Stands Out. Perfect for empty nesters and first time buyers. Experience incredible value in established downtown Guelph, complete with unobstructed views and beautiful sunsets. Priced at approximately $439 per square foot, compared with many new condominiums ranging from approximately $572 to $750 per square foot, this spacious residence offers approximately 1,115 square feet of comfortable, stylish living. The suite features two large bedrooms, including a primary bedroom with a two-piece ensuite, along with an open-concept living room, dining room and kitchen designed for comfortable everyday living and easy entertaining. Beautiful renovations include plank flooring throughout, an upgraded kitchen with an extended eating counter, and a custom wall-to-wall bookshelf and wall unit. Located in the heart of downtown Guelph, you can enjoy a vibrant, walkable lifestyle close to The Wooly Pub, Kanoo Coffee, cafes, restaurants, shops, the Guelph Farmers Market, the GO Station, bus routes and the University of Guelph. It is a cool home, a great location and exceptional value - downtown Guelph living at a price that truly stands out. Come to life in Guelph. Sellers will pay $300/month towards maintenance fees for no more than 12 months from $714.76 to $414.76. (id:45725)
10 Azalea Court
Stoney Creek, Ontario
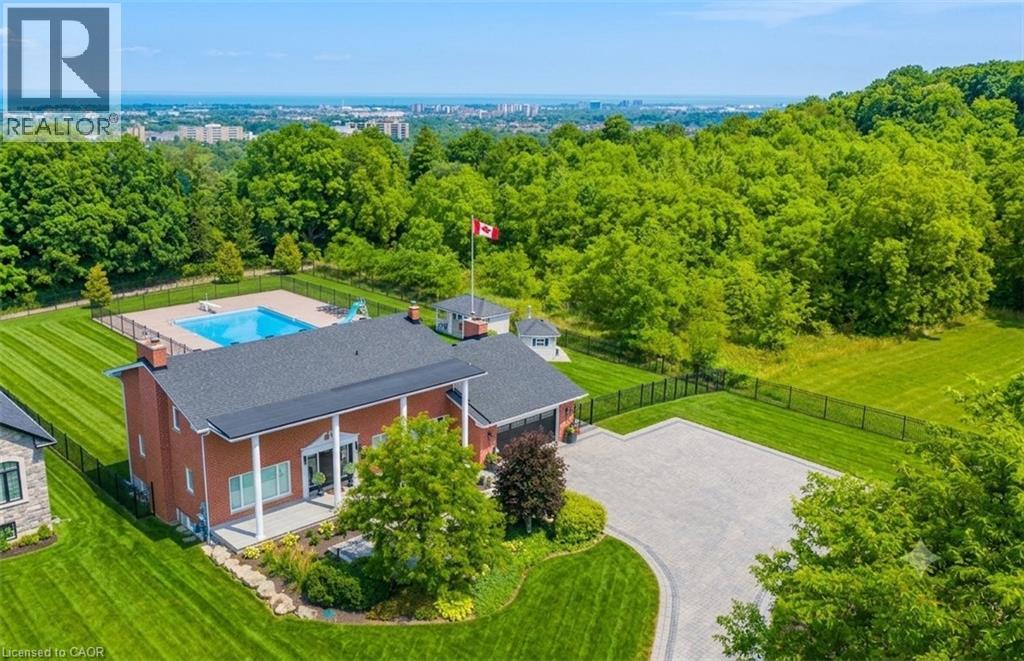
Perched atop the Niagara Escarpment with seasonal views of Lake Ontario and the Toronto skyline, this rare Hamilton estate seamlessly blends luxury living, natural serenity, and future investment potential. Offering over 5,100 sq. ft. of refined space across three finished levels, the home features direct access to the iconic Bruce Trail right outside your door. Inside, the updated main level showcases brand-new hardwood floors, a redesigned staircase, modern lighting, and a chef-inspired kitchen that opens seamlessly to a family room with a cozy gas fireplace. Upstairs, four expansive bedrooms include a primary sanctuary complete with a custom walk-in closet, spa-like ensuite, and private balcony. The bright lower level functions as a full secondary suite—featuring a separate entrance, bedroom, kitchenette, gas fireplace, and custom millwork—ideal for multi-generational living or guests. Step into your private backyard paradise, where a rare 30' x 60' in-ground pool reaches depths of 16 feet, complemented by a pool house, custom shed, and newly updated landscaping. Upgrades include dual furnaces and A/C units (2023), motorized blinds, and refinished porch detailing, with the added bonus of potential lot severance or an accessory dwelling unit (ADU). Minutes to top schools, dining, and LINC access, this is truly a one-of-a-kind escarpment retreat. (id:45725)