446 The Grange Side Road
Caledon, Ontario
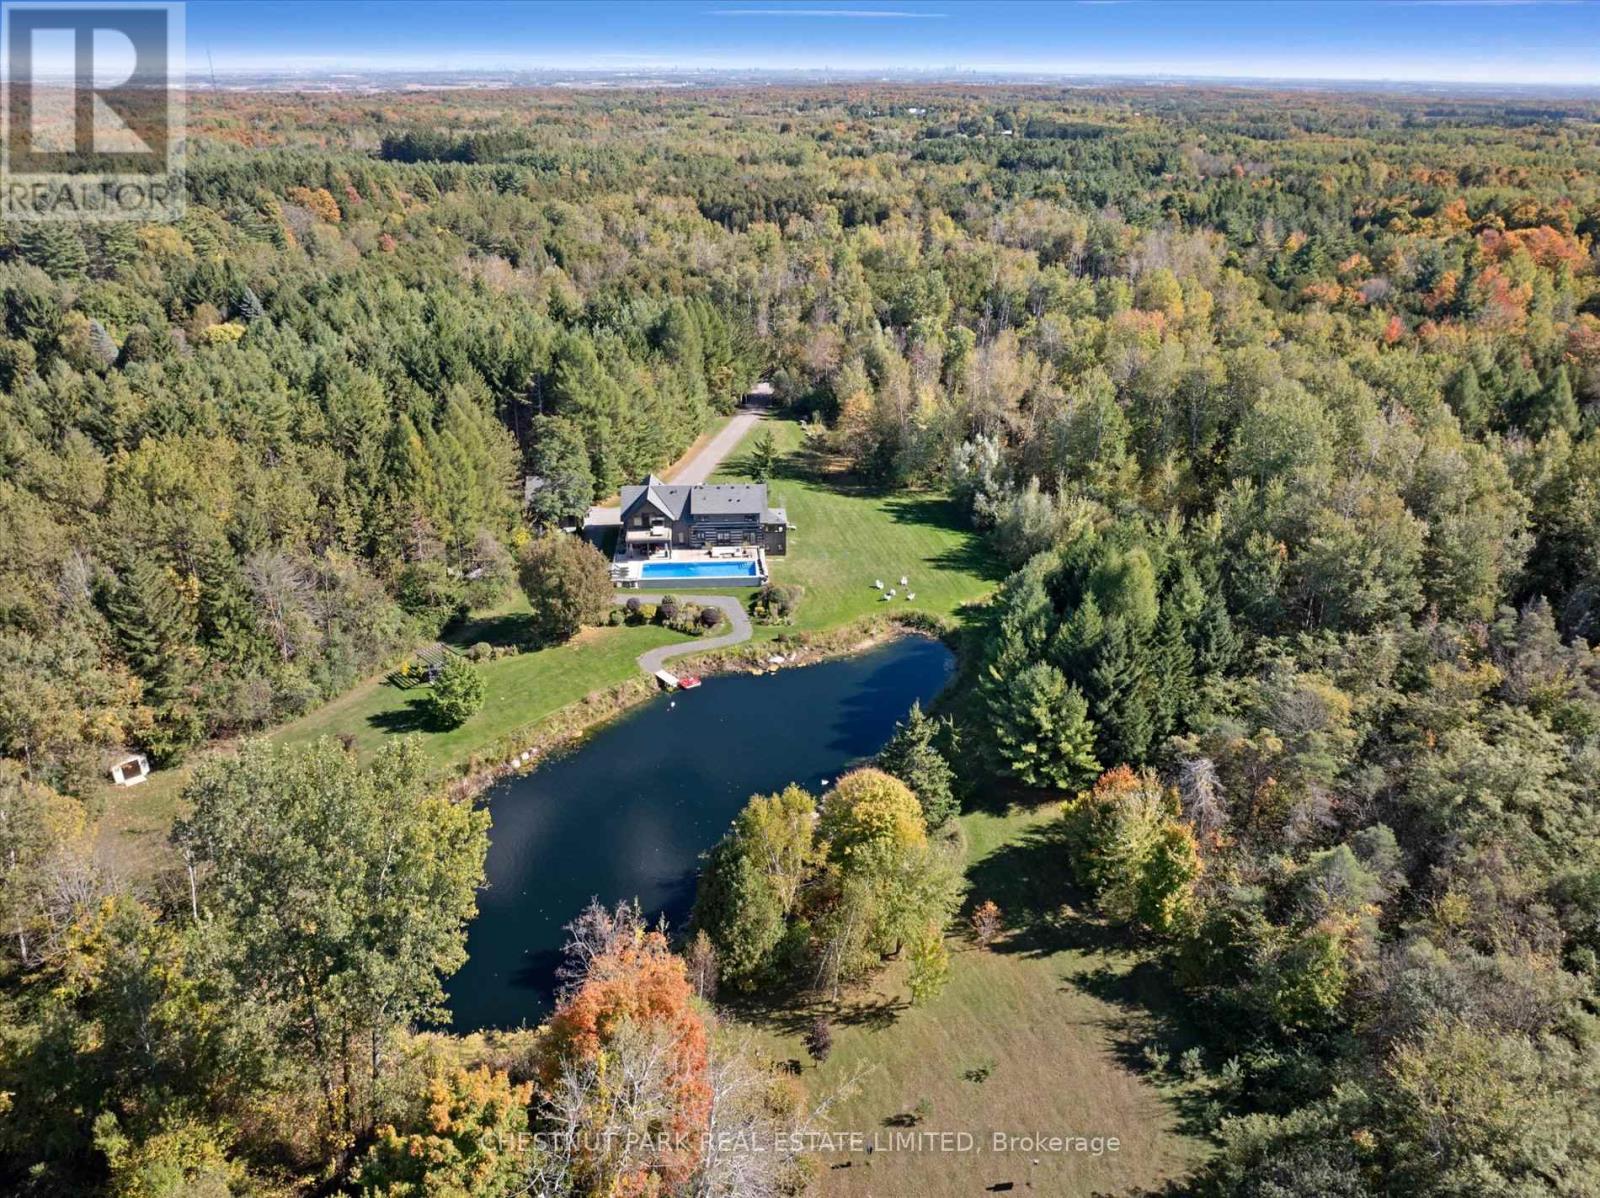
Located in one of the most desirable pockets of Caledon, 446 The Grange Side Road is situated on over 11 acres of wooded grounds and manicured open vistas. This exquisite, private country estate is the perfect blend of country character and contemporary design. Located in close proximity to many clubs and amenities that will appeal to skiers, golfers, cyclists, hikers and equestrians. The house has been thoughtfully designed and features 4 bedrooms and 4.5 bathrooms. An architecturally stunning staircase of steel and glass spans all three floors and allows the natural light to cascade through and into the home while complementing the Norwegian white oak wide plank floors and exposed square log timbers. The interior features over 3,400 square feet of above ground living space with heated floors in the living room, lower level bedroom entrance foyer, and all ensuite baths. There is a state of the art water purification system, 2 gas fireplaces in the living and dining rooms, a Koehler generator, central air conditioning system with two furnaces and humidification systems, extensive Lutron lighting and window blind system, and an electric mosquito shade system enclosing the covered outdoor entertainment area. The outdoor entertaining areas are tranquil and serene, with a covered deck area and three walkouts from main floor principal rooms overlooking the in-ground 16' x 50' heated gunite pool. Views from the pool overlook a spring-fed pond with a waterfall feature, a private meadow attracting flora and fauna, and a private walking trail. (id:45725)
Ph09 - 858 Dupont Street N
Toronto (Dovercourt-Wallace Emerson-Junction), Ontario
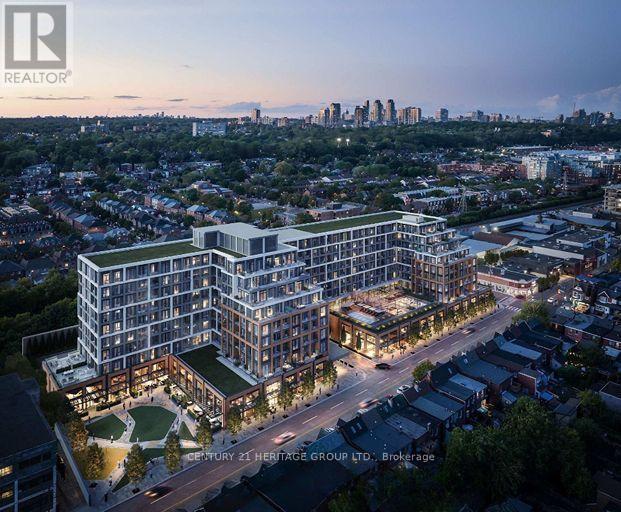
Welcome to PH09 at Tridel's The Dupont - Residences East of Ossington, a brand-new, never-lived-in rare offered 1+Den bedroom, penthouse offering nearly 650 sq. ft. of thoughtfully designed living space, complete with parking. Located in the heart of Toronto's Artistic, vibrant Junction neighbourhood, this exceptional residence combines contemporary style, functional design, and premium custom upgrades. The bright, open-concept layout features soaring nine-foot smooth ceilings, abundant natural light, and a private balcony-perfect for relaxing or entertaining. The beautifully appointed kitchen that provides additional space, seating, and storage. Elegant Large windows throughout the suite create a bright and airy atmosphere. Every closet, has been professionally customized with built-in shelving and organizational systems, providing exceptional storage without compromising style. Bathroom has been upgraded with modern bathtubs, creating a luxurious, spa-inspired experience. Residents enjoy access to an impressive collection of resort-style amenities, including an outdoor swimming pool, BBQ area, outdoor fireside lounges, a fully equipped fitness centre, yoga studio, sauna, steam room, party room, games room, and children's playroom. Experience the perfect blend of modern luxury, thoughtful functionality, and an unbeatable location at one of Toronto's newest and most desirable Tridel communities. (id:45725)
4242 Village Creek Drive
Fort Erie (Stevensville), Ontario
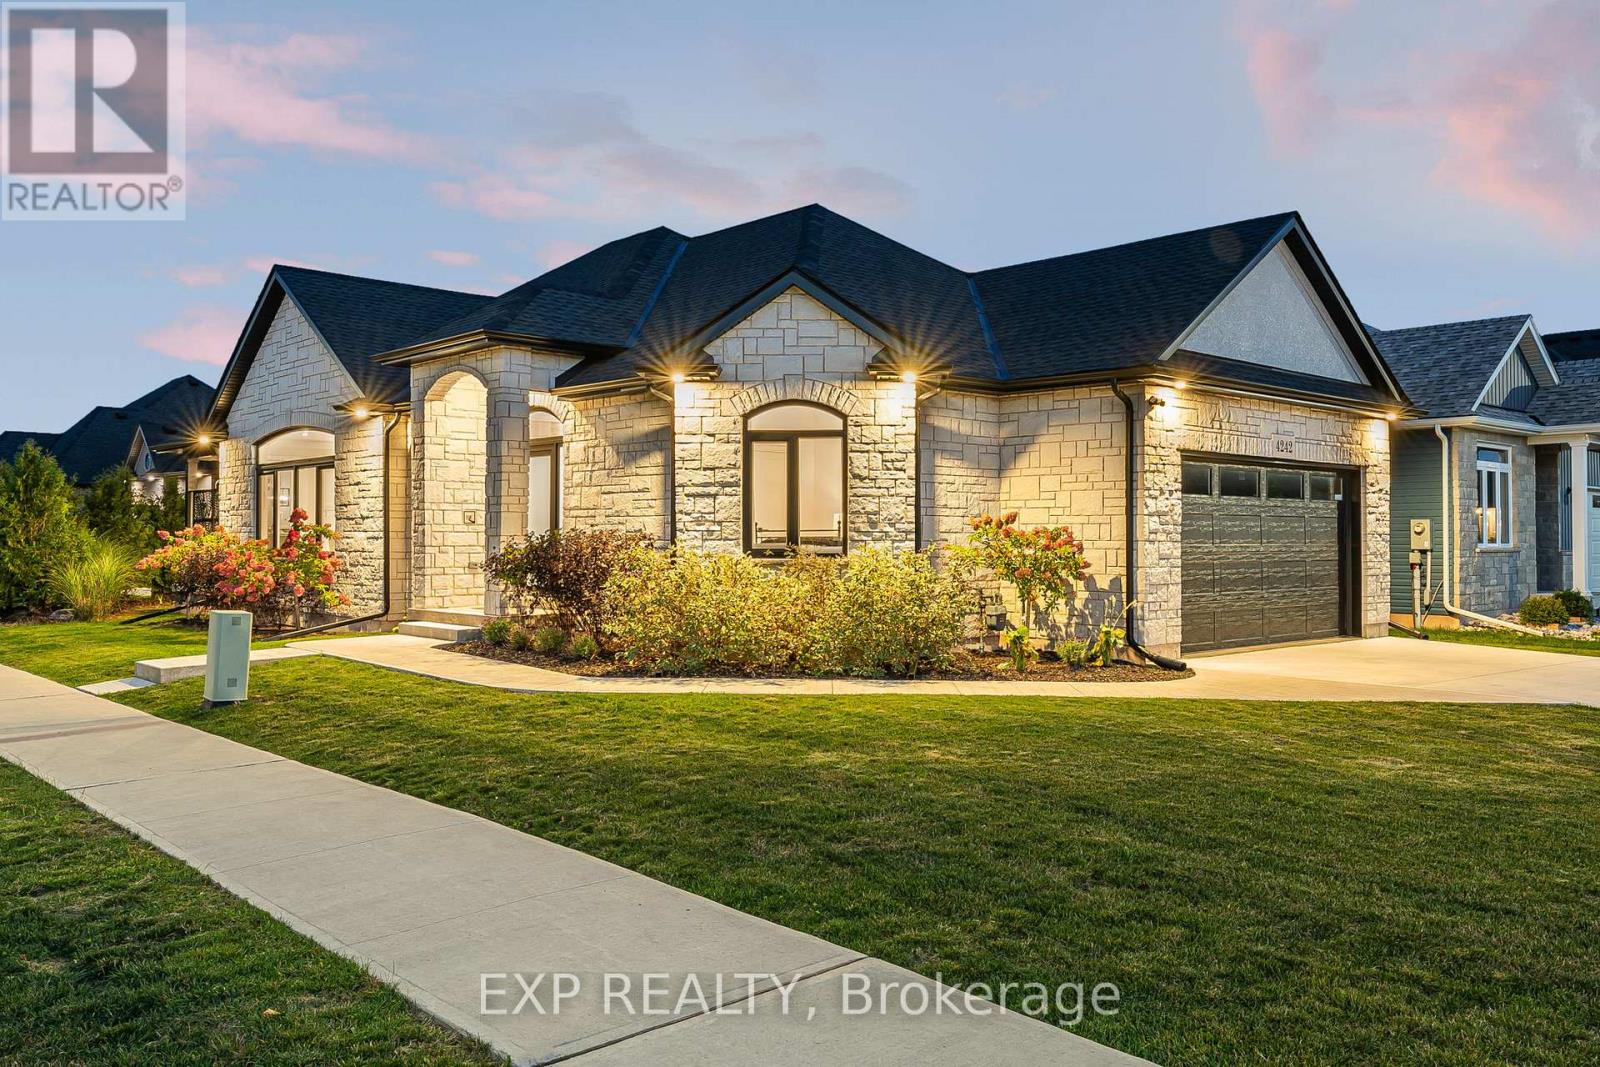
The HOME you have been waiting for! Welcome to 4242 Village Creek Drive, an exquisite custom-built bungalow in 2022 nestled in the highly desirable Village Creek community of Stevensville. Offering over 2,400sqft of beautifully finished living space, this 3+2 bedroom, 3 bathroom home is a seamless blend of craftsmanship, elegance and modern design. Step into a sunlit open-concept great room with soaring cathedral ceilings, enhanced by an arched ceiling detail with several pot lights, engineered hardwood flooring and sleek European tilt-and-turn windows and doors that elevate both style and functionality. The gourmet kitchen is a true focal point featuring quartz countertops, upgraded cabinetry, premium appliances and a stunning 10-foot island perfect for entertaining. The main floor boasts 9-foot ceilings throughout with a gas fireplace, floor to ceiling stone feature wall and a Douglas Fir mantle adding warmth and timeless sophistication. The luxurious primary bedroom offers a spa-inspired ensuite with upgraded toilets and walk-in closet, while the fully finished basement adds two bedrooms, a full bathroom and flexible space ideal for a home theatre, gym, office or guest suite. Retreat to the covered back patio for serene mornings or quiet evenings in a beautifully landscaped setting. A concrete driveway leading to a double-car garage provides ample storage and convenience. Set in the charming and peaceful community of Stevensville, this family-friendly neighbourhood offers close proximity to the QEW, Safari Niagara, parks, scenic trails, excellent rated schools and the amenities of nearby Niagara Falls and Fort Erie. Ideally located just minutes from the new state-of-the-art hospital currently under construction. Whether you're looking for a refined family home or a graceful downsizing opportunity, this exceptional property checks every box. Almost 4 years of TARION warranty remains. Book your showing today! (id:45725)
1 - 437 Welland Avenue
St. Catharines (Carlton/bunting), Ontario
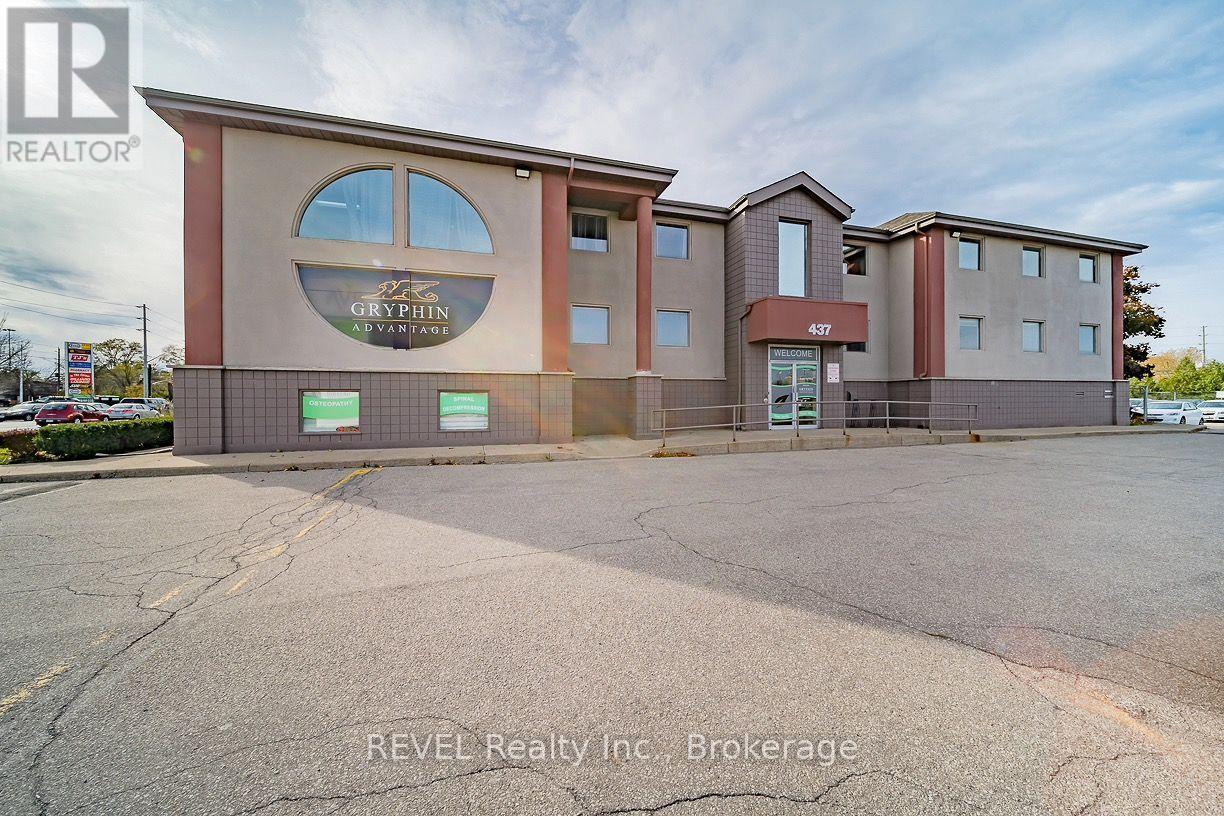
Up to 12,000 sq. ft. of office space available in a professional, well-maintained, free-standing building near the corner of Welland Avenue and Grantham Avenue. Three levels of approx. 4,000 sq. ft. each available October 1, 2026. Lots of exposure with pylon signage available and ample on-site parking. Building is equipped with an elevator and is handicap accessible. Forced air, gas heat and air conditioning. Close, easy access to QEW and near all amenities. Rent is gross and includes all TMI's and Utilities. (id:45725)
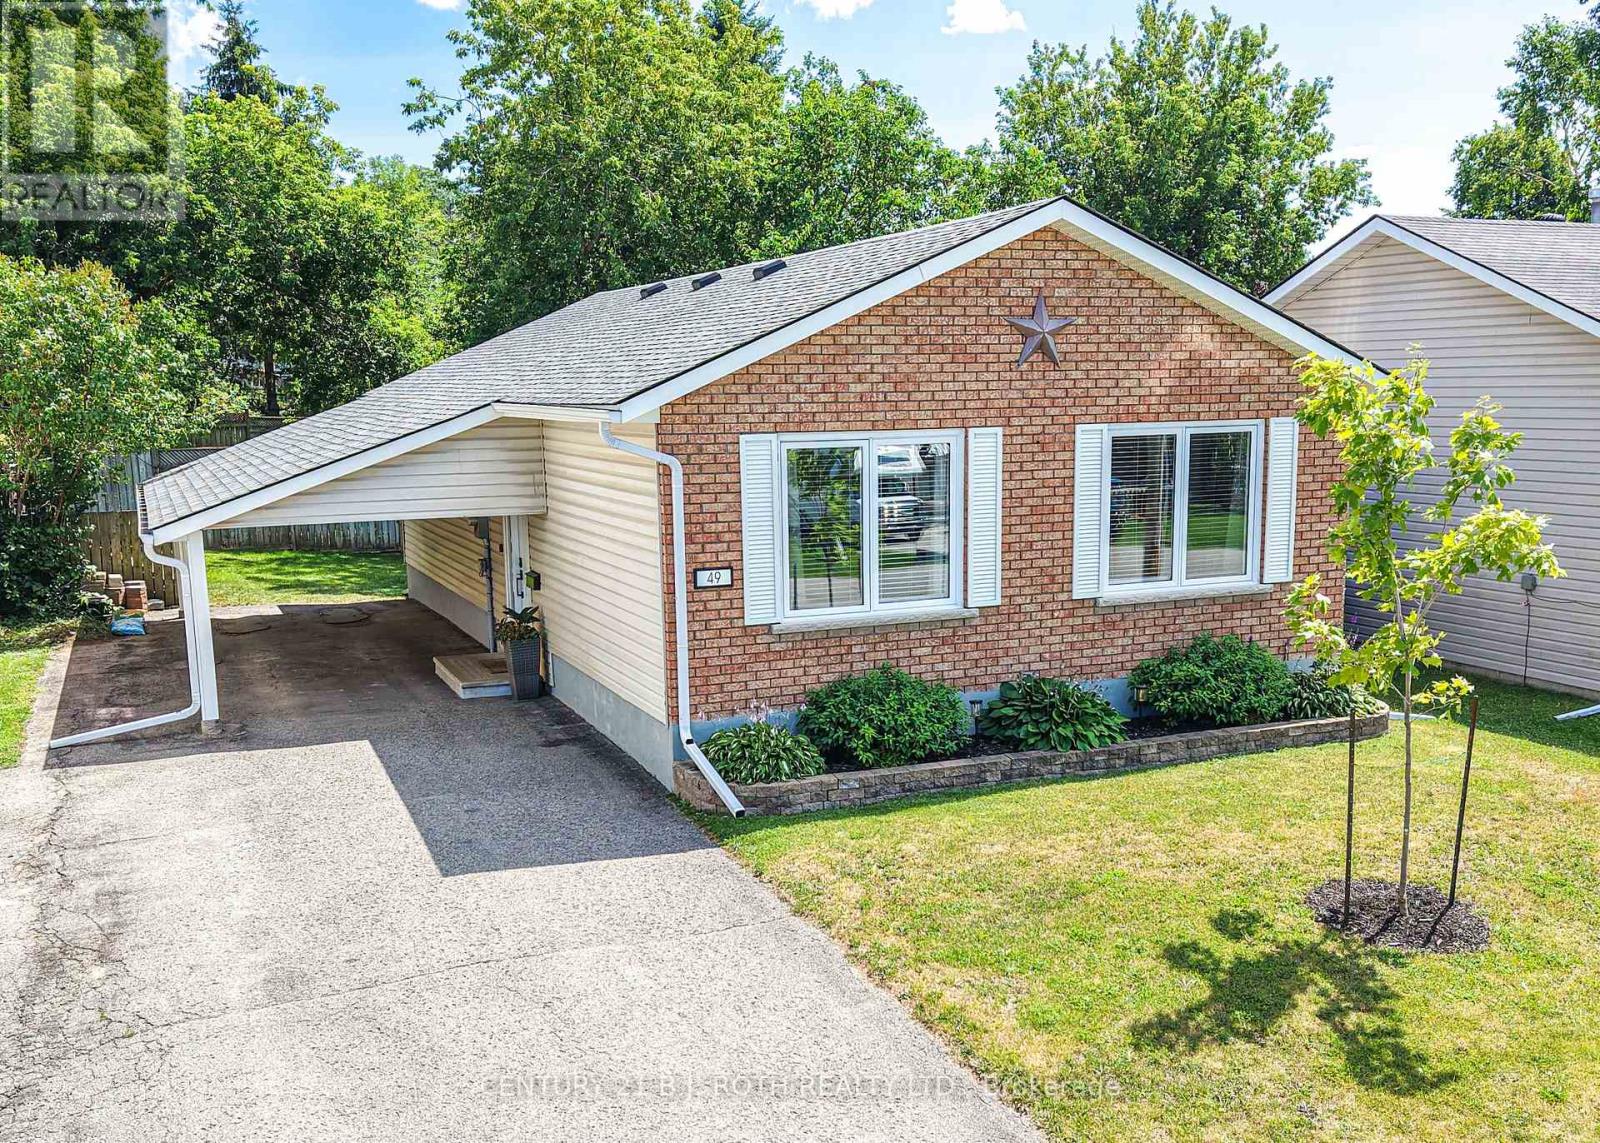
49 Bond Street
Orillia, Ontario
Welcome to this well-maintained, updated bungalow in a desirable Orillia neighbourhood! Offering over 1,100 sq. ft. above grade plus a finished lower level, this home features 3 bedrooms, 2 bathrooms, and a spacious layout designed for comfortable living. The bright main floor includes an inviting living room, functional kitchen, and dedicated dining area, while the finished lower level provides a large family room, exercise space, laundry, and plenty of storage. Enjoy municipal services, forced air gas heating, central air, and parking for three vehicles, including a carport. Situated on a 50' x 100' lot, this home is close to schools, parks, shopping, downtown Orillia, and commuter routes. Whether you're a first-time buyer, downsizer, or investor, this is an excellent opportunity to own a solid home in a convenient location! (id:45725)
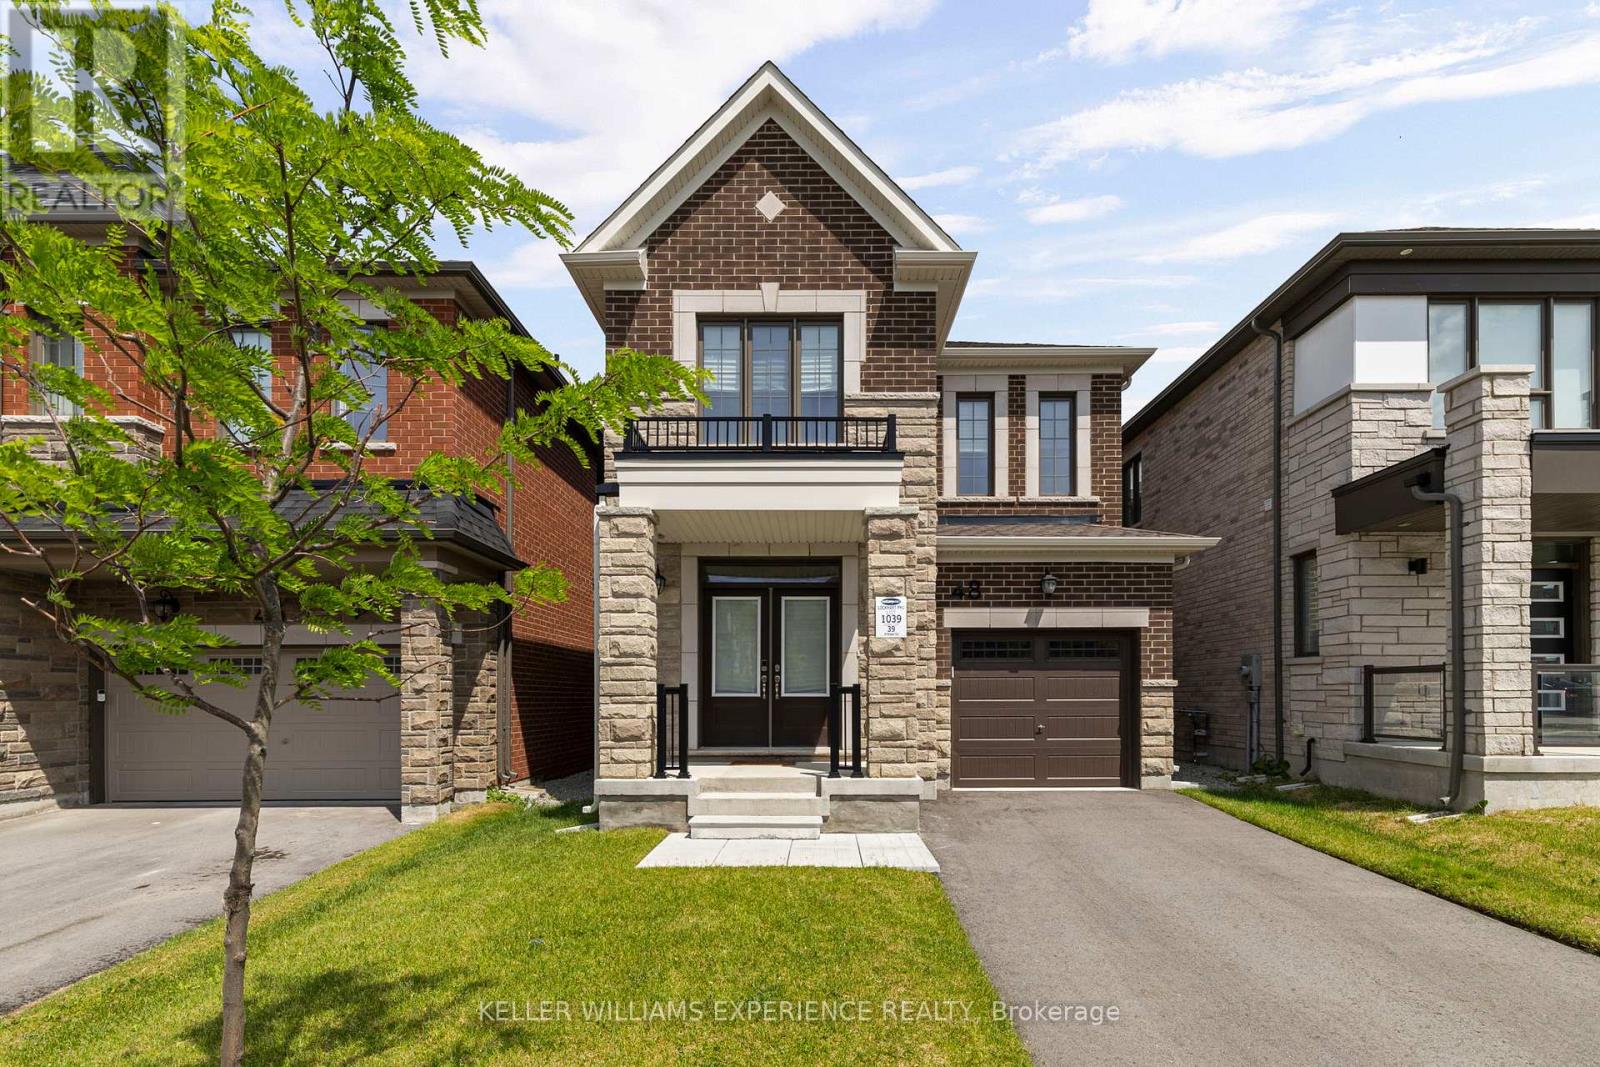
48 Mcbride Trail
Barrie (Innis-Shore), Ontario
Modern. Bright. Effortless. Built in 2024, this nearly new, beautifully designed two-storey residence offers peace of mind. It blends contemporary finishes with a layout tailored to everyday living. A spacious island anchors the kitchen, while upgraded lighting, soaring 9-foot ceilings, and rich hardwood flooring create a warm and inviting atmosphere throughout. Upstairs, four bedrooms provide room for the whole family, complemented by two full bathrooms and an abundance of natural light streaming through oversized windows. The lower level remains untouched and ready for your vision, complete with a bathroom rough-in and possibilities for additional living space, a recreation room, or a home gym. Step outside to a charming covered front porch and a backyard with plenty of room to create the outdoor oasis you've always imagined. Perfectly positioned close to schools, parks, shopping, restaurants, and convenient Highway 400 access, this location offers an ideal balance of connectivity and everyday convenience. *Please note some photos are virtually staged. Exterior square footage measurements used (id:45725)
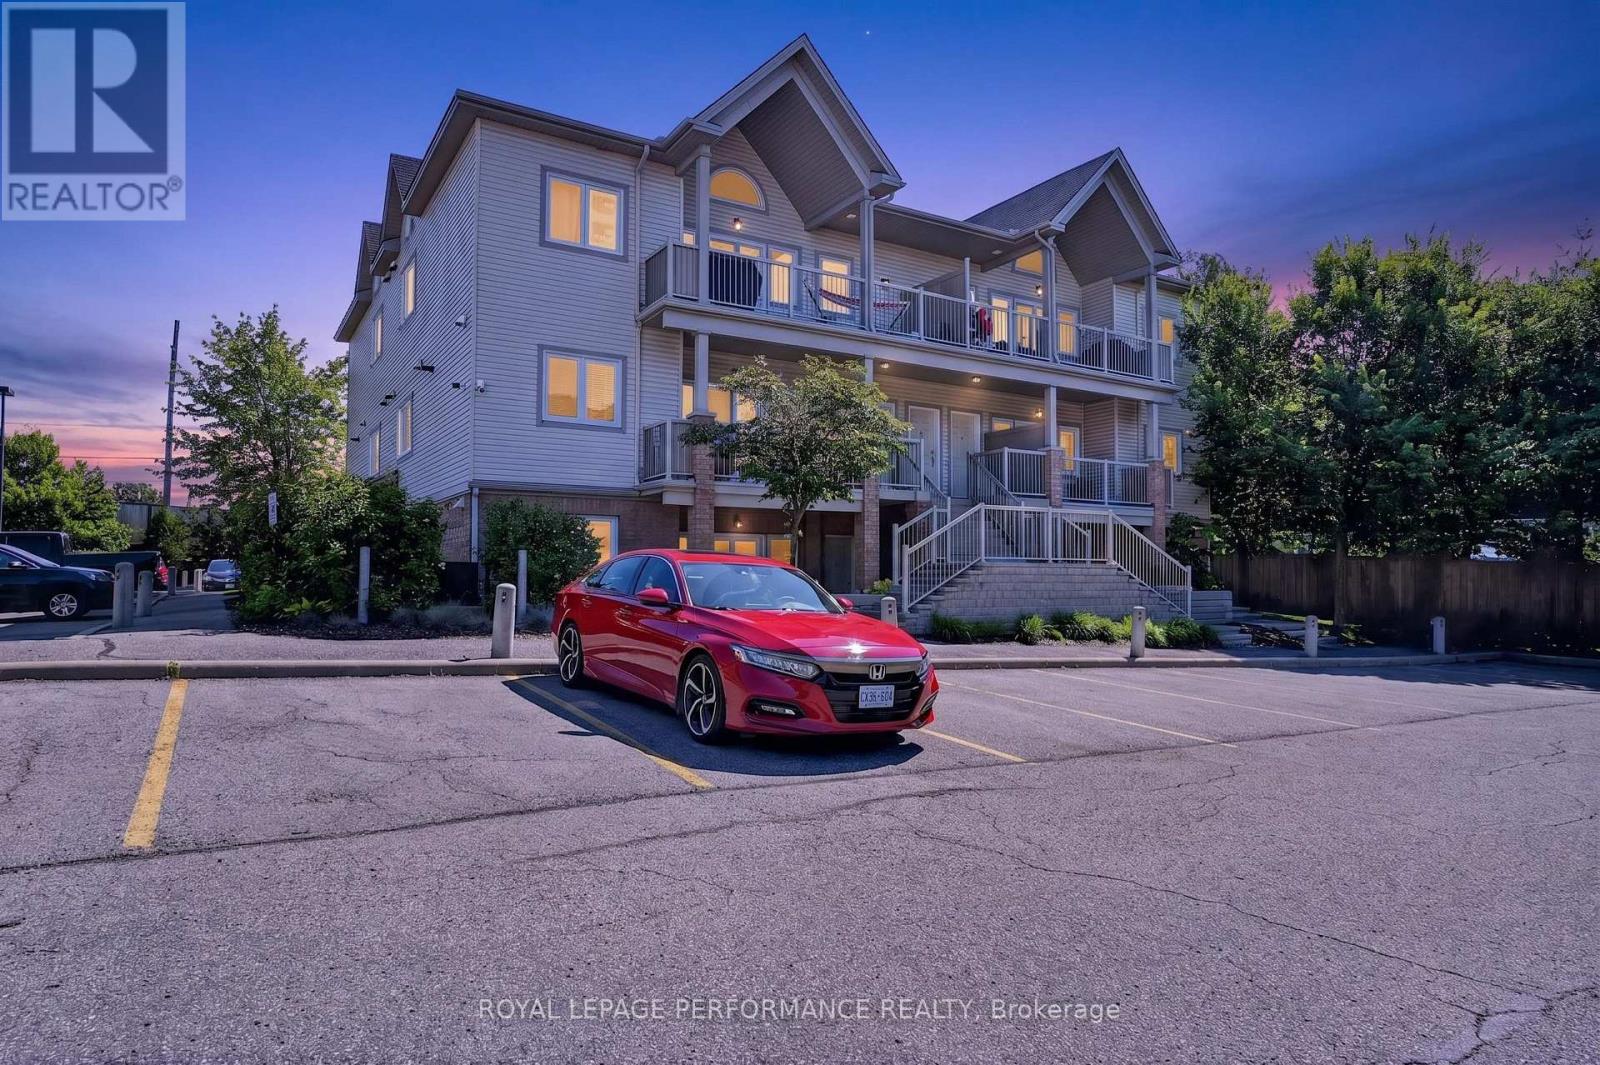
F - 151 Mocha Private
Ottawa, Ontario
Great opportunity to rent a condo apartment with two parking spaces included, an incredibly rare find!!! Bright and well-maintained, this unit features two generously sized bedrooms and a full bathroom with a shower/tub combination. The modern kitchen offers a large island, perfect for cooking and entertaining, and flows seamlessly into the sun-filled living room with patio doors leading to a private outdoor space. Enjoy the convenience of in-suite laundry for added comfort.Situated in a family-friendly neighbourhood just steps from Bank Street, this home offers unbeatable convenience with shopping, restaurants, and public transit all within easy reach. Rental application, credit report, references, proof of income/letter of employment required. (id:45725)
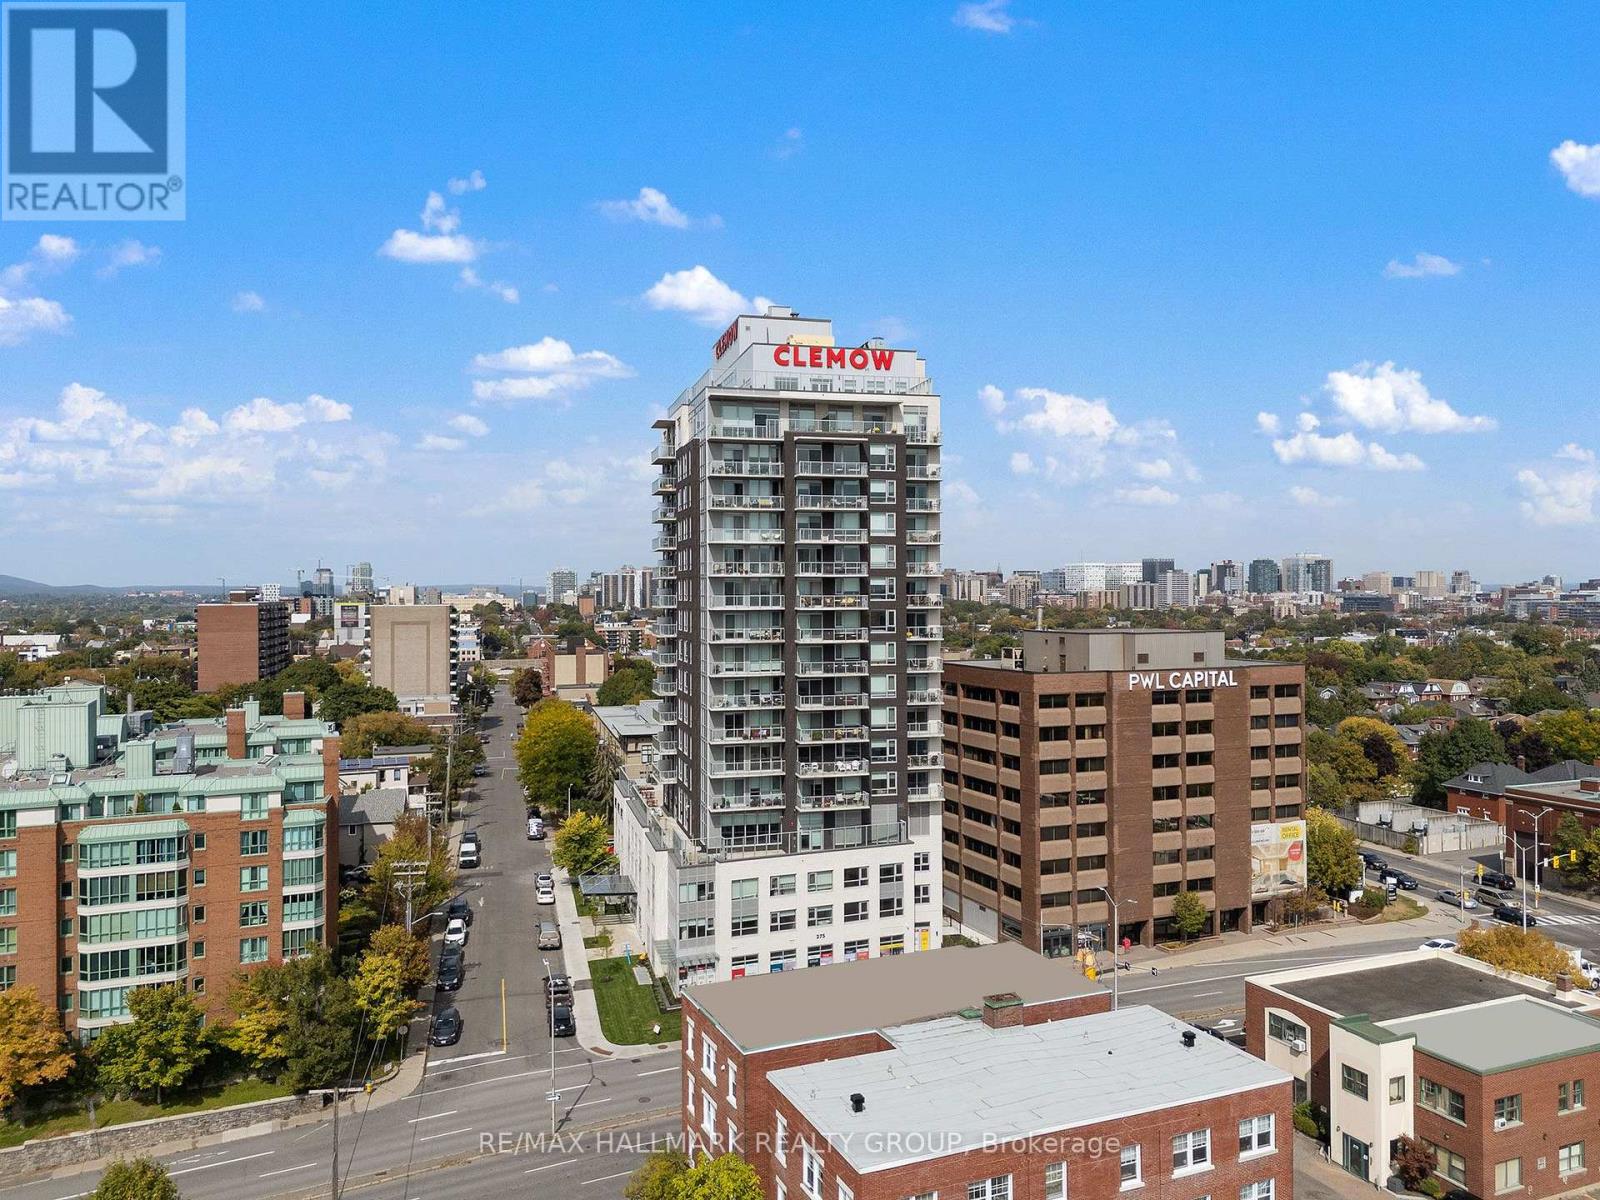
306 - 275 Carling Avenue
Ottawa, Ontario
Luxury Adult Lifestyle Living at The Clemow. Welcome to one of Ottawa's premier upscale rental communities, ideally located near the heart of the Glebe. This well-designed studio features a spacious, carpet-free layout with stainless steel fridge, stove and dishwasher, in-unit washer and dryer, window blinds, and quality finishes throughout. Immediate occupancy is available, with flexible possession dates, and the suite can be offered furnished. Just move in and enjoy a comfortable, maintenance-free lifestyle.Residents enjoy over 20,000 sq. ft. of resort-style amenities, including a heated saltwater indoor pool, steam room and sauna, fitness centre, yoga studio, virtual golf simulator, private cinema, library and lounge, hobby and games rooms, guest suites, Lifestyle Concierge, and a full calendar of social activities.Outdoor amenities include expansive fourth-floor and rooftop terraces with BBQ areas, fire pits, community gardens, shuffleboard, bocce courts, and panoramic city views. Steps from Bank Street, Lansdowne Park, Dow's Lake, the Rideau Canal, Little Italy, cafés, restaurants, shopping, and scenic walking and cycling paths, The Clemow offers an exceptional blend of luxury, community, and carefree urban living for active adults. (id:45725)
1208 - 38 Cedarland Drive
Markham (Unionville), Ontario
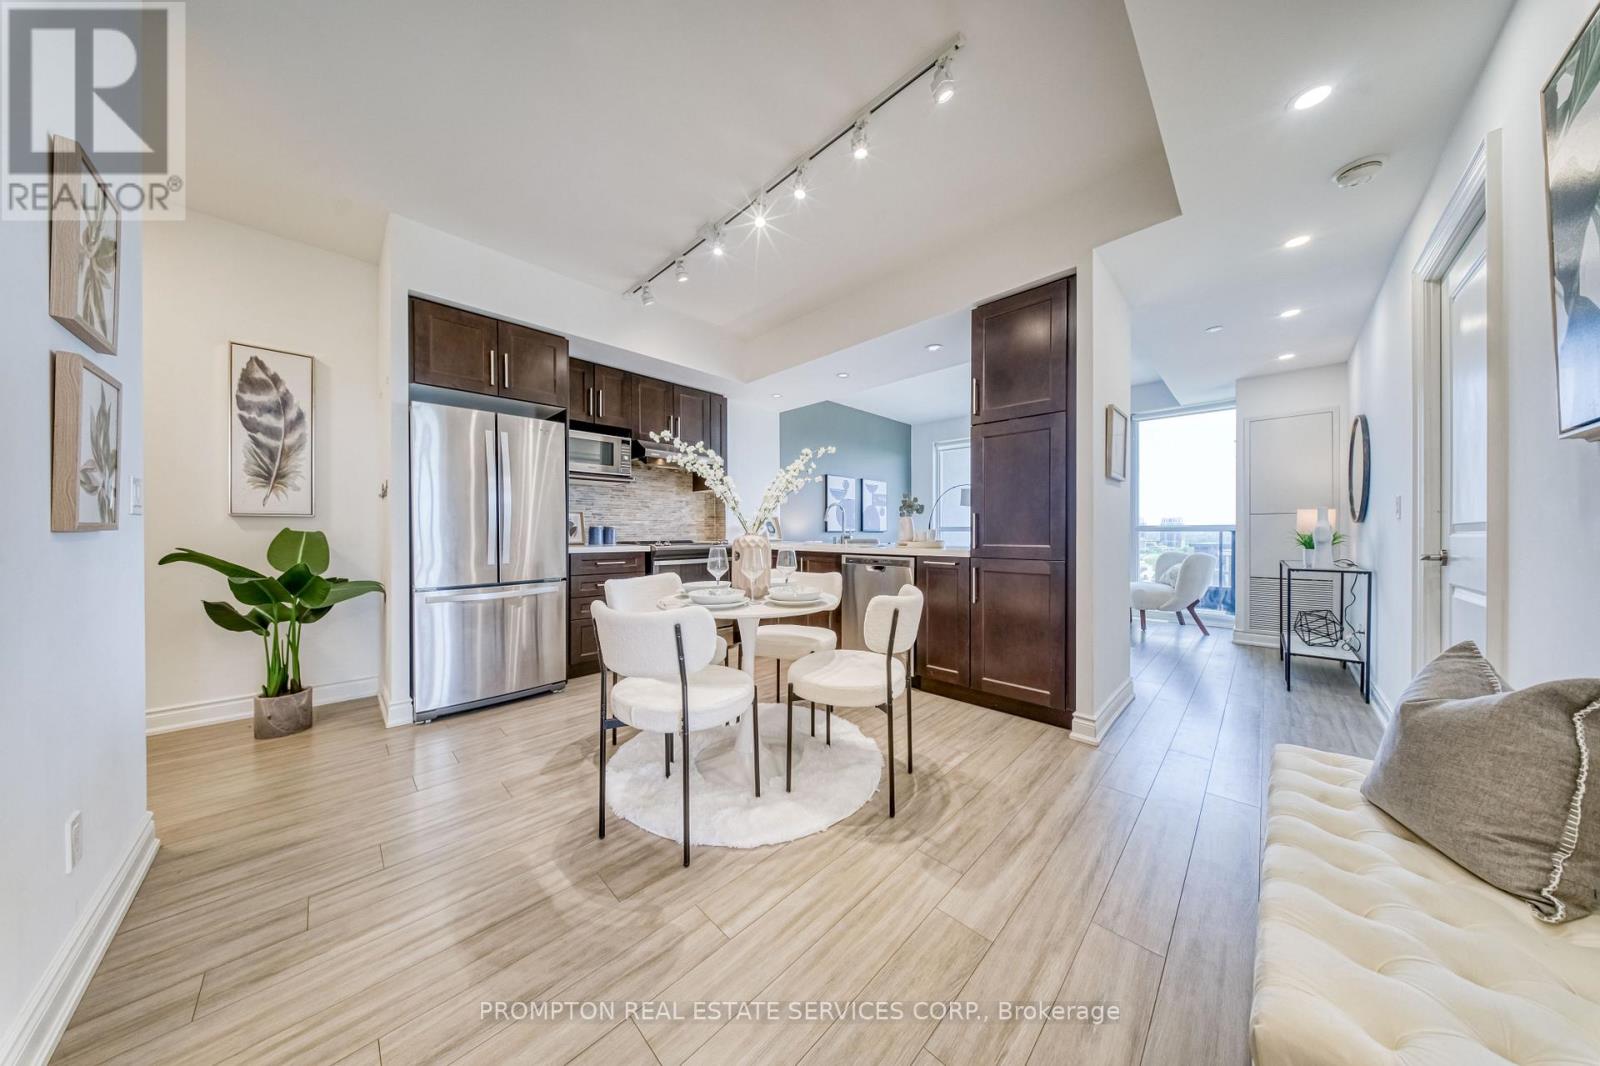
Super Location * Unionville Fontana 2+1 Condo * South East Facing w/ A Lot Of Sunlight * Open Concept * Close To 1000 Sq.Ft w/ 9 ft. Smooth Top Ceiling * Modern Kitchen * Laminate Flooring Throughout * Prim Bdrm with Upgraded Walk-in Closet * Close to Unionville High School, Markham Civic Centre, Cineplex, Supermarkets, Viva/GO Station, Restaurants & etc.,* Easy access to Hwy 404 & 407 * Building amenities include 24-hour security, Gym, Indoor Pool, Full Size Basketball Court and Much More (id:45725)
3523 Riva Avenue
Innisfil, Ontario
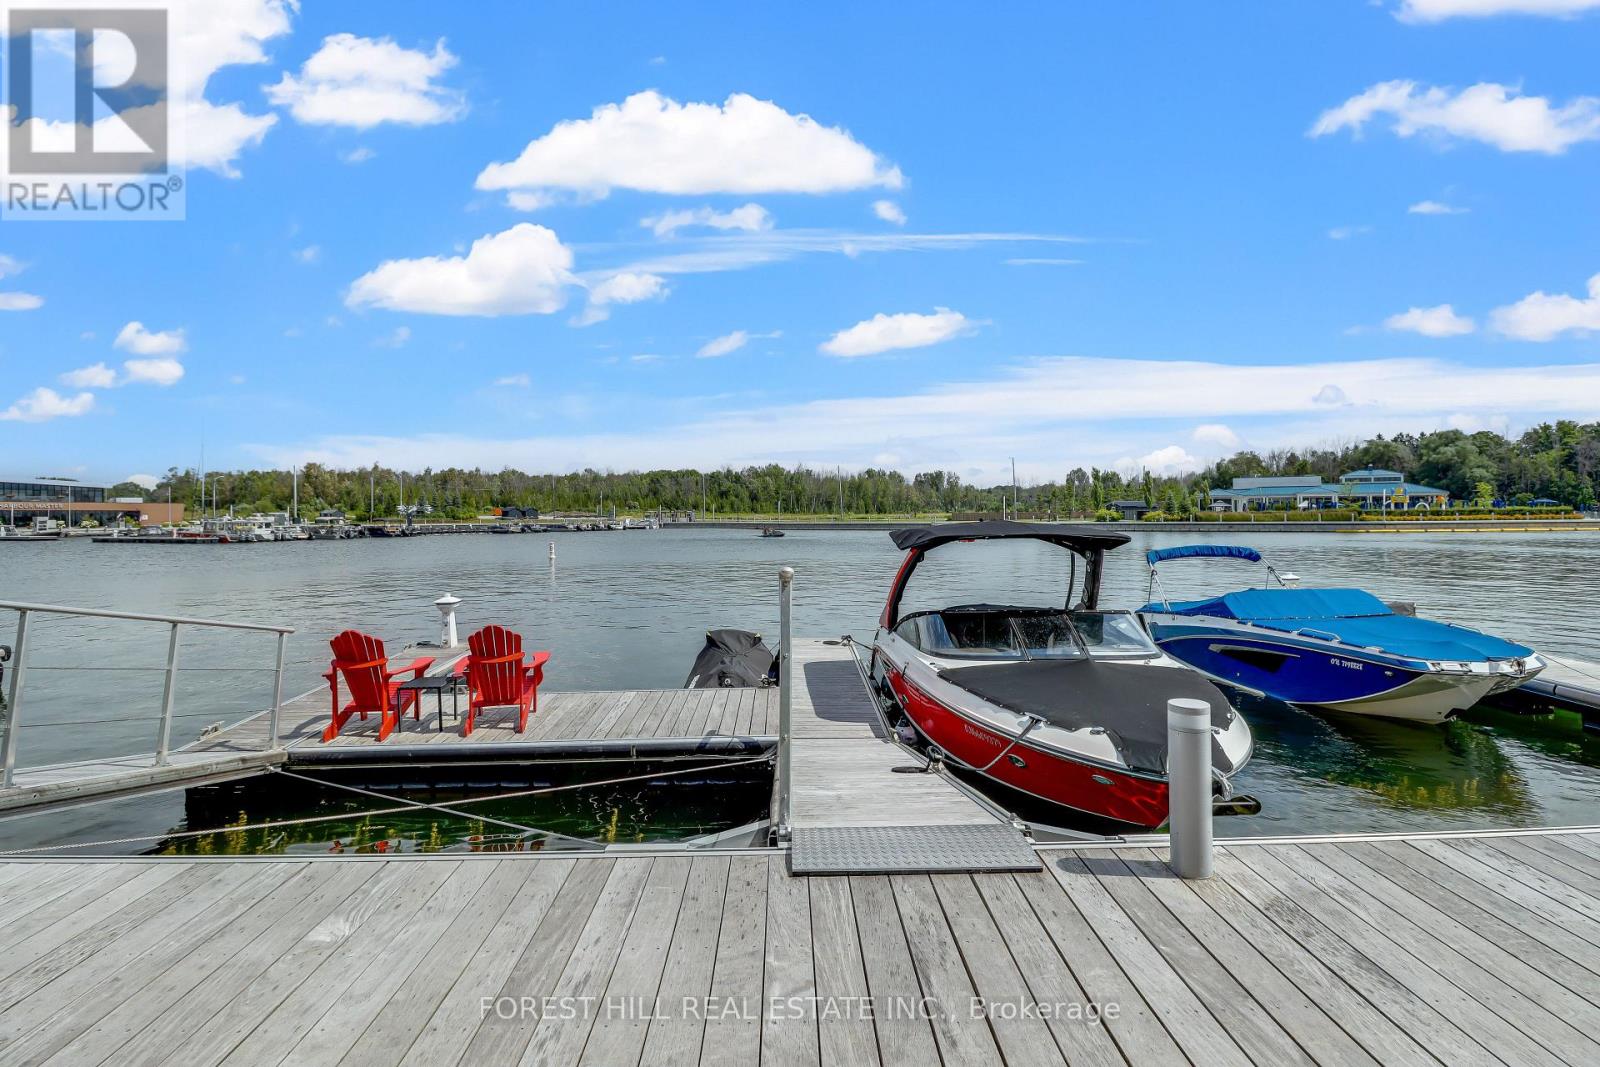
Welcome to the ultimate waterfront escape with the best views in all of Friday Harbour! This Marina Townhome in Friday Harbour offers an extraordinary stay, perfectly positioned "at the end" of Riva for maximum privacy and breathtaking views. Walk into the main floor's open-concept kitchen, living, and dining area, seamlessly leading to a spacious deck where you can soak in the stunning scenery as you watch boats go by. The second floor boasts three beautiful bedrooms and two luxurious bathrooms, ensuring comfort and convenience for everyone. The main floor features an additional powder room, ideal for entertaining friends and family. Experience the finest lifestyle at Friday Harbour, with the best views in the area, and make unforgettable memories at this exceptional resort. This offering is for a fully furnished house, so pack your things and move in right away. (can discuss unfurnished, option). This unit is located at the open end of the marina, no neighbbrs directly infront of you, best view. Close to lake opening for easy entrance and exit. Barbeque and Fire Pit Table both connected to the houses natural gas line for ease of use. TV is included. Garage has been upgraded with epoxy flooring and cabinetry for your storage needs. $350/Person for access card. Provides access to lake club facility, gym, beach club, beach loungers, activites (kayaking, pickleball, tennis, biking, etc.). (id:45725)
615 - 3421 Sheppard Avenue E
Toronto (Tam O'shanter-Sullivan), Ontario
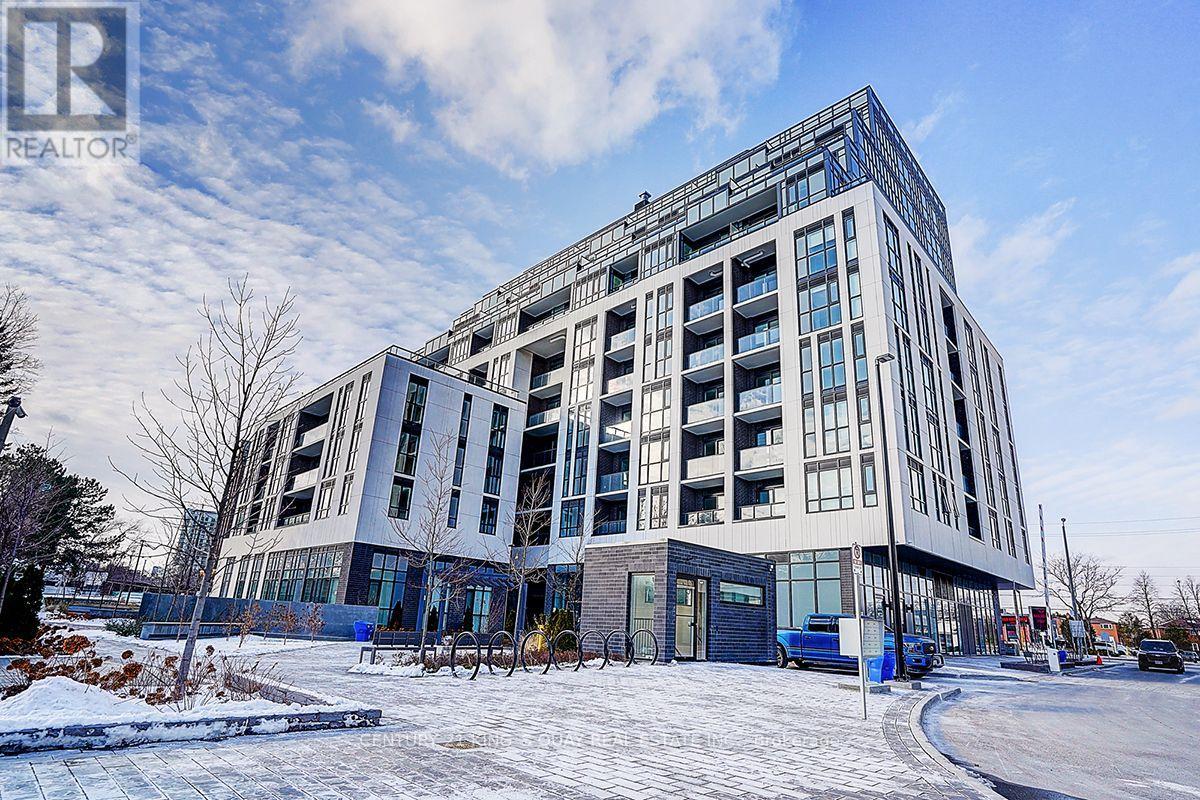
Welcome to this brand-new, never-lived-in 3-bedroom, 2-bathroom condo in the highly sought-after Warden & Sheppard area. Featuring a bright and functional layout with modern finishes throughout. Enjoy the convenience of being steps to TTC, Don Mills Subway Station, parks, Seneca College, restaurants, shopping, and everyday amenities. Easy access to Hwy 404 makes commuting a breeze. One parking space included. A perfect opportunity to be the first to call this beautiful suite home! Note: Photos are for reference purposes only.This is the unit when it is empty. (id:45725)
2880b Kingston Road
Toronto (Cliffcrest), Ontario
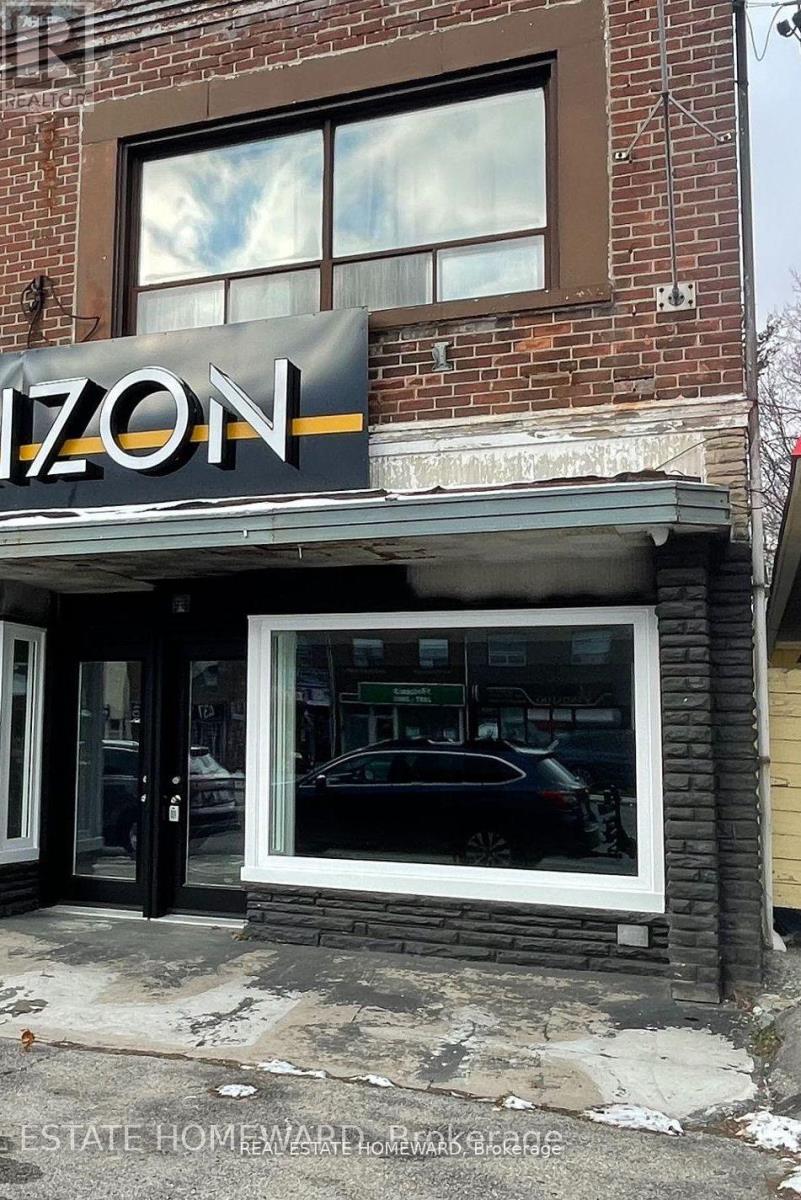
Freestanding Building With Prime Main Street Exposure. Busy Intersection Of Kingston Rd And St. Clair Ave with 42,000 - 65,000 vehicles driving by your store front everyday! Excellent High Visibility Signage. Total of 1050 Sq.Ft. 750 sqft Retail + 300 sqft Office in the back (wall can be removed to combine the spaces). Suitable For Many Uses: Retail, Restaurant, Office, Professional Etc. Hardwood Floors. Massive Sun-soaked South Facing Storefront Windows With High Ceilings. Front Entrance And Back Access. Large Communal Parking Lot And Parking Out Front. Two Bathrooms. Tenant To Verify Zoning For Preferred Use.Extras: Extremely High Traffic Intersection! (id:45725)