
154 Presland Road
Ottawa, Ontario
Welcome to 154 Presland Road! Nestled on a quiet dead-end street in sought after Overbook, this well-maintained 3-bedroom, 4-bathroom home offers the perfect blend of comfort, space and convenience. Just steps from the Rideau River and nearby nature trails, with shopping, transit and easy access to the 417 all close by - and downtown Ottawa just minutes away. The main level features a spacious living room complete with a wood-burning fireplace, a formal dining room, and a well-appointed kitchen offering an abundance of cupboard and cabinet space. Gleaming hardwood floors extend throughout the main and second levels, adding warmth and character throughout the home. The second level boasts an exceptionally spacious primary bedroom that offers plenty of closet space and a private 4-piece ensuite. Two additional generous-sized bedrooms provide excellent space for family, guests or a home office, along with convenient access to a second full bathroom. The lower level provides even more living space, featuring a separate family room that's perfect for relaxing or entertaining, plus a versatile office/den and an additional bathroom. Step outside to enjoy the sunny, south-facing backyard and oversized deck - an ideal setting for summer entertaining, morning coffee or simply enjoying the outdoors. Additional highlights include a 1-car attached garage with convenient interior access. Floor plans are available in the listing photos. A wonderful opportunity to own a spacious home in a quiet setting while remaining close to the river, trails, amenities, transit and downtown Ottawa! (id:45725)
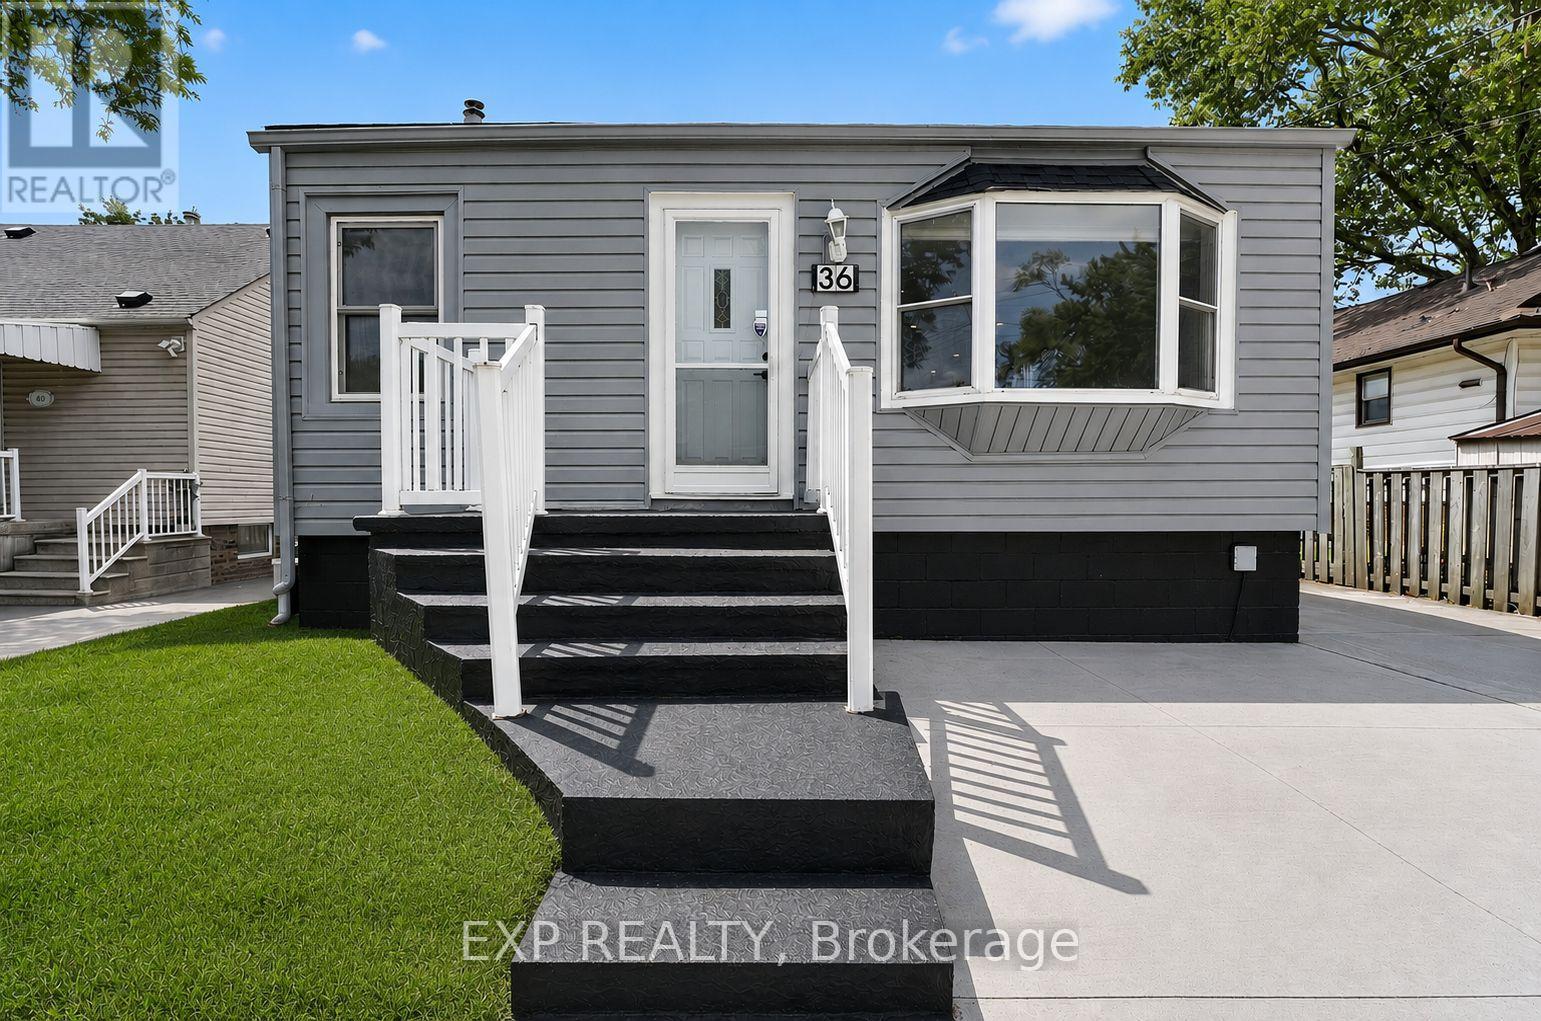
36 Mahony Avenue
Hamilton (Normanhurst), Ontario
Welcome to 36 Mahony Ave, where comfort, functionality, and value come together in one of Hamilton's established east-endneighbourhoods. This well-maintained detached bungalow offers a versatile layout with 2+1 bedrooms, 2 full bathrooms, a finishedbasement with a separate entrance, and parking for up to 4 vehicles.The bright and inviting main level provides comfortableeveryday living, while the finished lower level offers endless possibilities-perfect for an in-law setup, extended family, a home office,recreation space, or future income potential, subject to buyer verification and municipal requirements.Outside, enjoy a private yardwith room to relax, entertain, or garden, along with the convenience of ample parking for family and guests. Commuters willappreciate the quick access to the Red Hill Valley Parkway, QEW, public transit, shopping, schools, parks, and everydayamenities.Whether you're purchasing your first home, looking to downsize without sacrificing space, or seeking a property withflexible living options, 36 Mahony Ave presents an exceptional opportunity to own a detached home with room to grow in aconvenient Hamilton location. Don't miss your chance to make this versatile property your next home. (id:45725)
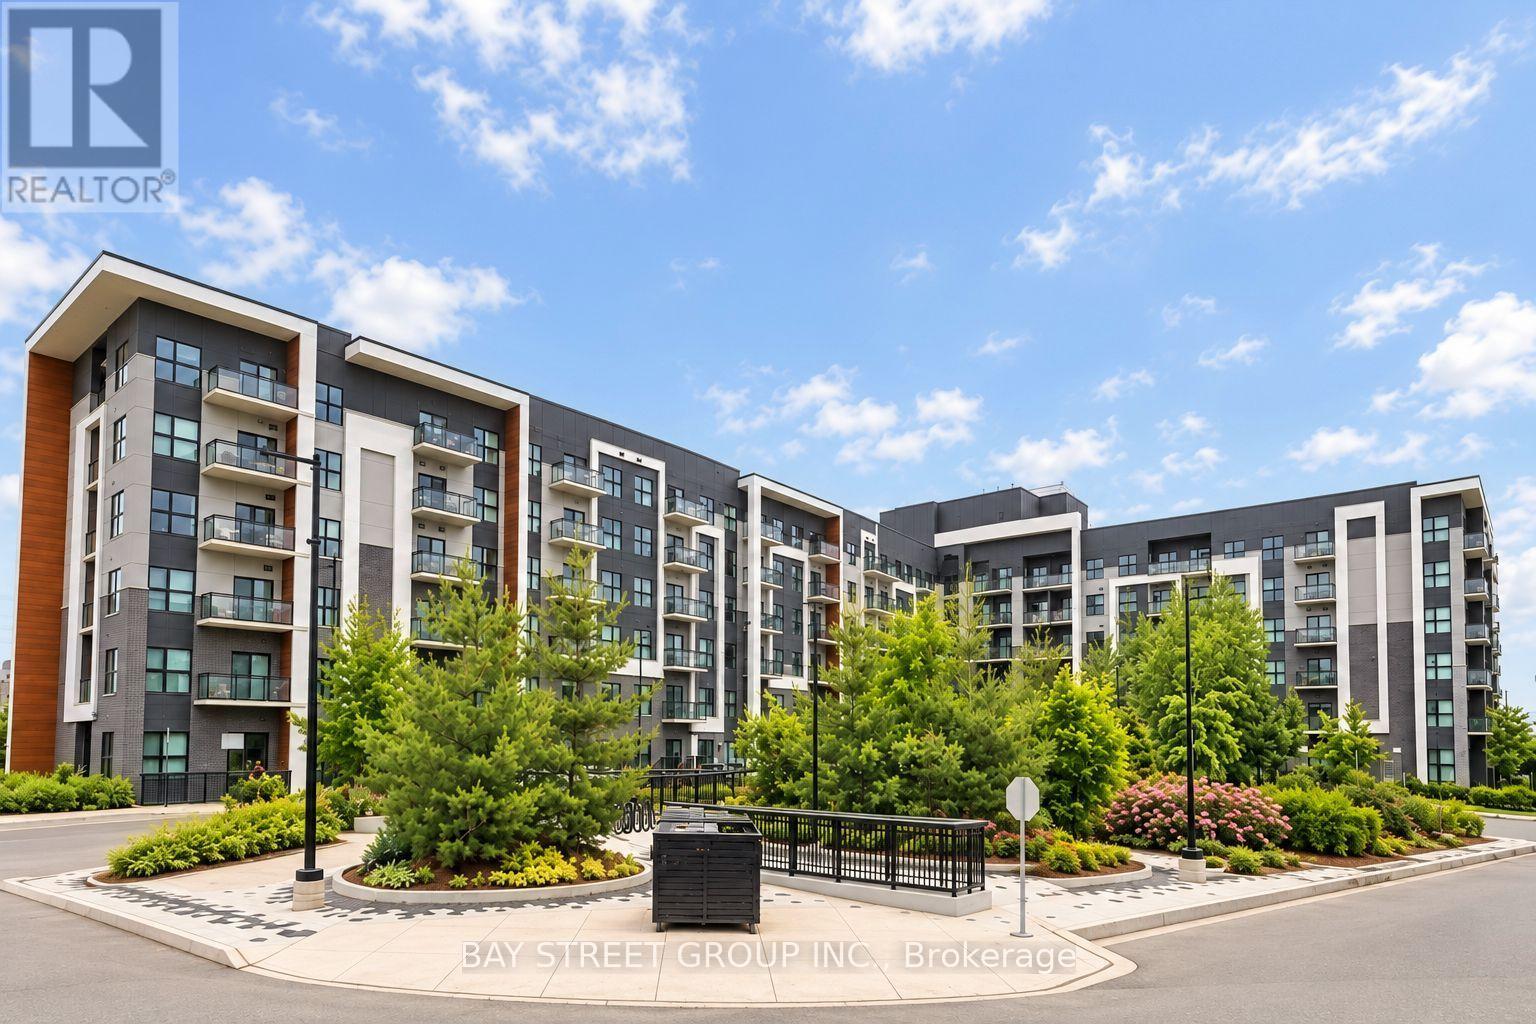
630 - 128 Grovewood Common
Oakville (Go Glenorchy), Ontario
Welcome to this alluring top-floor corner unit featuring 2 bedrooms, 2 bathrooms, a den/room, and 2 parking spaces in a modern low-rise condo in a desirable Oakville neighbourhood. Offering approximately 930 sq. ft. of living space, and 10-ft ceilings, this bright and spacious home boasts stunning Northwest views and abundant natural light through expansive windows with custom Zebra blinds. The upgraded kitchen features Quartz countertops and full tiles Backsplash, quartz backsplash, upgraded cabinetry, premium stainless-steel appliances, and ample storage. Both bathrooms showcase spa-inspired finishes, including quartz counters, upgraded floor-to-ceiling tiles, and a luxurious oversized shower. Enjoy wide-plank hardwood flooring, smooth ceilings, upgraded trim and hardware, premium finishes throughout, and convenient ensuite laundry. The primary bedroom offers a walk-in closet, while the unit also includes 1 locker and 2 parking spaces! Building amenities include a fitness studio, guest lounge and elegant lobby. Steps to shopping, trendy restaurants, schools, parks, hiking/biking trails, public transit and everyday essentials. Conveniently located near GO Transit, Sheridan College, Oakville Hospital, and major highways 407, 403 and QEW. (id:45725)
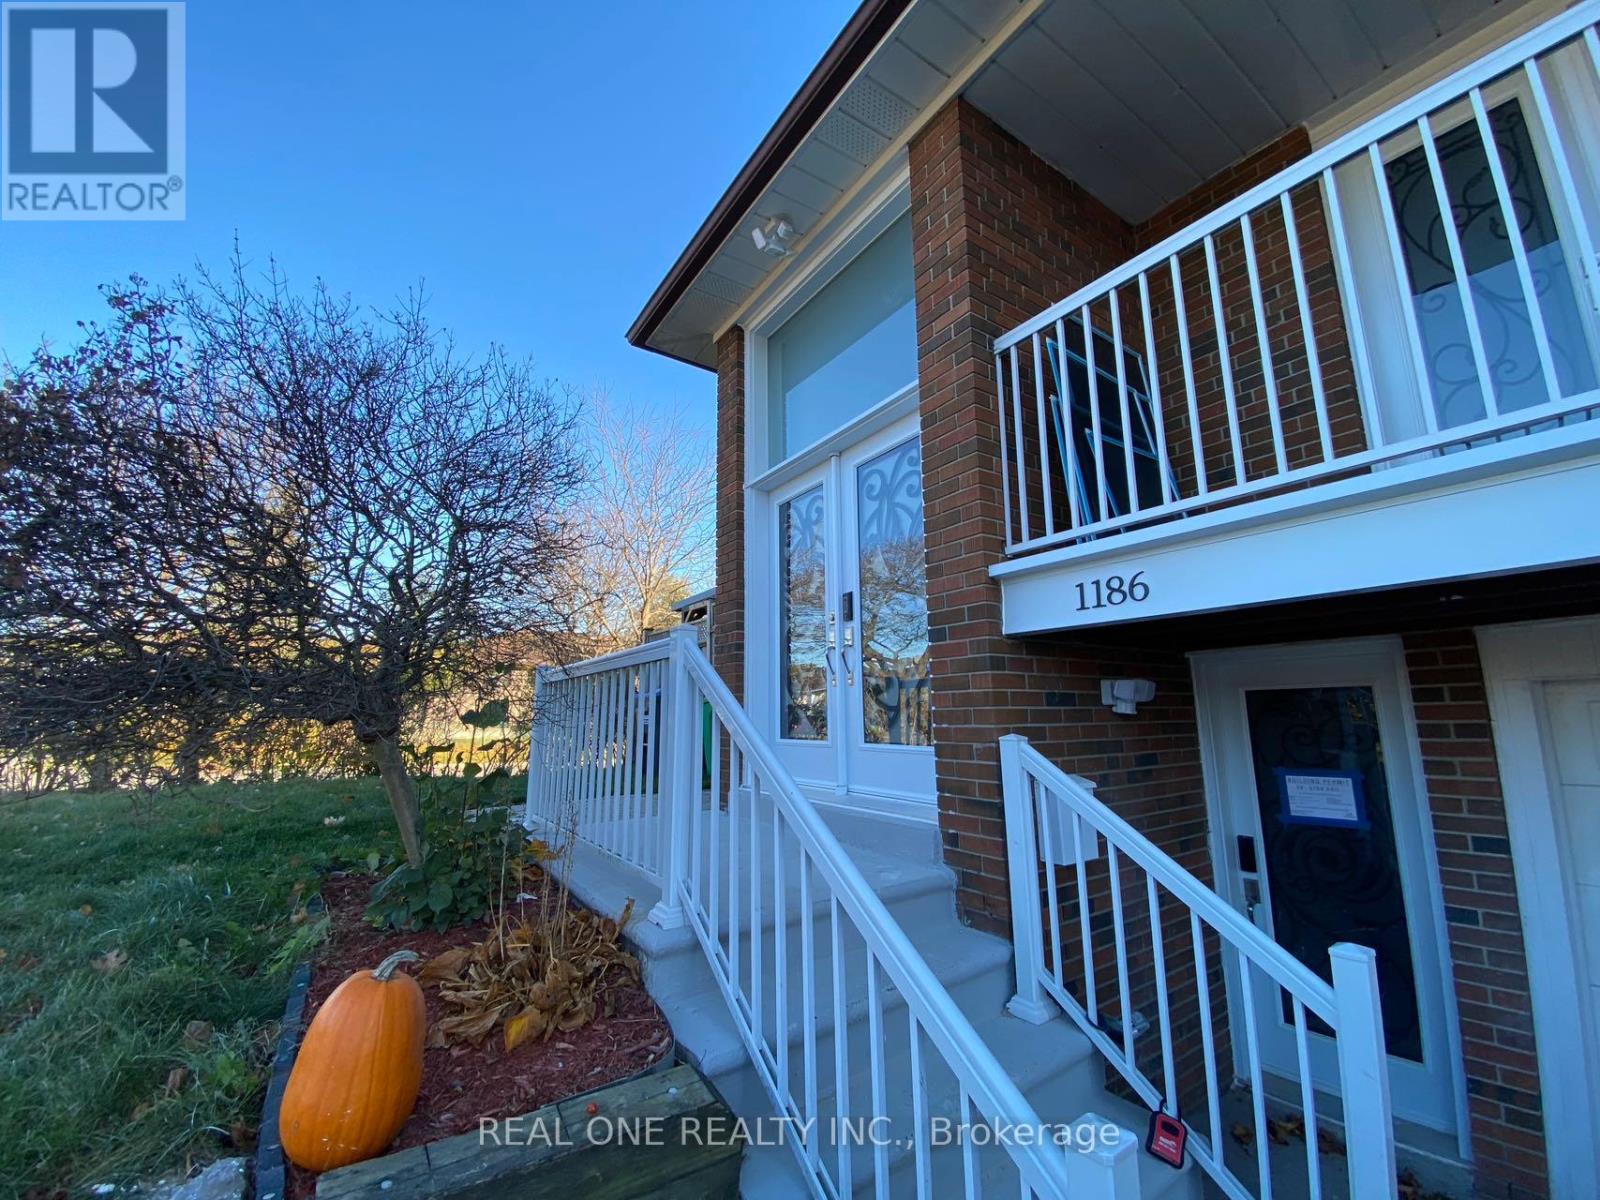
Room U1 - 1186 Shadeland Drive
Mississauga (Erindale), Ontario
Upper Level Room (#U1) with your own washroom in newly fully renovated semi in Popular Erindale community. Close to square one, UTM, Golden Square, Go train station. Note this listing price is just for one bedroom. The kitchen and Living/dinning area will be shared with tenants in the other bedrooms. Landlord will manage the cleaning of the shared space. Parking is first come first serve. (id:45725)
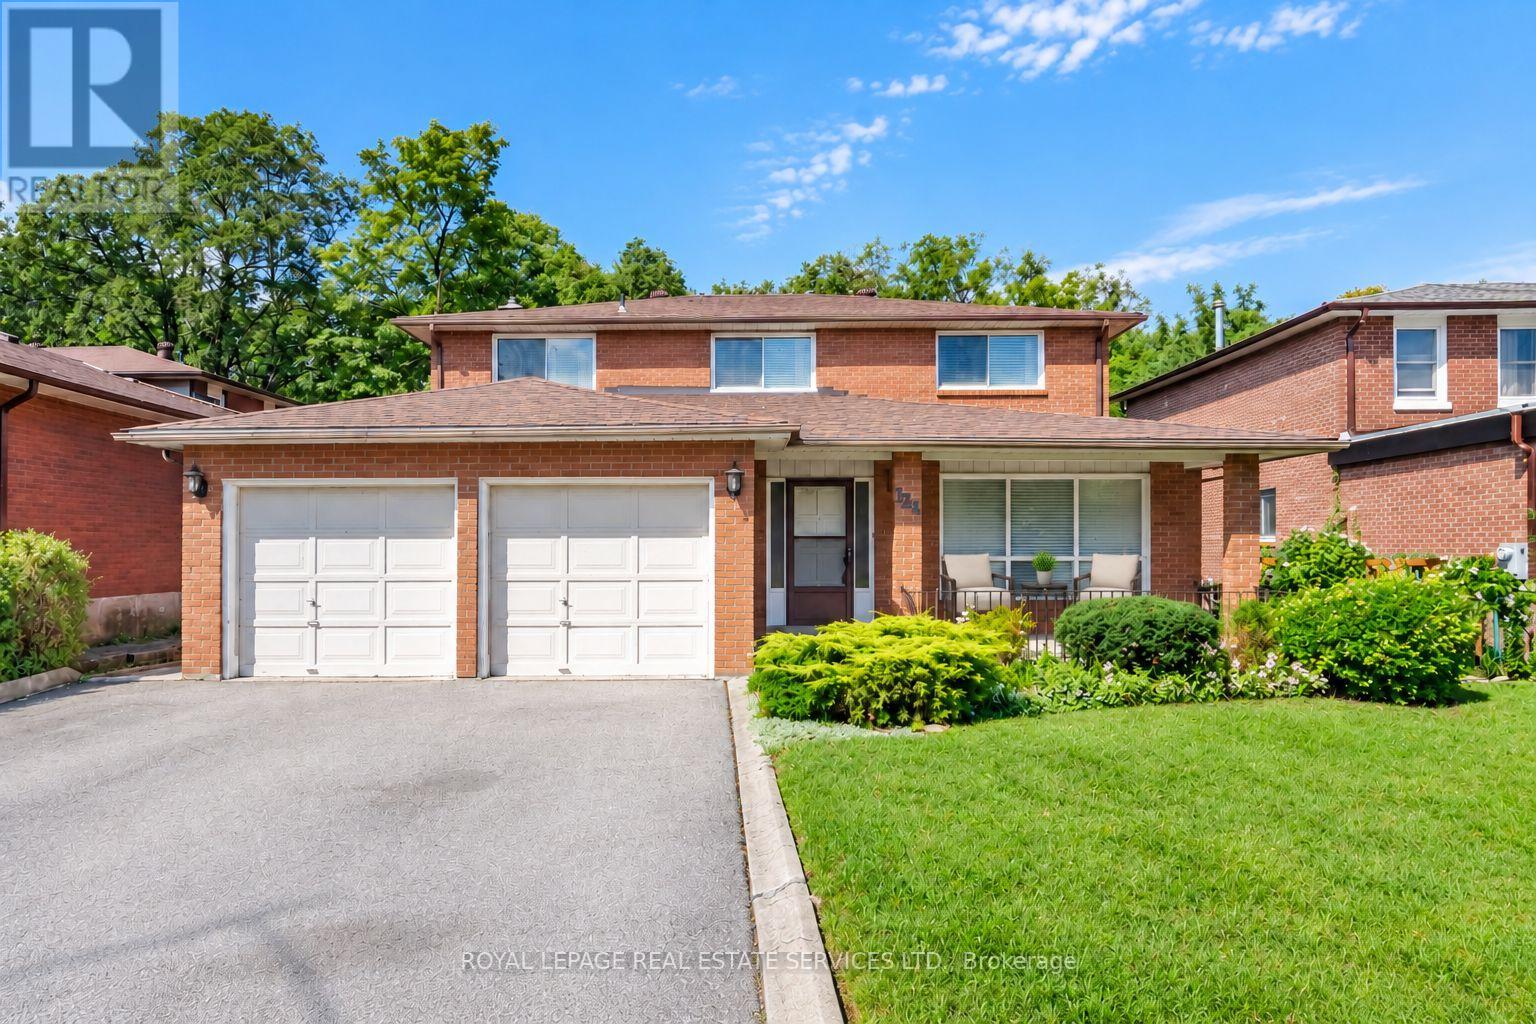
124 Stilecroft Drive
Toronto (York University Heights), Ontario
Offered on the market for the very first time, this original-owner 4-bedroom home sits on a premium lot backing directly onto a tranquil ravine in a family-friendly North York neighborhood. The main floor features a bright, functional layout with a large eat-in kitchen that walks out to an expansive, full-house-width balcony-perfect for entertaining against a scenic, tree-lined backdrop. The fully finished walk-out basement includes a second full kitchen and direct step-out access to the lush backyard, offering ideal multi-generational living or income potential. Complete with a double-car garage and a prime location minutes from the Finch West Subway, York University, Downsview Park Subway and Go Station, and Highways 400/401, this rare property combines peaceful nature views with effortless city convenience. (id:45725)
42153 Combermere Road
Madawaska Valley, Ontario
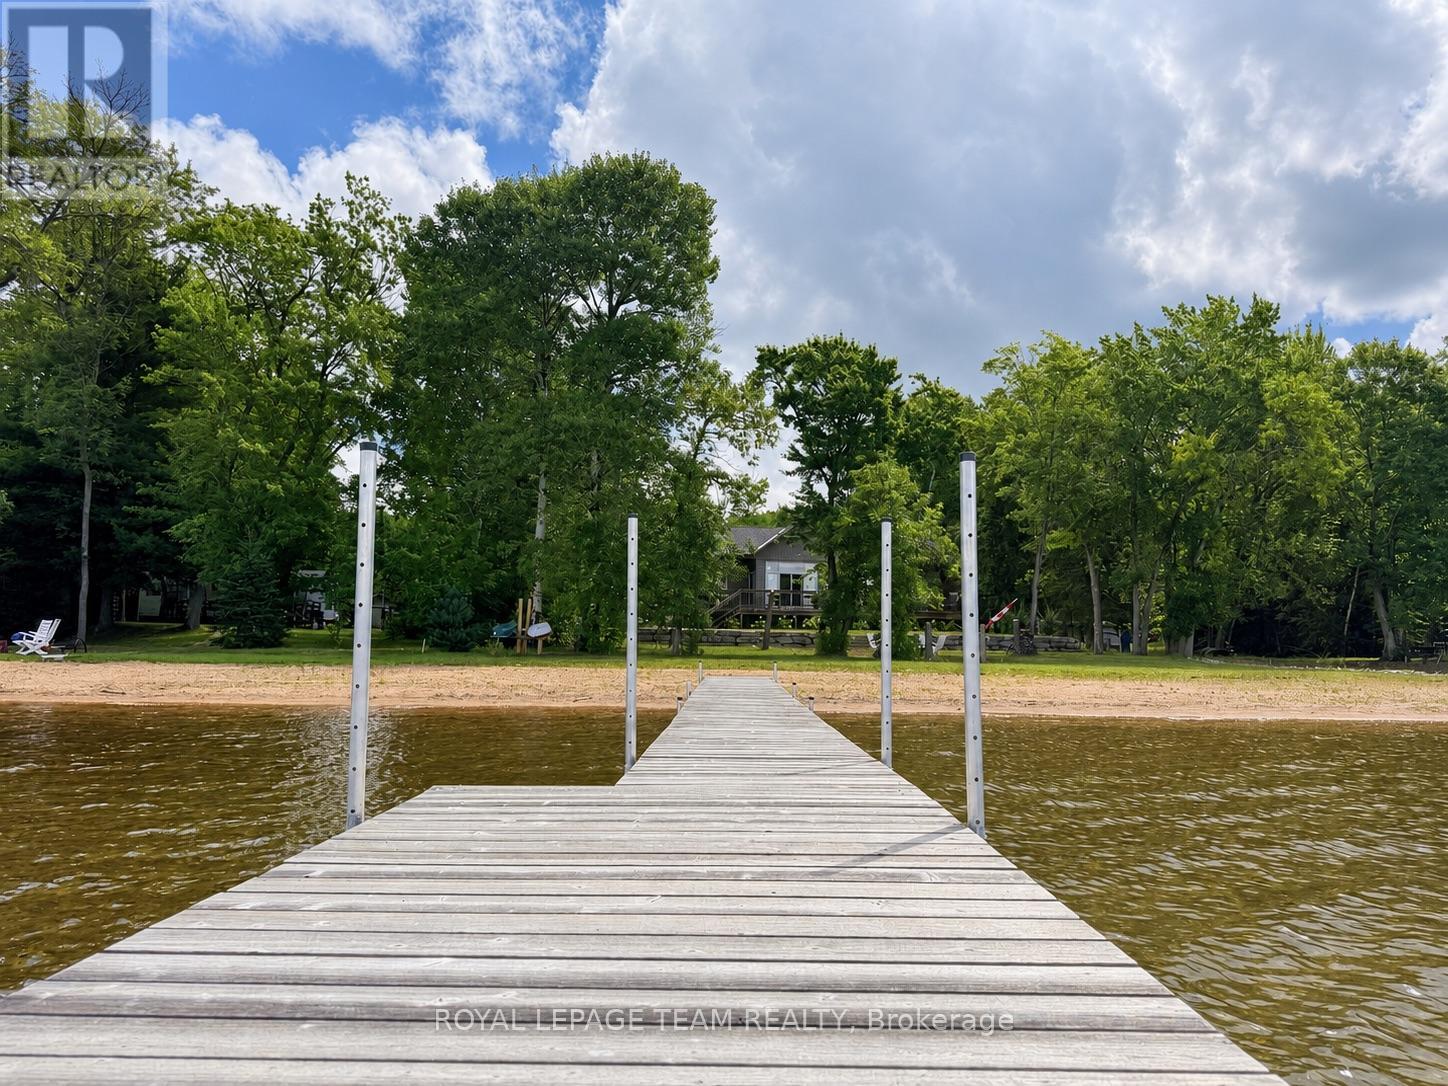
THIS is the Kamaniskeg Lake waterfront everyone is looking for: a newly built, year-round home with a rare soft sugar-sand beach, southwest exposure and spectacular sunsets-just minutes south of Barry's Bay. Set on one of the Ottawa Valley's most sought-after lakes, this luxury custom build combines premium waterfront with easy year-round access and modern, one-level living, and stairs-free access to the water. The showstopper is the sugar sand beach. Soft sand and a gradual, family-friendly entry create exceptional swimming frontage-the kind of Kamaniskeg shoreline that is incredibly hard to find. Southwest exposure means sunshine on the water and unforgettable sunsets from your own backyard. Inside, lake views take center stage. The custom kitchen features a gas range, gleaming white stone countertops and refined custom cabinetry, opening into bright, inviting living space with cathedral ceilings, designed for life at the lake. Three bedrooms and two bathrooms include a beautiful primary suite with walk-in closet, private ensuite and direct access to the lakeside deck. Custom glass panels ensure your view of the water is uninterruped. Propane forced-air heat and an energy-efficient heat pump provide year-round heating and cooling. A 52-foot lakeside deck spans the home, while the detached garage and carport provide covered parking for two vehicles outside, the boat outside and plenty of parking in the garage, plus space for guests and recreational toys. From your shoreline, explore 90+ km of boating on the Madawaska/Kamaniskeg waterway-fish, swim, discover hidden coves or boat out for lunch before cruising home for sunset.Sugar-sand beach. Southwest exposure. Year-round access. Newer construction. Kamaniskeg Lake. Some waterfront properties make you compromise. This one is the reason you waited. 5 Minutes to the Hospital and Amenities. 2.5 hr to Ottawa, 3.5 hr to Toronto. (id:45725)

171 Thomas Phillips Drive
Aurora, Ontario
Welcome To 171 Thomas Phillips Dr - A Stunning, Move-In Ready 4-Bedroom Executive Home In The Highly Sought-After Community Of Rural Aurora! Beautifully Upgraded With Exceptional Attention To Detail. This Home Offers The Perfect Blend Of Style, Comfort & Functionality. Step Inside To A Bright, Open-Concept Main Floor Featuring Hardwood Floors, An Oak Staircase, California Shutters & Extensive Custom Millwork Including Wainscoting, Crown Moulding & A Striking Wood Feature Wall. The Inviting Living Room Features A Fireplace With Updated Tile Surround, While The Elegant Dining Room Showcases Custom Trim Work. A Separate Office With Custom Farm-Style Doors Is Perfect For Working From Home. The Gourmet Kitchen Is Designed To Impress With Extended Cabinetry, Quartz Counters, Stainless Steel Appliances & Spacious Breakfast Area - Perfect For Family Living & Entertaining! Upstairs Offers 4 Generous Bedrooms & Convenient 2nd-Floor Laundry. Retreat To The Impressive Primary Suite Featuring A Custom-Organized Walk-In Closet & Beautifully Updated 5-Pc Ensuite With New Vanity, Countertop, Mirrors & Shiplap Feature Wall. The Updated Main Bath Features A New Vanity, Countertop, Mirror & Wainscoting. Secondary Bedrooms Offer Custom Closet Doors & Organizers. Additional Upgrades Include An Updated Powder Room, Decorative Laundry Room Tile Wall, Utility Sink, Custom Window Treatments & Designer Finishes Throughout. Enjoy A Fully Fenced Backyard & Double-Car Garage. Fantastic Location Just Minutes To Parks, Shopping, Transit, Schools & Amenities, Including Dr. G.W. Williams S.S. This Is The Turn-Key Aurora Home You've Been Waiting For - Beautifully Finished, Meticulously Maintained & Truly A Must See! (id:45725)
15342 Yonge Street
Aurora (Aurora Village), Ontario
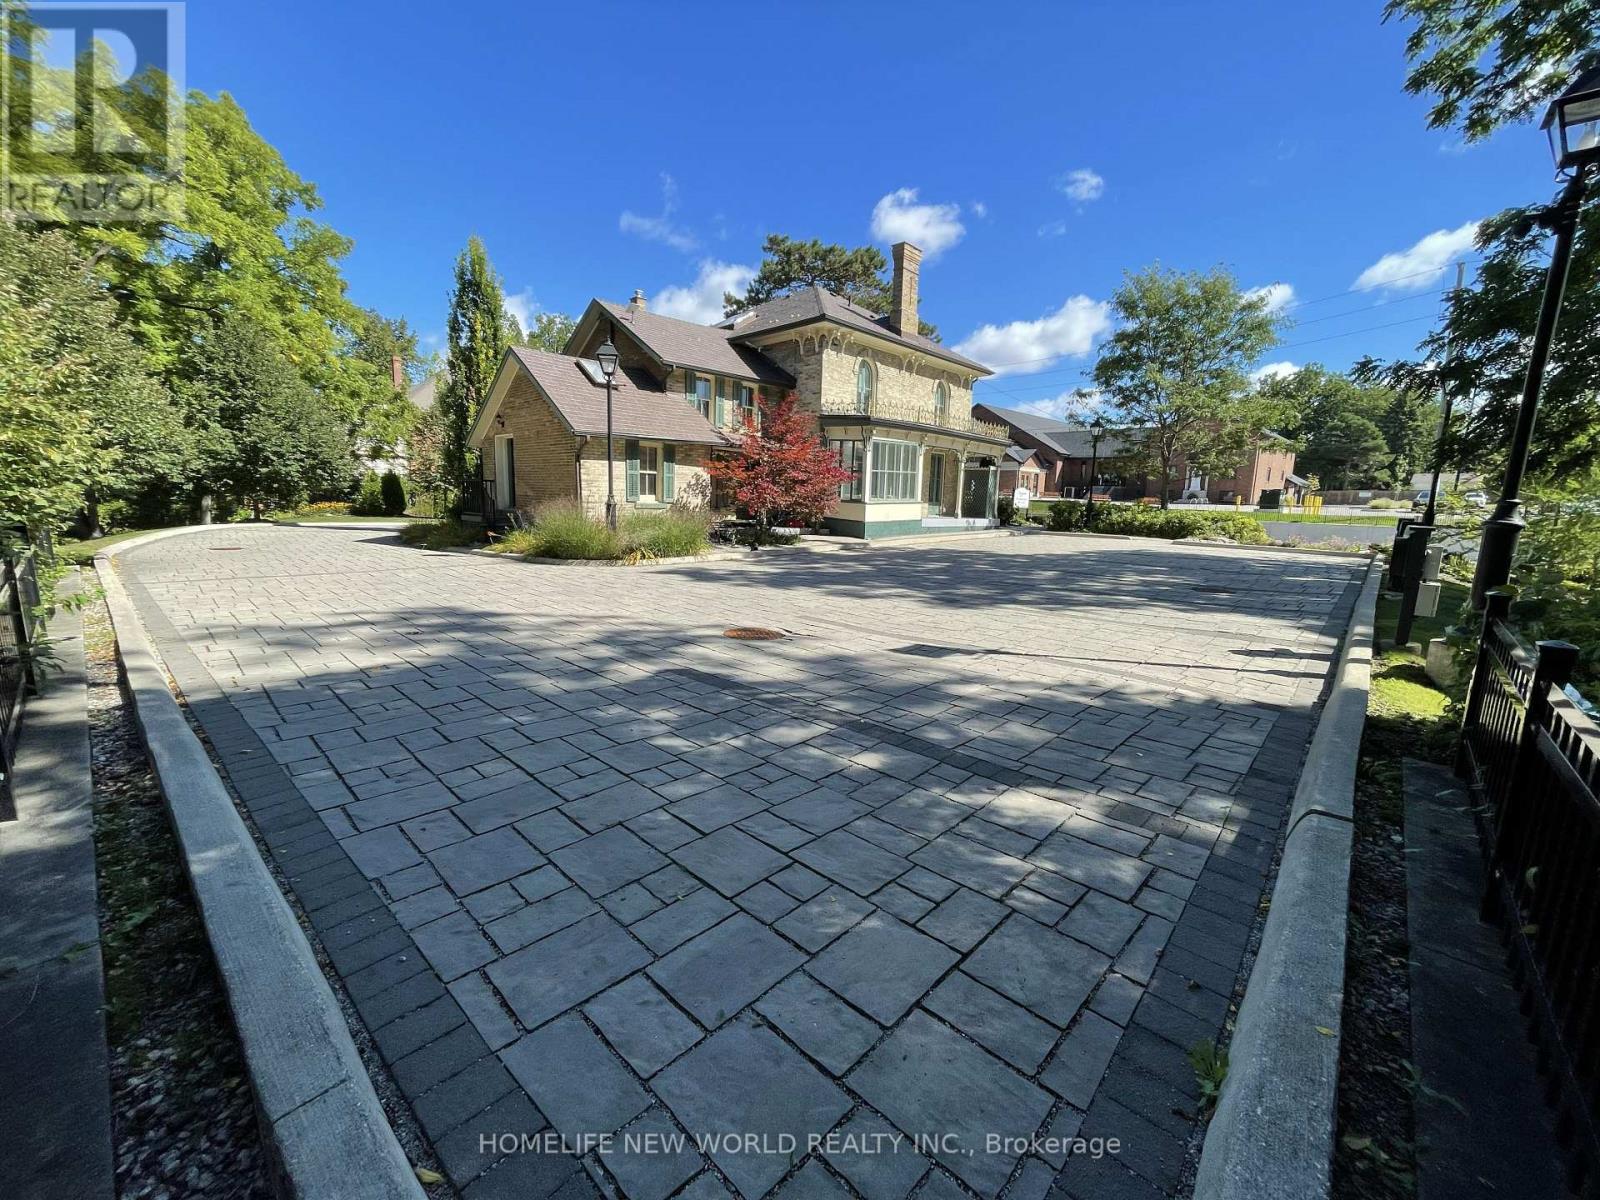
Very unique freestading office building, right at downtown ofAurora, so many profetional offices surrouding in this area, office about 3000 sqft, more or less, updated interio layout, more than 10 partition, 1 washroom at 1st fl, 1 washroom at 2nd fl, 1 lunch room, 1 kitchen, 11 parking space, 4 Tesla eletric charger at parking lot, building was build at 1875, well maintained heritage building. (id:45725)
5 Iberville Road
Whitby (Brooklin), Ontario
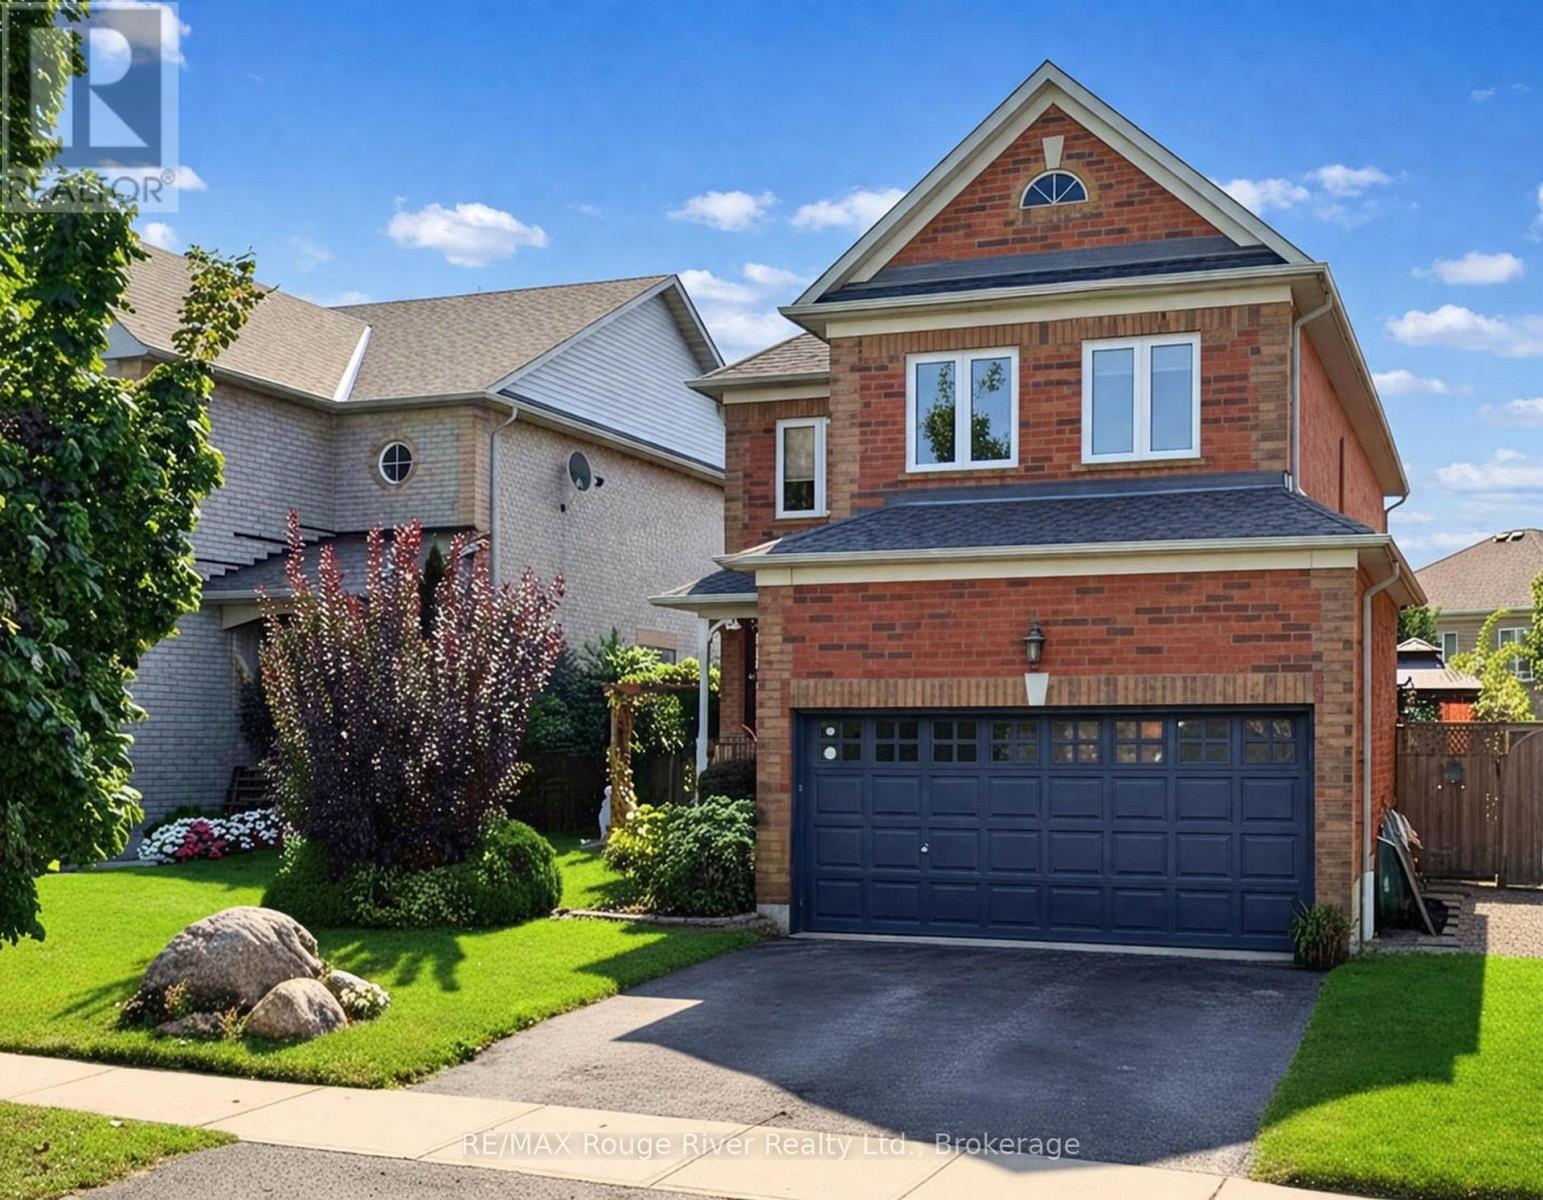
Welcome to 5 Iberville! A rare find in the highly desirable Brooklin neighbourhood. Meticulously maintained by the original owners, this all-brick, two-storey detached home showcases true pride of ownership and expensive upgrades throughout. Tucked away in a quiet family pocket, this 4-bedroom home features a private, fully fenced backyard oasis with a heated inground pool. The heart of the home is a bright, functional eat-in kitchen, fully upgraded with select cabinetry, quartz countertops, backsplash, and quality stainless steel appliances. The breakfast area features a designer light fixture and sliding doors that lead directly to the patio. For cozy evenings, the large family room boasts an electric fireplace, while the combined living and dining rooms offer a bright, versatile space for formal entertaining. Fully upgraded bathrooms with durable quartz counters, ceramic tile, and glass showers. The second floor features a convenient laundry room and four spacious bedrooms. The primary retreat offers wall-to-wall closets with a 4-piece ensuite. The three additional bedrooms are bright and spacious. The backyard is truly one-of-a-kind, featuring landscaped garden beds, a built-in fire pit and a gazebo. The basement remains a blank canvas, perfect for a home office or recreation room, with ample storage under the stairs. Perfectly situated in a family-friendly community close to schools, transit, amenities, parks and walking trails. Easy access to Highways 407 and 412. (id:45725)
63 Donegal Drive
Brantford, Ontario
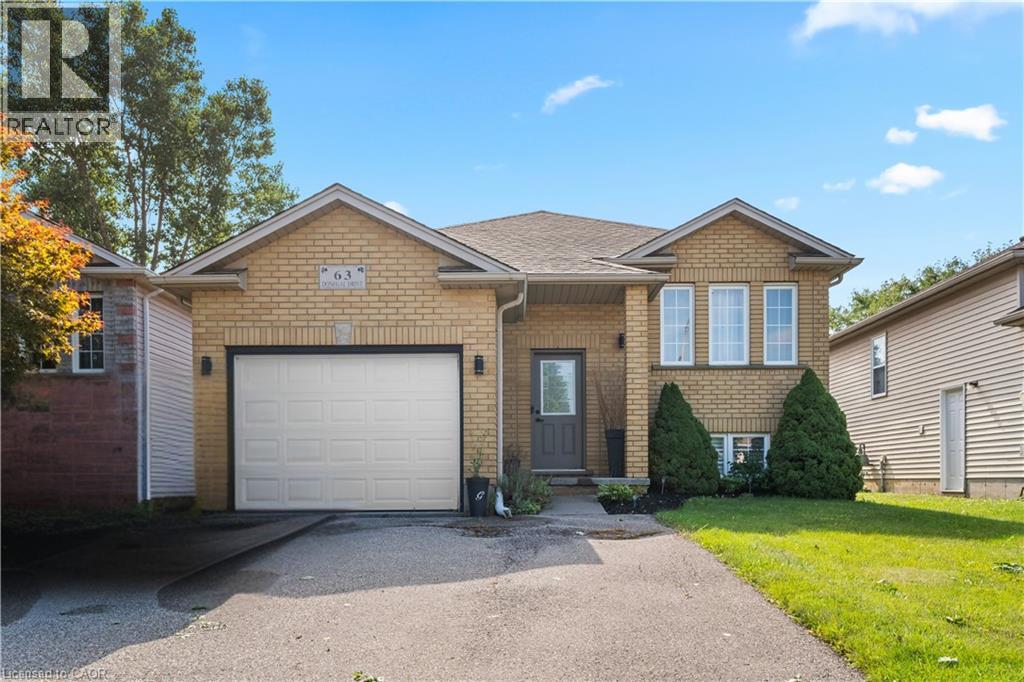
Welcome to 63 Donegal Drive, a spacious 3+2 bedroom raised bungalow offering approximately 1,918 sq. ft. of finished living space in the desirable West Brant neighbourhood. The bright main level features laminate flooring and a comfortable layout with plenty of room for everyday living and entertaining. The kitchen offers a walkout to the balcony overlooking the backyard and pool, creating a great spot to enjoy your morning coffee or unwind at the end of the day. Three bedrooms and a full bathroom complete the main level. Downstairs, the fully finished basement significantly expands the living space with a large recreation room, 3-piece bathroom and two additional bedrooms featuring ceiling fans and large windows. The versatile lower level is ideal for a growing family, guests, teenagers, home offices or additional living space. Outside, enjoy your own backyard retreat with a pool ready for summer days with family and friends. An attached garage adds everyday convenience. Located close to parks, schools, shopping and the many amenities West Brant has to offer, this is a home with the space and flexibility to accommodate every stage of family life. (id:45725)
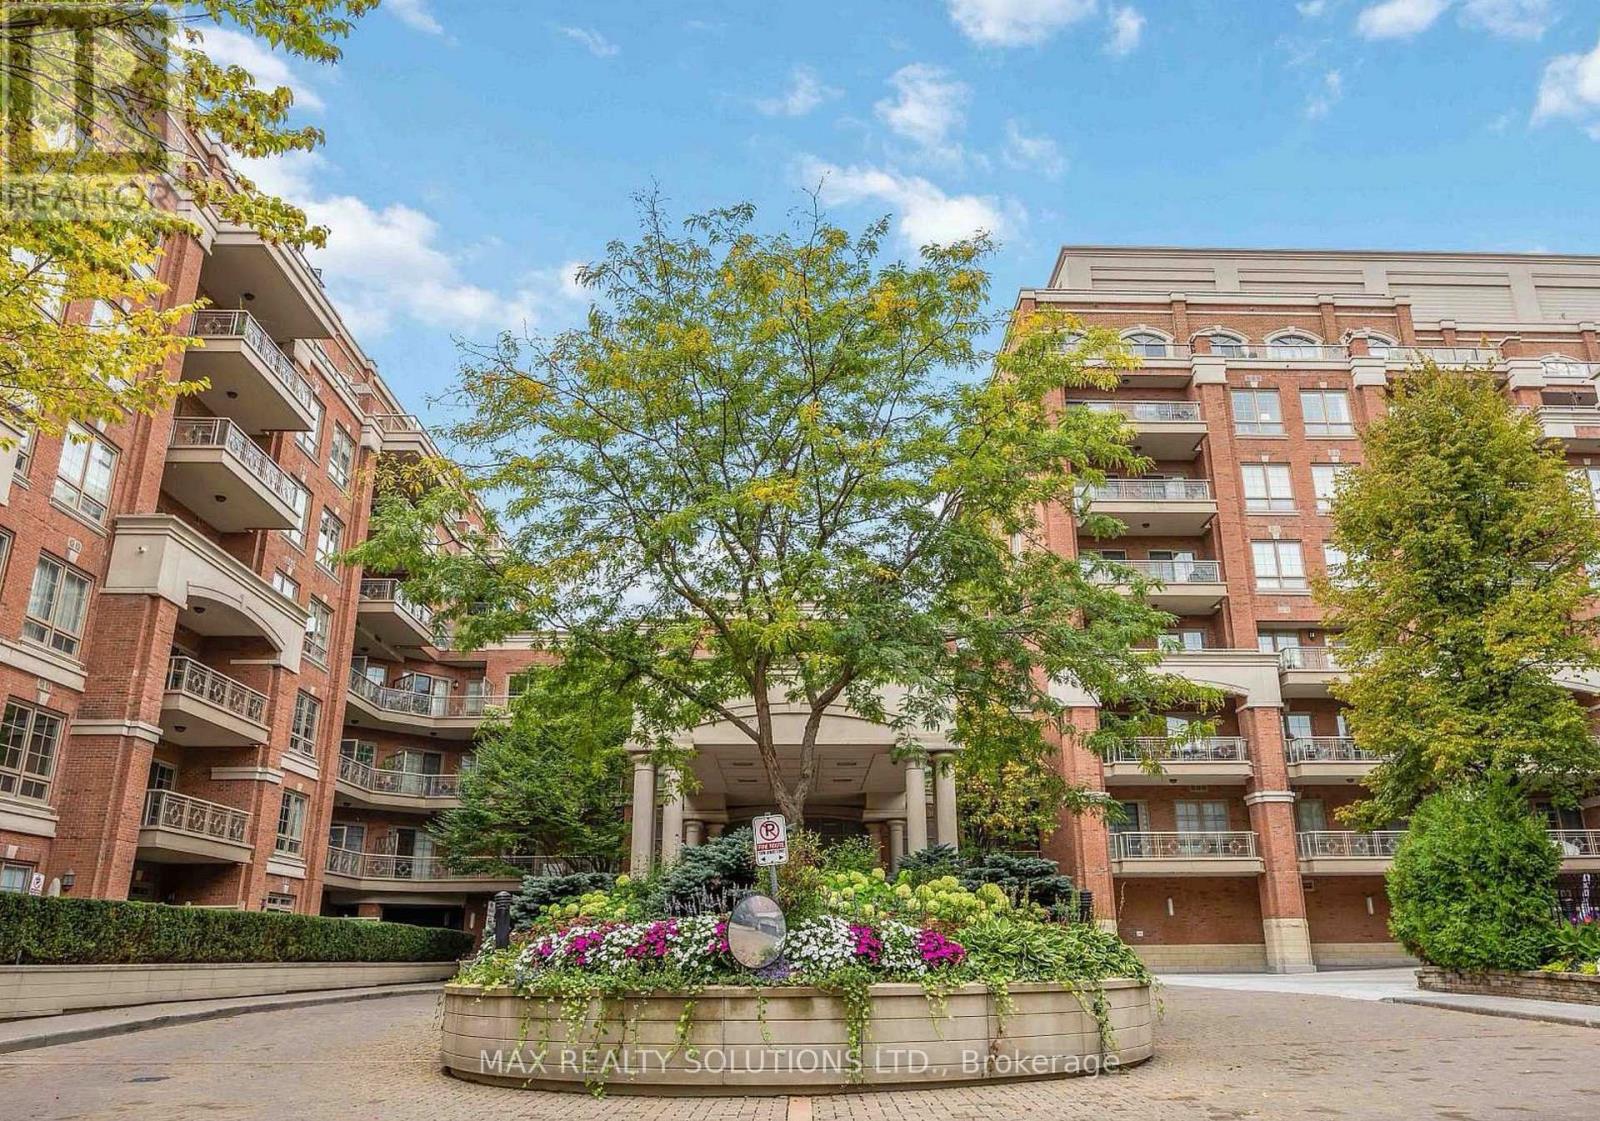
319 - 20 Burkebrook Place
Toronto (Bridle Path-Sunnybrook-York Mills), Ontario
Rarely Offered Luxurious Condo Unit At 'Kilgour Estate' Exclusive Ravine Community. Over 650 Sqft And Bright Unit With Lots Of Natural Light. Fully Upgraded And Functional Layout. Featuring Hardwood Floors, Marble Floors, Pot Lights, Granite Counters, Breakfast Bar, Laundry/Storage Room, Balcony With Gas Line For Bbq & Top Quality Finishes. Steps To Nature Trails, Shops, Schools, Ttc, Sunnybrook Hospital & More! (id:45725)
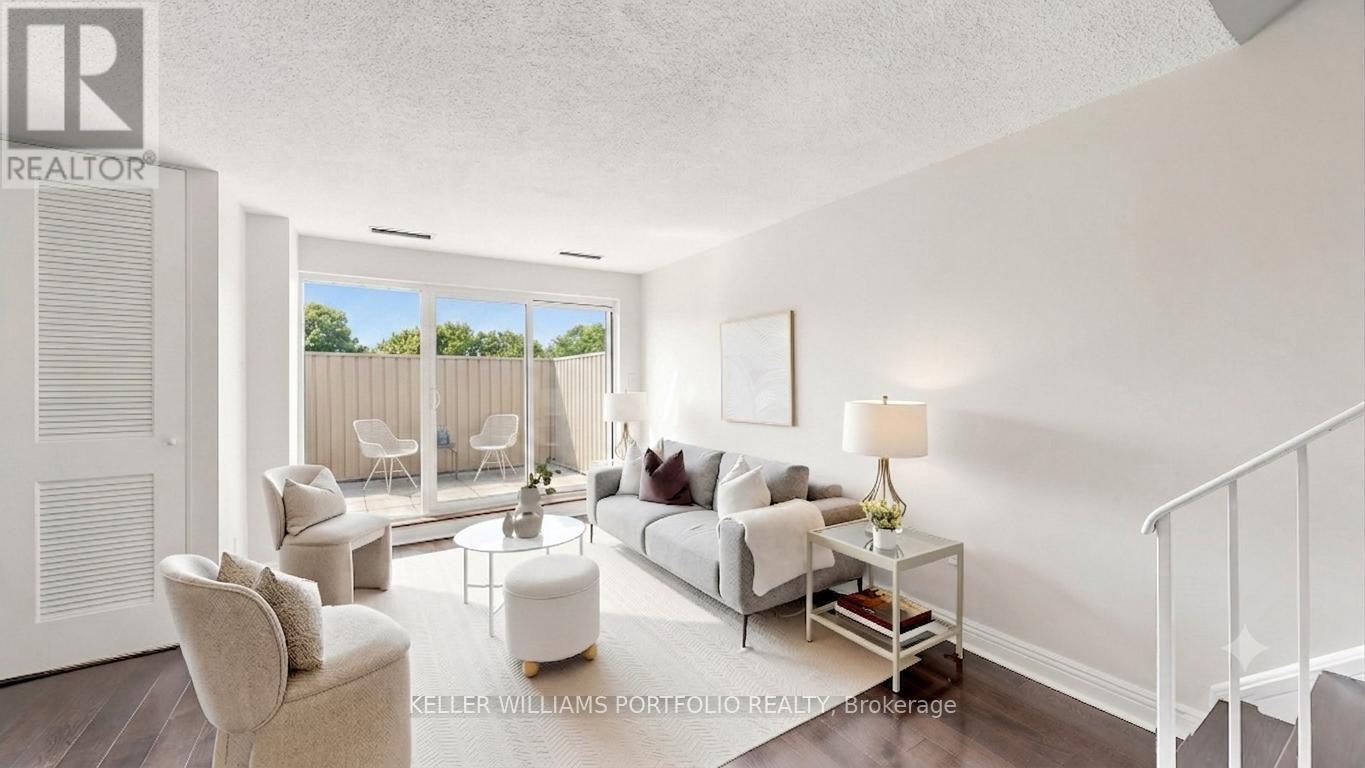
358 - 4005 Don Mills Road
Toronto (Hillcrest Village), Ontario
Space, storage, and a layout that works hard for you. This rarely offered two-storey suite sits at Don Mills & Steeles, within a beautifully maintained low-rise community surrounded by mature trees and gardens. Minutes to Hwy 404, the 401, and the DVP, with GO Transit and TTC nearby for an easy commute. The building offers a gym, cardio room, and indoor pool set amid lovely grounds.Inside, 1270 sq ft (per plans) unfolds over two levels with 2 bedrooms plus a versatile den. The main floor features rich laminate flooring throughout, a bright and airy living/dining space with a walkout to a private terrace overlooking the treetops, a functional white kitchen with generous counter space, and a convenient powder room for guests. Upstairs, the primary and second bedrooms are both generously proportioned with large windows and ample closet space, while the den offers flexible space for a home office, reading nook, or guest area. Thoughtfully laid out and move-in ready, this suite delivers comfort and function in a location built for ease. (id:45725)
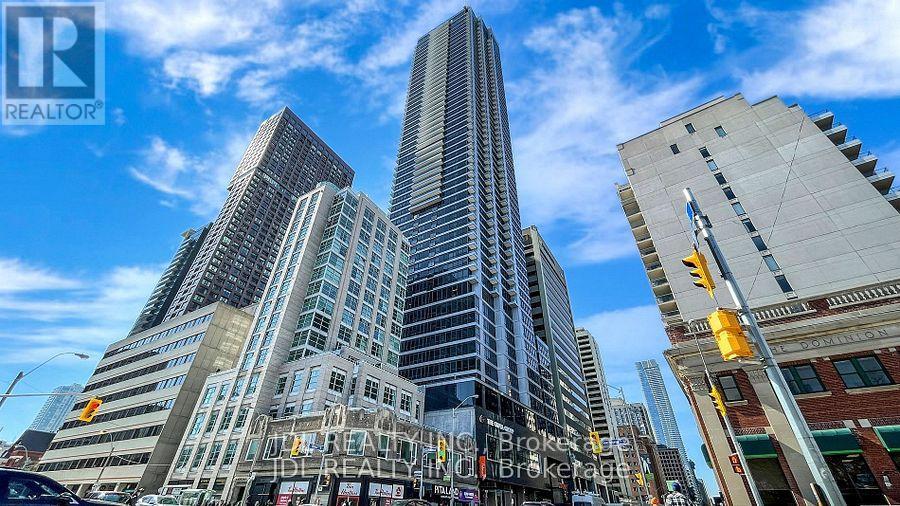
1608 - 395 Bloor Street E
Toronto (North St. James Town), Ontario
Amazing Corner Two Bedroom One Washroom Unit At Luxury Condo The Rosedale On Bloor. North West Facing Unobstructed View Floor To Ceiling Windows. 5 Min Walk To Yorkville, Across Street From High End Rosedale Community & Top Private School Branksome Hall, Connected To Canopy Hotel By Hilton And Close To Subway And DVP. 24 Hr Concierge, Indoor Pool, Gym And Theatre Room. (id:45725)
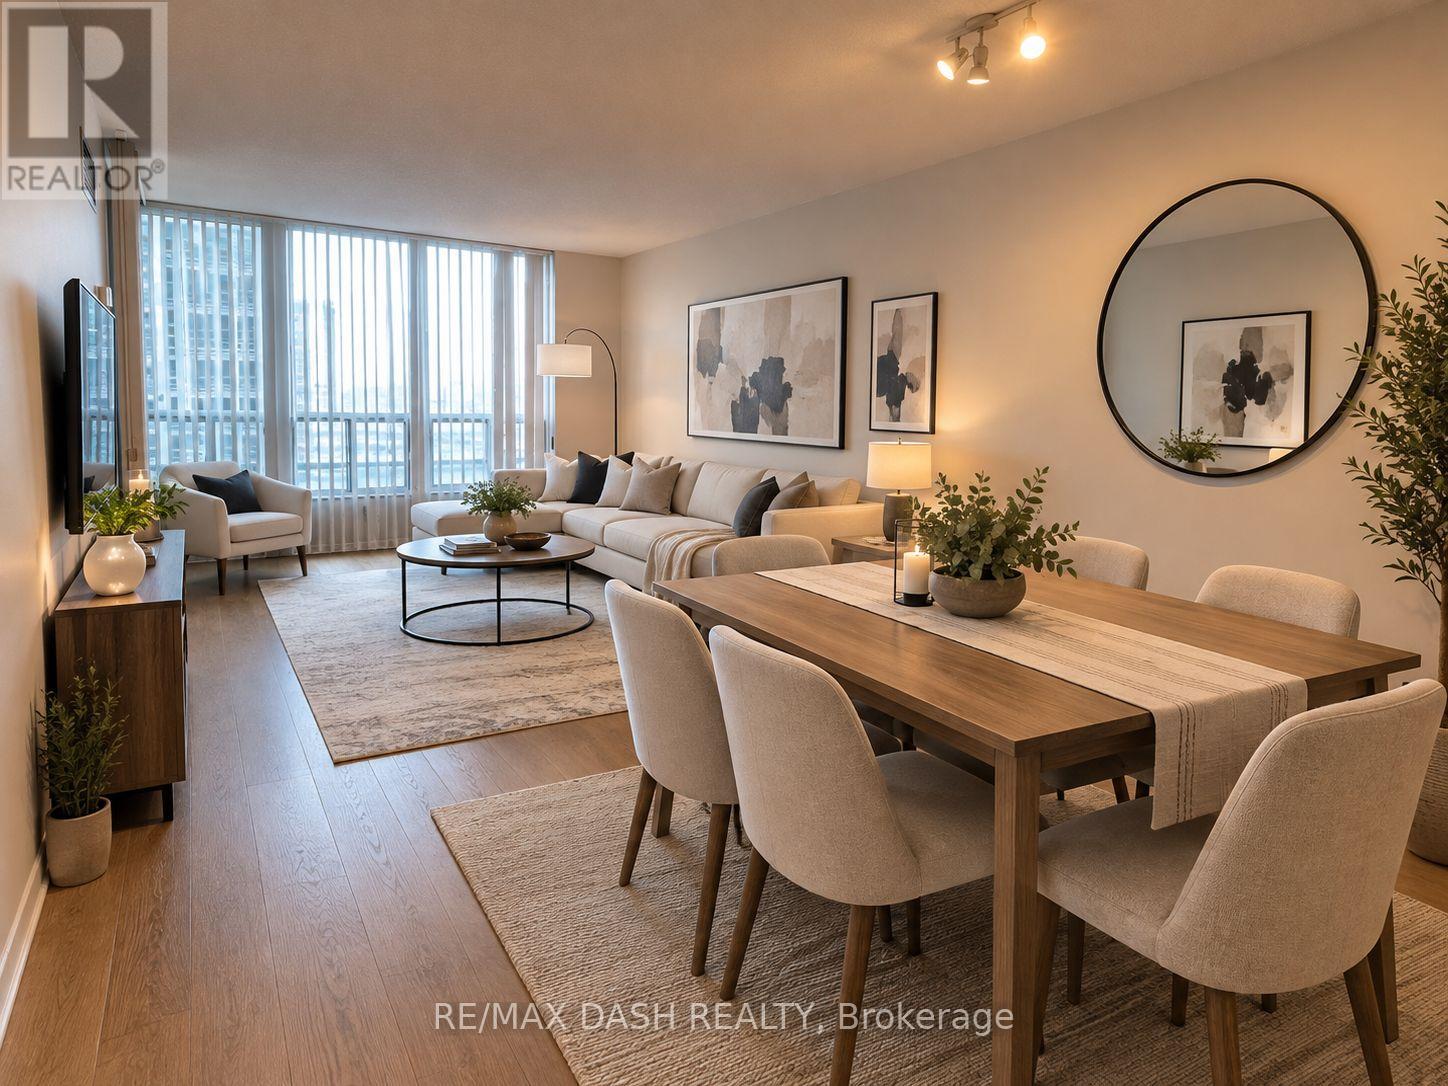
1210 - 750 Bay Street
Toronto (Bay Street Corridor), Ontario
Spacious Corner Unit In High Demand Location, Open Concept Living/Dining And Walk Out To Balcony, Spacious Master With W/In Closet And 4 Piece Ensuite And W/Out To Balcony. 2nd Bedroom With Closet And Additional Private Balcony Facing North, Close To All Amenities, Transit At The Door. Beautiful New Beige Flooring Put In Last Year. A Must See! (id:45725)
35 Corning Road
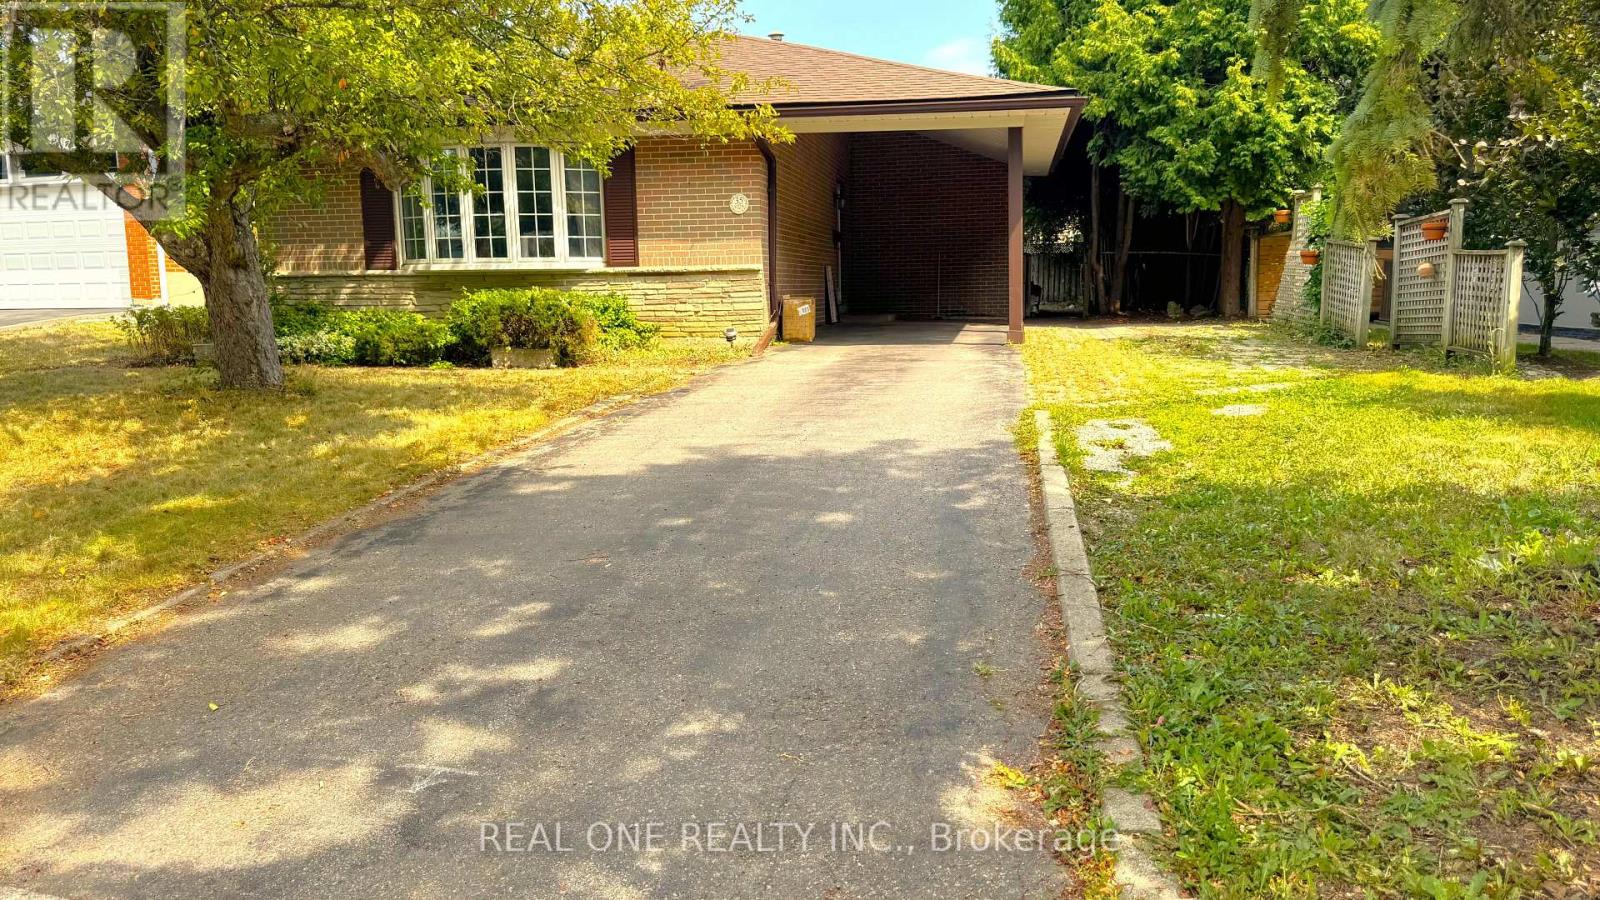
Toronto (Don Valley Village), Ontario
Whole House For Lease. Back split 4 Bedrooms All On The Upper Level & Master W/Ensuite! * Walk To Sheppard Subway & Go Station * Immaculate W/Renovated Kitchen, Large Private Backyard, Walk To Excellent Schools (French Immersion, Gifted, Public & Catholic) & Day cares, Fair view Mall, North York General Hospital, Ravine Trails.To 401/Dvp/404. Ready To Move In. Minutes. (id:45725)
25 Lehar Crescent
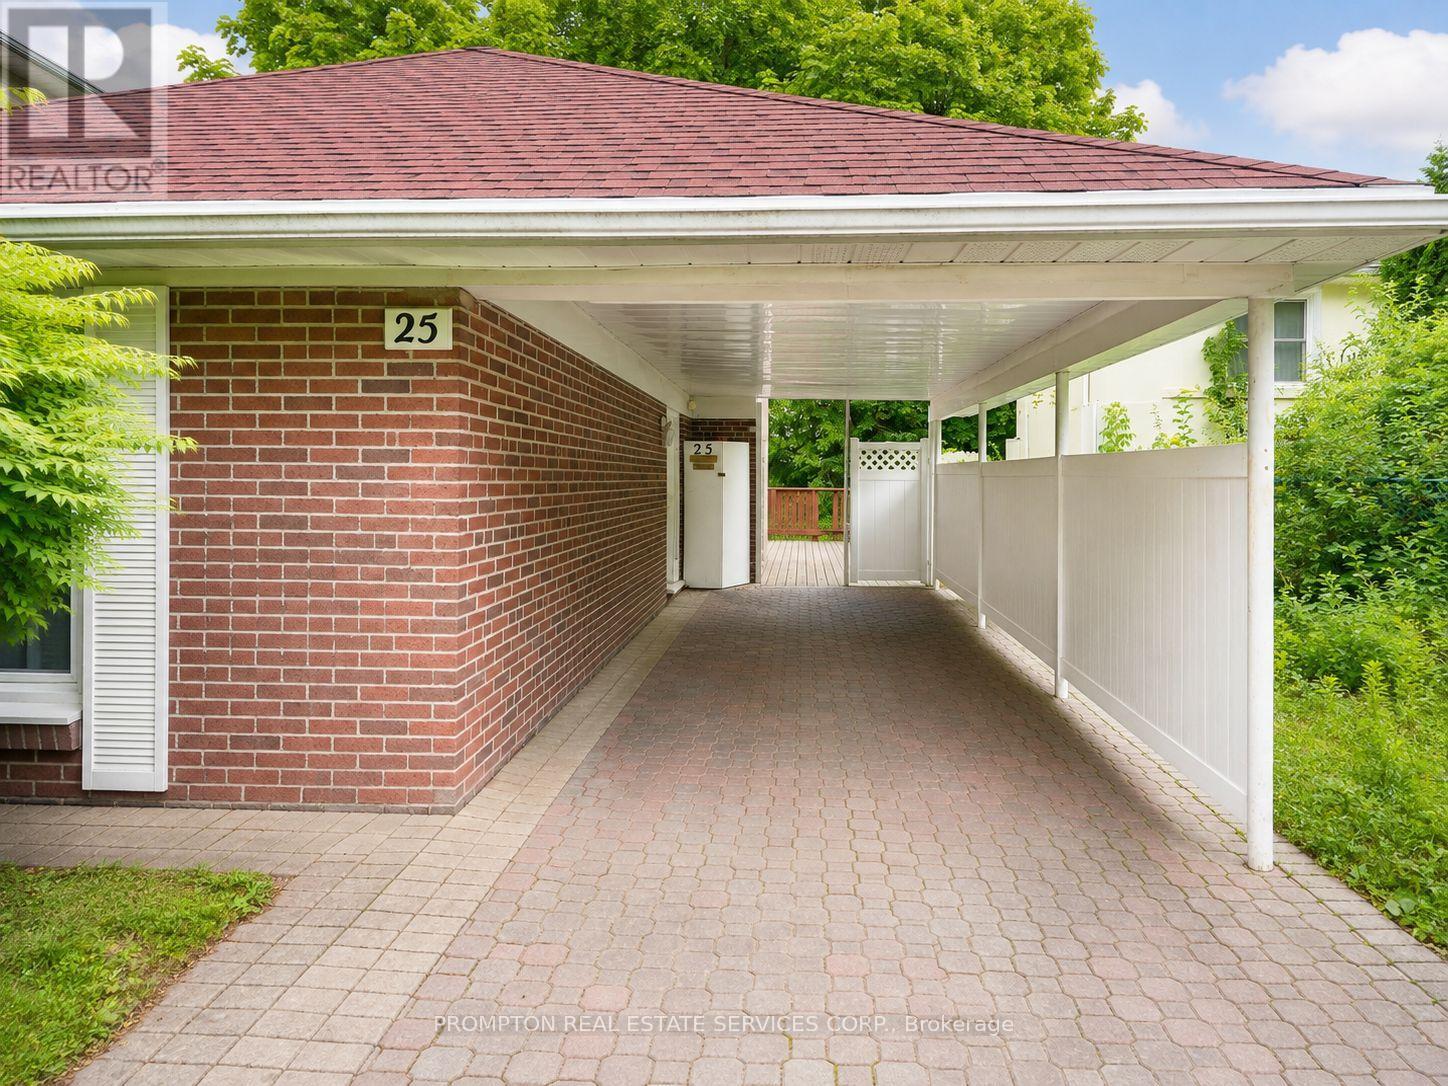
Toronto (Hillcrest Village), Ontario
Charming detached home featuring 4 bedrooms and 2 washrooms, backing directly onto a beautiful park! Highlights include laminate flooring, a bright kitchen with a breakfast area, a finished basement, and an oversized driveway offering ample parking. Ideally located close to shopping, parks, libraries, schools, public transit, the GO Train, and Highways 404 and 401. Situated in a highly sought-after school district serving Cresthaven Public School, Zion Heights Middle School, and A.Y. Jackson Secondary School. (id:45725)
692 Claude Street
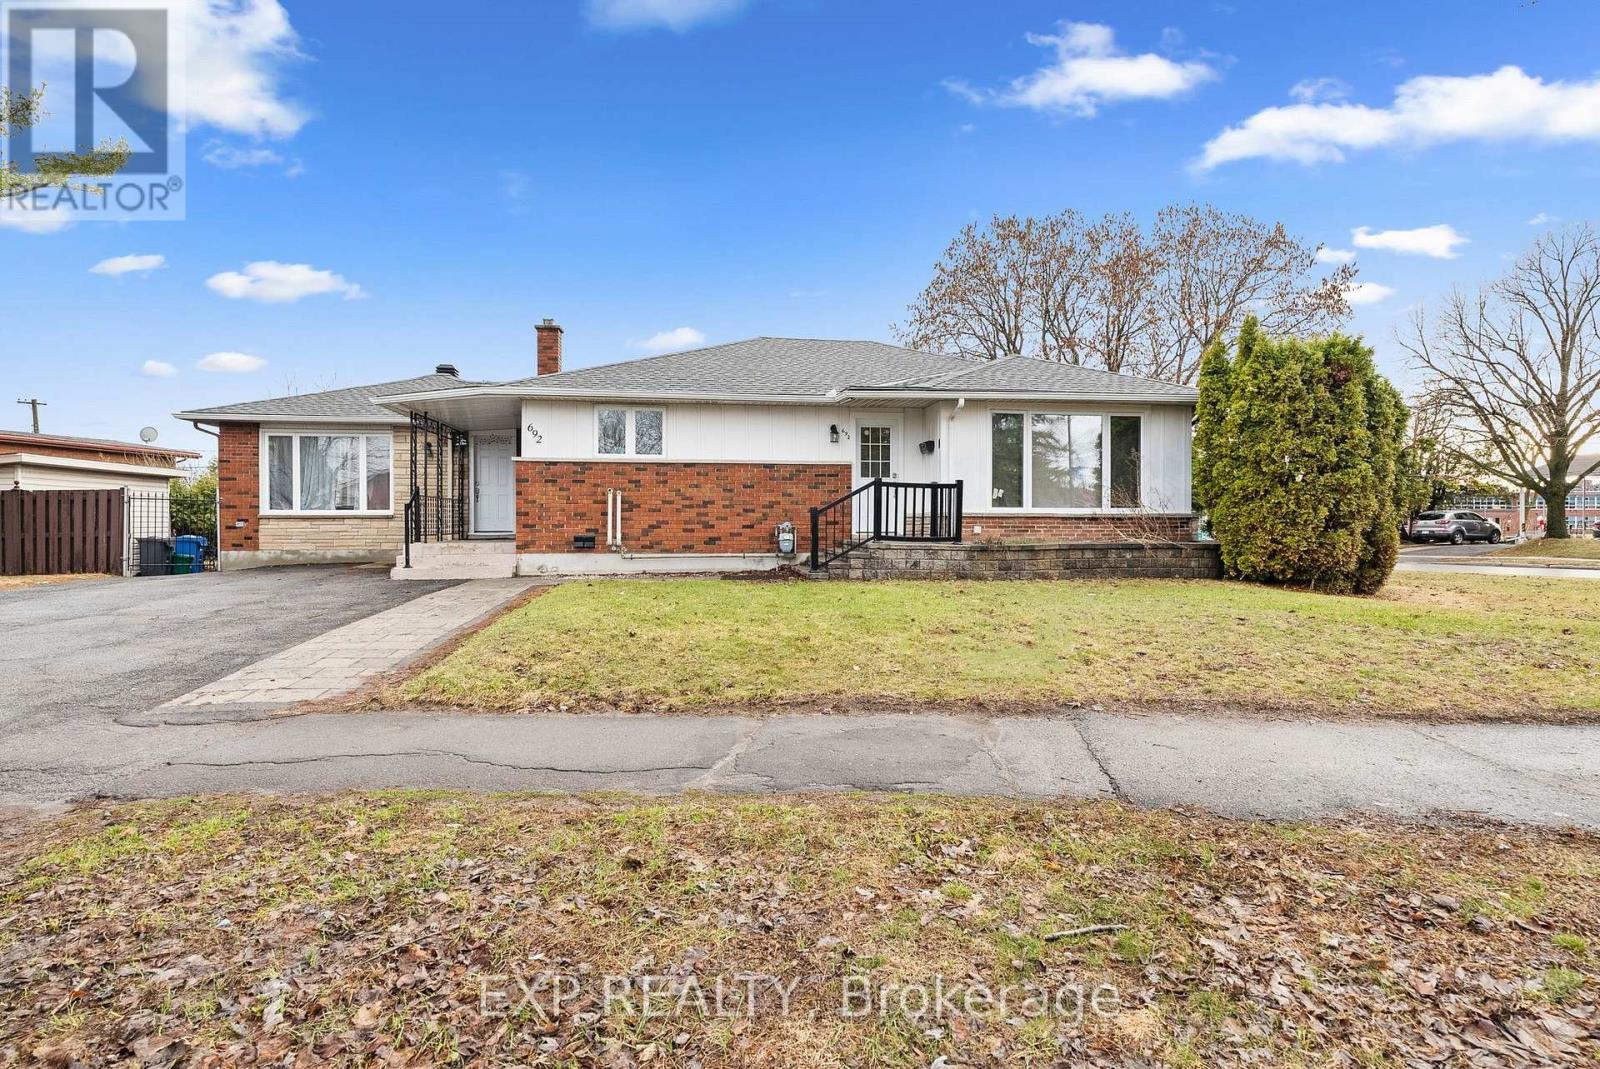
Ottawa, Ontario
This newly renovated large 2 bedroom 1 bathroom upper unit is less than a 10 minute drive to uOttawa and less than a 5 min walk to St Laurent sitting in the heart of many amenities. 692 Claude Street Unit B comes with in suite laundry, 2 year old appliances, high efficiency heat pumps with air conditioning, walk in shower, private thermostat, and large windows. Tenants are responsible for hydro. Parking is available (id:45725)
570 Clemency Crescent
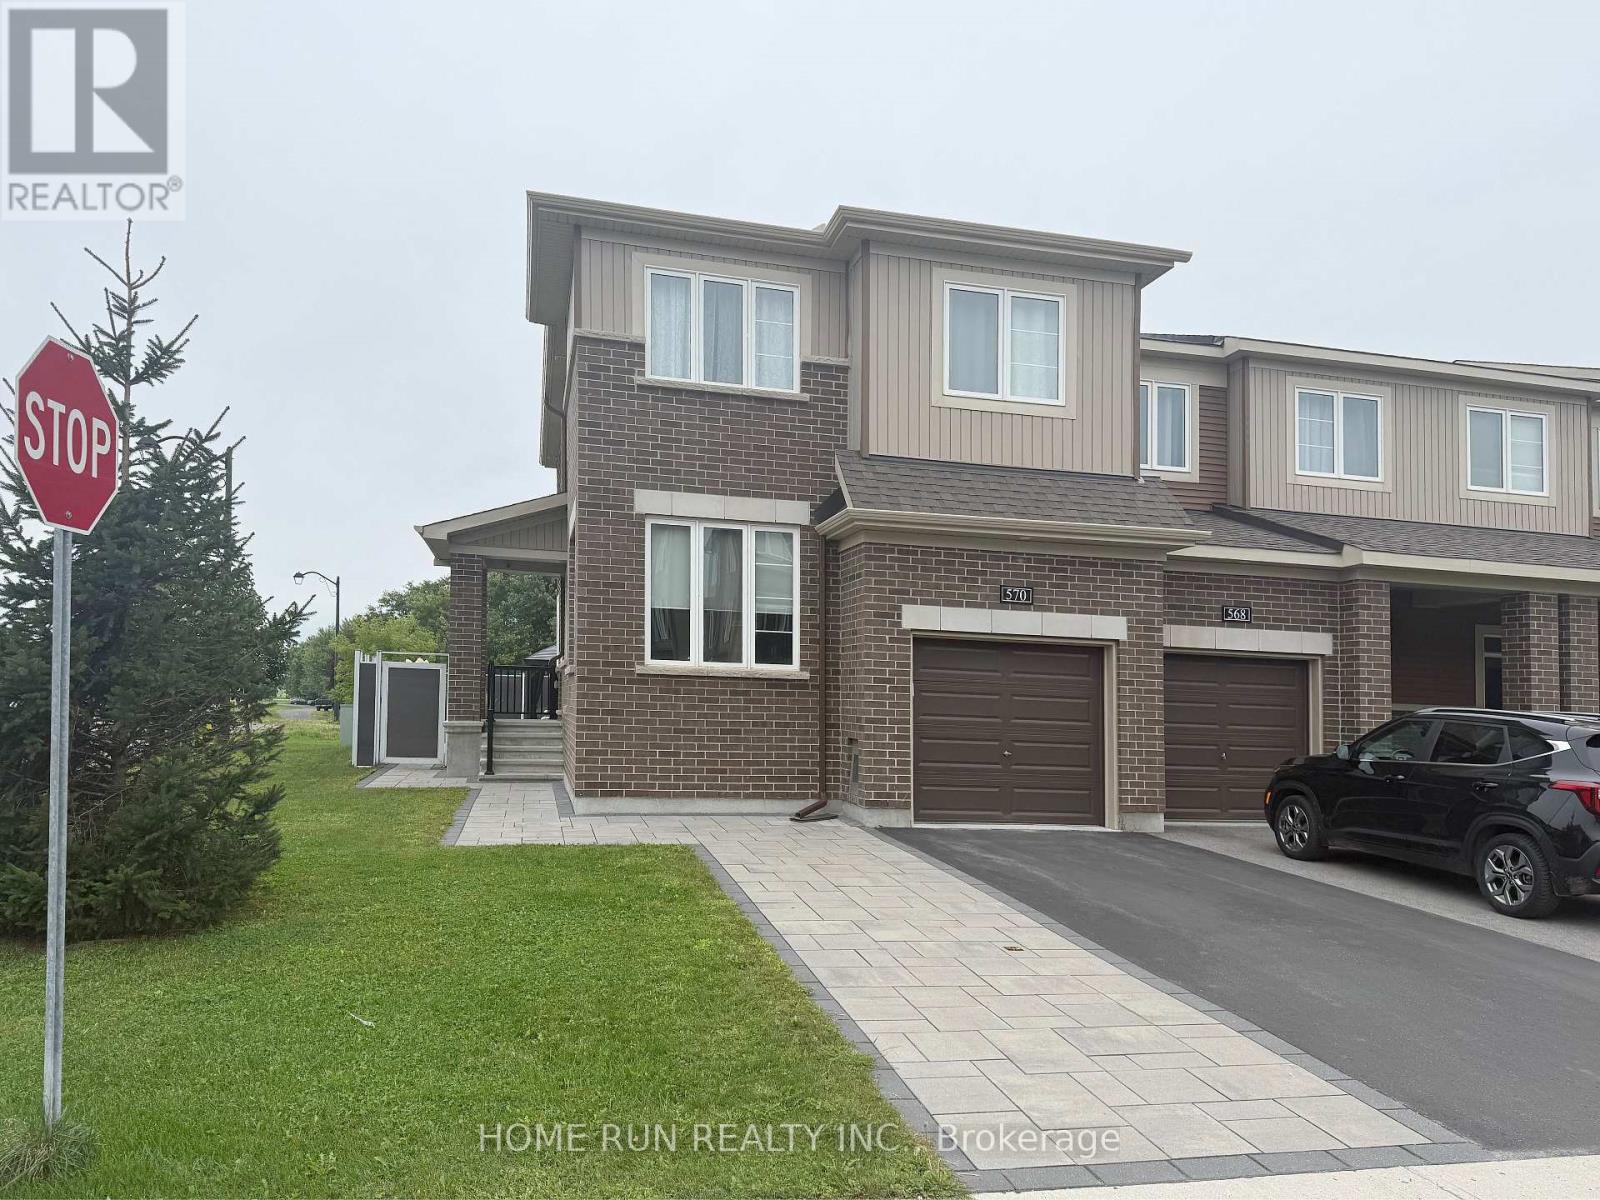
Ottawa, Ontario
Welcome to this stunning and exceptionally spacious corner-unit home located at 570 Clemency Crescent in one of Barrhaven's most desirable, family-friendly neighbourhoods. From the moment you arrive, exceptional curb appeal greets you, with an extended interlock driveway that offers effortless parking. The main floor features an airy, open-concept layout bathed in natural light, with hardwood floors and elegant finishes throughout. Work from home in comfort with a dedicated main-floor office/den. The gourmet chef's kitchen is complete with premium appliances, ample cabinetry, and a generous walk-in pantry. Upstairs, you will find four well-appointed bedrooms and a convenient upper-level laundry. The luxurious primary retreat boasts walk-in closet and 5pcs ensuite bath with a double vanity, soaking tub, and separate glass shower. The fully finished lower level adds substantial living space, featuring a huge recreation room and a full 3-piece bathroom-ideal for a family entertainment hub, home gym, or guest suite. Step outside into your private backyard oasis! With no rear neighbours, this outdoor retreat is fully fenced and professionally finished with an expansive interlock patio and a beautiful gazebo-perfect for summer relaxation and outdoor dining with supreme privacy. Unbeatable location just minutes away from major shopping centers, top-rated schools, parks, recreational facilities, and transit routes. A rare rental opportunity offering space, luxury, and privacy! Book your private showing today. Option to lease fully furnished if requested by the tenant. (id:45725)
369 Sienna Crescent Unit# Lower
Kitchener, Ontario
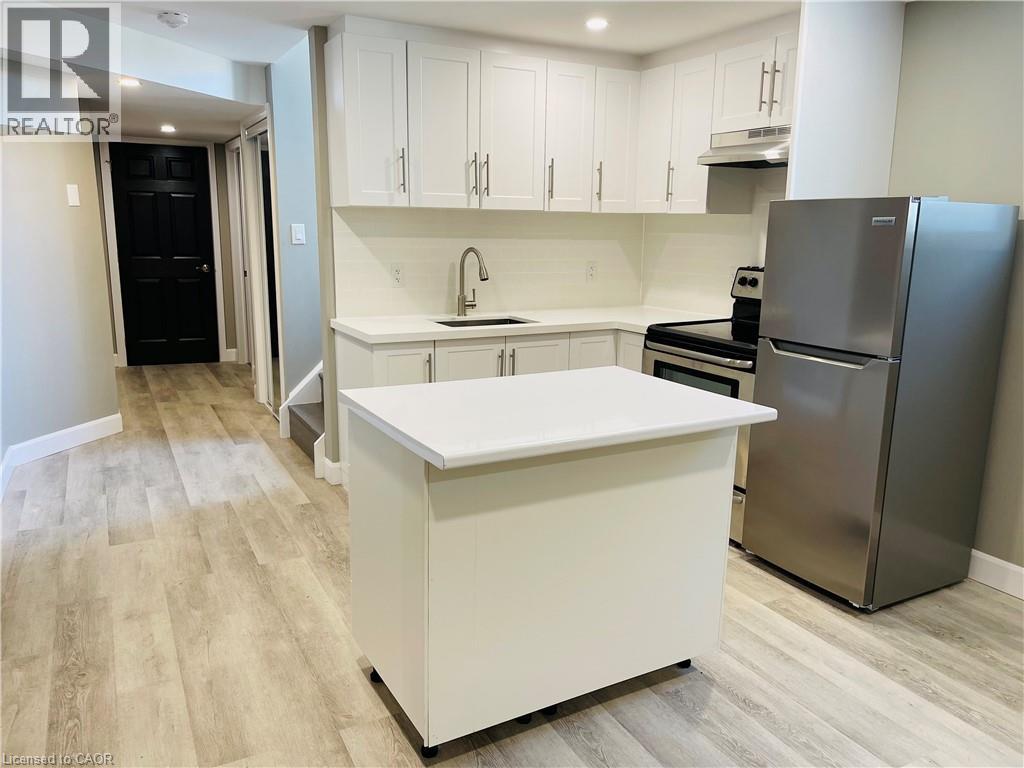
Highly updated 1-bedroom, 1-bathroom, apartment in the lower level of a private corner detached property in the desirable Huron Park across from the park. Basement unit comes with in suite laundry, lots of storage space, use of landscaped side yard space plus 1 parking spot and lots of street parking. This unit has been upgraded in 2022 with a bright white kitchen, stainless steel appliances, a centre island on order, quartz countertops, custom backsplash and pot lights. This unit comes with a beautiful bathroom, a spacious bright living room space and a large bedroom with 2 closets. Non-smokers & No pets preferred as owners are living upstairs. Ideal for a professional single, couple or students, this apartment is located within minutes to all amenities including restaurants, parks, trails, groceries, public transit, highways, and much more. (id:45725)
929 Merivale Road
Ottawa, Ontario
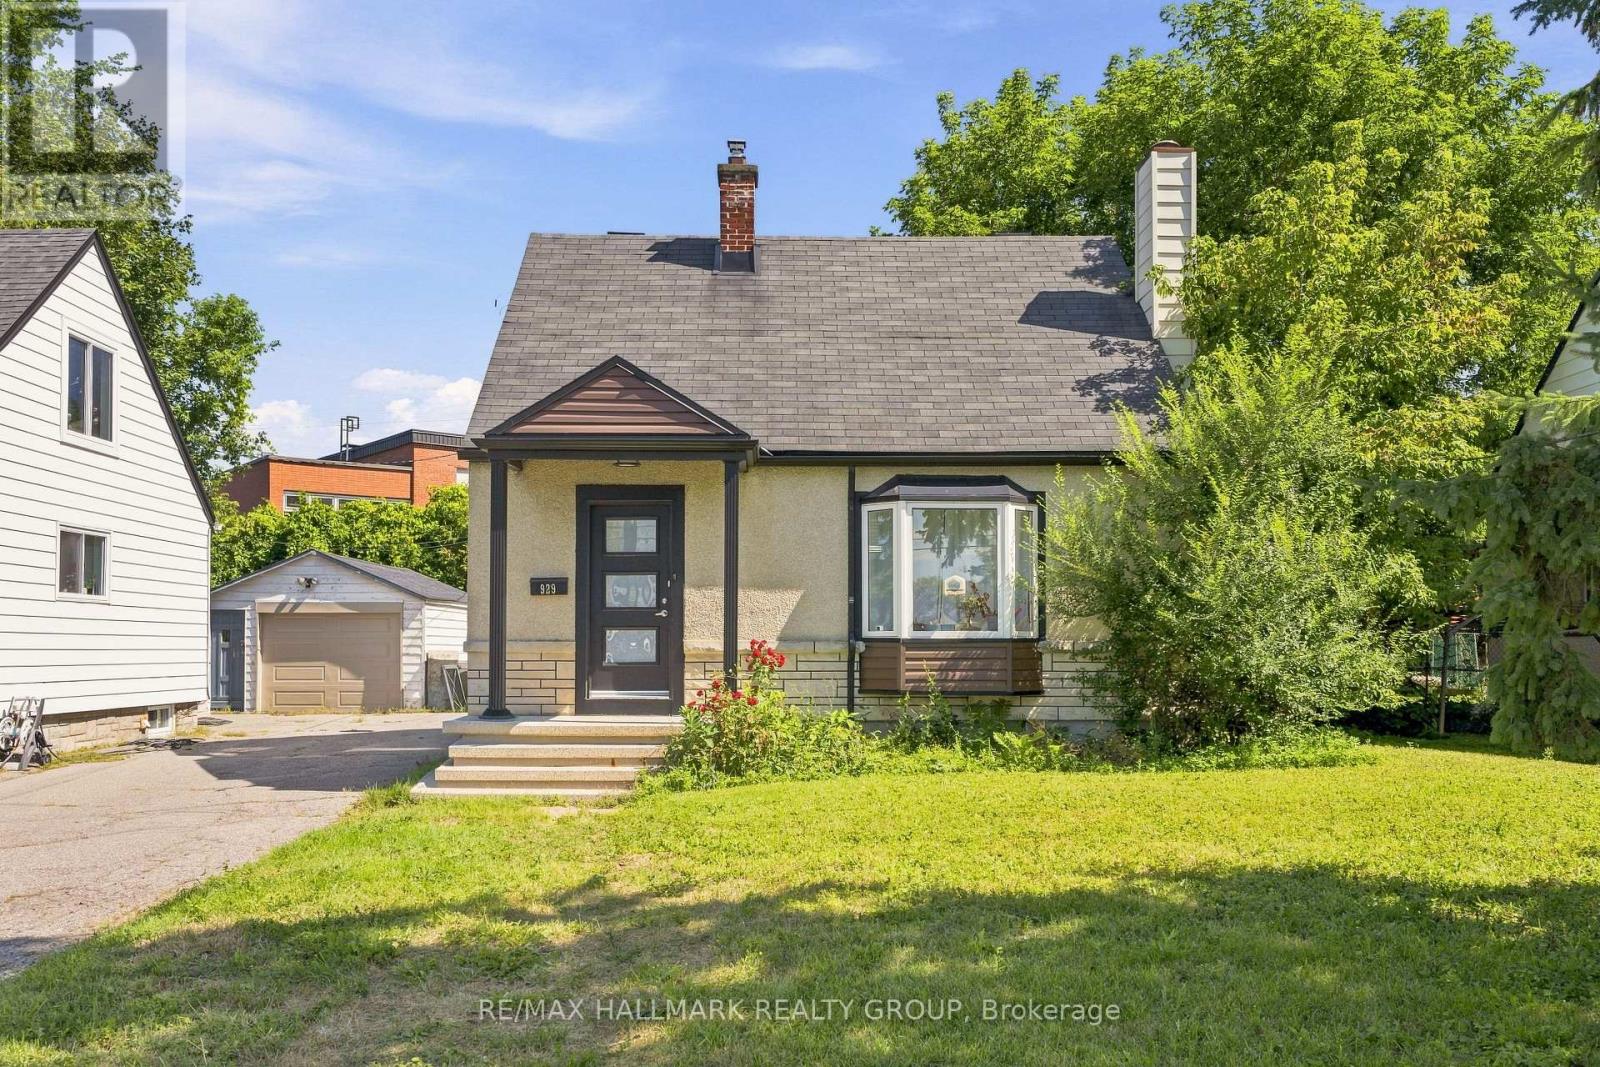
Welcome to 929 Merivale Road! This fully renovated detached home offers exceptional lifestyle appeal and future potential development. Ideally located close to all amenities, the Civic Hospital, Westboro shops and restaurants, with easy access to major highways. The bright open-concept main level features a sun-filled living area with electric fireplace, formal dining room, and a renovated kitchen with newer stainless steel appliances, ample cabinetry and counter space, plus a charming window-side reading nook. The upper level offers two spacious bedrooms with hidden additional storage accessible through the second bedroom. The lower level includes a third legal bedroom with walk-in closet, a second full bathroom with high-efficiency washer and dryer, and plenty of storage. Outside, enjoy a large backyard, oversized driveway accommodating 3-4 vehicles, and a detached garage! Prime lot ZONING TM[2190]offers excellent future development or redevelopment potential, making this property ideal for homeowners, investors, or builders alike. (id:45725)
1487 Gulledge Trail
Oakville (Wt West Oak Trails), Ontario
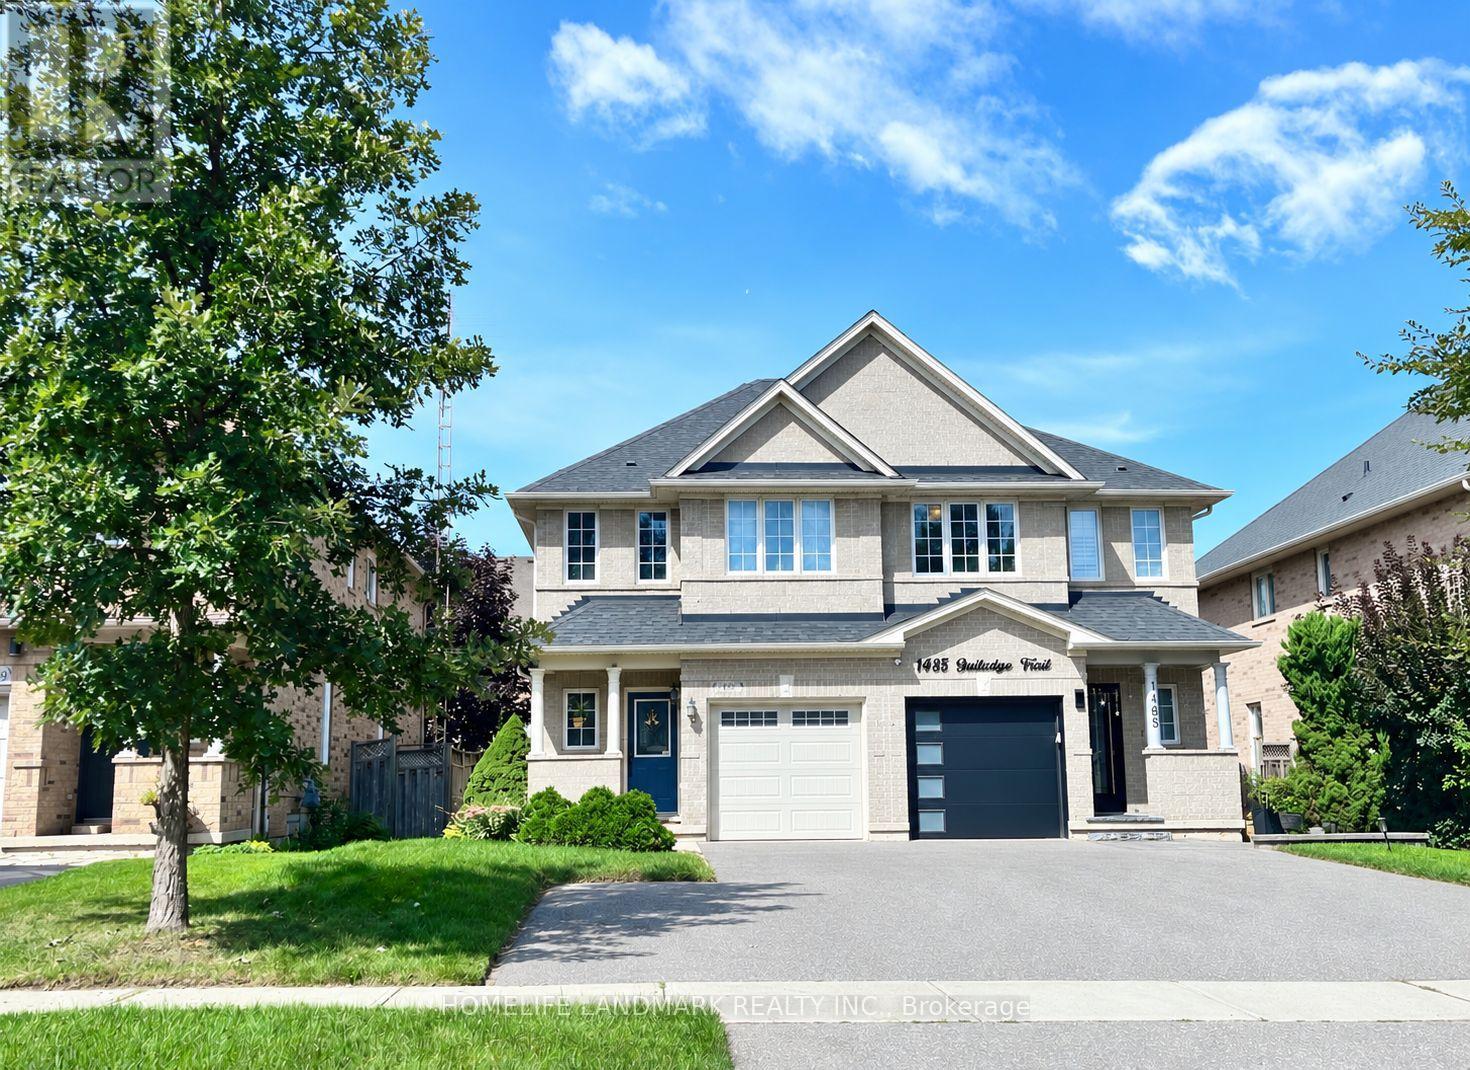
Beautiful 3-Bedroom Semi-Detached Home In The Highly Desirable West Oak Trails Community Of Oakville! Featuring A Bright And Open-Concept Main Floor With Spacious Living & Dining Areas, An Eat-In Kitchen With A Window Overlooking The Backyard.The Finished Basement Offers A Large Open-Concept Recreation Area, Perfect For Additional Living, Entertainment Or Family Space.This Home Offers 4 Parking Spaces In Total, Including 1 Garage Space And 3 Additional Driveway Parking Spaces.Excellent Location Just Minutes From Oakville Trafalgar Memorial Hospital, Great Schools, Parks, Trails, Public Transit, Bronte GO Station, QEW And Hwy 407. Approximately 5 Minutes To Sobeys, FreshCo, Starbucks, Banks, Glen Abbey Community Centre And Abbey Park High School.Includes Fridge, Stove, Dishwasher, Washer, Dryer, Window Coverings (id:45725)
220 - 858 Dupont Street
Toronto (Dovercourt-Wallace Emerson-Junction), Ontario
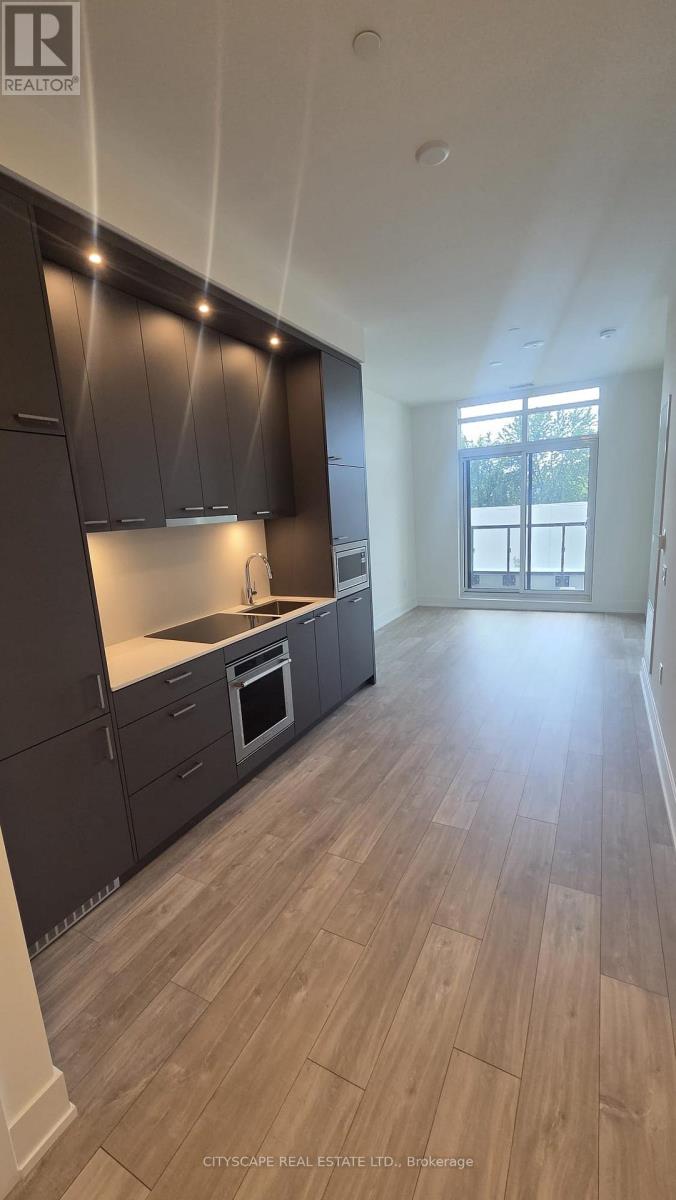
Welcome to THE DUPONT, a newly built Tridel community in the vibrant Dupont cultural corridor, offering modern design, quality finishes, and an elevated urban lifestyle.This thoughtfully designed 1-BEDROOM + DEN WITH 2 FULL BATHROOMS spans 649 SQ FT and is ideal for professionals or couples seeking flexible work-from-home space. The suite includes a LOCKER FOR ADDED CONVENIENCE.Surrounded by cafes, restaurants, shops, and everyday essentials, with easy access to nearby subway and transit options for effortless commuting. Residents enjoy over 16,000 SQ FT OF PREMIUM INDOOR & OUTDOOR AMENITIES, including an outdoor swimming pool, BBQ areas, fireside lounges, fully equipped fitness centre, yoga studio, sauna & steam rooms, plus stylish social spaces such as a party room, games room, and children's play area - delivering comfort, convenience, and lifestyle all in one exceptional address. (id:45725)
119 - 1100 Sheppard Avenue W
Toronto (York University Heights), Ontario
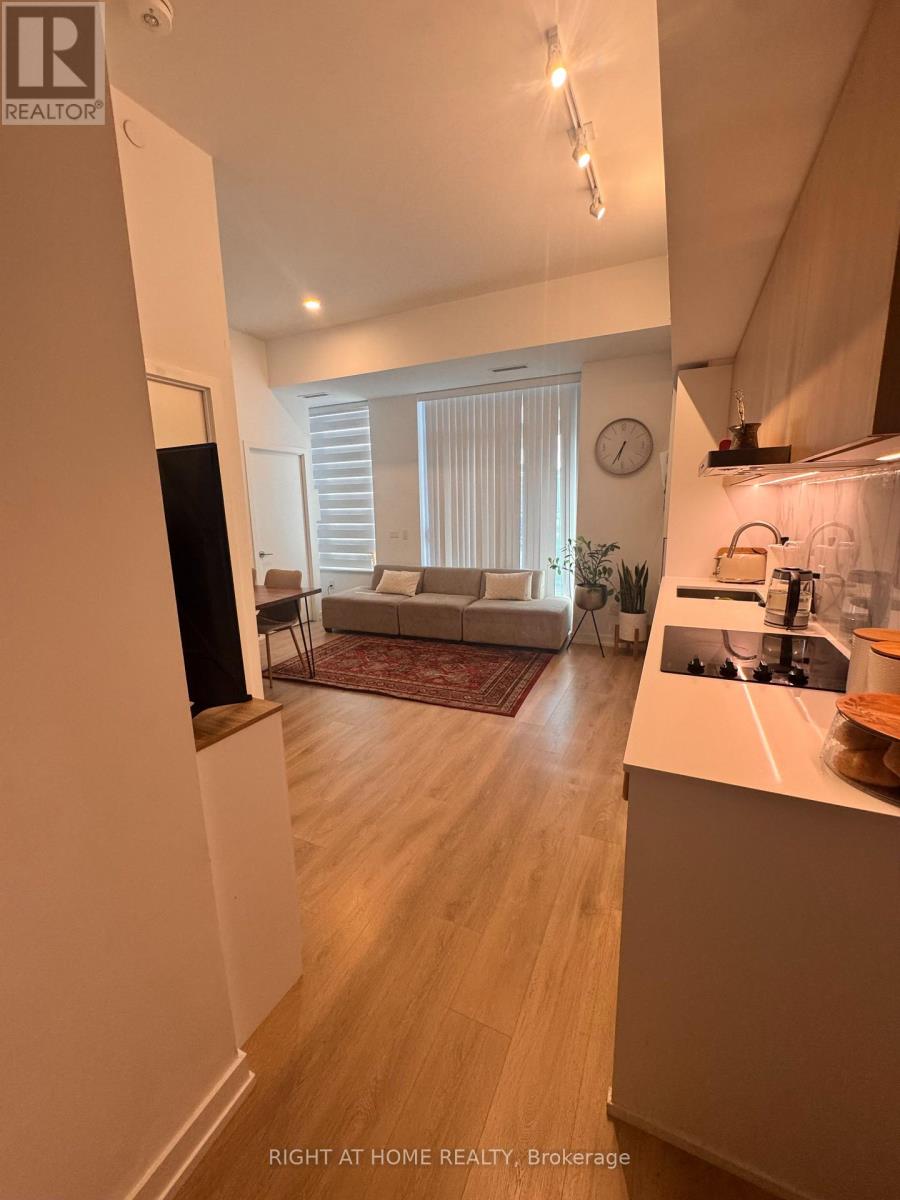
Welcome to Westline at 1100 Sheppard Ave W - a beautifully furnished ground floor 2-bedroom, 2-bathroom suite offering the perfect blend of comfort, style, and convenience. This suite feels like a townhouse having two separate entrances- one through the building, and one directly from the patio. This thoughtfully designed home features approximately 717 sq. ft. of interior living space plus an impressive 209 sq. ft. private patio - ideal for morning coffee, outdoor dining, or simply enjoying your own private outdoor space. The open-concept living, dining, and kitchen area is bright and inviting, complemented by contemporary finishes and a functional split-bedroom layout. The spacious primary bedroom features a private ensuite, while the second bedroom offers excellent flexibility for guests, family, or a home office. Fully furnished and move-in ready, this suite also includes one parking space. Enjoy the convenience of ground-floor living without sacrificing modern condo amenities, including concierge service, fitness facilities, social/party spaces, visitor parking, and more. Ideally situated near TTC transit, subway and GO connections, Highway 401, York University, Downsview Park, Yorkdale Shopping Centre, and everyday shopping and dining. A rare opportunity to lease a stylish, furnished ground-floor suite with generous private outdoor space in a highly connected North York location. Available at the end of this month - don't miss it! (id:45725)
5 Portia Street
Markham (Cornell), Ontario
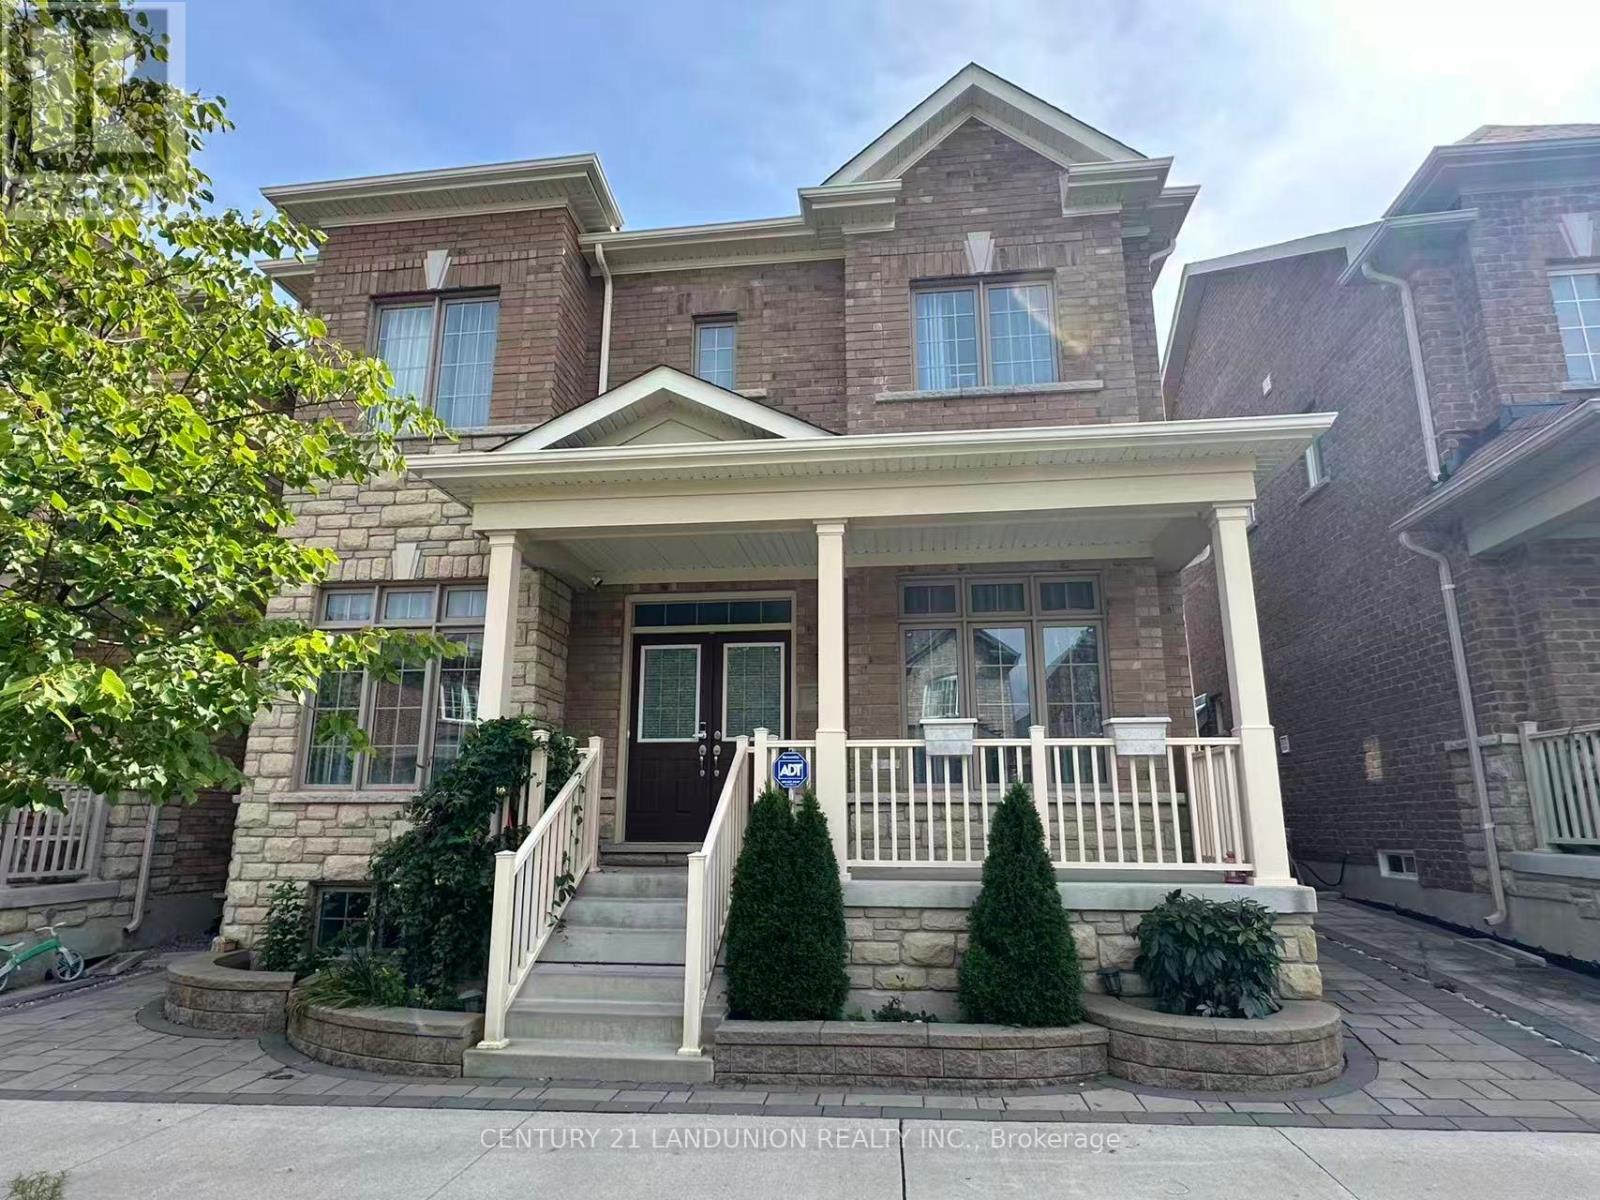
A Spacious Detached house with Open Concept. 10-Foot Ceilings On The Main Floor. Updated Kitchen. Large Master Bedroom with 5-Pc Bath and Double Sinks. California Shutters And Hardwood Floors All Over. A Private Backyard Featuring Premium Interlocking Stone Ideal For Entertaining. Close to park, top-rated schools, Hospital, community centres, public transit, and with convenient access to Highway 407. (id:45725)