
14 - 1351 Ontario Street
Burlington (Brant), Ontario
Tucked into one of Burlington's desirable downtown neighbourhoods, this stylish 2 bedroom townhome delivers the perfect blend of comfort, convenience & lifestyle just steps to Spencer Smith Park, the waterfront, shops, cafés, restaurants, schools & trails. Bright open concept living & dining space features vaulted ceilings, oversized patio doors, transom windows & abundant natural light, creating an airy modern feel throughout. The electric fireplace adds warmth & character while the kitchen showcases quartz countertops, stone backsplash, pantry, peninsula seating & a cozy breakfast nook ideal for morning coffee. Light hardwood floors, staircase with iron spindles & thoughtful finishes elevate every space. Upstairs, features a spacious primary retreat with a walk-in closet, second bedroom, and an updated 4 piece main bath with soaker tub, separate shower & marble top vanity. Convenient bedroom level laundry enhances everyday living. Finished basement area is great for a rec room/bedroom, gym or office. Enjoy summer evenings in the private fenced garden patio backing onto green space. Inside garage entry & coded keyless locks. Move in ready. (id:45725)

240 Simmons Boulevard
Brampton (Madoc), Ontario
Freshly Painted Detached Link Home Featuring 4 Bedrooms 3 Washrooms with 1 bedroom finished basement on a Rare 150-Ft Deep Lot! This Spacious Family Home Offers Hardwood Flooring in the Space. Enjoy a Pool-Size Backyard Designed for Family Gatherings and Entertaining, Complete with a Deck, Hot Tub and Storage Shed. Large Driveway Provides Ample Parking. Conveniently Located Close to Schools, Transit, Hwy 410, Trinity Common Mall, Parks, Walking Trails, Golf Course & Other Amenities. A Great Opportunity for Families Looking for Space, Comfort and an Amazing Backyard! ** This is a linked property.** (id:45725)

1344 Davenport Road
Toronto (Corso Italia-Davenport), Ontario
Fantastic Opportunity to Own a Legal Duplex for: Investing, Versatility for Multi-Generational Living, or Homeowners Seeking a Mortgage Helper With Their Own Private Entrance & Suite! Semi Renovated With Original Characture, Solid Brick, 3 Storey, Rare Private Driveway & Just a Few Short Steps toTransit; this Property Checks off All the Essentials.THE MAIN FLOOR Function as a Fully Contained Unit That Includes a 3 pc Bathroom.THE SECOND FLOOR Offers Hardwood Flooring Throughout, 3 Very Spacious Bedrooms, 4 Pc Bathroom & Laundry.THE BASEMENT is A Fully Finished Walk-Out Complete With its Own Kitchen, Bedroom, & Bathroom-Ideal as an Independent Nanny Suite, In-Law Suite, or Additional Rental Apartment.The Built-In Garage is Used as an Insulated Living Space That Could Easily Be Converted back to a Traditional Garage.This Neighborhood is Filled With Charm & Urban Vibrancy in the Sweet Spot of a Mid-Stage Gentrification. Located near Excellent Schools such as Regal Road Junior Public School & Oakwood Collegiate, it's a Family Friendly Community in the Heart of Many Tree-Lined Streets, Parks, Quaint Coffee Shops, Trending Restaurants, Organic Farmer's Markets, Community Events, Art Galleries & the Infamous Geary Avenue Strip; An Industrial-Cool Enclave of Independent Breweries, Artisan Bakeries,& World-Class Eateries.West Davenport Has Been Coined to be known as "The Food Lover's Paradise"and "Treat District"! If You Are Looking for a Vibrant Community to Call Home Then... Welcome Home. (id:45725)
W316 - 485 Perth Avenue
Toronto (Weston-Pellam Park), Ontario
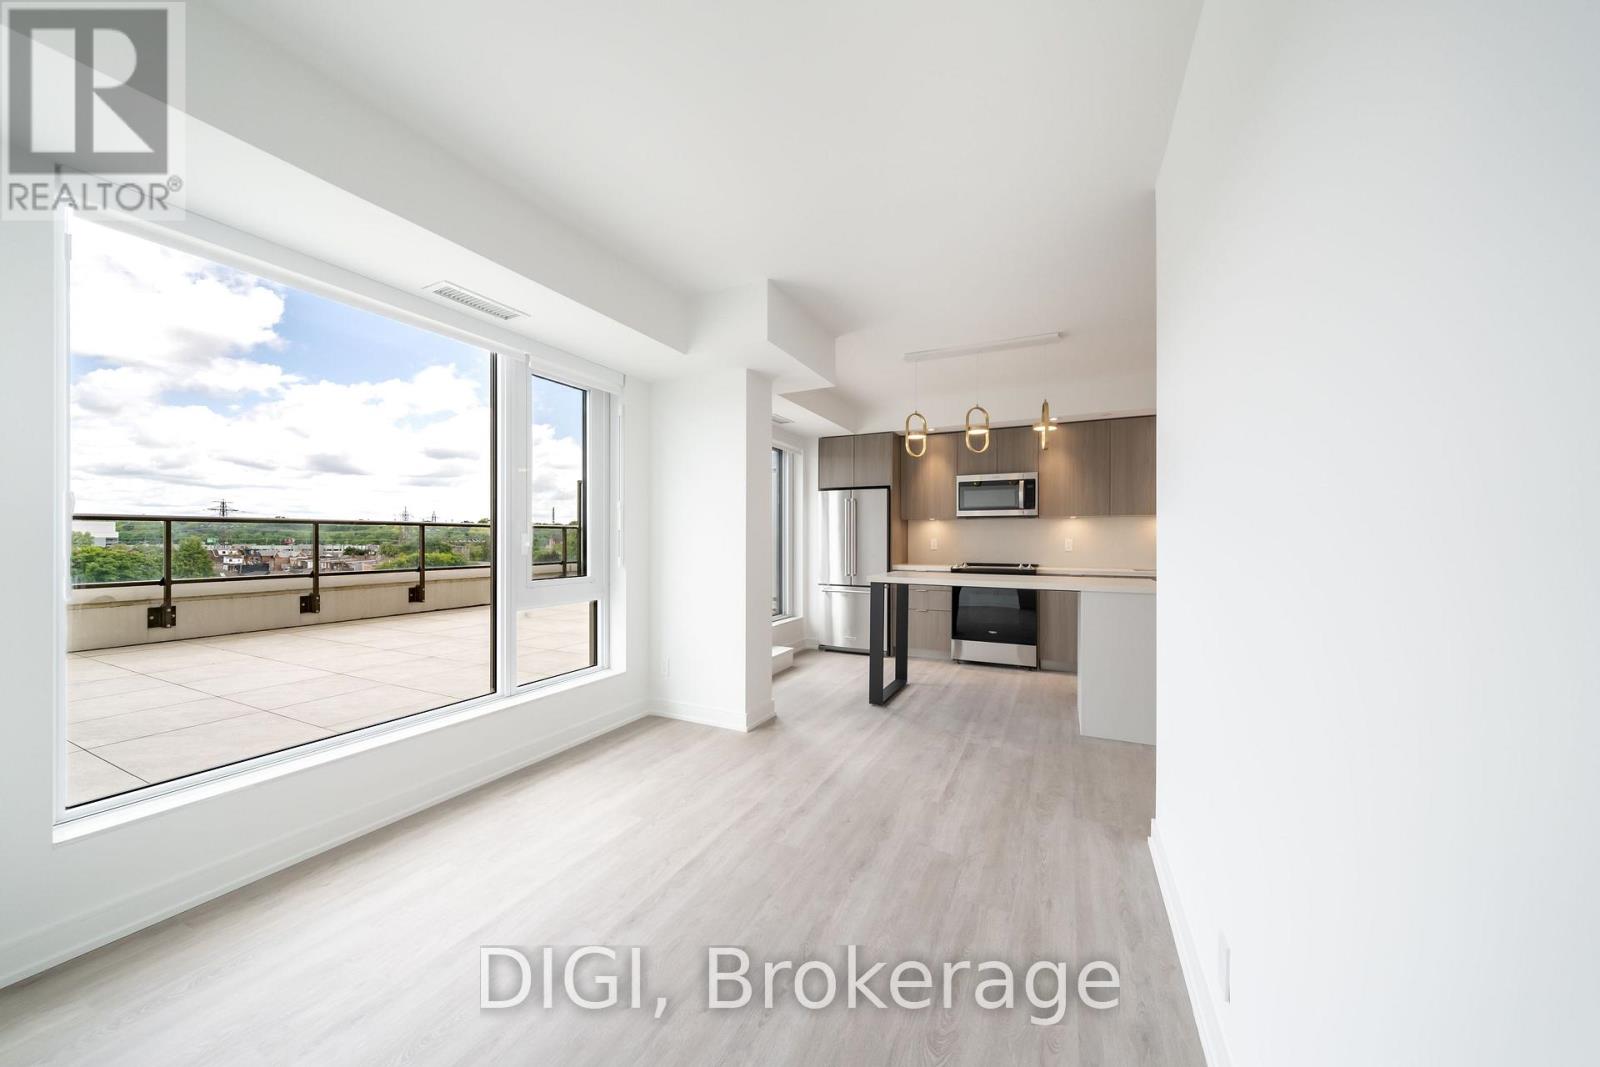
**2 MONTHS FREE RENT PROMO** Welcome to The Spoke, a brand-new purpose-built rental community in Toronto's vibrant Junction Triangle. This spacious 962 sq. ft. 3-bedroom, 2-bathroom suite features a thoughtfully designed layout with a bright, open-concept kitchen, living and dining area. The modern kitchen offers premium stainless steel appliances, quartz countertops, contemporary cabinetry, a centre island with seating, and a full-size appliance package. The living and dining area extends to a Juliet balcony, while all three bedrooms offer comfortable living space and convenient closet storage. The primary bedroom is complemented by a private ensuite bathroom. Additional suite features include in-suite laundry, individually controlled heating and cooling with a Nest thermostat, luxury vinyl plank flooring, roller blinds, keyless entry, and high-speed internet availability. Residents enjoy an exceptional collection of amenities, including a resort-style outdoor pool, fully equipped fitness centre, coworking spaces, resident lounges, games room, rooftop terraces with BBQs, pet-friendly amenities, secure parcel lockers, bicycle storage, controlled building access, and professional on-site management. Located in the sought-after Junction Triangle, The Spoke is just steps to Bloor GO Station, the UP Express, TTC transit, local cafés, restaurants, breweries, parks, and everyday conveniences. Enjoy quick access to downtown Toronto, Pearson Airport, High Park, Roncesvalles, and The Junction. Photos are of a similar unit. (id:45725)

224 Valleyview Court
Oakville (Sw Southwest), Ontario
Welcome To This Bright And Spacious 4-Bedroom, 3+1-Bath Detached Family Home On A Quiet, Tree-Lined Cul-De-Sac In Coveted Southwest Oakville, South Of Rebecca. Set On An Impressive Approx. 77' X 137' Lot Backing Onto 14 Mile Creek With No Direct Rear Neighbours, This North-South-Facing Property Offers Exceptional Privacy, Abundant Natural Light, No Sidewalk, A Rare 3-Car Garage And Parking For Up To 9 Vehicles. The Airy Open-Concept Layout Is Ideal For Everyday Living And Entertaining. At Its Heart Is A Gourmet Kitchen Featuring A Large Granite Island, Double Wall Ovens, Induction Cooktop And Soft-Close Cabinetry, Opening To A Sun-Filled Breakfast Area With Expansive Windows And Patio Doors To The Backyard. Step Outside To A Private Resort-Style Oasis With A Large Covered Deck, Multiple Entertaining Areas, A Beautifully Maintained Fenced Inground Pool, Pergola And Dedicated Pool Equipment/Storage Building. The Finished Walk-Up Basement Has A Separate Entrance And Offers A Spacious Recreation Room With Gas Fireplace, 2 Office/Flex Rooms And A 3-Piece Bath-Perfect For Working From Home, Extended Family Or Guests. Recent Updates Include Fresh Premium Interior Paint, Updated Bathroom Vanities And Faucets, Custom Laundry Cabinetry With Quartz Counters, 2024 Furnace And Humidifier, Plus A New Pool Pump And Cover. Walk To Lake Ontario, Parks, Appleby College And Highly Rated Thomas A. Blakelock High School; Minutes To Coronation Park, Bronte Village And Harbour, Downtown Oakville, GO Transit, Shopping, Dining And The QEW. A Rare Lifestyle Opportunity In One Of Oakville's Most Desirable Neighbourhoods! (id:45725)
7 - 2965 Islington Avenue
Toronto (Humber Summit), Ontario
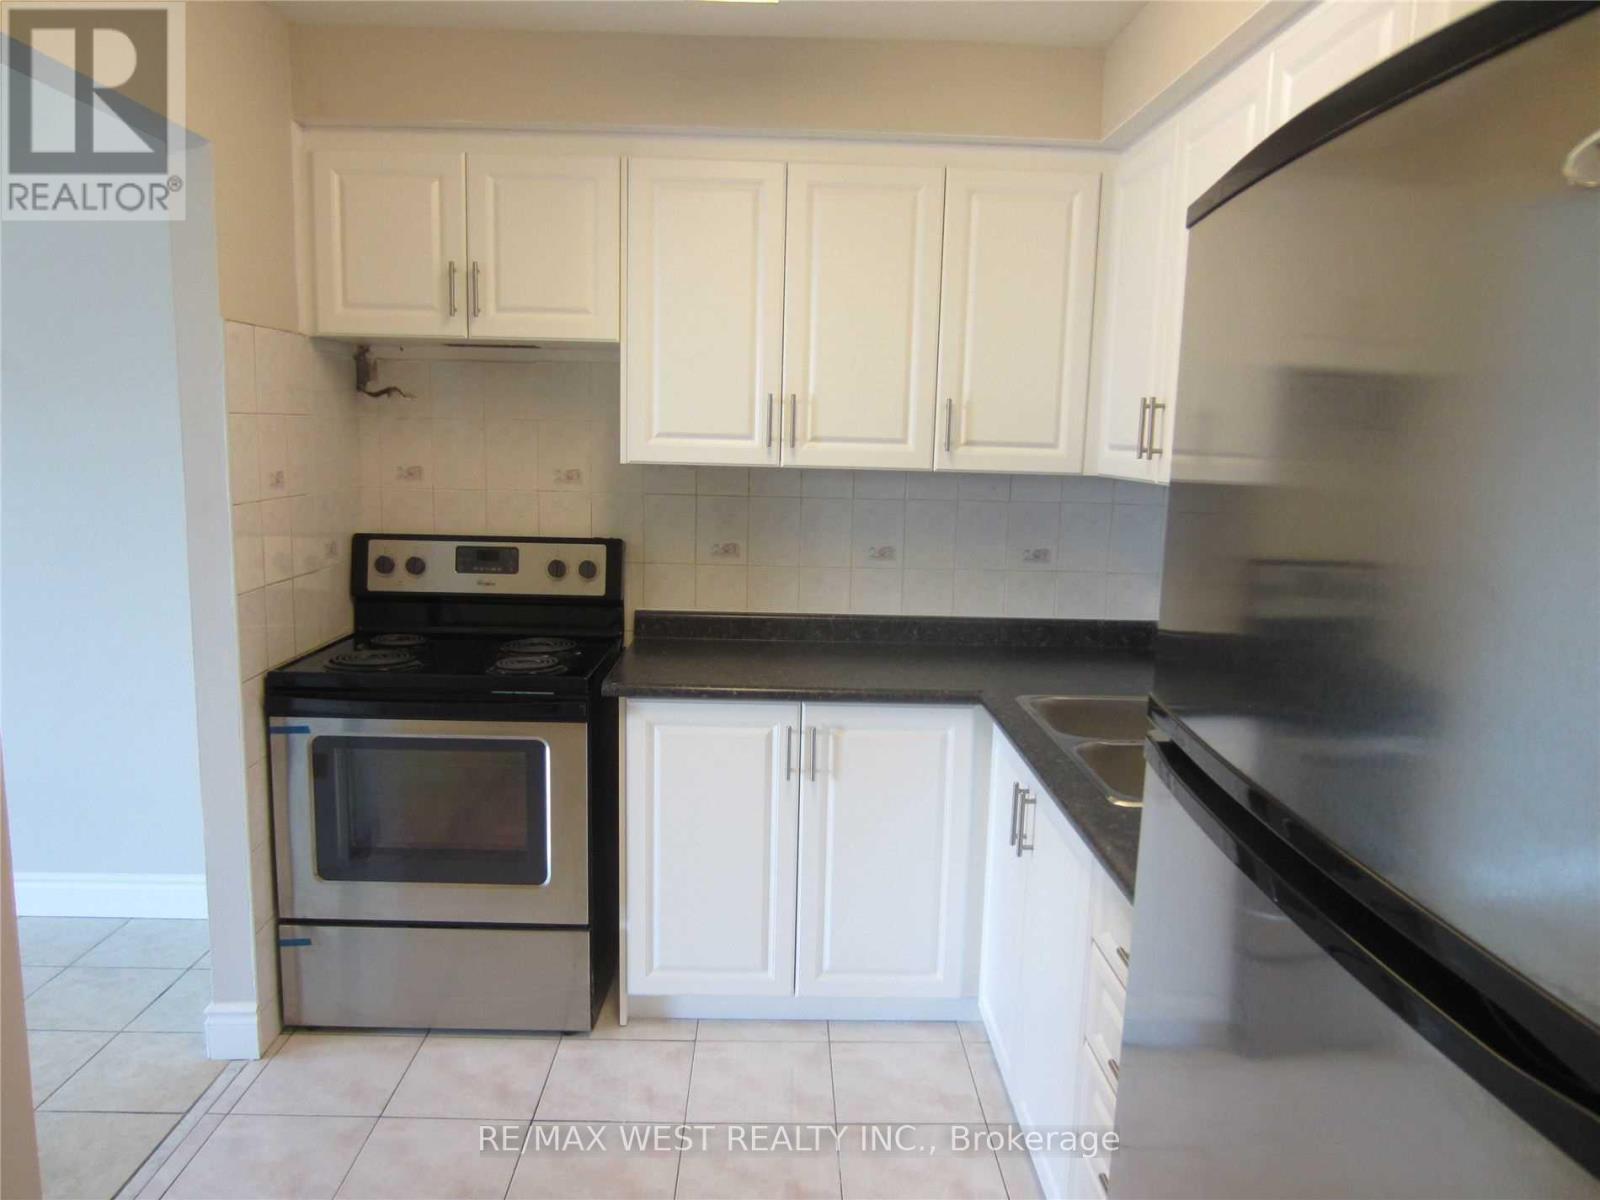
RECENTLY RENOVATED, SPACIOUS & HIGHLY DESIRED 2 Level apartment! These units rarely come up for a lease! 3 bedroom, 1 bath, 2 parking, located in the Italian Gardens Plaza - Spacious open concept family/dining room with large windows - TTC at door top, Steeles bus goes to subway; Steps from elementary school, parks, banking, shopping, medical etc. Great amenities in area. (id:45725)

1746 The Loft
Mississauga (Erin Mills), Ontario
Stunning detached home in the highly sought-after Erin Mills neighbourhood, just steps to UTM. This immaculate 4-bedroom, 4-bathroom home offers over 4,000 sq. ft. of living space on a pie-shaped lot with an extra-long private driveway. Enjoy resort-style living with a heated inground pool and waterfall, beautifully landscaped patio, sprinkler system, and indoor/outdoor speakers. Features include a custom kitchen with granite counters, stainless steel appliances, breakfast area, and walk-outs from the kitchen and family room. Two fireplaces, spacious primary suite with walk-in closet and ensuite. Finished basement with recreation room, wet bar, pool table, 2 additional rooms, full bath, and sauna. (id:45725)

108 George Mcrae Road W
Blue Mountains, Ontario
There are homes you visit and homes that stay with you. Perched at the base of the escarpment in the coveted Ridge Estates, this stunning 5,096 sq. ft. custom-built home has a warmth and character that newcomers feel the moment they walk in - large enough to gather everyone, yet intimate enough to feel like home from the very first step. The main floor draws you in with 9-ft ceilings, wide plank engineered hardwood, a natural stone gas fireplace that anchors the living and dining rooms, and a gourmet kitchen with Viking Professional appliances and marble countertops. Three bedrooms upstairs including a serene primary suite with Georgian Bay views and a five-piece ensuite with claw foot tub. Below, an entire world awaits - a theatre room, wine room, gym, games room, bar, and the much-loved Bunk-ma-hall that has made this home legendary among family and friends. Outside, award-winning landscape design by the Landmark Group unfolds across private limestone terraces, a shimmering water feature, and a firepit glowing under the stars. A geothermal system keeps the home warm and efficient through the coldest months, with in-floor heating on the lower level and in the bathrooms, and a heated 1,100 sq. ft. four-car garage completes this remarkable property. Autumn is a beautiful time to arrive. The escarpment turns to colour behind the house, the trails are quiet, and there is no finer place to watch the seasons change. The private Georgian Bay Golf Club is minutes away, with Georgian Peaks and Blue Mountain close behind for the winter, and Thornbury nearby for a coffee, the boutiques, or a long dinner at one of its celebrated restaurants. ** This is a linked property.** (id:45725)

5 James Street
Seguin, Ontario
CHARMING RURAL BUNGALOW! Nestled on a private treed lot in the Desirable Village of Orrville! This Spacious 2 bedroom home offers everything you need on one level, DETACHED SHOP/STUDIO is insulated & heated (Ideal for home based business, Handy persons, Hobbyist), You will enjoy the Large, Inviting rooms throughout, Generous size living room offers walkout to deck, Bright dining room features garden door walkout, Rear main floor family room makes an ideal private guest room or relaxation area with woodland views, Efficient Natural Gas Furnace, Surrounded by area lakes for great boating and fishing enjoyment, Orrville Community Centre offers regular community events, Pickle ball, Direct access to the multi-use Park-To-Park Trail and local off-road ATV routes, as well as the scenic Seguin Trail connecting to Parry Sound, Here's your chance to enjoy Country Living just 15 mins to Parry Sound & Highway 400. (id:45725)

104 Parkdale Avenue N
Hamilton, Ontario
Attention investors, contractors and owner-users. 104 Parkdale Avenue North offers a freehold mixed-use opportunity on an approximately 30 x 105-foot lot with C5 zoning and excellent exposure along a well-travelled commercial corridor. The existing building includes a street-facing commercial area and residential living space with two bedrooms and a 3-piece bathroom, plus a basement and gated side access. The Seller reports that the property is configured for two 100-amp electrical services, currently operating through one meter. This is not a turnkey property. The interior requires substantial cleanout, repairs and renovation, making it best suited to a purchaser prepared to take on a significant project. The value lies in the property’s location, commercial frontage, existing mixed-use layout and potential for repositioning. (id:45725)

370 Martha Street Unit# 2104
Burlington, Ontario
Lake views from sunrise to sunset. Welcome to Suite 2104 at The Nautique, where floor-to-ceiling windows and a rare 180-degree south-facing view showcase the beauty of Lake Ontario from every principal room. This bright and spacious 2-bedroom PLUS DEN suite offers an open concept layout designed for both everyday living and entertaining. The great room and kitchen flow seamlessly together, creating an inviting space to gather while enjoying the amazing lake views. This beautiful suite also features 2 full bathrooms, in-suite laundry, lots of closet space, an incredible oversized private terrace with 3 walkouts overlooking the water, 2 owned parking spaces conveniently located on Parking Level 1 and a locker. Residents enjoy exceptional amenities including the Sky Lounge on the 20th floor, party room, fitness center, yoga studio, as well as a fabulous pool and an outdoor terrace complete with BBQ areas and relaxing gathering spaces. Located in the heart of downtown Burlington, this is urban waterfront living at its best. Park your car as the walkability score is second to none here! Short stroll to fantastic restaurants, cafés, shopping, Spencer Smith Park, the Burlington Waterfront Pier, Burlington Performing Arts Centre, Art Gallery of Burlington, and countless community events throughout the year. A rare opportunity to enjoy carefree living with breathtaking lake views, outstanding amenities, and one of Burlington’s most walkable waterfront locations. (id:45725)
8 Ravary Street
Champlain, Ontario
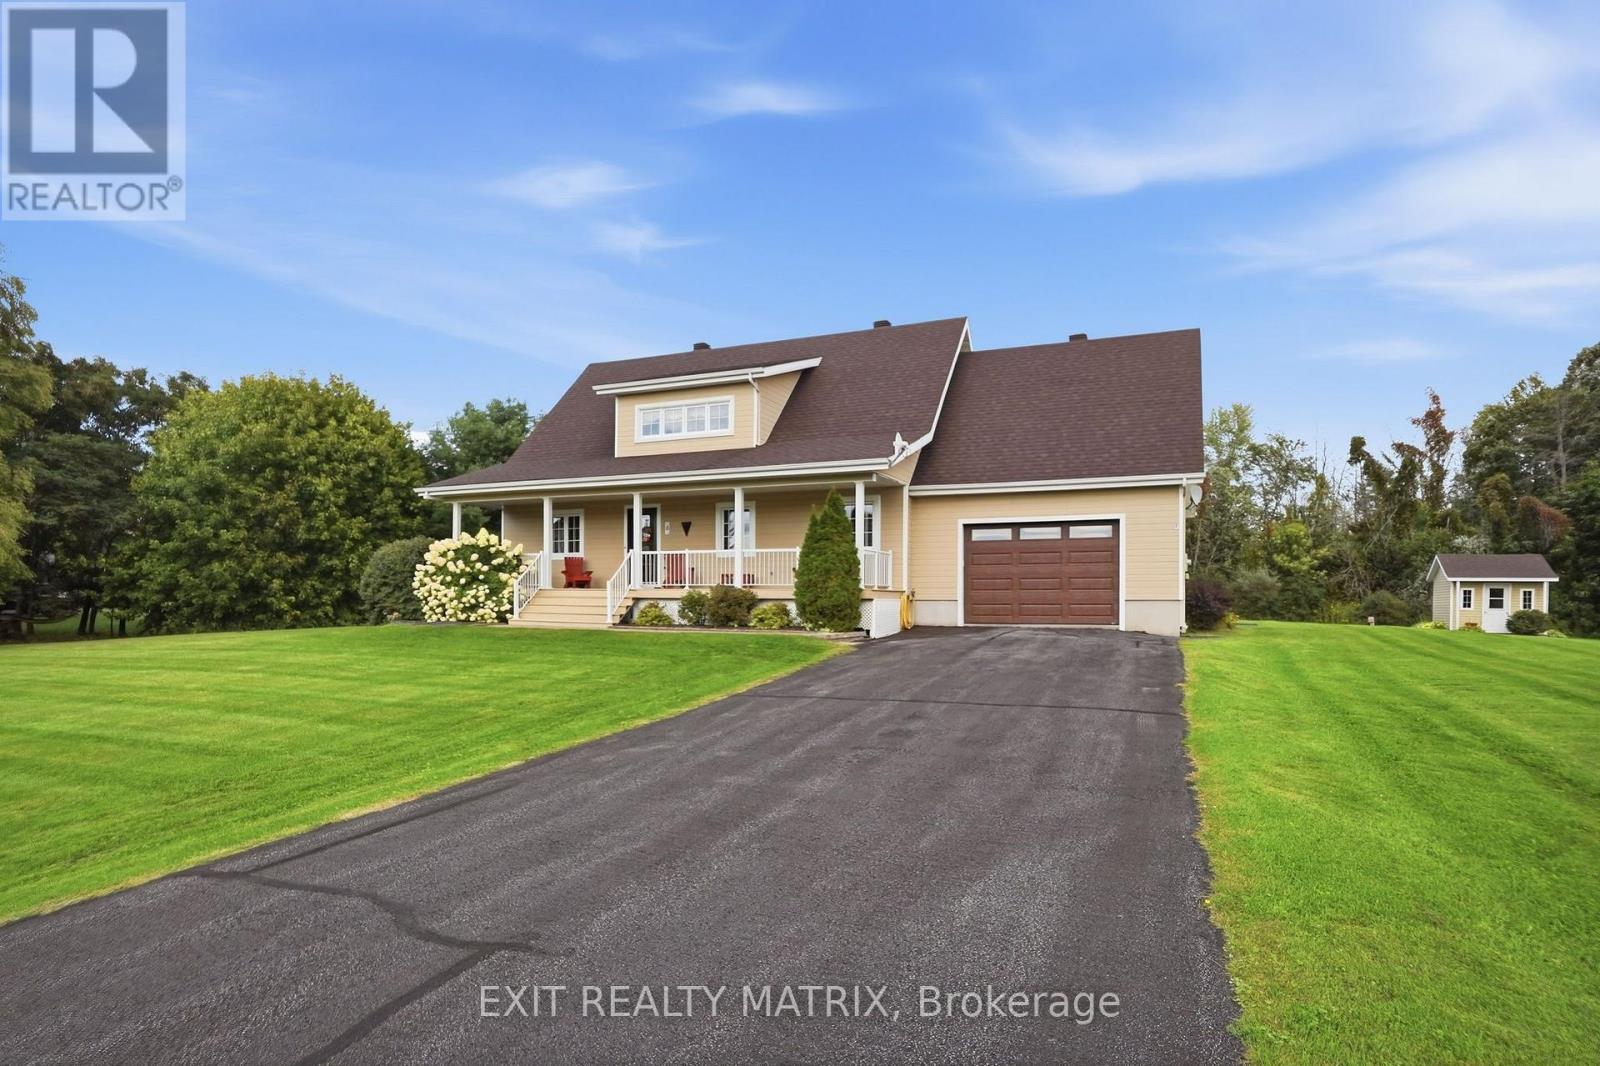
Welcome to this impressive executive residence located in the prestigious Estates of Place de la Seigneurie. A charming covered front verandah sets the tone, inviting you into a beautifully designed open-concept main level where vaulted ceilings, rich hardwood and ceramic flooring, and an abundance of natural light create a warm yet elegant atmosphere. The inviting living room is anchored by a direct-vent gas stove, while the well-appointed kitchen offers ample cabinetry and counter space, stainless steel appliances and a center island ideal for both everyday living and entertaining. The adjoining dining area provides the perfect setting for family meals, while the bright sunroom offers peaceful views and access to a composite deck and expansive, meticulously landscaped yard. The main level features two bedrooms, including a spacious primary suite with convenient access to a semi-ensuite bathroom combined with the laundry area . Upstairs, a versatile loft adds a unique architectural touch and offers an ideal space for a family room, games room, home office or private retreat. The fully finished basement provides even more living space with a comfortable family room, workshop, a hobby room, that could double as a 3rd bedroom, 2nd bathroom and a small den with direct access to the attached garage. Designed for comfort and effortless living, this beautifully maintained home also features efficient natural gas heating, central air conditioning, central vacuum, an attached garage and low-maintenance finishes throughout. A sophisticated property offering exceptional space, functionality and pride of ownership inside and out. (id:45725)