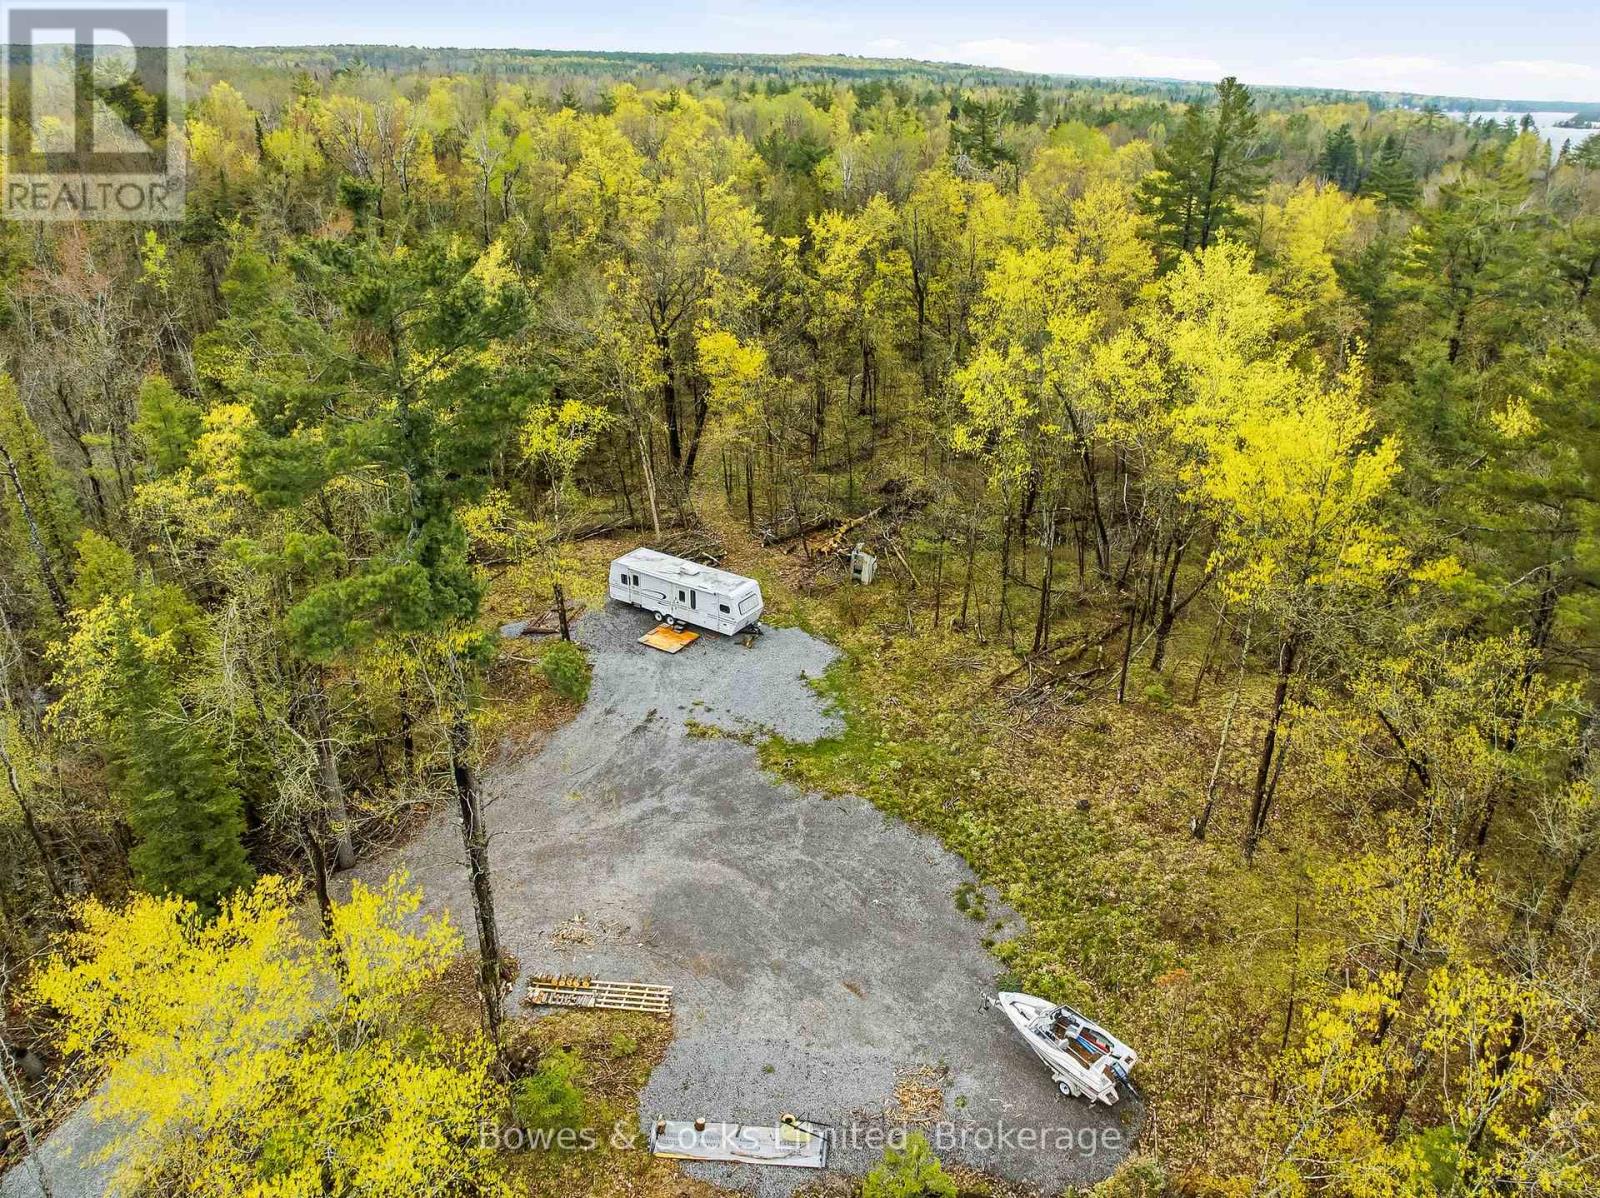
0 South Bayshore Road W
Douro-Dummer, Ontario
Discover the perfect opportunity to build your dream home or getaway retreat on this stunning 5-acre parcel with access to the highly sought after Stony Lake. Enjoy year-round road access through a road association fee of just $300 annually. The property features hydro available at the road and an installed driveway, making it ready for your vision to come to life. A rare added bonus is the included sliver of waterfront land on a quiet inlet, located under 200 feet from the main body of water of Stony Lake, offering convenient access to the water and endless recreational enjoyment. (id:45725)
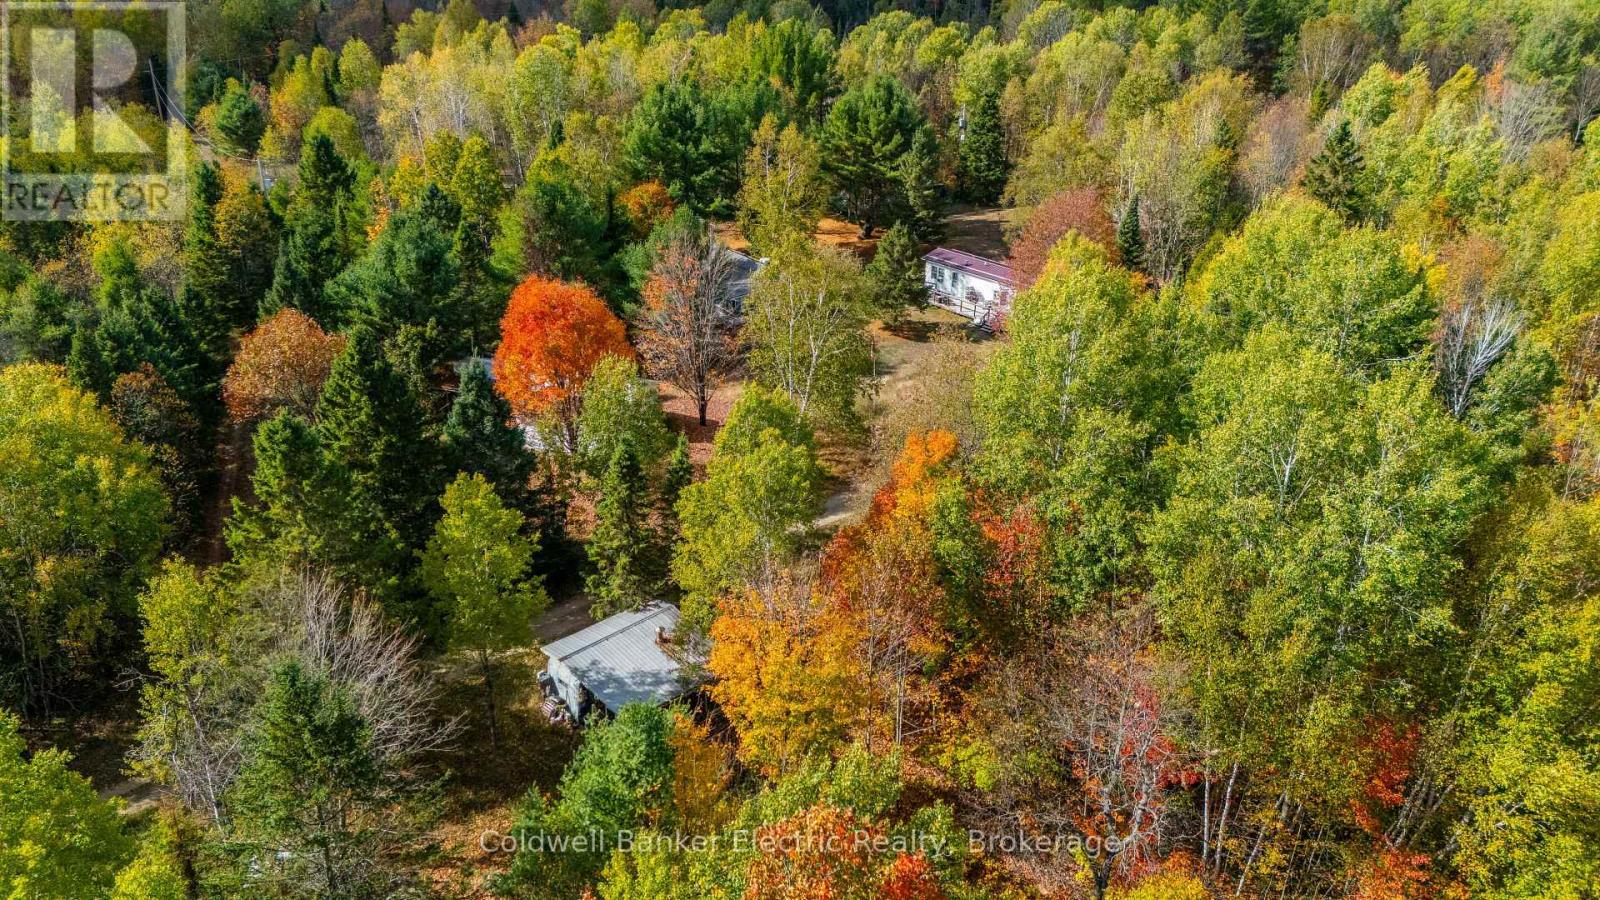
1304 Lower Monmouth Lake Road
Highlands East (Monmouth), Ontario
Welcome to 1304 Lower Monmouth Lake Road, a rare and expansive 214-acre waterfront parcel nestled in the heart of Ontario's cottage country. Offering over 1,700 feet of lake frontage on Lower Monmouth Lake and complete seclusion, this property is the ultimate retreat for nature overs, outdoor enthusiasts, or visionary investors. Surrounded by towering trees and untouched wilderness, the land includes five mobile trailers already in place, some with hydro, septic, and water hooked up. This property is truly miraculous, and offers flexible use for seasonal stays, hunting camps, or potential rental income. Whether you're looking to build your dream, develop a recreational retreat, or simply enjoy the peace and privacy of the great outdoors-this property delivers. Located just outside Tory Hill, you'll enjoy the tranquil setting of this incredible property while still being within reach of local amenities. With trails, wildlife, and wooded bliss in every direction, this is a true slice of Haliburton Highlands paradise. (id:45725)
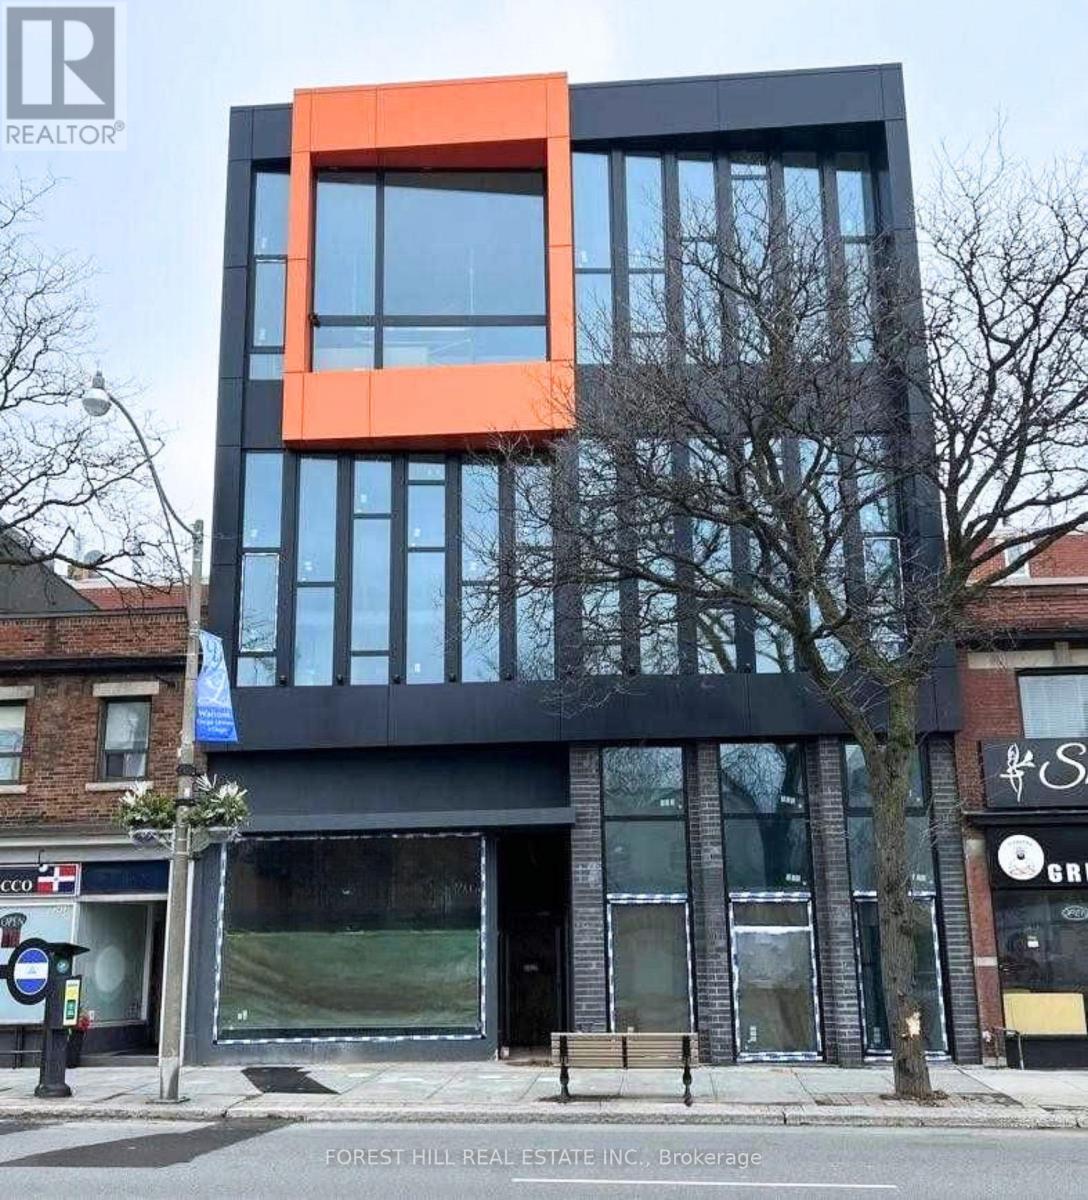
3 - 3429 Yonge Street
Toronto (Lawrence Park North), Ontario
Brand new office or medical space available in a modern, newly built property in the highlydesirable Lawrence Park North area. This unit offers approximately 1,605 sq. ft. of officespace, including 908 sq. ft. on the main level (2nd floor) and a 697 sq. ft. mezzanine,providing an efficient layout with added flexibility for a variety of business configurations.The space features impressive ceiling heights and expansive floor-to-ceiling windows, allowingfor abundant natural light throughout. Delivered in shell condition, it presents an excellentopportunity to design and customize the interior to suit your specific business needs.Includes a private two-piece washroom, along with access to shared building amenities,including public and fully accessible washroom facilities. The building is equipped withelevator service and is designed to accommodate a range of professional and medical users.Ideally located along Yonge Street, the property benefits from strong exposure, consistentpedestrian activity, and a wide range of nearby amenities. Convenient access to publictransit, with Lawrence Station approximately 900 metres away and York Mills Station just over1 kilometre, as well as quick connectivity to Highway 401.Zoning permits a variety of uses including medical, professional office, wellness, financialservices, and educational or training facilities. (id:45725)

2205 - 761 Bay Street
Toronto (Bay Street Corridor), Ontario
761 Bay St #2205 is a newly renovated and spacious 2+1 unit in high-demand College Park! This is a sought-after South East corner unit with unobstructed city and College Park views. Approximately 1000 SqFt; big enough to raise a family. Enjoy great amenities and facilities, including direct subway access to College Station, 24 hour grocery stores, a food court, banks, and much more! With a 99 walk score, you'll be steps from UofT, TMU, hospitals, Queen's Park, the Financial District, and so much more. (id:45725)
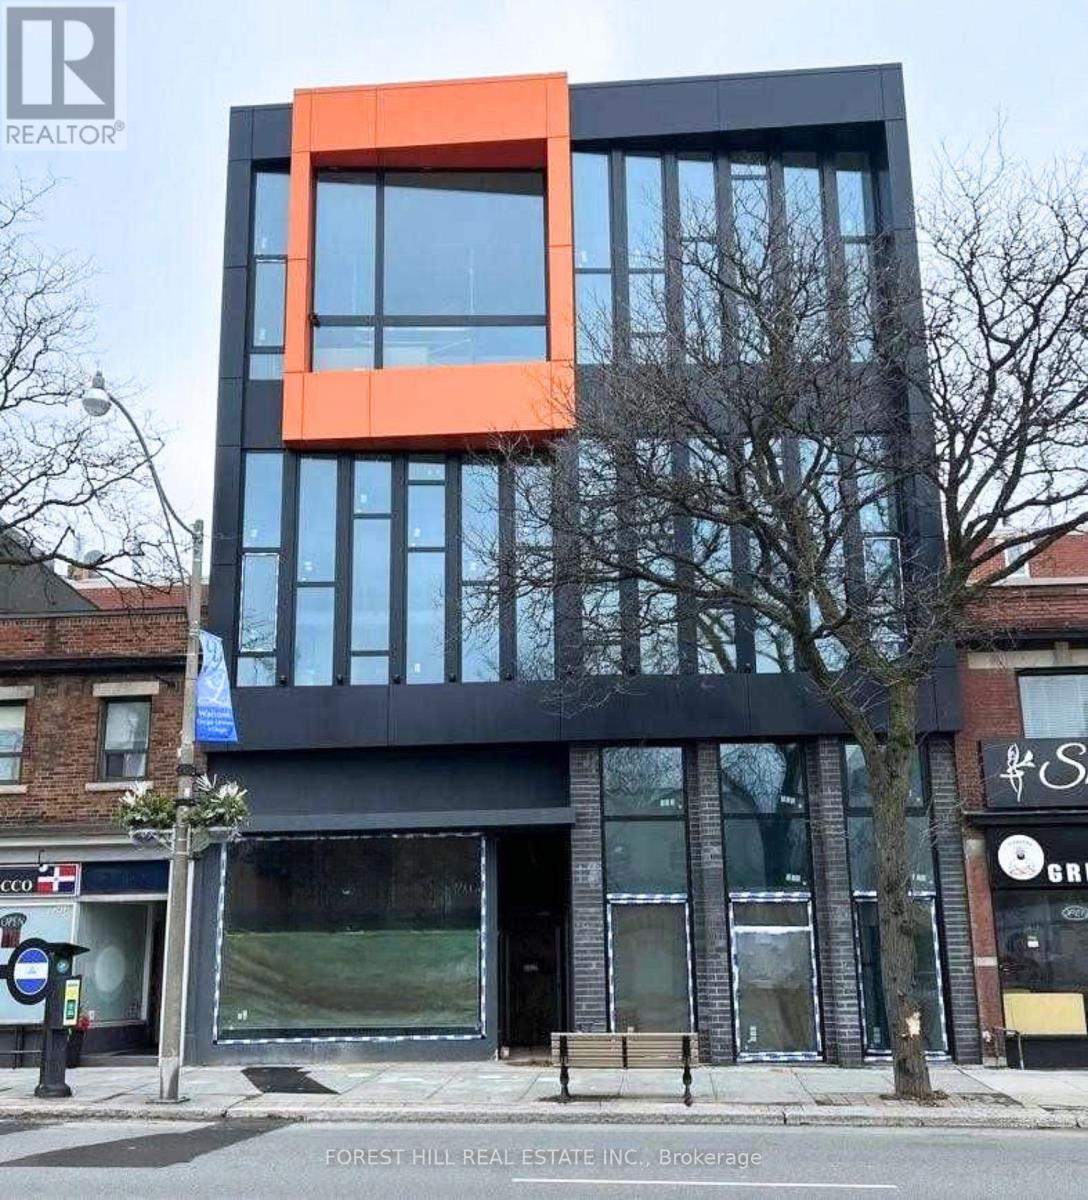
4 - 3429 Yonge Street
Toronto (Lawrence Park North), Ontario
Brand new office or medical space available in a modern, newly built property in the highlydesirable Lawrence Park North area. This unit offers approximately 1,379 sq. ft. of totalspace, including 805 sq. ft. on the main level (2nd floor) and a 574 sq. ft. mezzanine,providing an efficient layout with added flexibility for a variety of business configurations.The space features impressive ceiling heights and expansive floor-to-ceiling windows, allowingfor abundant natural light throughout. Delivered in shell condition, it presents an excellentopportunity to design and customize the interior to suit your specific business needs.Includes a private two-piece washroom, along with access to shared building amenities,including public and fully accessible washroom facilities. The building is equipped withelevator service and is designed to accommodate a range of professional and medical users.Ideally located along Yonge Street, the property benefits from strong exposure, consistentpedestrian activity, and a wide range of nearby amenities. Convenient access to public transit,with Lawrence Station approximately 900 meters away and York Mills Station just over 1kilometer, as well as quick connectivity to Highway 401.Zoning permits a variety of uses including medical, professional office, wellness, financialservices, and educational or training facilities. (id:45725)
0 Centre Road W
Mckellar, Ontario
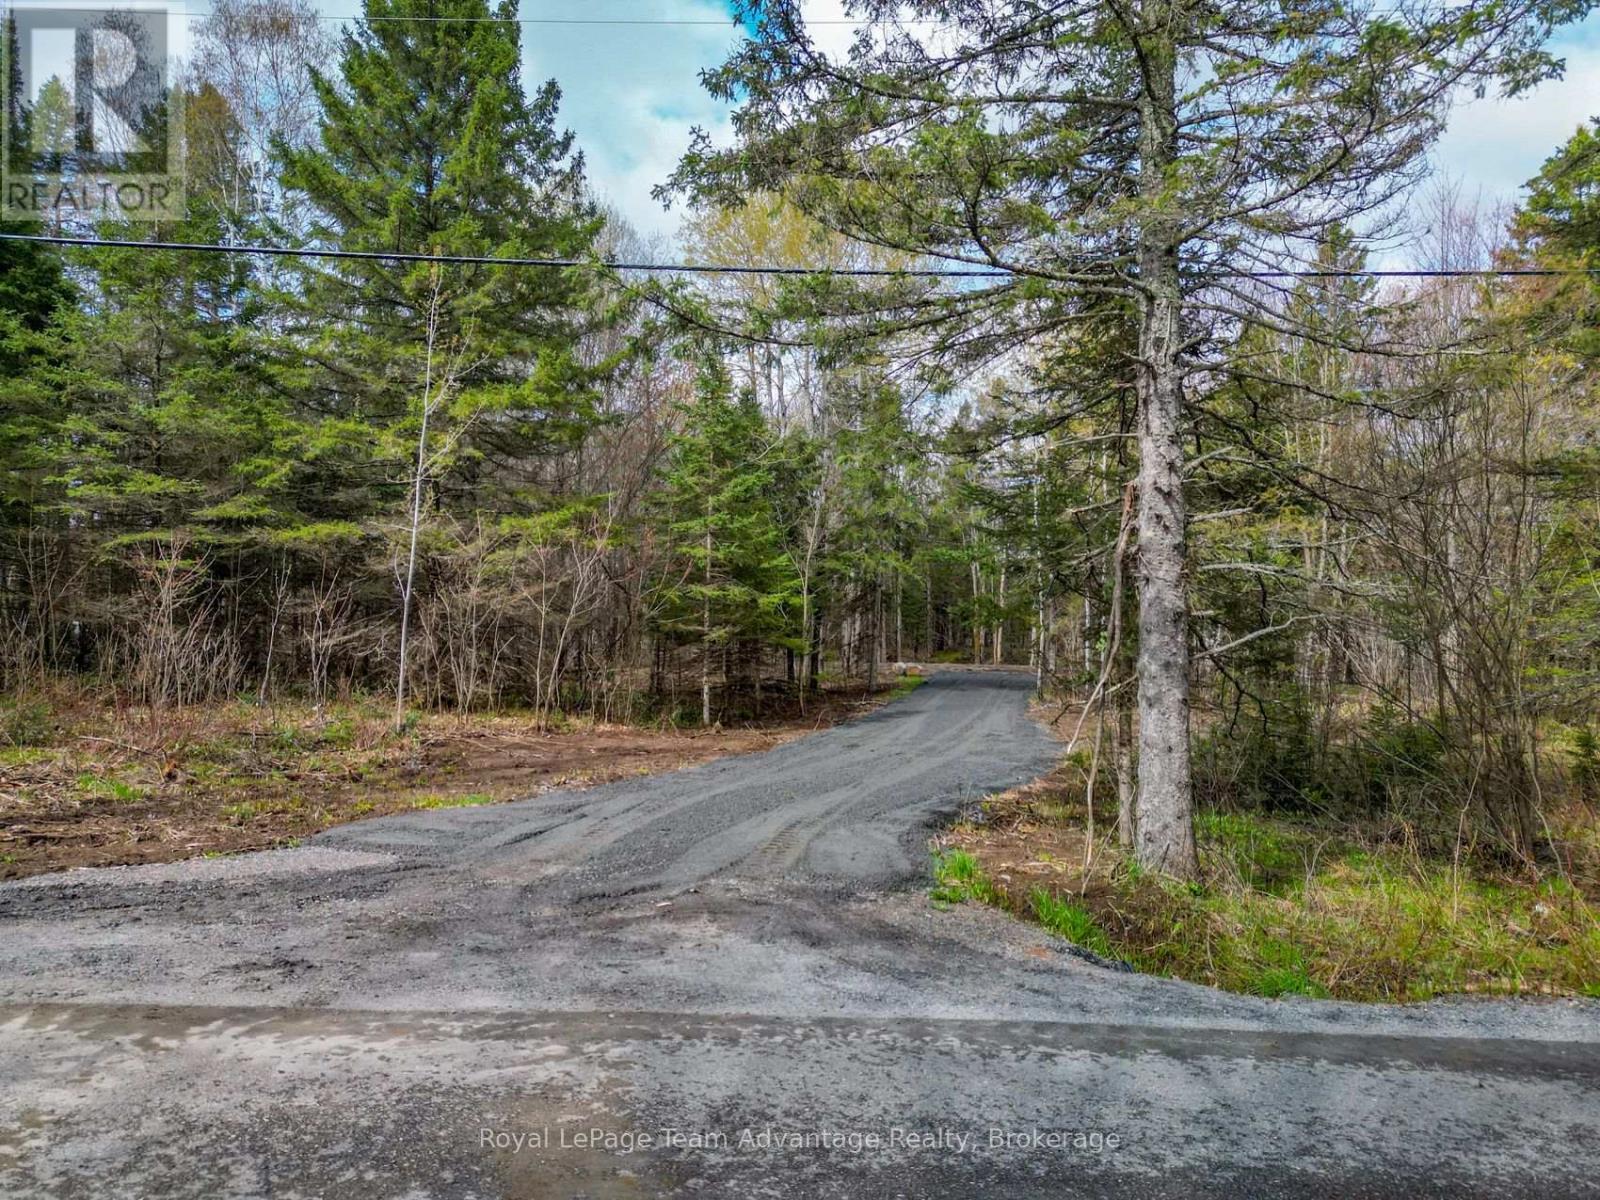
Create the home you've been imagining on this beautiful 2.334-acre vacant lot on Centre Road in McKellar. Set on a year-round municipally maintained road this well-treed property offers the privacy and peaceful setting many rural buyers are looking for with a driveway already installed and a partially cleared building site to help you get started. Whether you're planning to build now or looking to secure the right property for the future this lot offers an excellent balance of convenience and natural surroundings. Hydro is available nearby and the mature trees provide a sense of seclusion while leaving plenty of flexibility for your building plans. If you're ready to enjoy country living with year-round access and the opportunity to create a home that's truly your own this McKellar property is well worth a closer look. (id:45725)
1789 Notre Dame Drive
St. Agatha, Ontario
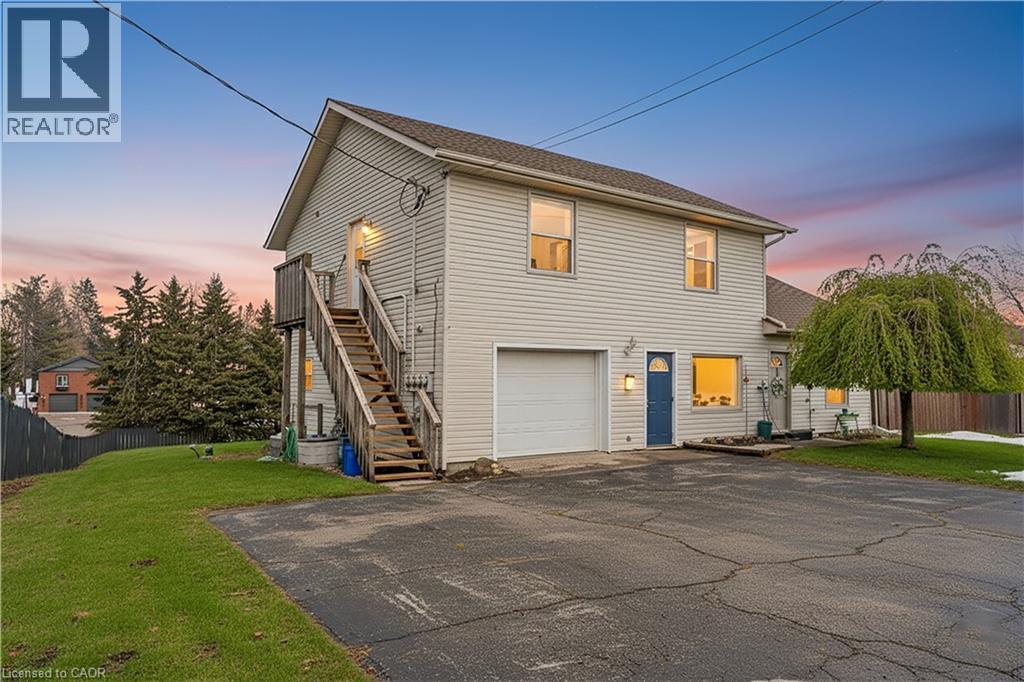
Welcome to 1789 Notre Dame Drive, a well-maintained two-storey mixed-use building located in the charming community of St. Agatha. This versatile property offers a strong opportunity for investors or owner-operators seeking multiple income streams in a desirable small-town setting. The building features one commercial unit with excellent street exposure and convenient main-level access—ideal for retail, office, or service-based businesses. In addition, there are three residential units: one located above the commercial space on the second level, one on the main floor, and a third in the basement level, offering a diverse rental mix. Positioned in a central location within town, the property benefits from steady local traffic while maintaining the character and appeal of small-town living. With its combination of commercial visibility and residential income potential, 1789 Notre Dame Drive presents flexibility and long-term value in a growing rural market. You won’t want to miss this opportunity to secure a mixed-use asset in a strong and growing community (id:45725)
833 Lynn Valley Road
Port Dover, Ontario
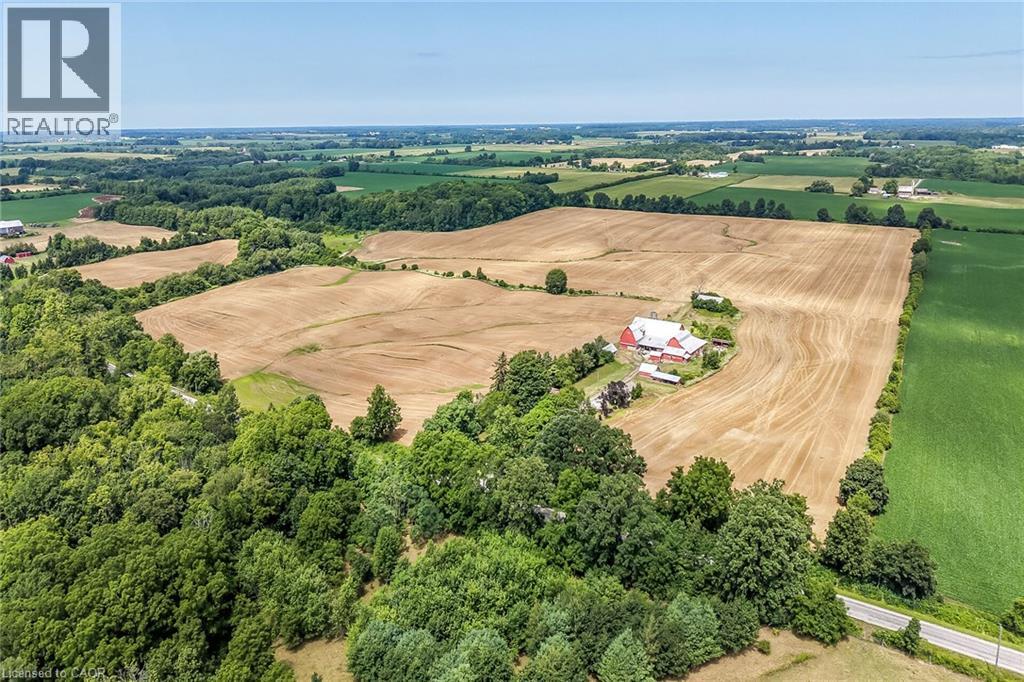
Exceptional Port Dover Agricultural Opportunity featuring a 92.04 acre farm with approximately 72-74 acres of workable land, ideally positioned on desirable Lynn Valley Road. Cash cropper’s dream, offering productive acreage and field layout with no lease in place and the wheat crop harvested. The property also includes a well-maintained Circa 1890 - 5 bedroom 1.5 storey home, 49' x 32' Quonset implement shed, detached 20' x 30' garage, hip roof barn with equipment storage lean too, 35' x 48' former hog barn, & multiple other outbuildings. The home features 2195 sq ft of living space including oversized eat in kitchen with dining area and walk out to back deck, bright living room, 2 MF bedrooms, welcoming foyer, & 4 pc bathroom. The upper level features 3 additional spacious bedrooms & storage area. Utility style basement houses the utilities & offers storage. Ideal opportunity to expand your farming operation or the perfect parcel & setting to build your dream home or renovate the existing dwelling. A rare offering combining location, land size, beautiful setting, & home — don’t miss this outstanding Port Dover Parcel! (id:45725)
833 Lynn Valley Road
Port Dover, Ontario
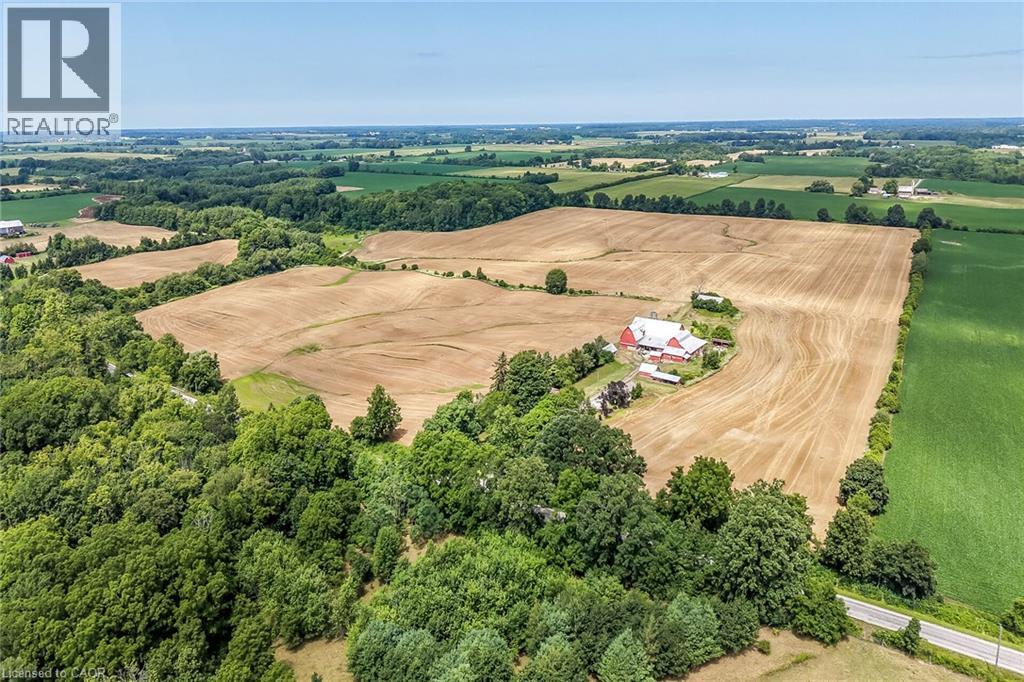
Exceptional Port Dover Agricultural Opportunity featuring a 92.04 acre farm with approximately 72-74 acres of workable land, ideally positioned on desirable Lynn Valley Road. Cash cropper’s dream, offering productive acreage and field layout with no lease in place and the wheat crop harvested. The property also includes a well-maintained Circa 1890 - 5 bedroom 1.5 storey home, 49' x 32' Quonset implement shed, detached 20' x 30' garage, hip roof barn with equipment storage lean too, 35' x 48' former hog barn, & multiple other outbuildings. The home features 2195 sq ft of living space including oversized eat in kitchen with dining area and walk out to back deck, bright living room, 2 MF bedrooms, welcoming foyer, & 4 pc bathroom. The upper level features 3 additional spacious bedrooms & storage area. Utility style basement houses the utilities & offers storage. Ideal opportunity to expand your farming operation or the perfect parcel & setting to build your dream home or renovate the existing dwelling. A rare offering combining location, land size, beautiful setting, & home — don’t miss this outstanding Port Dover Parcel! (id:45725)
4180 Lakeshore Road
Burlington (Shoreacres), Ontario
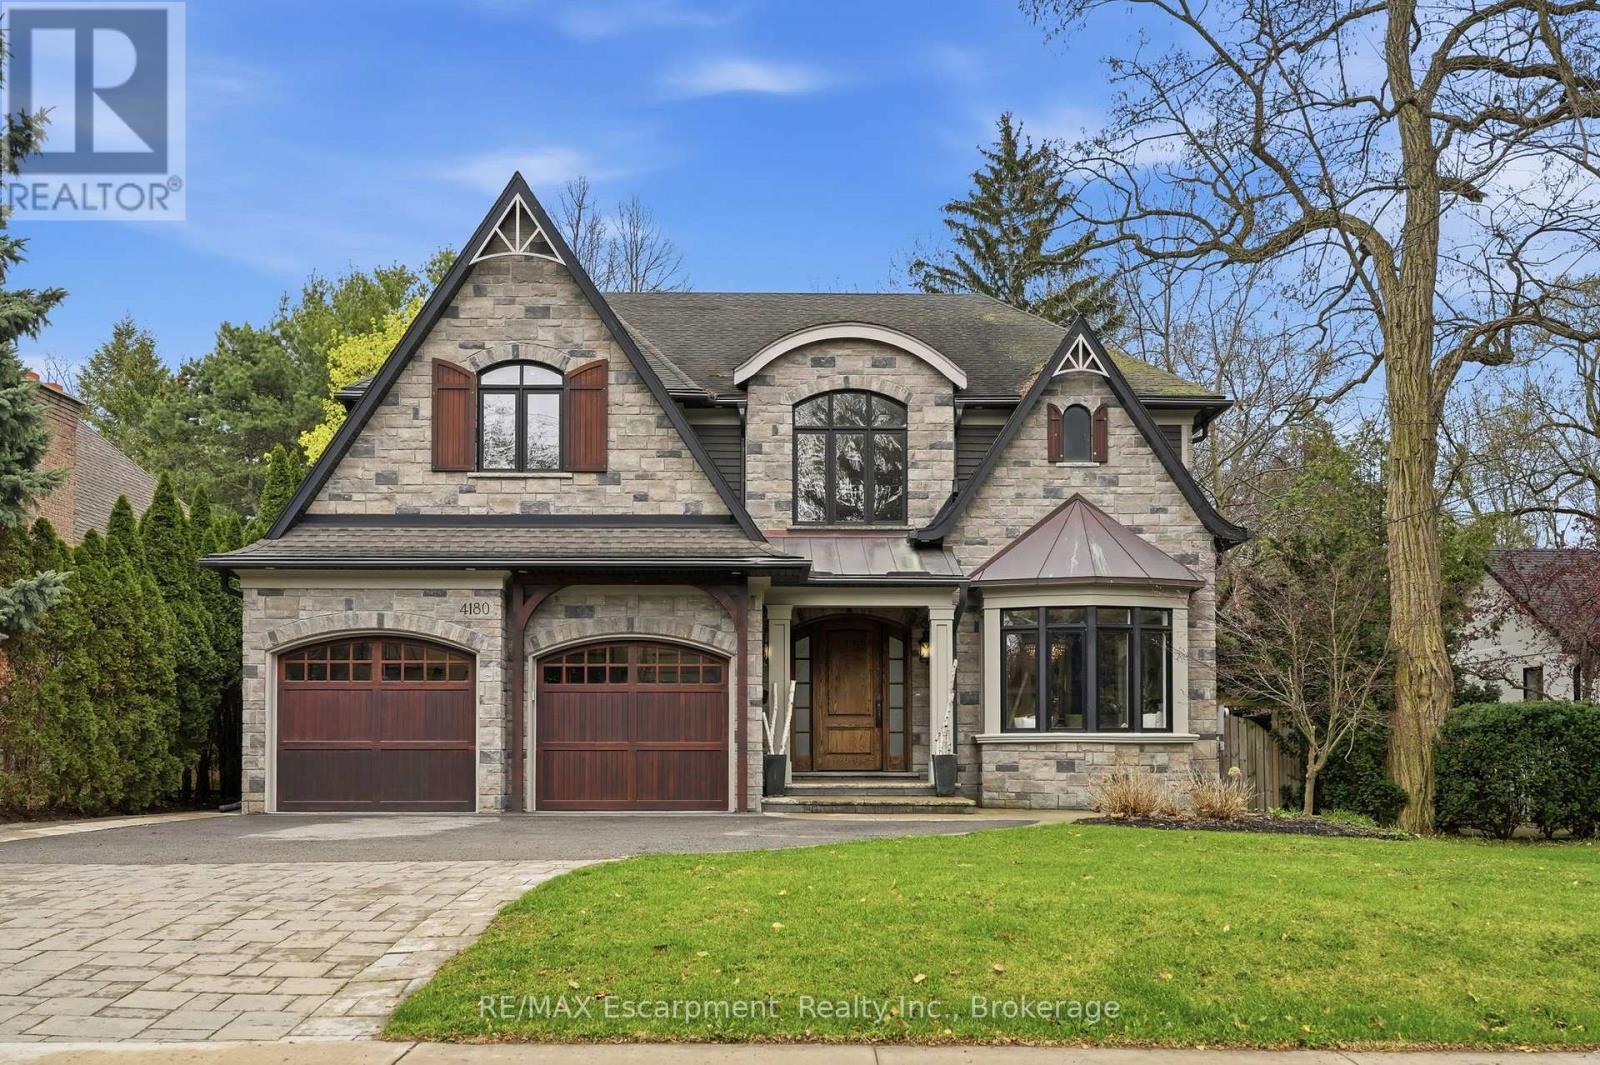
Exquisite, turnkey Lakeshore home in prestigious Shoreacres & John T. Tuck school district, steps to Paletta Park & the Lake! This custom-built (2014) residence blends timeless elegance with modern functionality, offering over 6,300 sqft. of living space characterized by high-end finishes & bespoke millwork.The heart of the home is a massive chef's kitchen, an entertainer's dream, bathed in natural light.It features two oversized islands with seating for eight, a six-burner gas cooktop, pot fillers, double ovens, a side-by-side fridge/freezer, wine fridge & endless storage.A convenient servery with a wet bar leads to the formal dining room. Meanwhile the Great Room off the kitchen features custom cabinetry, a gas fireplace, & an additional full wet bar with wine fridge.The main floor also includes a large mudroom, walk in coat closet, office, & a powder room.Ascend the grand staircase to the upper level where you will find the primary bedroom suite, a true sanctuary with vaulted ceiling, a gas fireplace, private sauna, & a walk-in dressing room with coffee station.The 7-piece spa-like ensuite boasts heated white marble floors and a bidet.Three additional bedrooms each feature walk-in closets, one with a private ensuite and two sharing a spacious Jack & Jill bath. A laundry room with ample cabinetry adds convenience to this level.The 1,800 sqft. finished lower level is built for recreation, featuring a home theatre, a climate-controlled wine cellar, a full gym, yoga/dance studio (could also be 5th bedroom) and a large entertaining space with a stone fireplace and wet bar.The private backyard retreat is truly a luxurious escape featuring a heated saltwater pool with waterfall, a B/I hot tub, and a covered terrace with a gas fireplace and TV.Includes a double garage with two car lifts, a whole-home filtration system, tankless water heater (2020) and a new A/C and pool heater (2024). Don't miss your chance to call this stunning property your home! Luxury Certified. (id:45725)
210 - 733 Deveron Crescent
London South (South T), Ontario
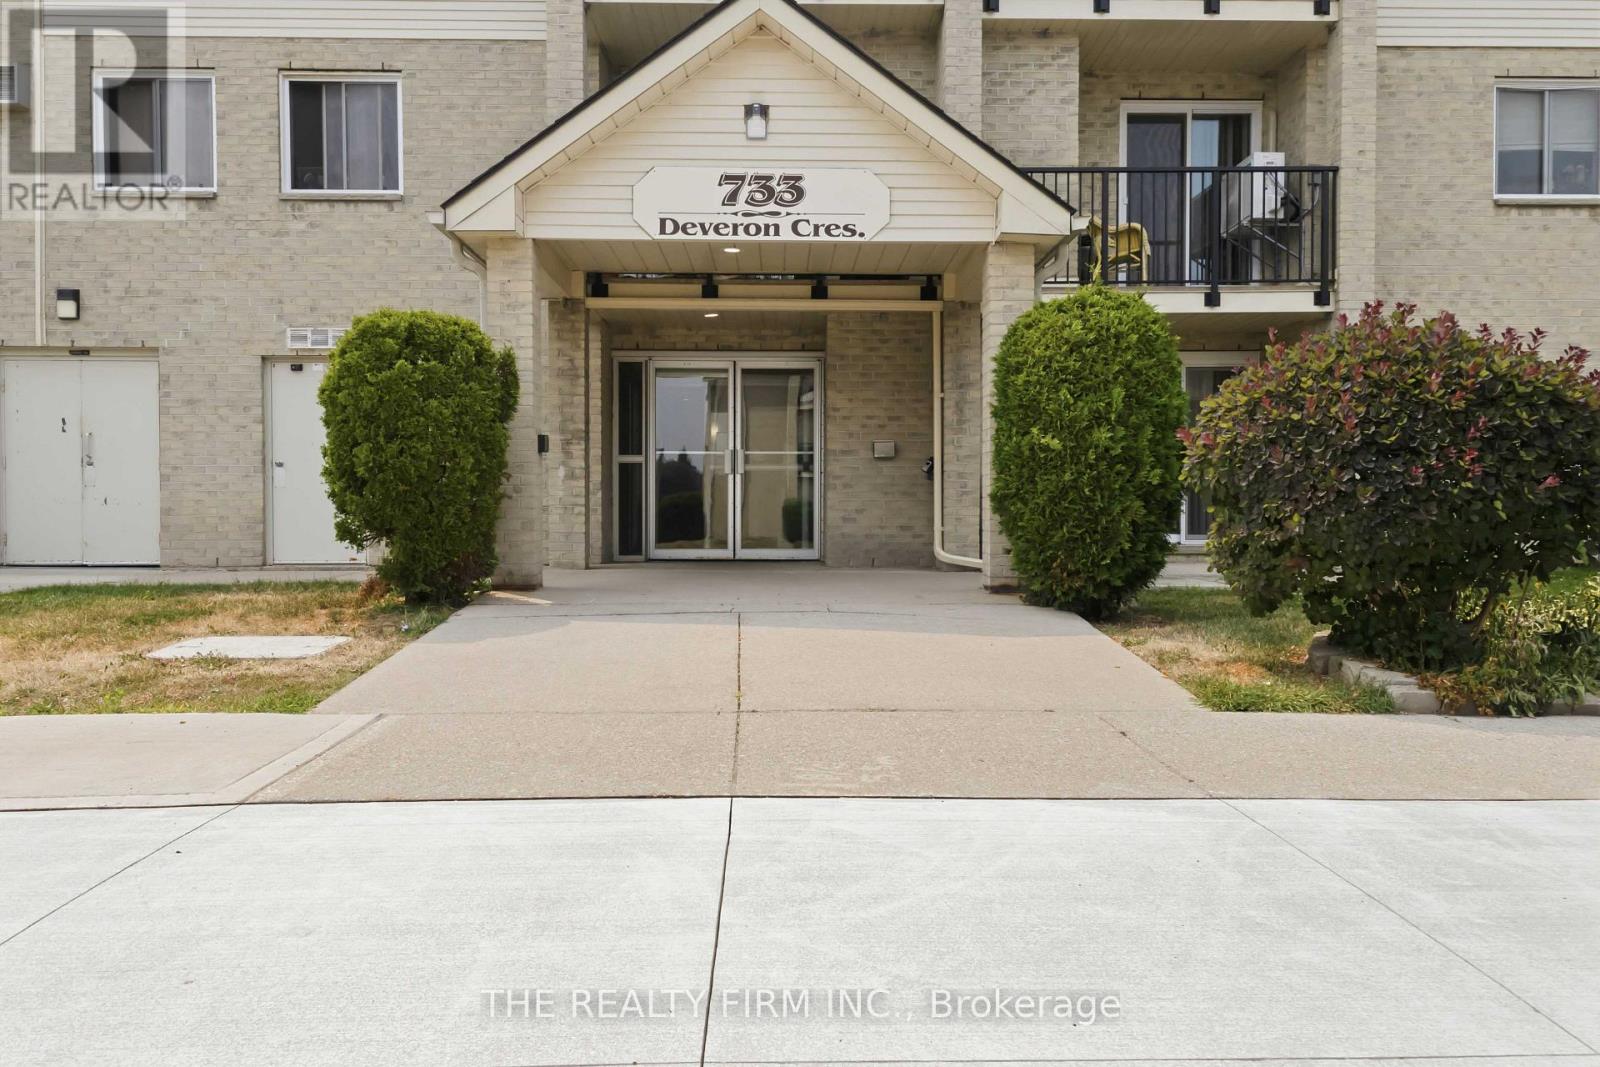
Welcome to this beautifully updated 3-bedroom, 1.5-bathroom end unit condo in the desirable Pond Mills neighbourhood. Three good sized bedrooms give this unit the space families need. Offering 1,131 sq ft of living space and added privacy with fewer shared walls, this unit is maintenance free living at its finest.Available immediately, this is the perfect opportunity for kids to start at their new school in September.Step inside to find fresh, modern finishes with new vinyl plank flooring and carpet, fresh paint throughout, and a newly redone balcony, all completed in 2023. Stay cool all summer with the brand new A/C system, just installed in 2026.The bright and functional layout features a cozy gas fireplace, in suite laundry, and a large pantry offering excellent storage. The primary bedroom is a true retreat, complete with a walk in closet and private 2-piece ensuite. Electric baseboard heating provides efficient, zone controlled comfort throughout the unit.Building amenities make everyday living feel like a getaway, with access to an on-site gym and two pools, one saltwater and one chlorine, plus plenty of parking for residents and guests. Condo fees are $619.50/month and include water, so you can spend less time on upkeep and more time enjoying life.Book your showing today! (id:45725)
5 Winters Crescent
Collingwood, Ontario
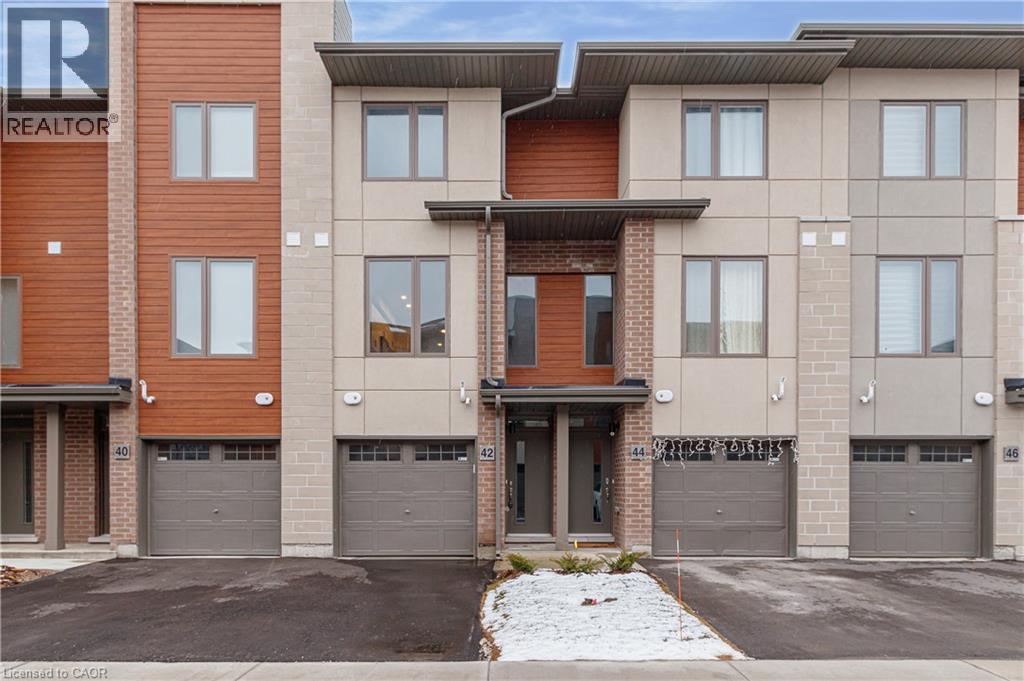
Nestled into a cozy CRESCENT of MODERN TOWNES this BIRCH INTERIOR UNIT aims to please. With a “soaring exterior”, lots of windows complimented by BRICK & WOOD INSPIRED ELEMENTS this TOWNE over $35,000 in upgrades. Main floor bedroom, luxurious VINYL PLANK FLOORING, OAK STAIRS, a CHEF’S KITCHEN featuring WHITE SHAKER STYLE CABINETS, extended uppers, deep upper fridge cabinet, large island with BREAKFAST BAR & STONE COUNTERTOPS THROUGHOUT. The LIVING ROOM features a 42” FLOATING FIREPLACE & LOTS OF WINDOWS to connect with the outdoors. Upstairs there are 2 spacious bedrooms, PRIMARY BEDROOM with ENSUITE privileges, with a GLASS FRONT SHOWER & the CONVENIENCE of 2nd FLOOR LAUNDRY. Close to GEORGIAN BAY, downtown COLLINGWOOD & everything BLUE MOUNTAIN provides! (id:45725)