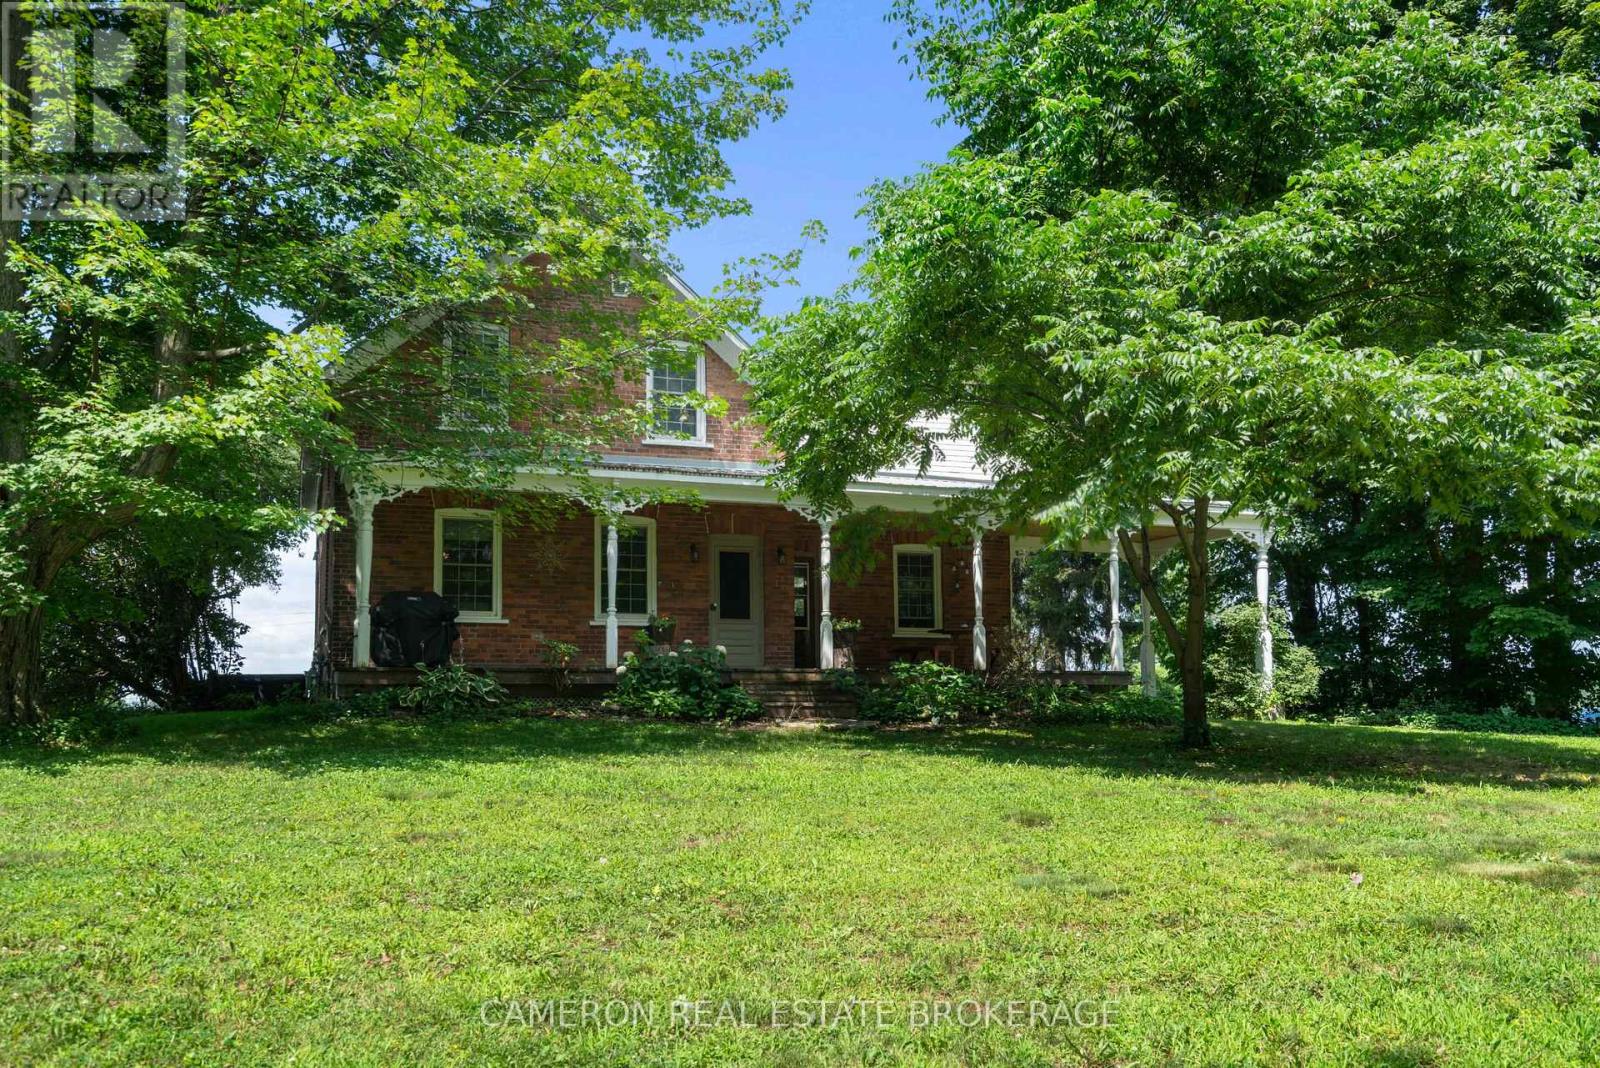
37 Duncan Street
South Glengarry, Ontario
CHARMING CENTURY HOME! Check out this 1 1/2 storey 4 Bd, 2 Bath home, & detached garage in a country setting in the community of Lancaster close to amenities, + the St. Lawrence River, & much more! Coming in by the Main Floor side entrance you enter into a bright, + spacious brick & beam style Foyer complete w/ a convenient Main Floor Laundry area, + 3 PC Bath. Off of the Foyer a back door going to your very own greenhouse, a side entrance leading to a patio perfect for entertaining by the hot tub, & pool, + an Eat-In Kitchen complete w/ ample cabinetry, gas stove, Kitchen staircase going to the Primary, & SS appliances. Additionally the Main Floor has a large spacious Dining Rm, + Family Rm/Living Rm, & the Dining Rm, + Family Rm/Living Rm both have access to a front South facing covered porch. The 2nd Floor opens up into a cathedral ceiling in the hall, 3 Bds, a 3pc Bath w/ clawfoot tub, a Den/Office, & the Primary. Additional features include a full height basement addition for a gym, &/or additional storage, an extra large detached garage for a shop (potential for a bathroom/bathroom reno.), + 2nd Floor detached garage Loft, potential back deck/entrance off the Dining Rm.. Conditional upon the Sellers finding accommodations suitable to themselves. Sellers require SPIS signed, and the Sellers require 1 full business day (9:00 AM - 5:00 PM) (6:59 PM irrevocability) to deal with any, and all offer(s) as the Sellers see fit. (id:45725)
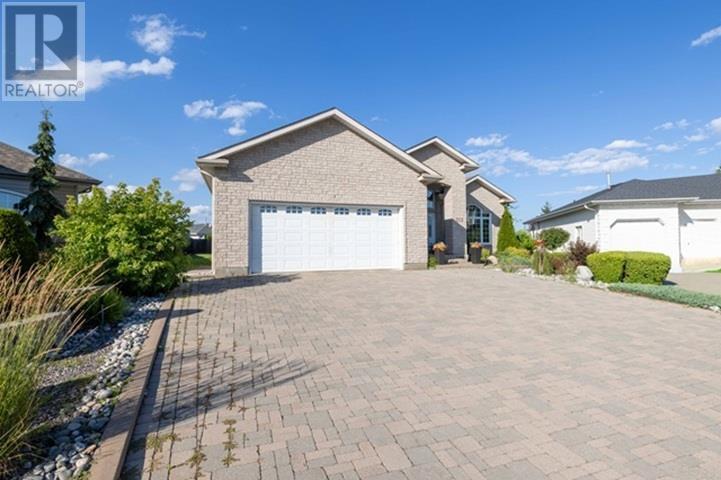
132 Wolverine Cres
Thunder Bay, Ontario
132 Wolverine Crescent – Spacious, Stylish & Move-In Ready! Welcome to this exceptional 2006 custom-built, high-quality home offering over 2,400 sq. ft. of finished living space, on each level, in one of the area's most desirable neighbourhoods. Backing onto greenspace, this beautifully maintained property combines luxury, comfort, and functionality. From the moment you step into the impressive oversized foyer, you'll appreciate the quality craftsmanship and thoughtful layout. The bright open-concept main floor features a spacious living room, formal dining area, and eat-in kitchen with granite countertops and built-in appliances. You'll find 3 generous bedrooms, all with walk-in closets, including a beautiful primary suite with a 4-piece ensuite. Plus, an additional bathroom with a jetted soaker tub. And, to add everyday convenience, you’ve got main floor laundry! The fully finished basement offers 2 additional bedrooms with walk-in closets, a large 3-piece bathroom with an oversized gym-style shower, makeup room, cold room, and abundant storage—perfect for a growing family or guests. Loaded with premium features including 9-foot ceilings, hardwood and porcelain flooring, heated and wired double attached garage, covered deck with natural gas BBQ hookup, all-stone exterior, premium 14’ x 16’ storage shed, security system, zebra blinds (2024), and a new roof (2024). This stunning home truly has everything you've been looking for – the perfect home for growing families and effortless entertaining. Don't miss your opportunity to make 132 Wolverine Crescent your forever home! (id:45725)
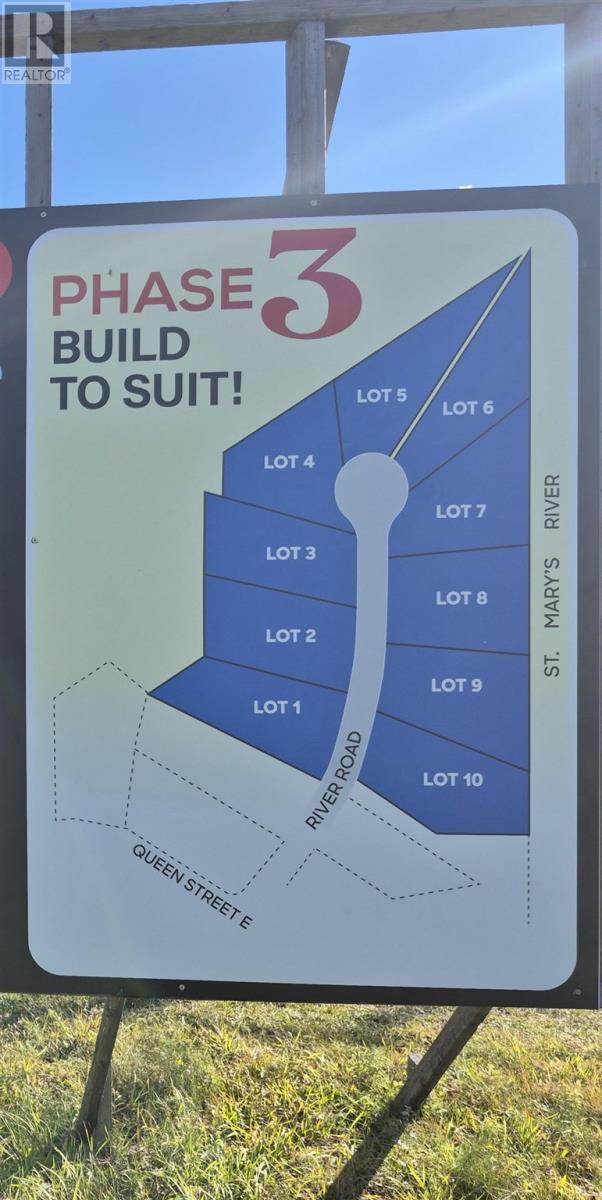
Lot #5 River Rd
Sault Ste. Marie, Ontario
Estates at River's Edge Beautiful Estate lot subdivision in the East end of Sault Ste. Marie. Treed lots provide a private and quiet location near St. Mary's River. Ideal soil building conditions. Excellent water flow and quality. No forced builder or building material provider. Includes Well. Private boat launch access to St. Mary's River. (id:45725)
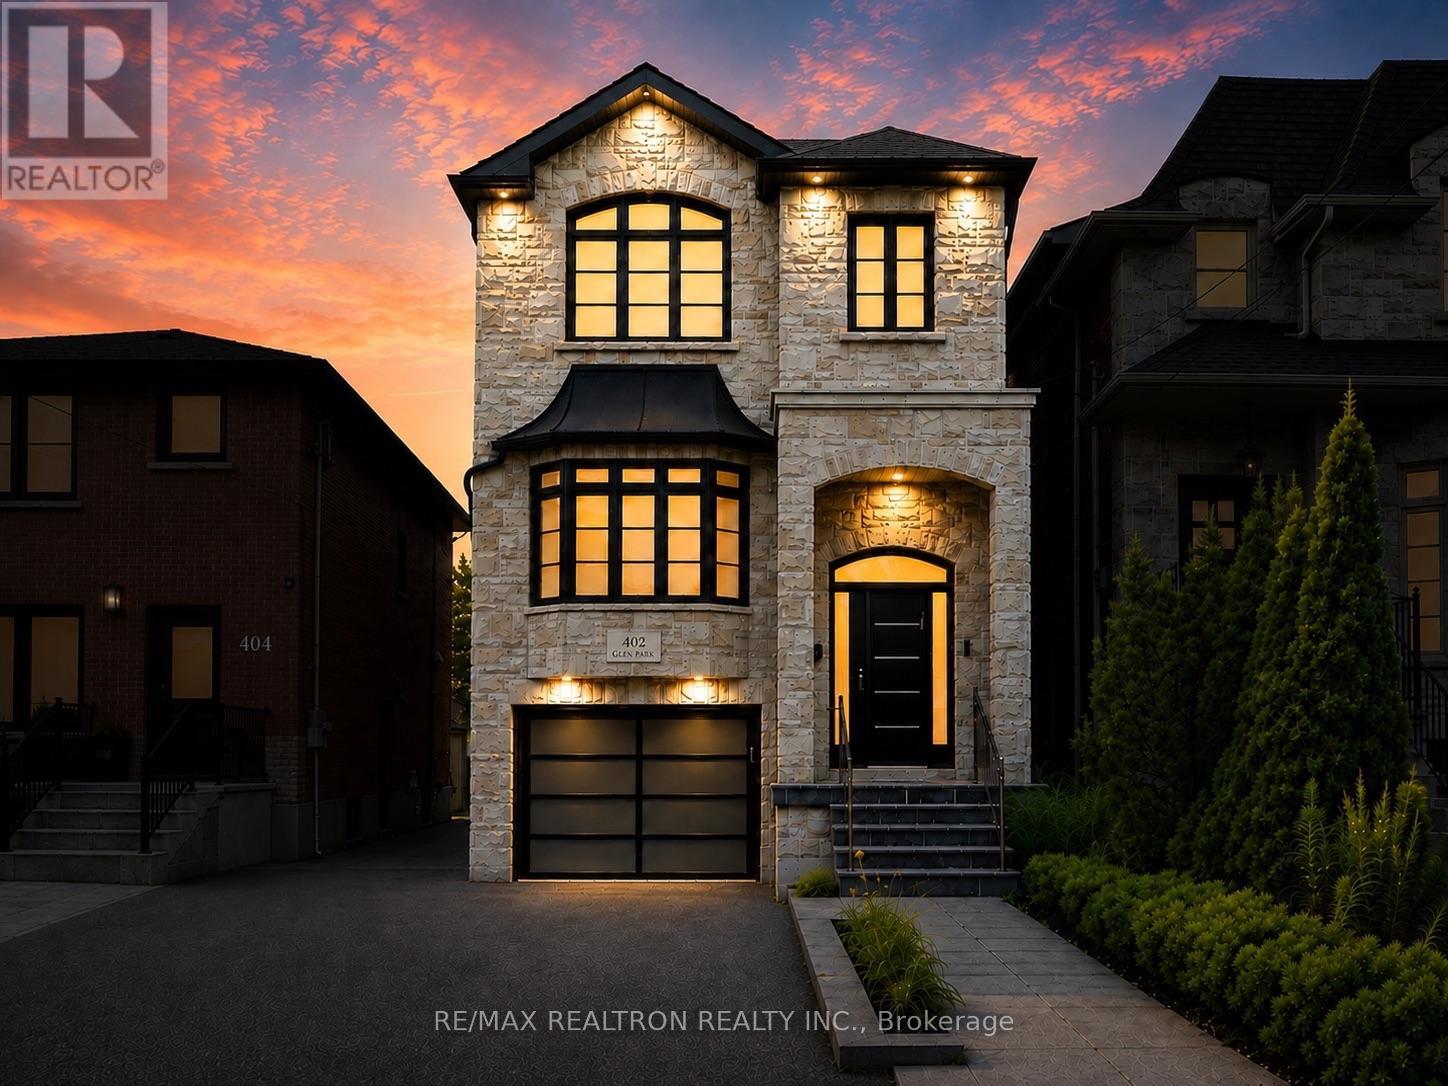
402 Glen Park Avenue
Toronto (Yorkdale-Glen Park), Ontario
Beautiful 4-bedroom custom-built family home in one of the city's most sought-after and accessible communities! Gorgeous landscaped curb appeal with a timeless stone and brick exterior.Thoughtfully designed floor plan featuring classic finishes, soaring 12-ft main floor ceilings, and a spacious combined living and dining room with a stunning feature wall and oversized bay window. The chef-inspired open-concept kitchen boasts Caesarstone countertops, a large island with breakfast bar, premium stainless steel appliances, tall cabinetry, a custom range hood, and under-cabinet lighting. Beautiful light oak hardwood flooring runs throughout the main levels.The expansive family room features a cozy gas fireplace, soaring ceilings, and pot lights, while the spacious primary retreat offers a coffered ceiling, luxurious 5-piece ensuite, and walk-in closet. Three additional generously sized bedrooms complete the second floor. Rare full-height 9-ft basement ceilings add exceptional potential. Enjoy two walk-outs to the private, fully fenced backyard featuring a large deck, patio, and grass area-from both the family room (deck) and the basement recreation room (garden). Spacious garage with EV charger.Ideally located close to Yorkdale Mall, parks, shops, top-ranked public and private schools, subway and other public transit. A truly exceptional family home offering the perfect blend of luxury, comfort, and convenience. See the 3D virtual tour! (id:45725)
1408 Edgewood Road
Hamilton, Ontario
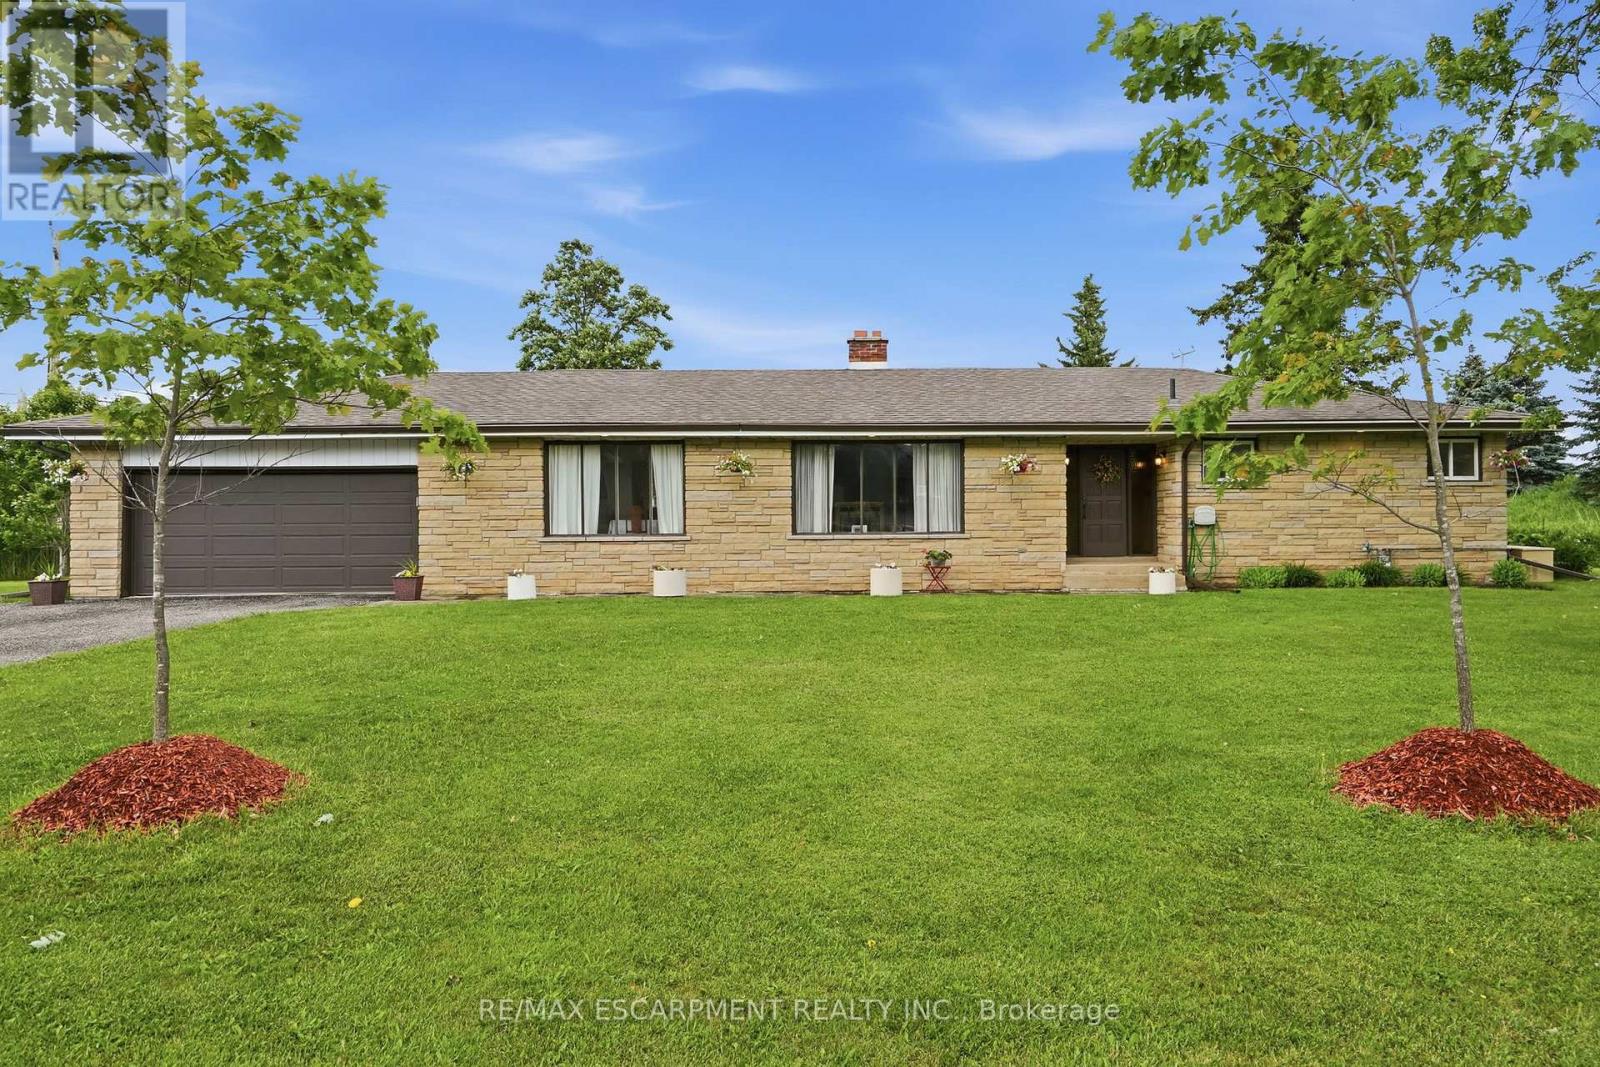
This oversized bungalow is situated on a three-quarter-acre pie-shaped lot & offers more than one thousand seven hundred & fifty square feet of bright & inviting living space on the main floor. Thoughtfully designed for both comfort & functionality, it provides the perfect blend of spacious living & practical features. The living room is anchored by a striking picture window and a cozy double-sided wood fireplace-ideal for relaxing evenings or entertaining guests. It flows into a formal dining room, while the eat-in kitchen opens into the family room, creating a warm, open-concept heart of the home that is perfect for everyday living & family gatherings. The main floor features three generous bedrooms, highlighted by a primary suite with a two-piece ensuite bathroom. Downstairs, the lower level offers versatility with a private side entrance leading to a newly renovated one-bedroom in-law suite. This suite includes a never-used four-piece bathroom, a freshly carpeted bedroom, & a clean white kitchen-perfect for multi-generational living, family or guests. Recent waterproofing provides complete peace of mind. Additional highlights include a reliable Generac generator for peace of mind during power outages, a water softener, an attached double garage with inside entry, & a large, heated outbuilding and workshop equipped with sixty-amp power & a commercial garage door-ideal for hobbies, storage or business use. High-speed internet is also available, making it easy to work from home. Centrally located along Highway 6, this property offers convenient access to major centres including Toronto & London. Enjoy quick drives to multiple conservation areas, equestrian facilities, arenas, & GO Train stations in Milton & Burlington. Ample parking for up to twelve vehicles completes the package. This move-in-ready home combines generous space, thoughtful updates, & an unbeatable location. It is ready for you to move in & make it your own. RSA. (id:45725)
60 - 60 Winston Park Boulevard
Toronto (Downsview-Roding-Cfb), Ontario
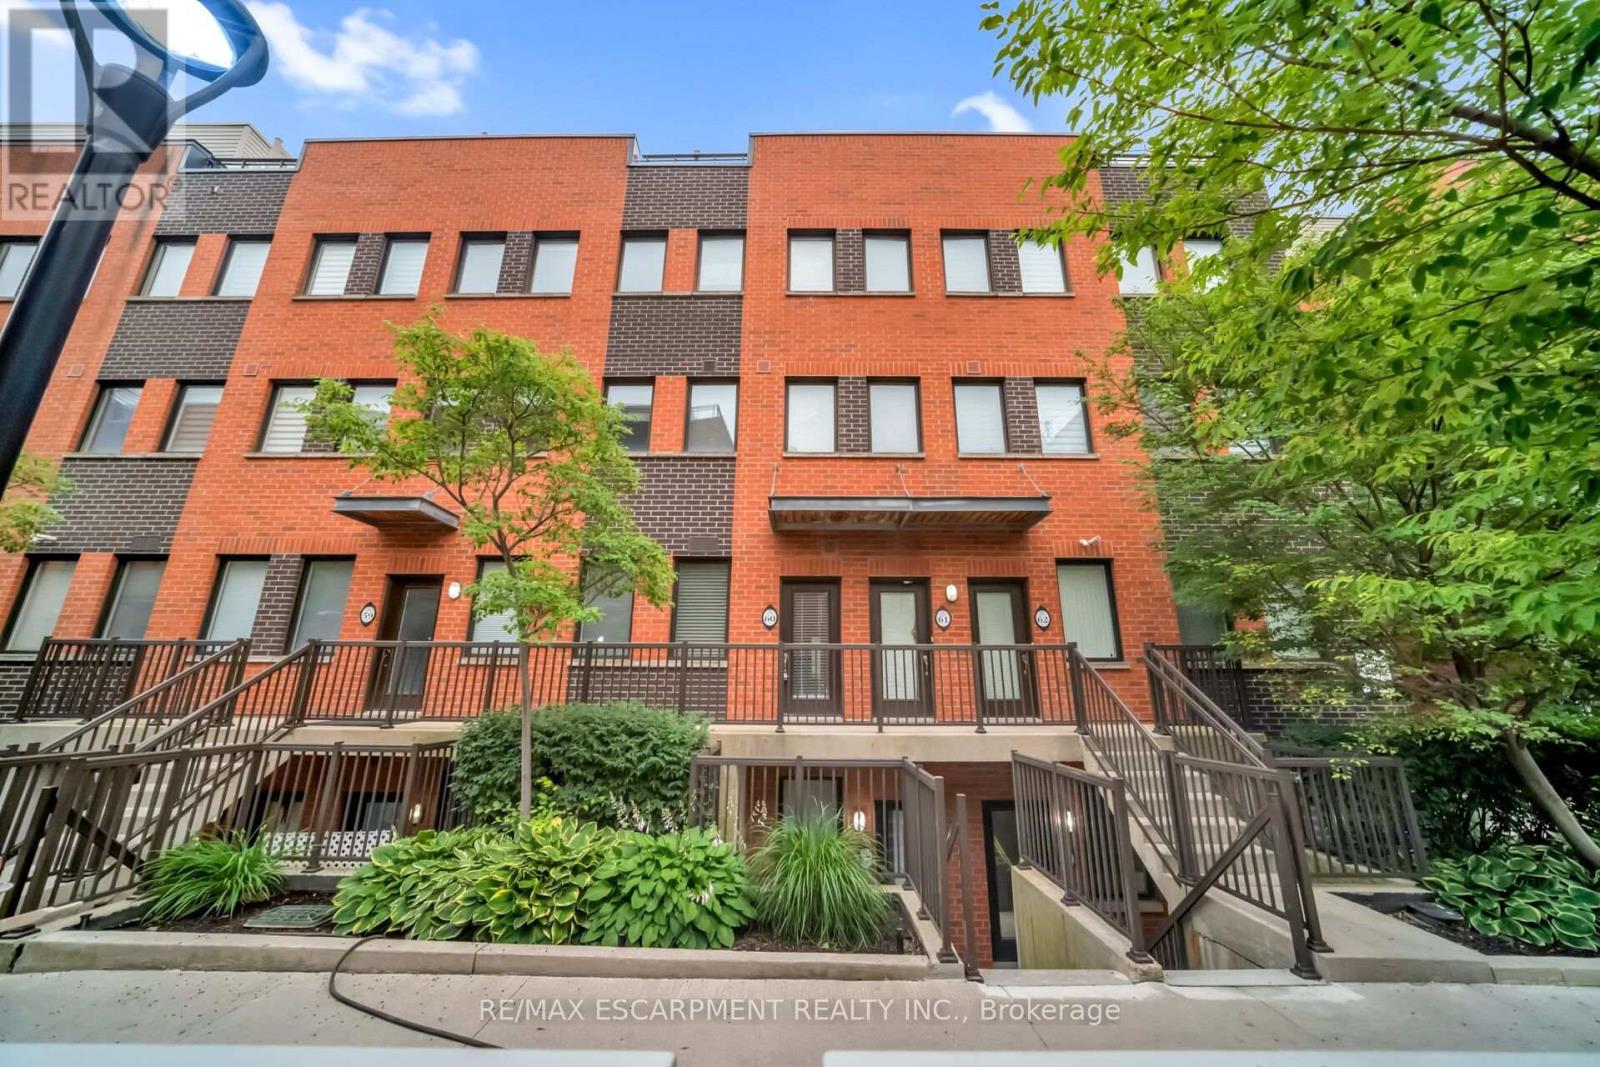
Welcome to 60 Winston Park Blvd, this bright & well appointed unit provides exceptional value. Featuring granite countertops, stainless steel appliances, spacious bedroom & convenient ensuite laundry. Close to Yorkdale Mall, Major Highways, Transit, Shopping and amenities. Includes Fridge, Stove, Dishwasher, Microwave, Washer & Dryer (id:45725)
305 - 1670 North Service Road
Oakville (Qe Queen Elizabeth), Ontario
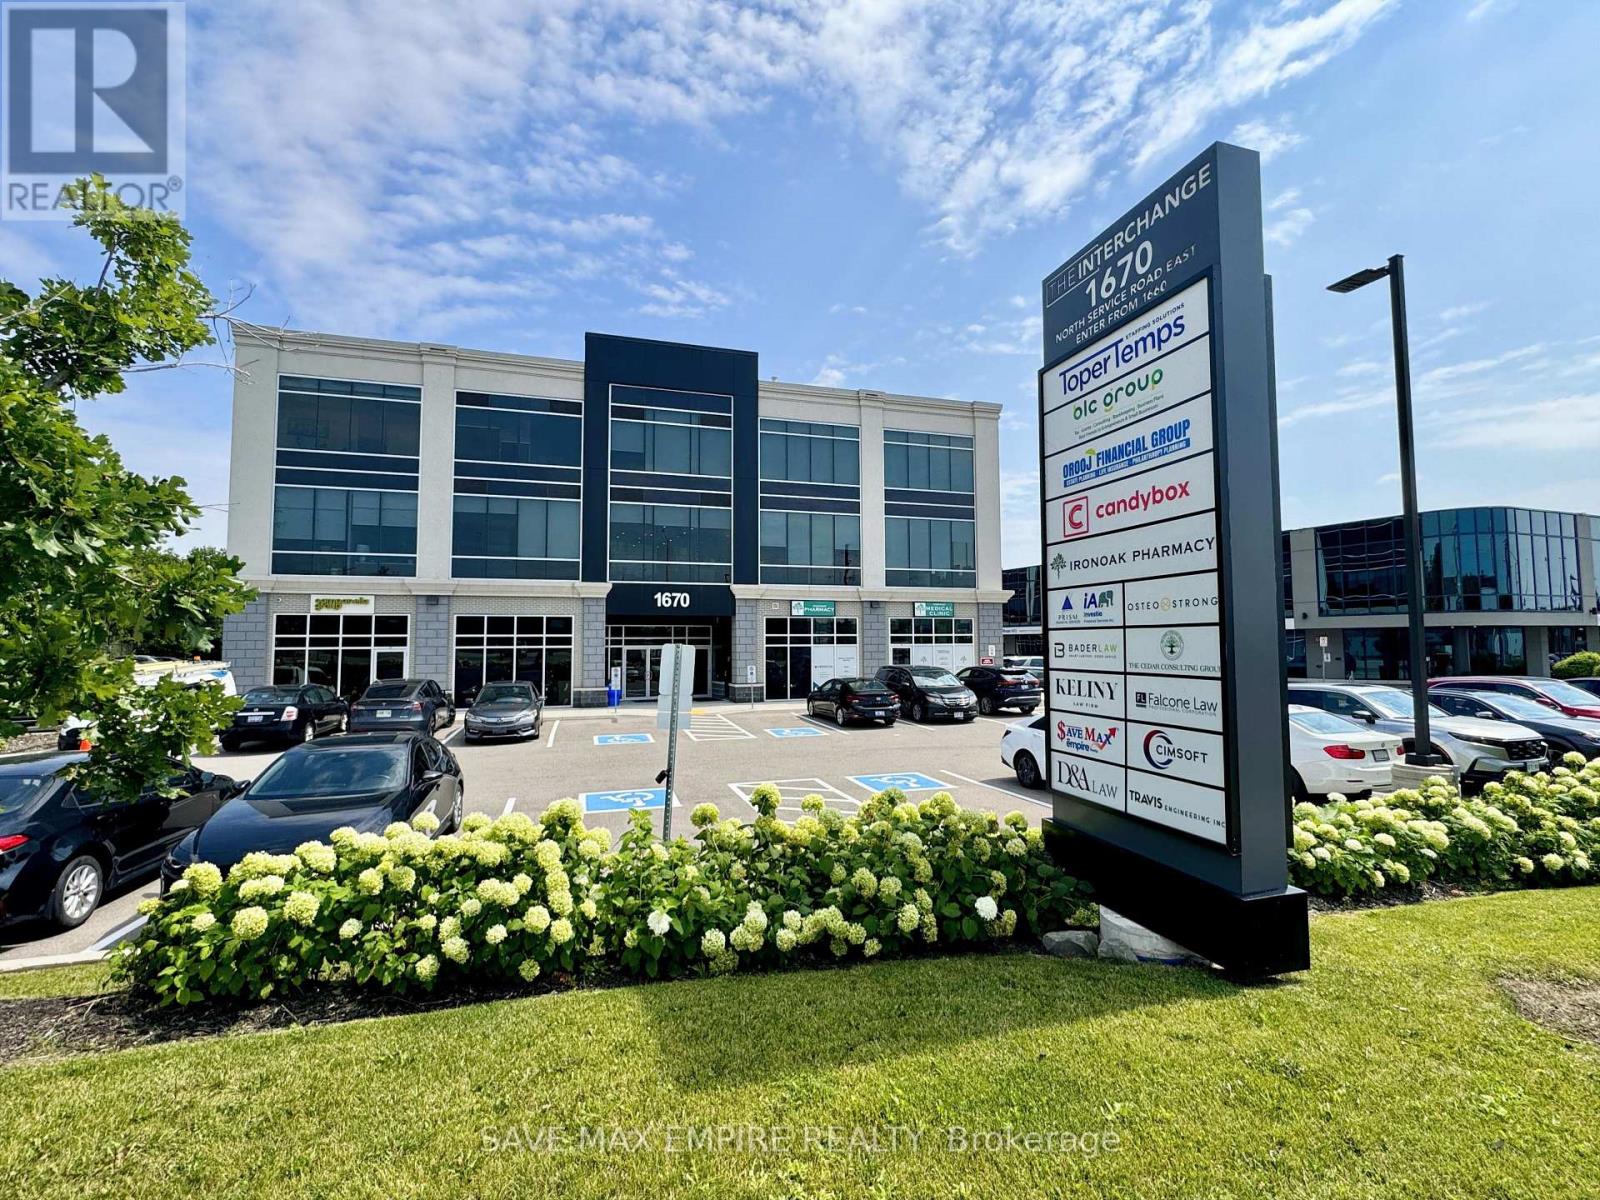
Prime Fully Furnished Office Space in Oakville - High Exposure Location Exceptional opportunity to lease 3 fully furnished private office rooms plus a spacious entrance can be converted to reception in a highly sought-after business hub at Hwy 403 & Ford Drive, Oakville. Located within The Interchange, this modern and professional office space is ideal for satellite offices, startups, consultants, legal, mortgage, immigration, accounting, and other professional uses. The unit features fully furnished offices, a large shared conference/boardroom, Common shared kitchen; elevator access, and ample visitor parking, offering a turnkey solution for growing businesses. Rent includes: Hydro, Water, Heat, A/C, Parking & Common Elements. Strategically positioned with immediate access to major highways (QEW, 403, 401 & 407),ensuring seamless connectivity across the GTA. Location Advantages: Minutes to Oakwoods Business Park Walking distance to amenities: Farm Boy, Starbucks, Subway, restaurants, gyms & hotel Toronto Pearson Airport: approx. 16 minutes Downtown Toronto: approx. 20 minutes A rare opportunity to establish your business in a high-traffic, prestigious commercial corridor in Oakville. (id:45725)
305 - 1670 North Service Road
Oakville (Qe Queen Elizabeth), Ontario
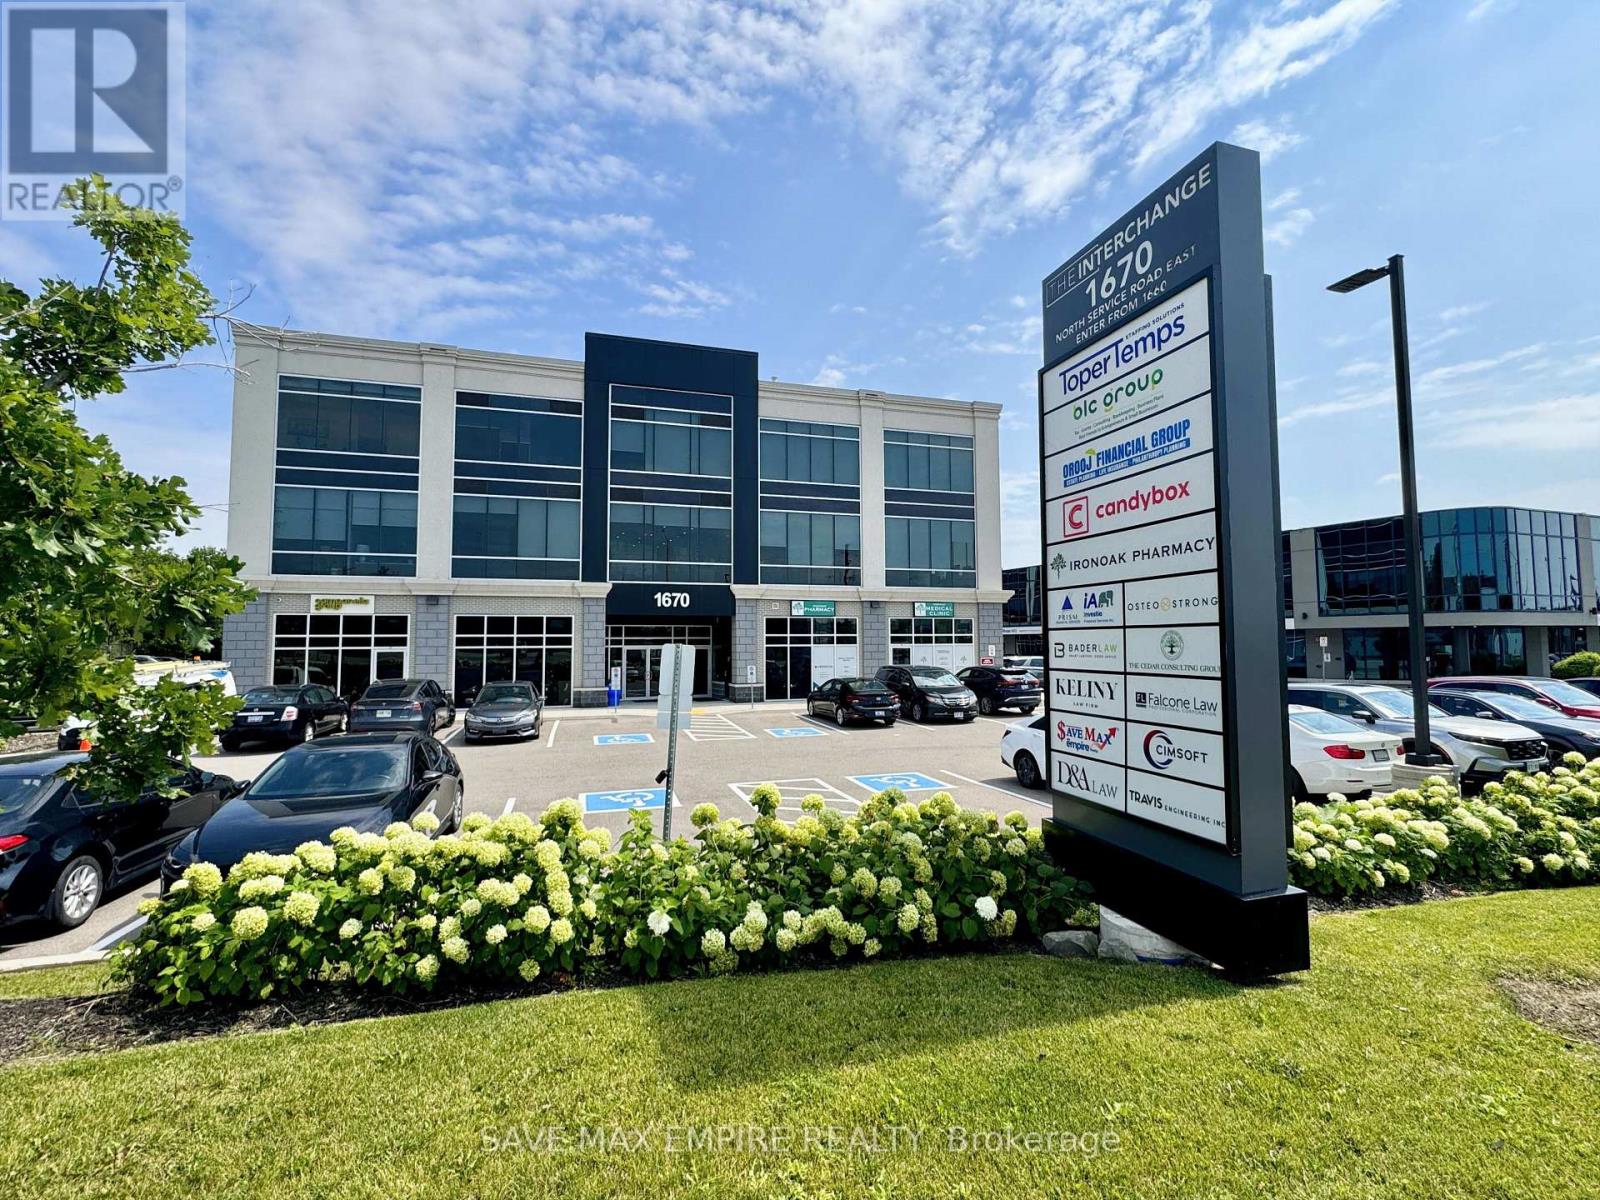
Exceptional opportunity to own a 623 sq. ft. second-floor office/commercial unit in The Interchange, East Oakville's premier boutique office development. Bright, open-concept space featuring 12-ft ceilings, large ravine-facing windows, abundant natural light, individual HVAC, water connection, and a flexible layout ideal for medical, professional, consulting, legal, accounting, mortgage, real estate, immigration, wellness, and other office uses. Enjoy 24/7access to premium shared amenities including a fully equipped boardroom, kitchen/lounge, modern washrooms, secure entry, and ample free parking-allowing you to maximize your usable office space without sacrificing essential facilities. Ideally located with immediate access to the QEW, 403, 401 & 407, GO Transit, and just steps to Oakwoods Business Park, Farm Boy, Starbucks, restaurants, fitness centres, hotel, and other everyday conveniences. Unit 304(652sqft)is also available for sale, offering purchasers the unique opportunity to acquire one or both units together for approximately 1275 sq. ft. of contiguous office space, or purchase each unit separately. An excellent opportunity to own your workspace, build equity, and invest in one of Oakville's fastest-growing commercial corridors. (id:45725)
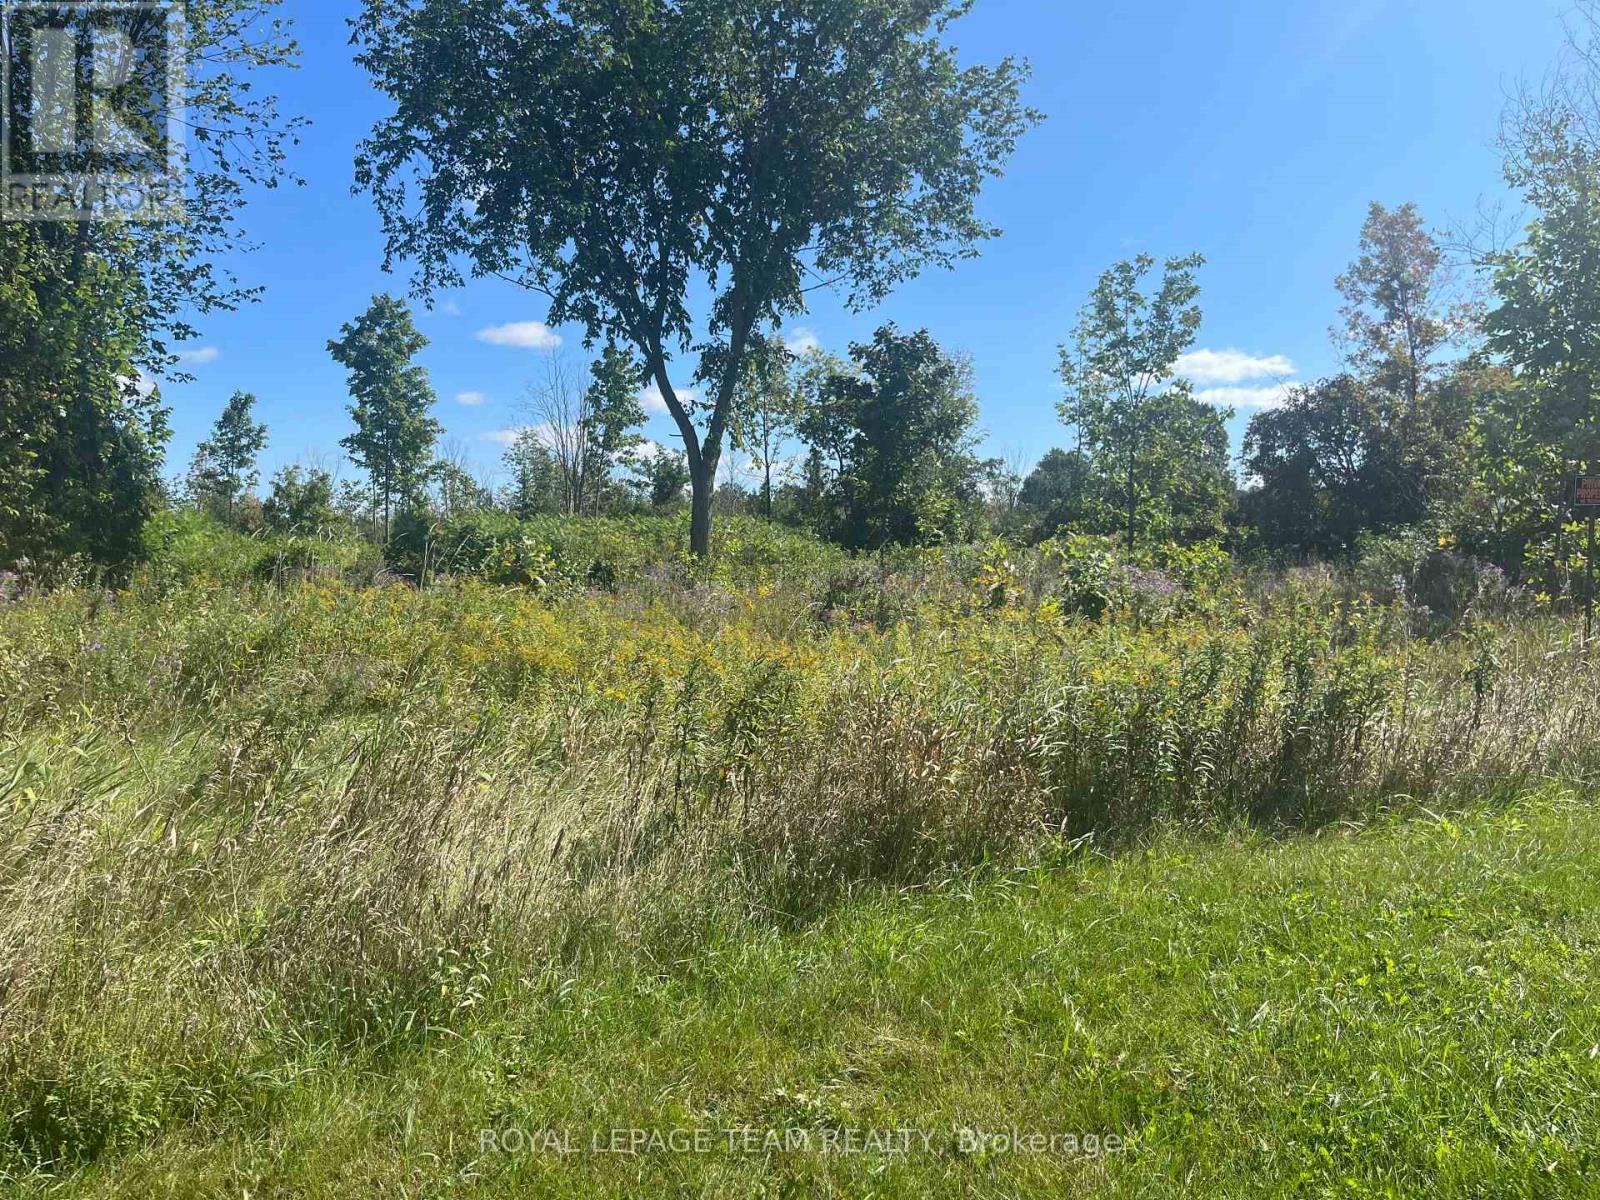
8645 Bank Street
Ottawa, Ontario
This 0.609 of an acre lot is zoned Developmental Reserve and is located in the friendly town of Vernon. Incredible opportunity within the City of Ottawa. Quick and easy commute to any area you would need to go in the city. Natural gas and Bell Fibe service available in the area. (id:45725)
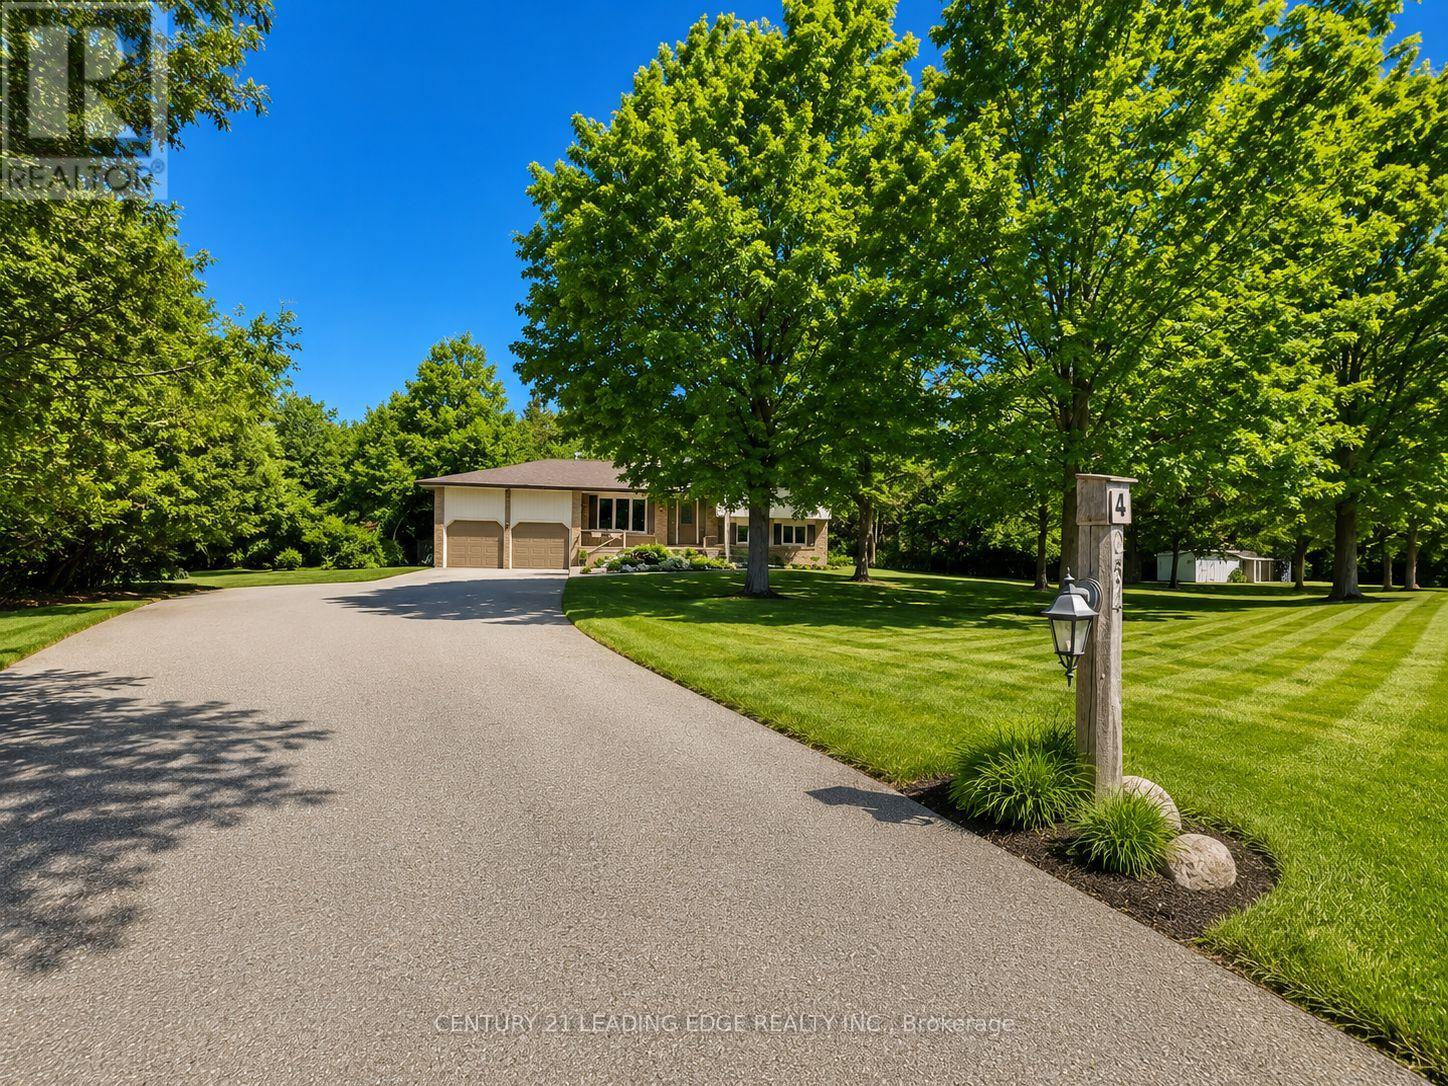
254 Hwy 47
Uxbridge, Ontario
Welcome to this beautiful family home located in Goodwood and enjoy the best of country living with the convenience of being close to town! Situated on a picturesque and private 1.14-acre lot surrounded by mature trees, this spacious and meticulously maintained 4-level sidesplit offers exceptional space both inside and out. Featuring a double-car garage and an extended driveway with parking for up to 16 additional vehicles, this property is ideal for families, hobbyists, or those who love to entertain. Inside, you'll find beautiful hardwood flooring, a family-sized kitchen with classic oak cabinetry and a generous eat-in area, overlooking the welcoming main-floor family room with a walkout to the backyard. The partially finished basement provides additional living space and convenient direct access to the garage. Pride of ownership is evident throughout this spotless home. Located in the highly regarded Goodwood Public School district and just minutes to the Old Elm GO station, Highways 404 and 407, this is a rare opportunity to enjoy peaceful country living with excellent access to urban amenities and commuter routes.** A perfect place to call home!** Some pictures are virtually staged. (id:45725)
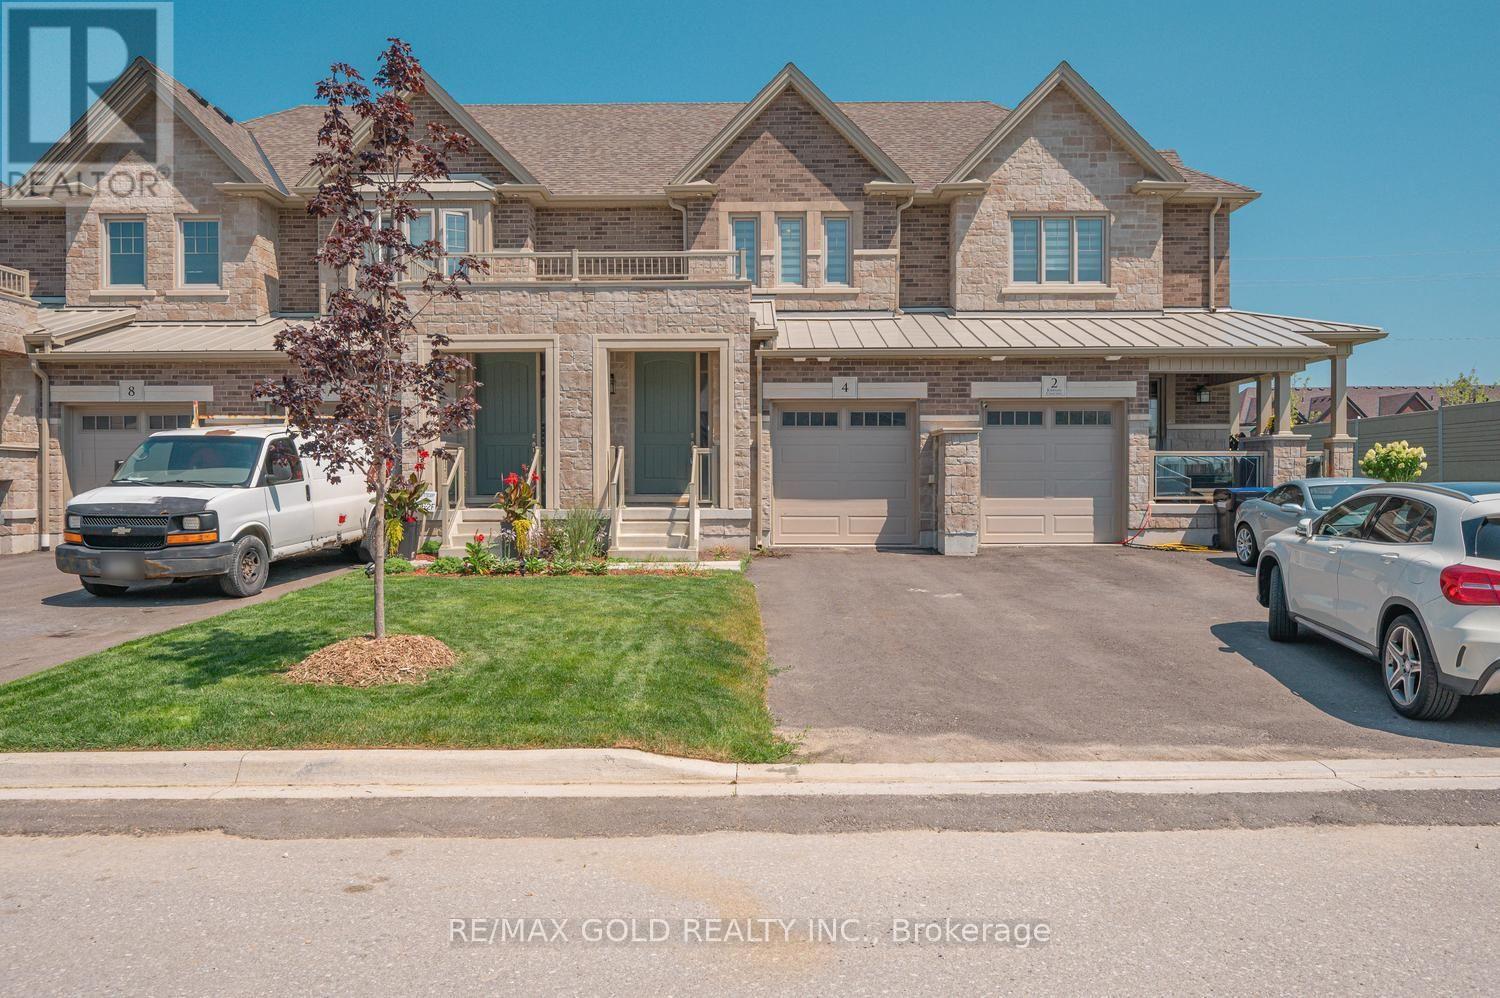
4 Kiernan Crescent N
New Tecumseth (Alliston), Ontario
Attention*** First Time Home Buyers And Investors. 2023 Built, finished from top to bottom, this freehold townhome offers the perfect blend of modern design and a very functional living space. Featuring 3 bedrooms, 4 bathrooms, and a fully finished basement. The open-concept main level is ideal for everyday living and entertaining, while the second floor offers spacious bedrooms, two full bathrooms, and convenient laundry. Downstairs, the finished basement adds valuable extra living space complete with an additional full bath, perfect for a media room, playroom, home office, or guest retreat. Move-in ready and thoughtfully designed throughout. Excellent opportunity to own a newer home in Alliston. Shows 10+++. (id:45725)

25 Bedell Crescent
Whitby (Rolling Acres), Ontario
Welcome to 25 Bedell Crescent, Whitby: A Perfect Blend of Comfort, Style, and Space! Nestled on a quiet, family-friendly crescent, this beautiful brick-front home offers the perfect retreat for growing families or those looking for a versatile living space. From the moment you pull up to the oversized garage you'll feel right at home. Interior Highlights: Bright & Airy Main Level: Step into a sun-drenched open-concept living and dining area featuring warm hardwood floors and a striking vaulted ceiling. The inviting gas fireplace is the perfect centerpiece for cozy evenings. Modern Comfort: The spacious kitchen flows seamlessly into the dining area, making it ideal for hosting dinner parties or family holidays. Versatile Living Spaces: A secondary lower-level family room, complete with its own fireplace and large window,s offers the perfect spot for a home theatre, playroom, or a quiet den. Generous Bedrooms: Retreat to the expansive primary suite or one of the well-appointed guest bedrooms, all featuring large windows and ample closet space.The Great Outdoors: The private backyard is an entertainer's dream, featuring a large raised resin deck, fully interlocked, and a lower stone-walled patio area. Whether you're hosting summer BBQs under the gazebo or enjoying the privacy of the fenced-in yard, this outdoor space is built for memories. Key Features: Multiple Fireplaces for a cozy ambiance throughout.Large Windows that flood every room with natural light.Spacious Lower Level with a separate bathroom, perfect for an in-law suite or teen retreat.Prime Whitby Location: Close to top-rated schools, parks, shopping, and easy transit access. Don't miss your chance to own this Whitby gem! Schedule your private showing today. (id:45725)