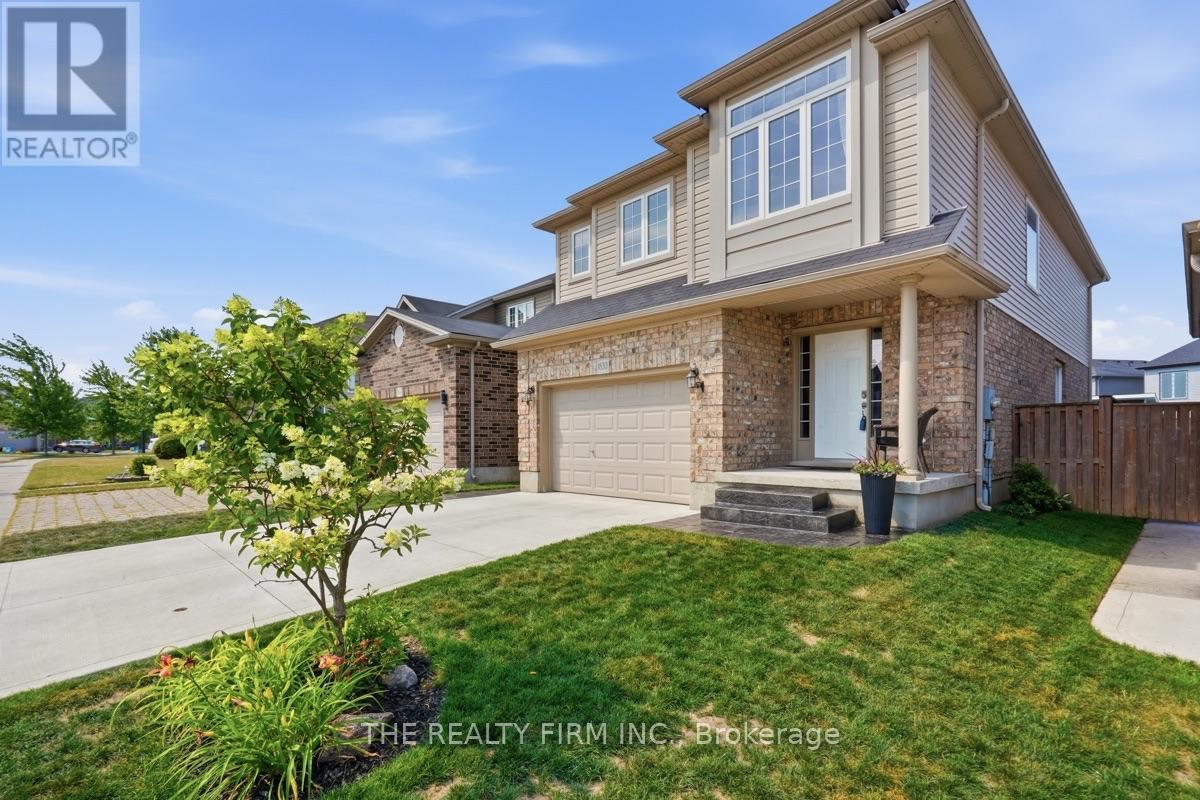
1830 Couldridge Way
London North (North S), Ontario
Welcome to 1830 Couldridge Way, an exceptional 3 bedroom, 4 bathroom home offering the perfect combination of stylish living, functional space and an incredible backyard retreat. Designed for everyday comfort and unforgettable entertaining, this beautifully maintained home is move-in ready from top to bottom. The bright open-concept main floor features a spacious kitchen complete with quartz countertops, an island with breakfast seating, tile backsplash, stainless steel appliances and abundant cabinetry. The kitchen flows seamlessly into the dining area and inviting family room overlooking the backyard. A convenient main floor powder room and welcoming foyer complete the level. Upstairs, the impressive primary suite offers a true retreat with an oversized layout, cozy fireplace, walk-in closet and a spacious ensuite featuring a double vanity, soaker tub and separate shower. Features second floor laundry room with additional generous bedrooms and another full bathroom provide plenty of space for family and guests. The partially finished lower level adds outstanding versatility with a 4th bedroom or recreation room, beautifully updated full bathroom with additional living space waiting for your finishes touches. Step outside to your private backyard oasis. Installed in late 2021 by Jackson Pools, the heated 14' x 26' saltwater pool features Hayward equipment, wide 8-foot walk-in steps, a winter safety cover and solar cover. The backyard is enhanced by extensive stamped concrete, a large entertaining patio and a custom-built2021 shed complete with electrical, pot lights and gas service. Additional exterior improvements include a concrete driveway completed in 2022 and stamped concrete front steps and walkway, creating exceptional curb appeal. Situated in one of London's desirable family neighbourhoods, this outstanding home is close to schools, parks, shopping, restaurants and everyday amenities while offering the perfect balance of indoor comfort and outdoor luxury. (id:45725)
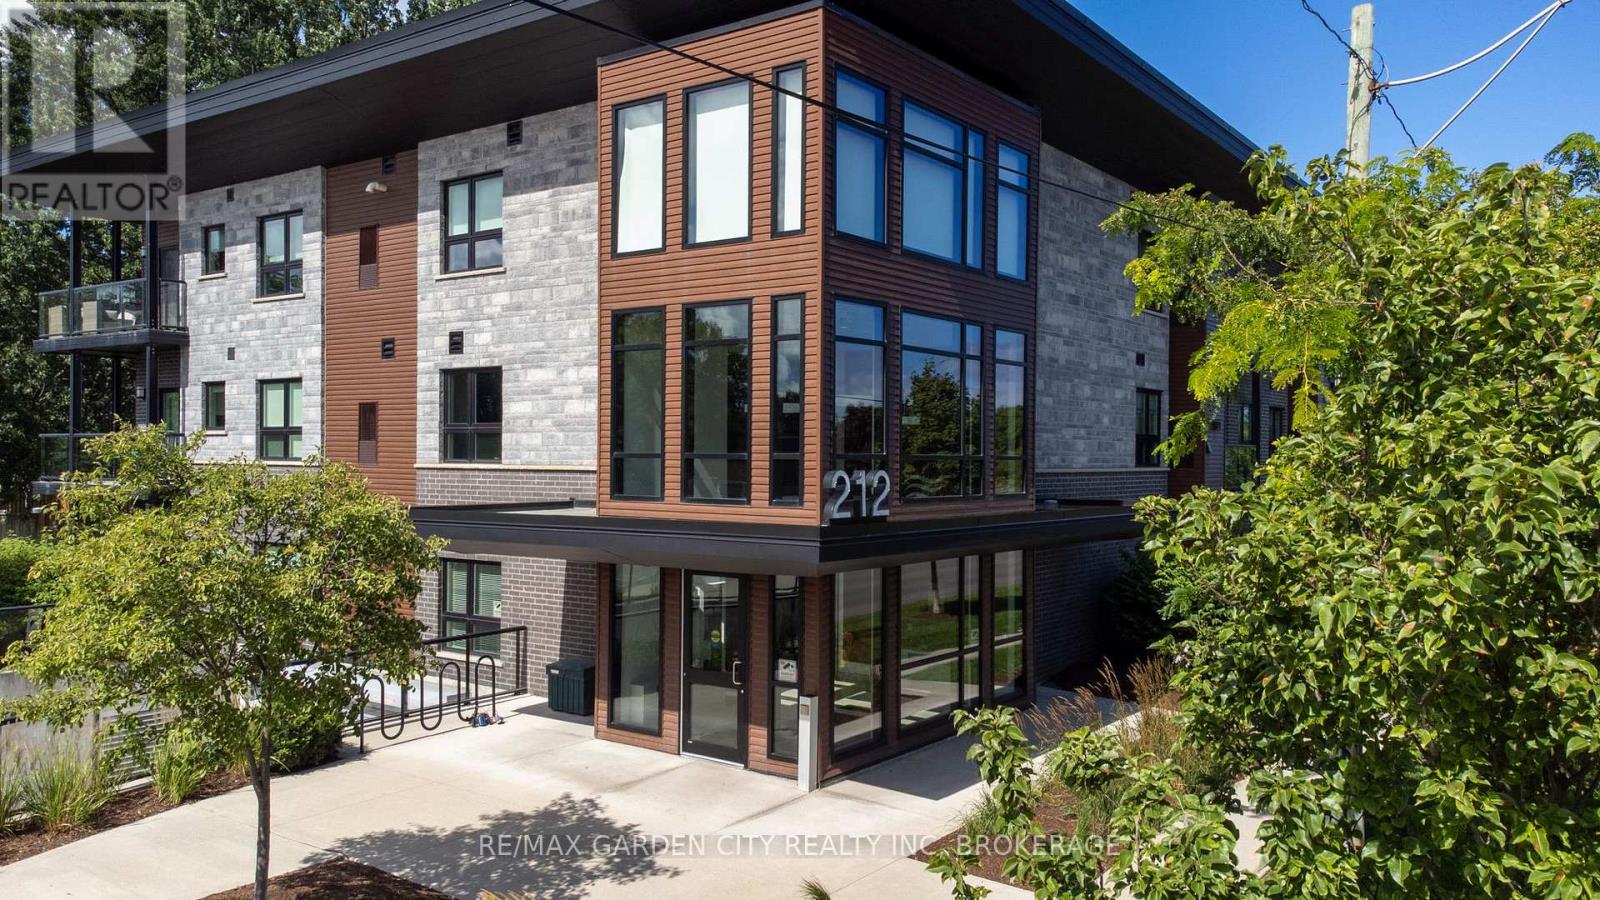
303 - 212 Lakeport Road
St. Catharines (Lakeport), Ontario
Welcome to ELEMENTS and this beautifully appointed 963 sq. ft. third-floor suite in one of St. Catharines most desirable neighbourhoods. This lovely top-level suite offers 2 bedrooms plus den, 2 full bathrooms, in-suite laundry and a private balcony with desirable southwest exposure overlooking peaceful green space. This modern, neutral-tone condo features high ceilings, an open-concept living space, 5 appliances and premium Hunter Douglas blinds on all windows. The spacious primary bedroom features double closets and a private ensuite. The den provides a versatile private space ideal for a home office or secondary lounge. Complete with underground parking and a storage locker in the heated underground garage, this suite offers comfortable, low-maintenance, year-round living. Enjoy the added convenience of an elevator, garbage chute, free visitor parking and a spacious, well-equipped party room just down the hall for larger gatherings. All of this just minutes from the QEW and a short walk to Martindale Pond, Lakeside Park and Beach, Port Dalhousie and the pier, trails and the beautiful Lake Ontario waterfront. An exceptional opportunity in a fantastic location! Condo fees include water, heated underground parking, storage locker, landscaping and snow removal, garbage/recycling, security cameras, and common-area housekeeping. (id:45725)
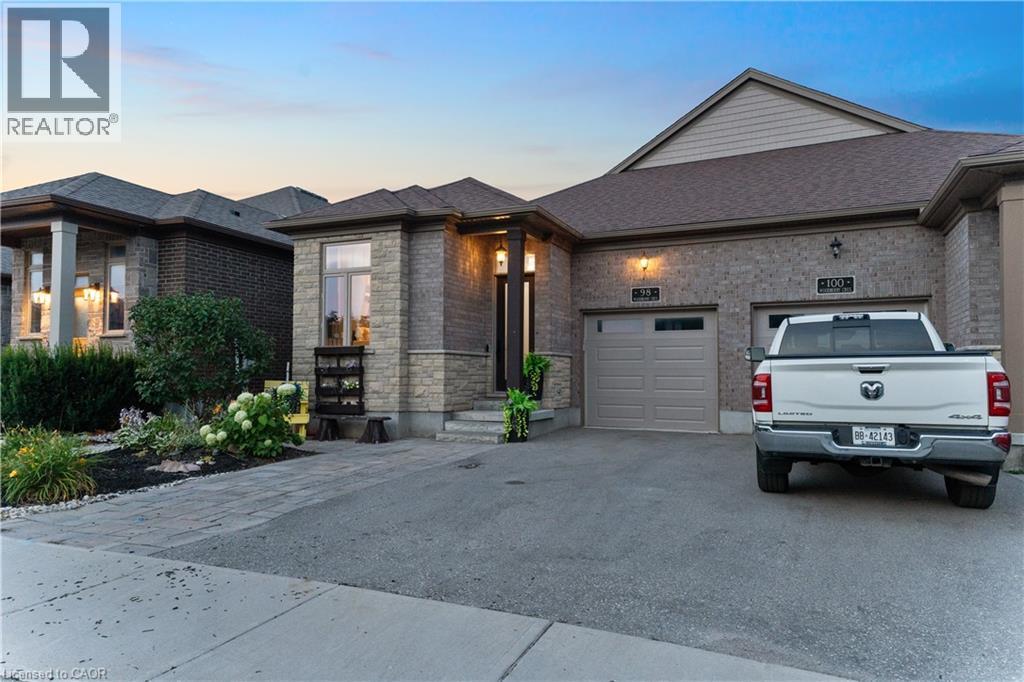
98 Woodberry Crescent
Elmira, Ontario
Welcome to 98 Woodberry Crescent — A Custom-Built Emerald Homes Masterpiece. Tucked into the sought-after South Parkwood neighbourhood, close to parks and walking trails, this stunning semi-bungalow is loaded with upgrades and thoughtful design throughout. With 4 bedrooms (2 up, 2 down), 3 bathrooms, and a fully finished basement, this home offers space, style, and flexibility for every stage of life.Step inside to soaring 14-foot cathedral ceilings in both the living room and primary bedroom, filling the home with light and grandeur. High-end luxury vinyl plank flooring runs throughout, complemented by quartz countertops and over $10,000 in upgraded light fixtures, ceiling fans, and hardware. The main living space flows seamlessly around a cozy gas fireplace — perfect for entertaining or relaxing at home.The primary suite is a true retreat, featuring a spa-like ensuite, walk-in closet, and private access to your own porch. Enjoy your morning coffee outside or unwind after a long day in your own quiet escape.Downstairs, the fully finished basement (9-foot ceilings!) is an entertainer's dream — complete with a wet bar and cabinetry with the potential to convert into a second kitchen. The upgraded laundry room includes custom cabinets, a countertop, and a utility sink for everyday convenience.Outside, the backyard is built for summer: a covered back deck, fully fenced yard, and a 6-foot mini in-ground children's pool make this the ultimate family retreat. A poured concrete pad with hot tub electrical hookup and a concrete side walkway add even more functionality.Car and hobby enthusiasts will love the 14-foot garage with mezzanine storage, plus an additional driveway parking space.This is a rare opportunity to own a meticulously upgraded, one-of-a-kind home in one of the area's most desirable pockets. (id:45725)
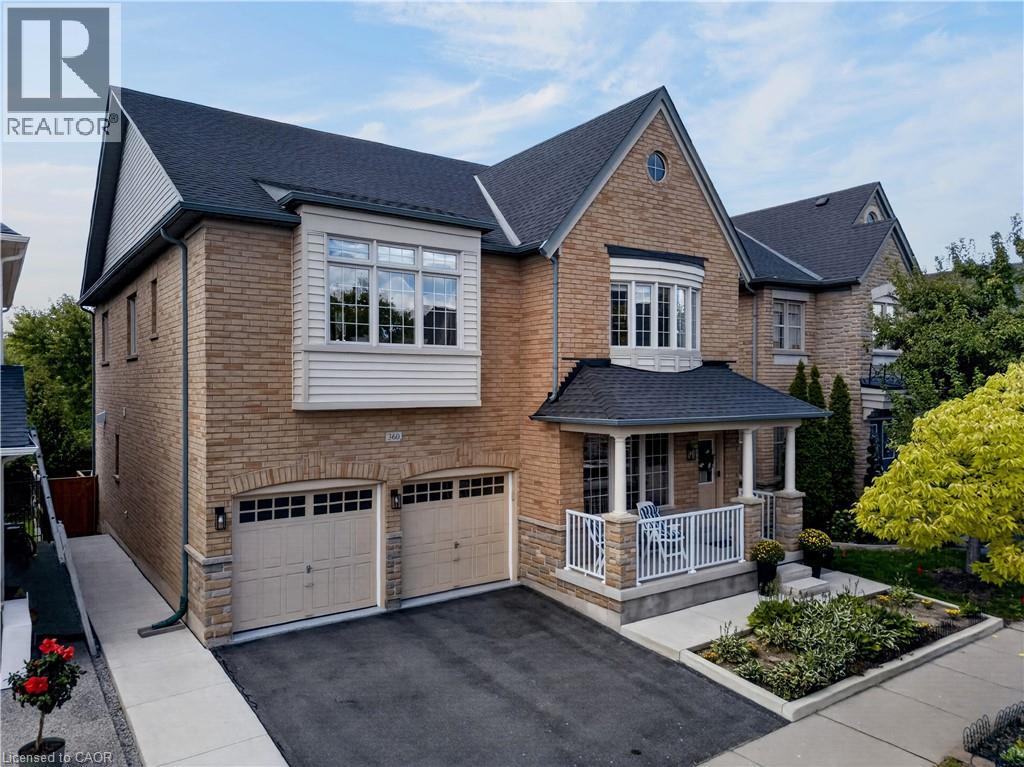
360 Holmes Crescent
Milton, Ontario
Discover a lifestyle of refined comfort and peaceful relaxation. Constructed in 2008, this attractive home has been lovingly cared for by the current owners for the past 10 years. 360 Holmes Crescent offers an attractive opportunity for those seeking spacious living and the privacy of greenspace. The heart of this home is an open-plan kitchen, seamlessly integrating with the family room. The glow of the gas fireplace and view from abundant windows will be a soothing site through every season. The kitchen features a gas stove and a functional island, perfect for casual gatherings. Also on the main level, you will find a dining room that will easily accommodate large family events. A cozy den located off the front foyer could also serve as an office space. This fine home offers five well-appointed bedrooms with all but one having access to ensuite baths. You will find a total of 5 baths, 4 full, and 1 main level powder room. The spacious primary bedroom features 3 closets, 2 being full walk ins. The main ensuite is thoughtfully designed with two sinks and a walk-in shower, emphasizing both convenience and style. The basement level can be accessed from the garage as well as the kitchen and has been finished to provide a large recreation room in excess of 32 feet long and a full 4 piece bath. There remains an abundance of space to further develop the lower level to meet your particular needs. The lot is what really sets this home apart though. Backing onto a wall of green space that creates privacy that is difficult to find. This wonderful spot is even more appealing with its inviting outdoor dining area, ideal for alfresco meals and relaxation. A built-in two-car garage features a central vac extension for car cleaning, and a recently installed full epoxy floor coating. A great spot for any car enthusiast. This is an exceptional property that will serve it's next owners well for many years. Possession is flexible to meet your needs. (id:45725)
10 Queens Avenue
Toronto (Mimico), Ontario
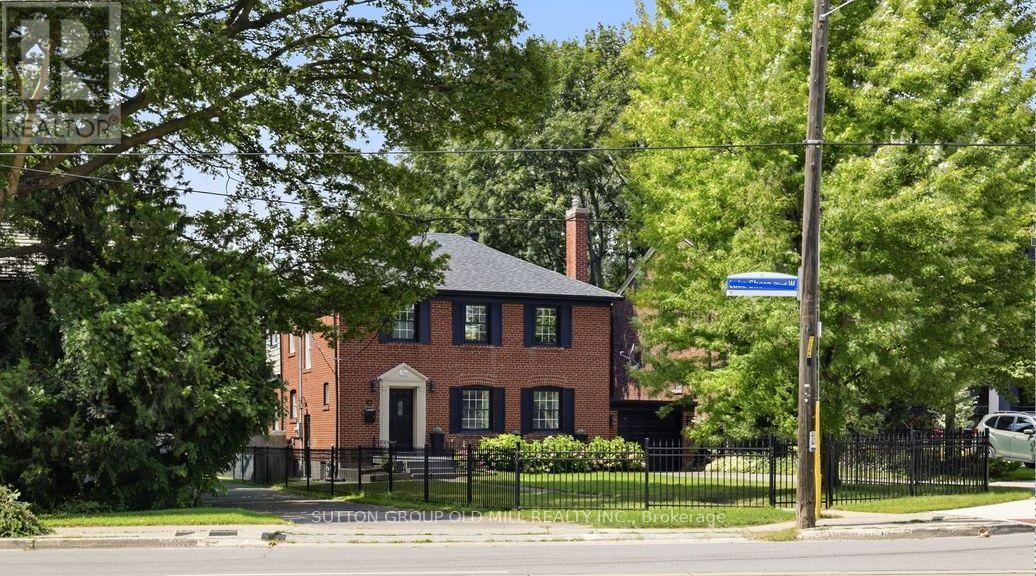
Architecturally striking Georgian beauty situated on a rare 50 ft lot steps from the lake. An expansive front lawn set well back from the street and fully fenced, offers lots of privacy, three car driveway plus attached garage. This home, with its 1943 character preserved and modern living accommodated, provides treed views from virtually every window. Live comfortably or add a two storey back addition with extra garage space and pool while still having lots of backyard space to play! While most of the homes in Olde Mimico and surrounds have had their 50ft lots split; this one remains intact and is uniquely liveable even if you don't plan future projects, but if you do, it has unlimited future potential. Step inside and see how this home has been lovingly preserved and updated over the years, with beautiful white oak engineered flooring on the main and upper floors, original doors, arched passageways, ceiling medaillon, covered rads. Welcoming foyer opens to an expansive living room with modern fireplace surround and formal dining room. Kitchen with custom wood cabinets and stainless appliances; plus dedicated breakfast sunroom overlooking the backyard. Enjoy your morning coffee while watching the kids play on the oversized deck, just made for al fresco dining and entertaining. Upstairs, spacious primary bedroom with his and hers closets and large picture windows, plus two and a half secondary bedrooms, and a five piece family sized bath with make-up vanity. Fully finished bright and airy basement with high ceilings and pot lights throughout, office area, exercise room and side door entry if you want to easily convert to rental. All this in a family friendly neighbourhood with quick access to the 427, Gardiner and Go Station, convenient shopping nearby including Sherway, Mimico Village, San Remo & local restaurants, not to mention all that lakeside living has to offer, with its trails, beaches and amazing city views. (id:45725)
315 - 88 Sheppard Avenue E
Toronto (Willowdale East), Ontario
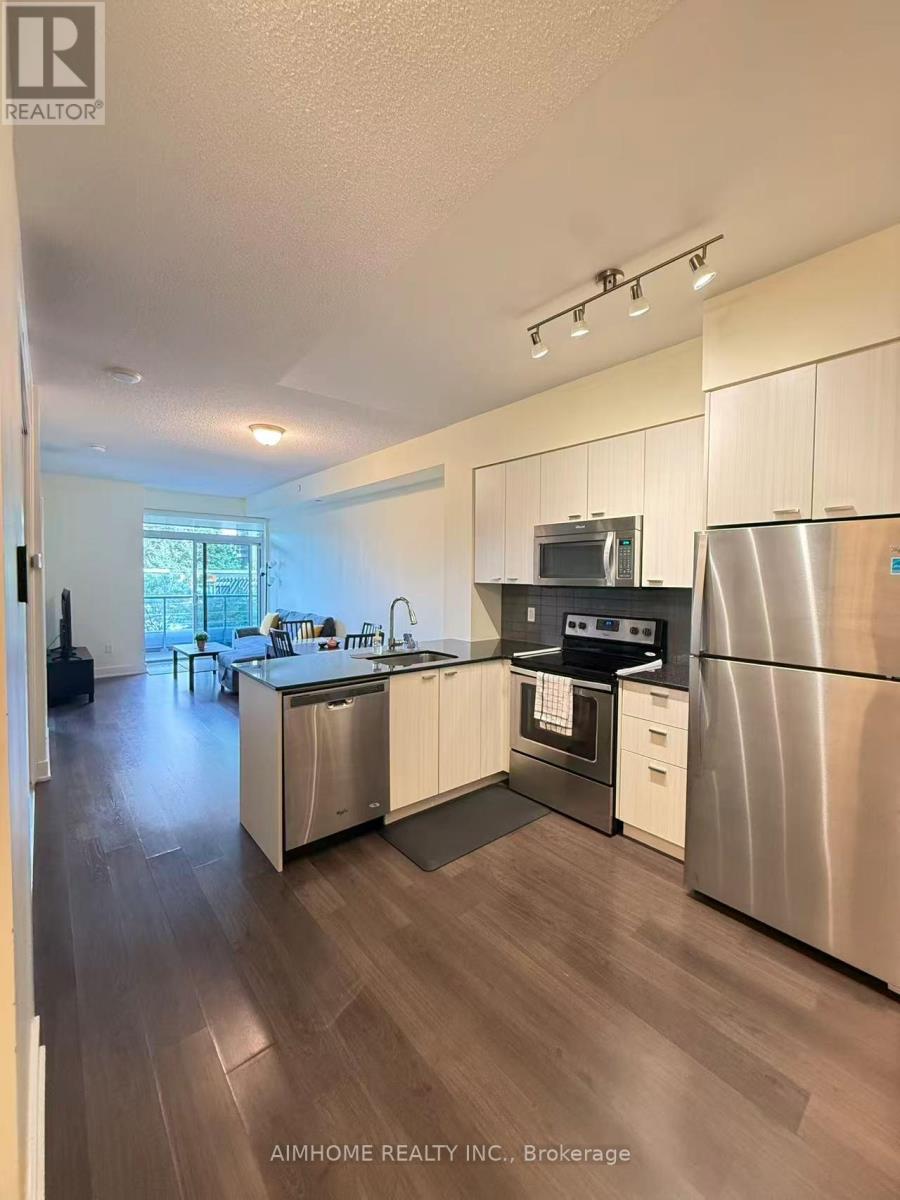
Luxurious 1+1 Suite at Minto 88 Condominium - Featuring soaring 9-ft ceilings and a prime location in the heart of North York.Versatile Layout - The enclosed den with a door functions perfectly as a second bedroom or a private home office.Stunning East-Facing Views - Enjoy unobstructed, serene water garden views with plenty of natural morning light.Modern Finishes - Equipped with sleek granite countertops and freshly painted with a modern palette throughout.Unbeatable Convenience - Steps away from Sheppard Centre, restaurants, and shopping, with immediate access to Hwy 401 and the Sheppard-Yonge TTC Subway Station. (id:45725)
27 Central Market Drive
Haldimand, Ontario
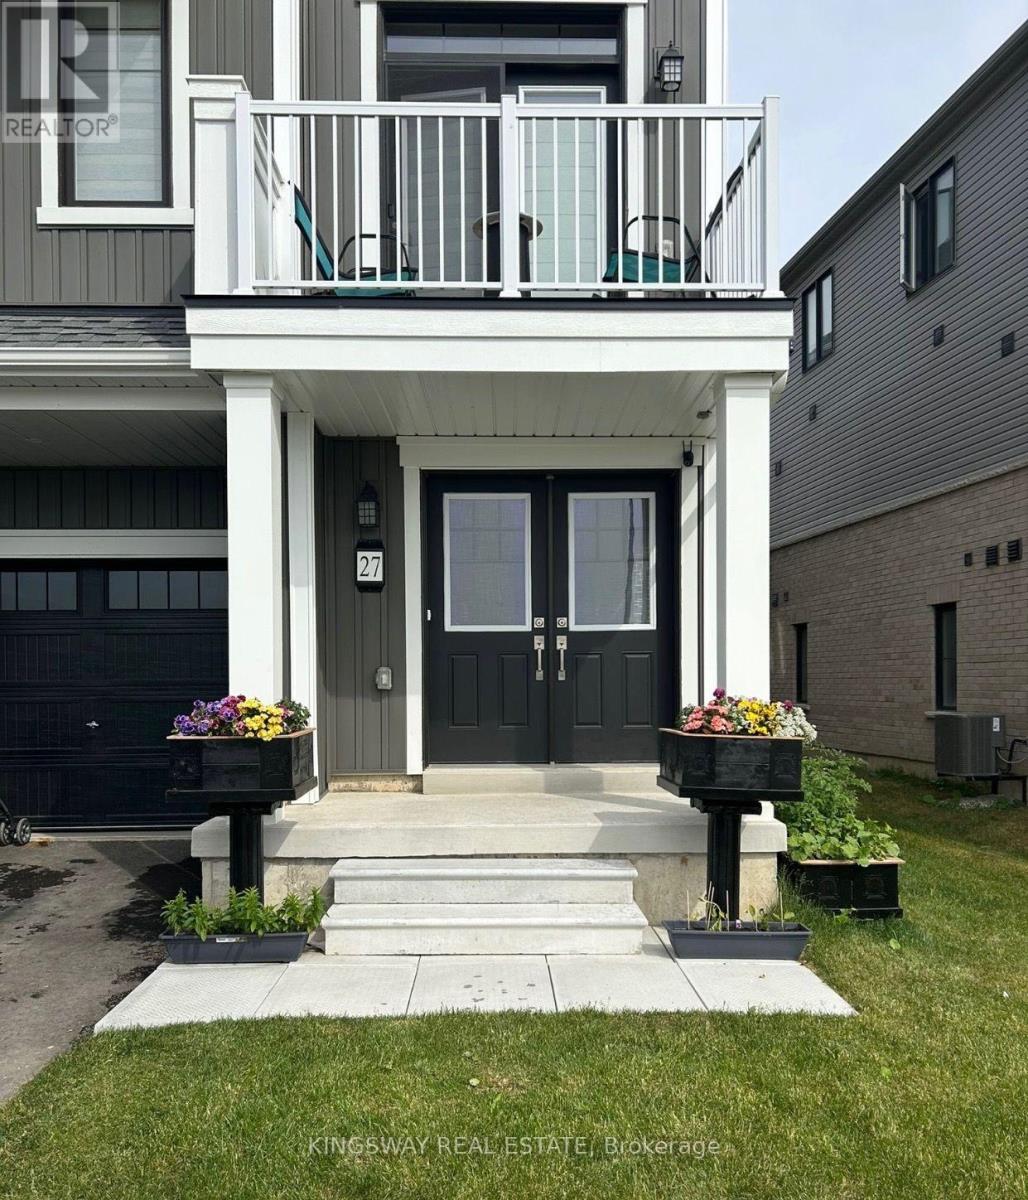
Discover the opportunity to own a modern freehold townhouse in the growing community of Caledonia. Built by Empire Communities, this three-level home offers more than 1,500 sq. ft. of thoughtfully arranged living space, providing a comfortable and versatile layout for today's lifestyle. The main floor offers a generous bonus area that can easily adapt to your needs, whether used as a family room, home office, play area, or additional living space. A convenient laundry area is also located on this level. Upstairs, the open-concept second floor creates a seamless connection between the living room, dining area, and kitchen. Large windows bring in plenty of natural light, while the well-appointed kitchen features stainless steel appliances and a practical layout designed for everyday living and entertaining. Step outside from the living room onto your private balcony and enjoy a peaceful outdoor retreat without leaving home. The upper level is home to the primary bedroom, complete with a walk-in closet, private ensuite, and access to a second balcony. Two additional bedrooms offer excellent space for family members, guests, or a dedicated workspace. Enjoy the convenience of being close to local shops, restaurants, parks, and other everyday amenities. The location also provides easy access to Highway 6 and Highway 403, Hamilton International Airport, Mount Hope, and Port Dover. Whether you're entering the market as a first-time buyer, looking to add to your investment portfolio, or searching for a home that offers flexibility and low-maintenance living, this property is worth a closer look. (id:45725)
1305 - 430 Square One Drive
Mississauga (Creditview), Ontario
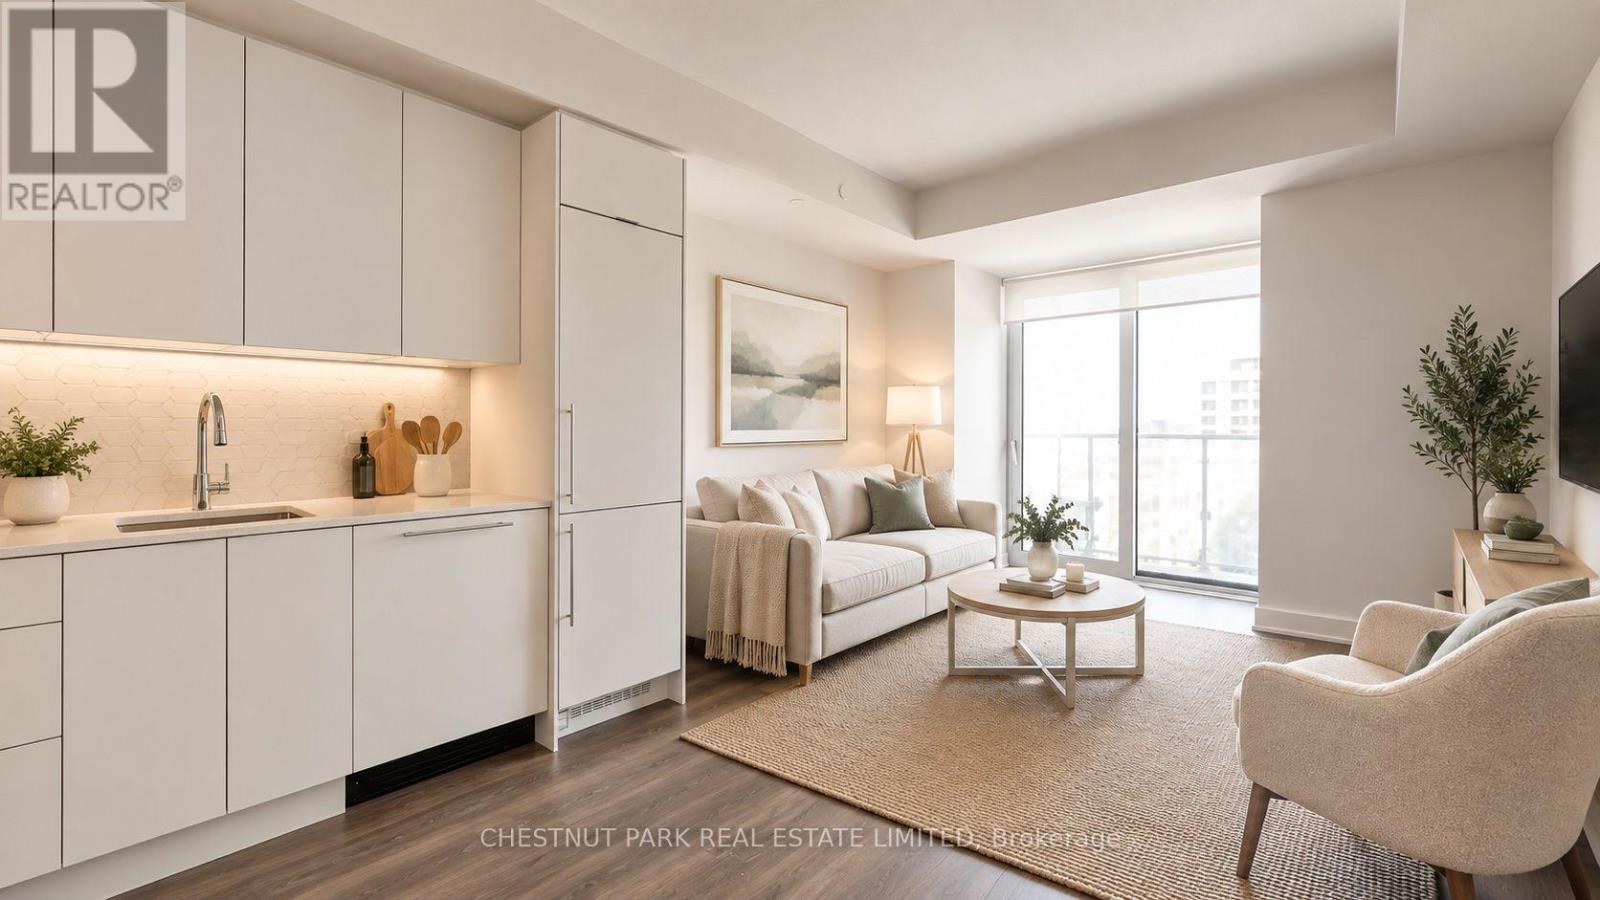
Bright and beautifully designed junior one-bedroom unit featuring a sought-after south-facing exposure and a modern open-concept layout with a stylish breakfast island bar.Located in the heart of Mississauga City Centre, this prime address offers unmatched convenience-just steps to public transit and within walking distance to Celebration Square, Square One Shopping Centre, Sheridan College, and the University of Toronto Mississauga campus.Enjoy access to an impressive selection of building amenities, including a fully equipped fitness centre, yoga studio with sun terrace, games and gaming lounge, theatre room, party and meeting spaces, chef's kitchen, and a rooftop terrace with BBQs and dining areas. Families will appreciate both indoor and outdoor children's play areas, while all residents benefit from 24-hour concierge service and two guest suites. A Food Basics grocery store is conveniently located right downstairs, along with many other shops and everyday essentials nearby. Tenant is responsible for utilities. The unit comes with one parking space and one locker. (id:45725)
60 Tuscana Boulevard
Vaughan (Patterson), Ontario
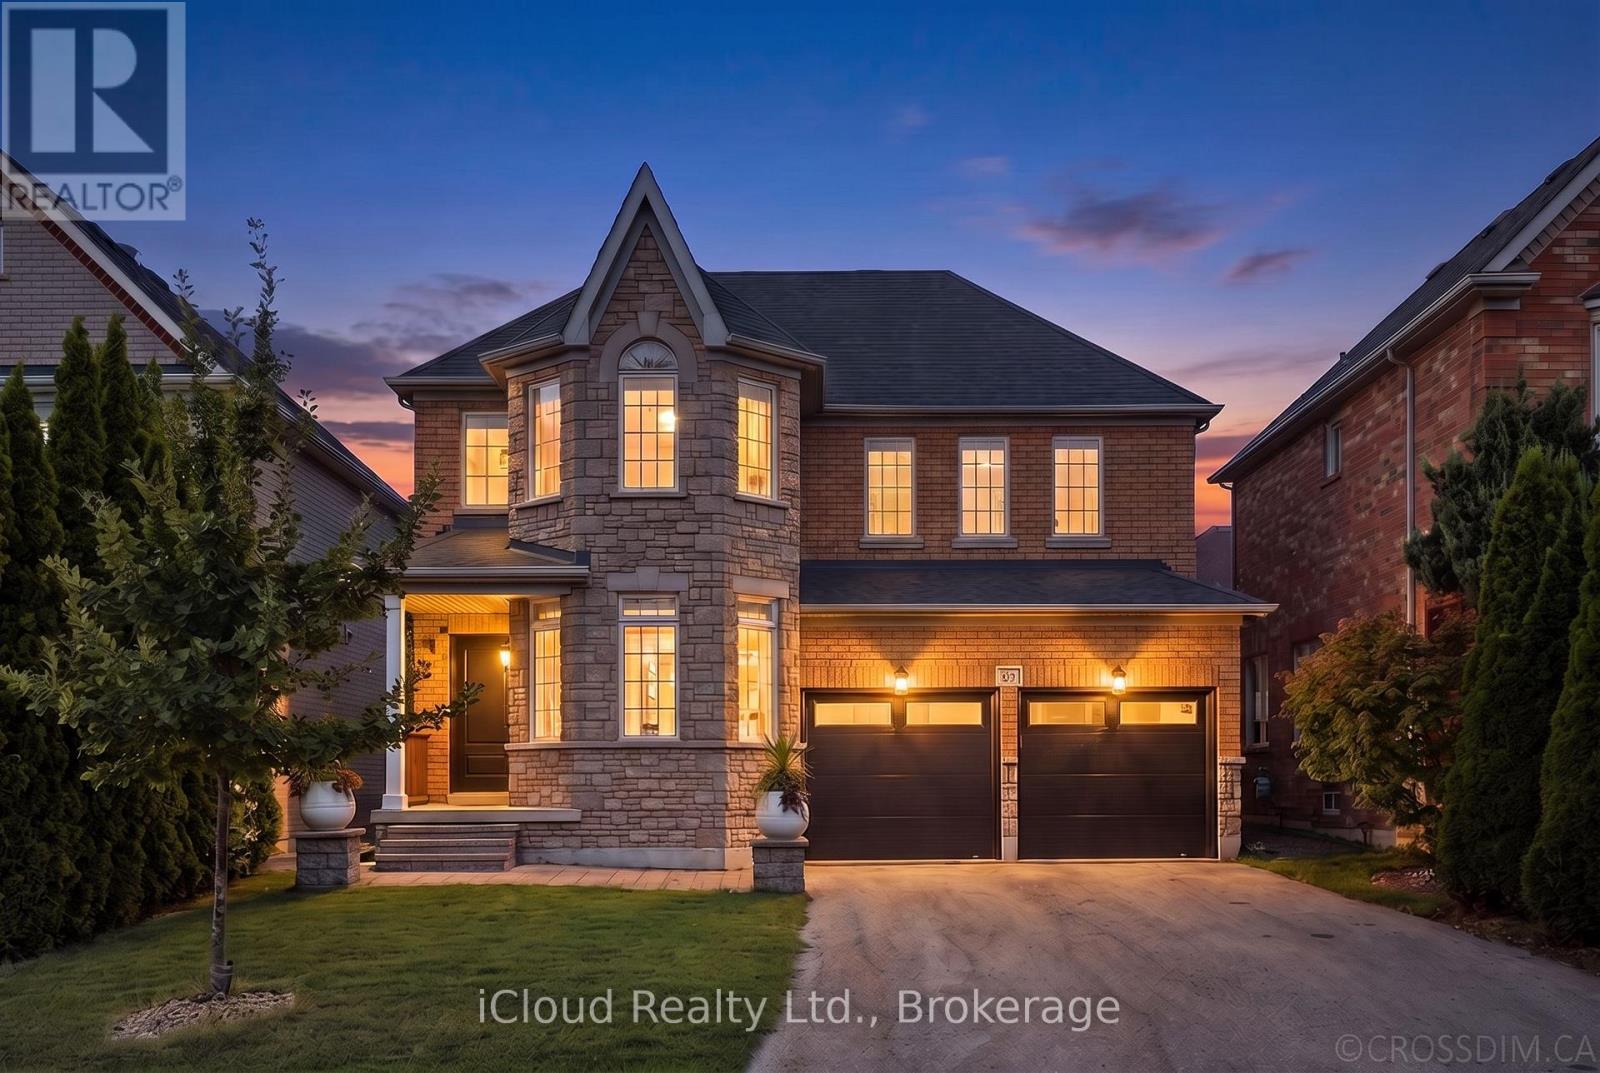
Welcome to 60 Tuscana Blvd, a beautifully renovated 4-bedroom family home set on a premium 43.96-ft, sidewalk-free lot in the heart of sought-after Patterson. Offering a true 2 car garage, an extended driveway with parking for 6-8 vehicles and excellent curb appeal, this bright and inviting residence combines generous living space with thoughtful modern upgrades. The main floor features impressive 9-ft ceilings, an elegant living and dining area with bay window and crown moulding, a spacious eat-in kitchen overlooking the family room, and the added convenience of a full bathroom. The updated kitchen offers a fresh, modern feel and stainless steel appliances, while the functional layout provides an effortless flow for both everyday family living and entertaining. Upstairs, 4 well-proportioned bedrooms include a spacious primary retreat complete with a walk-in closet and 5-piece ensuite. Step outside to a beautifully landscaped backyard featuring stone stairs and an interlock patio, an ideal setting for summer dinners, entertaining or relaxing with family and friends. Numerous improvements include flooring and appliances (2019), kitchen, furnace, backyard landscaping, front entrance door and garage door (2024), fresh paint and dishwasher (2025). Additional highlights include direct garage access, 200 amp electrical panel, 60 amp Level 2 EV charging-ready connection in garage, water filtration and softener system. Ideally located close to Rutherford GO Station, Stephen Lewis Secondary School, Forest Run Public School, parks, shopping, groceries and everyday amenities. A move-in-ready home offering space, functionality and meaningful upgrades in one of Vaughan's most established family communities. (id:45725)
Lower - 137 Angus Drive
Toronto (Don Valley Village), Ontario
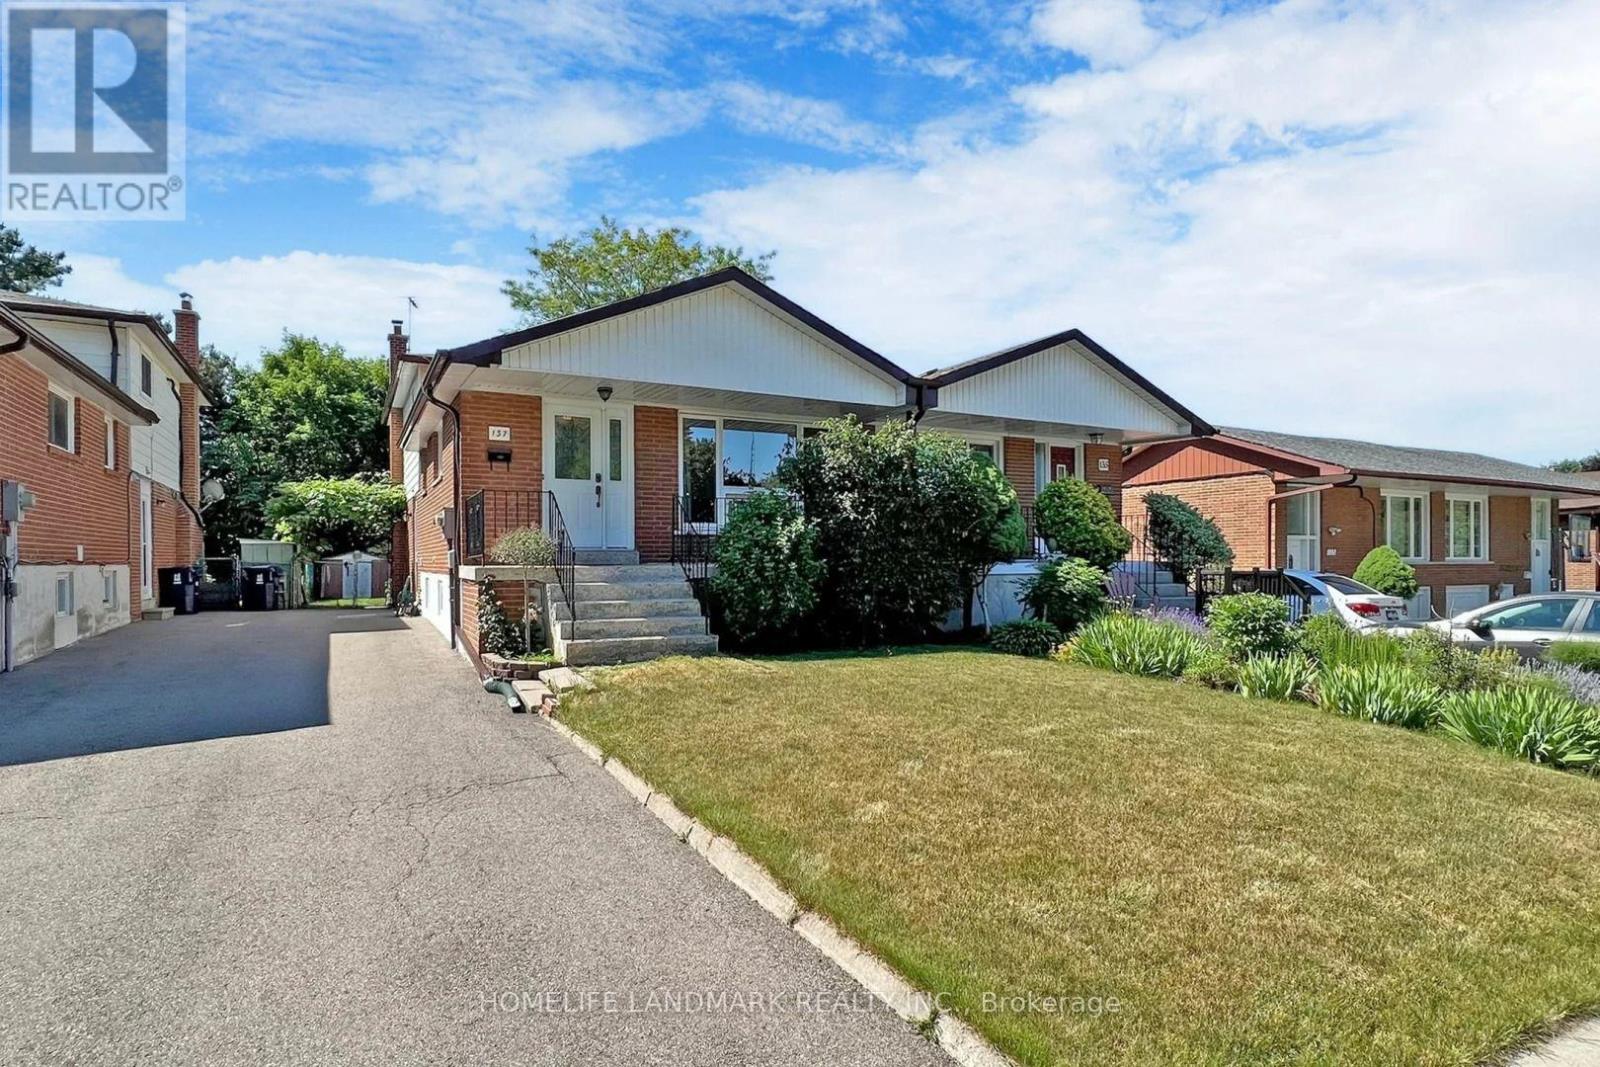
Lower Unit Only, Prime North York Location.Steps To School,Park,Waling Distance To Finch(1 Minute).Seneca College. Supermarket,Go Transit&Ttc, Close To Hwy 401/404,North York General Hospital, Fairviw Mall And Public Library. (id:45725)
605l - 68 Esther Shiner Boulevard
Toronto (Bayview Village), Ontario
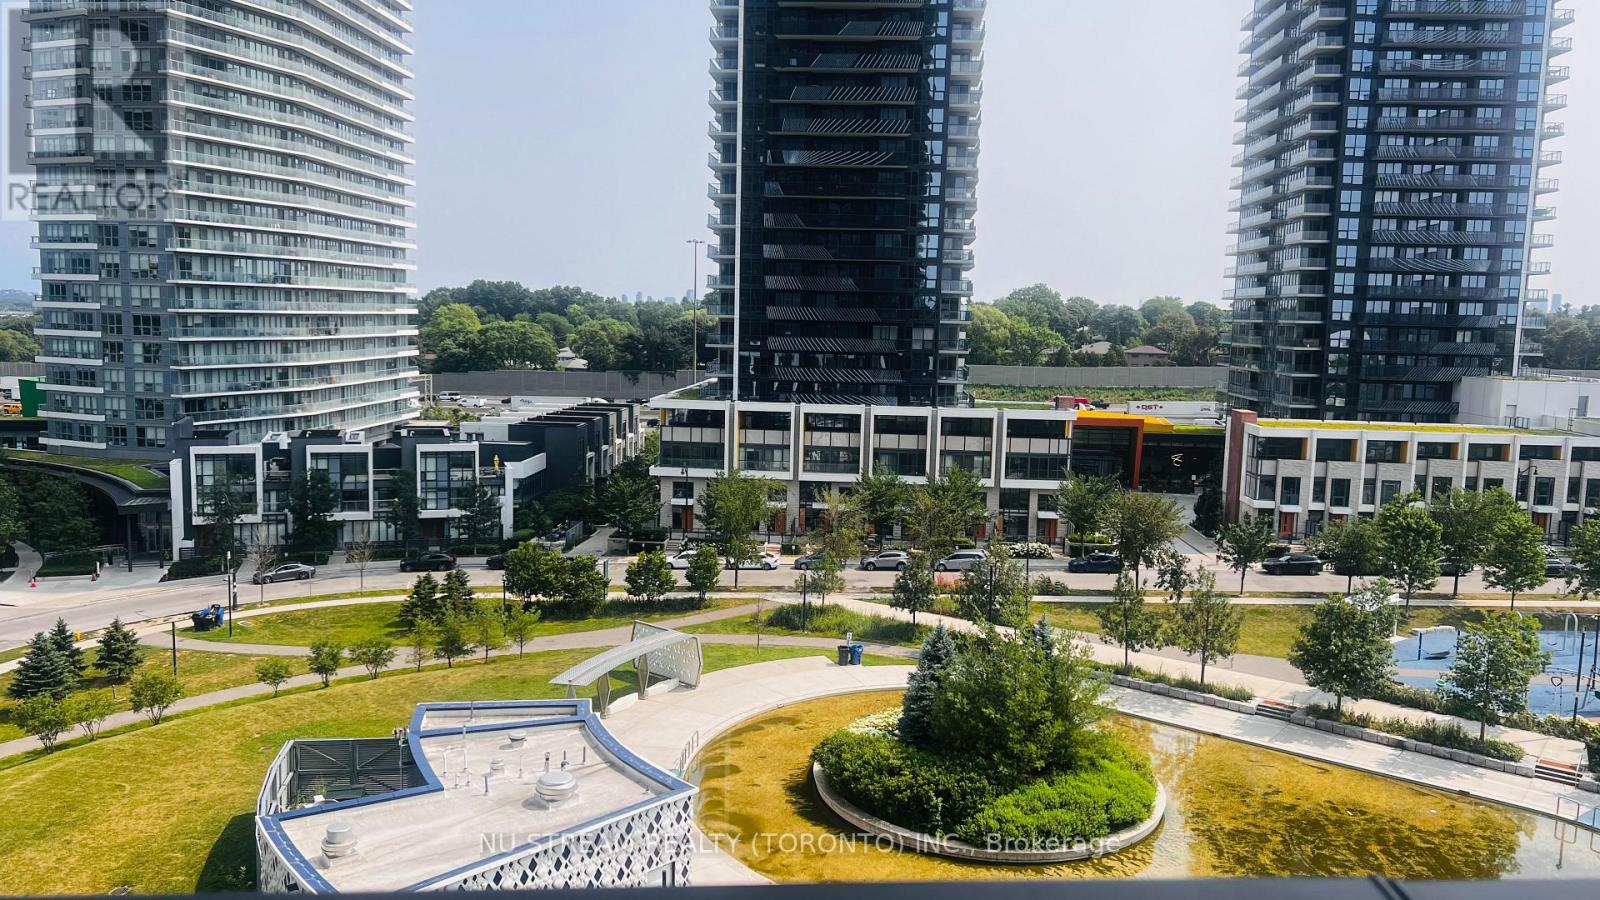
Welcome to King's Landing by Concord - a modern luxury residence in the vibrant Concord ParkPlace community. This one bedroom suite offers a unique, house-like living experience with bright, functional interiors, floor-to-ceiling windows, upgraded finishes, and a spacious balcony designed for both comfort and relaxation.The suite is beautifully furnished and fully equipped for easy, move-in-ready living. Features include premium Miele appliances, a rare gas cooktop, a large-screen TV with Rogers cable included, comfortable sofa seating, a generous dining area, and balcony lounge chairs. A thoughtfully designed multi-functional centre Antique Style Table provides additional dining,workspace, and everyday living space - ideal for working from home, entertaining, or casual meals. **Simply bring your personal belongings and move in.**Ideally located just steps from subway access, parks, cafés, restaurants, community centres & Library and Bayview Village, with convenient access to everything North York has to offer. *Perfect for a professionals who appreciate a clean, comfortable, stylish, and well-maintained home.* *** 6 to 12 months Flexible lease*** (id:45725)
Main & Upper - 307 Grey Street
London East (East K), Ontario
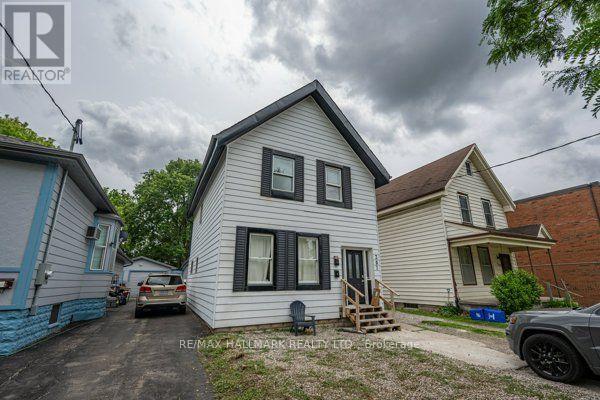
Live, invest, and grow your equity all under one roof! This versatile duplex presents an outstanding opportunity for homeowners, investors, and those looking to build long-term wealth through real estate. Live in one unit while generating rental income from the other to help offset your mortgage or maximize cash flow by renting out both units. The main floor features 2 bedrooms, a spacious living area, and a functional kitchen, while the upper unit has been recently renovated with 3 bedrooms, a kitchen, bathroom, fresh paint, new flooring, and updated bathroom and kitchen range hood vents, offering modern and comfortable living space. Both units share a convenient common laundry room. This property provides excellent flexibility for a variety of investment strategies, including owner-occupancy with supplemental income, multi-generational living, or a fully tenanted investment property. The large lot offers ample parking, a highly sought-after feature for tenants and visitors. Adding to its appeal is the potential for future multiplex development (buyer to complete their own due diligence regarding zoning and development possibilities), making this not only an income-producing asset today but also a property with exciting long-term upside potential. Situated conveniently close to shopping, restaurants, parks, schools, public transit, and major highways, with Western University just approximately 10 minutes away, this location offers strong rental appeal and convenient access to everyday amenities. Whether you're looking to generate immediate rental income, offset homeownership costs, expand your real estate portfolio, or explore future redevelopment opportunities, this property delivers exceptional value and versatility. (id:45725)
1398 Wren Avenue
Oakville (Wo West), Ontario
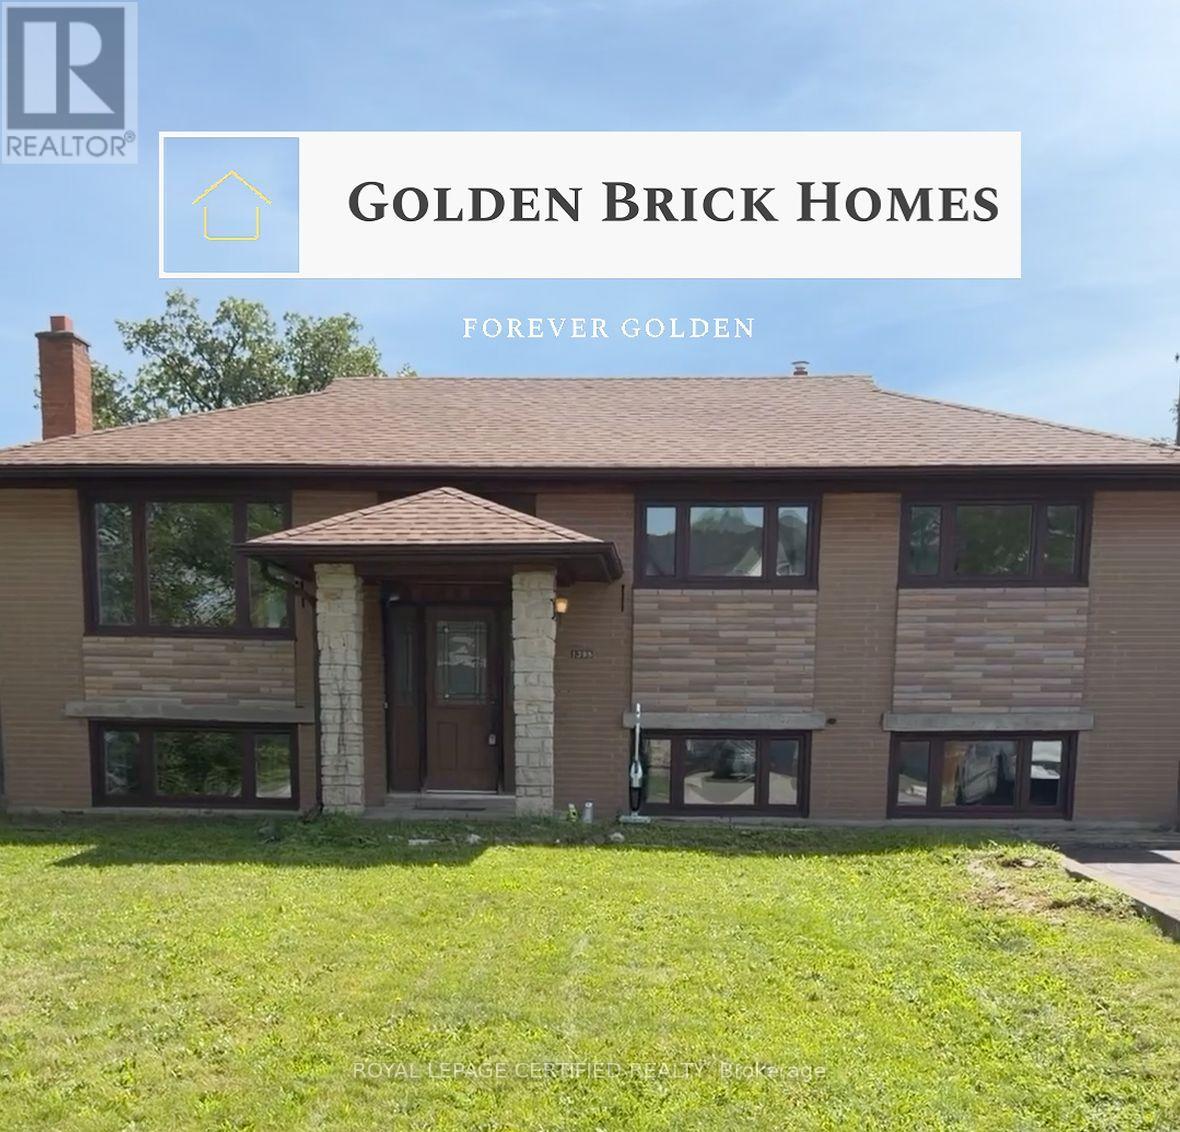
Looking for a lot in south Oakville? Offered for the first time in 56 years - 60 x 125 ft, 7,524 sq ft, on a quiet Bronte street and held by the same family since 1970. Build from scratch or renovate: zoned RL3-0, with a level, open rear yard and no protected trees - no arborist report, no protection zone dictating where a new house can sit, and a genuinely clean site to work with. The existing home is 3+1 bedrooms, 2 bathrooms, approximately 1,800 sq ft, solidly built and in largely original condition. A full pre-listing home inspection report is available to any interested buyer - rare on a home of this vintage. Minutes to Bronte Village, Coronation Park and the Bronte GO. (id:45725)
1101 - 55 Eglinton Avenue W
Mississauga (Hurontario), Ontario
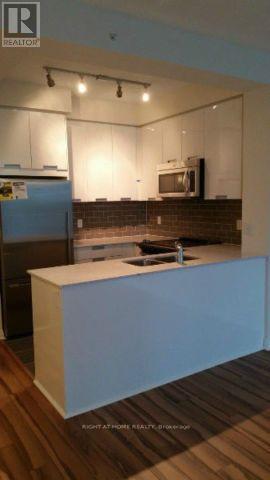
Sophisticated & sun-filled, this stunning 1-bedroom suite (572 sq ft + 44 sq ft balcony) at The Pinnacle is elevated living at its finest. The unit offers 9 Foot ceiling, walk-out balcony & open-concept living space. Chef-inspired kitchen with breakfast bar, quartz countertop & full-size S/S appliances. Floor to Ceiling windows in both living area and bedroom offers lots of natural light and sweeping city views. The primary bedroom is of generous size and spacious closet. Residents enjoy the top-tier amenities with 24/7 concierge, gym, indoor pool/sauna, party room, library, BBQ area, billiards room, guest ensuite, visitor parking etc. Easy access to major highways 403/401/QEW, future LRT, Square One, major shopping, trendy restaurants, public transport and great schools. Includes 1 locker and 1 parking ( #7) steps from elevator. New LG washing machine ( 2026). (id:45725)
Room U2 - 1186 Shadeland Drive
Mississauga (Erindale), Ontario
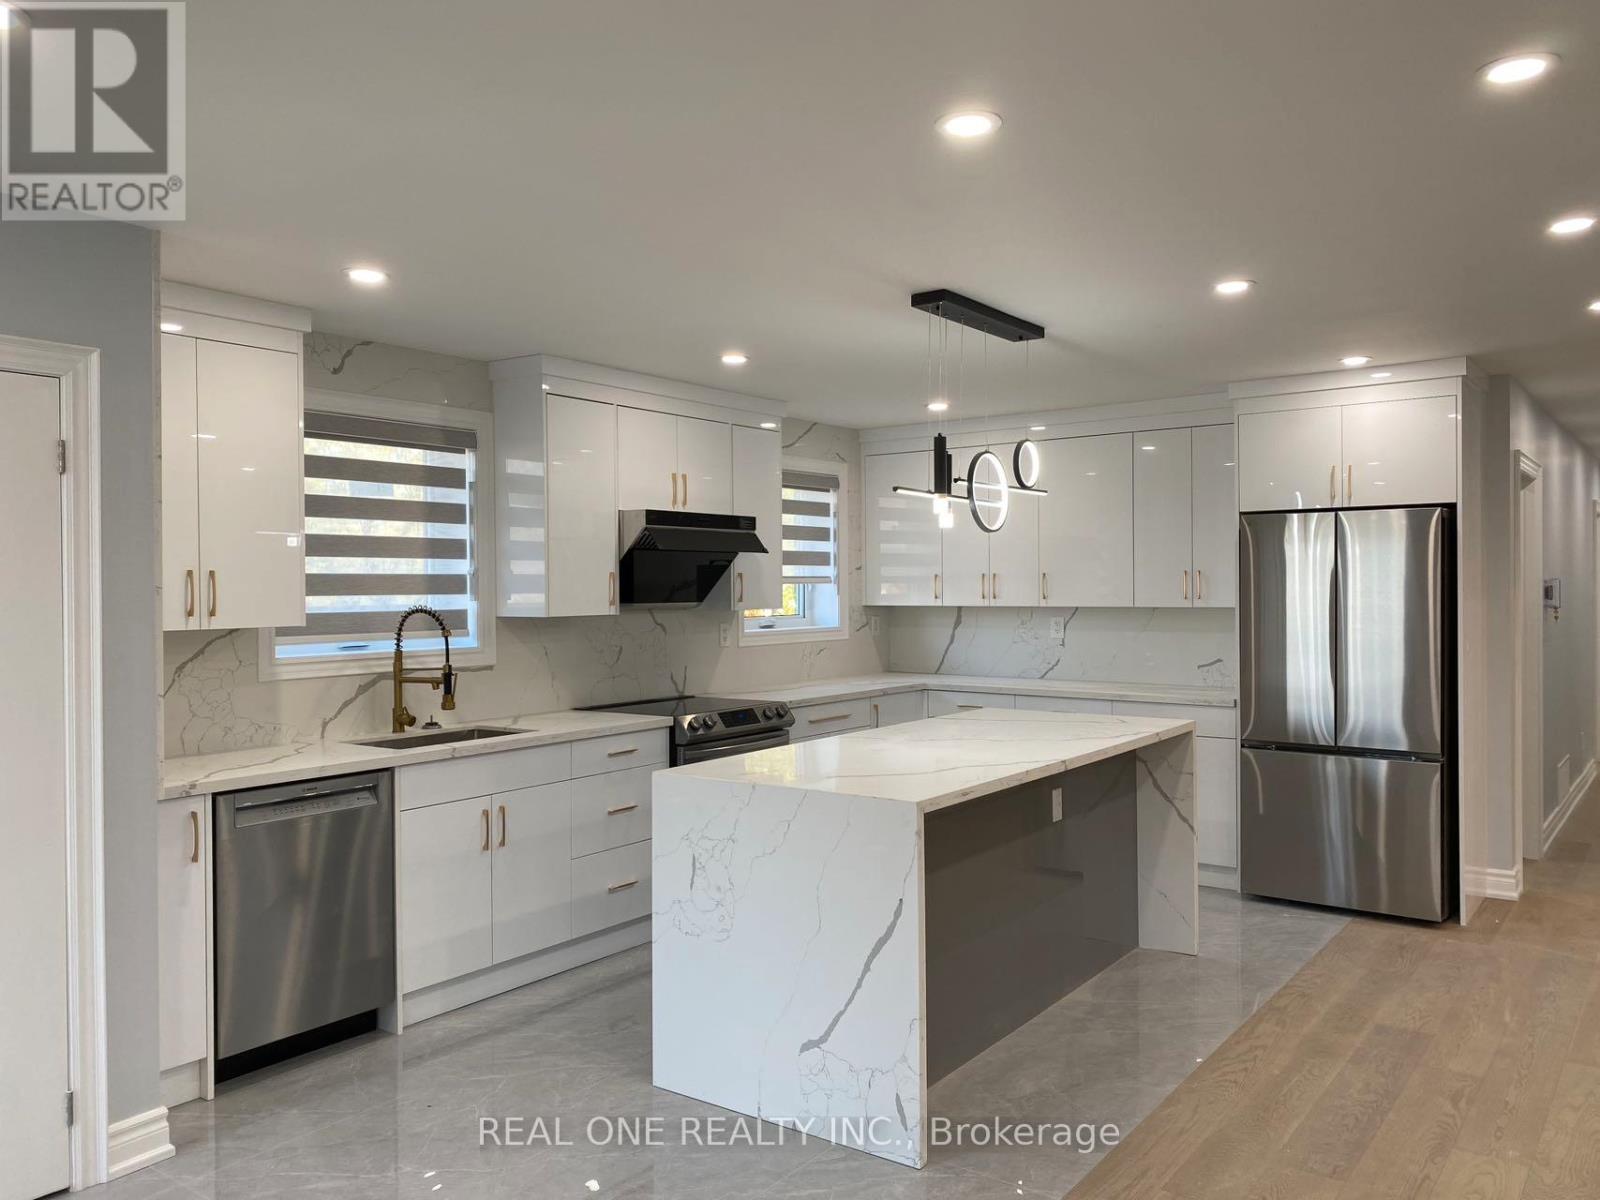
Upper Level Room (#U2) with your own washroom in newly fully renovated semi in Popular Erindale community. Close to square one, UTM, Golden Square, Go train station. Note this listing price is just for one bedroom. The kitchen and Living/dinning area will be shared with tenants in the other bedrooms. Landlord will manage the cleaning of the shared space. Parking is first come first serve. (id:45725)
Room L1 - 1186 Shadeland Drive
Mississauga (Erindale), Ontario
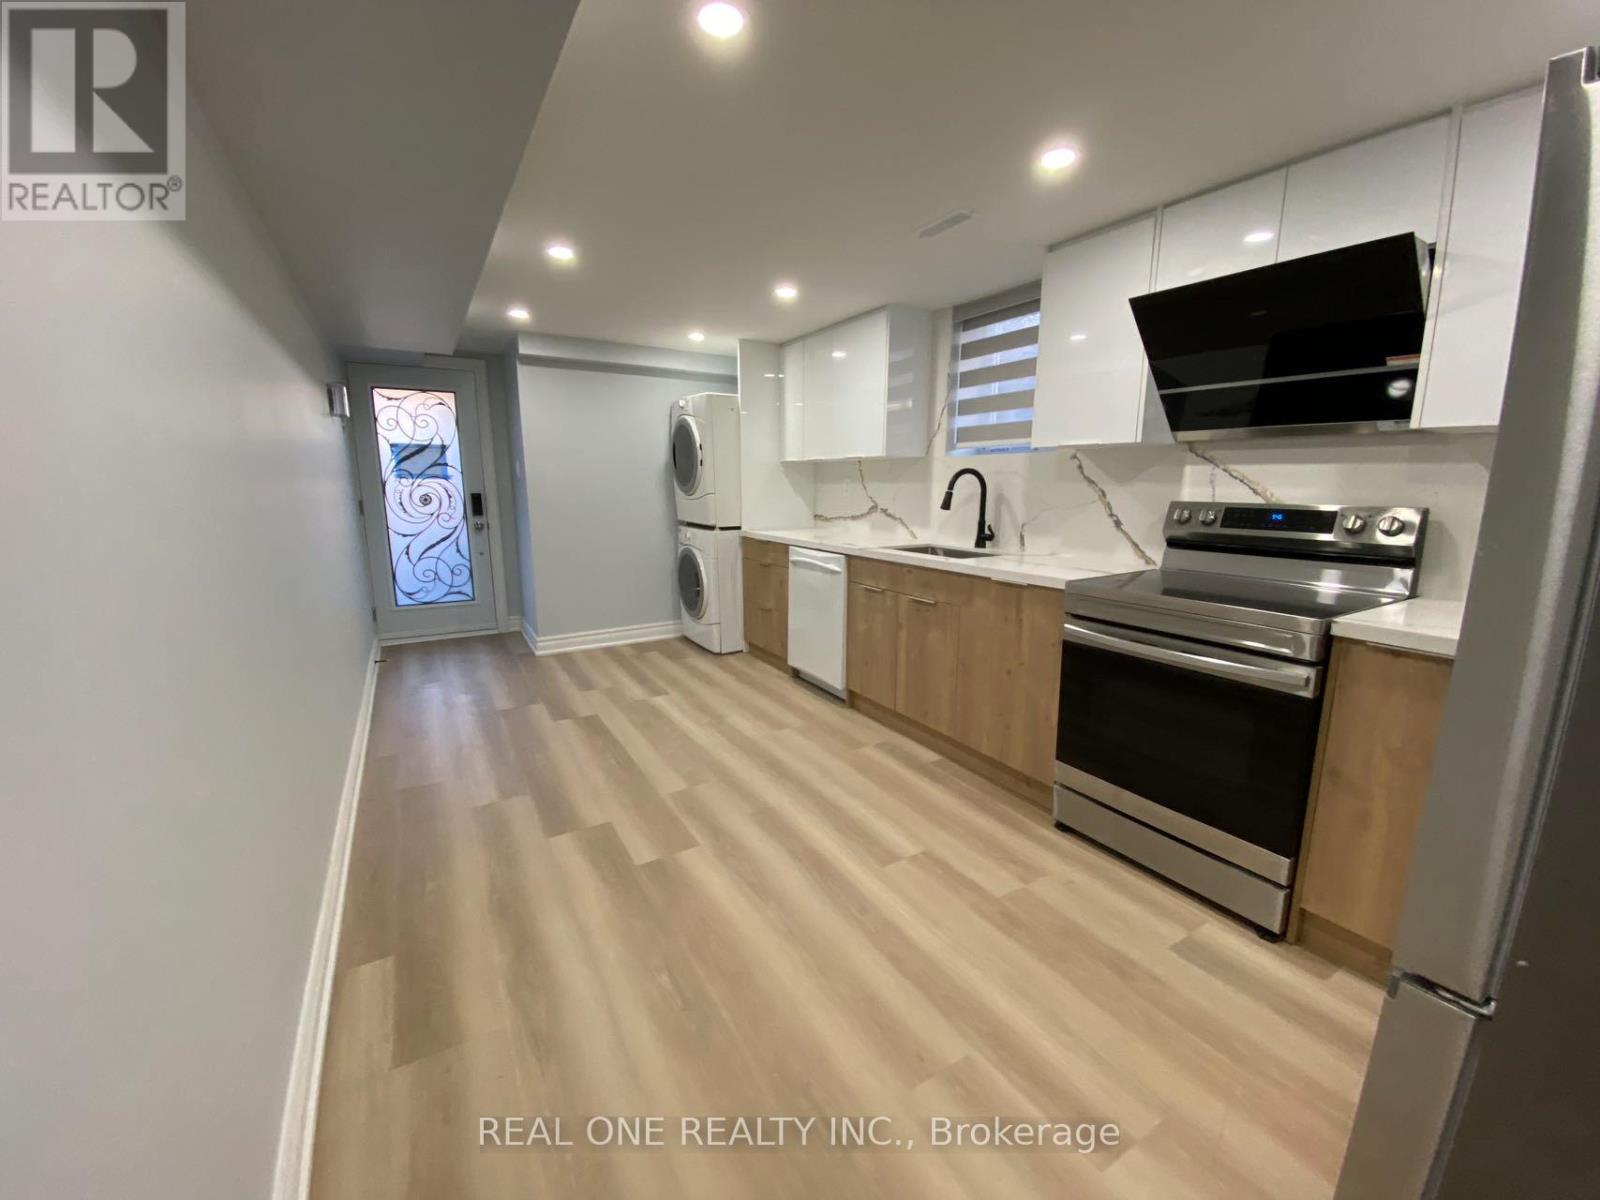
Room with your own washroom in newly fully renovated semi in Popular Erindale community (Lower Level ROOM#L1). Close to square one, UTM, Golden Square, Go train station. Note this listing price is just for one bedroom. The kitchen and Living/dinning area will be shared with tenants in the other bedrooms. Landlord will manage the cleaning of the shared space. Parking is first come first serve. (id:45725)
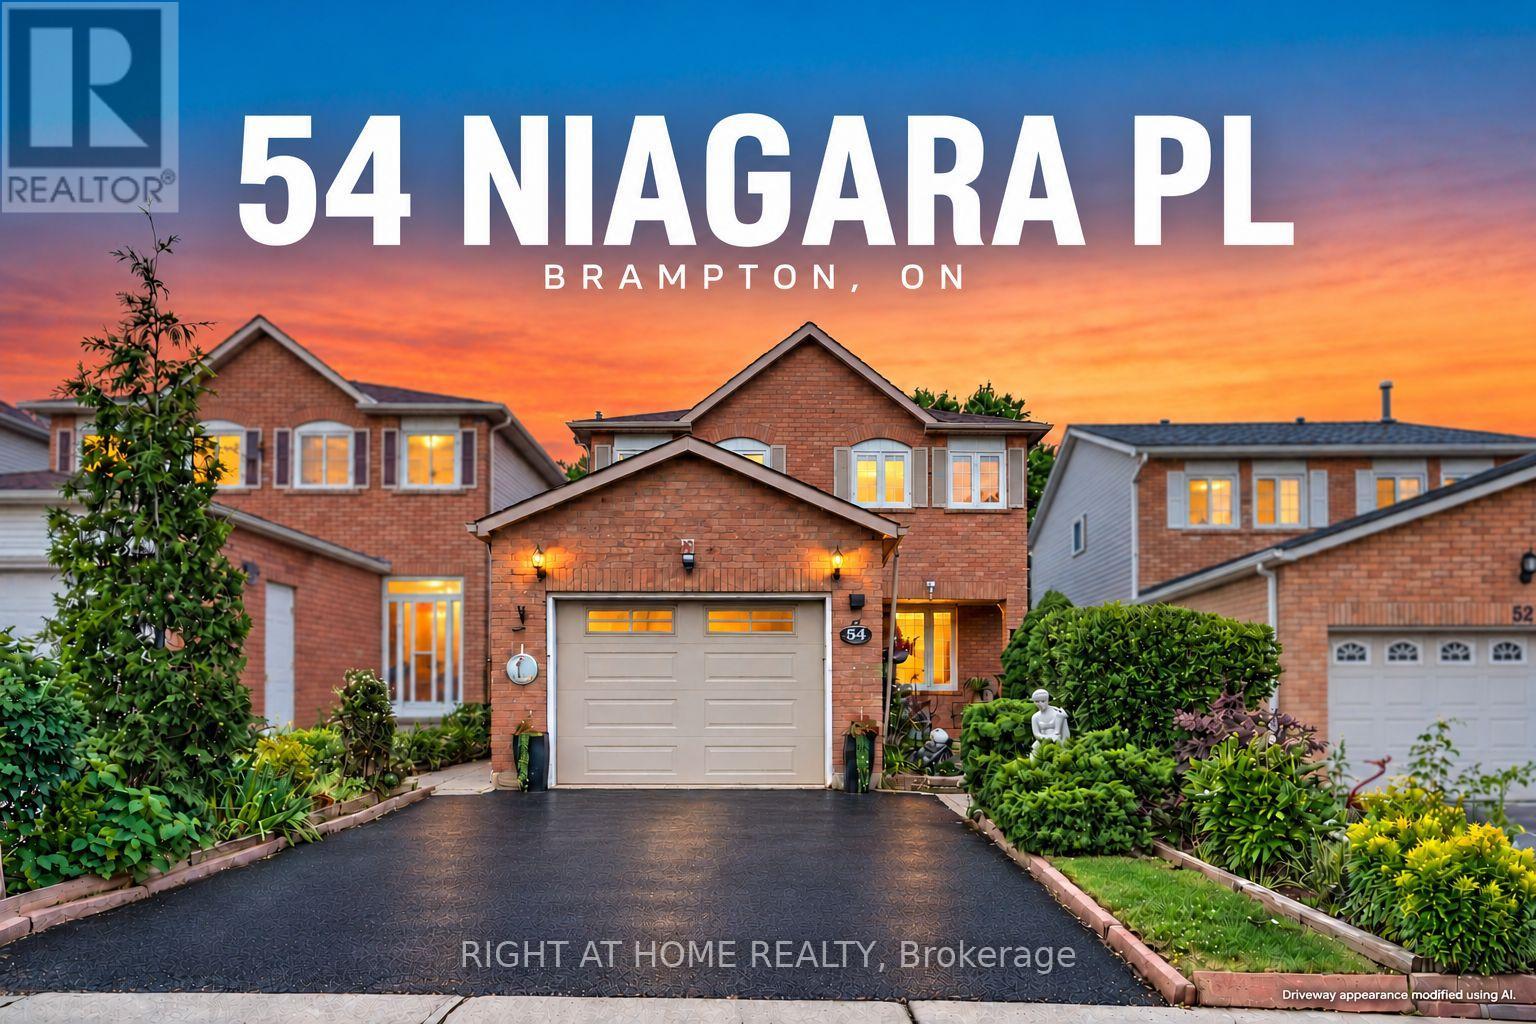
54 Niagara Place
Brampton (Westgate), Ontario
Show me another detached 4+1 bedroom home with a garage, parking for three cars and a private backyard backing onto a park priced this well in Brampton's sought-after "N" section! Lovingly owned for 21 years and now ready for its next chapter, this carpet-free family home is tucked away on a quiet court. It offers four bedrooms upstairs, while the finished basement-with a fifth bedroom, full bathroom and family room-feels like a true extension of the living space above. Enjoy a large private backyard, with Trinity Common Mall a short 5 min. walk away, transit at your doorstep and Highway 410 just a four-min. drive away-making your commute a breeze. Brampton Civic Hospital, beautiful parks and excellent local schools are also nearby. Detached living, room for the whole family, privacy and an unbeatable location-this is the opportunity buyers have been waiting for. Book your showing today! Offers will be reviewed Tuesday, September 15, 2026. (id:45725)
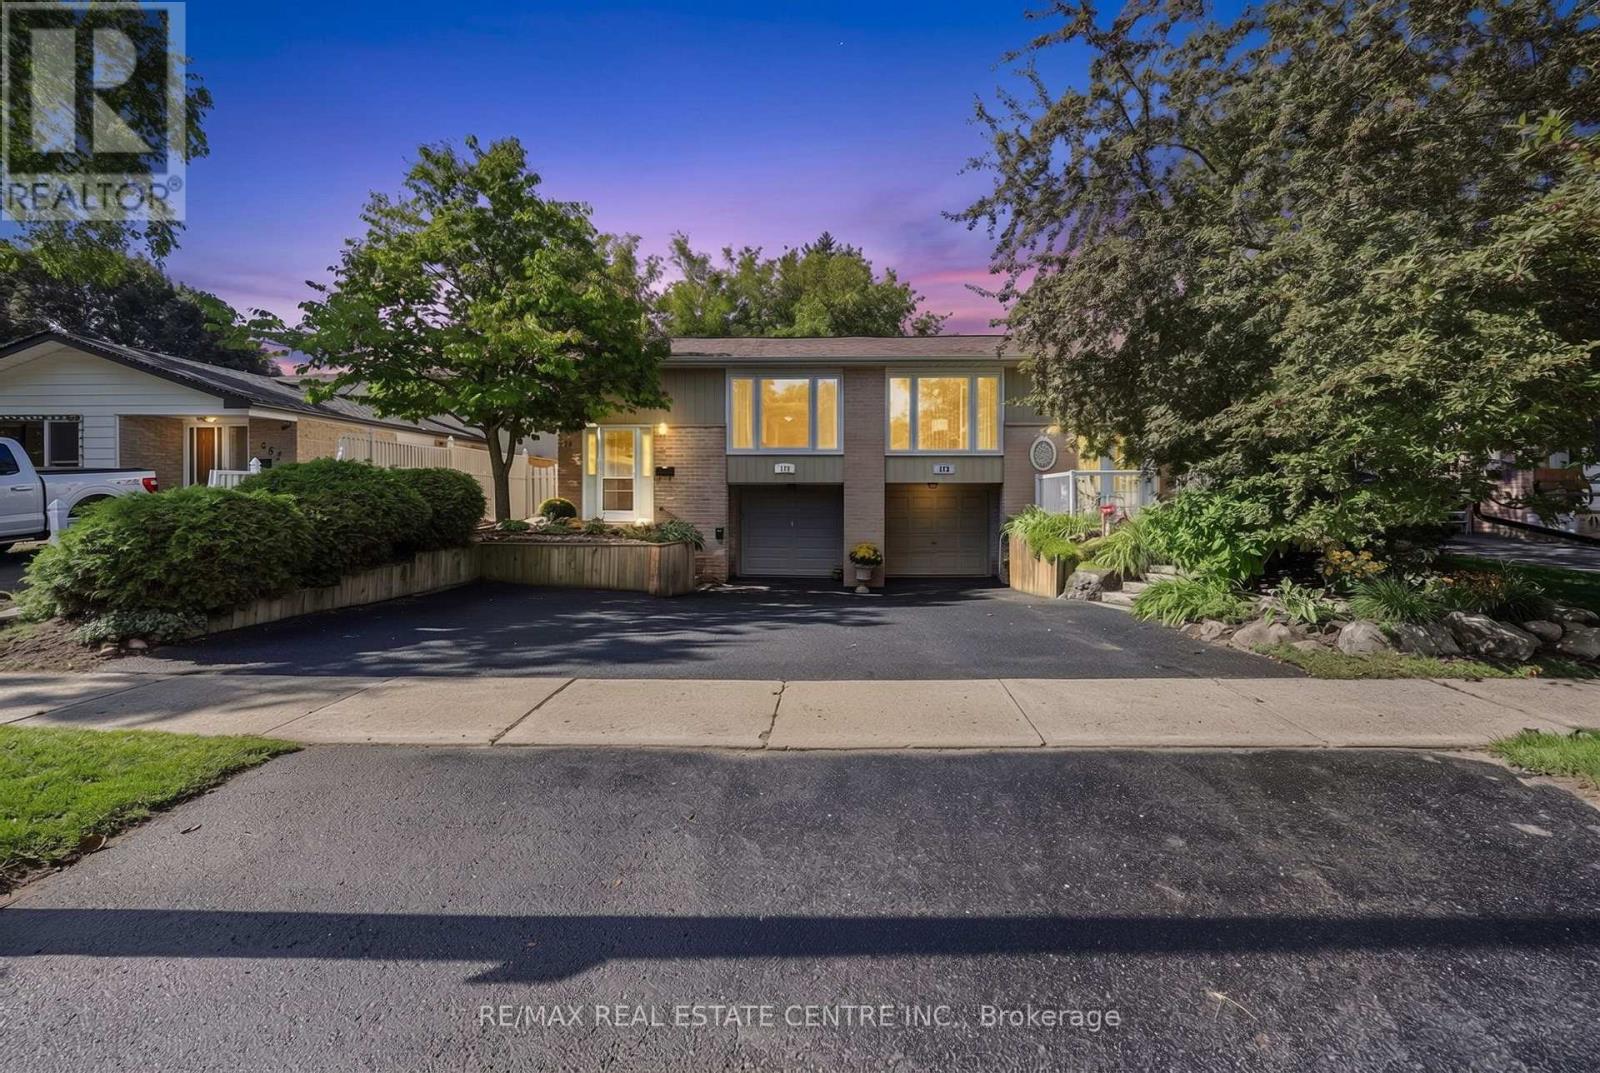
175 Burbank Crescent
Orangeville, Ontario
This is no ordinary semi! Offering a rare combination of space, character and versatility, this beautifully updated home features a built-in garage, a self-contained in-law suite and a private backyard with no neighbours behind. The showstopping main level is filled with warmth and personality, beginning with recently refinished hand-planed hardwood floors, including stunning spalted maple through the living and dining areas. Rich wood accents and tall baseboards showcase the home's craftsmanship, while fresh designer paint and new lighting throughout bring a modern, elevated feel. The spacious extended kitchen offers plenty of workspace, custom built-ins and a convenient computer/tech nook. Three impressive bedrooms provide excellent closet space, including a walk-in closet in the third bedroom, while the primary bedroom features a walkout to the covered back deck. A beautifully appointed 5-piece bathroom with double sinks completes the level. Downstairs, a separate ground-level entrance opens to a bright and inviting in-law suite complete with a full kitchen, full bathroom, spacious bedroom, great ceiling height, plenty of windows, new flooring and access to shared laundry. Outside, mature trees, beautiful landscaping and a fully fenced backyard create a surprisingly private setting that feels like a getaway, while the covered ranch-style deck offers the perfect place to relax and enjoy it. Add a built-in single garage, extra driveway parking, new driveway (2025), refinished deck, garden shed, gutter guards and a newer garage door (2022), all in a convenient commuter location close to shopping, restaurants and everyday amenities. A truly special home that offers so much more than you would expect from a semi-detached! (id:45725)
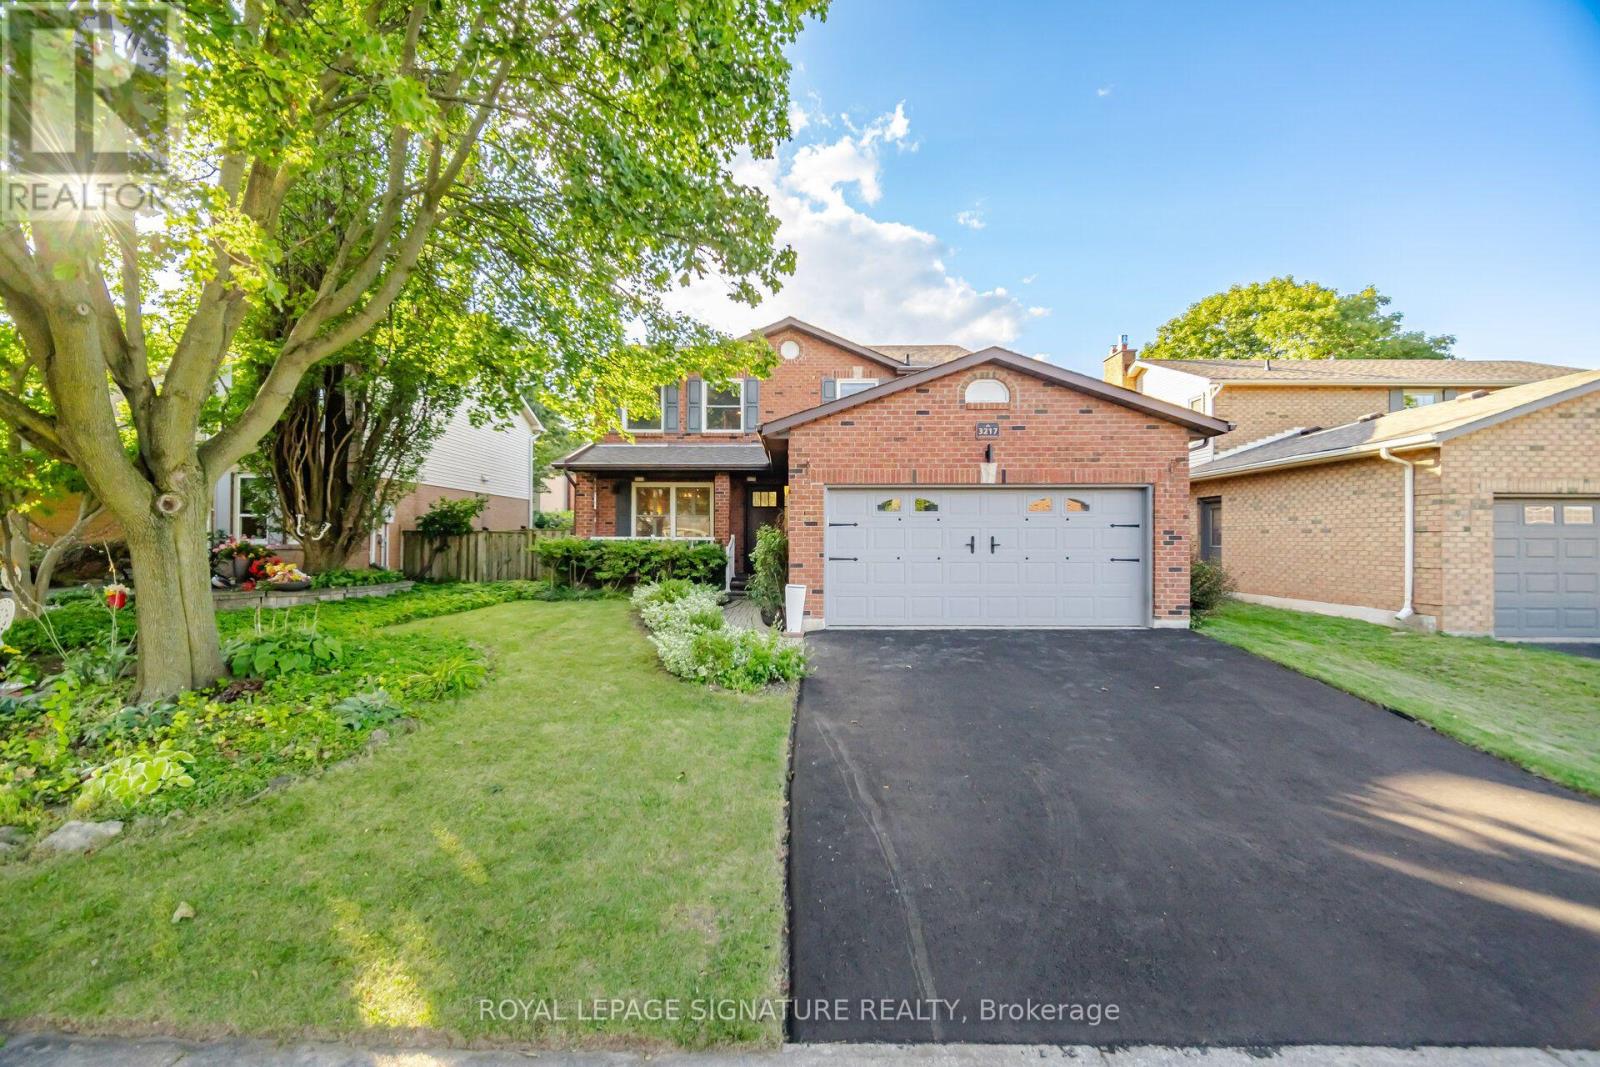
3217 Hazelwood Avenue
Burlington (Headon), Ontario
Welcome To This Beautifully Updated 4 Bedroom, 4 Bathroom Detached Home In Burlington! Featuring A Renovated Modern Kitchen With Quartz Countertops, Stainless Steel Appliances, Pot Lights And Plenty Of Space For Everyday Living And Entertaining. Hardwood Flooring, California Shutters, Modern Light Fixtures And Stylish Finishes Flow Throughout The Home. Enjoy The Added Convenience Of Smart Home Switches, Thermostats, Temperature Sensors And A Security System. The Main Living Area Is Complete With A Cozy Gas Fireplace, While The Modern Staircase And Railing Add A Sleek Contemporary Touch. Upstairs Features 4 Spacious Bedrooms, Including A Generous Primary Bedroom With A Private 4 Piece Ensuite Bath. A Unique Sliding Secret Door Provides Access To The Basement, Adding A Fun And Unexpected Feature To The Home. Step Outside To A Gorgeous Private Backyard, Perfect For Relaxing, Entertaining And Enjoying The Warmer Months. Ideally Located In A Family Friendly Burlington Neighbourhood Close To Schools, Parks, Shopping, Restaurants, Public Transit And Everyday Amenities, With Convenient Access To Major Commuter Routes And GO Transit. (id:45725)
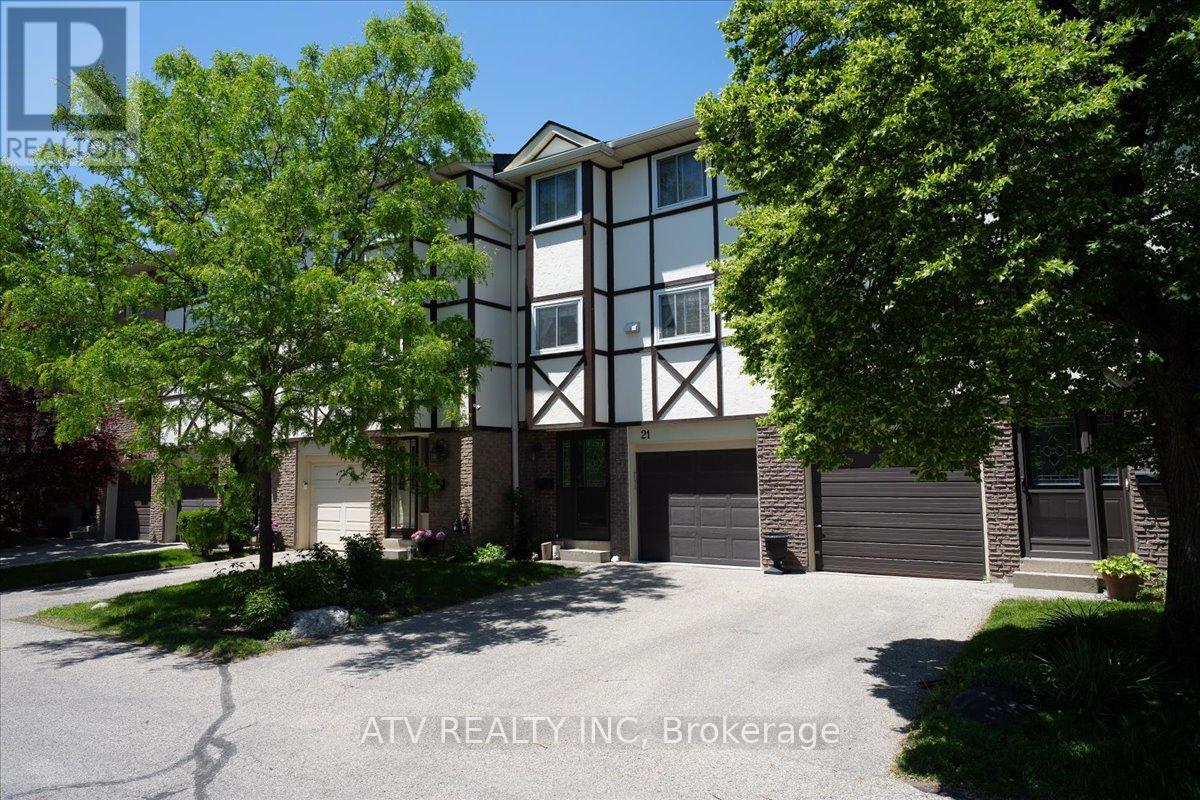
21 - 1485 Gulleden Drive
Mississauga (Applewood), Ontario
Absolutely Stunning, Bright and Spacious 3-Bedroom, 2-Bath Townhome in the Highly Desirable Applewood Community! This Beautifully Renovated Home Offers a Functional and Inviting Layout Featuring a Sun-Filled Open-Concept Living Room with Soaring Cathedral Ceilings and Walk-Out to a Private Patio, Perfect for Relaxing or Entertaining. The Separate Dining Area Overlooks the Living Space, Creating an Open and Airy Feel Throughout. The Renovated Contemporary Kitchen Boasts a Large Centre Island, Ample Cabinetry, and Generous Counter Space. Upstairs, You'll Find Three Spacious Bedrooms with Large Windows and Plenty of Closet Space. The Primary Bedroom Features a Walk-In Closet and Convenient 2-Piece Ensuite. The Finished Basement Offers Additional Living Space, Ideal as a Family Room, Home Office, Gym, or Play Area. Move-In Ready and Ideally Located in a Family-Friendly Neighbourhood Close to Great Schools, Parks, Shopping, Public Transit, and Major Highways, With Burnhamthorpe Community Centre, Rockwood Mall, and Wisla Plaza All Just Steps Away. (id:45725)
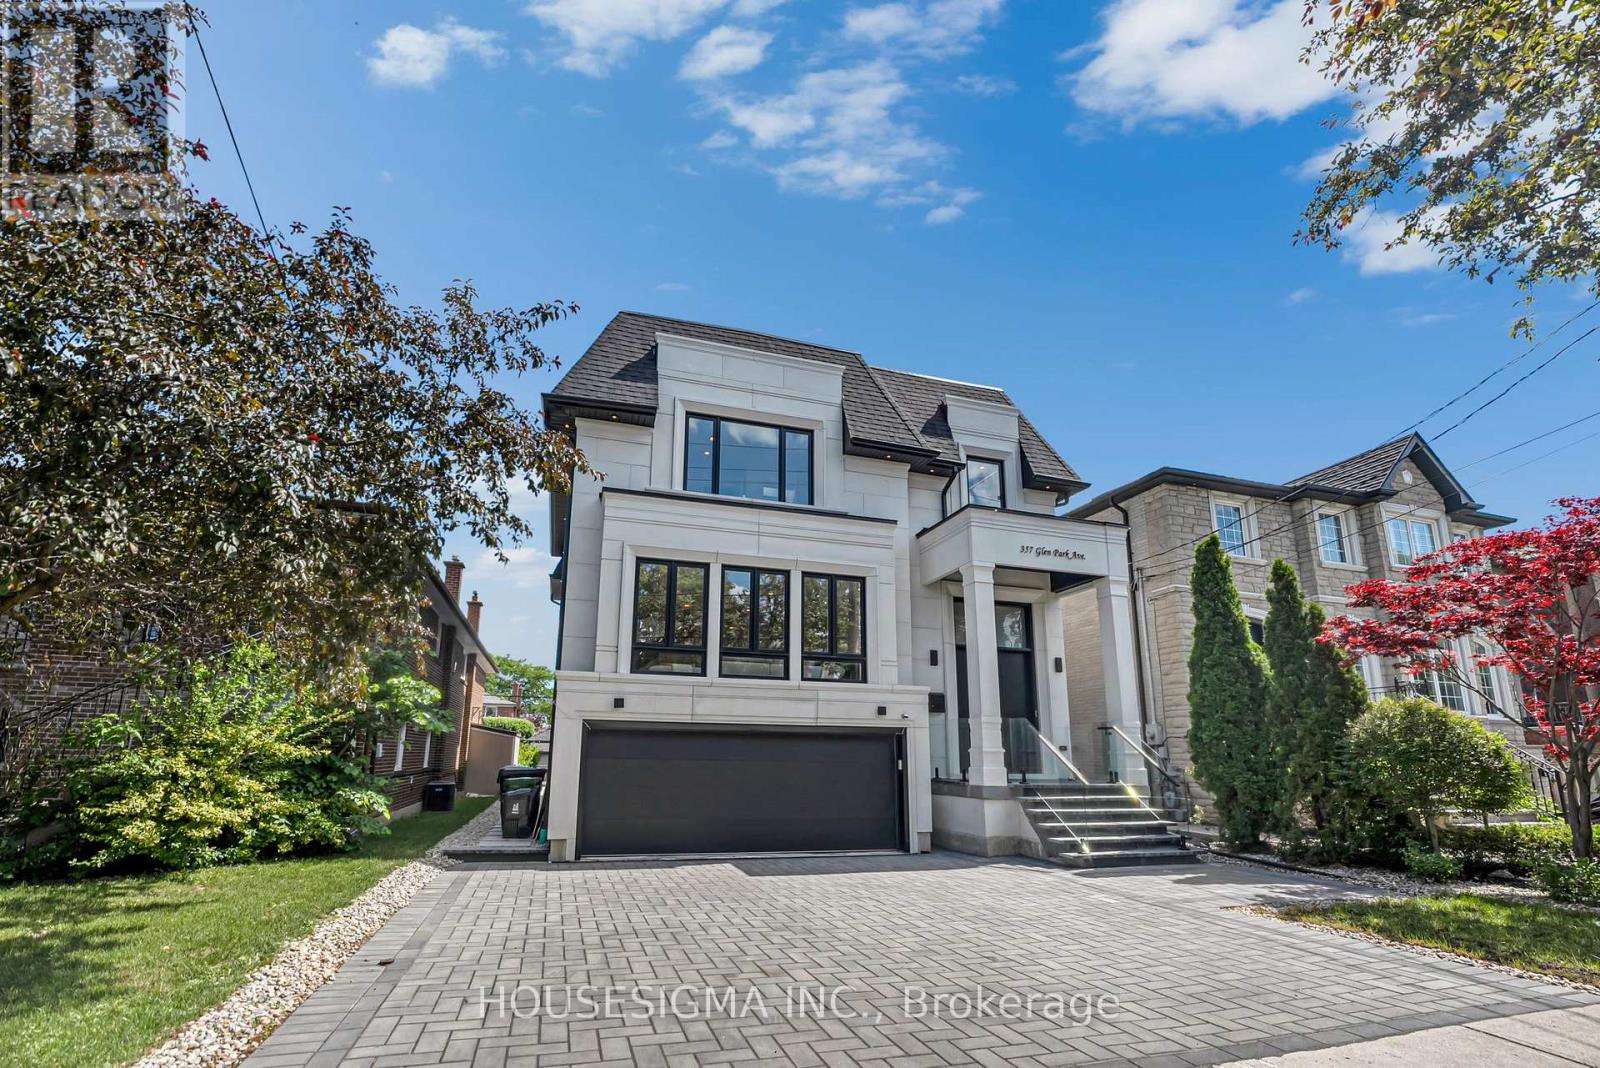
357 Glen Park Avenue
Toronto (Yorkdale-Glen Park), Ontario
A rare opportunity to own an exceptional custom-built, future-ready home with a detached garden suite in one of Toronto's most desirable neighbourhoods. Offering over 5,500 sq. ft. of total finished space between the main residence and a detached garden suite, this exceptional property combines luxury, flexibility, and income potential. The main home welcomes you with a grand foyer, soaring ceilings, oversized windows, custom millwork, hardwood floors, and a striking floating staircase with glass railings. The open-concept main floor features a spacious living room with a fireplace, custom feature wall, built-in speakers, and a walkout to the deck. The gourmet kitchen showcases a Taj Mahal quartzite waterfall island, Sub-Zero fridge, built-in Wolf appliances, and a butler's pantry. The dining area flows into an elevated family room with herringbone hardwood floors, custom built-ins, and abundant natural light. Upstairs, four generous bedrooms each offer a private ensuite. Skylights and a convenient laundry room enhance the level, while the primary suite features a private balcony, walk-in closet, and spa-inspired six-piece ensuite with heated floors. The finished walk-up basement adds valuable living space with heated floors, a kitchen, bedroom, bathroom, and recreation area-ideal for extended family or guests. A two-car garage with epoxy flooring and parking for three additional vehicles complete the main residence. The property's standout feature is the detached garden suite. Ideal for multi-generational living, in-laws, a nanny suite, adult children, guests, or generating rental income. Located close to Yorkdale, transit, highways, parks, schools, shopping, and everyday amenities. (id:45725)
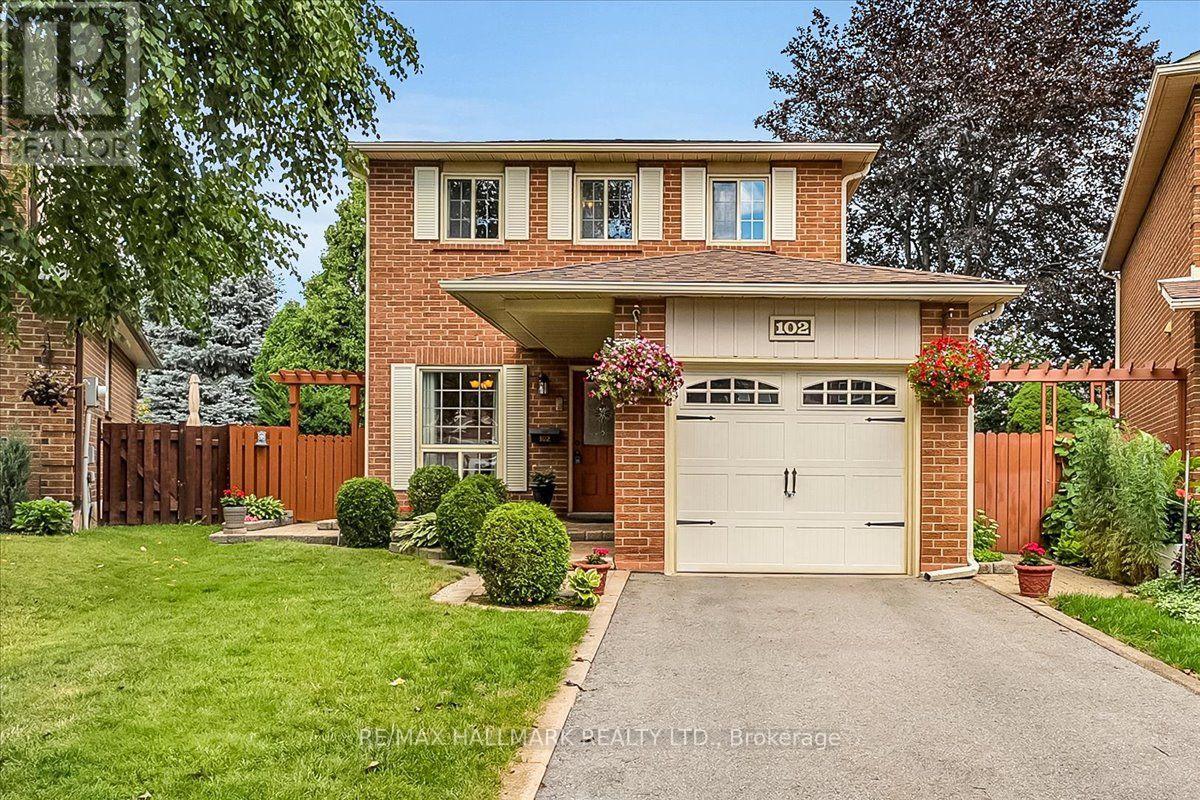
102 Trewartha Crescent
Brampton (Heart Lake West), Ontario
Welcome to this lovingly maintained and thoughtfully updated original-owner home, tucked away on a peaceful, family-friendly court in sought-after Heart Lake. Exuding pride of ownership throughout, this home offers the perfect blend of comfort, privacy and nature-inspired living. The warm and inviting layout features 3 spacious bedrooms, 2 bathrooms and large principal rooms designed for comfortable family living. Oak hardwood flooring, crown mouldings and chair rails add character, while the updated kitchen offers oak cabinetry, updated hardware, countertop and sink. The fully finished basement provides valuable open living space, a spacious workshop and laundry area, with excellent potential to add another bedroom, bathroom and/or in-law suite, if desired. A brand-new furnace and A/C offer added peace of mind. Set on a mature, beautifully landscaped pie-shaped lot, the backyard is a private and tranquil retreat. Relax beside the soothing waterfall pond or entertain across multiple seating areas and interlocking patios. Thoughtfully planted and landscaped over many years, the beautiful low-maintenance perennial gardens return each season, creating a lush and peaceful setting to enjoy year after year. Just steps from scenic walking trails, parks and the natural beauty of Heart Lake, this quiet, established neighbourhood offers an exceptional lifestyle for families and nature lovers alike. Enjoy peaceful surroundings and easy access to schools, shopping, restaurants, transit and everyday amenities, an ideal blend of nature, convenience and comfortable family living. (id:45725)
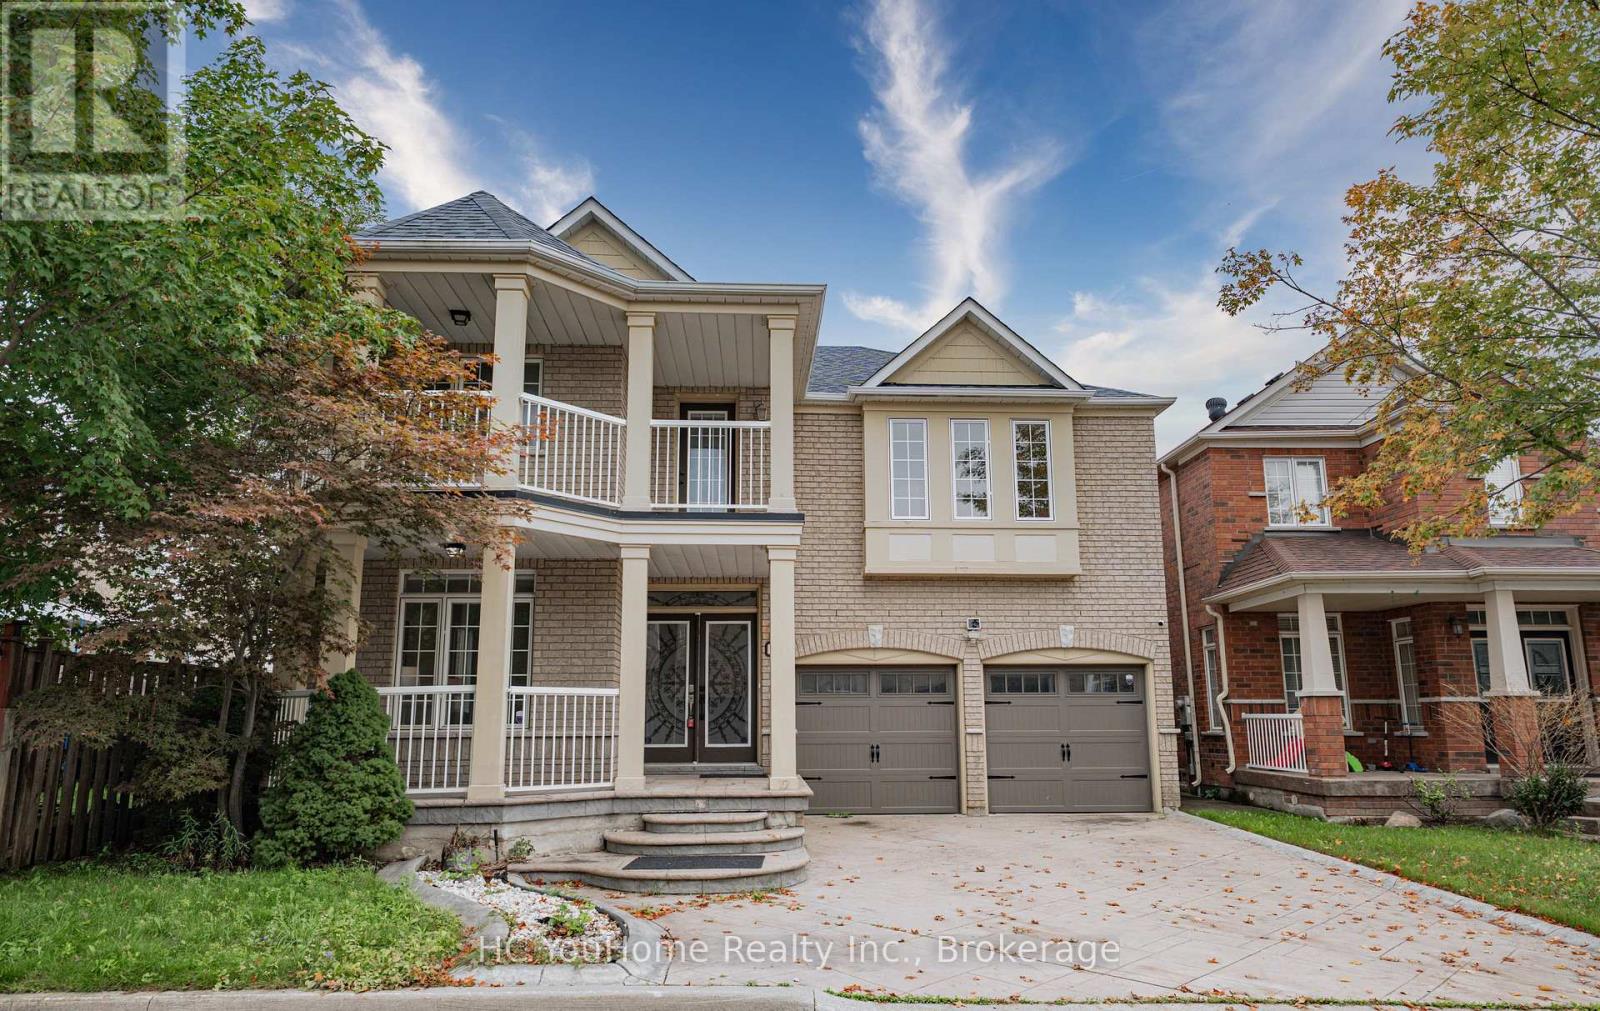
39 Emery Hill Boulevard
Markham (Berczy), Ontario
Stunning Berczy Home On Premium Lot! Freshly Painted & Move-In Ready! Featuring over 3,000 sq. ft. of living space above grade. Soaring 18-ft ceilings in the spacious open-concept family room create an impressive sense of space and natural light. 9-ft ceilings throughout the main floor. Beautiful maple kitchen with stainless steel appliances, granite countertops, and built-in wine fridge. Elegant solid wood barn door adds a stylish touch. Professionally landscaped exterior with patterned concrete driveway, front porch, and patio. Excellent location within walking distance to Stonebridge Public School, Pierre Elliott Trudeau High School, and Berczy Park. A wonderful family home in one of Markham's most sought-after communities! (id:45725)
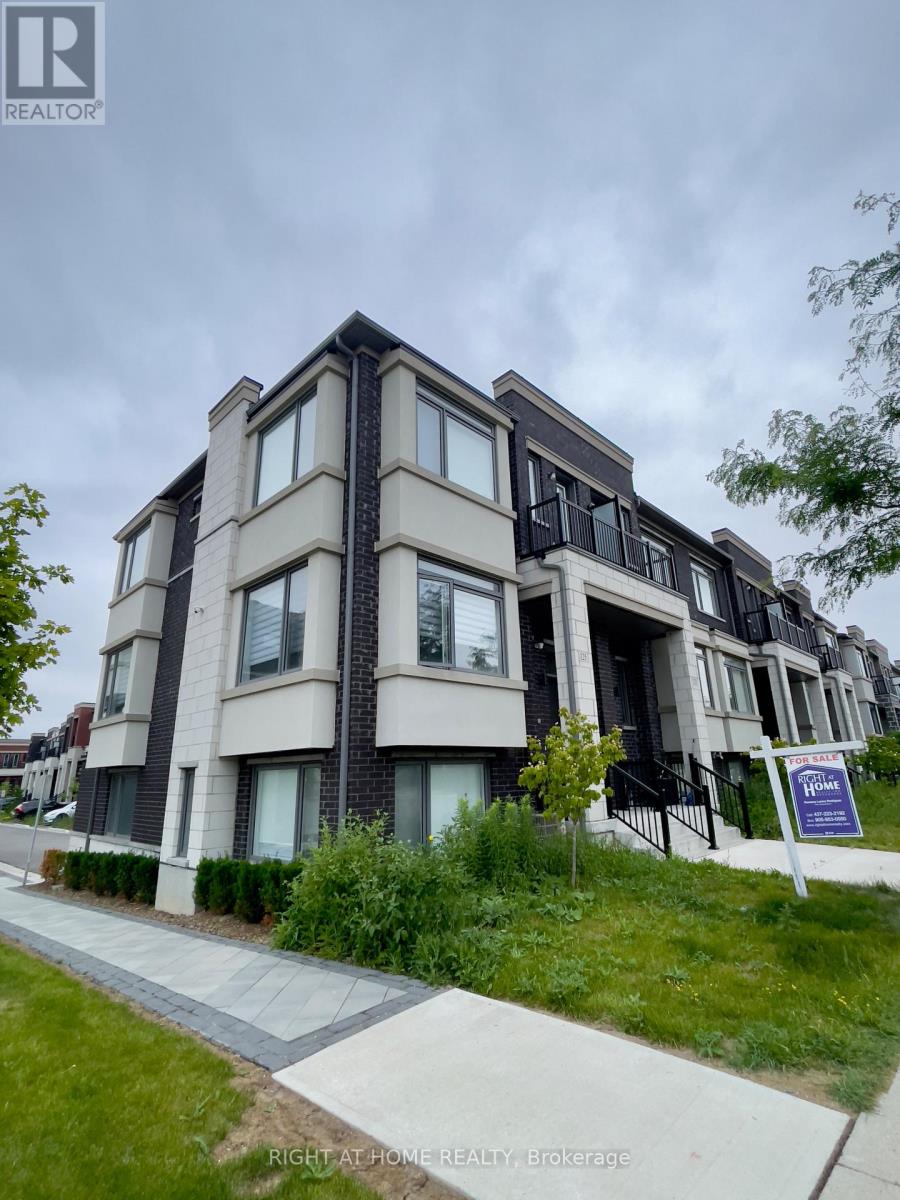
125 Crimson Forest Drive
Vaughan (Patterson), Ontario
Stunning 4 Bedroom Modern Townhome! This Premium Corner Unit Offers Breathtaking Views Overlooking The Park. Open And Bright Concept With Large Panoramic Windows That Allow Natural Light To Flood The Space. The Beautiful Kitchen Boasts Stainless Steel Appliances, Cooktop, Wall Oven, Waterfall Island, And Granite Backsplash. Zebra Roller Blinds And Hardwood Floors Throughout The Entire House. Situated Close To Go Train, Shopping, Dinning, Vaughan Mills. (id:45725)