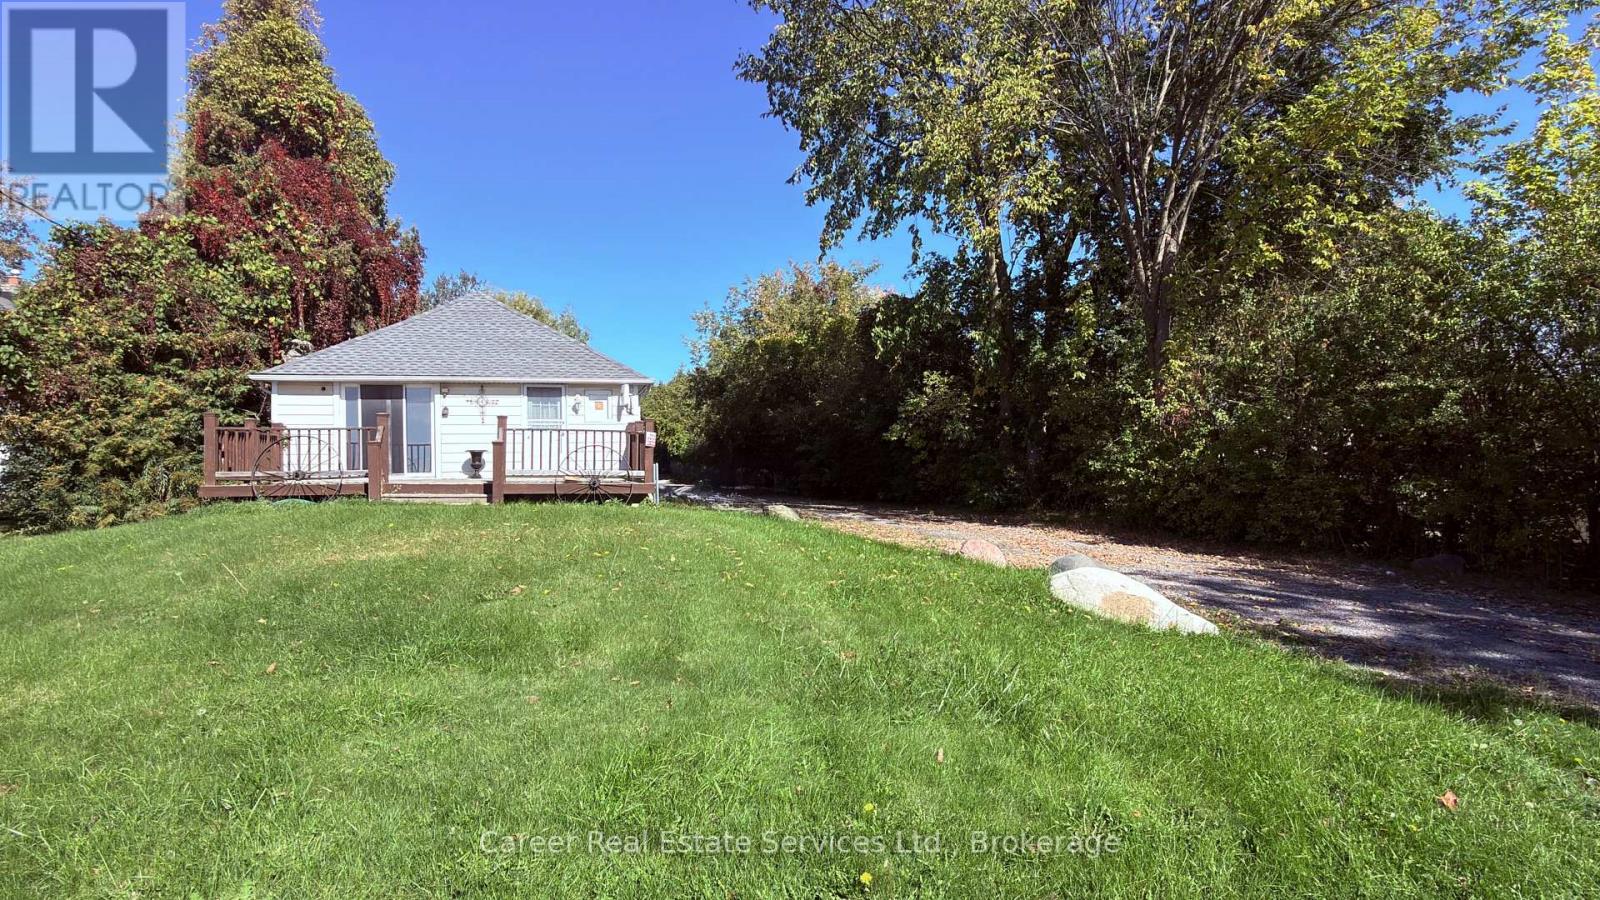
2138 Highway No 2 Road
Clarington, Ontario
Power Of Sale - 1.28 Acres On Hwy 2 Just West Of Bowmanville. Perfect For Investor, Contractor Needing Space, Or Handy Buyers. Large Lot With Plenty Of Parking And Access To Large Workshop And Several Outbuildings. The Home Is Heated With Natural Gas, And Features 2 Bedrooms, 3-Piece Bathroom, Nice Size Kitchen, Bright Living/Dining Room, And Office. The House Does Need Renovations To Be Completed, However The Potential For This Property Are Endless! (id:45725)
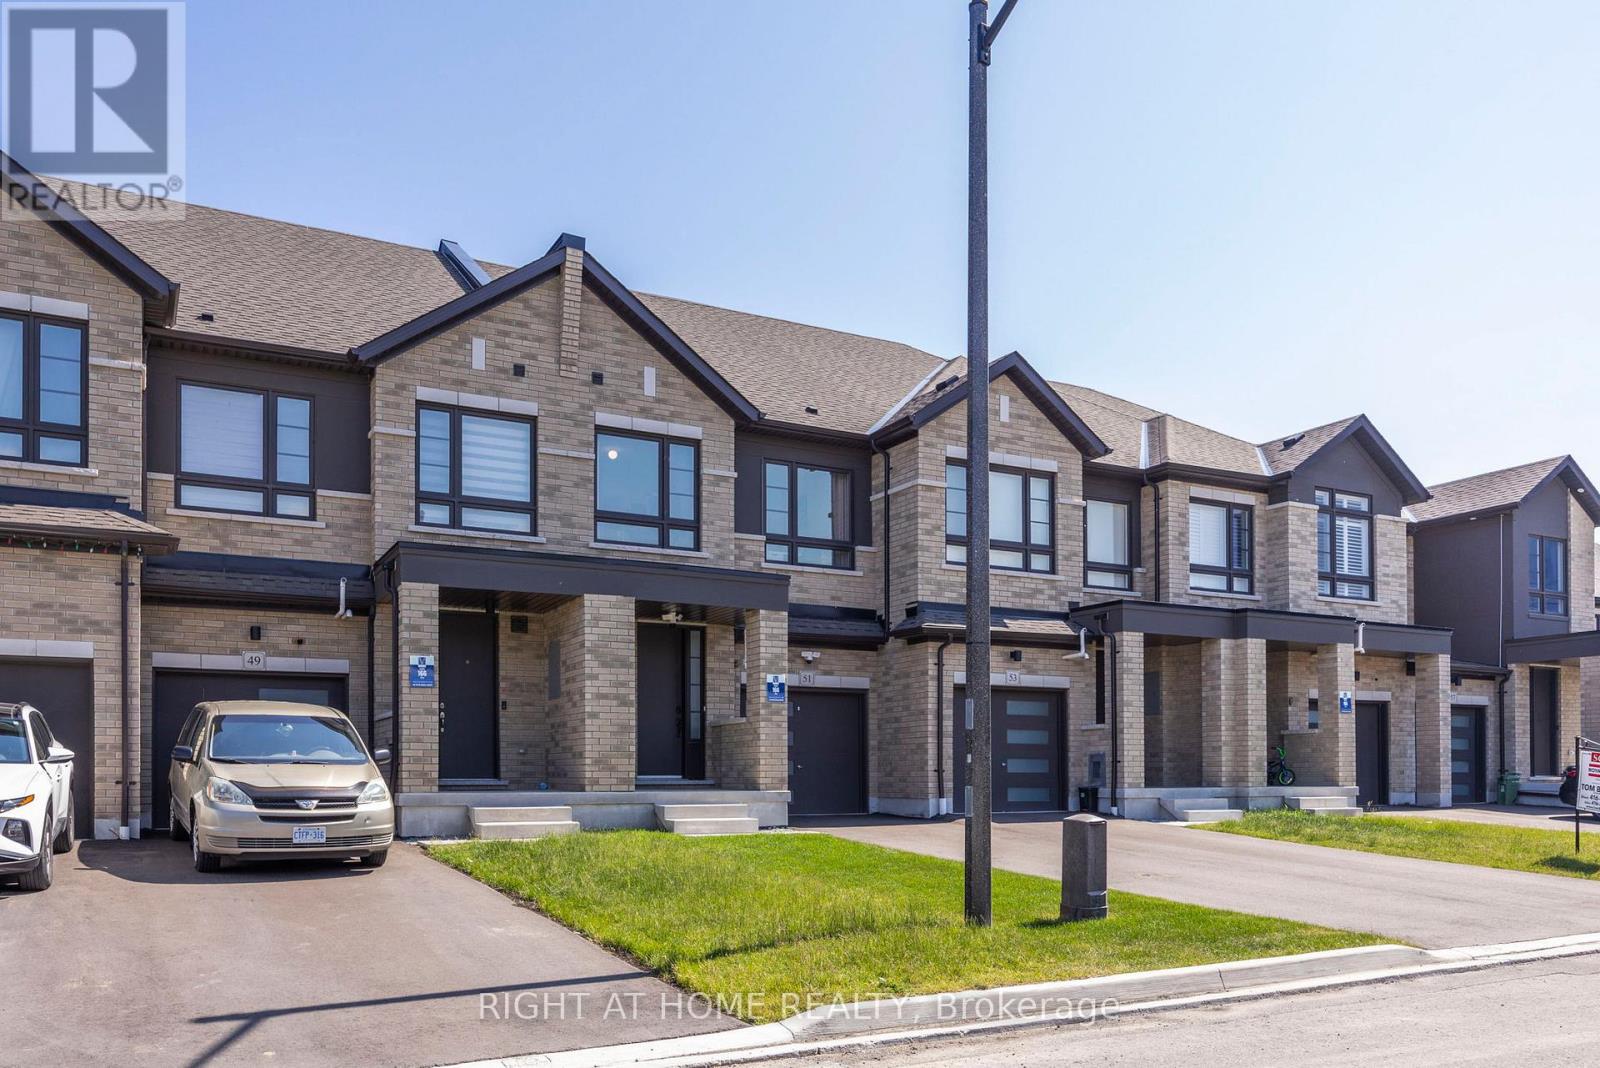
51 Peter Hogg Court
Whitby, Ontario
Welcome to your new home! This fully freehold townhome is meticulously taken care of, only 4 Years Old, and is set on A Quiet Cul-De-Sac. The modern 4 panel glass garage looks amazing as you drive up the driveway. You are welcomed by Soaring 9 foot ceilings on the main. This beautiful home has dark upgraded hardwood throughout! Stained to match staircase to give the feeling of flowing elegance throughout the entire home. Stainless steel Fridge, stove, dishwasher, range hood and a beautiful brand new island add a rich touch to the chefs kitchen. Romantic electric fireplace in the living room for those cozy nights in, or even an evening with friends! The backyard features a generous deep 110 lot which feels super private! Perfect to go along with the natural gas line connection in the back yard for those summer night bbq's! (id:45725)
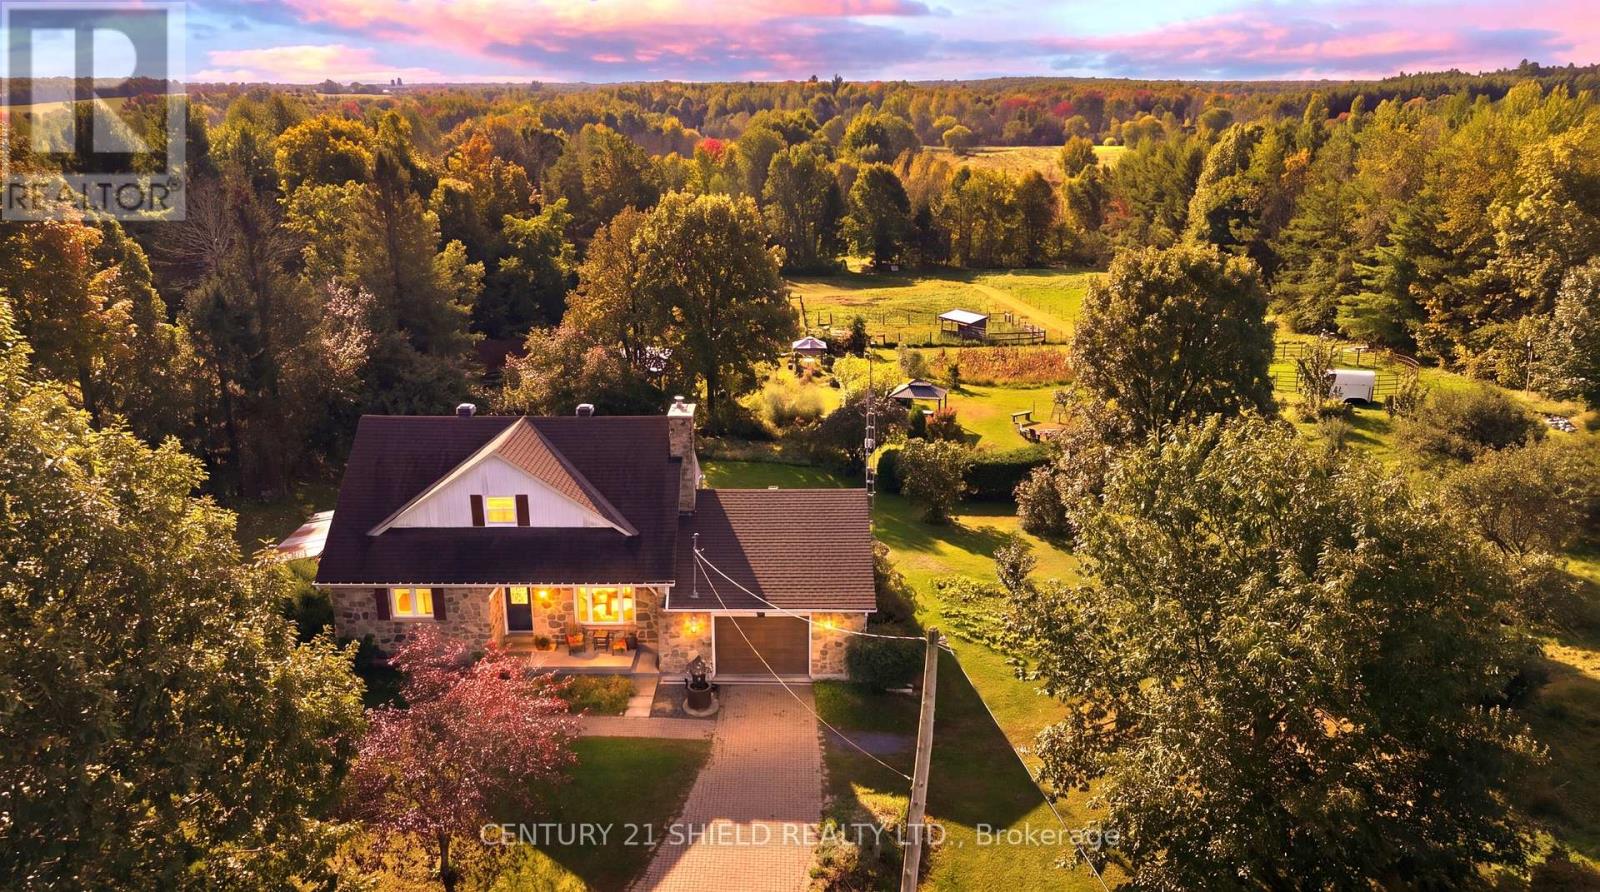
19770 County Road 25 Road
South Glengarry, Ontario
Introducing an exceptional homestead where nature takes centre stage! Drive onto the property and be captured by that picturesque nature-lover's retreat feeling. Surrounded by mature trees, a beautiful fieldstone exterior, open pasture, and trails winding down through the property toward the Beaudette River, this is the kind of place where you wake up, and wander outside to admire your land and see what's growing. One of the property's most remarkable features is its established, food-producing landscape, cultivated over approx. 9 yrs of organic land stewardship. The property offers 20+ varieties of fruit-bearing trees, berry bushes, perennial food crops, and edible plants. Follow the trails through the trees, pick some fruit, flowers or herbs, or simply explore the gardens and grounds. Set on approximately 8 acres, this country property offers open pasture, trails, maple & fruit trees, perennials, medicinal plants, 2 barns, and a large shed/potential to become a bunkie. Then there's the pretty, thoughtfully renovated home, a character-filled 1.5-storey/4 bedrms, 2 full bathrms, + a single-door garage with room for 2 cars. The updated farm-style kitchen features beautiful live-edge countertops/refaced cabinetry, flowing seamlessly into the open living/dining spaces, den, and heated all-season sunroom, bringing the outdoors in and creating an indoor-outdoor lifestyle. The main floor offers a primary bedroom retreat beside a renovated 3-piece bathroom with a charming clawfoot tub, while upstairs you'll find three additional bedrooms and a fully renovated bathroom. The walk-out basement adds a bright family room with a wood-burning fireplace, laundry and utility space, with another doorway leading right back outside. The outdoors is part of the home. Make maple syrup, gather around the table with your homegrown foods, or simply find a quiet corner. This is more than a house; it's a piece of country paradise waiting to be discovered. List of updates/24 bus. hrs irrev. (id:45725)
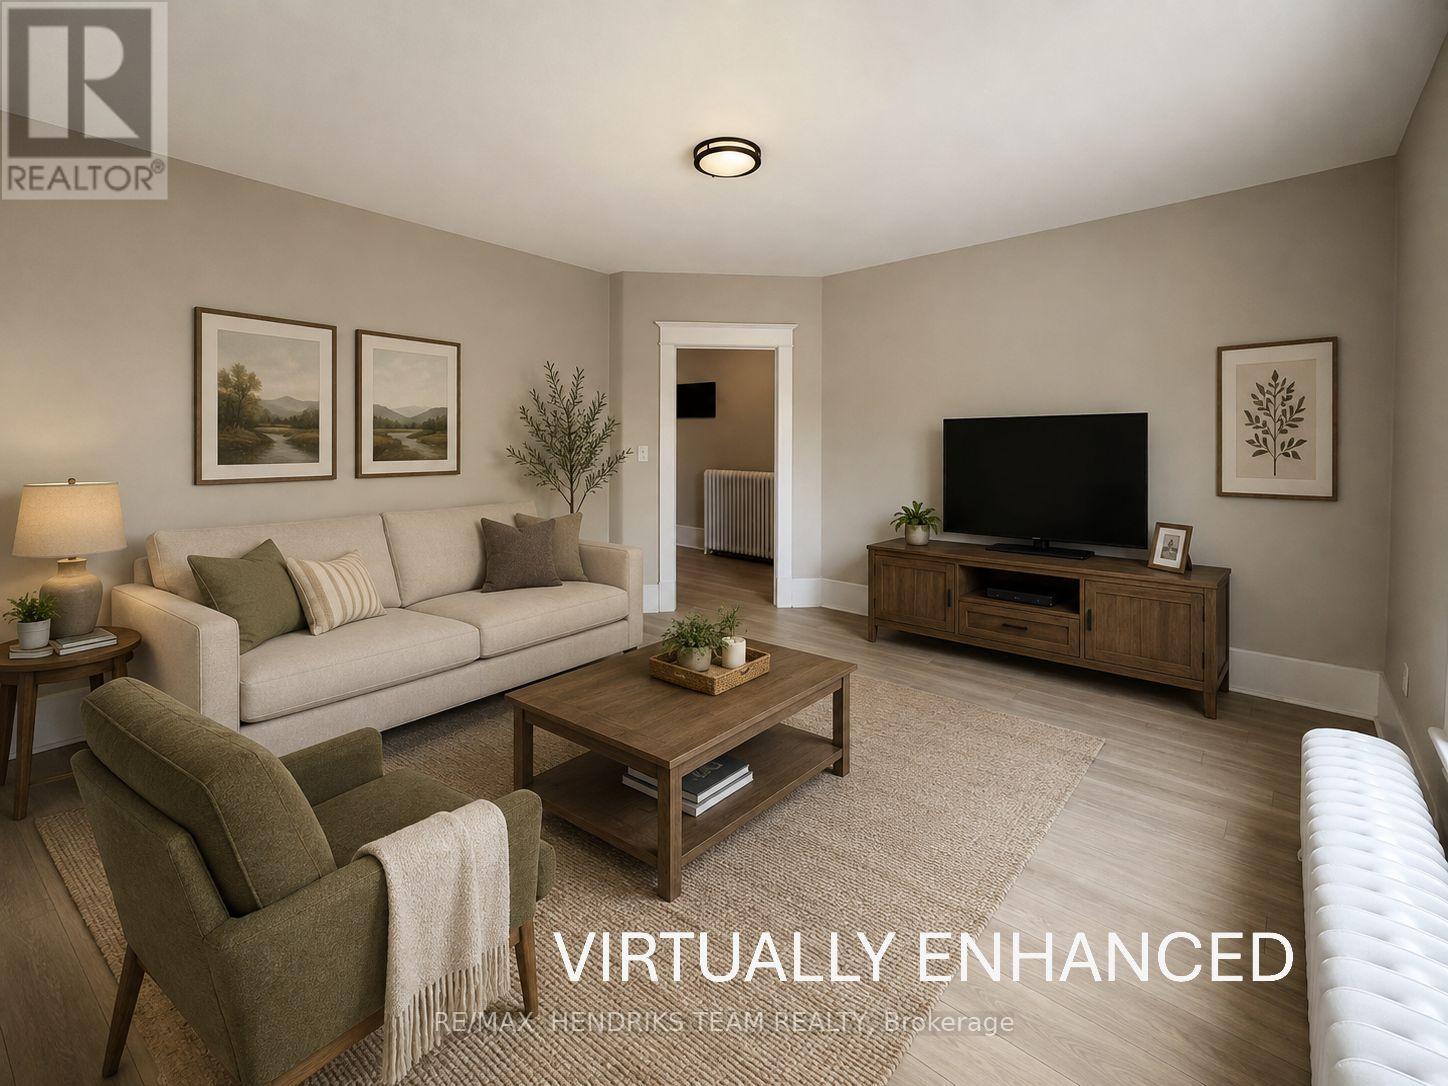
#1 - 3 Main Street W
Grimsby (Grimsby East), Ontario
Newly Renovated! Welcome to this bright and airy 2-bedroom apartment, just steps from coffee shops, restaurants, shopping, and more. Located on the second floor above professional commercial space, this spacious unit offers convenient living close to everything. The building is quiet and well-maintained, providing a comfortable home in the heart of town. The primary bedroom features generous space and a large built-in closet, along with a commercial-grade Air Conditioner while the second bedroom works perfectly as a child's room or home office. Enjoy a brand-new 3-piece bathroom, newer kitchen appliances, and shared coin-operated laundry. Tenants have easy access to multiple public parking lots surrounding the building. Landlord is seeking AAA tenants. Credit check, income verification, and references are required prior to viewing. (id:45725)
303 Olivenite Private S
Ottawa, Ontario
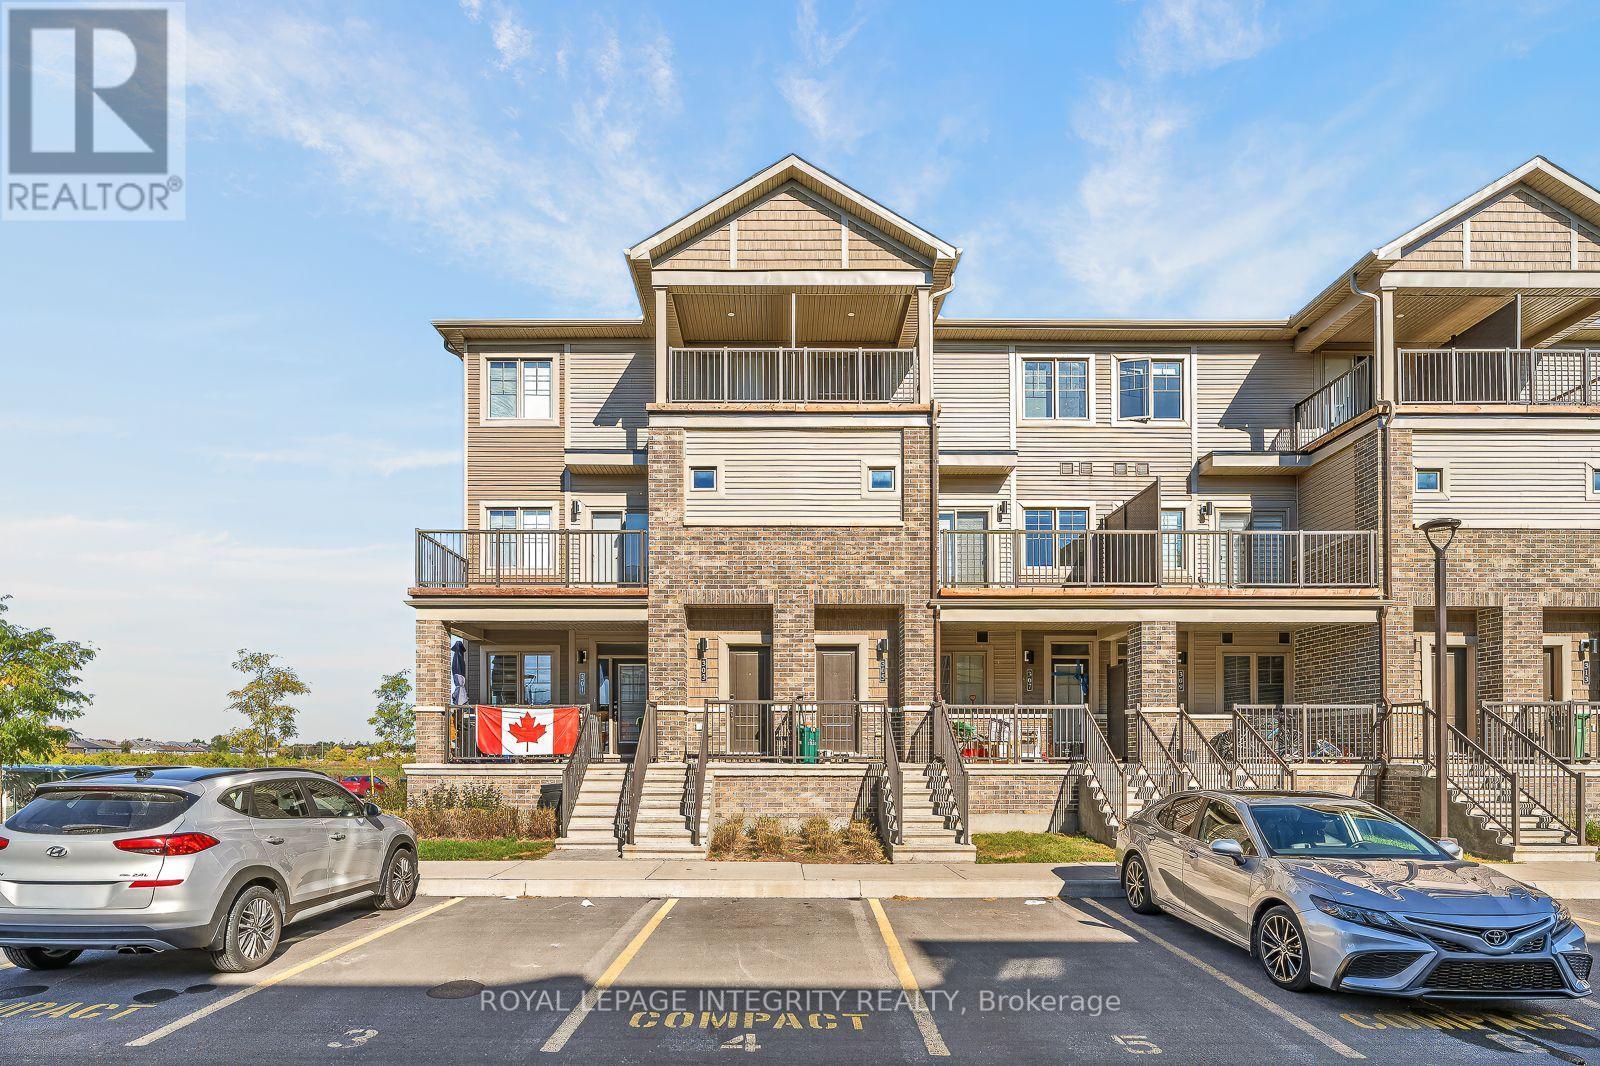
Welcome to 303 Olivenite Private, a bright and modern 3-bedroom, 1.5-bath multi-level home offering a functional layout and plenty of natural light in Barrhaven.The main living level features a spacious open-concept living and dining area with a coffered ceiling, complemented by large windows and direct access to an impressive 14'0x8'3 balcony. The contemporary kitchen offers white cabinetry, stainless steel appliances, generous counter space and a breakfast bar, creating a comfortable setup for everyday living and entertaining. A convenient powder room and additional storage complete this level.Upstairs, you'll find three bedrooms, a full bathroom and convenient in-unit laundry. One of the bedrooms also provides access to a second covered private balcony, adding a unique outdoor space to the upper level.Additional features include modern neutral finishes, durable flooring throughout the main living areas, ample natural light and one designated parking space. Conveniently located close to parks, schools, shopping, restaurants, transit and everyday amenities, with easy access throughout Barrhaven. Tenant is responsible for utilities. Available for immediate occupancy. (id:45725)
2468 Mclachlin Road
Beckwith, Ontario
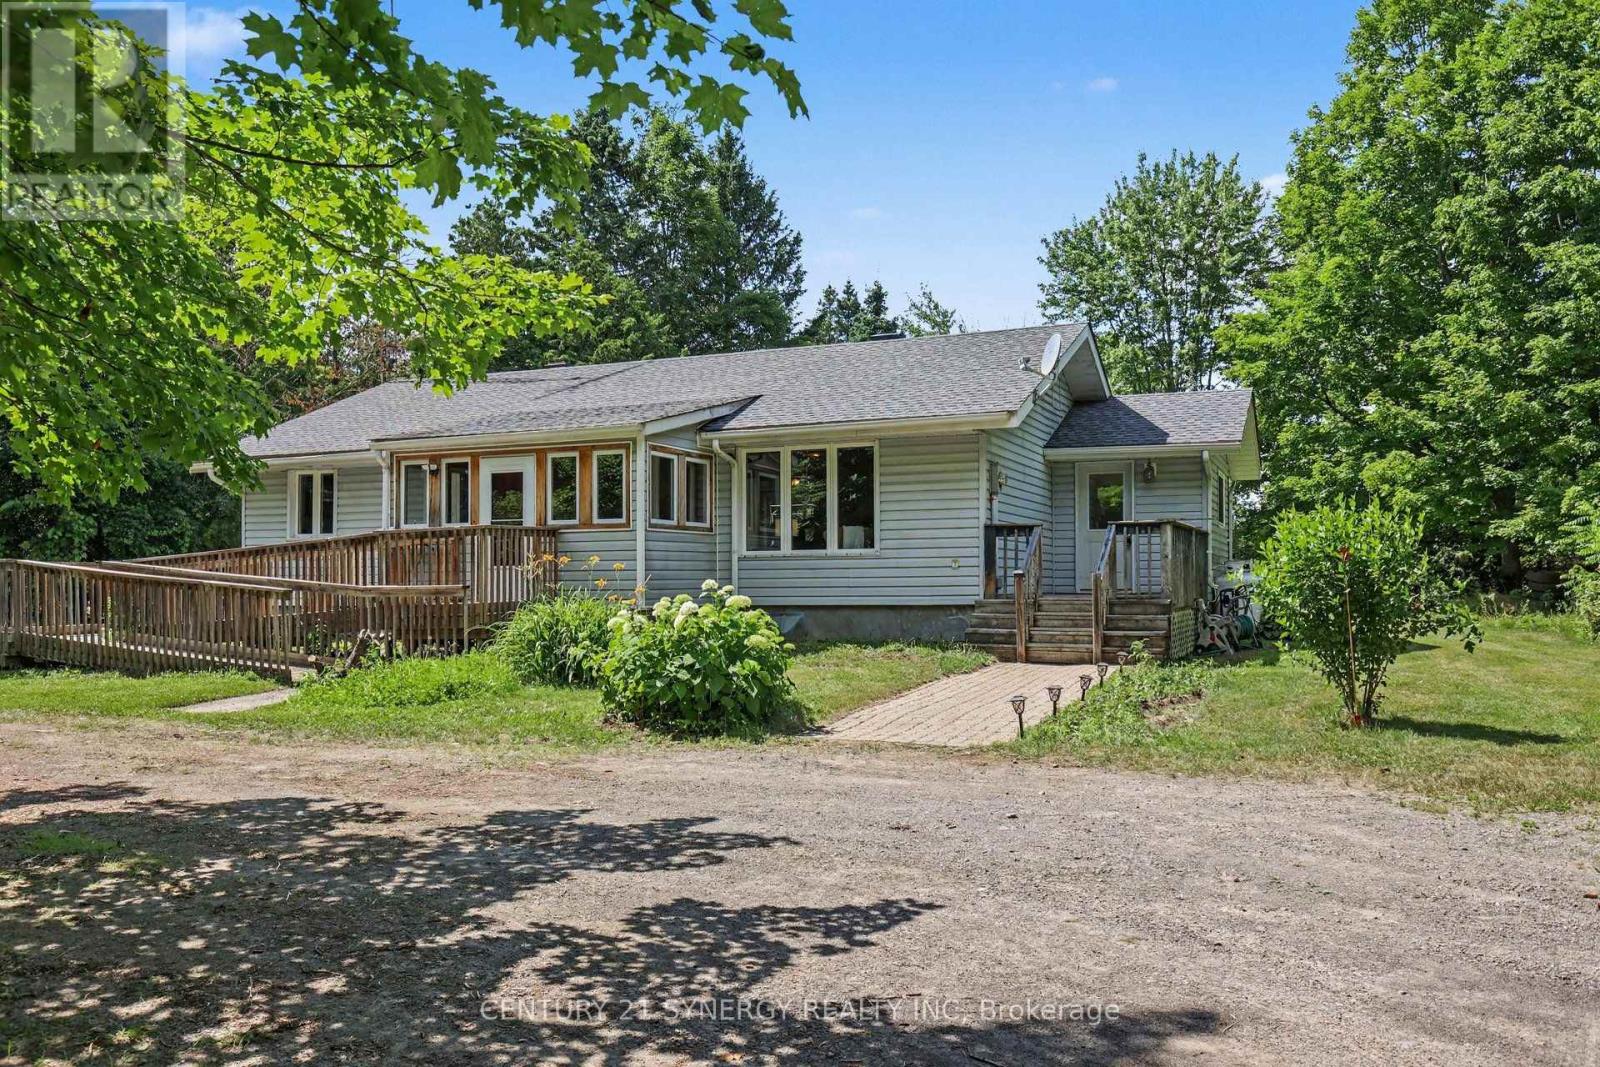
Welcome to your own private country retreat on 5.19 acres, offering an exceptional opportunity for those looking for land, privacy, and a solid home with room to make it their own. Wildlife is a frequent visitor here, with deer, wild turkeys and game birds regularly seen throughout the property, adding to the peaceful country setting. This well-built 3-bedroom bungalow offers over 1,100 sq. ft. of carpet-free living space, solid pine flooring, custom cabinetry, a bright three-season sunroom, main-floor laundry, and ramp access at the main entrance. Important updates include newer windows, furnace, central air conditioning, and roof, while the home is ready for your personal updates and finishing touches. The 5.19 acres are a standout feature, providing plenty of space for gardening, recreation, outdoor enjoyment, or simply taking in the peace and privacy of country living. Located just 15 minutes to Carleton Place and an easy commute to Ottawa, this property offers a great combination of acreage, location, and potential. The home and land combination is priced to sell and offers exceptional value for buyers looking to create their own country retreat. Property is being sold as-is. 24-hour irrevocable on all offers. (id:45725)
17 Taymall Street
Hamilton, Ontario
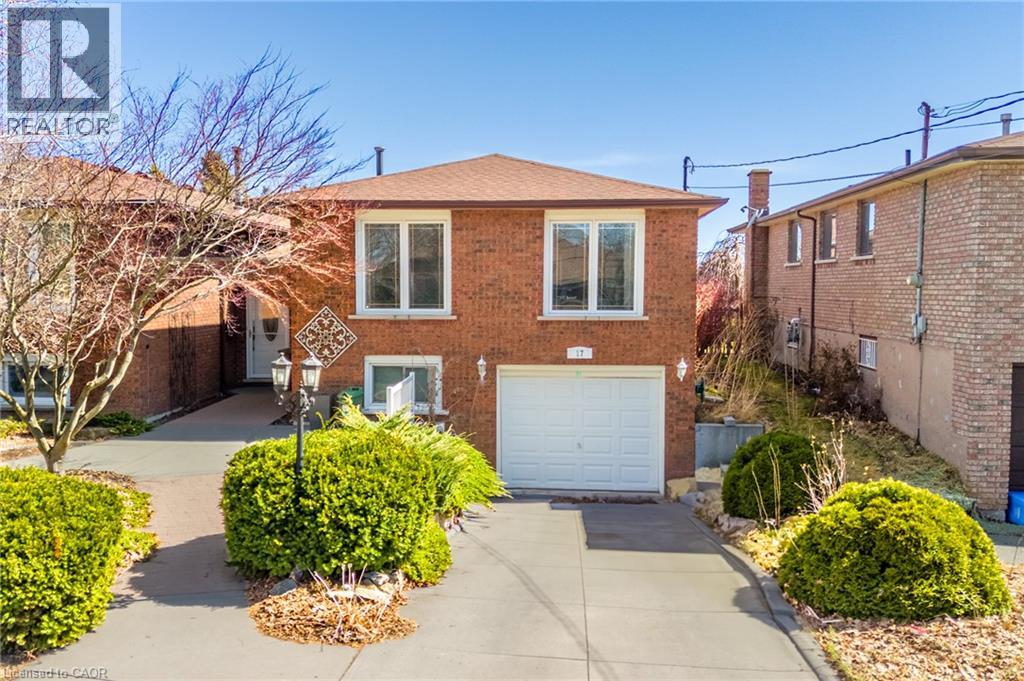
Beautiful six bedroom, two bathroom home in a prime Hamilton Mountain location. Welcome to 17 Taymall Street. Situated in the highly sought after Templemead neighbourhood, this well appointed home is thoughtfully updated throughout. Upon entry, you are greeted by the bright and spacious living room, perfect for both unwinding and entertaining. The kitchen boasts beautiful custom cabinetry, a sleek backsplash, and stainless steel appliances including a dishwasher. Upper bathroom boasts a beautiful soaker tub and a walk-in shower. All of the well-lit bedrooms are sizeable with ample closet space. The basement is accentuated by the large rec room which is equipped with a beautiful veneer stone fireplace. Enjoy the backyard oasis with the deck space and swimming pool! Quick and easy access to the Lincoln M Alexander Parkway, QEW, and limitless shopping and amenities makes this location truly optimal for anyone who would like to lay down their roots in Hamilton. (id:45725)
412 - 10 Laurelcrest Street
Brampton (Bramalea Road South Gateway), Ontario
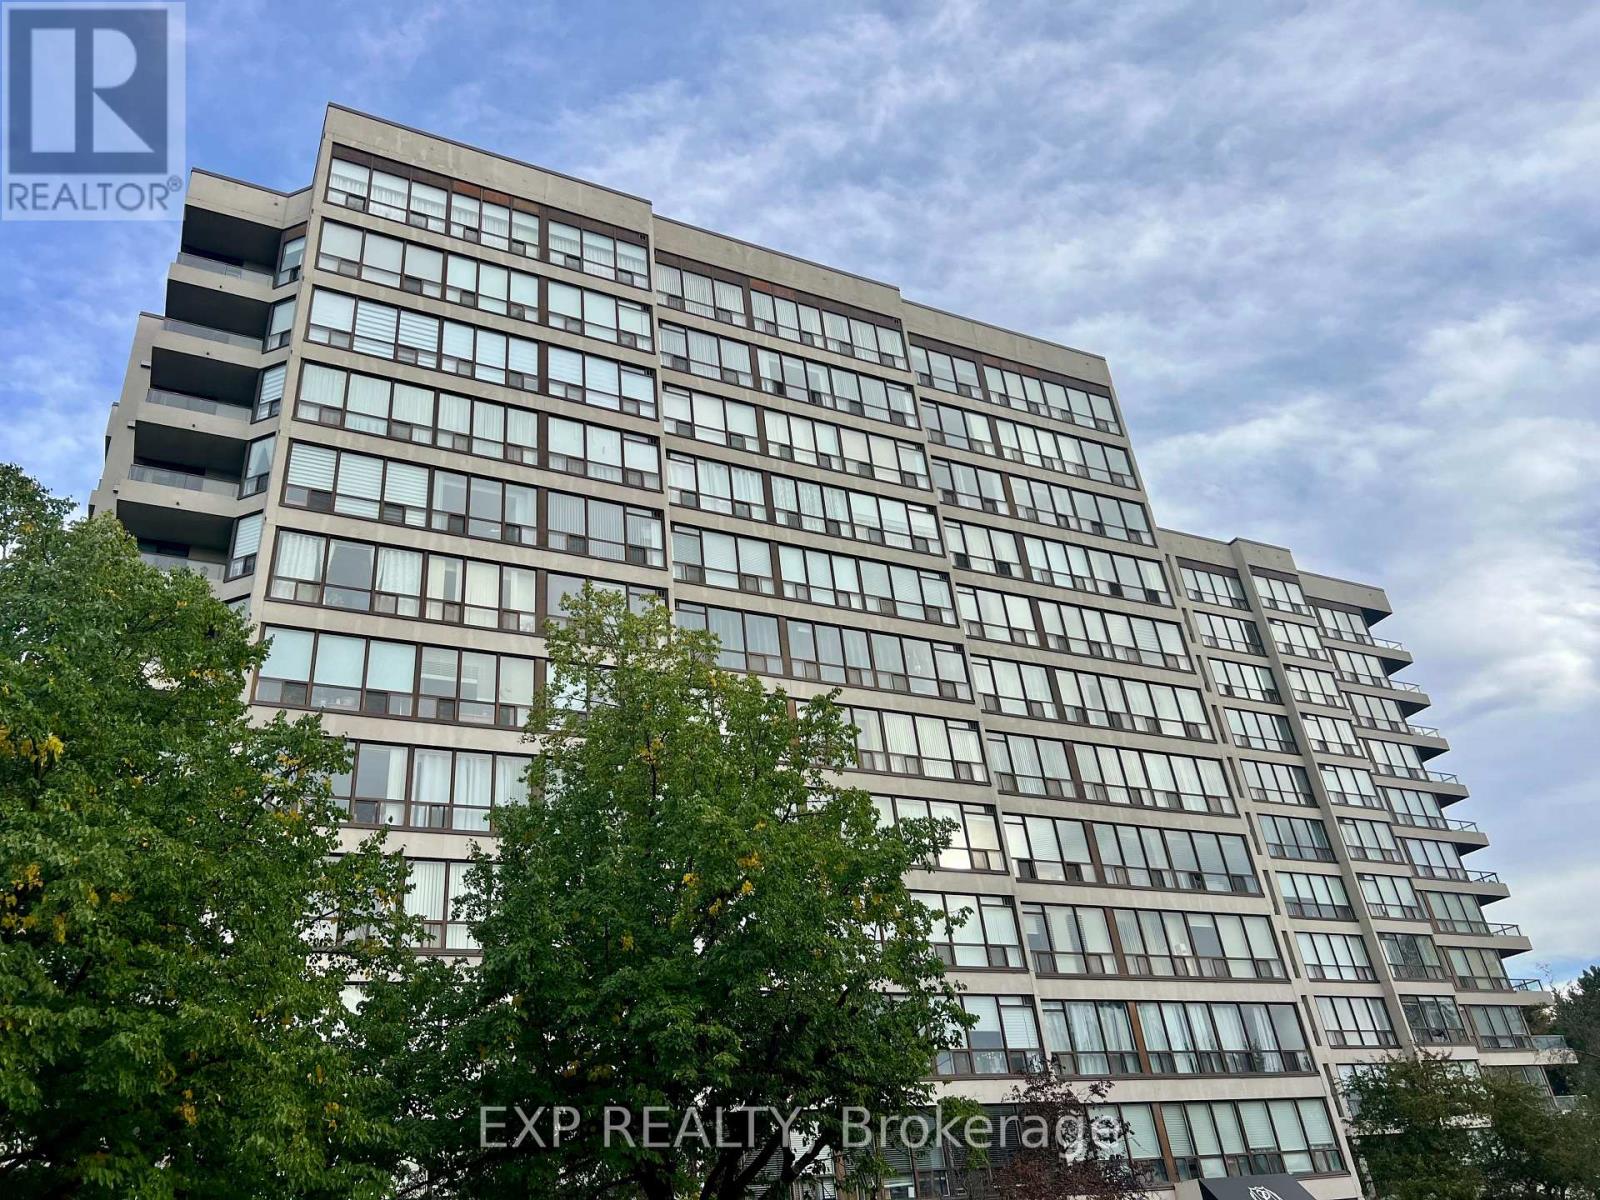
Your Search Ends Here With This Impeccably Maintained 2- Bedroom condo (1147 sq ft as per Mapc) Located in Prime Location. (Hwy 410 & queen area ) open concept layout, Full family size kitchen s/s appliances 2 washrooms. Walking distance to Bramalea City Center and all other amenities. Ensuite laundry. 2 parking spaces, one underground and one outside. Security guard at entrance. Impressive building, amazing location, extremely well maintained unit. (id:45725)
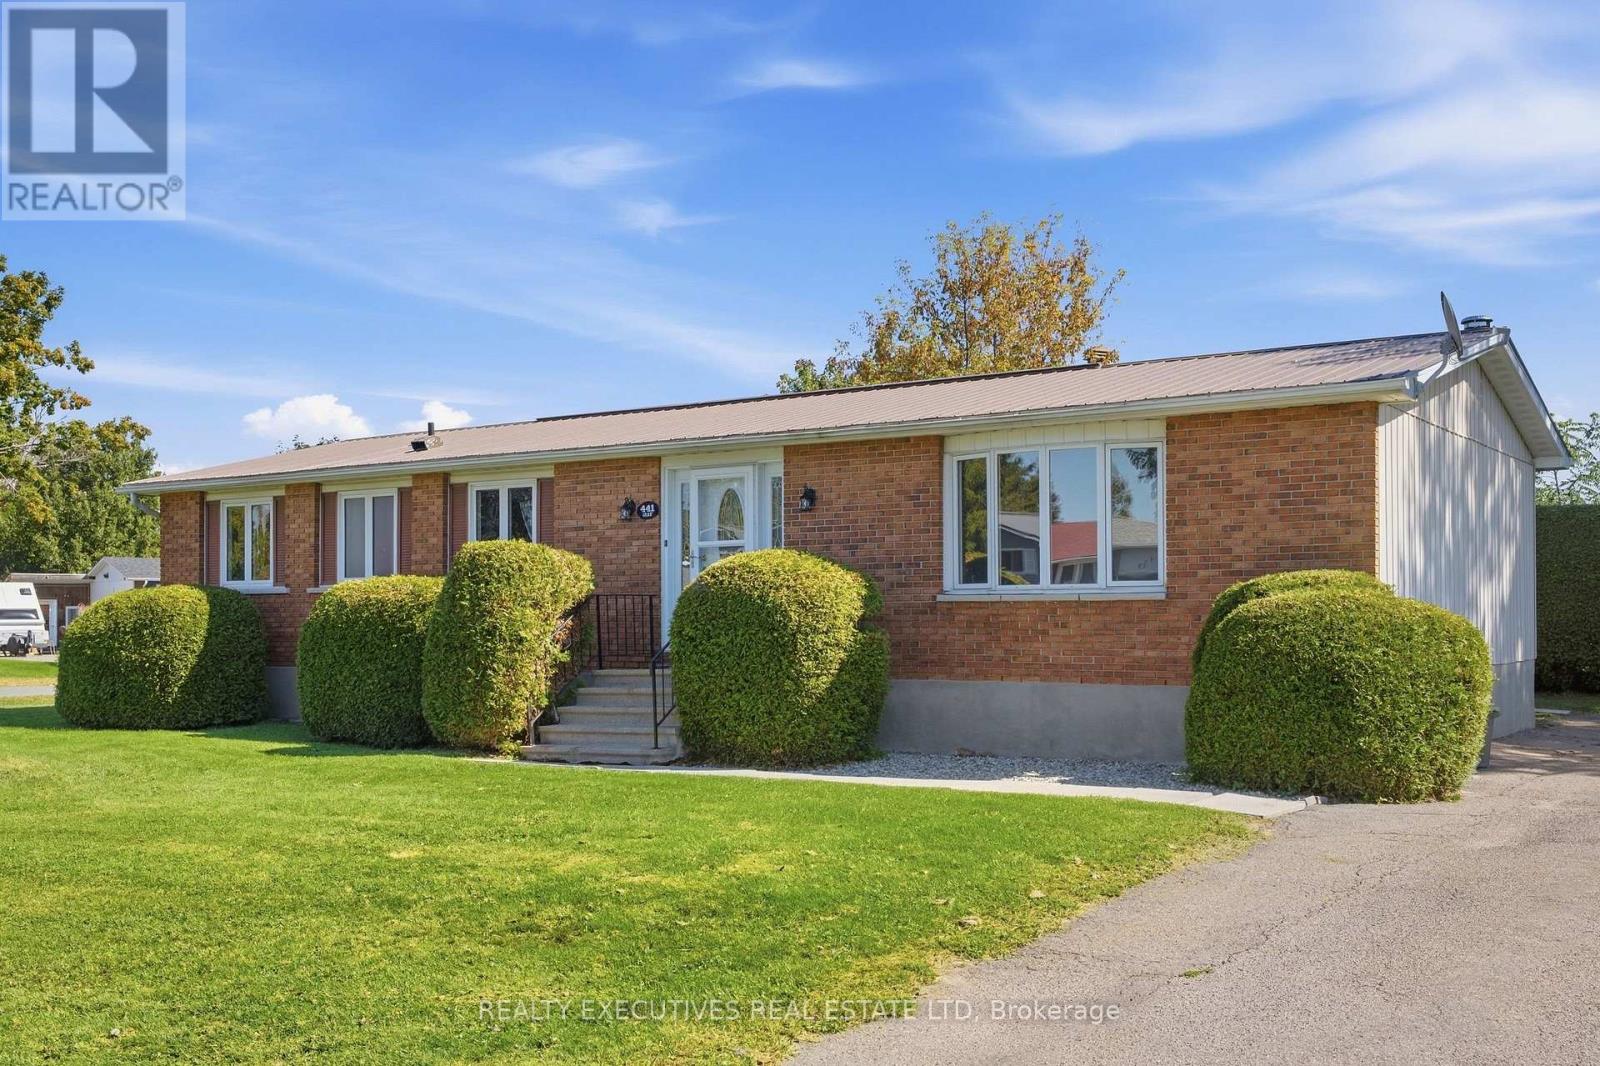
441 May Street
North Dundas, Ontario
SPACIOUS 4-BEDROOM BUNGALOW WITH ENDLESS POTENTIAL IN WINCHESTER! Looking for a home where you can add your own personal touches and make it truly yours? This spacious 4-bedroom, 2-bathroom bungalow sits on a lovely corner lot in a quiet, established neighbourhood in the Town of Winchester. Offering a practical main-floor layout with plenty of room for family living, this home is full of possibilities! The primary bedroom features its own ensuite bathroom, while three additional bedrooms provide flexibility for family, guests or a home office. The kitchen, bathrooms and flooring are ready for updating, presenting a wonderful opportunity to create a space that reflects your personal style. Downstairs, the HUGE unfinished basement offers incredible potential for additional living space, a recreation room, home gym, workshop or whatever suits your needs. The home features a brick front, metal roof (2009), electric baseboard heating, a 200-amp electrical panel, CSA-certified aluminum wiring and an owned electric hot water tank. The manageable backyard offers outdoor space without extensive upkeep. Fridge, stove, dishwasher, washer and dryer are all included. Conveniently located in Winchester, close to local shops, schools, parks and everyday amenities. Whether you're looking for a family home to make your own or a property with room to grow, bring your ideas and discover the possibilities this bungalow has to offer! (id:45725)
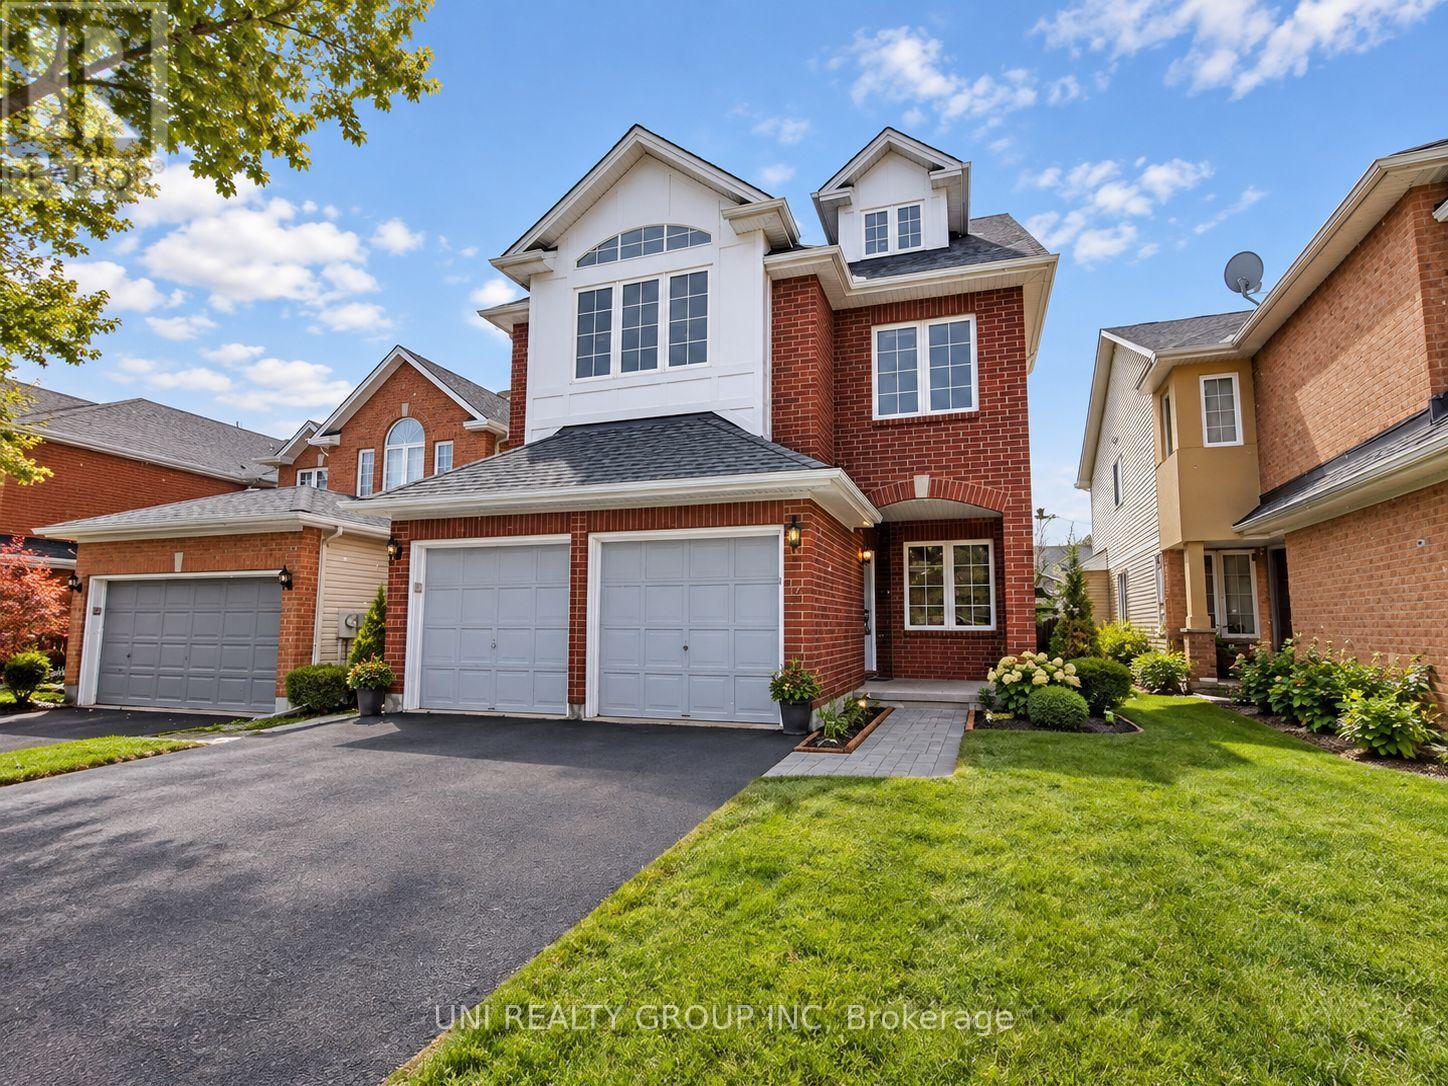
12 Staten Way
Ottawa, Ontario
LOCATION, LOCATION, LOCATION. Wonderful Ashcroft 5 bed + loft, 5 bath detached single house in central and convenient Central Park community. Come out to see this lovely sun filled home with sunny bright windows, and plenty of space to entertain. The main level features hardwood floors, an office/den, power room, living/dinning room, a family room and large kitchen with eating area, and laundry room. The 2nd floor features 4 bedrooms, 3 bathrooms. The 3rd level is spacious with loft, the 5th bedroom and an ensuite bath. The lower level features a large rec room and lots of storage spaces. Close to schools, parks, bus, shopping and walking distance to all amenities. Only rent to one single family. 24 hours irrevocable on all offers. No pets, no smoking. Some of the pictures are virtually staged. It's available December 1st (id:45725)
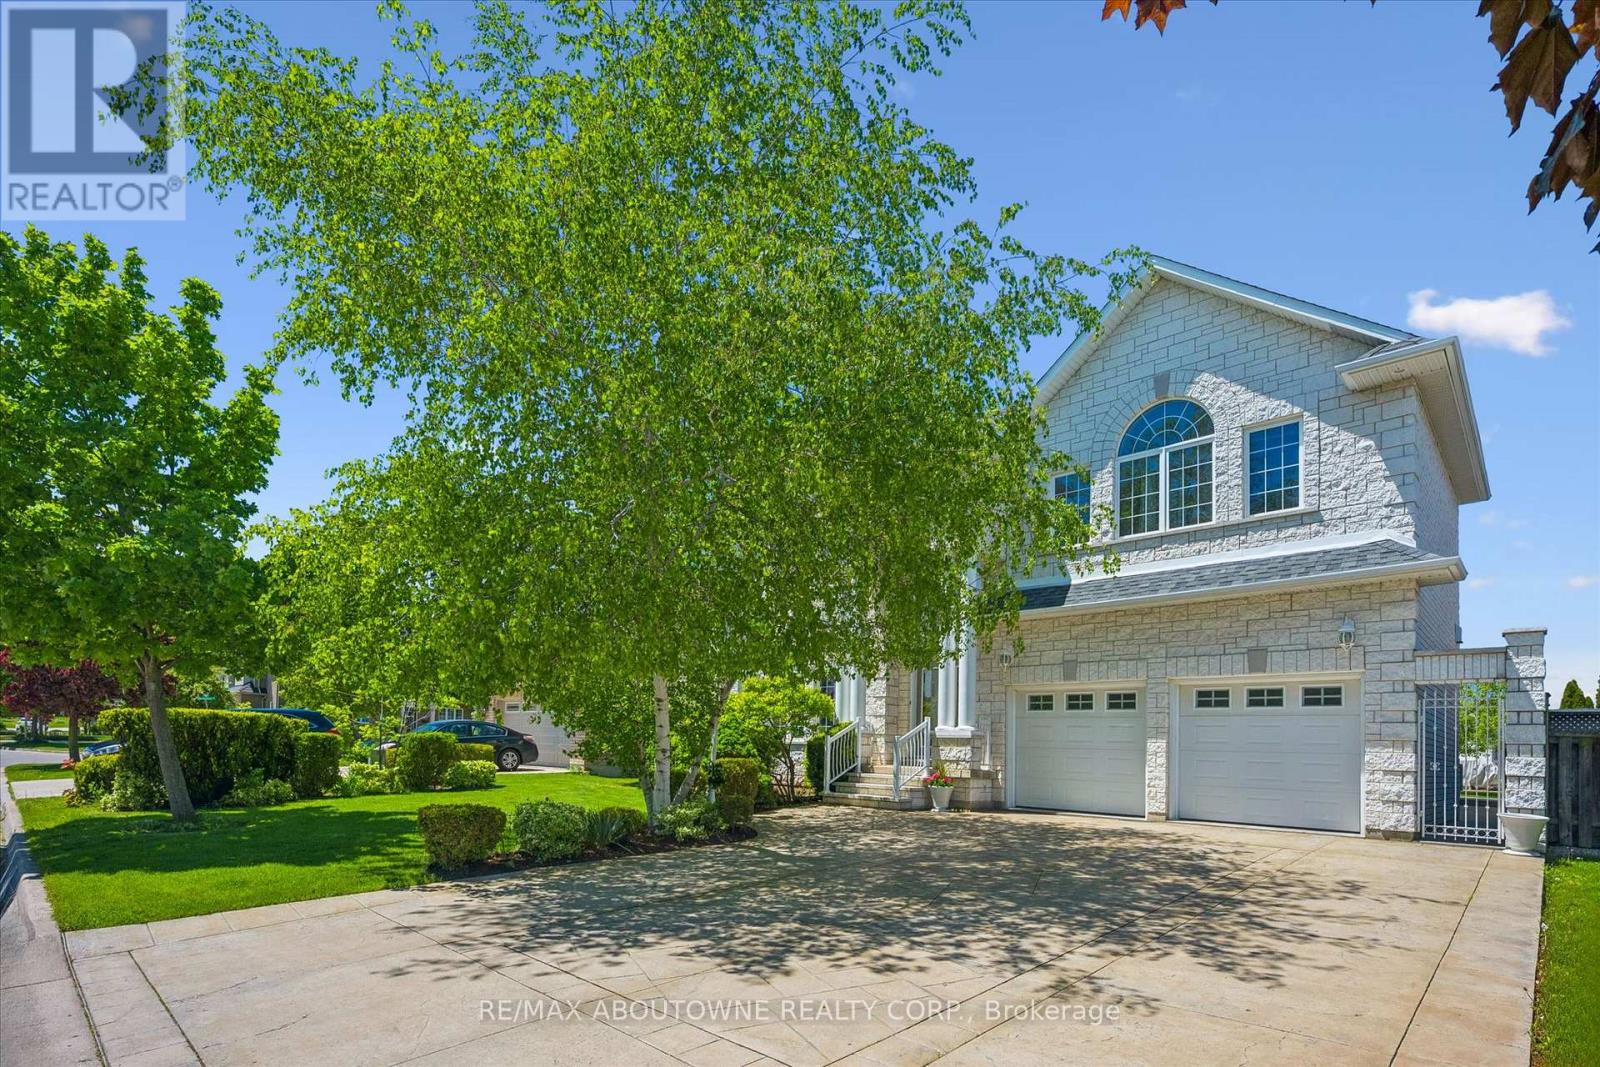
6 Fourseasons Drive
Hamilton (Winona), Ontario
Welcome to this impressive custom-built 4-bedroom home, tucked away on a quiet, family-friendly street in the heart of Winona - a wonderful place to raise a family and enjoy a peaceful neighbourhood lifestyle. Offering an exceptional combination of space, elegance and convenience, this beautiful home is designed for comfortable everyday living and memorable family gatherings. Striking exterior pillars and impressive curb appeal welcome you home, along with a 2-car garage and parking for up to 6 vehicles. Step inside to an elegant circular staircase, beautiful custom wood-engraved doors and soaring 18-ft ceilings in the foyer and family room, creating a bright, open and dramatic first impression. Generously sized principal rooms, 9-ft ceilings and a convenient 3-piece bathroom on the main floor make the layout especially well suited for growing or multi-generational families. The spacious basement adds incredible future potential with 8-ft ceilings, a separate entrance, rough-ins for a kitchen and bathroom, space for an additional bedroom, abundant storage and 2 cold rooms - ideal for creating an in-law suite, private space for extended family or potential future income. Outside your door, enjoy the comfort of a peaceful residential street surrounded by beautiful natural scenery, while still being close to everything your family needs. Roof replaced 2018, air condition July 2026. Winona Park, schools, Costco, LCBO, restaurants, shopping and everyday essentials at Winona Crossing are all nearby. Quick access to the QEW makes commuting to Burlington, Toronto and Niagara easy. A rare opportunity to enjoy a spacious custom home in a quiet neighbourhood where your family can settle in, grow and truly feel at home. (id:45725)
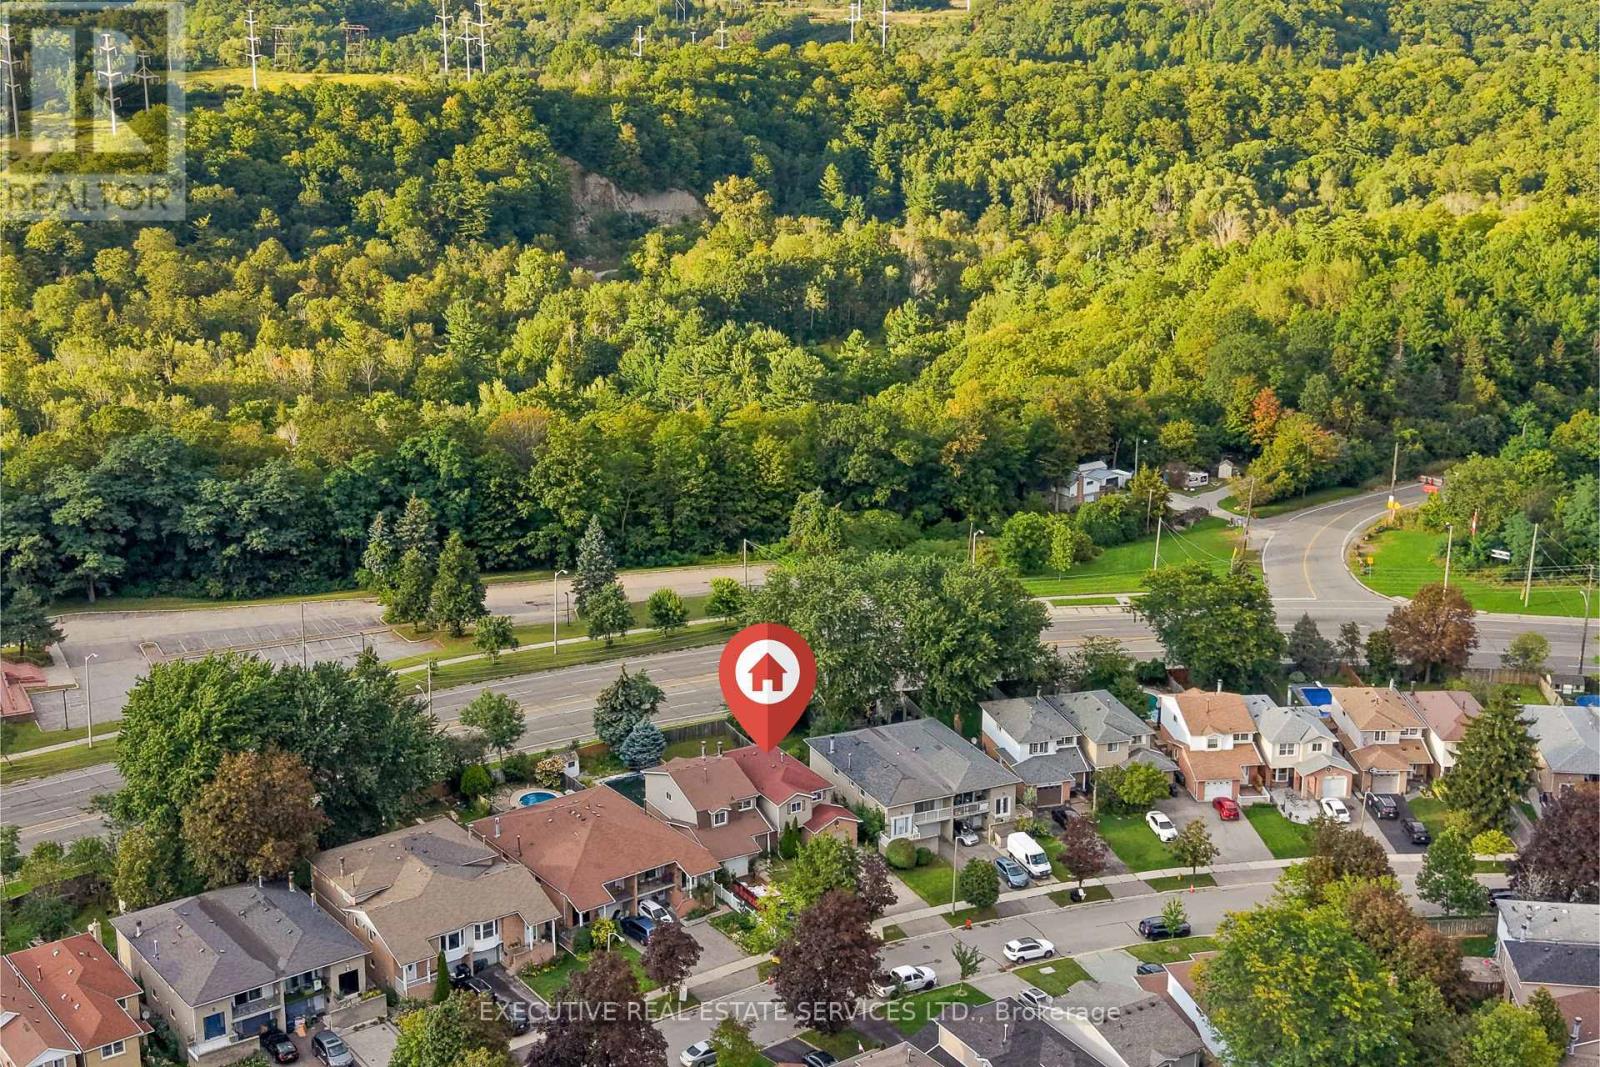
76 Lionhead Trail
Toronto (Rouge), Ontario
RARELY OFFERED! SINGLE OWNER & FIRST TIME EVER ON THE MARKET! Welcome to 76 Lionhead Trail, a truly special opportunity in a well-established and desirable community. Among the LARGEST & best located private lots in the neighbourhood with no homes behind. The exceptionally private backyard and generous lot are standout features, more than 150 feet of depth, offering mature trees, peaceful surroundings and plenty of outdoor space rarely found in today's market. This 4-bedroom home has been lovingly maintained by its original owners and presents an incredible opportunity for homeowners, renovators and investors alike. Step inside to spacious principal rooms, large windows that fill the home with natural light, classic parquet flooring and a welcoming living room featuring a charming wood-burning fireplace. The functional layout provides an excellent foundation for your vision, while the generous lot and private backyard offer endless possibilities to create your ideal outdoor space. Whether you're looking to renovate and modernize the existing home, personalize it for your family or simply enjoy the space and privacy of an established neighborhood, this property offers tremendous potential. Mature trees and established surroundings create a peaceful setting that is increasingly difficult to find. A rare opportunity to own a 4-bedroom home on a large, private lot in a sought-after community. Don't miss your chance to become only the second owner of this special property and unlock its full potential. Bring your vision, your ideas and your contractor-this is an opportunity you won't want to miss! ** This is a linked property.** (id:45725)
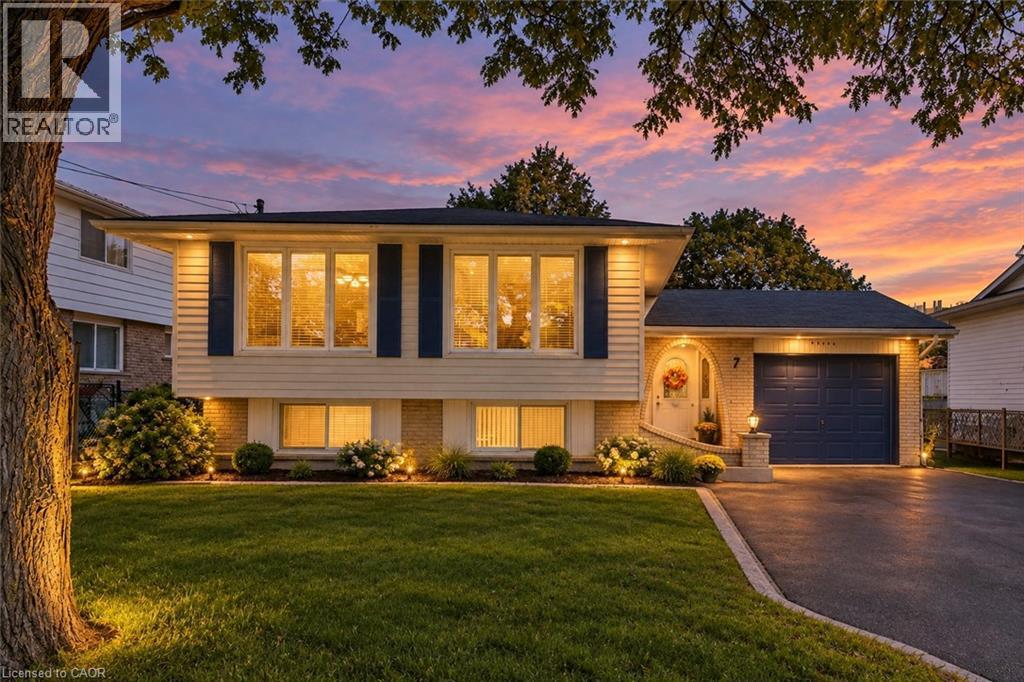
7 Hanover Place
Hamilton, Ontario
Welcome to 7 Hanover Place! This spacious 5 bedroom, 2 bathroom raised bungalow is tucked away in a quiet, mature pocket located in a very sought after neighbourhood. Offering a surprisingly spacious layout that feels bigger than it looks, this home features a 6 car driveway and single car garage with convenient interior access. The bright main level offers 3 generous bedrooms, an eat-in kitchen with three brand new stainless steel appliances, a separate dining room and a spacious living room. The lower level features 2 additional bedrooms, a large recreation room, a full bathroom and an oversized laundry room with a workshop. A separate rear entrance provides excellent potential for an in-law suite or additional living space. Enjoy a private backyard and a convenient location just 2 minutes to the Red Hill Parkway, with shopping, schools, parks and amenities nearby. Whether you're a first-time homebuyer, growing family, downsizer or looking for multi-generational living, this well-cared-for home offers space, flexibility and endless potential. Thoughtfully cared for and ready for its next chapter, bring your personal touch and make this home your own! (id:45725)
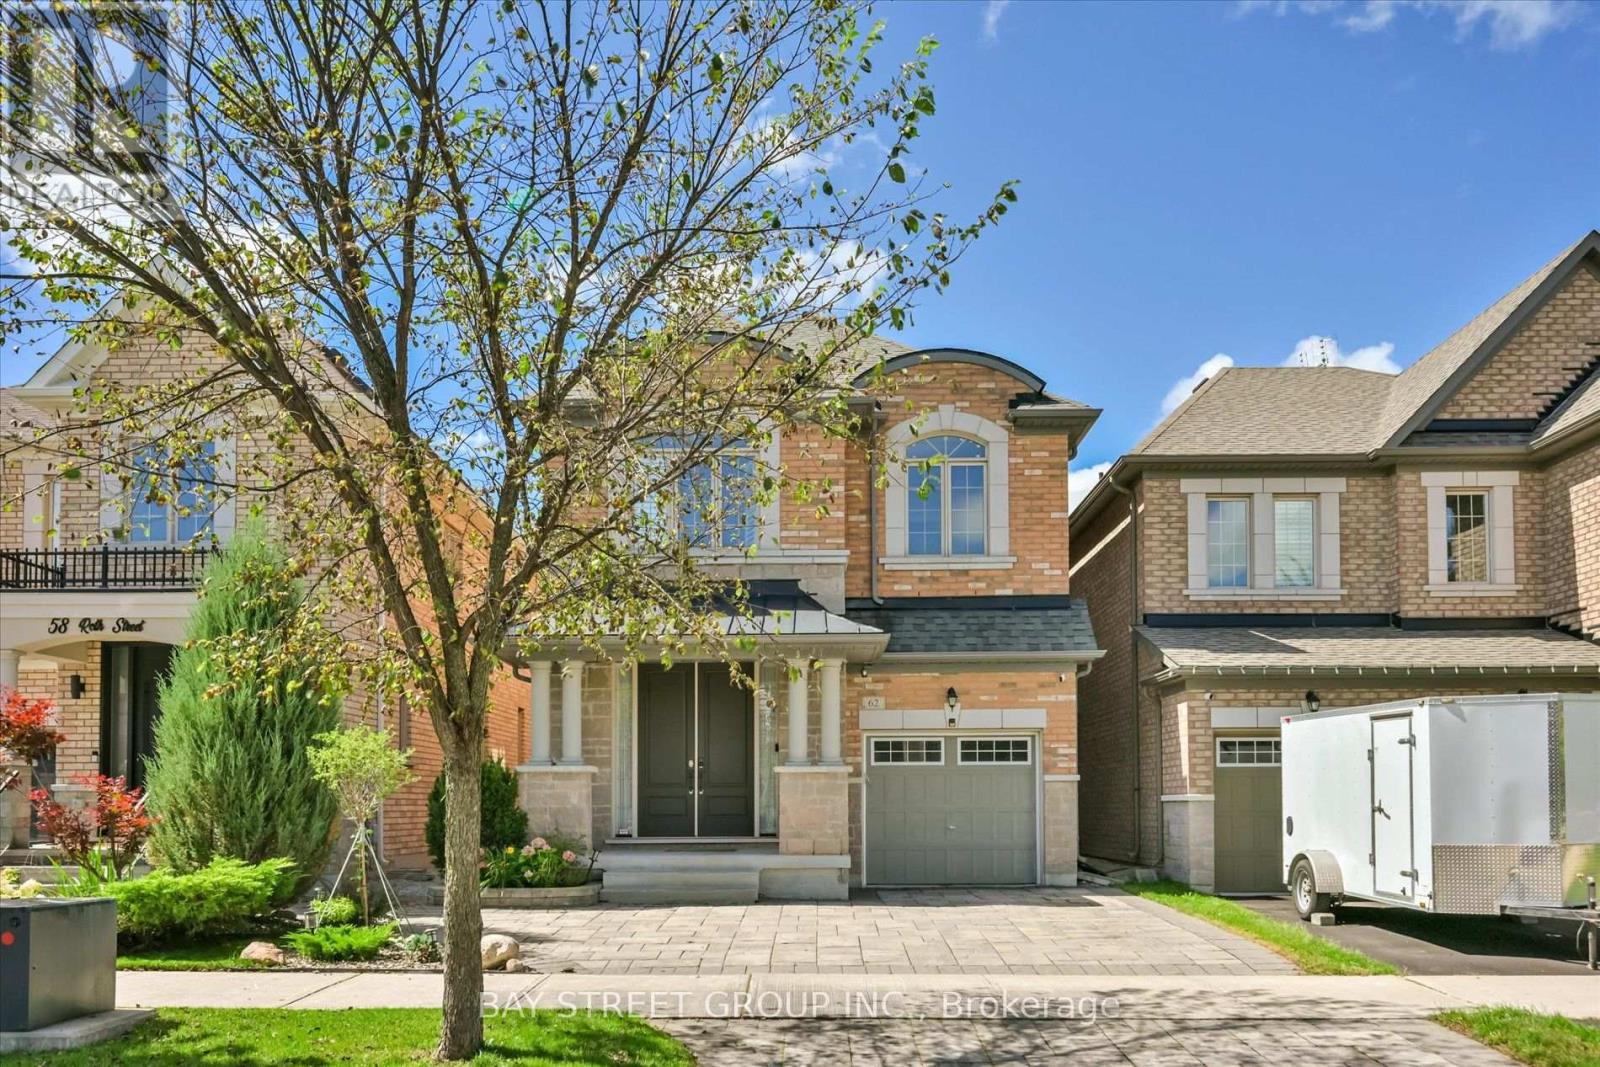
62 Roth Street
Aurora, Ontario
4-Br Detached Home. 3 Bathrooms on the 2nd Floor. Total 3000+ sqft Living Space. 9' Ceiling, & Beautiful Hardwood Staircase & Floor On Main & 2nd Floors. NEW Kitchen(2026)!!! Features Quartz Countertops & Backsplash, Customized Decorative Hardware, Breakfast Area Overlooking Landscaped Backyard, UNOBSTRUCTED West CLEAR Views Perfect For Sunset Watching, Ensuring Lasting Privacy. Well-Designed Front Yard Landscaping Stand Out in the Neighbourhood. Master Br W/ 10' Tray Ceiling, 5-Pc Ensuite, Standalone Tub, Glass Framed Shower, Large Walk-In Closet. Professionally Finished Basement(2025) for Recreation. Gorgeous Laundry Room. Walk To Lush Trails, Parks, Schools, Shops, And More! (id:45725)
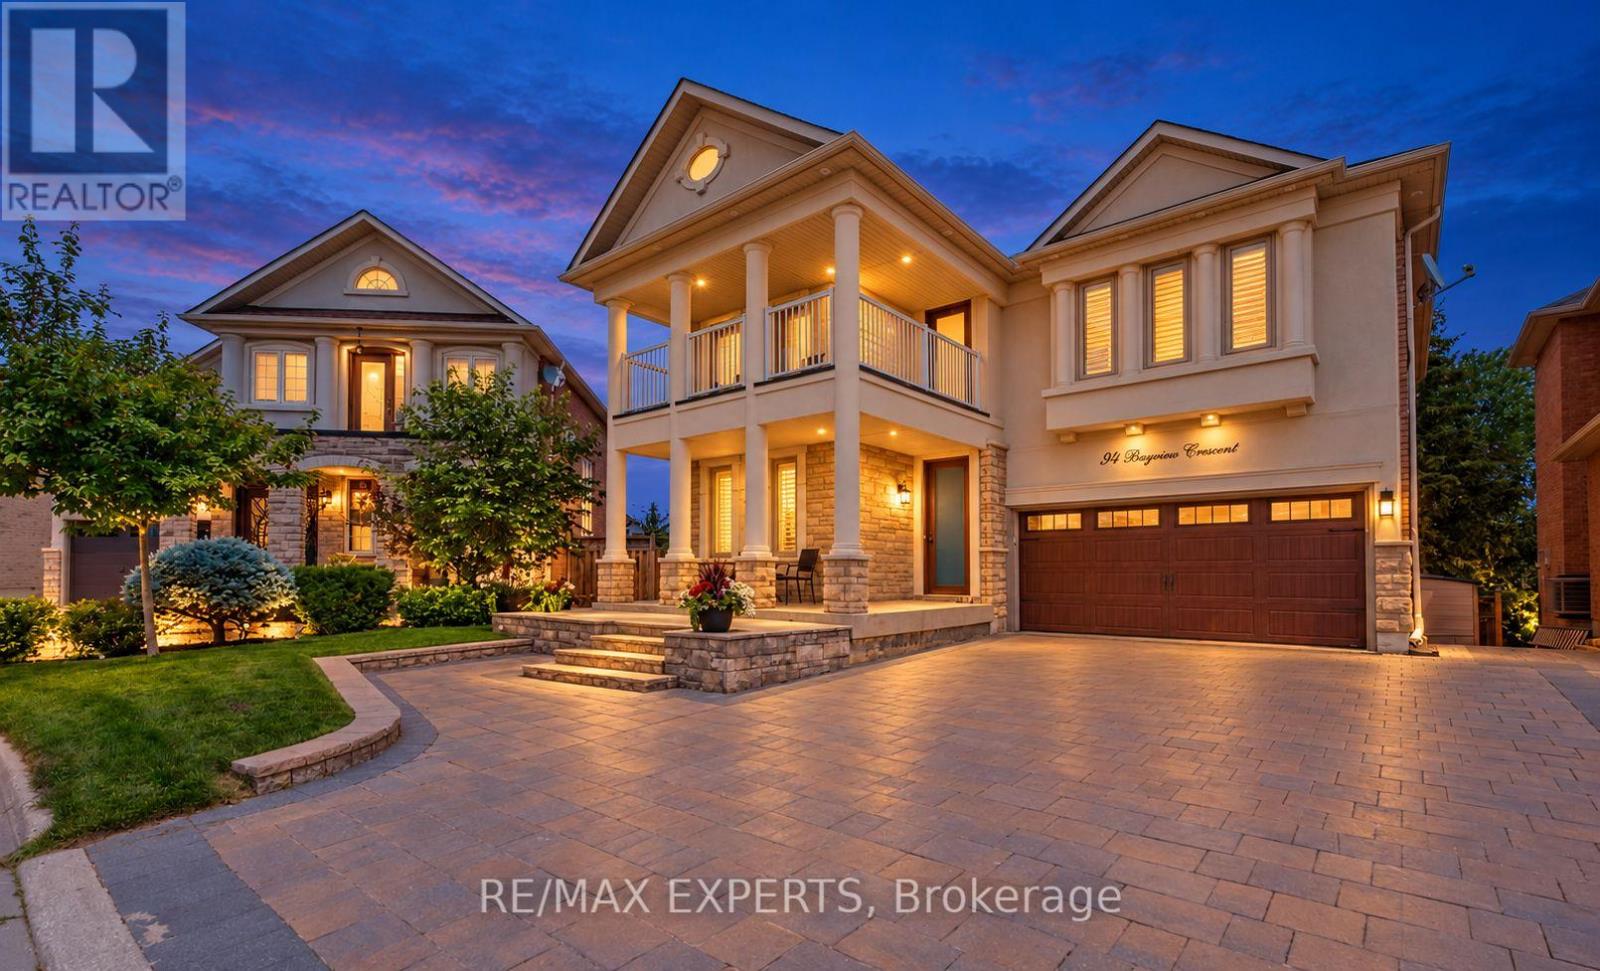
94 Royview Crescent
Vaughan (Vellore Village), Ontario
Welcome to this spacious 4-bedroom, 4-bathroom offering over 3,700 sq. ft. of living space. The open-concept main floor is ideal for everyday living and entertaining. The finished walk-out basement includes a kitchen and bar, offering flexible space for family and guests. Outside, enjoy a large pie-shaped lot backing onto woodlands, with a fully fenced yard, interlocking patio, shed, and mature trees. Conveniently located near schools, shopping, dining, recreation, and major highways. Book your showing and discover your next home! (id:45725)
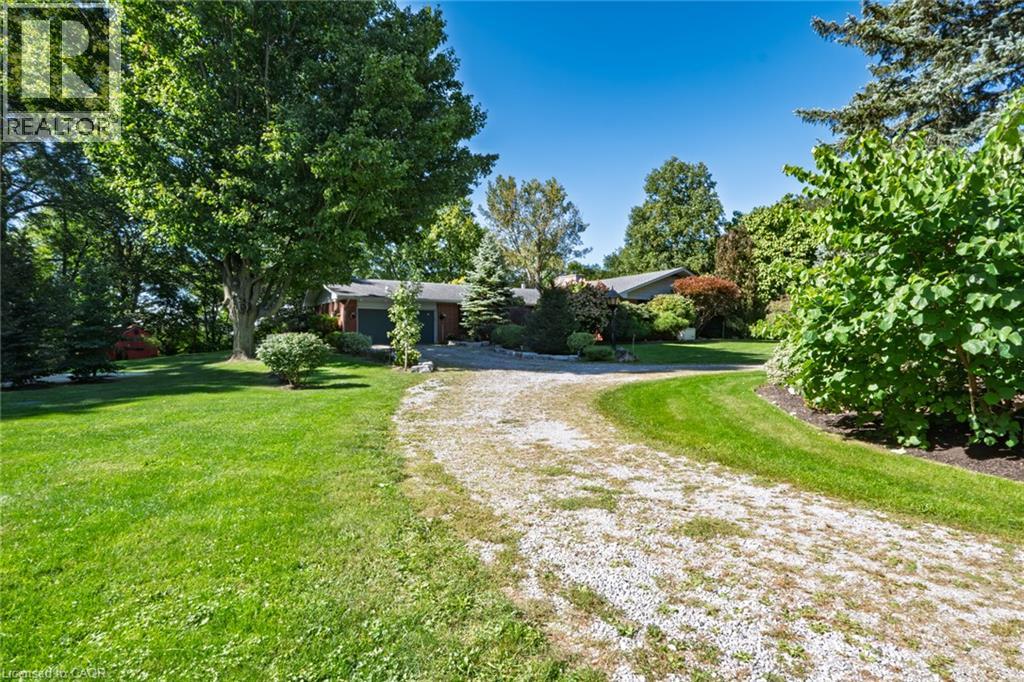
208 Decou Road
Simcoe, Ontario
Enjoy country living with town amenities nearby! This beautiful 2-acre property backs onto the Lynn Valley Trail, offering a peaceful setting surrounded by nature. Large windows throughout the home provide beautiful views year-round, whether you're relaxing in the four-season sunroom, enjoying a meal in the dining room, or unwinding in the spacious living room. The large living room features a cozy fireplace with space for two distinct seating areas, providing plenty of flexibility for entertaining. The home offers four bedrooms, including a spacious primary suite with a full ensuite and two large double closets. Down the hallway are two additional bedrooms, a second full bathroom, and a large linen closet. A fourth bedroom is conveniently located near the kitchen and would also make an excellent home office. This area also features a 2-piece bathroom, laundry room, and direct access to the oversized double garage. The original kitchen is ready for your personal touch. Keep the separate dining room and transform the existing kitchen into a dedicated workspace, or consider opening the rooms up to create a more connected and interactive family living space. The original basement offers high ceilings, a walk-out to the yard, and several separate rooms providing plenty of opportunity for future living space, recreation, storage, or hobbies. Outside, a concrete parking pad installed in 2019 sits to the left of the driveway. A mobile home previously occupied this area and was removed approximately three years ago, with the existing hookups still in place. Updates include shingles (2011), kitchen window (2011), remaining exterior windows (2024), hardwood and engineered hardwood flooring (2011), Generac generator (2025), and furnace and owned water heater (2016). All dates are approximate. (id:45725)
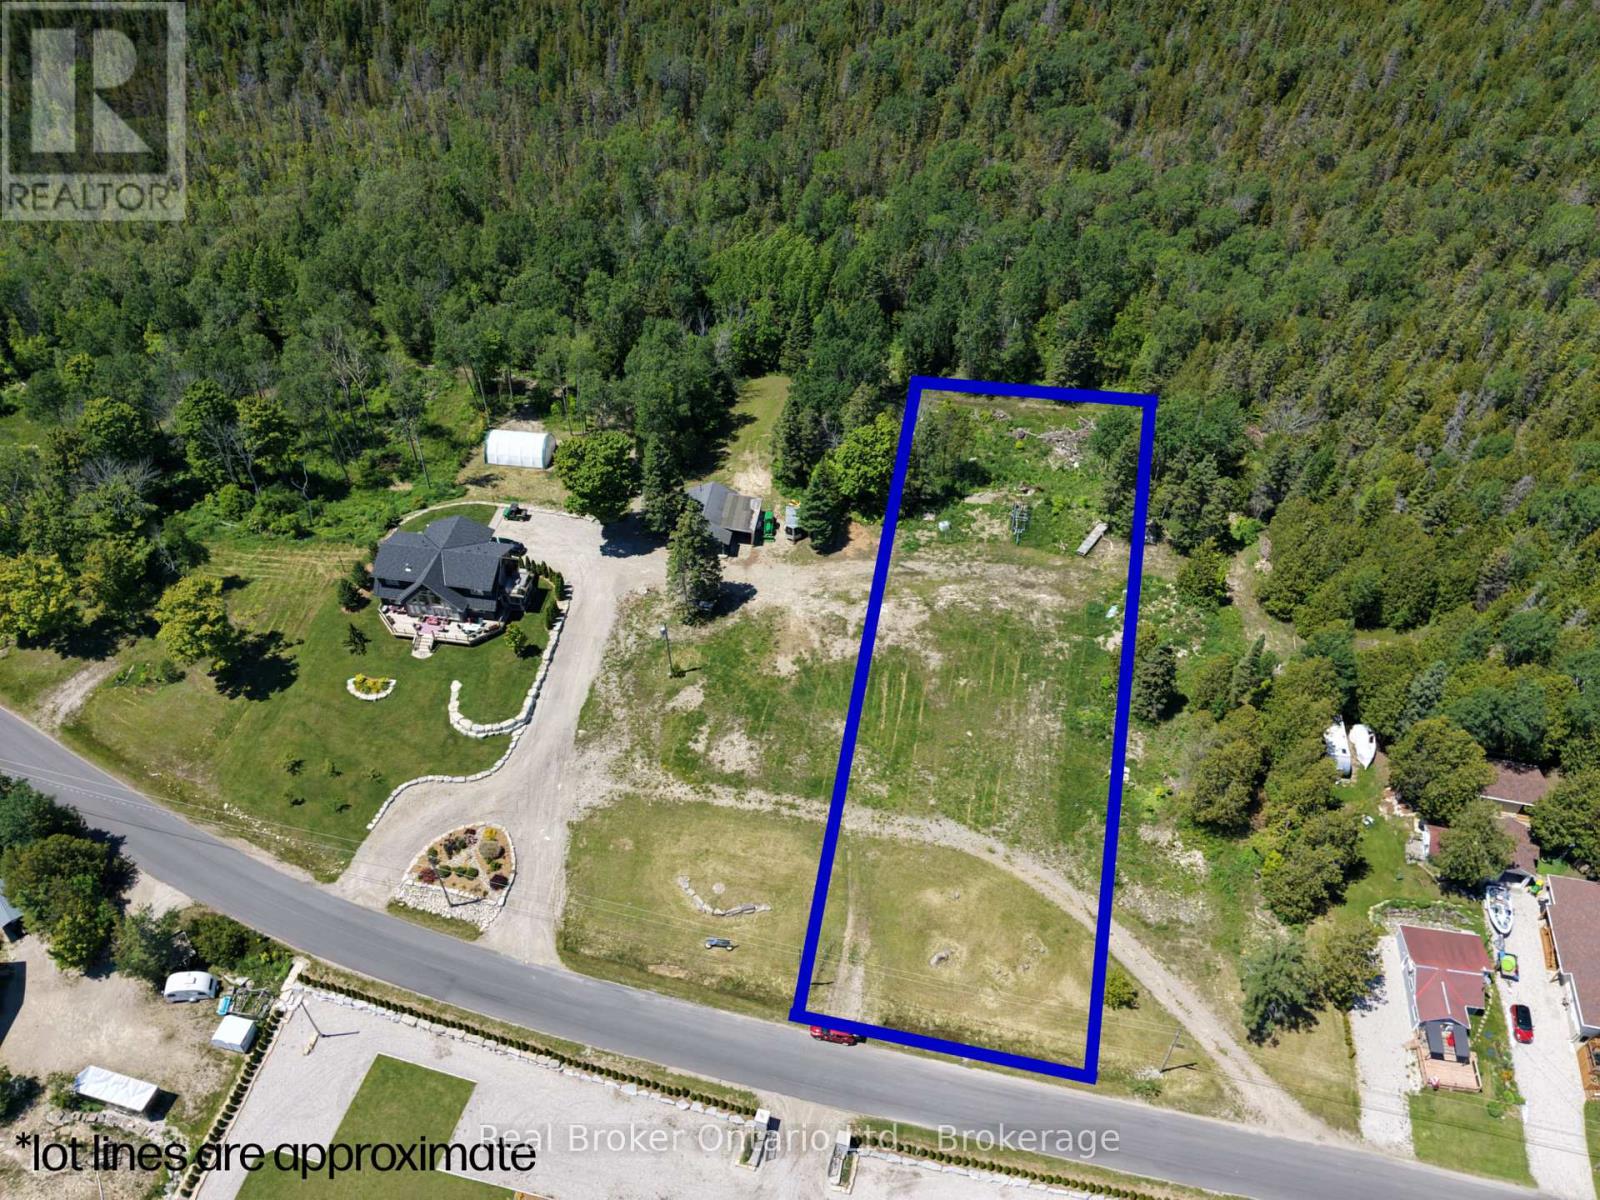
108 Tamarac Road
Northern Bruce Peninsula, Ontario
Some opportunities don't come around twice. This is one of them. A vacant lot on the waterfront road in Stokes Bay, with a 1/7th ownership stake in approximately 342 feet of developed Lake Huron shoreline, held and maintained by a condo corporation. That means your name on the water, zero maintenance headaches, and a piece of Lake Huron that's genuinely protected for the long term. The lot comes with a builder contract through CRC General Contracting, so the hard part is already figured out. The builder is ready and has done this before, they've got plans, options, and ideas ready to go when you are. Stokes Bay sits on the quieter, less developed stretch of the Lake Huron shoreline, the kind of place people find on purpose and never stop coming back to. No carnival atmosphere. Just the lake, the sunsets, and the kind of stillness that's getting harder to find. Build your forever retreat. Build an investment that holds its value. Build exactly what you want, where it matters most.The water is waiting (id:45725)
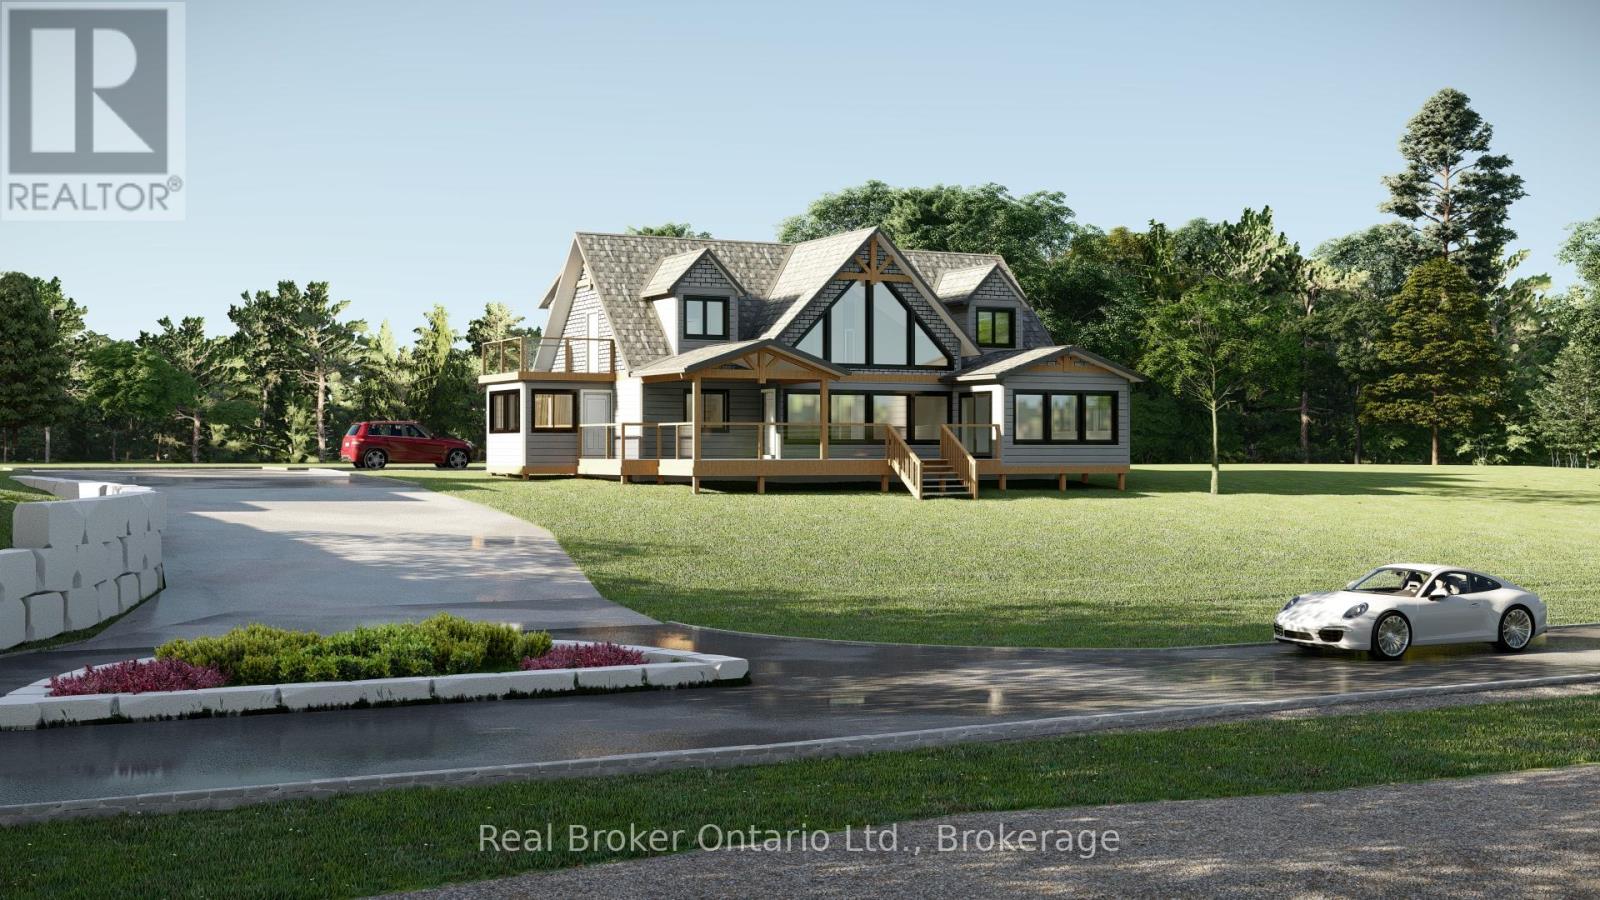
110 Tamarac Road
Northern Bruce Peninsula, Ontario
This isn't a cottage. It's a statement. Nestled along one of Lake Huron's most coveted stretches of shoreline, 110 Tamarac Road is a rare preconstruction opportunity to own a custom built luxury home with deeded access to approximately 342' of developed Lake Huron waterfront, maintained entirely by the condo corporation. You get the water, none of the work. The home itself is designed to impress without trying too hard. Craftsman meets coastal architecture, exposed timber accents, black framed windows, and a second storey deck that puts the lake front and centre. Inside, the finishes are exactly what you'd expect at this level, quartz countertops, soaring two storey great room, floor to ceiling stone fireplace, chef's kitchen with a walnut island, and a primary suite that honestly feels like a hotel you never want to leave.Two floors of thoughtfully designed living space over 3,100 sq ft including a second floor loft lounge with its own fireplace, multiple bedrooms with vaulted ceilings and built in nooks, spa calibre bathrooms with marble tile and gold hardware, and a laundry room nicer than most people's kitchens.1/7th fractional ownership of the waterfront parcel means your piece of Lake Huron is protected, maintained, and permanently yours, without the headaches of private waterfront upkeep. Stokes Bay is the quieter, less discovered cousin of Sauble Beach. The locals like it that way. So will you. Contact your agent to learn more about the build timeline, customization options, and pricing. *TO BE BUILT. This exceptional new construction opportunity offers a detached home package on a beautiful lot. Plans, renderings and specifications are provided for illustrative purposes only and may be subject to change by the builder. Final construction details, finishes, timelines (Estimated 9-12 months) and selections to be confirmed through builder agreement. (id:45725)
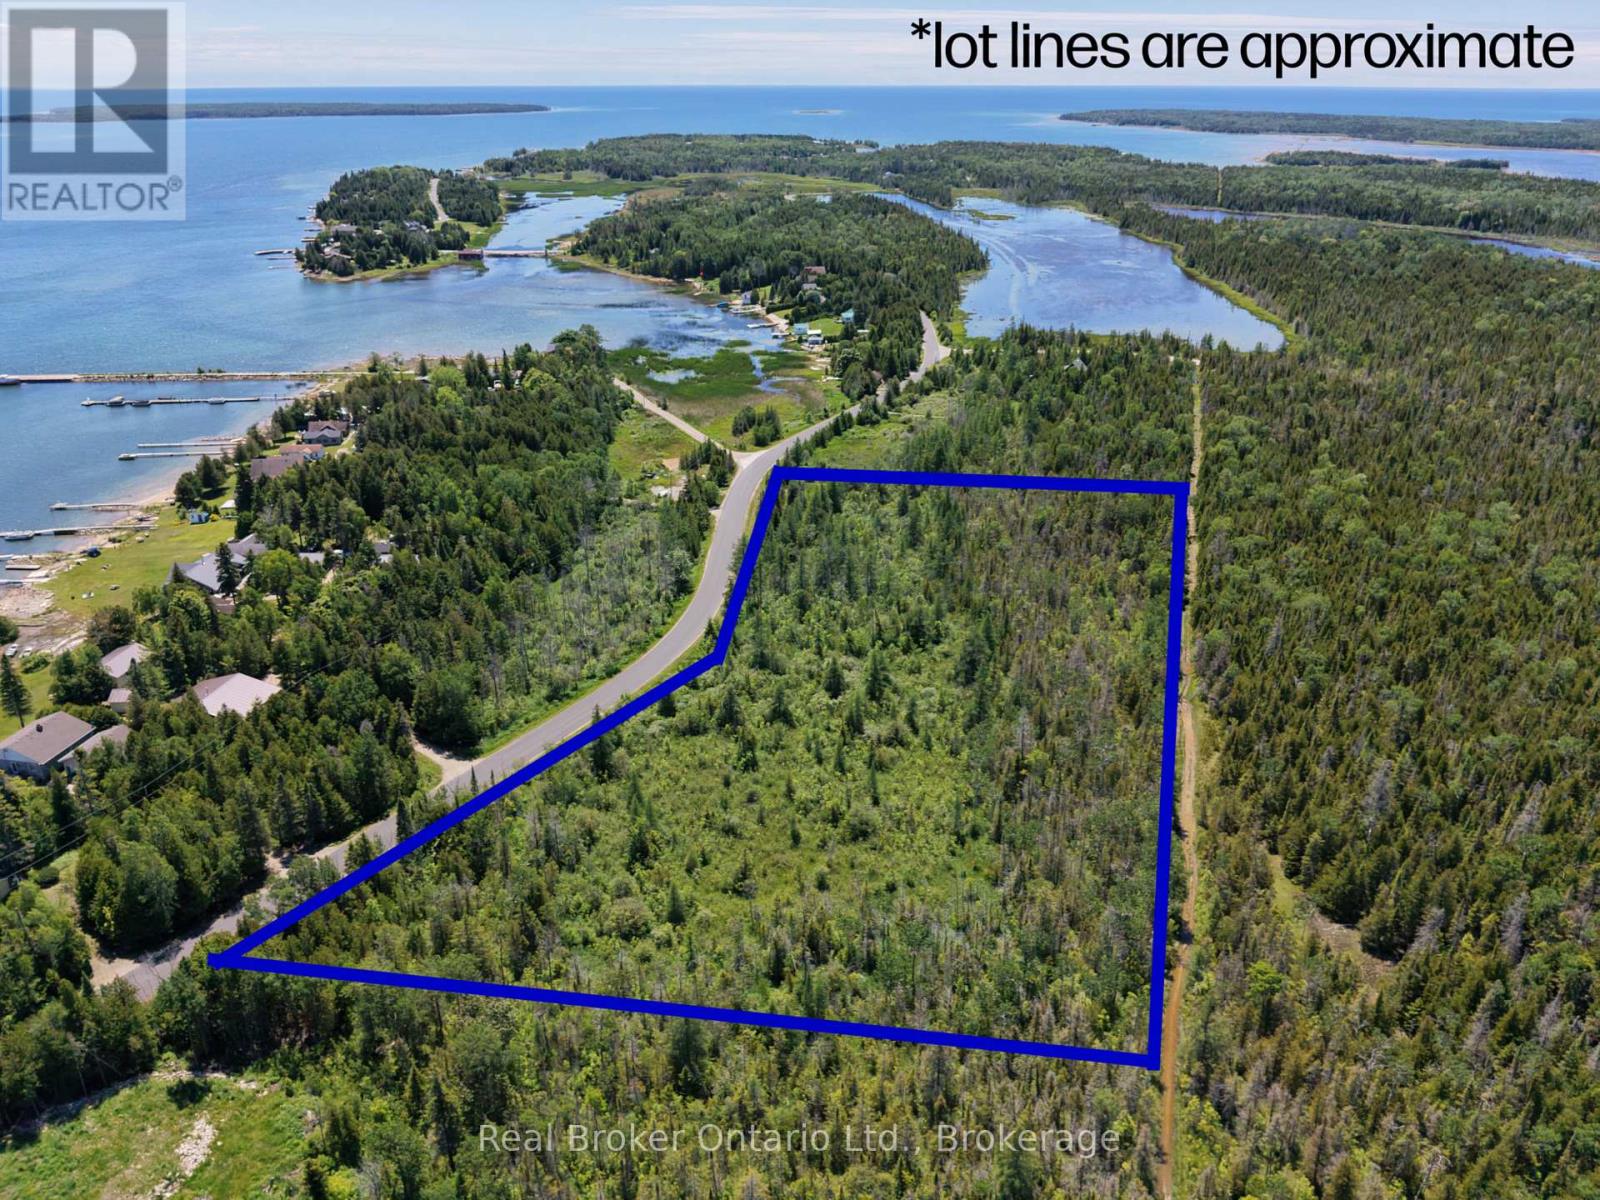
122 Tamarac Road
Northern Bruce Peninsula, Ontario
Some opportunities don't come around twice. This is one of them. A over 9 acre vacant lot with a building envelope on the waterfront road in Stokes Bay, with a 1/7th ownership stake in approximately 342 feet of developed Lake Huron shoreline, held and maintained by a condo corporation. That means your name on the water, zero maintenance headaches, and a piece of Lake Huron that's genuinely protected for the long term. The lot comes with a builder contract through CRC General Contracting, so the hard part is already figured out. The builder is ready and has done this before, they've got plans, options, and ideas ready to go when you are. All that's left is your vision. Stokes Bay sits on the quieter, less developed stretch of the Lake Huron shoreline, the kind of place people find on purpose and never stop coming back to. No carnival atmosphere. Just the lake, the sunsets, and the kind of stillness that's getting harder to find. Build your forever retreat. Build an investment that holds its value. Build exactly what you want, where it matters most.The water is waiting. (id:45725)
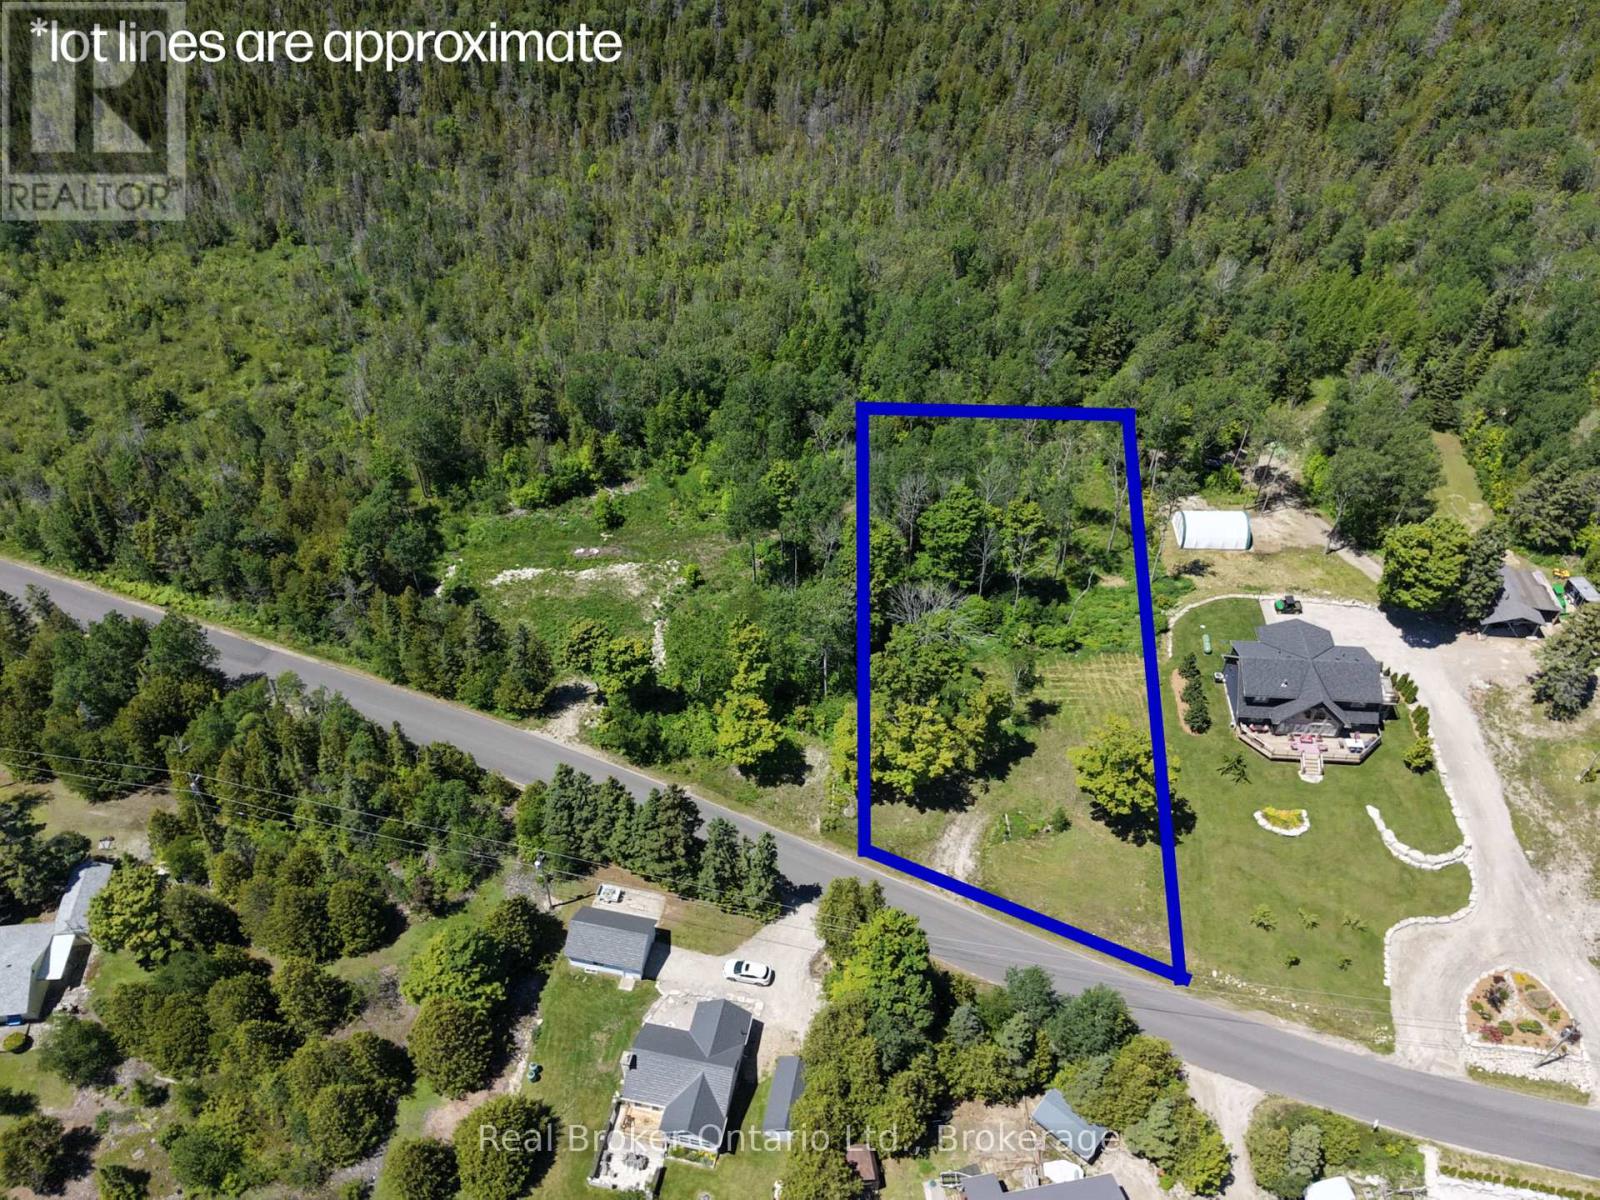
118 Tamarac Road
Northern Bruce Peninsula, Ontario
Some opportunities don't come around twice. This is one of them. A vacant lot on the waterfront road in Stokes Bay, with a 1/7th ownership stake in approximately 342 feet of developed Lake Huron shoreline, held and maintained by a condo corporation. That means your name on the water, zero maintenance headaches, and a piece of Lake Huron that's genuinely protected for the long term. The lot comes with a builder contract through CRC General Contracting, so the hard part is already figured out. The builder is ready and has done this before, they've got plans, options, and ideas ready to go when you are. Stokes Bay sits on the quieter, less developed stretch of the Lake Huron shoreline, the kind of place people find on purpose and never stop coming back to. No carnival atmosphere. Just the lake, the sunsets, and the kind of stillness that's getting harder to find. Build your forever retreat. Build an investment that holds its value. Build exactly what you want, where it matters most.The water is waiting. (id:45725)
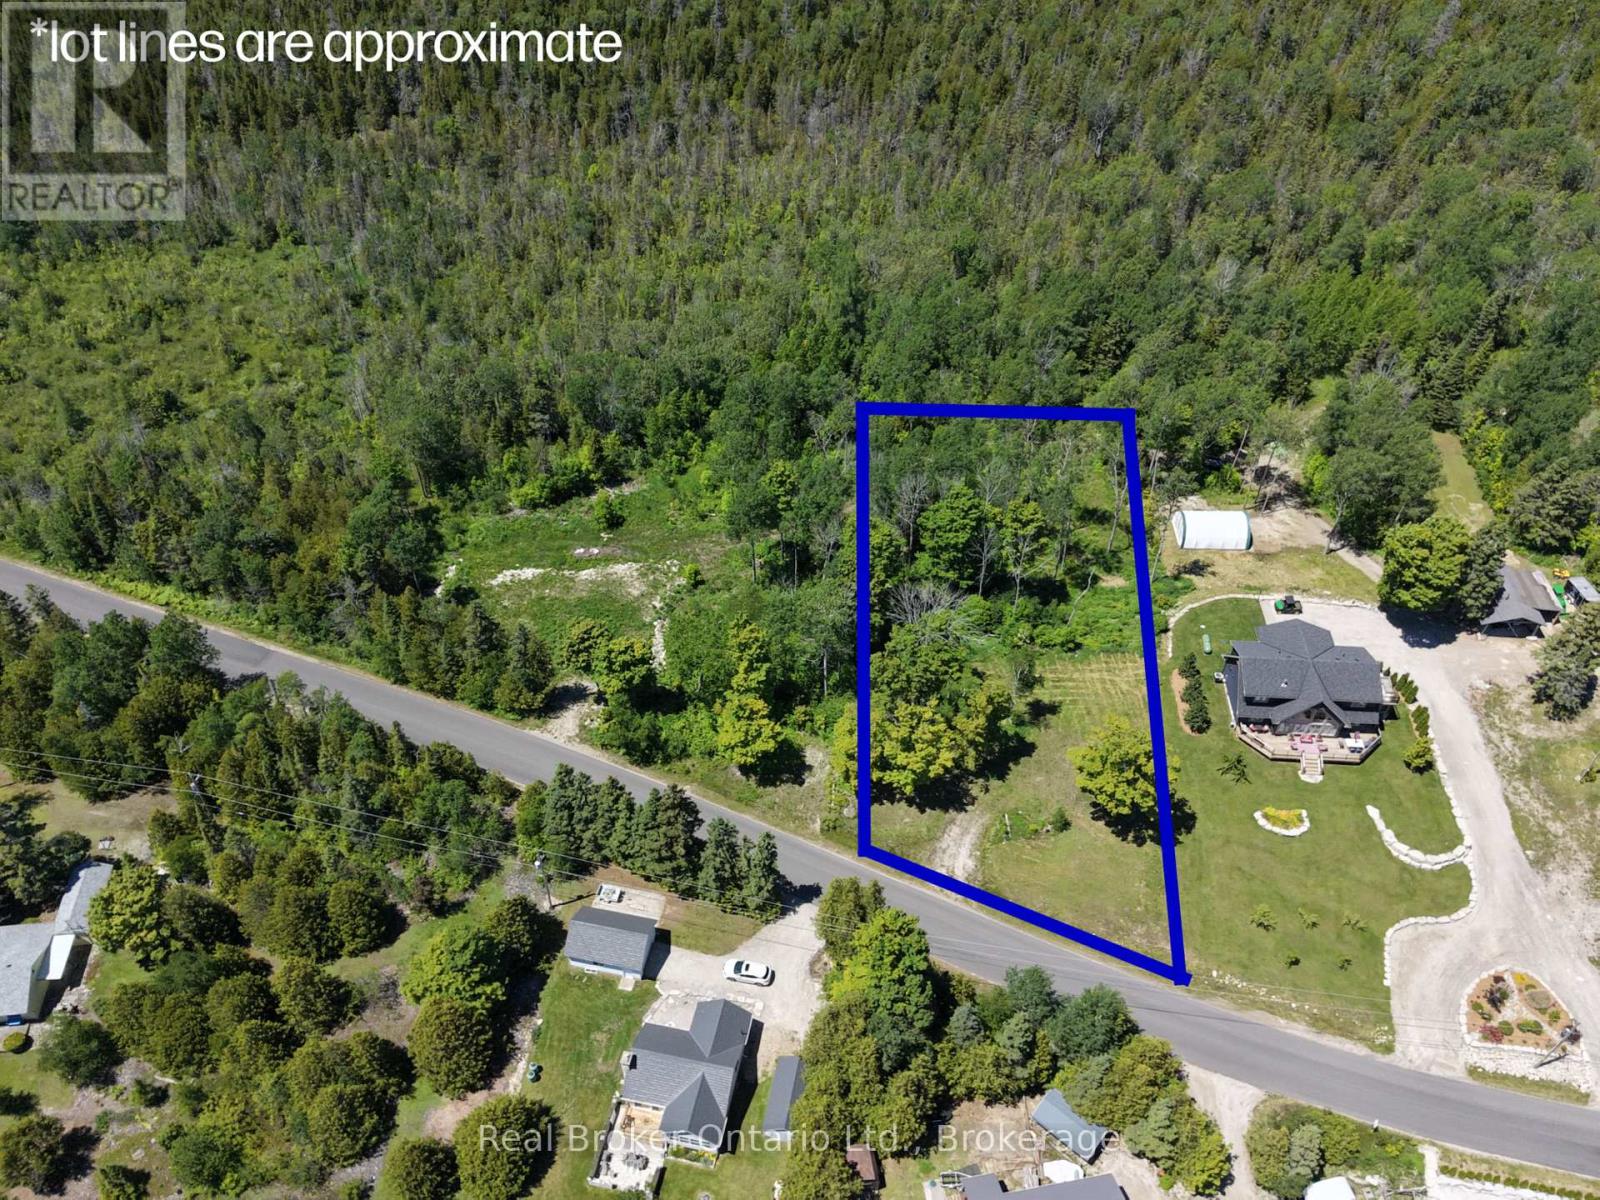
116 Tamarac Road
Northern Bruce Peninsula, Ontario
Some opportunities don't come around twice. This is one of them. A vacant lot on the waterfront road in Stokes Bay, with a 1/7th ownership stake in approximately 342 feet of developed Lake Huron shoreline, held and maintained by a condo corporation. That means your name on the water, zero maintenance headaches, and a piece of Lake Huron that's genuinely protected for the long term. The lot comes with a builder contract through CRC General Contracting, so the hard part is already figured out. The builder is ready and has done this before, they've got plans, options, and ideas ready to go when you are. Stokes Bay sits on the quieter, less developed stretch of the Lake Huron shoreline, the kind of place people find on purpose and never stop coming back to. No carnival atmosphere. Just the lake, the sunsets, and the kind of stillness that's getting harder to find. Build your forever retreat. Build an investment that holds its value. Build exactly what you want, where it matters most.The water is waiting. (id:45725)
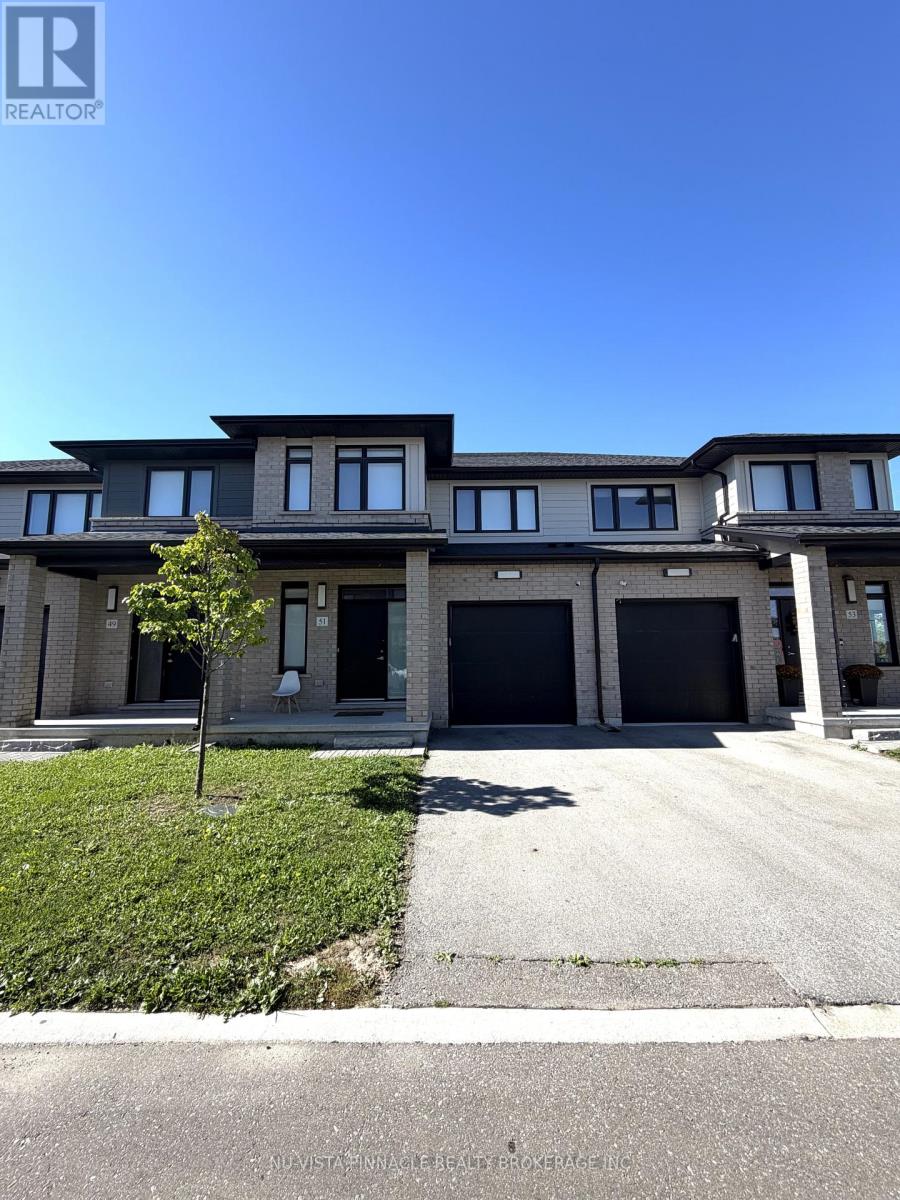
51 - 3635 Southbridge Avenue
London South (South W), Ontario
VACANT & MOVE-IN READY! Welcome to Unit 51 at 3635 Southbridge Avenue in desirable South London. This beautifully finished 3-bedroom, 2.5-bathroom home offers a bright, open-concept layout with modern finishes throughout. The stylish kitchen features custom cabinetry, quartz countertops and upgraded lighting, while oversized windows fill the home with natural light. Enjoy your private porch off the dining area-perfect for morning coffee or summer evenings. The spacious primary suite offers a walk-in closet and 4-piece ensuite. Window coverings and garage door opener included. Freshly painted, home professionally cleaned, stairs carpet shampooed and duct cleaned, this home is ready for move in! Basement unfinished, perfect for your home gym, office and storage! Ideally located close to shopping, restaurants, parks, schools, transit and major highways. Available for immediate occupancy - move in and enjoy! (id:45725)
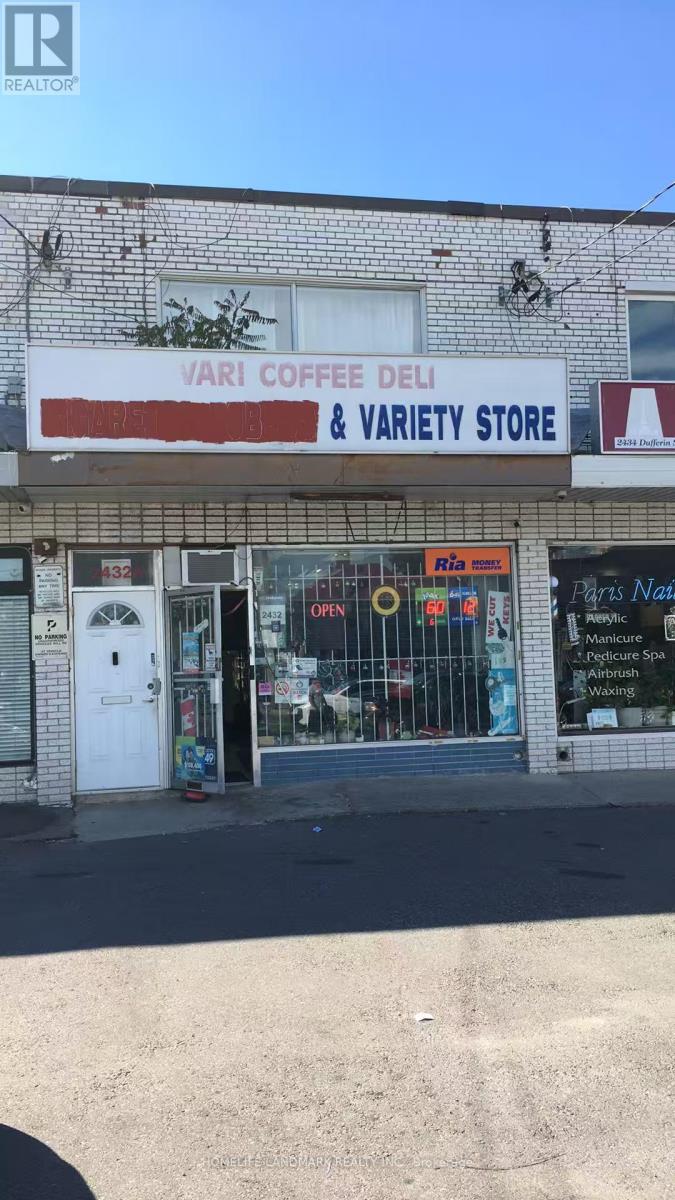
2432 Dufferin Street
Toronto (Briar Hill-Belgravia), Ontario
Established York Convenience Store! Over 60 years of operating history; current owner successfully operated for 17 years. Busy plaza location with 3 popular restaurants nearby and a large young residential population. New subway station now open, new condos nearing occupancy, with further development planned nearby. Approx. $8,000/week sales, operating 9:30AM-8PM. Approx. 1,000 sq.ft. + basement; rent only $1,850/month including basement. Lottery commission approx. $1,500/month, plus ATM, card terminal, Bitcoin ATM and other income of $550+/month. Cigarettes approx. 55-60% of sales; convenience/grocery approx. 40-45%. Low utilities: hydro approx. $200/month, gas $50/month. Easy one-person operation with short hours and low overhead. Seller selling due to health reasons. Asking $88,000. Serious inquiries only. (id:45725)
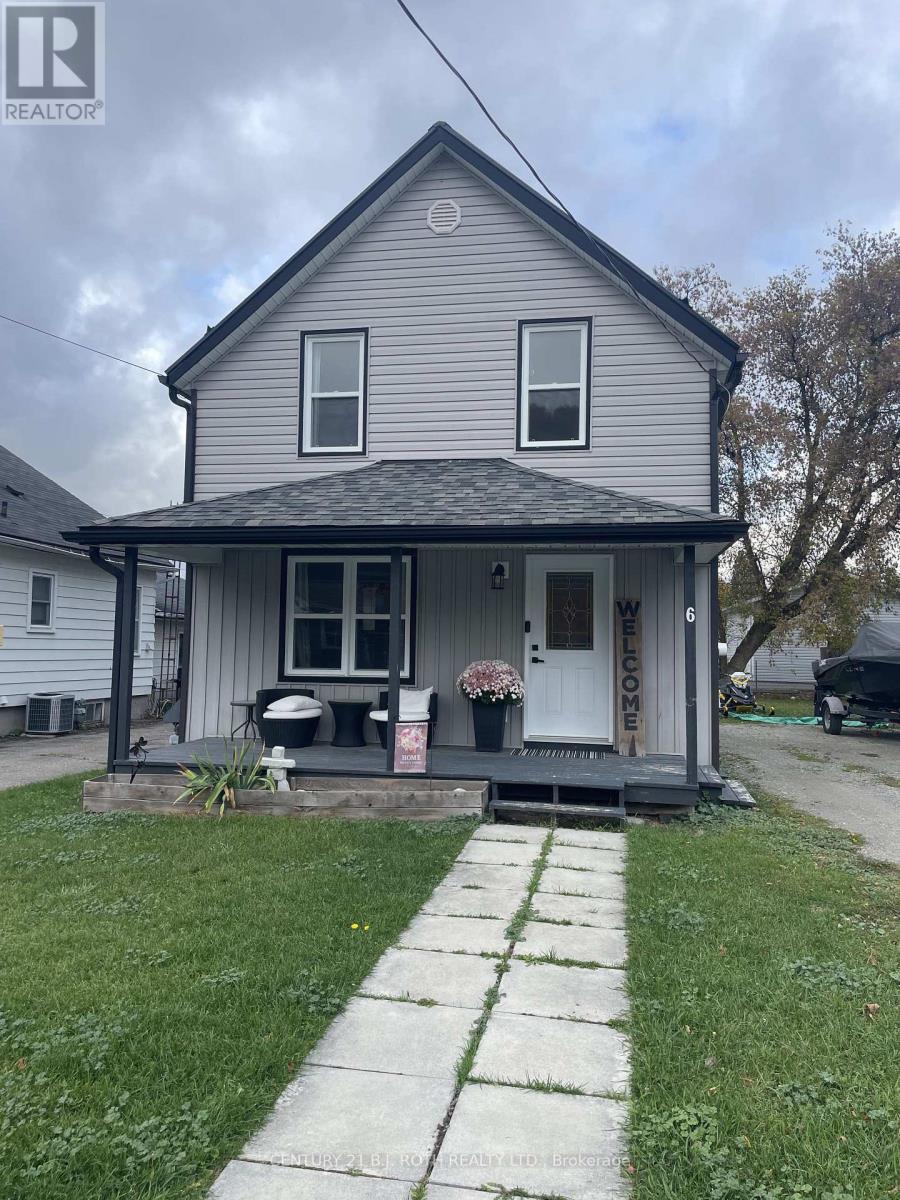
6 Stone Street
Springwater (Elmvale), Ontario
Discover comfortable living in this 3-bedroom, 2-bathroom home located in the sought after community of Elmvale. Offering a bright, modern and practical layout, the home features an updated functional kitchen and a generous living and dining area that's ideal for both everyday life and entertaining. Step outside to enjoy the large backyard and walkout deck, offering a private space to wind down. Ample parking adds to the convenience of the property. Situated in a quiet, family-friendly neighbourhood with easy access to local amenities and everyday conveniences, this home offers a wonderful combination of comfort, space, and small-town living. A great opportunity for families or professionals looking for a place to call home. (id:45725)
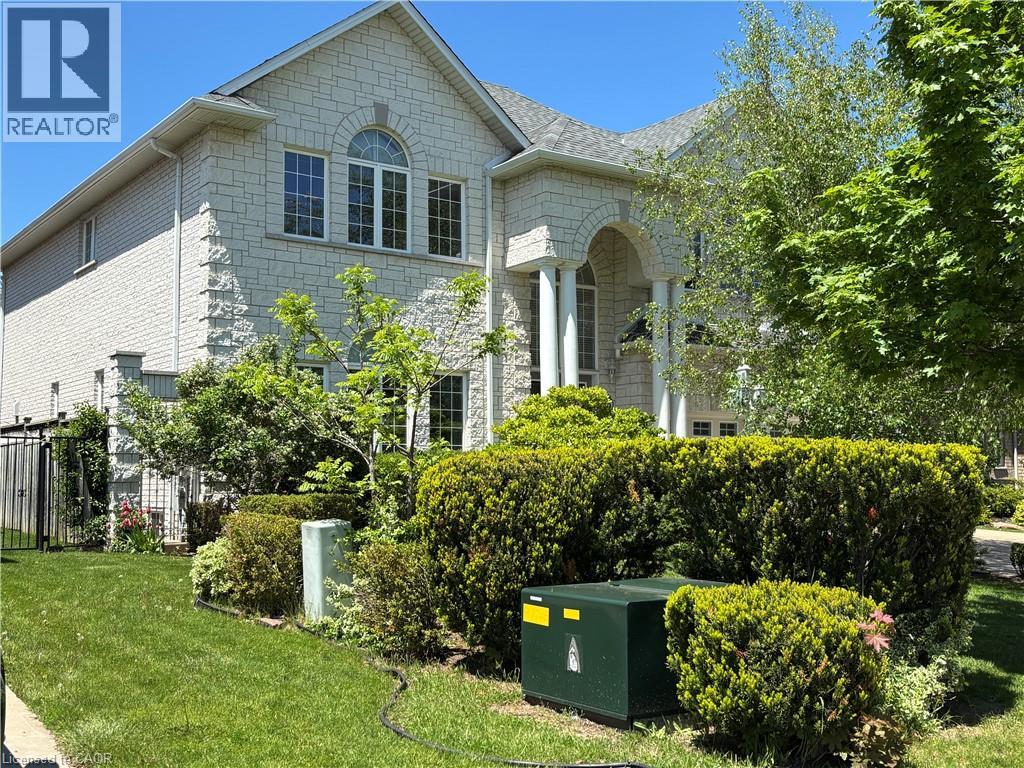
6 Fourseasons Drive
Hamilton, Ontario
EMARKS FOR CLIENTS Welcome to this impressive custom-built 4-bedroom home, tucked away on a quiet, family-friendly street in the heart of Winona - a wonderful place to raise a family and enjoy a peaceful neighbourhood lifestyle. Offering an exceptional combination of space, elegance and convenience, this beautiful home is designed for comfortable everyday living and memorable family gatherings. Striking exterior pillars and impressive curb appeal welcome you home, along with a 2-car garage and parking for up to 6 vehicles. Step inside to an elegant circular staircase, beautiful custom wood-engraved doors and soaring 18-ft ceilings in the foyer and family room, creating a bright, open and dramatic first impression. Generously sized principal rooms, 9-ft ceilings and a convenient 3-piece bathroom on the main floor make the layout especially well suited for growing or multi-generational families. The spacious basement adds incredible future potential with 8-ft ceilings, a separate entrance, rough-ins for a kitchen and bathroom, space for an additional bedroom, abundant storage and 2 cold brooms - ideal for creating an in-law suite, private space for extended family or potential future income. Outside your door, enjoy the comfort of a peaceful residential street surrounded by beautiful natural scenery, while still being close to everything your family needs. Roof replaced 2018, air condition July 2026. Winona Park, schools, Costco, LCBO, restaurants, shopping and everyday essentials at Winona Crossing are all nearby. Quick access to the QEW makes commuting to Burlington, Toronto and Niagara easy. A rare opportunity to enjoy a spacious custom home in a quiet neighbourhood where your family can settle in, grow and truly feel at home. (id:45725)
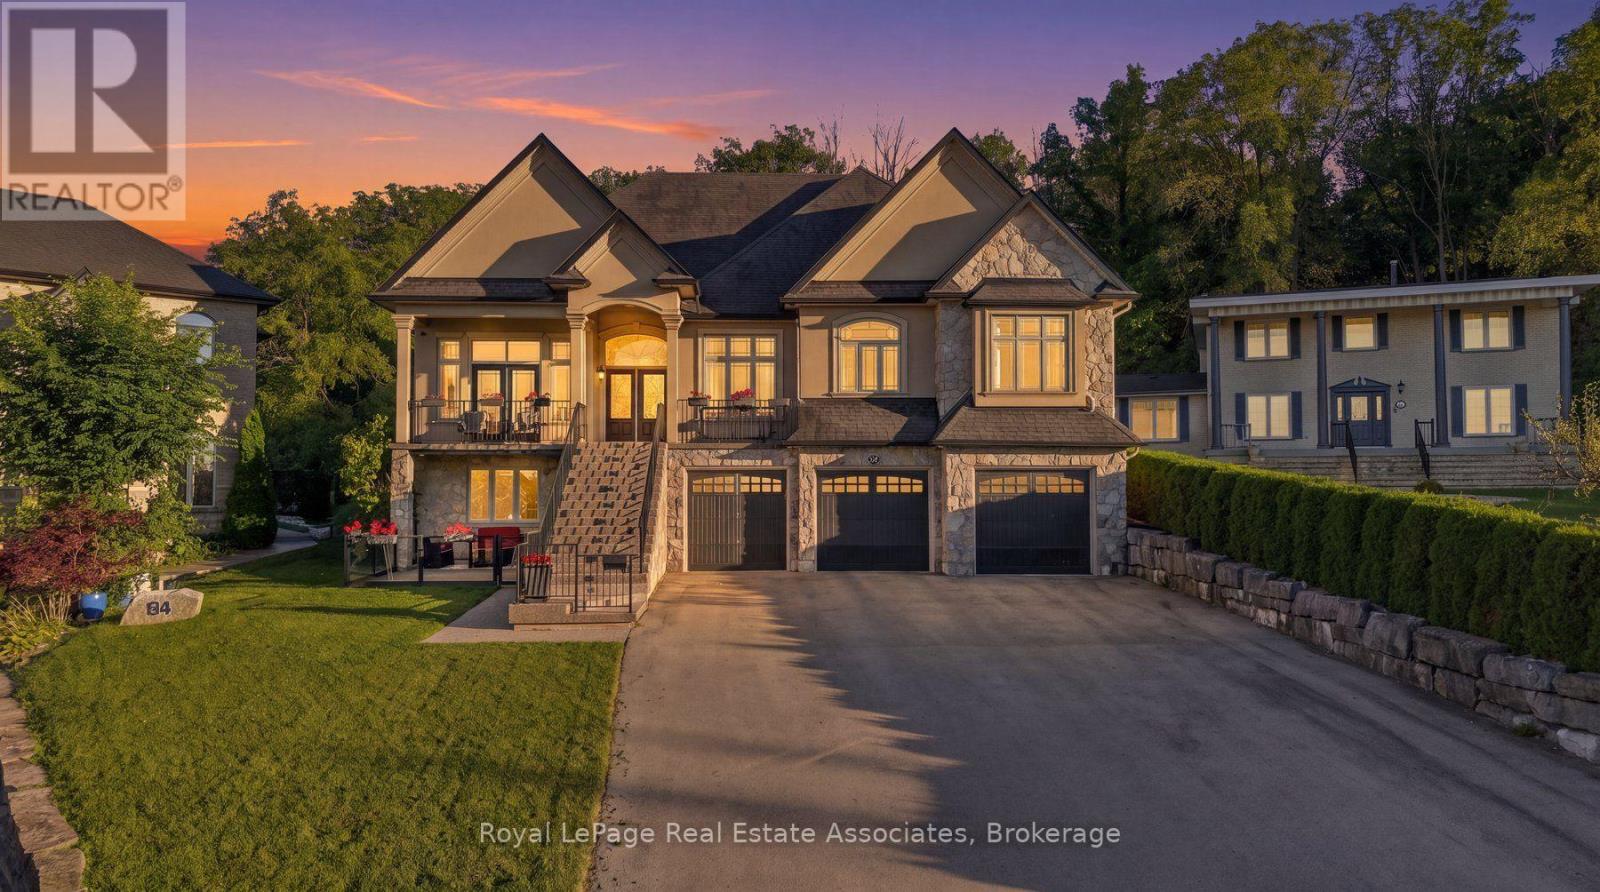
82 Margaret Avenue
Hamilton (Stoney Creek), Ontario
This stunning custom-built , multi-generational raised bungalow is a must see! Enjoy luxury living in a desirable neighbourhood, close to all amenities and great schools while still relaxing in the sun filled, private backyard with beautiful views, backing onto the escarpment. With over 4453 sq ft of total living space, this home was built with immaculate attention to detail and high end finishes throughout including coffered and vaulted ceilings, built-in speakers, oversized windows and double doors. The main floor is perfect for entertaining with an open concept chef's dream kitchen that features high end built-in stainless appliances including double wall ovens, Dacor gas cooktop, Miele steam oven, garburator, built-in dishwasher and wine cooler. In addition, there is a walk in pantry, breakfast area and an oversized kitchen island that overlooks the living room, with panoramic floor to ceiling windows. Enjoy family dinners in the spacious dining room with lots of natural light. Work from home in the beautiful office, which can also be used as a 4th bedroom. Relax in the primary bedroom with a walk in closet and 5 pc spa like ensuite. On the lower level you will find a completely seperate one bedroom suite, with its own kitchen, laundry room, 3 pc washroom and seperate entrance to the patio. In addition, the lower level features a spacious multi-purpose family room and storage areas. This home is ideal for a large family with a 3 car garage and parking for up to 12 cars on the driveway. A one of a kind home that combines luxury, location and lifestyle! (id:45725)
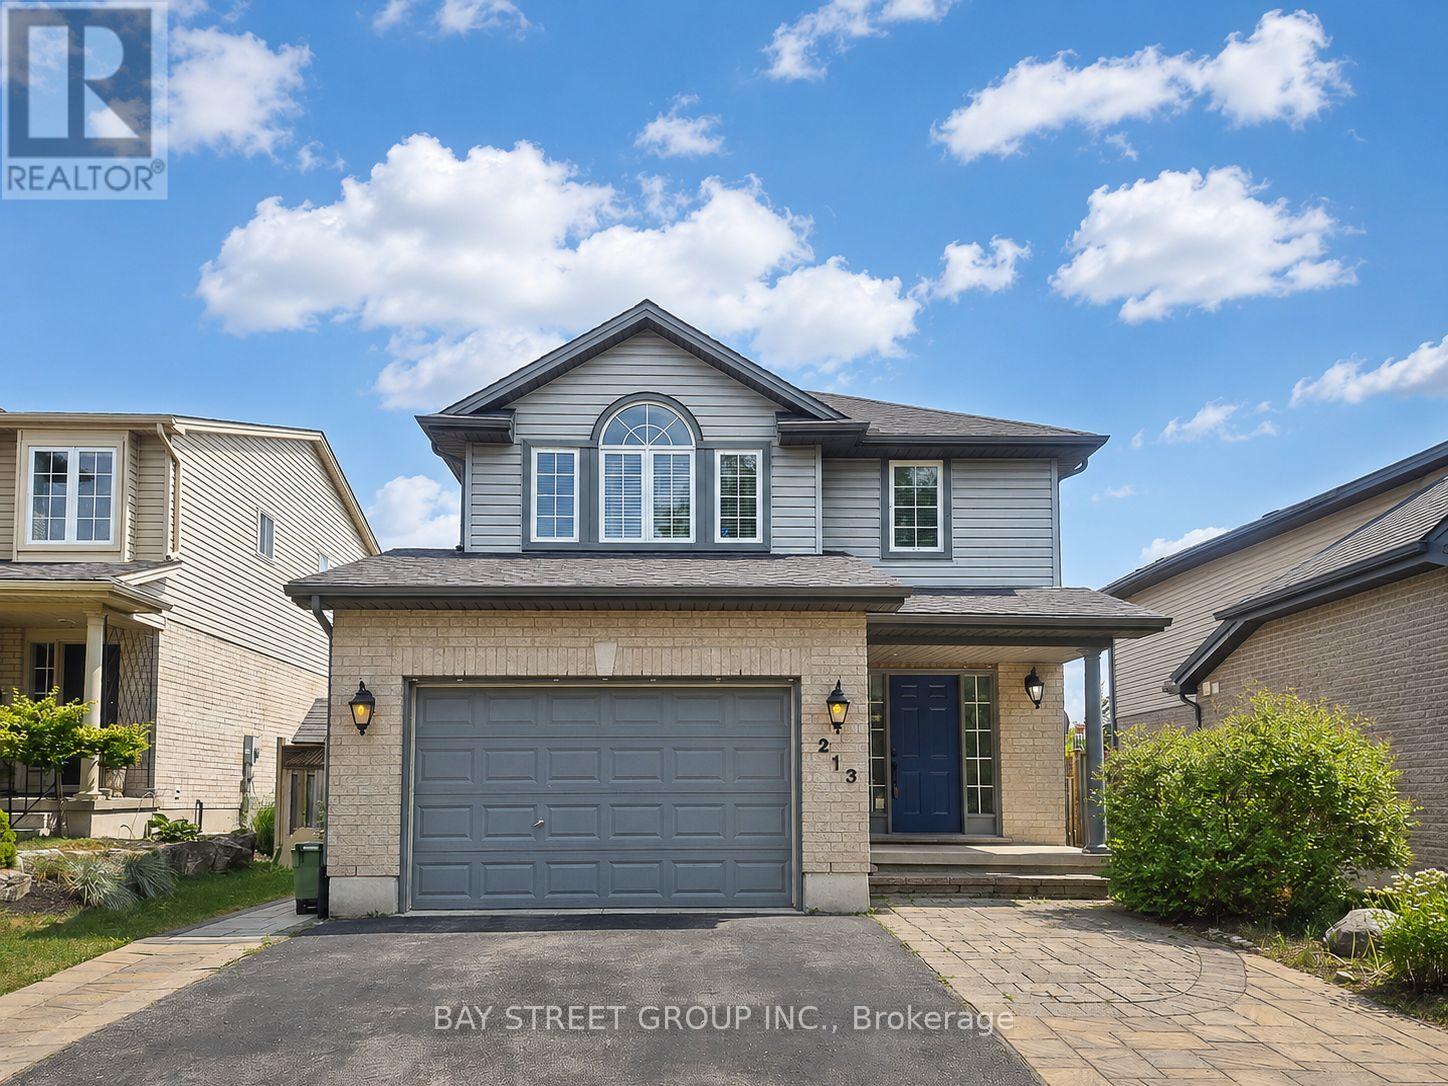
213 Hawthorne Road
London North (North E), Ontario
Welcome to 213 Hawthorne Rd, a beautifully maintained 3+1 bedroom, 3+1 bathroom detached home located in the desirable Hyde Park Meadows area of London North. Freshly painted in 2026, this bright and functional two-storey home offers a spacious open-concept main floor with vaulted ceilings, a well-appointed kitchen with granite countertops, and comfortable living space for the whole family. The finished lower level provides an extra bedroom, office, recreation space, or guest suite potential. Outside, enjoy a private backyard with a stone patio, gazebo, mini golf site, and kids' playground - perfect for relaxing or entertaining. The expanded driveway offers parking for up to 3 vehicles, plus a convenient 1.5-car garage. This family-friendly location is close to shopping, restaurants, parks, schools, and everyday amenities. Nearby options include St. Marguerite d'Youville Catholic School, Emily Carr Public School, St. Andre Bessette Secondary School, St. John Catholic French Immersion School, and YMCA child care, making it an excellent choice for growing families. Well cared for, freshly updated, and ideally located in one of North London's most convenient communities. This home is ready for its next owner to move in and enjoy. Please book your private showing today and see everything this wonderful home has to offer. (id:45725)
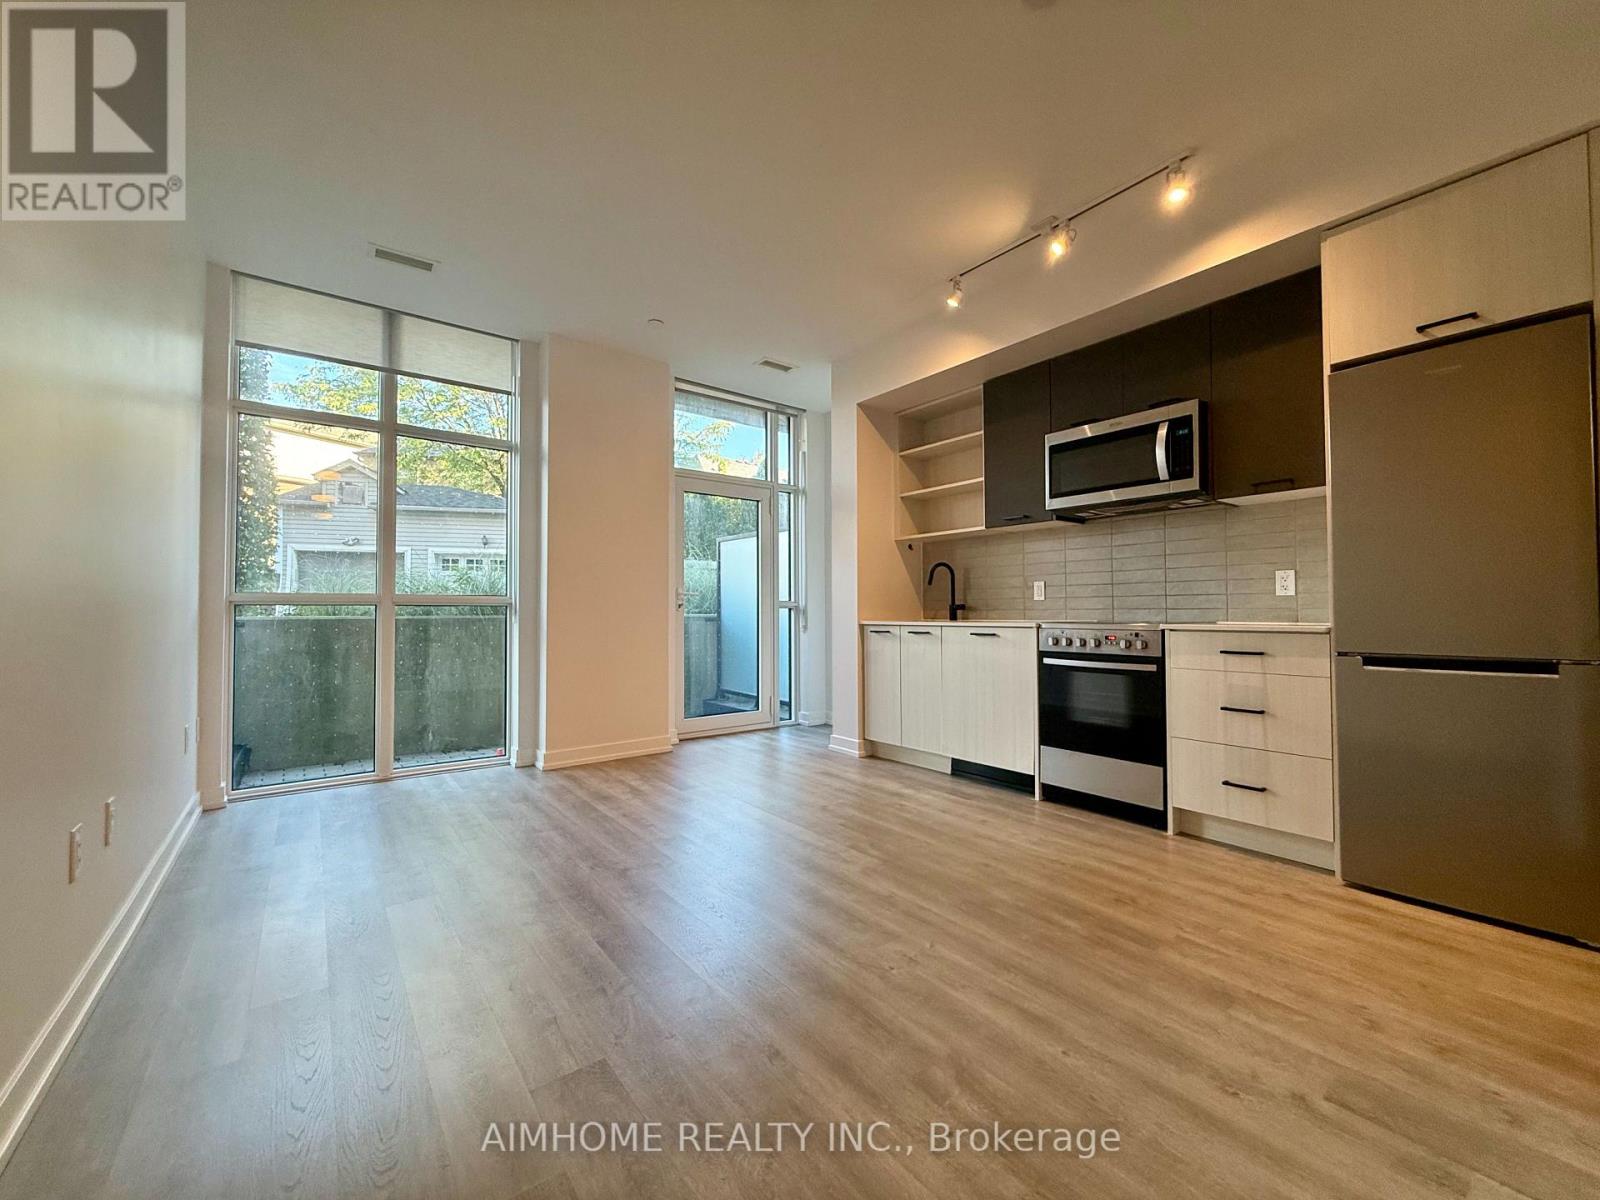
110 - 2300 St. Clair Avenue W
Toronto (Junction Area), Ontario
Welcome to Stockyards District Residences, ideally located along St. Clair Ave W with convenient TTC access. This bright 1-bedroom suite offers easy ground-level access and a spacious private patio framed by mature greenery for added privacy. Floor-to-ceiling windows, 9-ft smooth ceilings, and fresh paint create a bright, modern, move-in-ready space. Open-concept living and dining area, full-size washer & dryer. Enjoy an impressive array of amenities including outdoor lounge, dog run, party room, private dining room, kids' playroom, fitness centre, yoga studio & more. TTC bus at doorstep, 5-minute walk to St. Clair W streetcar terminal connecting to St. Clair Station on Line 1, and a short drive to Runnymede Station on Line 2. A perfect blend of comfort, convenience & connectivity. (id:45725)
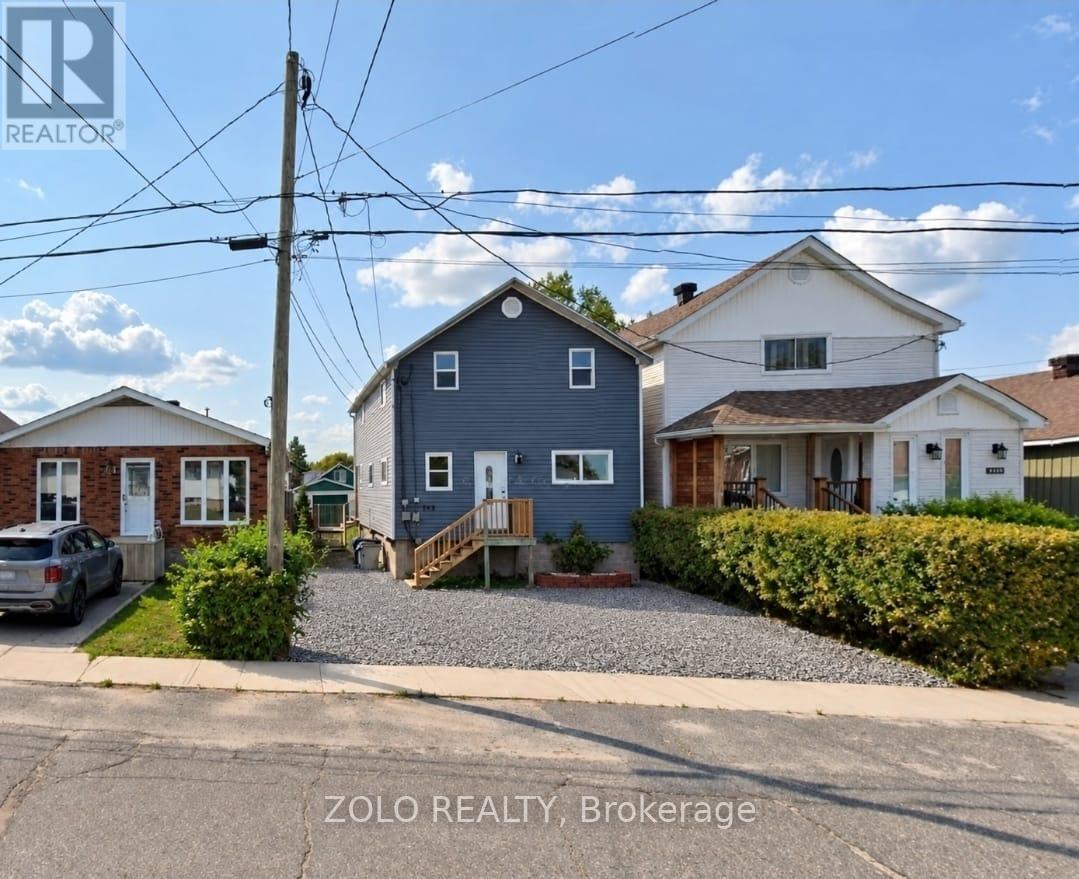
309 Cedar Street N
Timmins (Tne - Central), Ontario
This property boasts an open-concept main floor layout, featuring two bedrooms and a full bathroom, alongside easy access to amenities, public transportation, and the civic park. The basement includes a recreation room, an additional bedroom, and a powder room-perfect for extra living space. Listed at $2,300/month plus two-thirds of utilities for a full-year lease. For companies or contractors seeking a seasonal rental (7+ months), the unit is available furnished with utilities included . Additionally, the unit offers two-car driveway parking, with more parking available upon request for contractors or companies. (id:45725)
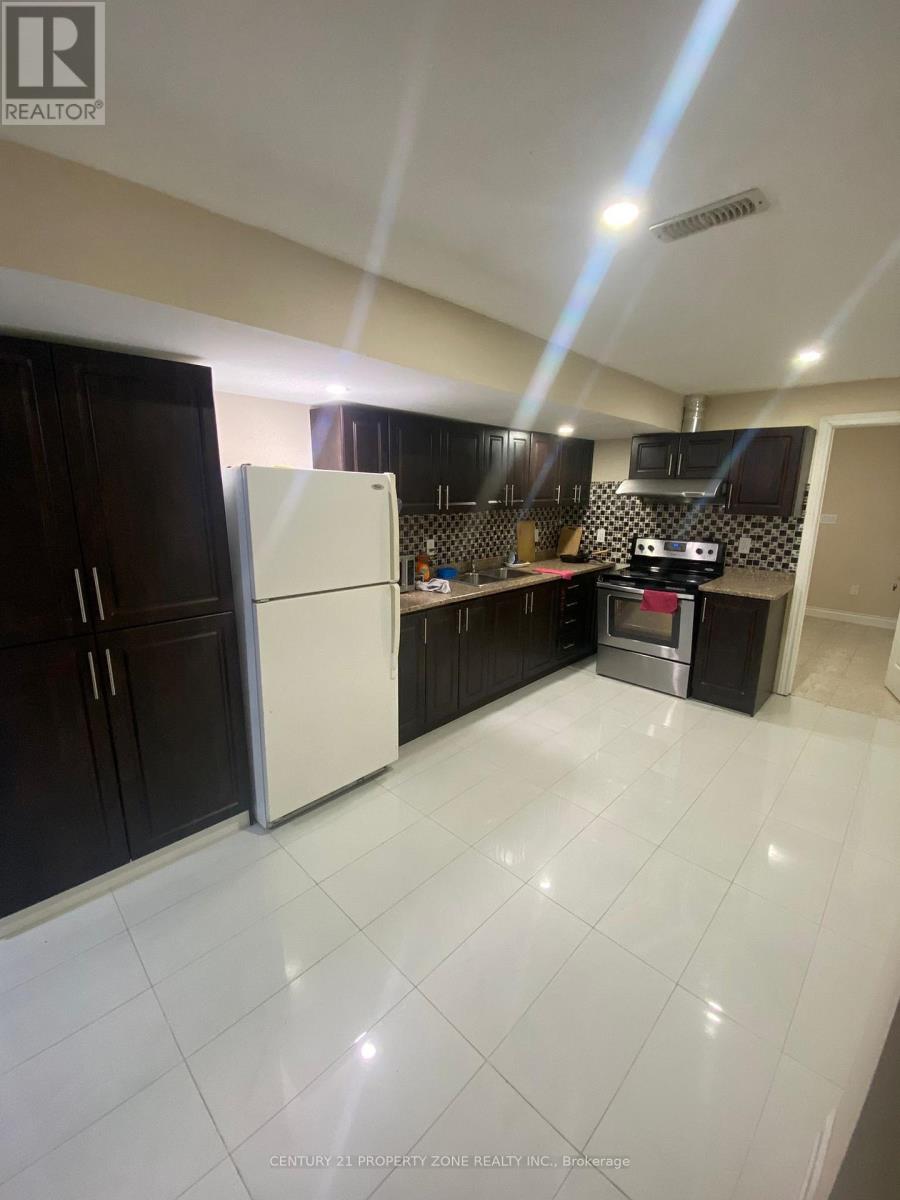
7 Blackstone River Drive
Toronto (Oakwood Village), Ontario
Welcome to 7 Blackstone River Drive! Two bright bedrooms are available for lease individually or together in a legal basement apartment. Each room features a large window and built-in closet. The two available bedrooms share a three-piece bathroom. A third bedroom is already occupied and has its own ensuite bathroom.All basement occupants share a kitchen with quartz countertops and ample storage, along with shared laundry. Conveniently located near a Brampton Transit stop, schools, parks, restaurants and everyday shopping, with access to Highway 410. Utilities are included in the rent. One occupant per room. (id:45725)
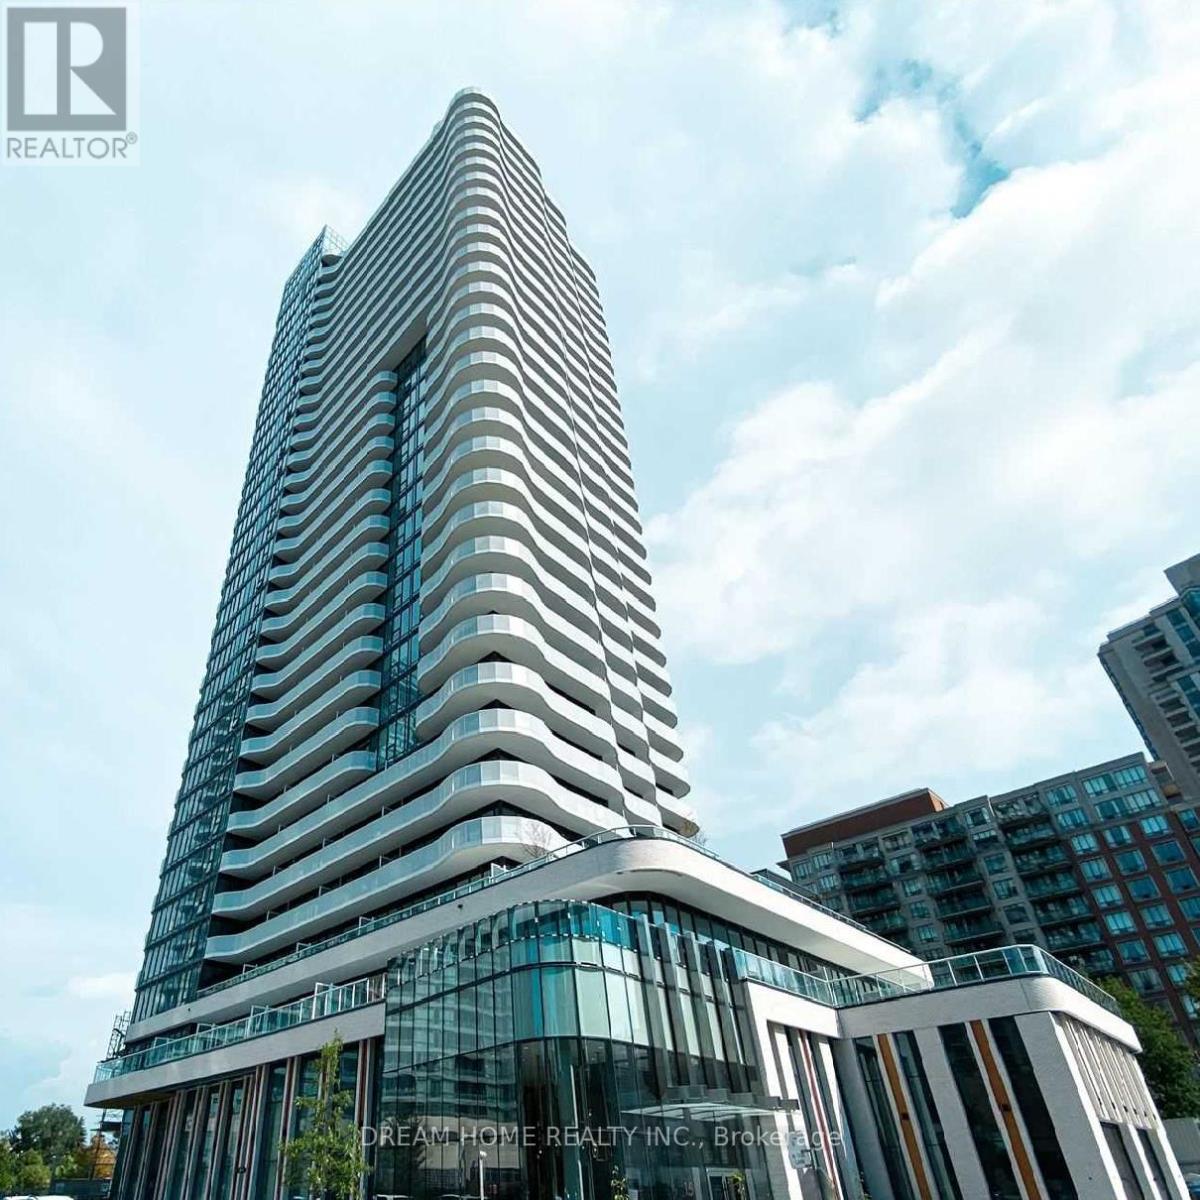
1306 - 15 Holmes Avenue
Toronto (Willowdale East), Ontario
One Bedroom Condo Nearby Yonge St. 9' Ceiling, Floor To Ceiling Windows, Modern Kitchen With B/I Appliances & A Centre Island. 99 Sqft Balcony. Mins Walk To Finch Subway Station, TTC, Restaurants, Banks, Supermarkets, Shops. Mins Drive To Community Centre, Douglas Snow Aquatic Center, Library, Shopping Mall, Theatre. Amenities Including Yoga Studio, Gym, Golf Simulator, Kids Imagination Space, Party Room, Chef's Kitchen, Outdoor Lounge. Transit Score Of 100/100! (id:45725)
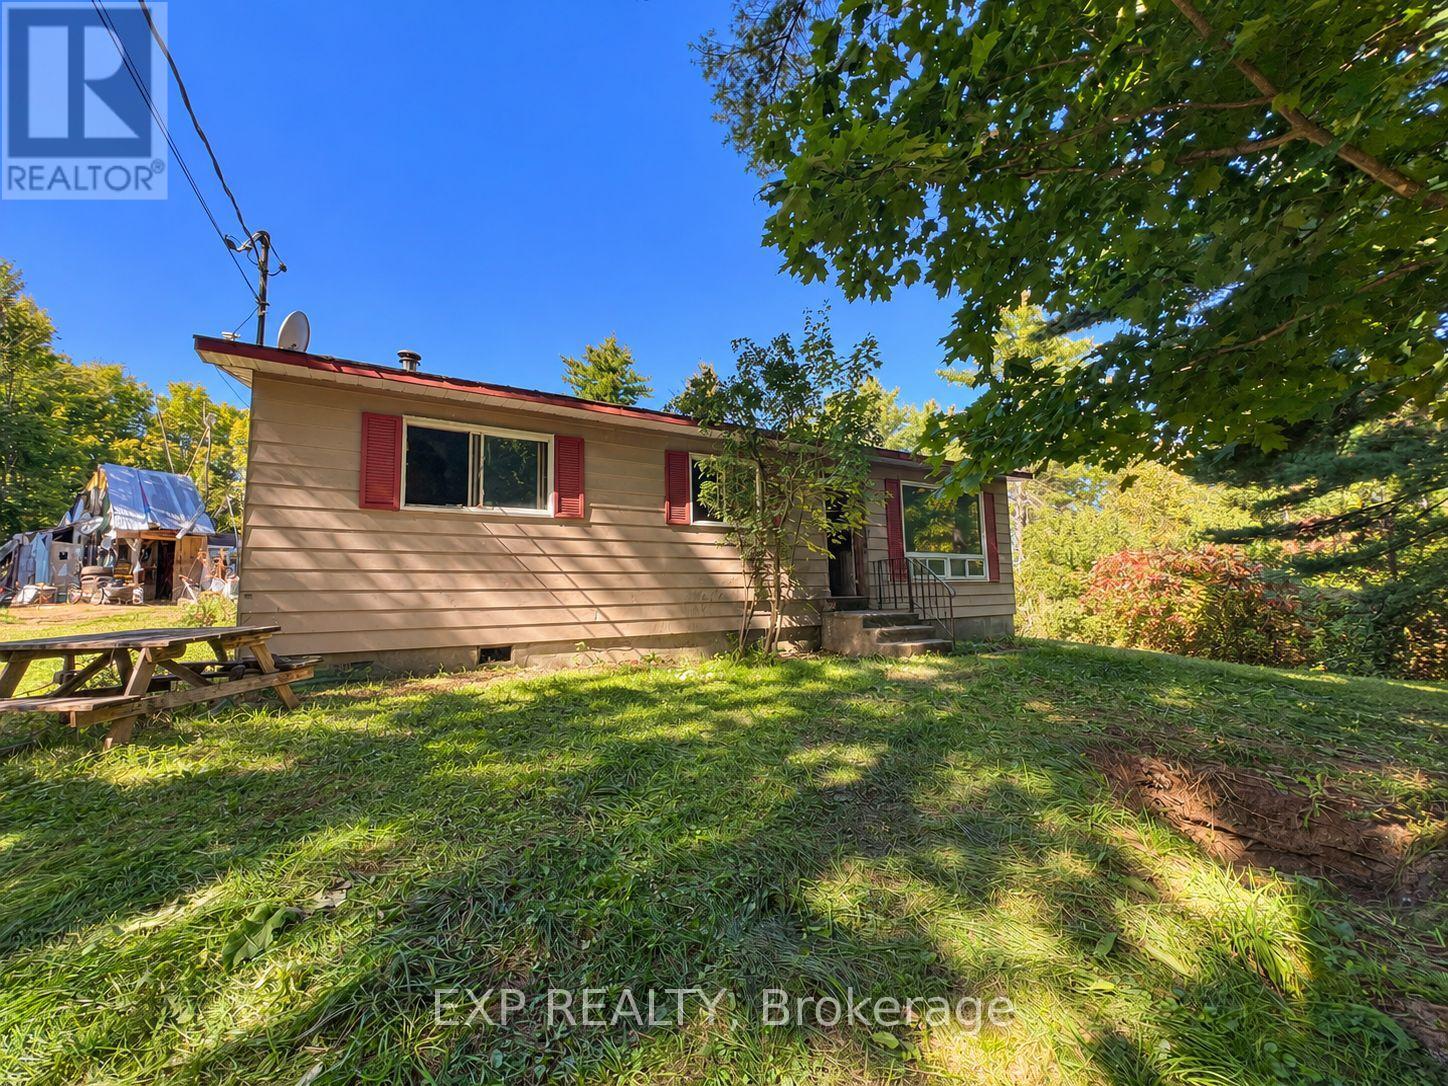
942 Bathurst 9th Concession Road
Tay Valley, Ontario
Set on 4.5 acres with beautiful mature hardwood trees, this former family home is ready for a complete renovation. A handy buyer, contractor, or visionary can bring it back to life. Buyer notice: Enter the home at your own risk. The property is sold as-is, where-is, with no representations or warranties. Photo disclosure: Listing photos have been edited using AI to remove visible debris. The seller is working to clean up the property, but the photos may not reflect its current condition. Buyers should rely on their in-person viewing. There is no heat or hydro servicing the property. (id:45725)
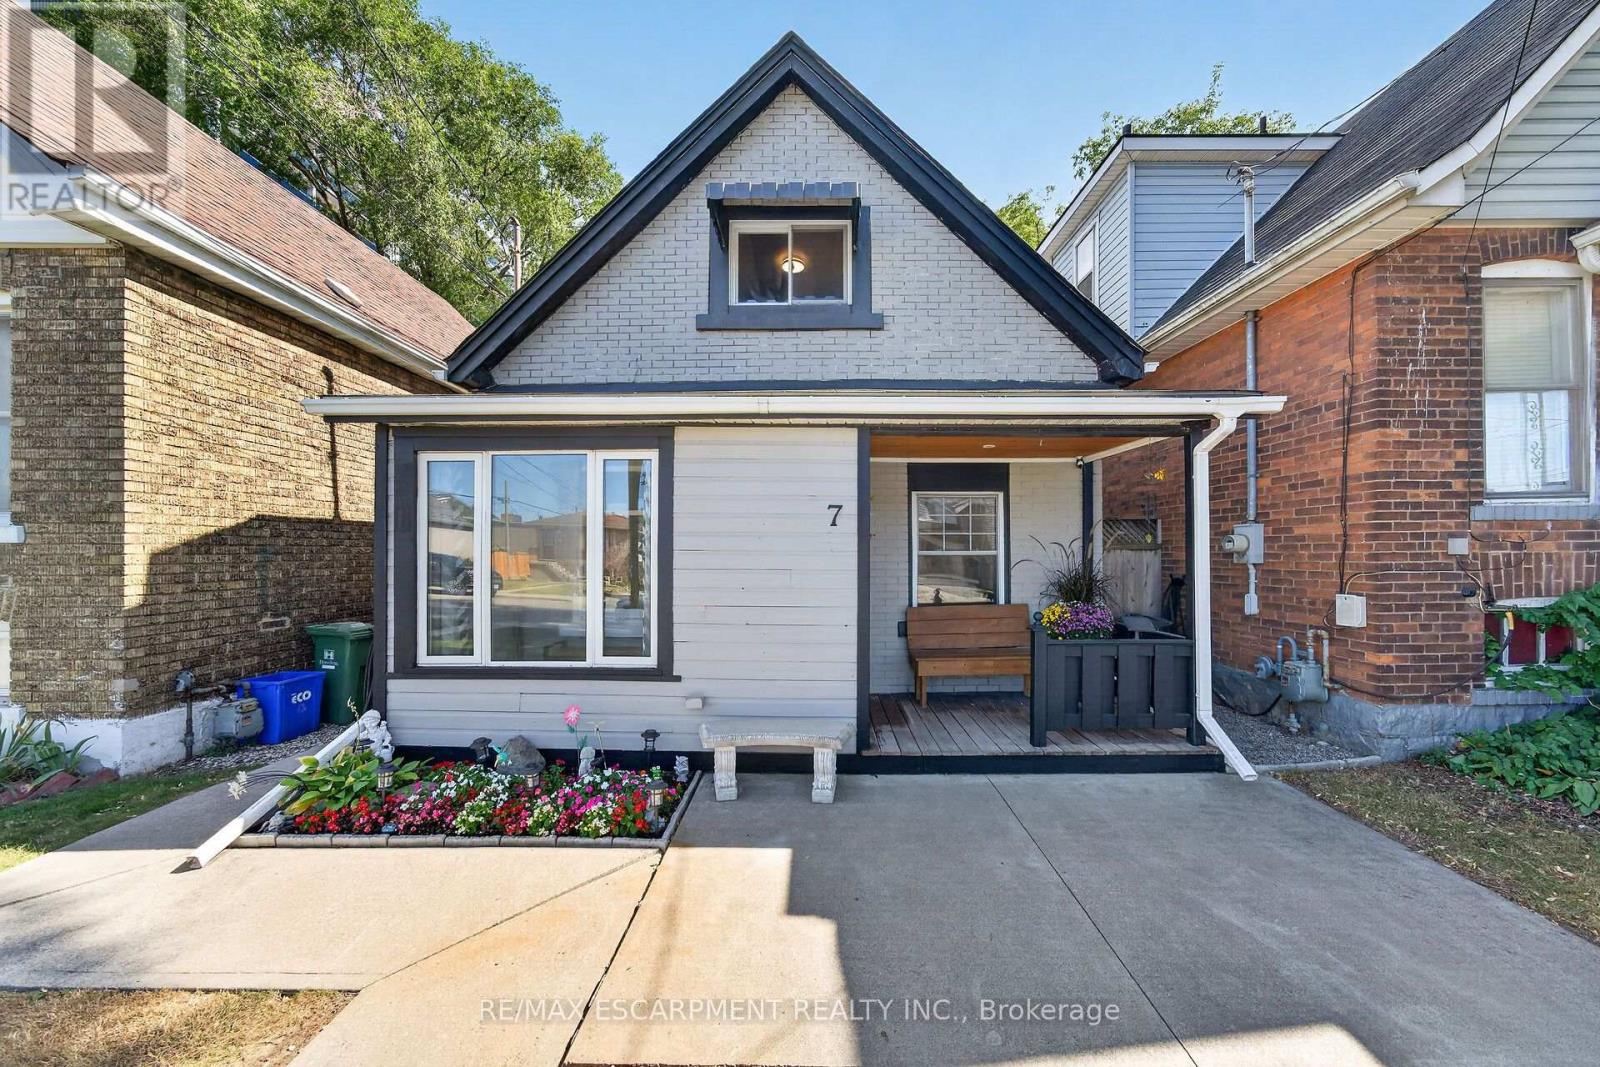
7 East 24th Street
Hamilton (Eastmount), Ontario
Attention 1st Time Buyers & Investors! Prime Mountain Location with Impressive Walking Score, Steps to Escarpment! Spacious 3 Bedrooms + Den Home. Covered Front Porch. Large Eat in Kitchen with Stainless Steel Appliances, Loads of Cabinets, Double Sink & Built in Dishwasher. Open Concept Living/Dining Room. Updated 4 Piece Bathroom with Soaker Tub & Separate Walk in Shower. Main Floor Laundry. Sliding Patio Door Walk Out to Fully Fenced in Private Backyard with Covered Deck & Shed. Concrete Driveway. Pot Lights. 100 AMP Breakers. All Copper & Plastic Plumbing, 3/4 Inch Water Line, Sewer Lateral Installed 2022. Gas Furnace & Central Air Installed 2019, Will Be Paid Out on Closing. Minutes to Juravinski Hospital & Vibrant Concession Street Shopping District Booming with Restaurants, Cafes & Festivals. Stroll Along the Nearby Trails or Cardio through the Escarpment Stairs. Highly Accessible Bus Routes! Minutes to Schools, Parks, Highway Access & More! Room Sizes Approximate & Irregular. (id:45725)
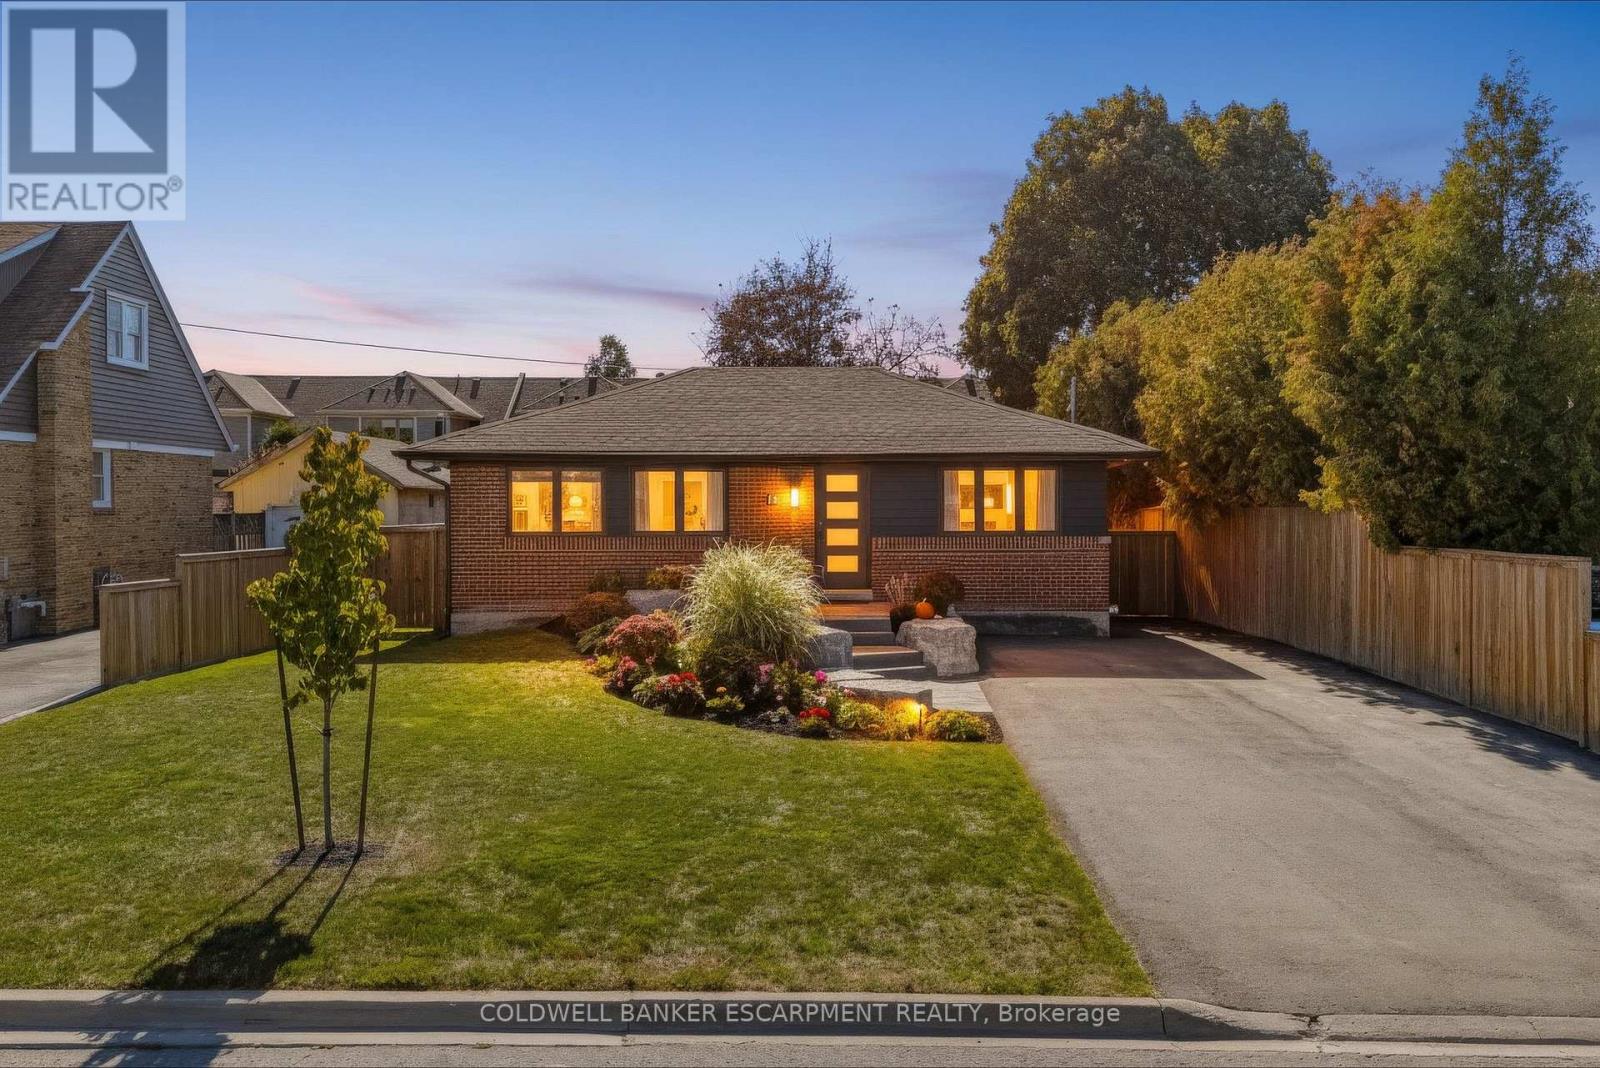
18 Meadvale Road
Halton Hills (Ac Acton), Ontario
Welcome to 18 Meadvale Road - a beautifully renovated bungalow where modern style meets effortless main-level living! Updated & Upgraded from top to bottom, this home has been thoughtfully transformed with a fresh, contemporary feel and is completely move-in ready ... Just turn the key, move in & enjoy!! Offering the convenience of bungalow living, this home is perfect for first-time buyers, downsizers, families or anyone looking for a home without the hassle of a renovation project. You'll absolutely love the open concept kitchen, with a huge quartz island, custom cabinetry and walks right out to a spacious deck, perfect for BBQs. Primary Bedroom is a true retreat with a huge walk-in Closet with custom cabinetry. Fully finished basement with a cozy gas fireplace for those chilly evenings and a custom built-in entertainment wall!! Working from home? We've got you - there is an office!! When it comes to parking, you'll be hard-pressed to find better - with parking for up to 7 vehicles, there's plenty of room for family, guests, recreational vehicles or all those cars you promised yourself you wouldn't buy! Located in a desirable neighbourhood, with lots of amazing neighbours ... you'll love living here (with the added convenience of being steps from Tim Hortons!) Updates: 100% New Plumbing 2021, 100% New Electrical 2021, 100% New HVAC 2021, Furnace, AC, Humidifier, Water Heater 2021, Fence, Driveway & Shed 2025, Water Proofing Basement and Spray Foam Insulation 2021, Heated Floor in Primary Bathroom, Whole Home Updated including Kitchen and bathrooms completed in 2022 (id:45725)
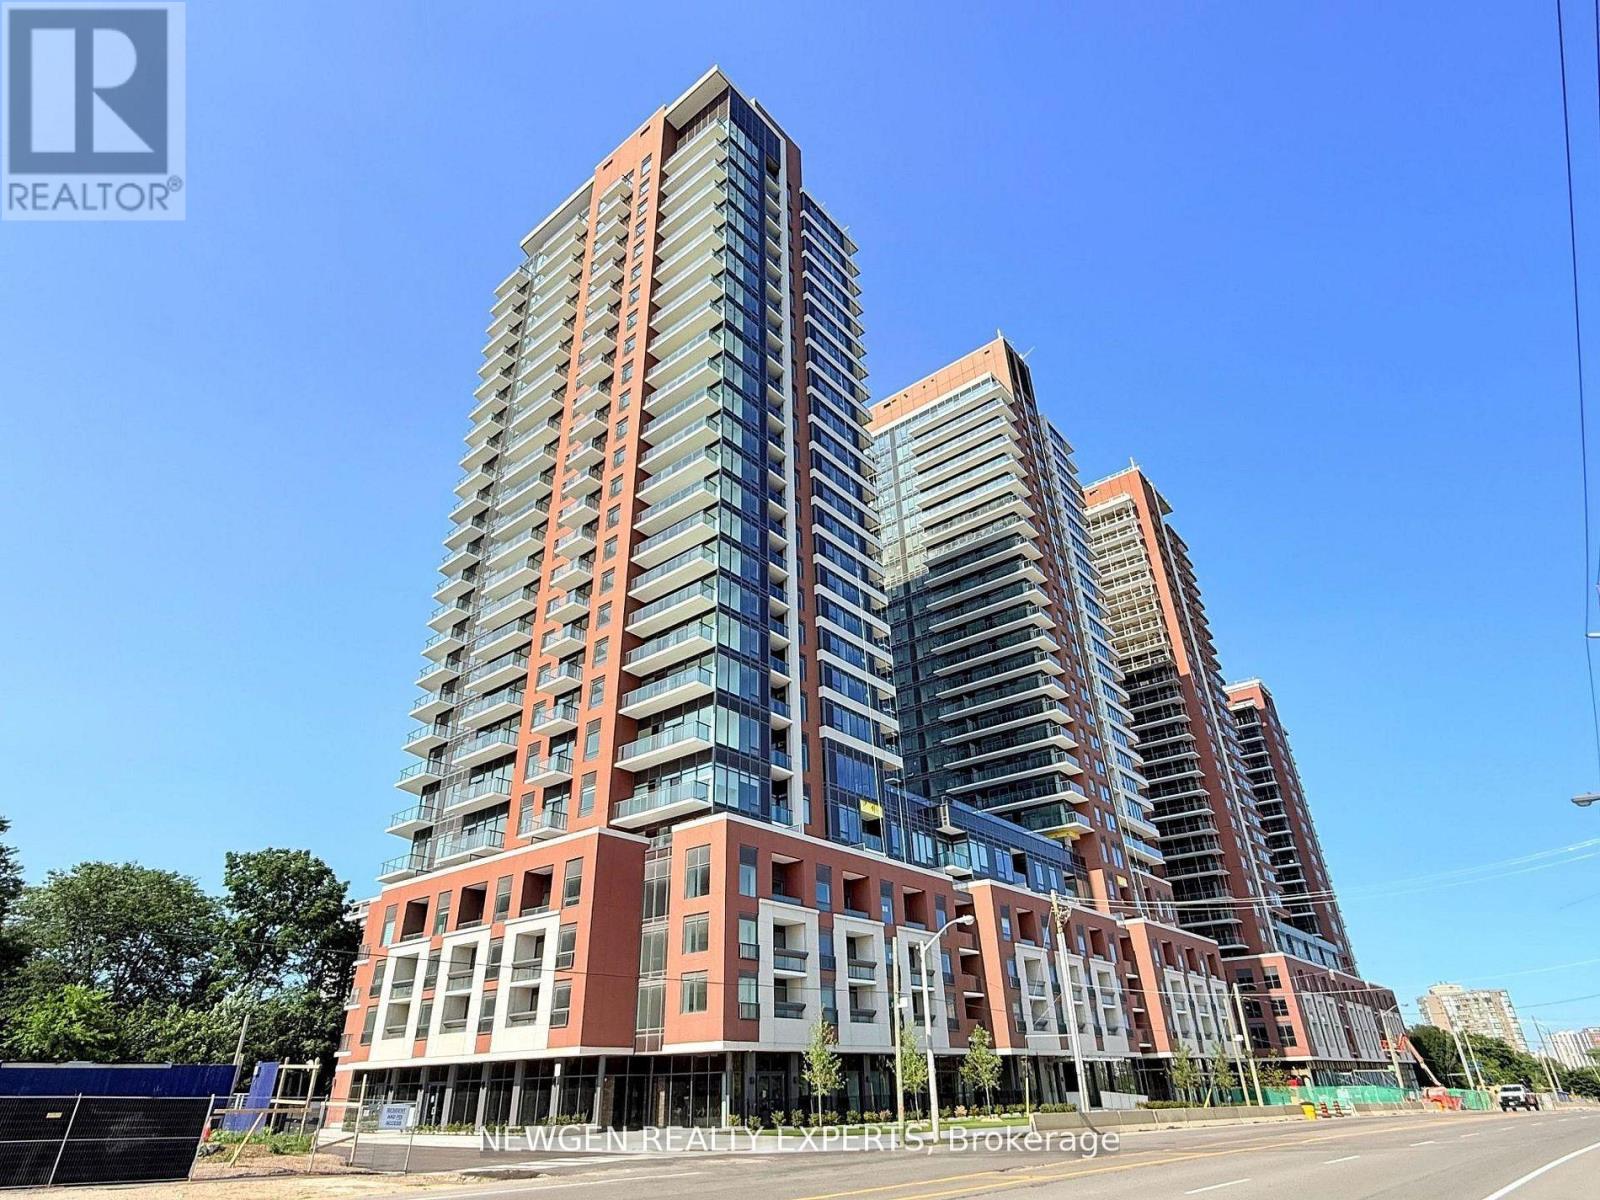
2604 - 4010 Eglinton Avenue
Toronto (Edenbridge-Humber Valley), Ontario
Students Welcome ! Stunning 2 Bed 2 Washroom Condo Unit! Well-designed Layout & Featuring Open Concept, Floor To Ceiling Windows With Beautiful View , Amenities Including Gym, Sauna, & Party Room. Close To Shopping Mall, Restaurants, Highways & Natural Trails! (id:45725)
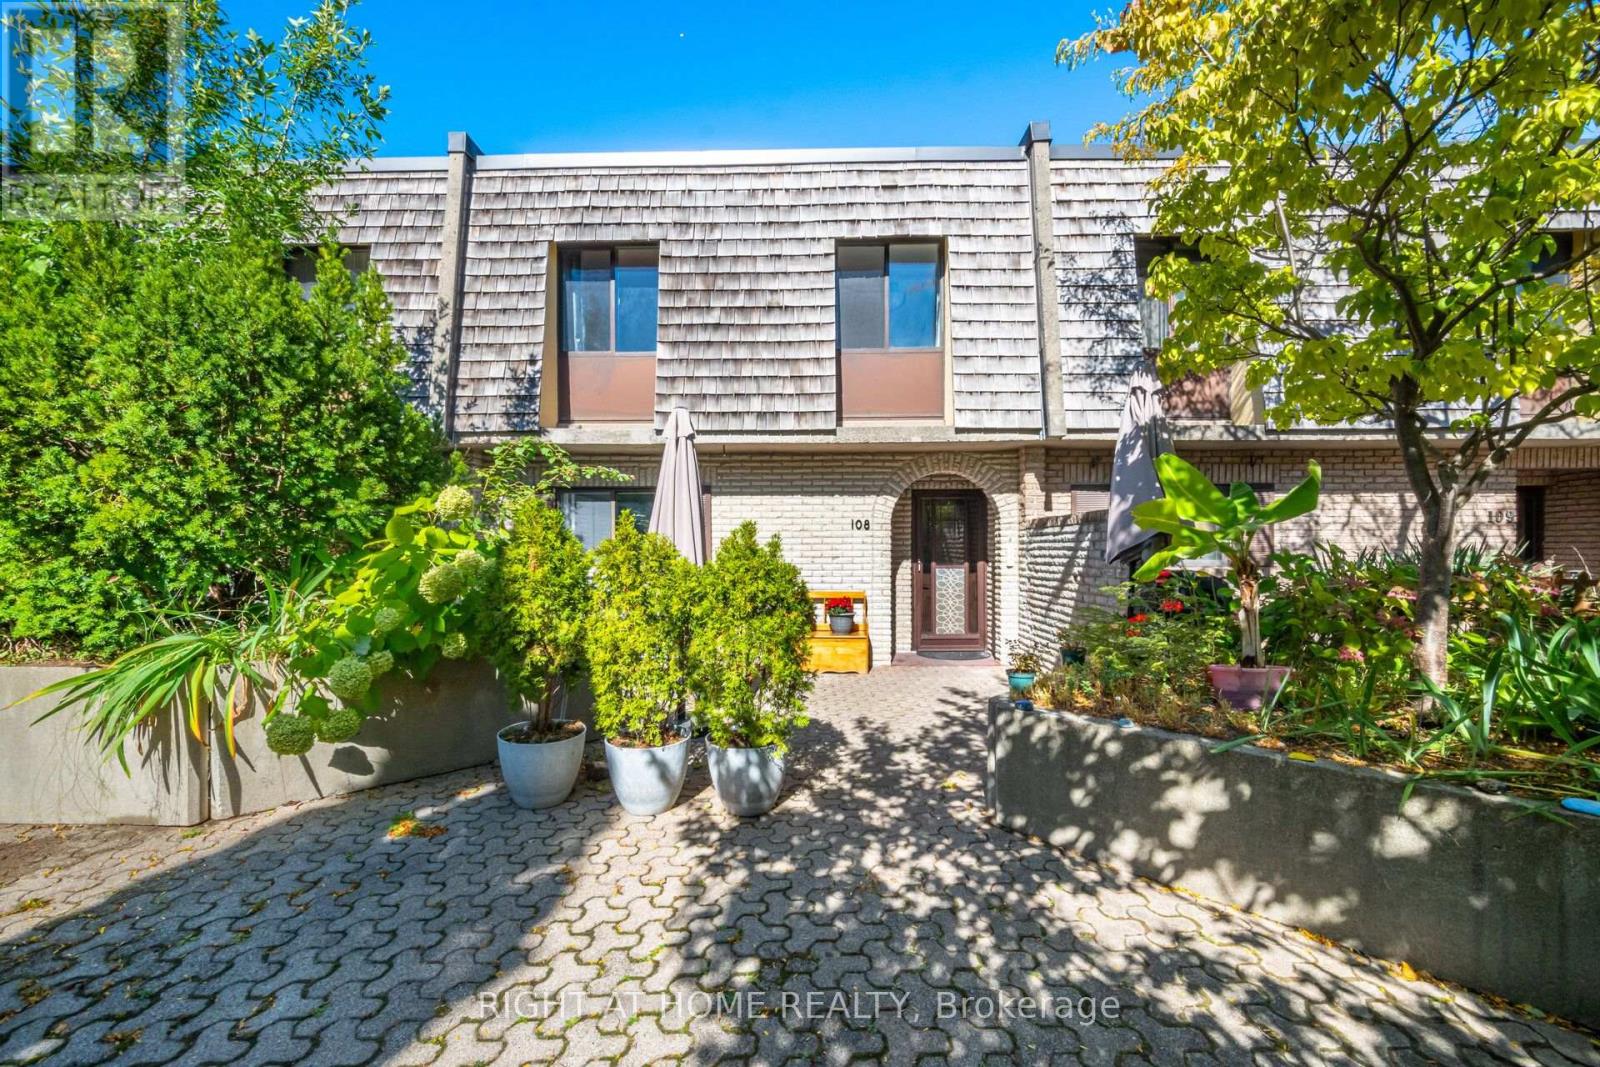
108 - 1250 Mississauga Valley Boulevard
Mississauga (Mississauga Valleys), Ontario
Welcome to Unit 108 at 1250 Mississauga Valley Blvd - a spacious 3+1 bedroom, 2 bathroom condo townhouse offering approximately 1,444 sq. ft. of above-grade living space in the heart of Mississauga Valleys. Freshly painted and ready for its next family to enjoy, this home features a practical layout with plenty of room for everyday living, working from home and entertaining. Enjoy your own private patio plus a balcony, providing two separate outdoor spaces to relax and unwind. Includes one underground parking space. Monthly maintenance fee of $960.32 includes cable TV, internet, heat, air conditioning, parking, water, snow removal and landscaping. Conveniently located close to parks, schools, Mississauga Valley Community Centre, public transit, shopping and Square One. A great opportunity to enjoy generous living space in an established, family-friendly neighbourhood in central Mississauga. (id:45725)
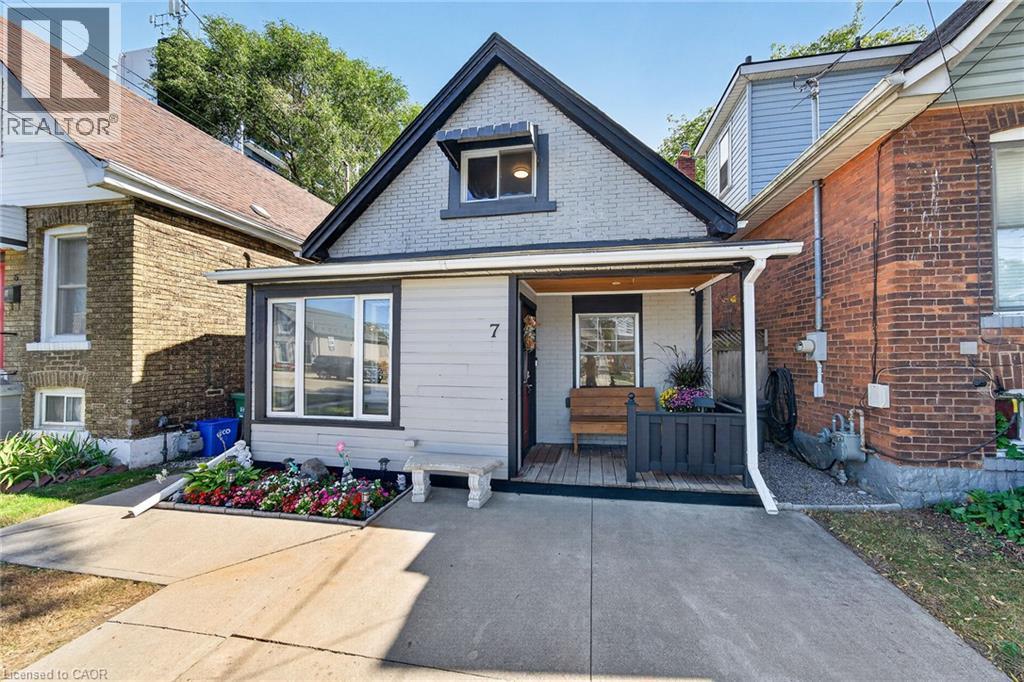
7 East 24th Street
Hamilton, Ontario
Attention 1st Time Buyers & Investors! Prime Mountain Location with Impressive Walking Score, Steps to Escarpment! Spacious 3 Bedrooms + Den Home. Covered Front Porch. Large Eat in Kitchen with Stainless Steel Appliances, Loads of Cabinets, Double Sink & Built in Dishwasher. Open Concept Living/Dining Room. Updated 4 Piece Bathroom with Soaker Tub & Separate Walk in Shower. Main Floor Laundry. Sliding Patio Door Walk Out to Fully Fenced in Private Backyard with Covered Deck & Shed. Concrete Driveway. Pot Lights. 100 AMP Breakers. All Copper & Plastic Plumbing, 3/4 Inch Water Line, Sewer Lateral Installed 2022. Gas Furnace & Central Air Installed 2019, Will Be Paid Out on Closing. Minutes to Juravinski Hospital & Vibrant Concession Street Shopping District Booming with Restaurants, Cafes & Festivals. Stroll Along the Nearby Trails or Cardio through the Escarpment Stairs. Highly Accessible Bus Routes! Minutes to Schools, Parks, Highway Access & More! Room Sizes Approximate & Irregular. (id:45725)
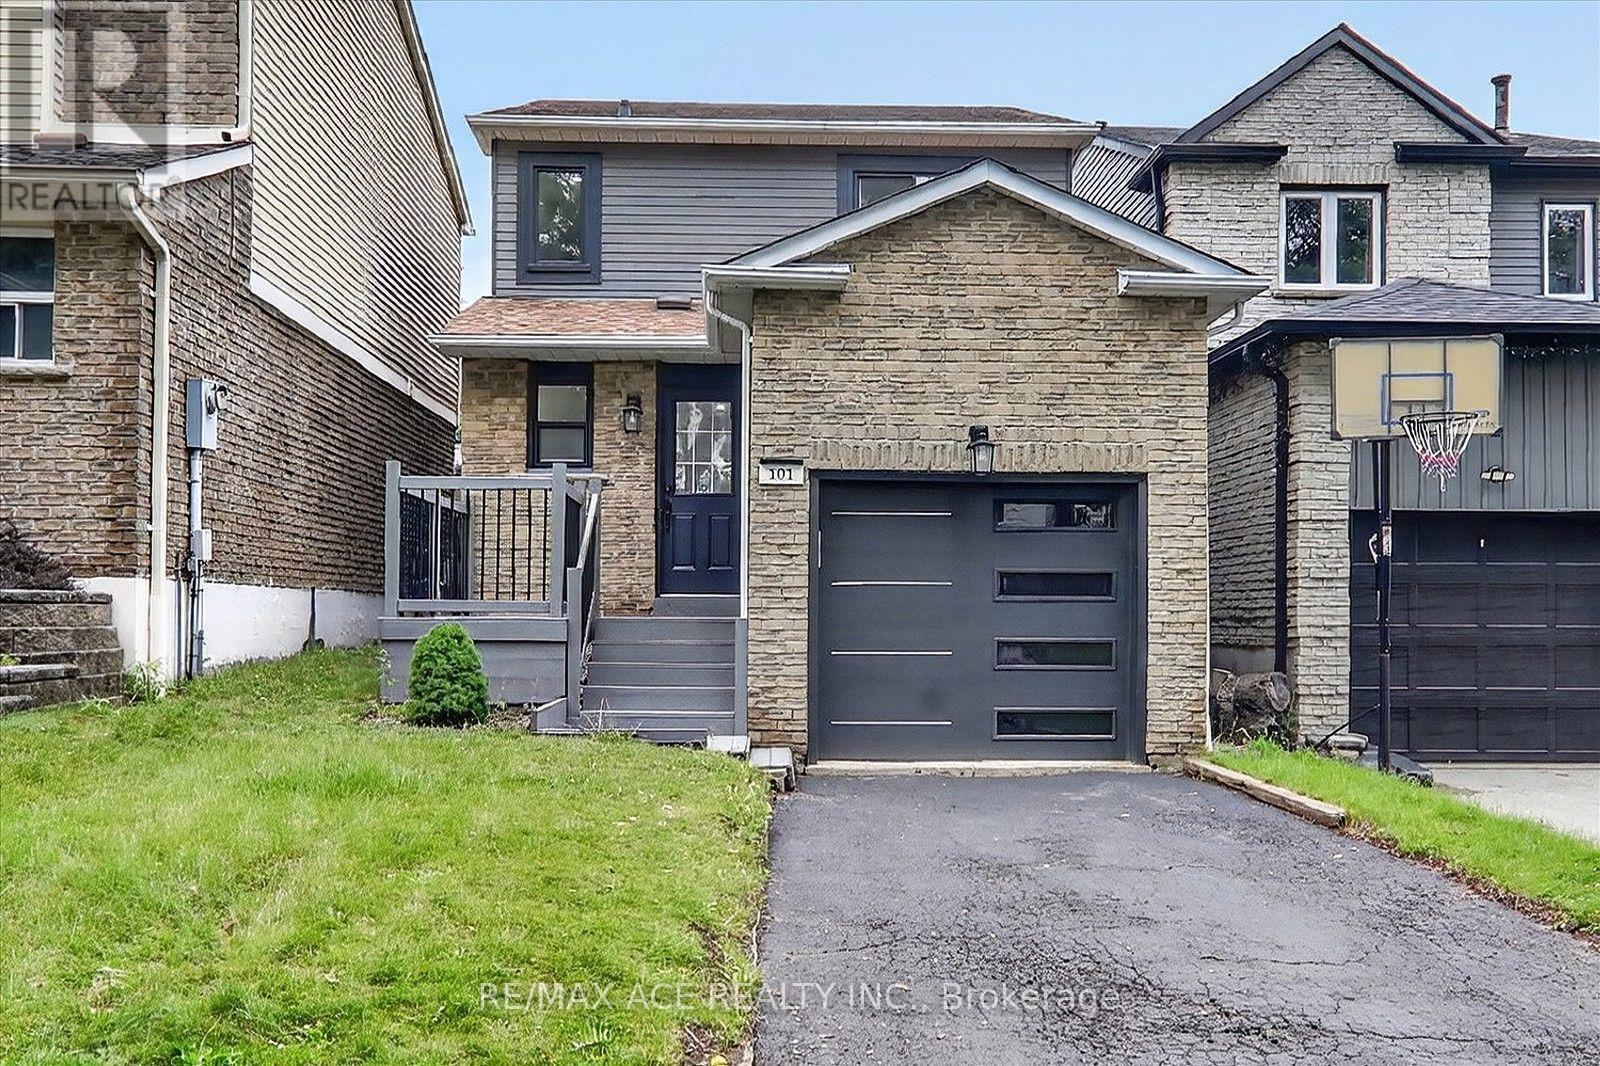
101 Greenfield Crescent
Whitby (Blue Grass Meadows), Ontario
Welcome to 101 Greenfield Cres - Where Modern Comfort Meets Timeless Style! Located on a charming, family-friendly street in Whitby, this beautifully updated 3-bedroom, 2.5 bathroom home offers a perfect blend of style, functionality, and comfort. Step inside to a bright, inviting open-concept layout featuring brand new hardwood flooring throughout, smooth ceilings, crown moulding, and pot lights throughout the home, creating a warm and sophisticated atmosphere. The newly renovated kitchen offers a practical eat-in breakfast area and a convenient walkout to the backyard, making everyday living and entertaining effortless. All three bedrooms are thoughtfully designed with generous windows that fill the rooms with natural light, while the primary bedroom features a spacious double closet. Enjoy the beautifully upgraded luxurious bathrooms, thoughtfully finished to provide a modern and elegant feel. The carpet-free design throughout the home offers both style and easy maintenance. The renovated basement offers additional living and entertaining space, featuring a stylish bar-style renovation, smooth ceilings, pot lights, and durable flooring. Step outside to the newly built backyard deck with integrated pot lights, creating the perfect setting for outdoor entertaining, family gatherings, or relaxing evenings. Situated close to parks, schools, shopping, transit, and everyday amenities, this move-in-ready Whitby home offers an exceptional opportunity for comfortable modern living in a welcoming neighbourhood. Don't miss your chance to make 101 Greenfield Cres your new home! ** This is a linked property.** (id:45725)
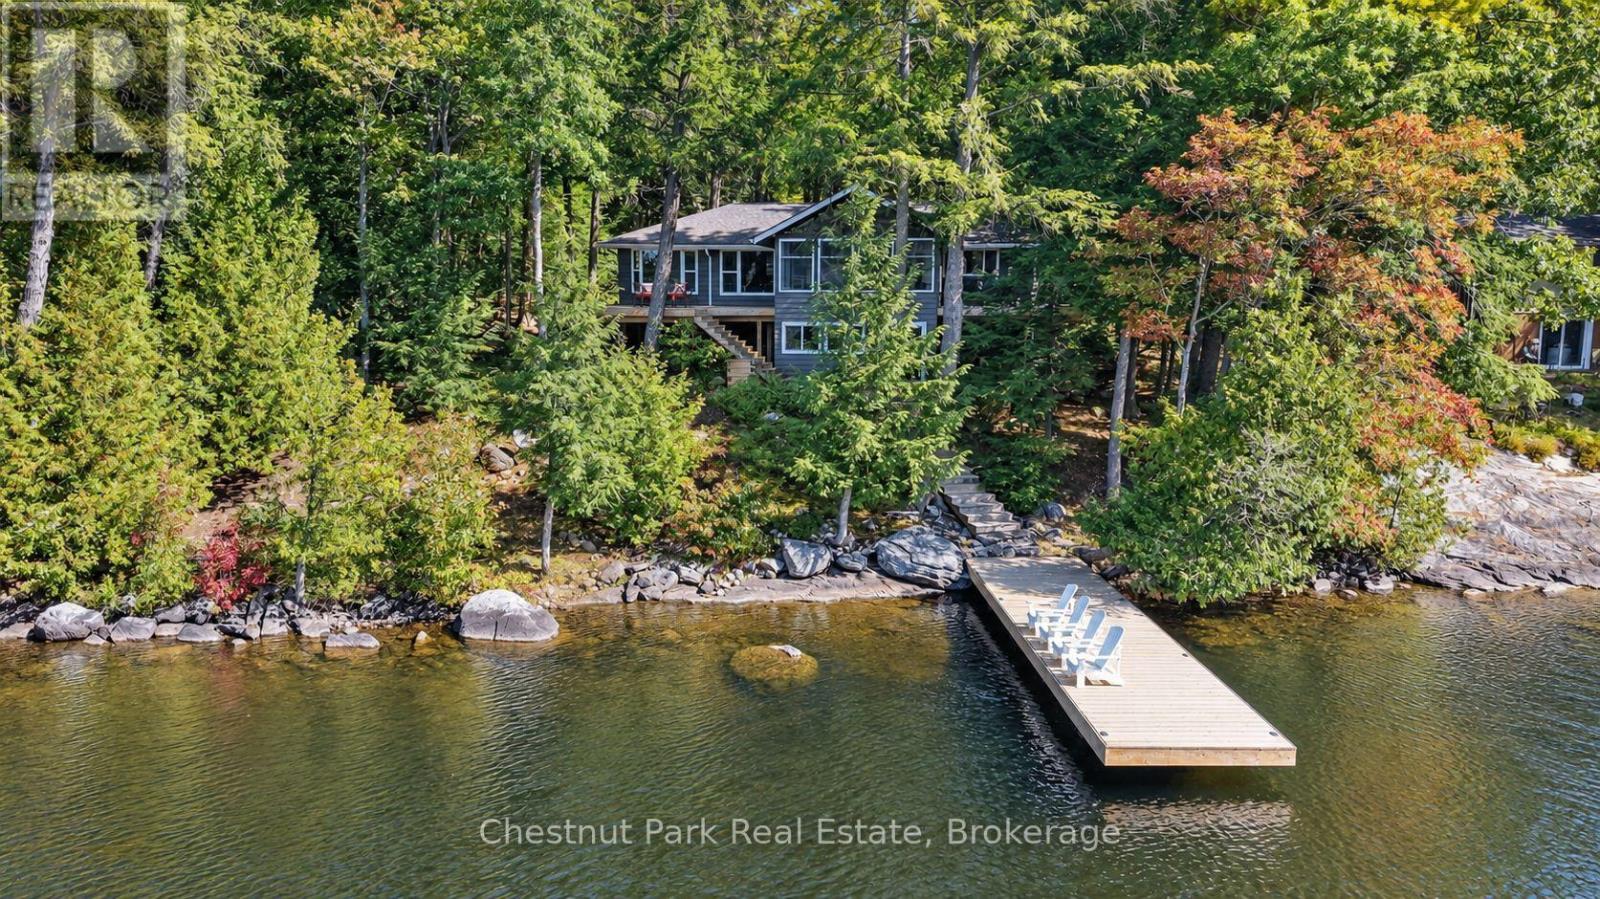
1344 Acton Island Road
Muskoka Lakes (Medora), Ontario
Welcome to prestigious Acton Island, where this charming three-bedroom, two-bathroom cottage offers southwest exposure, all-day sun and beautiful sunsets. Set on a level lot in a wonderful area with great neighbours, the cottage is filled with character and has benefited from numerous thoughtful upgrades. A bright and inviting sunroom provides the perfect place to relax and enjoy the peaceful Muskoka setting. Designed for year-round use, the cottage also features a spacious lower-level room currently used as a second recreation room, which could easily provide additional sleeping accommodations if required. Ideally located between Bala and Port Carling, this is a wonderful opportunity to enjoy everything Muskoka has to offer from one of Lake Muskoka's most prestigious areas. (id:45725)
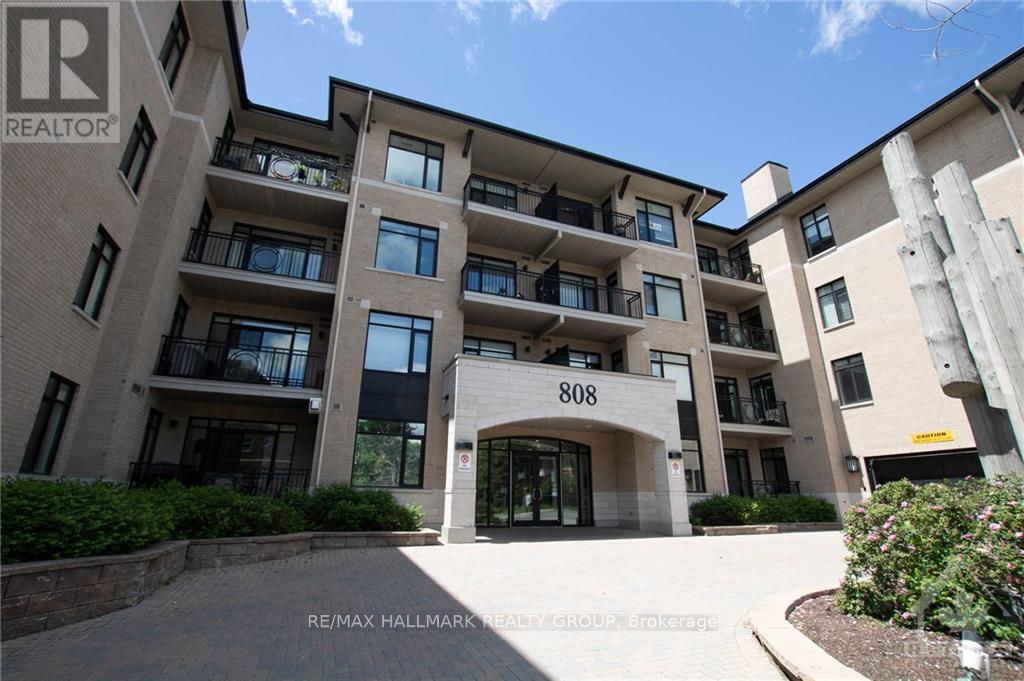
414 - 808 Bronson Avenue
Ottawa, Ontario
Welcome to the PENTHOUSE at 808 Bronson Ave! This bright & spacious 2-bedroom, 2-full-bathroom suite offers approximately 882 sqft of interior living space plus a private west-facing balcony, all in an unbeatable location steps from Dow's Lake, Little Italy and The Glebe. The open-concept layout is filled with natural light and features hardwood flooring throughout, a generous living/dining area with gas fireplace, and direct access to the balcony complete with a gas BBQ hookup. The spacious kitchen offers granite countertops, ample cabinetry and storage, a large island with seating potential, & gas stove. Both bedrooms are generously sized, with the primary bedroom featuring its own full en-suite bathroom. Additional features include in-unit laundry, 1 underground parking space and 1 storage locker. Building amenities include: a fitness facility & guest suites. Enjoy being just minutes from Lansdowne Park, Dow's Lake Pavilion, restaurants, cafés, shops, transit, walking and cycling paths, and everything the surrounding neighbourhoods have to offer. Tenant pays hydro & gas (for gas stove & BBQ), while water & heat are included. Available November or December 1st! (id:45725)
2726 Round Lake Road
Hagarty And Richards, Ontario
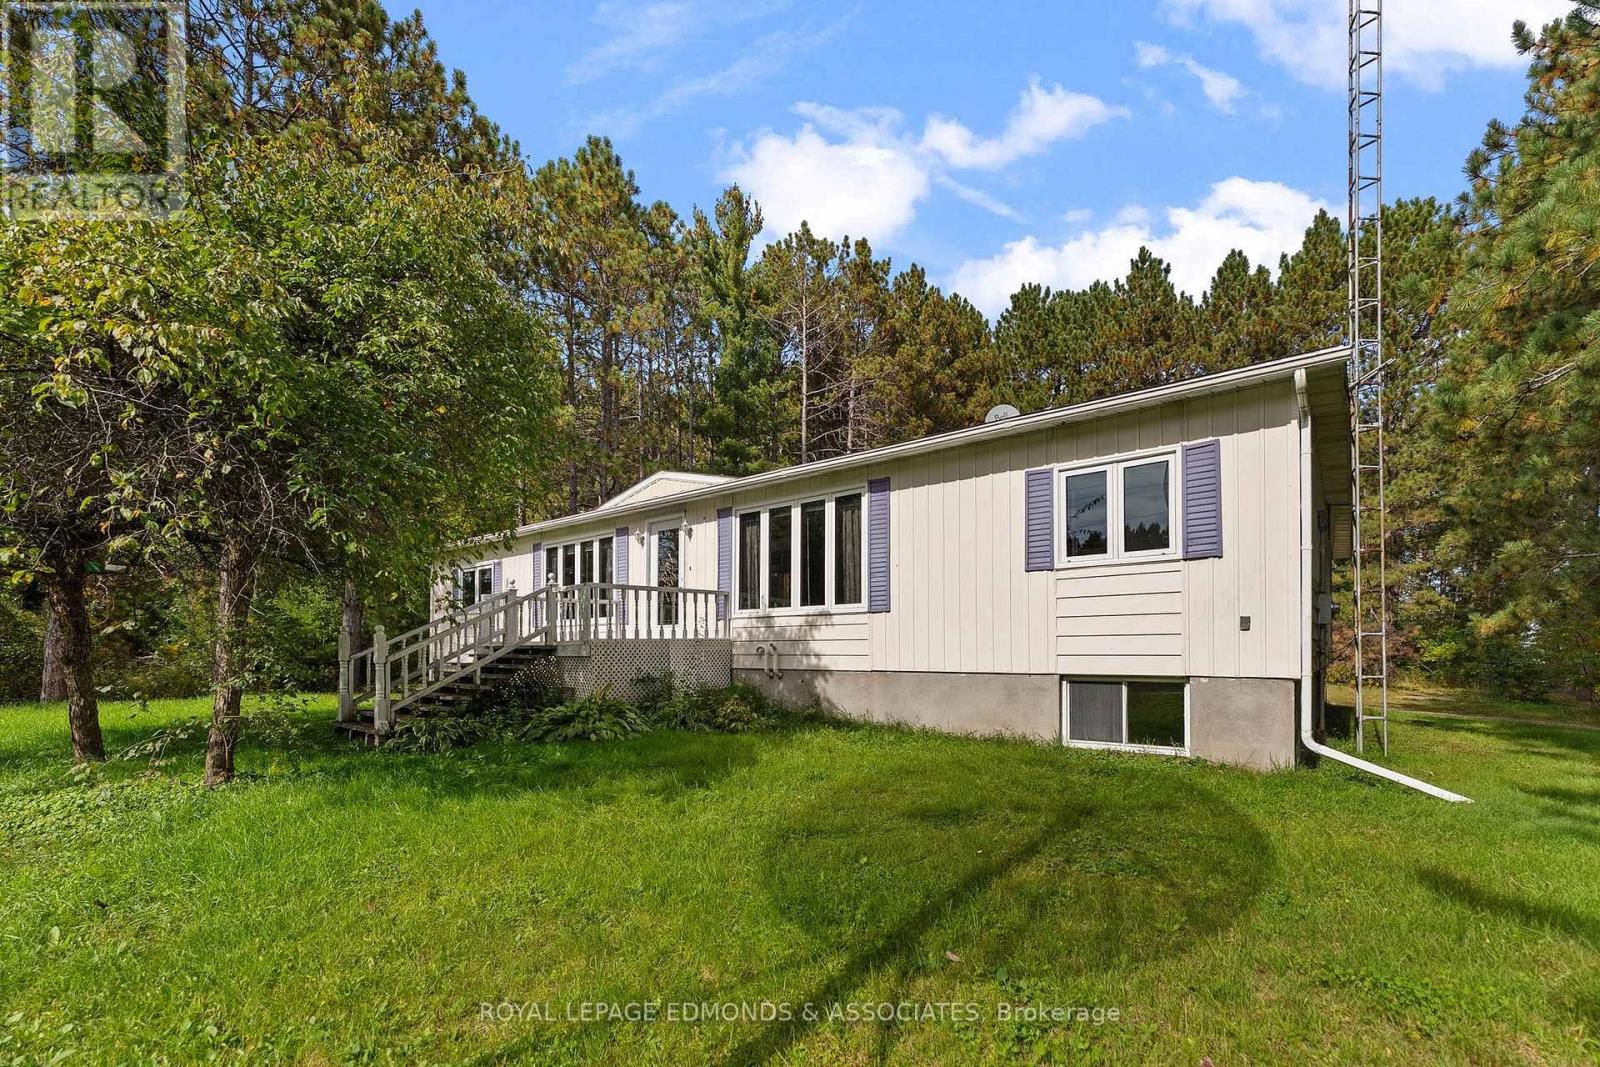
Welcome to this spacious and accessible home in Round Lake Centre, offering three bedrooms, two bathrooms, and plenty of potential for a variety of buyers. Thoughtfully designed with convenient one-level living in mind, the main floor features a functional galley kitchen, a breakfast nook or flexible space, and an open living and dining area that provides a comfortable setting for both everyday life and entertaining. The primary bedroom is located on the main floor and includes a private three-piece ensuite bathroom with laundry adds to the home's accessibility and practicality. Two additional bedrooms are situated on the opposite side of the home, along with a four-piece bathroom, providing a functional layout for family members, guests, or a home office. The lower level offers excellent additional space, featuring two large recreation rooms divided by a spacious utility room. An additional flex room provides options for a hobby room, office, guest area, or storage, while the cold storage room offers useful space for preserving seasonal items and supplies. With some updates and personal touches, this home has the potential to be transformed into a comfortable and versatile living space. Outside, enjoy the lovely covered rear deck, a welcoming spot for morning coffee, outdoor dining, or relaxing in the fresh air. A single-car carport provides convenient sheltered parking, while the property's location in Round Lake Centre offers a peaceful setting with access to the area's natural beauty and recreational opportunities. Accessible main-floor living, generous lower-level space, and a flexible layout make this a promising opportunity for those looking to create a home suited to their needs. (id:45725)
1250 Mississauga Valley Boulevard Unit# 108
Mississauga, Ontario
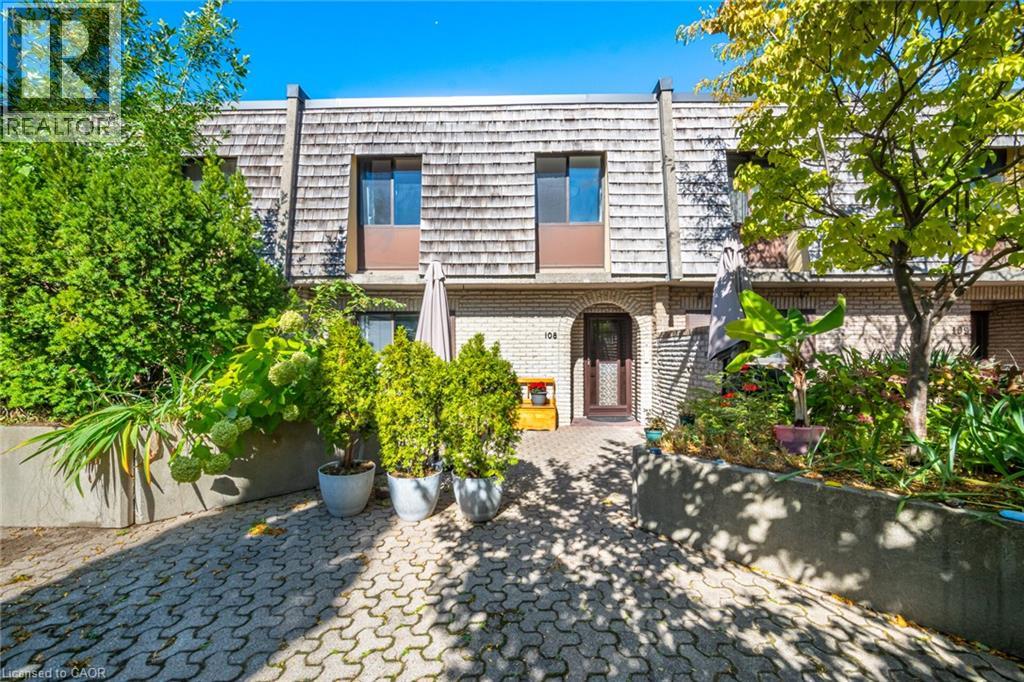
Welcome to Unit 108 at 1250 Mississauga Valley Blvd - a spacious 3+1 bedroom, 2 bathroom condo townhouse offering approximately 1,444 sq. ft. of above-grade living space in the heart of Mississauga Valleys. Freshly painted and ready for its next family to enjoy, this home features a practical layout with plenty of room for everyday living, working from home and entertaining. Enjoy your own private patio plus a balcony, providing two separate outdoor spaces to relax and unwind. Includes one underground parking space. Monthly maintenance fee of $960.32 includes cable TV, internet, heat, air conditioning, parking, water, snow removal and landscaping. Conveniently located close to parks, schools, Mississauga Valley Community Centre, public transit, shopping and Square One. A great opportunity to enjoy generous living space in an established, family-friendly neighbourhood in central Mississauga. (id:45725)
1400 Yellow Rose Circle
Oakville (Ga Glen Abbey), Ontario
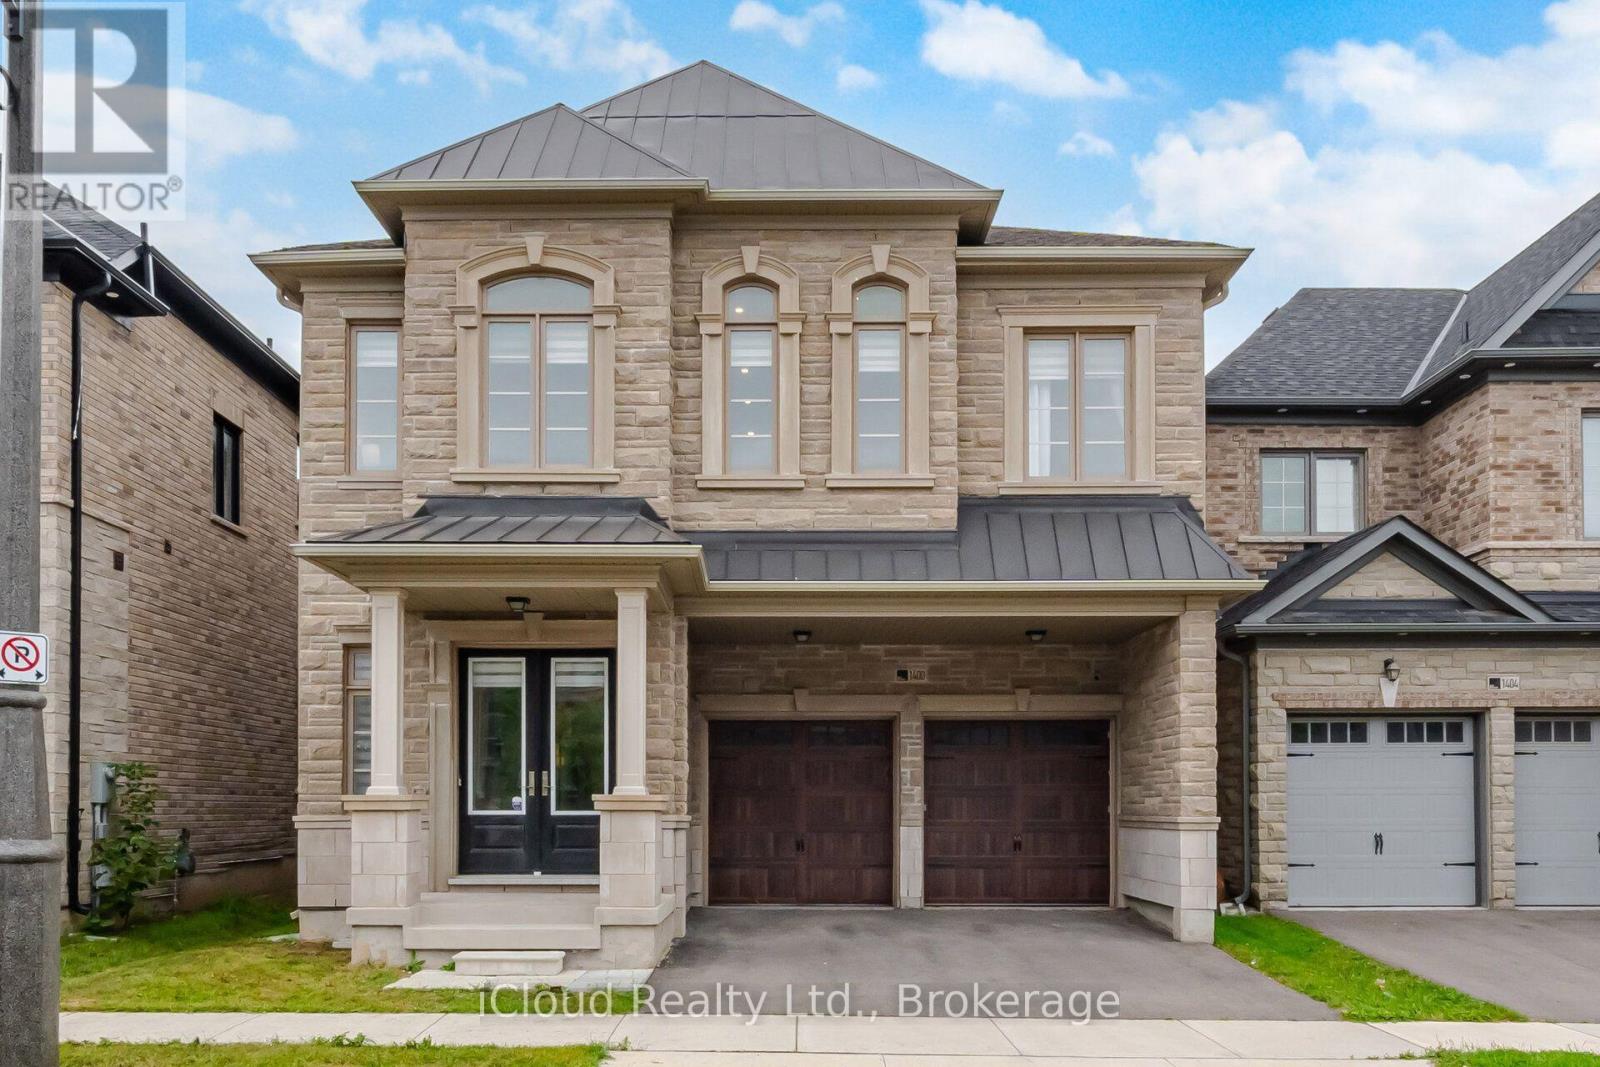
Welcomes to 1400 Yellowrose circle, 4 Bedrooms with Private Ensuite Bathrooms double doors and natural stone entrance into a stunning carpet-free open layout. Soaring 12-foot ceilings on the main floor, 9-to-11-foot ceilings on the upper floor and 9-foot ceilings in the builder finished basement with 4 pc washroom,, second floor extra sitting room, The main floor features formal living and dining rooms perfect for entertaining. . The open-concept kitchen, S/S appliances .. The primary suite, accessed through elegant double doors, serves as a luxurious retreat featuring a 5-piece ensuite and walk-in closets, *Private Fence Yard**Enjoy the Ambiance of High Ceilings Throughout the Main Floor* **Surrounded by Conservation In Glen Abbey, Golf Course, Parks, Tennis Court, Fields, Ponds, Trails, Creeks, Access To Highways, Public Services & Abbey Park High School** (id:45725)
2304 - 105 The Queensway Avenue
Toronto (High Park-Swansea), Ontario
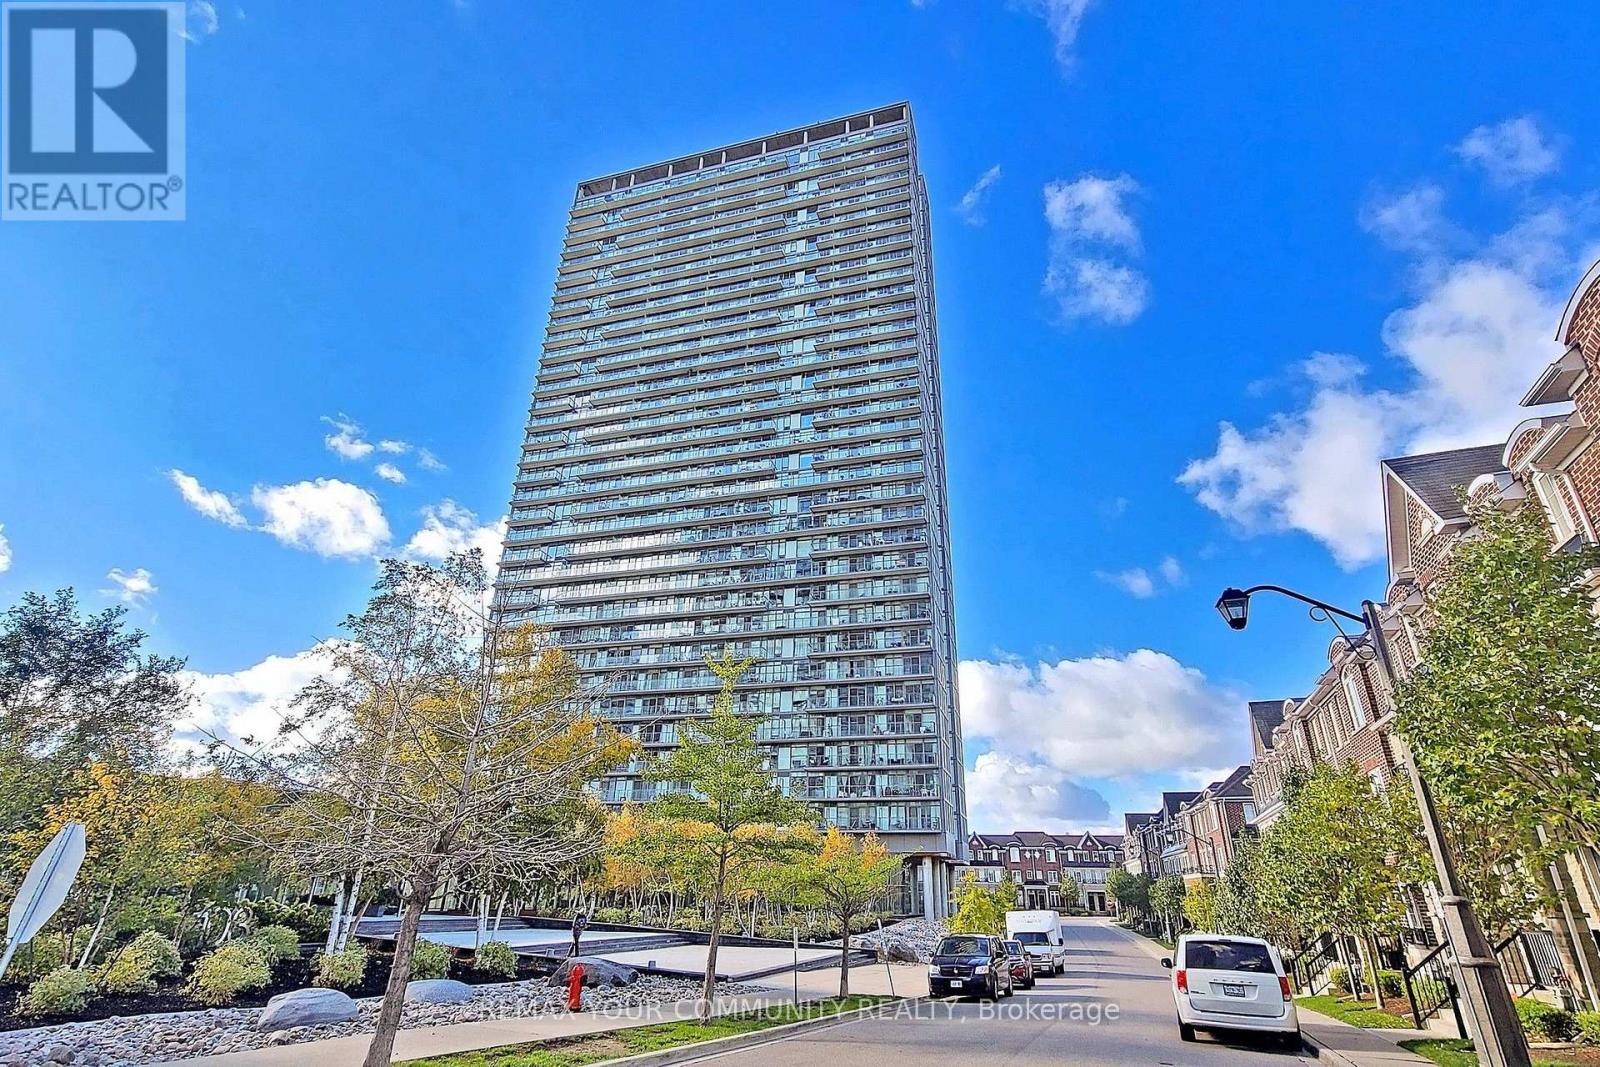
With breathtaking views of the lake and city, this beautiful 1-bedroom + den suite offers 594 sq. ft. of interior living space, plus an additional 85 sq. ft. private balcony, for a total of 679 sq. ft. of indoor and outdoor living space. With unobstructed west-facing views, enjoy spectacular sunsets and beautiful lake views from your spacious private balcony in one of South Etobicoke's most sought after neighbourhoods.Featuring 9-foot ceilings, engineered hardwood flooring throughout, modern finishes, granite kitchen countertops, and upgraded bathroom finishes, this home is completely move-in ready. The open-concept den provides the perfect space for a home office or dining area, while the included custom wooden kitchen island adds both style and functionality.Designed for comfort, the suite is equipped with double-paned, floor to ceiling windows, creating a peaceful living environment while maximizing the stunning natural views. Prime Parking Spot on P1 and a large corner storage locker are also included.Enjoy an exceptional resort-style lifestyle with one of the most impressive collections of amenities in the area. Everything you need is right at home - indoor and outdoor swimming pools, a fully equipped fitness centre, tennis courts, theatre room, party room, BBQ terrace, conference room, automated package pickup, Aisle 24 self-service convenience store, 24-hour concierge and security, visitor parking and so much more. Whether you want to work out, swim, entertain, relax, play tennis, catch a movie or pick up everyday essentials, you can do it all without leaving the property.Ideally located just steps from the waterfront trails, High Park, public transit, shopping, restaurants, easy commute to downtown Toronto with only one streetcar and no transfers, less than 3km from the hospital, with groceries and Costco nearby, this area offers all the conveniences of vibrant South Etobicoke, with urban living at its finest. (id:45725)

18 Coleman Drive
Barrie (Edgehill Drive), Ontario
Welcome to 18 Coleman Drive! This meticulously maintained home is situated in a vibrant, highly sought-after, and family-friendly neighborhood, making it ideal for first-time buyers, young couples, and growing families with young children. Exceptional pride of ownership is evident through extensive, chronological capital upgrades that ensure total peace of mind: a new Roof and durable 2nd-floor Laminate Flooring in 2018, a modernized Kitchen with a new Refrigerator, Dishwasher, and Central A/C in 2021, a high-efficiency Furnace in 2024, and fresh 2026 renovations featuring updated Vanity sinks on both the main and upper levels along with brand-new Window Blinds throughout. Completely move-in ready with zero hassle-just turn the key and welcome home! (id:45725)
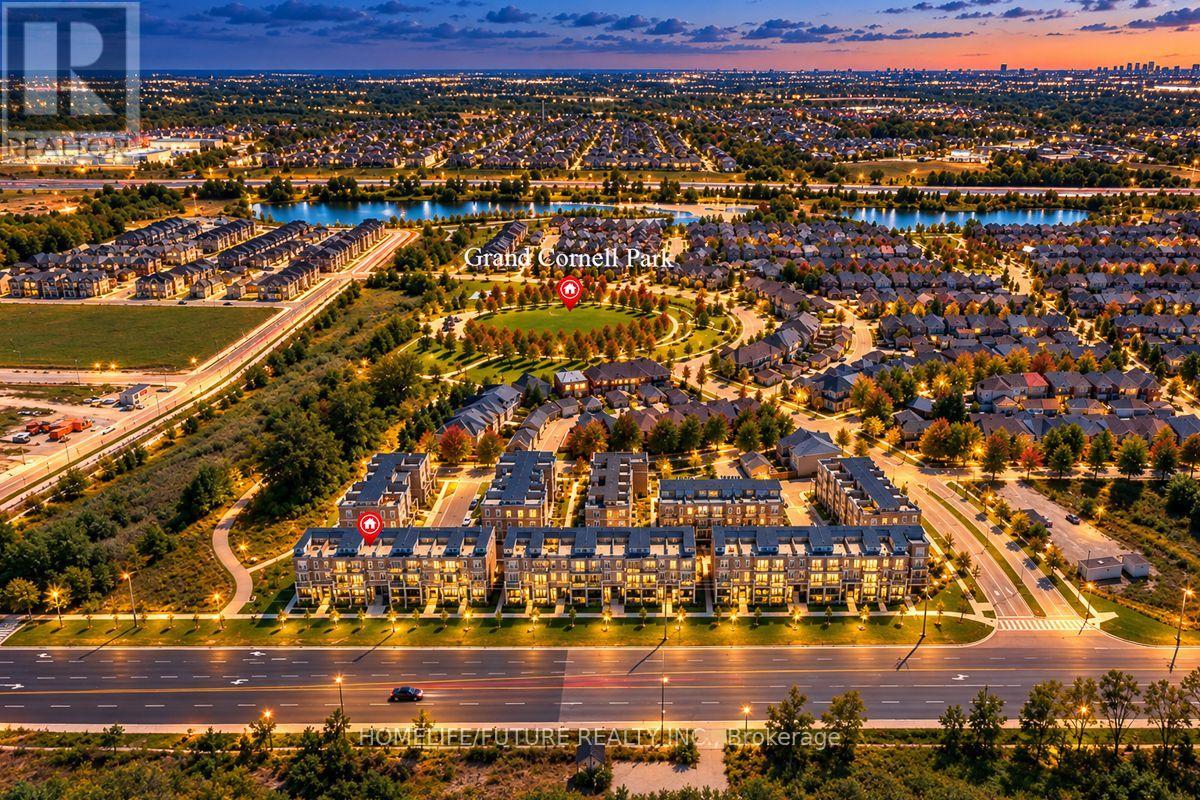
2521 - 30 Westmeath Lane
Markham (Cornell), Ontario
EXCEPTIONAL VALUE IN HIGH-DEMAND CORNELL! Welcome To 30 Westmeath Lane, Unit 2521 - A Bright & Spacious 2-Bedroom, 2-Bathroom Stacked Townhome Offering Approx. 1,200 Sq. Ft. Of Well-Designed Living Space Across 2 Levels, Plus An Impressive Private Rooftop Terrace Freshly Painted In Chic, Neutral Tones & Featuring 9-Ft Ceilings, This Beautiful Home Offers A Bright, Airy & Contemporary Feel Throughout. The Sun-Filled Open-Concept Living & Dining Area Features A Modern Kitchen With A Large Peninsula/Breakfast Bar, Ample Counter & Cabinet Space, And A Walkout To A Private Balcony - Perfect For BBQs, Outdoor Dining & Entertaining. Enjoy Open Views Toward Markham Stouffville Hospital & Cornell Bus Terminal From The Balcony & Rooftop Terrace. The Large Private Rooftop Terrace Is A Standout Feature, Offering Exceptional Outdoor Living Space - Perfect For Entertaining, Relaxing & Enjoying Summer Evenings. The Upper Level Features 2 Generously Sized Bedrooms, Including A Spacious Primary Bedroom With A Large Closet, Along With A 3-Piece Main Bathroom & Convenient In-Suite Laundry Includes 1 Underground Parking Space & A Dedicated Locker. Ideally Located In The Highly Sought-After Cornell Community, Just Minutes To Markham Stouffville Hospital, Cornell Community Centre & Library, Cornell Bus Terminal, Parks, Trails, Schools, Shopping & Everyday Amenities, With Convenient Access To Hwy 7, Hwy 407 & Nearby GO Transit. A Fantastic Opportunity To Enjoy Spacious, Modern Townhome Living With Exceptional Private Outdoor Space In One Of Markham's Most Desirable Communities! ( some listing images have been digititally enhanced, inlcluding virtual twilinght effects) (id:45725)
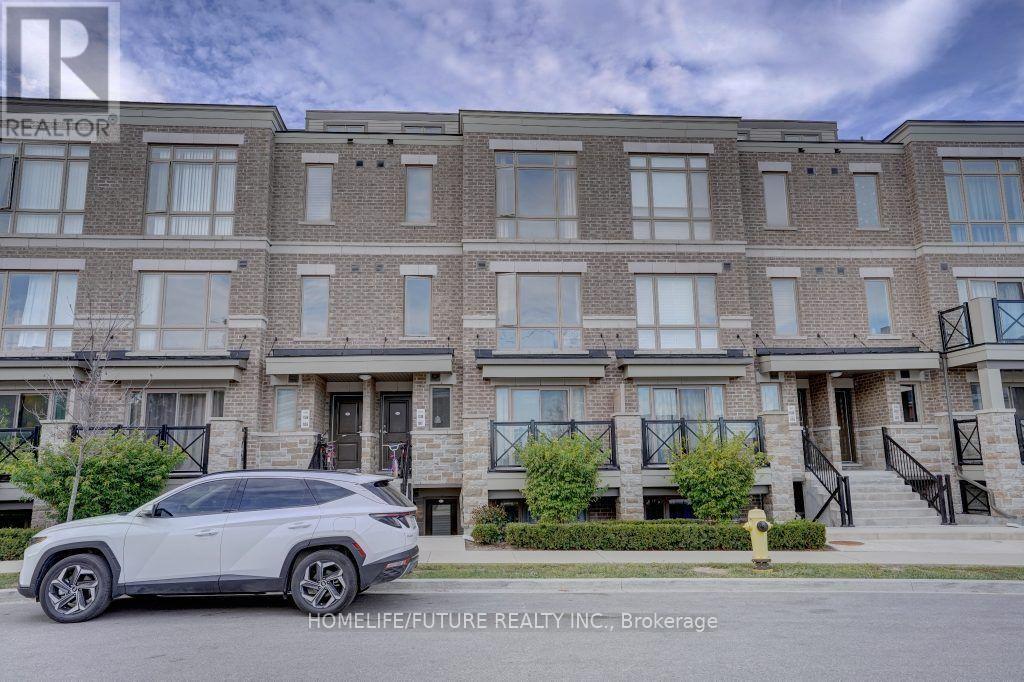
1108 - 65 Lindcrest Manor
Markham (Cornell), Ontario
Rarely Available at The Brownstones at Grand Cornell! Welcome to this exceptional 3-bedroom + spacious den, 3-bathroom townhome offering approximately 1,750 sq. ft. of beautifully designed living space-one of the largest and most sought-after layouts within the community. Designed with both family living and entertaining in mind, this functional open-concept home features a main-floor den that can easily serve as a home office, study, playroom, or potential additional bedroom. The upgraded kitchen offers plenty of cabinetry and workspace, while pot lights throughout the main floor create a bright and inviting atmosphere. Flush mount LED lights are also noted. The powder room could be converted to a full washroom. Additional features include a new boiler installed in April 2026, a full house freshly painted, new Quartz countertops with backsplash, new Quartz vanities in all 3 washrooms, newly installed vinyl flooring on the main and top floors, and newly installed mirror sliding closet doors in the main floor and master bedroom. (id:45725)
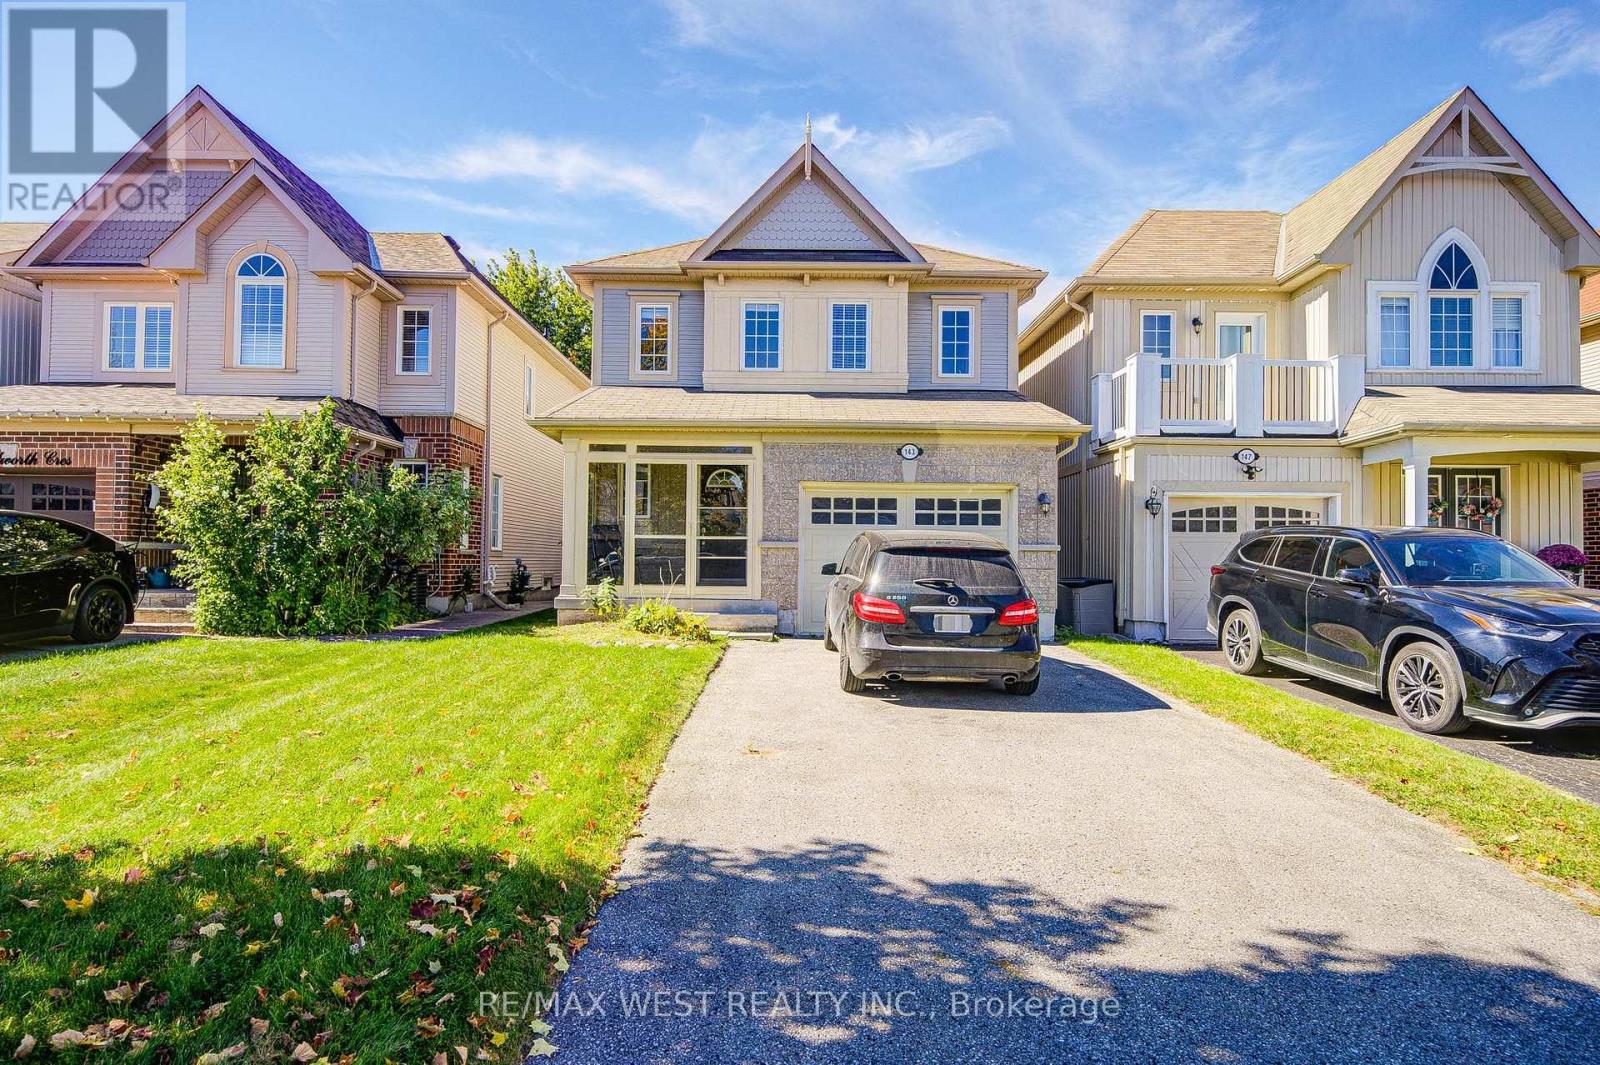
143 Allworth Crescent
Clarington (Bowmanville), Ontario
Ideal for First-Time Buyers! Lovely 3-bedroom detached home with a finished basement featuring 2 additional bedrooms, extra living space and a full bathroom, located in sought-after North Bowmanville. Offering 3 full bathrooms in total, this home features a spacious foyer with garage access, open-concept great room, bright eat-in kitchen and walkout to a deep backyard. The spacious primary bedroom offers a 4-piece ensuite and walk-in closet. A fantastic opportunity to own a detached home in a family-friendly neighbourhood-move in, make it your own and start building equity! (id:45725)