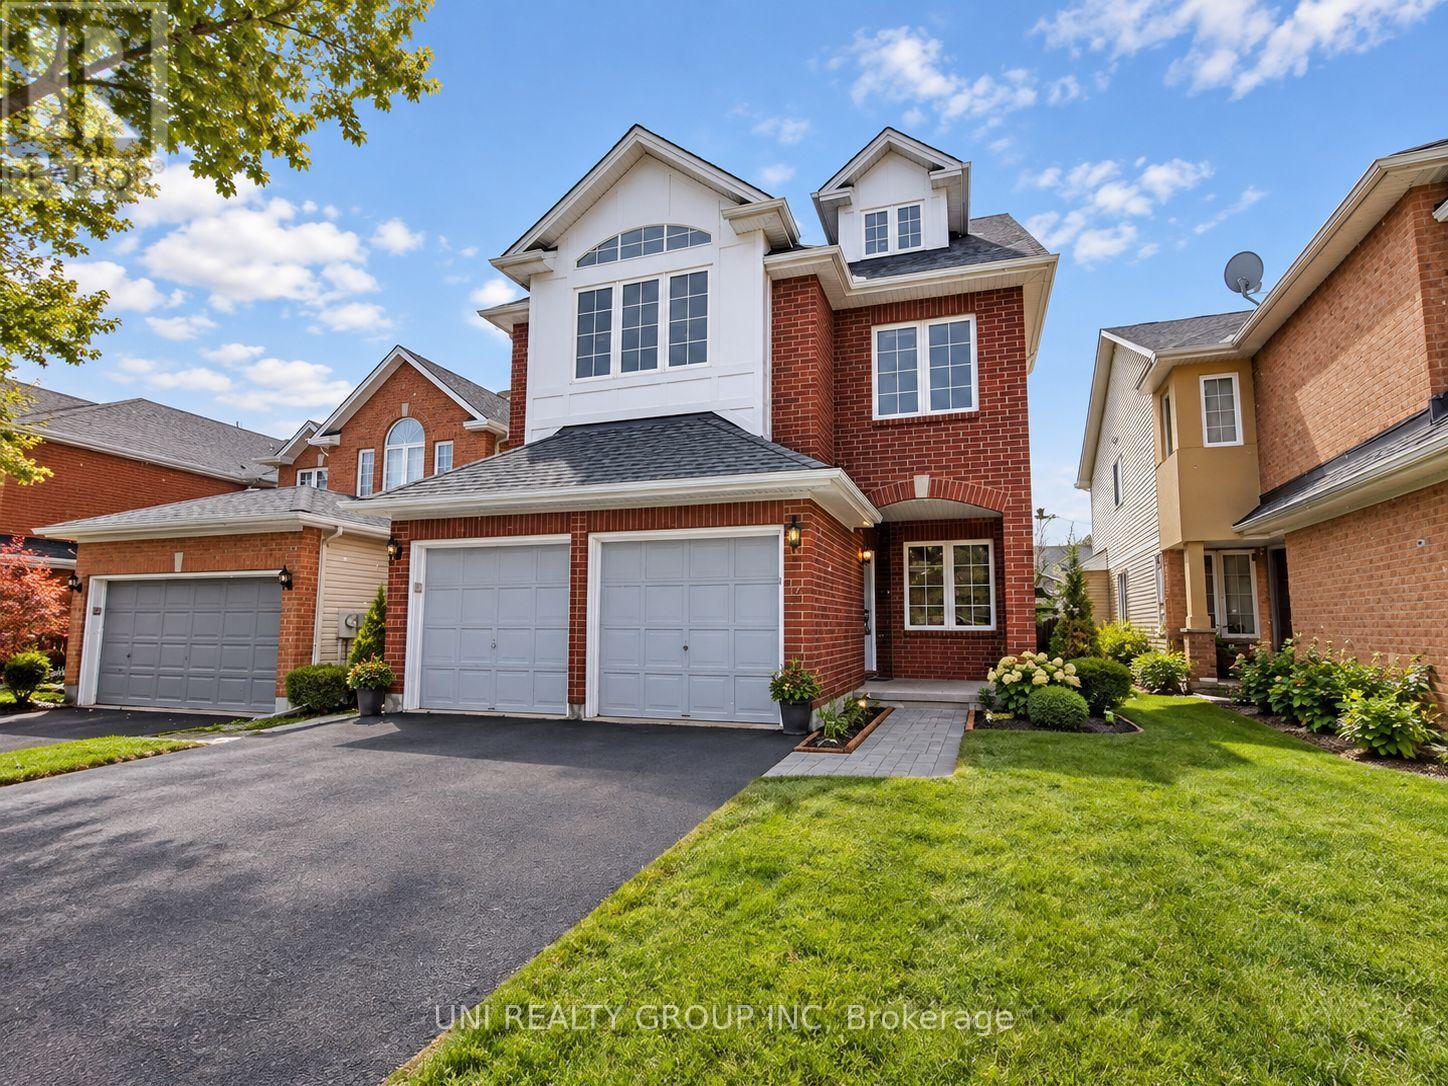
12 Staten Way
Ottawa, Ontario
LOCATION, LOCATION, LOCATION. Wonderful Ashcroft 5 bed + loft, 5 bath detached single house in central and convenient Central Park community. Come out to see this lovely sun filled home with sunny bright windows, and plenty of space to entertain. The main level features hardwood floors, an office/den, power room, living/dinning room, a family room and large kitchen with eating area, and laundry room. The 2nd floor features 4 bedrooms, 3 bathrooms. The 3rd level is spacious with loft, the 5th bedroom and an ensuite bath. The lower level features a large rec room and lots of storage spaces. Close to schools, parks, bus, shopping and walking distance to all amenities. Only rent to one single family. 24 hours irrevocable on all offers. No pets, no smoking. Some of the pictures are virtually staged. It's available December 1st (id:45725)
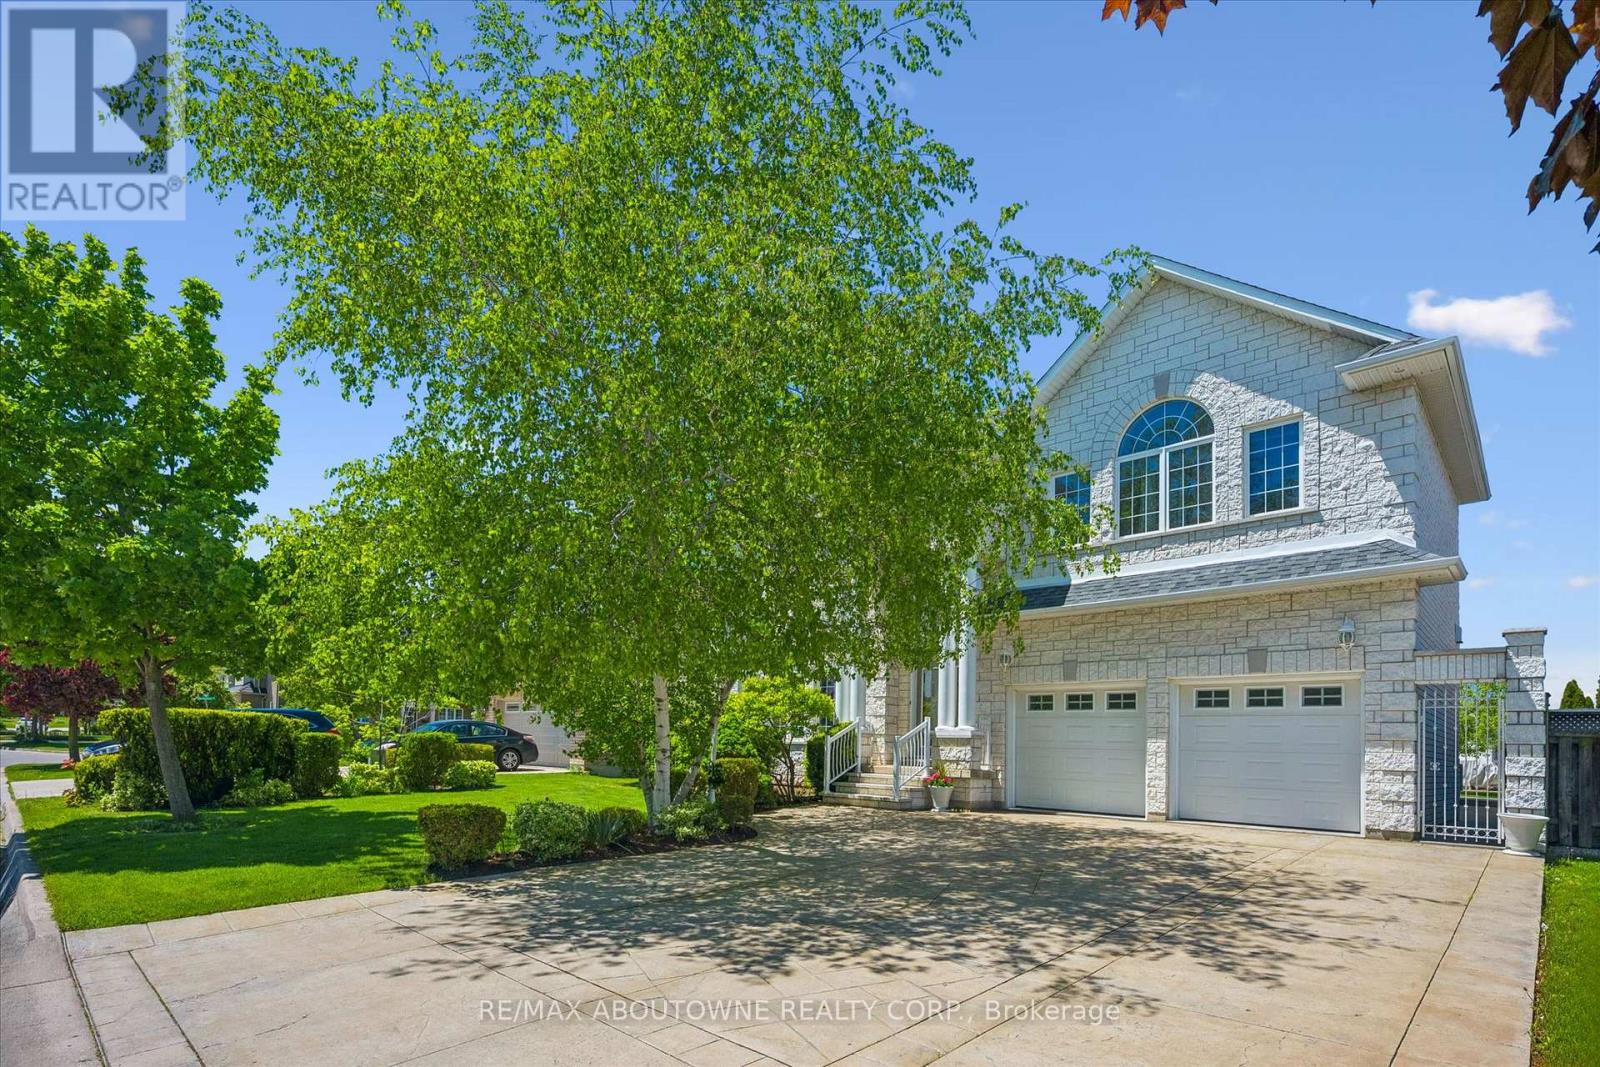
6 Fourseasons Drive
Hamilton (Winona), Ontario
Welcome to this impressive custom-built 4-bedroom home, tucked away on a quiet, family-friendly street in the heart of Winona - a wonderful place to raise a family and enjoy a peaceful neighbourhood lifestyle. Offering an exceptional combination of space, elegance and convenience, this beautiful home is designed for comfortable everyday living and memorable family gatherings. Striking exterior pillars and impressive curb appeal welcome you home, along with a 2-car garage and parking for up to 6 vehicles. Step inside to an elegant circular staircase, beautiful custom wood-engraved doors and soaring 18-ft ceilings in the foyer and family room, creating a bright, open and dramatic first impression. Generously sized principal rooms, 9-ft ceilings and a convenient 3-piece bathroom on the main floor make the layout especially well suited for growing or multi-generational families. The spacious basement adds incredible future potential with 8-ft ceilings, a separate entrance, rough-ins for a kitchen and bathroom, space for an additional bedroom, abundant storage and 2 cold rooms - ideal for creating an in-law suite, private space for extended family or potential future income. Outside your door, enjoy the comfort of a peaceful residential street surrounded by beautiful natural scenery, while still being close to everything your family needs. Roof replaced 2018, air condition July 2026. Winona Park, schools, Costco, LCBO, restaurants, shopping and everyday essentials at Winona Crossing are all nearby. Quick access to the QEW makes commuting to Burlington, Toronto and Niagara easy. A rare opportunity to enjoy a spacious custom home in a quiet neighbourhood where your family can settle in, grow and truly feel at home. (id:45725)
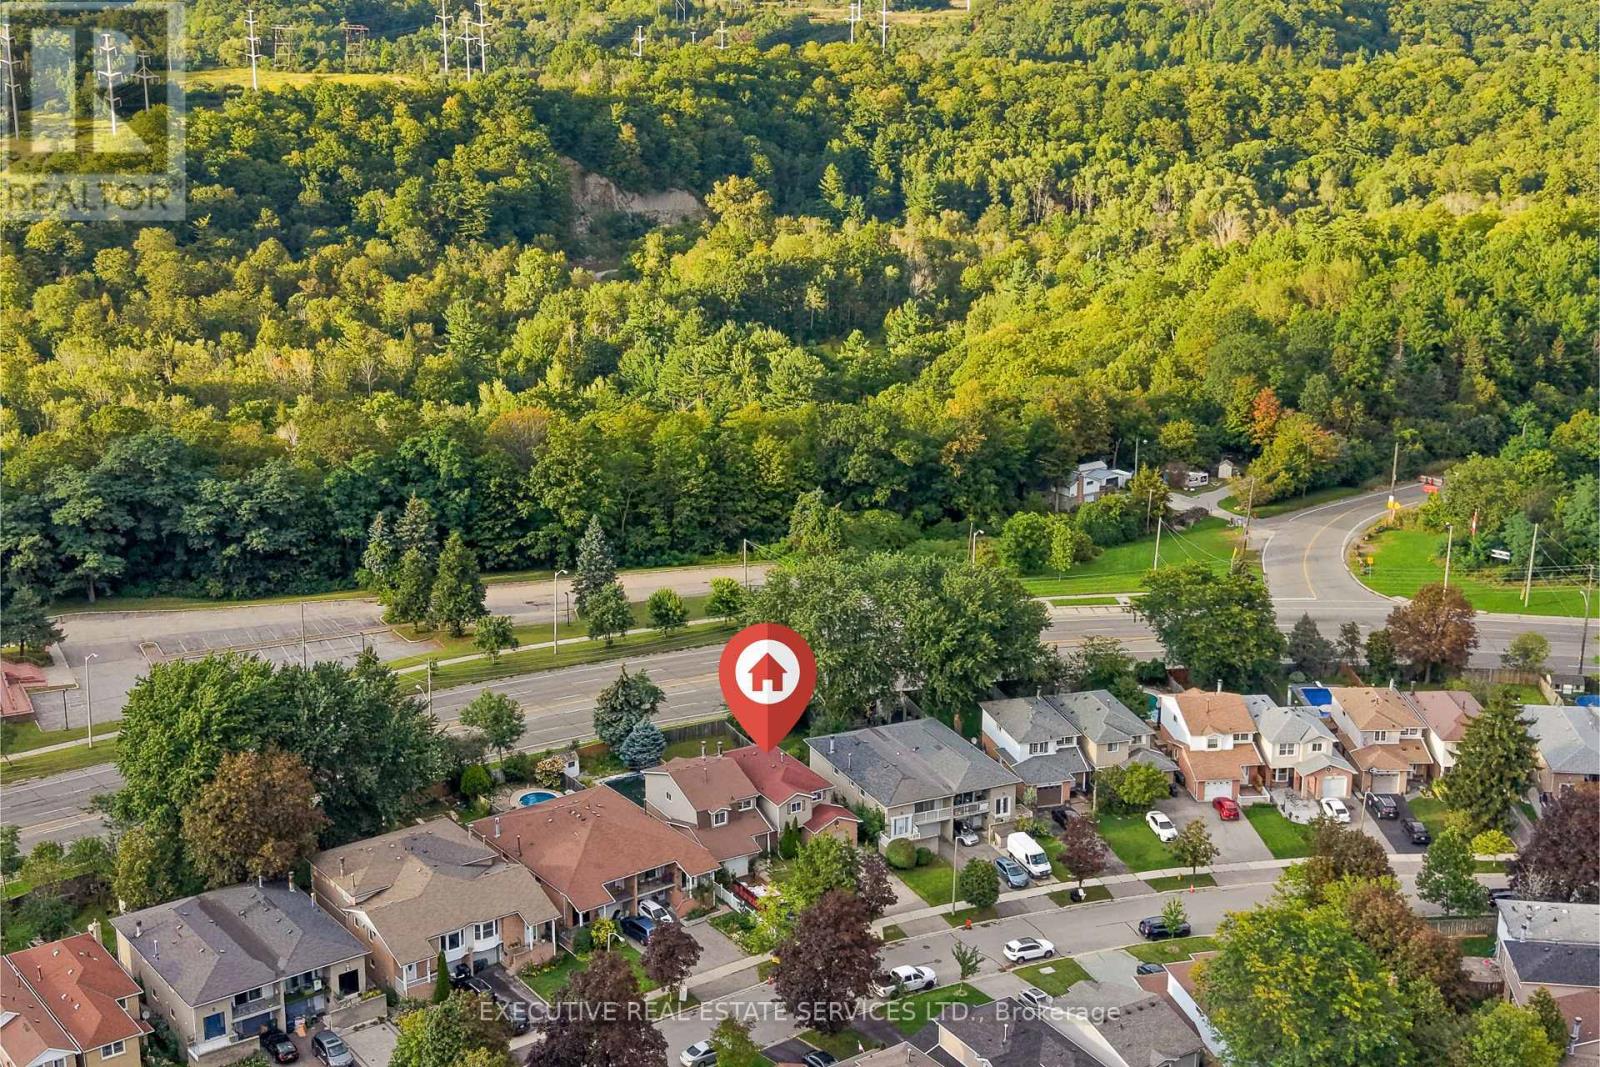
76 Lionhead Trail
Toronto (Rouge), Ontario
RARELY OFFERED! SINGLE OWNER & FIRST TIME EVER ON THE MARKET! Welcome to 76 Lionhead Trail, a truly special opportunity in a well-established and desirable community. Among the LARGEST & best located private lots in the neighbourhood with no homes behind. The exceptionally private backyard and generous lot are standout features, more than 150 feet of depth, offering mature trees, peaceful surroundings and plenty of outdoor space rarely found in today's market. This 4-bedroom home has been lovingly maintained by its original owners and presents an incredible opportunity for homeowners, renovators and investors alike. Step inside to spacious principal rooms, large windows that fill the home with natural light, classic parquet flooring and a welcoming living room featuring a charming wood-burning fireplace. The functional layout provides an excellent foundation for your vision, while the generous lot and private backyard offer endless possibilities to create your ideal outdoor space. Whether you're looking to renovate and modernize the existing home, personalize it for your family or simply enjoy the space and privacy of an established neighborhood, this property offers tremendous potential. Mature trees and established surroundings create a peaceful setting that is increasingly difficult to find. A rare opportunity to own a 4-bedroom home on a large, private lot in a sought-after community. Don't miss your chance to become only the second owner of this special property and unlock its full potential. Bring your vision, your ideas and your contractor-this is an opportunity you won't want to miss! ** This is a linked property.** (id:45725)
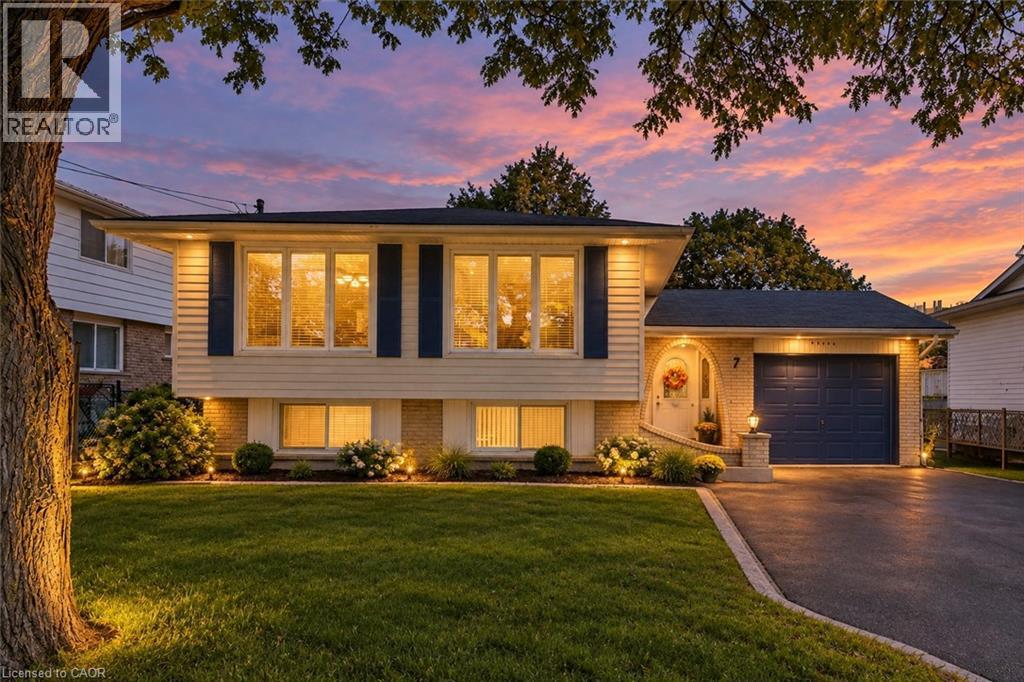
7 Hanover Place
Hamilton, Ontario
Welcome to 7 Hanover Place! This spacious 5 bedroom, 2 bathroom raised bungalow is tucked away in a quiet, mature pocket located in a very sought after neighbourhood. Offering a surprisingly spacious layout that feels bigger than it looks, this home features a 6 car driveway and single car garage with convenient interior access. The bright main level offers 3 generous bedrooms, an eat-in kitchen with three brand new stainless steel appliances, a separate dining room and a spacious living room. The lower level features 2 additional bedrooms, a large recreation room, a full bathroom and an oversized laundry room with a workshop. A separate rear entrance provides excellent potential for an in-law suite or additional living space. Enjoy a private backyard and a convenient location just 2 minutes to the Red Hill Parkway, with shopping, schools, parks and amenities nearby. Whether you're a first-time homebuyer, growing family, downsizer or looking for multi-generational living, this well-cared-for home offers space, flexibility and endless potential. Thoughtfully cared for and ready for its next chapter, bring your personal touch and make this home your own! (id:45725)
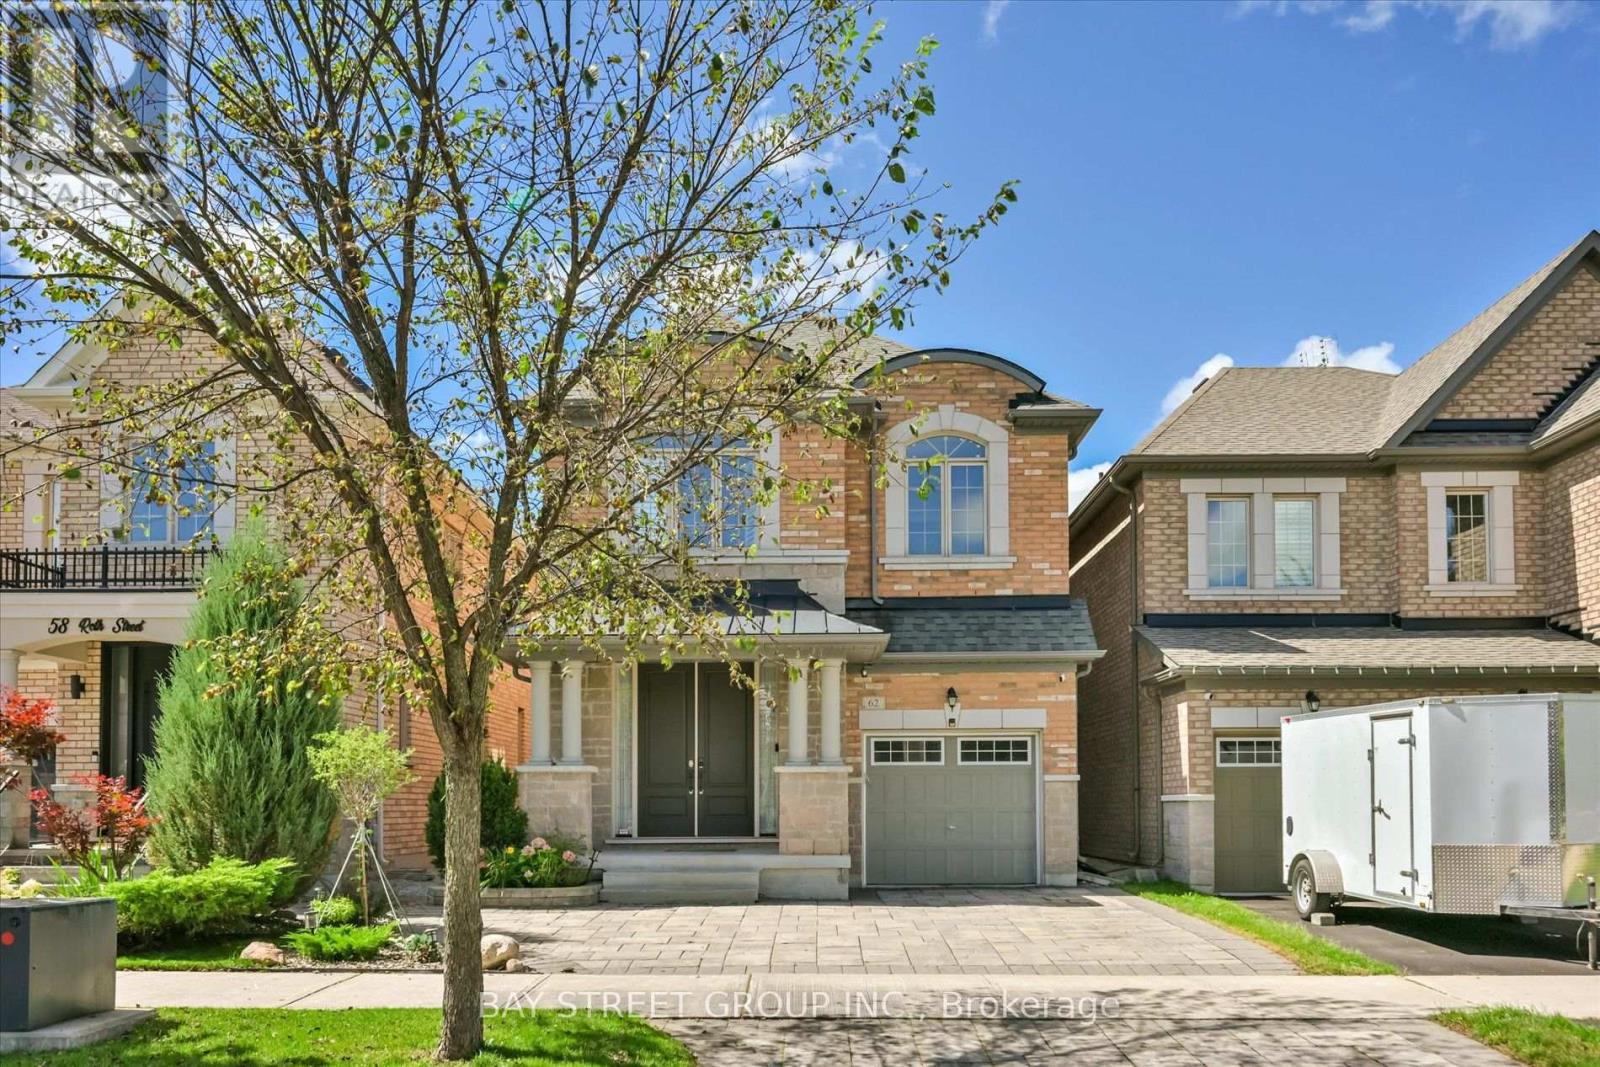
62 Roth Street
Aurora, Ontario
4-Br Detached Home. 3 Bathrooms on the 2nd Floor. Total 3000+ sqft Living Space. 9' Ceiling, & Beautiful Hardwood Staircase & Floor On Main & 2nd Floors. NEW Kitchen(2026)!!! Features Quartz Countertops & Backsplash, Customized Decorative Hardware, Breakfast Area Overlooking Landscaped Backyard, UNOBSTRUCTED West CLEAR Views Perfect For Sunset Watching, Ensuring Lasting Privacy. Well-Designed Front Yard Landscaping Stand Out in the Neighbourhood. Master Br W/ 10' Tray Ceiling, 5-Pc Ensuite, Standalone Tub, Glass Framed Shower, Large Walk-In Closet. Professionally Finished Basement(2025) for Recreation. Gorgeous Laundry Room. Walk To Lush Trails, Parks, Schools, Shops, And More! (id:45725)
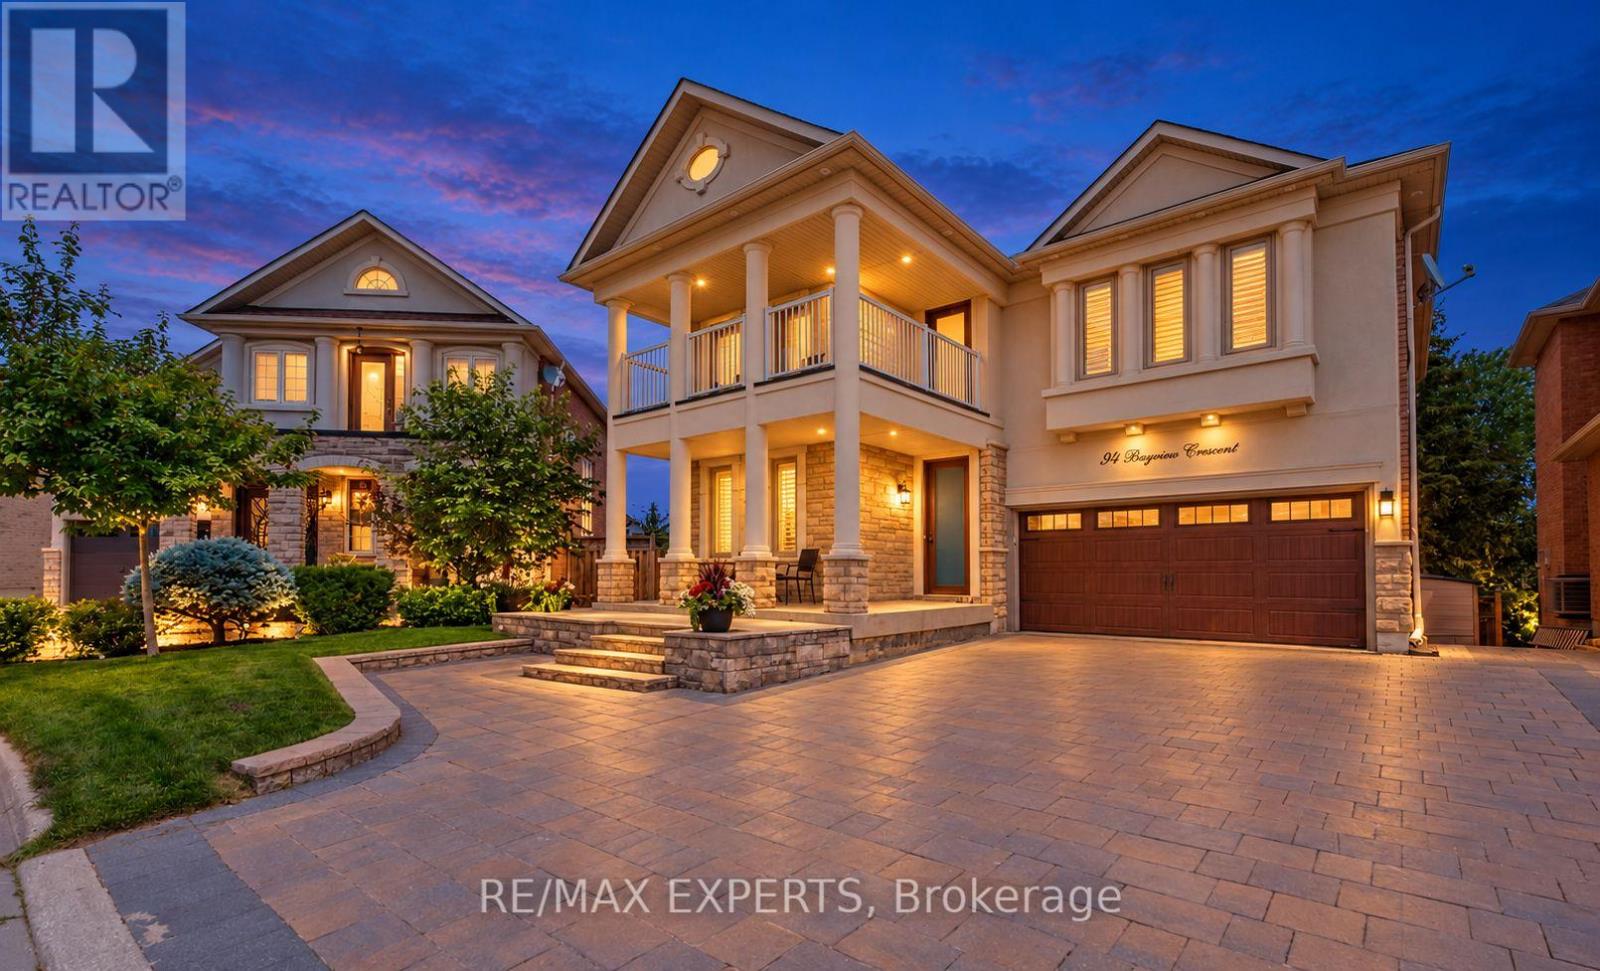
94 Royview Crescent
Vaughan (Vellore Village), Ontario
Welcome to this spacious 4-bedroom, 4-bathroom offering over 3,700 sq. ft. of living space. The open-concept main floor is ideal for everyday living and entertaining. The finished walk-out basement includes a kitchen and bar, offering flexible space for family and guests. Outside, enjoy a large pie-shaped lot backing onto woodlands, with a fully fenced yard, interlocking patio, shed, and mature trees. Conveniently located near schools, shopping, dining, recreation, and major highways. Book your showing and discover your next home! (id:45725)
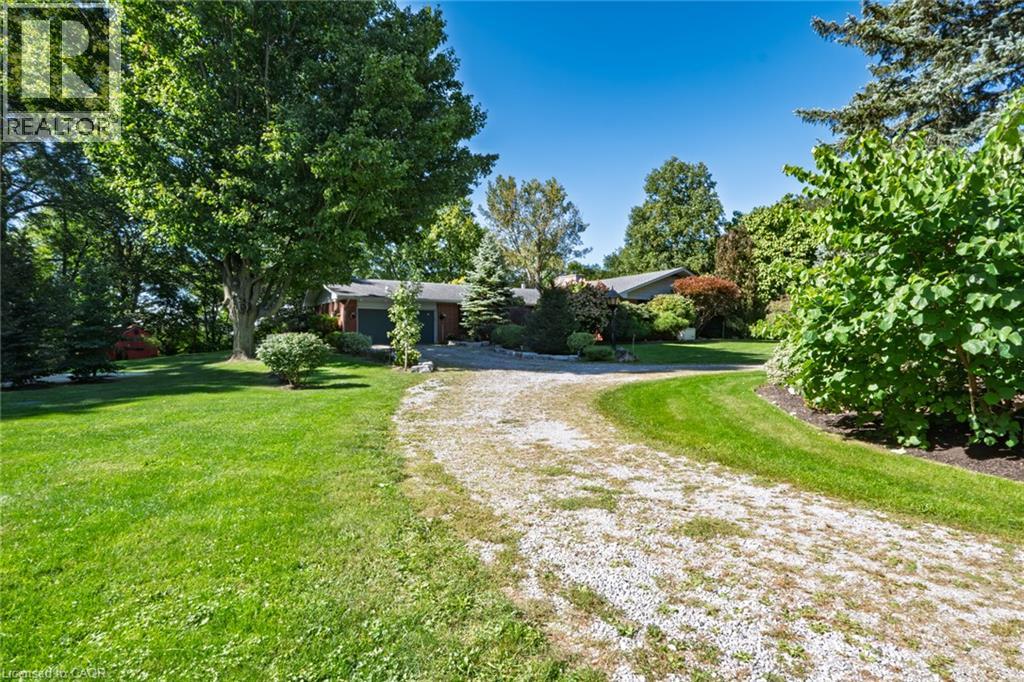
208 Decou Road
Simcoe, Ontario
Enjoy country living with town amenities nearby! This beautiful 2-acre property backs onto the Lynn Valley Trail, offering a peaceful setting surrounded by nature. Large windows throughout the home provide beautiful views year-round, whether you're relaxing in the four-season sunroom, enjoying a meal in the dining room, or unwinding in the spacious living room. The large living room features a cozy fireplace with space for two distinct seating areas, providing plenty of flexibility for entertaining. The home offers four bedrooms, including a spacious primary suite with a full ensuite and two large double closets. Down the hallway are two additional bedrooms, a second full bathroom, and a large linen closet. A fourth bedroom is conveniently located near the kitchen and would also make an excellent home office. This area also features a 2-piece bathroom, laundry room, and direct access to the oversized double garage. The original kitchen is ready for your personal touch. Keep the separate dining room and transform the existing kitchen into a dedicated workspace, or consider opening the rooms up to create a more connected and interactive family living space. The original basement offers high ceilings, a walk-out to the yard, and several separate rooms providing plenty of opportunity for future living space, recreation, storage, or hobbies. Outside, a concrete parking pad installed in 2019 sits to the left of the driveway. A mobile home previously occupied this area and was removed approximately three years ago, with the existing hookups still in place. Updates include shingles (2011), kitchen window (2011), remaining exterior windows (2024), hardwood and engineered hardwood flooring (2011), Generac generator (2025), and furnace and owned water heater (2016). All dates are approximate. (id:45725)
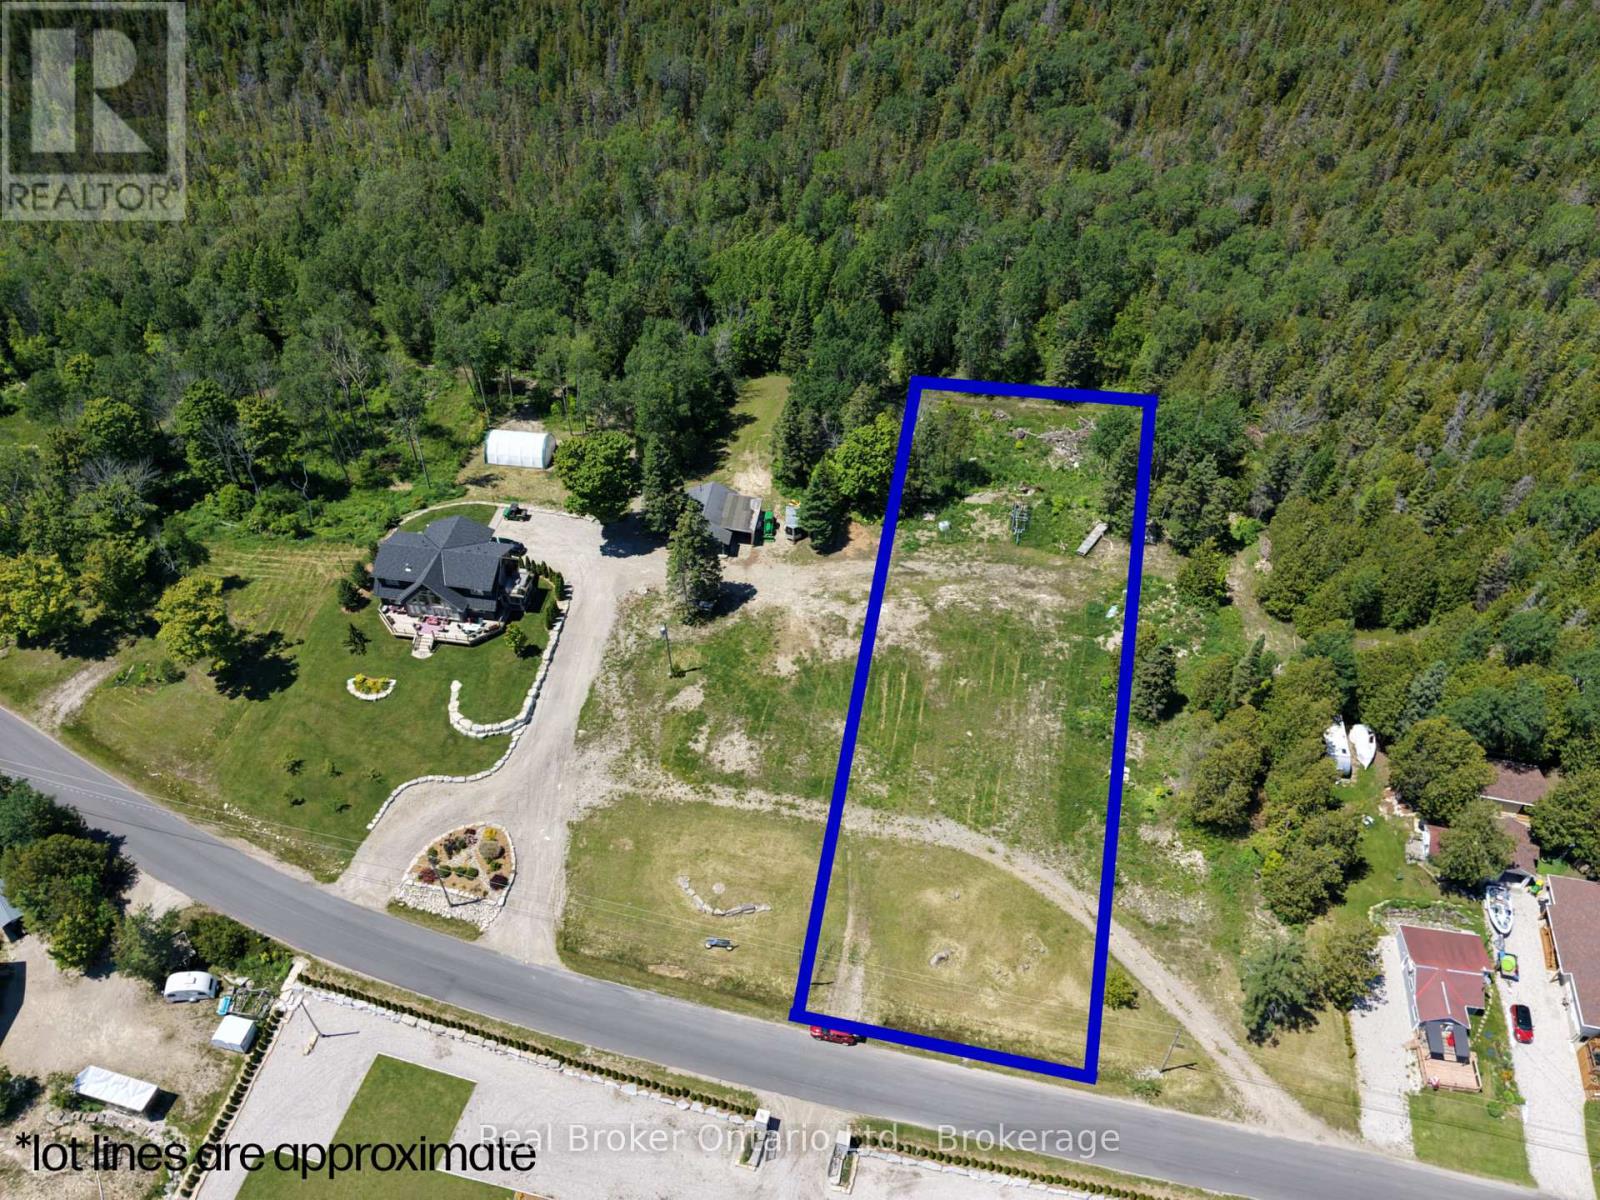
108 Tamarac Road
Northern Bruce Peninsula, Ontario
Some opportunities don't come around twice. This is one of them. A vacant lot on the waterfront road in Stokes Bay, with a 1/7th ownership stake in approximately 342 feet of developed Lake Huron shoreline, held and maintained by a condo corporation. That means your name on the water, zero maintenance headaches, and a piece of Lake Huron that's genuinely protected for the long term. The lot comes with a builder contract through CRC General Contracting, so the hard part is already figured out. The builder is ready and has done this before, they've got plans, options, and ideas ready to go when you are. Stokes Bay sits on the quieter, less developed stretch of the Lake Huron shoreline, the kind of place people find on purpose and never stop coming back to. No carnival atmosphere. Just the lake, the sunsets, and the kind of stillness that's getting harder to find. Build your forever retreat. Build an investment that holds its value. Build exactly what you want, where it matters most.The water is waiting (id:45725)
110 Tamarac Road
Northern Bruce Peninsula, Ontario
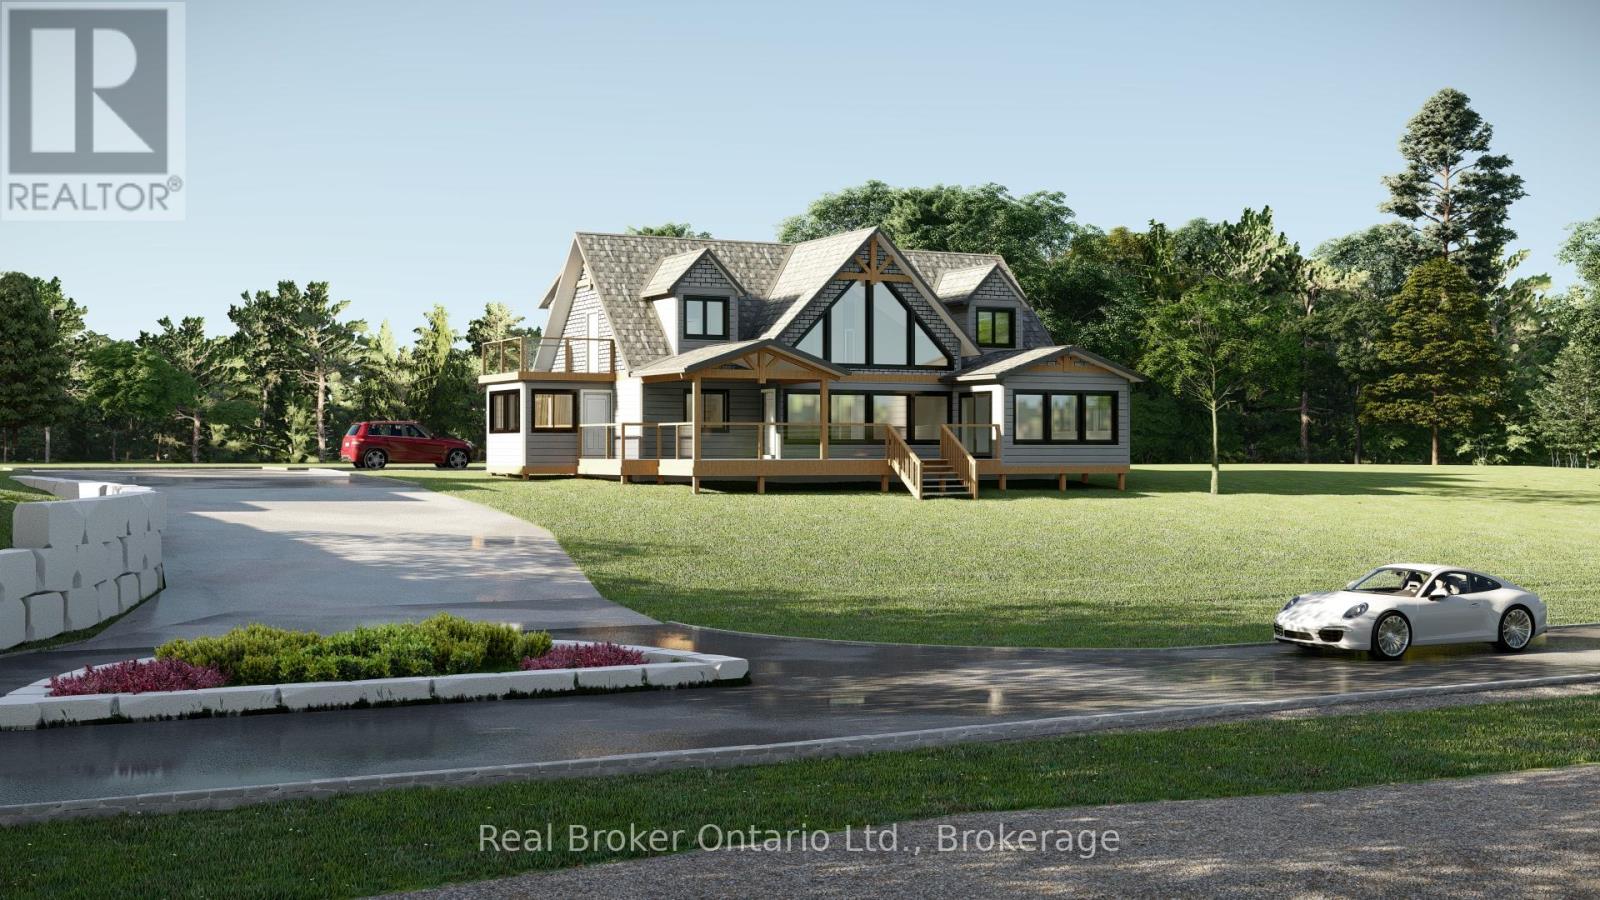
This isn't a cottage. It's a statement. Nestled along one of Lake Huron's most coveted stretches of shoreline, 110 Tamarac Road is a rare preconstruction opportunity to own a custom built luxury home with deeded access to approximately 342' of developed Lake Huron waterfront, maintained entirely by the condo corporation. You get the water, none of the work. The home itself is designed to impress without trying too hard. Craftsman meets coastal architecture, exposed timber accents, black framed windows, and a second storey deck that puts the lake front and centre. Inside, the finishes are exactly what you'd expect at this level, quartz countertops, soaring two storey great room, floor to ceiling stone fireplace, chef's kitchen with a walnut island, and a primary suite that honestly feels like a hotel you never want to leave.Two floors of thoughtfully designed living space over 3,100 sq ft including a second floor loft lounge with its own fireplace, multiple bedrooms with vaulted ceilings and built in nooks, spa calibre bathrooms with marble tile and gold hardware, and a laundry room nicer than most people's kitchens.1/7th fractional ownership of the waterfront parcel means your piece of Lake Huron is protected, maintained, and permanently yours, without the headaches of private waterfront upkeep. Stokes Bay is the quieter, less discovered cousin of Sauble Beach. The locals like it that way. So will you. Contact your agent to learn more about the build timeline, customization options, and pricing. *TO BE BUILT. This exceptional new construction opportunity offers a detached home package on a beautiful lot. Plans, renderings and specifications are provided for illustrative purposes only and may be subject to change by the builder. Final construction details, finishes, timelines (Estimated 9-12 months) and selections to be confirmed through builder agreement. (id:45725)
118 Tamarac Road
Northern Bruce Peninsula, Ontario
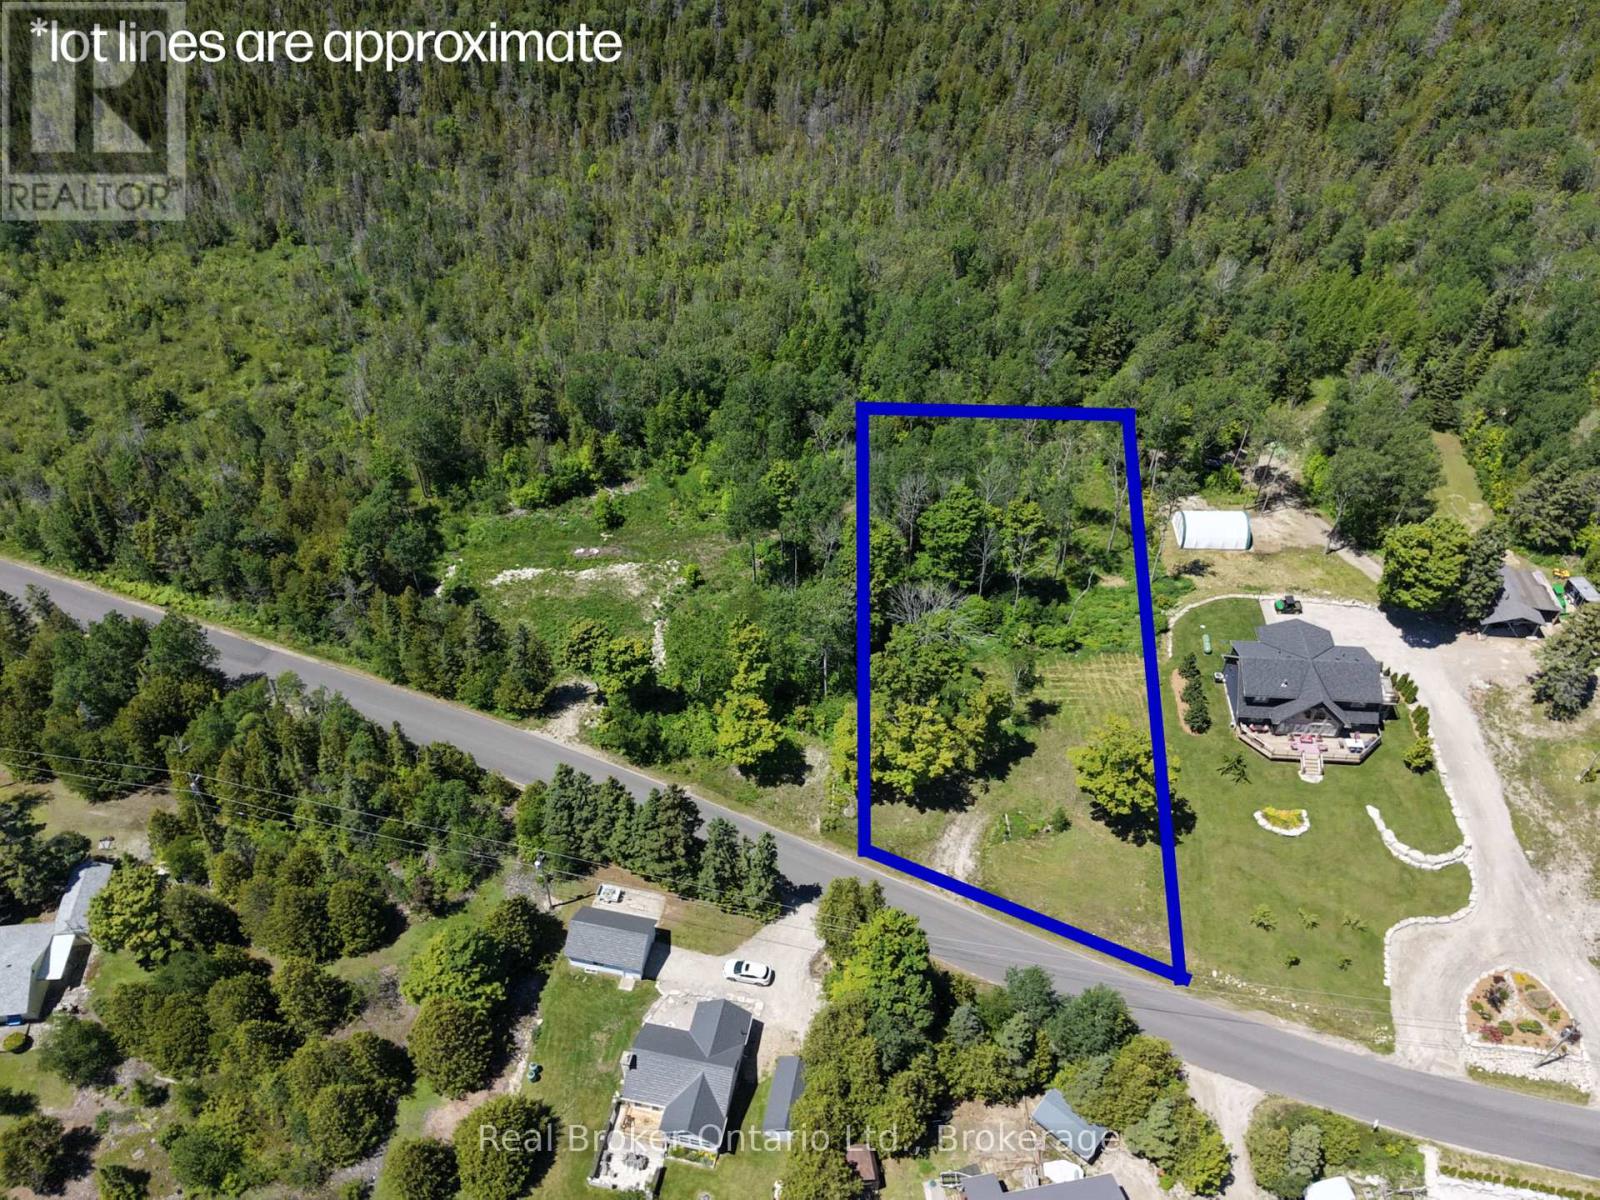
Some opportunities don't come around twice. This is one of them. A vacant lot on the waterfront road in Stokes Bay, with a 1/7th ownership stake in approximately 342 feet of developed Lake Huron shoreline, held and maintained by a condo corporation. That means your name on the water, zero maintenance headaches, and a piece of Lake Huron that's genuinely protected for the long term. The lot comes with a builder contract through CRC General Contracting, so the hard part is already figured out. The builder is ready and has done this before, they've got plans, options, and ideas ready to go when you are. Stokes Bay sits on the quieter, less developed stretch of the Lake Huron shoreline, the kind of place people find on purpose and never stop coming back to. No carnival atmosphere. Just the lake, the sunsets, and the kind of stillness that's getting harder to find. Build your forever retreat. Build an investment that holds its value. Build exactly what you want, where it matters most.The water is waiting. (id:45725)
116 Tamarac Road
Northern Bruce Peninsula, Ontario
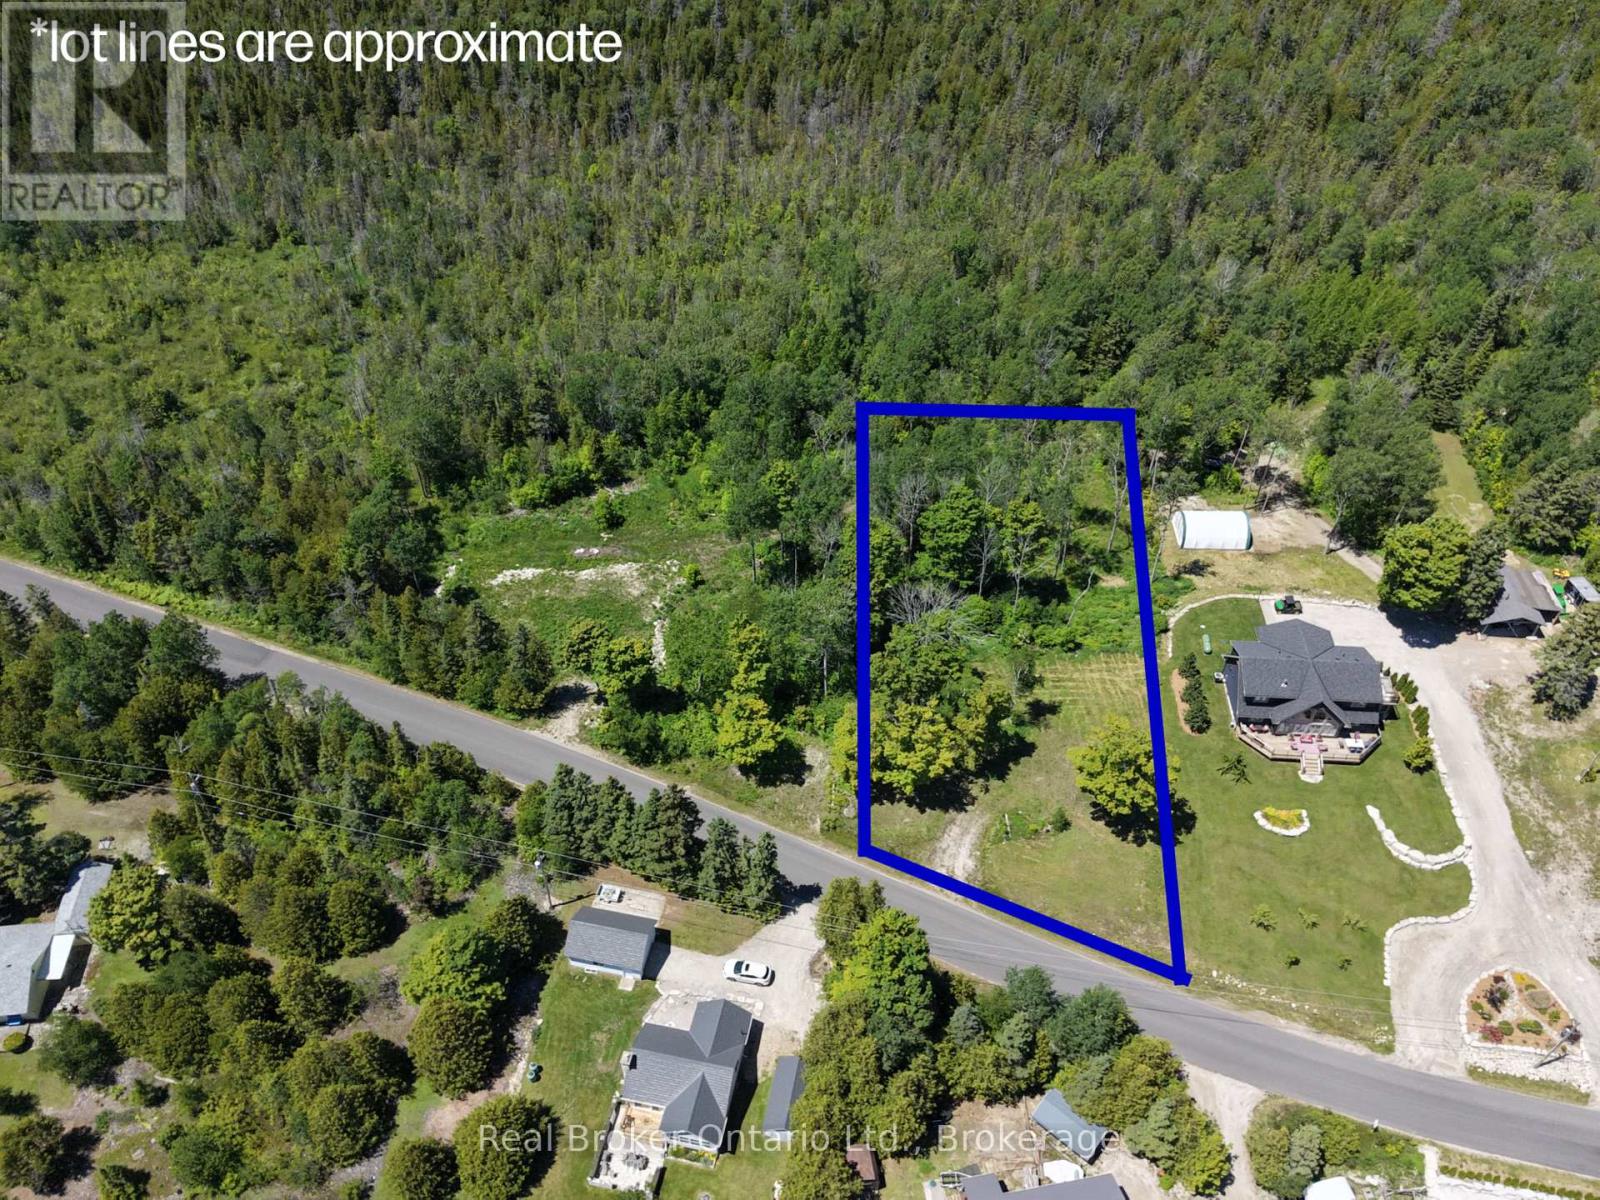
Some opportunities don't come around twice. This is one of them. A vacant lot on the waterfront road in Stokes Bay, with a 1/7th ownership stake in approximately 342 feet of developed Lake Huron shoreline, held and maintained by a condo corporation. That means your name on the water, zero maintenance headaches, and a piece of Lake Huron that's genuinely protected for the long term. The lot comes with a builder contract through CRC General Contracting, so the hard part is already figured out. The builder is ready and has done this before, they've got plans, options, and ideas ready to go when you are. Stokes Bay sits on the quieter, less developed stretch of the Lake Huron shoreline, the kind of place people find on purpose and never stop coming back to. No carnival atmosphere. Just the lake, the sunsets, and the kind of stillness that's getting harder to find. Build your forever retreat. Build an investment that holds its value. Build exactly what you want, where it matters most.The water is waiting. (id:45725)
51 - 3635 Southbridge Avenue
London South (South W), Ontario
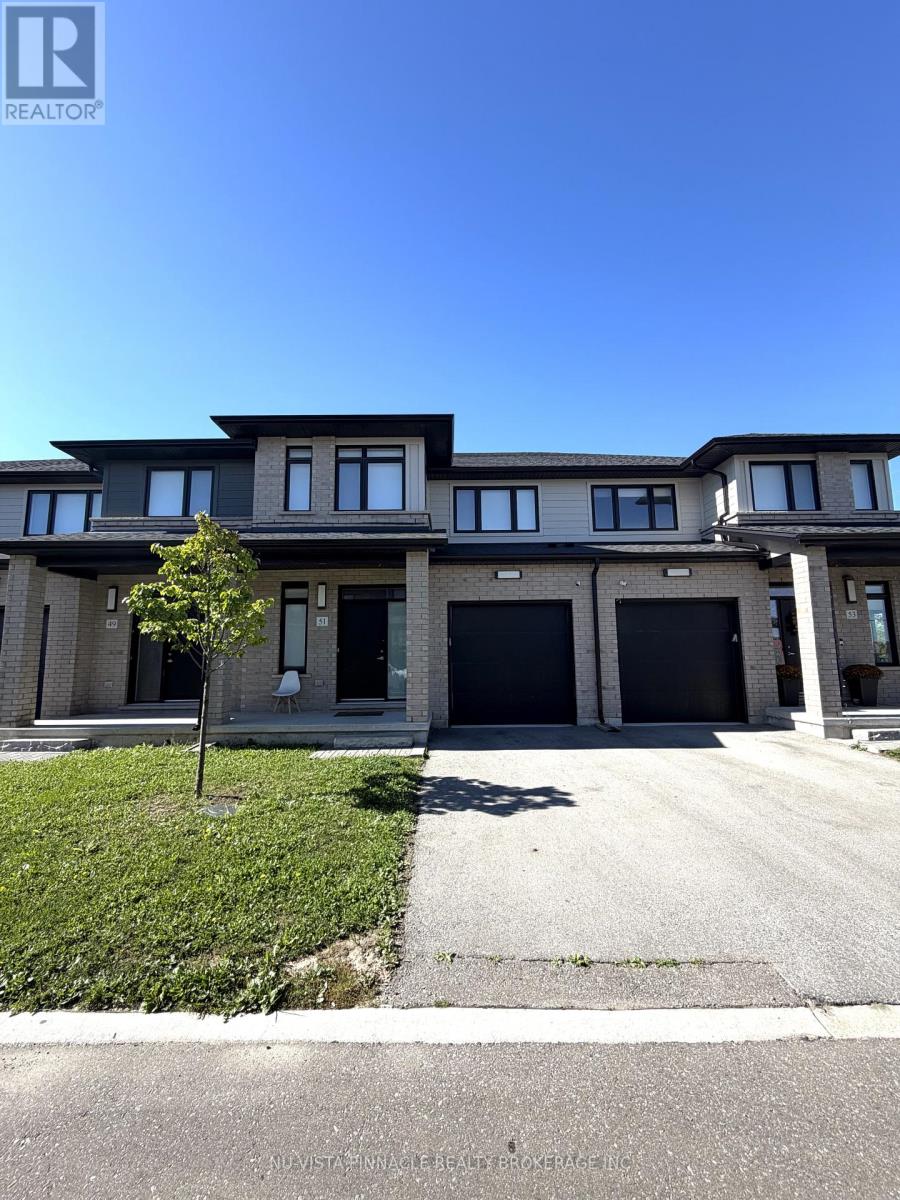
VACANT & MOVE-IN READY! Welcome to Unit 51 at 3635 Southbridge Avenue in desirable South London. This beautifully finished 3-bedroom, 2.5-bathroom home offers a bright, open-concept layout with modern finishes throughout. The stylish kitchen features custom cabinetry, quartz countertops and upgraded lighting, while oversized windows fill the home with natural light. Enjoy your private porch off the dining area-perfect for morning coffee or summer evenings. The spacious primary suite offers a walk-in closet and 4-piece ensuite. Window coverings and garage door opener included. Freshly painted, home professionally cleaned, stairs carpet shampooed and duct cleaned, this home is ready for move in! Basement unfinished, perfect for your home gym, office and storage! Ideally located close to shopping, restaurants, parks, schools, transit and major highways. Available for immediate occupancy - move in and enjoy! (id:45725)
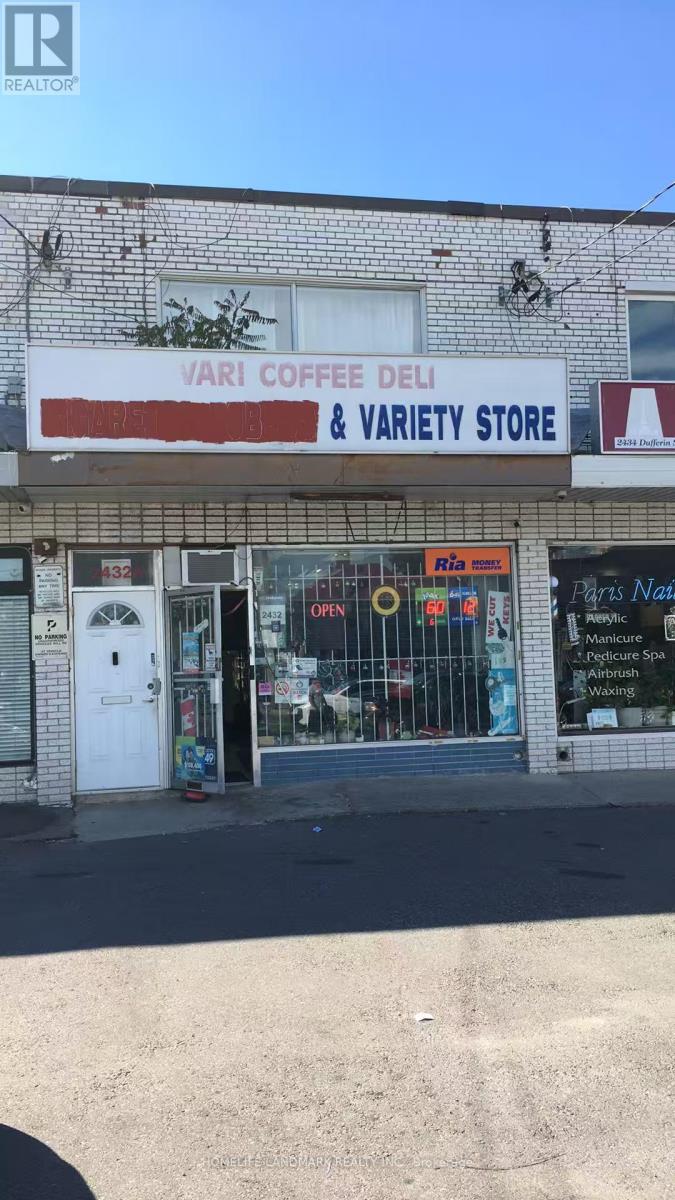
2432 Dufferin Street
Toronto (Briar Hill-Belgravia), Ontario
Established York Convenience Store! Over 60 years of operating history; current owner successfully operated for 17 years. Busy plaza location with 3 popular restaurants nearby and a large young residential population. New subway station now open, new condos nearing occupancy, with further development planned nearby. Approx. $8,000/week sales, operating 9:30AM-8PM. Approx. 1,000 sq.ft. + basement; rent only $1,850/month including basement. Lottery commission approx. $1,500/month, plus ATM, card terminal, Bitcoin ATM and other income of $550+/month. Cigarettes approx. 55-60% of sales; convenience/grocery approx. 40-45%. Low utilities: hydro approx. $200/month, gas $50/month. Easy one-person operation with short hours and low overhead. Seller selling due to health reasons. Asking $88,000. Serious inquiries only. (id:45725)
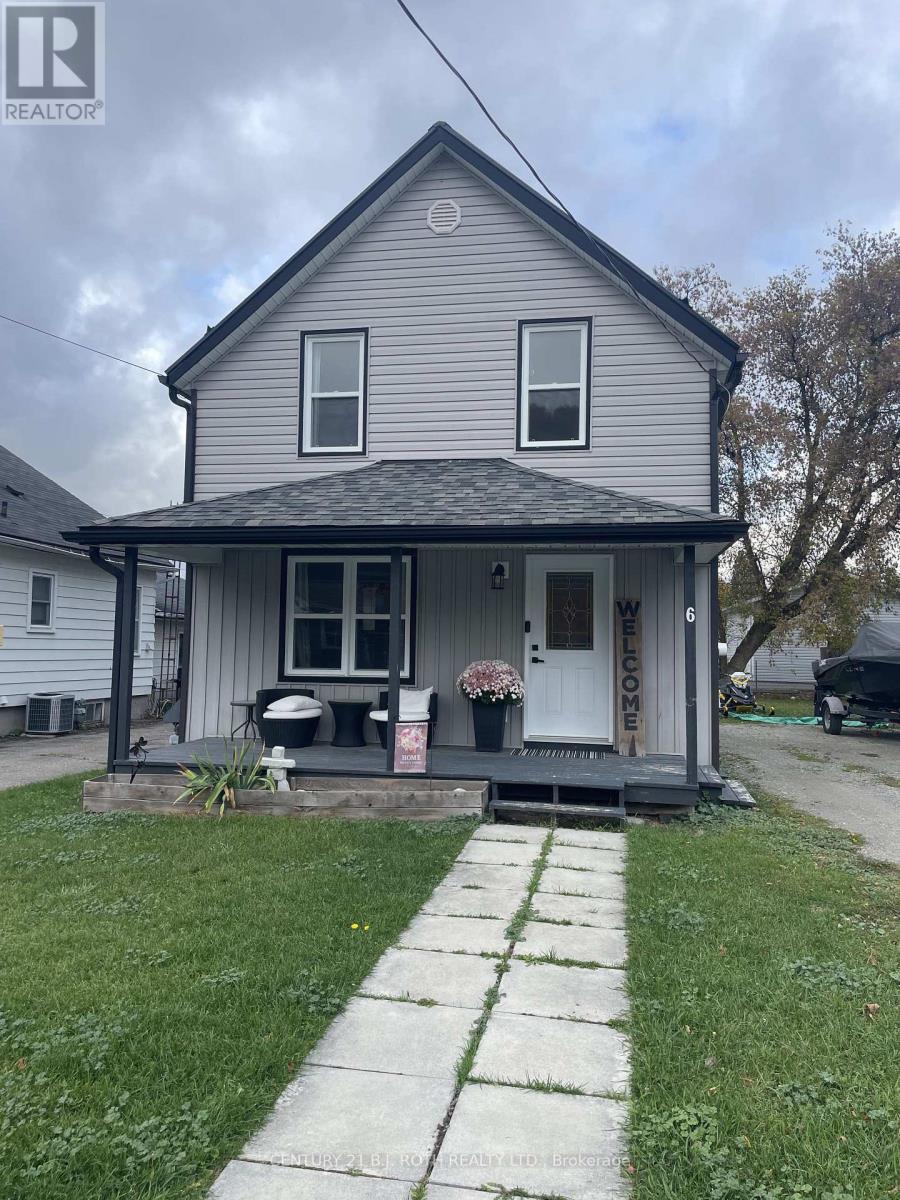
6 Stone Street
Springwater (Elmvale), Ontario
Discover comfortable living in this 3-bedroom, 2-bathroom home located in the sought after community of Elmvale. Offering a bright, modern and practical layout, the home features an updated functional kitchen and a generous living and dining area that's ideal for both everyday life and entertaining. Step outside to enjoy the large backyard and walkout deck, offering a private space to wind down. Ample parking adds to the convenience of the property. Situated in a quiet, family-friendly neighbourhood with easy access to local amenities and everyday conveniences, this home offers a wonderful combination of comfort, space, and small-town living. A great opportunity for families or professionals looking for a place to call home. (id:45725)
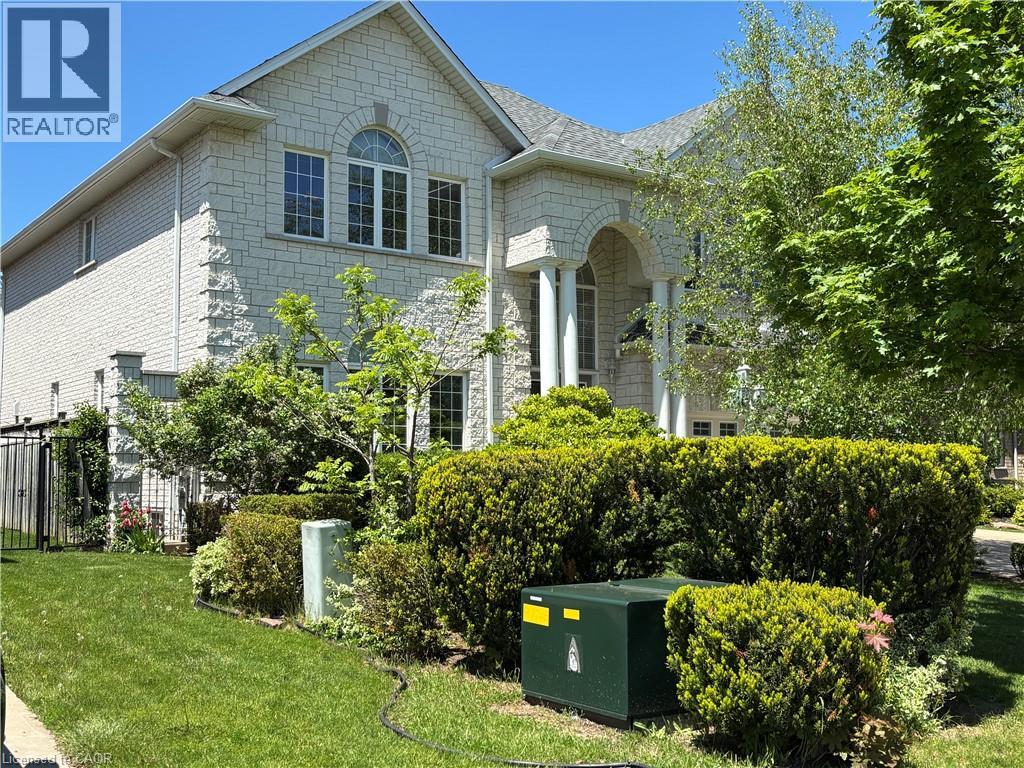
6 Fourseasons Drive
Hamilton, Ontario
EMARKS FOR CLIENTS Welcome to this impressive custom-built 4-bedroom home, tucked away on a quiet, family-friendly street in the heart of Winona - a wonderful place to raise a family and enjoy a peaceful neighbourhood lifestyle. Offering an exceptional combination of space, elegance and convenience, this beautiful home is designed for comfortable everyday living and memorable family gatherings. Striking exterior pillars and impressive curb appeal welcome you home, along with a 2-car garage and parking for up to 6 vehicles. Step inside to an elegant circular staircase, beautiful custom wood-engraved doors and soaring 18-ft ceilings in the foyer and family room, creating a bright, open and dramatic first impression. Generously sized principal rooms, 9-ft ceilings and a convenient 3-piece bathroom on the main floor make the layout especially well suited for growing or multi-generational families. The spacious basement adds incredible future potential with 8-ft ceilings, a separate entrance, rough-ins for a kitchen and bathroom, space for an additional bedroom, abundant storage and 2 cold brooms - ideal for creating an in-law suite, private space for extended family or potential future income. Outside your door, enjoy the comfort of a peaceful residential street surrounded by beautiful natural scenery, while still being close to everything your family needs. Roof replaced 2018, air condition July 2026. Winona Park, schools, Costco, LCBO, restaurants, shopping and everyday essentials at Winona Crossing are all nearby. Quick access to the QEW makes commuting to Burlington, Toronto and Niagara easy. A rare opportunity to enjoy a spacious custom home in a quiet neighbourhood where your family can settle in, grow and truly feel at home. (id:45725)
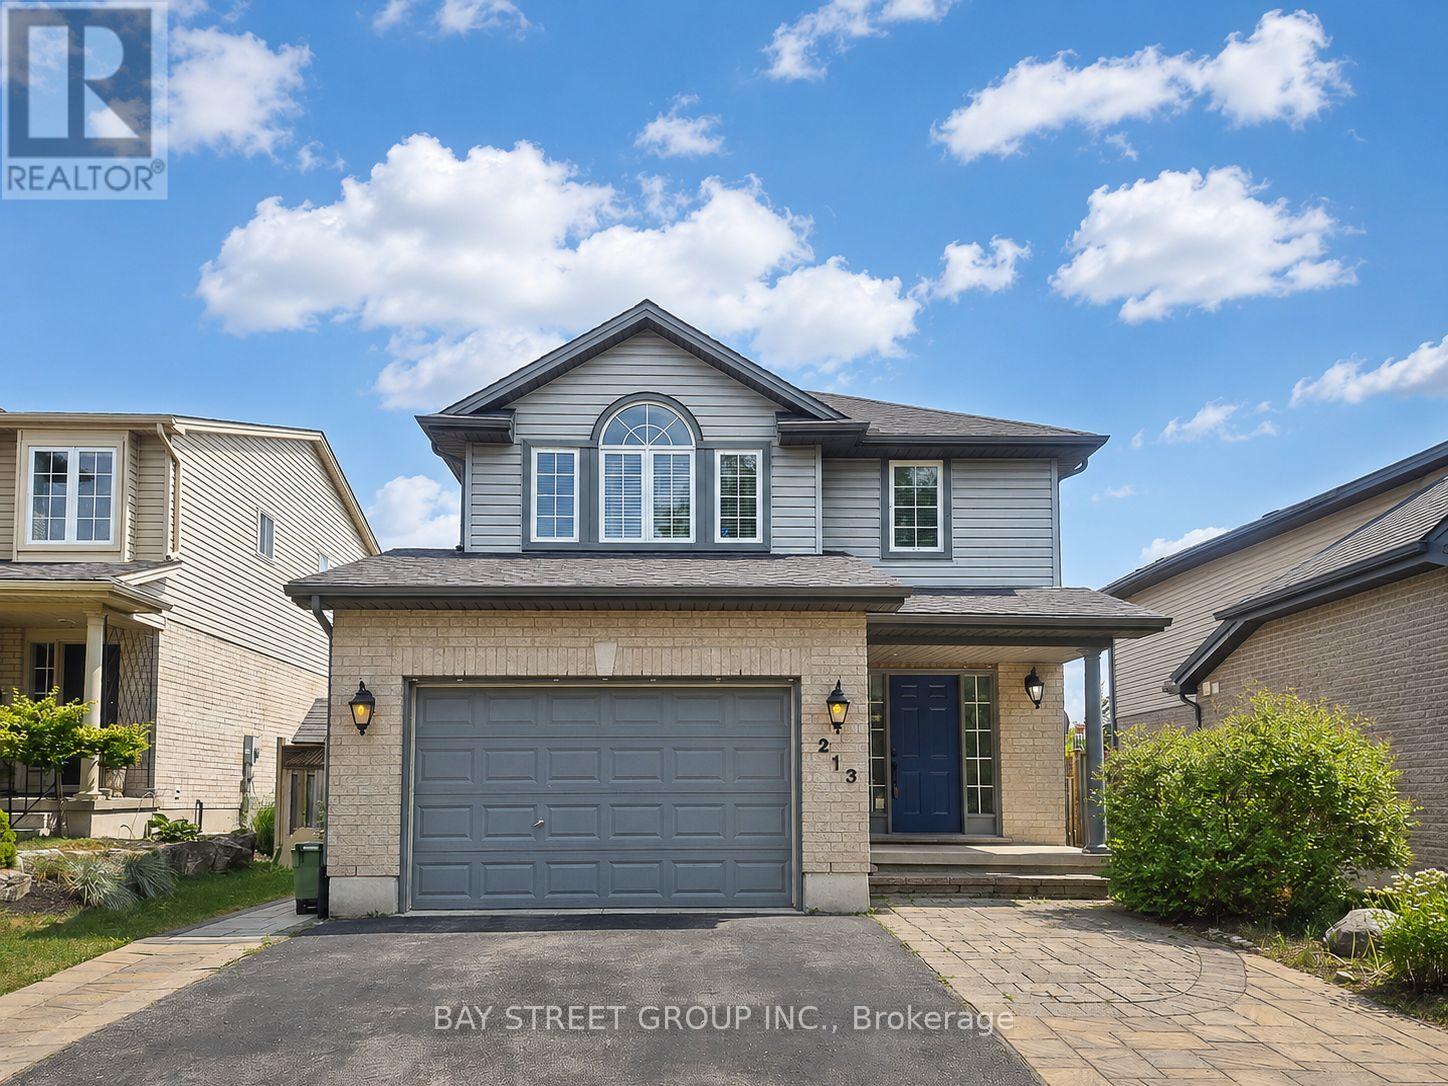
213 Hawthorne Road
London North (North E), Ontario
Welcome to 213 Hawthorne Rd, a beautifully maintained 3+1 bedroom, 3+1 bathroom detached home located in the desirable Hyde Park Meadows area of London North. Freshly painted in 2026, this bright and functional two-storey home offers a spacious open-concept main floor with vaulted ceilings, a well-appointed kitchen with granite countertops, and comfortable living space for the whole family. The finished lower level provides an extra bedroom, office, recreation space, or guest suite potential. Outside, enjoy a private backyard with a stone patio, gazebo, mini golf site, and kids' playground - perfect for relaxing or entertaining. The expanded driveway offers parking for up to 3 vehicles, plus a convenient 1.5-car garage. This family-friendly location is close to shopping, restaurants, parks, schools, and everyday amenities. Nearby options include St. Marguerite d'Youville Catholic School, Emily Carr Public School, St. Andre Bessette Secondary School, St. John Catholic French Immersion School, and YMCA child care, making it an excellent choice for growing families. Well cared for, freshly updated, and ideally located in one of North London's most convenient communities. This home is ready for its next owner to move in and enjoy. Please book your private showing today and see everything this wonderful home has to offer. (id:45725)
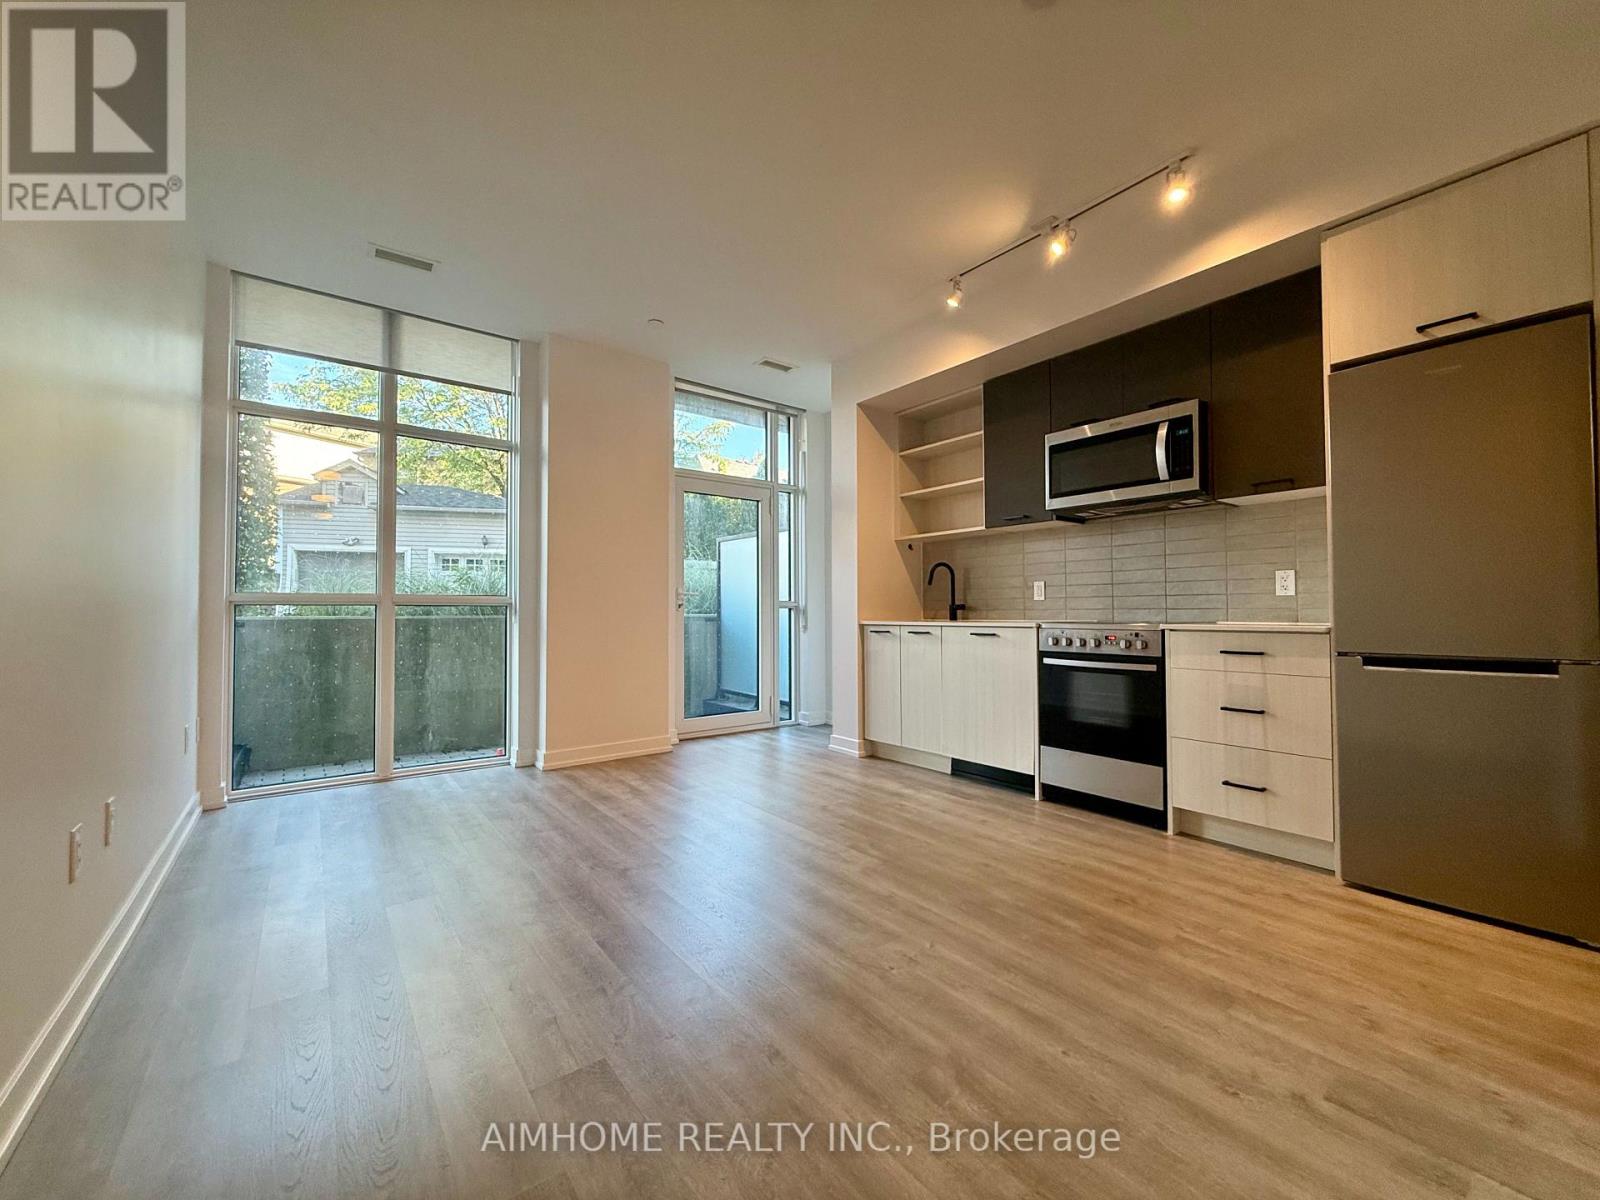
110 - 2300 St. Clair Avenue W
Toronto (Junction Area), Ontario
Welcome to Stockyards District Residences, ideally located along St. Clair Ave W with convenient TTC access. This bright 1-bedroom suite offers easy ground-level access and a spacious private patio framed by mature greenery for added privacy. Floor-to-ceiling windows, 9-ft smooth ceilings, and fresh paint create a bright, modern, move-in-ready space. Open-concept living and dining area, full-size washer & dryer. Enjoy an impressive array of amenities including outdoor lounge, dog run, party room, private dining room, kids' playroom, fitness centre, yoga studio & more. TTC bus at doorstep, 5-minute walk to St. Clair W streetcar terminal connecting to St. Clair Station on Line 1, and a short drive to Runnymede Station on Line 2. A perfect blend of comfort, convenience & connectivity. (id:45725)
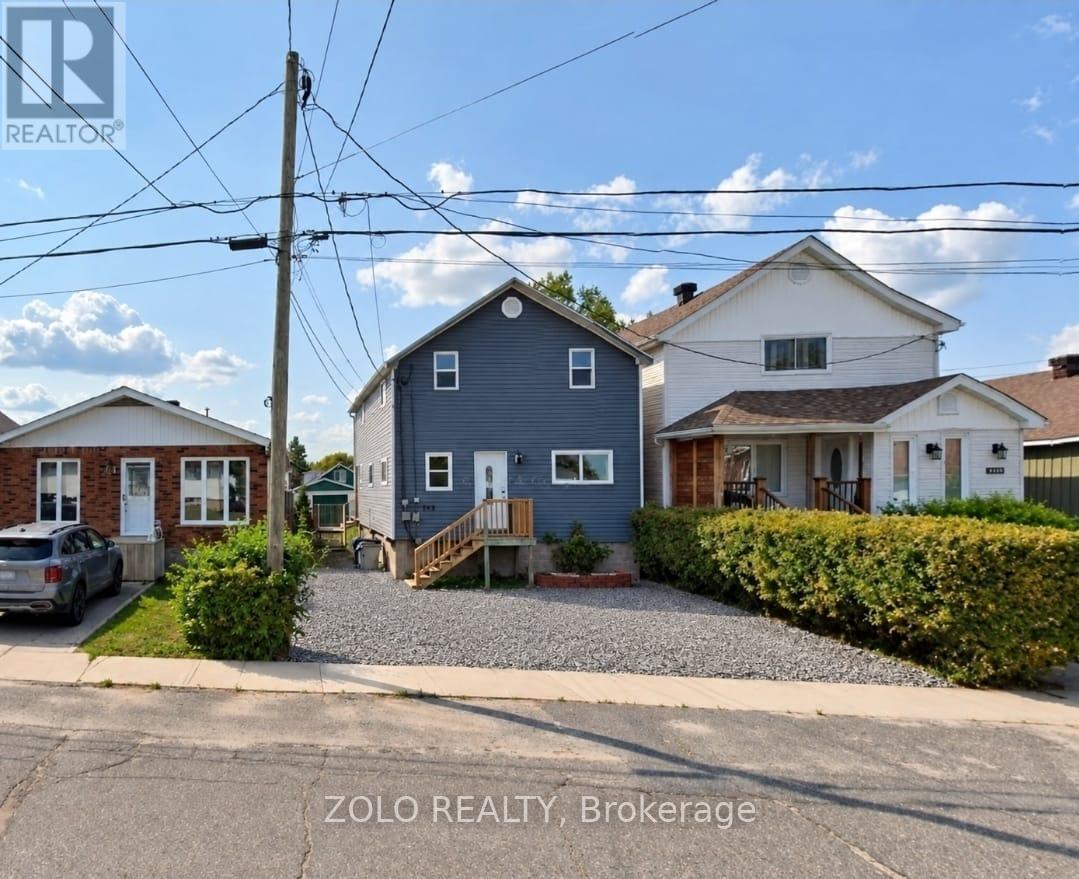
309 Cedar Street N
Timmins (Tne - Central), Ontario
This property boasts an open-concept main floor layout, featuring two bedrooms and a full bathroom, alongside easy access to amenities, public transportation, and the civic park. The basement includes a recreation room, an additional bedroom, and a powder room-perfect for extra living space. Listed at $2,300/month plus two-thirds of utilities for a full-year lease. For companies or contractors seeking a seasonal rental (7+ months), the unit is available furnished with utilities included . Additionally, the unit offers two-car driveway parking, with more parking available upon request for contractors or companies. (id:45725)
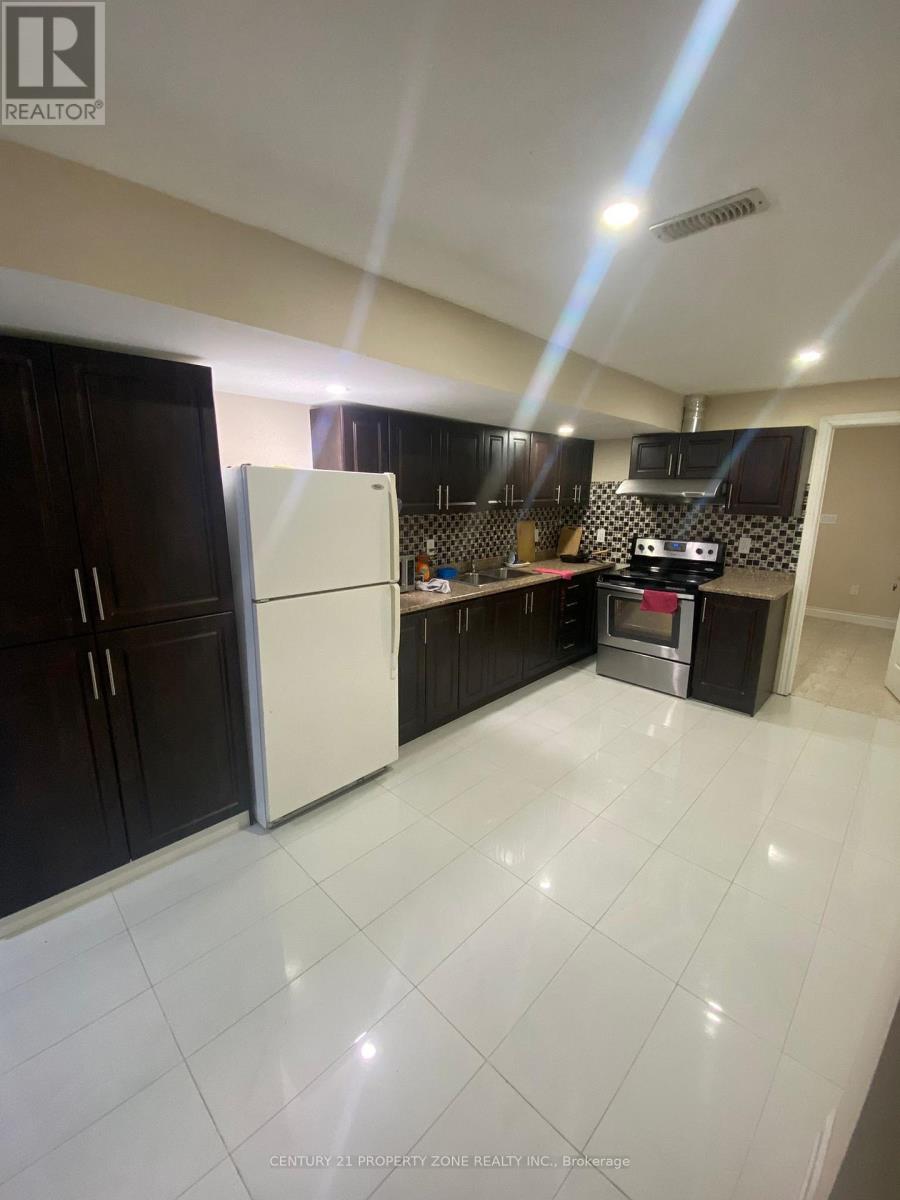
7 Blackstone River Drive
Toronto (Oakwood Village), Ontario
Welcome to 7 Blackstone River Drive! Two bright bedrooms are available for lease individually or together in a legal basement apartment. Each room features a large window and built-in closet. The two available bedrooms share a three-piece bathroom. A third bedroom is already occupied and has its own ensuite bathroom.All basement occupants share a kitchen with quartz countertops and ample storage, along with shared laundry. Conveniently located near a Brampton Transit stop, schools, parks, restaurants and everyday shopping, with access to Highway 410. Utilities are included in the rent. One occupant per room. (id:45725)
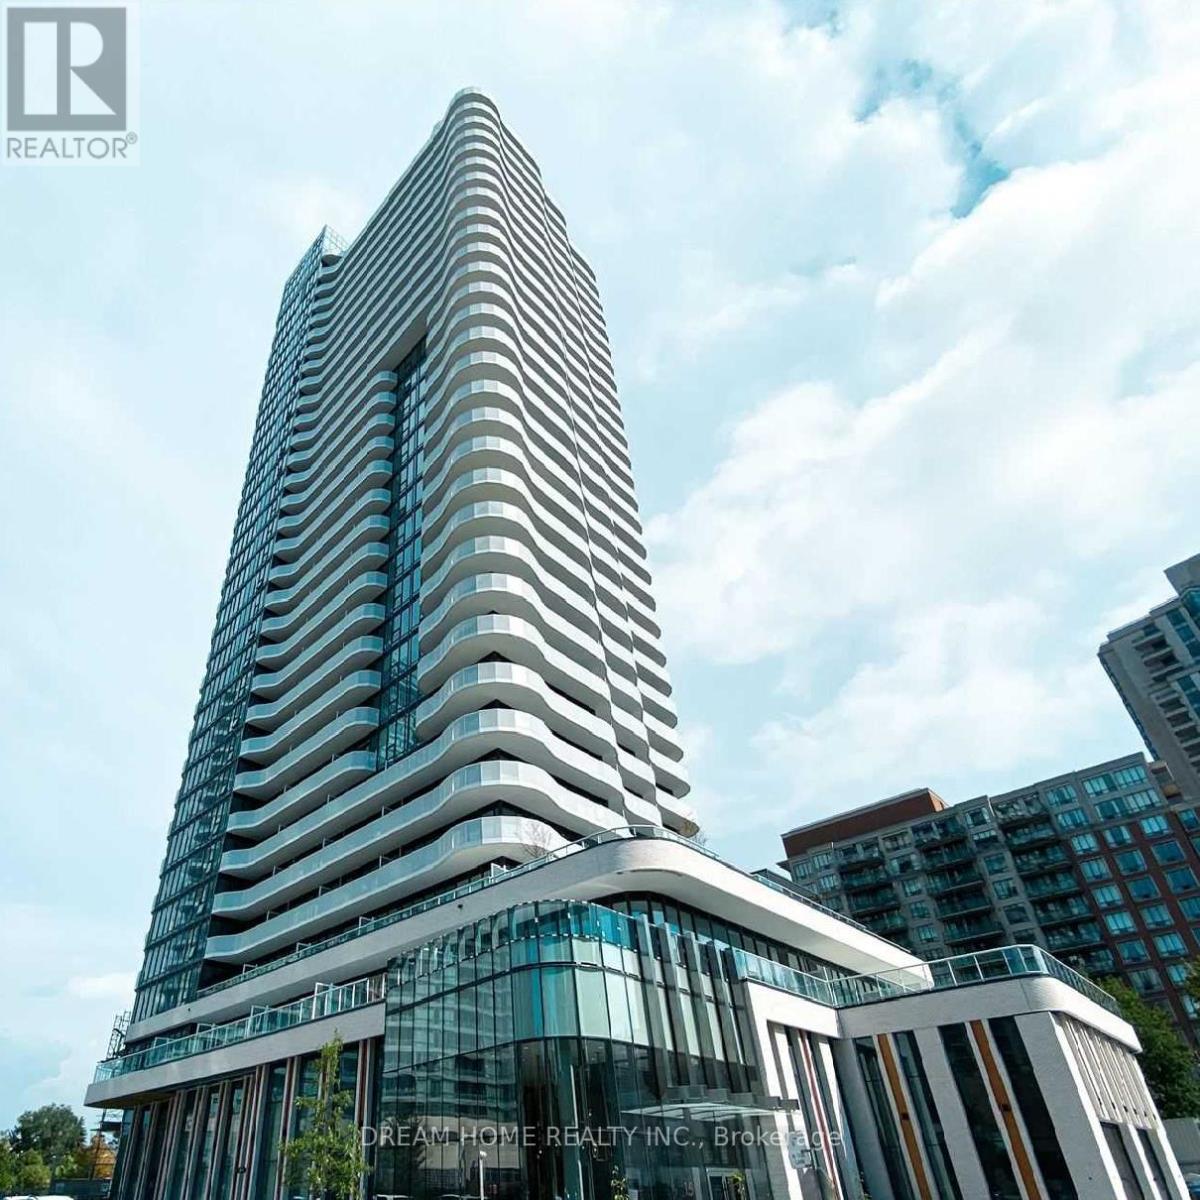
1306 - 15 Holmes Avenue
Toronto (Willowdale East), Ontario
One Bedroom Condo Nearby Yonge St. 9' Ceiling, Floor To Ceiling Windows, Modern Kitchen With B/I Appliances & A Centre Island. 99 Sqft Balcony. Mins Walk To Finch Subway Station, TTC, Restaurants, Banks, Supermarkets, Shops. Mins Drive To Community Centre, Douglas Snow Aquatic Center, Library, Shopping Mall, Theatre. Amenities Including Yoga Studio, Gym, Golf Simulator, Kids Imagination Space, Party Room, Chef's Kitchen, Outdoor Lounge. Transit Score Of 100/100! (id:45725)
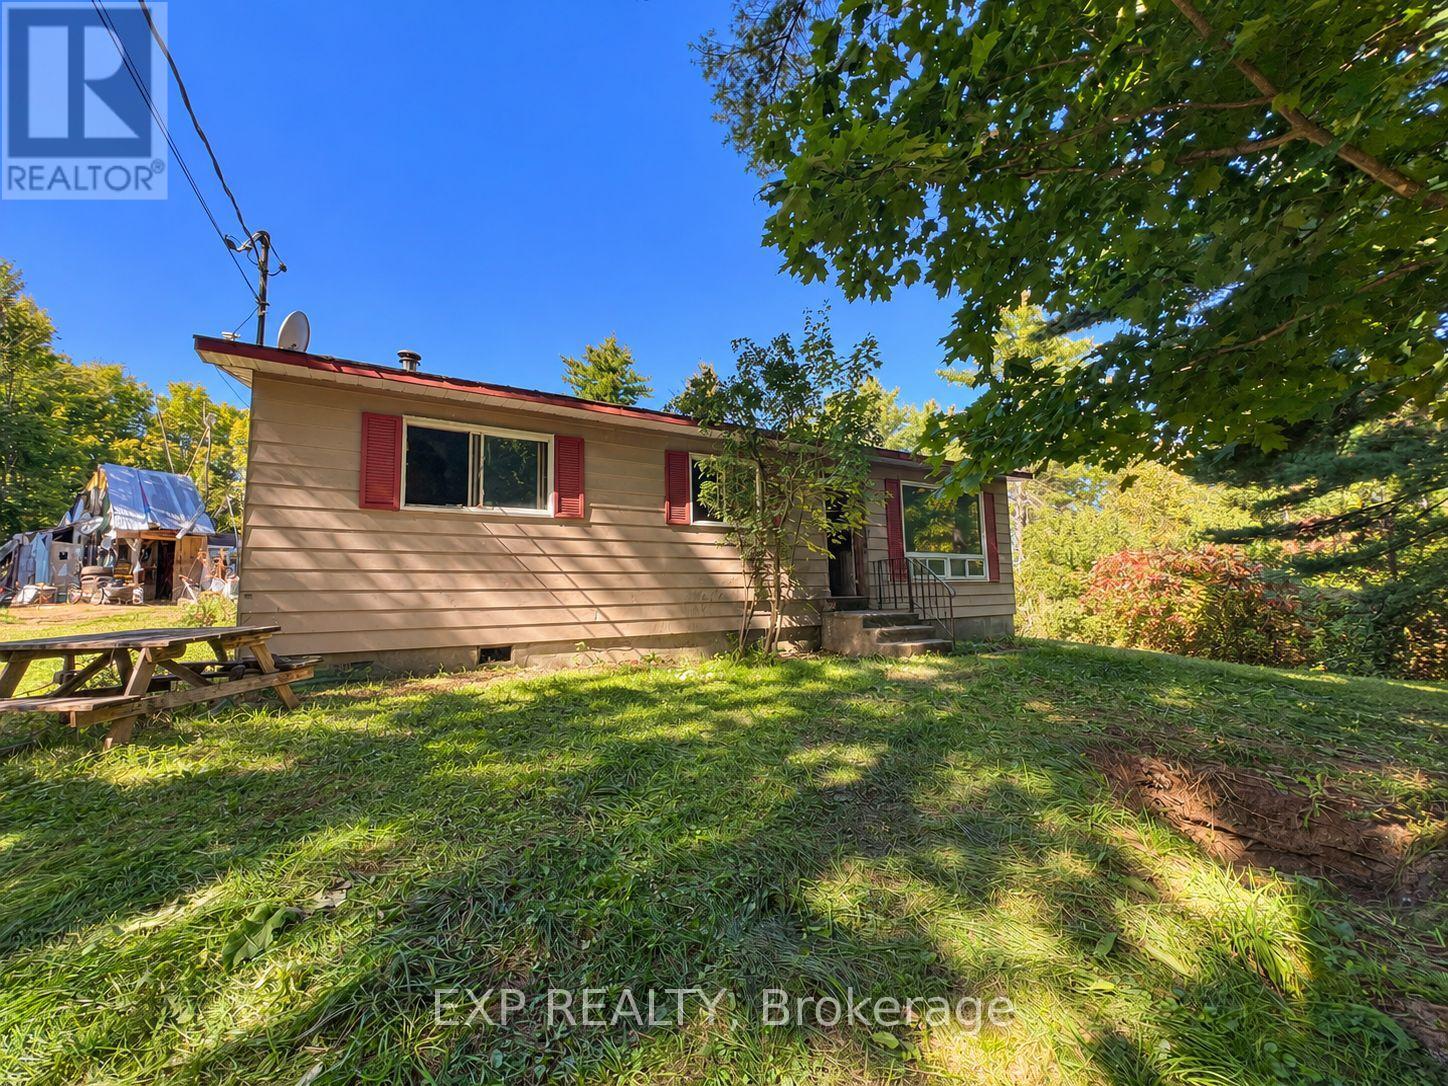
942 Bathurst 9th Concession Road
Tay Valley, Ontario
Set on 4.5 acres with beautiful mature hardwood trees, this former family home is ready for a complete renovation. A handy buyer, contractor, or visionary can bring it back to life. Buyer notice: Enter the home at your own risk. The property is sold as-is, where-is, with no representations or warranties. Photo disclosure: Listing photos have been edited using AI to remove visible debris. The seller is working to clean up the property, but the photos may not reflect its current condition. Buyers should rely on their in-person viewing. There is no heat or hydro servicing the property. (id:45725)
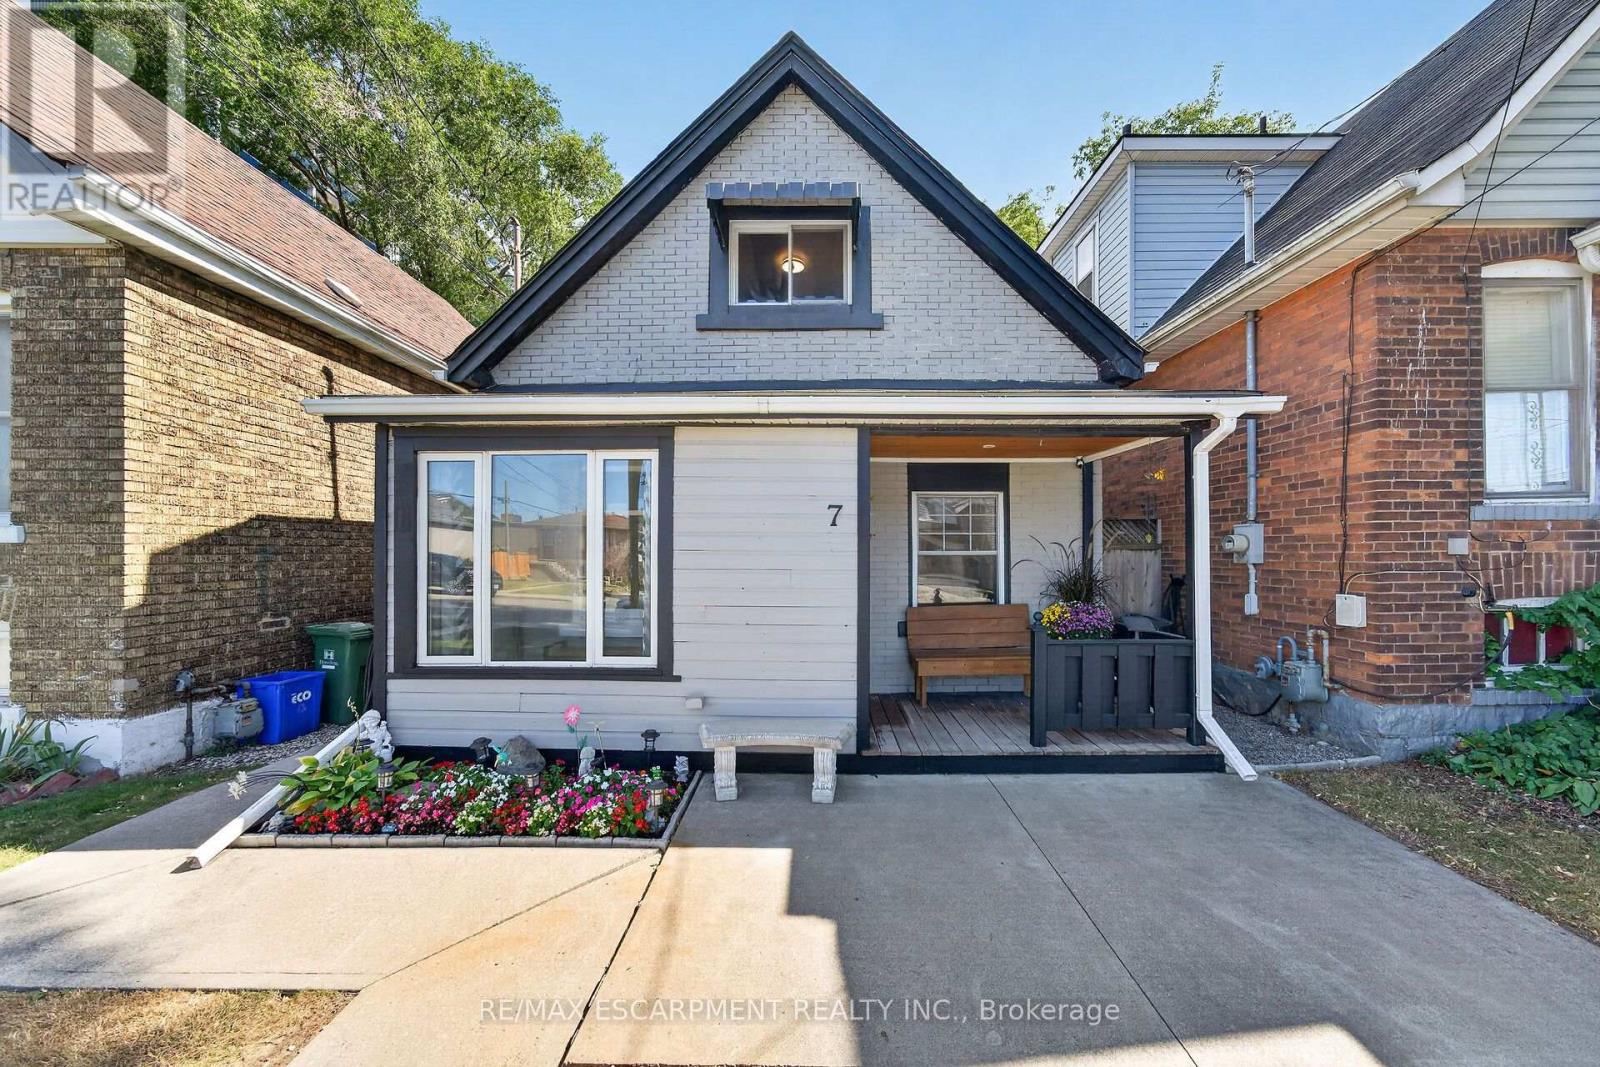
7 East 24th Street
Hamilton (Eastmount), Ontario
Attention 1st Time Buyers & Investors! Prime Mountain Location with Impressive Walking Score, Steps to Escarpment! Spacious 3 Bedrooms + Den Home. Covered Front Porch. Large Eat in Kitchen with Stainless Steel Appliances, Loads of Cabinets, Double Sink & Built in Dishwasher. Open Concept Living/Dining Room. Updated 4 Piece Bathroom with Soaker Tub & Separate Walk in Shower. Main Floor Laundry. Sliding Patio Door Walk Out to Fully Fenced in Private Backyard with Covered Deck & Shed. Concrete Driveway. Pot Lights. 100 AMP Breakers. All Copper & Plastic Plumbing, 3/4 Inch Water Line, Sewer Lateral Installed 2022. Gas Furnace & Central Air Installed 2019, Will Be Paid Out on Closing. Minutes to Juravinski Hospital & Vibrant Concession Street Shopping District Booming with Restaurants, Cafes & Festivals. Stroll Along the Nearby Trails or Cardio through the Escarpment Stairs. Highly Accessible Bus Routes! Minutes to Schools, Parks, Highway Access & More! Room Sizes Approximate & Irregular. (id:45725)
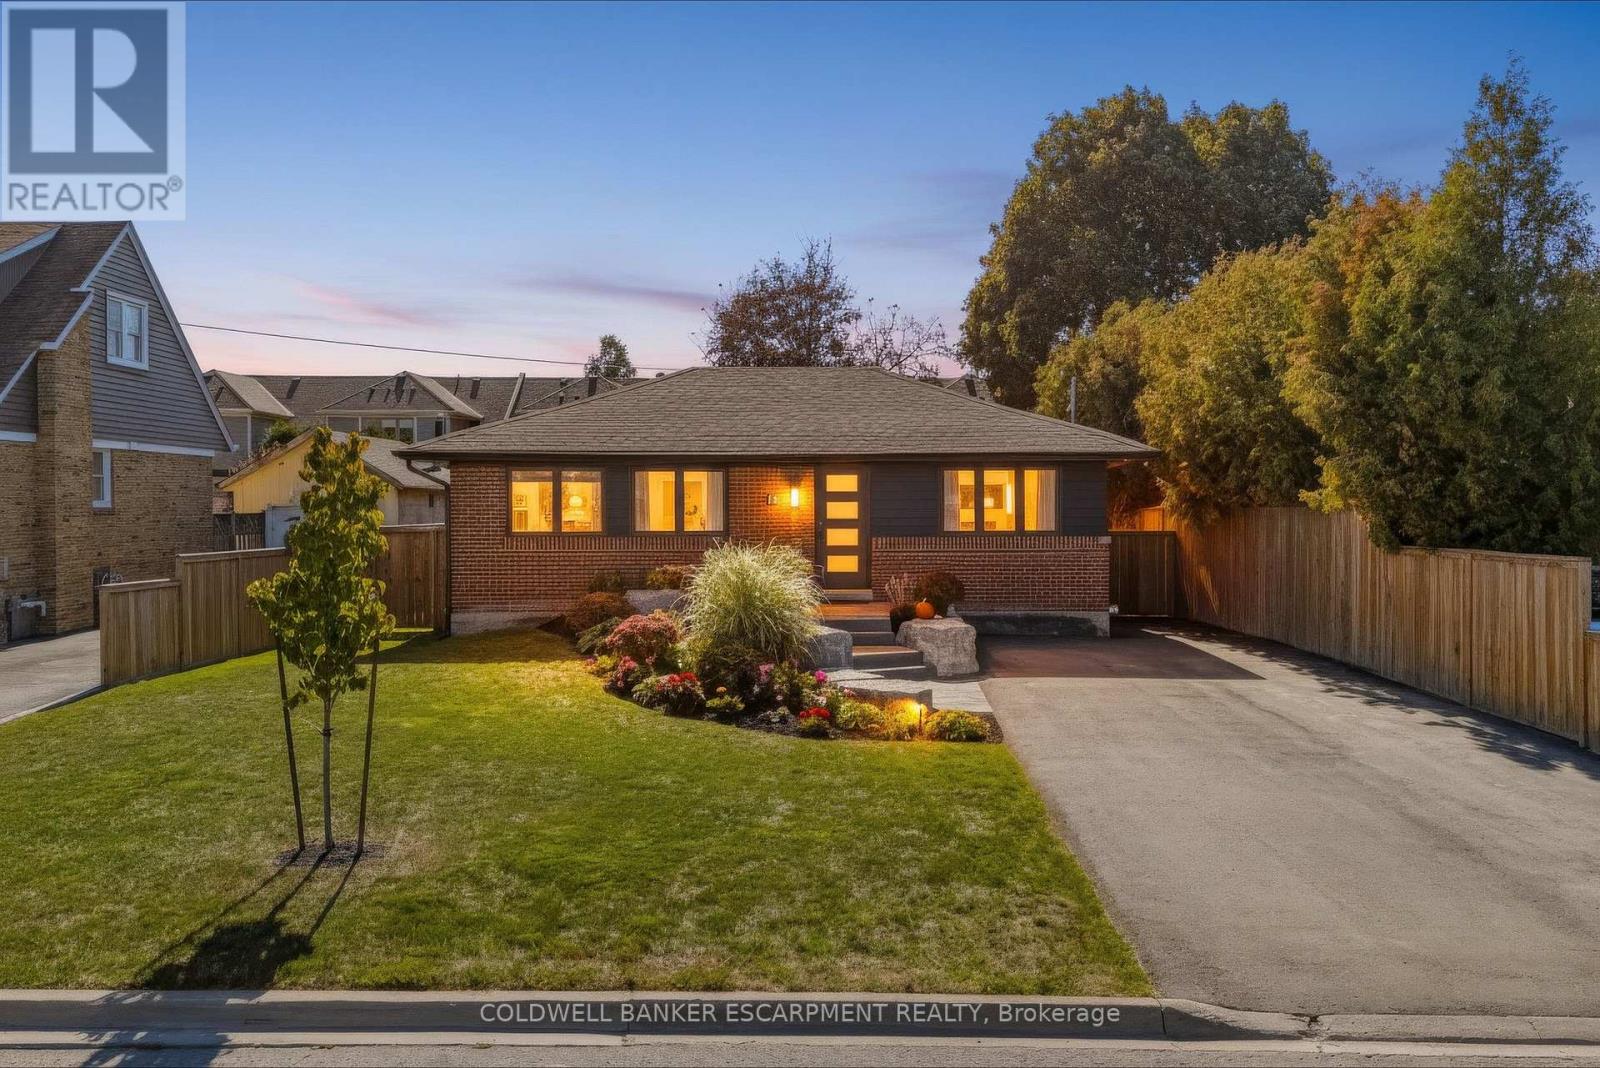
18 Meadvale Road
Halton Hills (Ac Acton), Ontario
Welcome to 18 Meadvale Road - a beautifully renovated bungalow where modern style meets effortless main-level living! Updated & Upgraded from top to bottom, this home has been thoughtfully transformed with a fresh, contemporary feel and is completely move-in ready ... Just turn the key, move in & enjoy!! Offering the convenience of bungalow living, this home is perfect for first-time buyers, downsizers, families or anyone looking for a home without the hassle of a renovation project. You'll absolutely love the open concept kitchen, with a huge quartz island, custom cabinetry and walks right out to a spacious deck, perfect for BBQs. Primary Bedroom is a true retreat with a huge walk-in Closet with custom cabinetry. Fully finished basement with a cozy gas fireplace for those chilly evenings and a custom built-in entertainment wall!! Working from home? We've got you - there is an office!! When it comes to parking, you'll be hard-pressed to find better - with parking for up to 7 vehicles, there's plenty of room for family, guests, recreational vehicles or all those cars you promised yourself you wouldn't buy! Located in a desirable neighbourhood, with lots of amazing neighbours ... you'll love living here (with the added convenience of being steps from Tim Hortons!) Updates: 100% New Plumbing 2021, 100% New Electrical 2021, 100% New HVAC 2021, Furnace, AC, Humidifier, Water Heater 2021, Fence, Driveway & Shed 2025, Water Proofing Basement and Spray Foam Insulation 2021, Heated Floor in Primary Bathroom, Whole Home Updated including Kitchen and bathrooms completed in 2022 (id:45725)
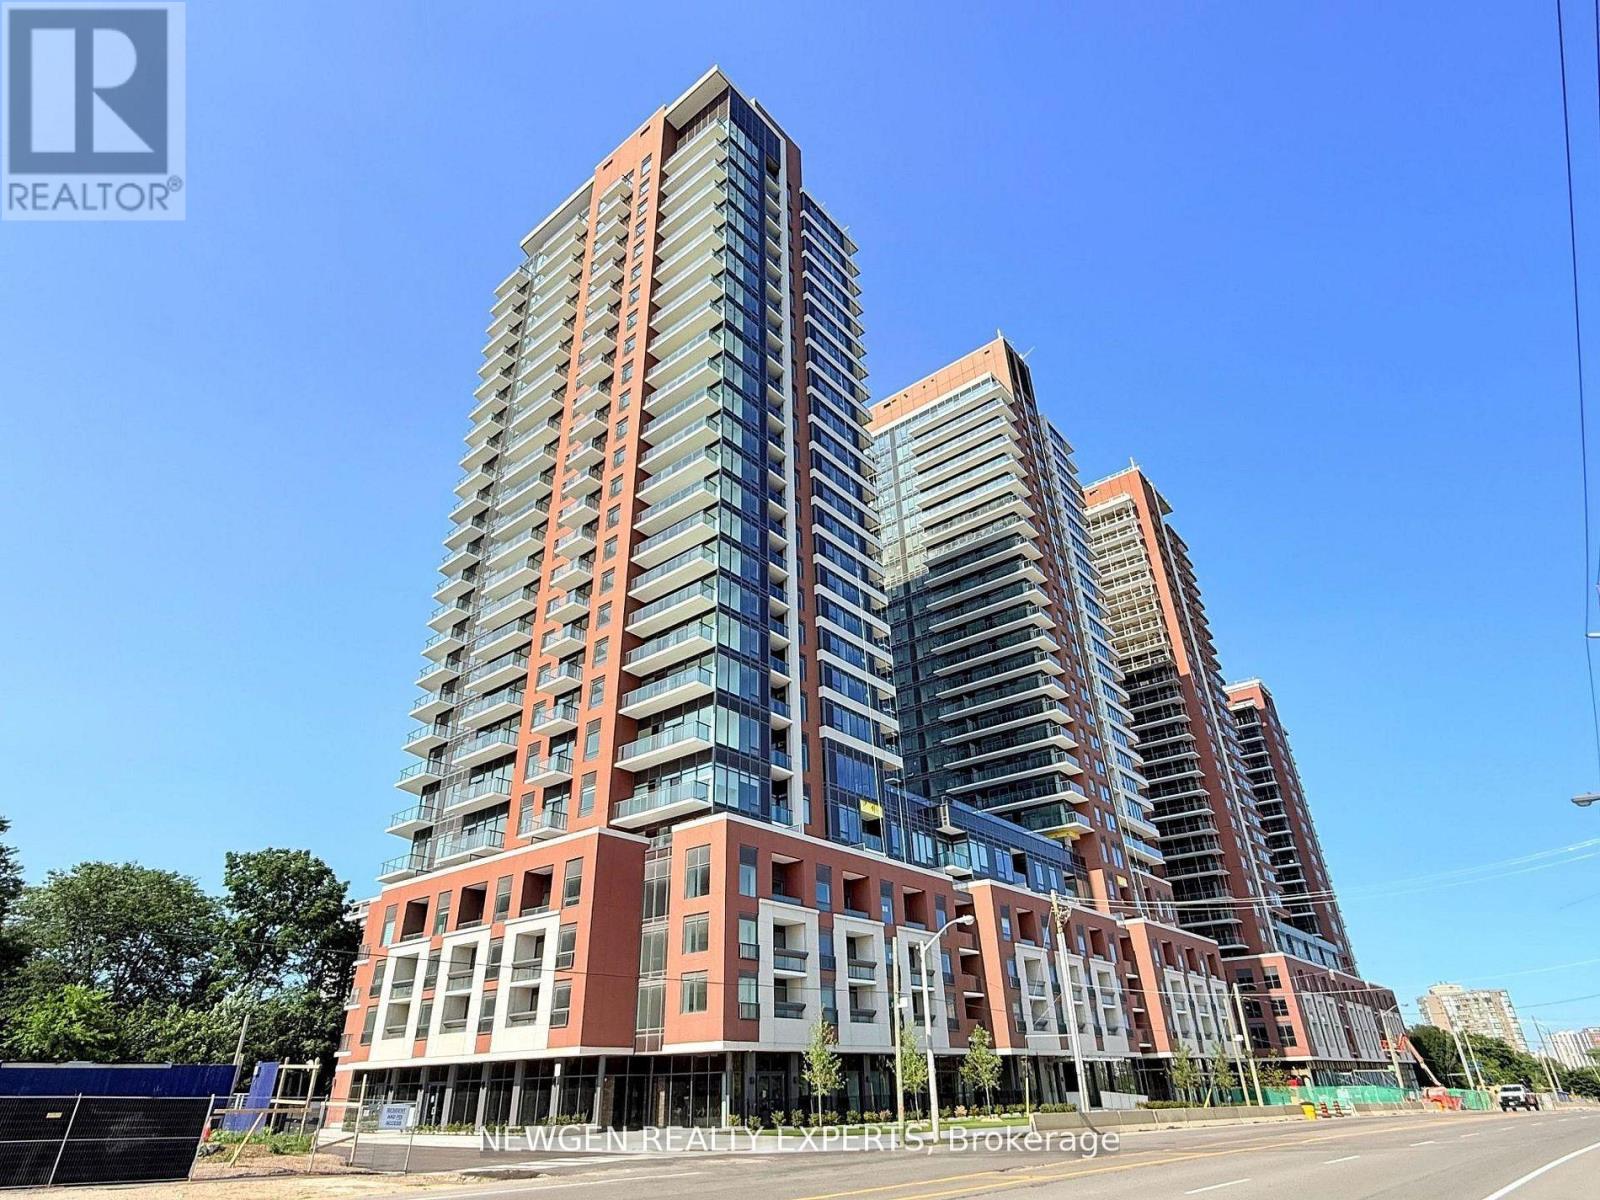
2604 - 4010 Eglinton Avenue
Toronto (Edenbridge-Humber Valley), Ontario
Students Welcome ! Stunning 2 Bed 2 Washroom Condo Unit! Well-designed Layout & Featuring Open Concept, Floor To Ceiling Windows With Beautiful View , Amenities Including Gym, Sauna, & Party Room. Close To Shopping Mall, Restaurants, Highways & Natural Trails! (id:45725)