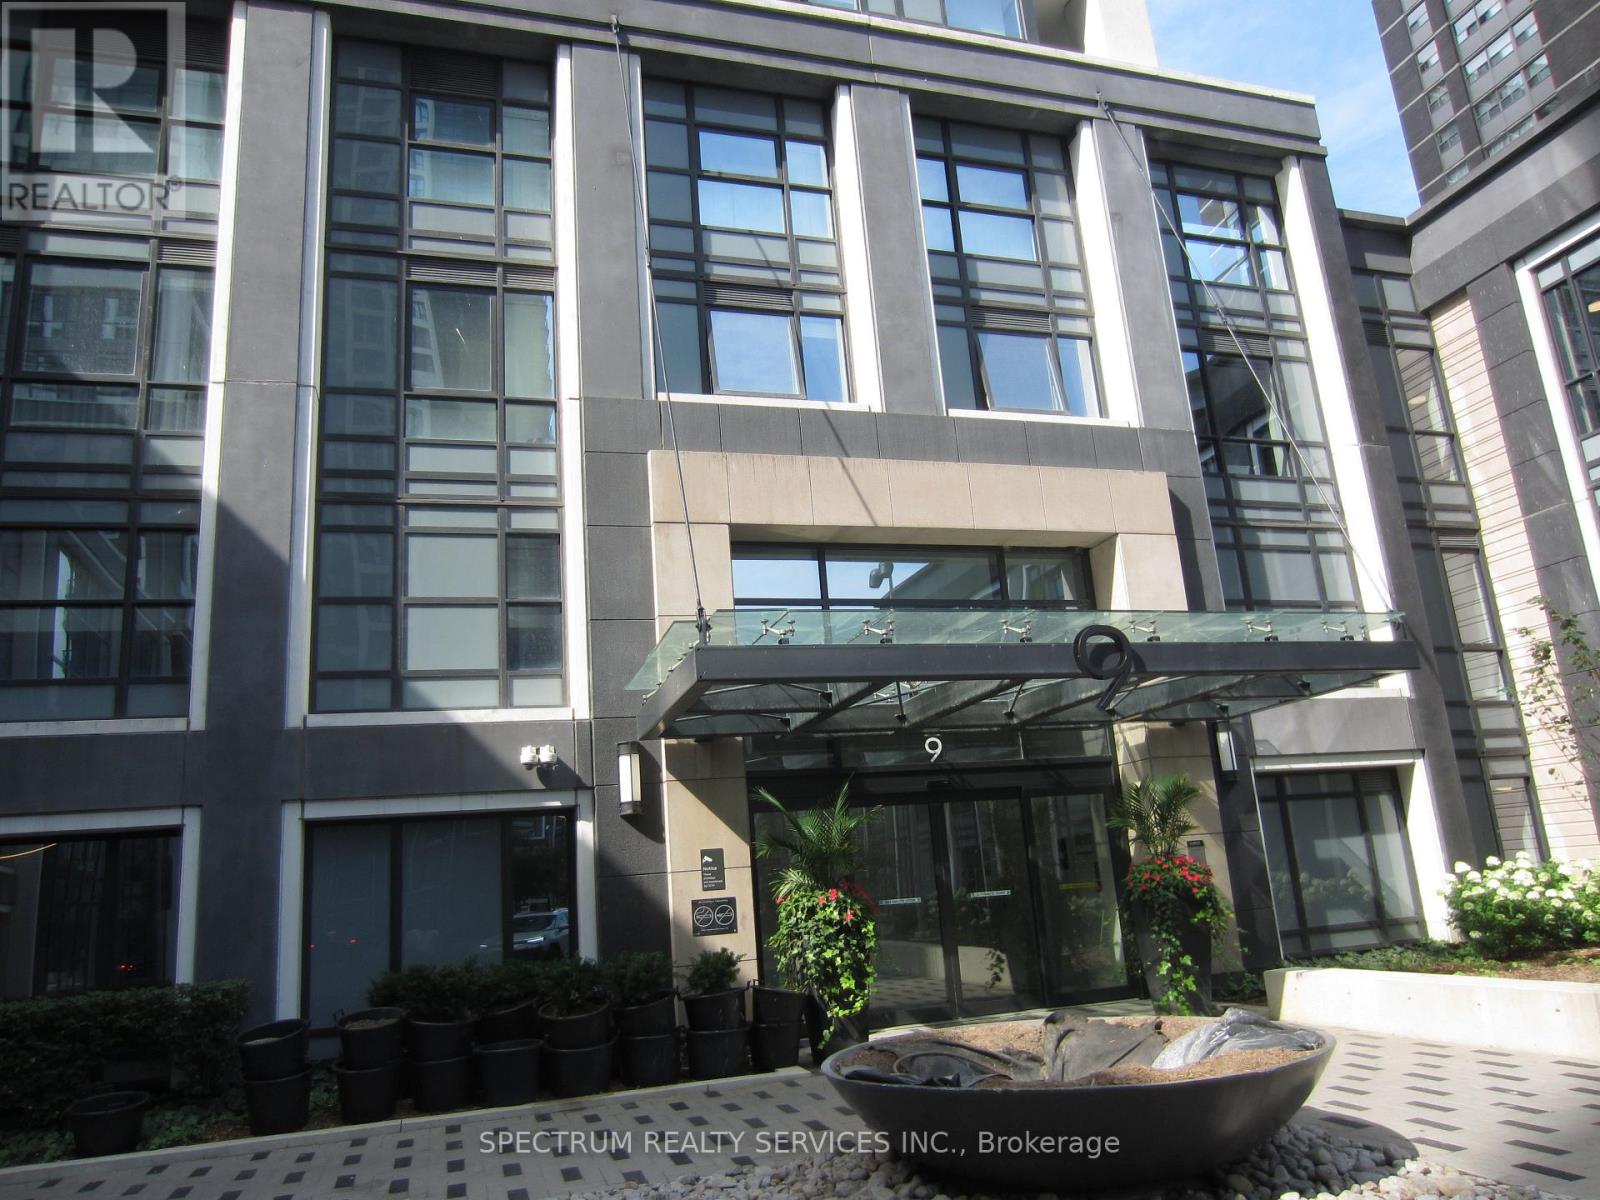
3325 - 9 Mabelle Avenue
Toronto (Islington-City Centre West), Ontario
Beautiful south-facing unit with a Balcony and spectacular views. 9 FT. Ceilings, parking, and locker included. Spectacular unobstructed views. Laminated engineered floors throughout. Steps to Bloor Subway, Quick access to Hwy 427, QEW, The Gardner Expressway, Pearson Airport, Indoor Pool, hot tub, yoga studio, fitness centre, guest suites, lots of visitor parking, Great Starter home in a great location and Community. (id:45725)
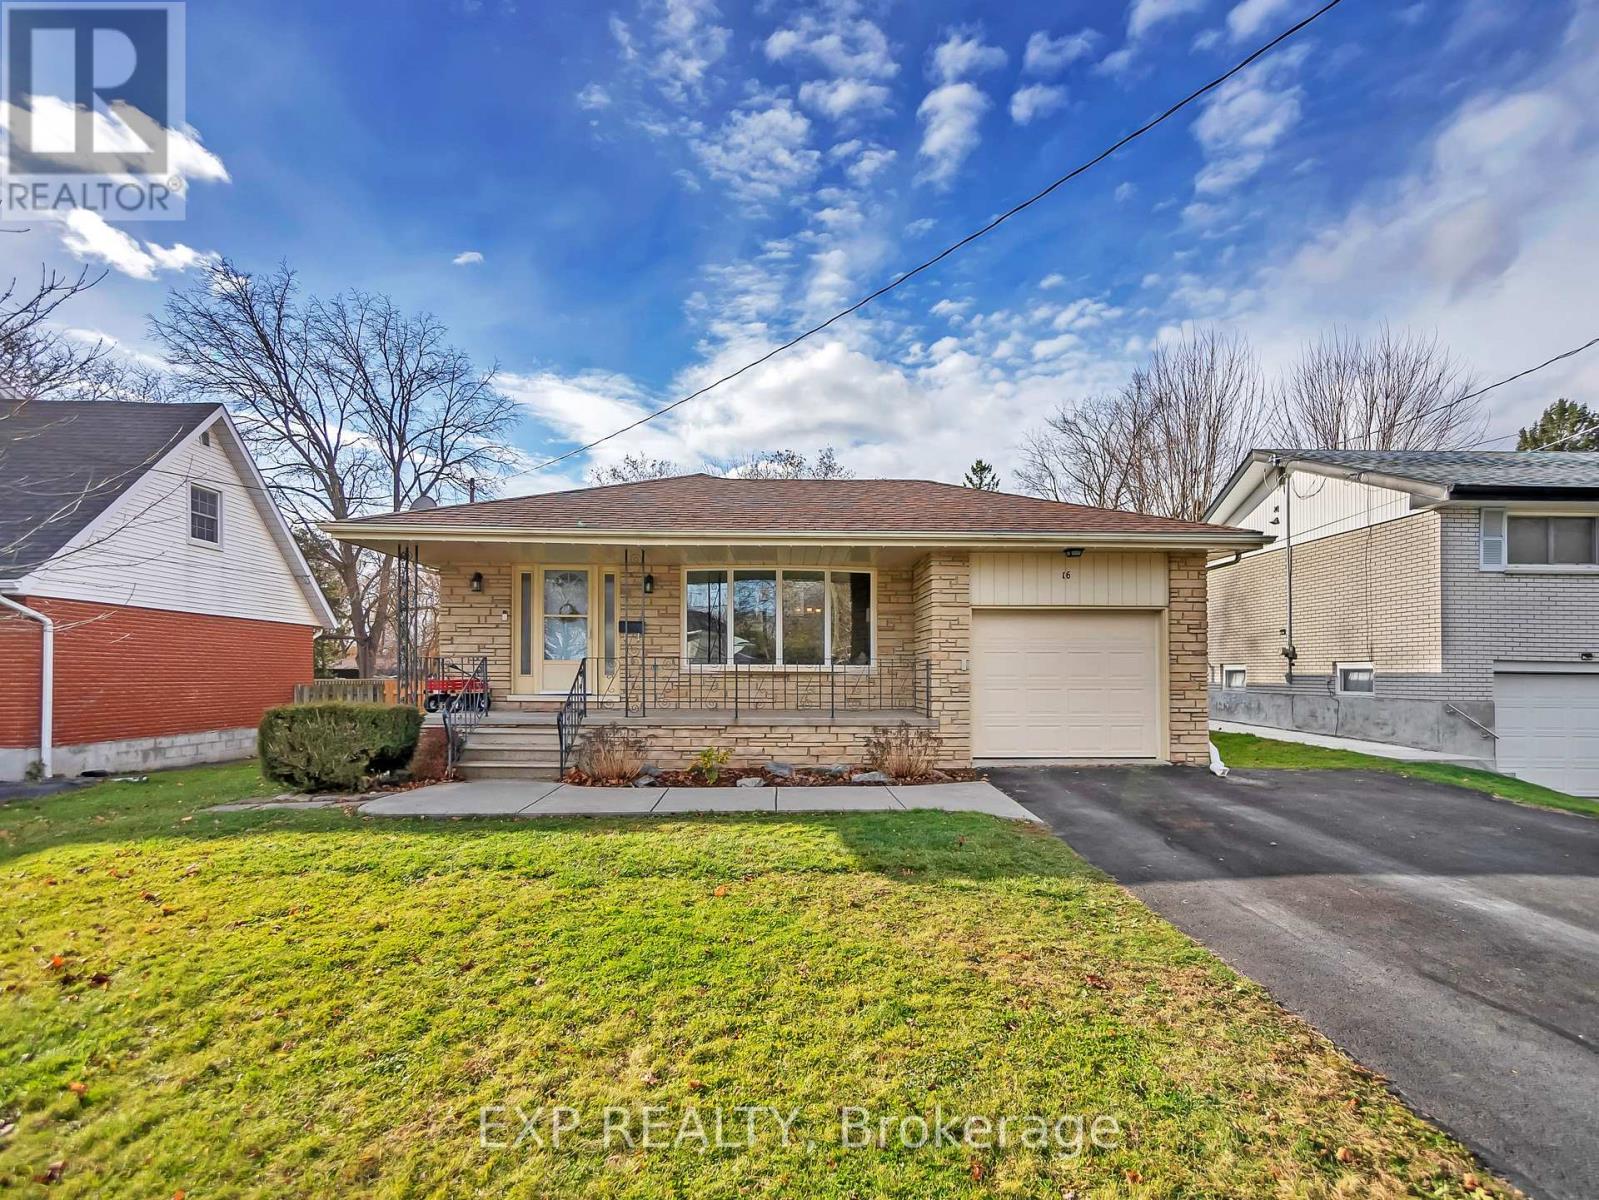
16 Applewood Drive
Belleville (Belleville Ward), Ontario
Welcome to 16 Applewood Drive, a well-maintained home nestled in a quiet, family-friendly neighbourhood in Belleville's west end. Offering a thoughtful layout and generous living space, this home is ideal for families, professionals, or anyone seeking comfort and functionality close to everyday amenities. Step inside to a bright and welcoming foyer that leads into the main living areas. The spacious living room is filled with natural light and flows seamlessly into the dining area, making it perfect for family meals or entertaining. The kitchen offers ample cabinetry and counter space, with a practical layout designed for everyday cooking and gathering. The upper level features three comfortable bedrooms, including a generously sized primary bedroom, along with a full 5-piece bathroom that serves the home. The lower level expands your living space with a large family room complete with a cozy fireplace - an ideal spot for relaxing and entertaining. This level also includes a fourth bedroom and a convenient 2-piece bathroom, making it a great option for guests, teens, or a home office setup. The partially finished basement provides additional flexibility with plenty of storage space and room for a workshop, hobby area, or future finishing. Outside, the home sits on a nicely sized lot with a private backyard, perfect for outdoor enjoyment, while the attached single-car garage and private double driveway offer parking for up to five vehicles. Recent upgrades include a new furnace, a new central air conditioning unit, and a newly installed fence, offering improved comfort, efficiency, and added privacy. Located close to schools, parks, shopping, and with easy access to Highway 401, 16 Applewood Drive offers a great combination of space, location, and value. This is a wonderful opportunity to settle into a welcoming Belleville neighbourhood and make this home your own! (id:45725)
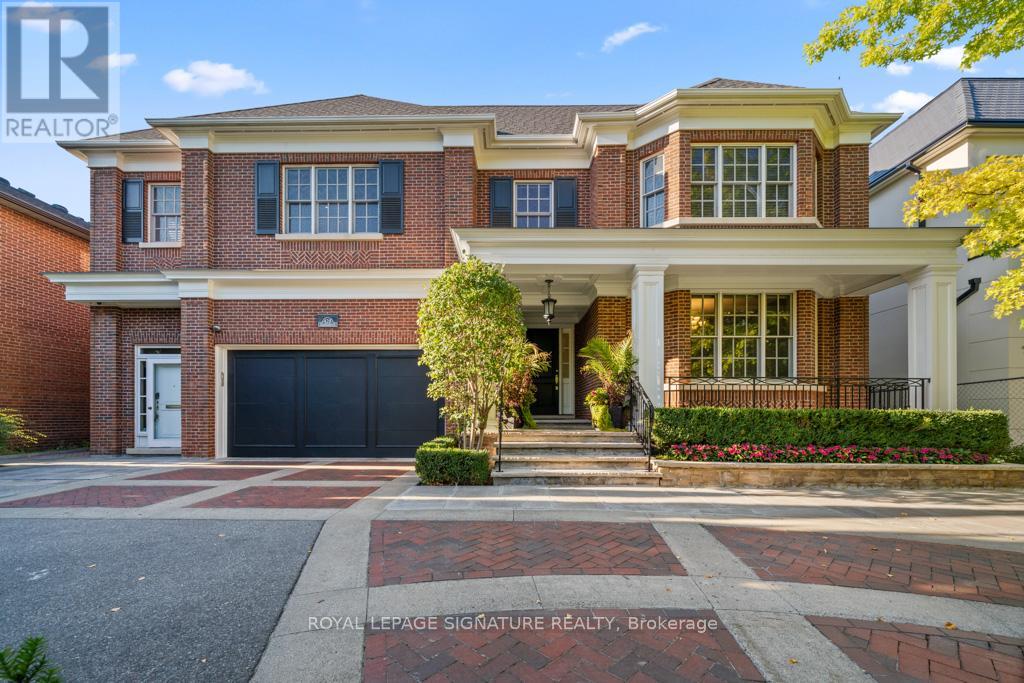
428 Glengrove Avenue
Toronto (Bedford Park-Nortown), Ontario
Truly one of a kind, an extraordinary residence on a rare 66' wide lot, crafted by renowned architect Richard Wengle. This expansive home offers 7 bedrooms and 10 bathrooms, thoughtfully designed for multi-generational living.The main floor features two full kitchens with premium appliance, including a separate kosher kitchen, a large island, and seamless flow to the dining and family rooms. French doors lead to the private backyard with a gated inground pool and cabana with bathroom and outdoor shower.The upper level showcases a luxurious primary suite with walk-in closet, private office, and a7-piece spa ensuite, along with six additional spacious bedrooms and 4 bathrooms.The lower level is perfectly suited for extended family or rental opportunities, offering two fully equipped in-law suites/apartments with private kitchens, living spaces, and separate entrances. Additional amenities include multiple laundry rooms, custom storage, and direct garage access.With its rare lot size, thoughtful design, dual kitchens, and in-law potential, this home is a truly unique offering in the market, perfect for large families and those seeking both luxury and practicality. (id:45725)
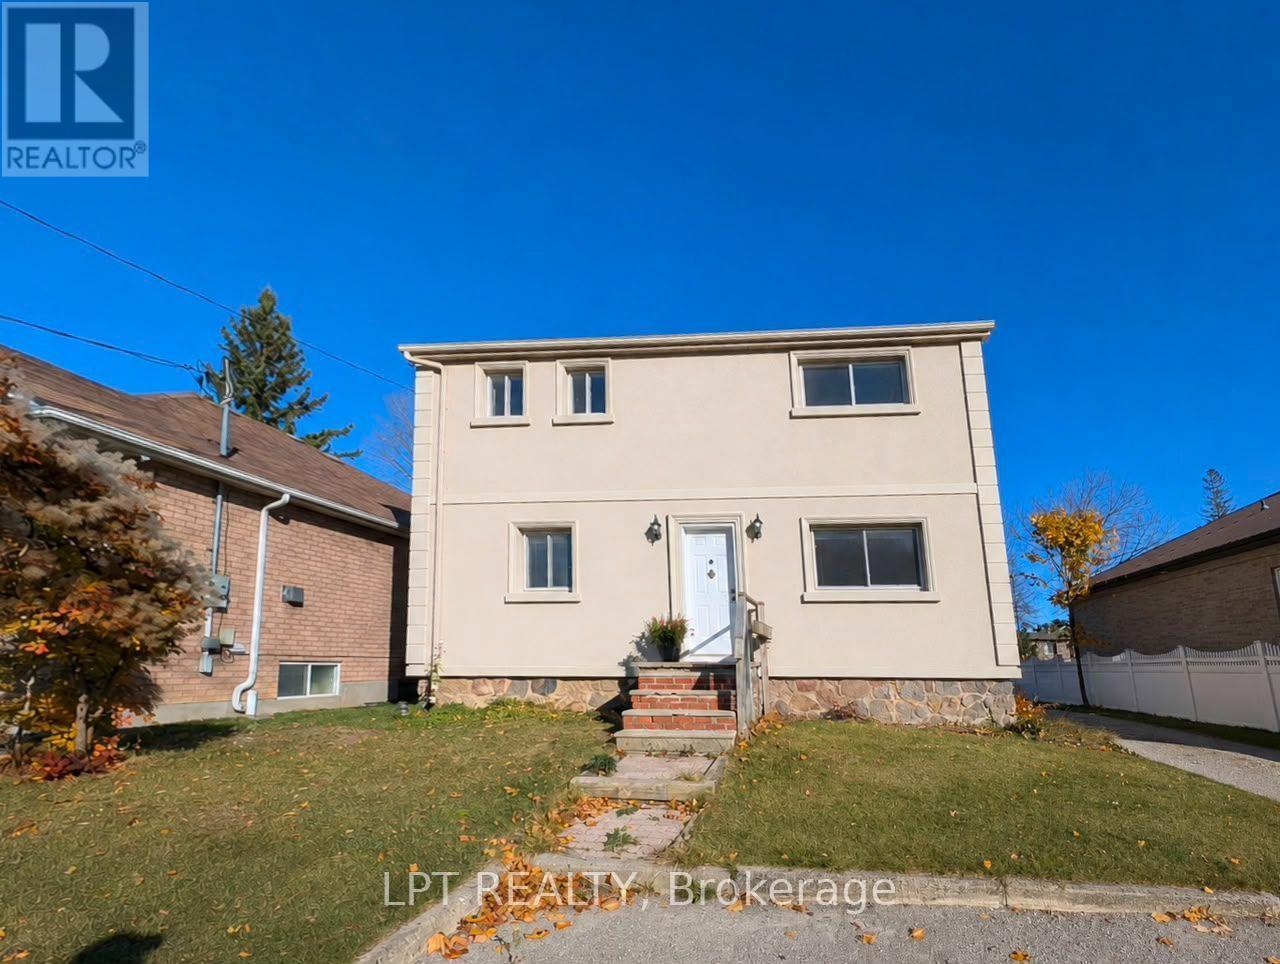
Main - 9 Atkinson Avenue
Toronto (West Hill), Ontario
Main Floor Unit With 2 Bedrooms & Parking Spots. Bright & Spacious. Quiet Safe Street. Convenient Location - Close To TTC, Highway, Schools, Shops, Parks, Lake Ontario & More. **EXTRAS** Fridge, Stove, Microwave & Light Fixtures. Tenant Responsible For 33% Of Utilities. (id:45725)
107 Victoria Street S
Kitchener, Ontario
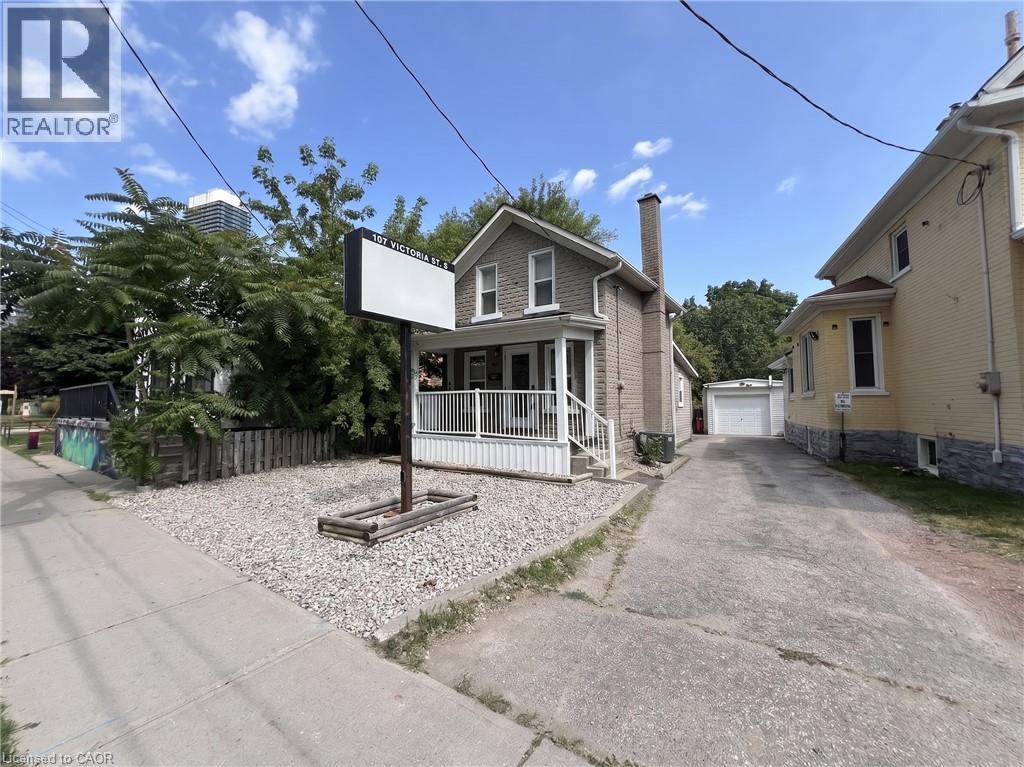
HIGH-VISIBILITY COMMERCIAL SPACE IN DOWNTOWN KITCHENER. Position your business for success in this updated, stand-alone commercial property located right in the dynamic heart of Downtown Kitchener. Offering exceptional street visibility with a dedicated exterior sign structure, this property is ideal for professional services, medical or wellness practices, creative studios, or corporate offices. The main level opens from a charming front porch into a bright reception and waiting area, flexible office or treatment rooms, and an updated two-piece bathroom featuring sleek modern fixtures. Upstairs, offers more spacious office area. Situated in a high-traffic corridor steps from public transit, major highway routes, and Google’s local tech campus, the location delivers unrivaled accessibility for clients and team members alike. Premium property features include stylish wood-look flooring, accent walls, updated lighting, and private on-site parking for approximately 5 to 6 vehicles along a long driveway. Offered as a net lease, the tenant is responsible for rent, utilities, insurance, as well as lawn maintenance and snow removal. Available immediately. Virtually Staged. (id:45725)
20 Nottingham Court
Welland, Ontario
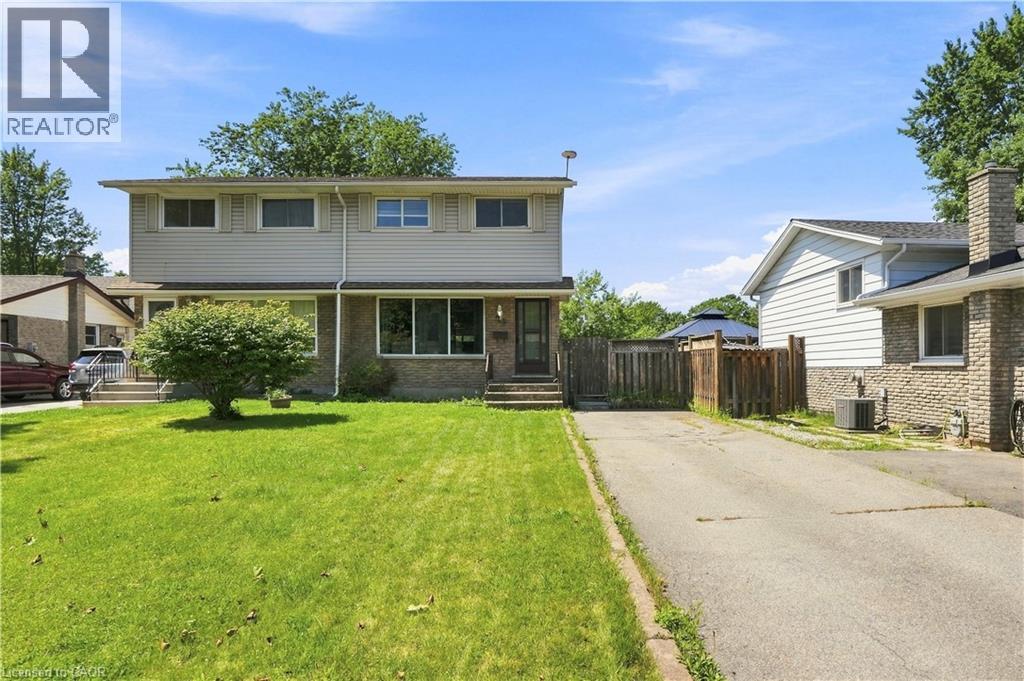
Set on an impressive 164-ft deep lot with no rear neighbours, this well-maintained two-storey semi-detached home offers the perfect blend of space, comfort, and convenience. Featuring 3 spacious bedrooms, a 4-piece bathroom, and a convenient 2-piece powder room, the home showcases a bright, functional main floor with an open-concept kitchen, living, and dining area designed for both everyday living and entertaining. Expansive windows throughout allow natural light to pour in, creating an airy and welcoming feel. The partially finished basement provides valuable additional living space with endless possibilities for a recreation room, home office, or gym. Ideally located just minutes from Niagara College, schools, shopping, parks, public transit, and major highways, this property is an excellent choice for families, first-time buyers, or investors looking to capitalize on a sought-after location with strong rental appeal. A wonderful opportunity to own a home that offers flexibility, functionality, and long-term value. (id:45725)
2865 Concession A Road
Ramara, Ontario
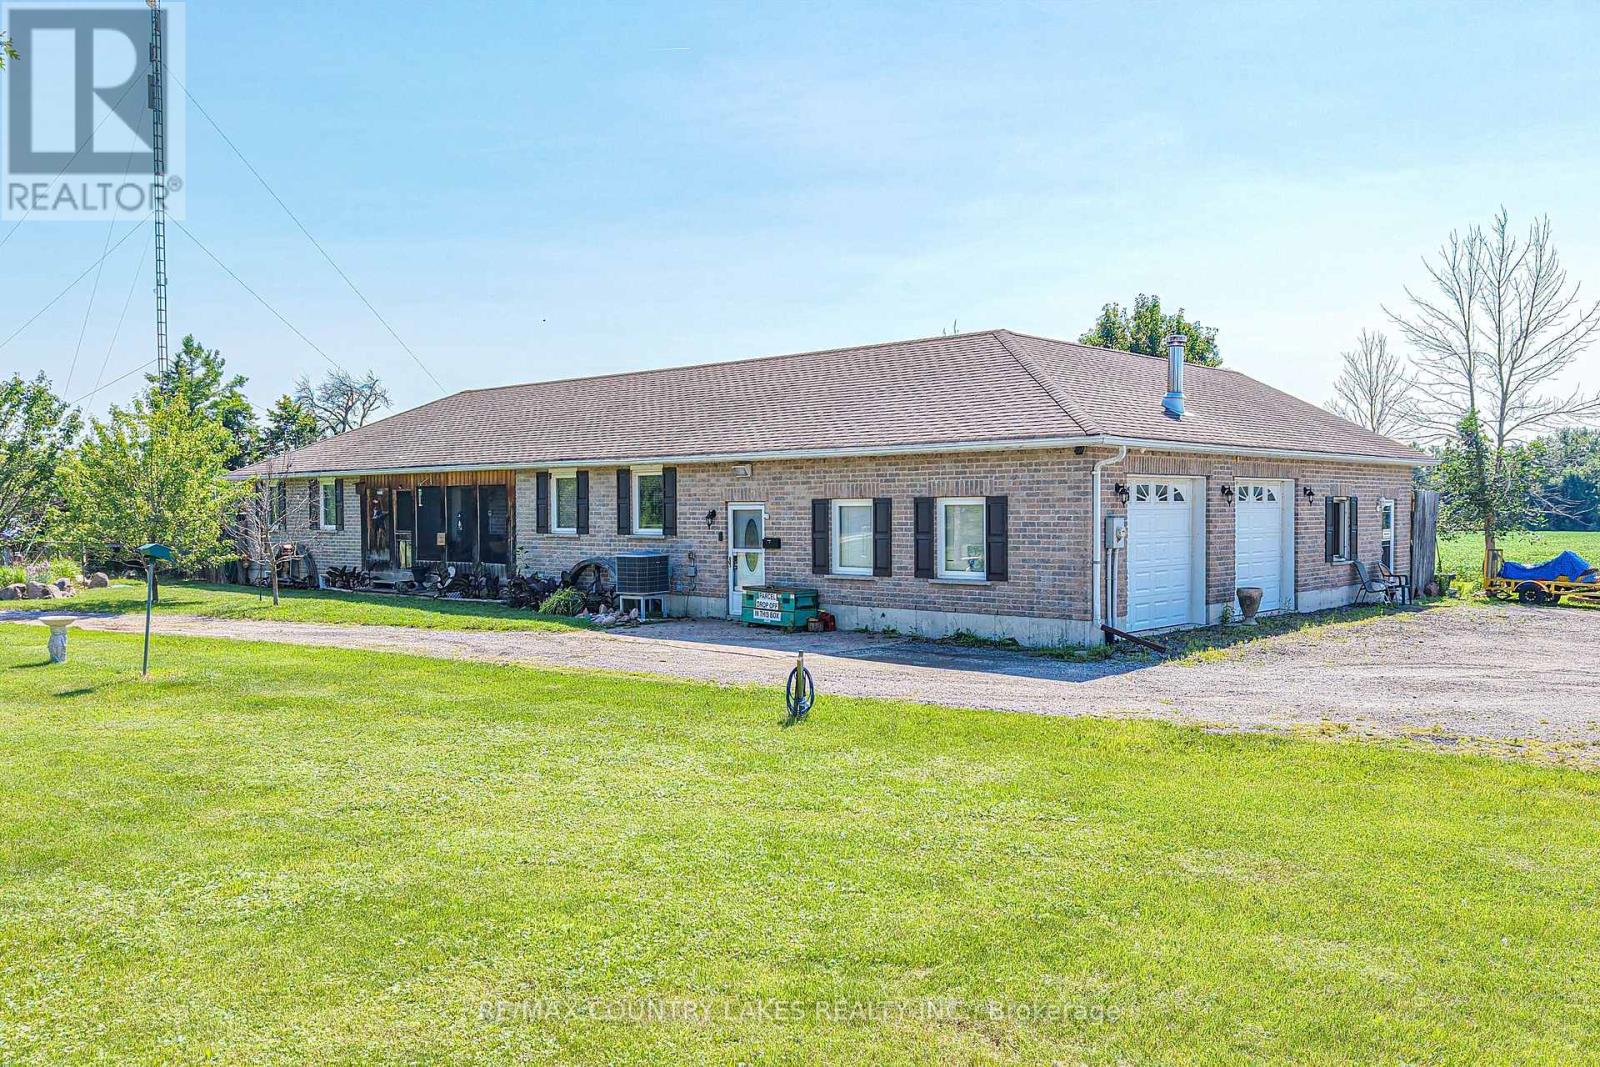
Welcome to country living at its finest! Set on a picturesque 1-acre lot with sweeping field views and just steps to Lake Simcoe with direct lake access at the end of the street, this custom-built all-brick ranch bungalow offers exceptional space, quality craftsmanship, and outstanding multi-generational living potential. Featuring over 1600 sq ft of finished main floor living this impressive home offers 3+1 bedrooms and 2 bathrooms, Plus*** a full separate and private 740 sq ft in-law suite with sep entrance, 1 bedroom, living room, kitchenette, and a 4-piece bath!! For a total of 2340 Sq Ft of main level space. The bright open-concept main floor showcases a spacious living room, custom maple kit with large centre island, breakfast bar, and dining area w/walkout to the rear deck overlooking peaceful countryside and stunning sunsets. Hardwood floors flow throughout, while the oversized guest bath includes convenient main floor laundry. The spacious primary bedroom offers a walk-in closet, walkout to a small porch, and shared ensuite with the second bedroom. A third bedroom makes an ideal home office, while the screened in front sunroom is perfect for bug free relaxing. The 1600 sq ft partially finished bsmnt features a fifth Bdrm with walk-in closet, rough-in for a future bath, Dri-Core subfloor, large recreation room with pool table, and entertainment area with projector screen. The impressive 1,400 sq. ft. insulated and heated double garage provides exceptional space for vehicles, toys, or a workshop. Built by the current owner with quality in mind, 2x6 construction, this home also features a UV filtration system, reverse osmosis drinking water, water softener, and Bluetooth/Wi-Fi whole-home audio speakers in each room! A rare opportunity to enjoy quality craftsmanship, generous living space, and peaceful country living just moments from beautiful Lake Simcoe. experience beautiful western sunsets every night without waterfront taxes! (id:45725)
124 - 40 Sunset Boulevard
Perth, Ontario
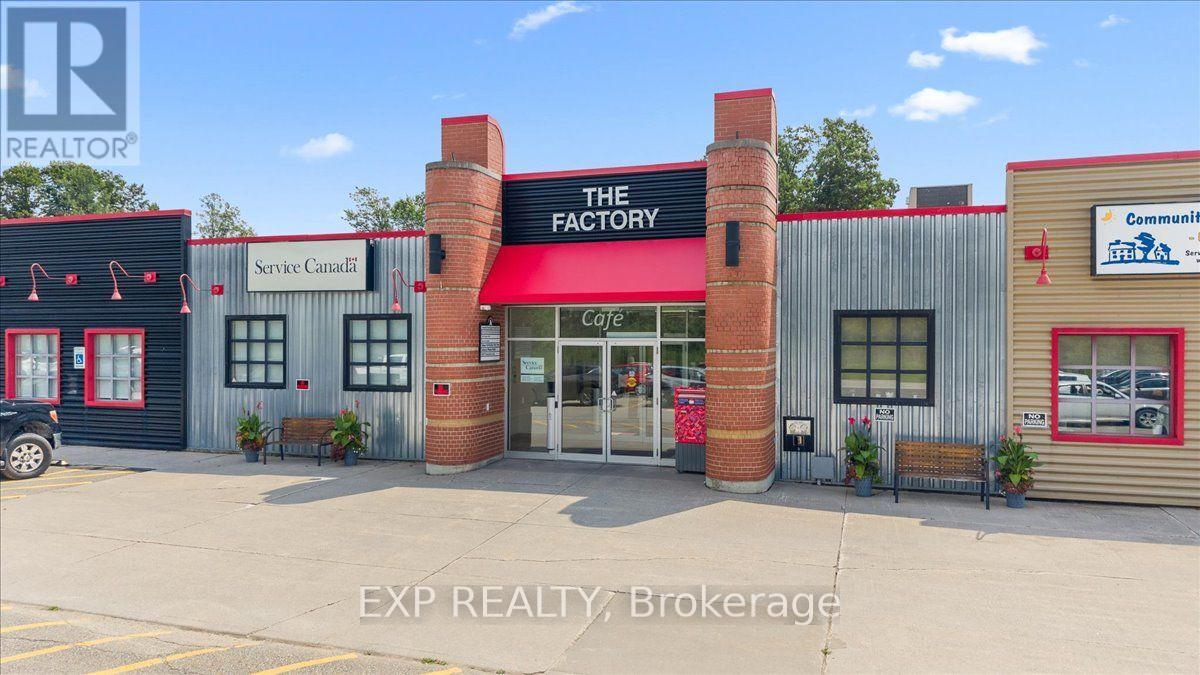
Unit 124 - Outstanding multi-use commercial lease opportunity at 40 Sunset Blvd, Unit 124 in beautiful Perth. This versatile space is well suited for a wide range of retail, office, medical, professional, service, or other commercial uses. This unit offers convenient access for customers, clients, and staff while providing excellent visibility and flexibility for your business. Located within a professionally managed commercial building, tenants benefit from wide hallways, accessible entrances, and accessible washrooms, creating a welcoming and inclusive environment for all visitors. The property also features 24/7 security monitoring with video recording, on-site facility management, and over 200 free parking spaces, ensuring exceptional convenience for employees and customers alike. Ideally situated just minutes from downtown Perth and its core amenities, including shops, restaurants, professional services, and recreational attractions, this location combines accessibility with the charm of one of Eastern Ontario's most desirable communities. Whether you're launching a new venture, expanding, or relocating your business, Unit 124 offers the flexibility, accessibility, and professional setting to support your success. Contact Ryan Wichers for lease pricing and additional details. (id:45725)
4 - 58 Florence Street
Ottawa, Ontario
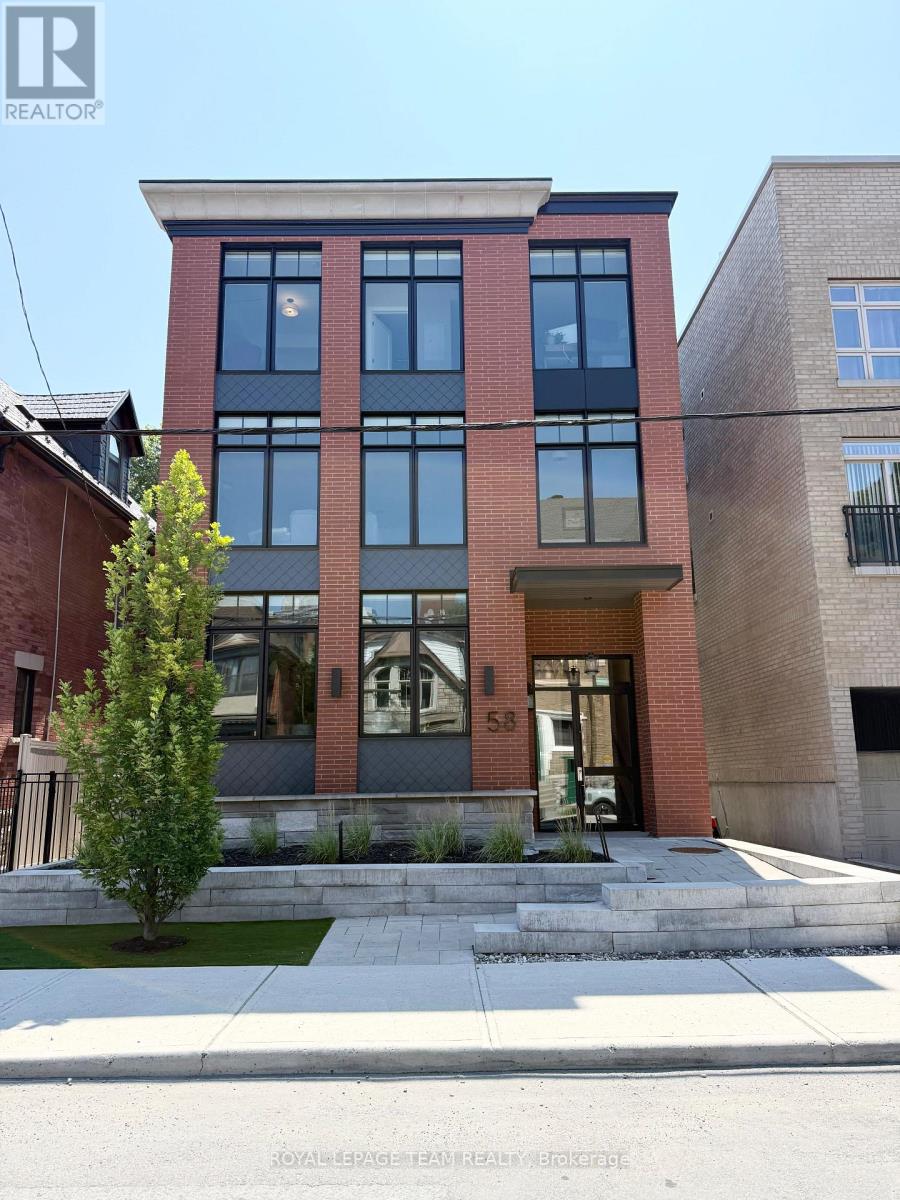
Welcome to this newly constructed 2 bedroom, 1 bathroom apartment with in-unit laundry. Bright open-concept living, dining room, and kitchen with top-of-the-line finishes throughout. High ceilings, oversized windows, engineered wide plank vinyl flooring, quartz countertops, marble backsplash, and custom kitchen cabinetry are just some of the great design features. This steel and concrete building with solid core doors offer great sound insulation. A shared rooftop terrace with picnic tables, bbq, and great views is available to enjoy in the warmer months. Centrally located close to all the great amenities our downtown has to offer. Walking distance to restaurants, shops, the Byward Market, parliament, easy highway access, and close to both universities. No on-site parking is available. Bicycle storage is available. City street parking permits and nearby parking lots may be available for an additional fee. Water is included. Tenant is responsible for gas, hydro, and internet. Must provide rental application, proof of employment, and credit report. Available October 1st, 2026. (id:45725)
23 - 587 Hanlon Creek Boulevard
Guelph (Kortright Hills), Ontario
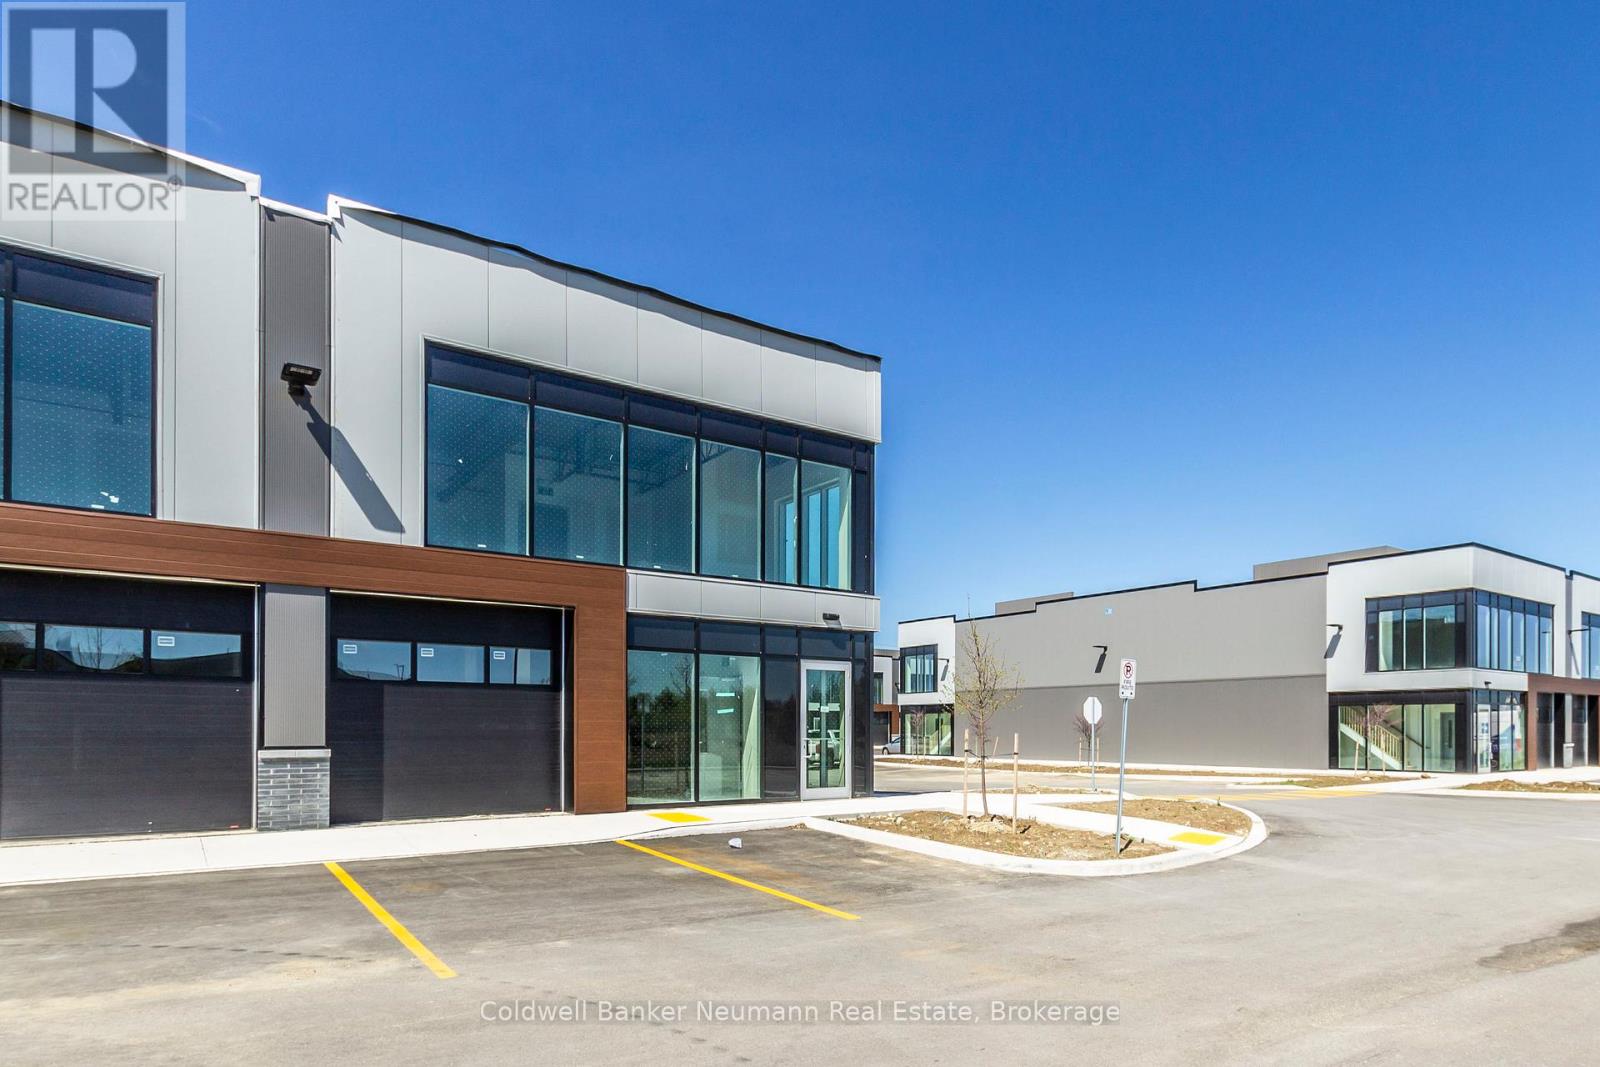
Client RemarksWelcome to Unit 23 at 587 Hanlon Creek Blvd. A special development located in the highly sought after Hanlon Business Park in the South End of Guelph, close to Major Highways (HWY 6 and 401.) Unit includes 21 foot clear height ceilings, second floor loft area, a 10ft x 10ft drive in loading bay and plenty of parking. If you are a business owner or entrepreneur looking for a place to house your operation you will not want to miss this one. Unit in shell form and ready for your ideas and build out. An End Unit with extra windows to bring in the light and located in a part of the development with quick access to lots of parking. (id:45725)
23 Upper - 587 Hanlon Creek Boulevard
Guelph (Kortright Hills), Ontario
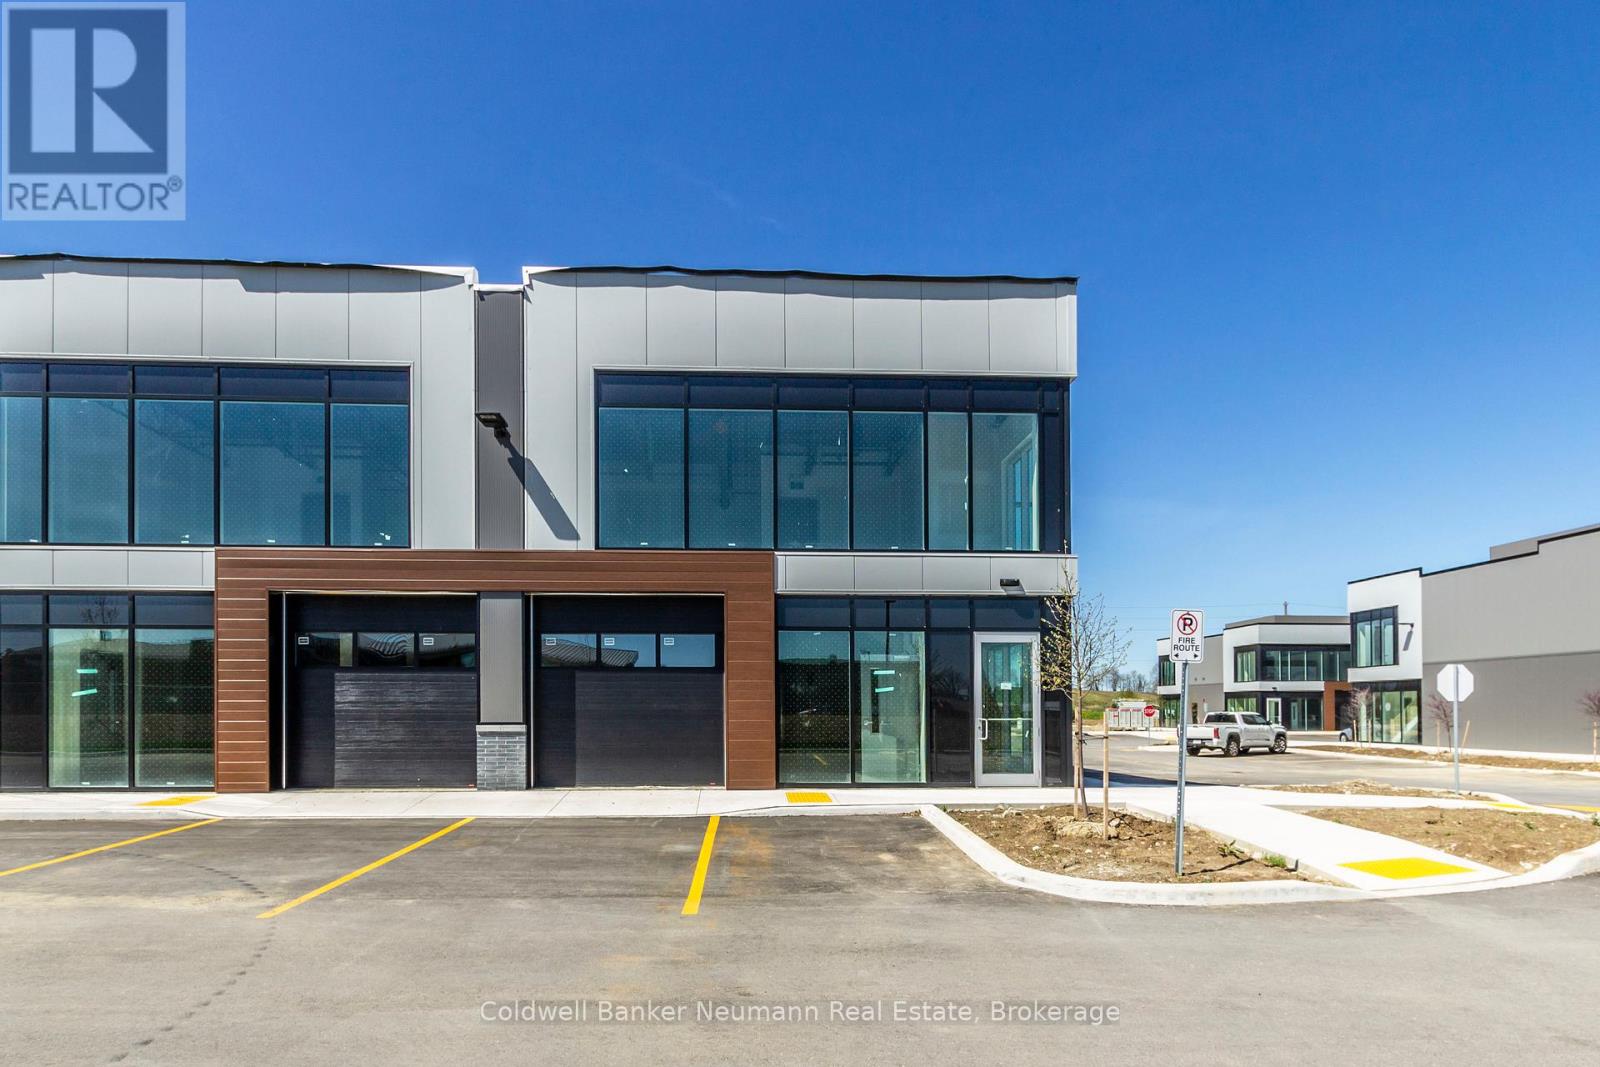
Welcome to Unit 23 at 587 Hanlon Creek Blvd. A special development located in the highly sought after Hanlon Business Park in the South End of Guelph, close to Major Highways (HWY 6 and 401.) Unit includes 21 foot clear height ceilings, second floor loft area, a 10ft x 10ft drive in loading bay and plenty of parking. If you are a business owner or entrepreneur looking for a place to house your operation you will not want to miss this one. Unit in shell form and ready for your ideas and build out. An End Unit with extra windows to bring in the light and located in a part of the development with quick access to lots of parking. (id:45725)
23 Lower - 587 Hanlon Creek Boulevard
Guelph (Kortright Hills), Ontario
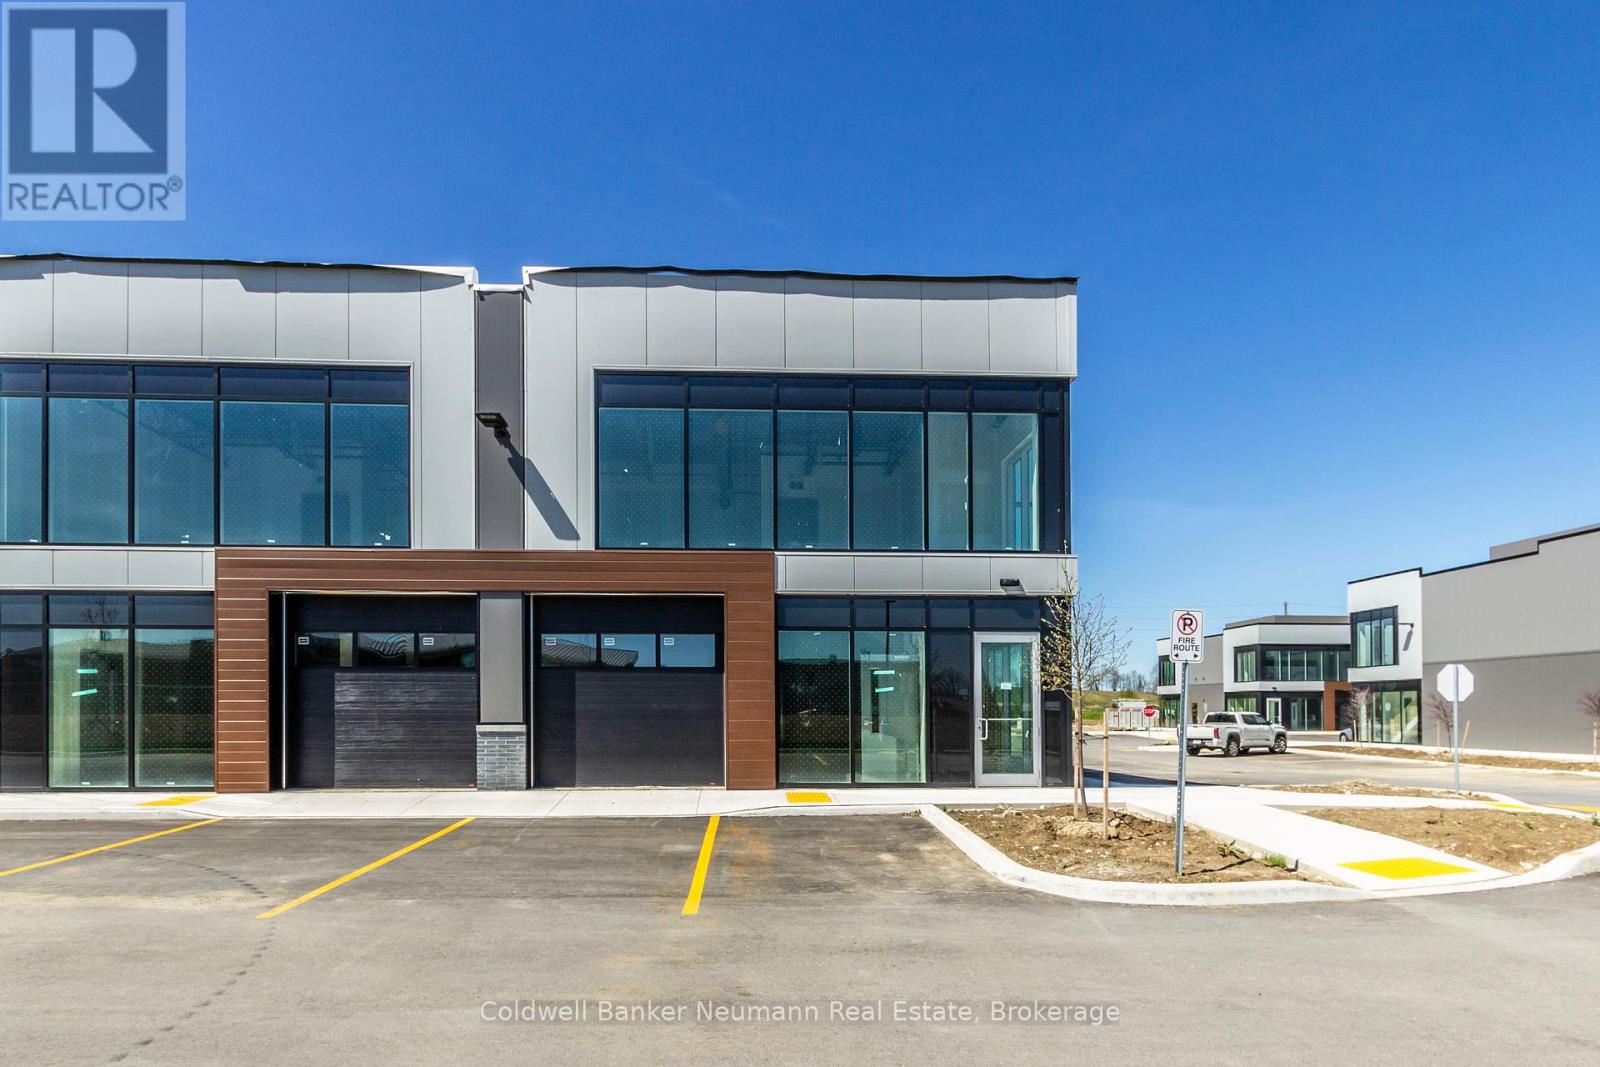
Welcome to Unit 23 at 587 Hanlon Creek Blvd. A special development located in the highly sought after Hanlon Business Park in the South End of Guelph, close to Major Highways (HWY 6 and 401.) Unit includes 21 foot clear height ceilings, second floor loft area, a 10ft x 10ft drive in loading bay and plenty of parking. If you are a business owner or entrepreneur looking for a place to house your operation you will not want to miss this one. Unit in shell form and ready for your ideas and build out. An End Unit with extra windows to bring in the light and located in a part of the development with quick access to lots of parking. (id:45725)