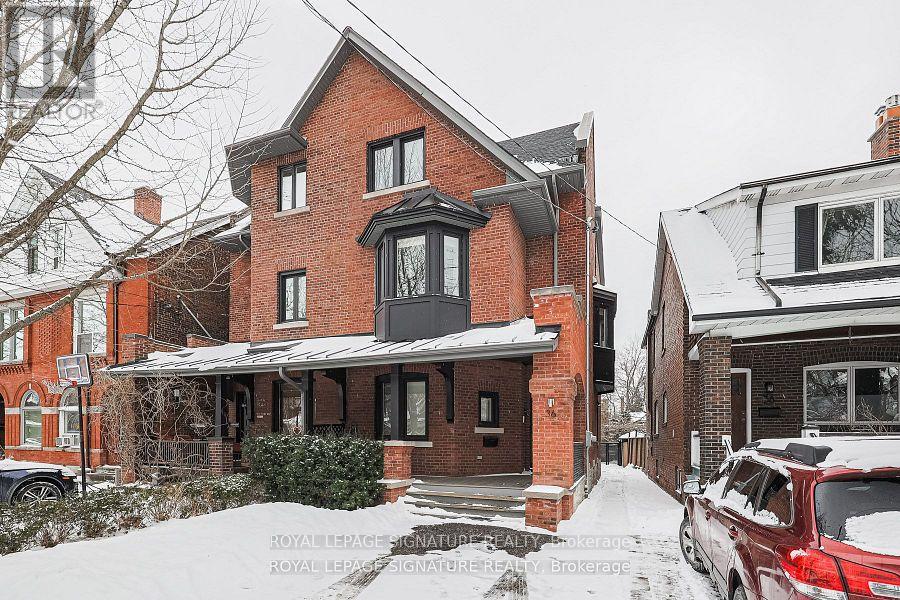
2 - 36 Delaware Avenue
Toronto (Palmerston-Little Italy), Ontario
Welcome to core Little Italy living! This bright, open-concept loft style apartment offers approximately 700 sqft of stylish interior space featuring exposed brick accents, rich hardwood floors and modern finishes throughout. Sleek chef's kitchen equipped with stainless steel appliances, dark custom cabinetry, and ample counter space. Generous floor plan with clean contemporary lines, full 4-piece bathroom and dedicated entryway/storage. ALL UTILITIESINCLUDED (Heat, Hydro, and Water) for worry-free and easy living! Steps to College Street's famous cafes, world-class dining, boutiques, transit, and parks. Move-in ready! (id:45725)
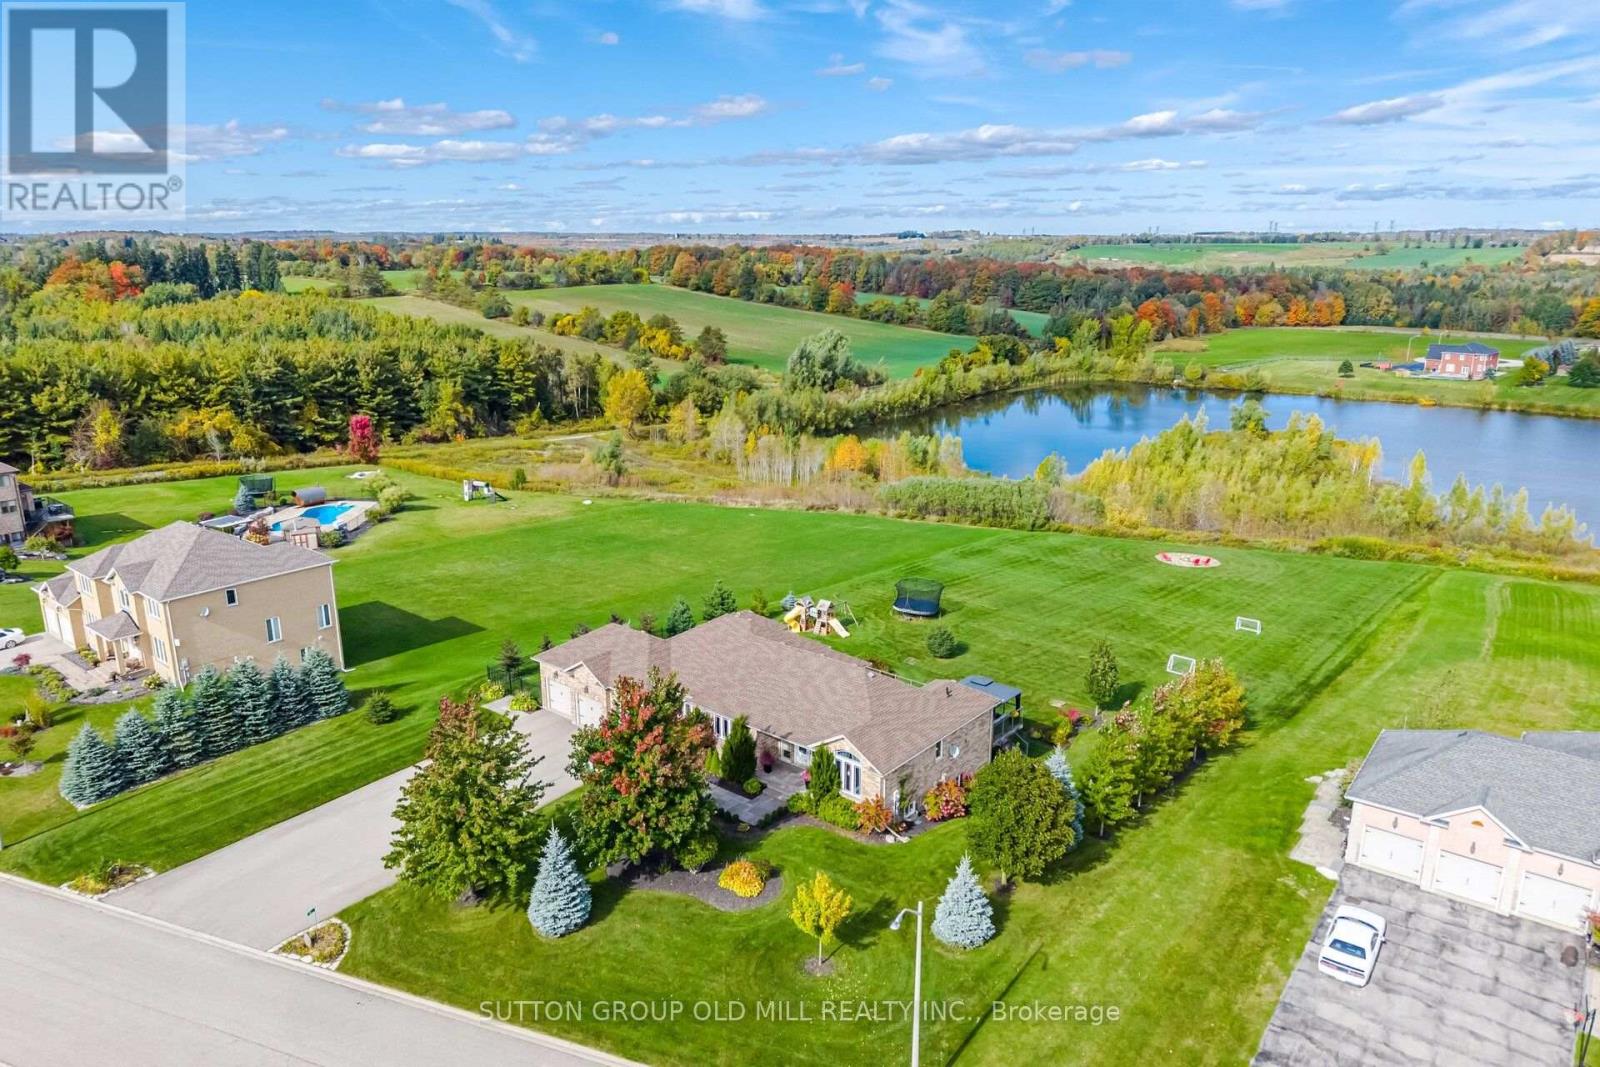
38 Anderson Close
Erin, Ontario
Welcome to 38 Anderson Close, where elegant country living, exceptional space & breathtaking waterfront views come together! This beautiful 3+2 bedroom bungalow offers over 2,000 sq ft on the main floor, plus an equally spacious finished walk-out lower level at 2000+ sq ft. Thoughtfully designed with virtually no wasted space, this home is perfect for everyday living & entertaining on any scale.The gourmet kitchen is a cook's dream, featuring a high-end Bertazzoni range, granite countertops & abundant cabinetry. The generous principal rooms make entertaining effortless, with room to comfortably seat 20 around the dining table! The primary bedroom suite has two large windows, a gorgeous ensuite, & is private. The other two bedrooms upstairs are large & flank a bathroom. The bright, airy walk-out lower level, finished in 2019, features large above-grade windows on three sides, two bedrooms, a bathroom, office, multiple sitting & recreation areas, cold room & plenty of storage. There's even room to add a kitchen for extended family or multigenerational living.Freshly painted bathrooms with brand new quartz countertops add to the home's appeal as does all new main floor lighting. Additional features include 200-amp service, furnace motor replaced in 2021, deck stairs updated in 2022 & a 16-zone app-controlled irrigation system installed in 2020. At 0.92 acres, the lot also has a large fenced in area perfect for your dog! And then there's the setting! The property directly abuts the water, with access right from your own backyard. Imagine enjoying your morning coffee overlooking the water, launching your paddleboard for an afternoon on the lake, or exploring the nearby walking trails. Fresh air, beautiful surroundings & room to breathe, yet just 5 minutes to downtown Erin, 20 minutes to Guelph, 18 minutes to Georgetown & 18 minutes to major highways.A truly special property offering the space, tranquility & lifestyle of country living without sacrificing convenience. (id:45725)
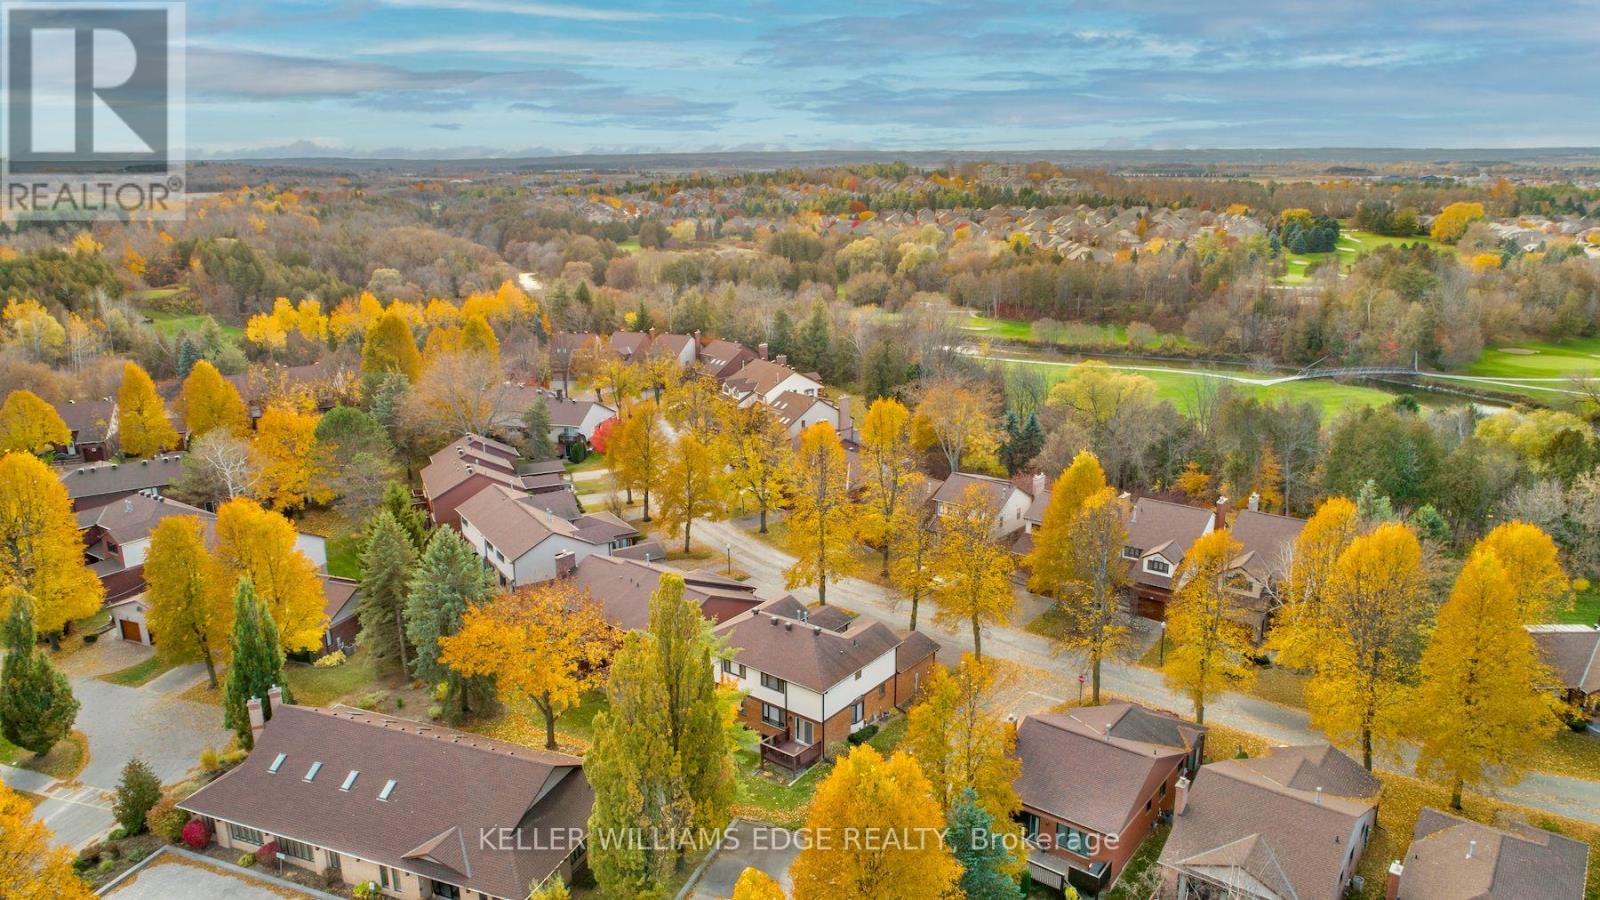
85 Riverview Road
New Tecumseth (Alliston), Ontario
Mature trees, serene walking trails and a low-maintenance lifestyle await you in this sought after Green Briar community that's built around the Nottawasaga golf course. This light-filled end-unit semi-detached "Parkdale" model has been beautifully updated throughout. Thoughtfully designed custom kitchen with granite countertops, stainless steel appliances, a built-in pantry plus additional built-in cabinetry and drawers. Expanded pass-through with a breakfast bar that flows into the open concept dining room and living room. Updated powder room and oak hardwood flooring throughout the rest of the main level. Direct access to the deck with the community centre conveniently located behind so you can enjoy the privacy of having minimal surrounding neighbours. Upstairs you'll find two generously sized bedrooms and a renovated 4-piece bathroom. The primary has 2 large double closets. The finished lower level expands your living space with a finished area that has above-grade windows, a 3-piece bathroom, a finished laundry room, cold storage, and additional storage space. Enjoy the convenience of a single car garage plus a private driveway with two additional parking spaces. Walking distance to the Nottawasaga Inn resort, restaurant and recreation centre. Close to shopping and amenities. Easy access to Hwy 27 and Hwy 400. Many updates including: Stainless steel appliances (2021), furnace (2020), 2nd flr bathroom (2024), most windows (2017), roof (2016), kitchen, powder room, hardwood flooring, carpet, paint (2017) and more. (id:45725)
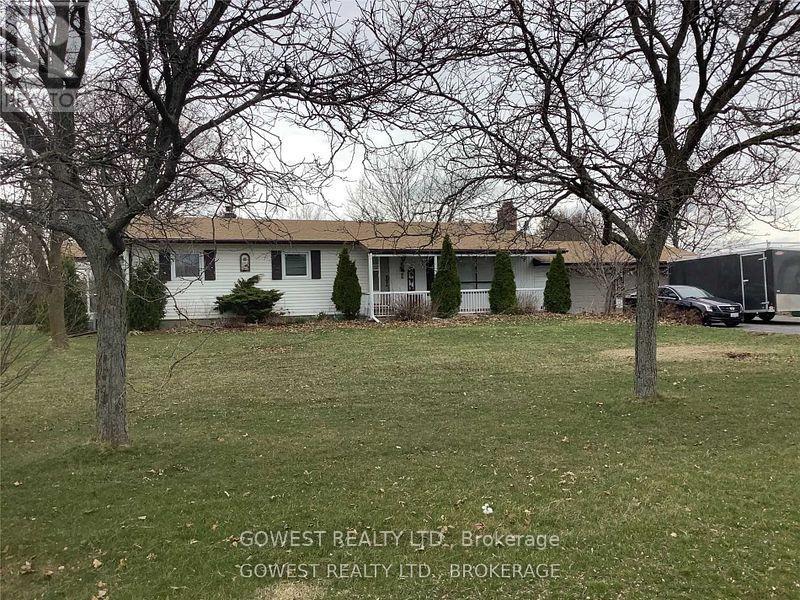
1505 Lower Base Line
Milton (Tr Rural Trafalgar), Ontario
Lovely 1+ acre property with a sprawling carpet-free 3+2 bedroom, 2 full bath bungalow just a skip and a hop to town. Plenty of parking on large 7 car+ driveway along with an oversized 2 car garage with access to the home and a wood stove to make it a true Canadiana garage shop. Good size bedrooms, hug family room on main floor and in the basement along with a woodstove and a walk out to a deck from the kitchen. Privacy galore on this premium lot and atv, snowmobile, and walking trails from outside your front door. Only a 5 minute drive to all shopping, highways 40, 407, QEW , all professional offices and 2 hospitals. Property had a large detached shed and a riding lawnmower to make cutting the lawn a breeze. Conveniently located on a school bus route to make this home perfect for the whole family. Pets are welcome at landlords discretion. (id:45725)
2025 Westfield Drive
Mississauga (Lakeview), Ontario
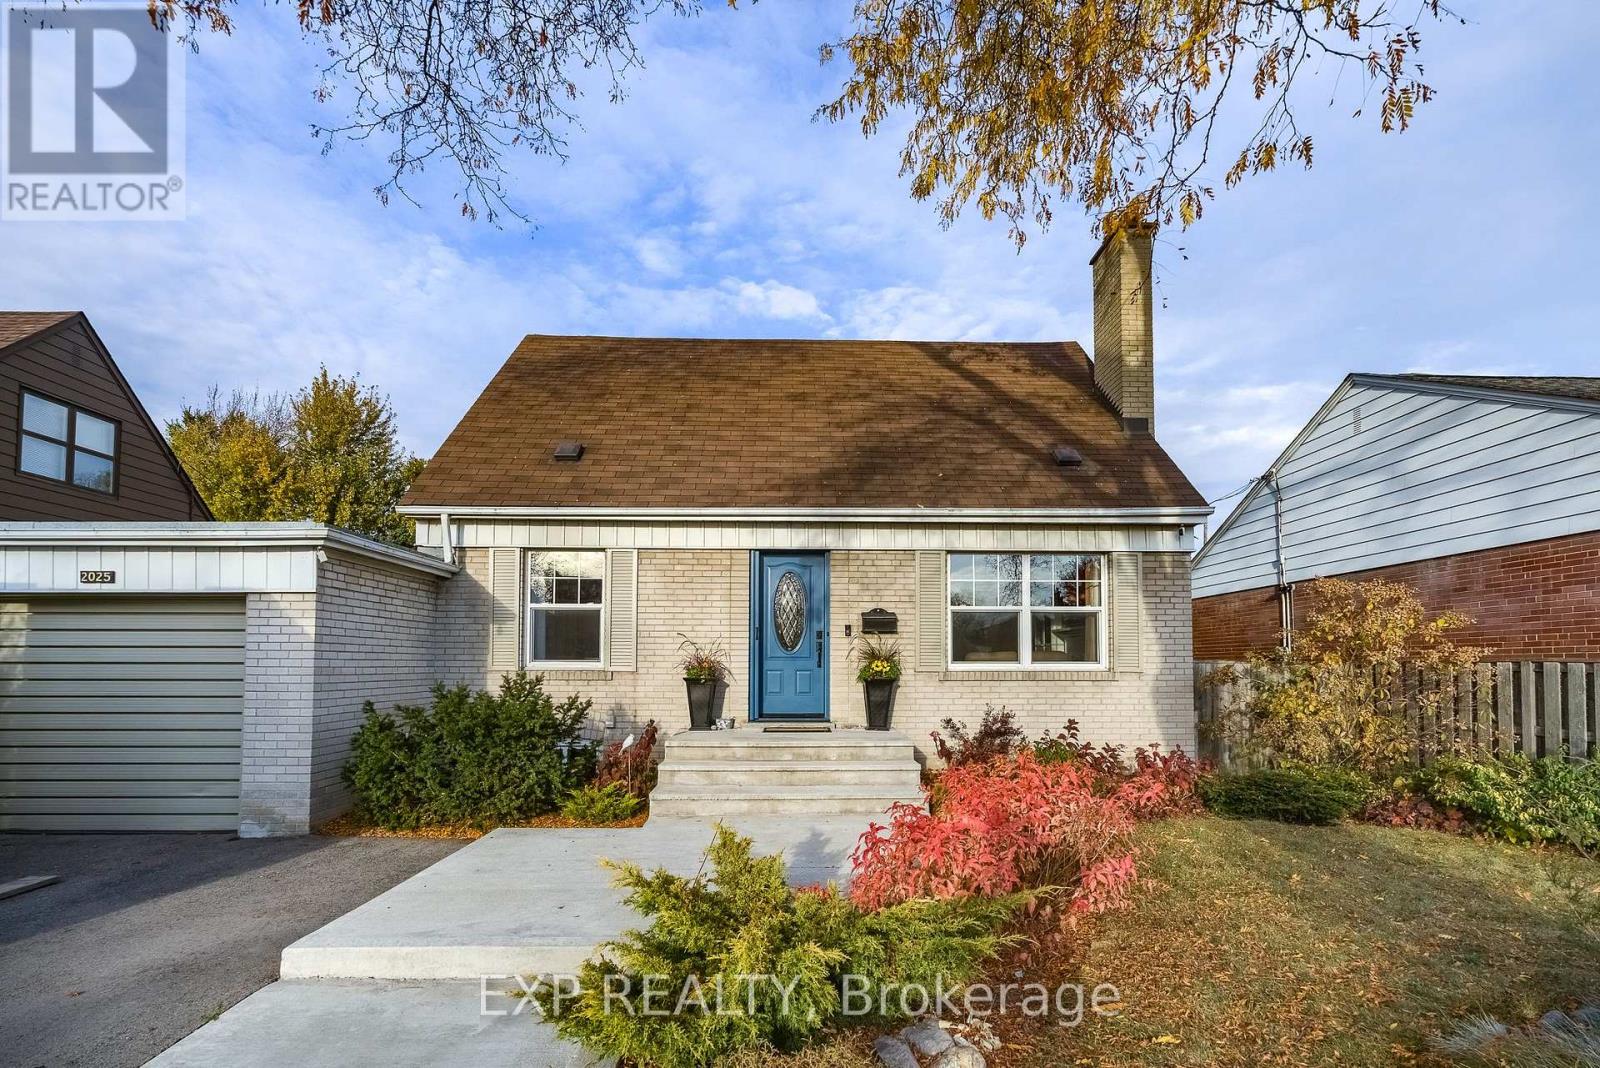
In the heart of Applewood Acres, lovingly maintained and cherished by the same family for over 35 years, welcome to 2025 Westfield Dr. This charming 1 1/2 storey home is TURN KEY and ready for a new family. Impressive updates include fully remodeled bathrooms, quality finishes throughout, and a screened-in covered patio at the back. The main level features hardwood flooring, a wood burning fireplace, seamless kitchen-to-dining area with a centre island, and an addition providing a versatile extra space perfect for a large mudroom, home office, or exercise room. Upstairs features 3 spacious bedrooms, the primary retreat with a gas fireplace and built-in closets. Downstairs, the fully finished basement includes a 4th bedroom with separate entrance walk-up, as well as large rec room, pot lights, custom storage solutions, and a wet bar area for optimal in-law suite or rental income potential. Set on an exceptional 55x150 ft lot with mature trees, an expansive concrete patio and a great backyard space fully fenced for unparalleled privacy. The location is particularly attractive and highly sought-after, close proximity to excellent schools, parks, golf, shopping (walking distance to Applewood Plaza), and the Lake Ontario waterfront. (id:45725)
18 Marks Road
Springwater (Centre Vespra), Ontario
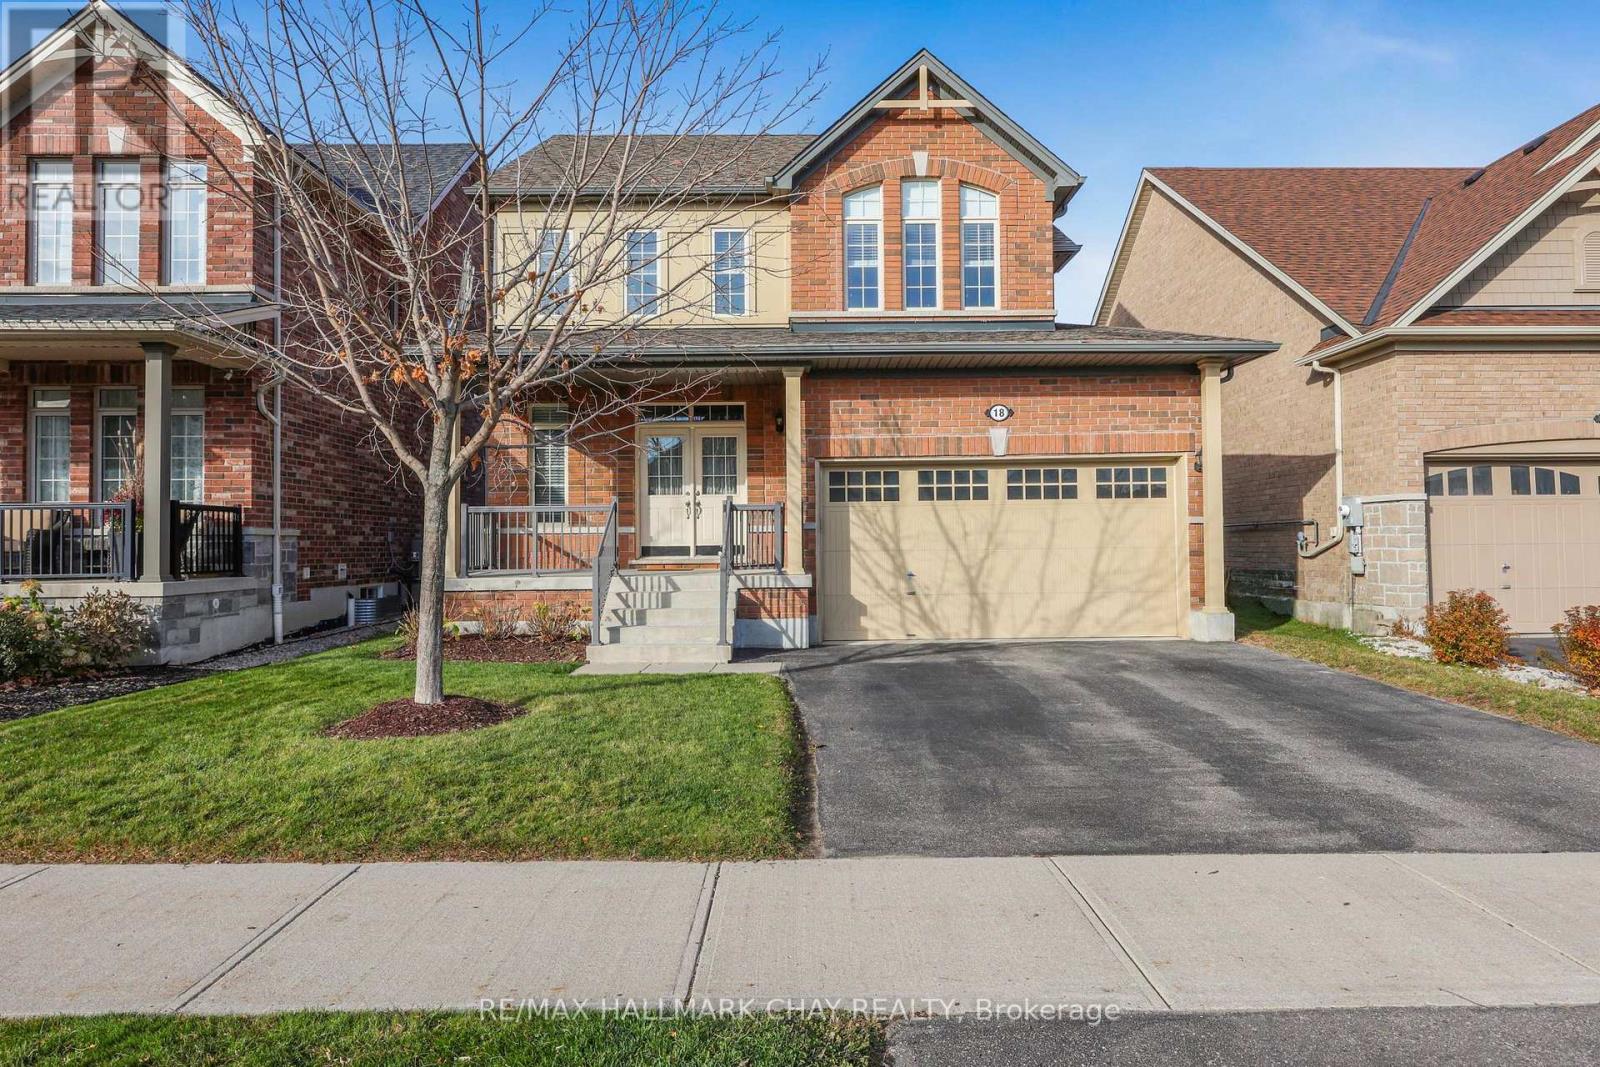
MOVE IN FOR CHRISTMAS!! Welcome to 18 Marks Road in desirable Stonemanor Woods, Springwater. Freshly painted throughout and presenting beautifully, this bright and spacious detached home offers approximately 1900 sq. ft. of comfortable living space, 3 bedrooms, 3 bathrooms, a double-car garage and an impressive 42' x 141' lot. The main level is filled with natural light and features a functional, open flow ideal for both everyday living and entertaining. The kitchen offers ample cabinetry, a centre island, spacious dining room with easy access to the covered deck. The large backyard features a shed for storage. Cozy up by the fire in the living room with Hardwood Floors. Up the Hardwood stair case, the generous primary bedroom includes , and private 4-piece ensuite with separate shower and HIS AND HERS CLOSETS, along with two additional well-sized bedrooms and a second 4-piece bath. Enjoy attractive curb appeal with a brick exterior and covered front porch, convenient interior garage (heater installed) access with Main Floor Laundry, and a wonderful family-friendly location just steps from a neighbourhood park. Minutes to Barrie and close to schools, shopping, supermarkets, golf and only minutes from Snow Valley Ski Resort. Move-in ready, beautifully refreshed and ready to impress. BONUS: Snow removal PRE PAID for the season! (id:45725)
63 Eastville Avenue
Toronto (Cliffcrest), Ontario
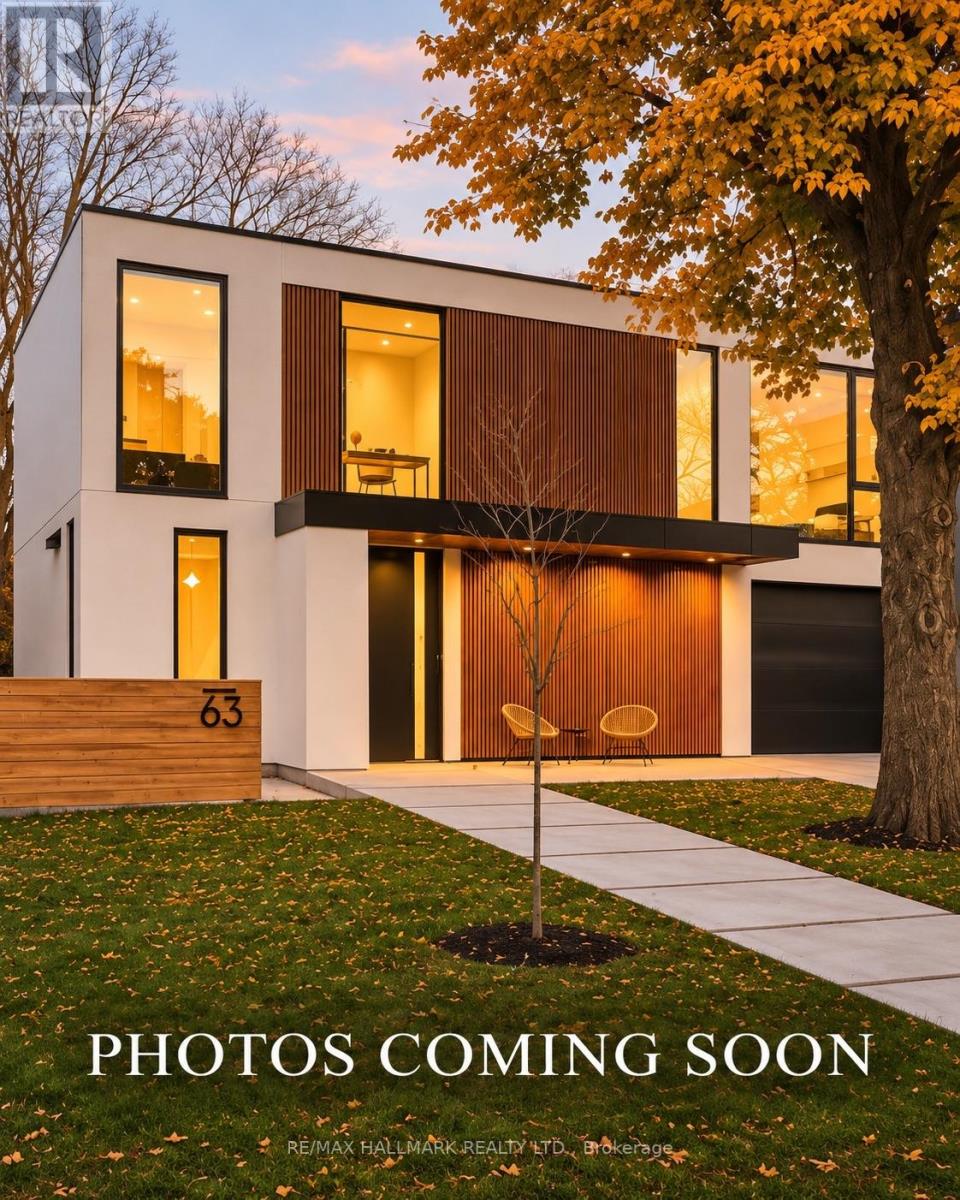
Welcome to 63 Eastville Avenue, a brand new modern home backing onto a private, tree-lined ravine in the heart of Cliffcrest. Oversized windows flood the interiors with natural light and frame the ravine views, while materials sourced from around the world bring warmth and texture to the clean, Scandinavian-inspired design. The striking porcelain kitchen features premium appliances(DACOR), wall-to-wall cabinetry, a focal piece island and a separate prep kitchen with a beverage station. A glass-enclosed office provides a dedicated workspace, and custom cabinetry and built-ins carry throughout the home. Four generously sized bedrooms each feature expansive picturesque windows, custom cabinetry and built-ins, and the home's luxurious bathrooms are beautifully finished and with heated flooring.A two bedroom suite and a studio (heated floors) on the above grade lower level offer flexibility for extended family, creative space or potential rental income. The layout can also be reconfigured as a single family home. Expansive decks overlook the ravine, while an attached garage and architectural concrete finishes at the front and rear with a build in firepit complete the property. A rare opportunity to own a thoughtfully designed new build near Bluffer's Park Beach, scenic hiking trails, local schools and everyday amenities. (id:45725)
2108 - 381 Front Street W
Toronto (Waterfront Communities), Ontario
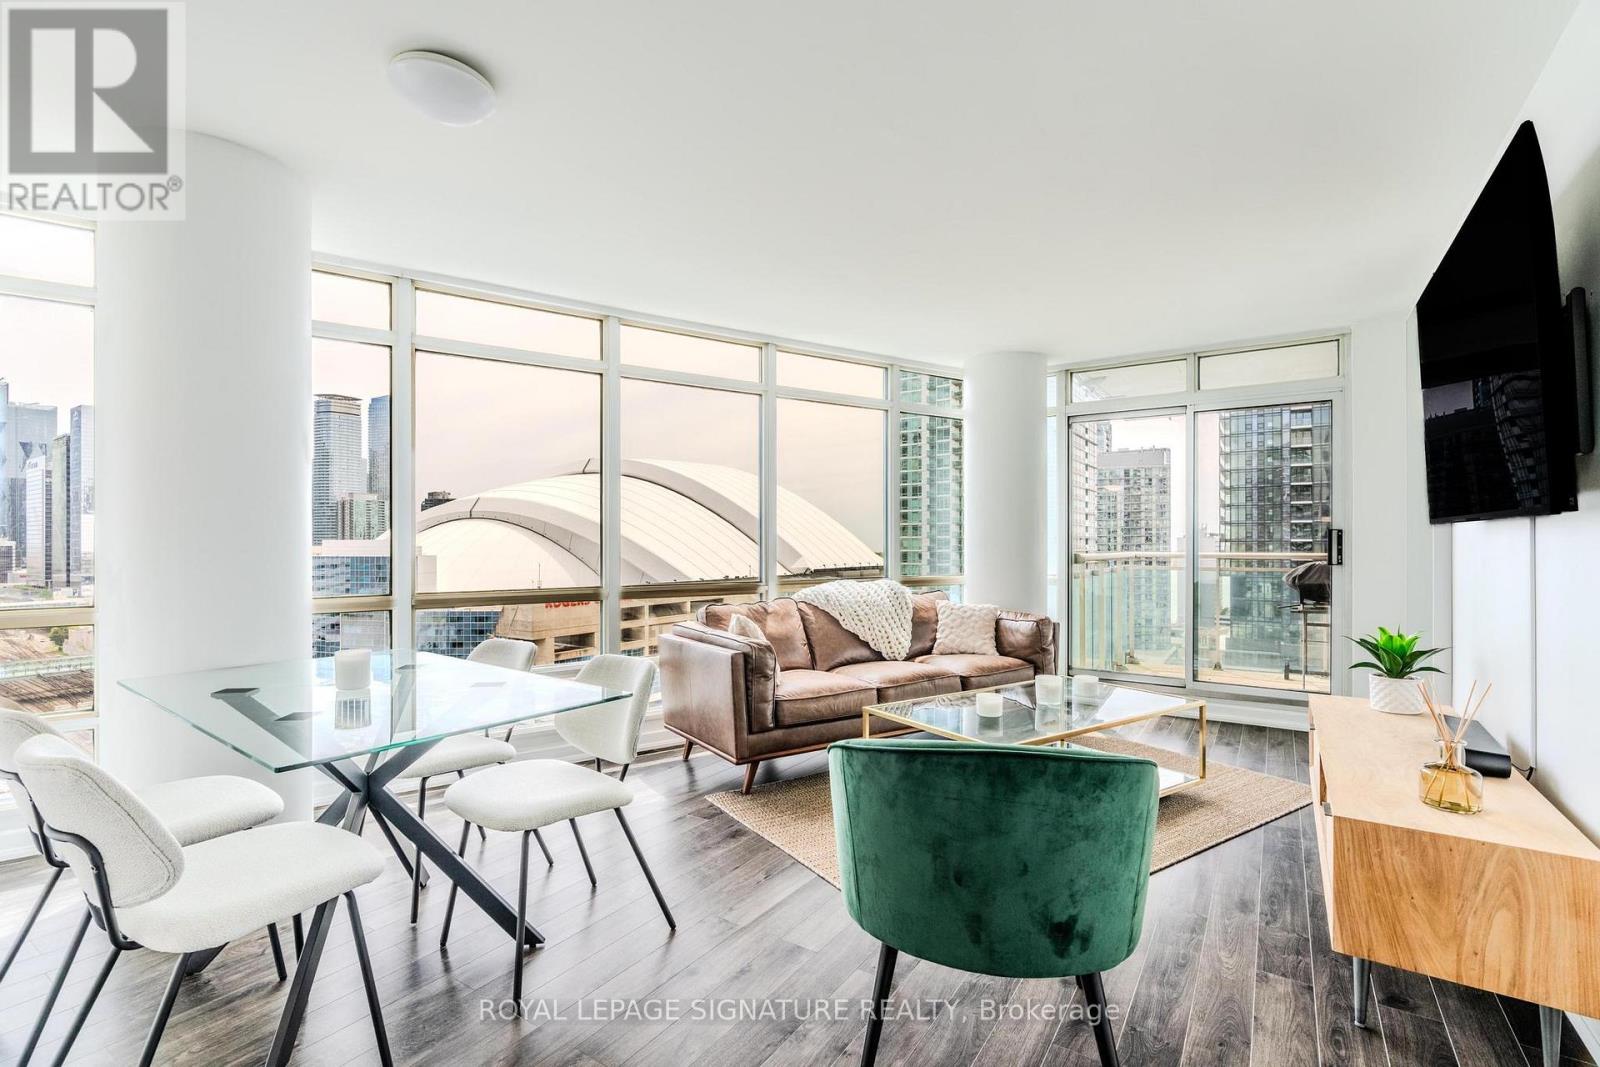
Welcome to your new home! Fully furnished 1 + 1 condo with stunning, unobstructed views of the CN Tower and Rogers Centre. Photos don't do it justice! Bright, open layout with floor-to-ceiling windows throughout. The den comes equipped with a Murphy bed for guests and can be used simultaneously as a home office. Located just steps from The Well and close to shops, transit, dining, and entertainment. Move-in ready and perfect for those looking for an authentic downtown living lifestyle. (id:45725)
Upper - 9 Havelock Street
Toronto (Dufferin Grove), Ontario
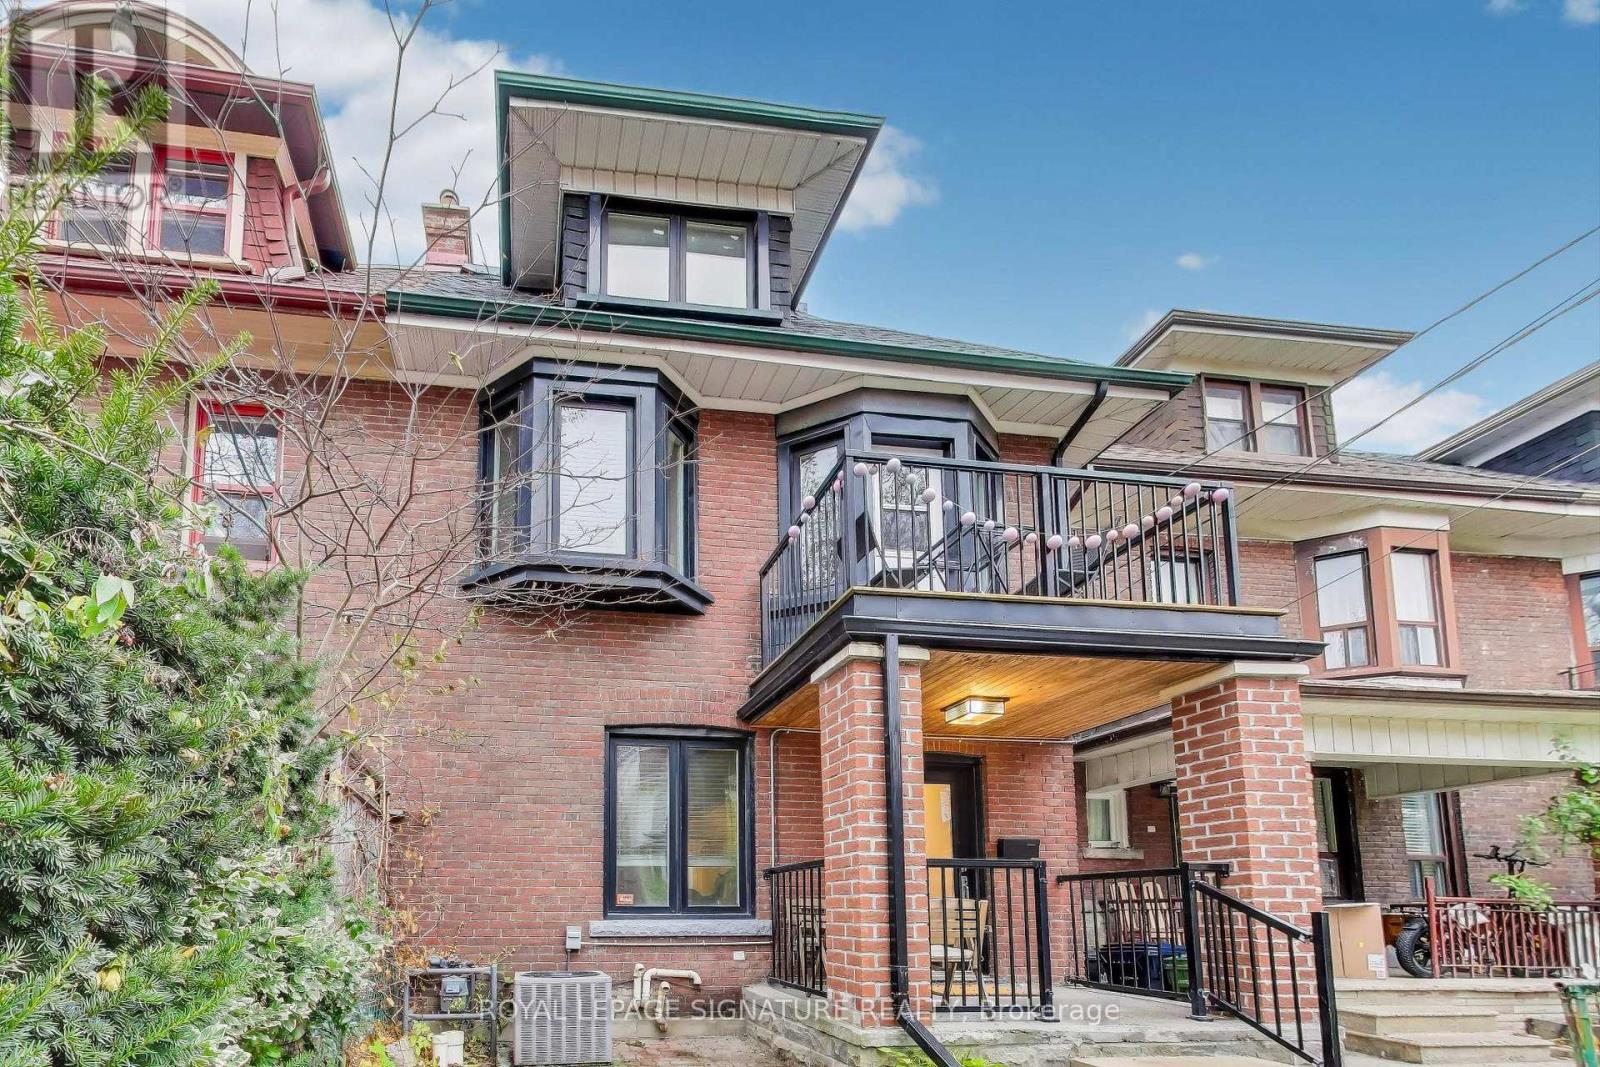
Upper Floor Suite In Prime Dufferin Grove Neighbourhood! A Bright And Expansive 3-Bedroom Suite With A Walkout And Abundant Natural Light. Hardwood Flooring, High Ceilings With A Fully Equipped Eat-In Kitchen, Granite Countertops and Stainless Steel Appliances. Newer Windows And Doors. Ideally Located In Coveted Dufferin Grove Community/ Park, On The College Strip, TTC, Top-Rated Schools, Parks, Dufferin Mall, Shops, Restaurants & More. An Exceptional Opportunity In One Of Toronto's Most Sought-After Communities! (id:45725)
477 Richard Crescent
Strathroy-Caradoc (Se), Ontario
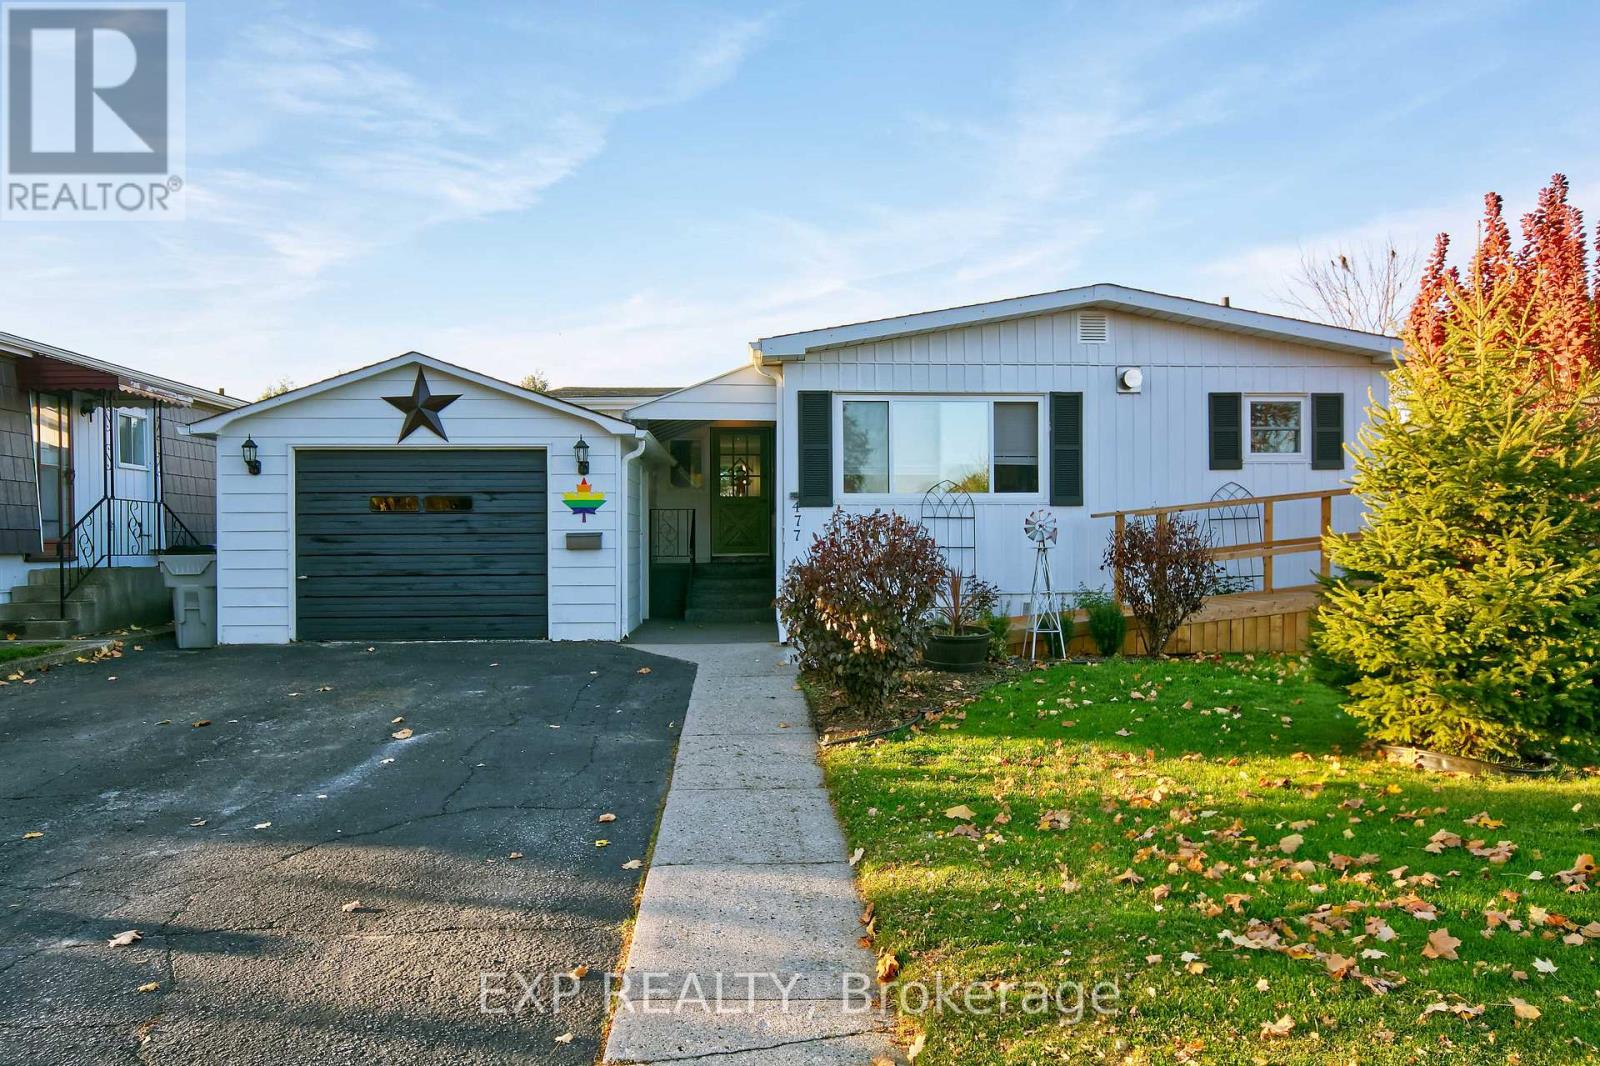
Welcome to 477 Richard Crescent in Twin Elm Estates, where location, comfort, style, and carefree living come together! Nestled in a peaceful, beautifully maintained 55+ adult-oriented community in Strathroy, this charming and extensively updated 2-bedroom, 1.5-bath home is full of thoughtful improvements and inviting spaces, both inside and out. From the moment you step inside, you'll appreciate the bright, welcoming atmosphere, fresh paint throughout, updated lighting, ceiling fans, new baseboards, stylish barn door, updated closet doors, new keyless entry and new flooring in the entrance, kitchen, and bathroom. At the heart of the home is a gorgeous updated kitchen featuring a beautiful island, stylish backsplash, generous pantry space, and stainless steel appliances. The cozy living room has a gas fireplace and lots of natural light with a view to the park and is ideal while the separate dining area, convenient main-floor laundry, and versatile full season office/sunroom provide additional space for entertaining, hobbies, or simply enjoying a quiet afternoon. Major improvements include a brand-new furnace, central air conditioning, Eco thermostat, updated windows, improved venting, and an upgraded water line. A newly installed ramp provides easier access to the home. From the sunroom walk into your own private garden oasis, beautifully framed by towering cedars that create a wonderful sense of privacy and tranquility. Enjoy a spacious deck with a charming gazebo, solar lighting and a handcrafted wooden garden shed all adding a lovely touch of ambiance to this enchanting outdoor retreat. Twin Elm Estates offers a recreation center, social activities, nearby golfing, and convenient on-site RV and trailer storage. Enjoy the best of small-town living with Strathroy's shopping, restaurants, healthcare facilities and amenities minutes away with easy access to Highway 402, London and the beautiful shores of Lake Huron which are 40 minutes away. (id:45725)
2 Seven Oaks Street
Whitby (Taunton North), Ontario
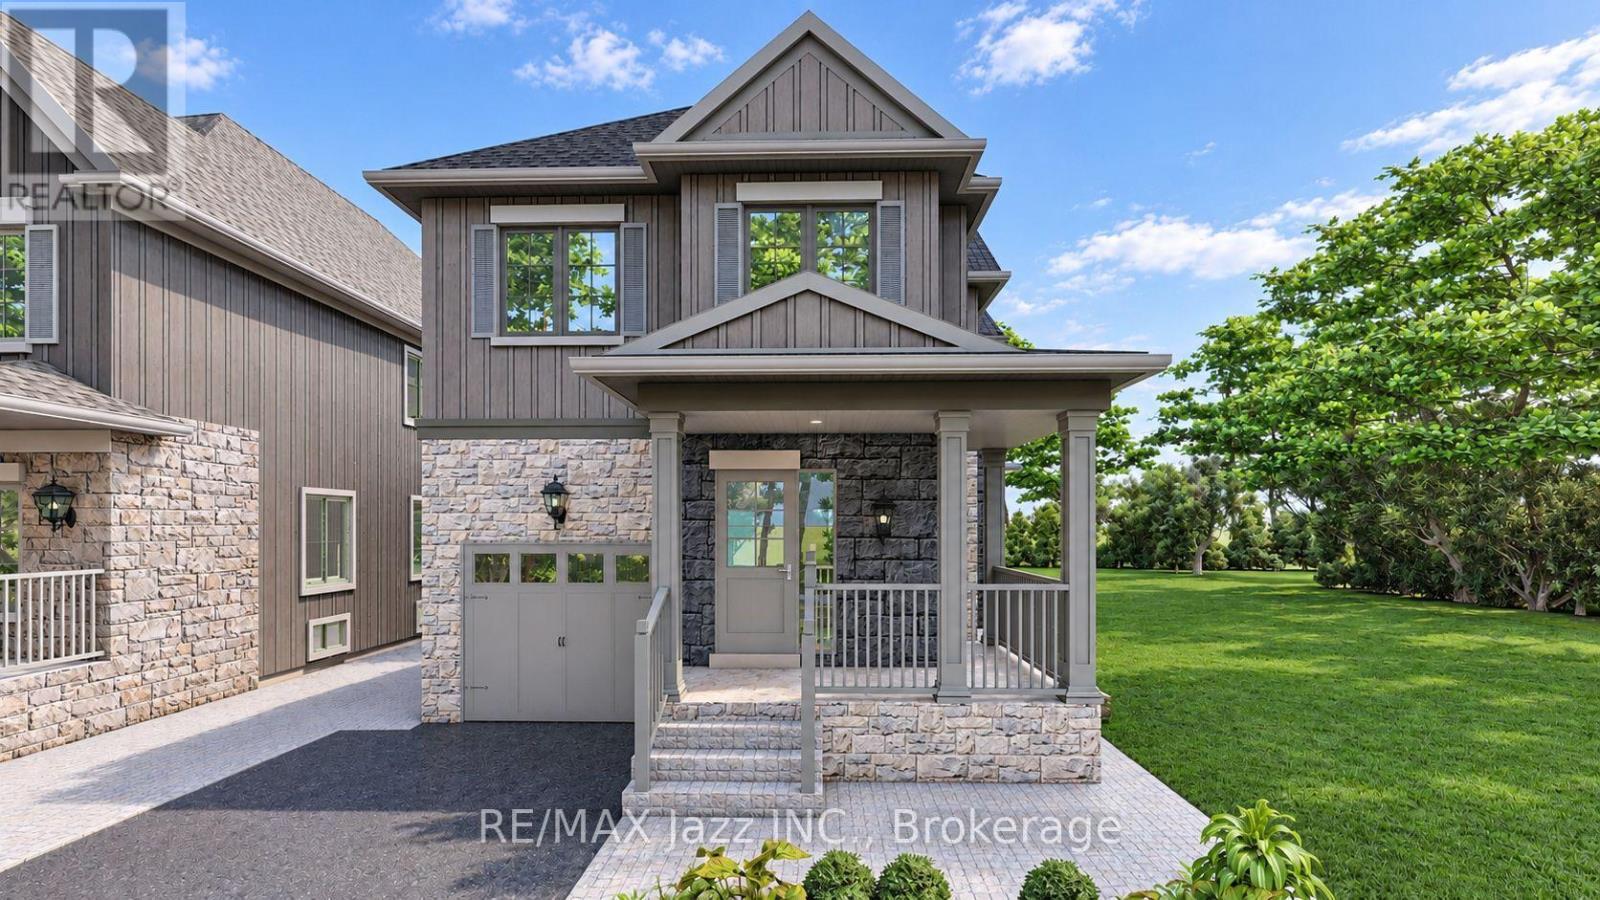
Rarely does an opportunity come along to purchase a brand-new home built by a Nationally award-winning Builder, Trademark Homes, while having the opportunity to personalize the finishes, fixtures and colours to make it uniquely yours. Trademark Homes is the winner of the 2023 CHBA National Award for Best Detached Custom Home (over 5,000 sq. ft.). With no sales office and no middleman, you'll be able create a custom home that reflects your personal style. Starting well above standard builder specifications, this home showcases the same elevated quality and high-end finishes Trademark Homes is known for in its custom builds. A welcoming covered front porch leads into approximately 2,810 sq. ft. of thoughtfully designed finished living space. The open-concept main floor features 9' ceilings, Rocpal cabinetry, an upgraded stainless steel appliance package and hardwood flooring throughout. Upstairs, you'll find 4 generously sized bedrooms including a beautiful primary retreat with a walk-in closet and luxurious 5-piece ensuite. A conveniently located second-floor laundry room adds to the home's everyday functionality. The finished lower level offers additional living space with 9' ceilings, a spacious recreation room and a 3-piece bathroom.. Situated on one of just two custom home lots on Seven Oaks Street, these are among the last opportunities to build in Whitby's established McKinney Park neighbourhood. Enjoy the convenience of walking distance to McKinney Park, shopping, grocery stores, fitness facilities and dining. Personalized by you. Backed by a full Tarion New Home Warranty. Please note: Images have been AI-generated from architectural blueprints to illustrate the proposed home design and are for visualization purposes only. (id:45725)
4 Seven Oaks Street
Whitby (Taunton North), Ontario
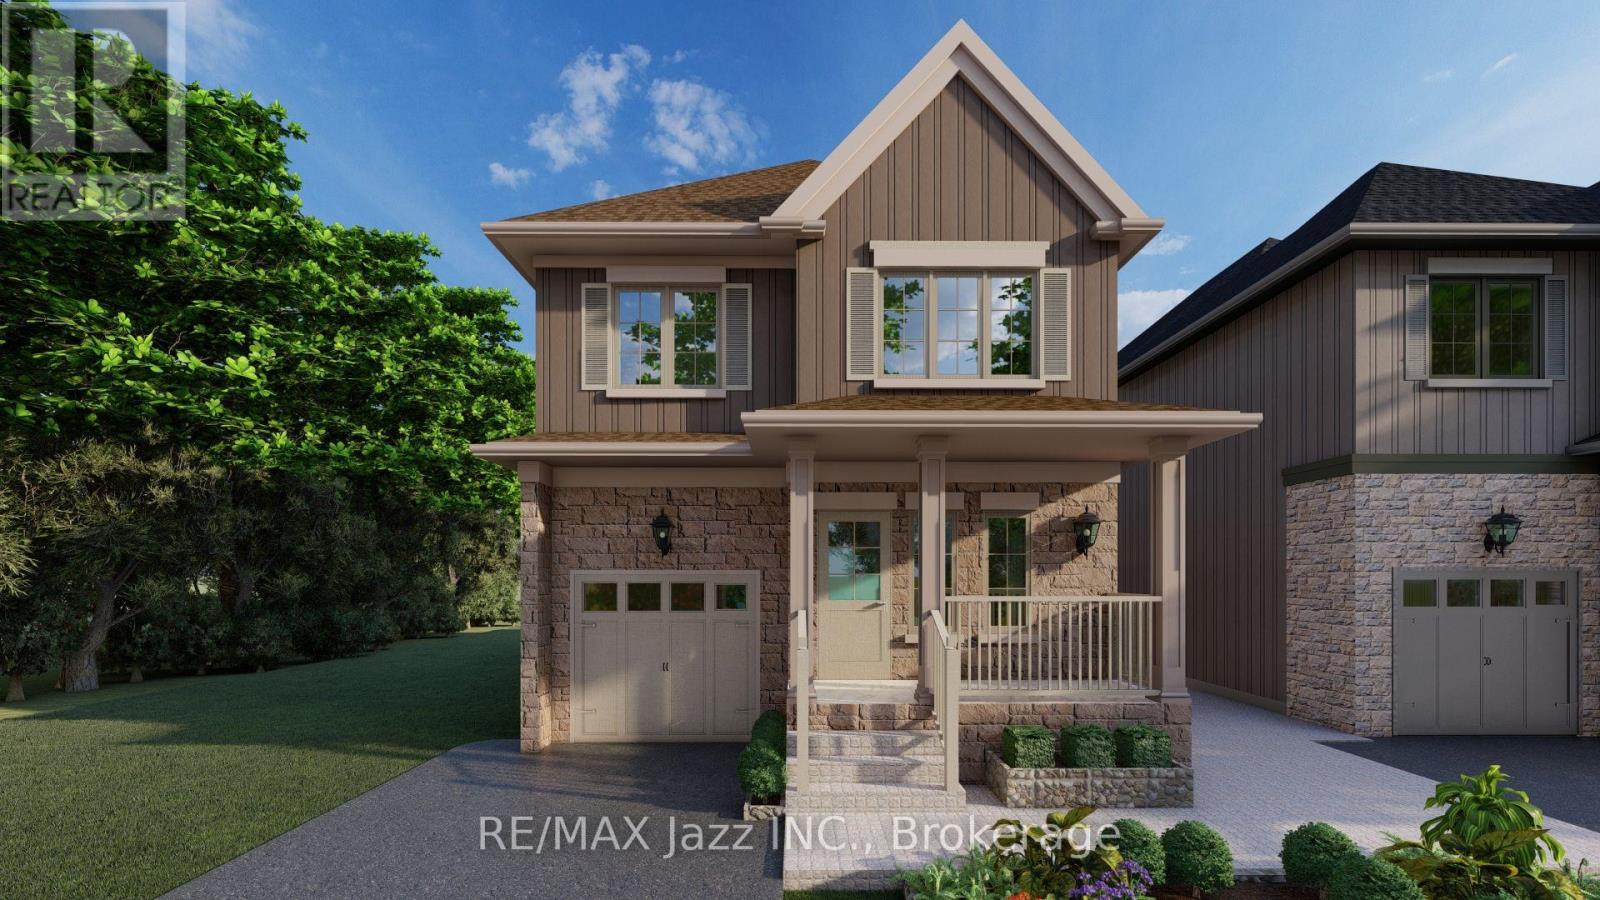
Rarely does an opportunity come along to purchase a brand-new home built by a Nationally award-winning Builder, Trademark Homes, while having the opportunity to personalize the finishes, fixtures and colours to make it uniquely yours. Trademark Homes is the winner of the 2023 CHBA National Award for Best Detached Custom Home (over 5,000 sq. ft.). With no sales office and no middleman, you'll be able create a custom home that reflects your personal style. Starting well above standard builder specifications, this home showcases the same elevated quality and high-end finishes Trademark Homes is known for in its custom builds. A welcoming covered front porch leads into approximately 2,500 sq. ft. of thoughtfully designed finished living space. The open-concept main floor features 9' ceilings, Rocpal cabinetry, an upgraded stainless steel appliance package and hardwood flooring throughout. Upstairs, you'll find 4 generously sized bedrooms including a beautiful primary retreat with a walk-in closet and luxurious 5-piece ensuite. A conveniently located second-floor laundry room adds to the home's everyday functionality. The finished lower level offers additional living space with 9' ceilings, a spacious recreation room and a 3-piece bathroom.. Situated on one of just two custom home lots on Seven Oaks Street, these are among the last opportunities to build in Whitby's established McKinney Park neighbourhood. Enjoy the convenience of walking distance to McKinney Park, shopping, grocery stores, fitness facilities and dining. Personalized by you. Backed by a full Tarion New Home Warranty. Please note: Images have been AI-generated from architectural blueprints to illustrate the proposed home design and are for visualization purposes only. (id:45725)
9 Hills Road
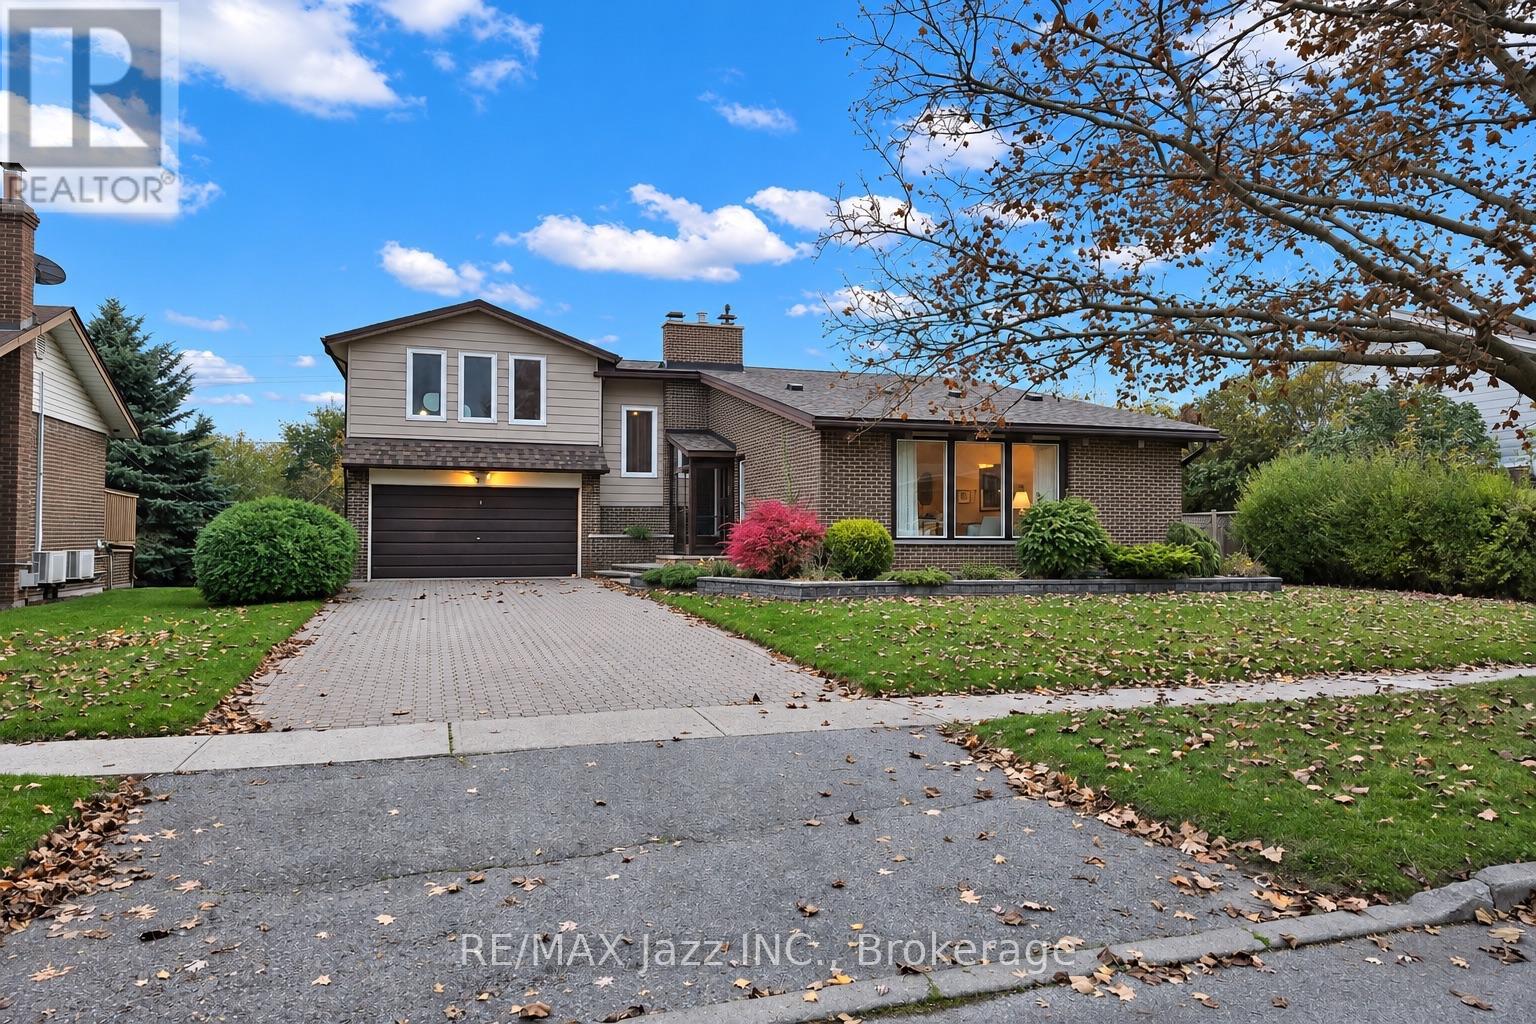
Ajax (South East), Ontario
Built in 1954, this stunning mid-century gem is anything but ordinary! Bursting with character and architectural charm, this unique 4-bedroom, 3-bathroom, 4-level backsplit features beautiful teak woodwork, soaring vaulted ceilings, exposed beams and distinctive European-style windows. The spectacular family room is truly a showstopper, featuring custom built-in cabinetry, a beautiful bar and outstanding views of the property. Situated on an impressive 60 x 130 ft lot, enjoy a gorgeous private backyard setting complete with a beautiful patio and covered entertaining area, perfect for family gatherings or simply relaxing outdoors. Just minutes from Lake Ontario, the Ajax Waterfront Trail, parks and scenic walking paths, this one-of-a-kind home offers timeless character in an incredible location. A rare opportunity for the next generation to add their personal touch, create lasting memories and make this special property their own! (id:45725)
10 Ted Wray Circle
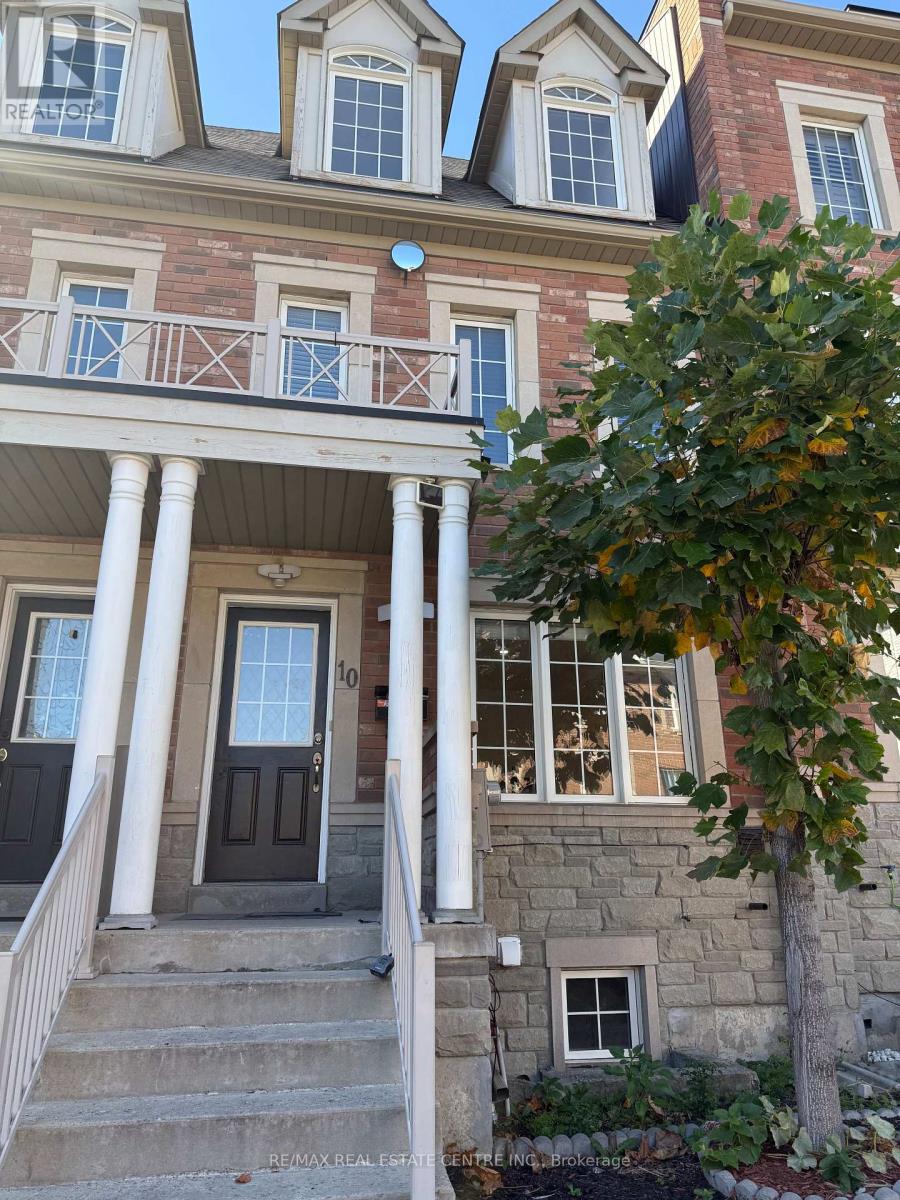
Toronto (Downsview-Roding-Cfb), Ontario
Property is Available for Immediate Occupancy (id:45725)
316 King Street
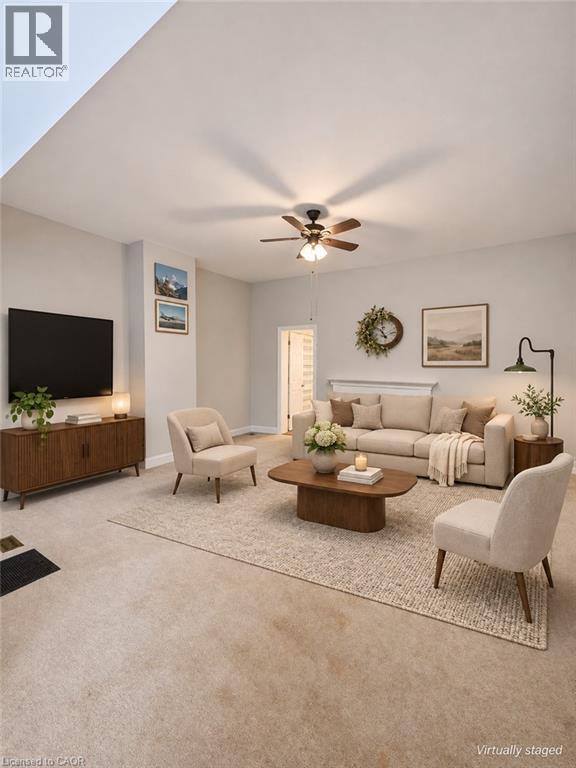
Dundas, Ontario
Enjoy comfortable living in a fantastic location just minutes from the heart of downtown Dundas. This spacious 2-bedroom apartment offers a wonderful combination of character, comfort, and convenience, with parks, schools, shops, and public transit just steps away. The inviting living room features soaring 10-foot ceilings, a warm and cozy atmosphere, and direct access to two private decks. A generously sized eat-in kitchen offers granite countertops and plenty of room for everyday dining. The spacious primary bedroom features a large walk-in closet, while the second bedroom provides flexibility for guests, a home office, or additional living space. Additional highlights include access to a shared backyard and tandem parking for two vehicles. An excellent opportunity to enjoy spacious living in one of Dundas' most desirable and walkable locations. (id:45725)
83 St Jerome Crescent
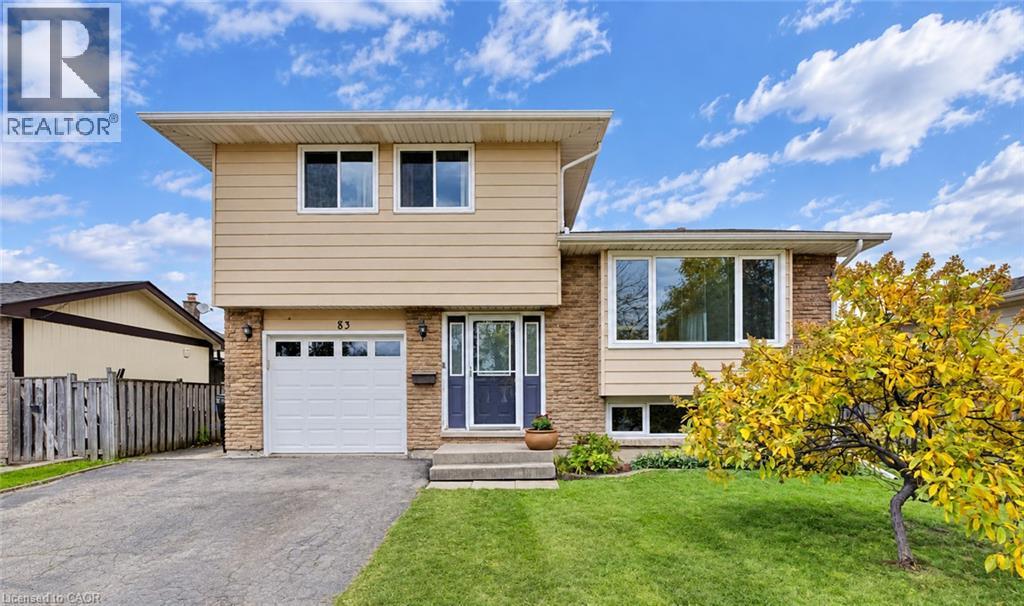
Kitchener, Ontario
Welcome home to this immaculate, and lovingly maintained 3-bedroom, 2-bathroom family home, tucked away on a quiet crescent. The welcoming foyer, with an oversized front hall closet, has room for all your coats and boots and keeps the entryway tidy. Freshly painted throughout, with updated baseboards, trim, doors, lighting, insulation and stunning hardwood flooring. Beautiful custom-built maple kitchen features pantry-style cupboards, extra deep cupboards which make for exceptional storage, a stove, water cooler, built-in microwave, stainless steel fridge and dishwasher. The spacious main bathroom features a gorgeous vanity and granite counter. Enjoy a large primary bedroom and sunlit second and third bedrooms. The lower level offers a sizeable, light-filled recroom, a stylish and convenient 2-piece bathroom and access to a massive crawl space for additional storage. Relax in the cozy family room with its wood-burning fireplace. Walk out to the delightful covered patio and the private deck which is perfect for summer barbeques, rain or shine! Take in the view of the very attractive, fenced, private, tree-lined backyard with a lovely new garden shed and two garden boxes, all included. Great location close to the LRT, Fairview Park Mall, big box stores, schools, parks, cinemas, restaurants and even Chicopee ski hill. Book your private viewing today and move right in! (id:45725)
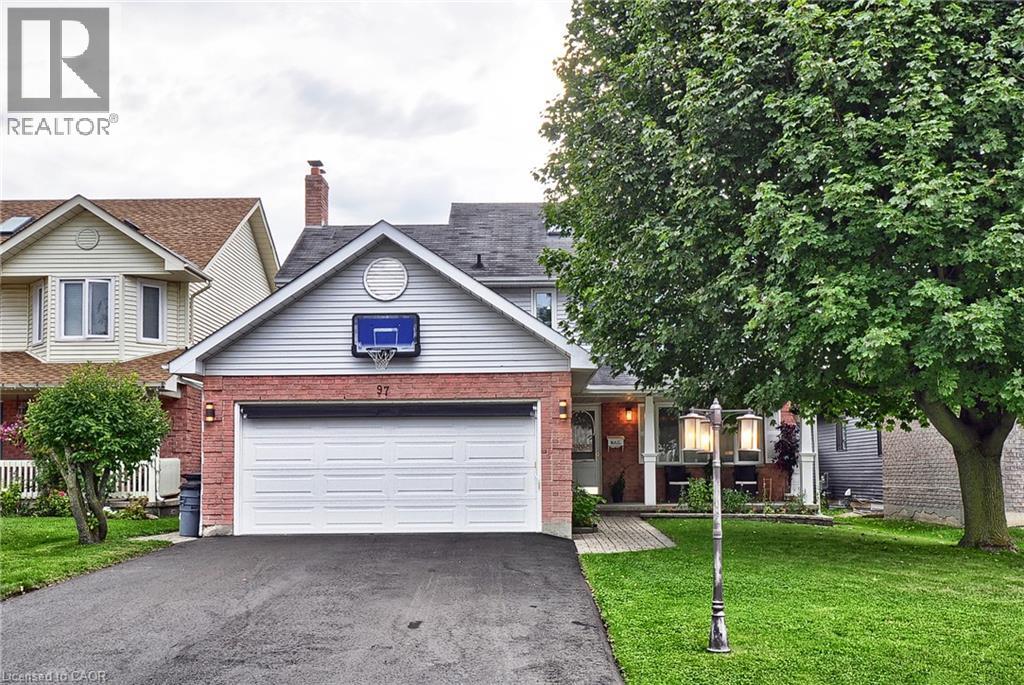
97 Sacha Road
Cambridge, Ontario
If you're looking for a home that offers room to spread out, a great backyard and a location you'll love, this Hespeler property is one to explore. Set on an impressive 45' x 110' lot, this home offers a wonderful blend of comfortable living spaces, practical features and flexibility to accommodate the needs of today's family. Whether you're looking for space to entertain, room for the kids to grow or simply a place to put down roots, this home offers plenty of opportunity to make it your own. From the moment you arrive, you'll appreciate the care and attention this home has received. Mature surroundings and attractive curb appeal create a warm first impression, while inside, a bright and welcoming atmosphere carries throughout. The main level offers well-proportioned living spaces designed for everyday comfort, with plenty of natural light. The kitchen provides ample cabinetry and workspace, along with room for casual family meals, while the adjoining dining and living areas create an easy, natural flow for gathering with family and friends. Upstairs, you'll find generously sized bedrooms, including a comfortable primary bedroom, along with additional bedrooms offering flexibility for children, guests or a home office. Multiple bathrooms throughout the home add to the everyday convenience. The lower level extends the living space even further, offering additional finished areas with endless possibilities. Whether you envision a recreation room, home office, gym, guest space or hobby area, there's plenty of flexibility to suit your family's needs. Additional storage space helps keep everything organized. Step outside and enjoy the generous backyard, offering plenty of room for kids to play, gardening, summer barbecues or simply relaxing outdoors. It's the perfect setting to unwind, entertain and make the most of the warmer months. Ideally located on a quiet street, this home is just minutes from parks, schools, shopping, restaurants, and recreation. (id:45725)
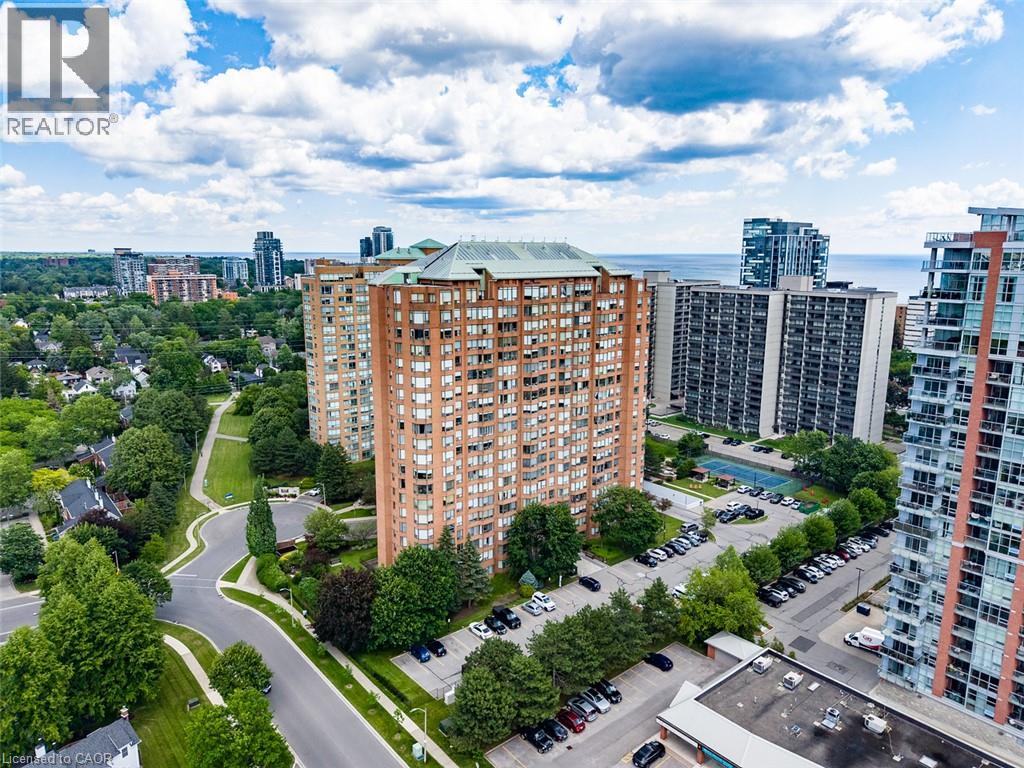
1270 Maple Crossing Boulevard Unit# 1004
Burlington, Ontario
COMPLETELY REDONE BATHROOMS, UPDATED FIXTURES, AND BRAND-NEW HIGH-END ENGINEERED HARDWOOD FLOORING WITH NEW BASEBOARDS THROUGHOUT!** The newly completed renovations create a fresh, cohesive, contemporary feel throughout this spacious, carpet-free suite. Expansive windows fill the open-concept living and dining areas with natural light, while the versatile walk-through den provides the perfect space for a home office, reading nook or additional living area. The beautifully redesigned kitchen features modern cabinetry, stylish finishes and a convenient eat-at breakfast bar, ideal for entertaining or everyday living. The generous primary bedroom offers two spacious closets and a private, fully renovated ensuite bathroom. A second well-sized bedroom and completely updated guest bathroom provide comfort and convenience for family or visitors. Additional features include ensuite laundry, secure underground parking and a private storage locker. **ALL-INCLUSIVE MAINTENANCE FEES COVER HEAT, HYDRO AND WATER**, offering exceptional value and predictable monthly expenses! Residents of The Palace enjoy resort-style amenities, including 24-hour concierge service, an outdoor swimming pool, fitness center, tennis and squash courts, tanning bed, EV charging and car wash facilities. Conveniently located near Spencer Smith Park, Burlington's beautiful waterfront, downtown restaurants, boutiques, shopping, GO Transit and major highways. Enjoy the perfect combination of contemporary finishes, spacious condo living and an exceptional downtown Burlington lifestyle. **EXTENSIVELY RENOVATED, BEAUTIFULLY FINISHED AND MOVE-IN READY — JUST UNPACK AND ENJOY!** (id:45725)
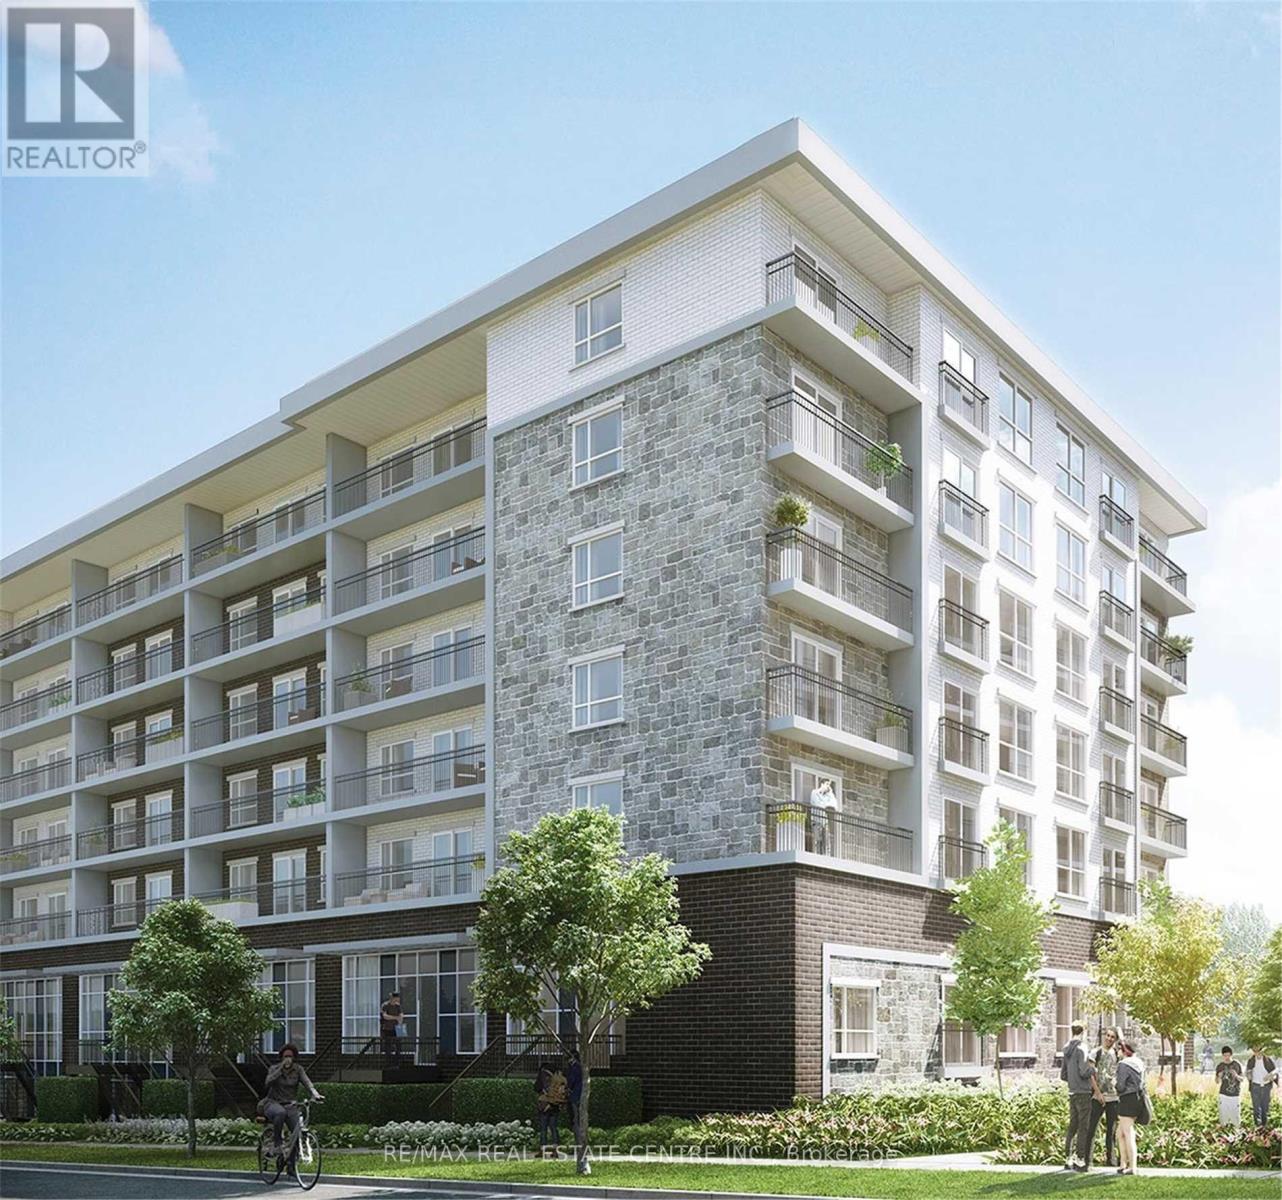
G409 - 275 Larch Street
Waterloo, Ontario
Fully furnished and move-in ready This spacious 2-bedroom, 2-bathroom condo at 275 Larch Street offers 771 sq ft of modern, carpet-free living in the heart of Waterloo's University District. Located in The URL Condominiums, the unit features a sleek open-concept layout with premium laminate flooring, a stylish kitchen with granite countertops, stainless steel appliances, subway tile backsplash, and in-suite laundry. The primary bedroom includes a private ensuite, and each room has personalized heating and cooling controls for comfort. Just steps from the University of Waterloo, Wilfrid Laurier University, and the Technology Park, with easy access to restaurants, plazas, banks, schools, and Highway 85, this condo blends style, convenience, and a strong location suited for students, professionals, or investors. Some amenities may be in a different building. (id:45725)
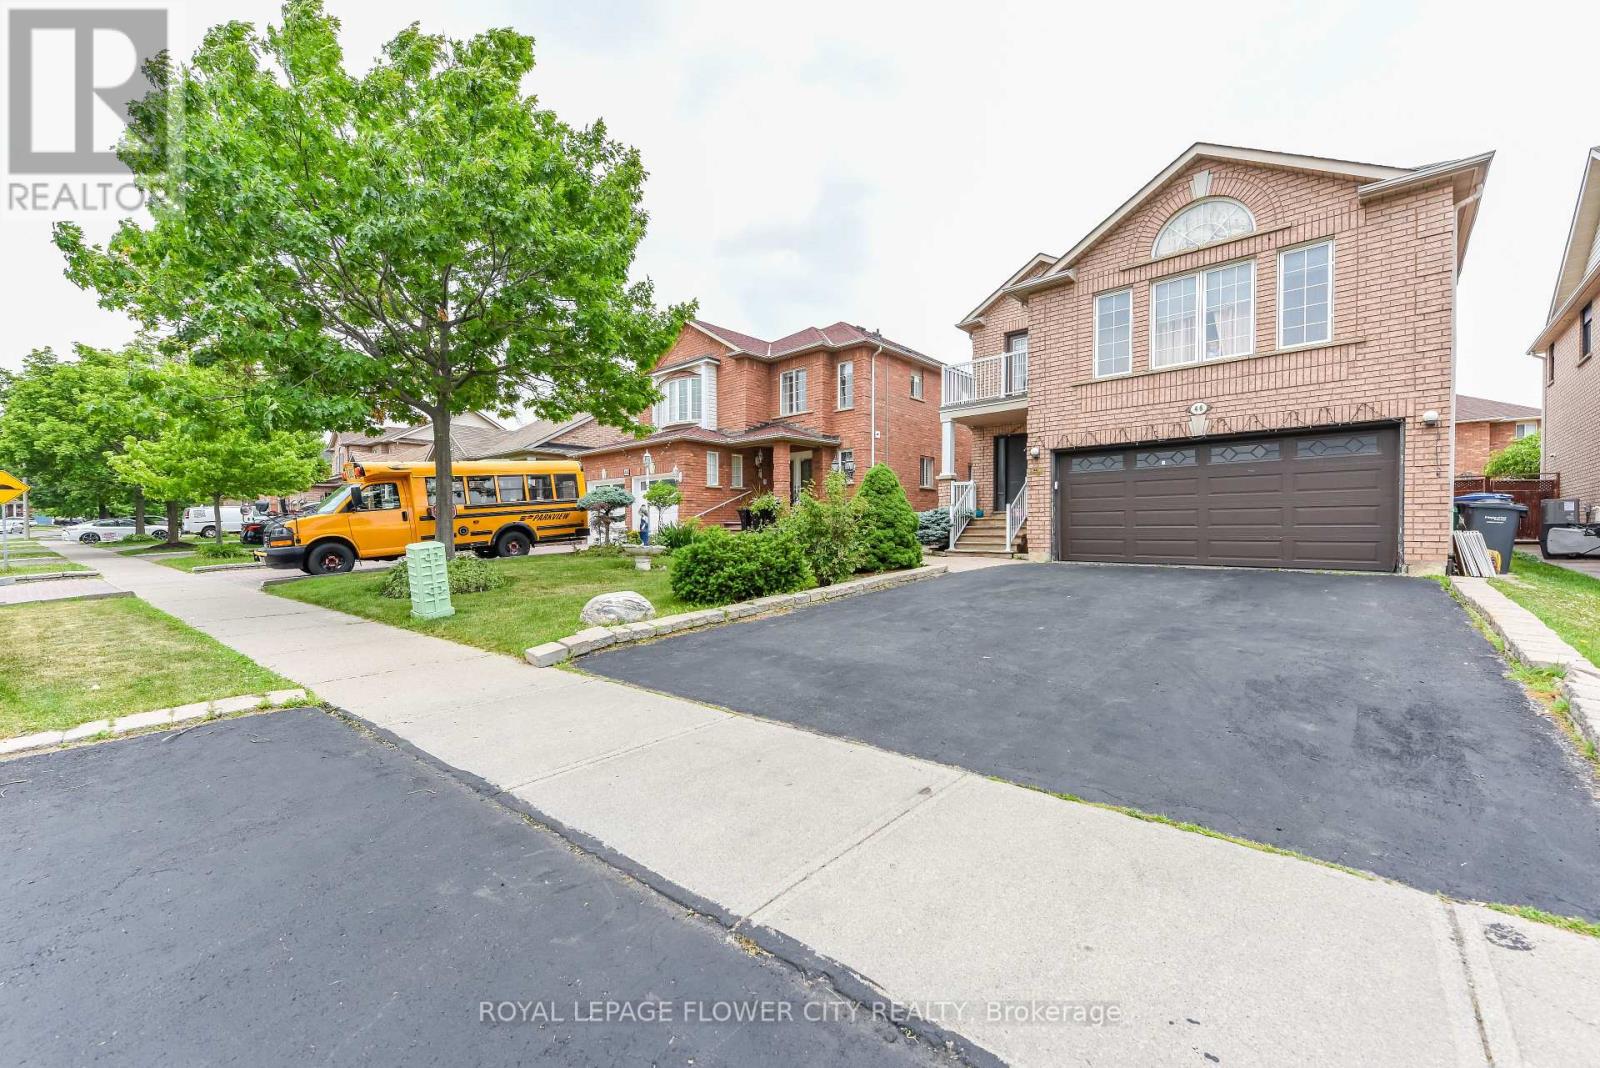
46 Pertosa Drive
Brampton (Fletcher's Meadow), Ontario
LEGAL BASEMENT. Welcome to 46 Pertosa Drive, a beautifully maintained 4-bedroom detached home located in one of the most sought-after neighborhoods of Brampton West. This impressive property offer: exceptional space, comfort, and income potential, making it an ideal choice for families and investors alike. A grand double-door entry welcomes you into a bright and inviting home featuring spacious living and dining areas with elegant hardwood flooring, perfect for family gatherings and entertaining guests. The heart of the home is the stunning kitchen, complete with quartz countertops, stylish back splash, and a large center island that provides both functionality and a modern touch. The unigue second-floor family room offers a cozy retreat with a gas fireplace and oversized windows that fill the space with natural light, creating the perfect setting for relaxing evenings with family. Upstairs, you will find four generously sized bedrooms designed to accommodate growing families comfortably. A charming front balcony provides the perfect spot to enjoy your morning coffee while taking in the neighborhood views. Step outside to a large backyard that is ideal for children to play, summer BBQs, and outdoor entertaining. Adding tremendous value to this property is the legal basement apartment, which provides excellent rental income and can significantly help offset mortgage expenses. Both the main home and basement are currently rented to wonderful tenants, offering immediate income potential for investors. Conveniently located just steps from parks, major bus routes, Indian grocery stores, shopping plazas, banks, and highly rated schools, this home offers unmatched accessibility for everyday living. Mount Pleasant GO Station is only 5 minutes away, making commuting simple and convenient. Whether you are looking for your dream family home or a smart investment opportunity, New Furnace/Roof/AC- changed in 2025. Don't miss your chance to own this property. (id:45725)
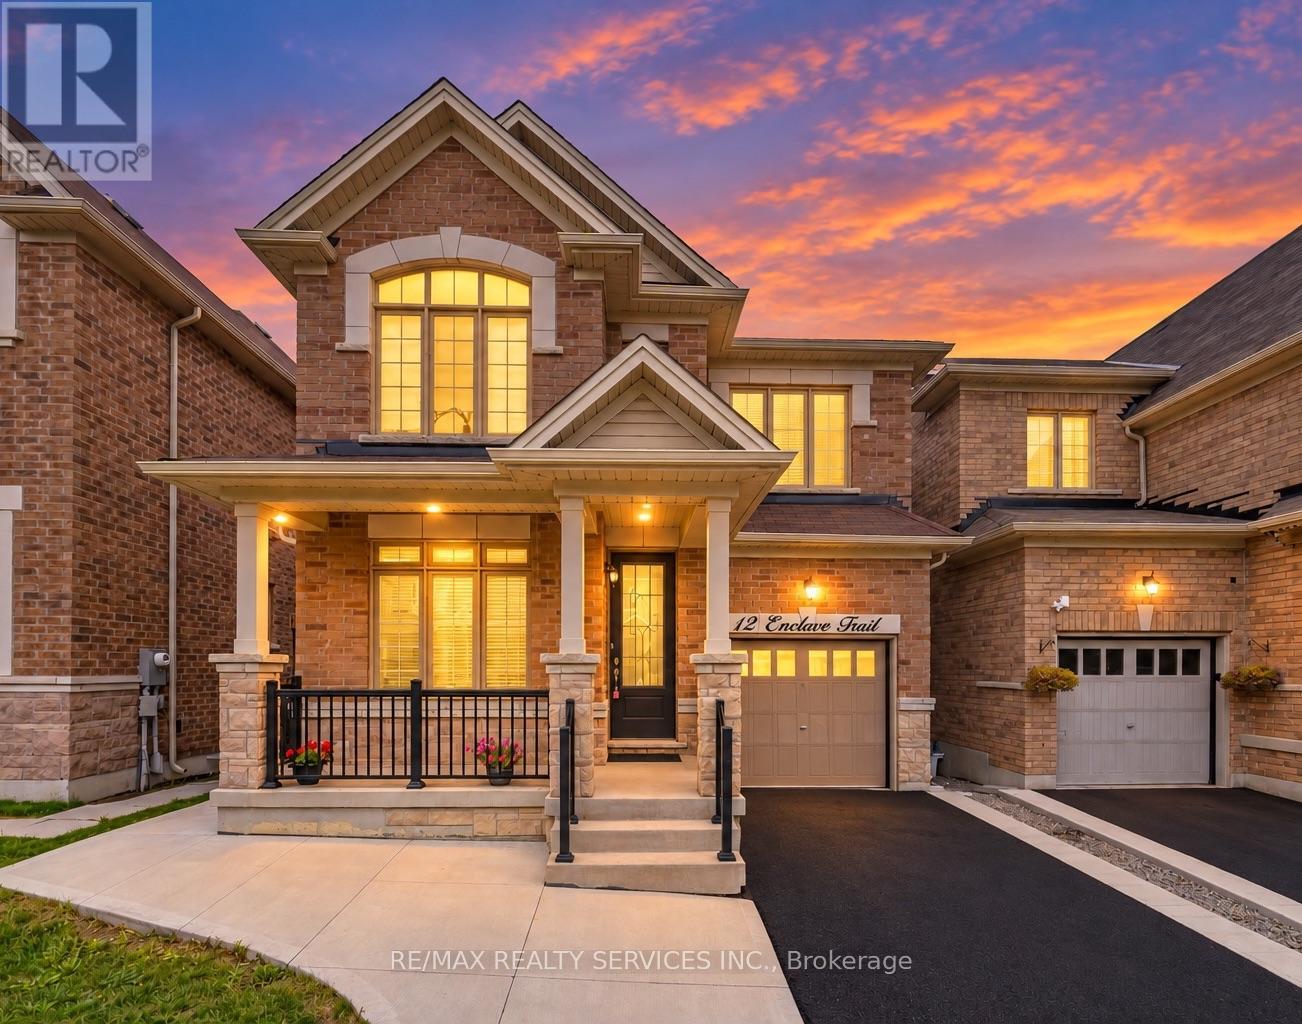
12 Enclave Trail
Brampton (Sandringham-Wellington North), Ontario
Absolutely Stunning !!! Detached Home In Mayfield Village Area ***East Facing*** Brick & Stone Elevation###2246 Sqft as per MPAC### In High Demand Area Of Mayfield Village. Fully Upgraded Kitchen With Quartz Counter & Backspalsh , Open Concept Eat In Kitchen .Separate Living & Family Room, Gas Fireplace In Family Room. 9Ft Smooth Ceiling On Main Floor. Upgraded Porcelain Tiles .Primary Bedroom with 5Pc Ensuite & Walk-IN Closet. Very Spacious other Bedrooms. Laundry on 2nd Floor###Unfinished Look Out Basement with Big Windows###Upgraded 200 AMP Electrical Panel . House is Ready to Move In .Close To Walmart Plaza, School , Bus Stop , Park & Hwy410. (id:45725)
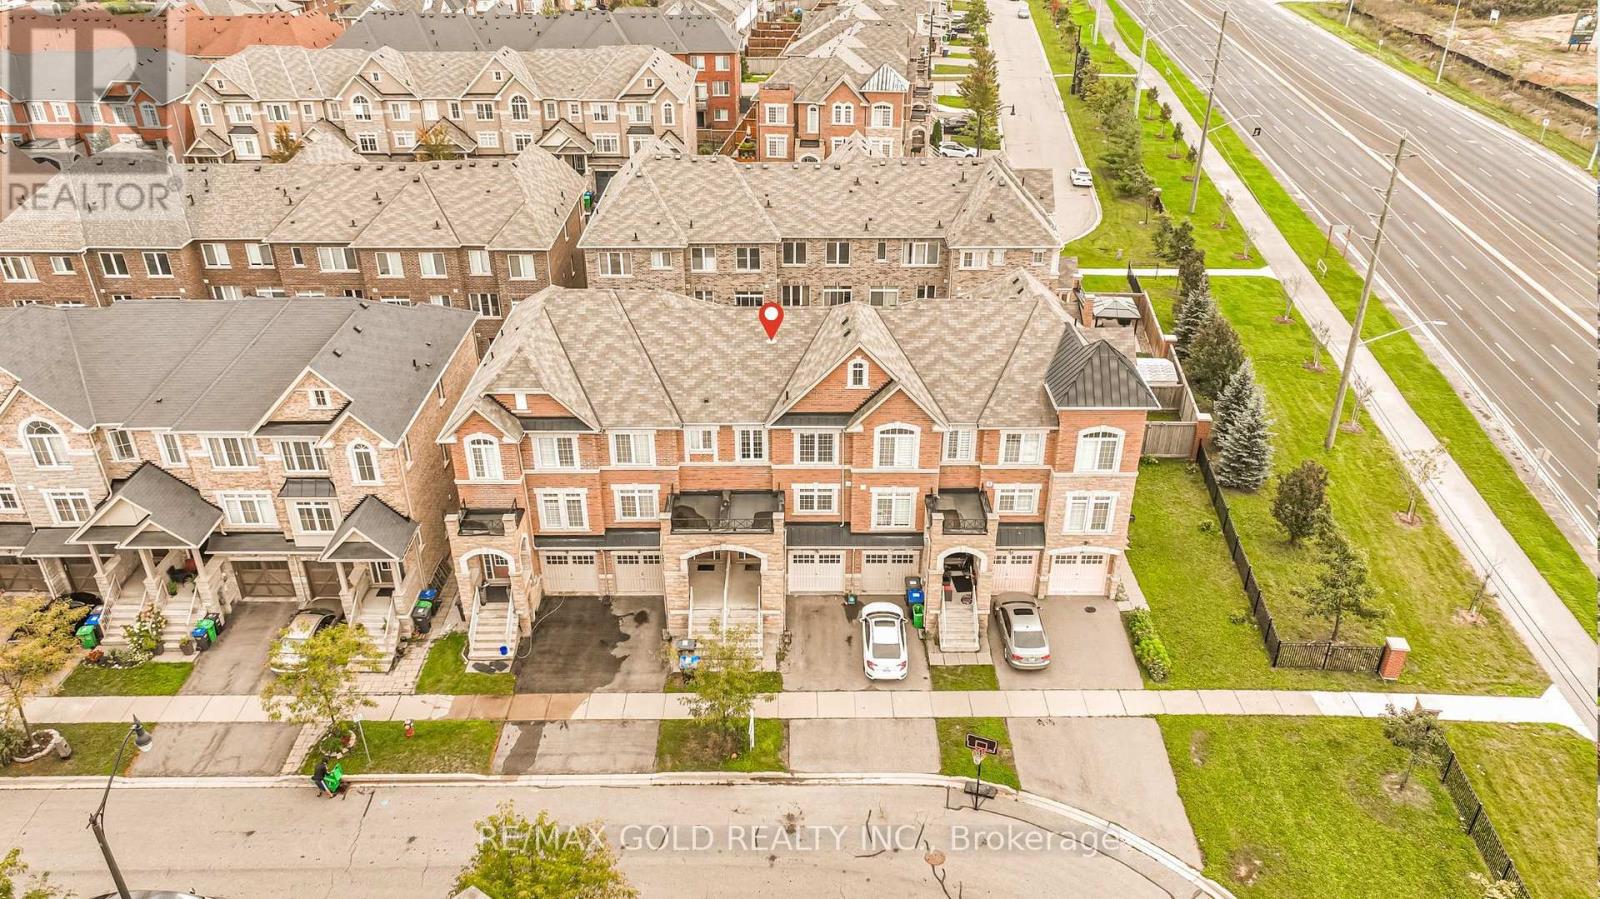
32 Rockman Crescent
Brampton (Northwest Brampton), Ontario
Simply stunning! This beautiful 3+1 bedroom, 3-bathroom freehold townhome is located on a quiet, family-friendly street and features quality upgrades throughout. Ideally situated within walking distance of Mount Pleasant GO Station, schools, parks, shopping, and other major amenities. The bright and spacious interior offers an open-concept living and dining area with elegant pot lights, along with a modern, family-sized kitchen featuring stainless steel appliances and a breakfast area. The generous primary bedroom includes a walk-in closet and private ensuite, while the additional bedrooms are all well-sized. The beautifully finished backyard features attractive stonework, creating the perfect space for outdoor relaxation and entertaining. Total living area of the home is 1653 SQF including the basement. ( Builder Plan is attached 1391sq + 262 sq Basement ) (id:45725)
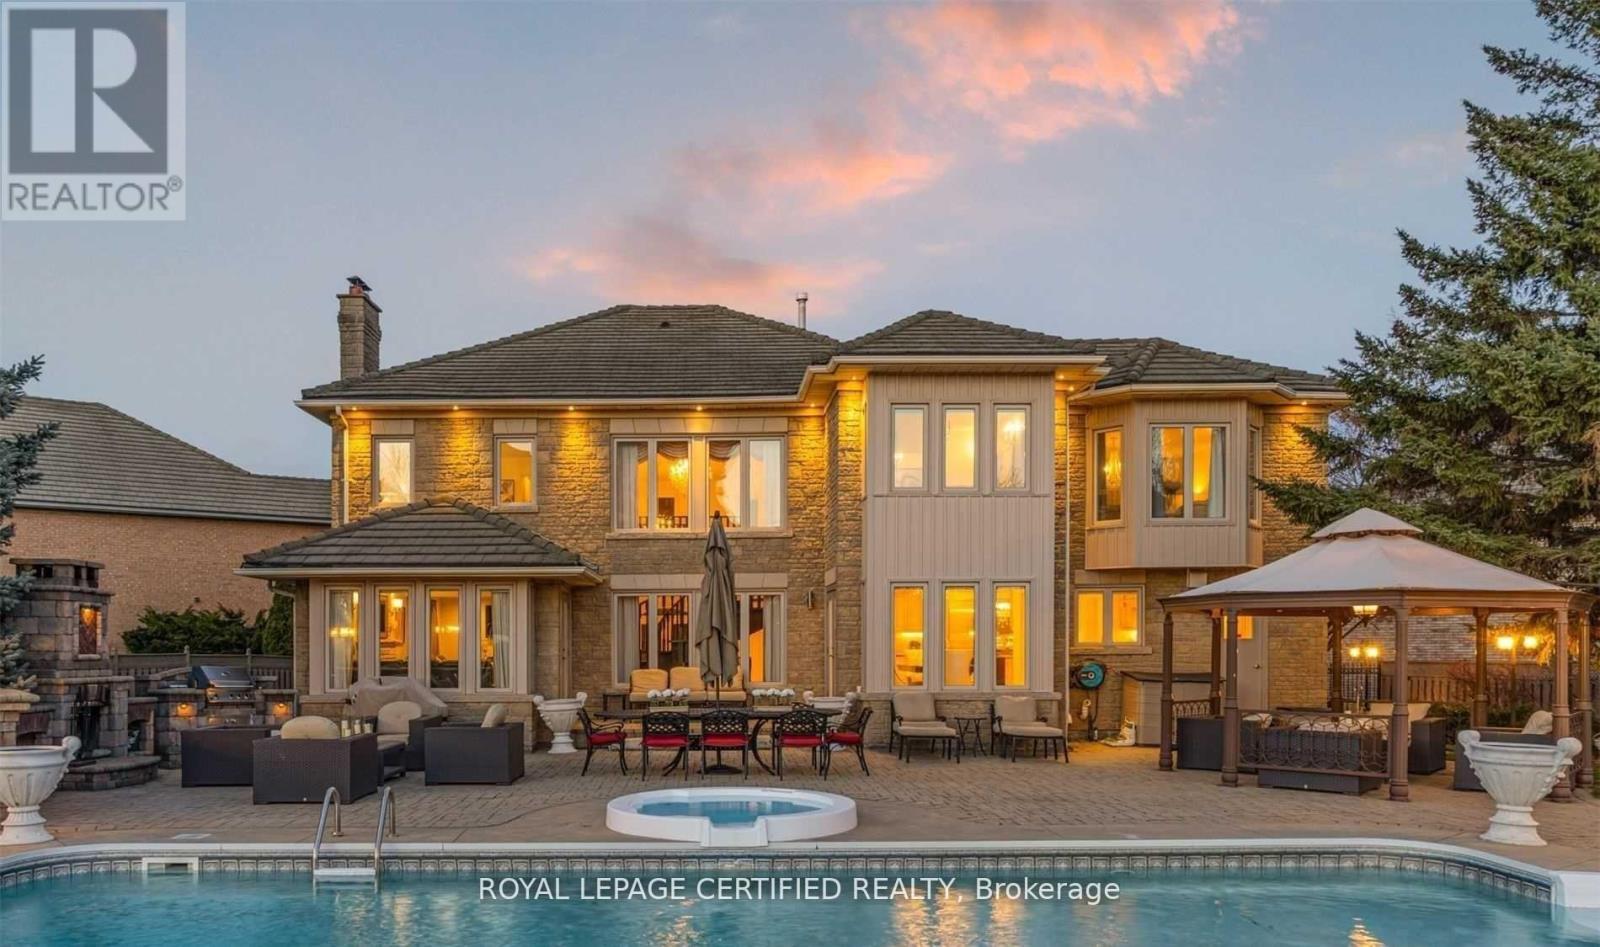
5128 Elderview Court
Mississauga (Central Erin Mills), Ontario
Rare Gem - One-of-a-Kind Luxury Oasis Stunning 4-bedroom home about almost 6,000 of Living Space located at the end of a quiet cul- de-sac on a rare, Just Under An Acre Of A Diamond Shape Lot. Pride of ownership is evident throughout with upgrades including a custom luxury front double door, elegant interlock, and sprinkler system. Enjoy a private, resort-style backyard with professional landscaping, a recently updated custom inground pool, outdoor fireplace, and gazebo-perfect for entertaining. Bonus: City-approved coach house potential, ideal for extended family or future income. (id:45725)
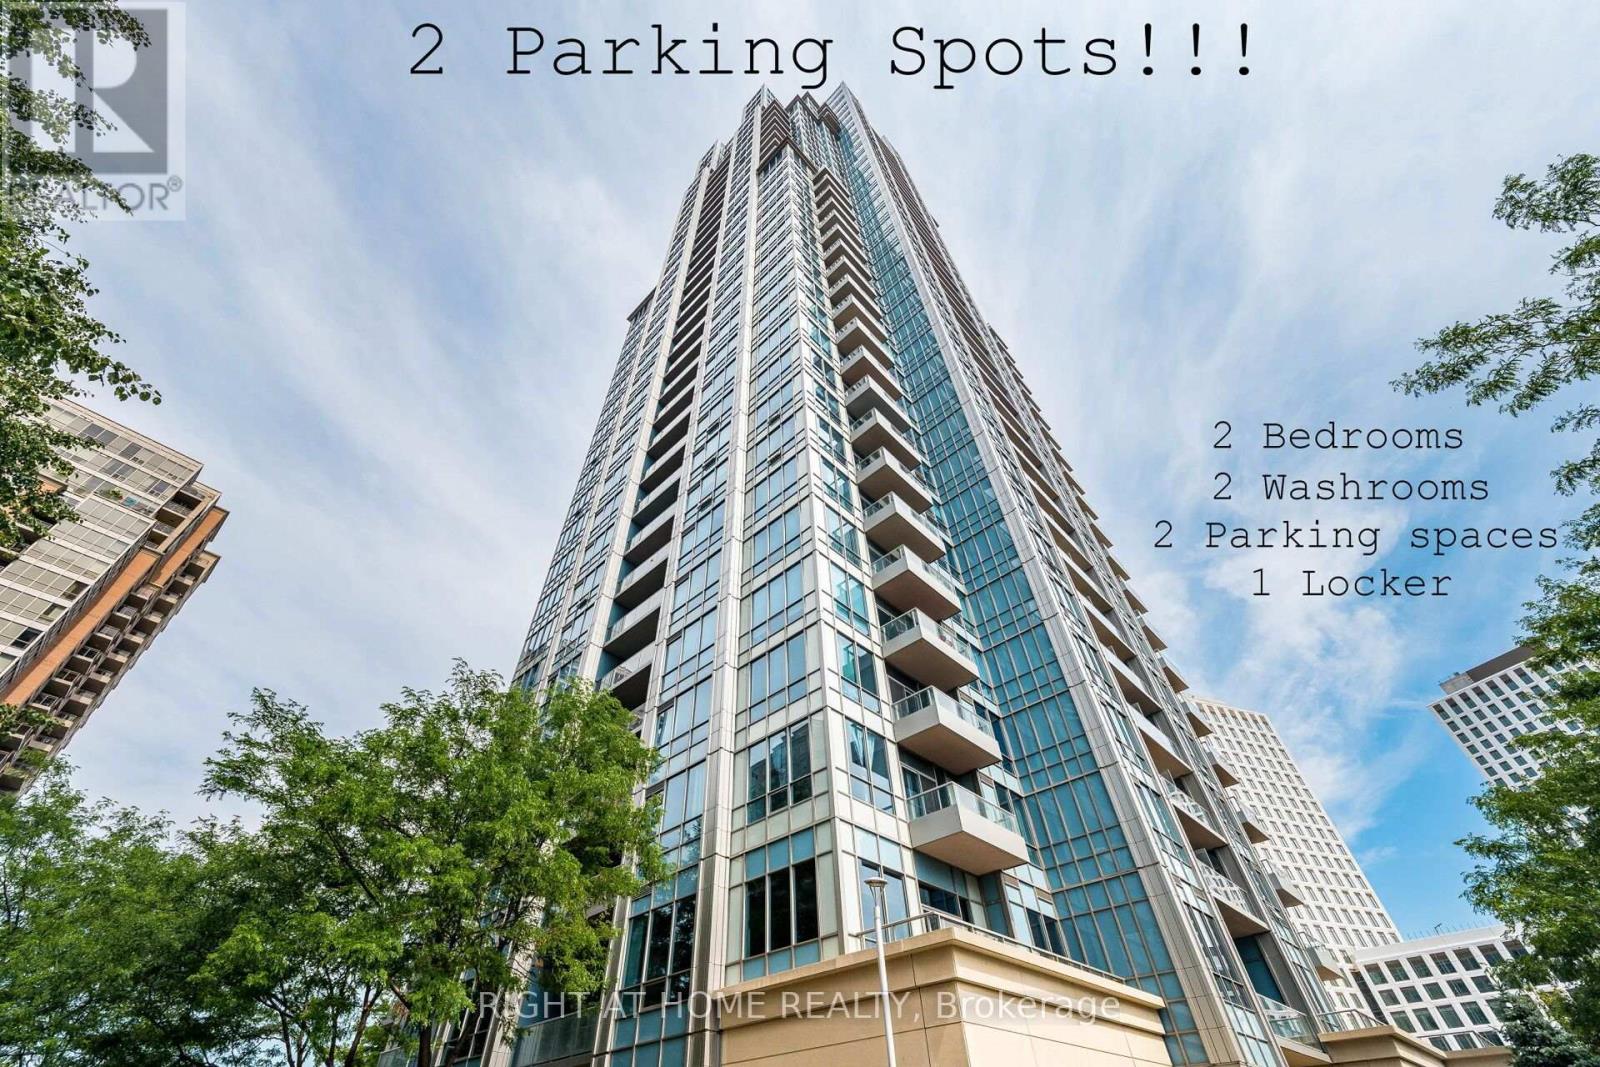
2702 - 15 Viking Lane
Toronto (Islington-City Centre West), Ontario
Exquisite 27th-floor corner unit at the luxurious Parc Nuvo by Tridel. This bright 2-bed, 2-bath suite features airy 9' ceilings and a functional layout offering unmatched privacy and maximum natural light. Enjoy a rare 2-car parking and 1-locker package alongside breathtaking, unobstructed southern views of the Ontario lake and Toronto skyline. Experience resort-style 5 stars***** amenities: 24hr concierge, indoor pool, fitness centre, party room, billiards, theatre, fireplace lounge, visitor's suites for hosting guests and landscaped gardens with BBQs. A true commuter's paradise-steps to Kipling Transit Hub (TTC Subway, GO Transit, MiWay) & direct TTC express to Pearson Airport. Minutes to Hwy 427/401/Gardiner. Steps away from Farm Boy grocery store, popular restaurants, cafes, major Banks and minutes drive to Sherway Gardens shopping mall. Move in and enjoy luxury living at its absolute finest !!! (id:45725)