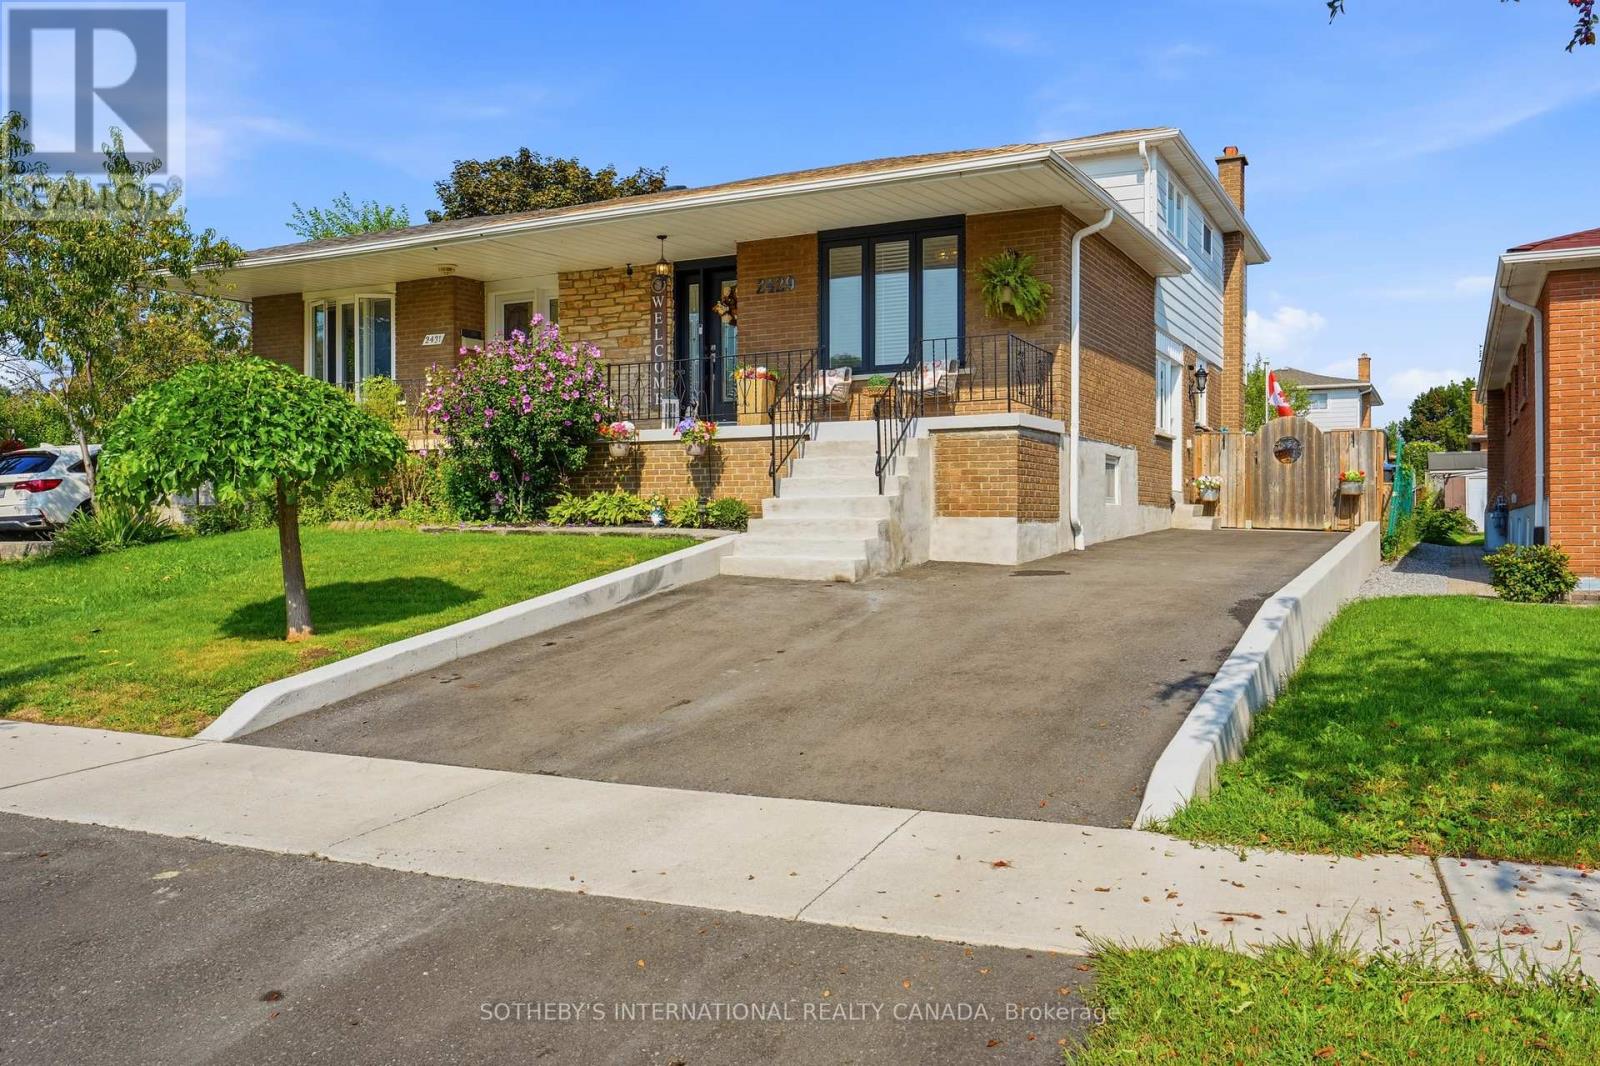
2429 Whaley Drive
Mississauga (Cooksville), Ontario
Welcome to 2429 Whaley Drive in Cooksville. This brick 5-level backsplit offers flexible living across multiple floors, with 4+1 bedrooms, 3 bathrooms, and 2 kitchens - a natural fit for a growing family, multi-generational living, or an in-law arrangement. Hardwood flooring throughout. A finished lower level adds a second living area and family/bonus space. Central air and gas forced-air heat throughout. Brand-new driveway and retaining wall completed in 2026. Shed and gazebo complete the outdoor space.Set on a quiet residential street just off Paisley, you are minutes from the everyday convenience of Hurontario and Dundas: shops, grocers, and a wide mix of restaurants. Cooksville GO on the Milton line connects you to Union Station, with the Hurontario LRT arriving at the same station. A short drive south lands you in Port Credit, Mississauga's waterfront village - independent shops and cafés along Lakeshore, waterfront dining, the marina, Memorial Park, the Waterfront Trail, and a calendar of festivals from the farmers' market to summer concerts. Port Credit GO on the Lakeshore line adds another quick route downtown. Square One and Mississauga City Centre are a short drive or bus ride; Trillium's Mississauga Hospital, local parks, and major routes including the 403 and QEW are close at hand. A practical freehold with village-by-the-lake weekends and city connections built in. (id:45725)
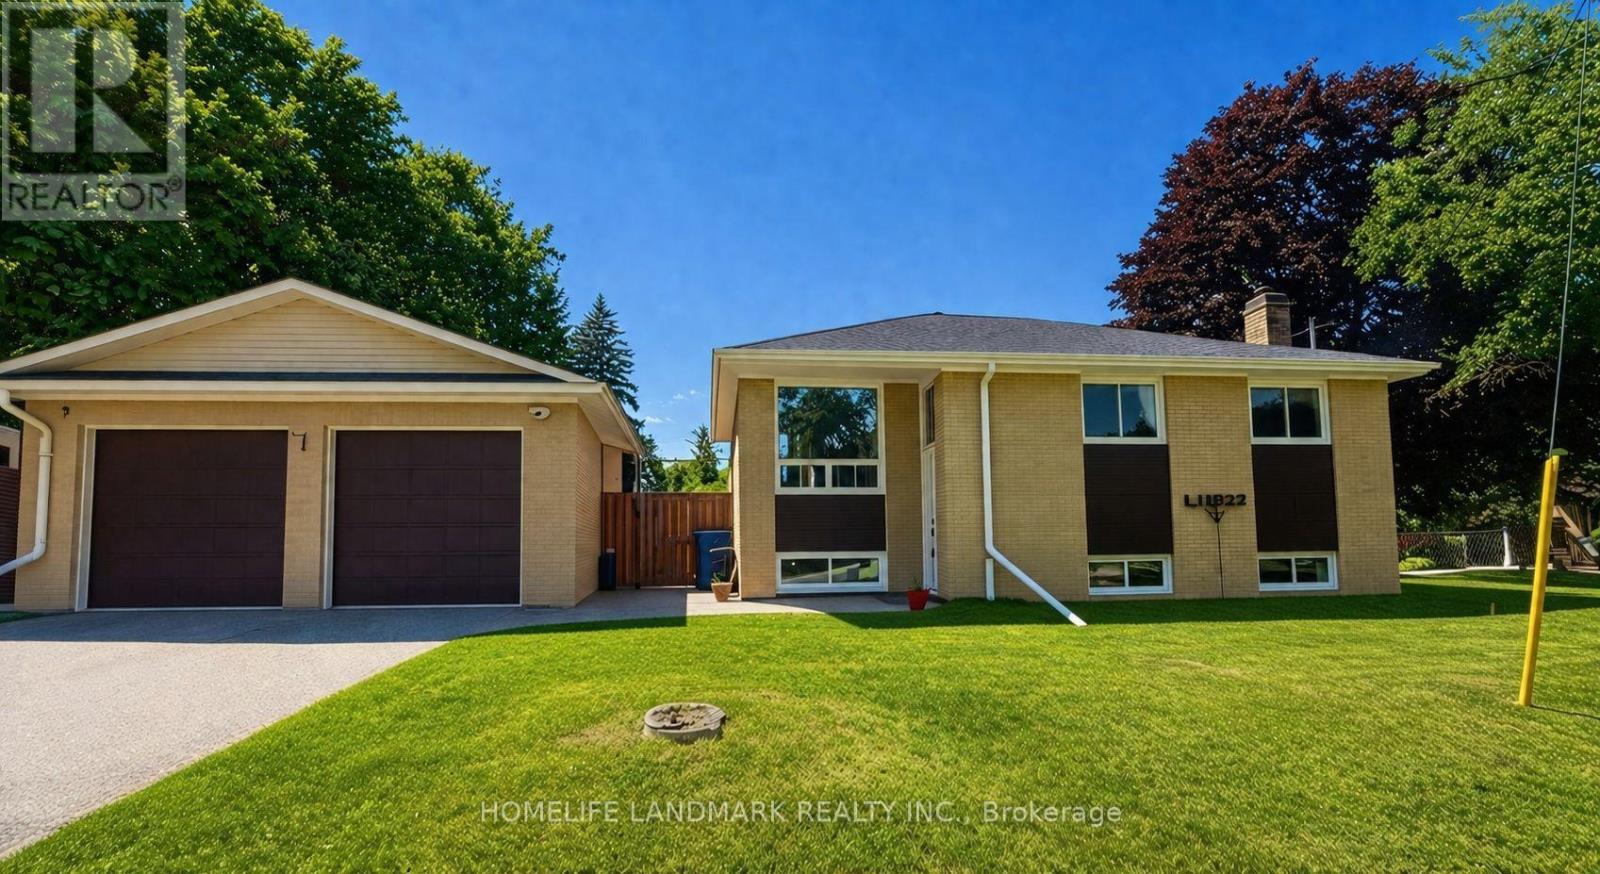
5 Johnson Road
Aurora (Aurora Highlands), Ontario
Location! Location! A rare opportunity to own a beautifully updated home on a premium 45.44X140.71ft lot in one of Aurora's most sought-after and rapidly transforming neighbourhoods. Surrounded by newly built multi-million-dollar custom homes, this property offers comfortable lifestyle, redevelopment potential, and long-term appreciation. Whether you choose to move in, renovate, expand, or build your dream home, the possibilities are endless.Tucked away on a quiet cul-de-sac with minimal traffic, this home offers a peaceful, family-friendly setting that's increasingly hard to find. Adding to its appeal is a fully fenced private backyard-a rare feature in this neighbourhood where many properties have open yards-providing an ideal space for children, pets, entertaining, or simply enjoying your own outdoor retreat. A standout feature is the legal, permit-approved basement apartment, offering immediate rental income with a current tenant who can stay or vacate to suit the buyer's needs. An ideal opportunity for investors or homeowners looking to offset mortgage costs, while also providing an excellent option for multi-generational living.Thoughtfully renovated in 2022, the home features updated flooring, a modern kitchen, and beautifully renovated bathrooms, creating a truly move-in-ready living experience. Major 2025 upgrades include a high-efficiency tankless water heater and a whole-home water softener system. Google smart security cameras with motion-activated lighting add modern convenience, enhanced security, and peace of mind.Ideally located just minutes from top-rated schools, parks, nature trails, shopping, restaurants, public transit, and all the amenities Aurora has to offer. A rare combination of location, income potential, modern upgrades, and future redevelopment value makes this an outstanding opportunity in one of Aurora's most desirable communities. (id:45725)
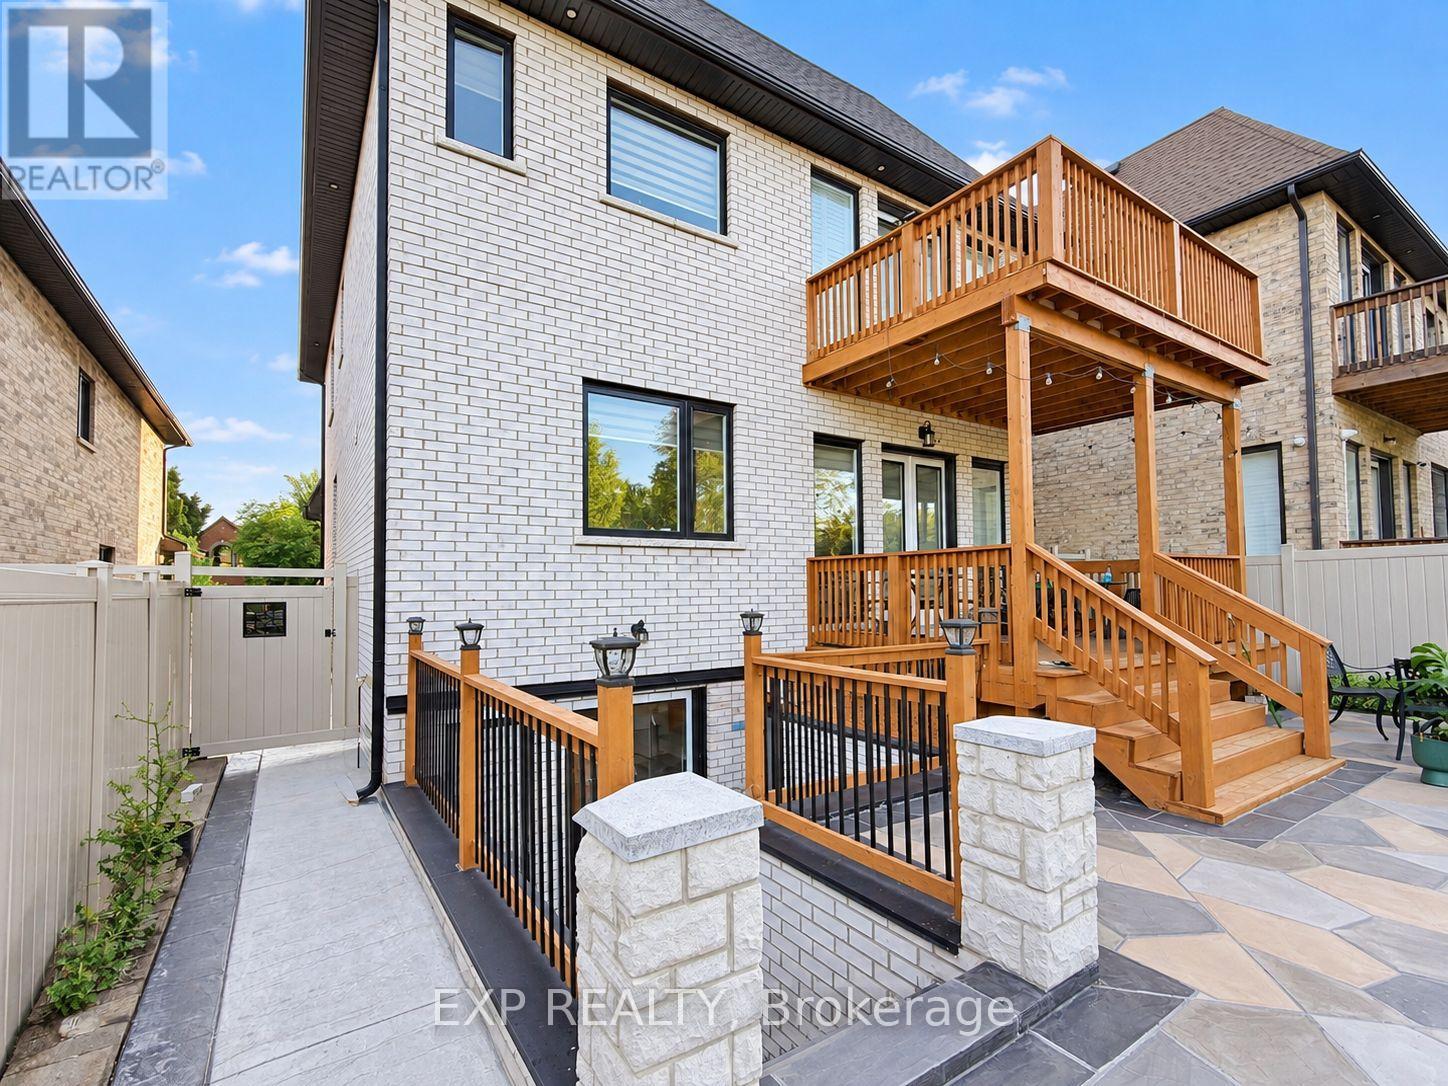
1606 Sandhurst Crescent
Pickering (Highbush), Ontario
Welcome to this beautifully custom-built basement apartment in a quiet, family-friendly Pickering community. Thoughtfully designed with high ceilings, custom double-door entrance, and a bright open-concept layout filled with natural light. Features a modern, spacious kitchen, sun-filled living area, two generous bedrooms, and a stylish 4-piece bathroom. Enjoy a private entrance with patio, one parking space. An exceptional opportunity to lease a bright, modern home in a desirable neighbourhood close to parks, schools, shopping, transit, and Hwy 401. (id:45725)
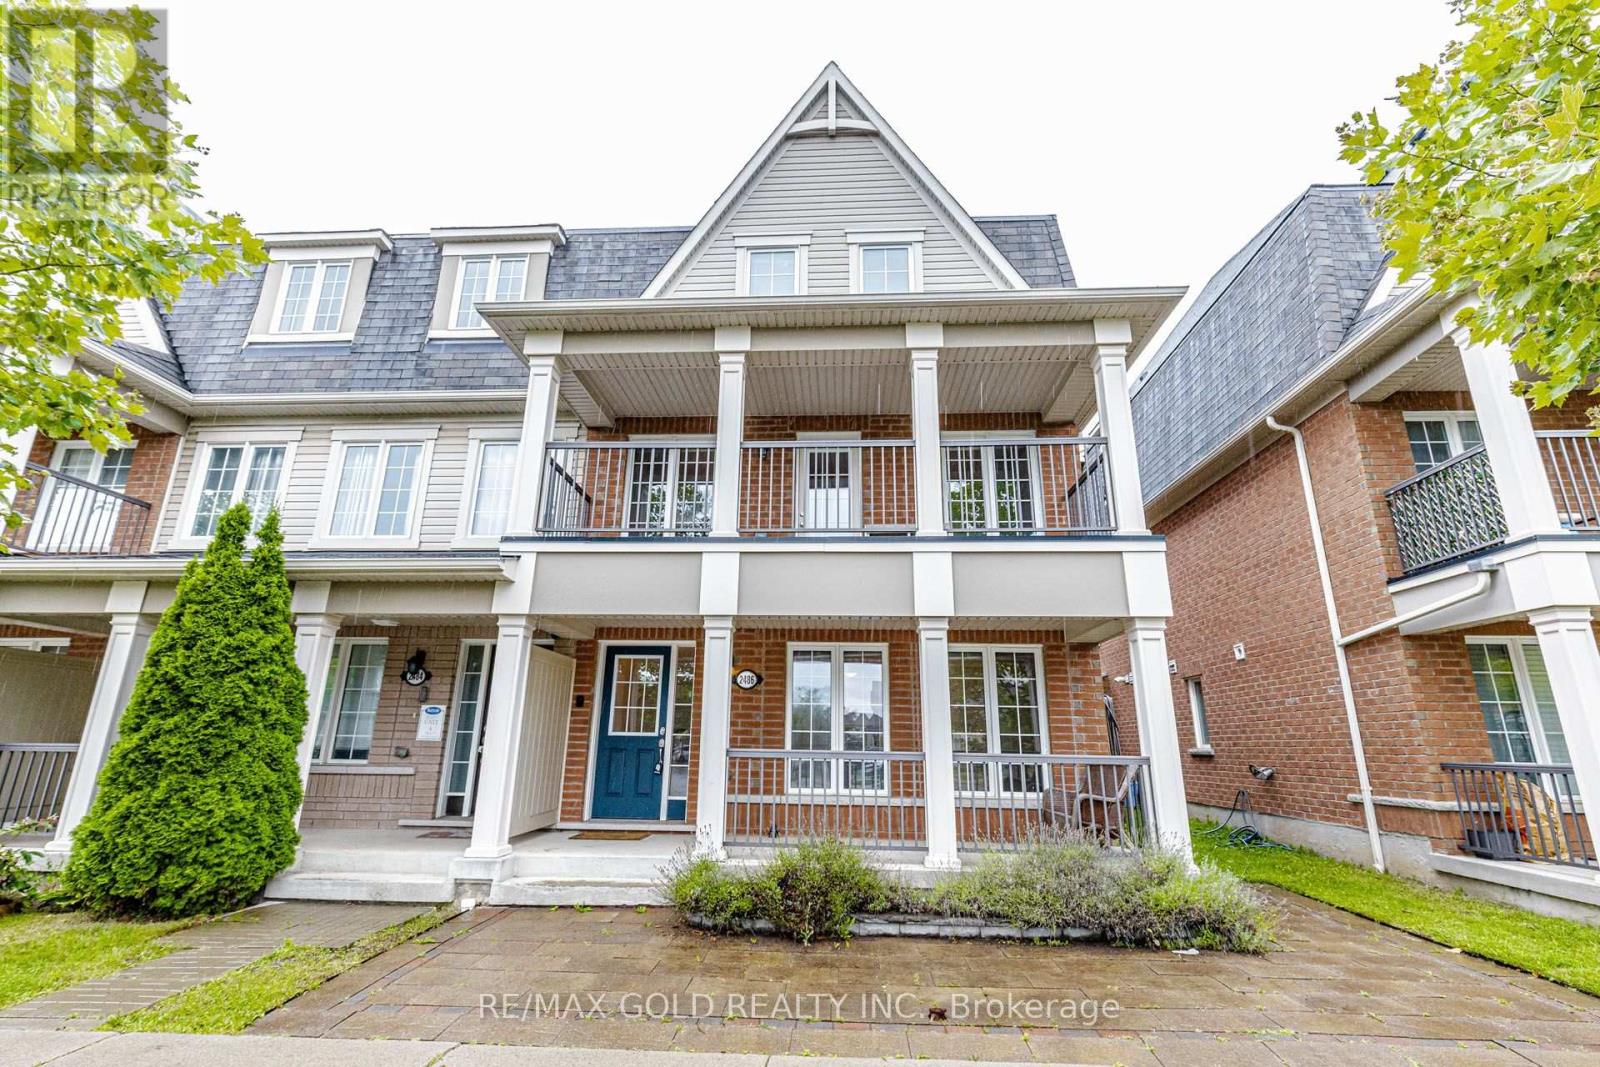
2486 William Jackson Drive
Pickering (Duffin Heights), Ontario
NO MONTHLY FEES. beautifully maintained 4 Bedroom 4 Washrooms freehold end-unit townhouse offering approximately 2,035 sq. ft. of thoughtfully designed living space in one of Pickering's most desirable family-friendly neighborhoods. With no monthly maintenance fees, this home delivers exceptional value, versatility, and comfort. One of the home's most desirable features is the ground-floor in-law suite, complete with a 4-piece bathroom, kitchenette, laundry, and private living space, making it ideal for multi-generational living, accommodating extended family, guests, a home office, or providing excellent income potential. The second floor offers an inviting open-concept layout designed for modern living and entertaining. The contemporary kitchen features stainless steel appliances, ample cabinetry, and overlooks the bright breakfast area with a walk-out to a huge private patio deck, perfect for outdoor dining and summer gatherings. The spacious living and dining area is filled with natural light and opens onto a large covered balcony, creating an additional outdoor living space. The third floor features three generously sized bedrooms, including a spacious primary retreat with a walk-in closet and a 4-piece ensuite. Two additional bedrooms are served by a well-appointed 4-piece bathroom, offering plenty of space for the whole family. Ideally situated close to schools, parks, shopping, restaurants, worship places, public transit, and major highways, this exceptional home combines an unbeatable location with a flexible floor plan that suits today's lifestyle. Whether you're looking for a spacious family home, a property that accommodates extended family, or a home with potential rental income from the in-law suite, this move-in-ready freehold townhouse is a rare opportunity not to be missed. Some pictures were virtually staged. (id:45725)
401 - 40 Bay Mills Boulevard
Toronto (Tam O'shanter-Sullivan), Ontario
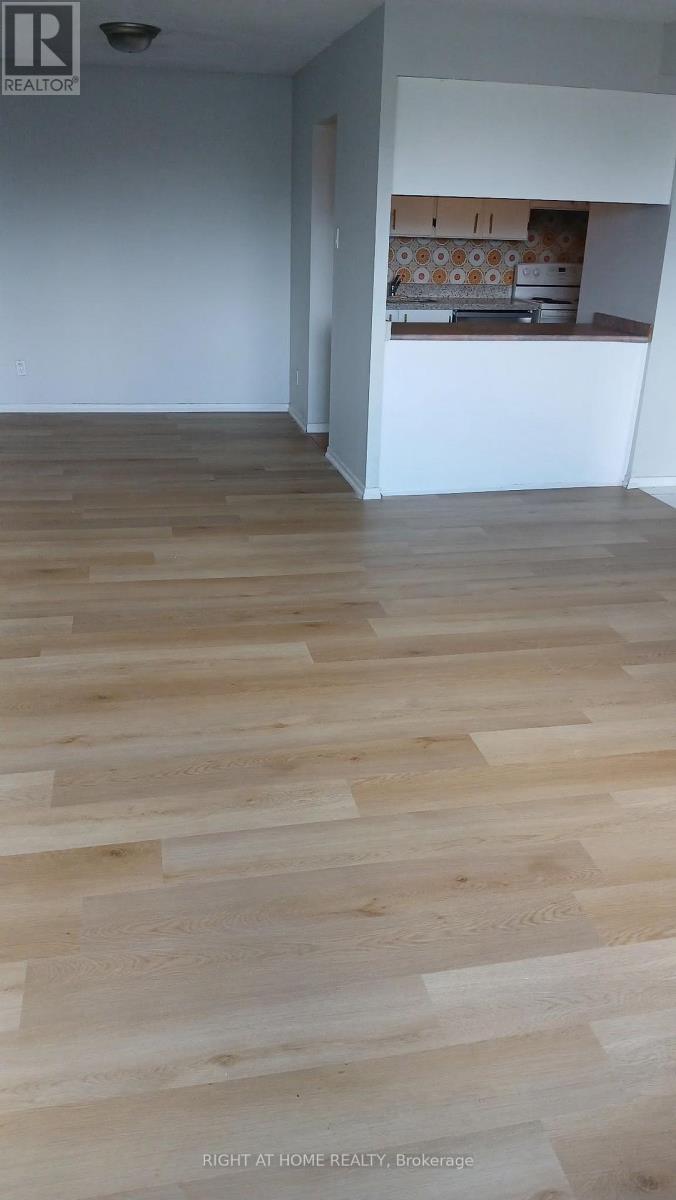
***ALL UTILITIES ARE INCLUDED*** This spacious one bedroom is located in an excellent location in Scarborough! This gorgeous apartment offers, a bright bedroom and a living room with a walkout to a beautiful balcony, an upgraded kitchen, a 4 piece bathroom, and one parking spot. (id:45725)
15 Millington Crescent
Ajax (Central), Ontario
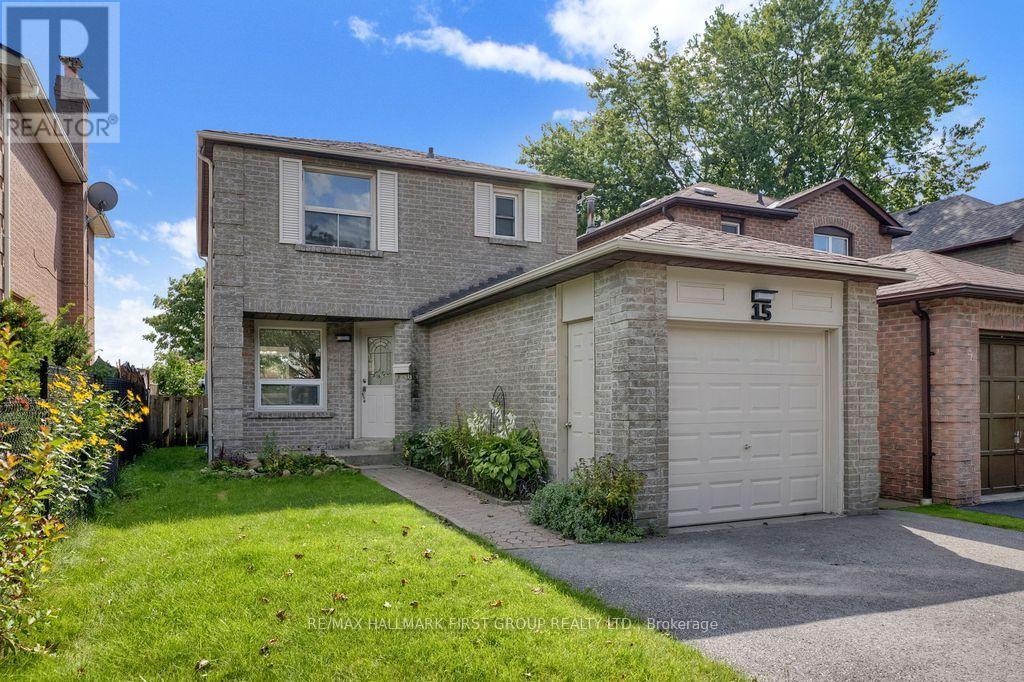
Looking for a move-in-ready home where the work has already been done? Welcome to 15 Millington Crescent, a beautifully renovated 3-bedroom, 2-bath home tucked away on a quiet Ajax crescent. The bright, modern eat-in kitchen features quartz countertops and brand-new, never-used appliances, while the living room walks out to the backyard patio - perfect for summer BBQs, entertaining or simply relaxing outside. Upstairs, you'll find three comfortable bedrooms, while the finished basement adds valuable extra living space for movie nights, a home office, gym or playroom. An attached garage adds everyday convenience, and the location puts shopping, transit, parks and everyday essentials close at hand, with easy access to the GO Train and major highways. Renovated, finished and ready to enjoy from day one - just move in and make it yours! (id:45725)
222 - 35 Boardwalk Drive
Toronto (The Beaches), Ontario
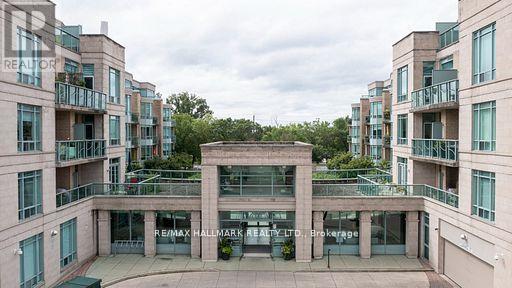
This is the ideal unit for downsizers, starters or for someone seeking a pied-a-terre! This lovely unit is located in one of the most sought after condo buildings, known as "The Boardwalk" in the Beaches. All the conveniences of home in a quiet corner suite in the fantastic Woodbine Park neighbourhood. This is a bright two bedroom unit with hardwood floors throughout, ensuite bath in primary bedroom, full-size laundry, parking, and a locker. Top notch amenities in buildng include guest suites, fitness room, recreation and meeting rooms, and expansive courtyard with beautiful gardens. Location is fabulous, just steps from beach, boardwalk, vibrant Queen Street retail, and Woodbine Park with its pond, 28 acres of greenspace, and endless wildlife sightings. It's also close to transit - Woodbine bus to subway is short stroll away, streetcar, Lakeshore Blvd, and the downtown core. (id:45725)
492 Kerr Street
Oakville, Ontario
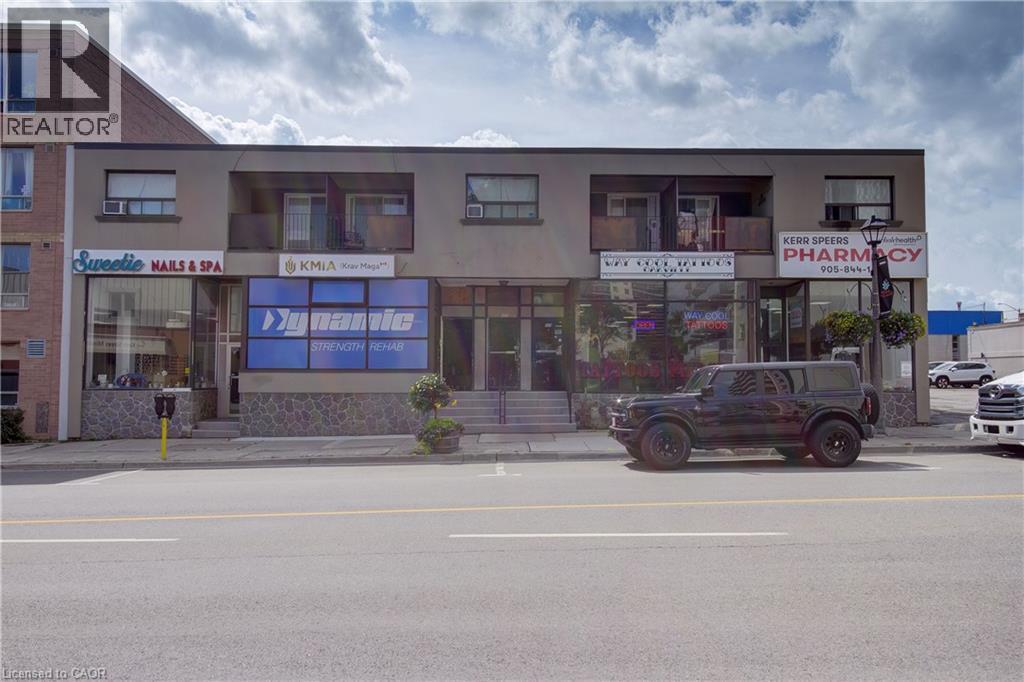
Welcome to the heart of Kerr Village! This bright studio apartment offers an affordable opportunity to live in one of Oakville's most vibrant and walkable neighbourhoods with all utilities included and one parking space. Step outside and enjoy the unique shops, local cafés, restaurants and everyday conveniences that give Kerr Village its welcoming community feel. Downtown Oakville, the waterfront, parks and trails are all nearby, while easy access to Oakville GO, public transit and major routes makes commuting a breeze. The studio layout offers a comfortable, low-maintenance space, ideal for a professional, commuter or anyone looking to enjoy the best of Oakville right outside their door. A fantastic opportunity to enjoy convenient, all-inclusive living in a great Oakville location! (id:45725)
404 - 109 Wolseley Street
Toronto (Trinity-Bellwoods), Ontario
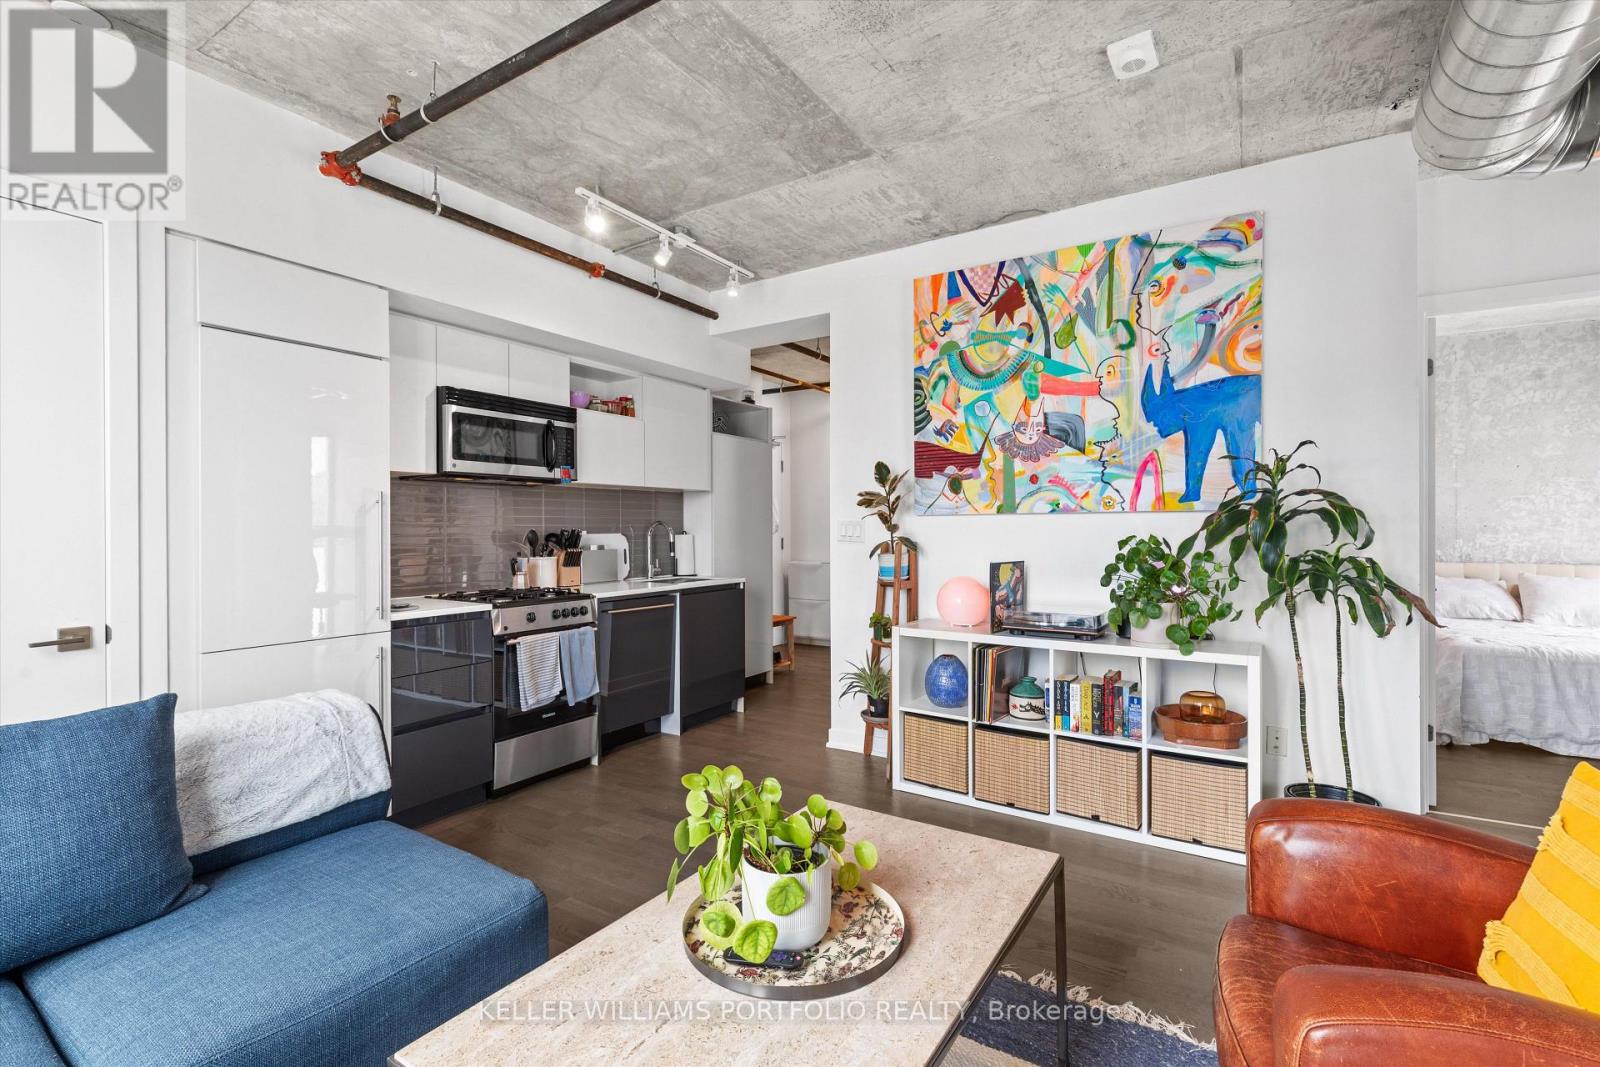
UNBEATABLE VALUE AT QUEEN WEST - LOCKER INCLUDED! Welcome to Origami Lofts, a stylish boutique 23-unit building designed by renowned Teeple Architects in the heart of Queen West (hello Bellwoods!) and highly sought-after downtown west convenience. This stunning corner 1+1 bedroom + den offers a smart open-concept layout with no wasted space. Enjoy your private 55 sq. ft. balcony, also a rareity with downtown loft living. Authentic soft-loft character meets modern design with 9-ft ceilings, floor-to-ceiling windows, exposed ductwork, concrete ceilings/walls, contemporary cabinetry, built-in large pantry, gas stove, modern bathroom and ensuite laundry. Convenient bedroom pocket door provides added privacy. Locker included, offering exceptional rental value in this prime downtown location. Walk Score 98! Steps to the best of Queen West, Trinity Bellwoods Park, Kensington Market, trendy cafés, restaurants, indie shops, nightlife, recreation and TTC at your doorstep. Experience the cool urban lifestyle in one of Toronto's most vibrant neighbourhoods! Parking spot can be available for a small car only - add'l $150/month. Inquire for more details. (id:45725)
2401 - 70 Distillery Lane
Toronto (Waterfront Communities), Ontario
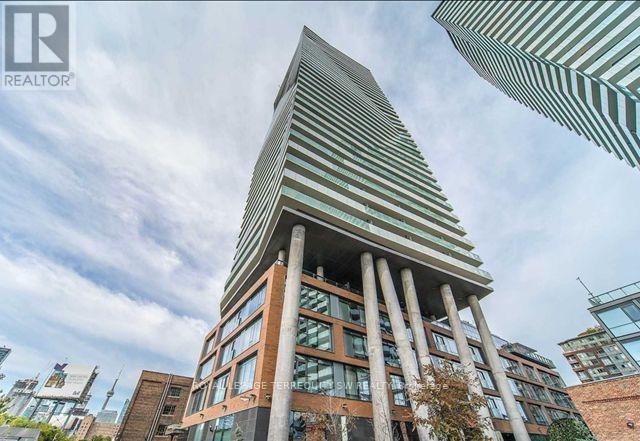
Turnkey furnished living in the heart of Toronto's iconic Distillery District! This beautifully appointed 1+office suite offers a unique 6-month rental opportunity with spectacular west-facing city, lake and sunset views. Floor-to-ceiling windows, hardwood floors and a large private balcony highlight the bright open-concept living space. Modern kitchen with granite counters, stainless steel appliances, double undermount sink and live-edge dining table comes fully equipped with cookware, cutlery and glassware. Furnished living area features an L-shaped sectional, TV and contemporary furnishings. Dedicated office with floor-to-ceiling windows, mirrored closet, desk, chair and shelving provides an exceptional work-from-home space. Primary bedroom includes queen bed, bedside tables and double closet. Spacious bath with soaker tub, rainfall shower and ensuite laundry. All existing furnishings included. Heat, hydro, water and A/C included. Enjoy 5th-floor amenities including seasonal outdoor pool, state-of-the-art gym, billiards room, BBQs and party room. One exclusive-use underground parking space included. Internet extra at tenant's expense. Steps to the restaurants, cafes, shops and galleries of the Distillery District, with convenient access to downtown, the waterfront, TTC, Gardiner and DVP. An outstanding turnkey solution for corporate relocation, sabbatical, film/TV assignment, temporary work placement or other short-term accommodation. Maximum 6-month lease; tenancy must conclude by March 31, 2027. (id:45725)
206 - 100 Dalhousie Street
Toronto (Church-Yonge Corridor), Ontario
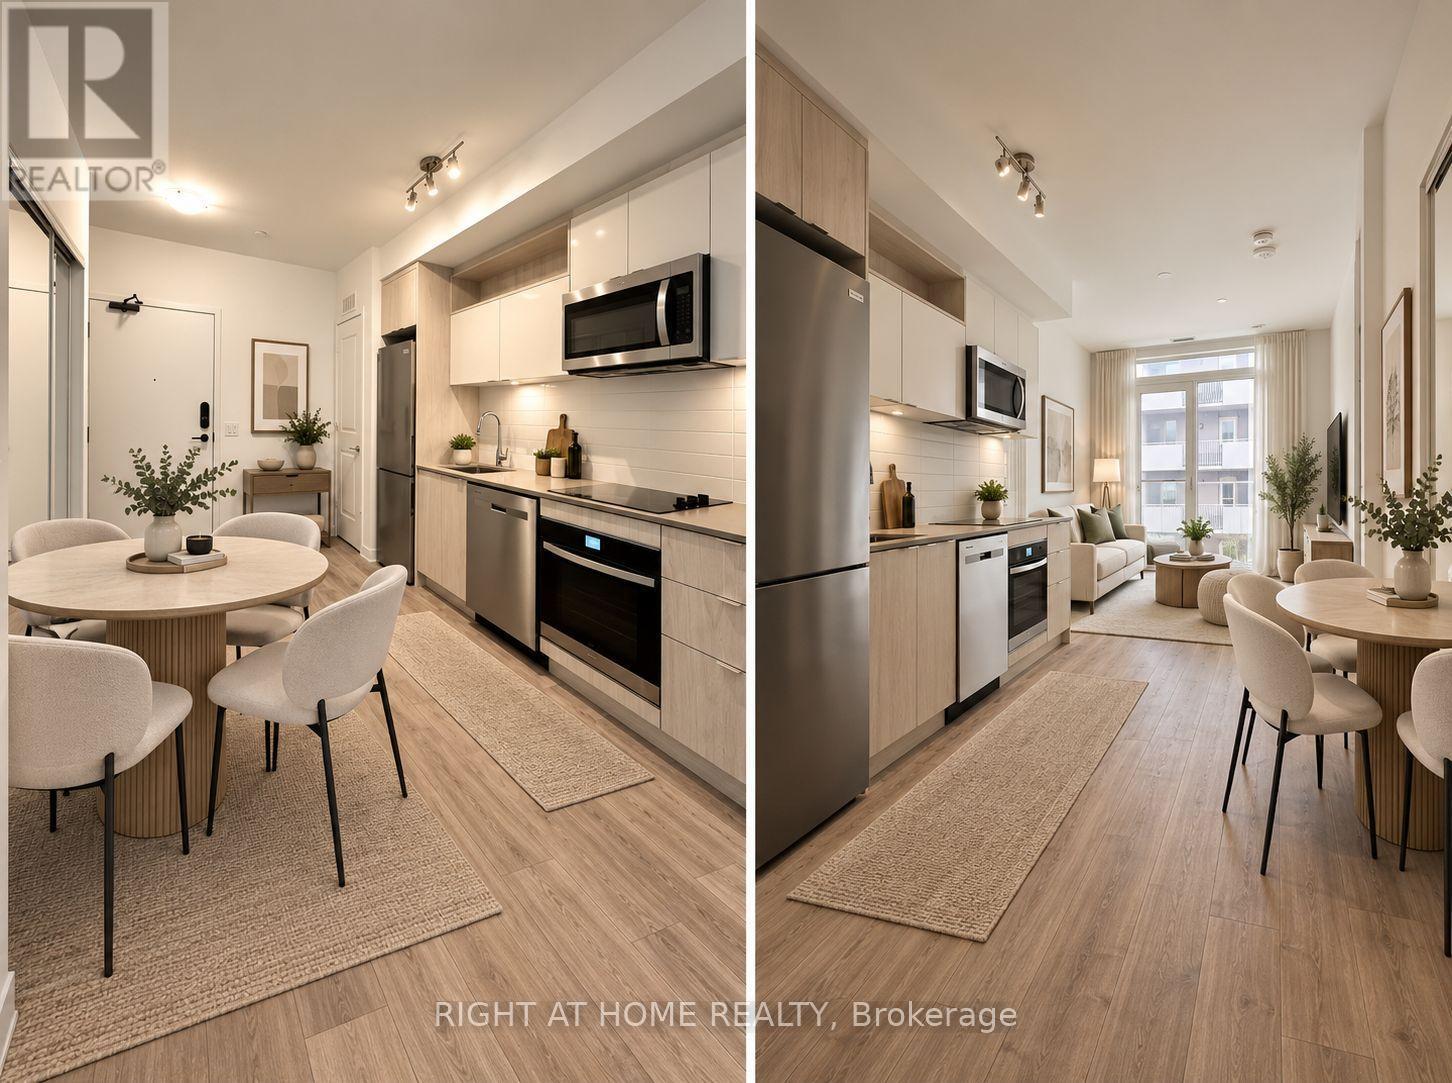
One of the largest one bedrooms in building. Heat, Water and internet included. Steps To Subway, Shopping, Restaurants, Entertainment & TMU, Hospital row & U of T. Fully operating 14,000Sf Space Of Indoor & Outdoor Amenities Include: Fitness Centre, Yoga Room, Steam Room, Sauna, Party Room, Outdoor space with BBQ + More! (id:45725)
2522 - 400 King Street W
Toronto (Waterfront Communities), Ontario
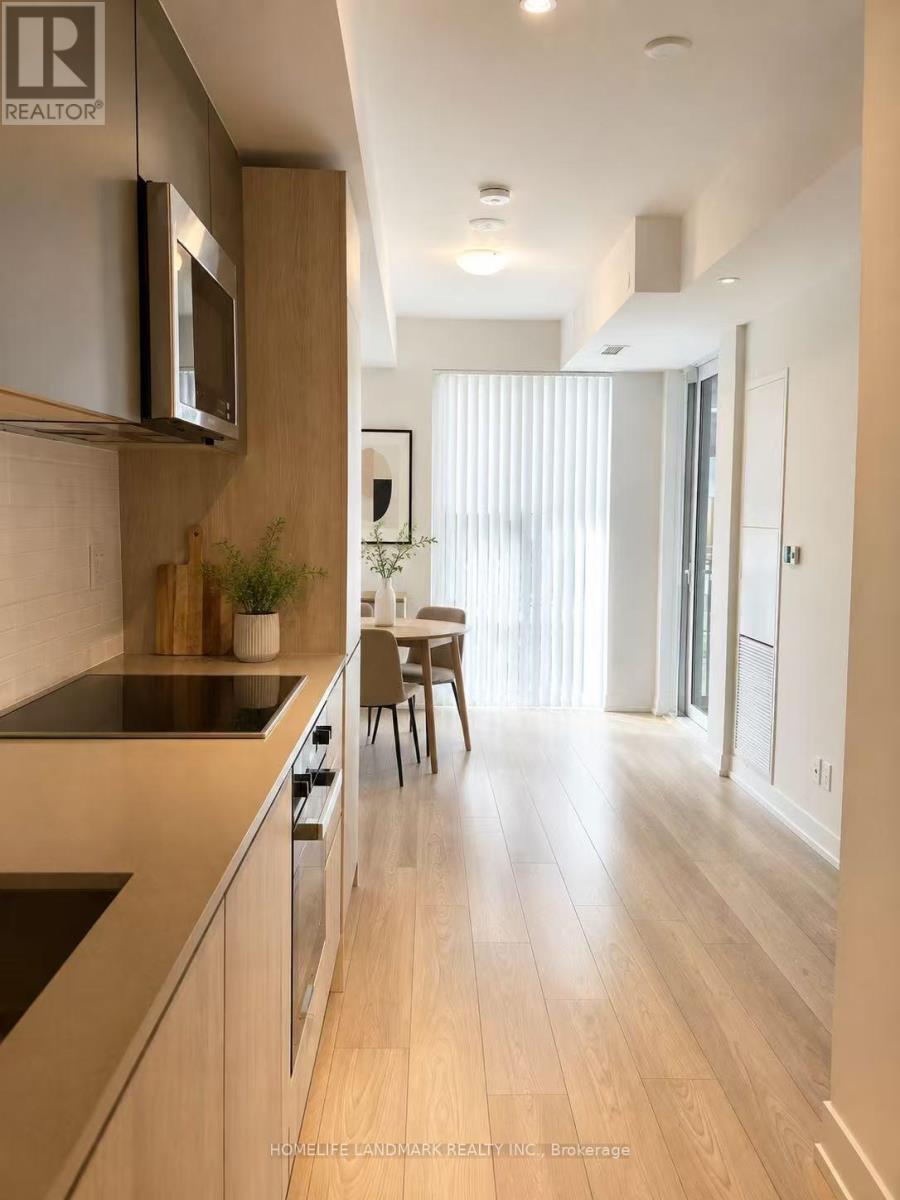
Never-lived-in 2-bedroom, 2-bathroom corner suite at 400 King West in the heart of the Entertainment District. Featuring a bright, functional open-concept layout with a private balcony, sleek contemporary finishes and a modern kitchen with built-in appliances. The primary bedroom offers an ensuite bath and generous closet space, while the second bedroom is perfect for a child's room, guest room, roommate or home office. Ideal for a small family, students or anyone working from home. Enjoy exceptional building amenities including an outdoor pool, fitness centre, sauna, lounges and outdoor terraces. Steps to King West restaurants, cafés, TTC, the Financial District, TIFF, Rogers Centre and everything downtown Toronto has to offer. Be the first to call this brand-new suite home. (id:45725)
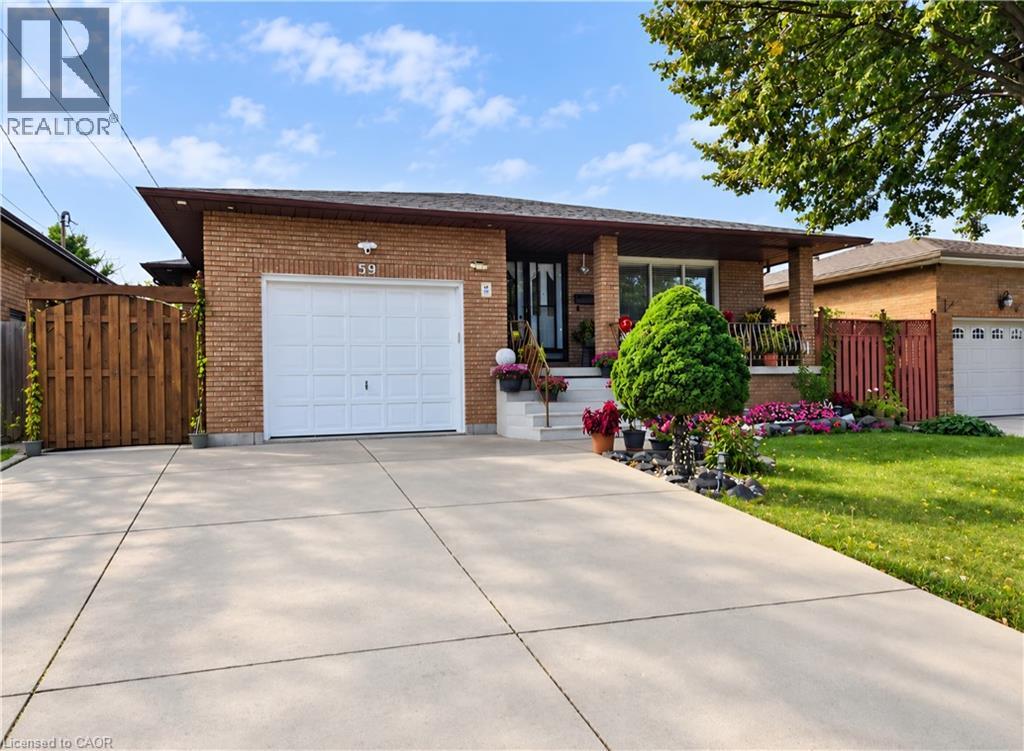
59 Oakland Drive Unit# Basement
Hamilton, Ontario
Welcome to 59 Oakland Dr. This spacious 3-bedroom, 1-bathroom basement apartment is ideally located just a 5-minute walk from Eastgate Square, with convenient access to grocery stores, shopping, restaurants, schools, parks, amenities, and public transit. The unit features a private side entrance, full kitchen, comfortable living space, and three bedrooms, including one bedroom with a cozy fireplace. Enjoy the convenience of a shared in-suite laundry and one private full bathroom. Lease: $2,000/month includes utilities. First and last month’s rent required as deposit. Available for occupancy. Ideally seeking a minimum one-year lease. Non-smoking preferred. Looking for tenants with excellent credit, strong references, and stable employment. (id:45725)
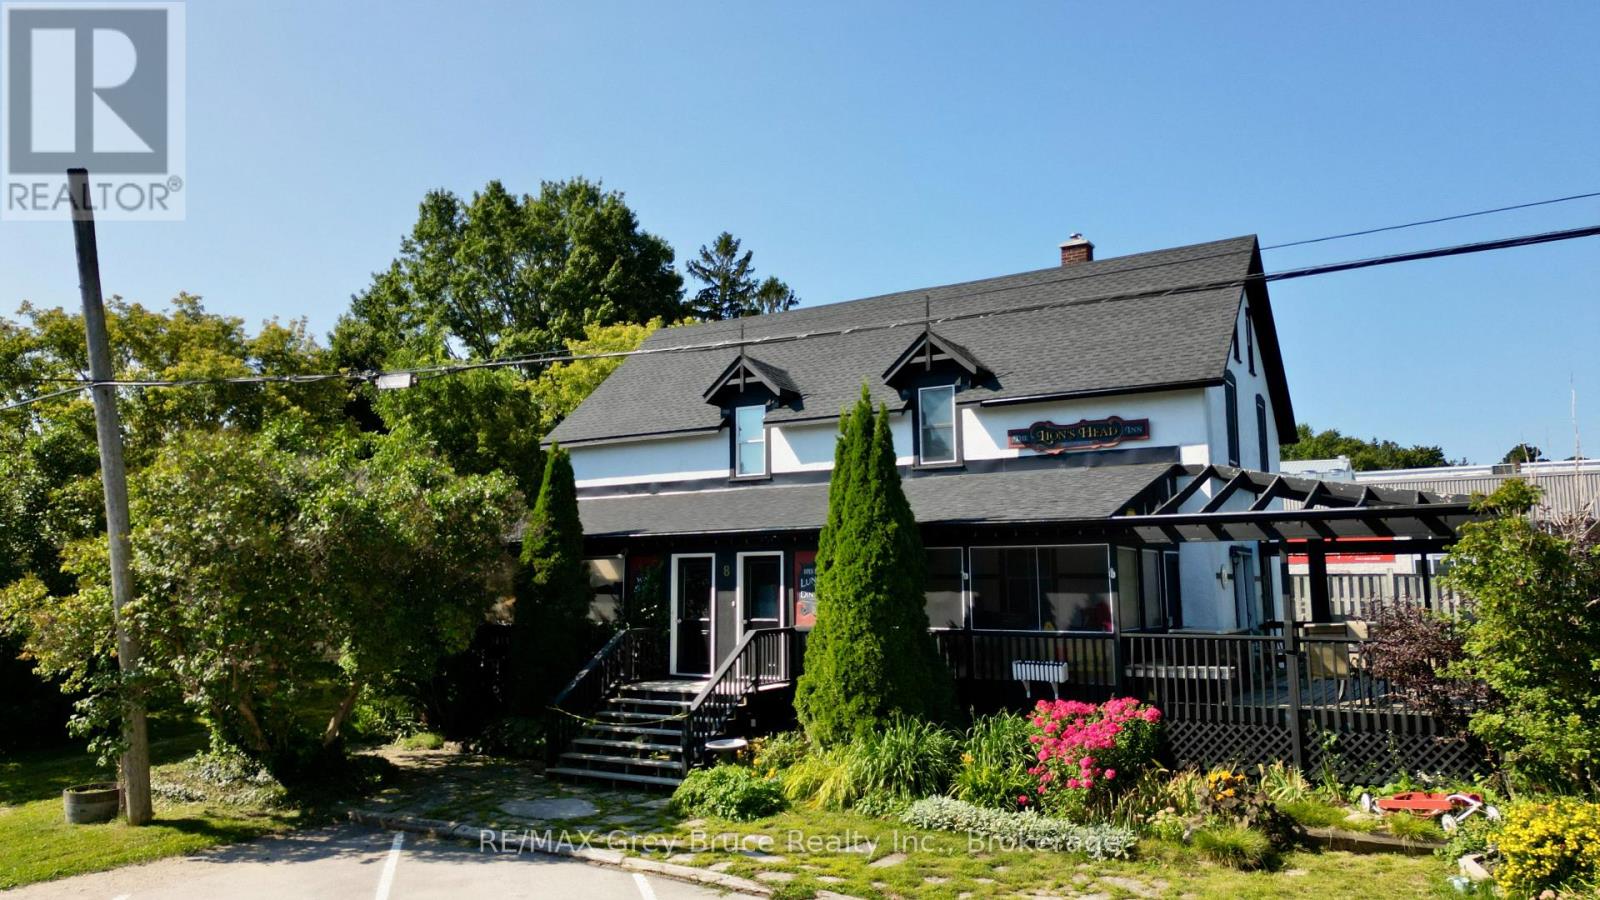
8 Helen Street
Northern Bruce Peninsula, Ontario
Location is Prime! Here in the heart of Lion's Head, just a stroll to all amenities, including the sandy beach just across the street, this country inn has gone through some extensive renovations over the last three plus years. Property is formerly known as the Lion's Head Inn and Pub. One could live in one section and rent out the others. There is an opportunity to have two separate units for rental space. Main floor has living/dining/kitchen, foyer, washroom, laundry, and a three season sunroom. The 2nd level has three bedrooms, and a three piece bathroom. The second unit on the main floor has a living/dining area, kitchen, a three piece bathroom, laundry, and a bedroom. Two of the units will require some finishing touches. The upper level can possibly be used as a third unit. Each unit has been recently wired with its own electrical panel. Property makes for a great investment where you can live on site and have accommodations. Property has plenty of parking at the front, and on either side of the building. Taxes: $2553.00. Property measures 78 feet wide and is 165 feet deep. Ideal location and excellent investment opportunity. Property is located on a year round paved municipal road - right in the heart of Lion's Head. (id:45725)
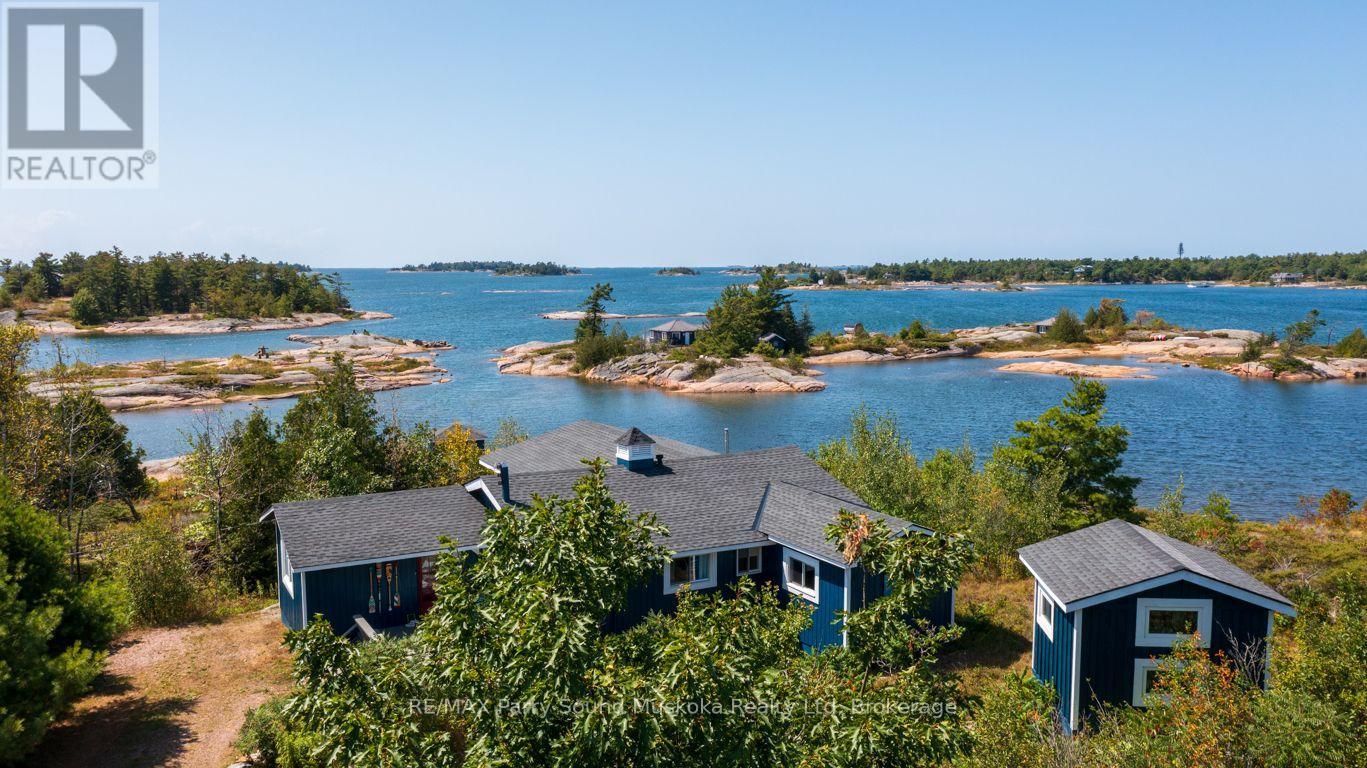
15 Forsyth's Road
Carling, Ontario
AFFORDABLE GEORGIAN BAY WATERFRONT with PREFERRED WEST EXPOSURE & SPECTACULAR SUNSETS! 276 ft of classic granite shoreline in a protected bay. Tastefully updated, insulated & heated, 2+1 bedroom drive-to cottage in Carling Township, Complete with new charming bunkie (2021), Bright, open-concept interior wrapped in windows to enjoy stunning bay views, Updated kitchen features large centre island & stainless appliances, Updated 3 pc bath, Upgraded wide pine plank flooring, Living room + separate family room offers 3rd bedroom potential; ideal for guests, Bright drywalled interior, LED pot lighting, New shingles 2019, Relax on the covered porch with captivating lake views, Enjoy refreshing bay breezes, Make family memories around the fire pit amidst COLOURFUL SUNSET SKIES! A year-round municipally maintained road extends close to the property for convenient access, (plowable in winter), Potential to convert to a 4 season retreat with installation of heated waterline, Ample parking and mature trees provide great privacy, This inviting retreat offers excellent swimming, fishing, paddling, deeper water at dock for your boat, Convenient waterside storage building, Gateway to some of the best boating & exploring in the 30,000 Islands, Kayak/canoe to renowned Franklin Island, Enjoy meals at near by Gilly's Snug Harbour! AFFORDABLE DRIVE TO GEORGIAN BAY CAN BE YOURS! (id:45725)
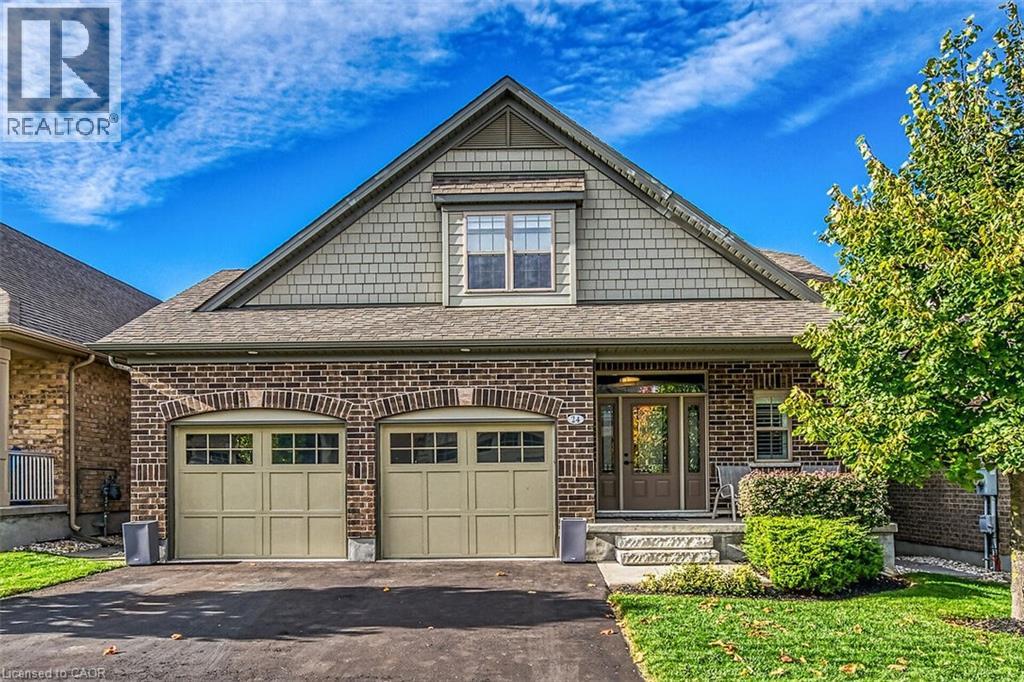
24 Chestnut Drive
Rockwood, Ontario
Elegance and sophistication await in this one of a kind “Bristol” model by Charleston Homes in the Noble Ridge community of Rockwood. This home offers over 3,300 square feet of finished space and was designed to meet the expectations of the most discerning buyers. At the heart of this home is the showstopping kitchen featuring upgraded Barzotti cabinetry, Silestone Counters, an oversized double waterfall island and premium Miele appliances including a convection wall oven, speed oven, warming drawer and 36” gas range. The open-concept great room offers soaring cathedral ceilings, custom built-ins, linear gas fireplace and integrated surround sound system. The main level is complete with a separate office space, dining room, powder room and mudroom with laundry. The primary retreat includes an oversize walk-in closet and spa-like five-piece ensuite with deep soaker tub, twin floating vanities and a frameless glass shower. The second bedroom also features a 4 piece ensuite. Fully finished walkout basement is complete with a second great room, an additional bedroom, wet bar and a 3 piece bath. The garage is finished with the same attention to detail including epoxy floors, wall panel organizer system plus premium steel cabinets and workbench. Additional upgraded finishes include premium porcelain and hardwood flooring, upgraded trim and light fixtures and “Control 4” whole home automation including motorized blinds throughout. With too many additional features to list, you need to view this home to see all it has to offer. (id:45725)
0000 Augustus Street
Cornwall, Ontario
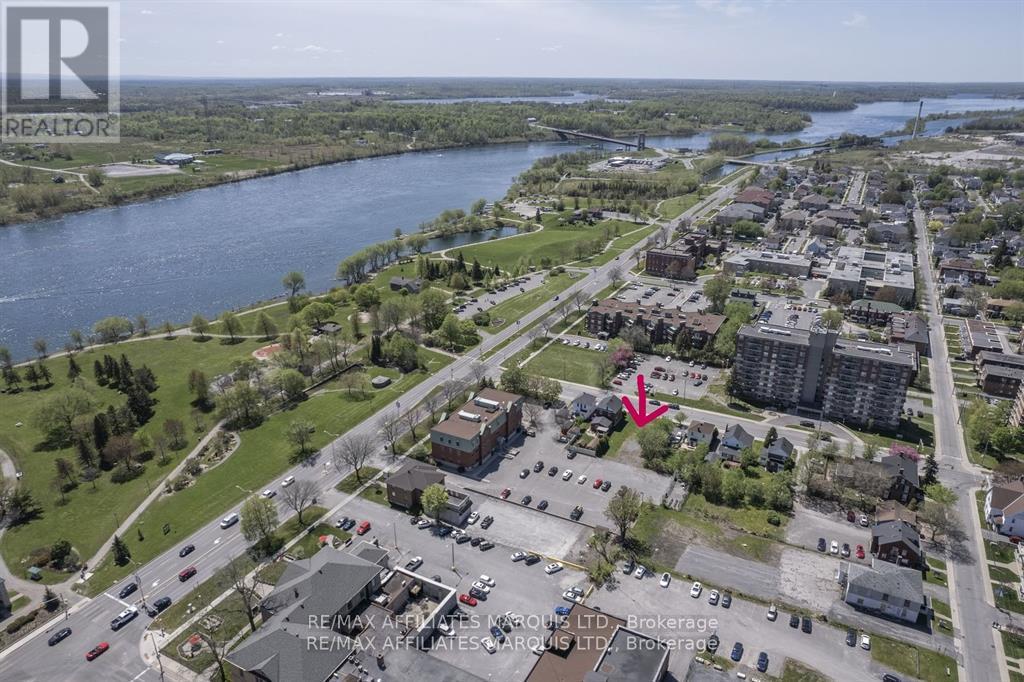
Waterfront Lifestyle Meets Downtown Development Potential! This vacant parcel in Cornwall's Central Business District (CBD), just steps from Lamoureux Park and the beautiful St. Lawrence River is more than land - it's a strategic infill opportunity in a walkable, riverfront setting with zoning designed for flexibility and growth. The zoning is exceptionally versatile. Whether you envision modern river-inspired apartments with ground-floor retail, a boutique hotel, professional office space, or an urban residential infill project, the zoning supports it. The walkability drives residential and commercial demand, and with Lamoureux Park and the river within eye sight you can envision morning walks along the river, patio dining across from green space, Shops, services, and trails just outside your door. Downtown Cornwall continues to attract growth and revitalization. In a city where waterfront access and downtown zoning rarely align on vacant land, this Augustus Street property offers the foundation for something exceptional. Build smart. Build beautifully. Build where it matters. (id:45725)
98 Boyce Avenue
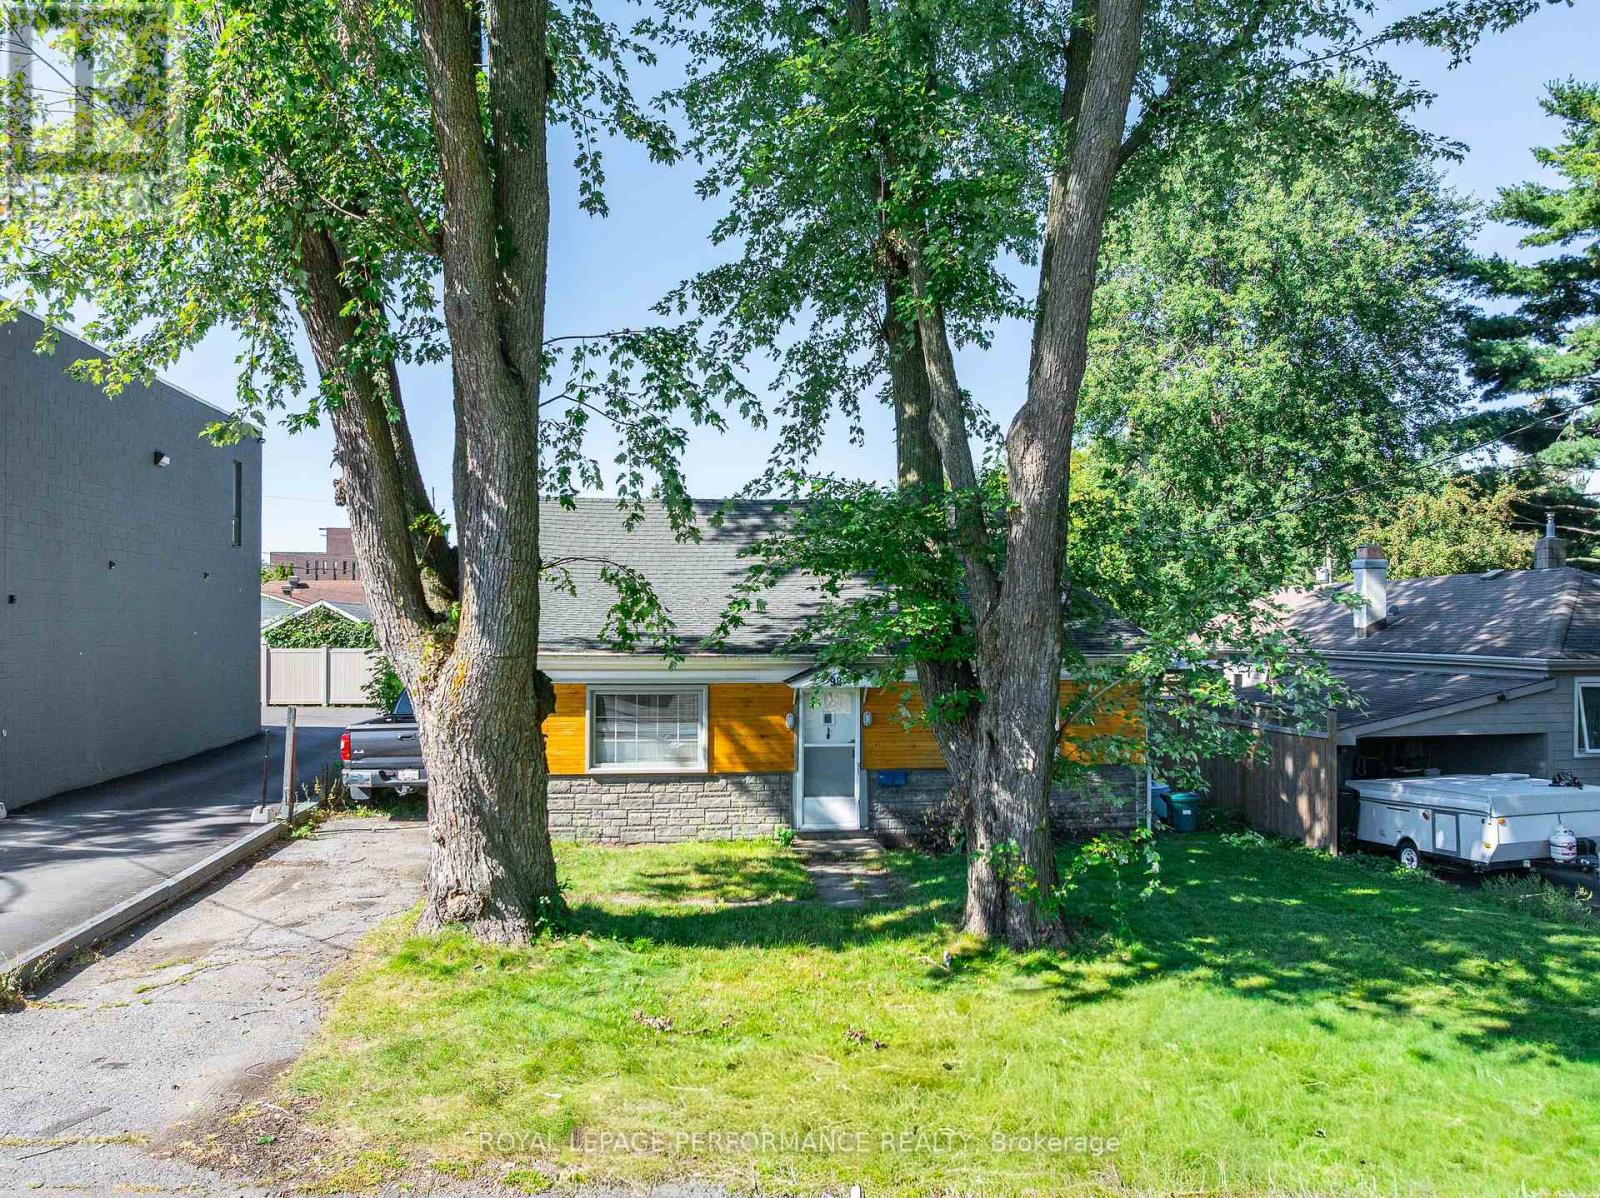
Ottawa, Ontario
Rare Investment Opportunity on a Remarkable 4,790 SF Lot! This well-maintained home offers the perfect combination of immediate rental/living potential and long-term redevelopment upside. The approximately 4,790 SF parcel is now governed by Ottawa's adopted Zoning By-law 2026-50 (N3C), allowing expanded low-rise residential density with a maximum building height of 11 metres. Located immediately adjacent to Main Street Zoning 2, the property benefits from an increasingly interesting development context and potential for future intensification. Buyers are encouraged to conduct their own due diligence with the City of Ottawa regarding permitted uses, development options, setbacks, parking and approvals.In the meantime, the existing home is in good condition and offers excellent flexibility-move in, rent it out, or hold as an income-producing property while planning for the property's future potential. Recent improvements include newer paint (2022), updated kitchen light fixtures, replacement light switches throughout, and refreshed doors, creating a clean and comfortable living space.The rear porch provides convenient storage and connects to a spacious, accessible laundry area. The fully fenced backyard offers generous green space and a patio, providing plenty of room for outdoor enjoyment today while preserving valuable future parking space.Ideally situated just steps from the river and Britannia Beach, with convenient access to shopping, schools and public transportation. A rare opportunity to acquire a property that works as a home today and offers compelling land value and redevelopment potential for tomorrow.Live in it. Rent it. Hold it. Develop it when the timing is right. (id:45725)
262 Northumberland Street
Ayr, Ontario
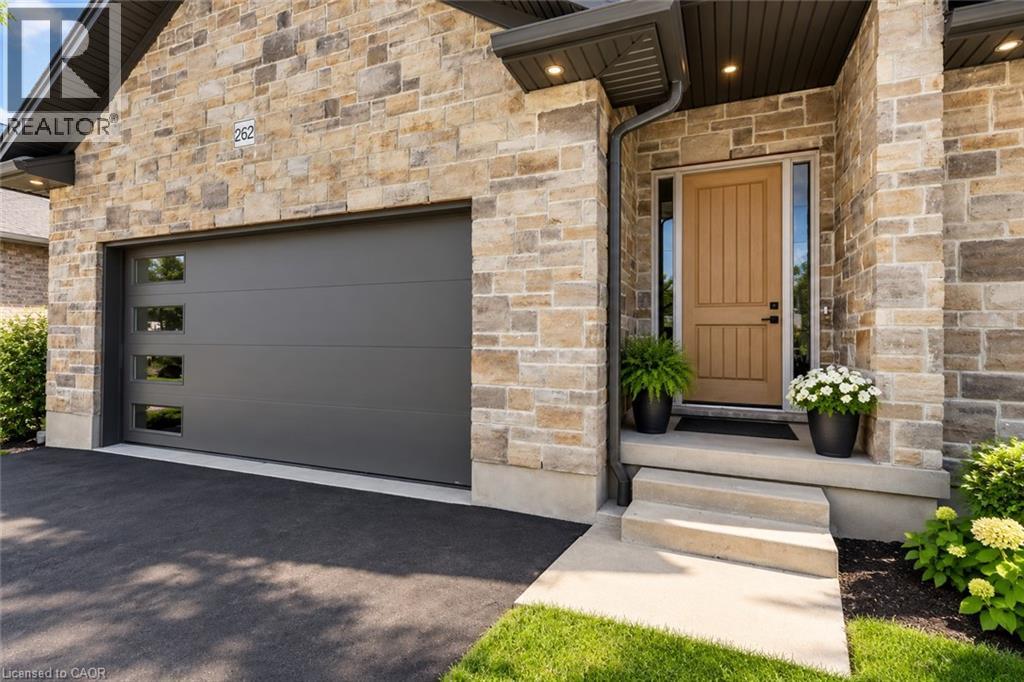
Main Floor Unit - Beautiful custom built bungalow in the lovely small village of Ayr. The main floor in this quality home features 2 beds, 2 baths and an open concept main area with vaulted ceilings. Luxury vinyl plank flows throughout along with hardwood stairs. The beauty continues in the kitchen where you will find custom cabinetry, stone counters, 8” baseboard, 8’ patio slider, gas fireplace, and stainless kitchen appliances. The outside is ready for lounging or bbqing with a covered concrete patio and gas line. (id:45725)
139 - 320 Westminster Avenue
London South (South H), Ontario
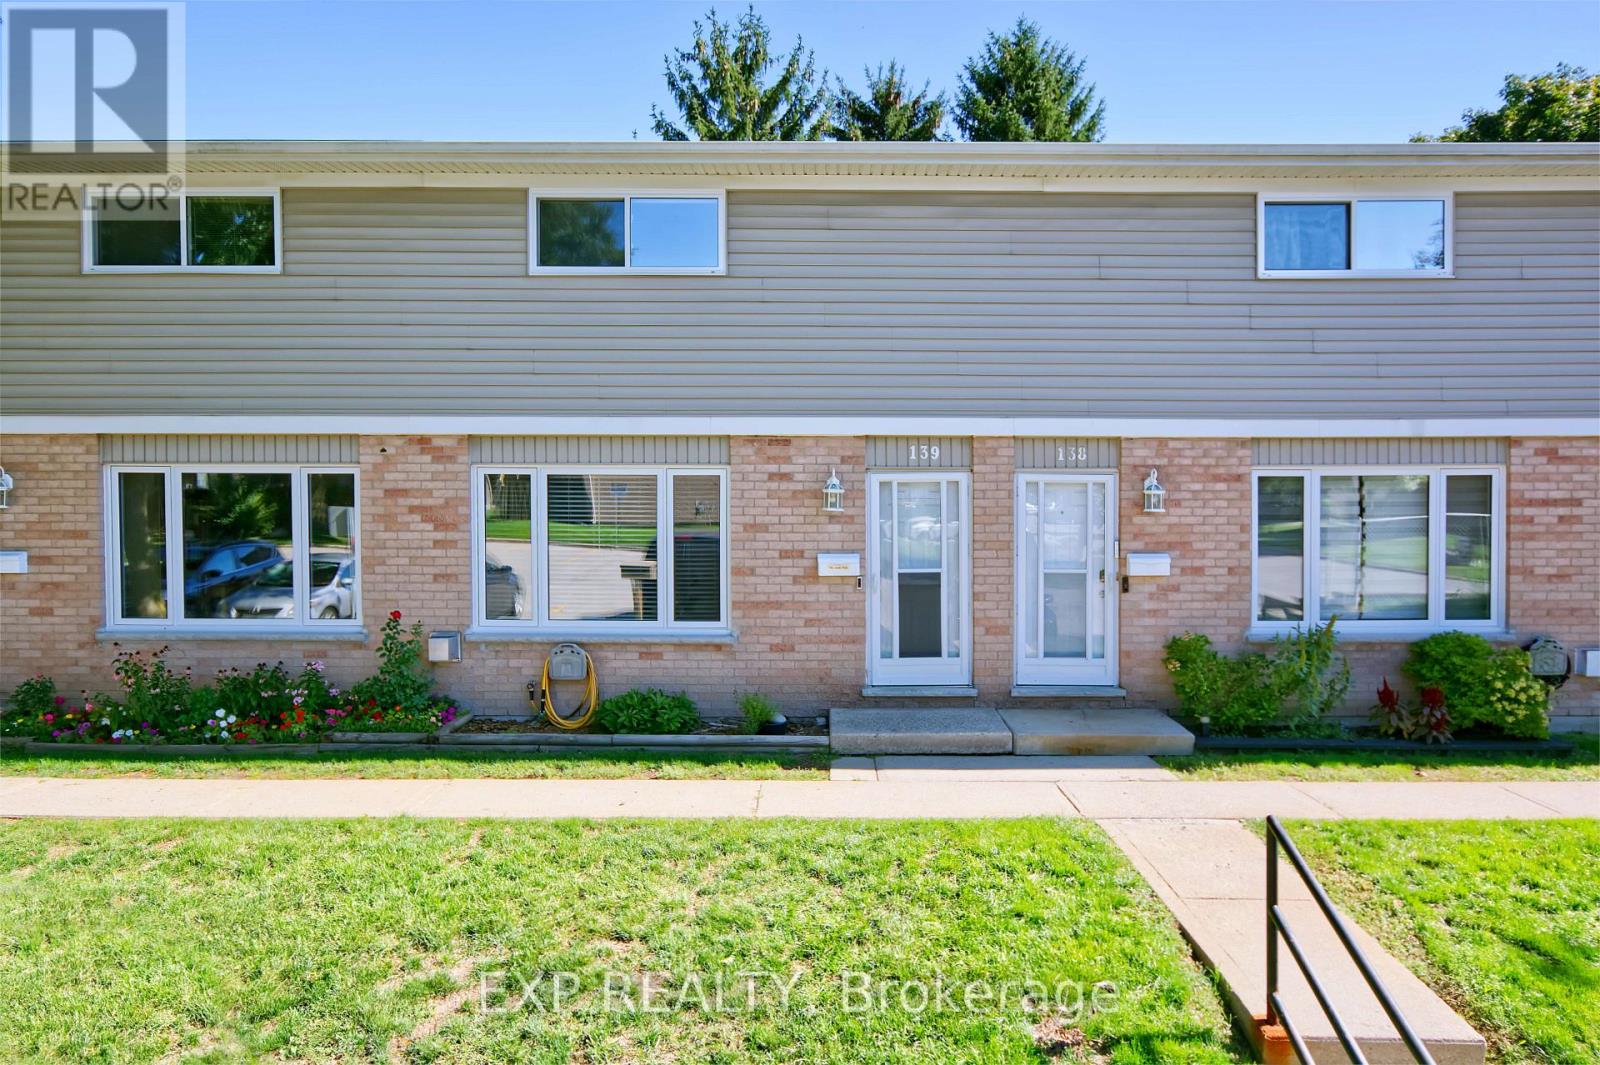
Stylish, spacious, and exceptionally well located, this two-storey, 3-bedroom condominium is close to Victoria Hospital and an abundance of everyday amenities. Bright and inviting throughout, the home is filled with natural light and features an open kitchen with stainless steel appliances, overlooking generous dining and living areas, creating a comfortable and functional space for both relaxing and entertaining. Two updated bathrooms add a modern touch, while the finished lower level offers even more living space with a cozy fireplace, recreation room, and plenty of storage. Additional updates include windows, roof, and flooring and A/C, and brand new Bosch dishwasher. Parking is conveniently located directly in front of the unit. With schools, shopping, transit, hospitals, and services all nearby, this move-in-ready condo delivers an appealing combination of comfort, convenience, and low-maintenance living in a highly accessible location. (id:45725)
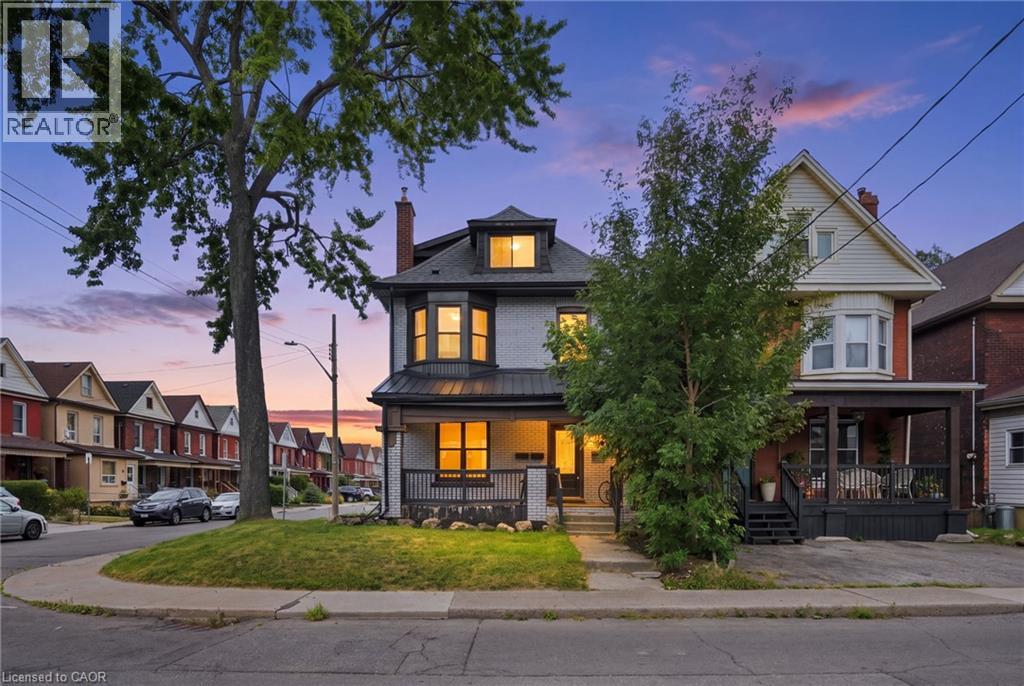
106 Barnesdale Avenue N
Hamilton, Ontario
RARE DOWNTOWN HAMILTON OPPORTUNITY. TURNKEY LEGAL DUPLEX + IN-LAW SUITE. This is the kind of property buyers wait for. Exceptionally versatile and ready to move in or generate extra income! Whether you're an investor, a first-time buyer looking to offset your mortgage, or a family seeking flexible multi-generational living, this property offers an incredible combination of location, space and functionality. Fully renovated in 2020 from top to bottom, with extensive upgrades including electrical, plumbing, HVAC, windows, framing, drywall, flooring, kitchens with stainless steel appliances, bathrooms with modern finishes, trim, doors and waterproofing. Additional peace of mind comes with a roof updated in 2024, 200-amp electrical panel, and sump pump. The legal duplex with in-law suite offers an incredibly flexible layout: 1 bedroom + 4-piece bath on the main level, 3 bedrooms + 4-piece and 3-piece baths upstairs, plus 1 bedroom + 3-piece bath in the lower level. Each living space features separate hydro metering, in-suite laundry, and updated kitchens and bathrooms, providing privacy and convenience for everyone. The exterior delivers just as much value with a prime corner lot, covered front porch, freshly paved double wide, 3-car driveway and detached garage for additional parking or storage. Located in prime Downtown Hamilton, you're surrounded by shops, restaurants, transit, amenities and everyday conveniences. Whether you're looking to build wealth, reduce your monthly housing costs, or create the perfect setup for your family, this property gives you options that few homes can match. (id:45725)
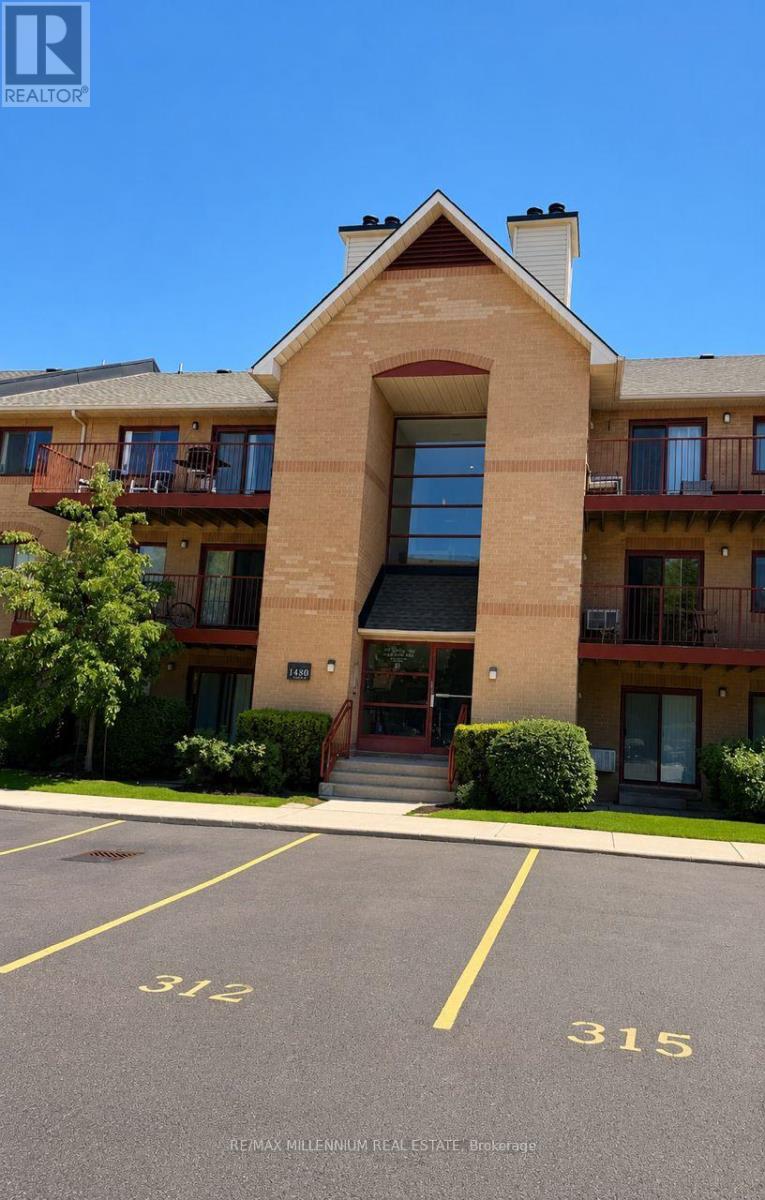
1613 - 1480 Pilgrims Way
Oakville (Ga Glen Abbey), Ontario
Beautiful 2-bedroom, 1-bathroom condo in highly sought-after Glen Abbey.This stylish home features a modern kitchen with quartz countertops, porcelain backsplash, stainless steel appliances, and self-closing cabinetry with additional hidden drawers for efficient storage.The spacious living room features soft, easy-to-maintain laminate flooring and barn-style sliding doors. The primary bedroom offers a walk-in closet and ensuite bathroom.Enjoy a private south-facing walkout to a custom-built wooden deck. BBQs are permitted, perfect for outdoor entertaining and relaxing.Additional features include a walk-in pantry, entry closet with adjustable shelves, underground parking, and private outdoor storage locker.Walking distance to Pilgrim Wood Public School, offering English, French Immersion and Self-Contained Gifted programs, and Abbey Park High School, ranked 8th out of 747 Ontario secondary schools.Nearby amenities include Glen Abbey Community Centre, swimming pools, skating rinks, Oakville Gymnastics Club and Oakville Public Library. Just a 1-minute walk to a major grocery store and locally owned restaurants.A fantastic opportunity to enjoy one of Oakville's most desirable, family- friendly communities. (id:45725)
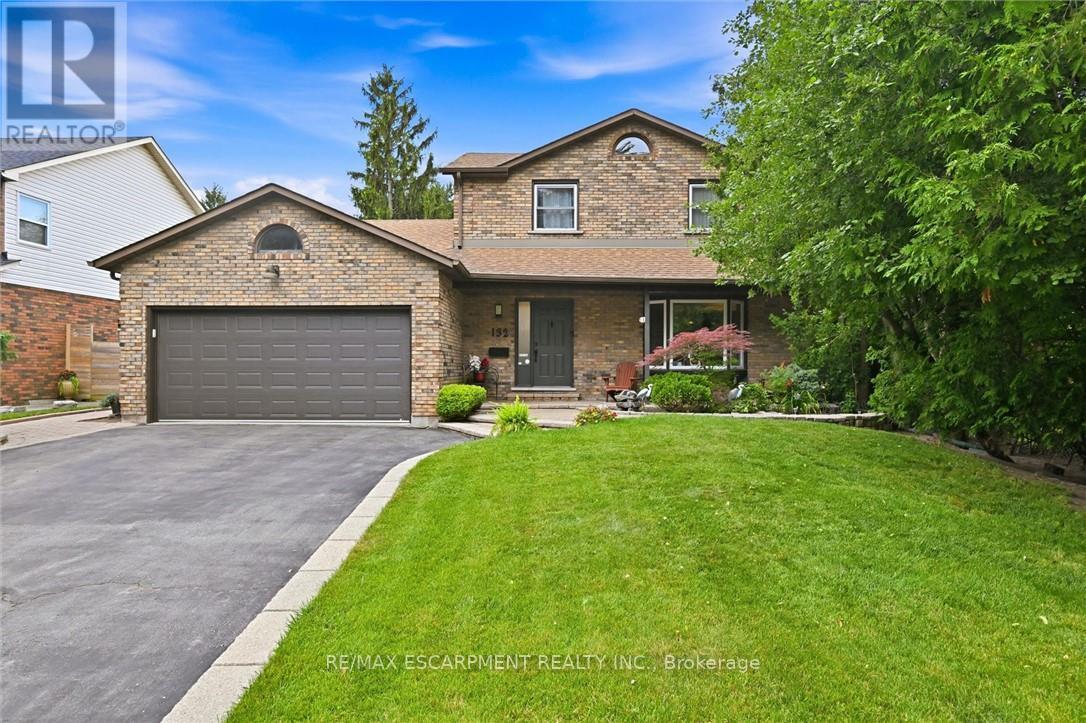
132 Hampton Heath Road
Burlington (Appleby), Ontario
By-The-Lake Living in quiet South-East Burlington! Two-storey brick home with double garage on LARGE LOT just steps to Burlington Waterfront Park. This home features thoughtful updates throughout! The modernized eat-in kitchen has granite counters, an undermount sink, tiled backsplash, stainless steel appliances, a downdraft vented stove and lots of counter space. In addition to the bright living and dining rooms, a sunken family room features a gas FIREPLACE, built-in cabinets and shelves, and walks out TO a BEAUTIFUL LANDSCAPED YARD WITH NO REAR NEIGBOURS. The yard is completely private and has a WOOD DECK, STONE PATIO area, AND BEAUTIFUL HOT TUB. The main also includes a MUD ROOM WITH LAUNDRY, 2nd fridge, storage, garage access and side ENTRY. On the upper level the PRIMARY bedroom has a LARGE WINDOW and ENSUITE bathroom PRIVELDGE door. ALL BEDROOMS feature MODERN GLASS CLOSET DOORS. The MAIN bathroom has MULTIPLE CABINETS and a LARGE glassed-in SHOWER WITH BENCH AND RAIN SHOWER HEAD. The basement provides extra space for recreation, a home office or workshop. Fabulous location steps to the lake, shopping, and quick access to the highway up Burloak. (id:45725)
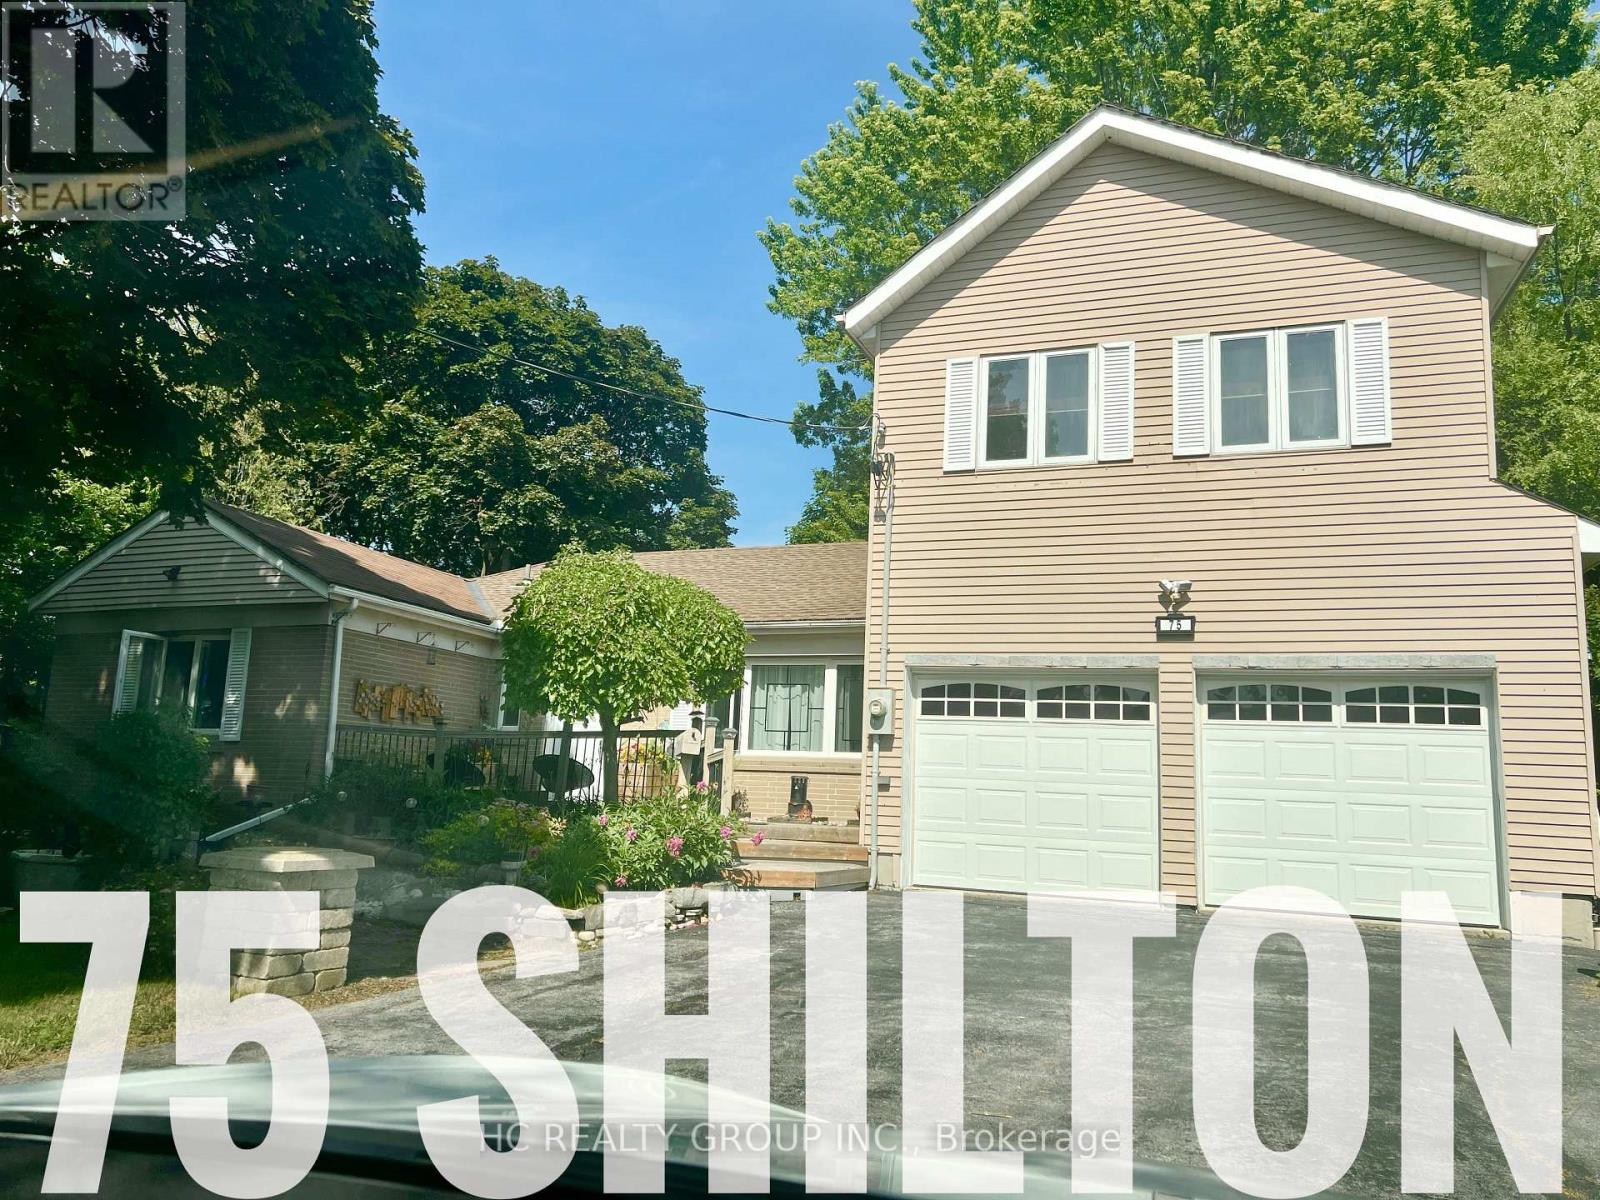
75 Shilton Road
Toronto (Agincourt South-Malvern West), Ontario
Rare Opportunity In The Heart Of Highly Sought-After Agincourt! Situated On An Exceptional Oversized Pie-Shaped Lot, This Unique Detached Back-Split Offers A Rare Combination Of Prime Location, Generous Living Space And Outstanding Lot Value. Located Within The Agincourt Collegiate Institute School Catchment And Close To Top Schools, Parks, TTC, Shopping, Restaurants And Hwy 401.Featuring 4+2 Bedrooms, 3 Bathrooms And A Rare 3-Car Tandem Garage, The Home Offers A Distinctive Multi-Level Design With Bright Principal Rooms, Abundant Natural Light And Flexible Living Space For Growing Or Multi-Generational Families. Surrounded By Custom And Newly Built Homes, This Is A Rare Opportunity To Own A Unique Home On A Premium Large Lot In One Of Agincourt's Most Convenient And Established Neighbourhoods. Property Is Being Sold In "As Is" Condition. Furniture May Be Negotiable. (id:45725)