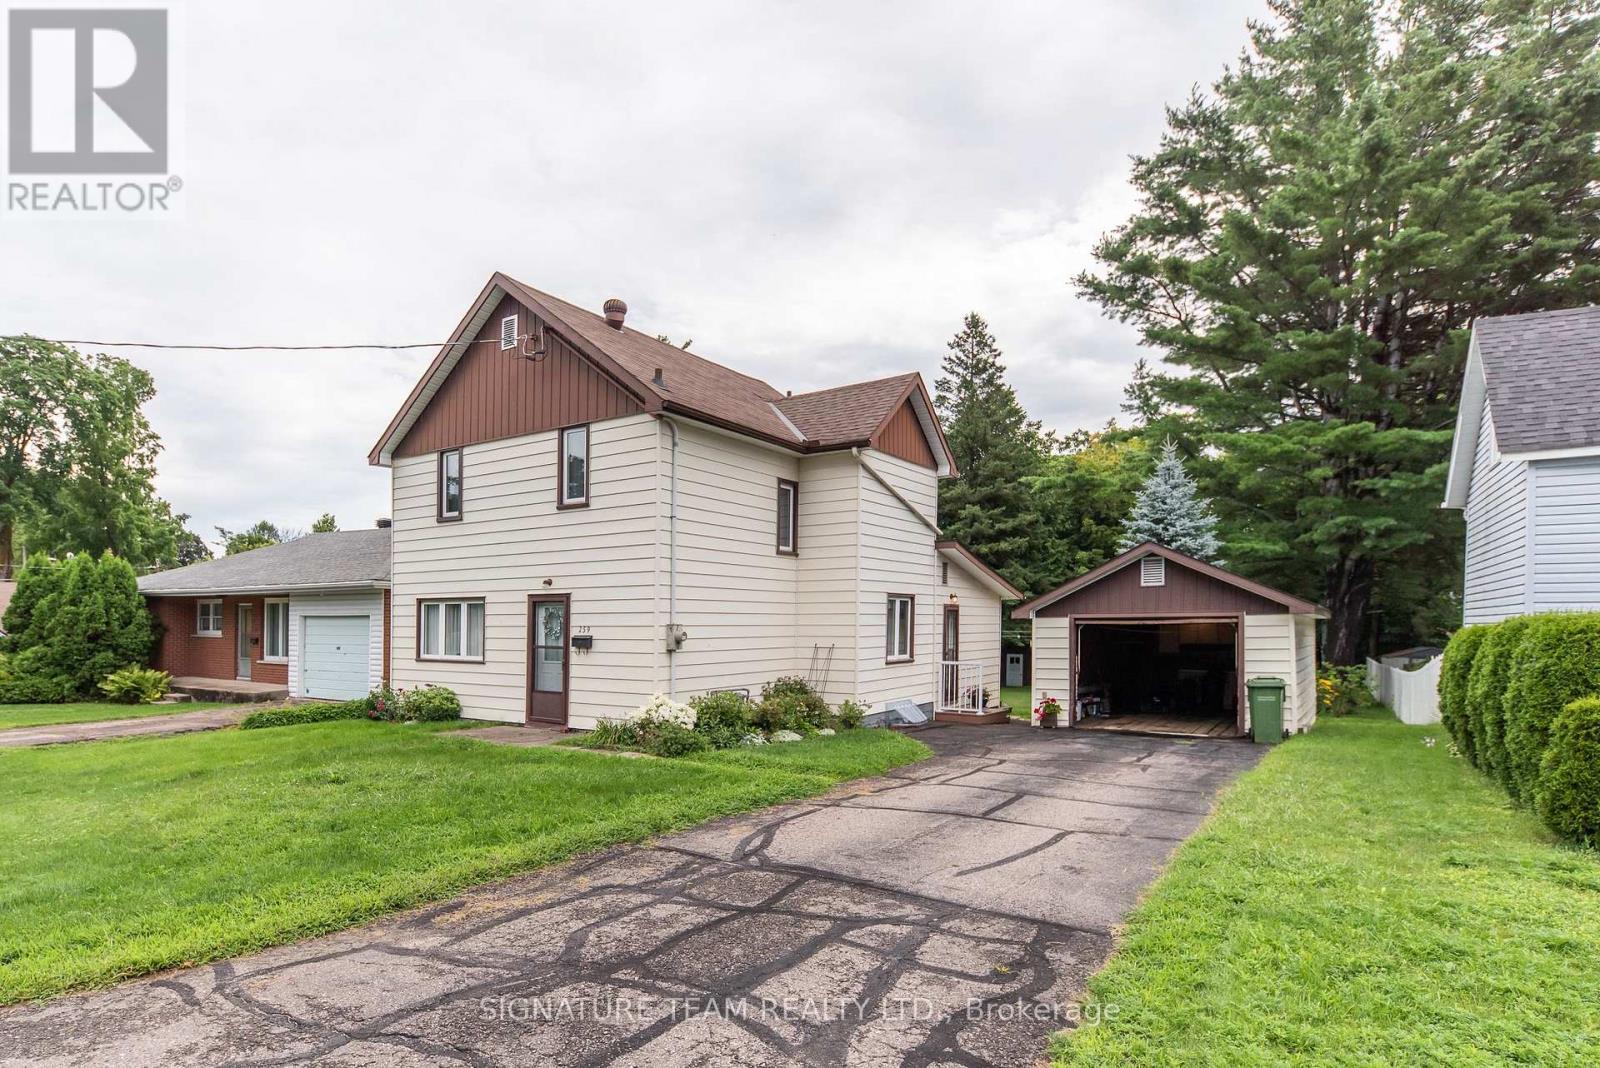
259 Peter Street
Pembroke, Ontario
Perfect starter home in Pembroke's east end! This well-maintained 3-bedroom, 2 full bathroom home is move-in ready and offers plenty of space for the whole family.The main level features a bright and airy eat-in kitchen, a separate dining room, and a formal living room, both with new carpeting. A full 4-piece bathroom and a versatile bonus room complete the main floor. Featuring a cozy gas stove, this flexible space would make an ideal family room, playroom, home office, or rec room.Upstairs you'll find three comfortable bedrooms along with a second full bathroom. The basement offers a laundry area and plenty of room for storage.Outside, you'll appreciate the newer roof, a detached garage that's perfect for parking, storage, or a workshop, and a huge backyard offering endless possibilities. Whether you're looking for a safe place for the kids to play, room for pets, or a blank canvas to create your dream garden, this property has the space to make it happen.Conveniently located close to schools, shopping, parks, and entertainment, this charming home is an excellent opportunity for first-time buyers, young families, or anyone looking for a well-cared-for home in a great neighbourhood. (id:45725)
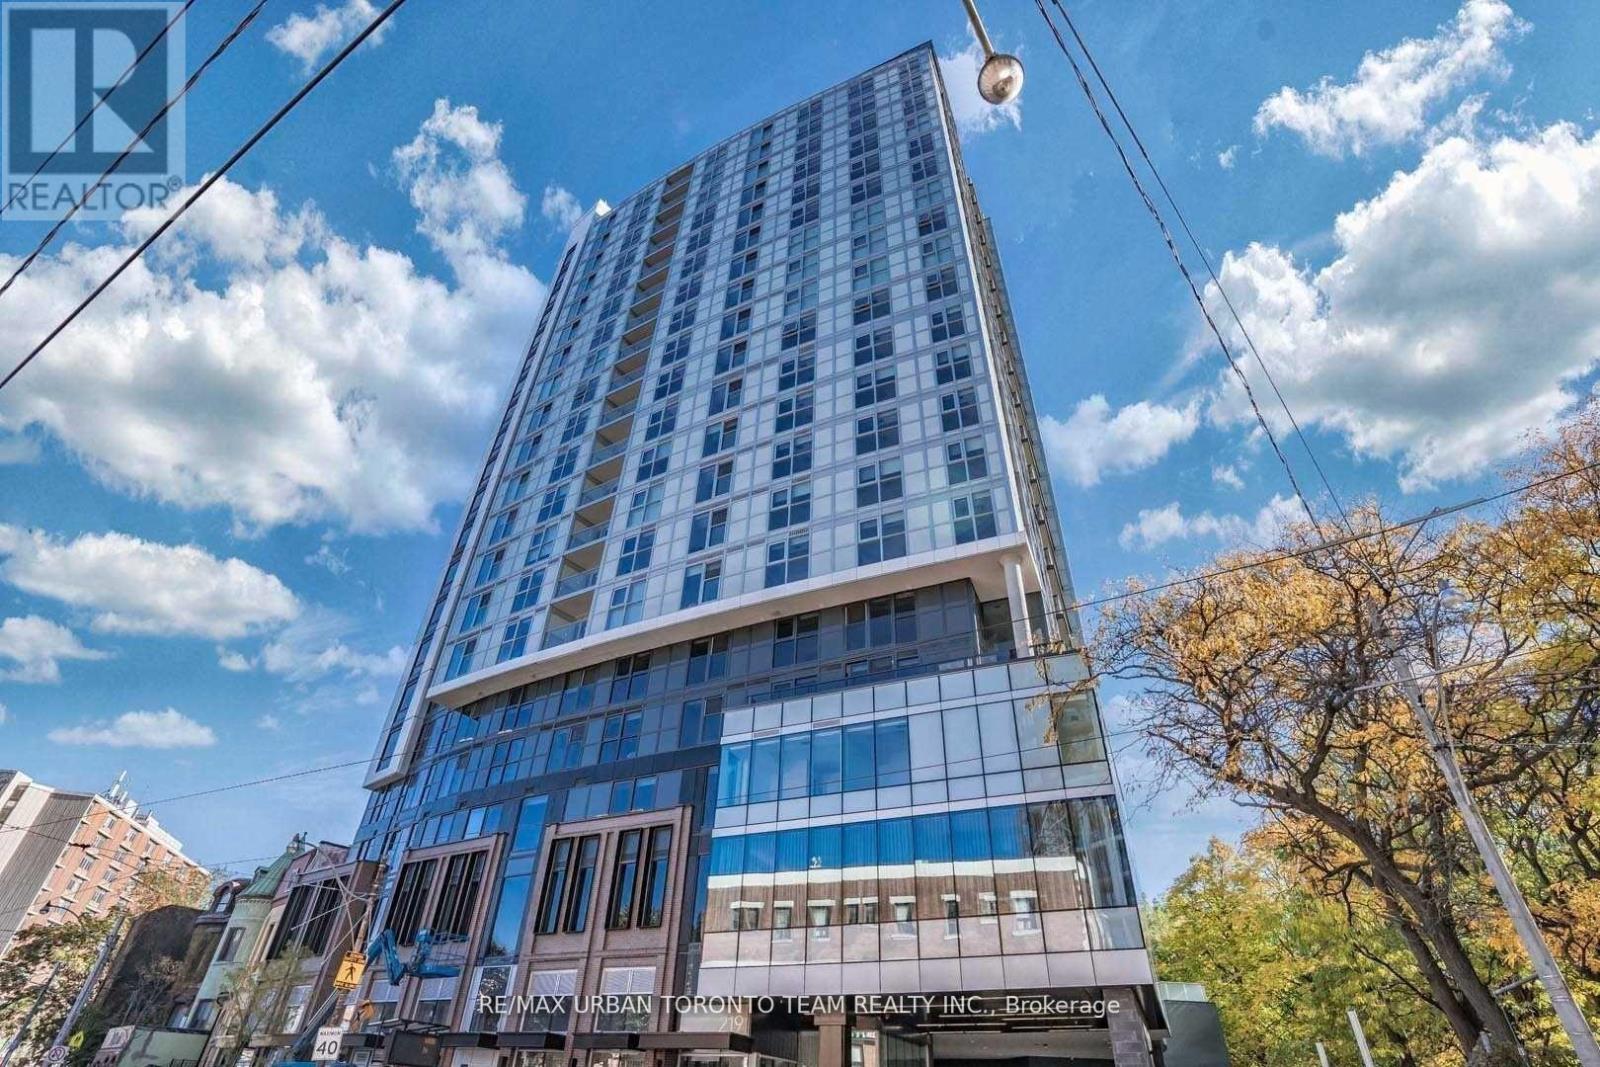
Ph101 - 219 Dundas Street E
Toronto (Moss Park), Ontario
Available Immediately - 1 Bedroom 1 Full Bathroom, 559 Sqft With South Views. Open Concept Kitchen Living Room - Ensuite Laundry, Stainless Steel Kitchen Appliances Included. Engineered Hardwood Floors, Stone Counter Tops. Designed To Meet The Needs Of New Generation Urban Condo Dwellers. (id:45725)
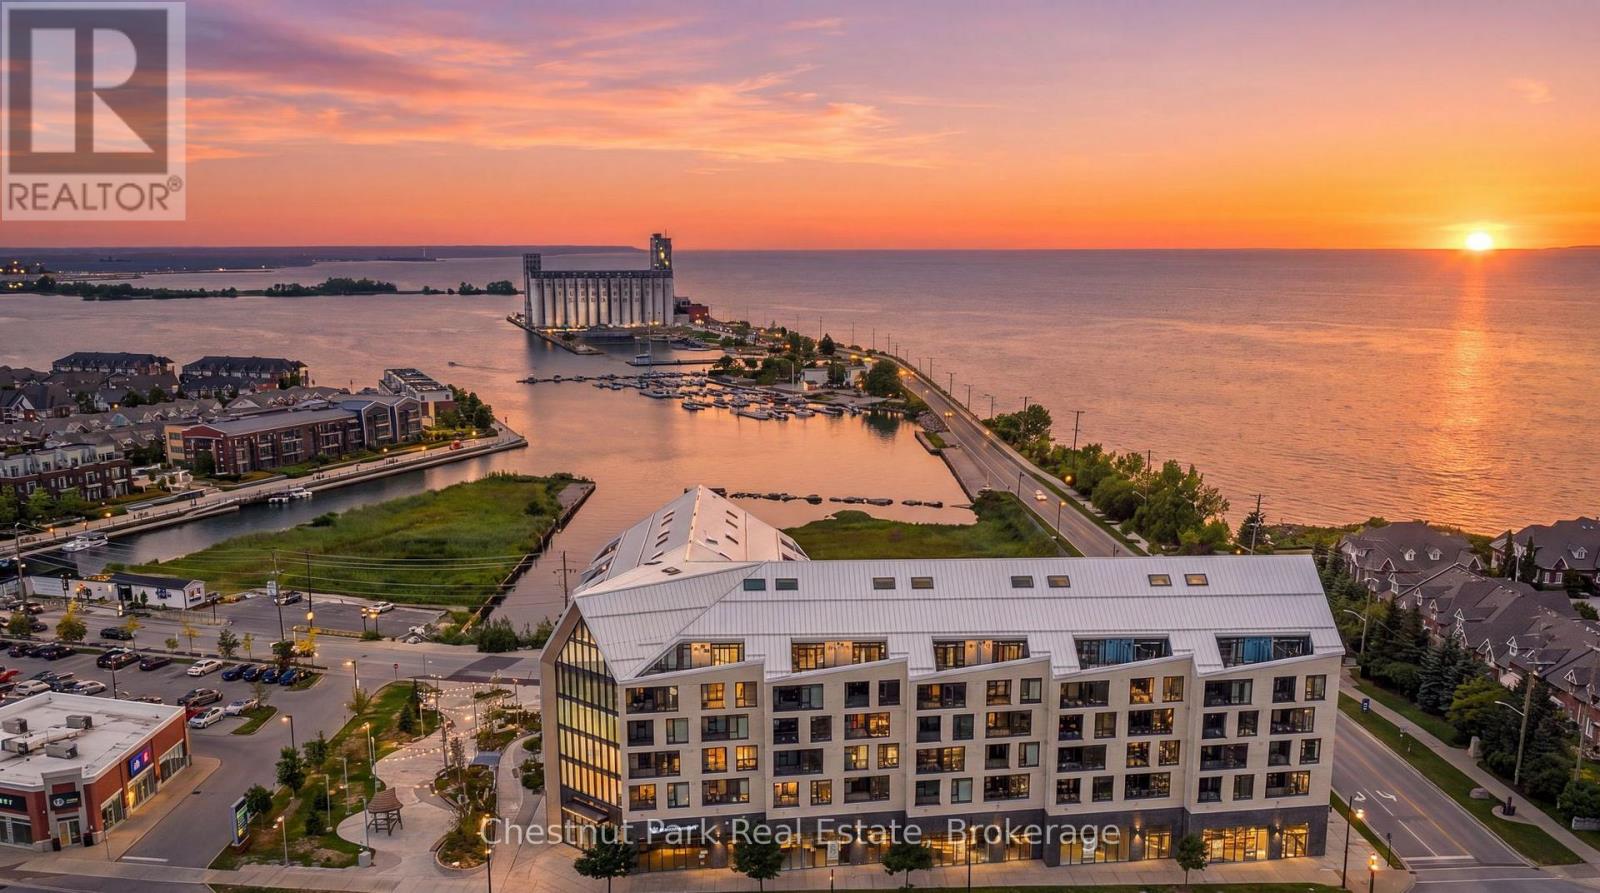
618 - 31 Huron Street
Collingwood, Ontario
Welcome to Penthouse 618 at Harbour House, Collingwood's premier waterfront condominium in the heart of downtown. Completed in 2025, this luxury residence offers an exceptional lifestyle where Georgian Bay, the harbour, restaurants, boutiques, galleries, trails, and the marina are all just steps from your door. This spectacular 2-bedroom, 2-bathroom penthouse offers 1,160 sq. ft. of thoughtfully designed living space, including a 150 sq. ft. private terrace with breathtaking, unobstructed views of both the Niagara Escarpment and Georgian Bay. Watch unforgettable sunsets from one of the building's most desirable outdoor spaces. The main level features soaring 20-foot ceilings, upgraded engineered hardwood flooring, designer lighting with dimmers throughout, a guest bedroom, full bath, dedicated workstation, and an impressive custom feature wall with a 5-foot electric fireplace and included 75" TV. The stunning 15-foot chef's kitchen is loaded with upgrades incl. Frigidaire Gallery appliances, a 36" counter-depth refrigerator with water & ice, integrated dishwasher, extended cabinetry, matching quartz backsplash, an 8-foot waterfall island seating five, and a custom coffee bar complete with wine fridge. Exclusive to the sixth floor, natural gas allows for a gas range and direct gas BBQ hookup, with a Napoleon BBQ included. The upper-level primary retreat spans approximately 320 sq. ft. with over 11-foot ceilings, laundry, generous closet space, and a luxurious 6-piece ensuite featuring heated floors, double vanity, soaker tub, separate shower, and private water closet. Additional features include ultra-rare 2 underground parking spaces (one with EV charging), a storage locker, and secure resident parking. Harbour House offers great amenities incl. a fitness centre, social lounge, guest suites, pet spa, and an incredible rooftop terrace & party room with panoramic harbour views. (id:45725)
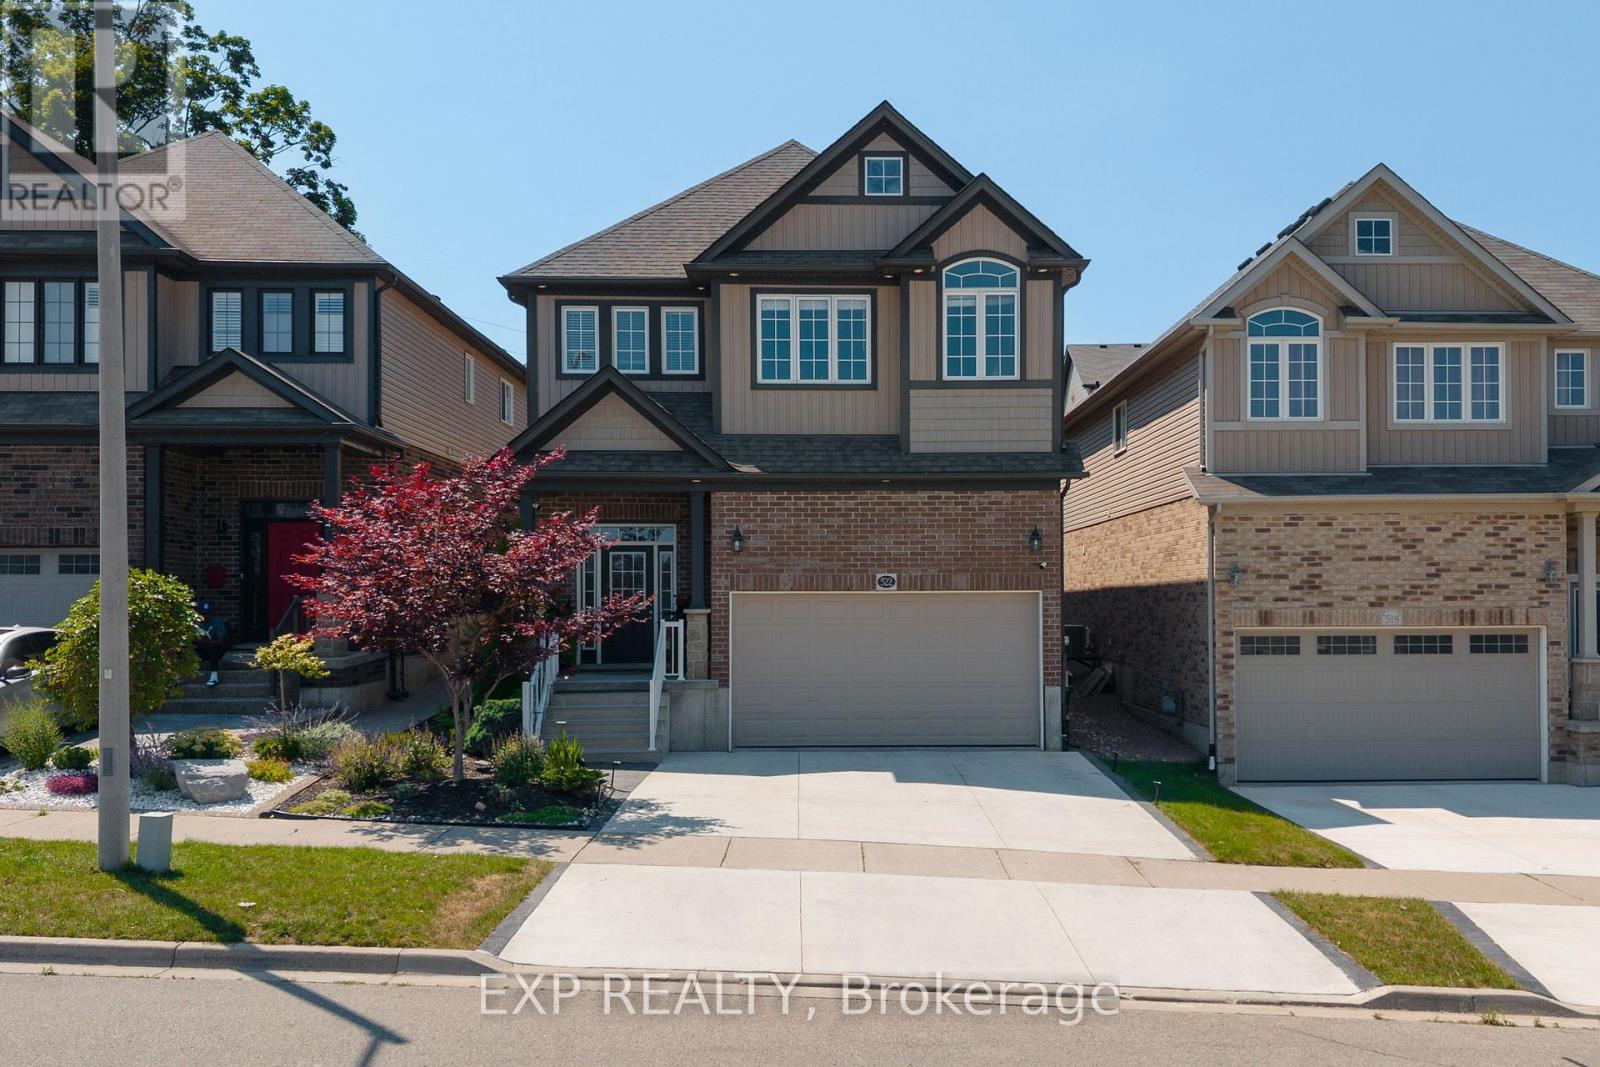
522 Woodbine Avenue
Kitchener, Ontario
Welcome to this beautifully upgraded 3+1 bedroom, 4-bathroom family home offering exceptional space, style, and functionality. An impressive 16-foot foyer, soaring 9-foot ceilings, and a sun-filled vaulted family room create a bright, welcoming atmosphere enhanced by abundant natural light. The upgraded kitchen is both stylish and functional, featuring granite countertops, a new refrigerator, and a new dishwasher. The spacious primary retreat offers a walk-in closet and private ensuite, while the beautifully appointed laundry room includes its own storage closet for added convenience. Throughout the home you'll find upgraded light fixtures, smart switches, and interior and exterior pot lights that add both elegance and functionality. The luxury finished basement extends your living space with modern finishes, an additional bedroom, a full bathroom, a dedicated home office, and an impressive in-home theatre, perfect for entertaining, working from home, hosting overnight guests, or creating the ultimate family recreation space. Step outside to enjoy the private, fully fenced backyard surrounded by mature trees and greenery. The expansive deck, complete with a gazebo and flower planter, provides the ideal setting for outdoor dining, relaxing, and entertaining. A newly finished concrete driveway offers parking for two vehicles, while the attached 2-car garage features extensive built-in storage shelving. An additional outdoor storage shed provides even more room for seasonal tools and equipment. Thoughtfully upgraded from top to bottom, this exceptional home combines luxury, comfort, and everyday practicality in one outstanding package. (id:45725)
31 - 1600 Steeles Avenue W
Vaughan (Concord), Ontario
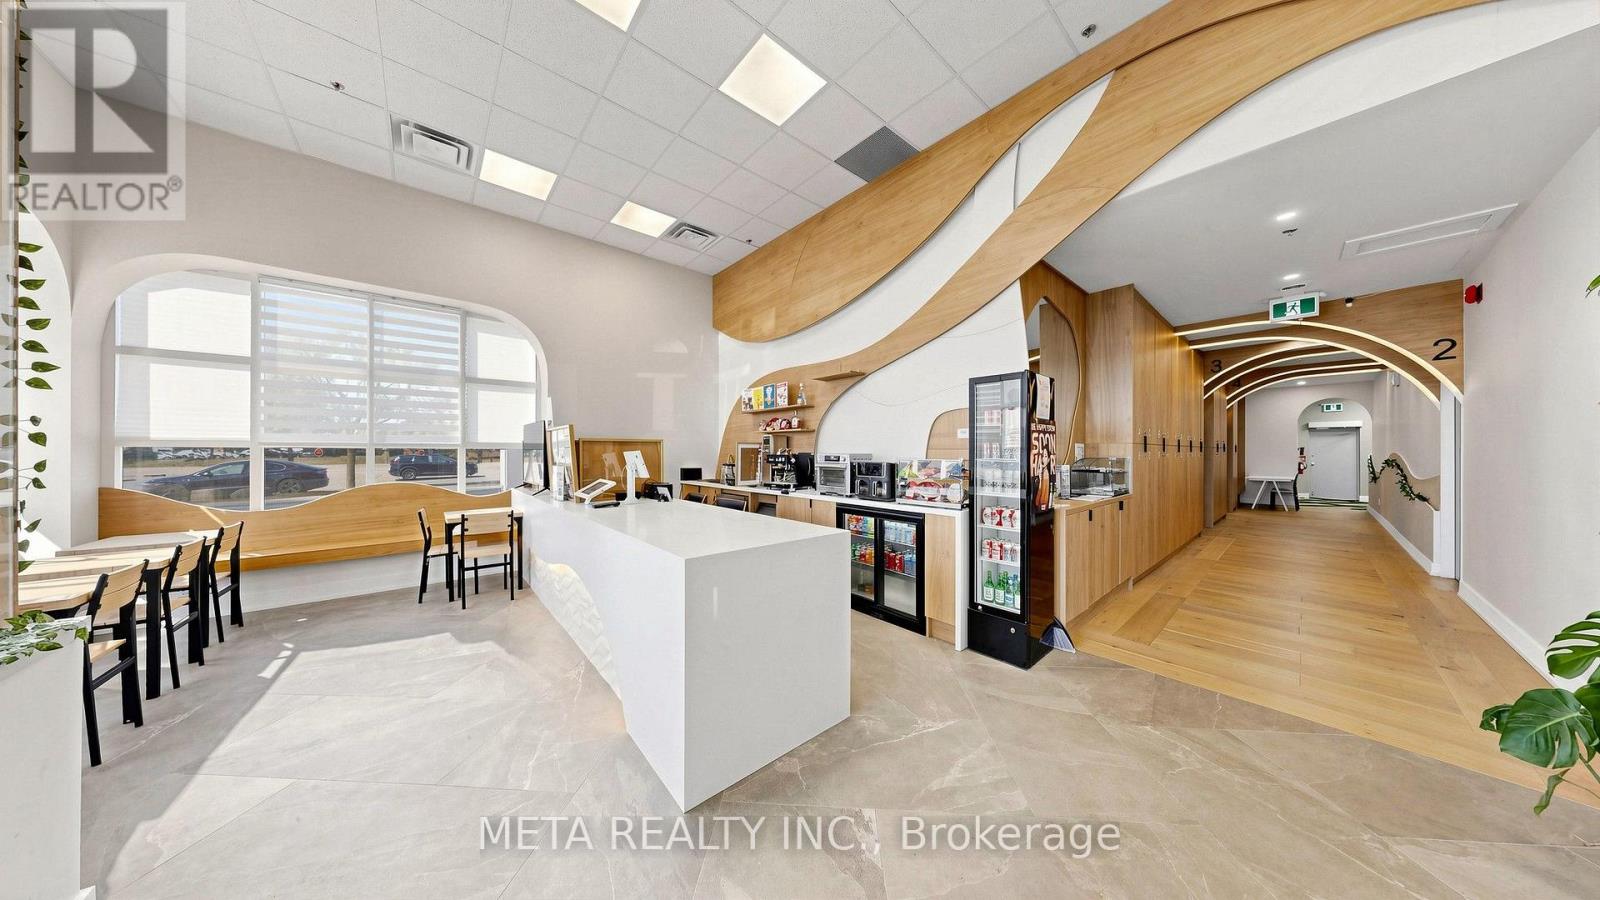
Turn-Key Indoor Golf Simulator & Lounge in Prime Concord / Vaughan Location! EXCEPTIONAL OPPORTUNITY to acquire a fully equipped, modern indoor golf facility and upscale lounge. Ideal for existing indoor golf operators looking to expand their brand footprint, or an ambitious owner-operator seeking a plug-and-play, ready-to-go business from day one!Features state-of-the-art, top-of-the-line MS Golftech simulator technology installed in private bays, offering high-speed camera sensors, advanced swing analytics, and hyper-realistic HD course simulation. Conveniently situated along a high-traffic commercial corridor (Steeles Ave W) with fantastic visibility, quick transit access, and ample plaza parking. *** Key Business Highlights: * 4 Private Simulator Rooms: Sound-insulated, private bay suites designed for client discretion, instruction, and small group bookings. Select rooms offer a connecting layout to easily accommodate larger parties and corporate events. * State-of-the-Art Simulation Powered by industry-leading MS Golftech systems in private multi-room setups for maximum client privacy and group bookings. * Upscale Cafe & Licensed Lounge: Complete with a premium brand Ascaso espresso machine setup for daily coffee sales and L.L.B.O licensed bar for league nights, and private corporate events. * Multiple Income Streams: Hourly private room rentals, annual memberships, private coaching, and event hosting. Turn-Key Operation: High-end fit-out, modern tech, established local customer base, and streamlined operations ready for seamless transition. OVER $650K Spent On Leaseholds, Equipments, And Software. DO NOT MISS THIS RARE OPPORTUNITY!!! (id:45725)
7335 Pack Road
London South (South V), Ontario
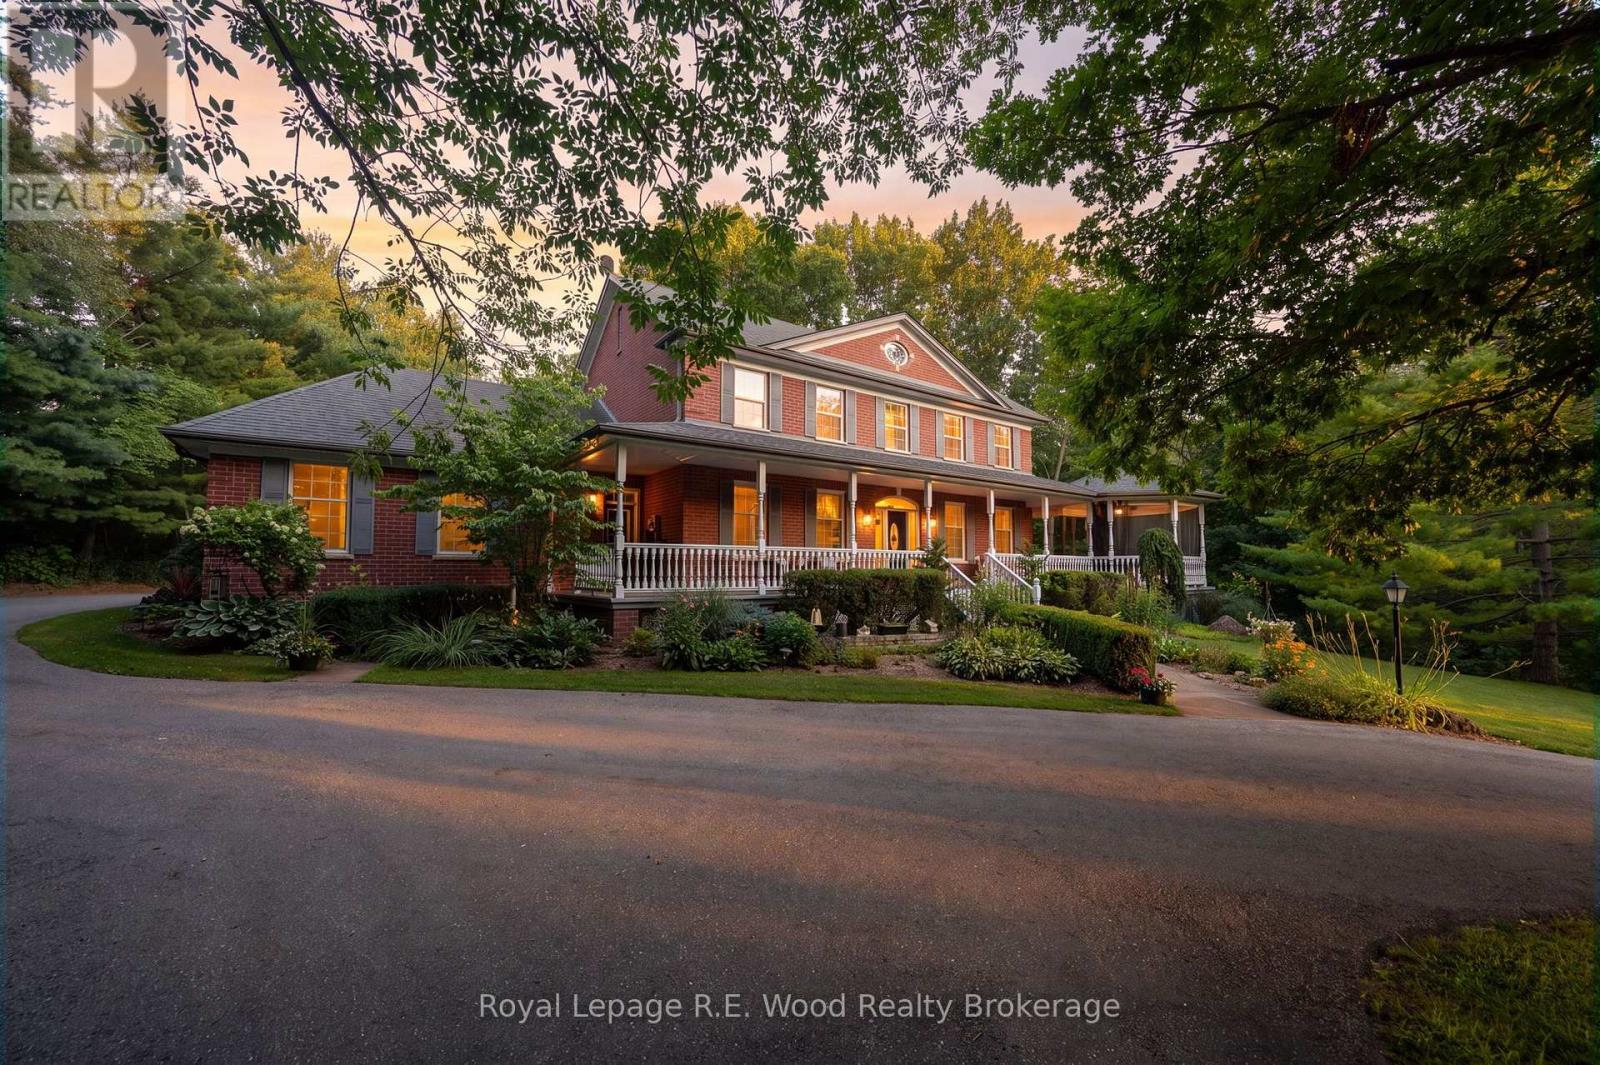
This is rare opportunity to own a custom-built two-storey brick home, offered for sale by its original owners for the very first time. Set on just under seven acres of scenic countryside, the property runs alongside Dingman Creek and is surrounded by mature trees, a private pond, and adjacent green space, creating a peaceful and private natural setting only minutes from all that London has to offer. Built in 1997 by respected builder Mike Lyons, this home has been meticulously maintained and thoughtfully updated, reflecting the pride of ownership found throughout. The layout features 4 bedrooms, 3+1 bathrooms, and generous spaces for everyday living and entertaining. The main floor offers a dedicated office, traditional dining room, open-concept kitchen, and convenient main-floor laundry. Beautiful transom windows allow natural light to flow effortlessly throughout the home, complemented by solid doors that add to the home's quality and timeless character. At the heart of the living room is a handcrafted stone fireplace, built with rocks gathered from the property itself, adding warmth, character, and a unique connection to the land. The second floor features a spacious primary suite with a large walk-in closet and private ensuite, three additional bedrooms, a full bathroom, and an upstairs laundry chute adding an extra touch of convenience. The finished walkout basement offers over 1,500 square feet of additional living space, complete with a wet bar and direct access to the backyard. Outside, enjoy the heated saltwater in-ground pool, with recent updates including a new liner and pool equipment. Combining acreage, craftsmanship, and a private natural setting, this property offers a rare opportunity to enjoy the space and serenity of country living while remaining just minutes from London. (id:45725)
104 Pick Road
Guelph/eramosa (Rockwood), Ontario
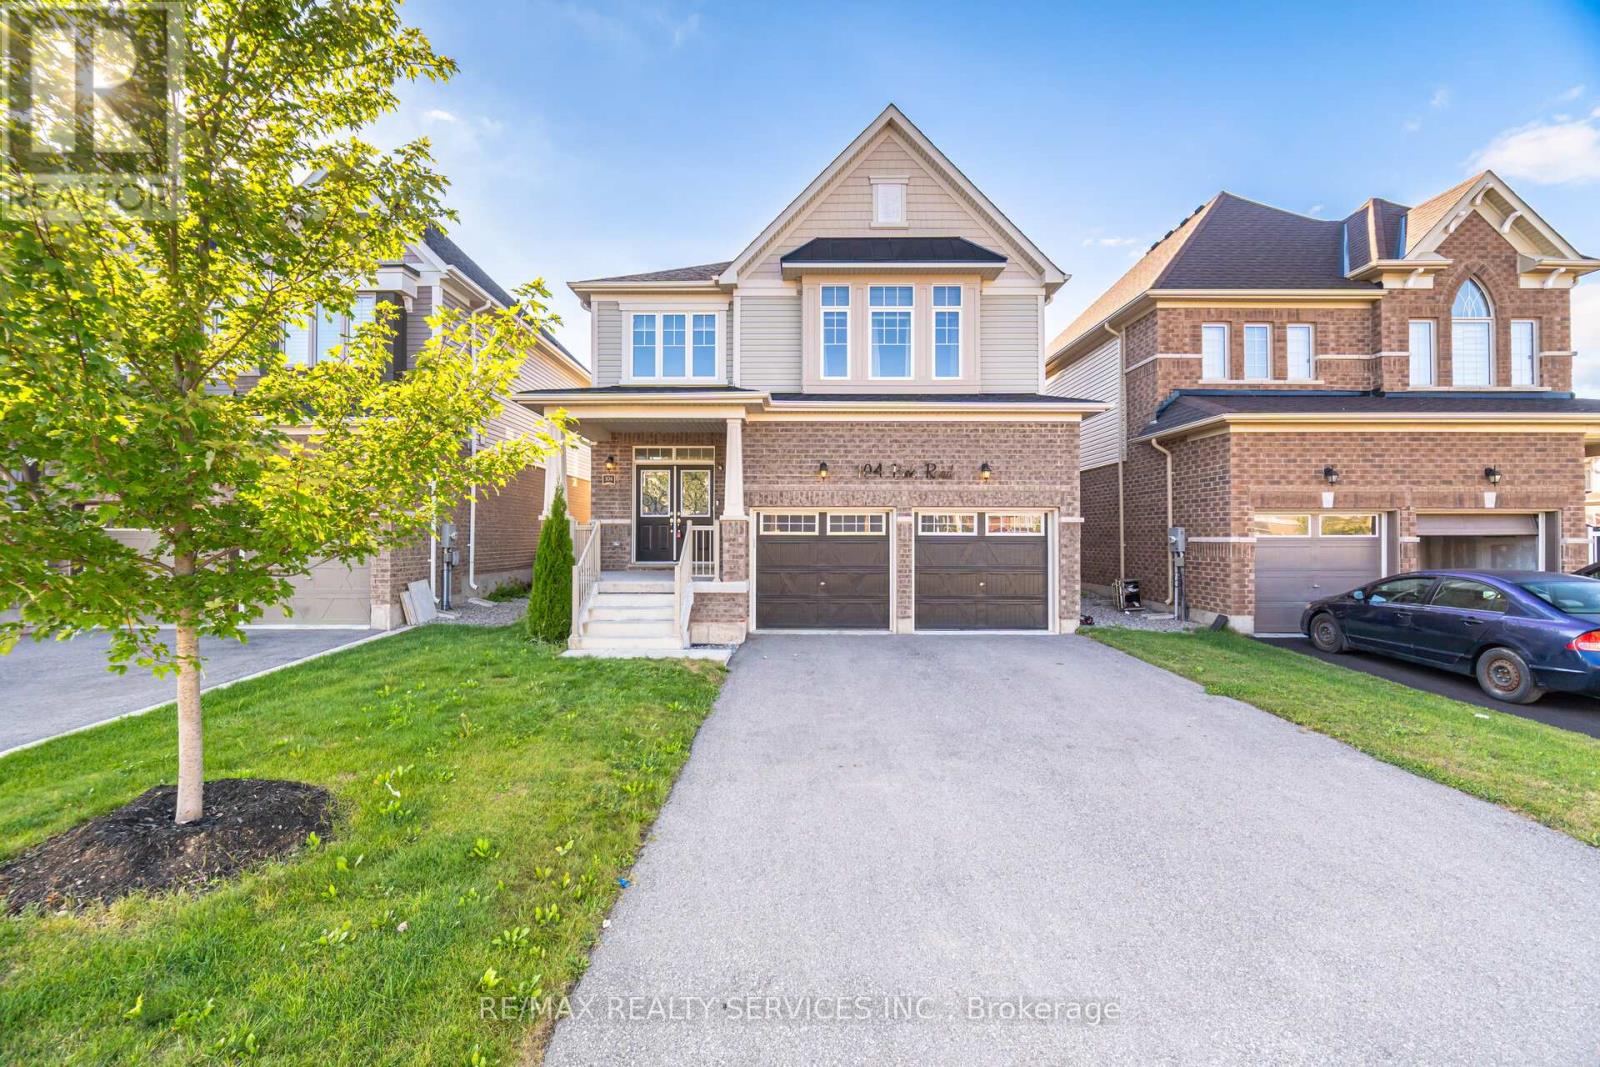
Luxury & Function in the Heart of Rockwood. Discover this impeccably upgraded detached home, offering 2636 sq. ft. carpet-free living space. The main floor impresses with 9ft ceilings, rich hardwood floors, and a gourmet chef's kitchen featuring premium built-in appliances and a seamless walk-out for hosting. The intelligently designed second floor is a ##rare find## boasting 4 spacious bedrooms-each with direct ensuite or semi-ensuite access. Perfectly situated steps from local schools, parks, and nature trails, this move-in-ready residence offers the ideal balance of modern luxury and small-town charm. Experience the quality for yourself-book your private tour today! Walking Distance To School, Library, Parks, Tennis Courts, Sports Fields, Skate Park, And Community Centre. (id:45725)
206 Oak Leaf Private
Ottawa, Ontario
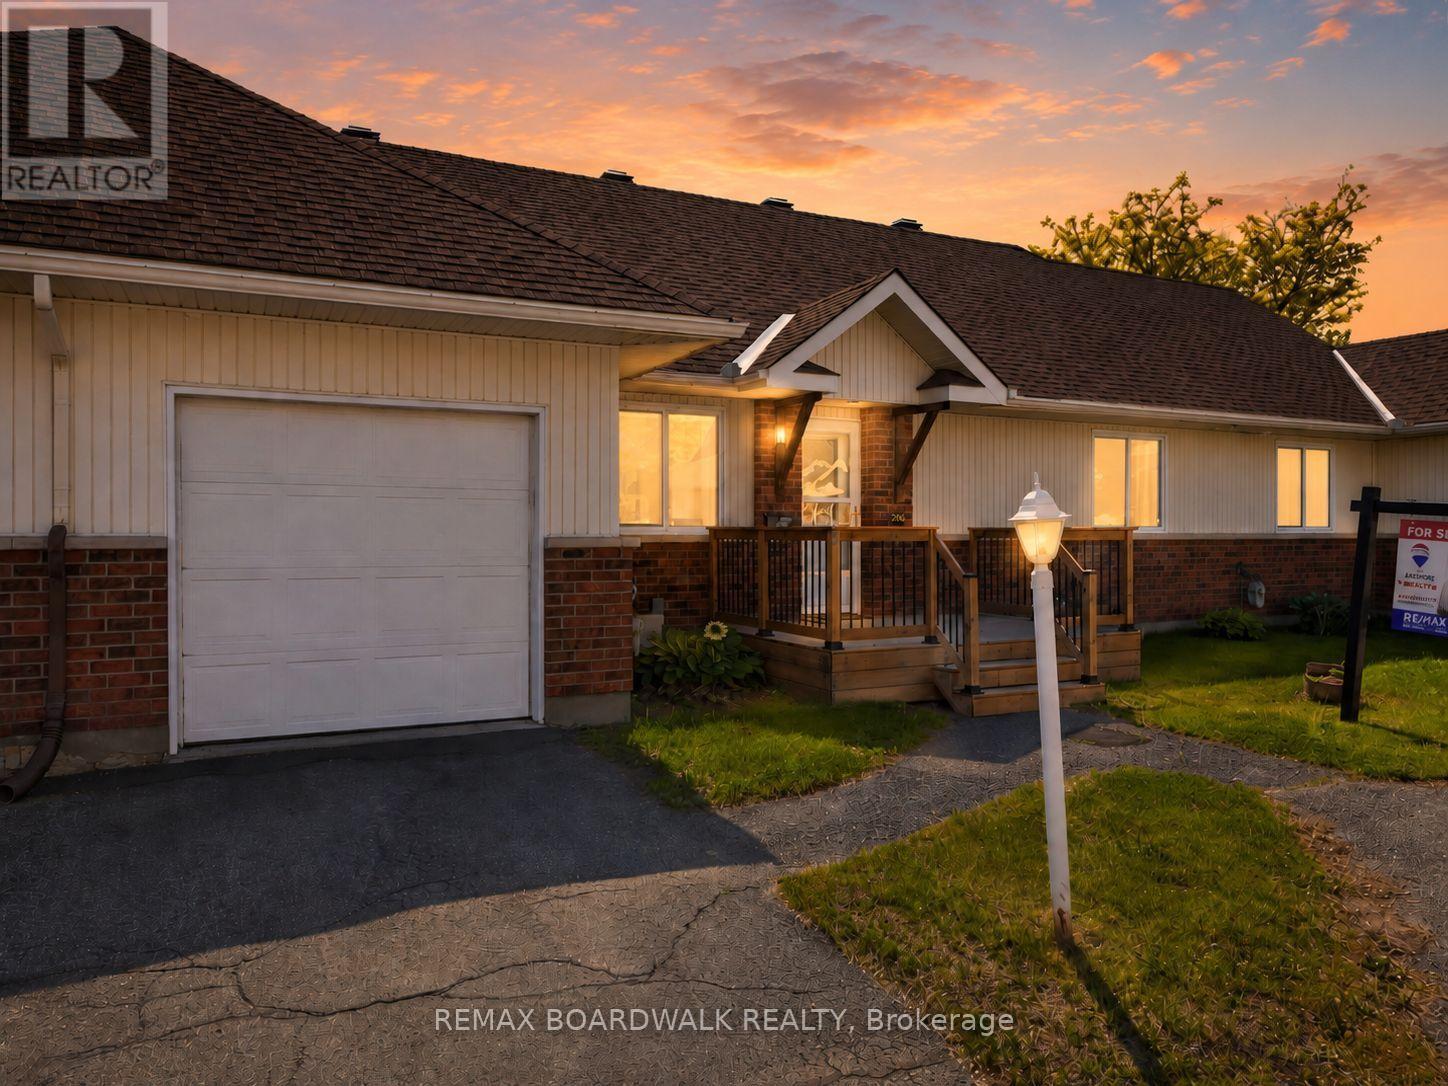
Comfort, convenience, and community in a very well maintained 2-bedroom, 1-bathroom home in Richmond, Ottawa. Designed for those 55 +, this home offers a low-maintenance lifestyle where all exterior upkeep and maintenance are taken care of, giving you the freedom to enjoy life without the hassle. Step inside to find a warm, inviting space perfect for relaxing or entertaining. Both bedrooms are generously sized, and the well-laid-out bathroom ensures comfort and accessibility. Large windows fill the home with natural light, creating a bright and cheerful atmosphere.Beyond your front door, you'll find a community of like-minded seniors who share your stage in life. Here, familiar faces, mutual support, and friendly connections make every day enjoyable. Whether you're socializing, taking part in community activities, or simply enjoying the tranquility of your private space, this neighbourhood offers the perfect balance of independence and camaraderie. Experience the peace of mind that comes from a home that takes care of itself-and a community that feels like family. Don't miss the opportunity to make this charming Richmond home your next chapter! PLEASE NOTE: This is a Life Lease with a monthly fee of $766.84, which includes property tax, building insurance, water, caretaker, exterior landscaping, snow removal, management fee and reserve fund. A life lease property is a type of housing where you buy the right to live in a home for as long as you want, rather than owning the property itself. You pay an upfront lease amount (similar to buying a condo), plus monthly fees for maintenance and upkeep.Life lease communities are often designed for older adults (typically 55+)who want the benefits of homeownership-like stability, community, and control over their space-without all the responsibilities of traditional ownership. (id:45725)
847 West 5th Street
Hamilton, Ontario
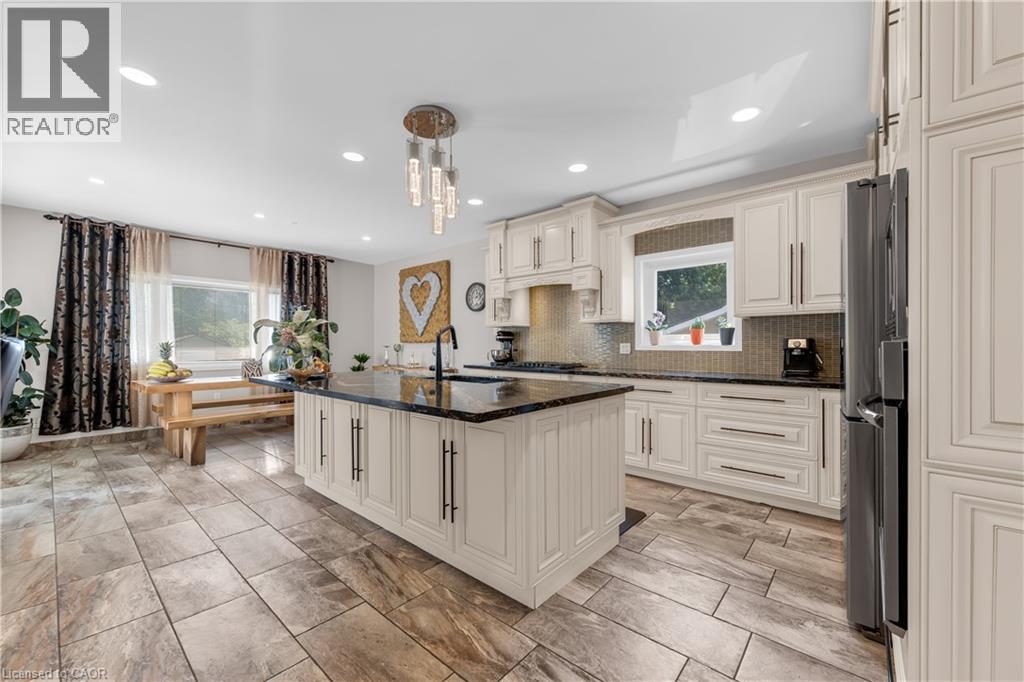
Welcome to this impressive family home offering approximately 2,700 sq. ft. of above-grade living space, plus a fully finished basement with excellent in-law suite potential. Designed with space, functionality, and entertaining in mind, this home offers a thoughtful layout for growing or multi-generational families. Step inside the open-concept foyer, where soaring ceilings, a skylight, and an open loft overlook create a bright and welcoming first impression. The heart of the home is the custom eat-in kitchen, featuring built-in appliances, a large centre island, generous dining area, and an abundance of cabinetry. The main level also offers a spacious family room with a cozy gas fireplace, a separate living room that could easily serve as a formal dining room, main-floor laundry, and a 2-piece powder room. Cathedral ceilings, skylights, pot lighting add style and natural light throughout. Upstairs you'll find three generously sized bedrooms, each with double closets. The spacious primary suite includes a private 4-piece ensuite, while a well-appointed 3-piece bathroom with large walk-in shower serves the additional bedrooms. The fully finished basement expands the living space with a large recreation room, dedicated gym, 3-piece bathroom, utility room, and a versatile room with large closets that could easily function as a fourth bedroom, office, or hobby room. With a separate entrance and direct staircase access from the garage, the basement offers excellent potential for an in-law suite. Outside, enjoy a beautifully designed backyard featuring a concrete patio, gazebo, raised garden beds, and a storage shed for lawn equipment—perfect for relaxing or entertaining. The double garage provides direct interior access to both the main level and the basement, adding even more convenience and flexibility. This exceptional home combines quality craftsmanship, generous living space, and endless possibilities in a layout that is ideal for today's modern family. (id:45725)
46 Mccoll Drive
Welland, Ontario
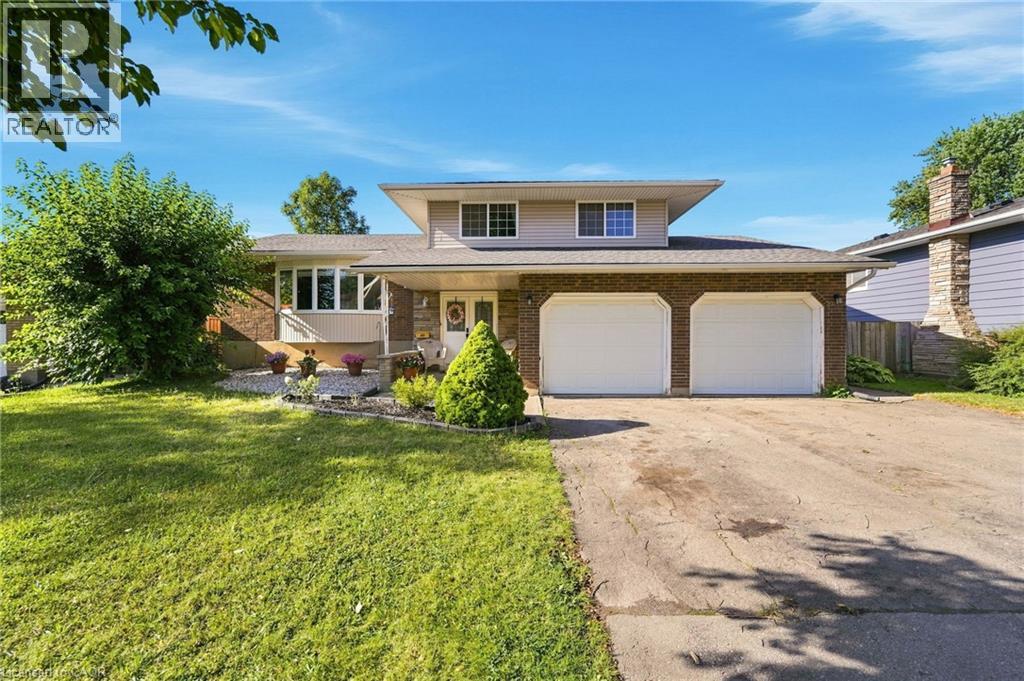
Welcome to 46 McColl Drive, a versatile and spacious 3+2 bedroom, 3.5 bathroom home set on an expansive 66' x 114' lot in one of Welland's most desirable, mature neighborhoods. Framed by beautiful tree-lined streets, this property offers the perfect balance of peaceful suburban living and modern convenience-just minutes from top-rated schools, Niagara College, the YMCA, and major shopping centers. Designed with flexibility in mind, the lower level features a fully separate basement in-law suite with its own private entrance, making it ideal for multi-generational families or hosting long-term guests. The main living spaces offer generous proportions, anchored by a large 2-car garage with convenient inside entry. Enjoy peace of mind with major mechanical updates already taken care of, including a newer (2023) owned furnace, owned hot water tank, and roof shingles replaced in 2017. Whether you're looking for extra space for a growing family or an ideal multi-generational setup in a prime location, this home delivers exceptional value and endless potential. (id:45725)
827 - 1 Jarvis Street
Hamilton (Beasley), Ontario
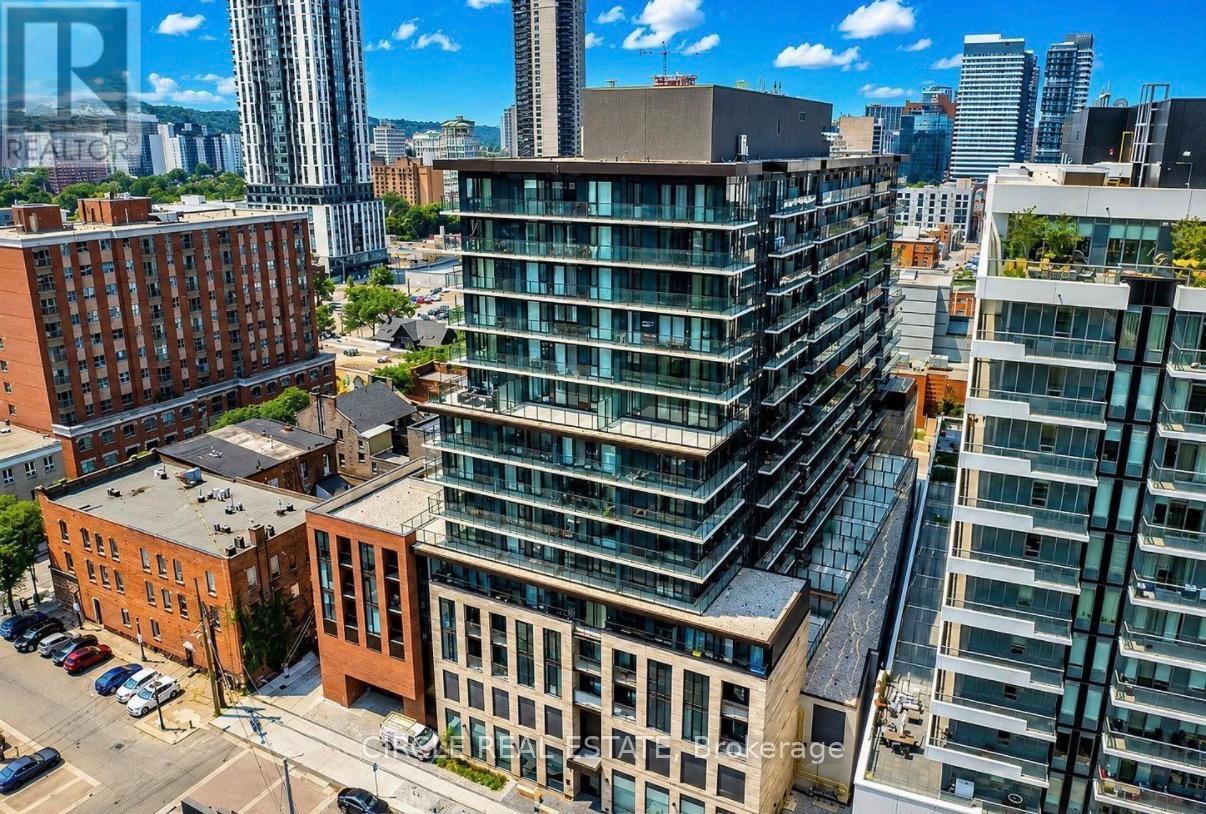
Welcome Home to Downtown Hamilton - Corner Suite with Wraparound Balcony! Step into this spacious corner unit, where an oversized wraparound balcony brings light intoevery room. With 2 bedrooms, 2 full bathrooms, 1 parking spot, and 1 locker, this open-concept suite is built for both everyday living and effortless entertaining. The sleek kitchen is equipped with an island with storage, high-end stainless steel appliances and modern cabinetry. The primary bedroom offers a private ensuite, while the second bedroom and bath offer flexibility for guests, family, or a home office. Steps from Hamilton's downtown core including cafés, restaurants, and shops at your doorstep. Quick access to the GO Station, Highways 403 and QEW, and McMaster University. Whether you're commuting to Toronto, biking to campus, or just walking to dinner, this address puts you at the center of it. Building amenities include fitness centre, yoga & lounge space and 24/7 security. Internet & Heat included. (id:45725)
698 York Road
Dundas, Ontario
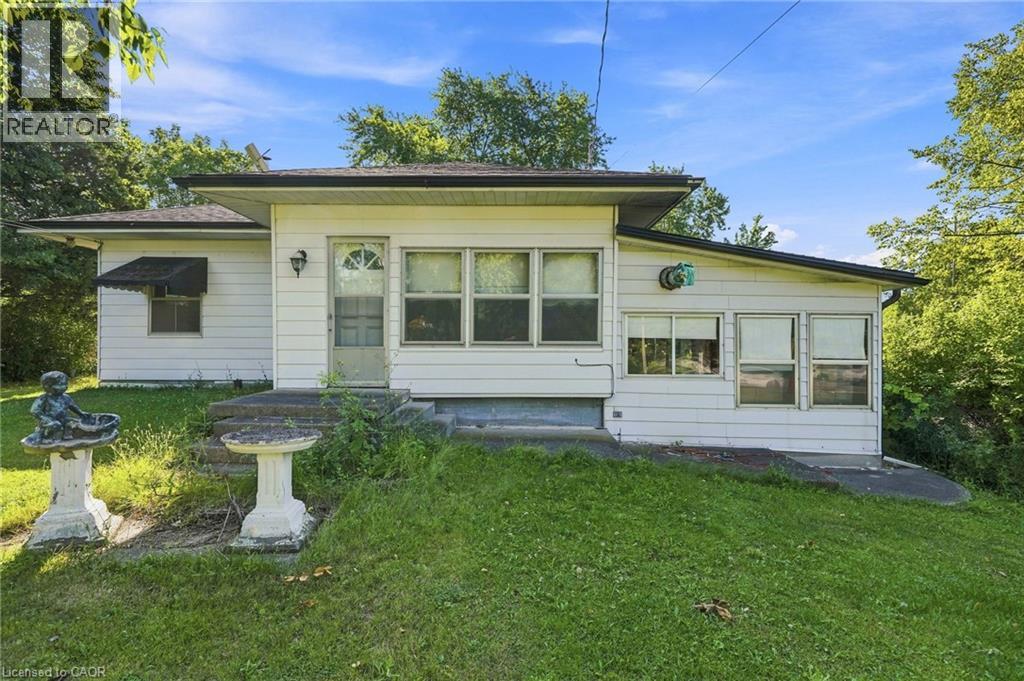
Opportunity awaits! Situated on a beautiful, private setting, this property offers exceptional potential for buyers looking for their next renovation project. Enjoy the privacy of a 1-acre lot, approximately 300 feet deep, with no rear neighbours and no houses on the east side of the property. The property features a single detached car garage and a barn, adding to its versatility and appeal. The existing home requires updating and renovations. The property is located within the jurisdiction of the Niagara Escarpment Commission (NEC) and Conservation Halton. (id:45725)