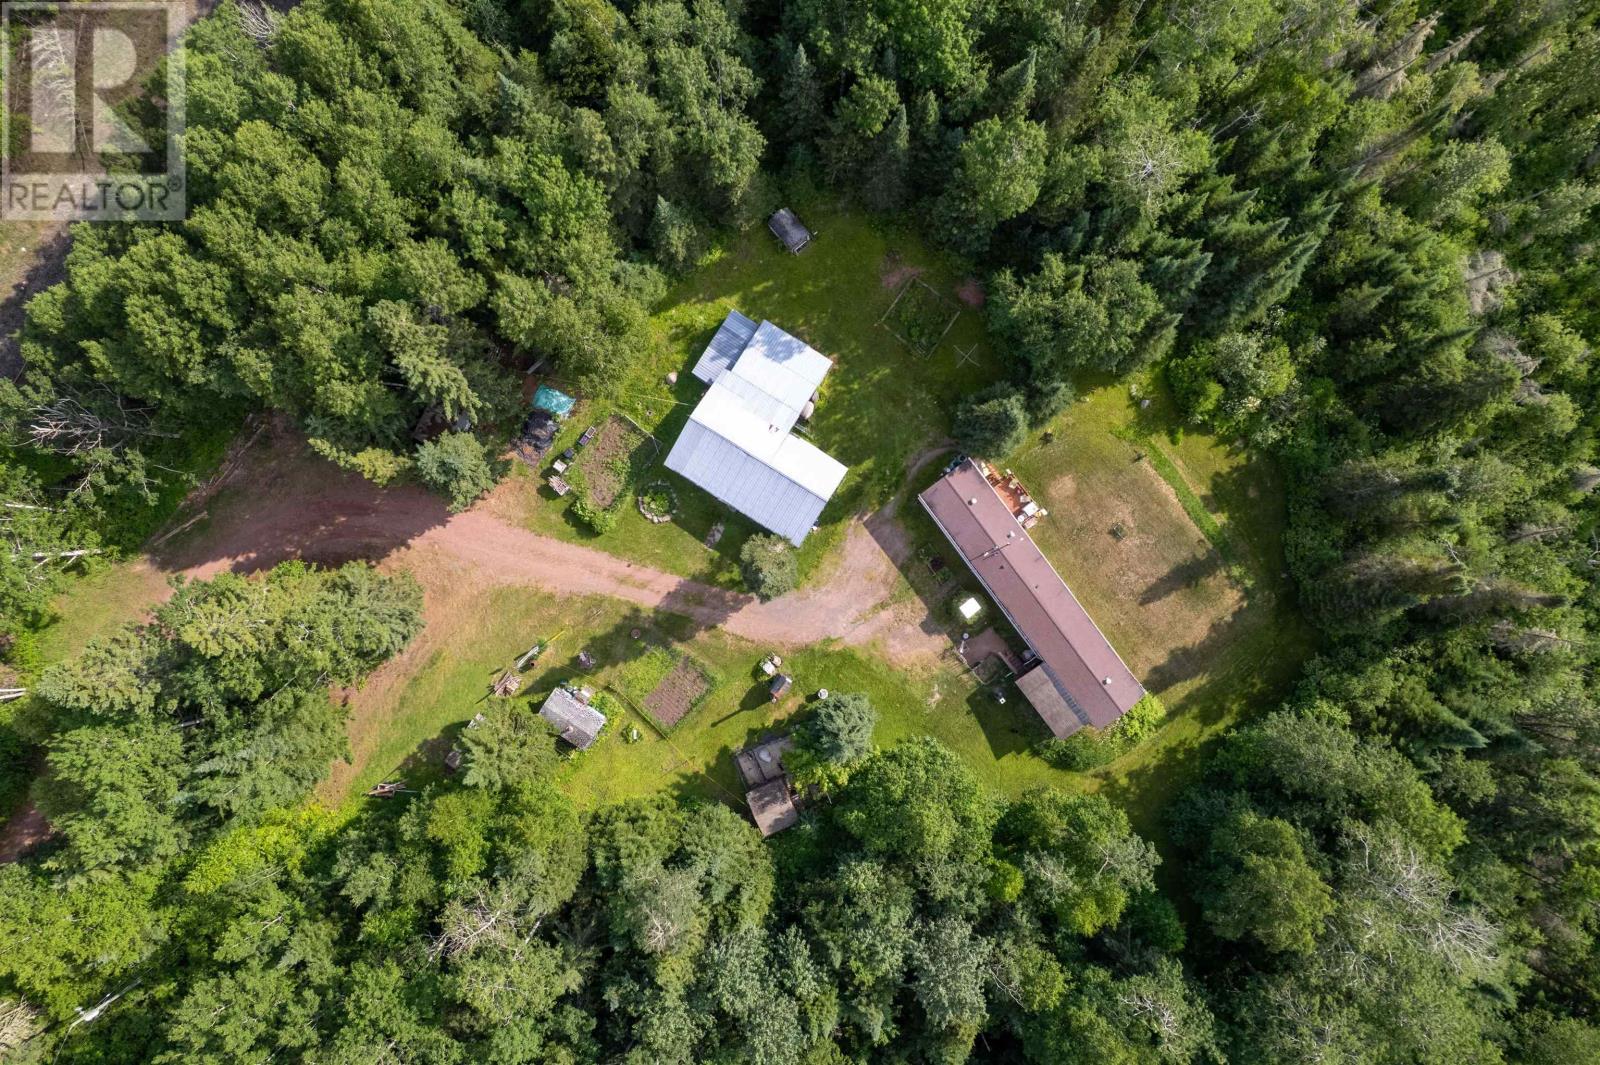
200 Captain Rd
Hurkett, Ontario
New Listing! Escape To Peace and Privacy in Northern Ontario, with This Charming Rural Property Tucked Away at The Very End of Captain Road in The Community of Hurkett. Set on 16 Acres, This 3 Bedroom, 1 Bathroom Home Offers Comfortable Living with A Large Detached Workshop/Storage Building as Well as a Dog Kennel Building for Exceptional Versatility. Outdoor Enthusiasts will Appreciate that Kinghorn Trail runs Through the Property. Whether You are Dreaming of A peaceful Homestead, A Recreational Getaway or More Space To Enjoy Nature, This Property Offers an Incredible Opportunity to Embrace North Western Ontario Living! (id:45725)
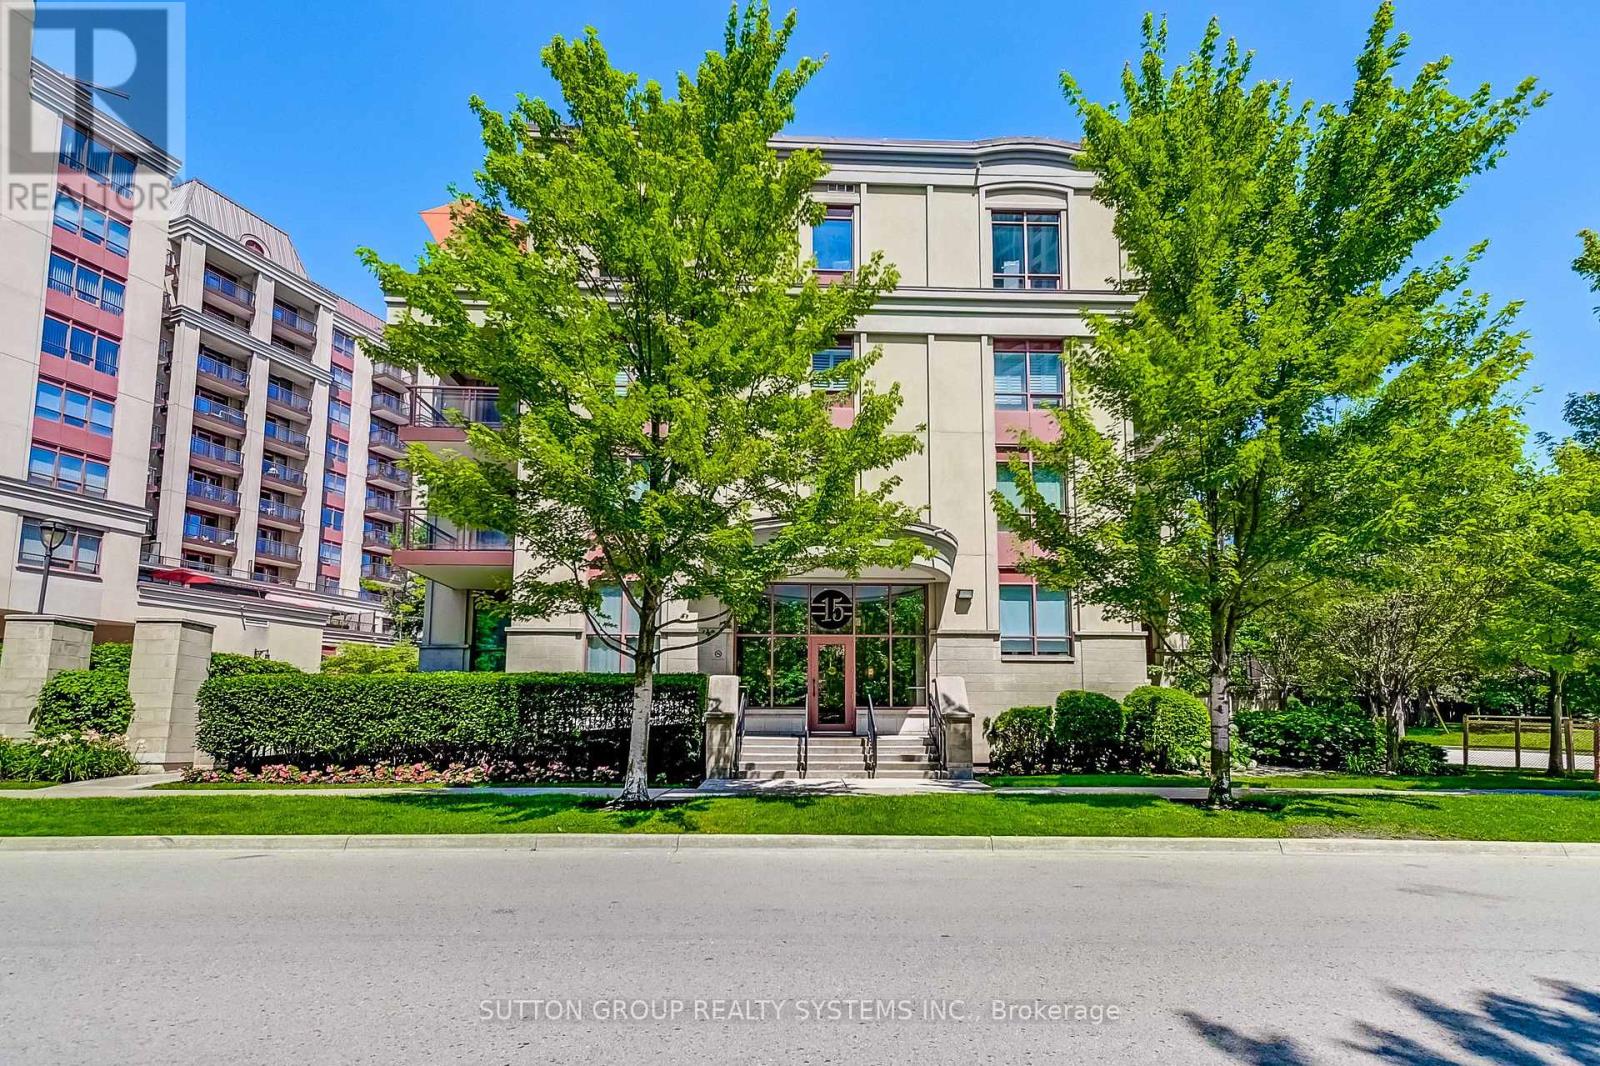
408 - 15 Rean Drive
Toronto (Bayview Village), Ontario
Top-Floor Suite in Prestigious Bayview Village! Beautifully upgraded, 841 sq. ft. 2-bedroom boutique Daniels condo featuring hardwood floors, granite countertops, high ceilings, and a bright, functional layout. Enjoy the convenience of underground parking and designated underground storage locker, providing exceptional storage space. This well-managed boutique building offers resort-style amenities, including an indoor aquafit pool, fitness centre, theatre, party room, library, BBQ terrace, meeting lounge, and beautifully landscaped outdoor spaces. Unbeatable location just steps to Bayview Subway Station, Bayview Village Shopping Centre, Pusateri's, Loblaws, YMCA, library, LCBO, and restaurants, with quick access to Highways 401 and DVP. (id:45725)
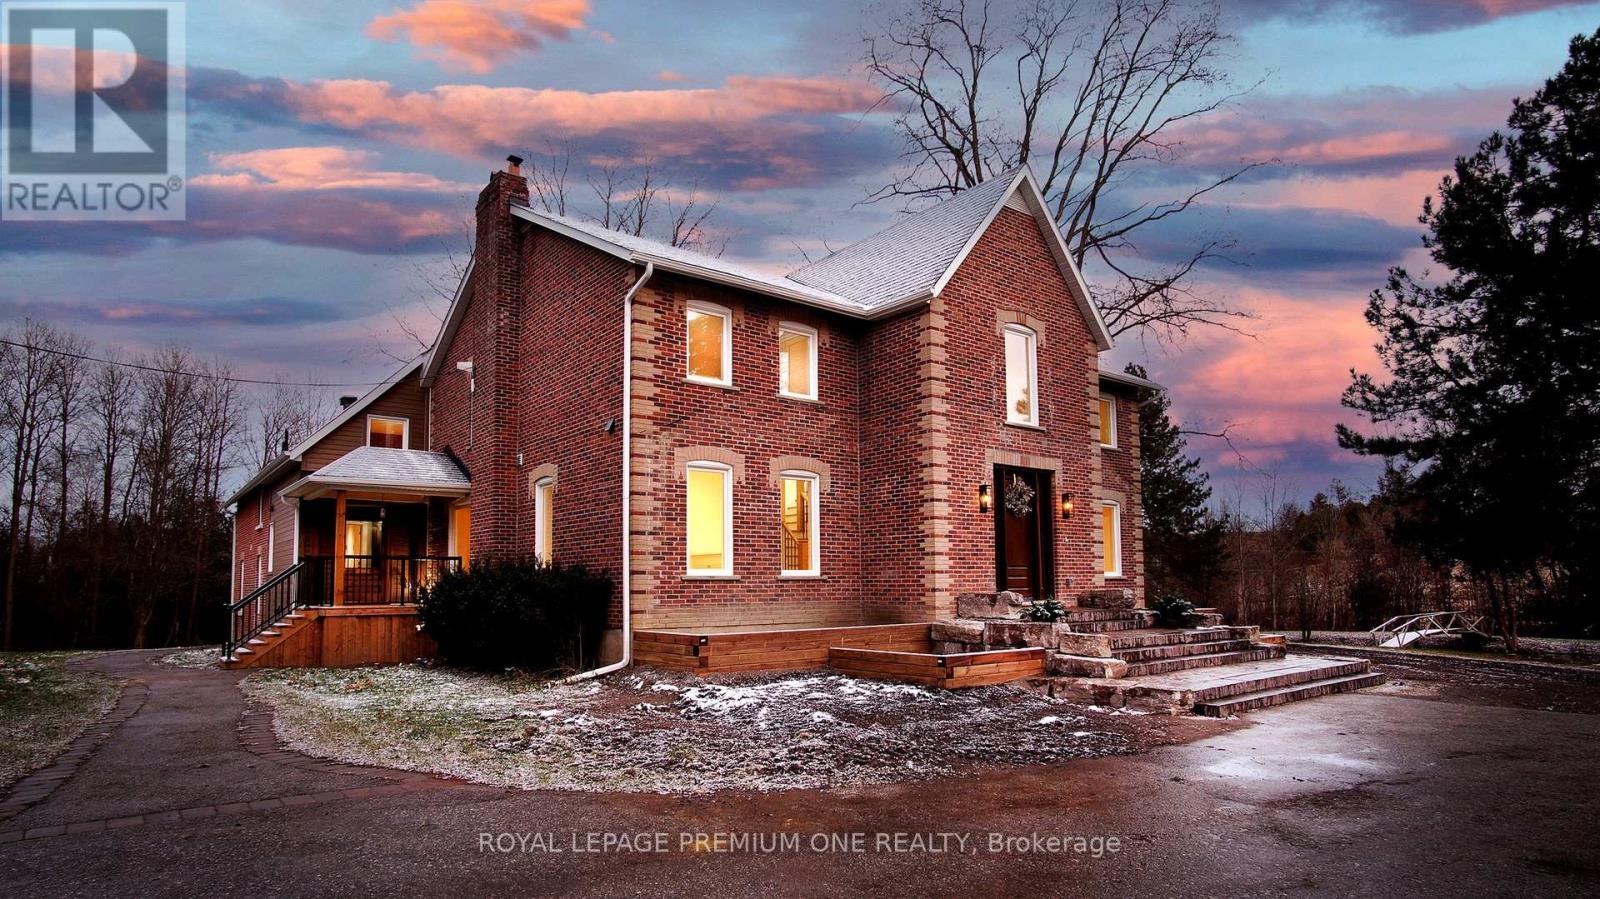
7590 19th Side Road
King (Schomberg), Ontario
Century farmhouse charm meets modern luxury - enter through a private, winding, tree-lined driveway leading to this breathtaking 12-acre property of rolling hills and tranquil ponds, minutes from Highways 400 and 27 in prestigious King Township. Offering over 7,000 sq. ft. of finished living space, this fully renovated home was taken to the studs and rebuilt with exceptional craftsmanship. Soaring ceilings and expansive windows frame picturesque views, while the open-concept layout delivers bright, functional living without compromising comfort. The chef's kitchen showcases premium Thermador appliances, custom cabinetry by Povey Custom Woodworking, and large island made for gathering. Thoughtfully upgraded throughout with imported European tile, designer finishes, new plumbing, electrical, HVAC, geothermal-ready systems, and solar power income for added efficiency and value. Leathered granite fireplaces, smart lighting, high-end fixtures, and a restored sauna elevate the experiences. Outdoors, enjoy a new covered deck and professionally landscaped grounds. A carriage house offers parking for three+ vehicles with a private two-bedroom apartment above, complimented by an original 1800s barn. A separate home office with bedroom and ensuite ideal as an in-law or nanny suite includes additional lower-level walkout space. Crafted by award-winning Gatti Brother Renovations, this is more than a renovation, it's a legacy home, reimagined. See attached Full list of renos and features. (id:45725)
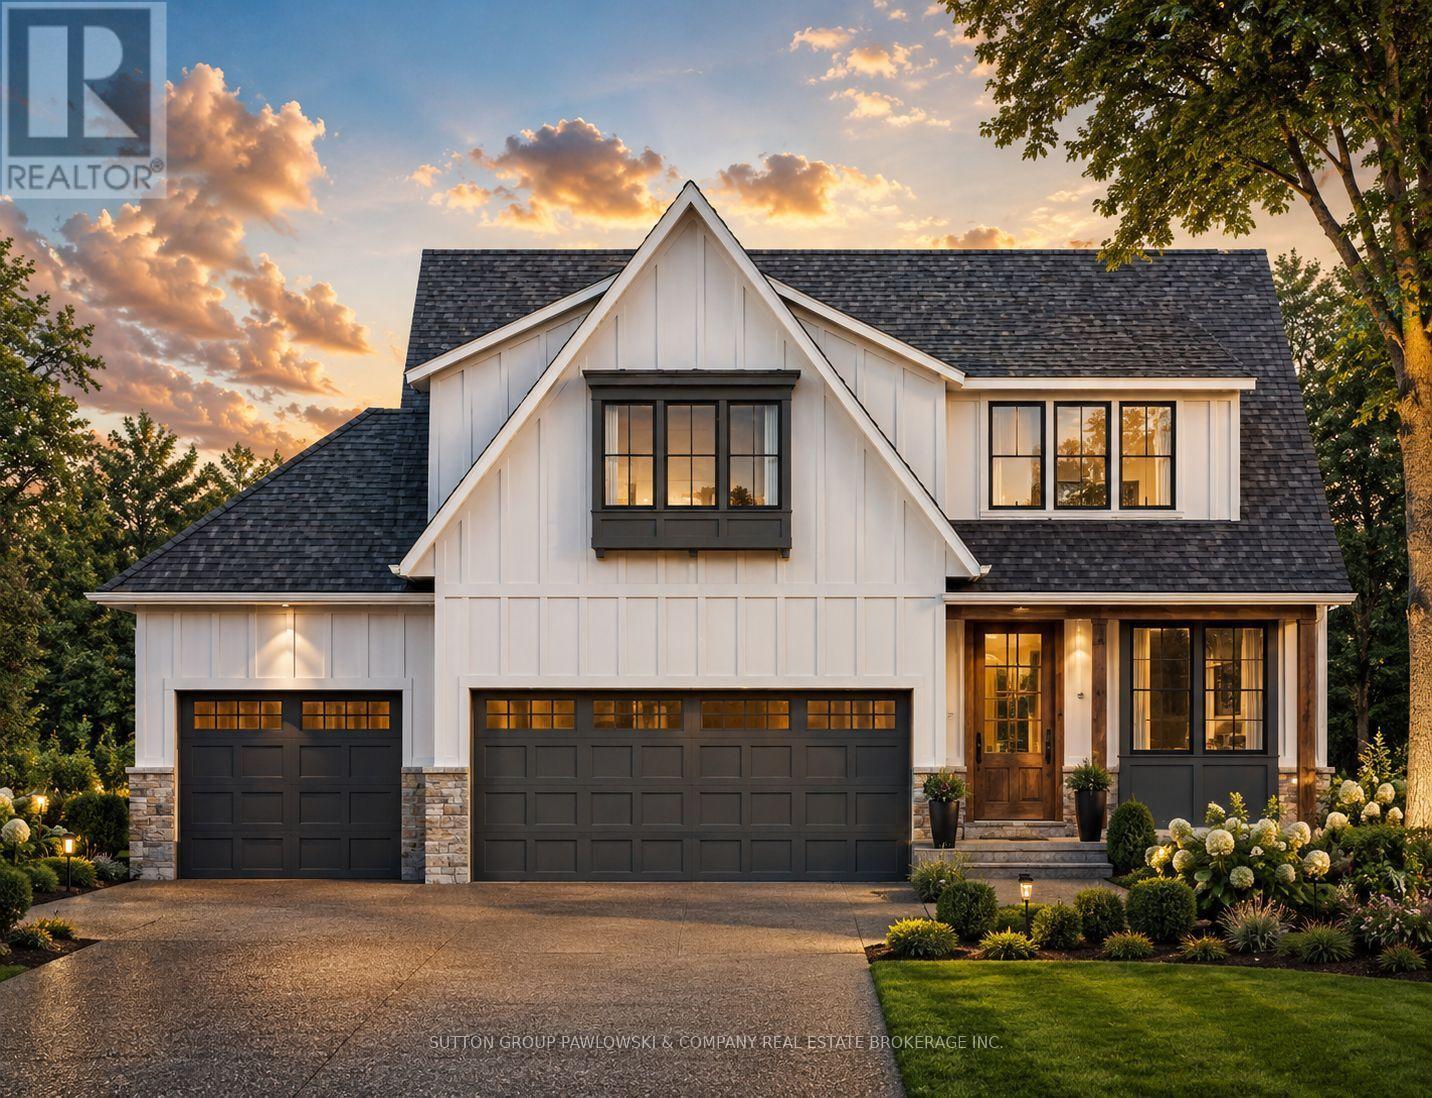
Lot #65 - 6 Bayshore Drive
Middlesex Centre (Kilworth), Ontario
HUGE HST INCENTIVE ALERT!! For a limited time, qualified buyers can take advantage of Government HST rebate relief while securing a brand-new custom home by Melchers Developments Inc., a family-owned builder proudly crafting exceptional homes since 1987. TO BE BUILT in prestigious EdgeWater Estates, this beautifully designed 2-storey home offers 2,716 sq ft of elegant living space with 4 spacious bedrooms, 2.5 bathrooms, a private main floor den, open-concept Great Room, designer kitchen with oversized island & walk-in pantry, generous dining area, convenient mudroom, upper-level laundry & an attached 3-car garage. The luxurious primary suite features a large walk-in closet & spa-inspired ensuite, creating the perfect private retreat. Personalize your finishes & work directly with the Melchers team to create a home tailored to your lifestyle. EdgeWater Estates is one of Southwestern Ontario's premier estate communities, offering over 46 acres of protected green space, scenic walking trails, beautiful water features, the Thames River & nearby provincial parklands, all while being just minutes from London's west end, Highway 402, excellent schools, golf, recreation, shopping & everyday amenities. Experience estate-style living where nature is at your doorstep & every modern convenience is within easy reach. Visit our model homes at 110 Timberwalk Trail, Ilderton & Lot #25-29 Dearing Dr., Grand Bend, open most Saturdays & Sundays from 2-4 p.m. Note: Photos are from a previous model home & may show upgrades not included in the price & are for reference only. (id:45725)
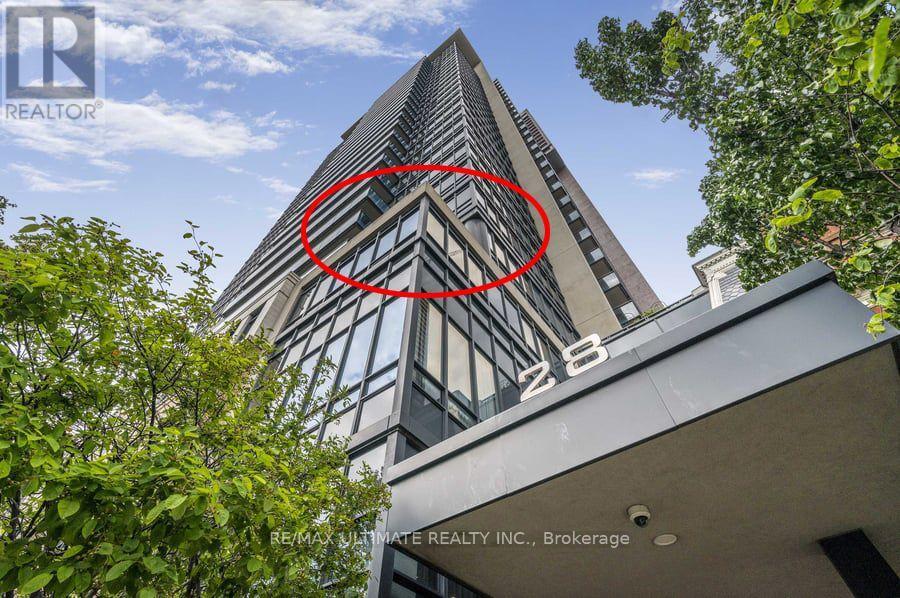
404 - 28 Linden Street
Toronto (North St. James Town), Ontario
WOW!! Stunning south/east corner condo in Tridel Built James Cooper Mansion. A very unique 395 sq. ft. Terrace overlooking stunning south views, tree tops and even CN Tower. Enjoy the clear city views, the sparkling night time city lights and vistas, Beautiful! Tucked in an enclave that is quiet and serene with easy access to subway, TTC, and walking distance shops. Entertain in style whether inside or outside on the Terrace. There is a Natural gas BBQ hook-up so you can BBQ all year long! The building has electric car charger in the visitor parking, and the building is EV ready if you wish to have one in your parking spot. WELCOME TO SUITE 404! A warm welcoming entry at the foyer with a front closet, opens into the open concept Living and Dining Room. Currently the Dining Room is being used as a musical area. A special feature of this space is a wall to wall custom built walnut cabinet in the living room which provides a French door entry into the 2nd bedroom. The second Bedroom is currently used as a dining room and has a double mirrored closet. The spacious kitchen has stainless steel appliances and a fabulous eat-in breakfast area. The Primary Bedroom is one of the largest in the building, with 2 closets, one a double mirrored closet and one walk-in, plus a 4 pc ensuite bath. As a corner unit, the natural lighting from 2 sets of large picture windows envelope the bedroom. The second bathroom is a 3 pc. and also houses a stacked washer and dryer. Features are engineered hardwood floors throughout the main area, ceramic floors in the kitchen and bathrooms, crown molding throughout the condo and pot lights. The warmth of the tasteful touches welcomes one to truly enjoy and call this condo......HOME! (id:45725)
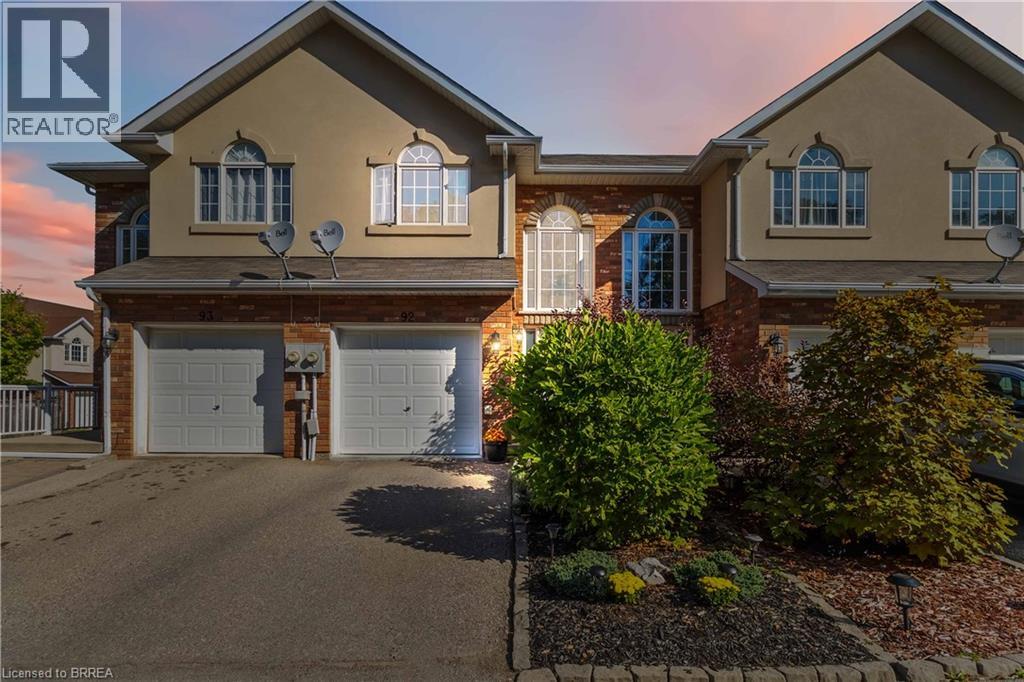
20 Mcconkey Crescent Unit# 92
Brantford, Ontario
Welcome to this immaculate, turnkey, move in-ready end unit townhome w/ spacious main level floor plan featuring a uniquely private back yard and rear deck. The vaulted ceiling foyer with huge window bathes the main level in an abundance of natural light. The main level also features a convenient 2 piece bathroom, garage to inside entry, open concept living/dining and kitchen featuring dark toned cabinetry and modern countertops with backyard access. The 2nd Level offers 3 spacious bedrooms, the star of the show is a generously sized Primary Bedroom featuring full ensuite and walk in closet. Fully finished basement with laminate dark toned floors, laundry and cold room. The Basement was professionally finished by the builder, Basement flooring 2022, Powder room 2019, Second level Washroom 2019. One of the things that makes this unit unique - not only as an end unit with no front yard neighbours - visitor parking right out front but also the back deck and yard are very private, quiet & relaxing! Great location with easy access to highways, a long list of amenities, public transit, schools, parks and so much more! (id:45725)
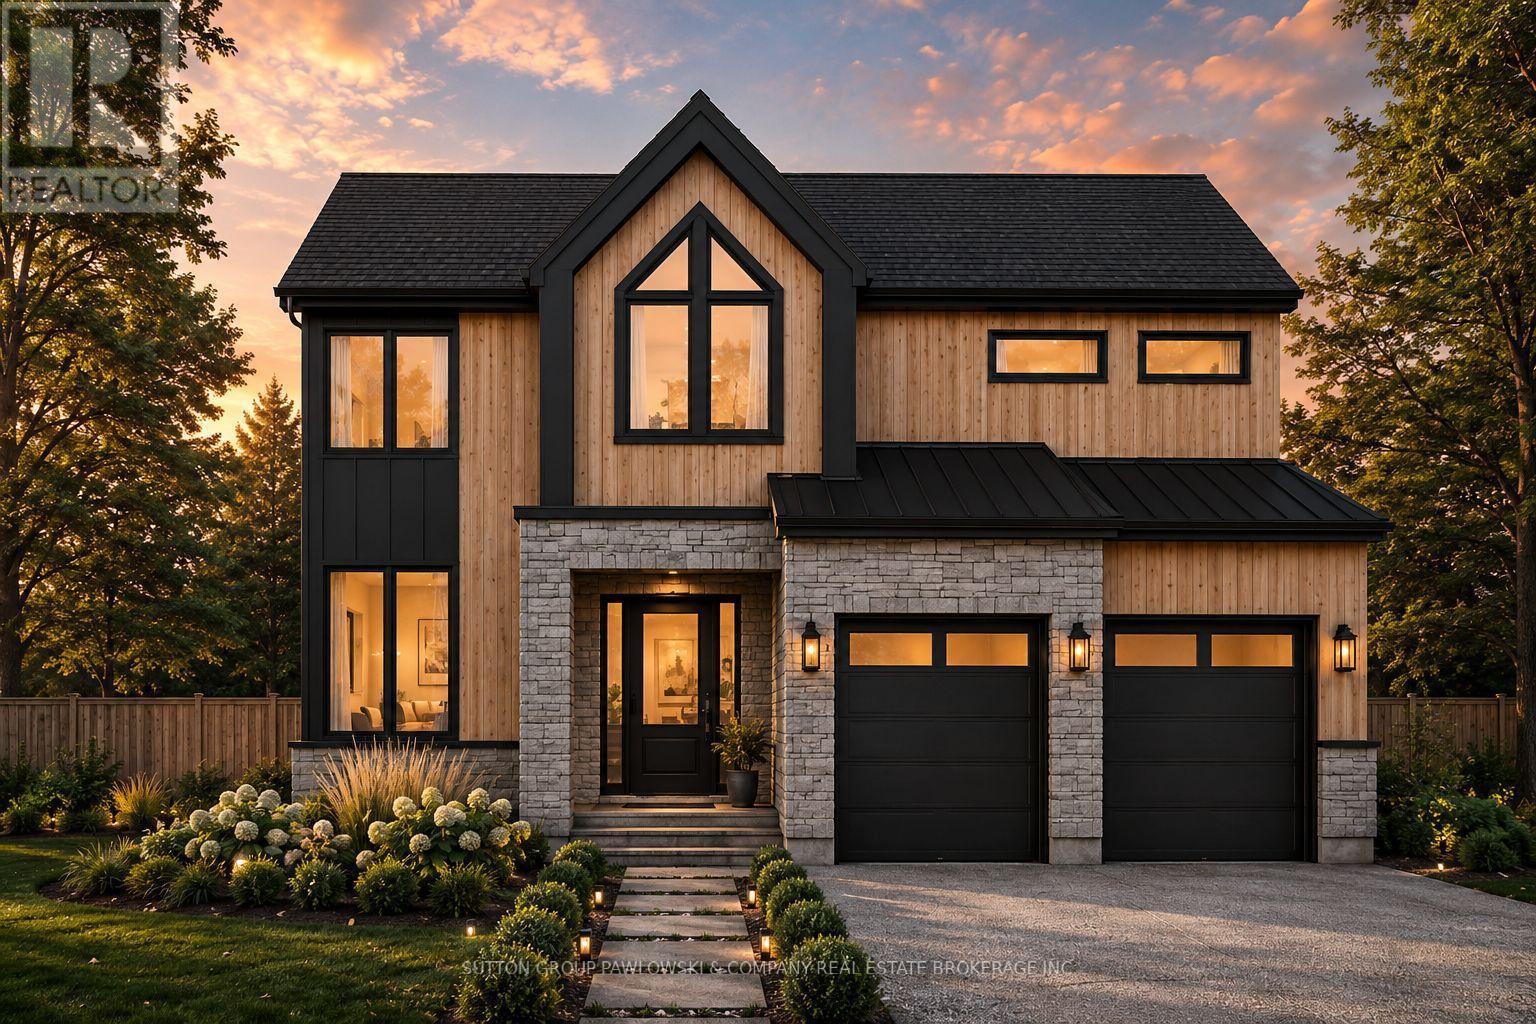
Lot #58 - 34 Bayshore Drive
Middlesex Centre (Kilworth), Ontario
HUGE HST INCENTIVE ALERT!! For a limited time, qualified buyers can take advantage of Government HST rebate relief while securing a brand-new custom home by Melchers Developments Inc., a family-owned builder proudly crafting exceptional homes since 1987. TO BE BUILT in prestigious EdgeWater Estates, one of Southwestern Ontario's premier estate communities, this stunning 2-storey home offers 2,952 sq ft with 4 bedrooms, 3.5 bathrooms, a main floor study, spacious Great Room with gas fireplace, designer kitchen with island & pantry, generous dining area, luxurious primary suite with sitting area, walk-in closet & spa-inspired ensuite, upper-level laundry & attached 2-car garage. Personalize your finishes & enjoy the exceptional craftsmanship, quality & attention to detail Melchers is known for. EdgeWater Estates offers estate-style living surrounded by protected green space, scenic walking trails, water features, the Thames River & nearby provincial parklands, all just minutes from London's west end, Highway 402, excellent schools, golf, recreation, shopping & everyday amenities. Build the home you've always envisioned in a community where luxury, nature & convenience come together. Visit our model homes at 110 Timberwalk Trail, Ilderton & Lot #25-29 Dearing Dr., Grand Bend, open most Saturdays & Sundays from 2-4 p.m. Note: Photos are from a previous model home & may show upgrades not included in the price & are for reference only. (id:45725)
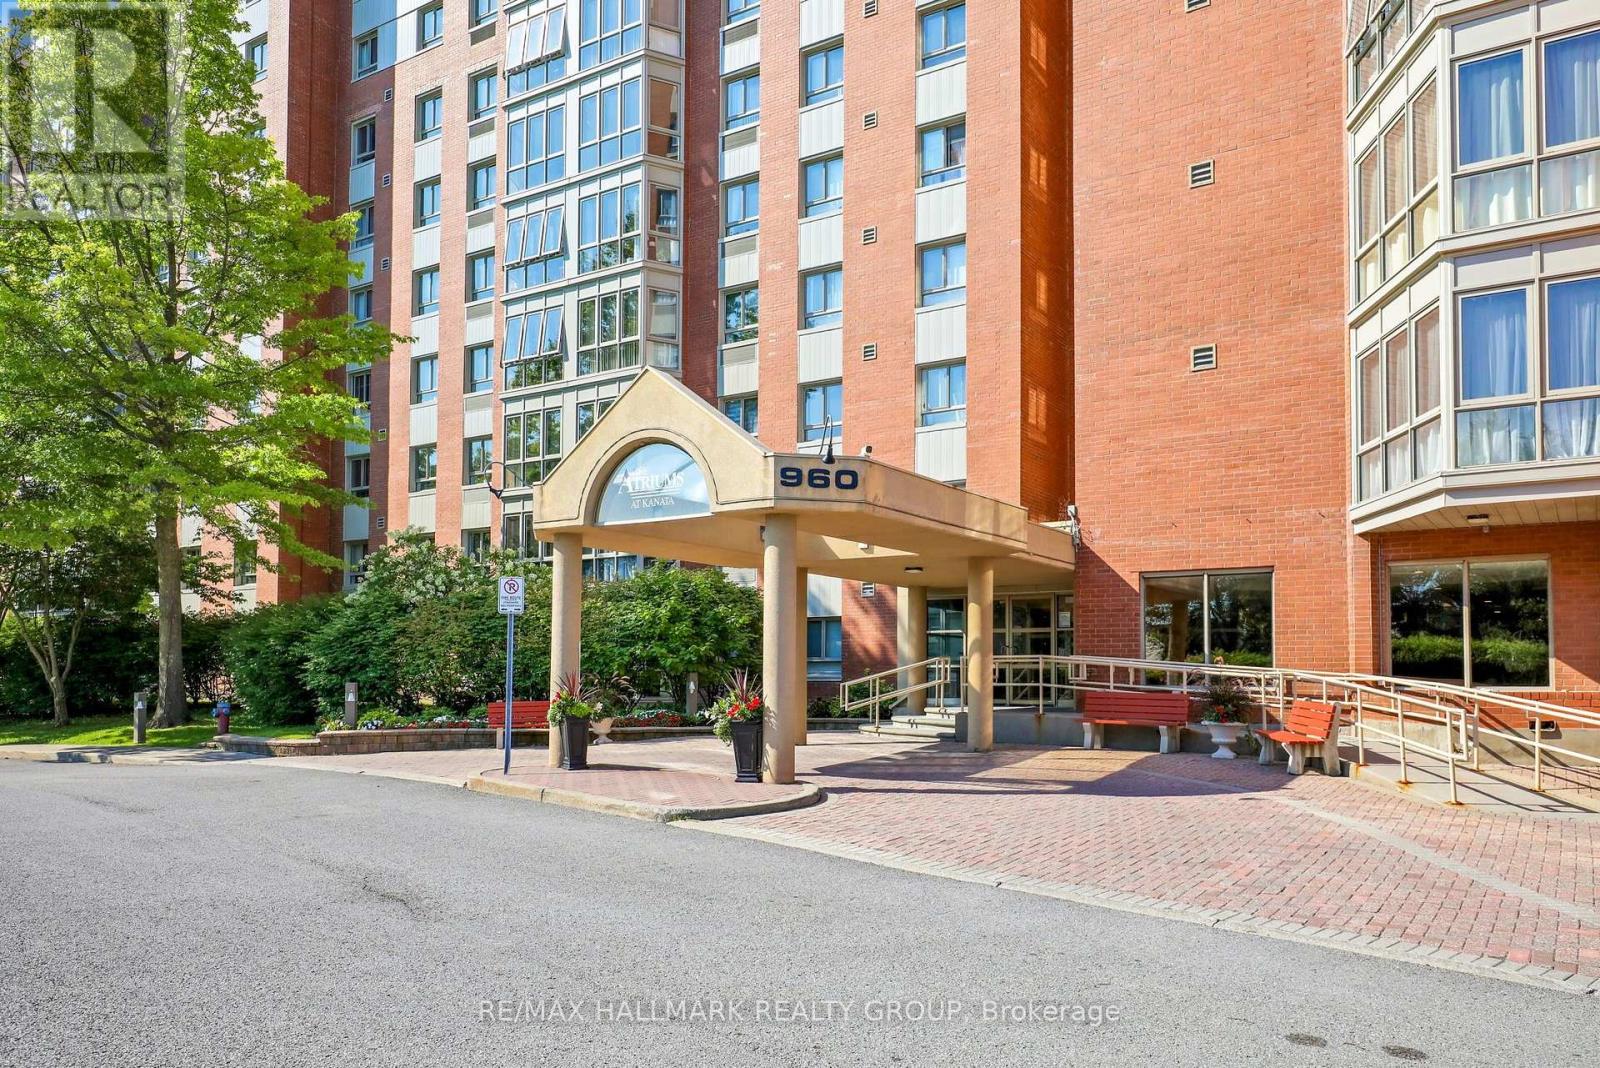
906 - 960 Teron Road
Ottawa, Ontario
Welcome to 906-960 Teron Road, a spacious two-bedroom, two-bathroom condo offering comfortable, low-maintenance living in the heart of Kanata. Set on the ninth floor, this bright residence enjoys expansive treetop views, abundant natural light and a versatile enclosed sunroom - an inviting spot for morning coffee, reading or simply taking in the surrounding green space. The generous living and dining areas provide plenty of room for entertaining with new engineered wood flooring, while the refreshed kitchen features white cabinetry, a tiled backsplash, stainless steel appliances and additional built-in storage. Both bedrooms are well proportioned, including a primary bedroom with its own updated ensuite bathroom. A second updated full bathroom with in-unit laundry adds everyday convenience. Residents enjoy a welcoming community atmosphere and an impressive selection of amenities, including an outdoor pool, tennis court, games room, party room and beautifully maintained grounds. Parks, recreational facilities, walking paths, shopping, transit and essential services are all close at hand. An excellent opportunity for downsizers, professionals or anyone seeking space, convenience and carefree condo living surrounded by greenery. Unit has oversized storage locker #9 and parking space #206 (id:45725)
284 Elgin Avenue W
Goderich (Goderich (Town)), Ontario
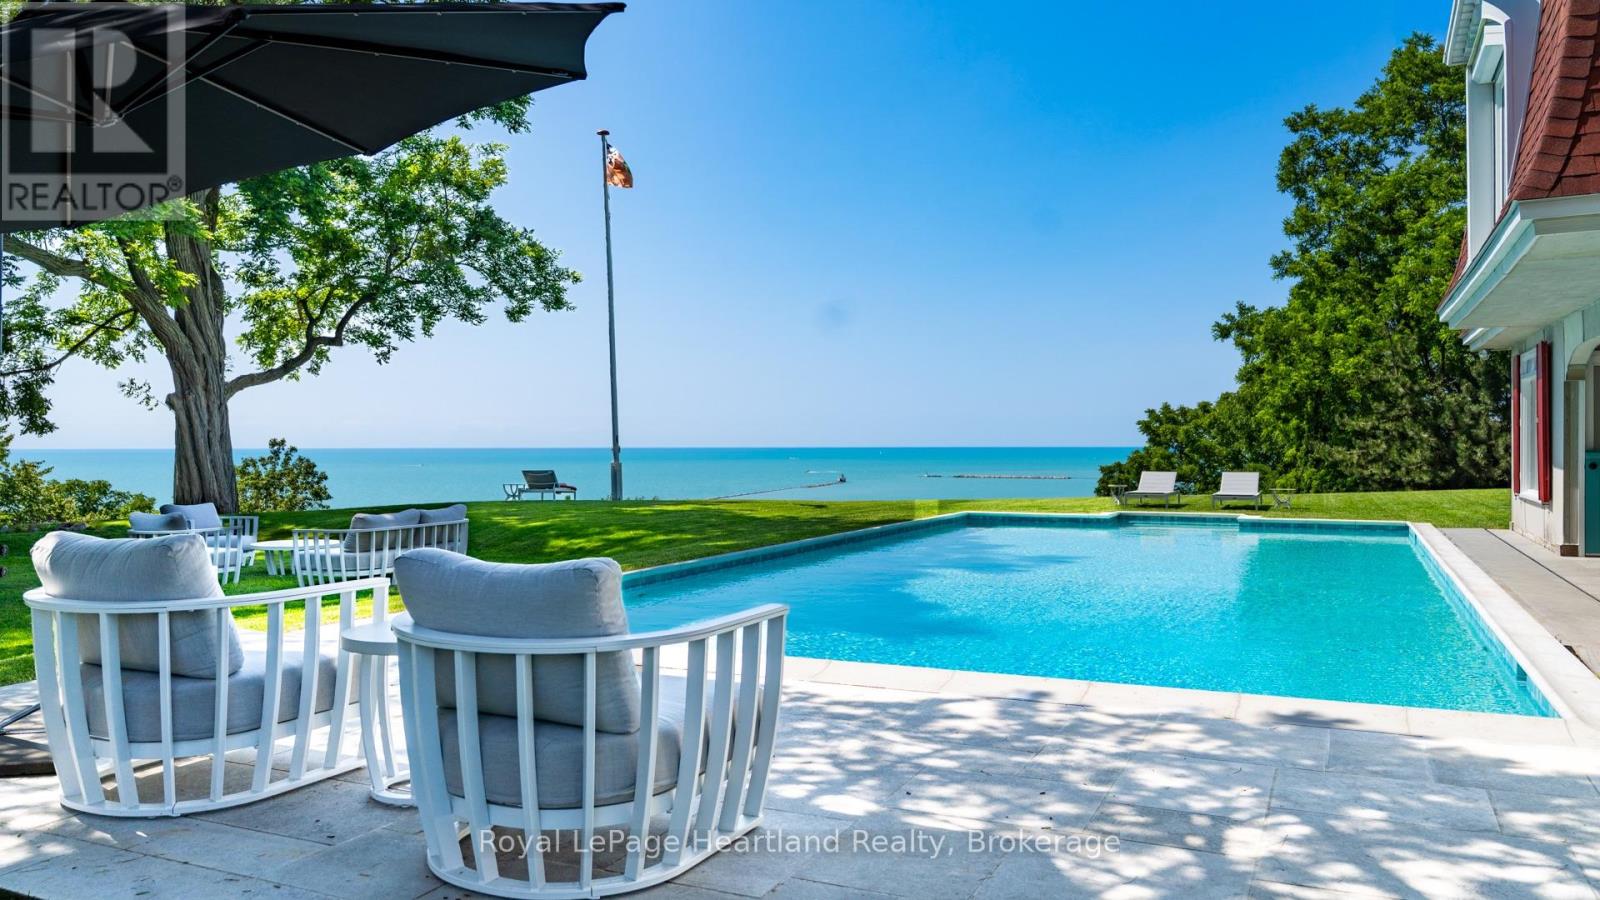
CLASSIC LAKEFRONT 5-STAR ESTATE WITH ENDLESS POSSIBILITIES. A main house, pool house, playhouse, tennis court and pool all overlook the lake on a secluded, private, cedar- lined compound. Encompassing nearly 3 acres, the property stretches from its commanding bluff-top setting down the manicured bluff to the beach, creating a level of privacy, prestige, and land ownership seldom found within town limits. This exclusive estate offers breathtaking panoramic views to the south, west, and north, overlooking the only deep water port on Lake Huron. Watch freighters, ships and tugboats navigate the harbour below while taking in some of the most captivating waterfront views on Ontario's west coast. The main house features 4 bedrooms, 2 bathrooms, refinished original hardwood floors, windows on every side of the home, vaulted ceilings with wooden beams, and a massive stone fireplace. The 2-storey winterized pool house(1525.24 Sq ft.) runs along the length of the pool and beyond, with 2 bedrooms and 2 bathrooms on each level. Upstairs offers a kitchenette and sitting room with spectacular views of the pool, lake, and harbour, perfect for housing property staff, business associates, extended family, or friends. The pool is a rare "old Hollywood style" concrete pool, an impressive 20 feet wide by 40 feet long. This resort-like private lakeside compound is the ultimate play destination. From Toronto, enjoy a scenic 2.5-hour drive via Highway 8 leading right to the gate. From Detroit, the property is 3 hours north. Goderich Airport is just minutes away, offering access for private jets. Nearby: a marina, shops, restaurants, a hospital, Stratford theatre, golf, and wineries. Sprawling across premium waterfront acreage, this compound features a unique dual-residence layout designed for grand-scale hosting while maintaining absolute privacy. The only one of its kind- a unique property with the best, unobstructed lake and harbour view. Shown by appointment to qualified buyers only. (id:45725)
5 Rutherford Avenue
Toronto (Mount Dennis), Ontario
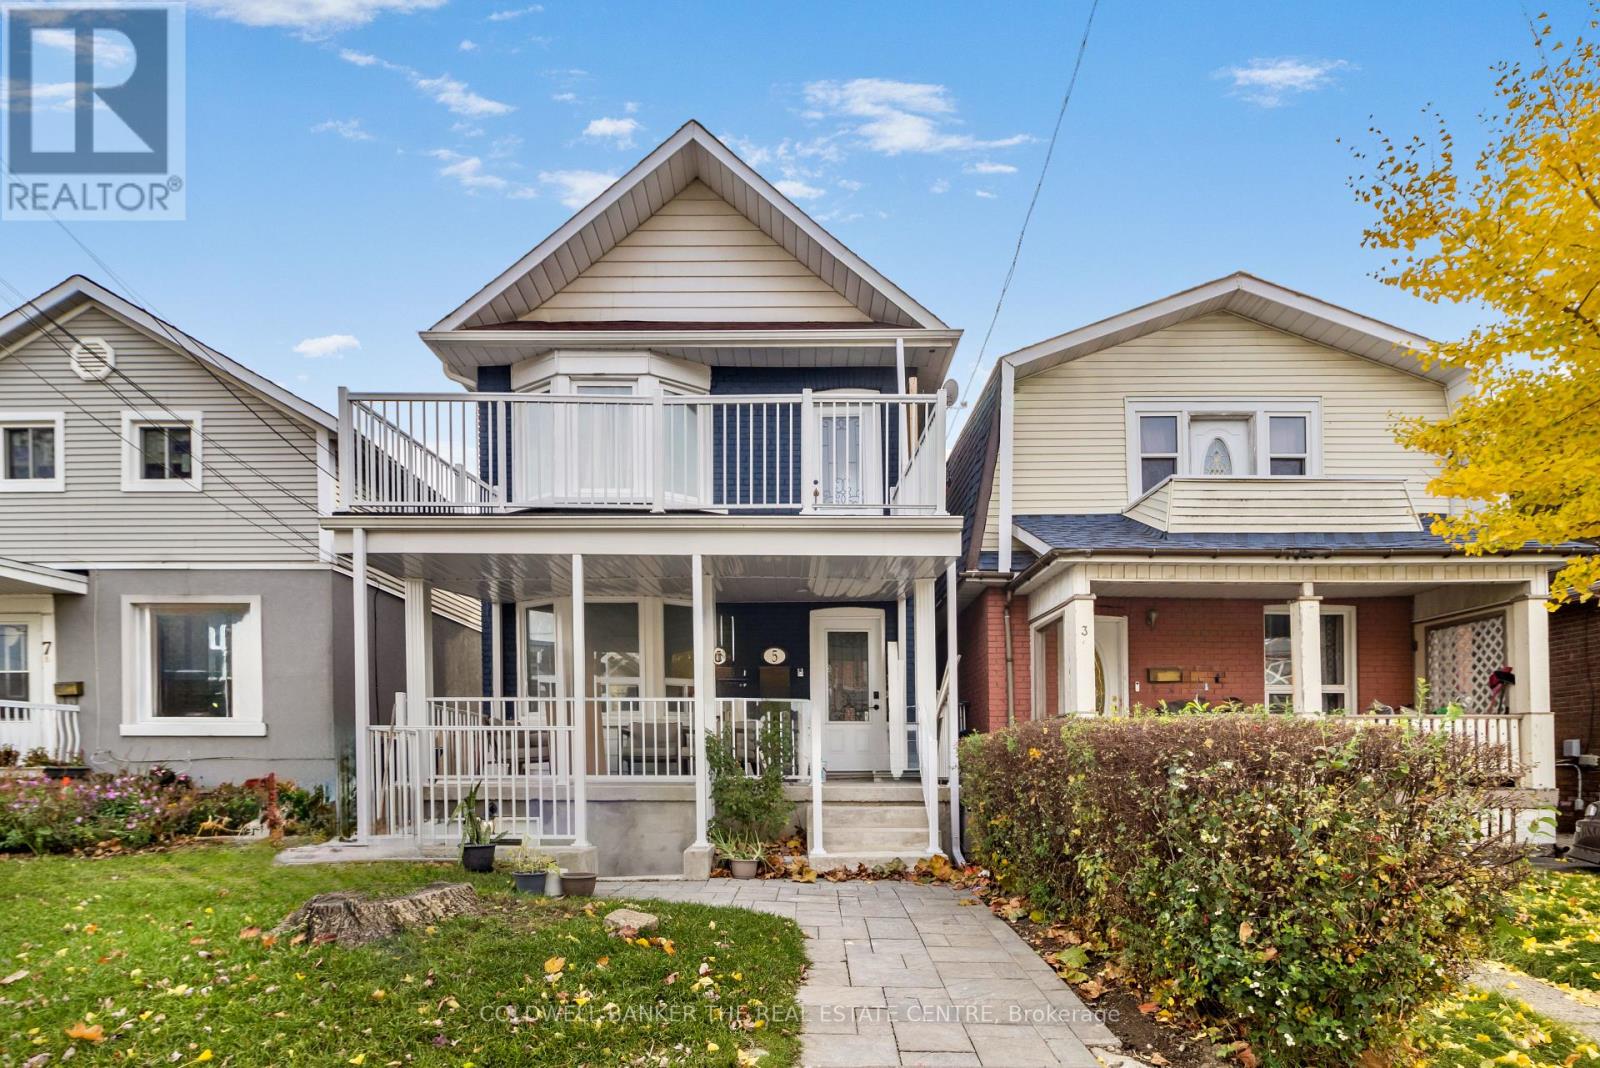
Bright and spacious 1-bedroom, 1-bathroom legal basement apartment featuring 7.5-foot ceilings and Wi-Fi included-a rare find in Toronto! Enjoy the privacy of a separate entrance and separately metered hydro, so you only pay for your own usage. Enjoy exceptional transit access with nearby TTC bus routes, Mount Dennis Station, Line 5 Eglinton (Crosstown LRT), GO Transit and the UP Express, making your commute quick and convenient. Parks, grocery stores, restaurants, and everyday amenities are all within walking distance. This comfortable, well-connected home is located in Toronto's growing west-end neighbourhood. Book your private showing today! (id:45725)
69 Louisbourg Way
Markham (Greensborough), Ontario
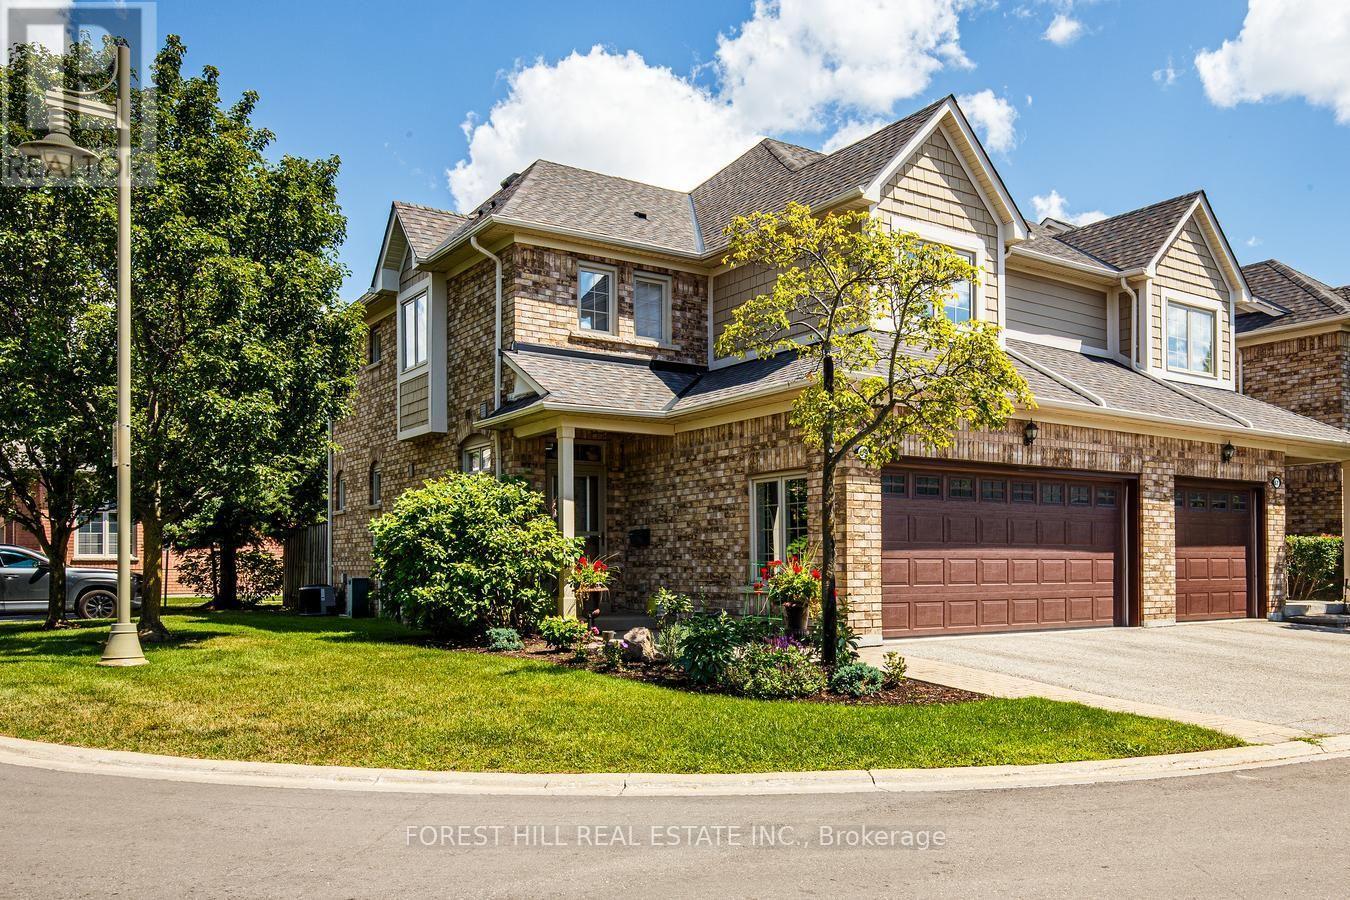
Discover an exceptional lifestyle in Swan Lake Village, Markham's premier gated adult lifestyle community, where resort-inspired amenities, 24-hour gated security, beautifully landscaped grounds and an active social atmosphere create one of the GTA's most sought-after retirement destinations. Residents enjoy an impressive clubhouse featuring an indoor salt water pool, fitness centre, billiards, library, organized social events, plus outdoor pools, tennis, pickleball, bocce, scenic walking trails and tranquil lake views-all just minutes from Historic-Main Street Markham, shopping, restaurants and essential services. Rarely offered, this elegant executive townhome offers approximately 2,500 sq. ft. of beautifully finished living space and the convenience of a private elevator servicing every level. Lovingly maintained with evident pride of ownership and numerous upgrades throughout, the home features a coveted 2-car garage plus a private double driveway.The dramatic living and dining rooms showcase soaring vaulted ceilings, creating a bright and sophisticated entertaining space with a walk-out to your own professionally landscaped backyard retreat, complete with an expansive deck and BBQ area-perfect for relaxing or hosting family and friends. The spacious second-floor family room easily converts to a second bedroom, offering flexibility to suit your lifestyle.The finished lower level is ideal for extended family, overnight guests or a live-in caregiver, complete with its own kitchen and a 3-piece bathroom. This is a rare opportunity to enjoy luxurious, low-maintenance living without compromising on space, privacy or comfort in one of Markham's most prestigious gated communities. Experience the security, elegance and vibrant lifestyle that make Swan Lake Village truly unlike anywhere else. This home is truly move in ready! (id:45725)
819 - 20 Deans Drive
Toronto (Clairlea-Birchmount), Ontario
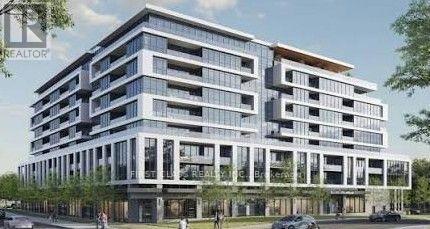
Welcome to LINEA Condominium unit. This brand new, never-lived-in 1 Bedroom + Den, 2 Full Bathroom condo offering approximately 594 sq. ft. of modern living space plus a private balcony. This bright, open-concept suite features laminate flooring throughout, quartz countertops, stainless steel appliances, and a spacious living and dining area with walkout to the balcony. Enjoy the convenience of ensuite laundry. Tenant pays utilities. Steps to St. Clair Subway Station, very close to shopping, restaurants, parks, schools, grocery stores, and public transit all within easy reach. (id:45725)