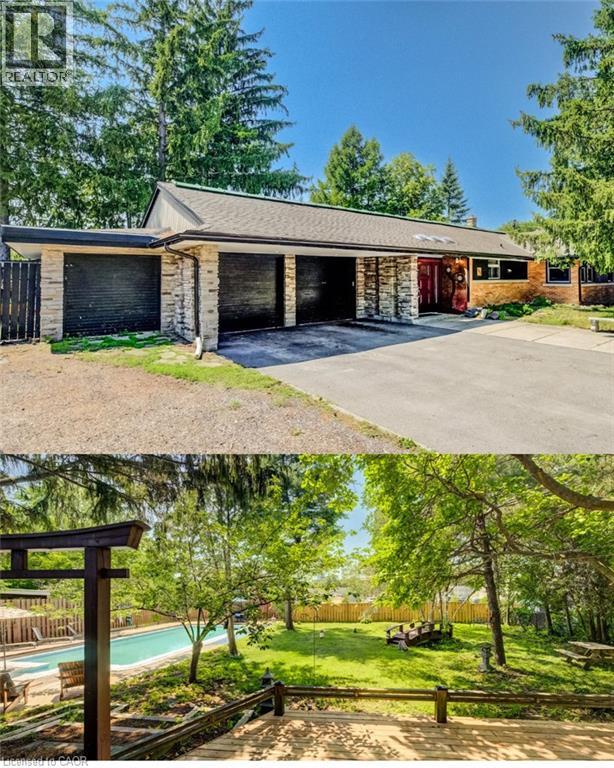
145 Ann Street
Kitchener, Ontario
BUNGALOW living with your own private backyard oasis with inground pool. This spectacular ranch-style bungalow offers the perfect blend of comfort, elegance, and outdoor enjoyment.Featuring 4+1 bedrooms, 3 full bathrooms, an inground pool, and over 3,000 sq. ft. of finished living space Step inside to a spacious foyer that welcomes you into a beautifully updated kitchen complete with all appliances. The home features a large formal dining room and a stunning sunken living room surrounded by windows, creating a bright, sunroom-like atmosphere. The family room overlooks the professionally landscaped backyard, offering beautiful views year-round. Outside, you'll find a fully fenced, oversized yard highlighted by an inground concrete pool. Ideal for entertaining, relaxing, and enjoying summer with family and friends. The main floor offers 4 spacious bedrooms plus a dedicated office, providing plenty of room for families or those working from home. HEATED FLOORS in the living room add an extra touch of comfort and luxury. The finished basement provides additional living space with another bedroom, multiple bonus rooms, and abundant storage options+ full bathroom. Parking is exceptional, with space for five vehicles in the driveway, an attached double-car garage, plus a separate third garage that's perfect for motorcycles, lawn equipment, bicycles, or storing large outdoor items and garbage bins. LOT SIZE 99.36 X 166 A rare opportunity to enjoy resort-style living in the heart of the city. (id:45725)
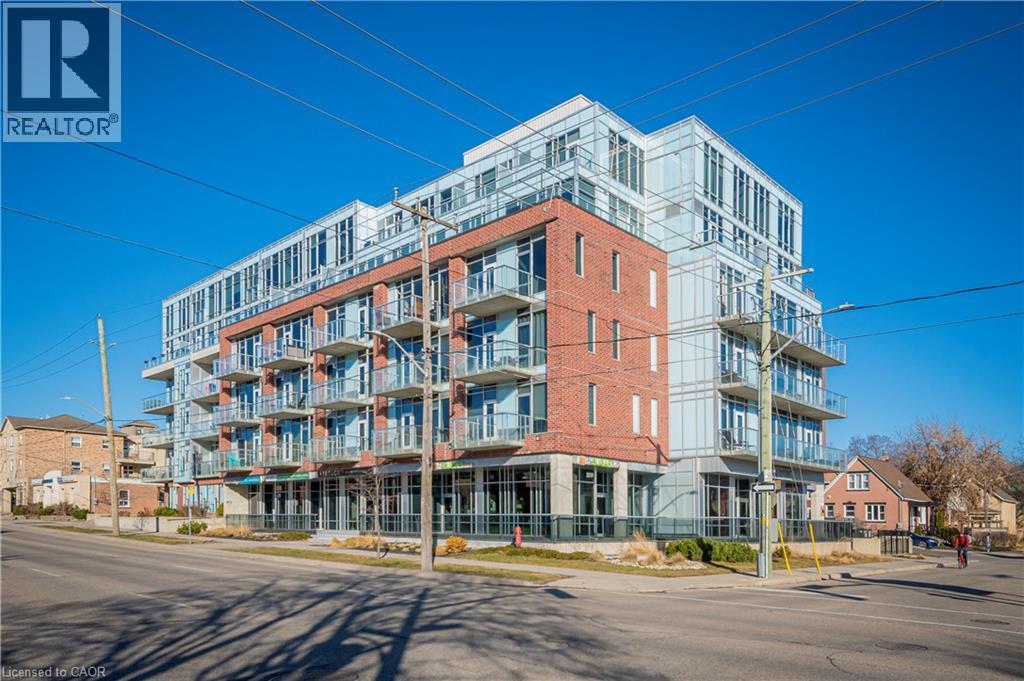
42 Bridgeport Road E Unit# 301
Waterloo, Ontario
Welcome to Unit 301 at 42 Bridgeport Road East, a freshly painted 2-bedroom, 2-bathroom suite offering modern, functional living in the heart of Uptown Waterloo! Tucked quietly away on the serene, non-Bridgeport side of the building, this home delivers an exceptionally peaceful setting paired with a sizable balcony. Inside, the open-concept layout is defined by soaring 10-foot exposed concrete ceilings, industrial ductwork accents, and floor-to-ceiling windows. The carpet-free interior features a refined blend of engineered hardwood and tile. The kitchen comes appointed with sleek countertops, full-sized appliances, and a seamless flow into the primary living and dining areas. The primary bedroom features a walk-in closet and dedicated private ensuite, while the flexible second bedroom and full main bath easily accommodate young professionals, retirees, growing families, or a work-from-home setup. Complete with in-suite laundry, an underground parking spot, and a convenient storage locker located on the same floor as the unit, every practical detail is handled. Residents of this boutique fob-secured building enjoy premium amenities including a fitness center, party room with billiards, an outdoor terrace with BBQs, visitor parking, and EV charging options. Condo fees cover heating and water. Step out your front door for a short 5-to-10-minute walk to the LRT, or head right over to Waterloo Park, University of Waterloo, Wilfred Laurier University, Conestoga College (Waterloo Campus), and Uptown’s best dining, shopping, and nightlife! (id:45725)
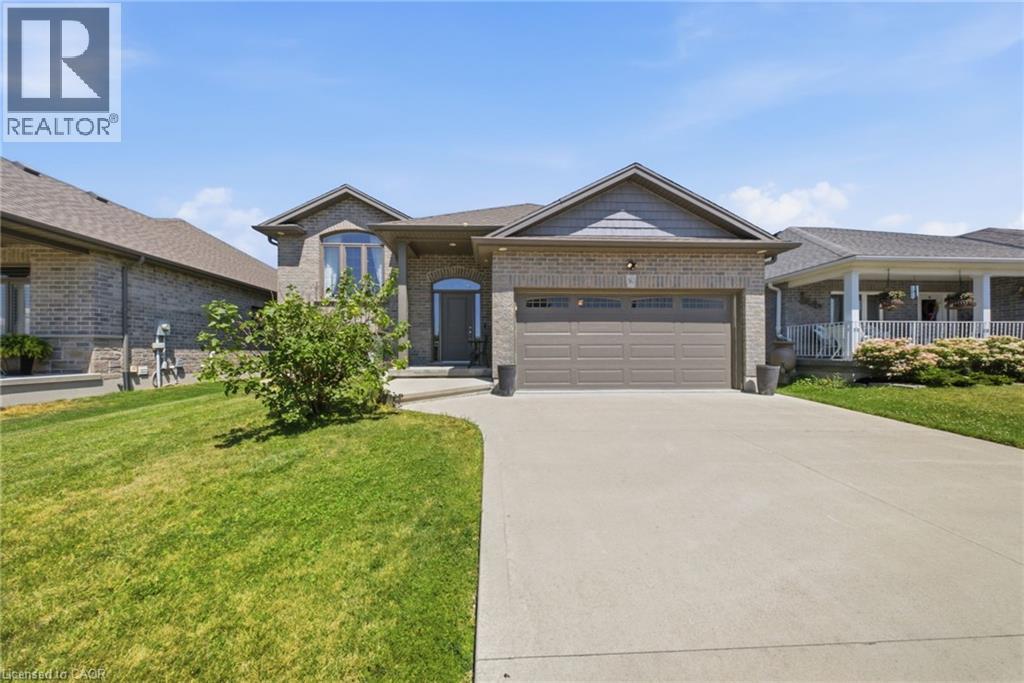
360 Dover Avenue
Port Dover, Ontario
Welcome to 360 Dover Avenue in Norfolk-a spacious 3-bedroom, 3-bathroom bungalow offering comfortable main-floor living and plenty of room to grow. The inviting brick exterior, double-car garage and covered front entry create a welcoming first impression. Inside, the bright open-concept layout features vaulted ceilings, large windows and durable flooring throughout the principal living areas. The well-appointed kitchen offers abundant white cabinetry, granite countertops, stainless steel appliances, a tiled backsplash and a large peninsula with breakfast-bar seating. The adjoining dining and living areas provide a seamless space for everyday living and entertaining. The main level includes three comfortable bedrooms and updated bathrooms, including a stylish bathroom with a granite-topped vanity and glass-enclosed tub and shower. Downstairs, the fully finished lower level adds exceptional living space with a large recreation room, fireplace, additional bathroom and versatile bonus rooms ideal for guests, hobbies, exercise or a home office. Step outside to the impressive screened-in covered deck, perfect for relaxing or entertaining in comfort. The spacious fenced backyard offers plenty of room for children, pets, gardening and outdoor activities. A well-maintained home with generous living space inside and out-ready for its next owners to enjoy. (id:45725)

129 Kovac Road
Cambridge, Ontario
Welcome to 129 Kovac Road, Cambridge! This well maintained two storey home offers a functional layout, comfortable living spaces, and a fantastic location, making it an excellent opportunity for first time buyers, young families, or those looking to downsize without compromising on space. Step inside to a welcoming main floor featuring convenient inside access to the single car garage, a 2 piece powder room, and an open concept kitchen that flows seamlessly into the dining and living areas. Designed with everyday living and entertaining in mind, this bright and inviting space extends through sliding doors to the fully fenced backyard, perfect for children, pets, summer BBQs, or simply relaxing outdoors. Upstairs, you’ll find two generously sized bedrooms, including a spacious primary retreat filled with natural light and complete with its own private 3 piece ensuite. An additional 4 piece bathroom completes the second level, providing convenience for family and guests alike. The finished basement adds valuable living space with a cozy gas fireplace, creating the perfect spot for movie nights, a home office, or recreation area. A dedicated laundry room and ample storage space complete the lower level. Located in one of Cambridge’s desirable family friendly neighbourhoods, this home offers exceptional convenience with quick access to Highway 401, making commuting to Kitchener, Waterloo, Guelph, or the GTA a breeze. You’ll enjoy being just minutes from excellent schools, parks, walking trails, and everyday amenities, including Cambridge Centre, major grocery stores, restaurants, and shopping. This is a wonderful opportunity to enjoy a move in ready home in a location that truly has it all. (id:45725)
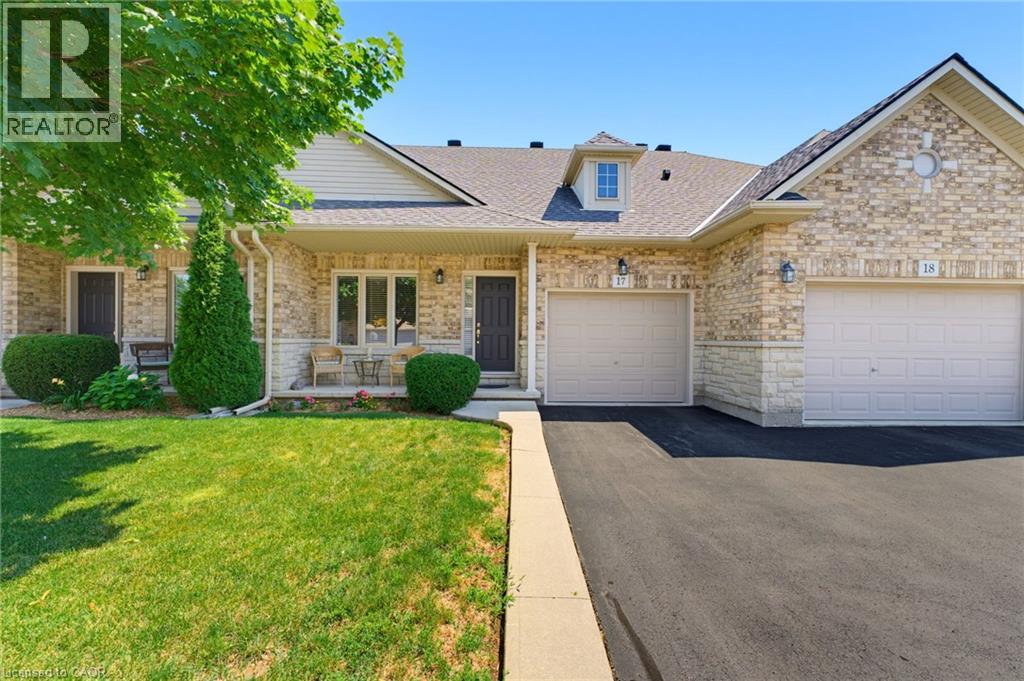
310 Southbrook Drive Unit# 17
Binbrook, Ontario
Tucked away near the end of a cul-de-sac in a quiet complex. Covered front porch welcomes you into the bright, neutrally decorated 3 bedroom, 2 full + 2 half bath unit. Functions beautifully as a bungalow with a bonus of 2 additional bedrooms upstairs for occasional guests, children or grandchildren. Larger than it appears boasting over 2,000 sq/ft of finished space! The main floor features 9 foot ceilings, an open concept living/dining area with hardwood flooring, an oversized primary bedroom with private ensuite, separate laundry room with additional storage cabinetry, powder room, large eat in kitchen with white shaker cabinetry & tumbled marble backsplash leading to an oversized deck with gazebo overlooking a peaceful greenspace. The finished walk out basement features a large, bright recreation room with patio doors that lead to a private patio surrounded by a lovely garden. Ample storage room and 2pc bathroom complete the basement. Bonus second floor features 2 additional bedrooms and a 4 pc bathroom. Low condo fees include exterior maintenance for carefree living. Additional features include: Single garage with inside entry, GDO, gas line for BBQ & A/C. Could this be the one you've been waiting for? Don't miss out on a great home! (id:45725)
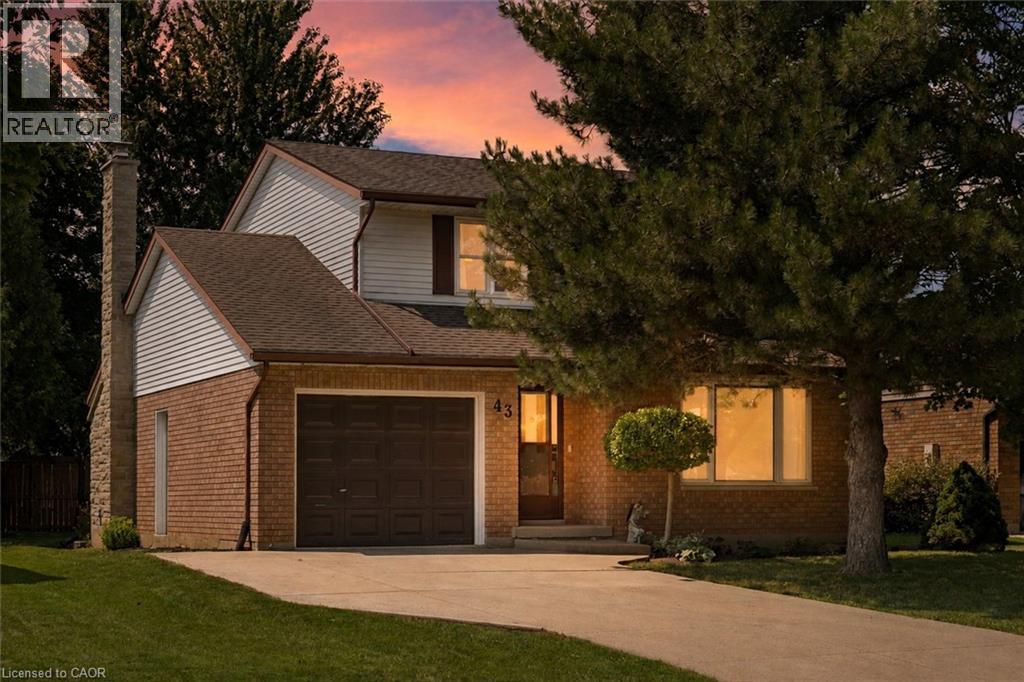
43 Mcgregor Street
Stratford, Ontario
Welcome to 43 McGregor Street, a warm and welcoming family home in an established Stratford neighbourhood, conveniently located near Stratford General Hospital and everyday amenities. Offering the space and flexibility families are looking for, this home features two separate main-floor living areas, a finished basement, a private primary ensuite and a backyard made for enjoying time together. At the front of the home, the bright living room and formal dining room feature hardwood flooring and provide an inviting space for entertaining, family dinners or quieter evenings at home. New main-floor doors and trim, along with updated light fixtures and ceiling fans completed in 2025, give the space a fresh feel. The kitchen features quartz countertops, pot lights, and kitchen appliances updated in 2023-2024. Just beyond, the second main-floor family space offers a relaxed setting for everyday life, complete with an eating area and double doors leading to the deck and backyard. Two separate living areas give families the flexibility to spread out, entertain or create dedicated space for kids. Upstairs, you will find two generous bedrooms, a four-piece family bathroom and a spacious primary bedroom with its own private three-piece ensuite. The finished basement adds even more usable space with a recreation room, separate den with new flooring and window completed in 2025, plus a large laundry and storage area. Outside, the backyard offers room for kids, pets and summer gatherings, along with a shed added in 2024. The deck is also equipped with a gas line for the BBQ, making outdoor cooking and entertaining easy. Additional improvements include the furnace and air conditioning installed in 2014 and the roof reshingled in 2010. (id:45725)
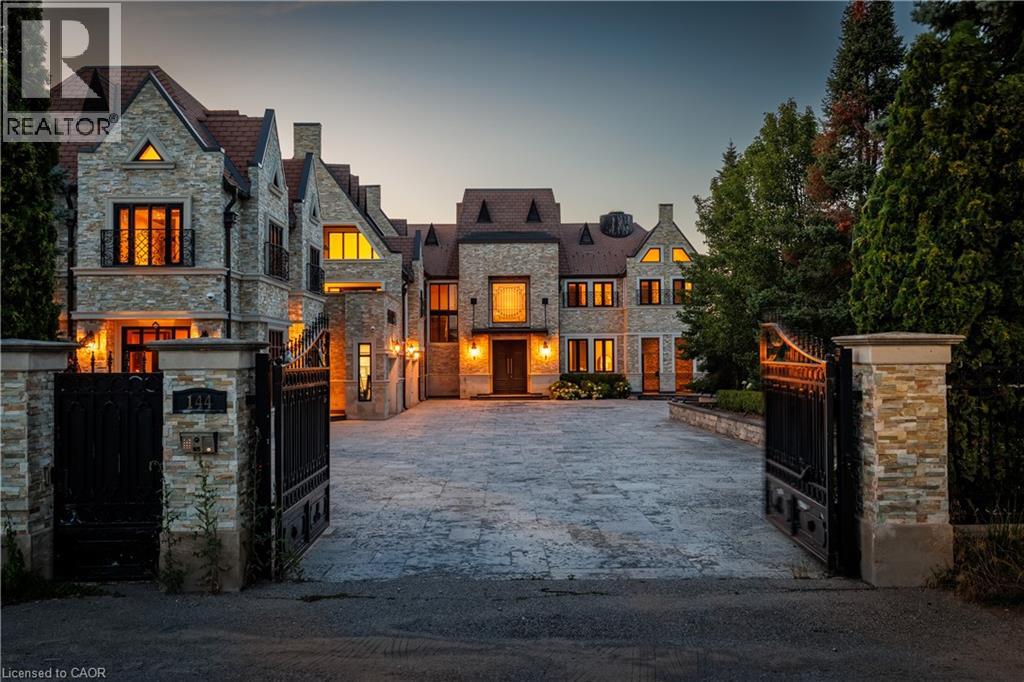
144 Lake Drive E
Georgina, Ontario
An extraordinary opportunity to own one of Lake Simcoe's most prestigious waterfront estates. Set behind private gates on a beautifully landscaped property, this remarkable residence offers approximately 9,462 square feet of luxurious living space designed for grand-scale entertaining, multi-generational living, or an exclusive hospitality retreat. With 12 generously sized bedrooms, 13 elegant bathrooms, and two full kitchens, the home effortlessly balances sophistication with exceptional functionality. Expansive principal rooms, soaring ceilings, and oversized windows flood the interior with natural light while showcasing spectacular views of the lake. Every space has been thoughtfully designed to deliver comfort, elegance, and a seamless connection to the outdoors. The resort-inspired backyard is an entertainer's dream, featuring a stunning in-ground swimming pool, relaxing hot tub, expansive outdoor living areas, and manicured grounds that create an atmosphere of complete privacy and tranquility. Whether hosting unforgettable celebrations or enjoying quiet mornings by the water, every day feels like a luxury getaway. Perfectly positioned on the shores of Lake Simcoe, this exceptional estate offers a rare combination of scale, prestige, and lifestyle. From boating and swimming in the summer to year-round enjoyment of the surrounding natural beauty, this is waterfront living at its finest. Conveniently located within easy reach of the GTA, this iconic property represents a truly rare offering in Ontario's luxury real estate market. (id:45725)

304 Eliza Street
Wellington North (Arthur), Ontario
Welcome to 304 Eliza St! This updated 3-bedroom backsplit is nestled in a quiet, highly sought-after location just 10 minutes from Fergus. Ideal for first-time buyers or downsizers, the home features a functional main floor layout with brand-new flooring in the living room and all 3 bedrooms. The fully finished basement adds excellent living space, boasting a cozy fireplace, rec room, and a 2pc bath. Situated on a massive 52' x 200' lot, you are just steps from the local school, park, and splash pad. A fully insulated garage with a brand-new door rounds out this fantastic property, offering the perfect setup for a workshop. Move right in and enjoy! (id:45725)
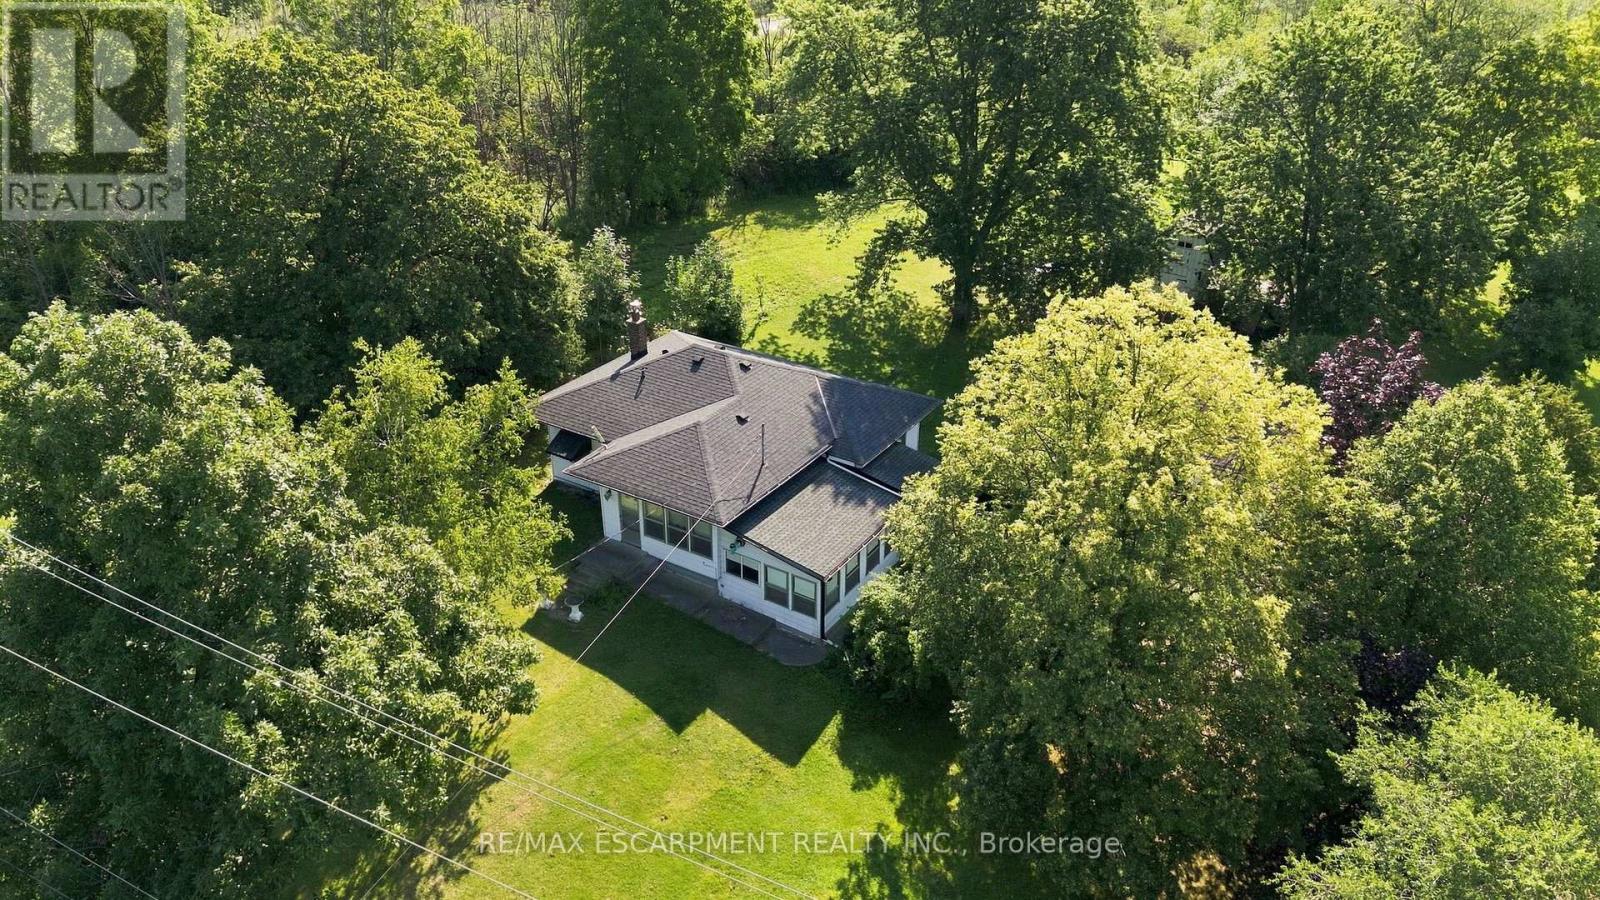
698 York Road
Hamilton (Dundas), Ontario
Opportunity awaits! Situated on a beautiful lot in a great location, this property offers exceptional potential for buyers looking for their next renovation project. The existing home requires updating and renovations and is being sold in as-is where is condition. The property is located within Niagara Escarpment Commission (NEC) and Conservation Halton jurisdiction. RSA. (id:45725)
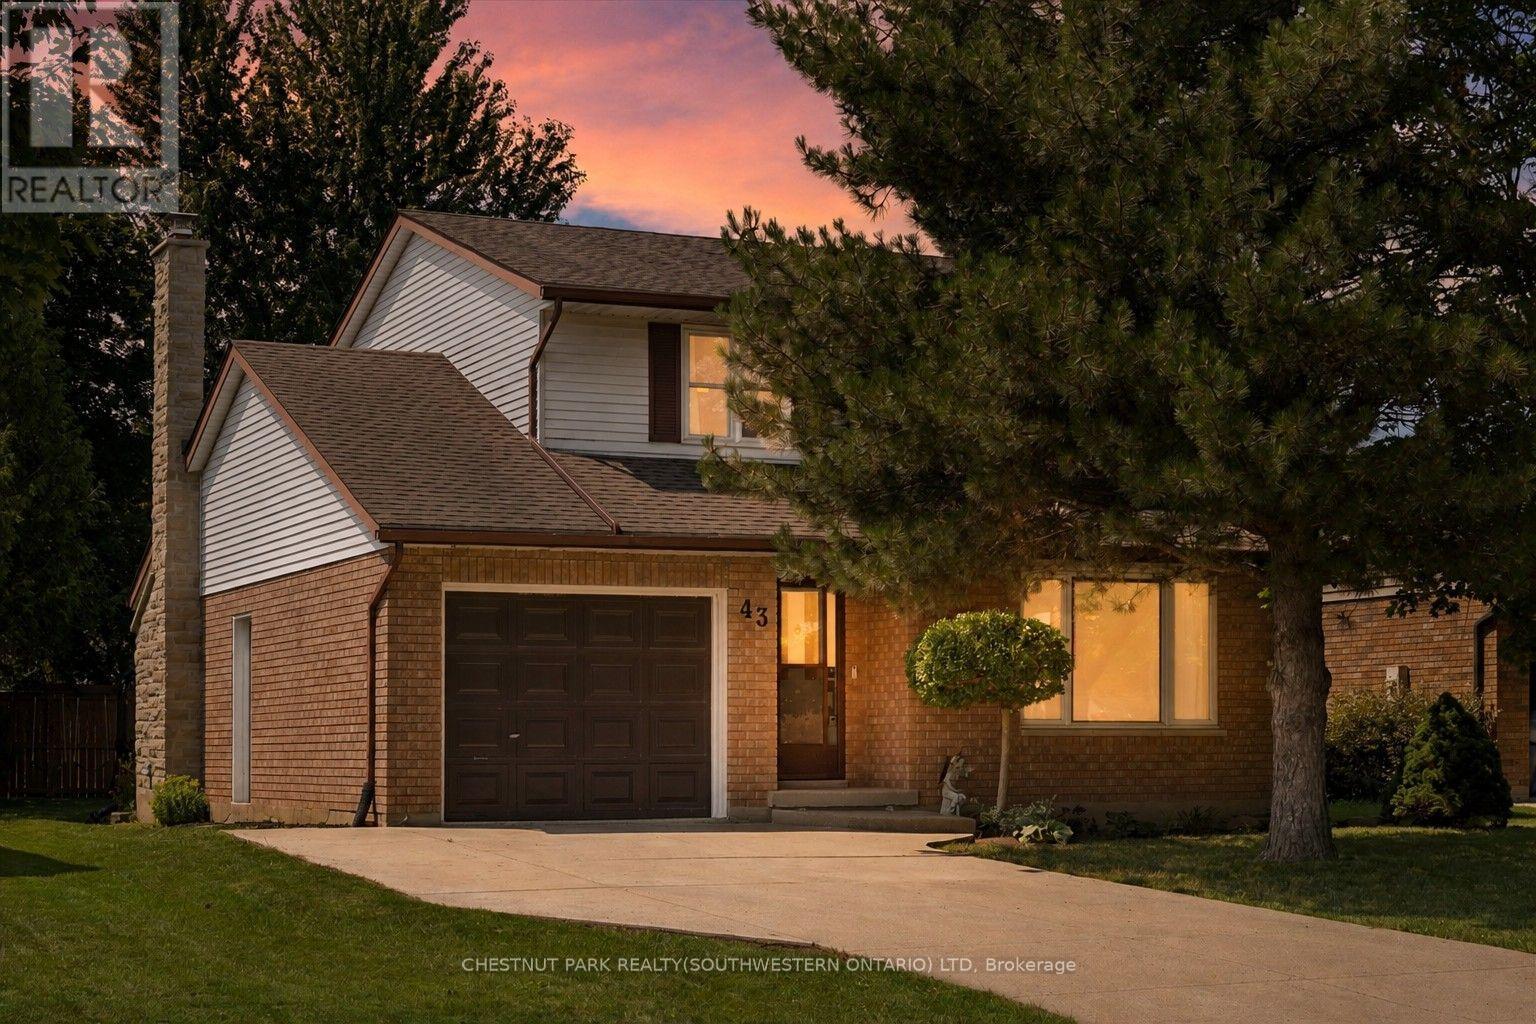
43 Mcgregor Street
Stratford, Ontario
Welcome to 43 McGregor Street, a warm and welcoming family home in an established Stratford neighbourhood, conveniently located near Stratford General Hospital and everyday amenities. Offering the space and flexibility families are looking for, this home features two separate main-floor living areas, a finished basement, a private primary ensuite and a backyard made for enjoying time together. At the front of the home, the bright living room and formal dining room feature hardwood flooring and provide an inviting space for entertaining, family dinners or quieter evenings at home. New main-floor doors and trim, along with updated light fixtures and ceiling fans completed in 2025, give the space a fresh feel. The kitchen features quartz countertops, pot lights, and kitchen appliances updated in 2023-2024. Just beyond, the second main-floor family space offers a relaxed setting for everyday life, complete with an eating area and double doors leading to the deck and backyard. Two separate living areas give families the flexibility to spread out, entertain or create dedicated space for kids. Upstairs, you will find two generous bedrooms, a four-piece family bathroom and a spacious primary bedroom with its own private three-piece ensuite. The finished basement adds even more usable space with a recreation room, separate den with new flooring and window completed in 2025, plus a large laundry and storage area. Outside, the backyard offers room for kids, pets and summer gatherings, along with a shed added in 2024. The deck is also equipped with a gas line for the BBQ, making outdoor cooking and entertaining easy. Additional improvements include the furnace and air conditioning installed in 2014 and the roof reshingled in 2010. (id:45725)
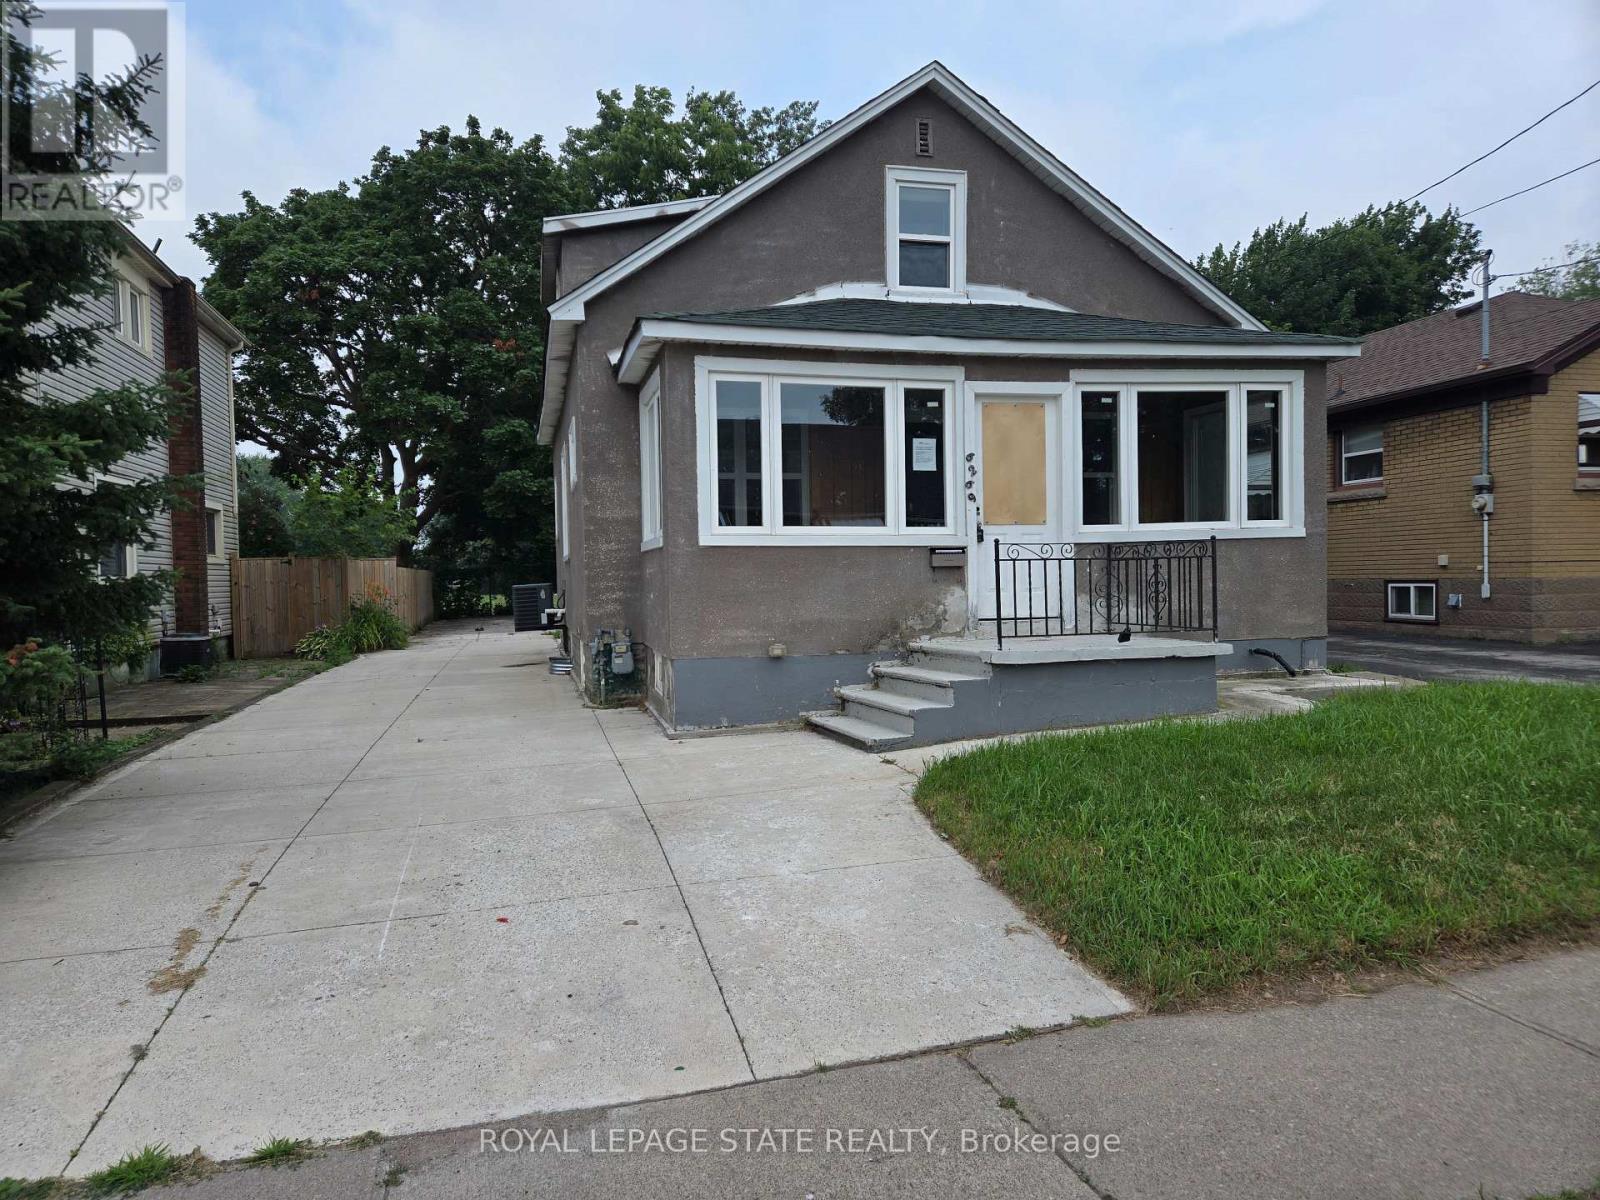
6269 Franklin Avenue
Niagara Falls (Dorchester), Ontario
Property sold "As is, Where is" basis. Seller makes no representation and/or warranties. (id:45725)
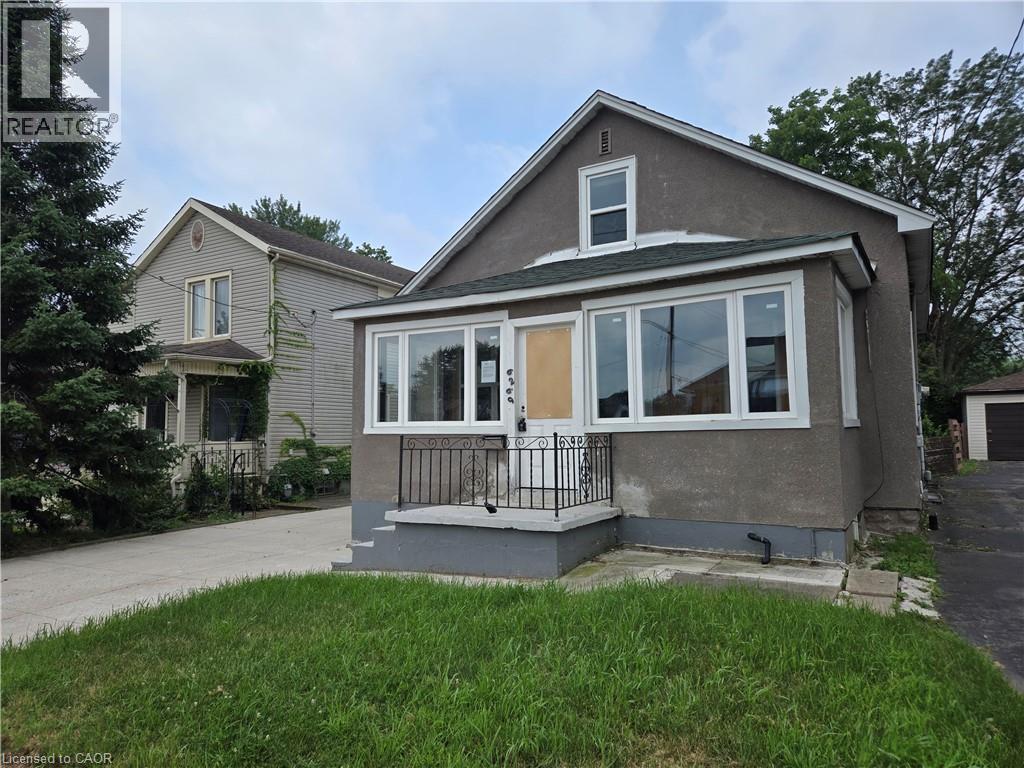
6269 Franklin Avenue
Niagara Falls, Ontario
Property sold As is, Where is basis. Seller makes no representation and/or warranties. (id:45725)