
209 - 155 Downsview Park Boulevard
Toronto (Downsview-Roding-Cfb), Ontario
Welcome to life at Downsview Park! A truly distinctive feature of this bright and spacious 3-bedroom, 3-bathroom condo townhouse is its spectacular pond view-enjoyed from all three bedrooms and the private balcony. This peaceful exposure was a major reason the current owners selected this particular unit and continues to set it apart. Offering approximately 990 sq. ft. of thoughtfully designed living space, the home is filled with natural light and features three generously sized bedrooms. The spacious primary bedroom includes a walk-in closet and an upgraded 4-piece ensuite. Numerous builder upgrades enhance the modern kitchen and bathrooms, combining style, comfort, and functionality. Step onto the approximately 70 sq. ft. balcony to enjoy the tranquil surroundings, or explore everything Downsview Park has to offer, including summer movie nights, fireworks, park runs, and community events. Includes one parking space and convenient access to York University, Highway 401, TTC, and GO Transit-the perfect balance of nature and urban convenience. (id:45725)
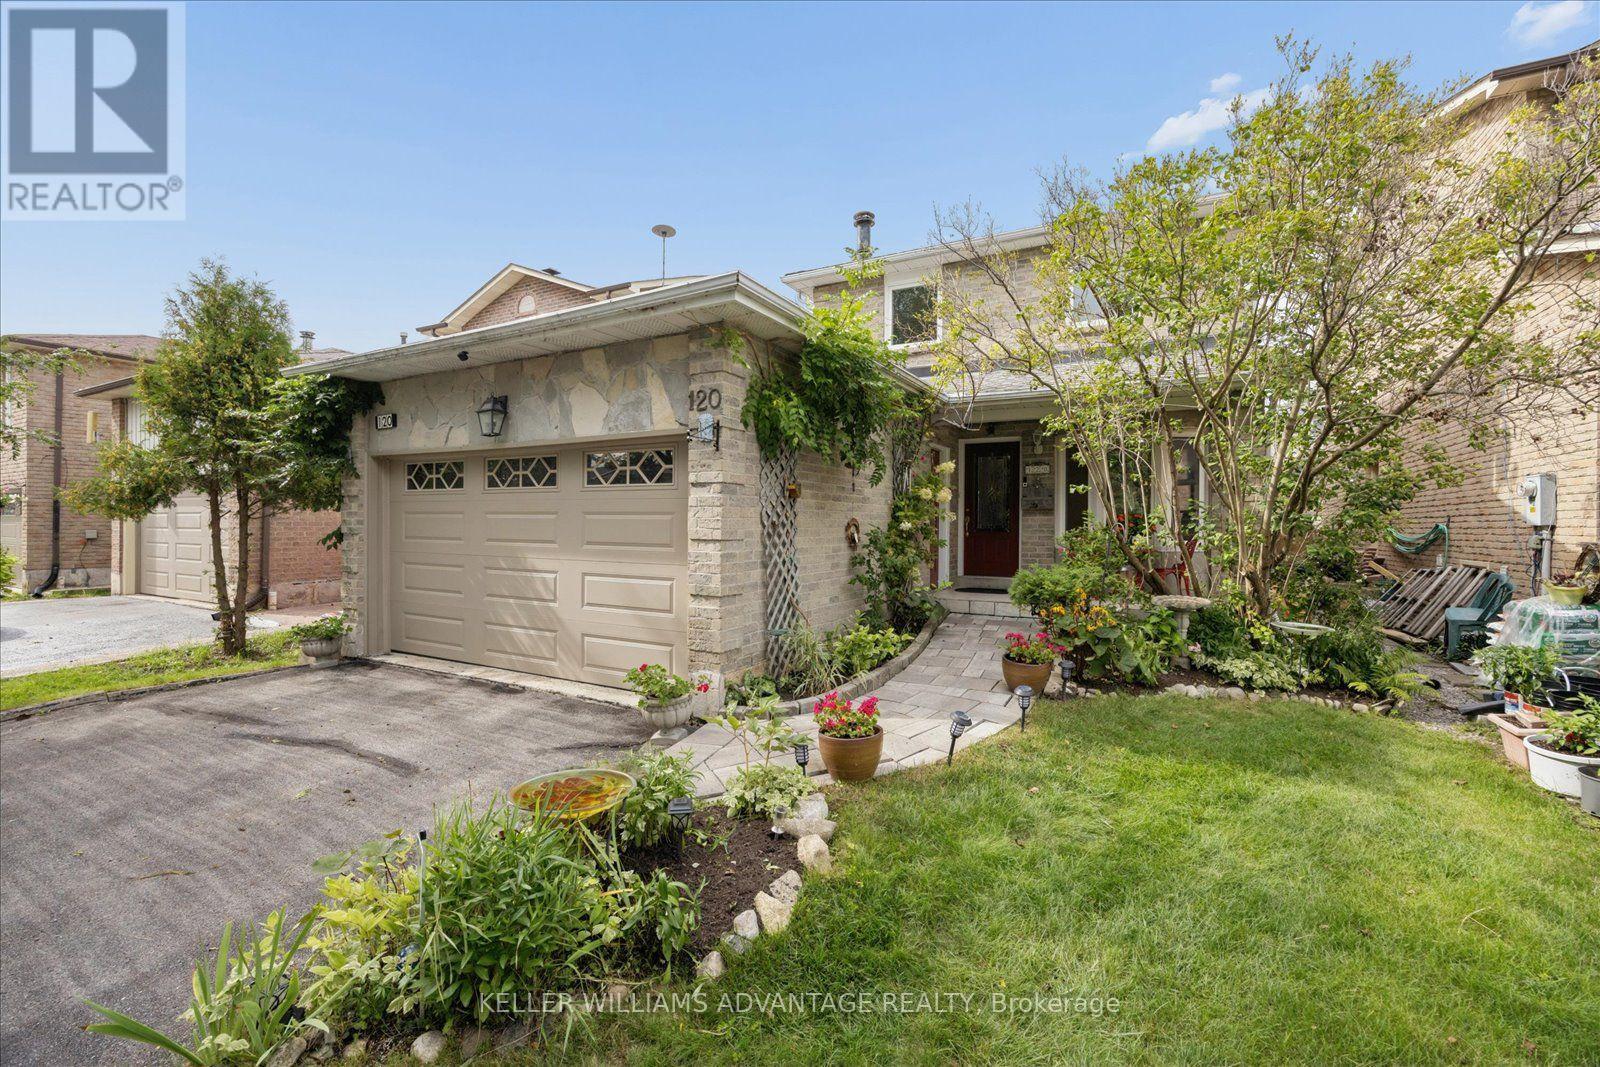
120 Winter Gardens Trail
Toronto (Rouge), Ontario
Warm and welcoming, 120 Winter Garden has all the features a great family home needs! Beautifully maintained - my favourite features include an updated eat-in kitchen with stone counters, lots of pull-outs and storage space, a main floor powder room, family room with cosy fireplace with a walk out to large deck and the back yard with beautiful mature gardens. There's gorgeous newer hardwood on both upper floors. Upstairs are 3 great sized bedrooms, a large primary bedroom with semi-ensuite & 2 double closets (and my favourite, a laundry chute!) The upper family bath has been tastefully updated. A separate entrance leads to the basement with a huge rec-room, room that could be a 4th bedroom, full bath, storage room, full laundry room & cold cellar. Such a convenient location with a short walk to the Rouge GO, close to shopping along Port Union & a quick drive to the 401. Best of all, you're near the beautiful waterfront with parks and trails along Lake Ontario. Move-in ready for the next family to enjoy! (id:45725)
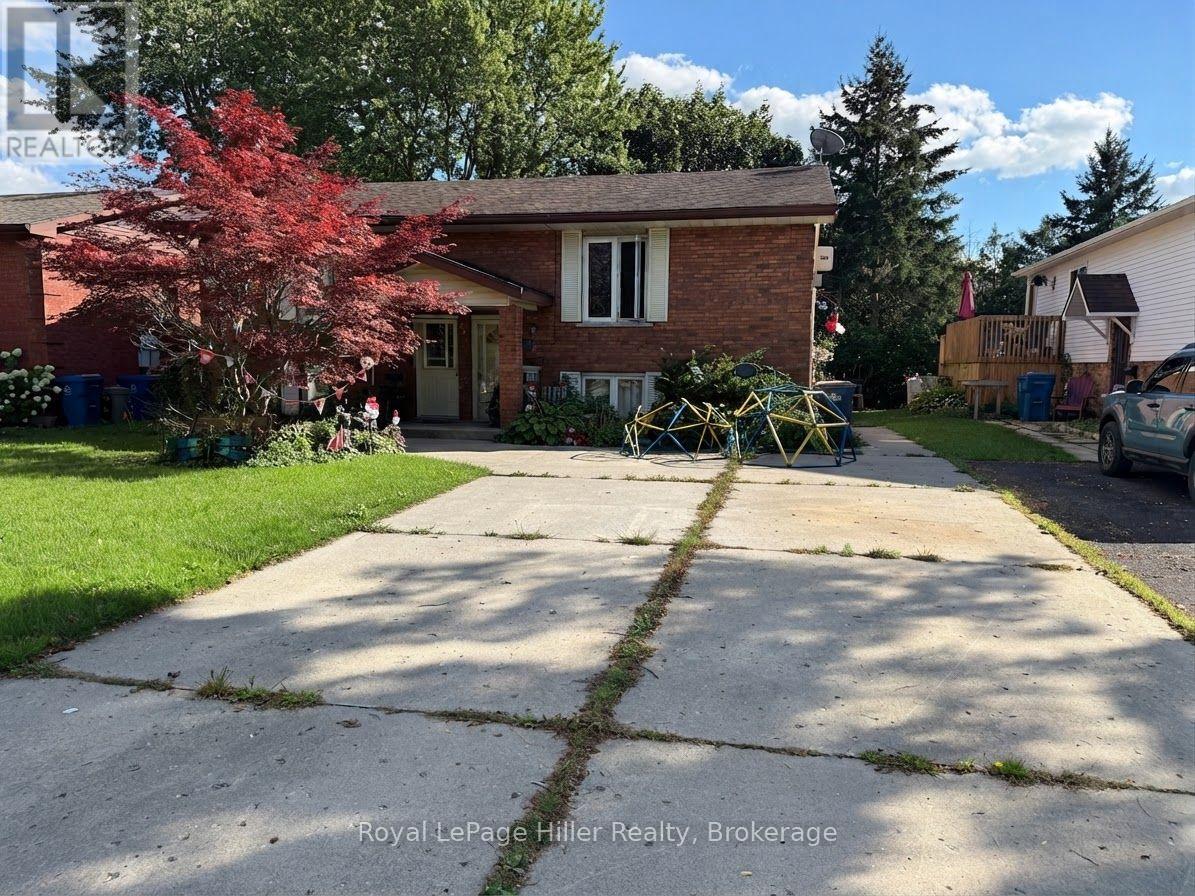
321 Maple Avenue
Stratford, Ontario
Raised Bungalow Duplex! Upper and Lower Units have the same layout featuring a Living Room with a Gas Fireplace, an open Kitchen and Dining area, all appliances included, 2 bedrooms, 4 pc bathroom and each Unit has their own Laundry room. Upper Unit is carpet free and has a walkout to a Raised deck and back yard while the Lower Unit has a walk up to a private patio area and the back yard. A Double wide Private driveway can park 3 cars for each tenant. Close to schools, groceries, park and Public Transit pick up. Call your REALTOR to view. ( Inside photos are of Upper Unit ) (id:45725)
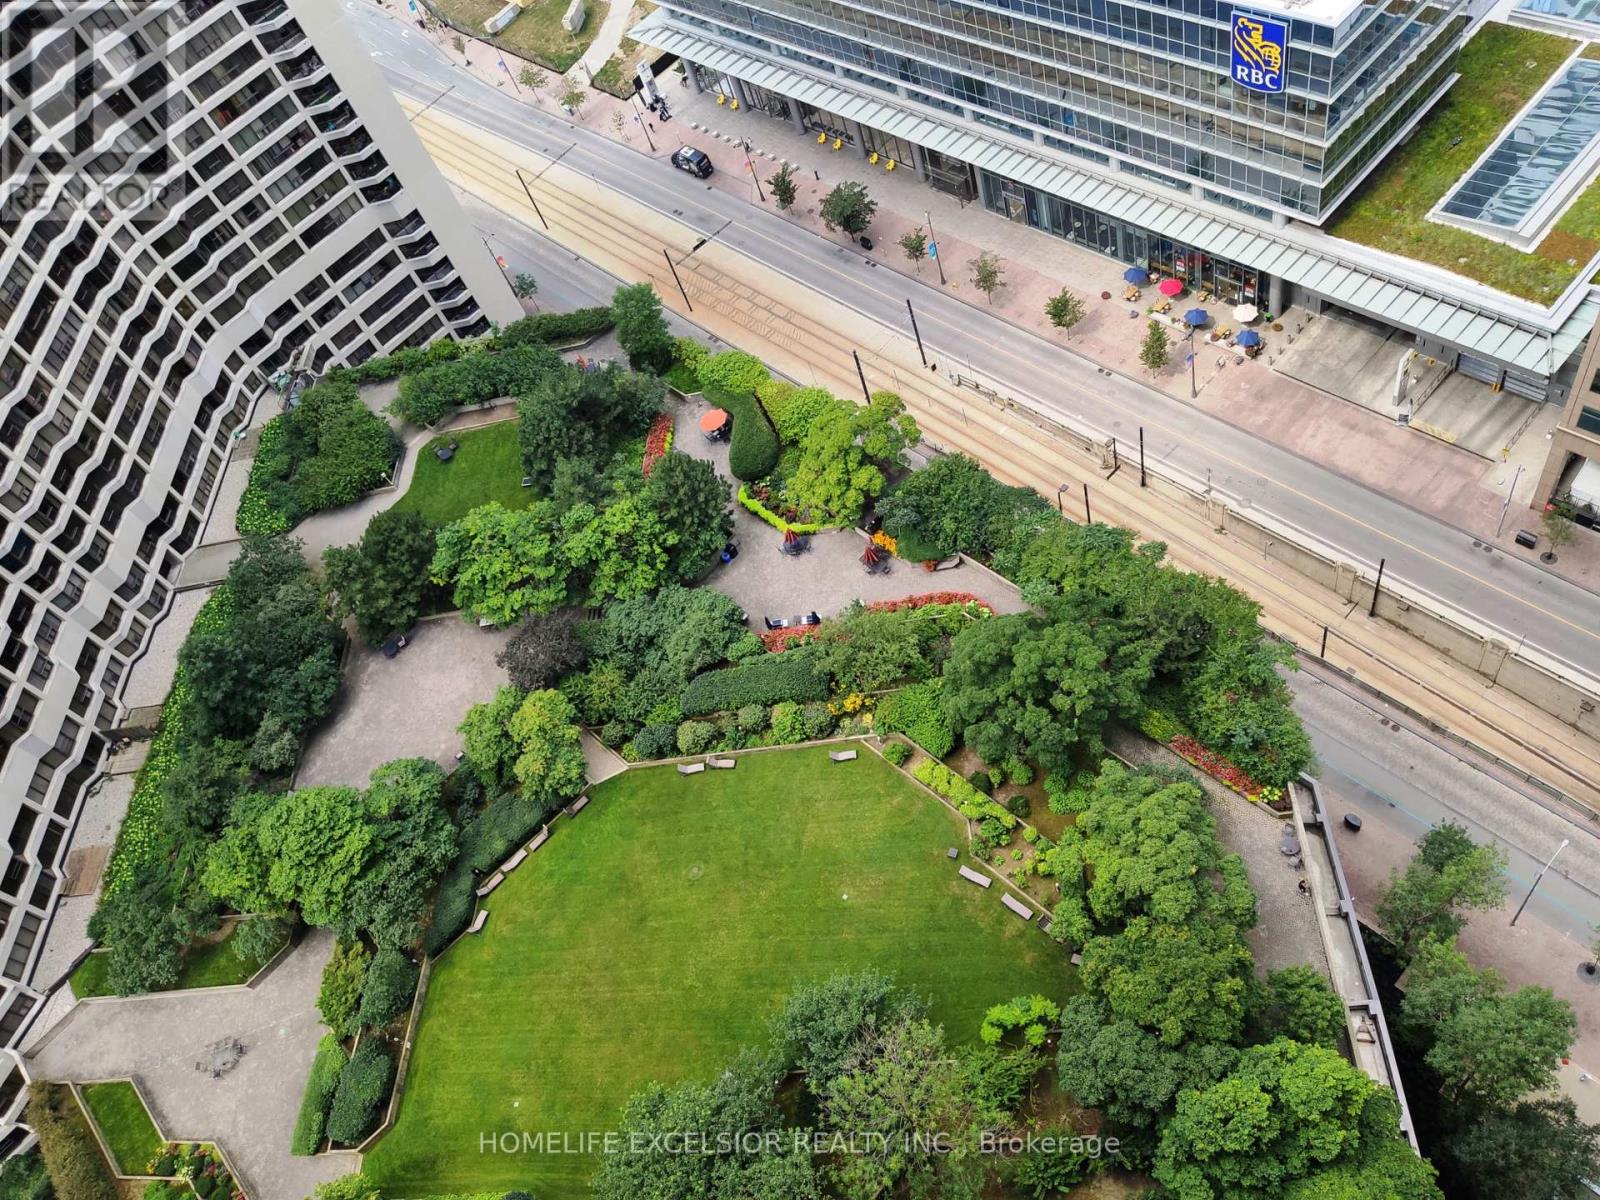
3227 - 33 Harbour Square
Toronto (Waterfront Communities), Ontario
Rarely Available Unit With Ensuite Washer/Dryer At Harbour Square! Parking And Locker Included. Hydro, Water And Cable Tv Included! Luxury Downtown Condo Approx 550Sqft Studio. Lakefront Living And Steps To Core Financial District! Private Condo Shuttle Bus To Union Station,China Town, Dundas Sq. Just Walk Across The Street To Access The Indoor Path Walkway To The Financial District, Eaton Centre And All The Way Up To College Park. S/S Appliances, Hardwood Flooring, Granite Counter Top. Ensuite Washer/Dryer Combo Machine, Amazing Amenities: Top Floor Lakeview Pool, Large Roof Top Garden, Large Gym, Squash Courts, Game Room, Library, 24Hr Concierge And Security. (id:45725)
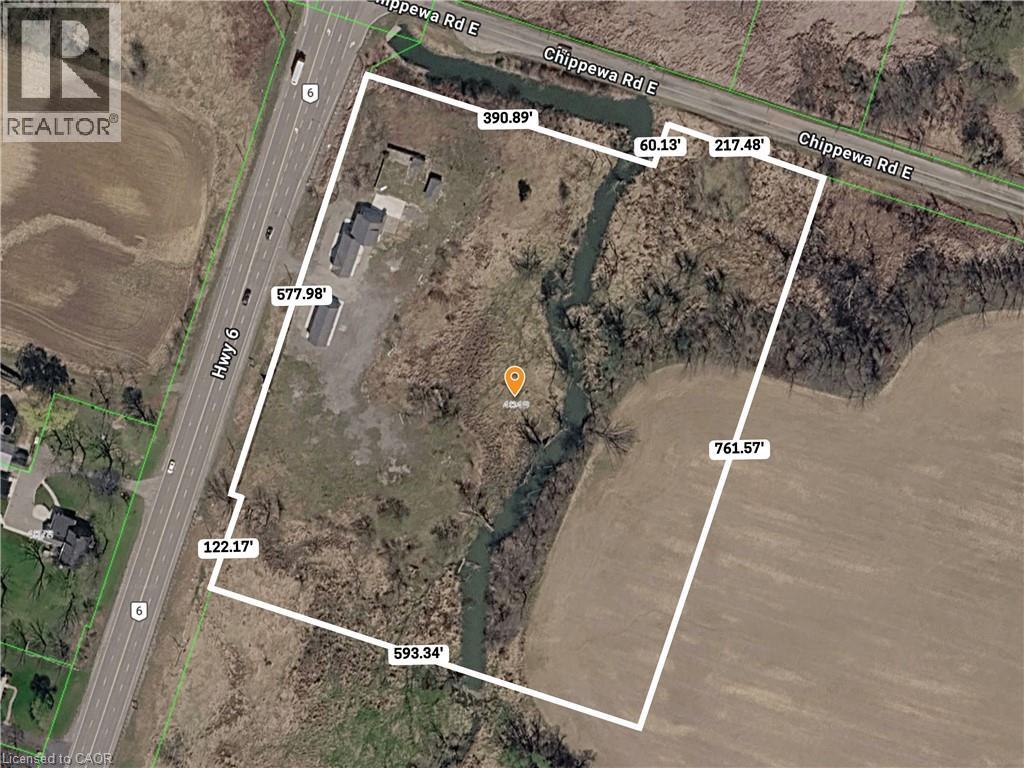
4049 6 Highway
Hamilton, Ontario
Rare opportunity to acquire a 10.1-acre parcel at the corner of a high-traffic highway, offering exceptional visibility, strong frontage, and long- term upside. Located just minutes to the airport, this strategically positioned property is currently zoned primarily Agricultural and provides immediate income potential with future redevelopment or severance possibilities, subject to approvals. The property includes two versatile, freestanding buildings with separately metered units, offering flexibility for a range of uses such as residential, office, or service-related applications (subject to zoning). The buildings comprise a total of five self-contained units, all vacant, allowing a purchaser to establish market rents or occupy as required. The unit mix includes one one-bedroom unit and four two-bedroom units. With excellent access, a prominent corner location, and exposure along a major corridor surrounded by agricultural and service-commercial uses, this offering is ideal for investors, owner- operators, or buyers seeking land banking opportunities with income and future potential. (id:45725)
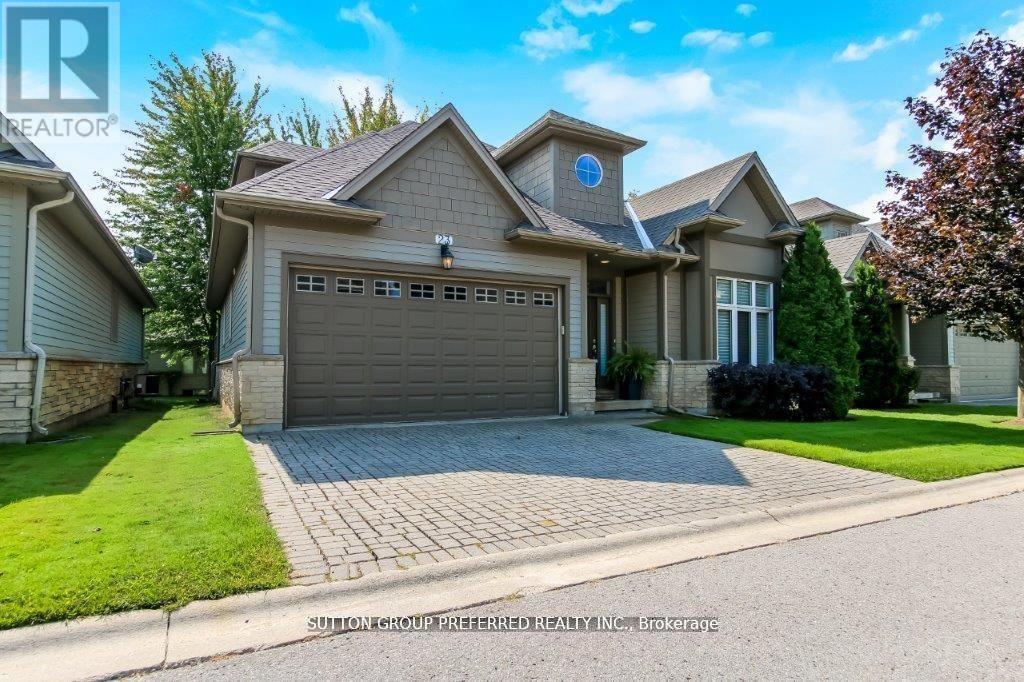
23 - 124 North Centre Road
London North (North B), Ontario
This premium executive detached private condo comes fully finished with approximately 3,000 sq/ft. Built by custom homes Domus Developments. Enjoy the private chef's kitchen with granite countertops & island with all appliances included. Vaulted eating area. Gracious open foyer with hardwood floors leading to vaulted living/family room with hardwood floors, gas fireplace. Master bedroom on main level with custom organized walk-in closet and ensuite with Jacuzzi tub. Enjoy the private loft with office area, 2nd bedroom with extra storage space + 3 piece bathroom. Lower level recreation room with big windows, gas fireplace, bedroom/gym, walk-in closet, plus 3 piece bath, plus tons of storage area + cold room. Terrace doors from family room to 24x14 deck. Interlock double driveway. Main floor laundry with high custom trim and doors throughout. Upgraded sink taps. Includes all California shutters + blinds. Steps to GoodLife Fitness, Masonville Mall, UWO, University Hospital, and all restaurant nightlife. (id:45725)
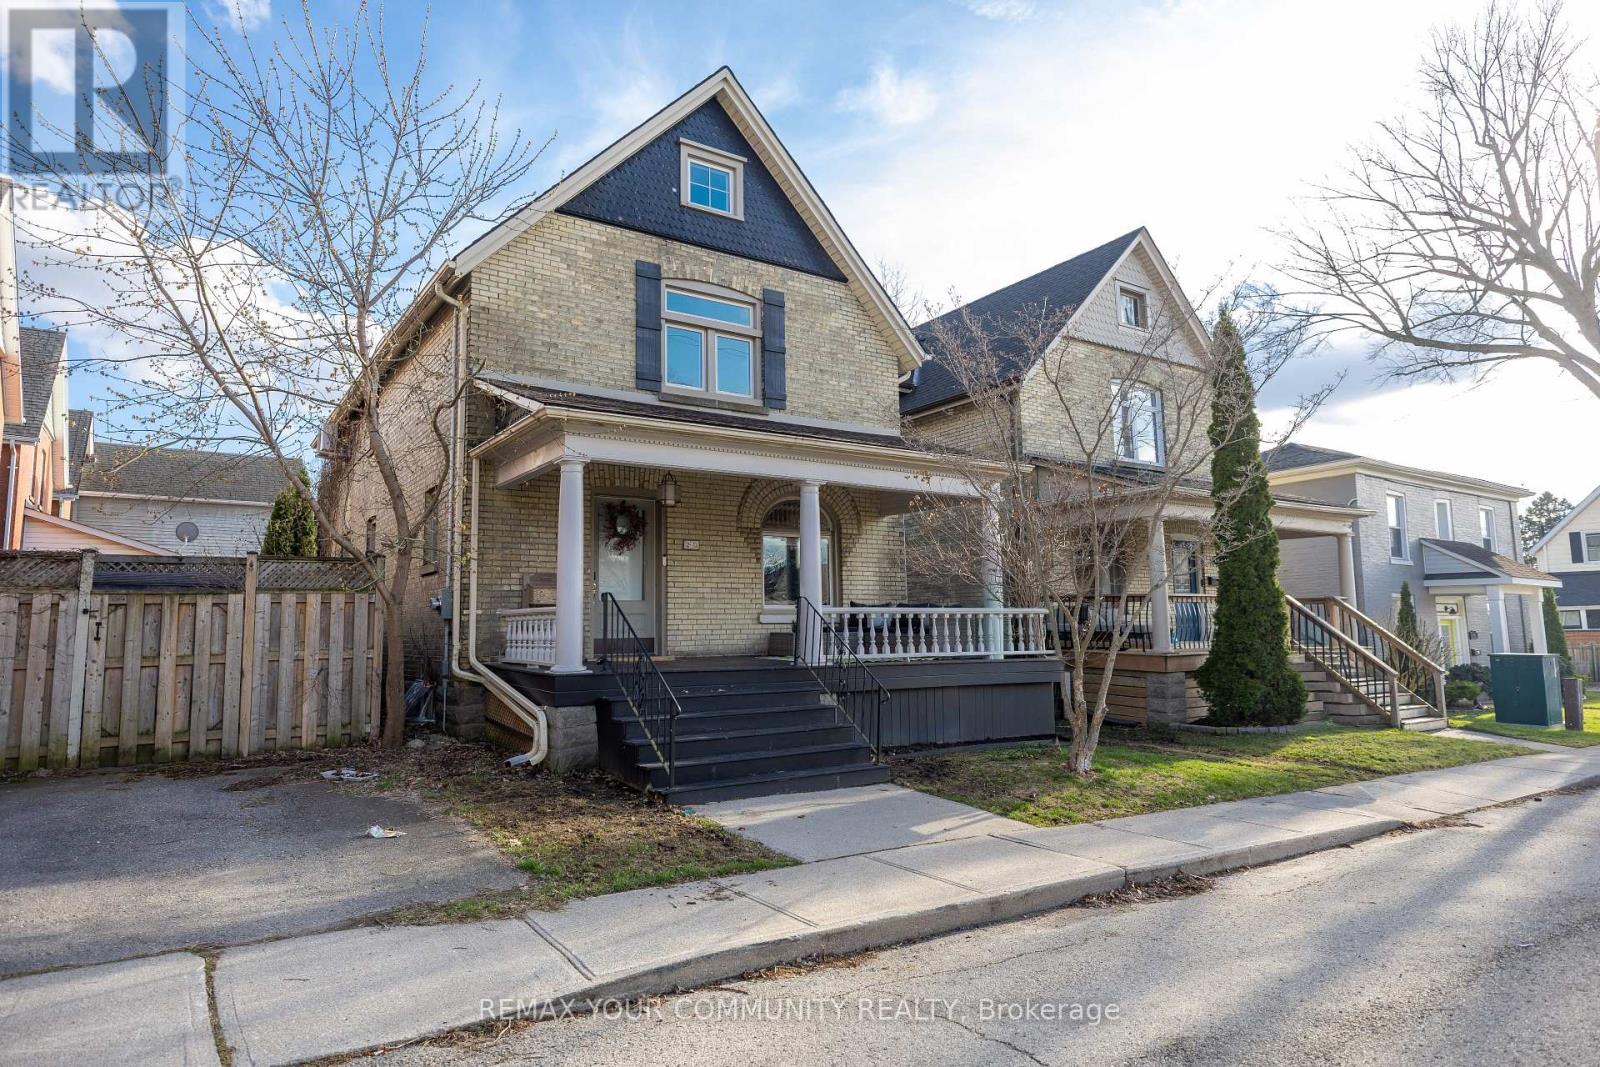
20 Victoria Street
St. Thomas, Ontario
Come home to 20 Victoria St in St. Thomas, a beautifully updated two-storey yellow brick home nestled in the sought-after Courthouse neighbourhood. The second floor offers four spacious bedrooms, a full 4-piece bathroom, and access to a versatile loft space-perfect for a playroom, home office, or potential additional bedroom (just needs stairs).The main level features a welcoming foyer, bright and spacious principal rooms, an updated kitchen, dining area, and a walk-in pantry that could also be converted into a convenient laundry space, with direct access to a private back deck.The finished lower level includes a recreation room, laundry closet, 3-piece bathroom, and additional storage. The home is equipped with in-floor heating throughout and a ductless system on the second floor for both heating and cooling, updated AC unit. Added sound insulation between levels enhances comfort and privacy.Offering generous space for families or couples alike, this home also includes street parking with two neighbourhood passes (winter permits available separately), meaning no driveway maintenance.The Courthouse neighbourhood is one of St. Thomas' most charming and sought-after pockets, known for its mature tree-lined streets, historic homes, and strong sense of community. Centered around the iconic Elgin County Courthouse, the area offers a unique blend of character, walkability, and everyday convenience. With close proximity to parks, schools, and local amenities, it's a neighbourhood that combines timeless appeal with a truly livable lifestyle. (id:45725)
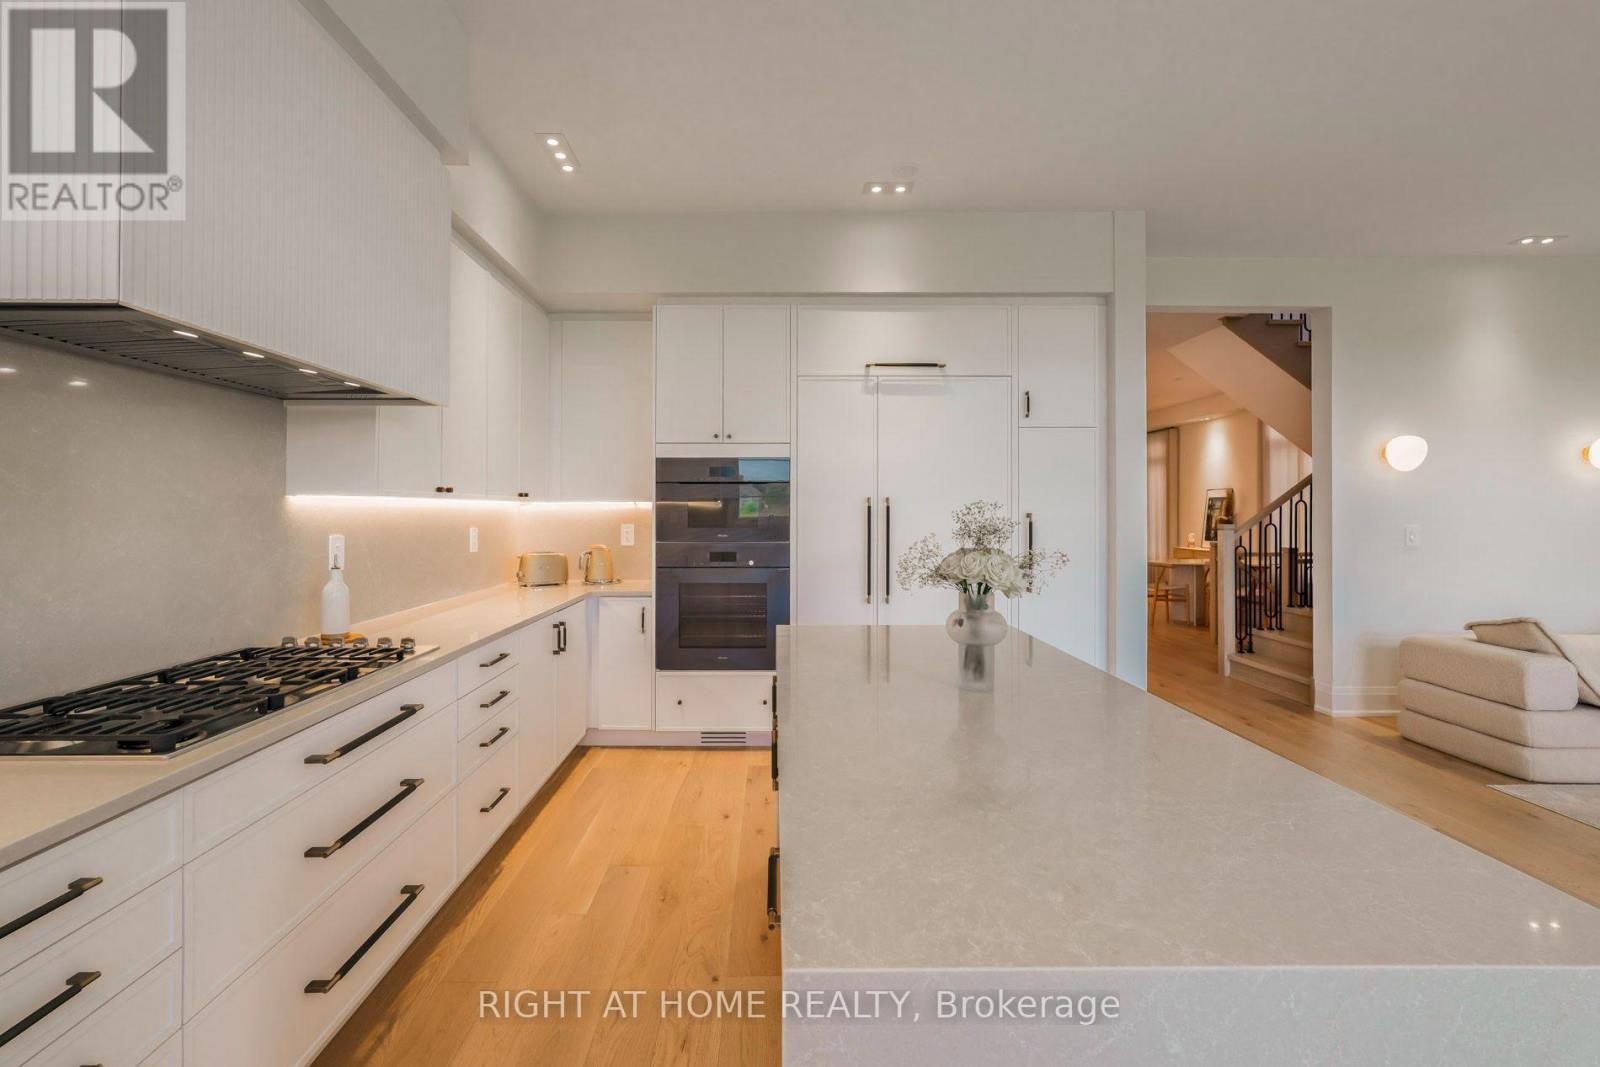
26 Misted Breeze Street
Brampton (Bram West), Ontario
**Available for short or long term lease**, Can be leased furnished or non furnished, Truly immaculate, one of a kind designer home offering six bedrooms, six bathrooms and more than $350,000 in thoughtfully selected upgrades. Set on a premium 120-foot-deep lot with no neighbours behind, this exceptional residence is ideal for those who appreciate sophisticated design, quality finishes and attention to detail. The main floor features soaring 10-foot smooth ceilings, wide plank flooring, a powder room and a full bathroom and a generously sized bedroom perfect for guests, extended family or a home office. The second floor offers 9 foot ceilings, 5 bedrooms, 4 full bathrooms while the impressive primary bedroom features a dramatic 12 foot ceiling.The custom kitchen is a true showpiece, outfitted with an exceptional suite of top of the line Miele smart appliances. Highlights include a six burner Miele cooktop, Miele steam oven with in built camera, Miele speed oven, Miele top of the line dishwasher and built in 48 inch refrigerator with flush water dispenser. The kitchen also features upgraded cabinetry, quartz countertops and backsplash, and a striking waterfall island perfect for both everyday living and entertaining. Every detail has been carefully considered, from the custom drapery to mood lighting throughout the home. Additional upgrades include custom closets, tall single panel doors and upgraded baseboards. The home also features 2 entrances to the unfinished basement, three frameless glass enclosed showers, three bathtubs, two oversized walk in closets with two bedrooms, quartz countertops in all bathrooms, and designer vanities in the primary ensuite and additional bathroom. A rare opportunity to lease a beautifully designed, nearly new home furnished or unfurnished where luxury, comfort and functionality come together **Full house is available incl. unfinished basement** (id:45725)
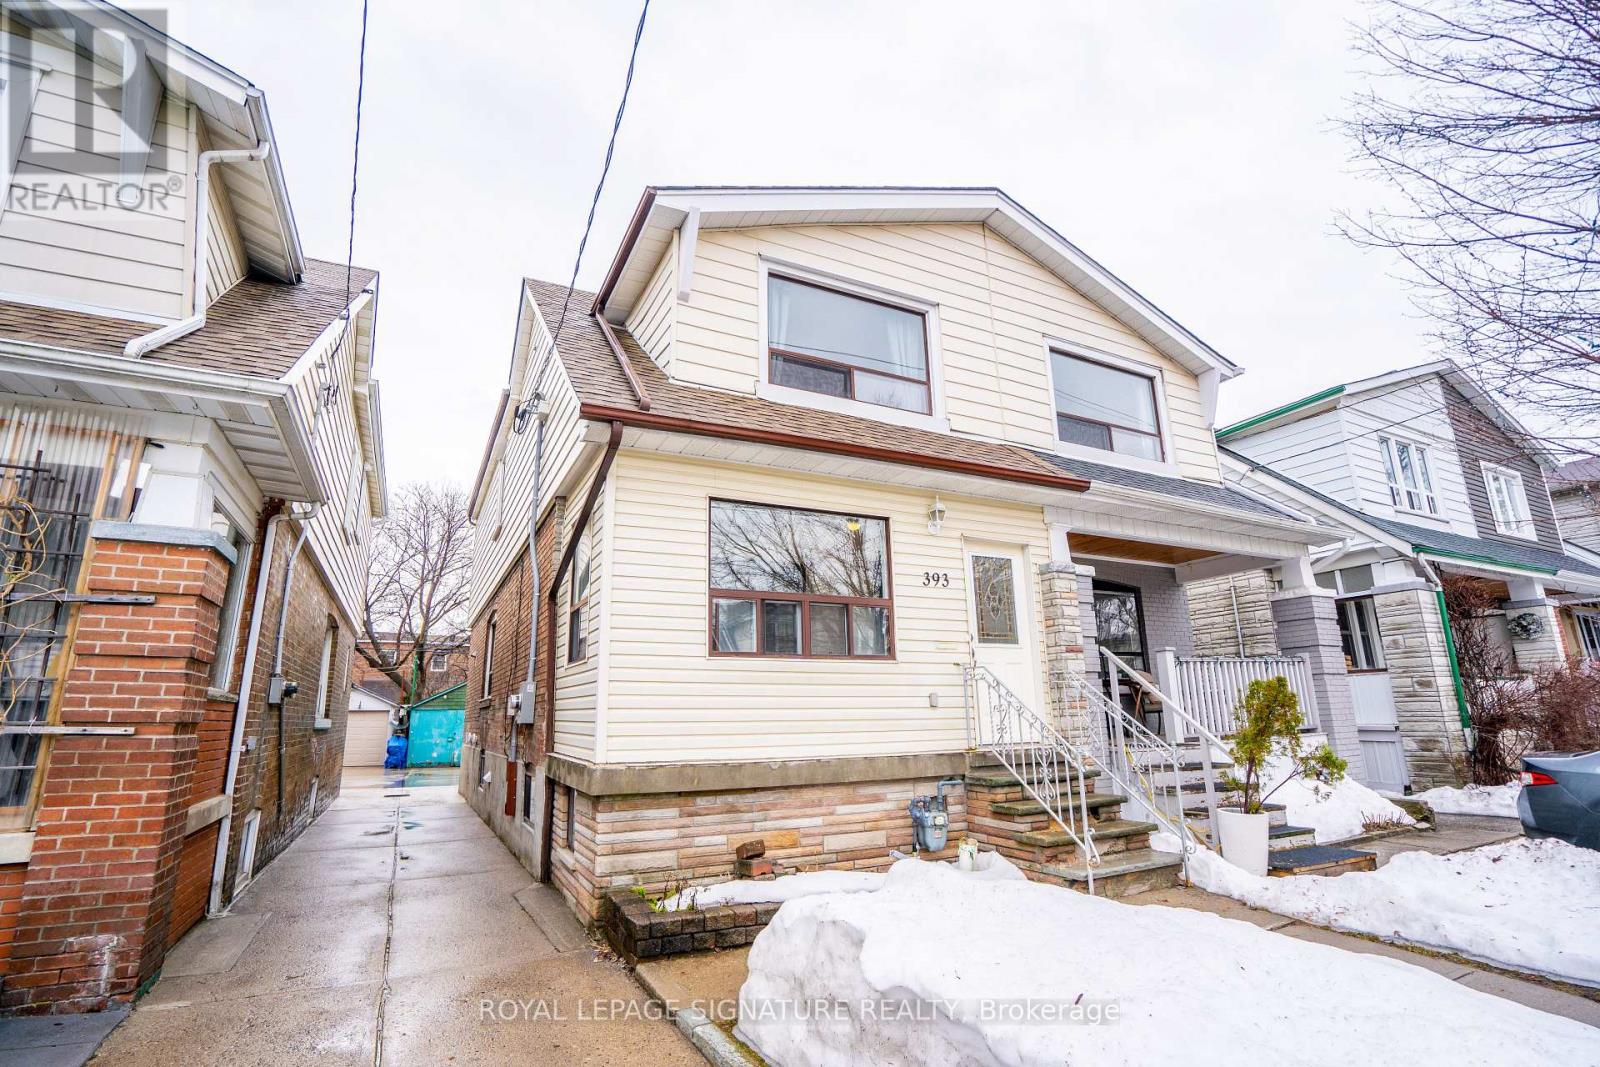
Upper - 393 Milverton Boulevard
Toronto (Danforth), Ontario
Semi-Detached Home Located In Prime East York. Practical Layout With Living Space Leading To Dining Room. Rare Find With Powder Room on Main Floor. Three Generous Sized Bedrooms and Bathroom In Second Floor. Shared Laundry In Separate Area And Ample Storage. Easy Access To DVP And Minutes to Downtown. Minutes Away From The TTC and Shops and Restaurants On The Danforth. Mutual Driveway With Detached Garage Parking. (id:45725)
706 - 3830 Bathurst Street
Toronto (Clanton Park), Ontario
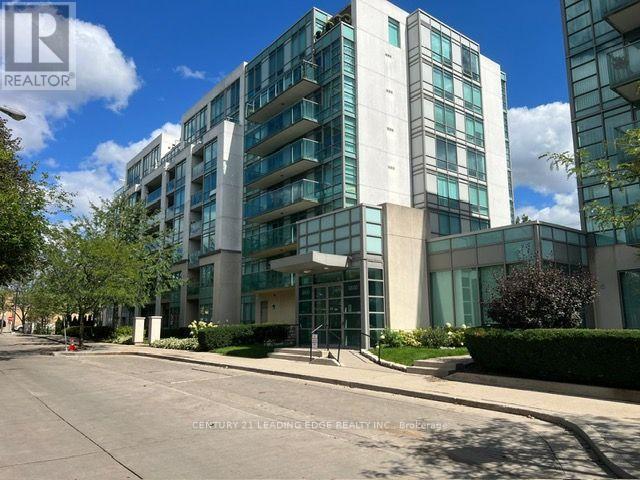
Location! Location! This Beautiful, NEWLY renovated, very secured 2 bed/2 Bath condo is located in a prime area of Toronto. A very bright & spacious Unit, steps from TTC, Highway, School, Shopping and many other amenities. Floor to Ceiling Windows and a Private Balcony with Spectacular views of the city. Granite Counter Top with Breakfast Bar, ALL Stainless Steel Appliances, Carpet free-Newly installed Laminate in both bedrooms, Large W/I Closet in Master Bedroom, Entire Unit Freshly Painted. Kitchen Cabinets Newly refinished. 24Hr Concierge, Parking & Locker included. (id:45725)
188 Queen Street
North Middlesex (Ailsa Craig), Ontario
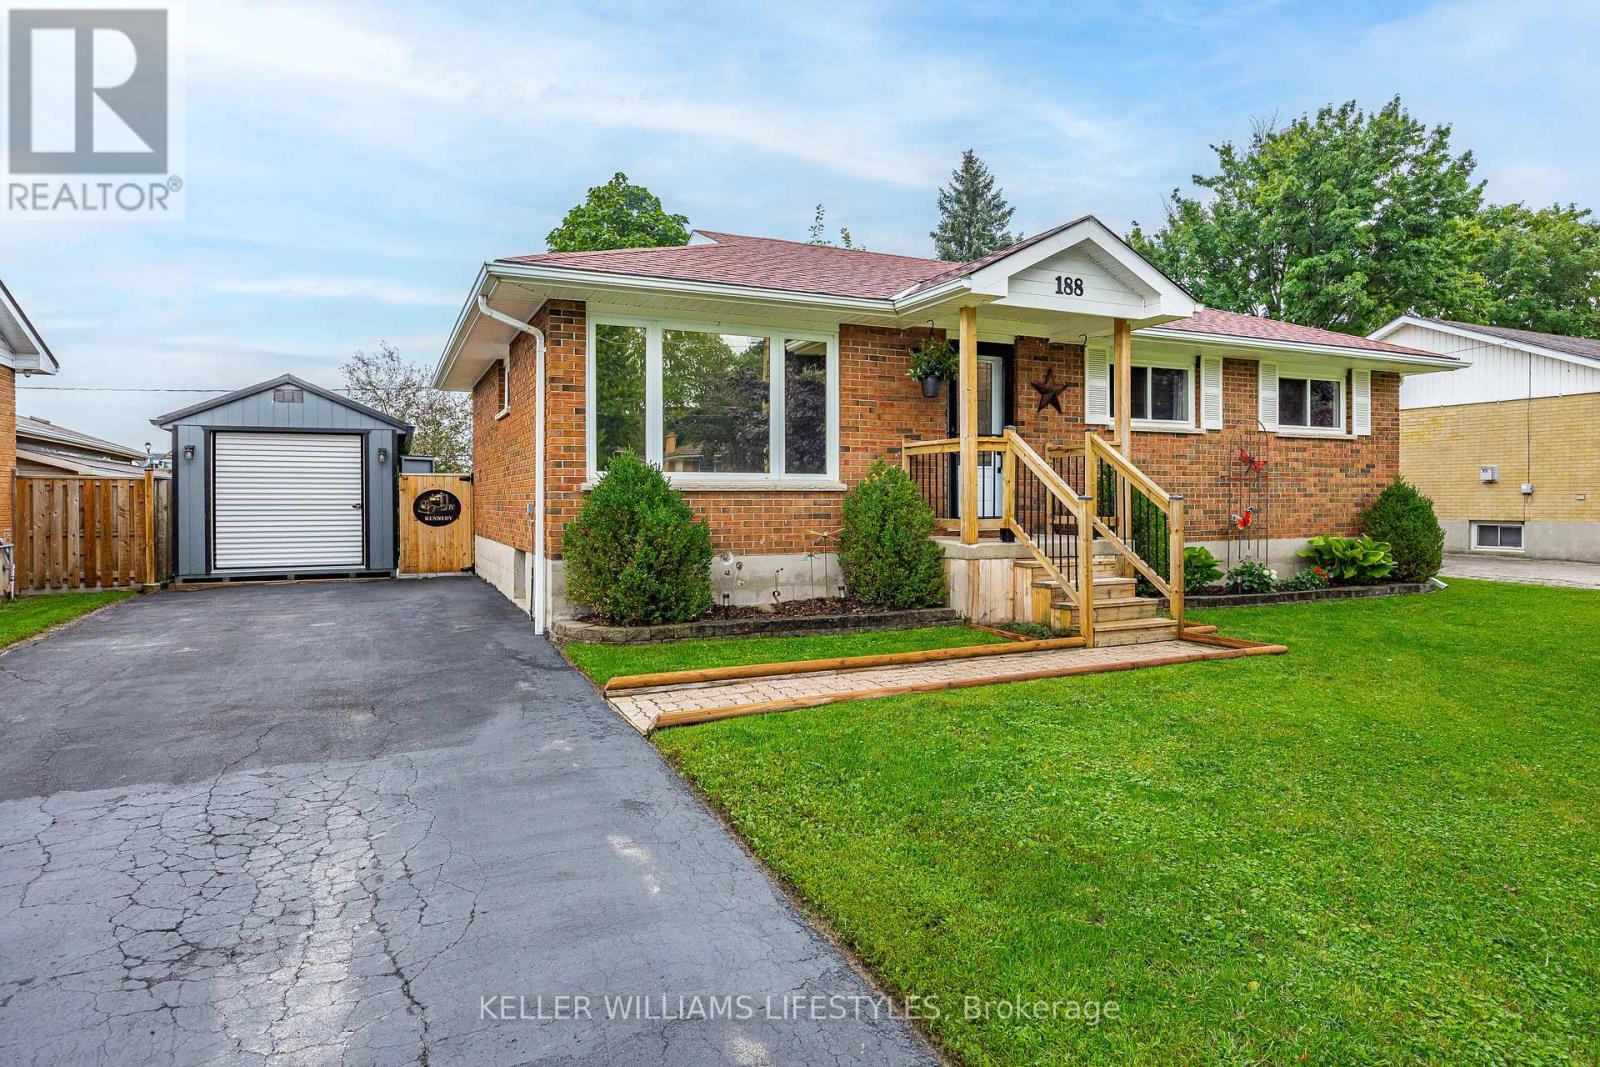
Welcome to 188 Queen Street in Ailsa Craig! This beautifully maintained brick bungalow is situated on a generous 60' x 140' lot and offers a bright, welcoming living room, eat-in kitchen, 3 bedrooms and a 4 piece bathroom on the main level. The spacious lower-level rec room offers additional living space with a 4th bedroom and a convenient 2 piece bathroom. Step outside to the large back deck and fully fenced yard, perfect for relaxing or entertaining. A 10' x 20' detached shed with a roll-up door and hydro provides excellent storage and workspace. Move-in ready and conveniently located close to local amenities, with easy access to Strathroy, London and Grand Bend. This home is a great opportunity and a must-see! (id:45725)
96 Orchard Avenue
Simcoe, Ontario
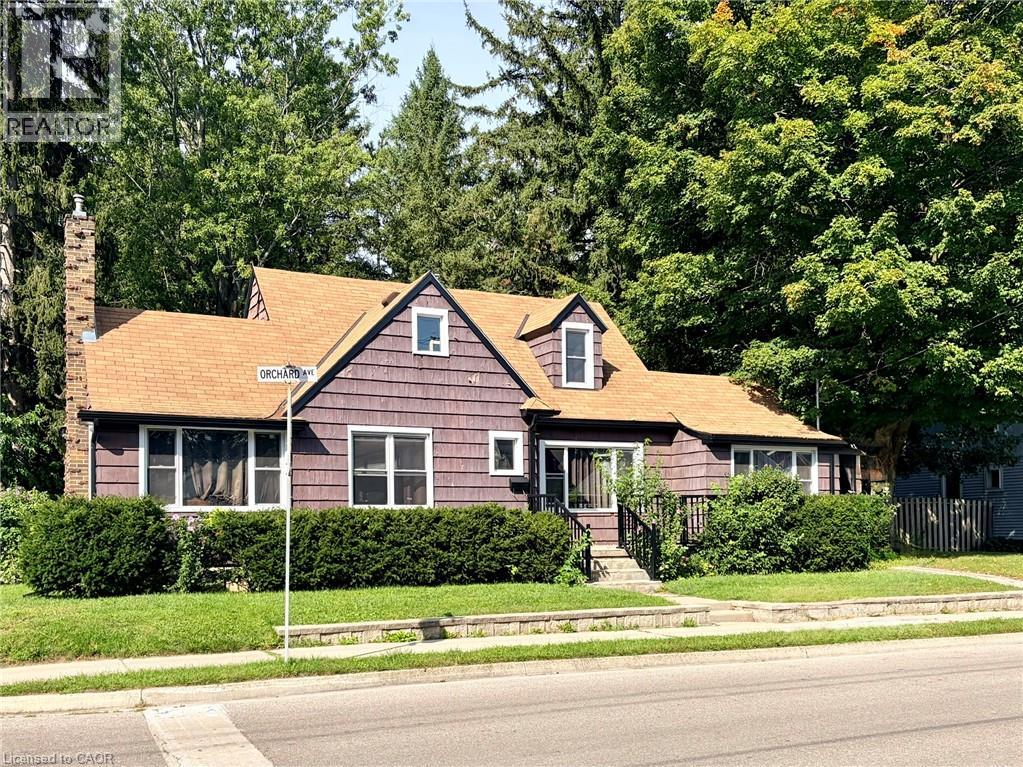
Attention investors , multi- generational families & buyers looking to offset their mortgage! This updated 1 1/2 storey home offers a flexible layout with several features already in place to support a variety of future uses. With a separate entrance to basement , two driveways, two hydro meters, and basement plumbing roughed in for a kitchen, bathroom, and laundry room, this property offers exciting possibilities for flexible living arrangements or future rental income—subject to all required approvals. Offering 1,536 sq. ft. of above grade living space, the home features 4 bedrooms and 3 bathrooms. The renovated main and upper levels include the kitchen, a living room with gas fireplace, updated bathrooms and flooring, built-in storage, and convenient main-floor laundry. The main level also features a primary bedroom with a walk-in closet and private ensuite, along with a versatile room with its own exterior entrance—ideal as the fourth bedroom, home office, or family room. Upstairs, you’ll find two additional bedrooms and another full bathroom. The 900 sqft basement provides plenty of potential for additional living space, an in-law setup, or a future rental unit. Additional features include a detached garage and a backyard backing onto a community park. Located in a quiet neighbourhood and within walking distance to schools, the hospital, shopping, and everyday amenities, this property offers a great opportunity for investors or buyers looking for a home with flexibility and future income potential. (id:45725)
B - 3 Spring Lane
Brantford, Ontario
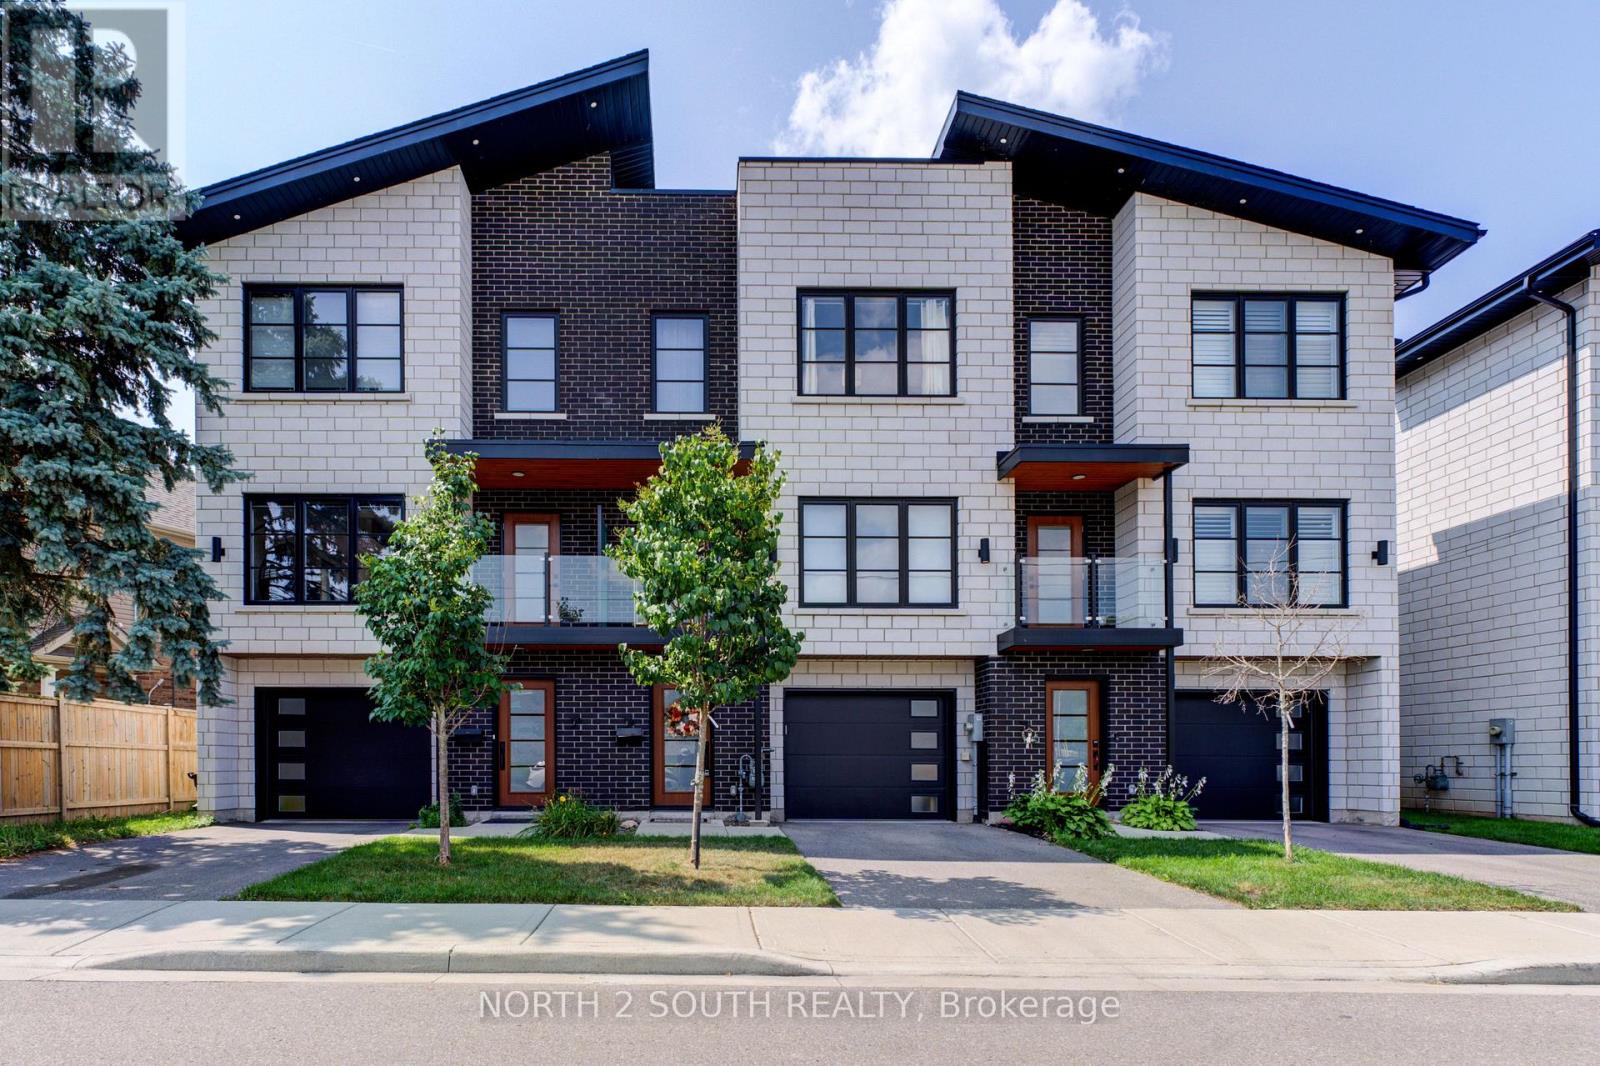
Welcome to Your Dream Home. Discover the perfect blend of elegance and functionality in this exquisite 2312 sqft luxury townhome. With 3 spacious bedrooms and 3 bathrooms, this home provides a truly exceptional living experience. The open-concept main floor is a masterpiece, featuring rich hardwood flooring that exudes warmth and sophistication. The large kitchen area is a chefs dream, complete with a stunning 10 island, perfect for meal preparation and entertaining. Vaulted ceilings in the bedrooms enhance the sense of space, creating an airy and serene retreat you'l love to return to.The thoughtfully designed lower level offers fantastic income potential, complete with a full bathroom, kitchenette and Laundry, with a semi-private entrance. This versatile space can easily be customized to suit your needs whether as an additional living area, rental suite, in-law suite, or home office. Enjoy the added convenience of an attached garage, providing secure parking and extra storage. This freehold townhome effortlessly combines modern amenities with timeless charm, making it the ideal choice for those seeking the perfect home in a vibrant and welcoming community. Don't miss this incredible opportunity-this home is truly a gem and a must-see! (id:45725)
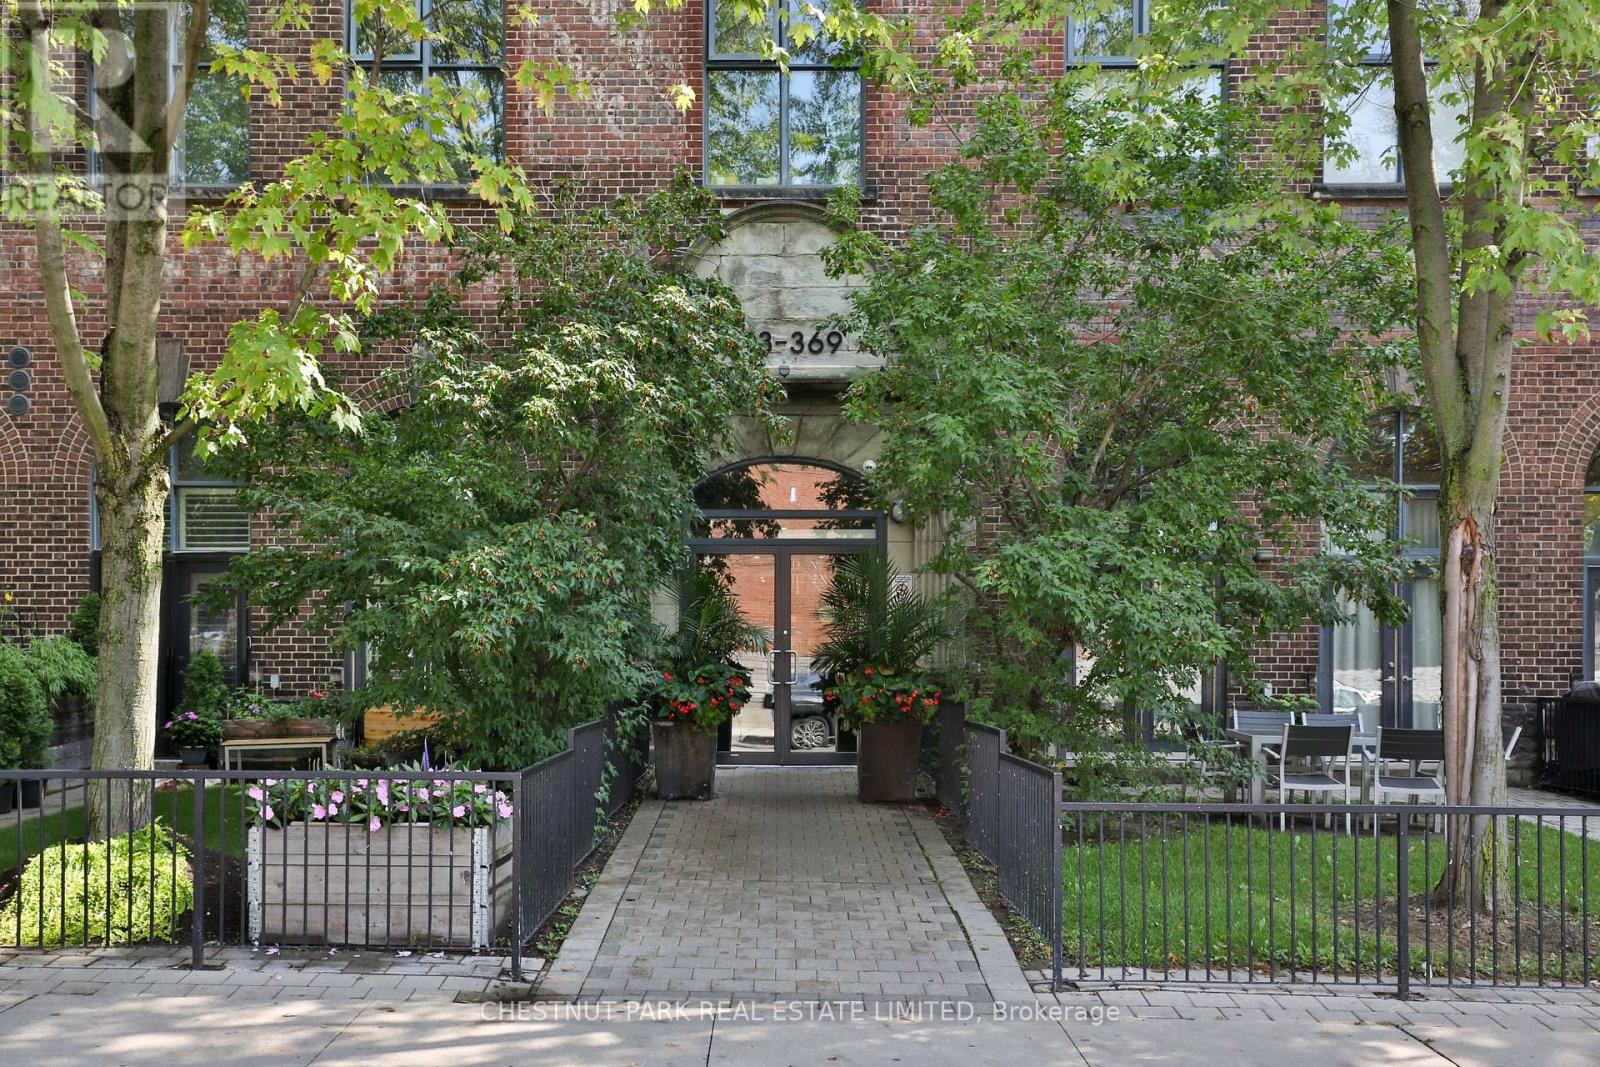
414 - 369 Sorauren Avenue
Toronto (Roncesvalles), Ontario
Fantastic 1 bedroom loft at the highly sought-after Robert Watson Lofts in prime Roncesvalles! This ultra-cool conversion of an original 1903 candy factory offers an incredible blend of historic character and modern style in one of Toronto's most vibrant neighbourhoods. Enjoy an unbeatable location just steps to the shops, cafés and restaurants of Roncesvalles Village, Sorauren Park and convenient transit. Offering approximately 634 sq ft of bright, open-concept living space, this stylish loft features soaring concrete ceilings, exposed ductwork and floor-to-ceiling windows. The renovated kitchen offers great storage space with built-in cabinetry, stainless steel appliances and a versatile moveable centre island that can be positioned to suit your space. The separate bedroom features a sliding door for added privacy, while the renovated 3-piece bathroom includes a spacious walk-in shower. Walk out to an impressive 100 sq. ft. south-facing balcony complete with a gas line for BBQ - perfect for outdoor dining and entertaining. Ensuite laundry, one storage locker and one surface parking space also included. A unique opportunity to live in one of Roncesvalles' most iconic and character-filled loft conversions! (id:45725)
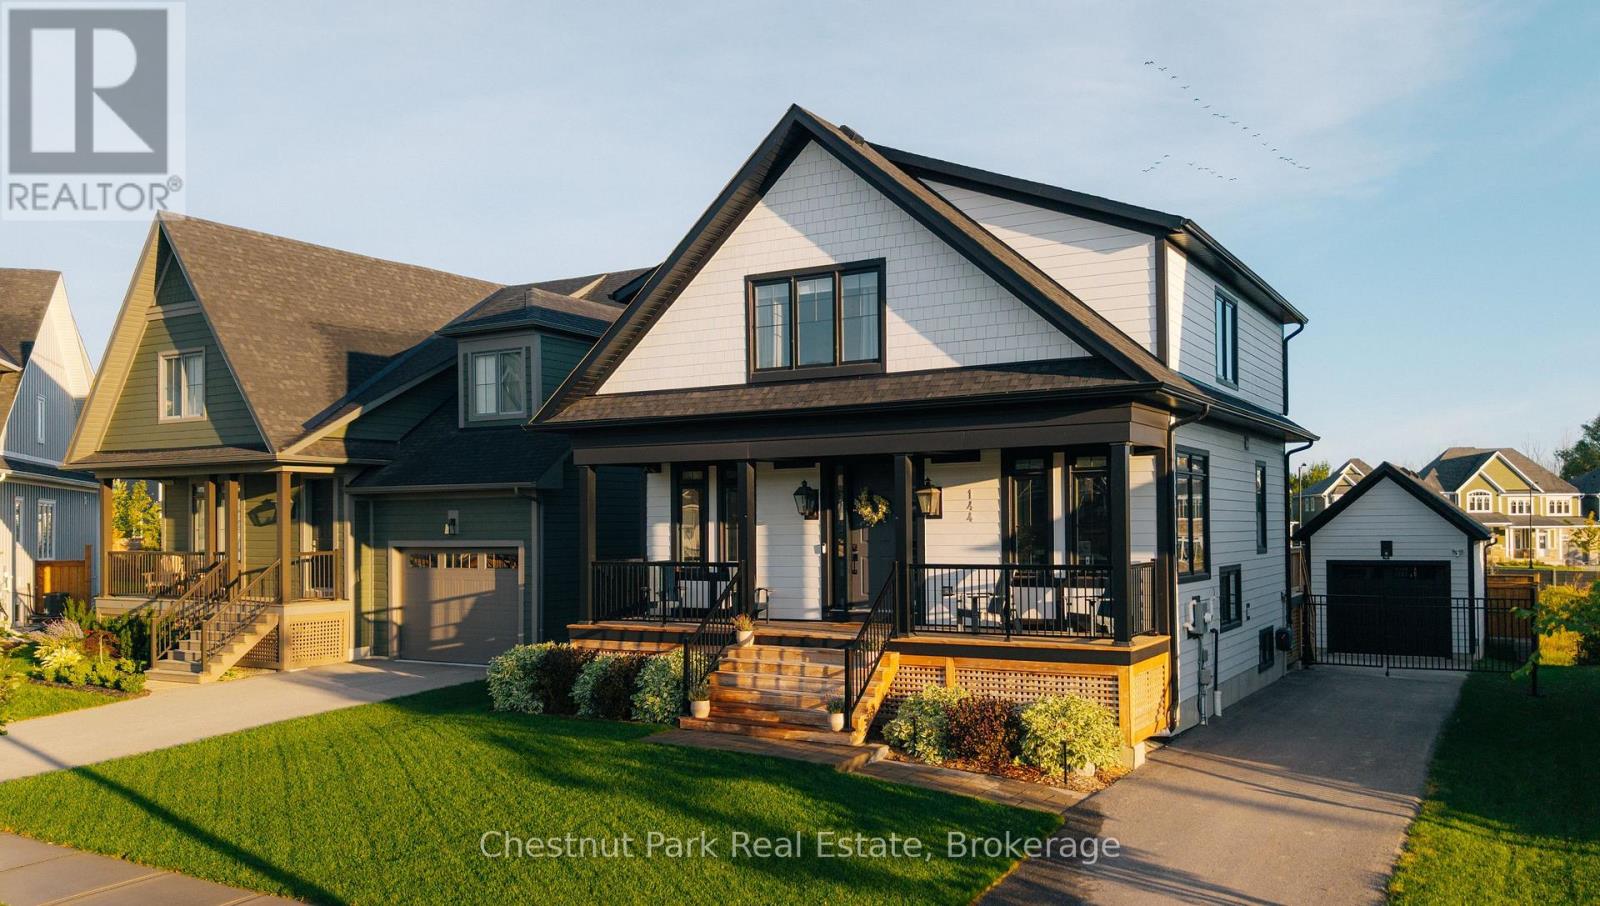
144 Black Willow Crescent
Blue Mountains, Ontario
Welcome to 144 Black Willow Crescent, where mountain living meets effortless style in the heart of Windfall. Beautifully appointed and designed for four season living, this home offers a bright, open-concept layout with warm, inviting spaces made for both everyday life and entertaining. Inside, generous living spaces, well-proportioned bedrooms and a finished lower level provide plenty of room for family and guests, while the home's thoughtful finishes give it a comfortable yet elevated feel. Step outside to the brand new landscaping, thoughtfully designed to elevate the outdoor space and create a polished extension of the home. Whether hosting friends after a day on the slopes, enjoying a quiet summer evening, or simply taking in the mountain surroundings, this is a property that makes the most of every season. Minutes from Blue Mountain Village, private ski clubs, public and private golf courses, Georgian Bay, hiking/biking trails, and the shops and restaurants of Collingwood and Thornbury, everything that makes The Blue Mountains special is close at hand. As a Windfall resident, you'll also enjoy access to The Shed, an impressive community recreation centre with pools, hot tub, sauna, fitness facilities and gathering space. Stylish, turnkey and ready to enjoy, 144 Black Willow is more than a home, it's your base for the best of Blue Mountains living. (id:45725)
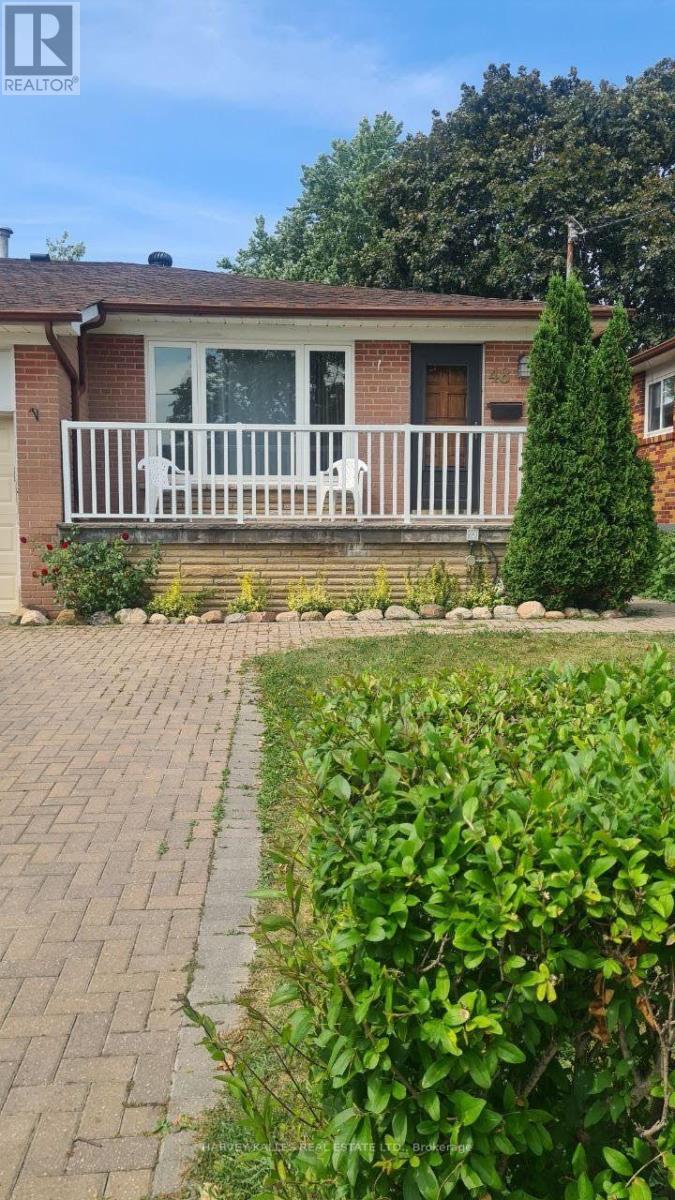
48 Green Bush Road
Toronto (Newtonbrook West), Ontario
Great bungalow in prime location! 3 full bedrooms. Use of backyard and 2 parking spaces. TTC is around the corner. Near shopping, place of worship, easy access to major highways. Shows great. Main floor only. Tenants are responsible for snow removal and grass cutting. Heat and hydro and water are included in the price. Thank you for showing! (id:45725)
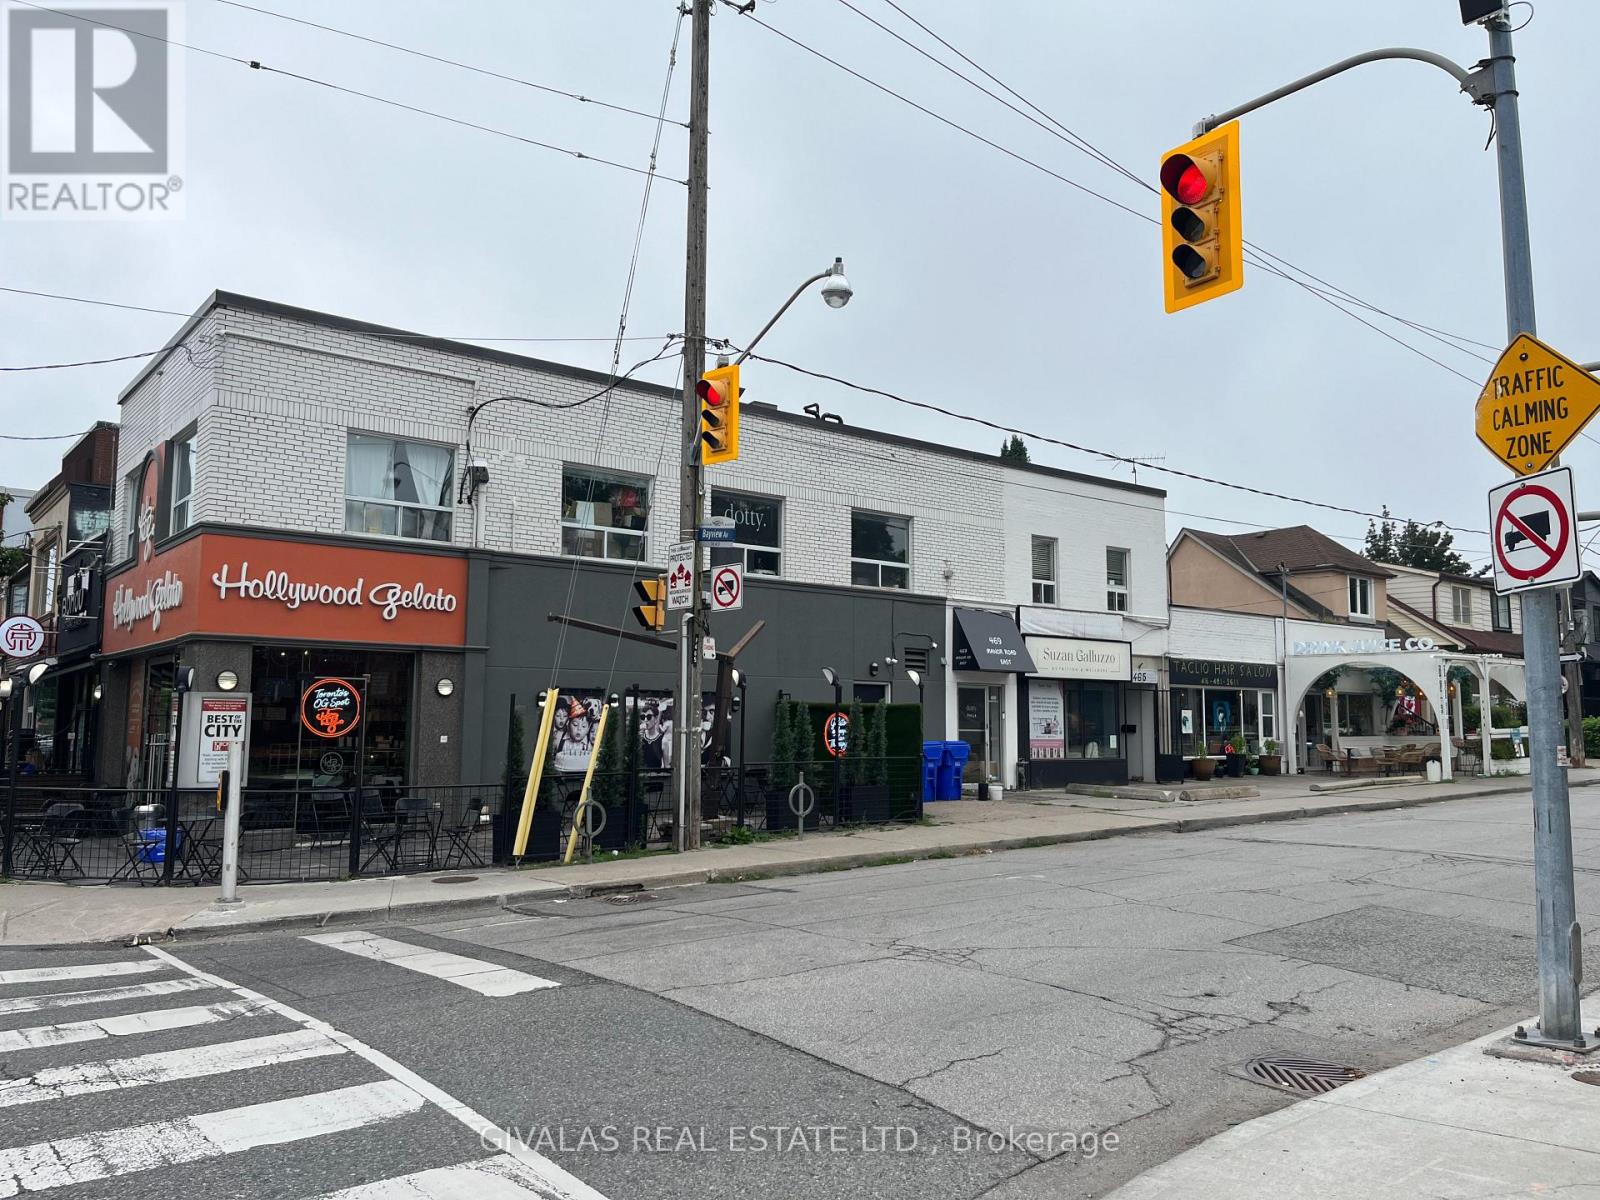
201 - 469 Manor Road E
Toronto (Mount Pleasant East), Ontario
Prime Commercial Office Space At The Corner Of Bayview And Manor Road In Prime Leaside Area Of Toronto. This Second Floor Space Is Ideal For Any Type Of Business. We Welcome Any Professional Or Medical, Dental Office, Chiropractor, Health And Beauty Or Yoga Studio. Renovated Clean Space With Great Exposure And Visibility. Lots Of Windows Facing Bayview Ave. (id:45725)
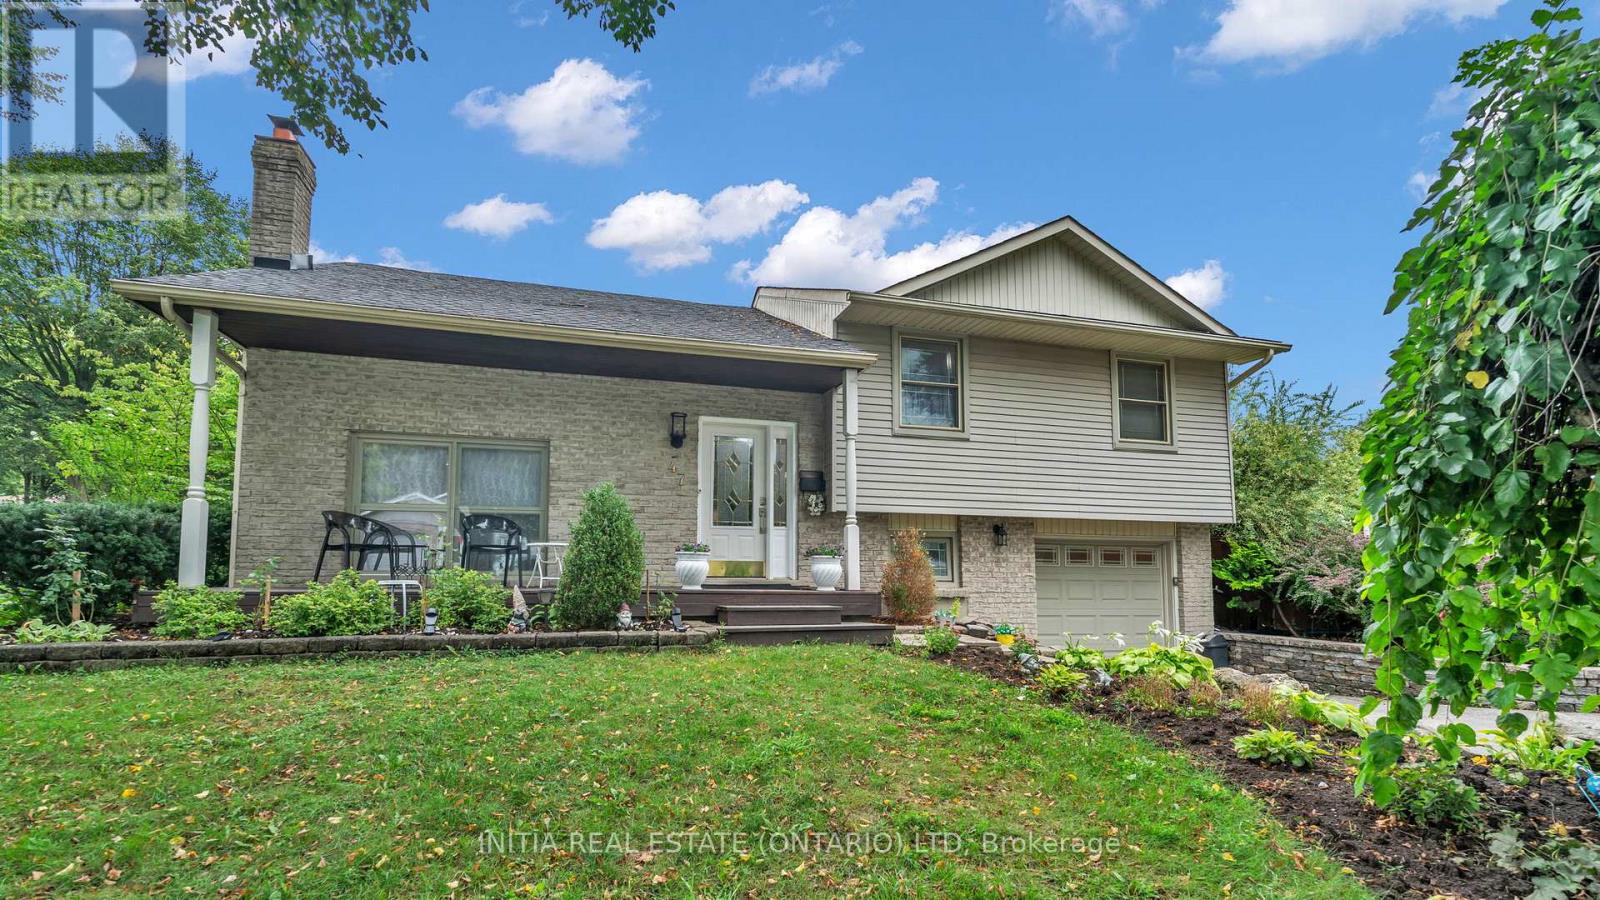
47 Alayne Crescent
London South (South X), Ontario
Welcome to 47 Alayne Crescent, a freshly painted and move-in-ready 3+1 bedroom home in the family-friendly White Oaks community. With two bathrooms and a functional layout offering generous living space, this home is ideal for growing families, first-time buyers, or anyone looking for flexible space for guests or a home office.The updated kitchen, renovated in 2020, features a new microwave, while the home also includes a new washer and dryer. Electrical updates were completed in 2020, and the wood-burning fireplace adds warmth and character to the living space. Located close to schools, parks, green space, shopping, and White Oaks Mall, this home offers an excellent blend of comfort, convenience, and community in a desirable south London location. Don't miss your opportunity to make 47 Alayne Crescent your next home. (id:45725)
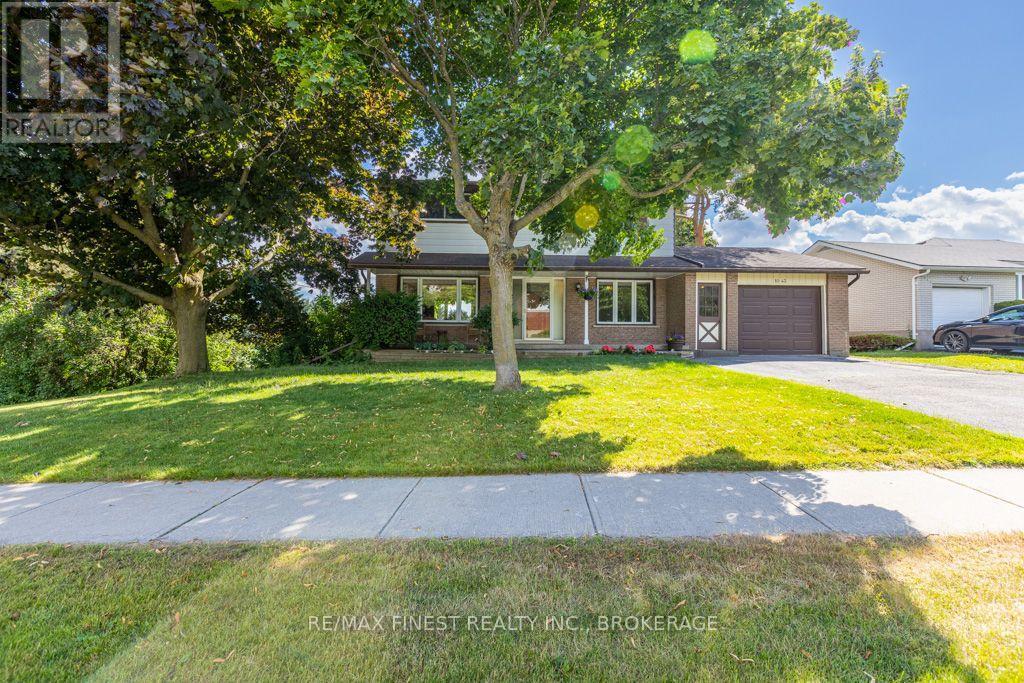
1043 Lincoln Drive
Kingston (South Of Taylor-Kidd Blvd), Ontario
Well Maintained 2 storey home with 4 bedrooms on the upper level. Wood floors throughout the main and upper floors. This centre hall plan also offers 1 1/2 bathrooms, a finished rec room with patio door walkout to grade level. The kitchen cabinets were updated and leads to a huge rear deck overlooking a massive rear yard (id:45725)
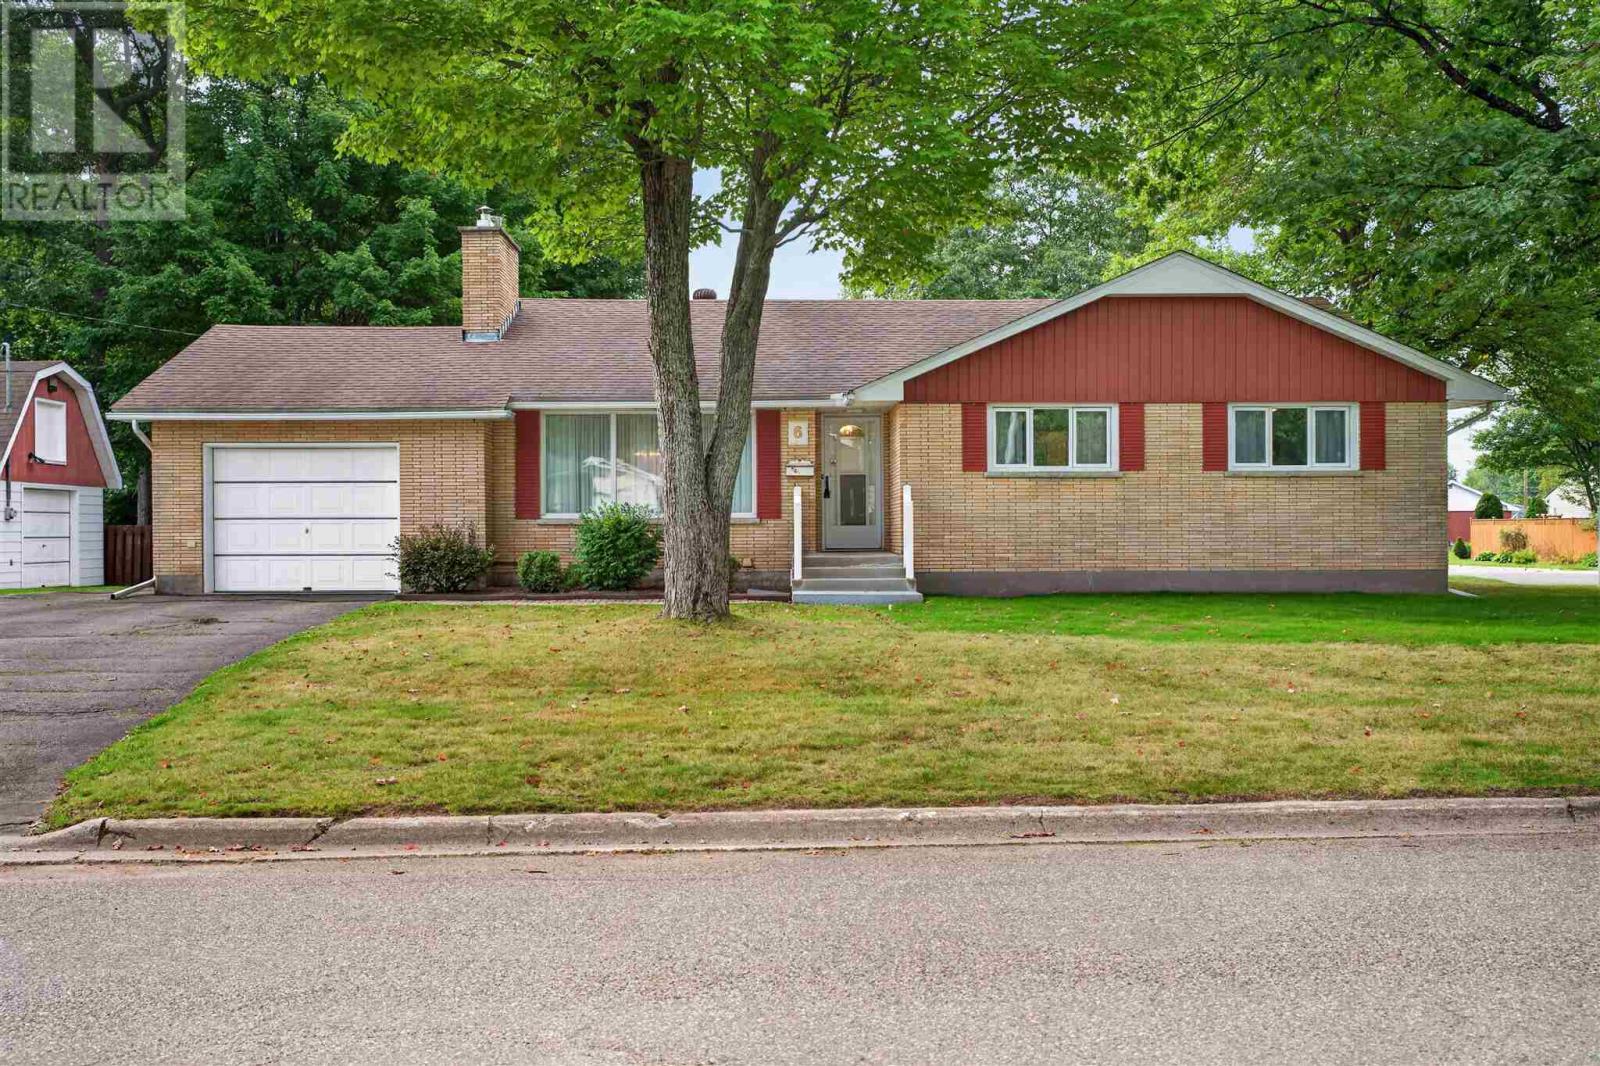
6 Pinemore Blvd
Sault Ste. Marie, Ontario
Welcome to 6 Pinemore Drive, located in the centrally situated neighbourhood known as the P-Patch! Built in the 1960s and exceptionally well cared for, this full-brick bungalow offers nearly 1,500 sq. ft. of living space on the main floor alone. The spacious layout includes three generous bedrooms, two bathrooms, a large kitchen and an open concept living and dining area featuring hardwood floors. Downstairs, the fully finished basement provides a large rec room with a gas fireplace, wet bar and plenty of additional space for entertaining or everyday family living. Additional highlights include forced-air gas heating, central air conditioning, an updated roof covering and both an attached garage and a detached garage. Solid, spacious and loaded with potential, this is a wonderful opportunity to update at your own pace and make a quality home your own. Book your viewing today! (id:45725)
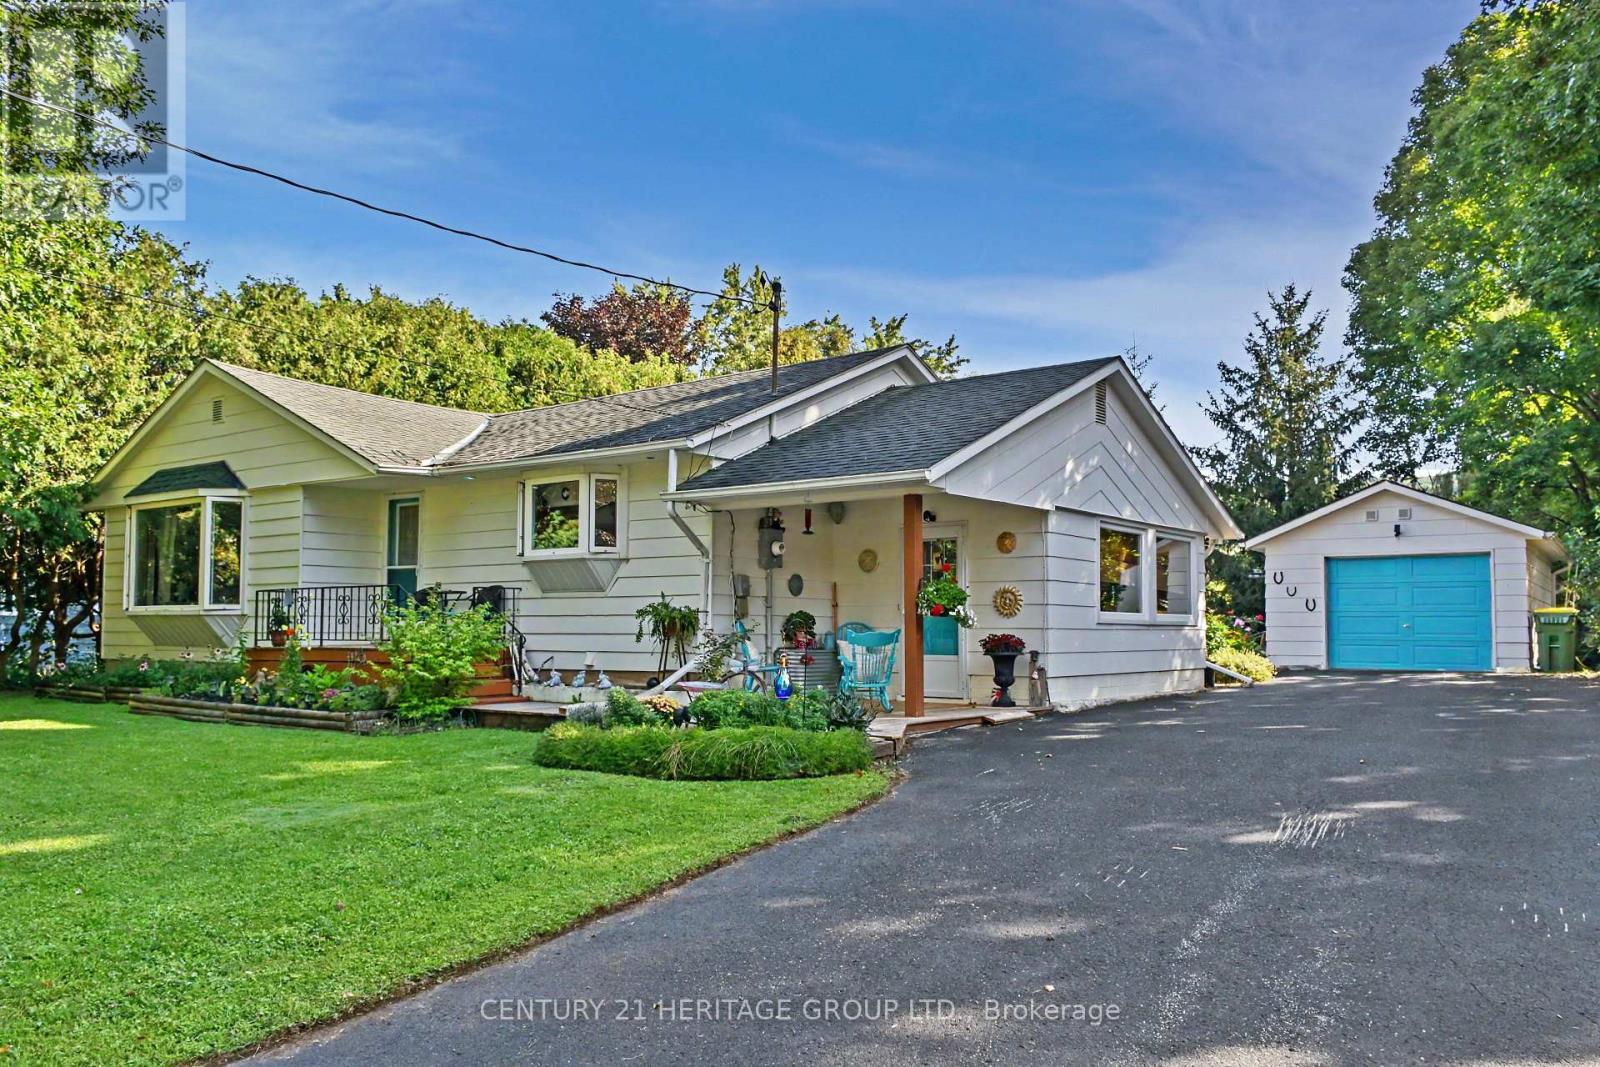
235345 Grey Road 13
Grey Highlands, Ontario
This beautiful 3-bedroom bungalow in Beaver Valley is the perfect starter home or a quiet escape from the city. Inside, you will find a bright open layout with beautiful hardwood floors through the kitchen and living room. It is a warm, cozy space that is very easy to maintain. This quaint bungalow also features two fireplaces to keep things warm and cozy in maintain. This quaint bungalow also features two fireplaces to keep things warm and cozy in the winter months. The outdoor areas are where this property truly shines. The front yard features your own private pond, creating a peaceful view right outside your window. In the back, large sliding doors walk out to a huge deck that leads to a great backyard. The yard is fully set up for relaxing and fun, featuring a covered gazebo and a built-in fire pit for summer nights. If you like projects or need extra storage, the garage includes a handy workbench area ready for your tools and gear. The location is amazing for anyone who loves the outdoors. You are right near Baldy Point for great hiking and views, and there are a couple of nice local coffee shops just a short walk or drive away. It is the perfect mix of country living and community. This home also features two fireplaces to keep things warm and cozy in the winter months. This home has been well maintained over the last 25 years and will make a perfect spot to call home. Don't miss out! (id:45725)
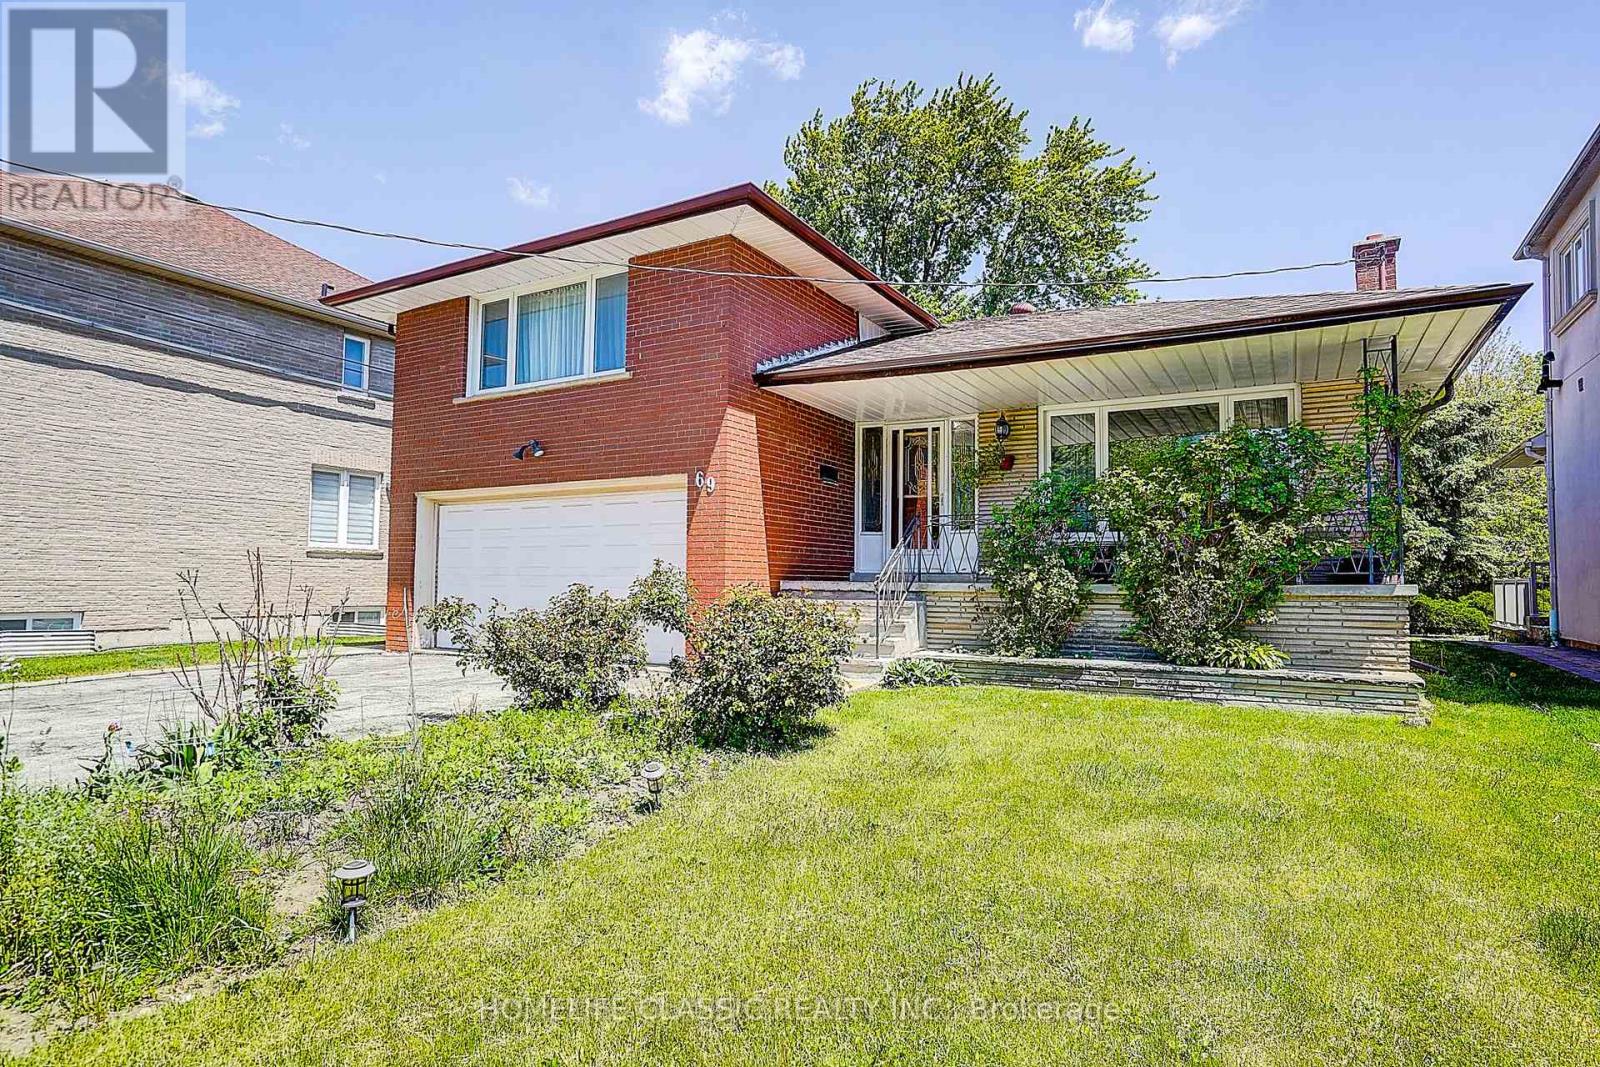
69 Elm Avenue
Richmond Hill (Langstaff), Ontario
Great Investment! Extremely bright sun filled property on a large lot with a huge backyard. Fantastic location in one of the most prestigious areas of Richmond Hill (Bayview Hunt Club) in desirable community of Langstaff. Situated among multimillion dollar homes. Long driveway that can accommodate 6 vehicles. large front porch. Desirable open concept layout with very large, combined living room / dining room, bright bay windows, hardwood floors and French doors. Spacious kitchen with breakfast area,built-in desk and a walk-out to a large concrete porch. Three separate entries. Direct access to the garage. Large family room with fireplace that includes a walk out to the patio. MOSTLY LAND VALUE. (id:45725)
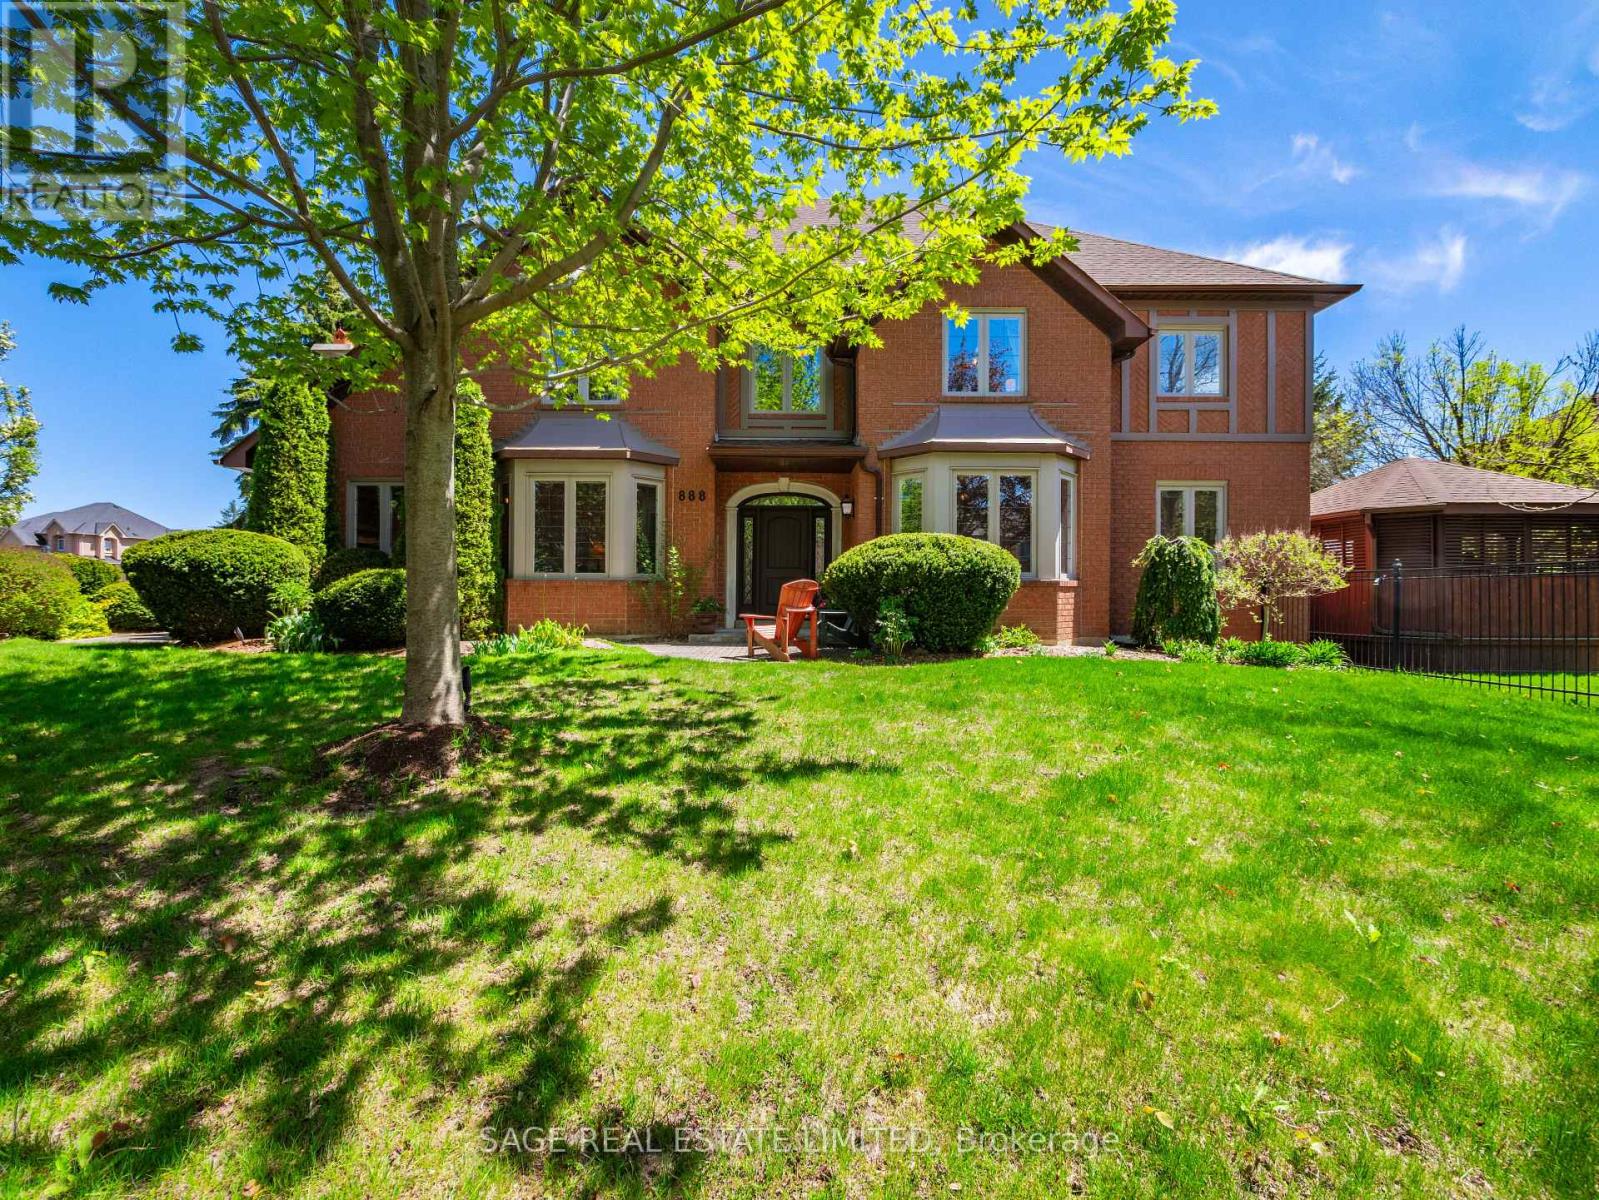
888 Cresta Rider Place
Newmarket (Stonehaven-Wyndham), Ontario
Welcome to 888 Cresta Rider Place, an exceptional executive residence tucked away on a quiet court in prestigious Stonehaven. Offering approximately 5,500 sq. ft. of total living space, including a finished lower level, this elegant 4+1 bedroom, 4 bathroom home showcases timeless craftsmanship, luxurious upgrades and a functional family layout. A grand entrance and Piano Foyer sets the tone with marble flooring, custom inlaid hardwood, wainscotting, crown moulding, an open octagonal ceiling and elegant staircase. Formal principal rooms feature refined millwork, coffered ceilings, oversized bay windows and rich hardwood flooring throughout. The sunken family room is ideal for everyday living and entertaining with a gas fireplace, custom built-ins and walkout to the covered deck and hot tub. At the heart of the home is a custom chef-inspired kitchen complete with premium JennAir stainless steel appliances, Cambria Quartz countertops, large centre island, breakfast bar, soft-close cabinetry and seamless access to the backyard oasis. The upper level offers four spacious bedrooms, including a luxurious primary retreat with French door entry, hardwood flooring, custom walk-in closet and spa-inspired 5-piece ensuite with glass shower, oversized soaking tub and dual sinks. A second-floor study offers flexibility as a potential fifth bedroom, den or home office.The lower level features a large recreation area, wet bar, 3-piece bathroom, extensive storage and versatile living space ideal for entertaining, guests, fitness or multi-generational living. Outside, the beautifully landscaped and fully fenced backyard offers a newer composite deck with covered seating areas, custom lighting and a private 6-person hot tub retreat. Complete with a double-car garage and double private driveway, this exceptional home is located minutes to top-rated schools, parks, trails, shopping, dining, golf and Highway 404. (id:45725)
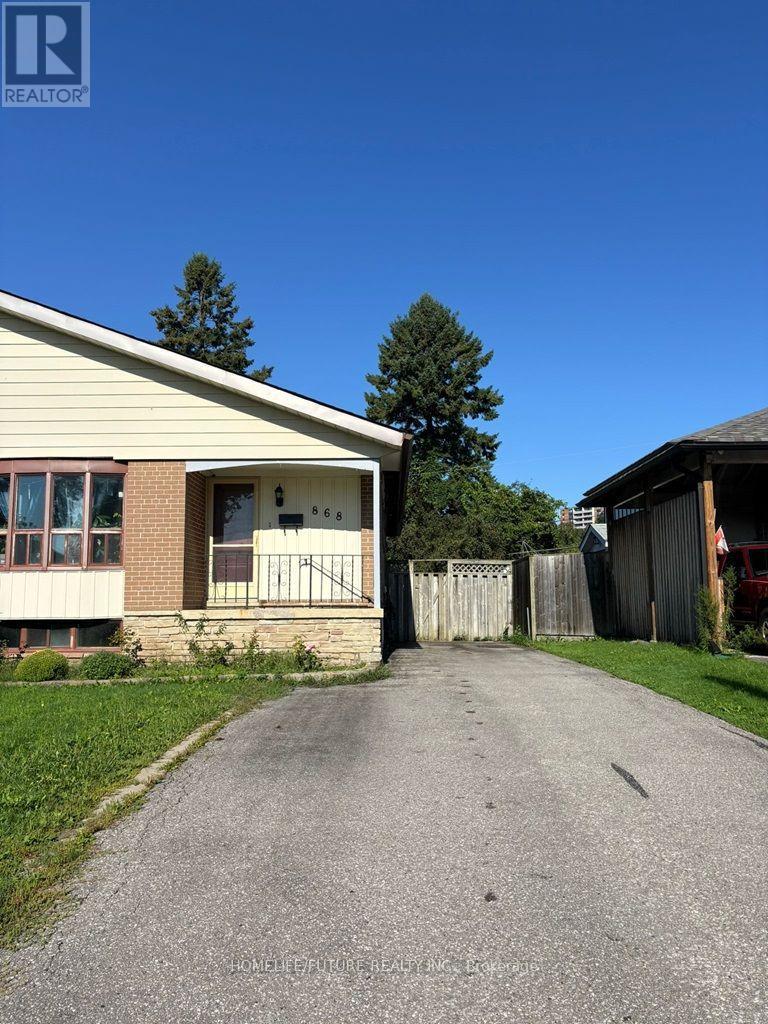
Bsmt - 868 Chapleau Drive
Pickering (Bay Ridges), Ontario
2 Bedrooms Basement In Pickering Close To Walking Trails, Schools, Banks, Frenchman'S Bay, Lake Ontario, Walk To Go Station, Restaurants, Pickering Town Centre, Shopping And More, 2 Minutes To The 401. (id:45725)