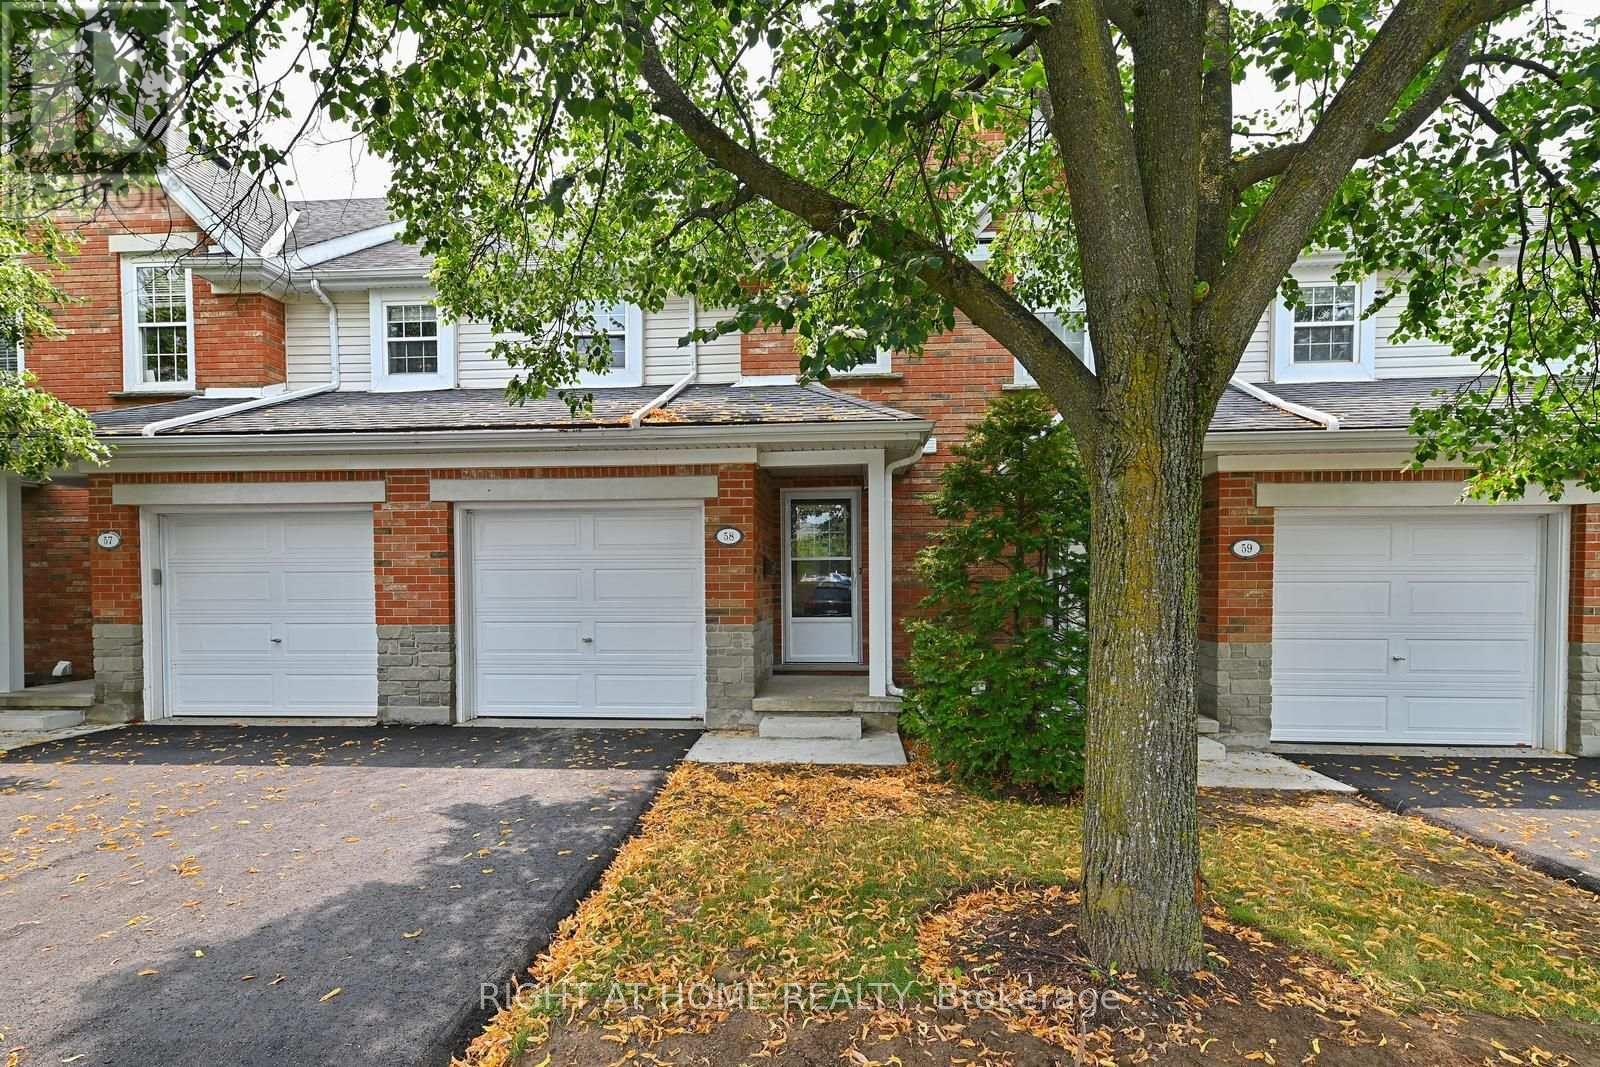
58 - 1055 Gordon Street
Guelph (Kortright West), Ontario
This Fabulous condo townhouse is ideally located only 3km from Guelph University. Perfect for parent investors, this is a superb complex with very reasonable maintenance fees. The townhome development is beautifully maintained, has been newly paved this summer and has visitor parking right out front of the unit. Located only steps from shopping & restaurants with public transit nearby too. Updated from top to bottom with updated flooring, broadloom, paint, kitchen and appliances there is nothing to do here except move in! The finished basement features a spacious 4th bedroom or finished recreation space and a 3 piece bath, all freshly updated for your comfort! Book your appointment today before this rarely offered townhome is gone....! (id:45725)
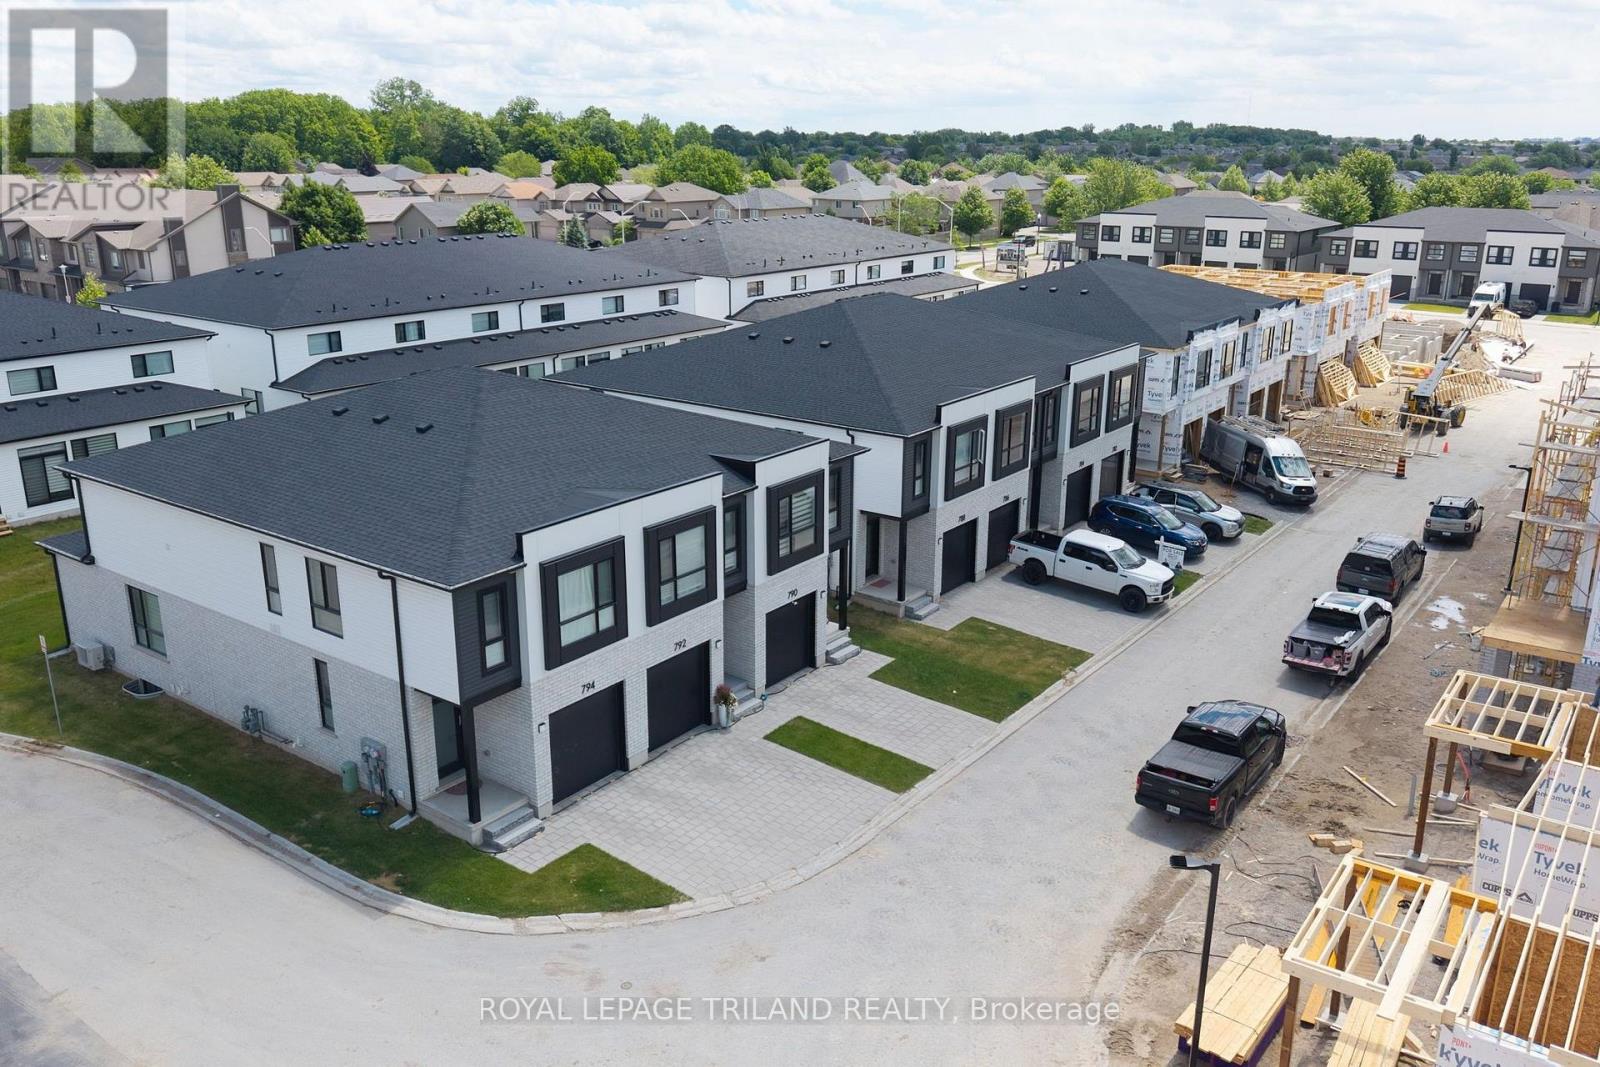
760 Banyan Lane
London North (North E), Ontario
Premium Lot!! CONSTRUCTION IS UNDERWAY on this INTERIOR 2 Bedroom Black Cedar Plan that offers 1628 sq ft above grade! This layout offers 2 massive bedrooms, both with their own ensuite and walk in closets! There is also a full second floor laundry room!! Closing expected November 2026. Werrington Homes is now over 70% SOLD at this "North Woods" project in the desirable Hyde Park community of Northwest London. The project consists of 45 two-storey contemporary townhomes priced from the low $500's. With the modern family & purchaser in mind, the builder has created 3 thoughtfully designed floorplans. The end units known as "The White Oak", offers 1686 sq ft above grade, 3 bedrooms, 2.5 bathrooms & a single car garage. The interior units known as "The Black Cedar" offers 1628 sq ft above grade with 2 bed or 3 bed configurations, 2.5 bathrooms & a single car garage. The basements have the option of being finished by the builder to include an additional BEDROOM, REC ROOM & FULL BATH! As standard, each home will be built with brick, hardboard and vinyl exteriors, 9 ft ceilings on the main, luxury vinyl plank flooring on the main and upper floor, quartz counters, second floor laundry, paver stone drive and walkways, ample pot lights, tremendous storage space & a 4-piece master ensuite complete with tile & glass shower & double sinks! The North Woods location is second to none with so many amenities all within walking distance! Great restaurants, smart centres, walking trails, mins from Western University & directly on transit routes! Low monthly fee ($77 approx.) to cover common elements of the development (green space, snow removal on the private road, etc). *Photos are of an already completed unit, some images may show optional upgraded features* NOTE: Price includes proposed 2026 HST rebates. Final rebate amount is subject to the passing of Provincial/Federal legislation and purchaser eligibility (Primary Residence/Qualifying Rental) as per government guidelines. (id:45725)
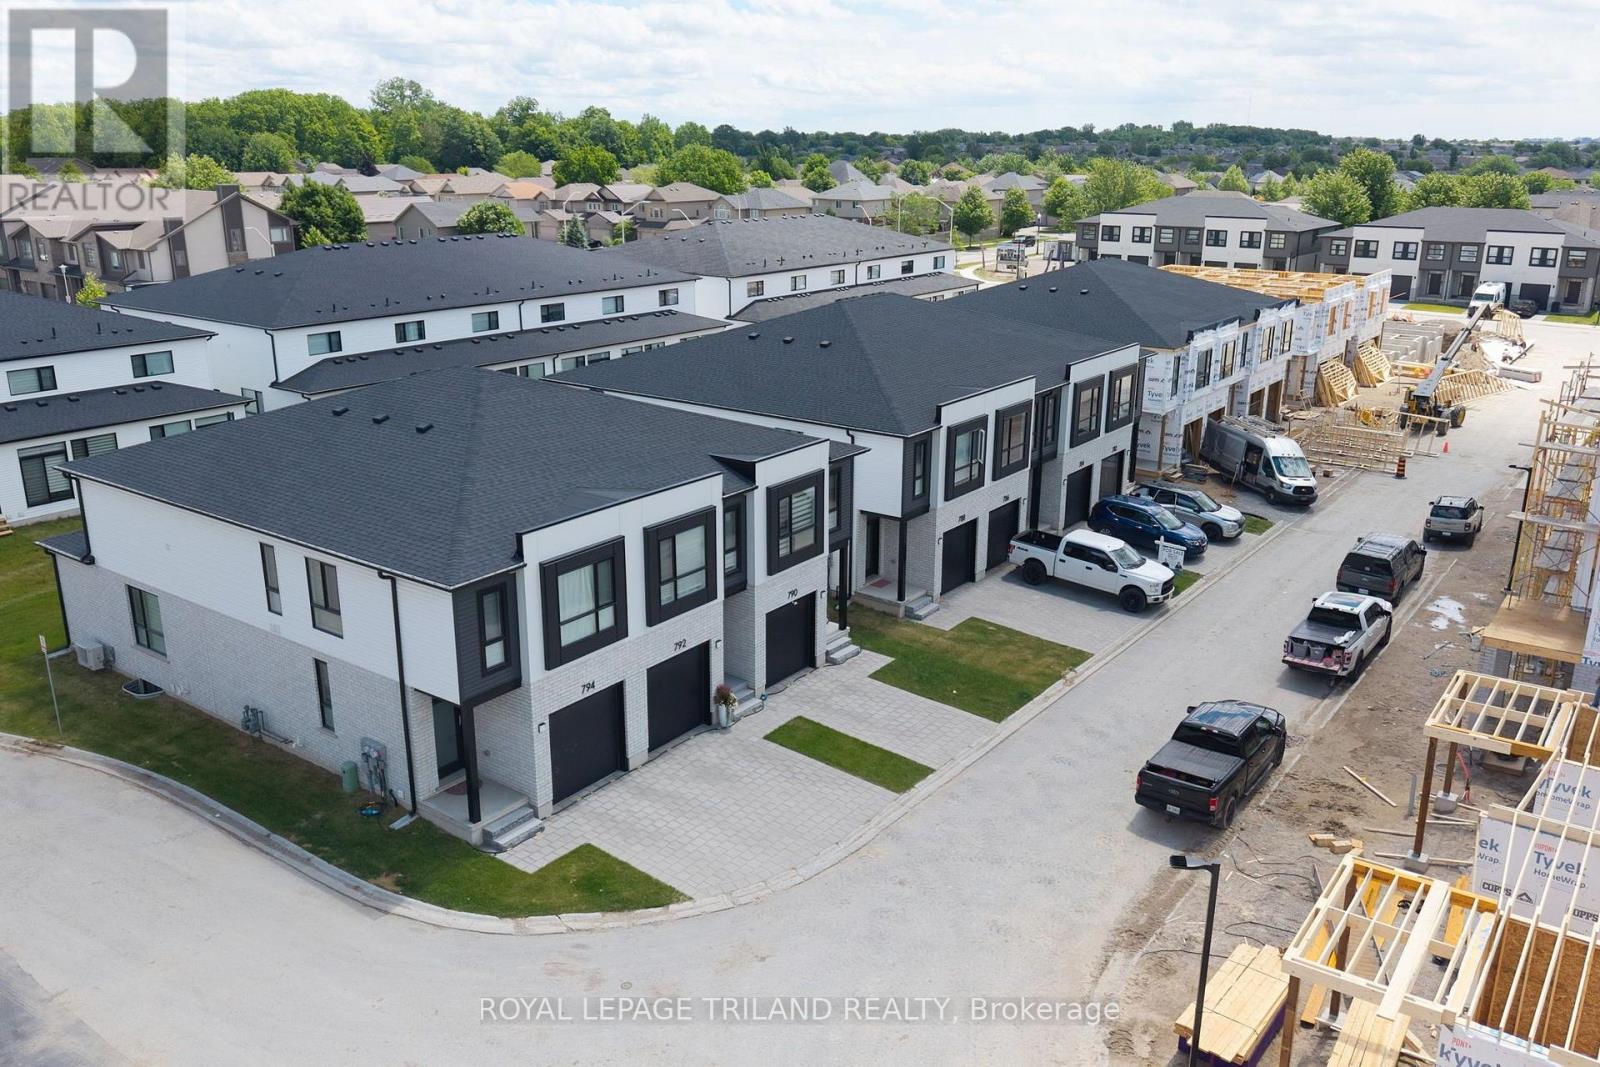
762 Banyan Lane
London North (North E), Ontario
Premium Lot!! CONSTRUCTION IS UNDERWAY on this INTERIOR 2 Bedroom Black Cedar Plan that offers 1628 sq ft above grade! This layout offers 2 massive bedrooms, both with their own ensuite and walk in closets! There is also a full second floor laundry room!! Closing expected December 2026. Werrington Homes is now over 70% SOLD at this "North Woods" project in the desirable Hyde Park community of Northwest London. The project consists of 45 two-storey contemporary townhomes priced from the low $500's. With the modern family & purchaser in mind, the builder has created 3 thoughtfully designed floorplans. The end units known as "The White Oak", offers 1686 sq ft above grade, 3 bedrooms, 2.5 bathrooms & a single car garage. The interior units known as "The Black Cedar" offers 1628 sq ft above grade with 2 bed or 3 bed configurations, 2.5 bathrooms & a single car garage. The basements have the option of being finished by the builder to include an additional BEDROOM, REC ROOM & FULL BATH! As standard, each home will be built with brick, hardboard and vinyl exteriors, 9 ft ceilings on the main, luxury vinyl plank flooring on the main and upper floor, quartz counters, second floor laundry, paver stone drive and walkways, ample pot lights, tremendous storage space & a 4-piece master ensuite complete with tile & glass shower & double sinks! The North Woods location is second to none with so many amenities all within walking distance! Great restaurants, smart centres, walking trails, mins from Western University & directly on transit routes! Low monthly fee ($77 approx.) to cover common elements of the development (green space, snow removal on the private road, etc). *Photos are of an already completed unit, some images may show optional upgraded features* NOTE: Price includes proposed 2026 HST rebates. Final rebate amount is subject to the passing of Provincial/Federal legislation and purchaser eligibility (Primary Residence/Qualifying Rental) as per government guidelines. (id:45725)
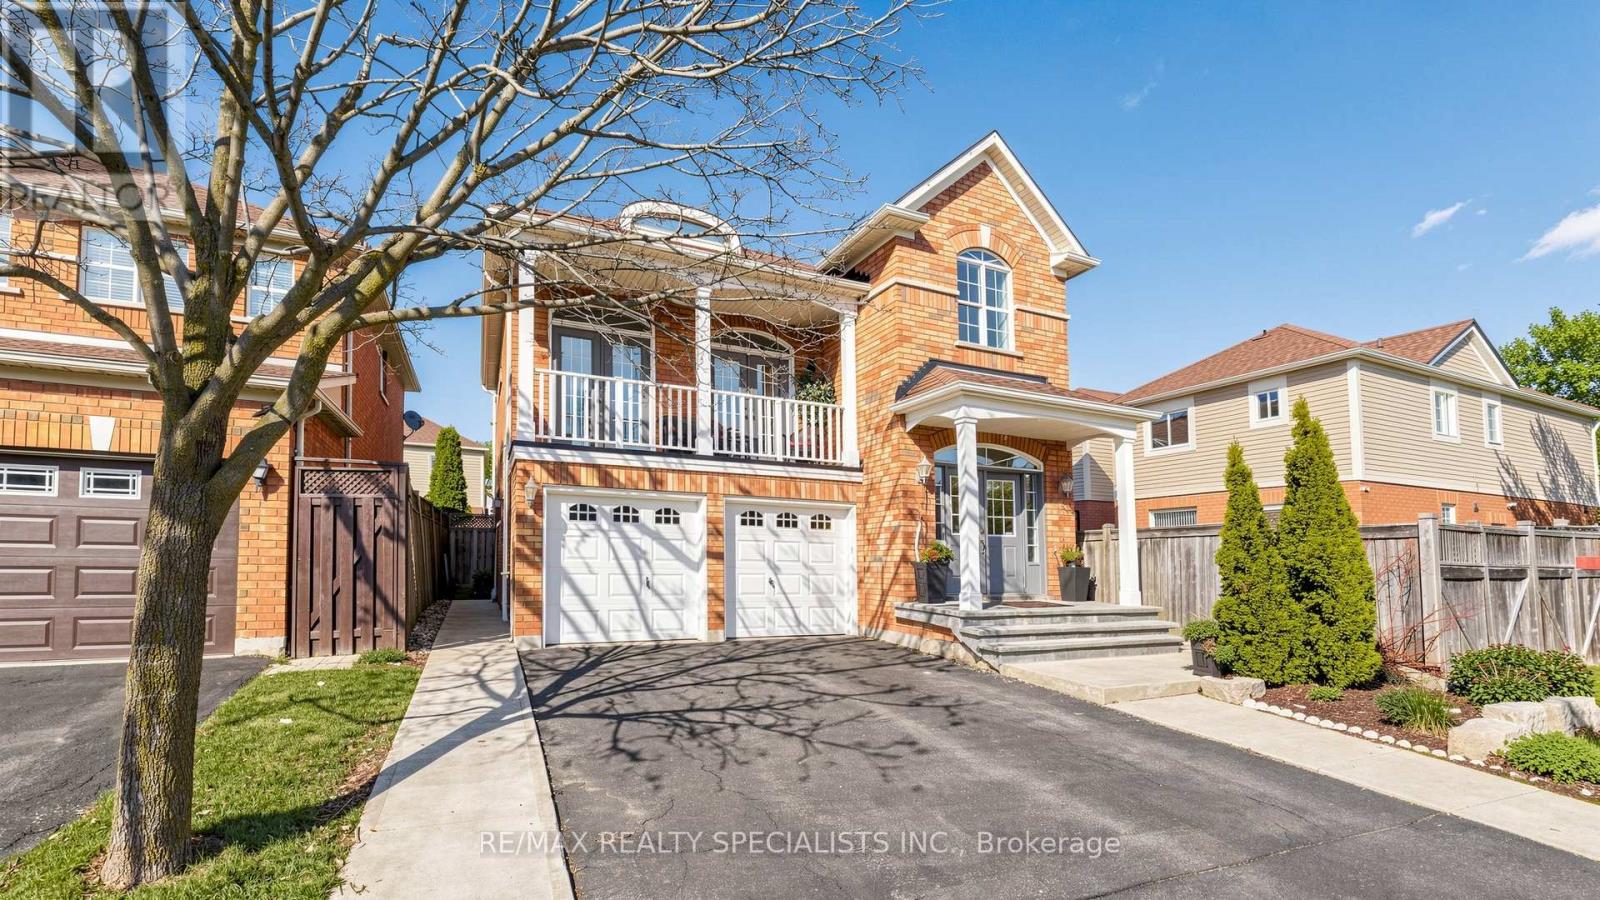
193 Queen Mary Drive
Brampton (Fletcher's Meadow), Ontario
4-bedroom, 3-washroom home in a nice location. All-brick executive home with a good-sized balcony. 2580 Sq. feet, Upper Levels Feature ASpacious Master Bedroom With A Luxury 4 -Pc Ensuite Bath, Oval Soaker Tub, Separate Shower, and Walk-In Closet. Open - Concept Living RoomWith Soaring 12' Ceiling And Walk-Out To Balcony. Hardwood Floors, Oak Staircase, Separate Dining Room, Good-size deck and storage shed inthe backyard. 2 Bedroom finished basement with separate entrance. (id:45725)
1077 Misty Lane
Gravenhurst (Wood (Gravenhurst)), Ontario
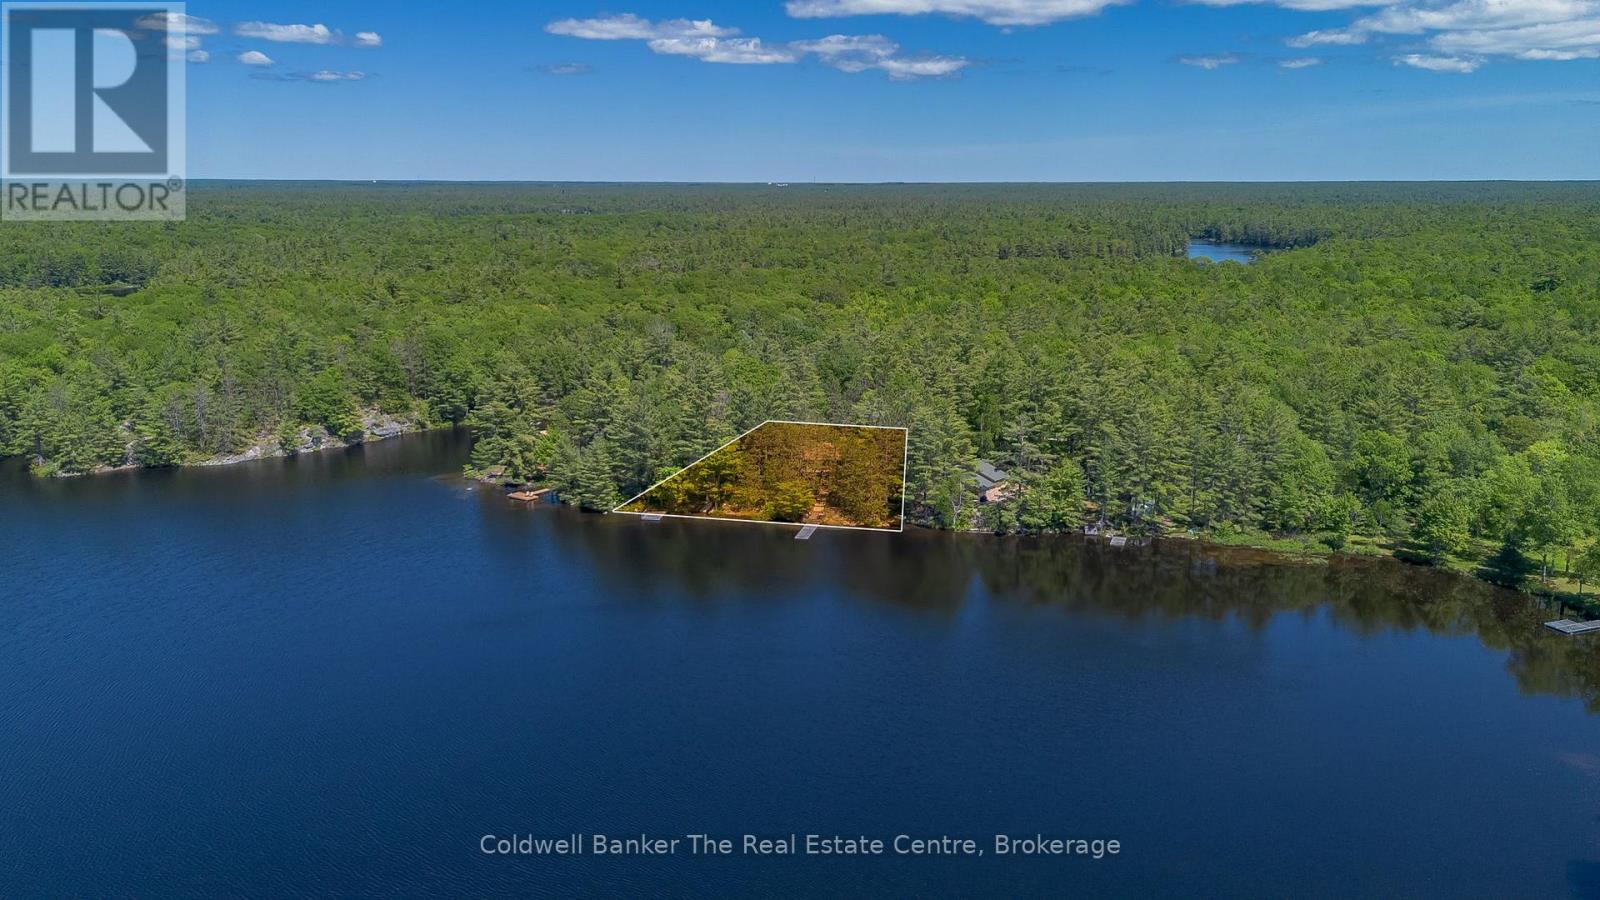
Welcome to this quintessential Muskoka waterfront retreat on beautiful Little Lake. Set on a private 0.68 acre lot with almost 160 feet of pristine shoreline, this 4 bedroom, 2 bathroom bungalow offers privacy, natural beauty, and classic cottage charm. With sought after southwest exposure, enjoy all day sun, warm swimming conditions, and stunning sunset views from the dock. Inside, the cottage feels warm and inviting. The spacious kitchen offers room for dining and includes a cozy wood-stove, ideal for cool Muskoka mornings. It overlooks a bright living area with vaulted wood ceilings and large windows showcasing lake views. Down the hall is a 4 pc bathroom and two well sized bedrooms with closets. A few steps down, the main living and dining space impresses with 12 foot vaulted ceilings, a second wood stove, and plenty of room for entertaining. Sliding doors open to an expansive lakeside deck, creating effortless indoor outdoor living and the perfect setting for summer evenings, morning coffee, and hosting family and friends.The lower level adds two additional bedrooms, including one with a walkout, plus a large utility storage room with laundry and practical space for all your seasonal gear. Outside is where the property truly stands out. The extensive shoreline offers multiple seating and swimming areas, with two docks for separate use zones. The clean, deep water is ideal for diving off the dock and spending long days on the lake. A gazebo, generous decking, and a bunkie with hydro provide extra space for guests, making it ideal for hosting extended family and friends throughout the summer months. Little Lake is a hidden gem known for excellent fishing, paddling, wildlife, and surrounding crown land, offering endless opportunities to explore and enjoy nature right from your doorstep. There is also ample parking and room for boats, trailers, and all your recreational toys. Being sold fully furnished, this turnkey waterfront escape is ready for your enjoyment. (id:45725)
259 Peter Street
Pembroke, Ontario
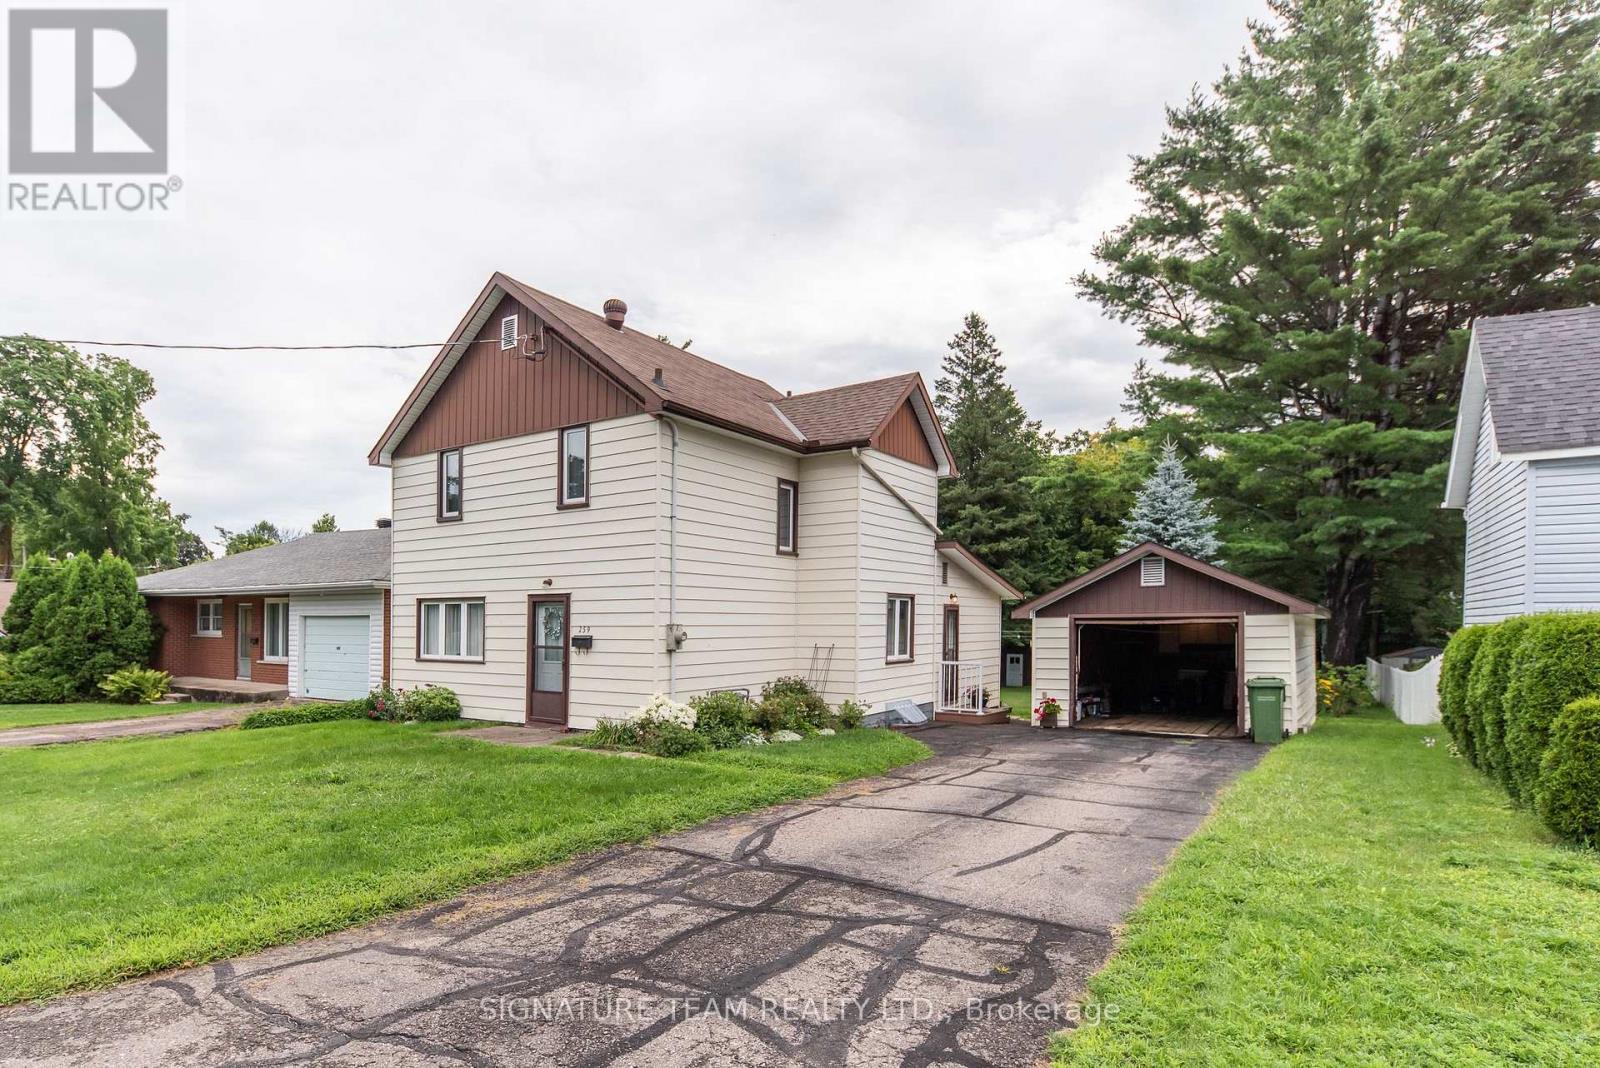
Perfect starter home in Pembroke's east end! This well-maintained 3-bedroom, 2 full bathroom home is move-in ready and offers plenty of space for the whole family.The main level features a bright and airy eat-in kitchen, a separate dining room, and a formal living room, both with new carpeting. A full 4-piece bathroom and a versatile bonus room complete the main floor. Featuring a cozy gas stove, this flexible space would make an ideal family room, playroom, home office, or rec room.Upstairs you'll find three comfortable bedrooms along with a second full bathroom. The basement offers a laundry area and plenty of room for storage.Outside, you'll appreciate the newer roof, a detached garage that's perfect for parking, storage, or a workshop, and a huge backyard offering endless possibilities. Whether you're looking for a safe place for the kids to play, room for pets, or a blank canvas to create your dream garden, this property has the space to make it happen.Conveniently located close to schools, shopping, parks, and entertainment, this charming home is an excellent opportunity for first-time buyers, young families, or anyone looking for a well-cared-for home in a great neighbourhood. (id:45725)
Ph101 - 219 Dundas Street E
Toronto (Moss Park), Ontario
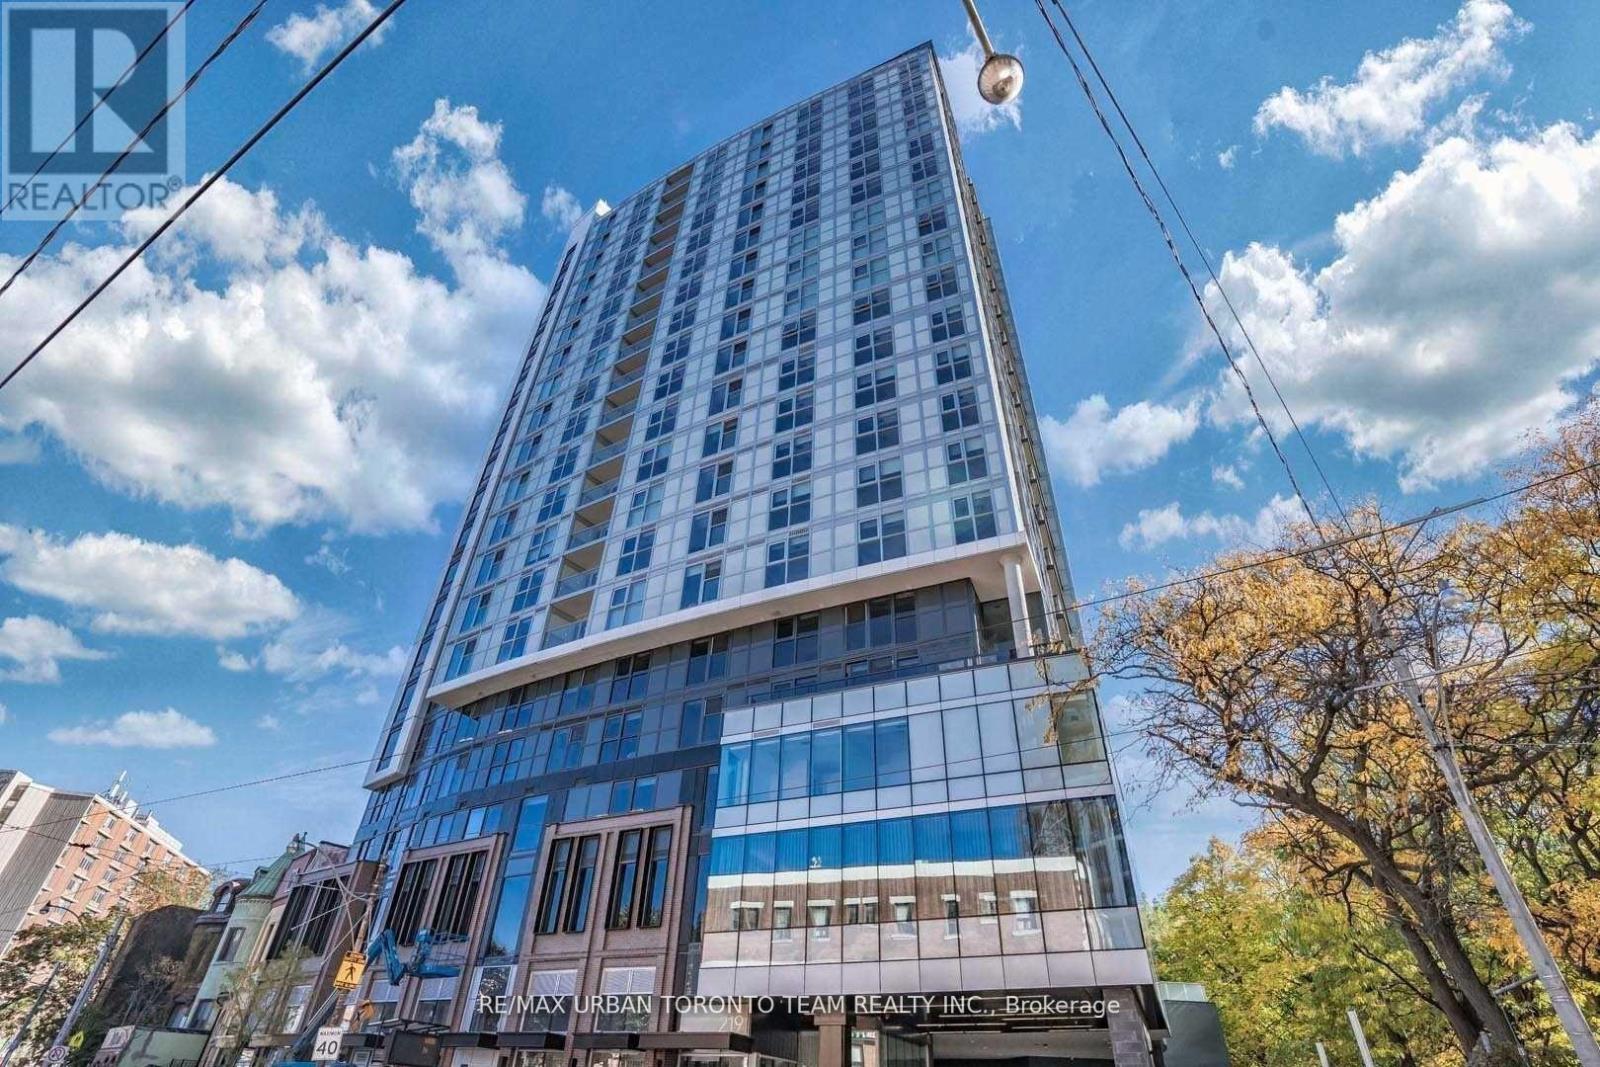
Available Immediately - 1 Bedroom 1 Full Bathroom, 559 Sqft With South Views. Open Concept Kitchen Living Room - Ensuite Laundry, Stainless Steel Kitchen Appliances Included. Engineered Hardwood Floors, Stone Counter Tops. Designed To Meet The Needs Of New Generation Urban Condo Dwellers. (id:45725)
618 - 31 Huron Street
Collingwood, Ontario
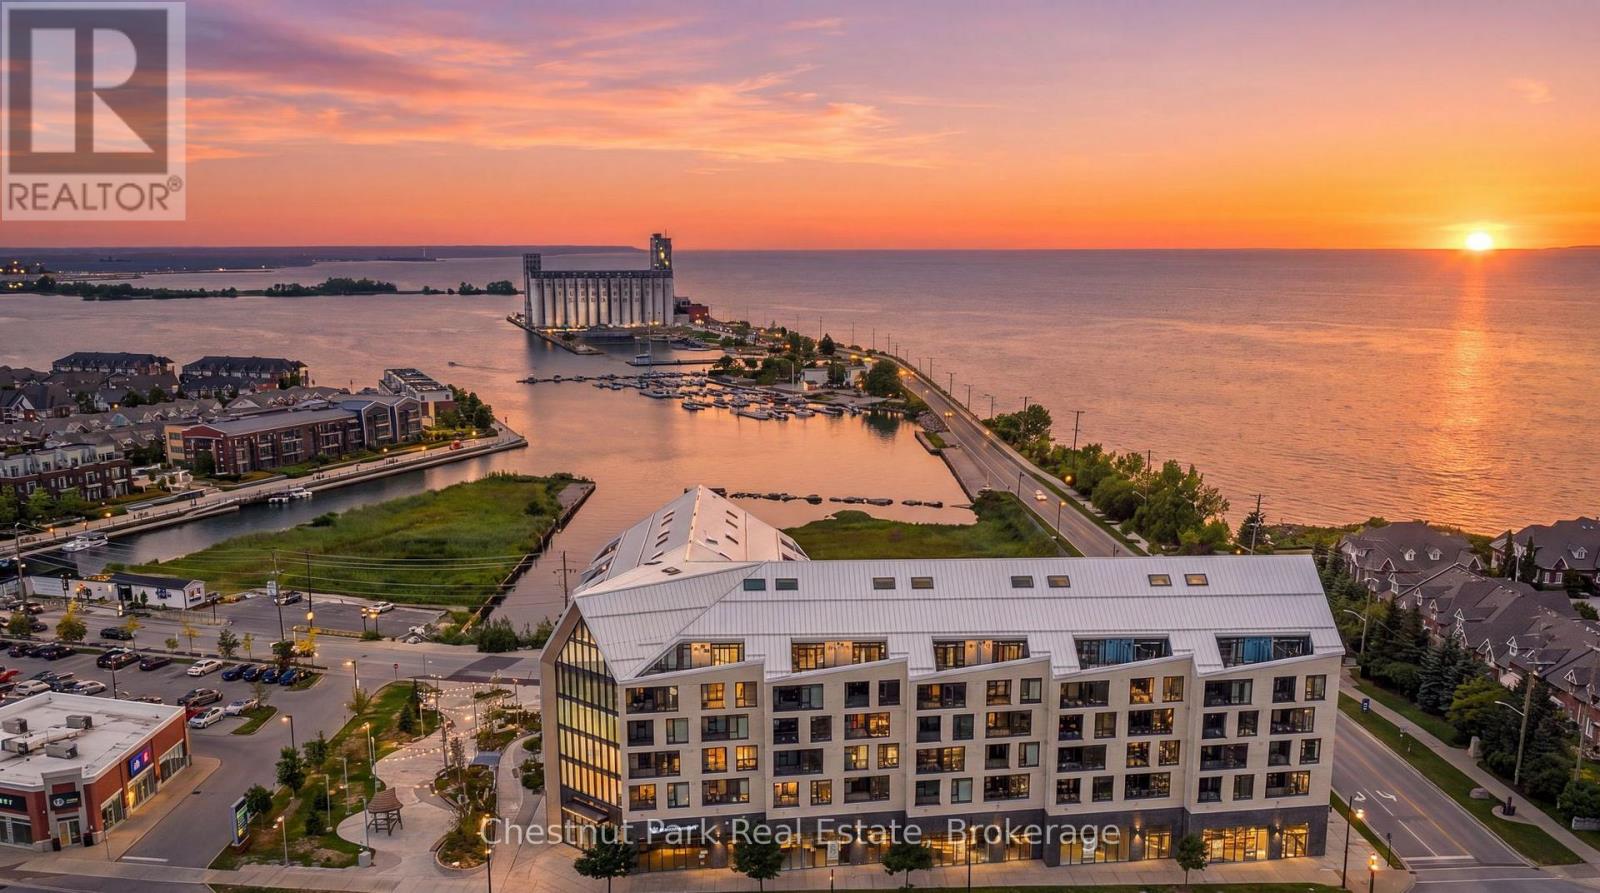
Welcome to Penthouse 618 at Harbour House, Collingwood's premier waterfront condominium in the heart of downtown. Completed in 2025, this luxury residence offers an exceptional lifestyle where Georgian Bay, the harbour, restaurants, boutiques, galleries, trails, and the marina are all just steps from your door. This spectacular 2-bedroom, 2-bathroom penthouse offers 1,160 sq. ft. of thoughtfully designed living space, including a 150 sq. ft. private terrace with breathtaking, unobstructed views of both the Niagara Escarpment and Georgian Bay. Watch unforgettable sunsets from one of the building's most desirable outdoor spaces. The main level features soaring 20-foot ceilings, upgraded engineered hardwood flooring, designer lighting with dimmers throughout, a guest bedroom, full bath, dedicated workstation, and an impressive custom feature wall with a 5-foot electric fireplace and included 75" TV. The stunning 15-foot chef's kitchen is loaded with upgrades incl. Frigidaire Gallery appliances, a 36" counter-depth refrigerator with water & ice, integrated dishwasher, extended cabinetry, matching quartz backsplash, an 8-foot waterfall island seating five, and a custom coffee bar complete with wine fridge. Exclusive to the sixth floor, natural gas allows for a gas range and direct gas BBQ hookup, with a Napoleon BBQ included. The upper-level primary retreat spans approximately 320 sq. ft. with over 11-foot ceilings, laundry, generous closet space, and a luxurious 6-piece ensuite featuring heated floors, double vanity, soaker tub, separate shower, and private water closet. Additional features include ultra-rare 2 underground parking spaces (one with EV charging), a storage locker, and secure resident parking. Harbour House offers great amenities incl. a fitness centre, social lounge, guest suites, pet spa, and an incredible rooftop terrace & party room with panoramic harbour views. (id:45725)
522 Woodbine Avenue
Kitchener, Ontario
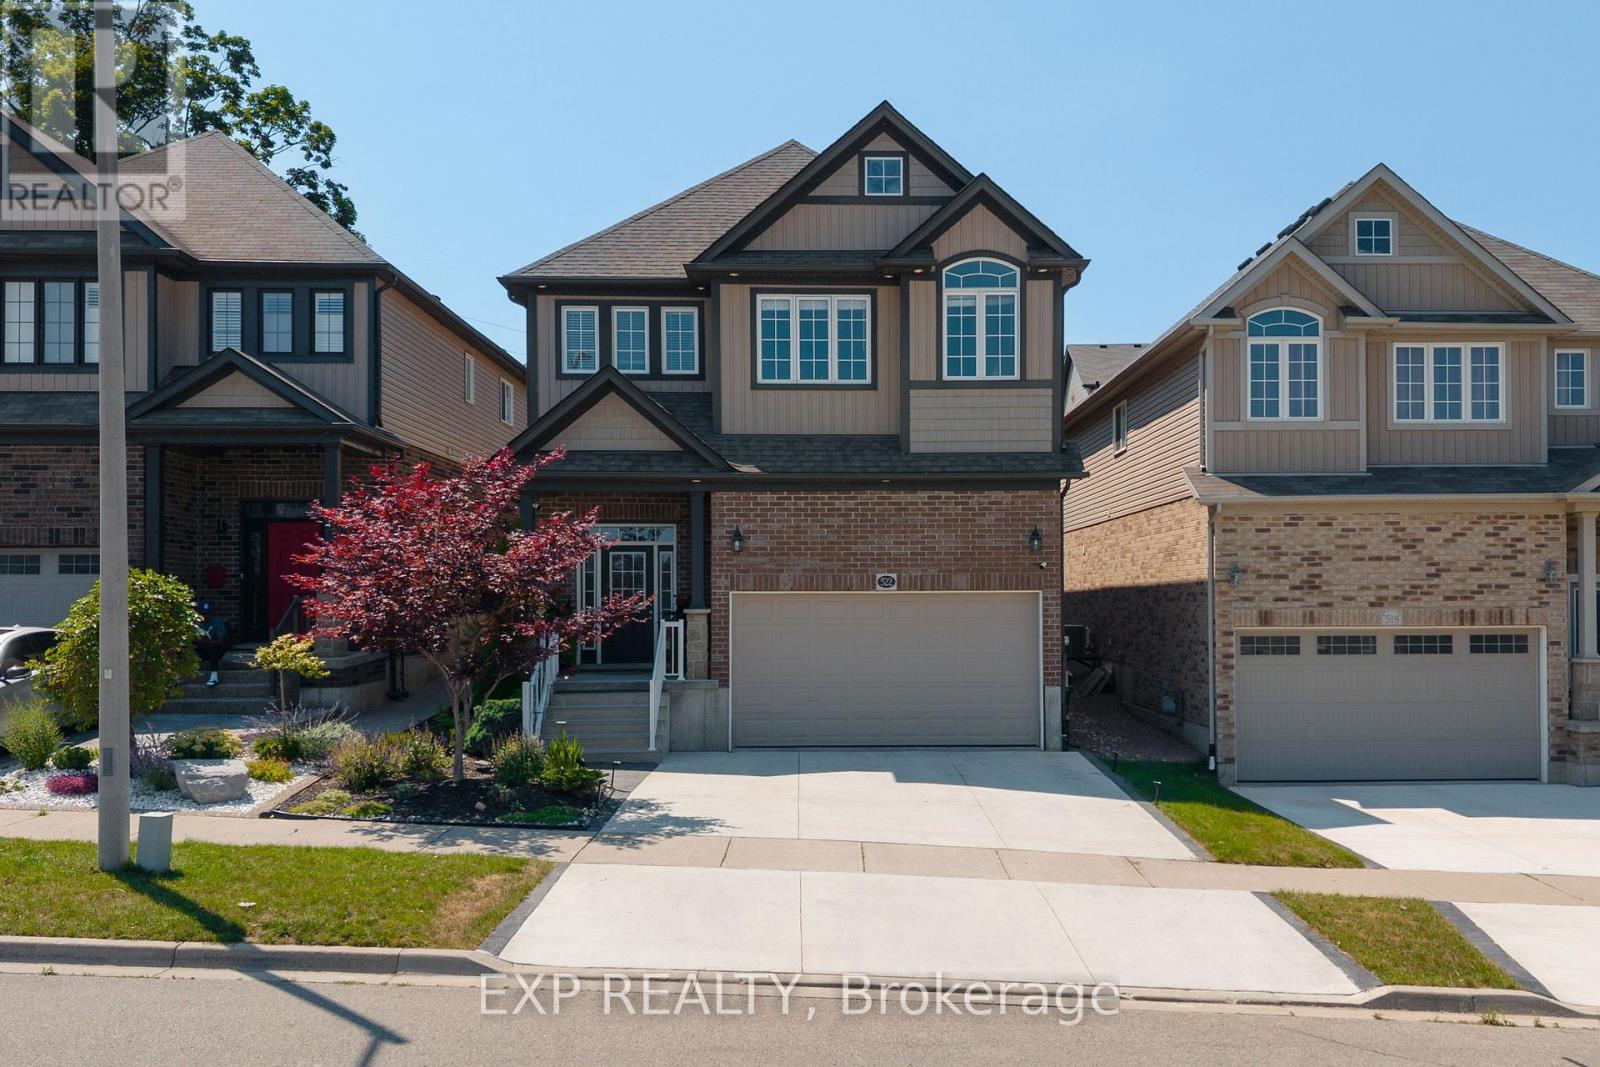
Welcome to this beautifully upgraded 3+1 bedroom, 4-bathroom family home offering exceptional space, style, and functionality. An impressive 16-foot foyer, soaring 9-foot ceilings, and a sun-filled vaulted family room create a bright, welcoming atmosphere enhanced by abundant natural light. The upgraded kitchen is both stylish and functional, featuring granite countertops, a new refrigerator, and a new dishwasher. The spacious primary retreat offers a walk-in closet and private ensuite, while the beautifully appointed laundry room includes its own storage closet for added convenience. Throughout the home you'll find upgraded light fixtures, smart switches, and interior and exterior pot lights that add both elegance and functionality. The luxury finished basement extends your living space with modern finishes, an additional bedroom, a full bathroom, a dedicated home office, and an impressive in-home theatre, perfect for entertaining, working from home, hosting overnight guests, or creating the ultimate family recreation space. Step outside to enjoy the private, fully fenced backyard surrounded by mature trees and greenery. The expansive deck, complete with a gazebo and flower planter, provides the ideal setting for outdoor dining, relaxing, and entertaining. A newly finished concrete driveway offers parking for two vehicles, while the attached 2-car garage features extensive built-in storage shelving. An additional outdoor storage shed provides even more room for seasonal tools and equipment. Thoughtfully upgraded from top to bottom, this exceptional home combines luxury, comfort, and everyday practicality in one outstanding package. (id:45725)
31 - 1600 Steeles Avenue W
Vaughan (Concord), Ontario
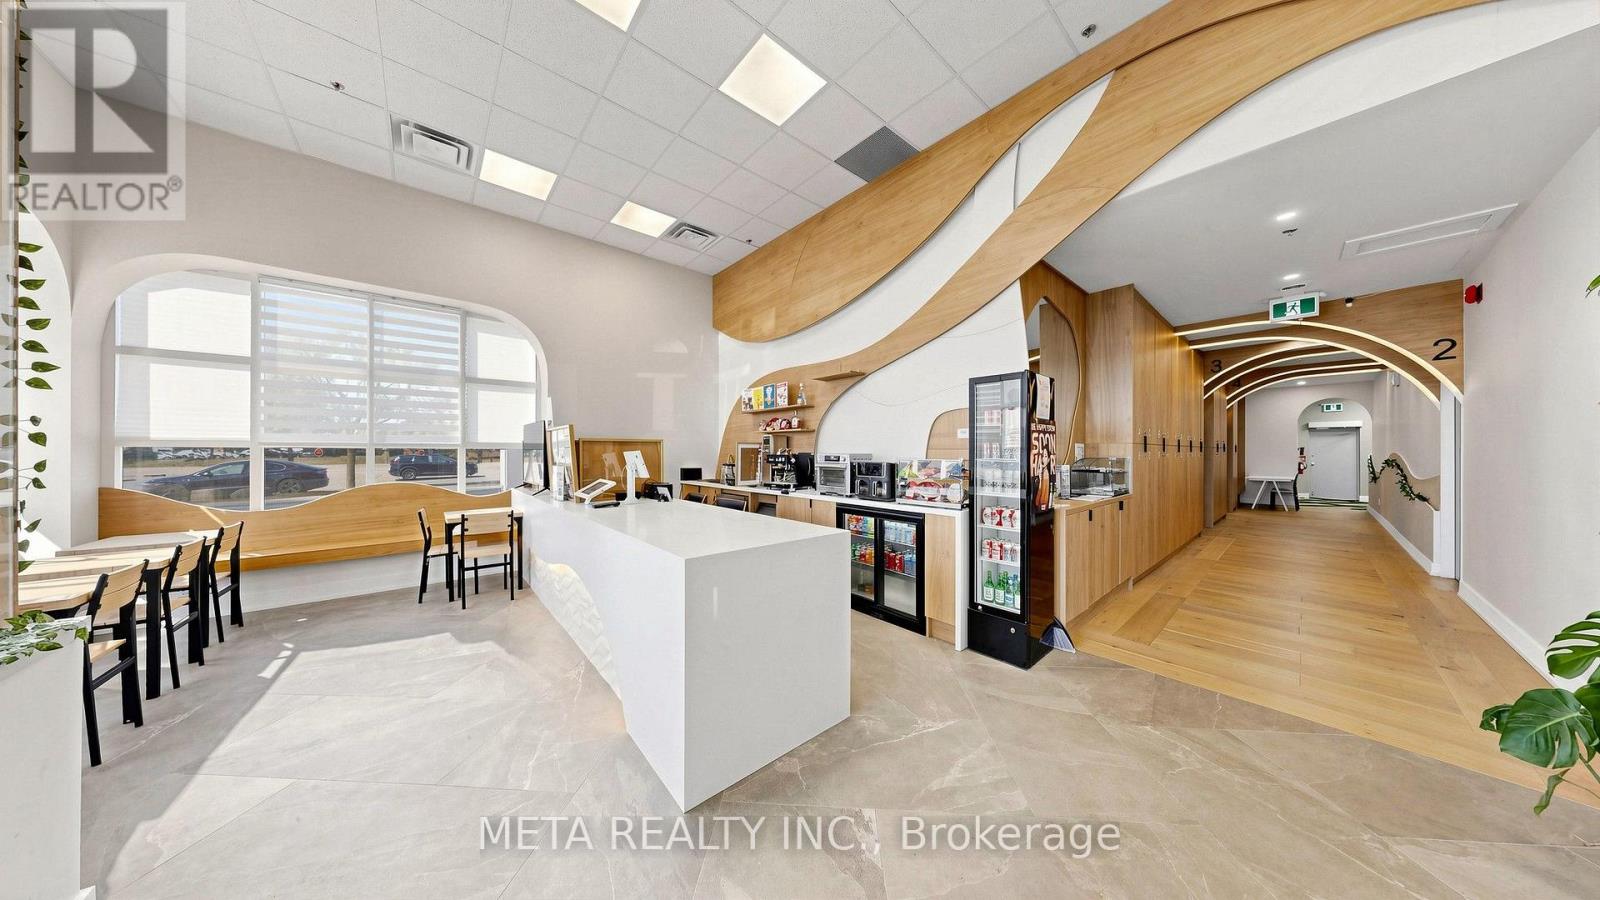
Turn-Key Indoor Golf Simulator & Lounge in Prime Concord / Vaughan Location! EXCEPTIONAL OPPORTUNITY to acquire a fully equipped, modern indoor golf facility and upscale lounge. Ideal for existing indoor golf operators looking to expand their brand footprint, or an ambitious owner-operator seeking a plug-and-play, ready-to-go business from day one!Features state-of-the-art, top-of-the-line MS Golftech simulator technology installed in private bays, offering high-speed camera sensors, advanced swing analytics, and hyper-realistic HD course simulation. Conveniently situated along a high-traffic commercial corridor (Steeles Ave W) with fantastic visibility, quick transit access, and ample plaza parking. *** Key Business Highlights: * 4 Private Simulator Rooms: Sound-insulated, private bay suites designed for client discretion, instruction, and small group bookings. Select rooms offer a connecting layout to easily accommodate larger parties and corporate events. * State-of-the-Art Simulation Powered by industry-leading MS Golftech systems in private multi-room setups for maximum client privacy and group bookings. * Upscale Cafe & Licensed Lounge: Complete with a premium brand Ascaso espresso machine setup for daily coffee sales and L.L.B.O licensed bar for league nights, and private corporate events. * Multiple Income Streams: Hourly private room rentals, annual memberships, private coaching, and event hosting. Turn-Key Operation: High-end fit-out, modern tech, established local customer base, and streamlined operations ready for seamless transition. OVER $650K Spent On Leaseholds, Equipments, And Software. DO NOT MISS THIS RARE OPPORTUNITY!!! (id:45725)
7335 Pack Road
London South (South V), Ontario
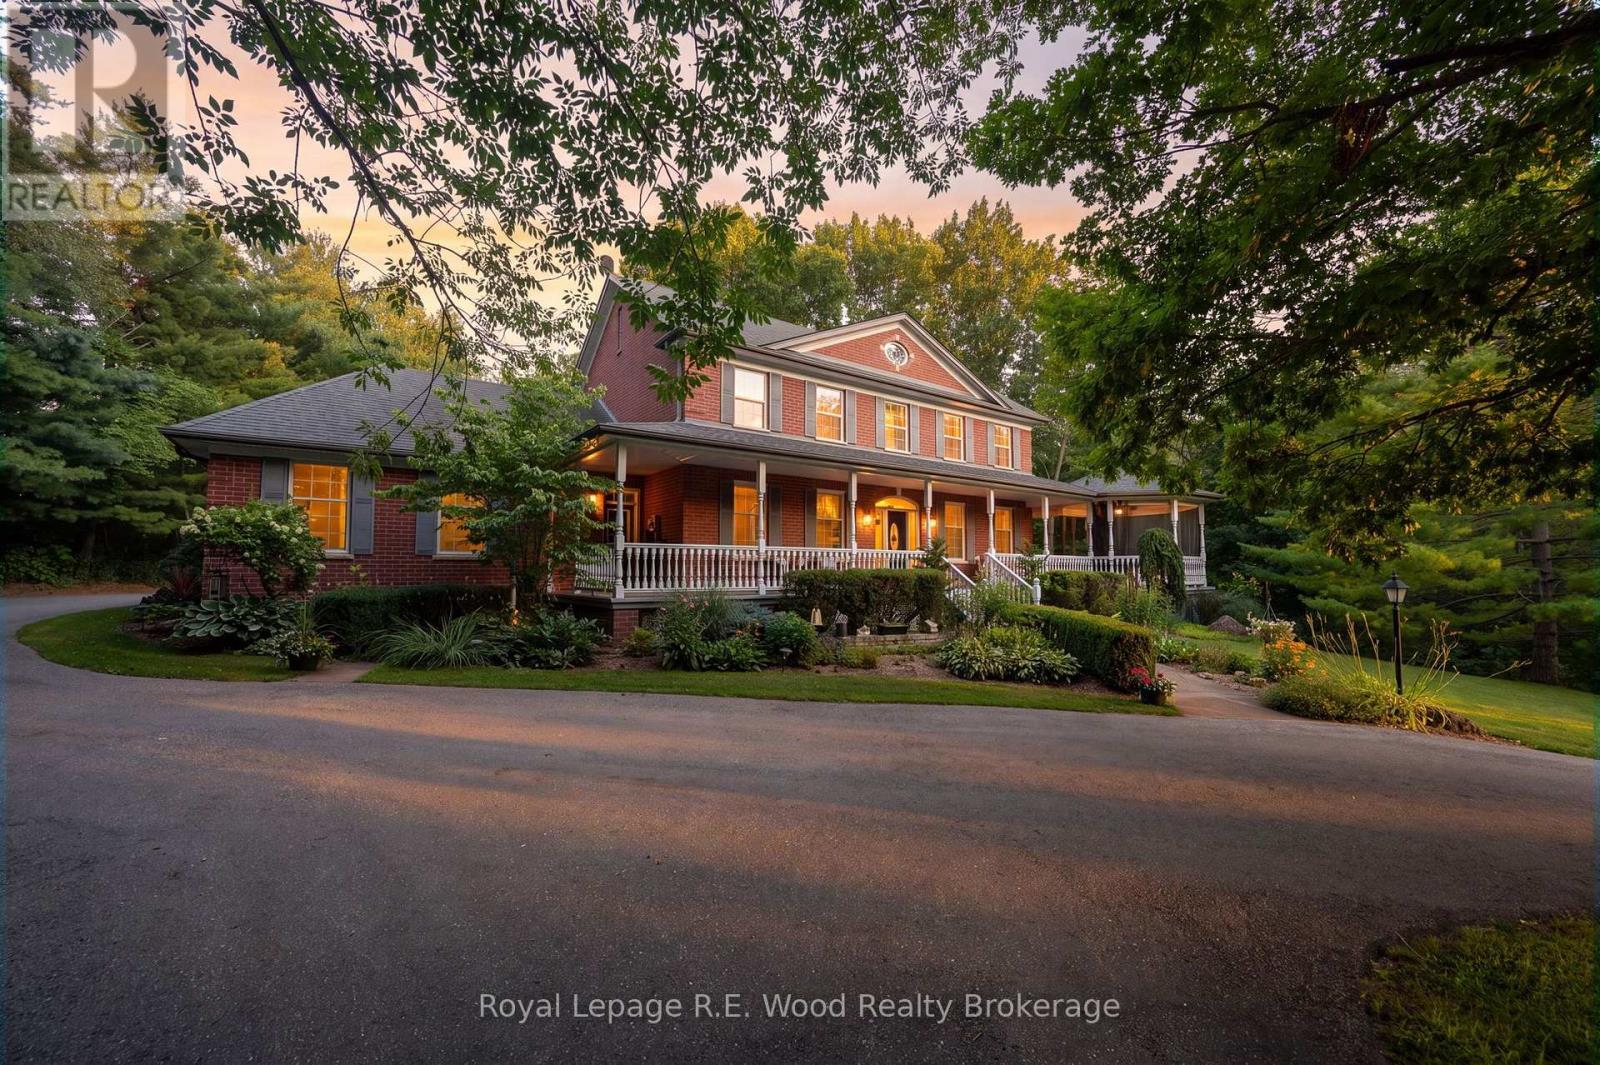
This is rare opportunity to own a custom-built two-storey brick home, offered for sale by its original owners for the very first time. Set on just under seven acres of scenic countryside, the property runs alongside Dingman Creek and is surrounded by mature trees, a private pond, and adjacent green space, creating a peaceful and private natural setting only minutes from all that London has to offer. Built in 1997 by respected builder Mike Lyons, this home has been meticulously maintained and thoughtfully updated, reflecting the pride of ownership found throughout. The layout features 4 bedrooms, 3+1 bathrooms, and generous spaces for everyday living and entertaining. The main floor offers a dedicated office, traditional dining room, open-concept kitchen, and convenient main-floor laundry. Beautiful transom windows allow natural light to flow effortlessly throughout the home, complemented by solid doors that add to the home's quality and timeless character. At the heart of the living room is a handcrafted stone fireplace, built with rocks gathered from the property itself, adding warmth, character, and a unique connection to the land. The second floor features a spacious primary suite with a large walk-in closet and private ensuite, three additional bedrooms, a full bathroom, and an upstairs laundry chute adding an extra touch of convenience. The finished walkout basement offers over 1,500 square feet of additional living space, complete with a wet bar and direct access to the backyard. Outside, enjoy the heated saltwater in-ground pool, with recent updates including a new liner and pool equipment. Combining acreage, craftsmanship, and a private natural setting, this property offers a rare opportunity to enjoy the space and serenity of country living while remaining just minutes from London. (id:45725)
104 Pick Road
Guelph/eramosa (Rockwood), Ontario
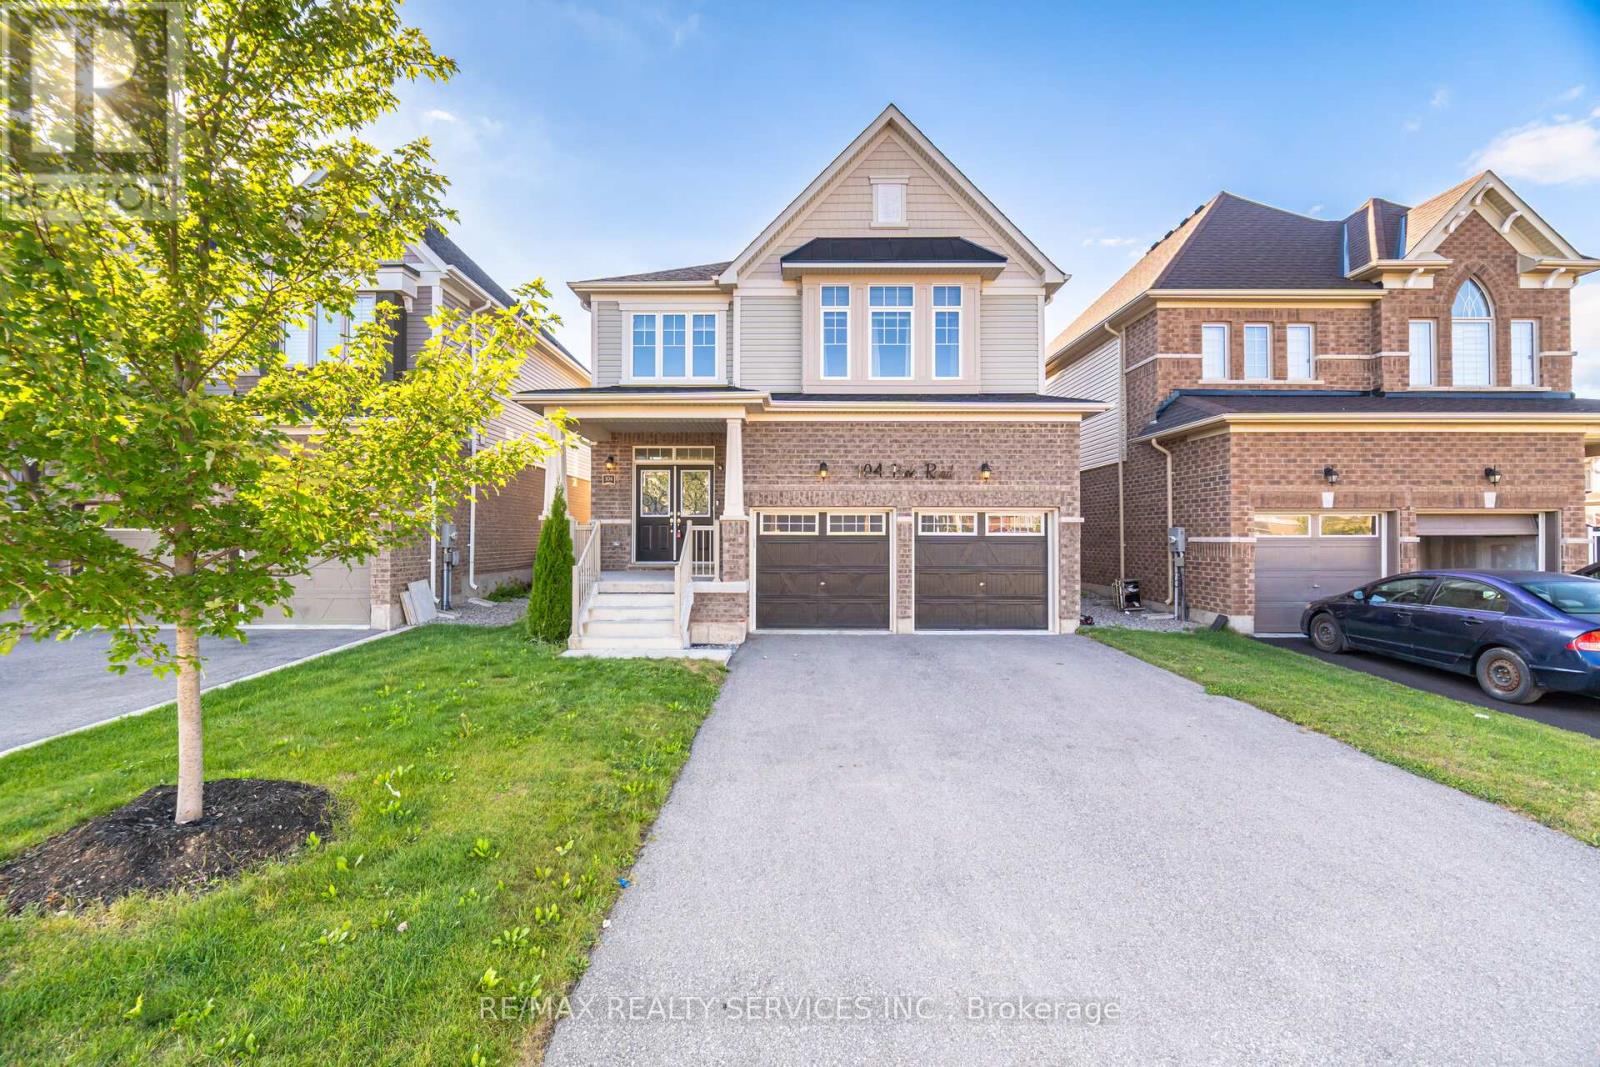
Luxury & Function in the Heart of Rockwood. Discover this impeccably upgraded detached home, offering 2636 sq. ft. carpet-free living space. The main floor impresses with 9ft ceilings, rich hardwood floors, and a gourmet chef's kitchen featuring premium built-in appliances and a seamless walk-out for hosting. The intelligently designed second floor is a ##rare find## boasting 4 spacious bedrooms-each with direct ensuite or semi-ensuite access. Perfectly situated steps from local schools, parks, and nature trails, this move-in-ready residence offers the ideal balance of modern luxury and small-town charm. Experience the quality for yourself-book your private tour today! Walking Distance To School, Library, Parks, Tennis Courts, Sports Fields, Skate Park, And Community Centre. (id:45725)