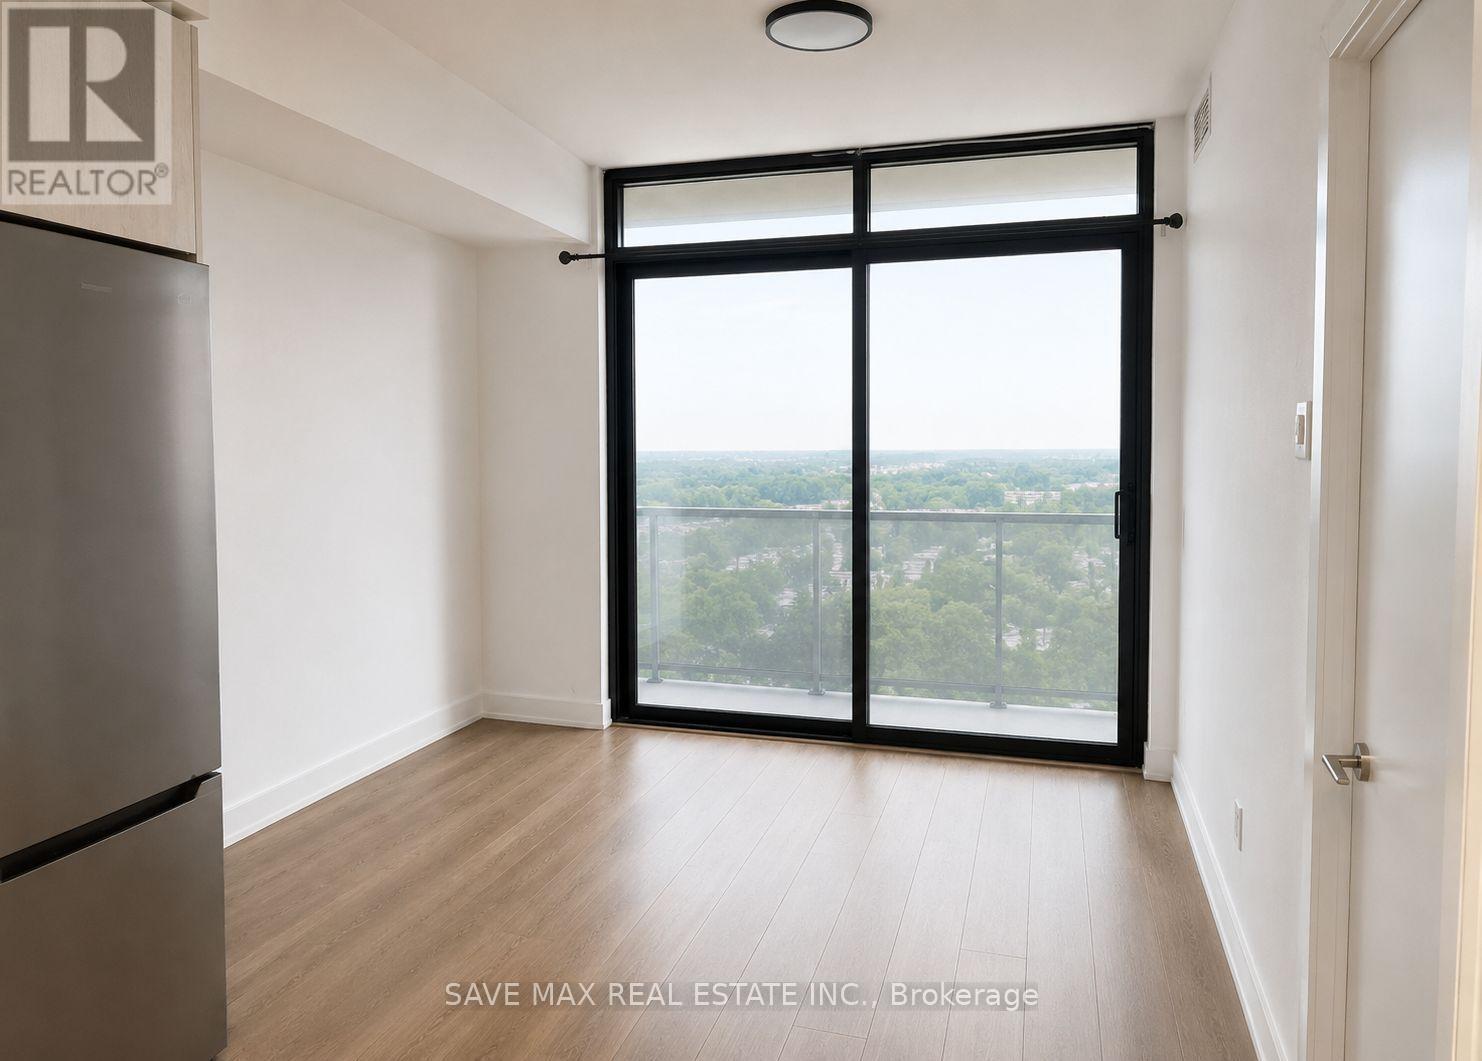
1410 - 86 Dundas Street E
Mississauga (Cooksville), Ontario
Welcome to this stunning 1+Den, 2-Bath condo in the heart of Cooksville! This bright and modern unit offers an exceptional layout with approximately 600-699 sq. ft. of thoughtfully designed living space. The spacious primary bedroom features a private 3-piece ensuite, while the generously sized enclosed den is comparable to a second bedroom, making it ideal for guests, a nursery, or a private home office.Enjoy contemporary finishes, an open-concept kitchen and living area, ensuite laundry, a private north-facing balcony, 1 underground parking space, and an owned locker.Located just steps from the future Cooksville LRT Station, this prime location offers unmatched convenience with easy access to Square One Shopping Centre, Celebration Square, Sheridan College, grocery stores, restaurants, parks, GO Transit, and major highways including the QEW and Highway 403.Residents enjoy premium building amenities including 24-hour concierge, party room, outdoor terrace, fitness facilities, and more. Perfect for professionals, couples, or small families looking for style, space, and convenience in one of Mississauga's most desirable communities. Available for lease-don't miss this opportunity! (id:45725)
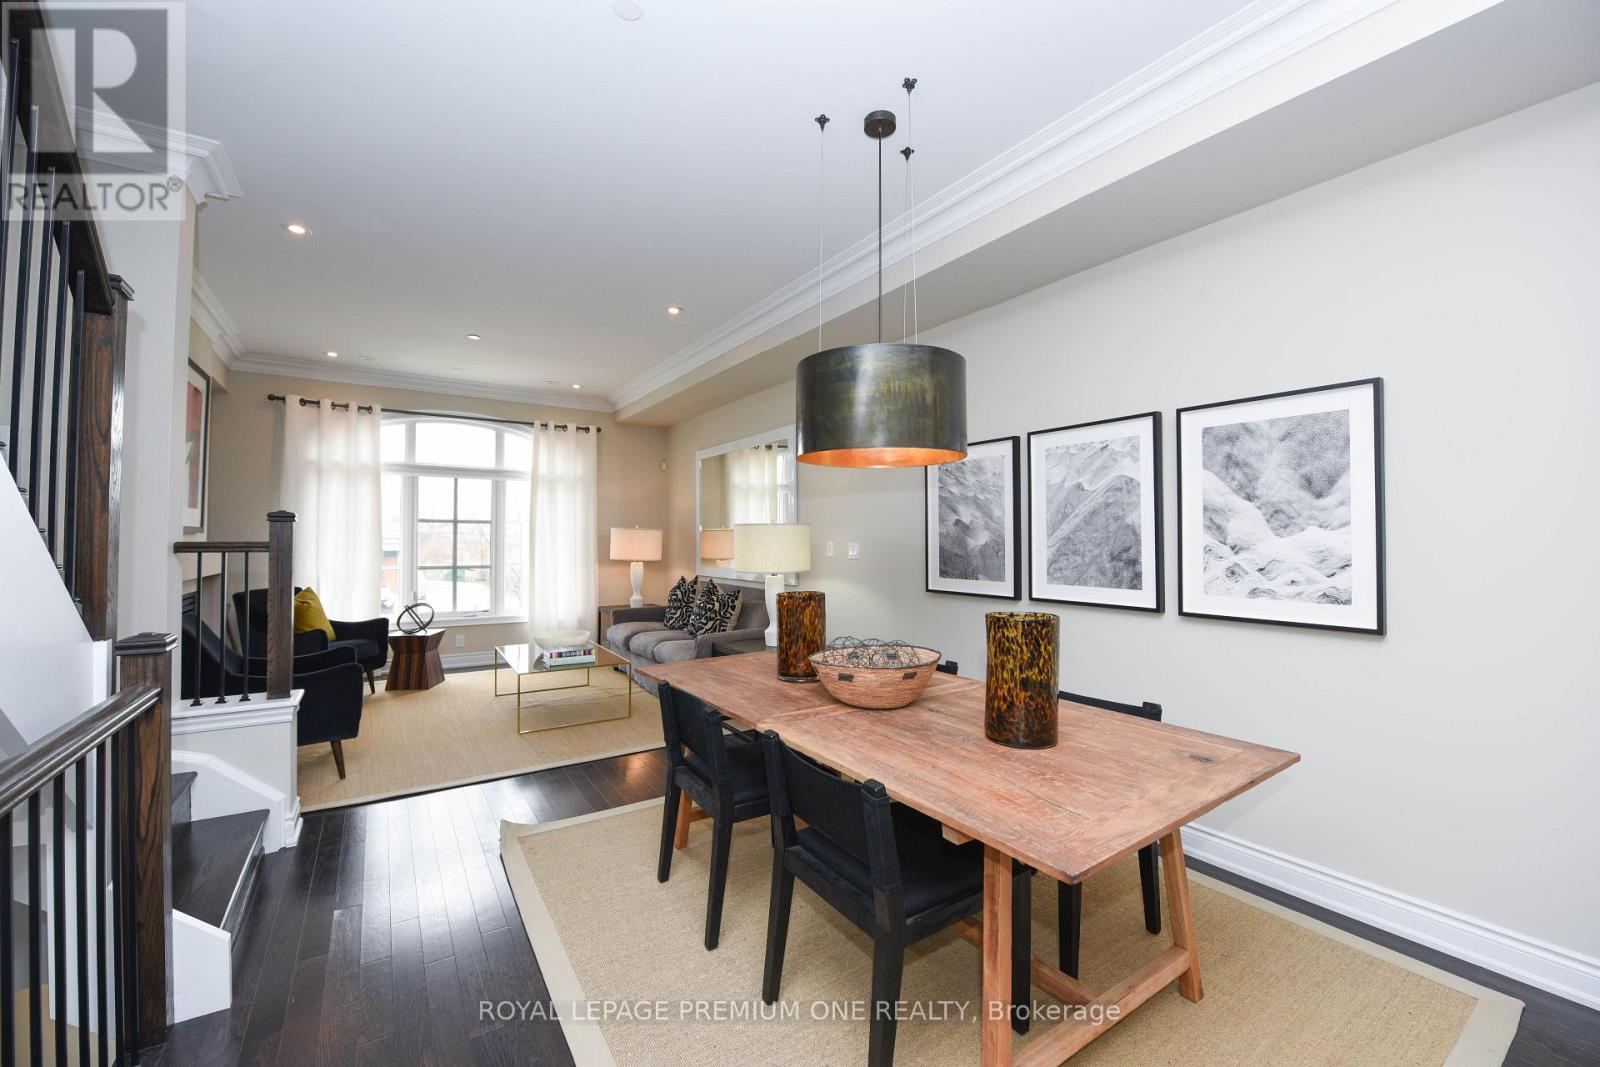
6a Acorn Avenue
Toronto (Islington-City Centre West), Ontario
Experience elevated urban living in this impeccably maintained Dunpar-built Model Townhome that has I never been lived in . A very rare opportunity in The Bloor and Islington area! It offers four levels of thoughtfully designed luxury, crowned by an exceptional private rooftop terrace. The sun-filled main level showcases soaring 9'4" ceilings, expansive east-facing windows, elegant crown moldings, pot lights, and a cozy gas fireplace, creating a sophisticated yet inviting atmosphere. The designer-inspired kitchen is beautifully appointed with stainless steel appliances, granite kitchen countertops, ceramic flooring and backsplash, a double sink, pantry, and a bright breakfast area. The second level features two generously sized bedrooms .and a beautifully finished four-piece bathroom, ideal for family or guests. Occupying the entire third floor, the private primary retreat offers a true sense of luxury with 9-foot ceilings, a spacious walk-in closet, an elegant five-piece ensuite, and a walkout to a tranquil private balcony. Above, the spectacular rooftop terrace serves as an extension of the living space, complete with a builder-installed pergola, gas BBQ hookup, and water connection-an exceptional setting for entertaining or relaxing under the skyline. Perfectly situated in one of the area's most desirable neighborhoods, this exceptional residence is just moments from premier shopping, transit, parks, and top-rated schools, offering the perfect balance of luxury, comfort, and convenience. Purchase Price: $1,100,000 *** *** With applicable HST Rebate applied. Prices and Incentives subject to eligibility. Terms and conditions apply and subject to change without notice. E & O.E .. (id:45725)
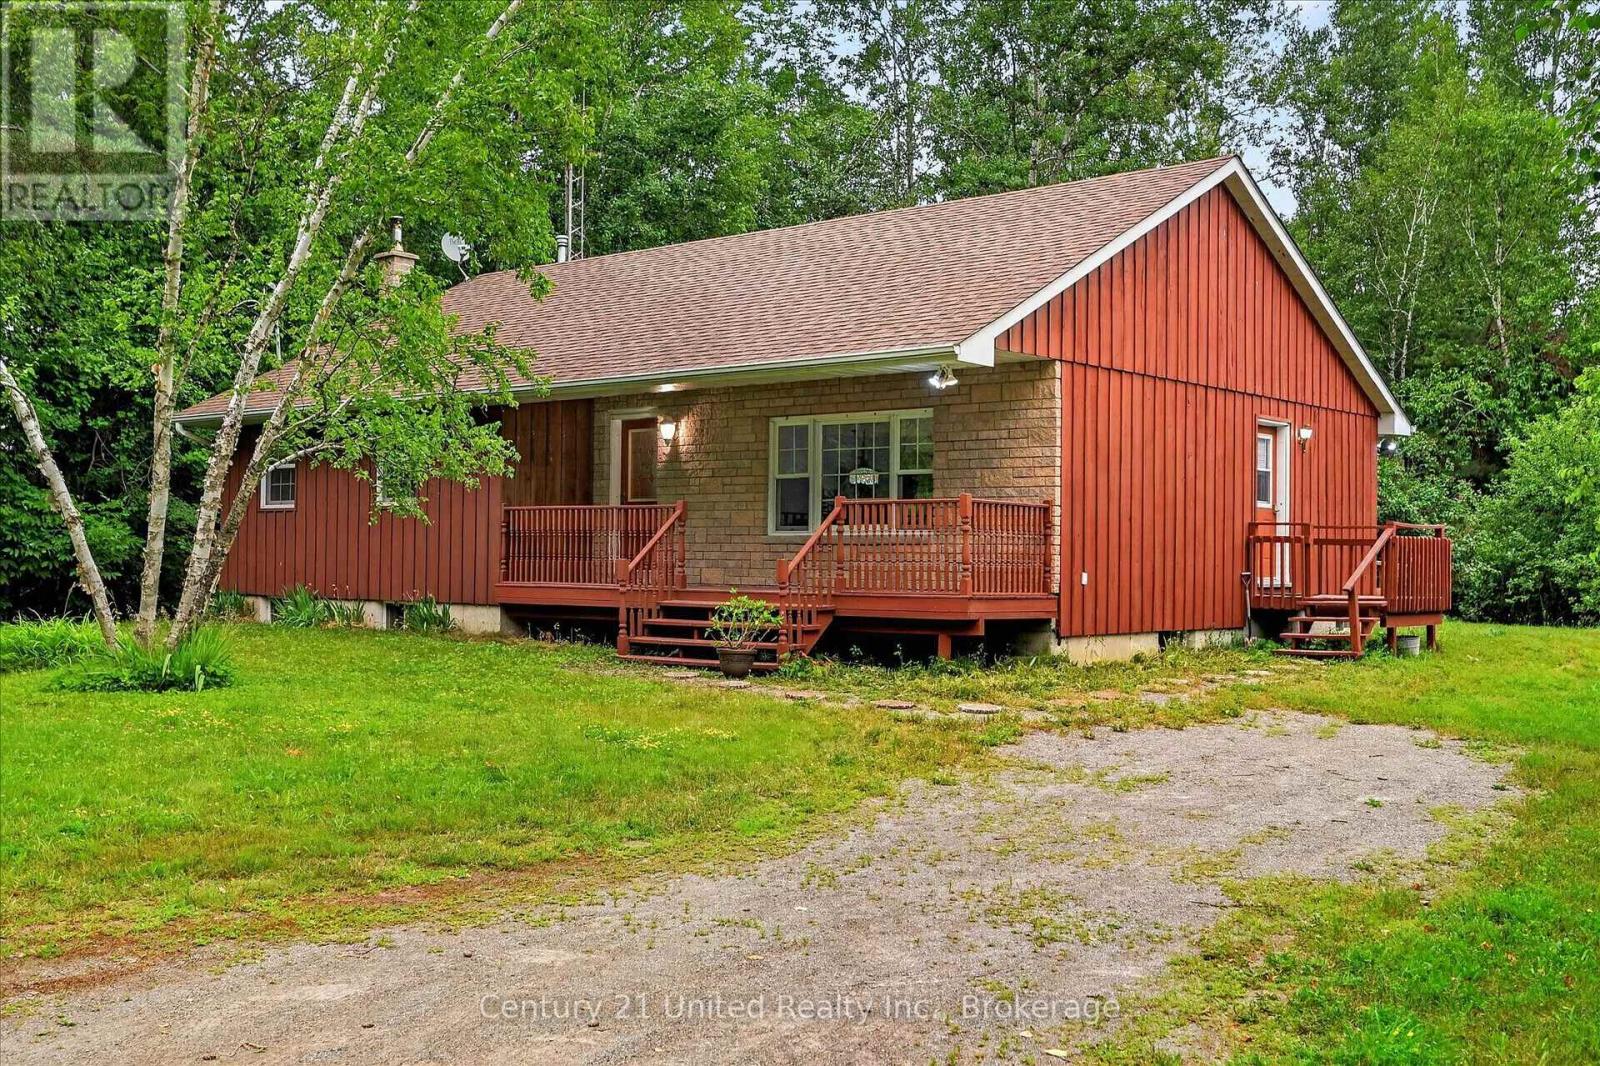
335 Douro 3rd Line
Douro-Dummer, Ontario
Wanted: A new owner who will enjoy, love, and care for this solid country bungalow as much as it has been loved and cared for by the same owner over the past 3 decades. Sitting on a private1.9 acres just fifteen minutes to downtown Peterborough, this four bedroom, one bathroom home is move-in ready with space for you to add your personal touches. Main floor principal rooms are spacious, with kitchen, dining, and living rooms invitingly open to each other. Three bedrooms and a full bathroom complete the main floor, with the primary bedroom having a walkout to the rear deck. Downstairs, you'll find the cozy rec room, fourth bedroom, workshop, and plenty of storage space, all with a full height ceiling. Outside, this property is completely enclosed by mature trees, lending a rural sensibility while being close to the city. The almost two acre lot is level and mostly clear, and has a separate drive to the 40 by 24-foot garage or workshop with two bay doors, concrete floor, and trussed roof. A pre-list home inspection is available. It is easy to see that this home and property have been lovingly cared for. Are you the right fit for it? (id:45725)
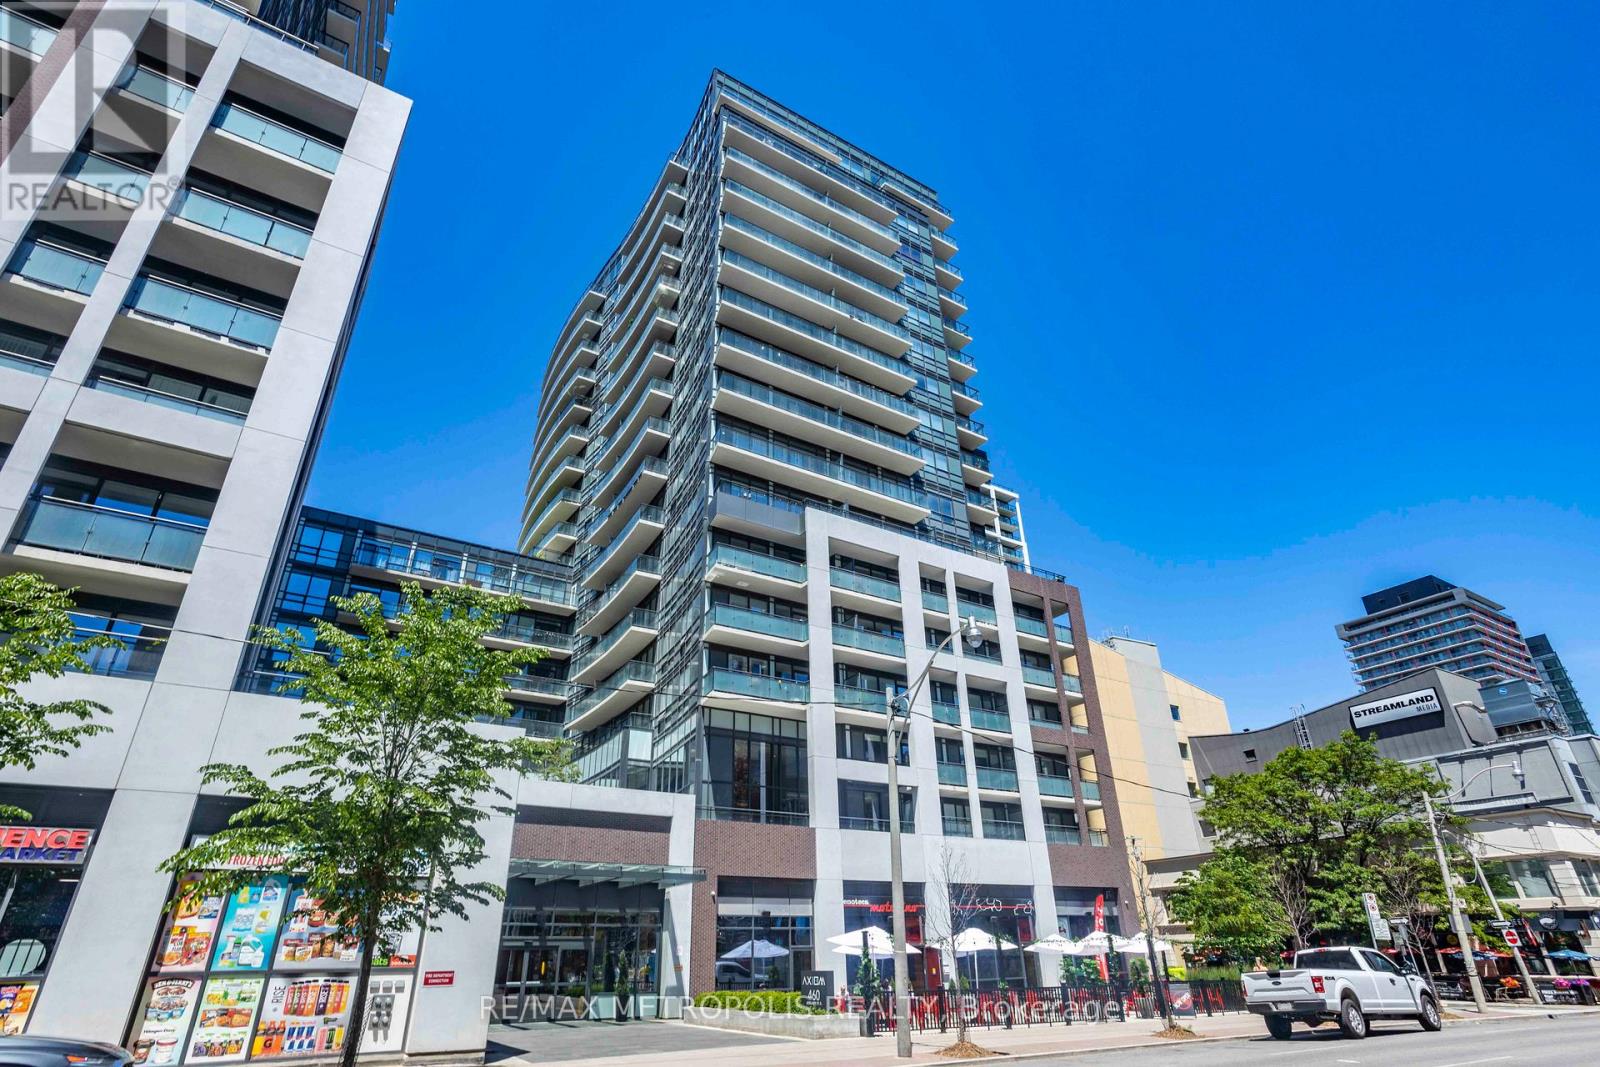
520 - 460 Adelaide Street E
Toronto (Moss Park), Ontario
Welcome to this spacious 1+den suite in Axiom condos by Greenpark homes, situated in a popular Old Town neighborhood in Toronto. Inside, the efficient layout consists of open concept kitchen/dining area, a spacious living room, large primary bedroom and a functional den. This 667 sq ft unit is located on the 5th floor, and features a 9 ft ceiling, floor-to-ceiling windows, a 110 sq ft open balcony, engineered hardwood flooring throughout, ensuite laundry and lots of closet space. The modern kitchen is equipped with stainless steel appliances, complemented by a stylish backsplash, quarts countertops and modern kitchen cabinets. The living & dining areas are perfect for relaxation & entertainment. Spacious bedroom features two sizable closets & a 4 piece ensuite (Jack and Jill style) bathroom. An open-concept den, also accessing the ensuite bath, offers versatility for a home office or a 2nd bedroom. Comes with 1 storage locker. Building amenities include 24hr concierge, party/meeting room, gym, sauna & yoga room, outdoor terrace, media room & games rooms, pet spa, guest suites & more! In close proximity to major highways like DVP & Gardiner Expy. Minutes to Don Valley Evergreen Brick Works, Lake Ontario, Distillery District, Old Toronto and downtown core. Additional local amenities include easy access to public transit, Toronto subway line, Harborfront area, George Brown College and St Lawrence Market. Enjoy variety restaurants, cafes and parks that are within the immediate area. (id:45725)

Con 23 Pt Lot 3 Lake Nosbonsing Road
Callander, Ontario
Attention investors! The perfect location for your business has just hit the market. This exceptional commercial location with great highway exposure has approximately 3 acres of usable land on a 4.3 acre parcel has a very unique opportunity. This commercial property, located directly in sight of northbound Hwy 11 traffic fronting on Hwy 654 is zoned for so many uses. The property is elevated and easily viewed from both highways, averaging over 11,000 (as per MTO study) vehicles per day, everyone of them a potential new customer. This property is ideal for so many different businesses with excellent potential for development. (id:45725)
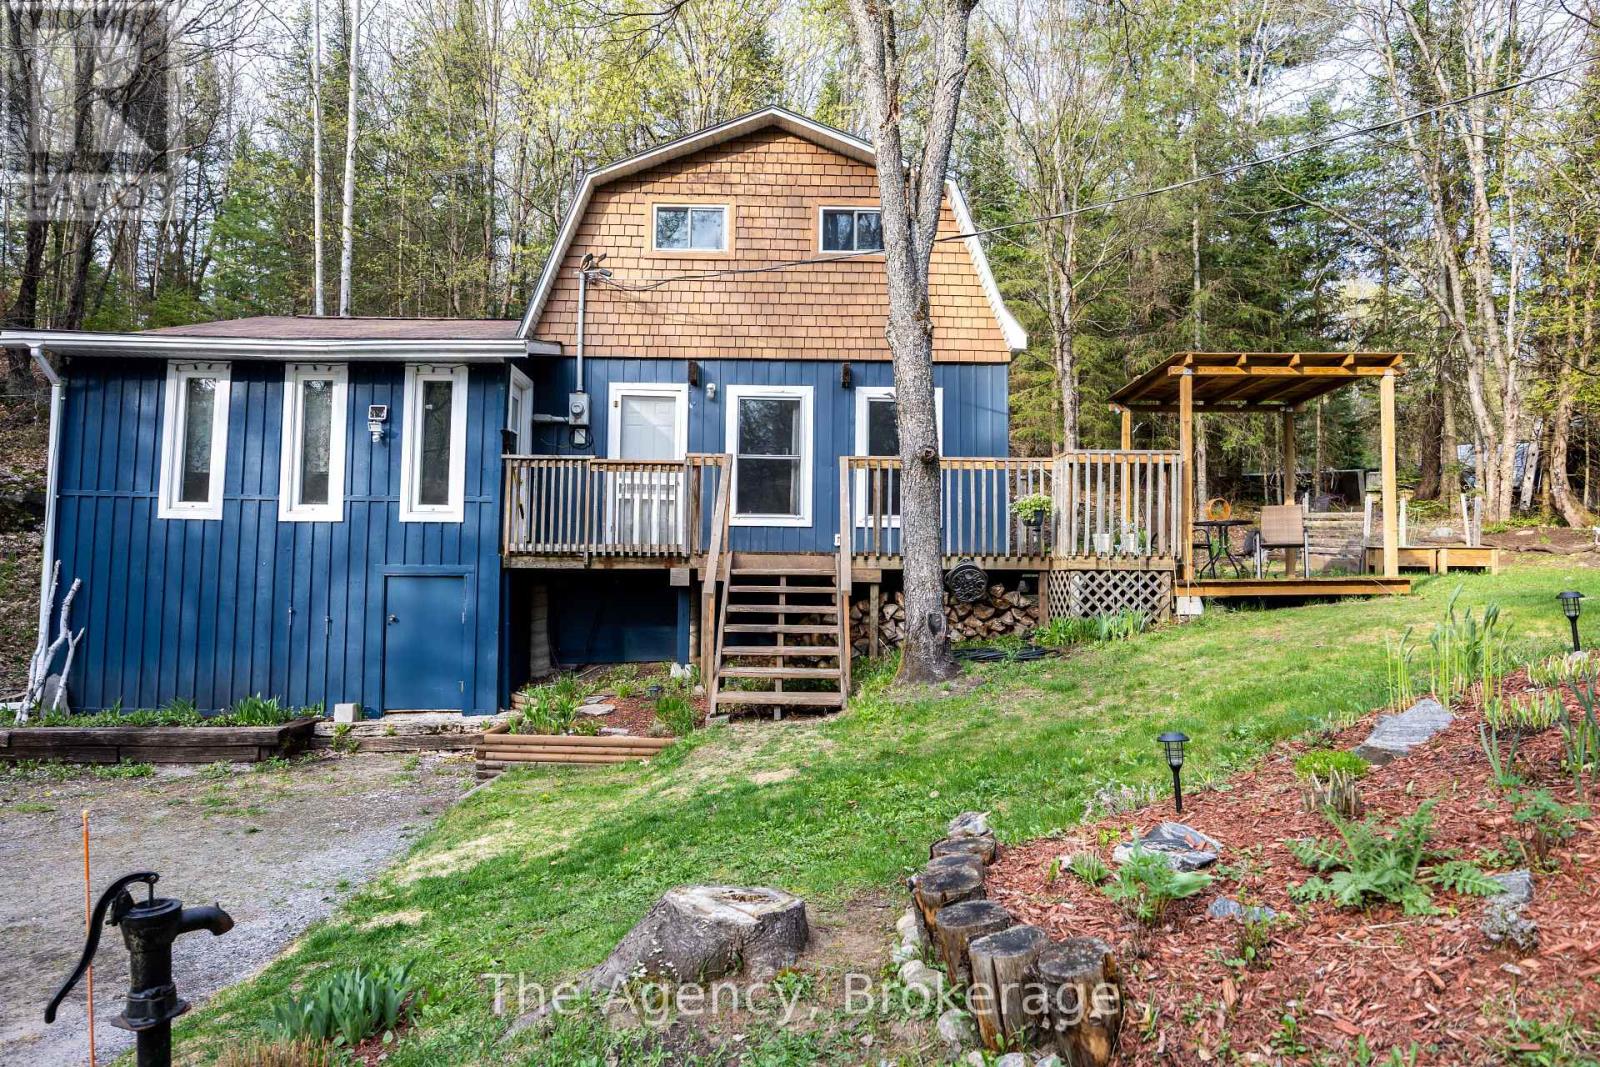
1094 Springdale Park Road N
Bracebridge (Macaulay), Ontario
Tucked away in a sought-after community, this inviting 3-bedroom home blends comfort, natural beauty, and flowing gardens. Just a short walk to the Public Dock on the Muskoka River, you'll enjoy easy access to waterfront living all summer long. Inside, the bright open-concept kitchen and dining area features vaulted ceilings and rustic exposed beams, creating a warm and welcoming atmosphere. A wood stove adds additional heat and ambiance. The spacious living room is complemented by a convenient main floor bedroom, while the upper level offers two additional bedrooms ideal for family or guests. Surrounded by mature trees and backing onto a serene, untouched forested area with potential for developing a studio or private man cave retreat, the property offers privacy and an authentic Muskoka setting. Additional highlights include hard surface flooring throughout, main floor laundry, and a 4-piece bathroom. Located just minutes from shopping, schools, and amenities in Bracebridge, this home offers the perfect balance of nature and convenience. (id:45725)
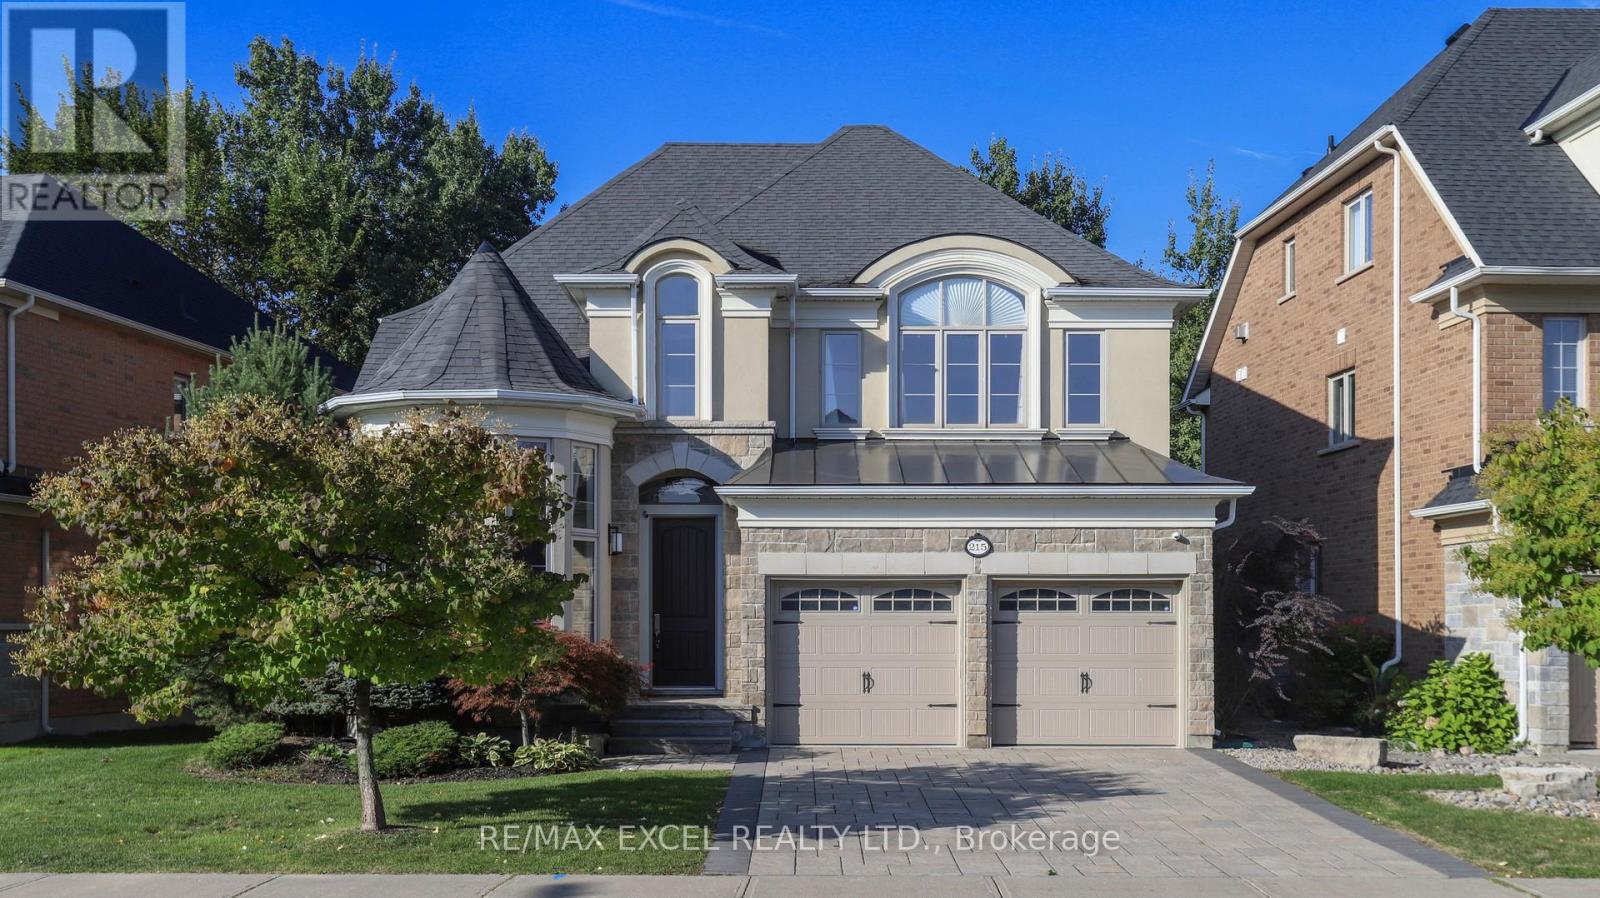
215 Coon's Road
Richmond Hill (Oak Ridges), Ontario
Nestled In The Coveted Oak Ridges Enclave, This Distinguished Former MODEL HOME Stands Out For Its Authentic Craftsmanship And Timeless Quality. Rarely Offered, And One Of Only A Select Few Properties That Back Directly Onto A RAVINE, It Provides Serene Privacy, Lush Natural Views, And A True Sense Sf Sanctuary Rarely Found In Todays Market. Here, Every Window Frames Greenery, And Every Season Brings Its Own Beauty, Making The Ravine Setting Not Only A Backdrop But Also A Lifestyle. The Home Carries Not Only Architectural Strength But Also A Touch Of FENG SHUI Harmony, Thoughtfully Enhanced By The Current Owners To Cultivate A Balanced And Uplifting Environment. Over The Years, The Residence Has Been A Source Of Joy And Prosperity, A Place Where Comfort And Positive Energy Coexist. With ELEGANCE & PRACTICALITY In Mind, The Redesigned Kitchen Is The Centerpiece Of The Home, Combining Extended-Height Cabinetry, A Waterfall Quartz Island, Glass Backsplash, And Refined Lighting With Premium MIELE & KITCHENAID APPLIANCES. Both The Front And Back Yards Were Professionally Landscaped With Interlock/Limestone, Enhancing Curb Appeal And Creating Inviting Outdoor Spaces. Inside, A New HVAC System, Together With Soft And Purified Water Systems And A Whole-Home Ventilation Upgrade, Ensures Healthy, Efficient, And Comfortable Living Year-Round. OVER 3,000 SQ FT Of Refined Living Space, FOUR GENEROUSLY SIZED BEDROOMS And A FULLY FINISHED BASEMENT. The Lower Level Extends The Homes Versatility With A Bonus Bedroom, Wet bar, Electric Fireplace, And Spacious Recreation Area, Providing Endless Possibilities For Entertaining, Family Time, Or A Private Retreat. Surrounded By MULTI-MILLION-DOLLAR ESTATES In One Of Richmond Hill's Most Desirable Neighborhoods, 215 Coons Rd Is More Than Just A Home -- It Is A Rare Opportunity To Enjoy Timeless Elegance, Feng Shui Balance, Modern Upgrades, And An Unparalleled Ravine Setting, All In One Of The City's Most Prestigious Neighborhood! (id:45725)
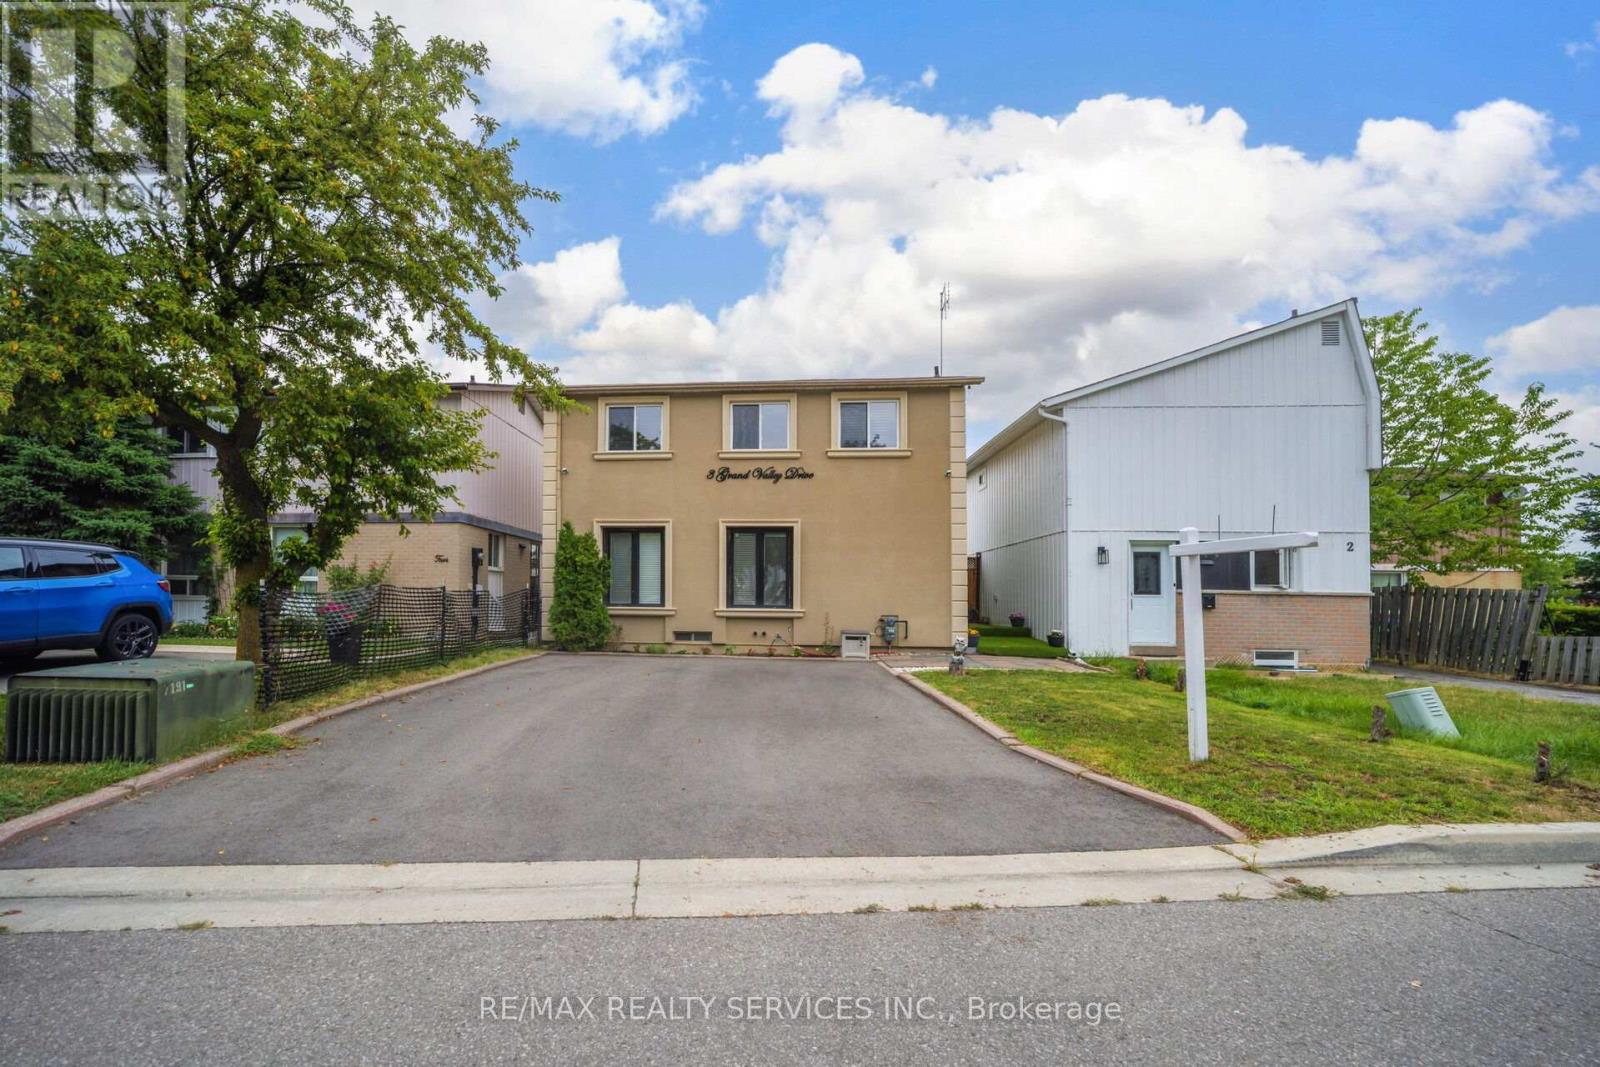
3 Grand Valley Drive
Brampton (Northgate), Ontario
Welcome to 3 Grand Valley Drive, a lovingly maintained and exceptionally well-kept family home that offers comfort, style, and privacy in a highly desirable neighbourhood. Boasting an attractive stucco exterior and a bright, inviting interior, this carpet-free, 3-bedroom home has been thoughtfully cared for and is move-in ready. The functional layout is perfect for families, featuring spacious living areas filled with natural light. Step outside to a beautifully designed backyard, an ideal space to relax, entertain, or enjoy peaceful evenings with family and friends. With no homes backing onto the property, you'll appreciate the added privacy and open feel. Conveniently located just minutes from schools, parks, shopping, transit, and all major amenities, this home combines everyday convenience with exceptional pride of ownership. (id:45725)
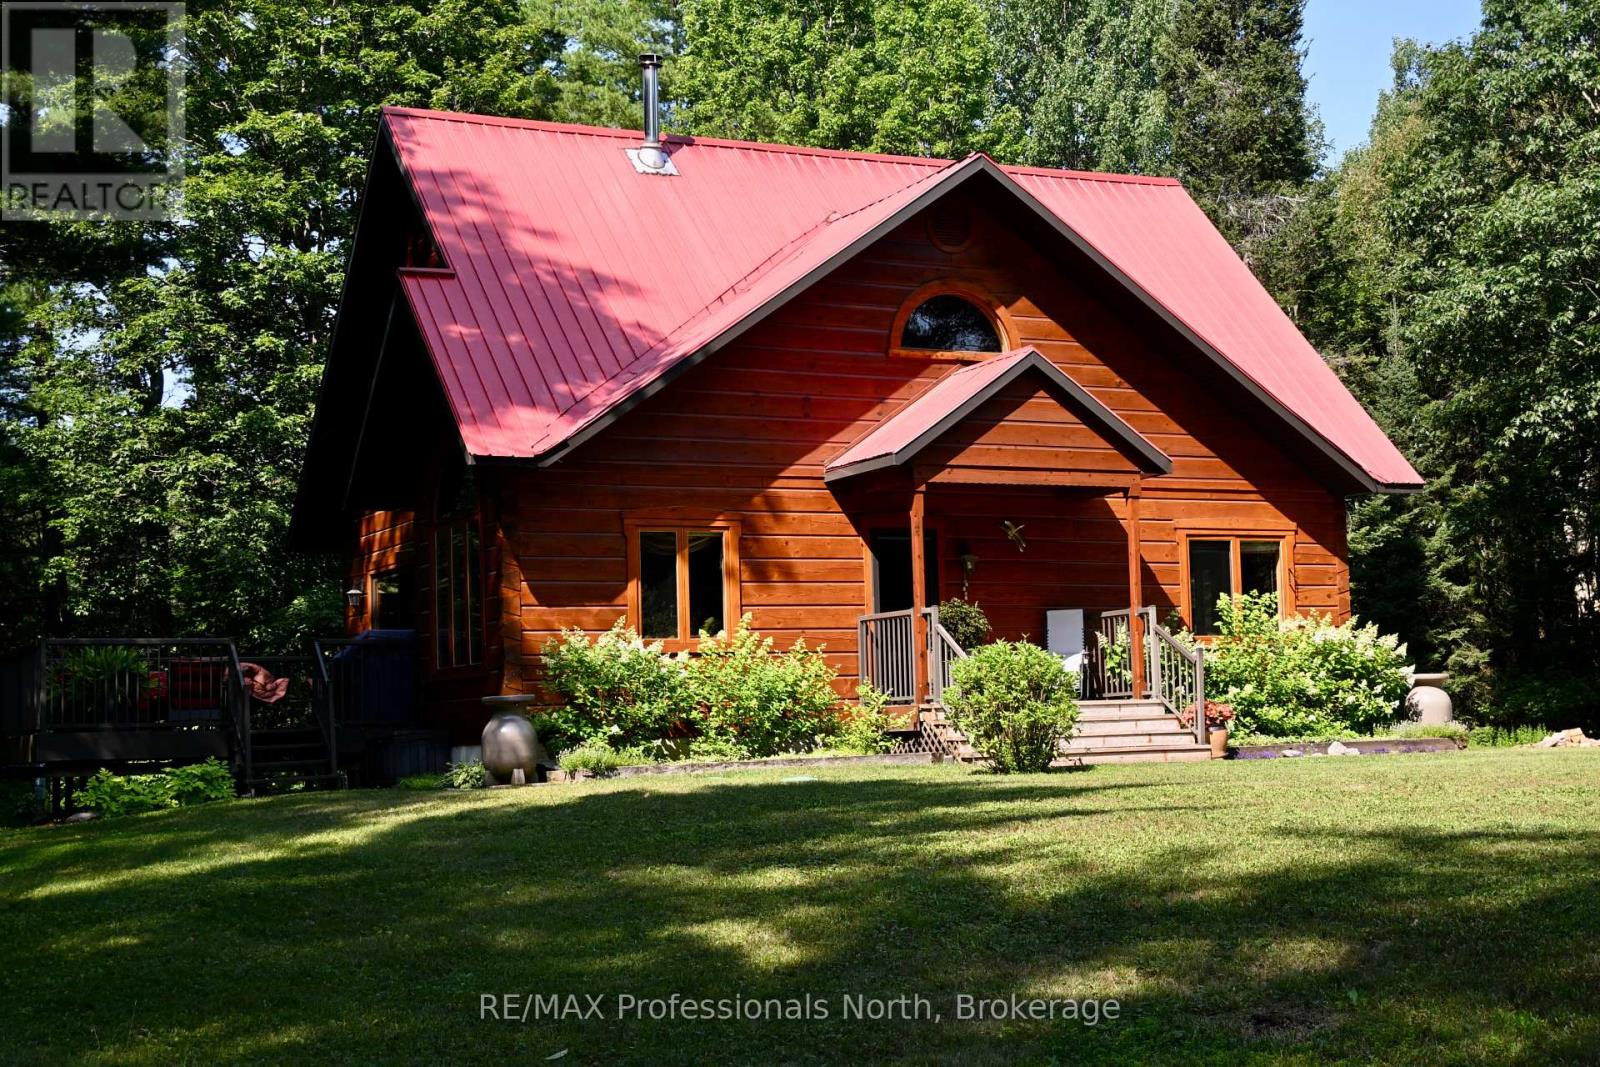
242 Deer Lake Road
Huntsville (Stephenson), Ontario
Spectacular mint condition Patriot LOG Home, located in the heart of Port Sydney near the beach, boat ramp on Mary Lake, and the scenic falls close by. This beautiful 30-year-old home has been meticulously maintained, showing pride of ownership inside and out. It offers a private wooded setting surrounded by a ravine and woods, featuring a cozy wood stove in the living room for chilly winter nights. The main floor captures your eye from the moment you walk through the front door, offering a new custom kitchen and more. The primary bedroom is also on the main floor and includes a new five-piece ensuite and a walk-in closet, allowing for main-floor living if needed. Upstairs, you will find two large bedrooms, a four-piece bath, and a loft that works well for the rest of the family. The basement includes a large den and an office, both of which could be used as two additional bedrooms, bringing the total to three bedrooms and two full bathrooms plus the basement spaces. You can also relax on the private, sunny deck right off the dining area and enjoy the view of the nicely landscaped property. First time offered on the Market since lovingly built and cared for by current Owners. (id:45725)
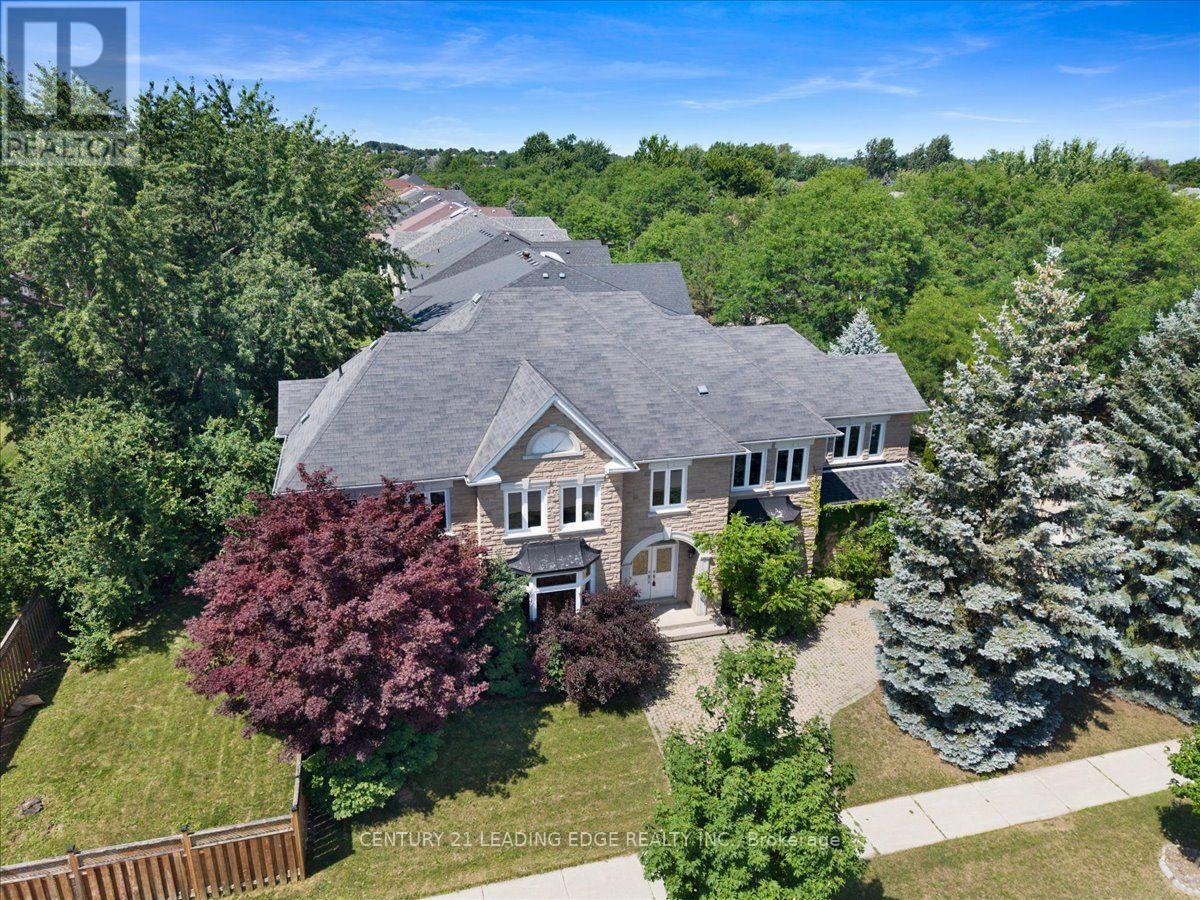
22 Fern Avenue
Richmond Hill (Langstaff), Ontario
**OPEN HOUSE SUNDAY SEPT 13 (1PM-3PM) fantastic opportunity to own a beautiful home in a sought-after neighbourhood. Welcome to 22 Fern Avenue, a well-maintained home offering comfort, space, and elegance. From the grand entrance with high ceilings to the expansive principal rooms, the home showcases an impressive layout ideal for everyday living and upscale entertaining. The main floor offers an inviting Living, Family and Dining room, an office, and a functional kitchen with ample cabinetry and workspace, creating the perfect setting for family gatherings or hosting guests. The upper level offers FIVE generously sized bedrooms with their FIVE beautifully appointed bathrooms, every detail has been thoughtfully designed to provide both comfort and sophistication. The luxurious primary suite serves as a private retreat complete with a spa-inspired ensuite and ample closet space The unfinished basement provides excellent storage or the opportunity to customize the space to suit your needs. Situated in one of Richmond Hill's most desirable communities, this home is surrounded by top-rated schools, beautiful parks, upscale shopping, fine dining, golf courses, and convenient access to major highways and transit, making it an exceptional choice for families and professionals alike. This is more than just a home-it's a statement of luxury, prestige, and lifestyle. Experience the elegance, space, and unmatched location that make 22 Fern Ave a truly remarkable opportunity. (id:45725)
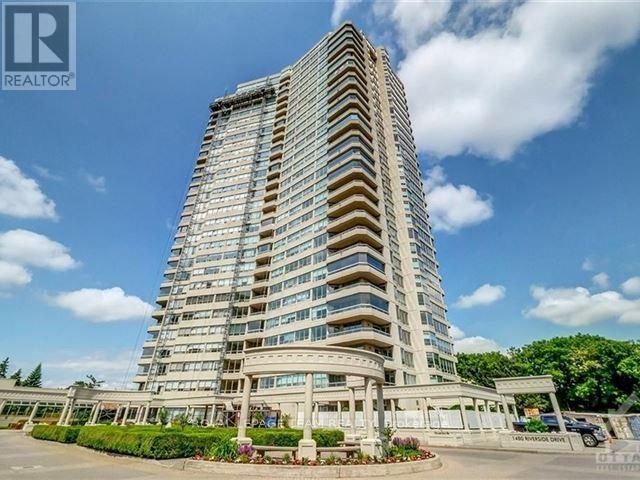
205 - 1480 Riverside Drive
Ottawa, Ontario
Experience luxury living at The Classics at Riviera, one of Ottawa's premier condominium communities, where exceptional amenities and resort-style living set the standard. This spacious two-bedroom plus den suite offers a bright, thoughtfully designed floor plan with updated windows that fill the home with natural light. The generous living and dining areas extend to an open southeast-facing balcony overlooking mature trees, creating the perfect place to relax year-round. A versatile den with access to the balcony is ideal for a home office, reading room, or guest space, while the bright eat-in kitchen features updated cabinetry and countertops. The primary bedroom is a peaceful retreat complete with a walk-in closet and a spacious 5-piece ensuite. Hardwood and tile flooring, high ceilings, a dedicated storage room, and a central humidifier add to the home's comfort and functionality. Residents enjoy an unmatched lifestyle with 24-hour concierge service and exclusive access to the renowned Riviera Club, featuring indoor and outdoor pools, fully equipped fitness centres, tennis, pickleball and squash courts, a private spa, library, beautifully landscaped grounds with walking paths, water features, and outdoor BBQ areas. Ideally located just steps from Hurdman Station and minutes to downtown, the Rideau River pathways, hospitals, shopping, and everyday conveniences. Underground parking with a designated EV charger and a storage locker are included. (id:45725)
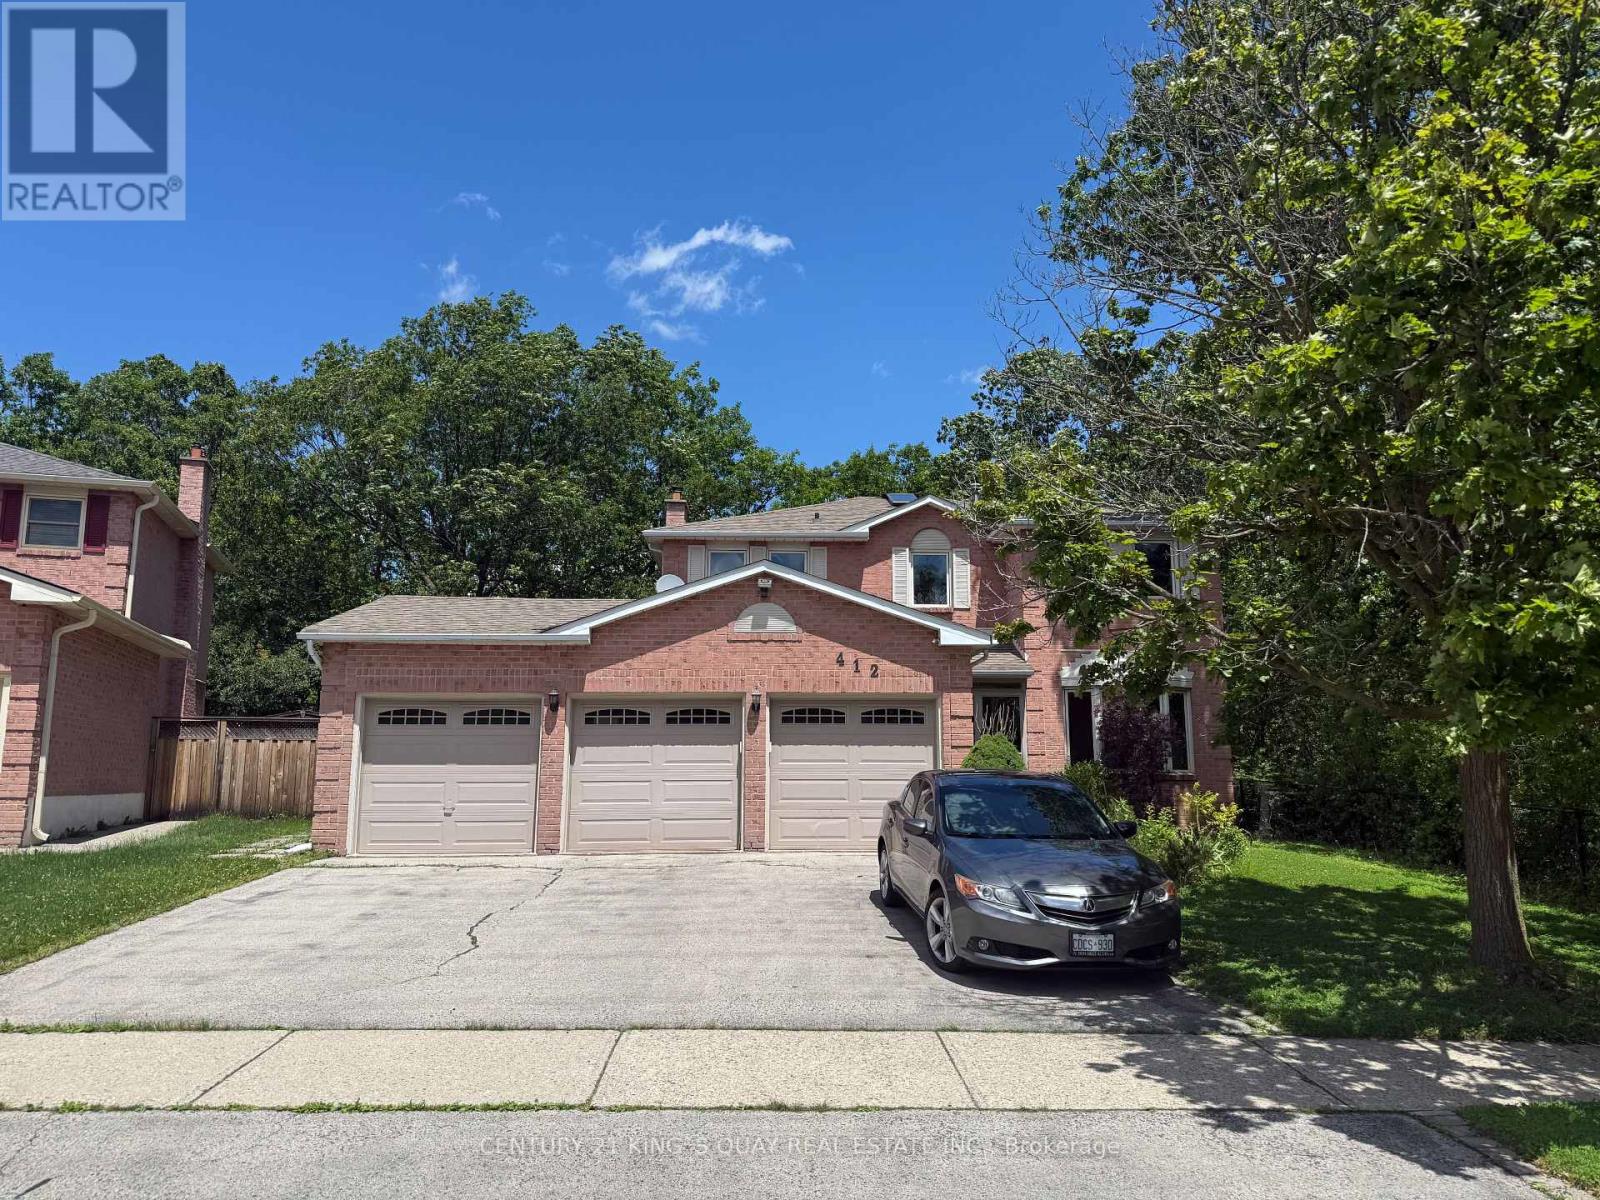
412 Freeman Crescent
Oakville (Fa Falgarwood), Ontario
A Rare Oakville Ravine Retreat! Nestled On An Exceptional Pie-Shaped Lot With Approximately 145' Depth, This Unique Property Offers Stunning Ravine Views From Both The Rear And One Side, Creating A Private, Park-Like Setting Surrounded By Nature And Tranquility. Featuring A Rare Triple-Car Garage Plus Parking For 4 Additional Vehicles, This Home Offers Exceptional Parking And Flexibility Rarely Found In Oakville. The Spacious Layout Includes 4+1 Bedrooms, A Functional Floor Plan With Generous Principal Rooms, A Maple Kitchen With Granite Countertops And Centre Island Overlooking The Dining Area, Hardwood Floors, Main Floor Laundry, And An Abundance Of Natural Light Throughout. The Fourth Bedroom Can Easily Be Converted Back To Its Original Configuration To Suit Your Family's Needs. Enjoy A Fully Fenced Backyard Oasis With Beautifully Landscaped Grounds And A Heated Inground Pool, Perfect For Entertaining Or Relaxing While Surrounded By Breathtaking Ravine Views. Ideally Located Within Walking Distance To Sheridan College, Scenic Ravine Trails And Parks, And Situated In The Highly Sought-After Iroquois Ridge High School District, One Of Oakville's Top-Ranked Secondary Schools. A Rare Opportunity To Own A Truly One-Of-A-Kind Home Combining Privacy, Nature, Exceptional Parking, And An Outstanding Location. (id:45725)