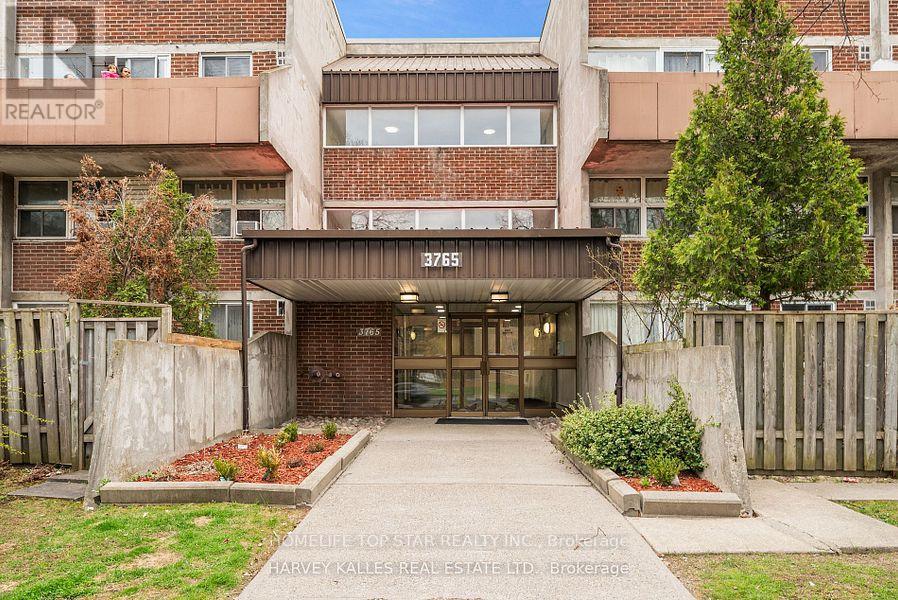
204 - 3765 Sheppard Avenue
Toronto (Tam O'shanter-Sullivan), Ontario
Prime Location at Kennedy and Sheppard This well maintained Spacious 3 Bedroom Condo. The 1st floor boast open concept living and dining, Laminate flooring, S/S fridge, stove. Private bedroom with window and closet on the main floor. The second floor with 2 bedrooms and Laundry room. (id:45725)
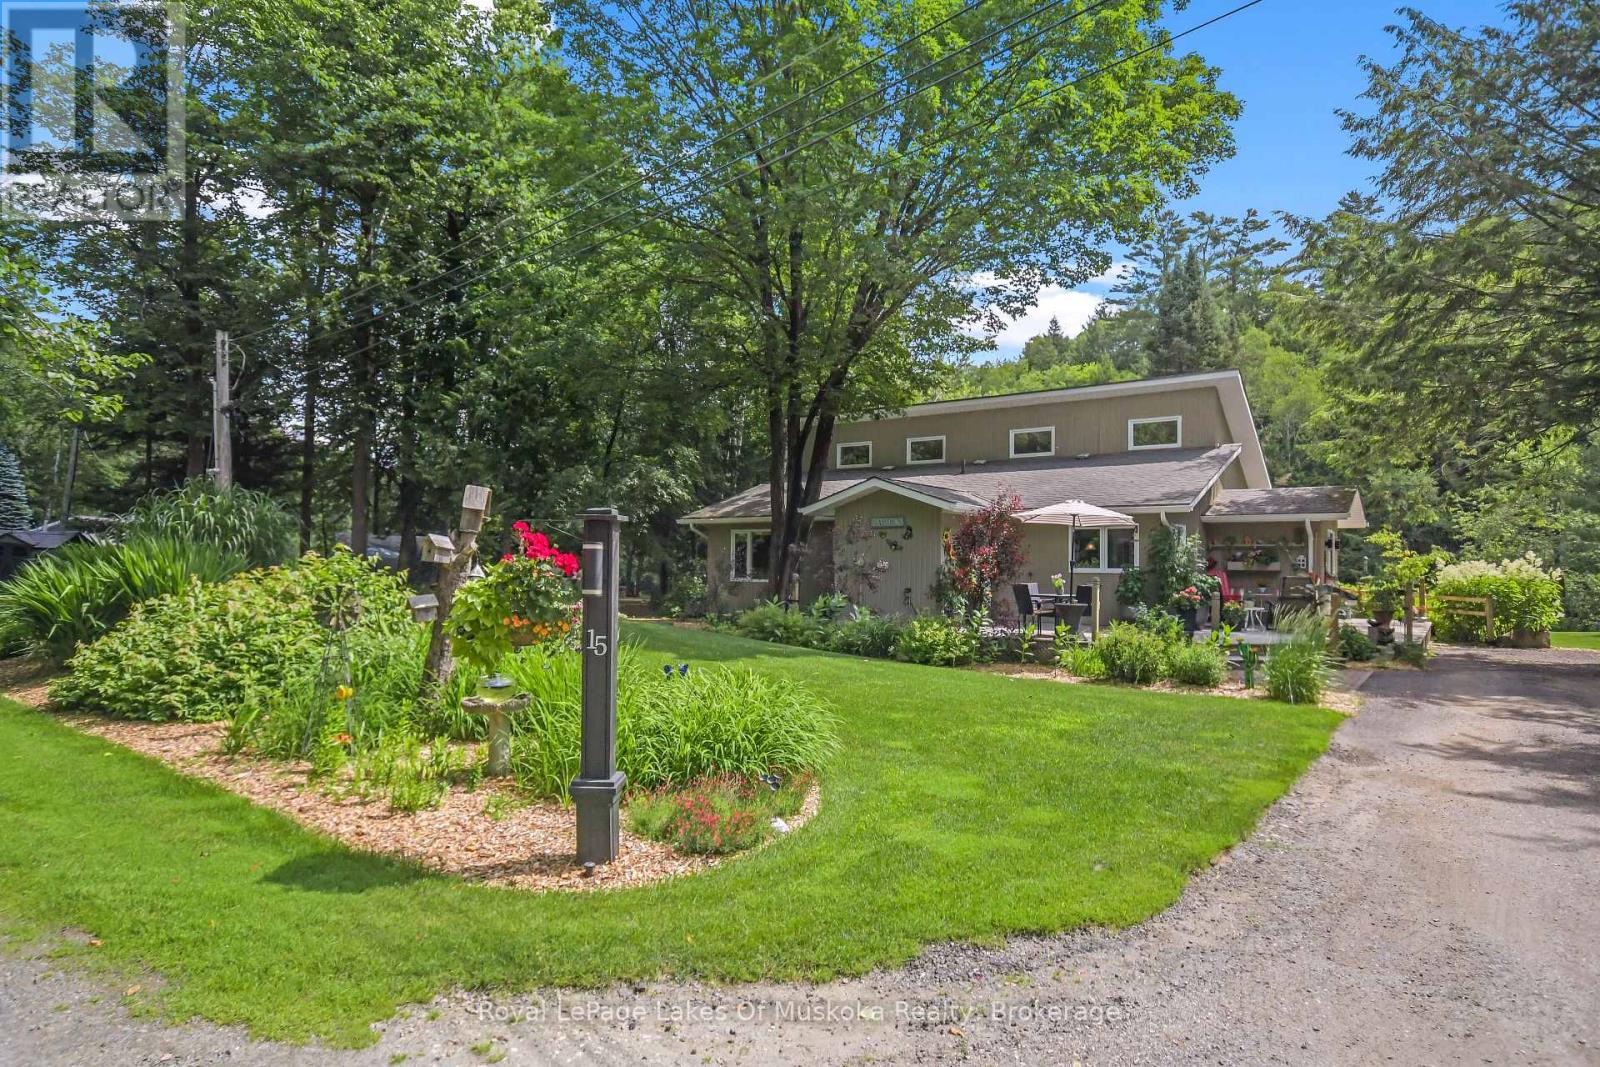
15 Summer Lane
Bracebridge (Draper), Ontario
Located less than a five-minute drive from the historic town of Bracebridge, this idyllic three-bedroom home or cottage sits on a park-like lot along a quiet, scenic bend of the Muskoka River. Boasting 200 feet of clean, sandy shoreline with entirely undeveloped views across the water, the property is a true waterfront sanctuary where you can swim, enjoy the newly replaced L-shaped dock, or take a scenic 30-minute boat ride straight into Lake Muskoka. Built in 1990, the residence features a bright, open-concept living space highlighted by a newly updated kitchen (2024) and a stunning three-season Muskoka Room perfect for relaxing. The highly functional layout includes a primary bedroom with a 3-piece ensuite, a second bedroom with an ensuite sink, a main 4-piece bath, and a charming loft bedroom with its own 2-piece ensuite. Complete with expansive front and back decks overlooking lush perennial gardens, an automated irrigation system, two covered shelters for outdoor storage, a new septic system (2020), newly replaced window panes throughout (2025-2026), high speed internet and a whole home generator, this turn-key oasis offers the perfect blend of peaceful privacy and close-to-town convenience. (id:45725)
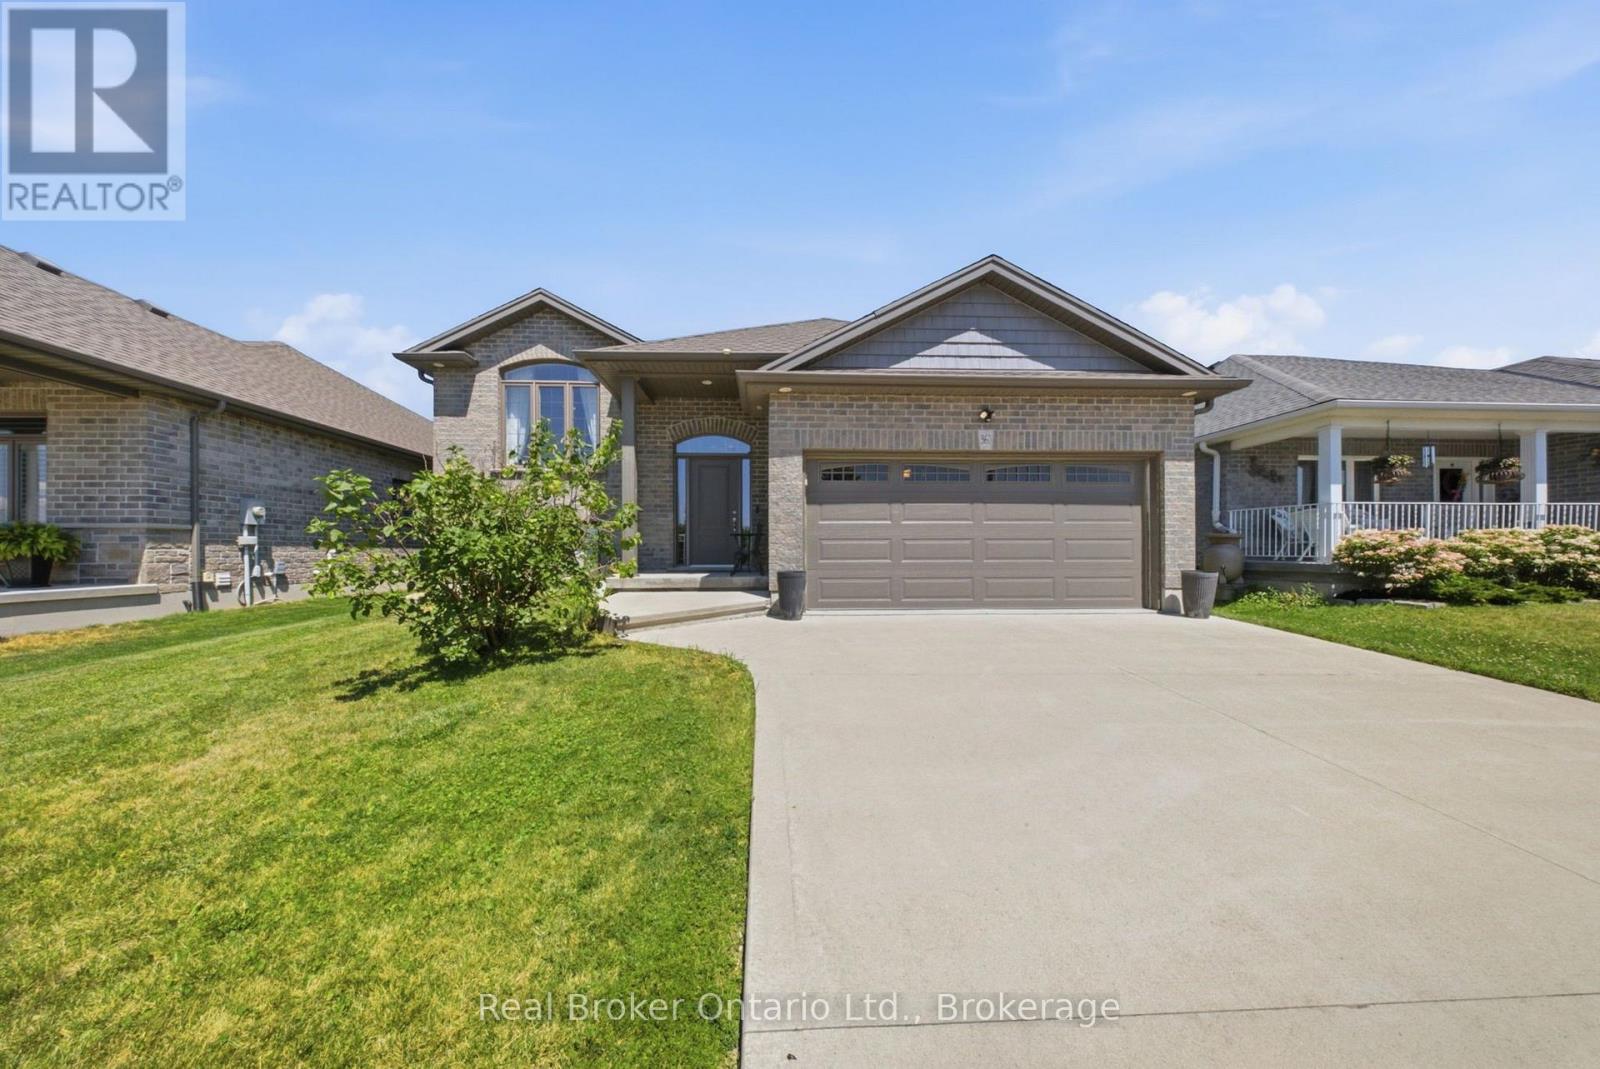
360 Dover Avenue
Norfolk (Port Dover), Ontario
Welcome to 360 Dover Avenue in Norfolk-a spacious 3-bedroom, 3-bathroom bungalow offering comfortable main-floor living and plenty of room to grow. The inviting brick exterior, double-car garage and covered front entry create a welcoming first impression. Inside, the bright open-concept layout features vaulted ceilings, large windows and durable flooring throughout the principal living areas. The well-appointed kitchen offers abundant white cabinetry, granite countertops, stainless steel appliances, a tiled backsplash and a large peninsula with breakfast-bar seating. The adjoining dining and living areas provide a seamless space for everyday living and entertaining. The main level includes three comfortable bedrooms and updated bathrooms, including a stylish bathroom with a granite-topped vanity and glass-enclosed tub and shower. Downstairs, the fully finished lower level adds exceptional living space with a large recreation room, fireplace, additional bathroom and versatile bonus rooms ideal for guests, hobbies, exercise or a home office. Step outside to the impressive screened-in covered deck, perfect for relaxing or entertaining in comfort. The spacious fenced backyard offers plenty of room for children, pets, gardening and outdoor activities. A well-maintained home with generous living space inside and out-ready for its next owners to enjoy. (id:45725)
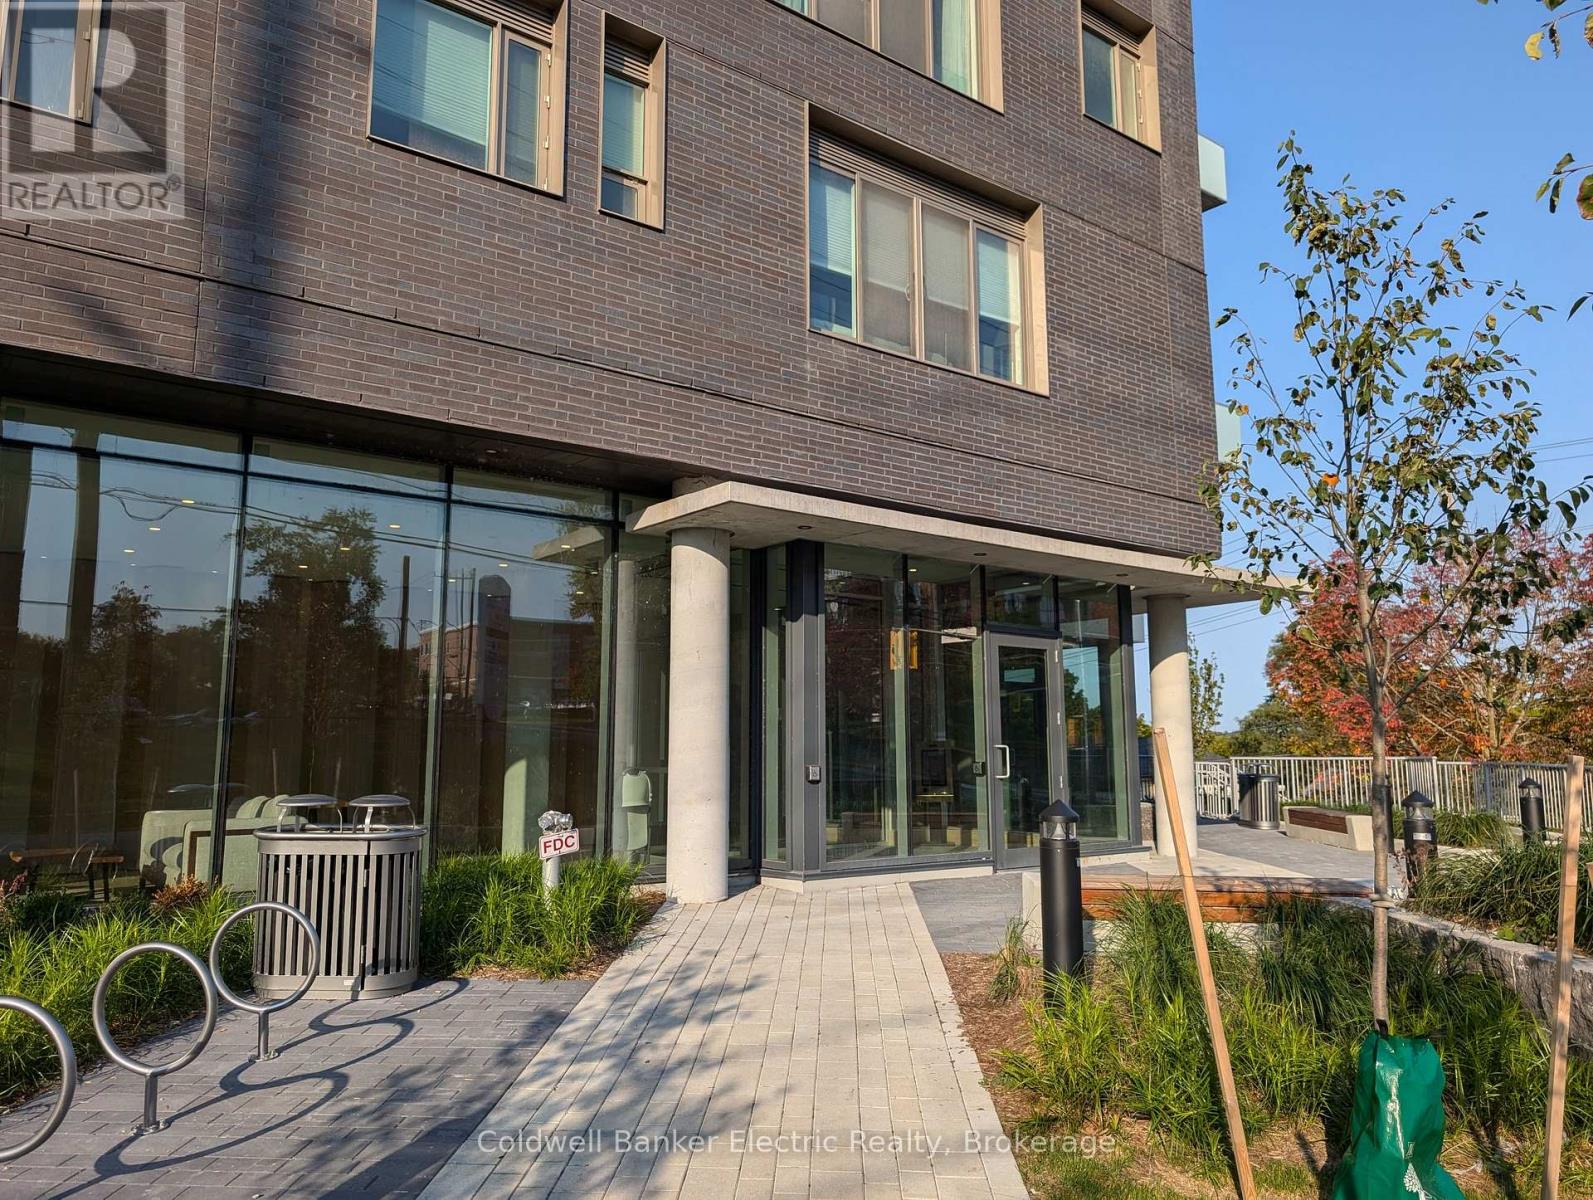
802 - 195 Hunter Street E
Peterborough (Ashburnham Ward 4), Ontario
Modern 2-Bed, 2-Bath Condo in beautiful East City, Peterborough! Welcome to 195 Hunter St. E, Unit #802, a stunning, brand-new condo offering luxury living with incredible east-facing views from the 8th floor. This 2-bedroom, 2-bathroom unit features a spacious layout, including a primary suite with an ensuite bathroom. Enjoy top-tier building amenities: a workout center, business meeting rooms, and an 8th-floor amenity space with a full kitchen, fireplace, seating areas, and a party room that is just down the hallway from this unit. Additional perks include an underground parking spot with EV charger, a dog wash room, and a storage locker, and a full workout/exercise room. Located just steps from local shops, dining, and parks, this pet-friendly (with restrictions) condo is perfect for those seeking modern convenience and style. (id:45725)
150 Winters Way
Shelburne, Ontario
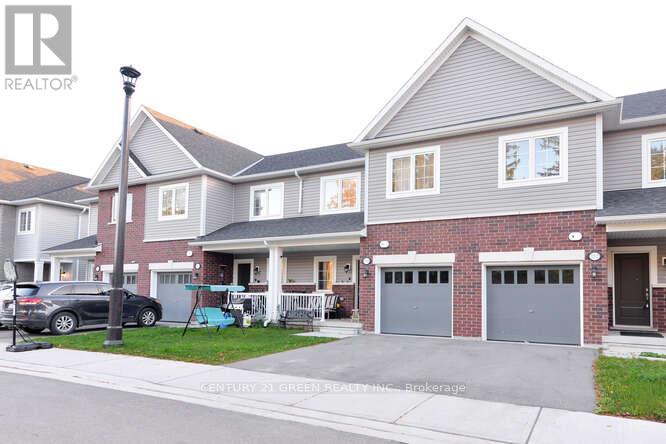
Beautiful 4- Bedroom Townhome in Mint condition, Featuring an Upgraded Kitchen, Freshly Painted, Huge Living Room, Good size Bedrooms,Master Bedroom with Ensuite Full Washroom. Walk out basement for extra space. Located on a very quite dead end street with no homes behind offering added privacy. Steps away from Amenities and situated in one of the most Desirable Neighbourhoods of Shelburne. (id:45725)
21 Haldimand 66 Road
Haldimand, Ontario
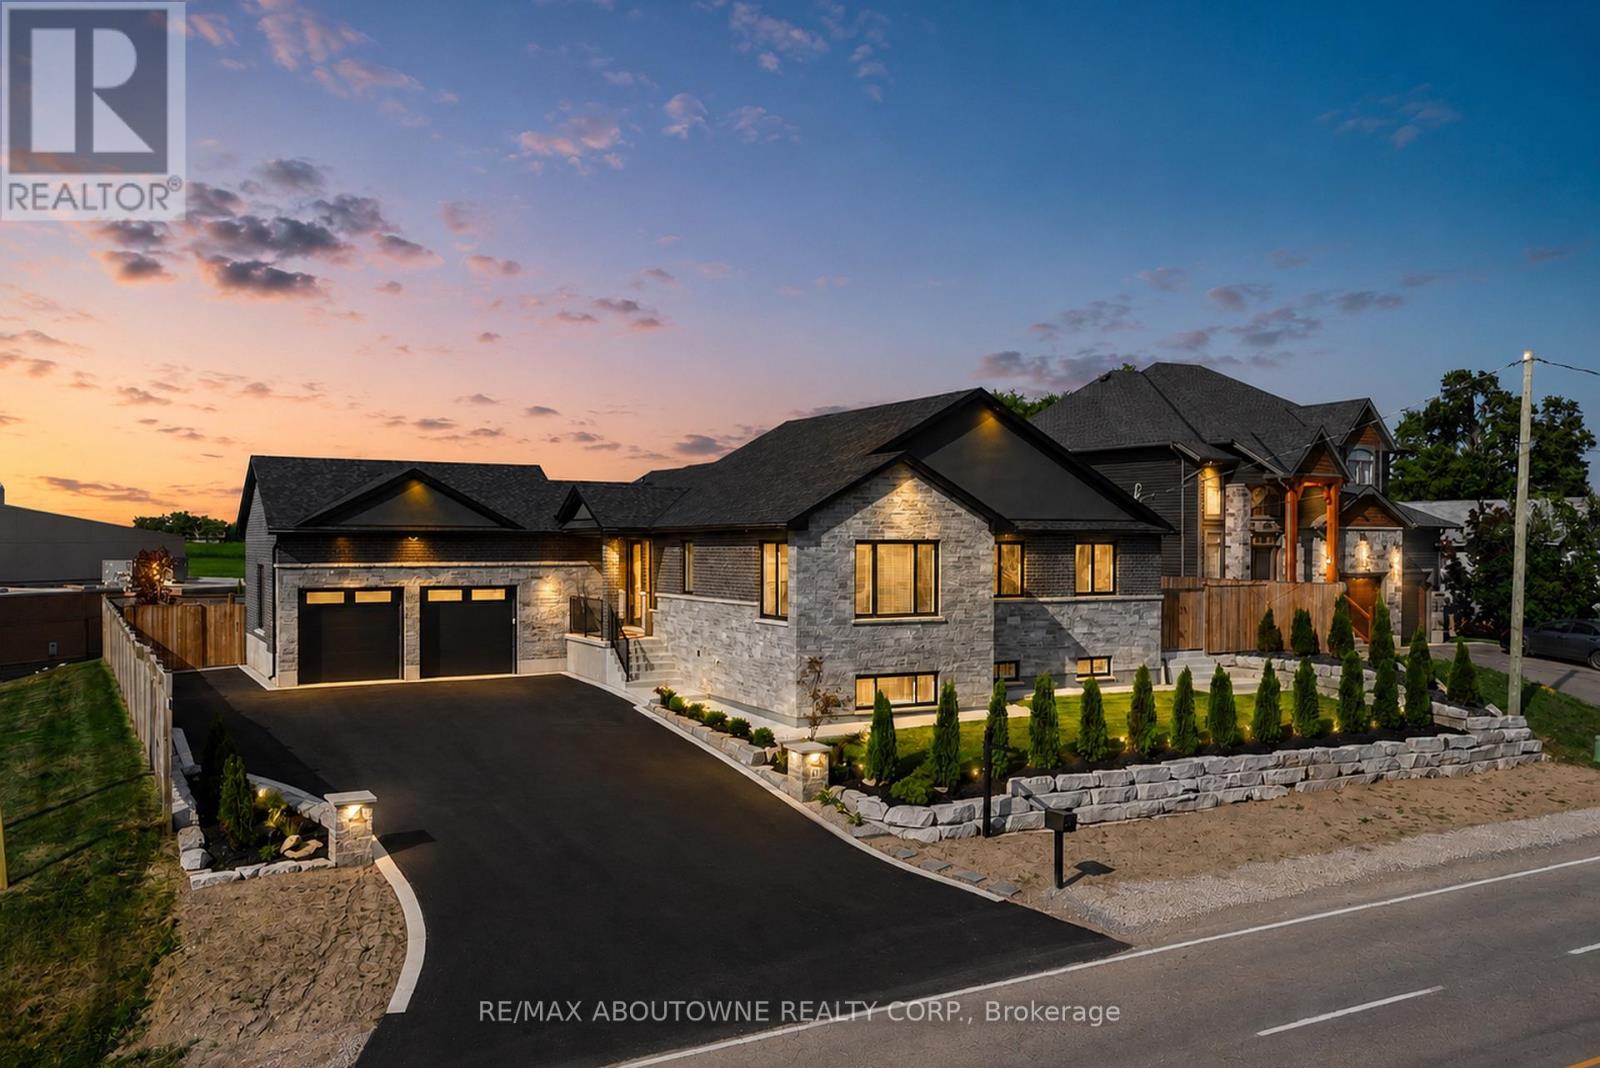
Set on a premium 100-foot-wide lot in Caledonia, this meticulously rebuilt raised bungalow offers over 3,700 sq ft of finished living space, where exceptional craftsmanship, thoughtful design and attention to detail make an immediate impression. A striking foyer with large-format porcelain tile, bold black accents and an impressive staircase creates a grand sense of scale. Beyond, the main living area is anchored by a dramatic floor-to-ceiling gas fireplace surround, complemented by wide-plank flooring, oversized windows and carefully positioned pot lighting. Designed as the heart of the home, the open-concept kitchen and dining area showcase quartz countertops, a full-height quartz backsplash, custom cabinetry, designer lighting and premium stainless steel appliances. Every carefully considered selection creates a cohesive, sophisticated space suited to everyday living and entertaining. The primary suite offers expansive windows, engineered hardwood flooring and a beautifully finished ensuite featuring a glass-enclosed walk-in shower, quartz-topped vanity and sleek black fixtures. Two additional bedrooms, an elegant main bathroom and a designer powder room complete the refined main floor. A custom laundry and mudroom adds built-in cabinetry, a generous counter for folding laundry and an additional upright fridge. The fully finished lower level expands the home's versatility with a quartz wet bar, second gas fireplace, stylish three-piece bathroom, additional bedroom and flexible space for a home office, gym or theatre room. Outside, the fenced backyard offers a large concrete patio, green space and a beautiful gazebo. An oversized driveway and double-car garage provide ample parking, while security cameras, the recently installed cistern and septic system add confidence. A remarkable residence defined by thoughtful planning, elevated finishes and an unwavering commitment to quality, all within a peaceful country setting just minutes from the city. (id:45725)
47 - 43 Vodden Court
Brampton (Brampton North), Ontario
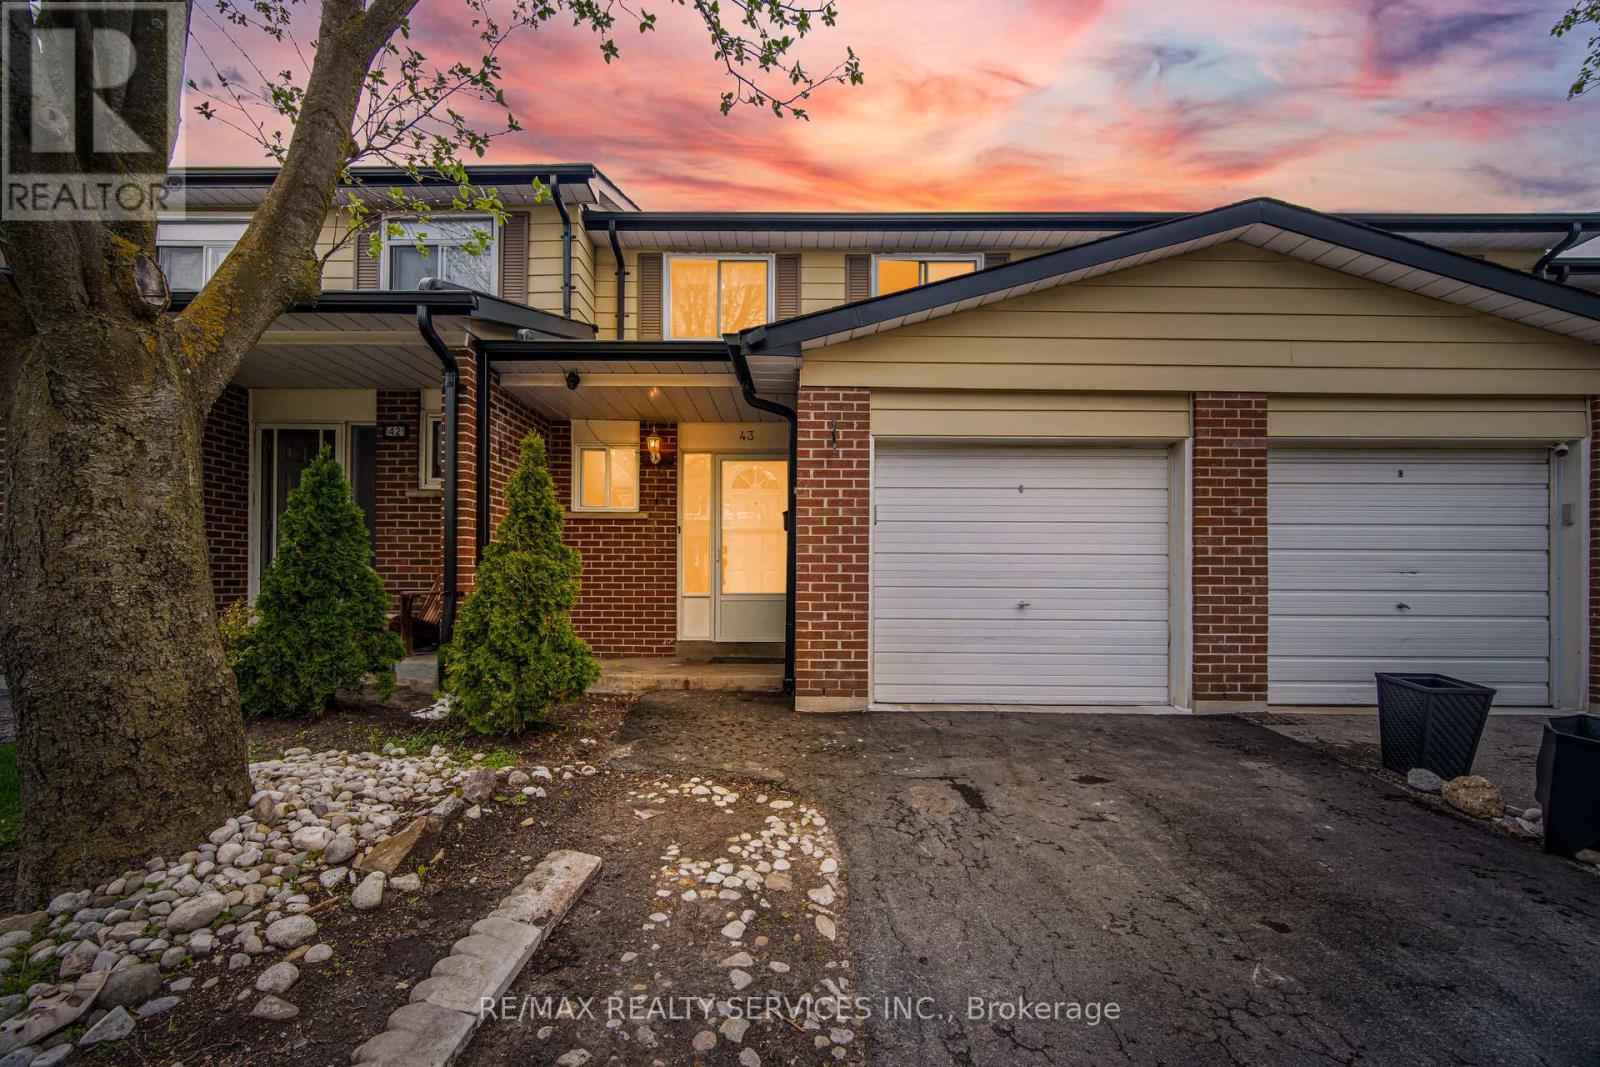
//Move-In Ready 3 Bedrooms House In Demanding Area// Welcome To This Generously Sized, Perfect For A Starter Townhome Situated Directly Across From A Parkette. Offering A 3 Bedrooms, Living And Dining Area With A Walkout To A Fenced Backyard, And A Cozy Eat-In Kitchen* Second Floor Features 3 Bedrooms With An Abundance Of Natural Light & 1 Full Bathroom. Whole House Is Freshly & Professionally Painted. The Finished Basement Features A Recreation Room, Laundry Area. Parking Is Provided With A Garage & Private Driveway. Conveniently Located Within Walking Distance To Schools, Shopping, Churches, & Other Amenities!! (id:45725)
414 - 28 Ann Street
Mississauga (Port Credit), Ontario
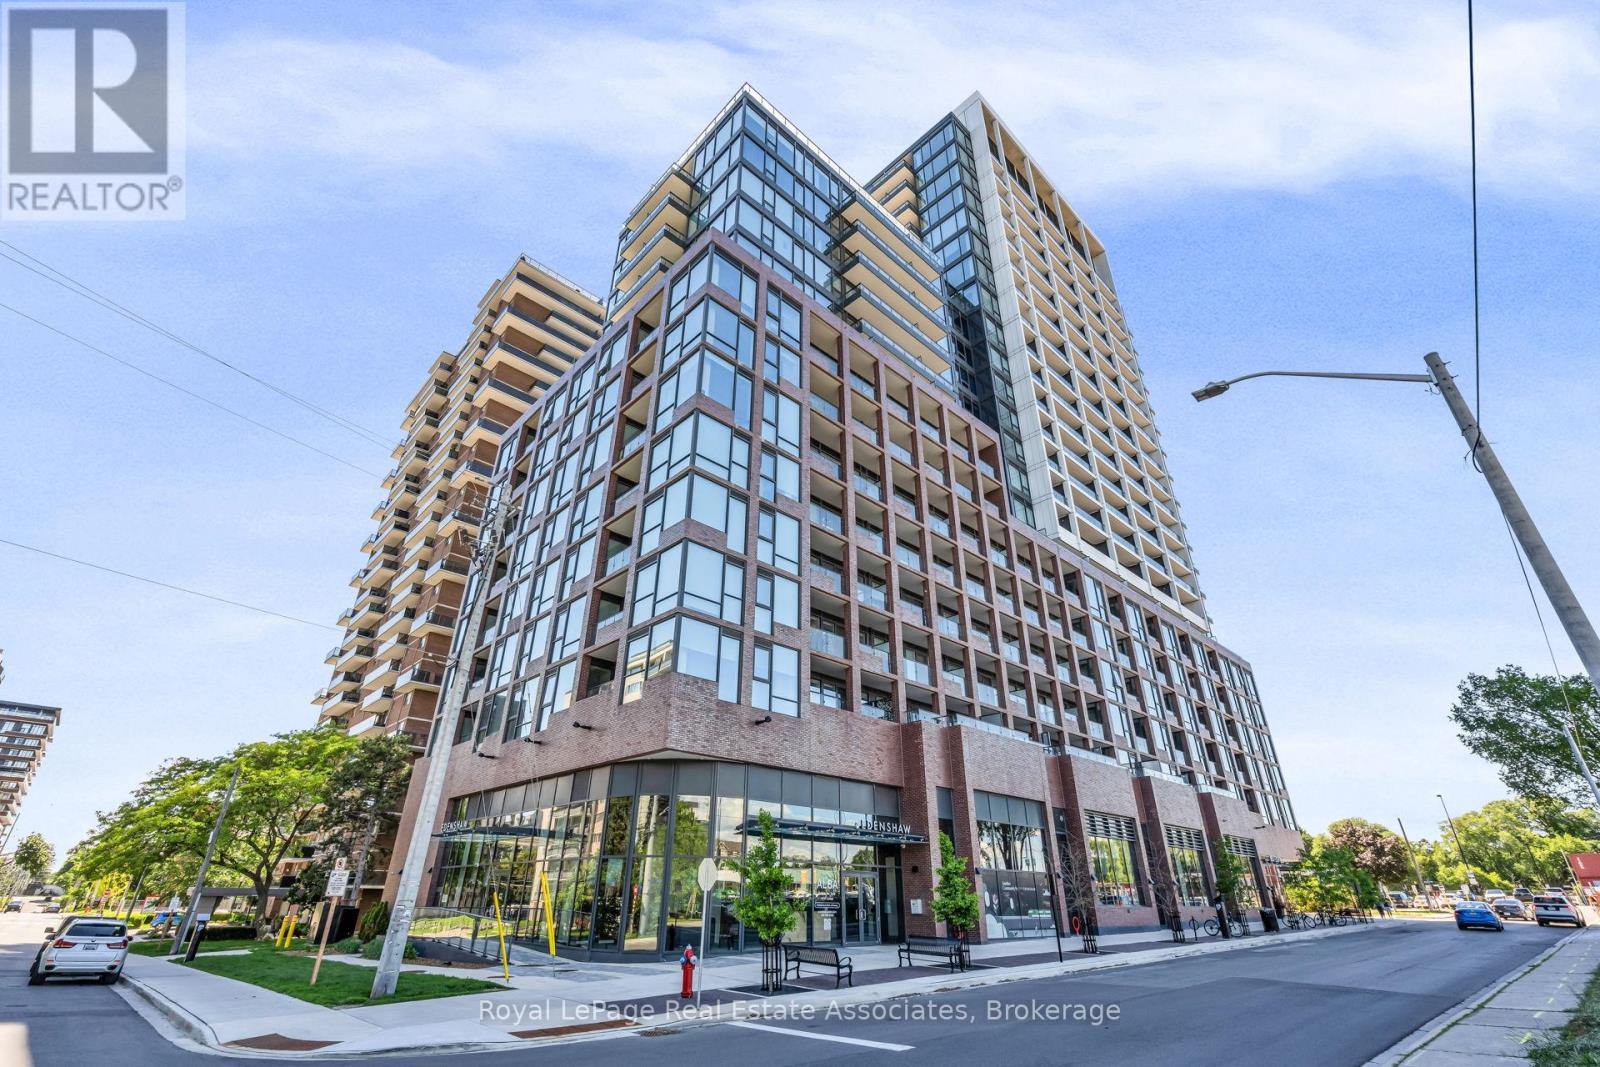
Welcome to Suite 414 at 28 Ann Street! This beautifully appointed 2-bedroom, 2-bathroom suite in the sought-after Westport Building offers a stylish blend of modern design, upscale finishes, and everyday convenience in one of Mississauga's most vibrant lakeside communities. Step inside and immediately feel the impact of the 10-ft ceilings, open-concept layout, and contemporary finishes throughout. The sleek, modern kitchen features built-in premium appliances, clean cabinetry, and a refined design that flows seamlessly into the bright living and dining area - perfect for entertaining, relaxing, or enjoying day-to-day condo living in style. The spacious primary bedroom offers its own private retreat, complete with a walk-in closet and modern ensuite bathroom. A second bedroom and full bathroom provide excellent flexibility for guests, a home office, or additional living space. Whether you're enjoying your morning coffee, unwinding at the end of the day, or simply taking in the fresh Port Credit air, the outdoor balcony off the living room adds an easy extension to your living area. Life at Westport extends well beyond your suite. Residents enjoy an impressive collection of amenities, including a concierge, fitness centre, yoga studio, co-working spaces, guest suites, party and games areas, and a rooftop terrace with BBQs - designed to support a modern, connected, and convenient lifestyle. Perfectly positioned just steps from the Port Credit GO Station, commuting into Toronto is simple and stress-free, while the best of Port Credit remains right outside your door. Enjoy being close to the lake, waterfront trails, marina, shops, cafes, restaurants, and everything that makes this community one of Mississauga's most desirable places to live. Modern finishes, incredible amenities, commuter convenience, and a walkable lakeside lifestyle - Suite 414 at 28 Ann Street is Port Credit living at its best. (id:45725)
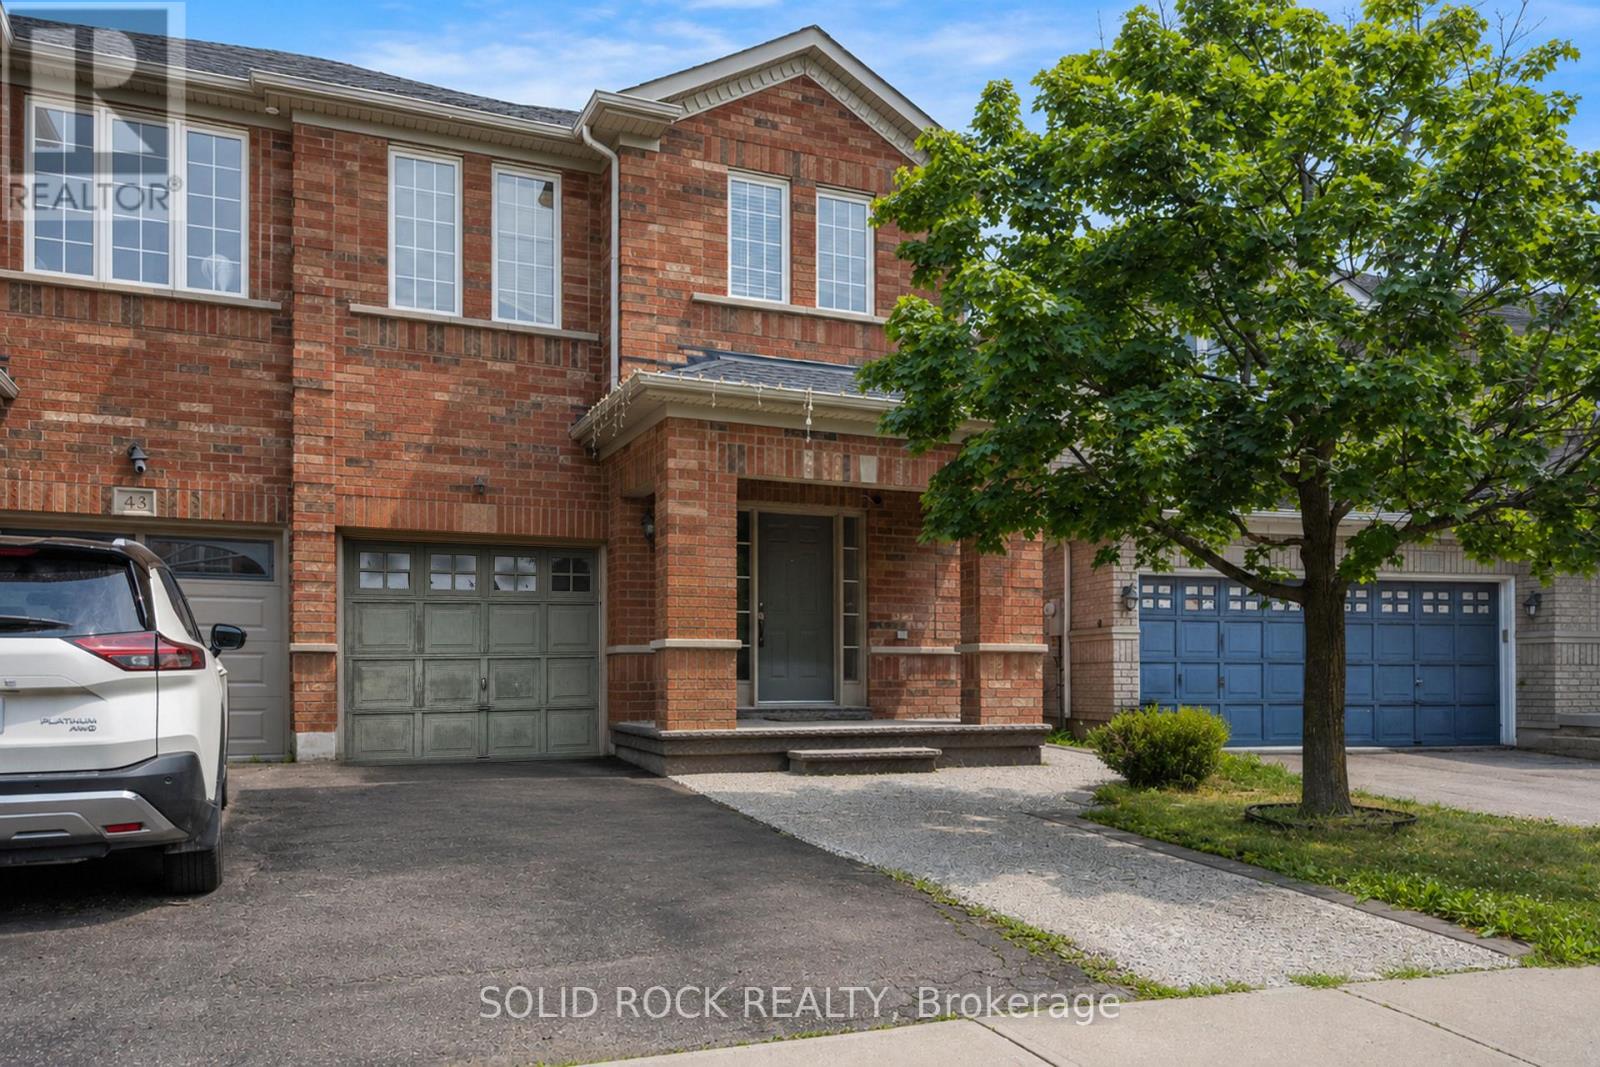
41 Trumpet Valley Boulevard
Brampton (Fletcher's Meadow), Ontario
Your family will love the layout of this home- and the space both inside and out! this 4 Bedroom Semi-Detached property has everything you have been looking for. The Main floor foyer has room for everyone to come inside from both the front door AND inside entry from the garage plus there is storage so you won't be tripping over shoes all the time! up just a few stairs you're at the main level and into the living room complete with large windows and hardwood floors. From there, it's the kitchen, with lots of storage and open to the dining area as well as the large Family room. Both the kitchen and dining have ceramic floors, and there is a patio door to the backyard! The Family room also has great hardwood floors and a gas fireplace! What about the bedrooms? You'll find a large Primary Suite, complete with a walk-in closet and the all-important ensuite bathroom The Ensuite has a separate shower + soaker tub. The other 3 bedrooms are a good size too- perfect for the extra space your family is looking for! There is an unfinished basement waiting for you to make it your own and aully Fenced backyard perfect for your BBQ and entertaining this summer! Book your private showing today to see opportunity for yourself.Taxes per Geowarehouse. Sold under power of sale. Sold As-Is, Where Is. Seller does not warranty any aspects of property, including but not limited to: sizes, taxes or condition. (id:45725)
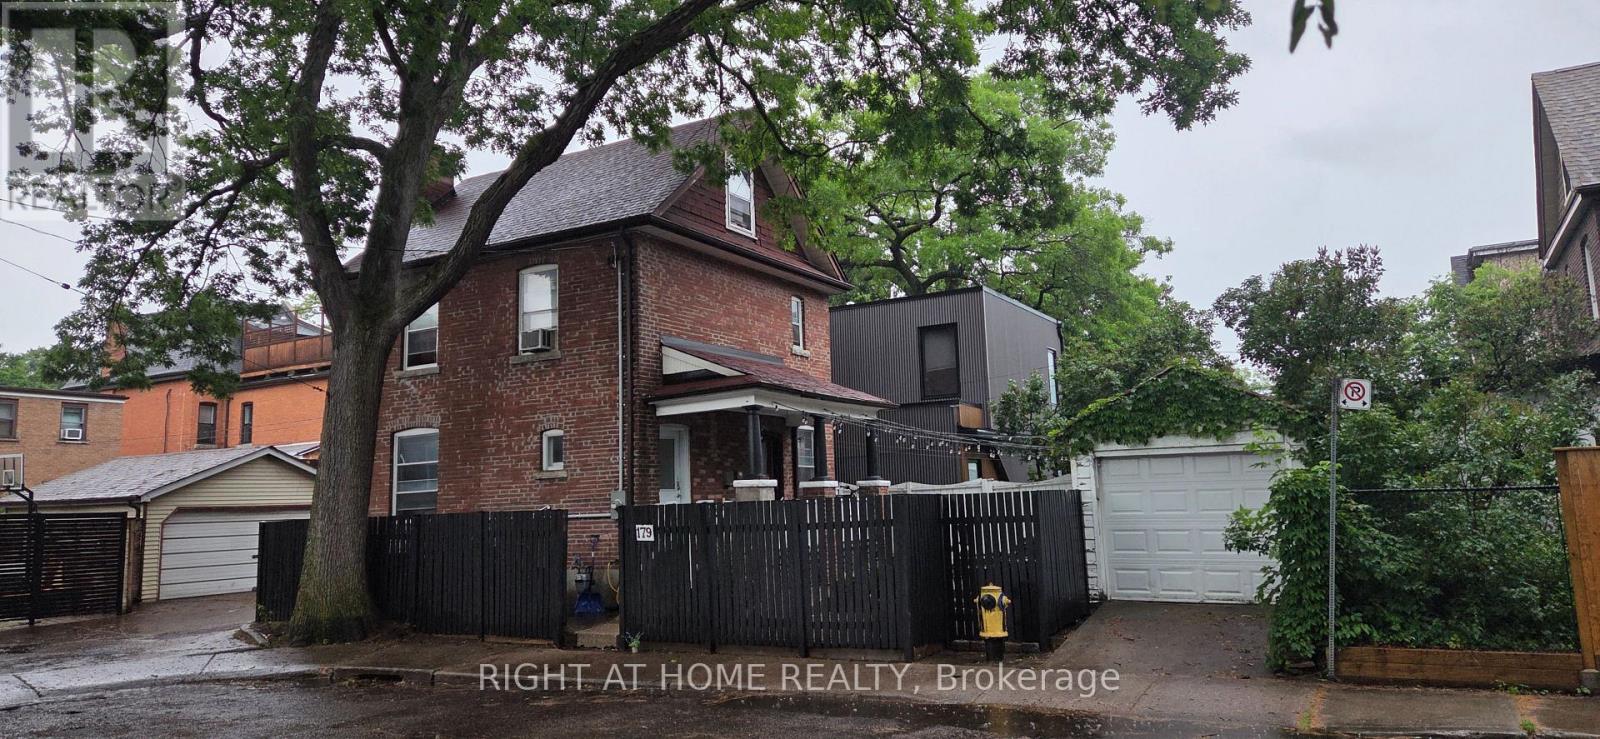
179 Gilmour Avenue
Toronto (Junction Area), Ontario
Charming & Versatile Multi-Unit Gem in the Heart of The Junction!Welcome to 179 Gilmour Avenue-an incredible real estate opportunity offering flexibility, historic character, and endless potential in one of Toronto's most sought-after neighborhoods!Whether you are looking for an investment property, a multi-generational home, or a live-in unit with income potential, this spacious 2.5-storey detached brick residence delivers on every front. Key Highlights & Features:Smart Multi-Unit Layout: Features 2 separate entrances with distinct living quarters, ideal for tenants or extended family.Main & Lower Level Living: Features a warm and inviting main-floor living room complete with classic French doors, an updated eat-in kitchen, a cozy bedroom with a fireplace and walk-in closet, plus a large lower-level recreation room for extra living space.Upper Level Unit: Offers a light-filled living space with an updated kitchen, additional bedrooms, and character-rich hardwood flooring throughout.Expansive Top Floor Suite: A massive primary/bedroom retreat spanning over 330 sq ft. Outdoor Space & Parking: Includes a detached garage parking space and overlooks a charming neighborhood parkette right across the street.Location, Location, Location!Situated in the vibrant Junction / West Toronto neighborhood, you are just steps away from:Trendy cafes, restaurants, and craft breweries along Dundas St WestTop-rated local schools and family-friendly parksEasy transit options (TTC) and short proximity to Bloor West Village (id:45725)
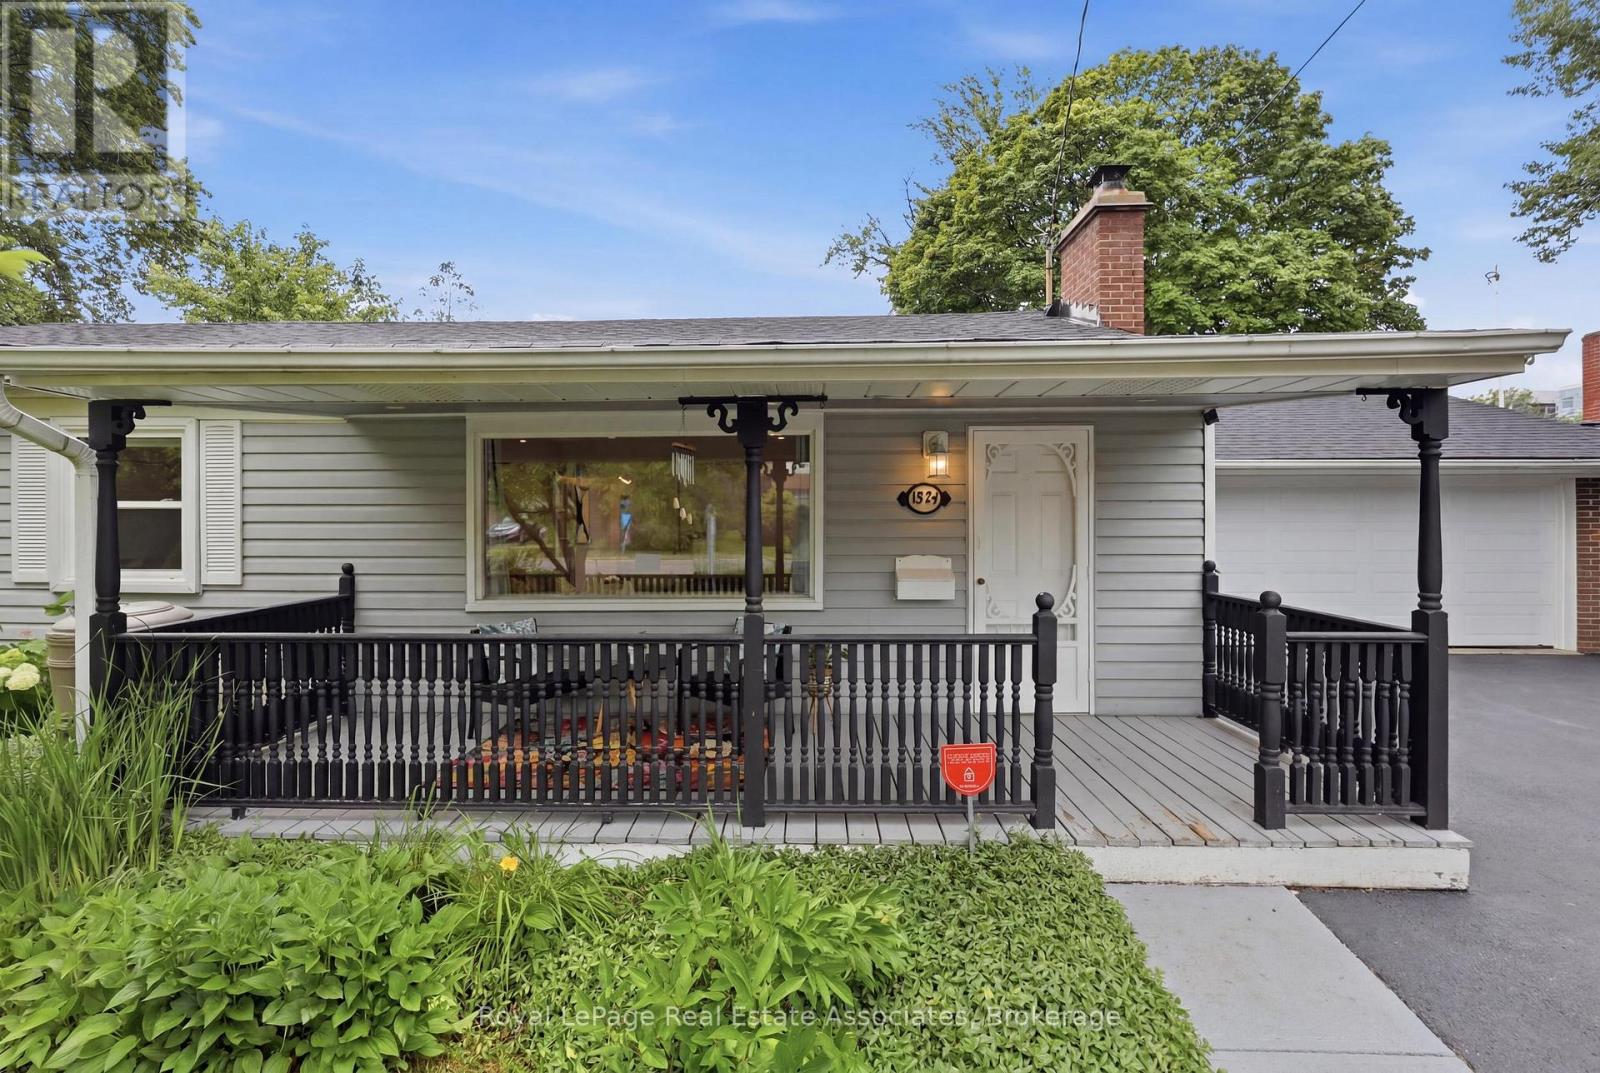
1924 Balsam Avenue
Mississauga (Clarkson), Ontario
Welcome home to 1924 Balsam Avenue, a beautifully updated bungalow set on a rare 75 foot frontage in the heart of Clarkson-Lorne Park. Move-in ready and meticulously maintained, this home offers easy single-level living backed by a long list of recent improvements: a 2021 kitchen, renovated bathrooms in 2023, and a brand new roof in 2024. Out back, a 2021 stone patio is ready for summer evenings. Walk to the GO station, enjoy access to top-rated schools, and settle onto a friendly, well-established street. A pre-listing home inspection has been completed and the report is available on request. Best of all, a minor variance has already been approved for roughly 2,300 sqft of additional living space. Room to grow for a larger or multigenerational family, with potential to create separate space for income, subject to the required approvals. No rental items to assume. A true turnkey home with real upside. (id:45725)
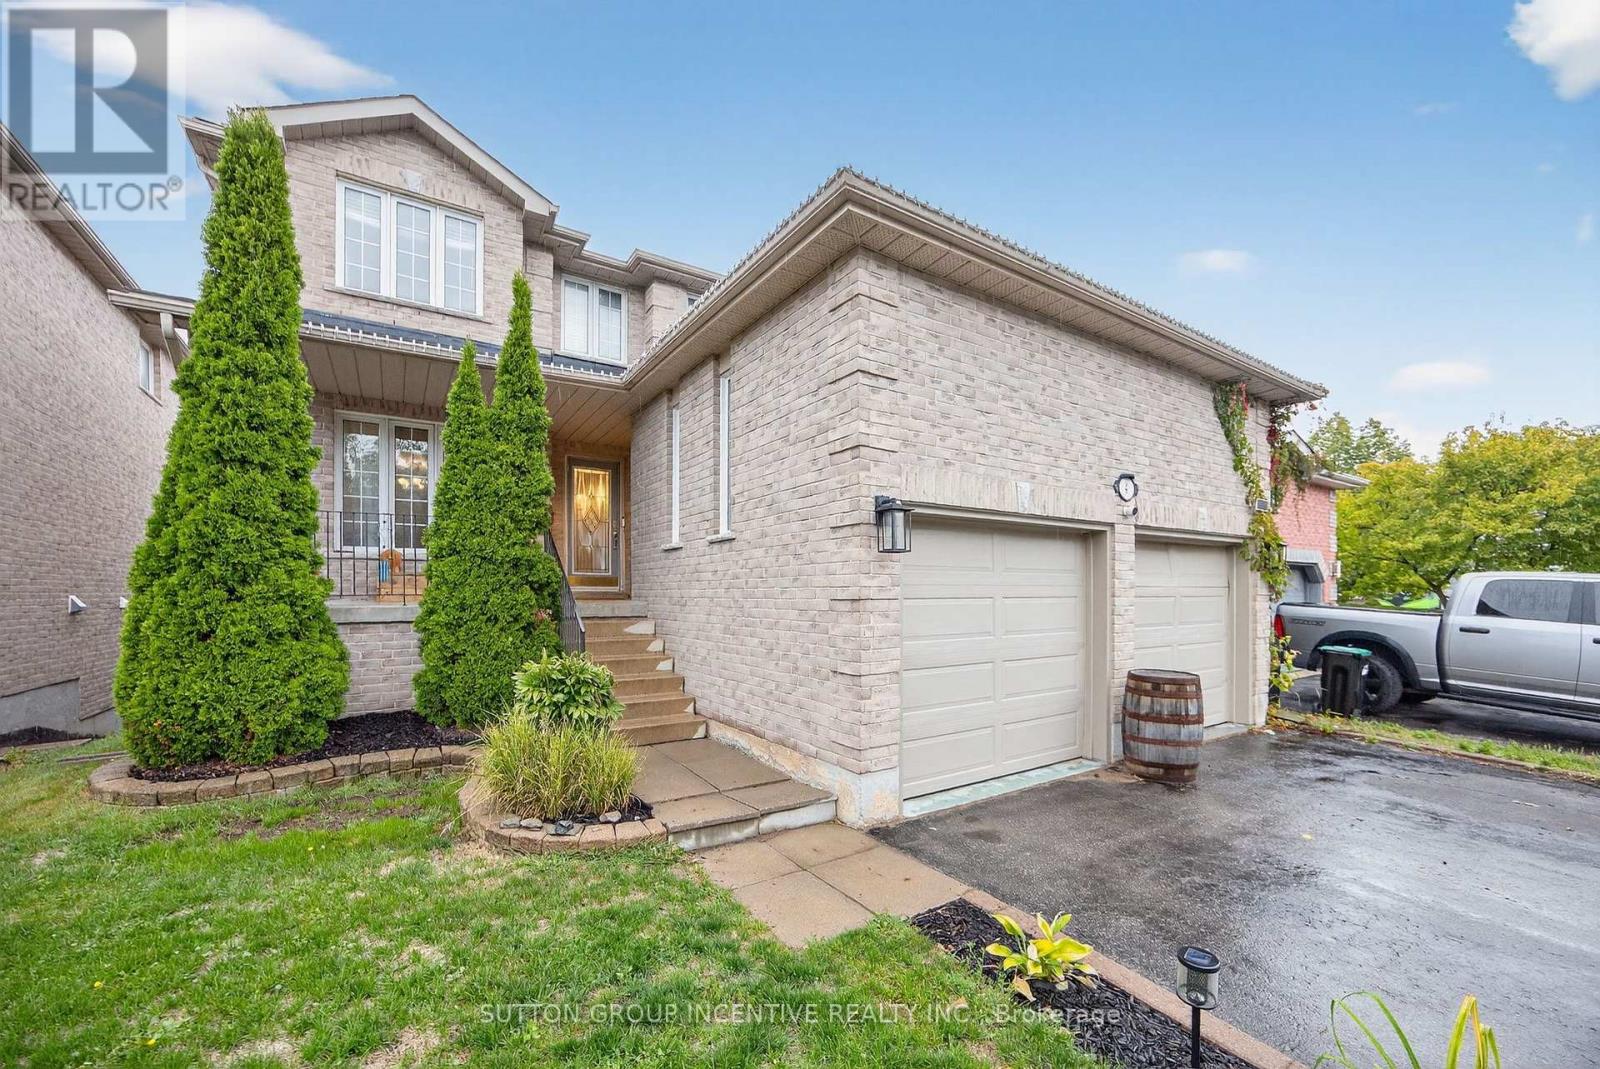
4 Dunnett Drive
Barrie (Ardagh), Ontario
Located in Barrie's highly desirable Ardagh Bluffs, this 3+1 bedroom, 4 bathroom home offers over 3,000 sq ft of finished living space and exceptional long-term value. Recently adjusted to reflect current market conditions, the property is clean, move-in-ready, and ideal for buyers looking to personalize a home without paying for unnecessary upgrades. The main floor features multiple living areas and a spacious eat-in kitchen, while the fully finished walkout basement with 9-foot ceilings provides excellent potential for extended family living or an in-law suite. The private backyard offers no rear neighbors, a gas-heated saltwater pool with a brand-new pump, hot tub hookup, expansive deck, and gas BBQ hookup. Key mechanical improvements include newer shingles, a new furnace (approx. 5 years), new central air (2025), and a new pool pump (2026). With close proximity to top schools, walking trails, parks, shopping, and Hwy 400, this home delivers space, location, and opportunity in one of Barrie's most sought-after neighborhoods. Flexible closing available. (id:45725)