
783 Wingate Drive
Ottawa, Ontario
Nestled in Elmvale Acres, this lovingly maintained detached bungalow showcases exceptional pride of ownership after 40 years. Set on a spacious lot with mature trees, this well-cared-for home combines timeless charm with numerous thoughtful updates, including a renovated kitchen, Generac standby generator, updated 100amp electrical service, and Hardwood flooring beneath the main-level carpeting. The living/dining room is filled with natural light from a floor-to-ceiling corner window, creating an inviting setting for relaxing or entertaining around the fireplace. Renovated in 2014, the kitchen has abundant cabinetry, recessed lighting and space for a breakfast nook. Three well-proportioned bedrooms provide comfortable accommodations, while a full bathroom features a combined tub and shower with a ceramic tile surround and a pedestal sink. The finished lower level adds exceptional versatility with a spacious recreation area that is ready for your customization, a fourth bedroom that provides flexibility for guests or a private home office, and a large storage area. A 3-piece bathroom with a walk-in shower completes this level. Outside, a lovely composite side deck along the side of the home creates an ideal outdoor living space, while leaving space for a generous lawn - ideal for pets, kids and gardening! This peaceful neighbourhood is surrounded by excellent schools, parks, and community centres, making it ideal for growing families looking for their next long-term home. This home is also conveniently located between St Laurent and Billings Bridge Shopping Centres, CHEO, The Ottawa Hospital campuses, and major public transport routes along Smyth, Pleasant Park and at Elmvale Acres. (id:45725)

624 Geneva Crescent
Russell, Ontario
Evenings glow a little brighter here, from the warmth of the fireplace inside to the soft ambiance of permanent outdoor lighting beyond the back deck. Built in 2023 by Melanie Homes, this 3+1 bedroom, 2.5 bathroom home in Ste Marie Hamlet, Embrun delivers modern comfort, thoughtful design, and the kind of space families grow into, all just 30 minutes to downtown Ottawa. Set on a large lot on a quiet crescent, this impeccably maintained home welcomes you with 9' ceilings and a bright, functional main floor. A dedicated front office creates the perfect work from home setup, while the open concept living, dining, and kitchen area is designed for connection. The living room is anchored by a gas fireplace, and the kitchen stands out with quartz countertops, upgraded cabinetry, and a walk in pantry that blends style with everyday practicality. Upstairs, the primary suite feels like a true retreat, featuring a spa inspired ensuite with a stand alone tub, double sinks, and elegant finishes, along with a spacious walk in closet. Two additional bedrooms offer comfortable accommodations for family or guests. The fully finished basement expands your options with a fourth bedroom, generous storage, and flexible space for a home gym, media room, or play area. Outside, the large backyard invites you to relax or entertain with a back deck, storage shed, and permanent exterior lighting that enhances both curb appeal and year-round enjoyment. A double car garage adds convenience to daily living. Located in a welcoming, family-friendly community close to parks, schools, the baseball diamond, and the future recreation center in Russell Township, this home offers the perfect balance of space, comfort, and connection. (id:45725)

36 Main Street E
Mississippi Mills, Ontario
We're delighted to announce the first open house for the new Lilac & Main townhome development in Almonte. Positioned next to the recreational rail trail and overlooking the Mississippi River, you will be able to walk or cycle to everything the town has to offer, and enjoy the convenience of active living in the heritage town of Almonte. These sought-after Almonte rental units are positioned in a thoughtful development that features 9 executive townhomes and 4 independent 2 and 1-bedroom apartments. Parking and yard space have been fully integrated. OPEN HOUSE Sunday, September 13, 2026 to 3pm (id:45725)

141 Sadler Drive
Mississippi Mills, Ontario
Welcome to 141 Sadler Drive a charming 2-bedroom, 2-bathroom bungalow in Neilcorp's sought-after Mill Run community. The inviting red-brick façade opens to a spacious foyer, leading to an open-concept main level. The kitchen offers ample cabinetry, stainless steel appliances, and tile flooring, flowing into a bright dining area with a California-blind dressed window. The adjoining living room boasts a cozy gas fireplace and patio doors to the partially fenced yard. The carpeted primary suite easily accommodates a king-sized bed and features a walk-in closet and ensuite with a double-sink vanity and step-in shower for added accessibility. The second bedroom is ideal as a guest space, den or home office, complete with a large closet. A second full bathroom offers a tub and single-sink vanity. Main-level laundry includes a stackable washer/dryer and a laundry tub for convenience. The partially finished lower level, with laminate flooring and a powder room, provides extra living space with potential for future development or storage. Located just minutes from Almonte's amenities, this home provides the perfect balance of modern living and small-town charm. (id:45725)

390-394 Hyde Street
Prescott, Ontario
Two units. Zero tenants. One seriously interesting opportunity. Welcome to 390-394 Hyde Street, a VACANT, well-maintained duplex that gives its next owner something investors love: options. Choose your own tenants, set your own rents, live in one and let the other help pay the bills, or add both doors to your investment portfolio. 390 offers 2 bedrooms PLUS an office/den, 2 bathrooms, a formal dining room, living room, kitchen and two porches. 394 brings another 3 bedrooms, 1 bathroom, dining room, living room and kitchen. That's five bedrooms, three bathrooms and plenty of space between the two units. Sitting proudly on a corner lot, there's another surprise out back: a detached DOUBLE-CAR GARAGE with a loft. Storage, toys, workshop space... you decide. Now, let's talk numbers. At projected rents of $1,500/month per unit, you're looking at $36,000 in potential gross annual rent. Using a 5% vacancy allowance, 5% maintenance/repair allowance, 2026 taxes of $2,993.18 and insurance of $2,752.67, estimated NOI is approximately $26,654 - translating to a projected 5.61% cap rate at the $475,000 asking price. Plus, each unit has separate hydro and gas meters.Vacant duplex. Double garage. Five bedrooms between the units. 390-394 Hyde Street might just make your calculator - and your portfolio - very happy. Rental income, expenses, NOI and cap rate are projections only. Buyers to complete their own due diligence. (id:45725)

20 - 316 Cresthaven Drive
Ottawa, Ontario
Welcome to 316 Cresthaven Drive #20, a beautifully maintained and freshly painted 2-bedroom, 2.5-bathroom condo offering comfort, functionality and a convenient location. Situated in an established neighbourhood, this home is close to shopping, restaurants, parks, schools, recreation and transit. Inside, pride of ownership is evident throughout. The bright, move-in-ready layout features a functional kitchen that flows into the dining and living areas, with direct walkout access from the living room to a private patio-perfect for morning coffee, relaxing or entertaining. Both spacious bedrooms include their own private 4-piece ensuite, offering excellent privacy for owners, guests or roommates. The unit also includes two storage rooms and a laundry/utility room, providing valuable additional space and convenience. With private outdoor space, 2.5 bathrooms, excellent in-unit storage and numerous updates, this well-cared-for condo is ideal for first-time buyers, downsizers or investors seeking low-maintenance living in a highly accessible location. Updates include: furnace (October 10, 2018), washer (October 25, 2019), hot water tank (November 14, 2019), microwave (October 22, 2020), three kitchen appliances (November 1, 2021), air conditioner (July 5, 2022), all bathroom floors (2026) and fresh paint (2026). (id:45725)
59 Water Street
Quinte West (Trenton Ward), Ontario
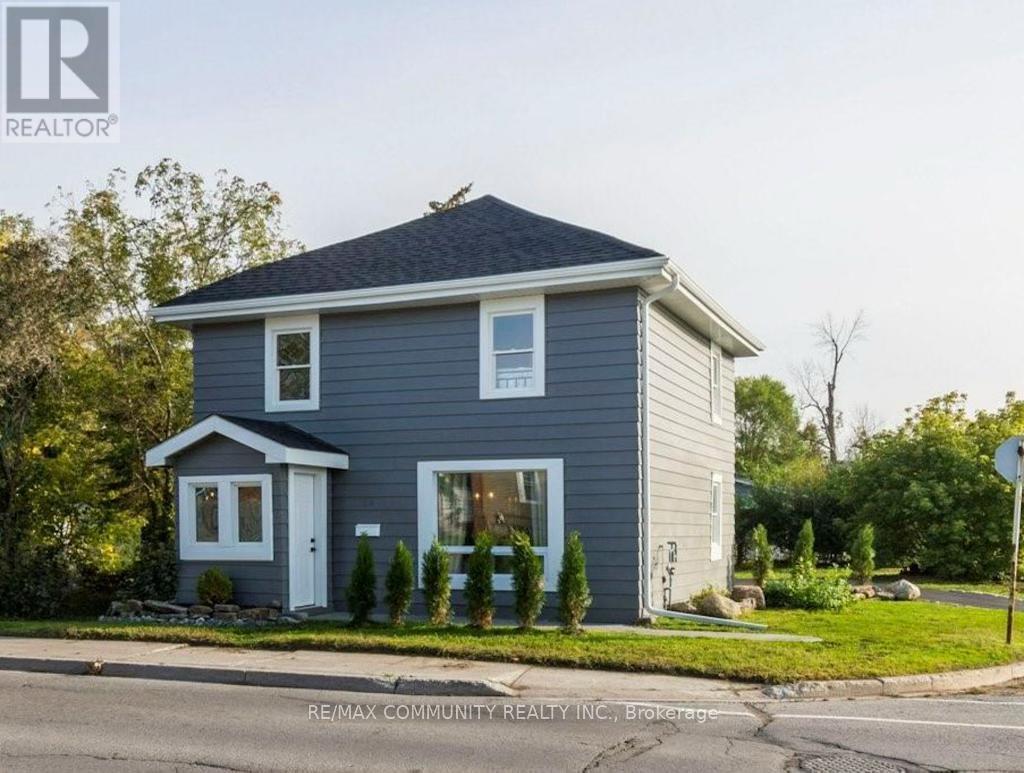
STEPS TO WALKING TRAILS ALONG THE TRENT RIVER AND THE SHOPS AND RESTAURANTS OF DOWNTOWN TRENTON, THIS 3 BEDROOM, 2 BATH HOME HAS BEEN BEAUTIFULLY REFRESHED THROUGHOUT AND IS MOVE-IN READY. FROM THE FOYER, ENTER THE SUNLIT OPEN CONCEPT LIVING SPACE. BRIGHT, UPDATED WINDOWS, RECESSED LIGHTING, AND MODERN LIGHT FIXTURES ENSURE A GORGEOUSLY ILLUMINATED SPACE, DAY THROUGH NIGHT. THE KITCHEN HAS LOADS OF WORKSPACE, TIMELESS WOOD CABINETRY, A PANTRY, AND CRISP WHITE QUARTZ COUNTERTOPS. UPSTAIRS, YOU'LL FIND THREE BRIGHT BEDROOMS AND FOUR PIECE BATHROOM. ALL UTILITIES PAID BY TENANT. (id:45725)

33 Division Street
Cramahe (Colborne), Ontario
Welcome to this magnificent c.1870 Victorian residence, set on a beautifully landscaped corner lot in the heart of Colborne (South of the Big Apple Restaurant, off the 401). One of the village's largest and most recognizable century homes, this impressive property offers a rare combination of historic character, generous living space, and exceptional grounds, all within walking distance of downtown shops, restaurants, and amenities. Approached by an interlocking brick driveway with access from both Division and Creek Streets, the home immediately impresses with its grand front veranda, classic Doric columns, decorative brackets, and striking red brick exterior. Inside, original details including stained glass accents, hardwood flooring, oversized baseboards, glass door knobs, extensive wood trim, and nearly 10-foot ceilings reflect the craftsmanship of a bygone era. The updated kitchen serves as the heart of the home, featuring Corian countertops, stainless steel appliances, a centre island with breakfast bar, and a bright dining area overlooking the gardens. Formal living and dining rooms provide elegant spaces for entertaining, while the sunroom, complete with a gas fireplace and walls of windows, offers a comfortable retreat throughout the seasons. The second floor features three spacious bedrooms, including a primary suite with a charming bay window, along with a large bathroom and convenient laundry area. A spiral oak staircase leads to the third-floor retreat, offering a fourth bedroom, gas fireplace, skylights, a Palladian dormer window, ensuite bath, and abundant storage. Beyond the home itself, the grounds are equally impressive. Mature trees, black walnut groves, perennial gardens, expansive lawns and landscaped outdoor spaces create a private park-like setting. A substantial two-storey carriage house accommodates five vehicles and includes a loft above, ideal for storage, a workshop, studio, or hobby space. Home inspection report available upon request. (id:45725)
11 Duncan Drive
Kawartha Lakes (Carden), Ontario
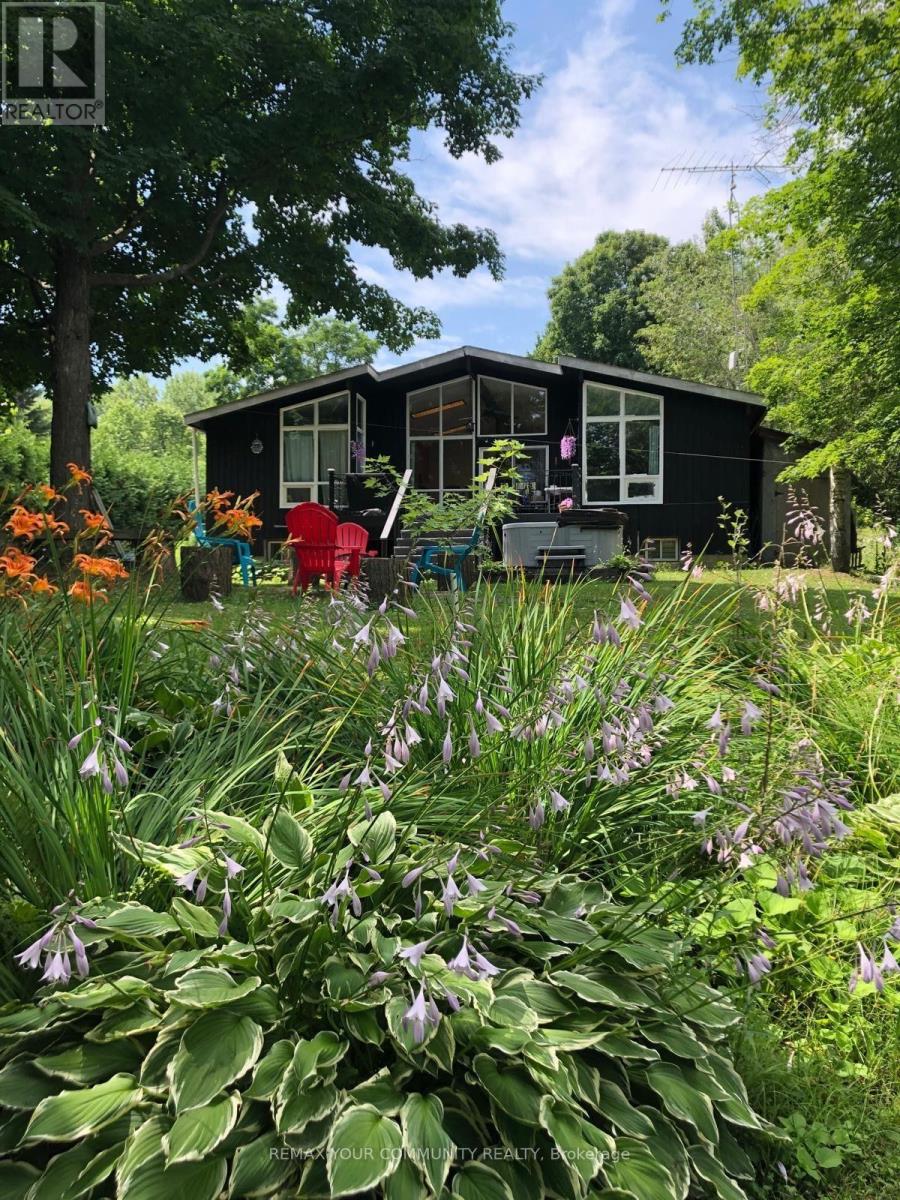
Year-Round 4-Bedroom Waterfront Home On The Trent-Severn Waterway! Chalet-Style Design Featuring An Open-Concept Layout, Cathedral Ceilings And Plenty Of Natural Light. Cozy Living Room With Wood-Burning Fireplace And Beautiful Water Views. Primary Bedroom Features A 2-Pc Ensuite And Walk-In Closet. Finished Basement Offers An Oversized Rec Room, Built-In Bar, 4th Bedroom, Laundry And Ample Storage. Large Rear Decks Perfect For Entertaining And Enjoying Waterfront Living. Available Furnished Or Unfurnished. (id:45725)

1236 Avonlea Road
Cambridge, Ontario
An Exceptional Opportunity in One of Cambridge's Most Desirable Neighbourhoods Awaits at 1236 Avonlea Road. This Spacious 4 Bedroom, 3 Bathroom Home Offers a Bright Open Layout Designed for Modern Living. The Main Level Features a Carpet Free Interior With Contemporary Flooring and Generous Windows That Fill the Space With Natural Light. The Kitchen Serves as the Central Gathering Space, Complete With; Quartz Countertops, Stainless Steel Appliances, and Ample Cabinetry, Ideal for Both Everyday Living and Entertaining. The Adjoining Living Area is Anchored by a Stylish Electric Fireplace, Creating a Warm and Inviting Atmosphere. Crown Moulding, Updated Trim, and Pot Lighting Add Character Throughout. Upstairs You'll Find Three Well Proportioned Bedrooms Offering Comfortable Family Living. The Finished Lower Level Adds Valuable Versatility, Featuring a Fourth Bedroom, a 2 Piece Bath, and a Walk Out to the Backyard, Ideal for Extended Family, Guests, or Flexible Multi Generational Living. The Fully Fenced Yard With Mature Trees Provides Privacy and Outdoor Potential, Ready for Your Personal Touch. Conveniently Located Near Highway 401, Schools, Parks, Shopping, and Everyday Amenities, This Property Presents a Strong Opportunity for Families, Renovators, or Investors Looking to Secure a Home in a Desirable Neighbourhood. (id:45725)

48664 John Wise Line
Malahide, Ontario
Welcome to 48664 John Wise Line, where timeless charm, thoughtful design and exceptional outdoor living come together on over half an acre. Beautiful stone curb appeal, mature trees and meticulously landscaped grounds create a private and inviting setting from the moment you arrive. The backyard is truly an entertainer's dream, featuring an inground saltwater pool, hot tub, outdoor kitchen with built-in BBQ, two wood-fired fireplaces and plenty of space to gather, relax and enjoy the surrounding greenery. A separate carriage house adds incredible versatility and is currently being used as a home office, with endless possibilities as a guest suite, pool house, gym, studio or additional living space. Inside, the character continues with beautiful architectural details throughout. The main level features a spacious living room with crown moulding and elegant columns opening into the kitchen and dining area. The kitchen is beautifully appointed with beveled granite countertops, stainless steel appliances, a gas range, pot filler and a sink overlooking the backyard. A main-floor bedroom and convenient two-piece bathroom complete this level. Upstairs, the generous primary suite offers a luxurious three-piece ensuite and a separate freestanding tub with a dedicated vanity area. Additional bedrooms provide plenty of room for family and guests, including one with its own three-piece ensuite, The finished basement offers a spacious recreation room, two additional bedrooms and ample storage. A three-car attached garage provides exceptional convenience and functionality. Surrounded by lush gardens, mature trees and beautifully maintained grounds, this property offers a rare combination of character, privacy, space and effortless indoor-outdoor living. (id:45725)

115 Lakeshore Road
Norfolk, Ontario
Welcome to your private country retreat just minutes from Port Burwell and the shores of Lake Erie! This beautifully crafted 4+1 bedroom, 2.5-bathroom home sits on a picturesque 4.28-acre lot and offers the perfect blend of modern living and rural charm. Step onto the covered cedar front porch and into an open-concept main floor designed for both style and function. The bright and airy living space features engineered hardwood flooring and flows seamlessly into a gourmet kitchen, complete with stunning white floor-to-ceiling Pioneer cabinetry, a contrasting black island with granite countertops, and a massive walk-in pantry. A main floor bedroom, full 4-piece bathroom, and convenient laundry room round out this level. Upstairs, you'll find a spacious primary bedroom with a large walk-in closet, two additional generous-sized bedrooms, and a luxurious 4-piece bathroom featuring a glass walk-in shower. The fully finished basement extends your living space with an additional bedroom, large rec room, and ample storage-perfect for a growing family or guests. Outside, the possibilities are endless! The 32' x 40' shop is a dream for hobbyists or business owners, featuring two 10' x 10' doors, a loft area, two separate 100-amp panels (with 200 amps at the pole), a cozy wood stove, and heated floors. Other highlights include a durable steel roof, Hardie Board exterior siding, and unbeatable privacy-all just minutes from the beach, marina, trails, and village amenities. Whether you're looking for peaceful country living, space to grow, or a functional live/work setup-this one checks all the boxes! (id:45725)