69 Marsh Creek Road
Kawartha Lakes (Mariposa), Ontario
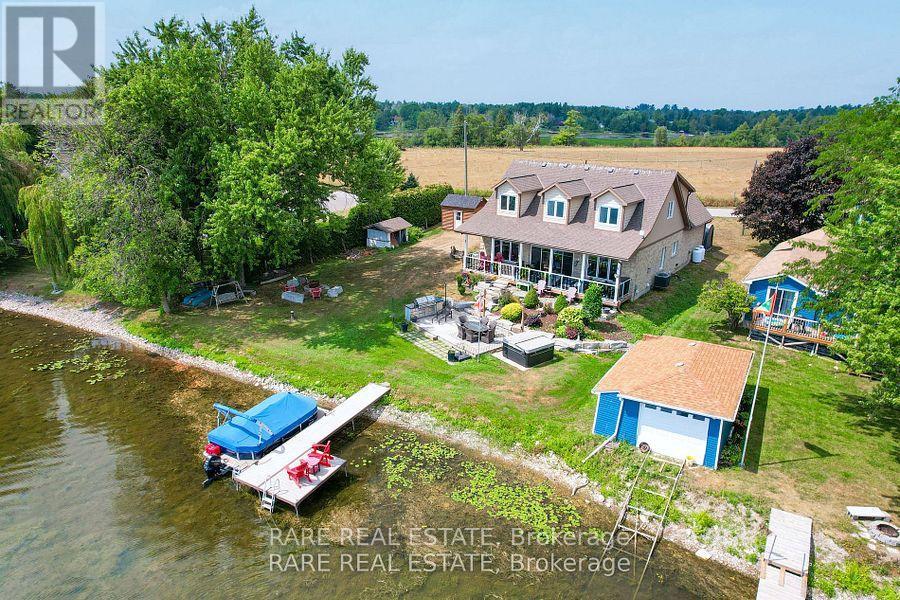
Discover the perfect blend of luxury and tranquility in this custom built home on your private piece of Lake Scugog. Just under 3000 sq. ft. and pot lights inside and out, this thoughtfully designed property welcomes you with soaring vaulted ceilings and an open concept layout where breathtaking lake views fill every window. The chefs kitchen is an entertainers dream with custom cabinetry, two built in ovens and warming drawer, a six burner gas range, wine fridge, and a spacious breakfast area. The kitchen flows seamlessly into the dining and living areas, with a beautiful chandelier which leads to the patio doors opening to a covered patio, landscaped yard, fire pit, and the sparkling waters of the lake. The main level offers two bedrooms; a versatile third bedroom featuring a built in murphy bed, making it ideal for guests or flexible use. The second bedroom includes custom cabinetry in the closet, adding both style and functionality. A full washroom, a large laundry room, and direct access to the two car garage complete this level. Upstairs, the primary retreat boasts two oversized walk in closets and a spa like five piece ensuite. A fourth bedroom with incredible views offers the perfect retreat for family or guests. The property also features a bunkie, a true blank canvas ready to be transformed into whatever you envision guest space, studio, or private hideaway. The grounds are beautifully manicured, offering endless ways to enjoy every season. This is a year round property with municipal road access and easy convenience. Summers invite boating, swimming, or jumping off your dock, while winters bring serene mornings on the deck with coffee or cozy evenings by the fire as the snow falls. Or spending time outside relaxing in your hot tub, no matter the time of year! Every inch of this home has been carefully designed for comfort and entertaining, making it a rare and remarkable find on Lake Scugog! (id:45725)
2125 Boulter Road
Carlow/mayo (Carlow Ward), Ontario
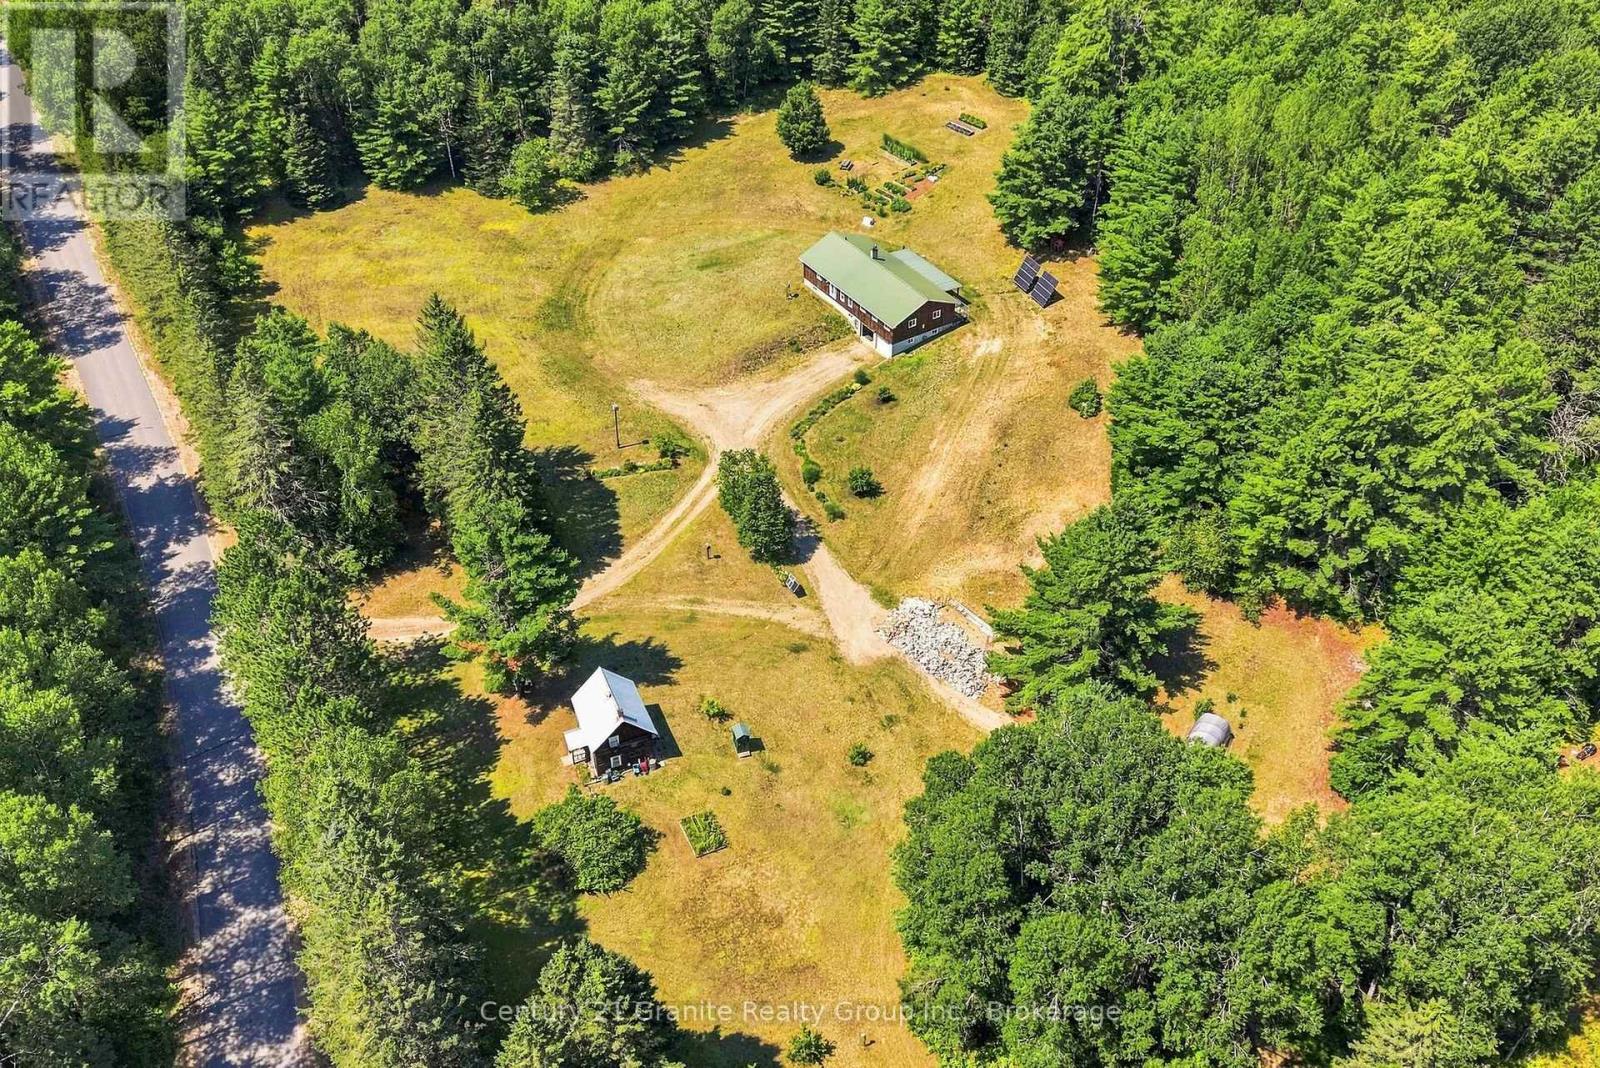
Welcome to your own private 470-acre paradise with approximately 1,800 feet of frontage on beautiful Papineau Creek. This exceptional off-grid home offers complete self-sufficiency, modern efficiency and endless recreational opportunities with miles of private trails winding throughout the property. An abundance of deer, wild turkey, and moose make this an incredible retreat for nature lovers, hunters, and outdoor enthusiasts alike. The fully renovated year-round home features 3 bedrooms, 2 bathrooms, and a full lower level in-law suite accessed through the double attached garage making it ideal for extended family or guests. The stunning kitchen boasts quartz countertops and an abundance of cabinetry. Natural light from large windows flow throughout the beautifully updated interior. The oversized primary suite offers enough space to accommodate multiple beds or could easily be converted into additional bedrooms to suit your needs complete with hardwood floors and a propane fireplace. Designed for reliable off-grid living, the home is powered by a 10,000 Watt solar system with 400 amp-hours of battery storage, a 15,000 Watt Generac generator, and a complete system upgrade completed in 2022. Additional features include a drilled well, full septic system, high-speed internet, and a covered deck with wheelchair accessibility, providing all the comforts of modern living. Outside you'll find an attached double garage, raised garden beds, mature apple and plum trees, and acres of beautifully maintained open lawn or pasture. A rare bonus is the original 1918 farmhouse which still stands as you enter the property, full of character and perfect as a guest house, bunkie, hobby space, or studio. Whether you're dreaming of a private family estate, recreational getaway, hobby farm, hunting property, or self-sufficient lifestyle, this truly one-of-a-kind property offers unmatched privacy, natural beauty, and endless possibilities. (id:45725)
9304 Perth Road
Rideau Lakes, Ontario
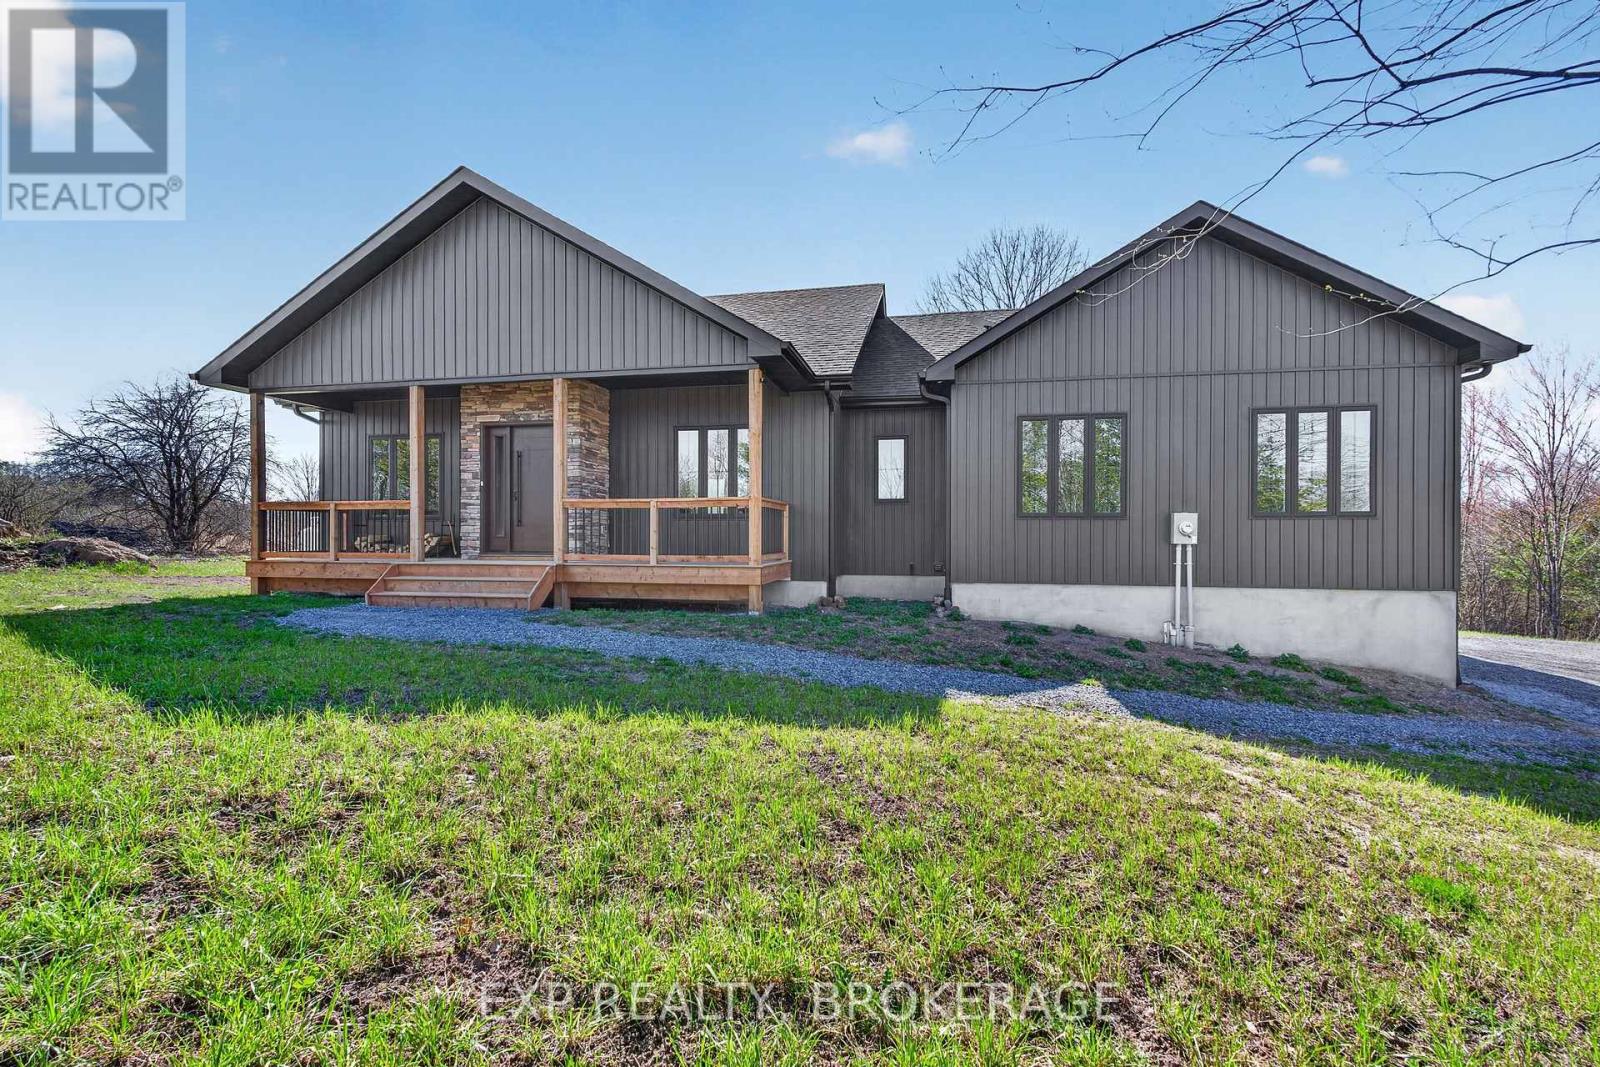
Welcome to 9304 Perth Road, Westport, a rare opportunity to own a custom-built luxury bungalow completed in 2025 by Signature Homes, perfectly positioned on 8 breathtaking acres of private countryside just 5 minutes from the Village of Westport and 30 minutes to Kingston. Designed with exceptional craftsmanship and timeless modern elegance, this 1-year-old detached bungalow offers the peace of country living with the sophistication of a newly built custom home. Step inside to soaring vaulted ceilings, refined high-end finishes, and a warm open-concept layout that feels both luxurious and effortlessly livable. The heart of the home is the stunning chef's kitchen, featuring a premium 6-burner propane gas stove, custom cabinetry, upscale finishes, and black stainless steel appliances, perfect for everyday living and entertaining. The living room is anchored by a beautiful wood-burning stove, creating a cozy yet elevated retreat that complements the home's modern country aesthetic. Large windows frame spectacular views of the surrounding trees and rolling land, filling the home with natural light throughout the day. This thoughtfully designed home features 2 spacious bedrooms and 2 luxurious bathrooms, including an exceptional primary suite complete with a walk-in closet and spa-inspired ensuite with a deep soaker tub beside oversized windows, where you can unwind while taking in unforgettable sunset views across your private acreage. The east-facing orientation offers both stunning sunrises and glowing evening skies. The full walk-out basement offers incredible future potential, already drywalled with pot lights and roughed-in plumbing for a third bathroom, making it easy to finish as additional living space. Additional features include a double-car garage, a water treatment system, and a drilled 200-foot well producing approximately 6 gallons per minute. Surrounded by mature trees, open skies, and abundant wildlife, this is luxury country living at its finest. (id:45725)
1 - 90 Parklawn Boulevard
Brock (Beaverton), Ontario
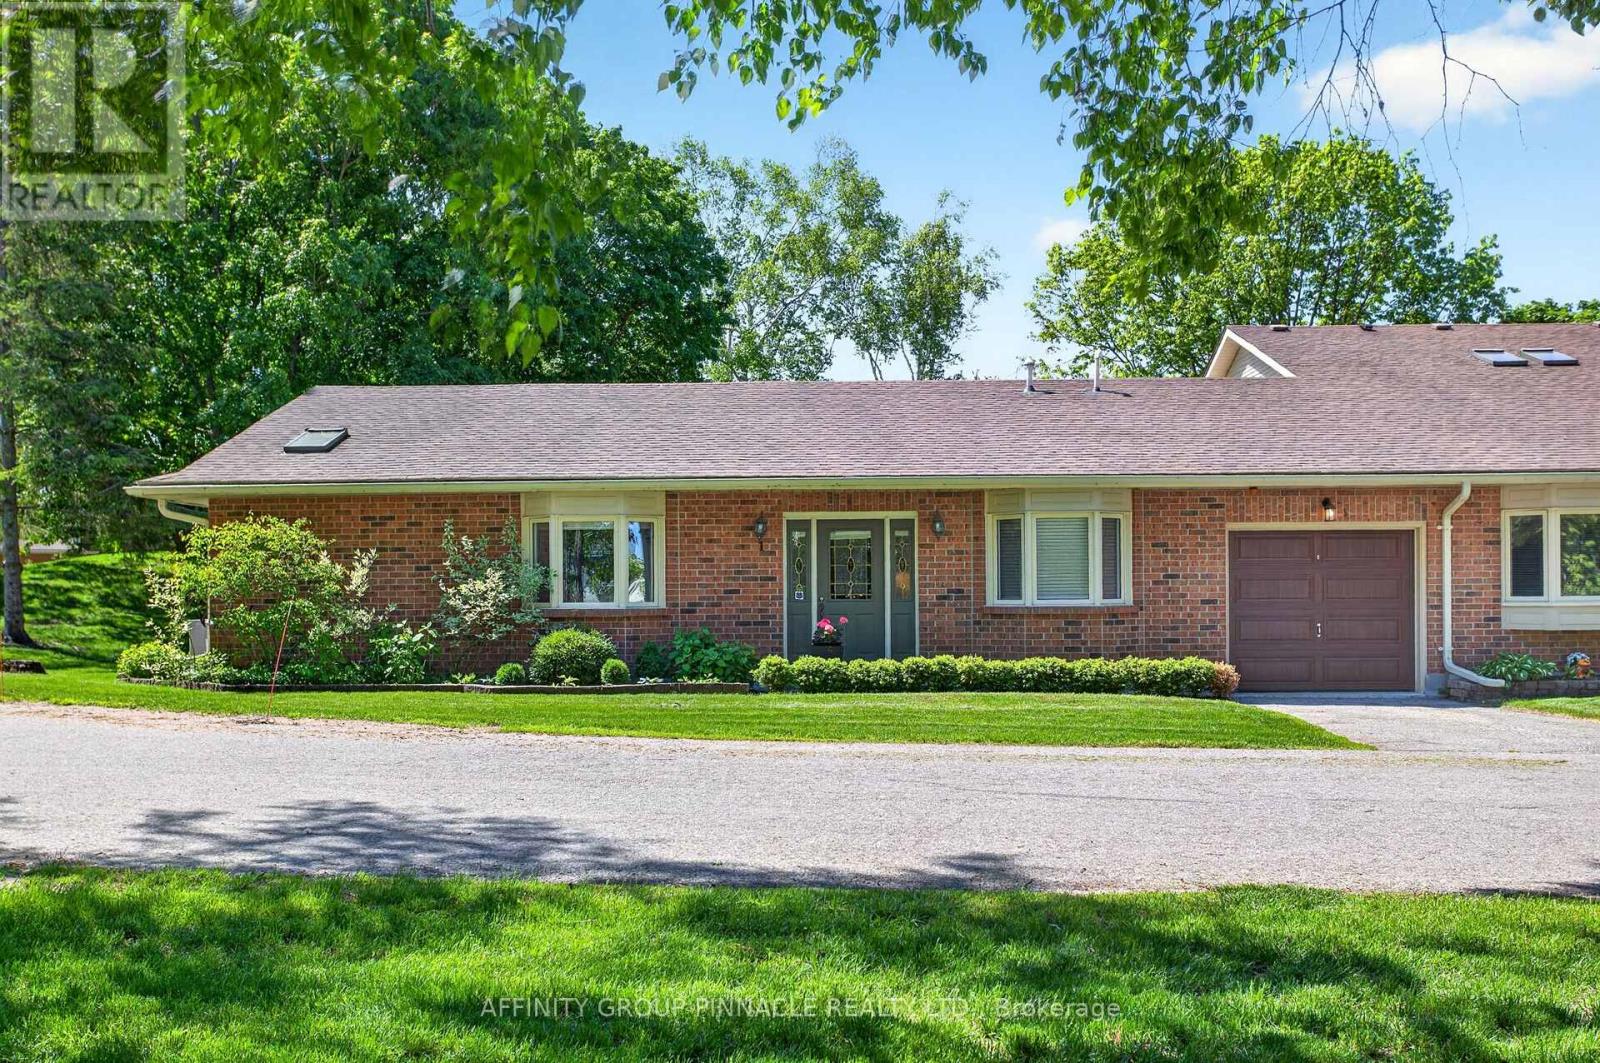
Bright and rare 2-bedroom, 2-bath bungalow condo end unit with sought-after south exposure and exceptional main-floor living. The spacious primary bedroom overlooks a park-like setting and features a walk-in closet, a 5-piece ensuite with a whirlpool tub, and ensuite laundry for added convenience. The bright living room offers a walkout to a large private patio, creating the perfect space to relax or entertain. Set in a well-maintained complex within a luxury active adult lifestyle community on the shores of Lake Simcoe, residents enjoy access to exceptional amenities including a waterfront area, dock, outdoor pool, landscaped grounds, a large clubhouse, saunas, and a party room. Located in the charming community of Beaverton, this meticulously kept condo is close to everyday amenities and approximately one hour from the GTA. (id:45725)
1694 Green Gables Road
London South (South U), Ontario
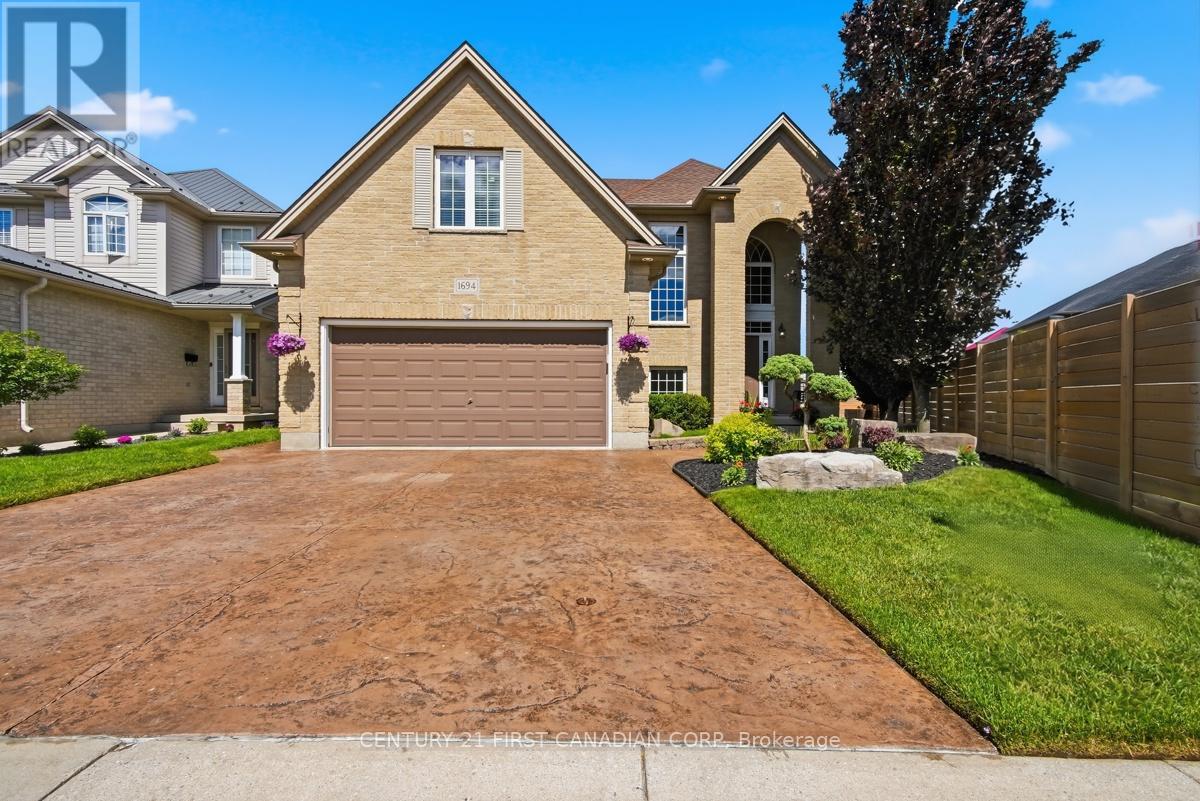
ATTENTION YOUNG FAMILIES!! This is where your next chapter begins! Executive custom-built 2 storey home that combines comfort, and everyday functionality with a resort-style backyard your entire family is guaranteed to enjoy all summer long! Step inside to the grand foyer with soaring ceilings and an inviting open-concept layout. The chef-inspired kitchen is the heart of the home - featuring a premium Thermador range, stainless steel appliances, a large centre island with seating, abundant cabinetry, and generous prep space. Whether you're hosting friends, preparing weeknight dinners, or gathering around the island after school, this space was designed to bring people together. The kitchen flows seamlessly into the dining area and spacious living room with a cozy gas fireplace and patio door overlooking the backyard retreat. A convenient main floor laundry room, mudroom with garage access, and powder room complete this level. Upstairs, you'll find 4 generously sized bedrooms and 2 full bathrooms, including a spacious primary suite with a walk-in closet and private 3PC ensuite. The fully finished lower level offers endless flexibility with a massive recreation room, wet bar, 3PC bathroom, and the potential for a 5th bedroom, home gym, or home office. Outside is where this home truly shines! Installed in 2021, the heated saltwater in-ground pool, expansive concrete patio, and beautifully landscaped yard create the perfect backdrop for summer barbecues, pool parties, and making memories with family and friends. Located within walking distance to elementary schools, Meadowgate Soccer Fields, neighbourhood parks, close to highways 401 & 402, and nearby amenities, this exceptional home offers the perfect blend of upscale living and family-friendly convenience. If you've been searching for a home with plenty of room to grow and space to enjoy every stage of life, this is one you won't want to miss!! (id:45725)
507 Wilson Street
Hamilton, Ontario
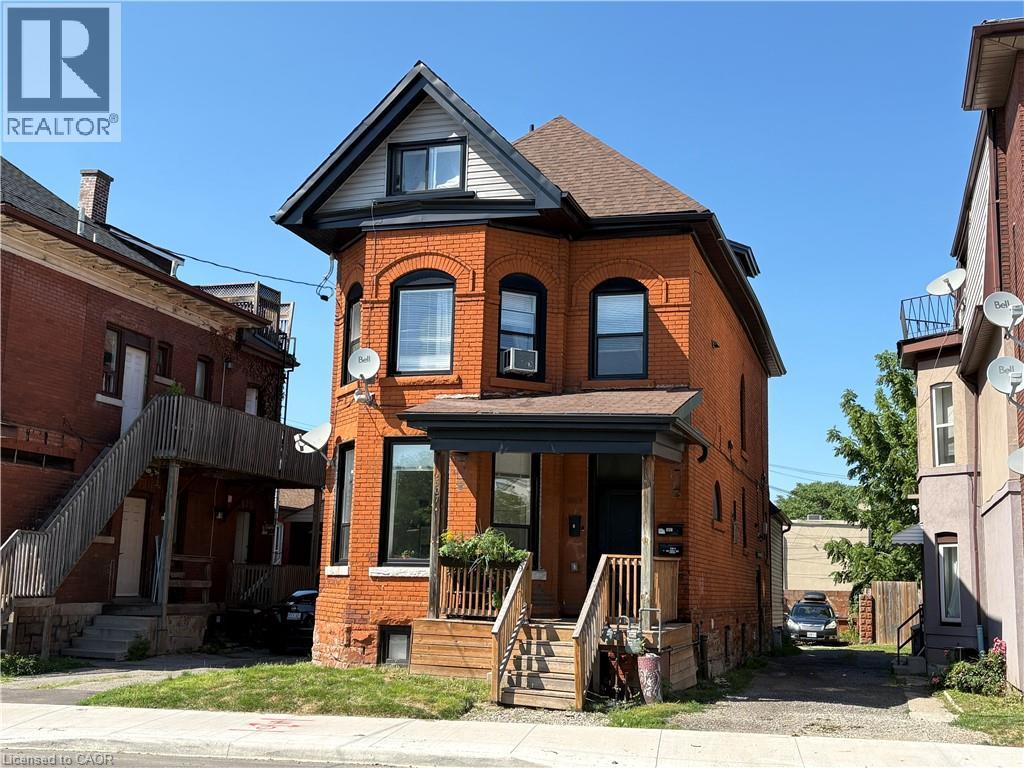
Turnkey Multi Family Investment Opportunity in the Heart of Hamilton! An exceptional opportunity to own a fully renovated 4-Unit, cash-flowing multi-unit property in Downtown Hamilton! This investment boasts modern finishes, strong rental income, and minimal maintenance, making it a prime investment for any savvy buyer. SUITE MIX: 2 x 2-Bedroom Units, 2 x 1-Bedroom Units – All units updated within the last 3 years featuring modern finishes such as Quartz countertops, stainless steel appliances, vinyl plank flooring, subway tile backsplashes, and brand-new bathrooms. 3 of the 4 units feature private laundry for tenant convenience! (id:45725)
Bsmnt A - 386 Ellerslie Avenue
Toronto (Willowdale West), Ontario
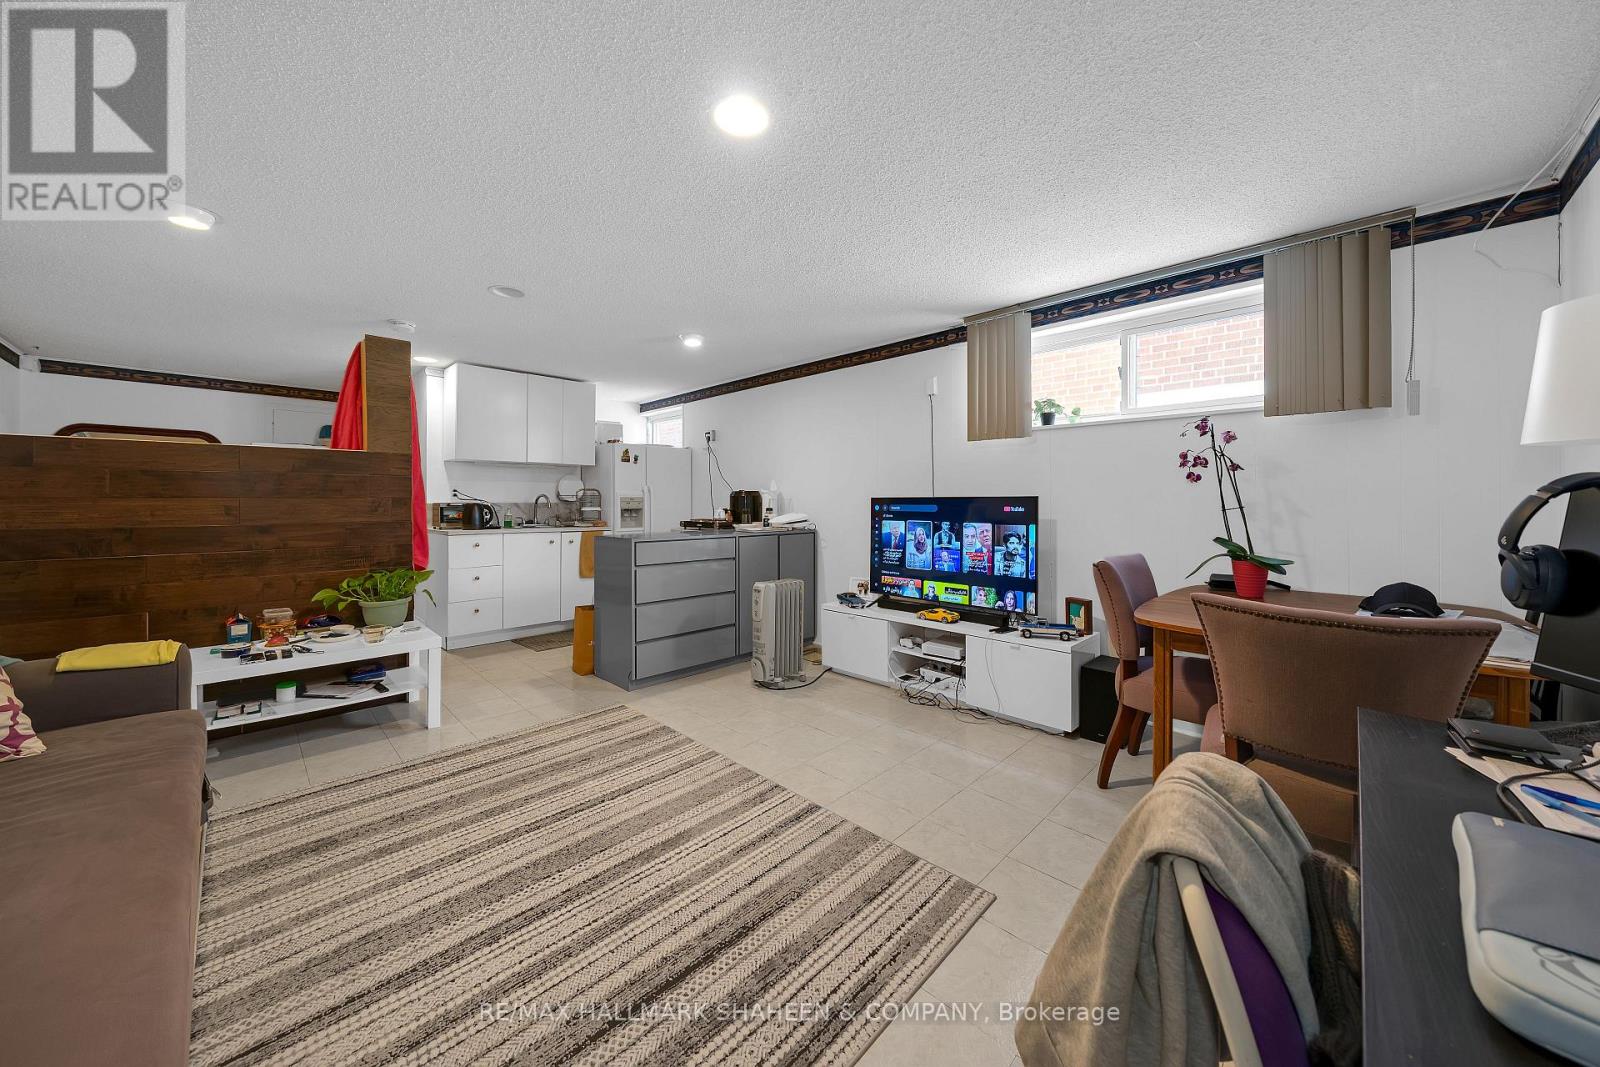
Bright and well-maintained bachelor basement apartment available for lease in the highly sought-after Willowdale West neighbourhood. This functional open-concept layout features a combined kitchen, living and dining area, with a separate sleeping space divided by a partition wall for added privacy. Conveniently located just minutes from Yonge Street, TTC subway stations, restaurants, shopping, parks, schools, Yorkdale Shopping Centre, and Centerpoint Mall. Easy access to Highway 401 makes commuting simple. Utilities are included for an extra $100/month (heat, hydro, and water). An excellent opportunity to enjoy comfortable living in a prime North York location. (id:45725)
5284 Cliff Road
Lambton Shores (Forest), Ontario
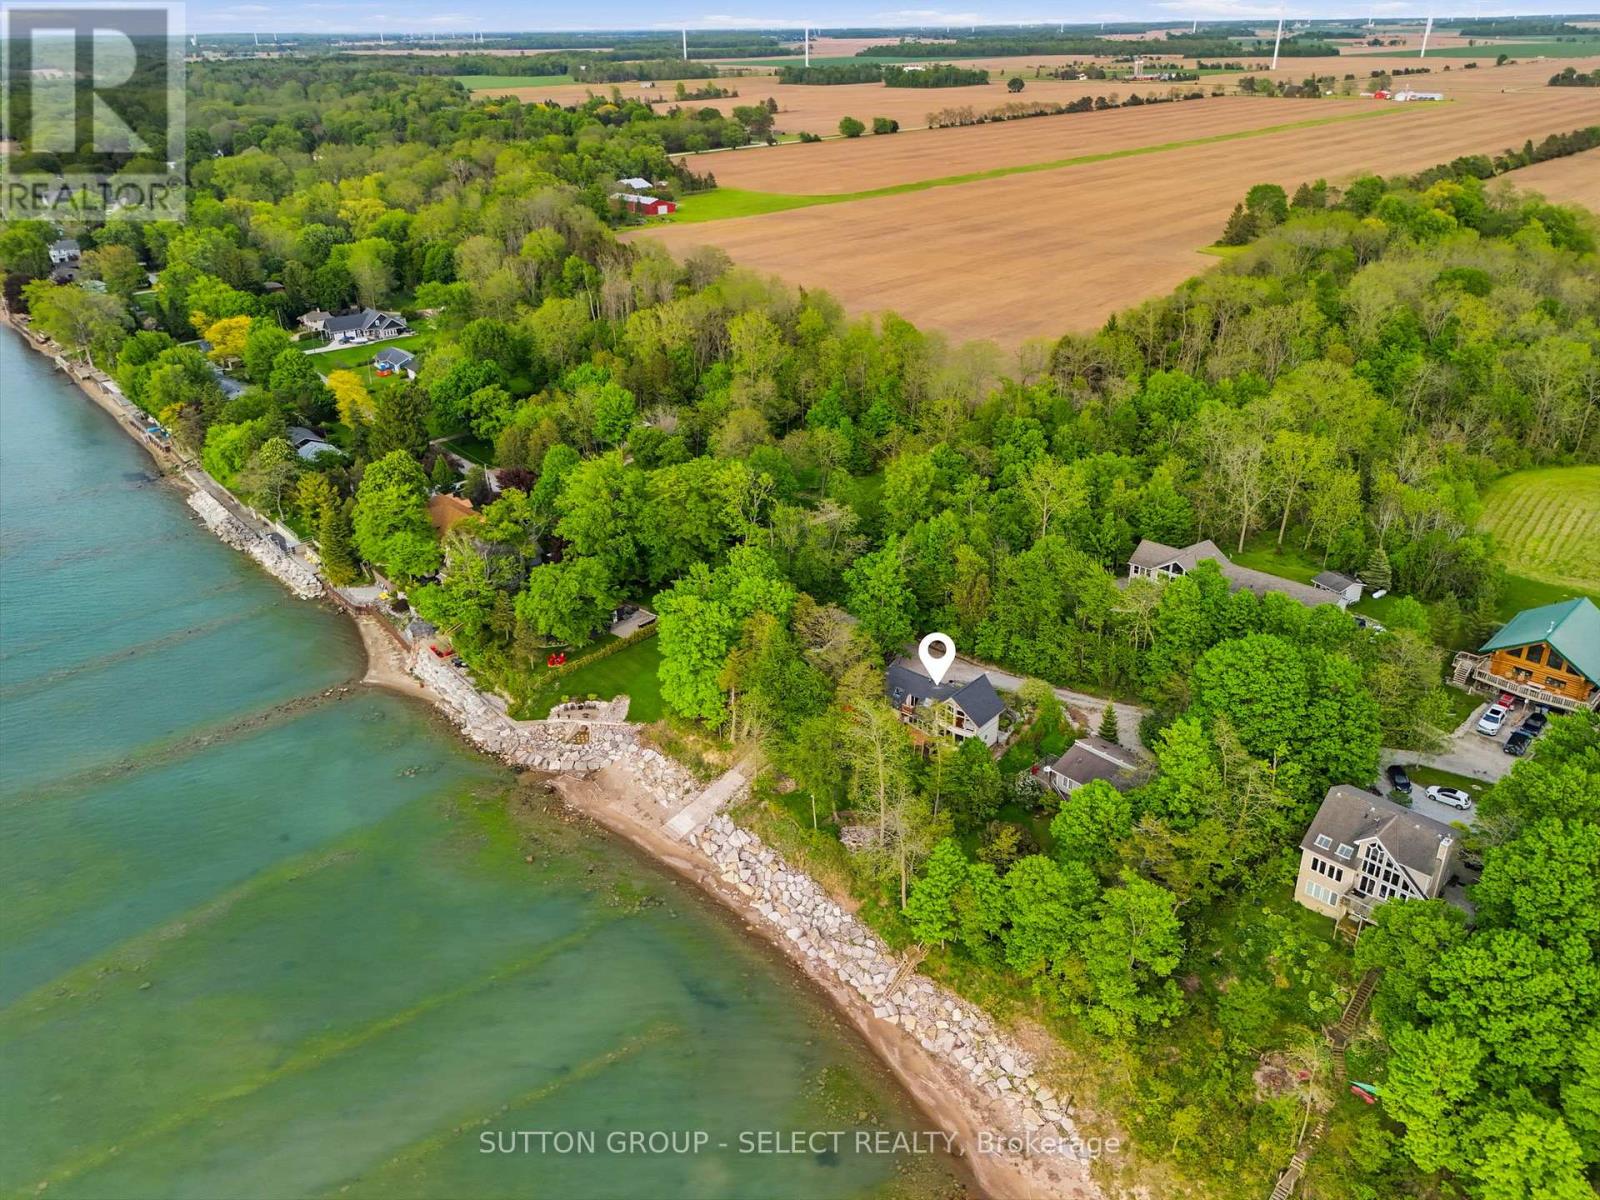
AN EXCEPTIONALLY RARE WATERFRONT RETREAT FEATURING 1 ACRE AND 222 FEET OF PRIVATE LAKE HURON SHORELINE.Nestled among mature trees and perched atop a natural cliff overlooking Lake Huron, this remarkable property offers breathtaking views, extraordinary privacy and your own private boat launch, a setting that feels worlds away from everyday life. More than a home, this is the kind of property families hold onto for generations.Located on a privately maintained road with no through vehicle traffic, access is limited to property owners, family, and guests, creating a peaceful setting where only pedestrian traffic passes through. The shoreline remains private with no public beach access, while limited registered passage rights help preserve the exclusivity. Designed to embrace its surroundings, the home is defined by dramatic walls of glass that blur the line between indoors and out. Expansive windows frame the surrounding treetops and shimmering waters of Lake Huron, filling the home with natural light and creating a constant connection to nature.This beautifully updated 3-bedroom, 2-bathroom home features a welcoming living room with fireplace, main floor laundry, full bathroom, expansive wraparound deck, and lake views throughout. Upstairs, the primary suite is a true retreat, featuring soaring vaulted ceilings, a stunning wall of windows, and a bright skylight ensuite. A second bedroom offers a private balcony overlooking the water.Notable updates include roof and skylights (2022), furnace & A/C (2020), and extensive ravine and rock wall reinforcement (2019-2021).Enjoy two scenic lookout points, a private boat launch for kayaks, paddle-boards, and Sea-Doos, ample parking, and expansive grounds perfect for gathering with family and friends.Minutes from Forest, Grand Bend, Sarnia, golf courses, parks, shopping, and more. An extraordinary lakeside retreat that photographs beautifully, but whose true magic is felt the moment you arrive. (id:45725)
35 Lake Drive E
Georgina (Keswick North), Ontario
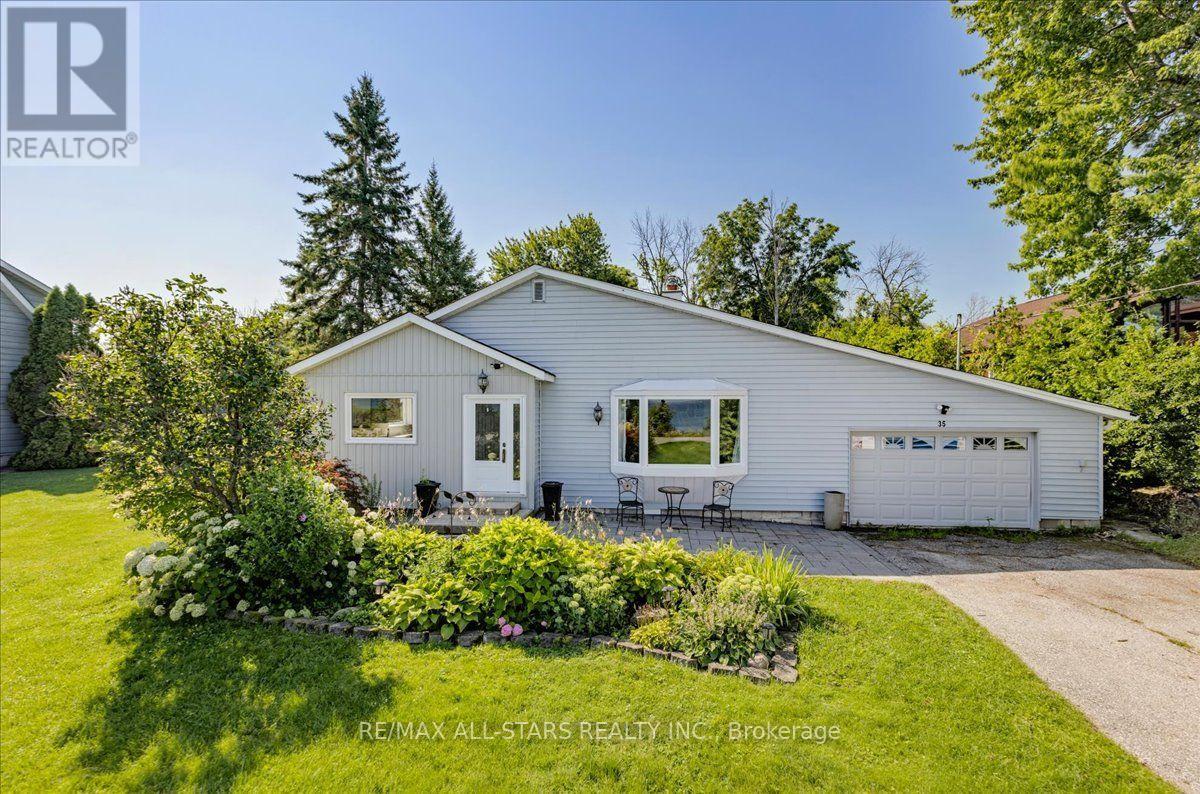
Welcome to 35 Lake Drive East, a beautifully updated two bedroom, two bathroom bungalow offering picturesque Lake Simcoe views, 82 feet of indirect waterfront exposure, and a deep 200 foot lot in one of Keswick's most desirable lakeside neighbourhoods. Bright, inviting and full of character, this exceptional home is ideal for year round living, a seasonal getaway, or the perfect recreational retreat, just minutes from shopping, restaurants, and everyday amenities. Filled with natural light, the welcoming living room features hardwood flooring, a stunning floor to ceiling stone fireplace, a large skylight, and a beautiful bay window framing the lake views. The updated kitchen offers extensive cabinetry, generous counter space, a stylish backsplash, and large windows overlooking the yard, while the spacious dining area is perfect for family gatherings and entertaining.The primary bathroom features dual sinks and a glass enclosed shower with convenient semi ensuite access. At the rear of the home, the spacious primary bedroom offers vaulted ceilings, a skylight, a three piece ensuite, and a walkout to the rear deck. A separate family room also walks out to the deck, creating seamless indoor/outdoor living. Additional highlights include multiple skylights, main floor laundry, interior access to the attached garage, mature landscaping, and beautiful perennial gardens. Enjoy outstanding Lake Simcoe views and the benefits of indirect waterfront living. While the shoreline parcel is not included in the ownership, the Town of Georgina's ongoing Lake Drive Shoreline Action Plan may provide a future opportunity to purchase the shoreline lands, subject to Town approvals and completion of the process. Combining thoughtful updates, timeless character, exceptional lake views, and future shoreline potential, this is a rare opportunity to enjoy the Lake Simcoe lifestyle in a sought after lakeside community. (id:45725)
1112 - 4010 Eglinton Avenue W
Toronto (Humber Heights), Ontario
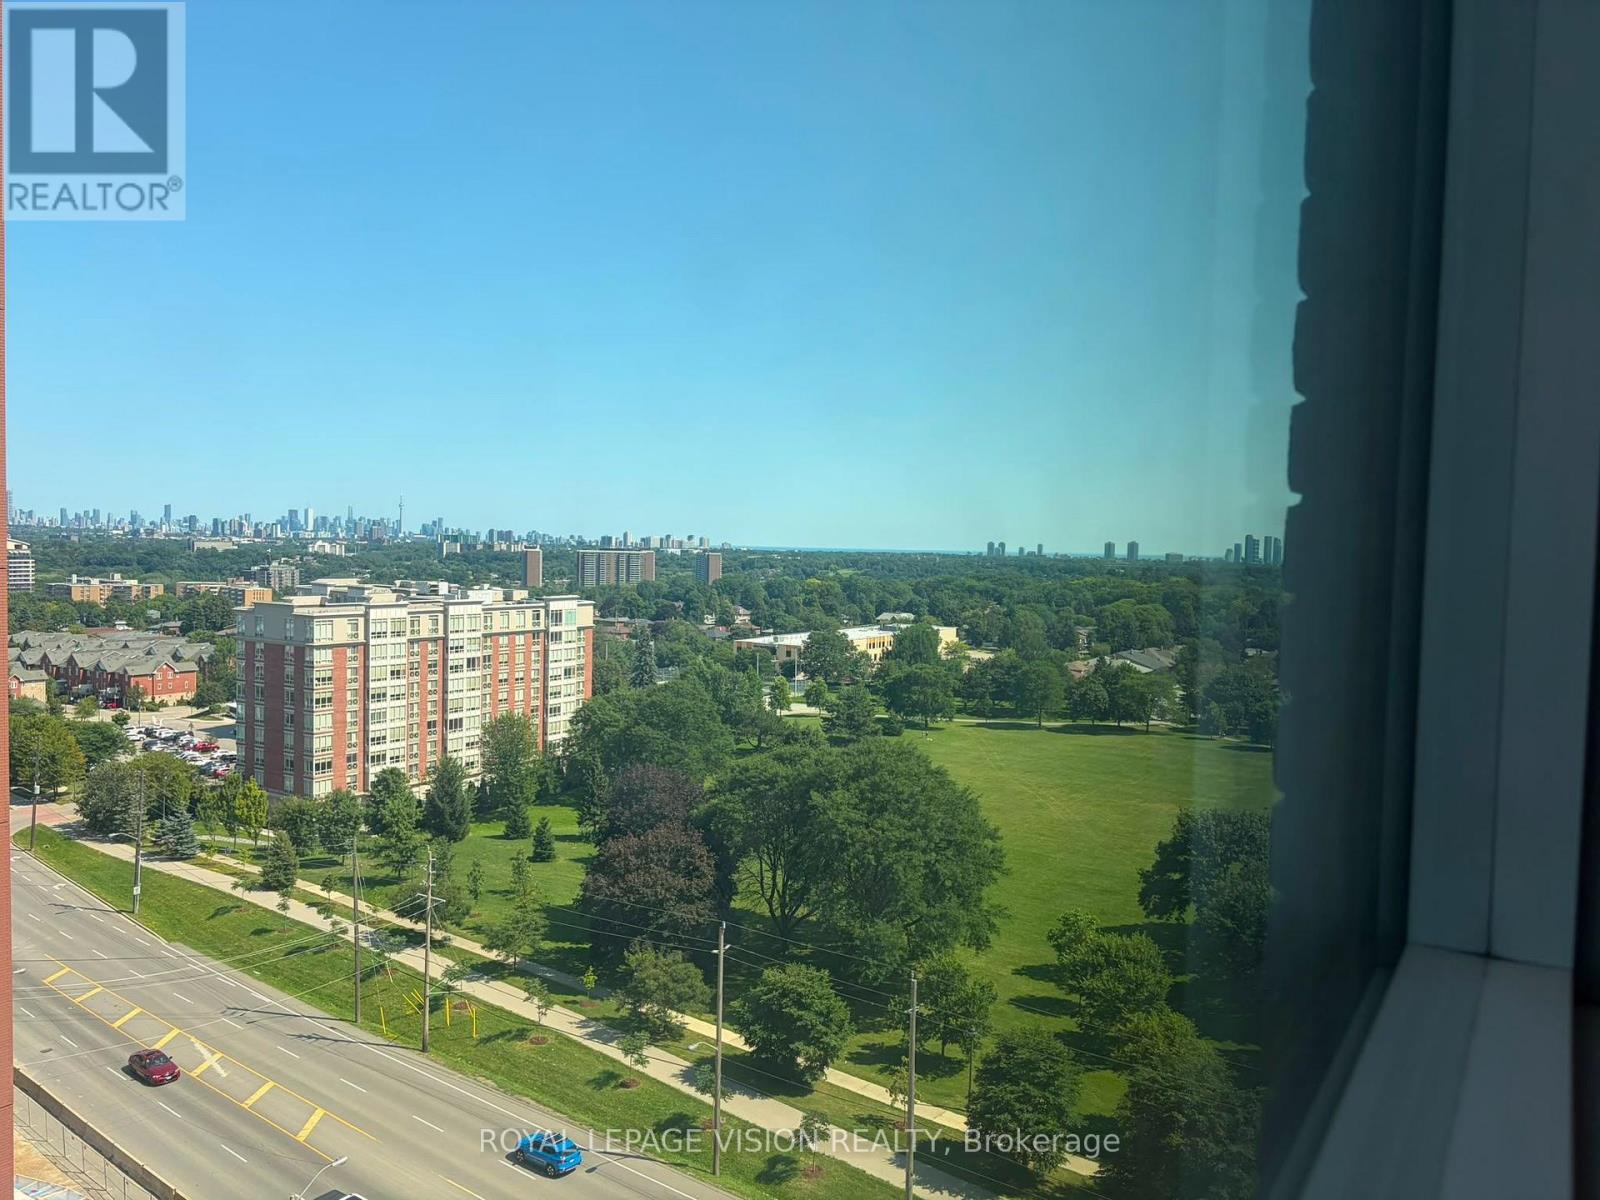
New never lived in one bedroom and seperate room den 584 sq ft per builders floorplan, green views when looking south from balcony, all wood / ceramic floors no carpet, modern eat in kitchen with S/S appliances and granite tops, no parking. Building and amenities under construction ( Attached builder renderings illustrates when site is complete in 2027 ), across from a park / Royal York rd TTC stop and future Royal York rd LRT stop ( LRT phase 2 ). Proposed park also on site and ground floor retail in 2028. Landlord will consider longer than 1 year term lease. (id:45725)
1070 Turner Drive
Brockville, Ontario
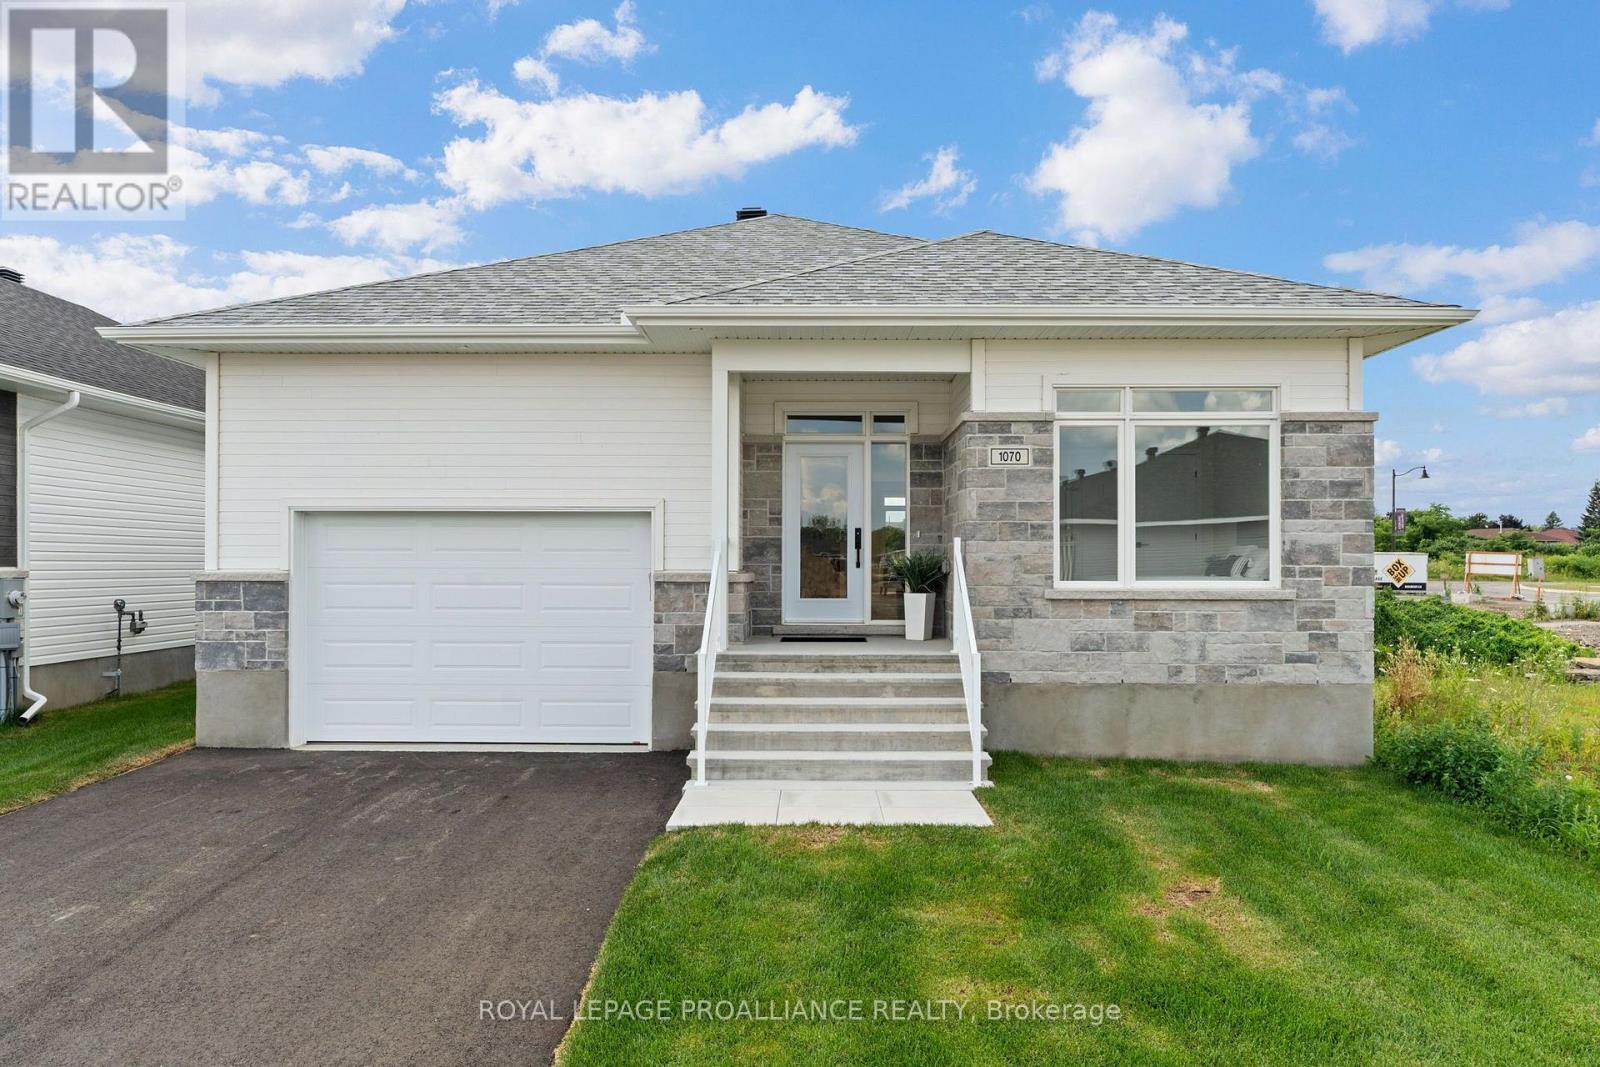
Was $742,900 now $679,900* = $63,000 savings! *Price reflects the limited time HST relief. Enjoy the privacy and independence of a detached home with the convenience of one-level living. The Stirling Hemlock Hip Roof Model by Mackie Homes offers 1,539 sq. ft. with three bedrooms, two bathrooms and a bright, functional layout in Stirling Meadows. The open-concept main level features 9' ceilings and connects the kitchen, dining room and great room. The kitchen showcases two-toned cabinetry, quartz countertops, a neutral tile backsplash and a generous centre island with plenty of space for casual dining. A gas fireplace creates an inviting focal point in the great room, while access to the sun deck makes it easy to enjoy the backyard. The primary bedroom includes a walk-in closet and private 4-piece ensuite w/dbl sinks & quartz countertop. Two additional bedrooms, 4 pc bathroom and dedicated laundry room complete the main floor and engineered luxury hardwood flooring. Inside access to the oversized garage adds everyday convenience. Egress windows, fully sodded lot, central air, and paved driveway. Located close to north-end schools, shopping, restaurants, recreation and Mac Johnson Wildlife Area walking trails. 7 Year Tarion Warranty. Limited time offer - 5 FREE Appliances (id:45725)
592 Taunton Road W
Oshawa (Northwood), Ontario
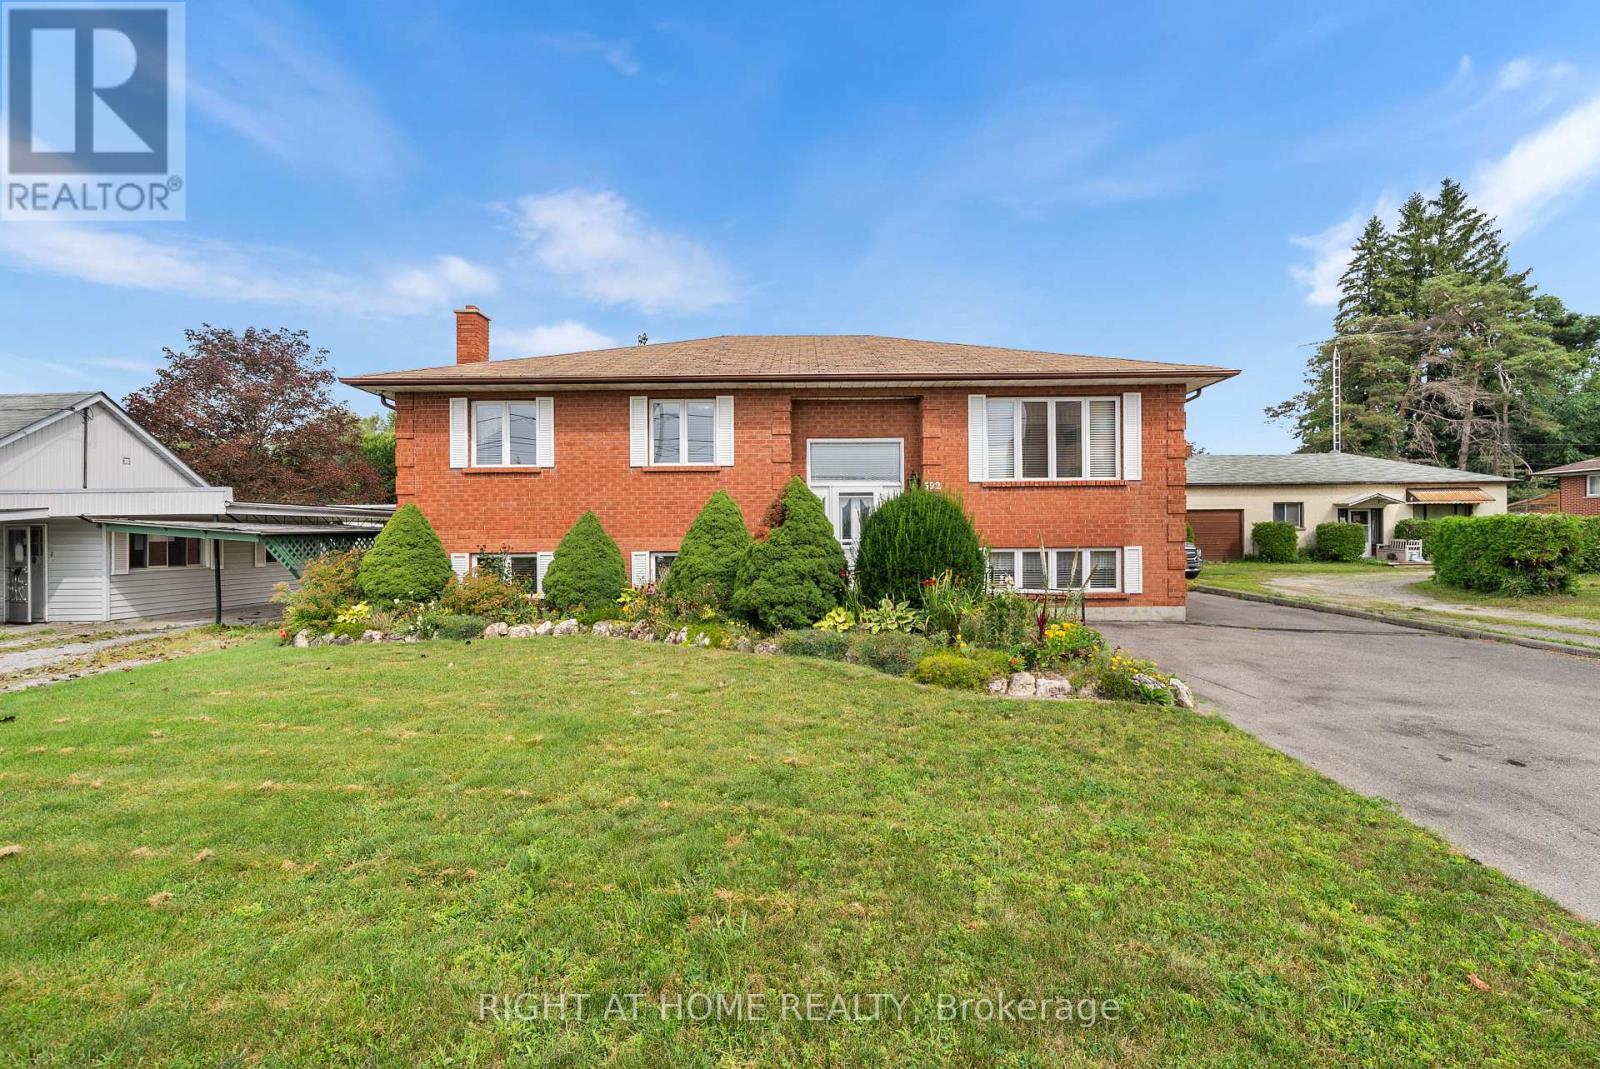
Exceptional Opportunity!Beautiful, spacious home in a highly desirable location. This well-maintained property offers generous living space and outstanding potential for both residential and commercial use (subject to zoning and municipal approval). An excellent opportunity for homeowners, investors, or business owners seeking a prime location with exceptional value. Don't miss this rare offering! (id:45725)