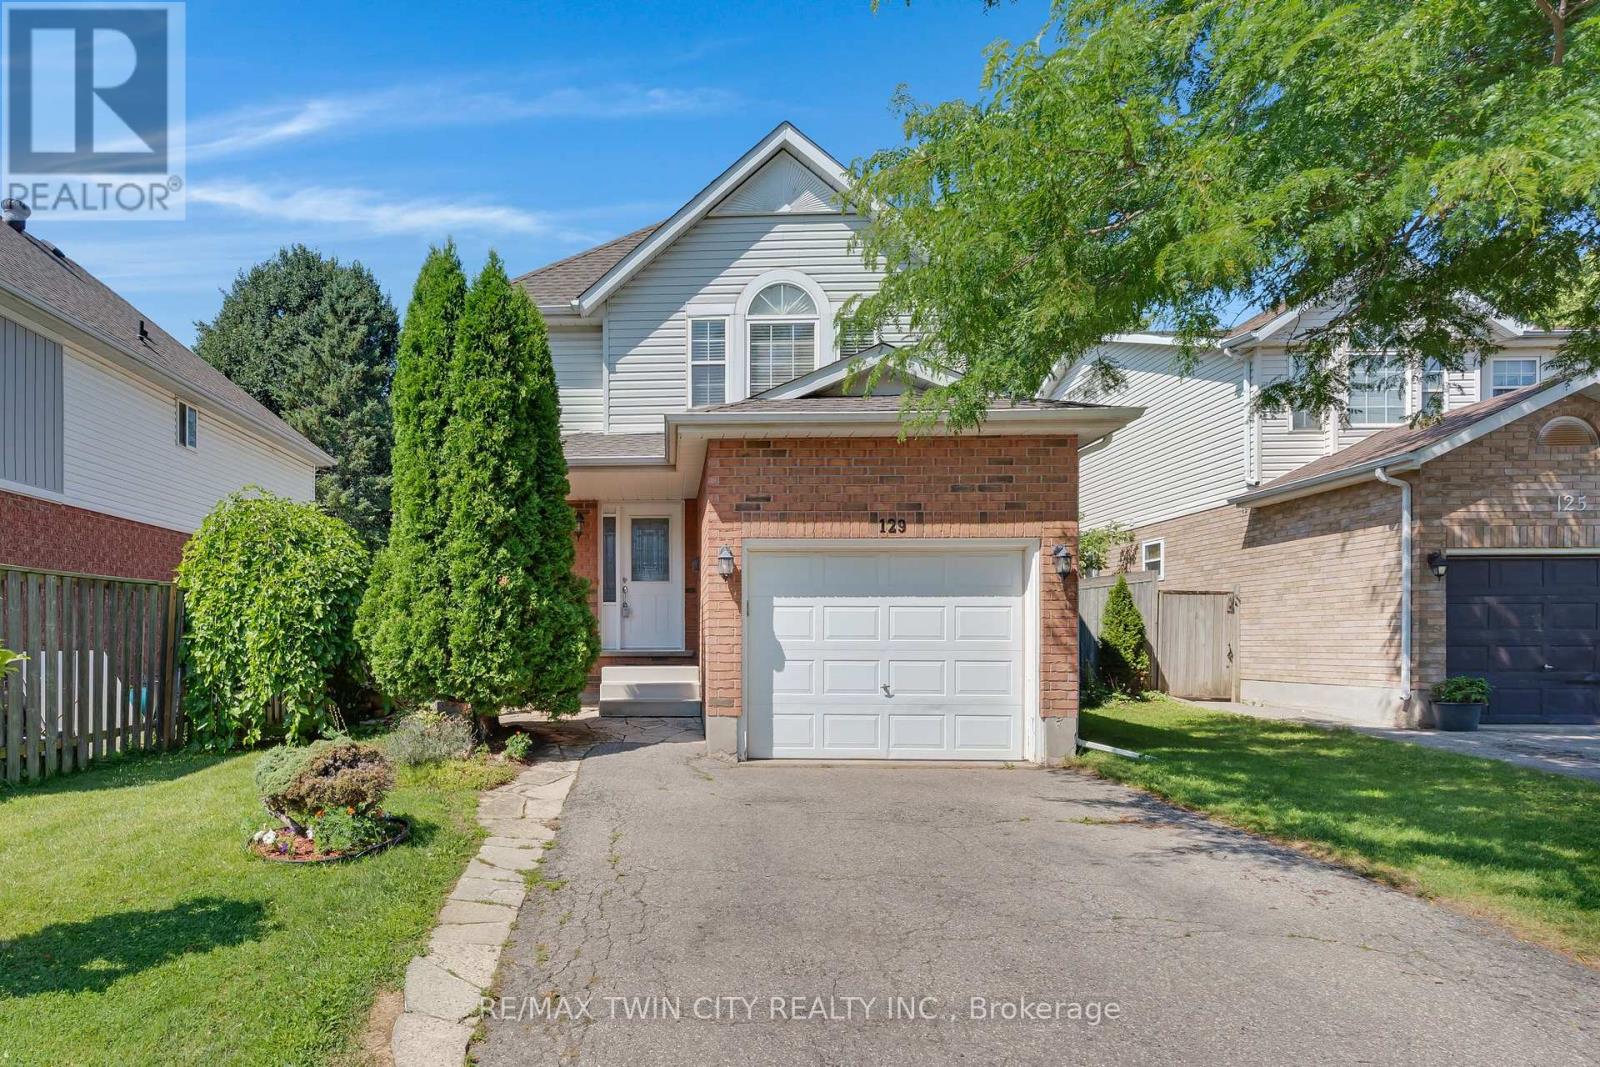
129 Kovac Road
Cambridge, Ontario
Welcome to 129 Kovac Road, Cambridge! This well maintained two storey home offers a functional layout, comfortable living spaces, and a fantastic location, making it an excellent opportunity for first time buyers, young families, or those looking to downsize without compromising on space. Step inside to a welcoming main floor featuring convenient inside access to the single car garage, a 2 piece powder room, and an open concept kitchen that flows seamlessly into the dining and living areas. Designed with everyday living and entertaining in mind, this bright and inviting space extends through sliding doors to the fully fenced backyard, perfect for children, pets, summer BBQs, or simply relaxing outdoors. Upstairs, you'll find two generously sized bedrooms, including a spacious primary retreat filled with natural light and complete with its own private 3 piece ensuite. An additional 4 piece bathroom completes the second level, providing convenience for family and guests alike. The finished basement adds valuable living space with a cozy gas fireplace, creating the perfect spot for movie nights, a home office, or recreation area. A dedicated laundry room and ample storage space complete the lower level. Located in one of Cambridge's desirable family friendly neighbourhoods, this home offers exceptional convenience with quick access to Highway 401, making commuting to Kitchener, Waterloo, Guelph, or the GTA a breeze. You'll enjoy being just minutes from excellent schools, parks, walking trails, and everyday amenities, including Cambridge Centre, major grocery stores, restaurants, and shopping. This is a wonderful opportunity to enjoy a move in ready home in a location that truly has it all. (id:45725)
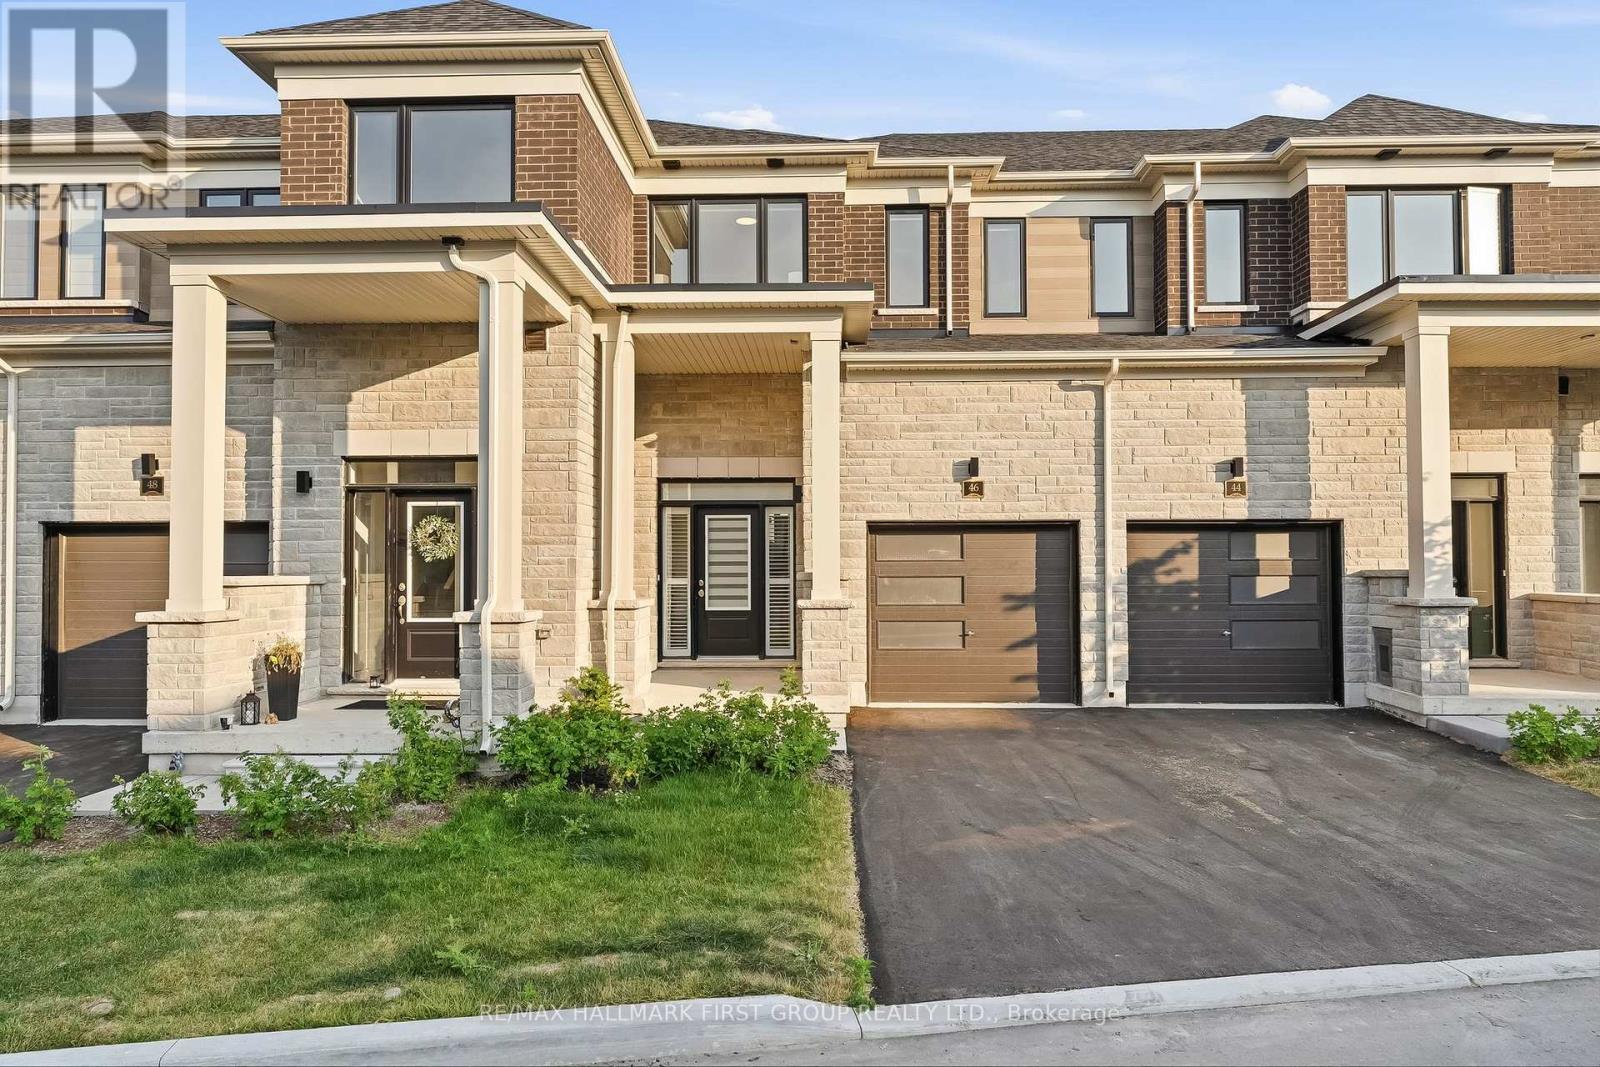
46 Hickey Lane
Kawartha Lakes (Lindsay), Ontario
Welcome To 46 Hickey Lane, A Beautiful Newly Built Townhouse Nestled In One Of Lindsay's Most Desirable Family-Friendly Neighbourhoods. Offering 3 Bedrooms, 3 Bathrooms, And A Functional Layout Designed For Modern Living, This Move-In Ready Home Is Perfect For First-Time Buyers, Growing Families, Or Anyone Looking To Downsize. Step Inside To A Bright And Inviting Open-Concept Main Floor Featuring Gleaming Laminate Flooring, An Airy Living And Dining Area, And Large Windows That Fill The Space With Natural Light. The Stylish Kitchen Is Equipped With Quartz Countertops, Stainless Steel Appliances, Plenty Of Cabinetry, And A Convenient Walk-Out To The Backyard. Upstairs, You'll Find Three Generously Sized Bedrooms, Including A Spacious Primary Suite Complete With A Beautiful 3-Piece Ensuite. Second-Floor Laundry Adds Everyday Convenience, While The Unfinished Basement Provides Endless Possibilities To Create Additional Living Space Tailored To Your Needs. This Home Offers The Perfect Combination Of Comfort, Functionality, And Low-Maintenance Living. Ideally Situated Close To Schools, Parks, Walking Trails, Shopping, Grocery Stores, Ross Memorial Hospital, Downtown Lindsay, And Major Highways. (id:45725)
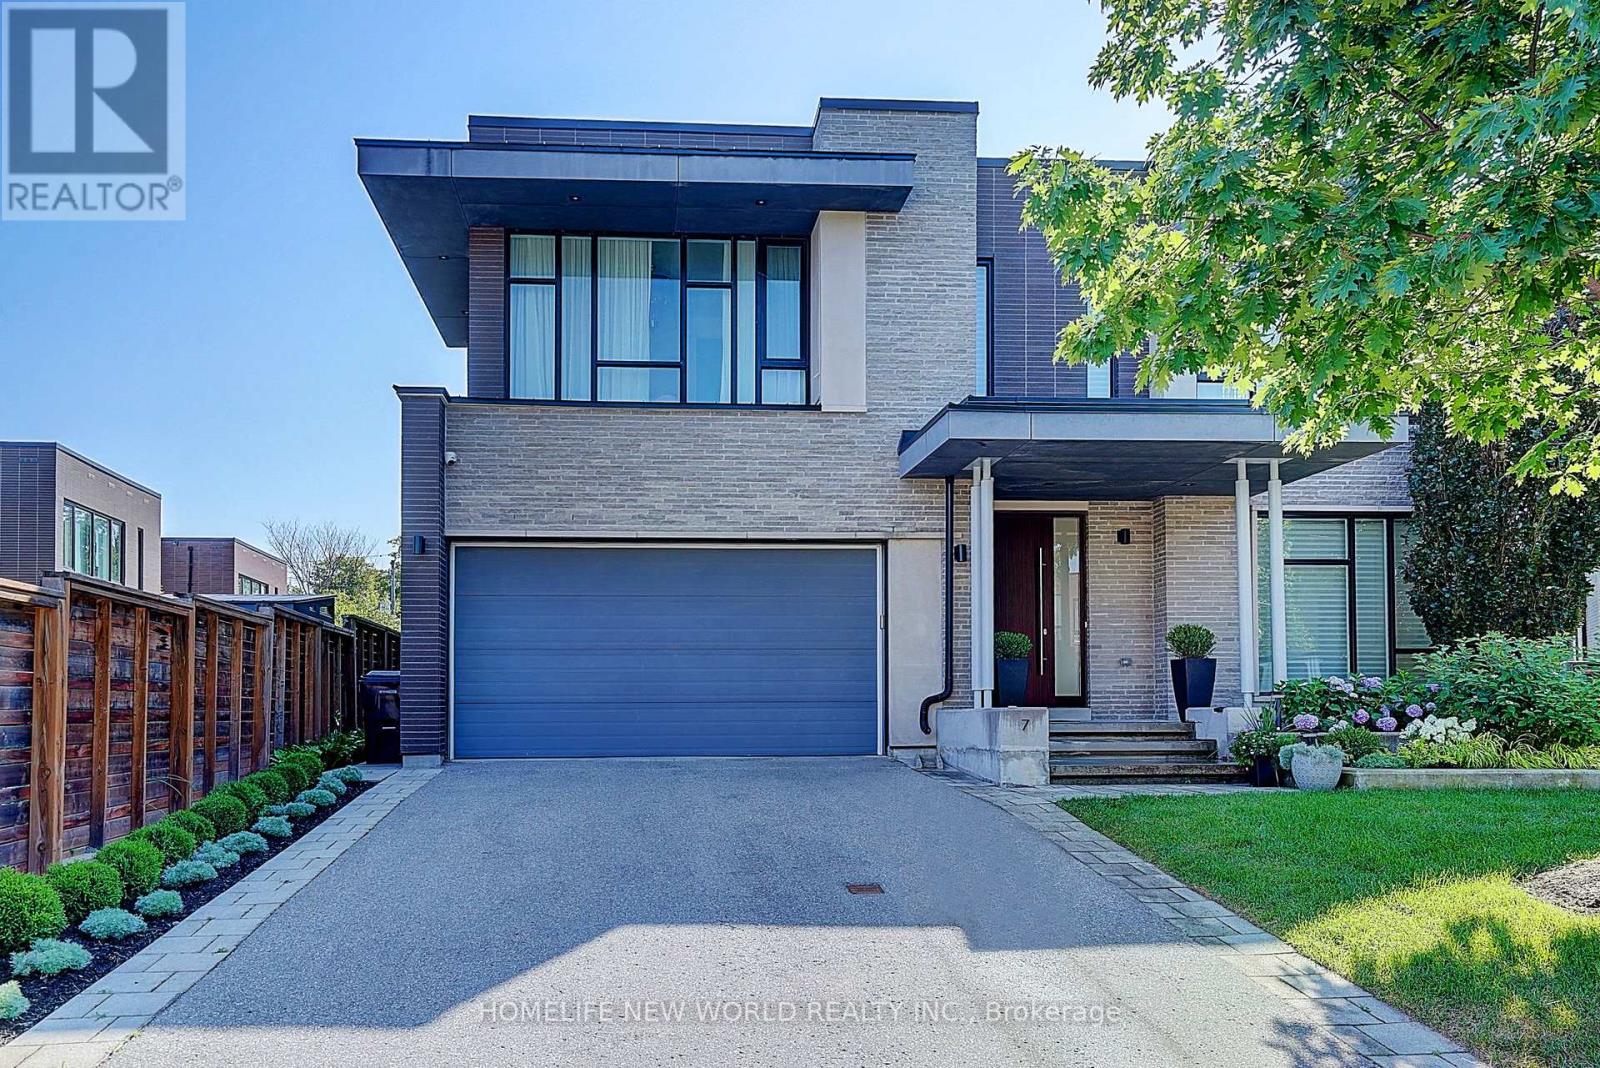
7 Valliere Place W
Toronto (Bayview Village), Ontario
Exquisite Contemporary Estate on Exclusive Cul-de-Sac in Bayview Village! Over 6,000 sq ft of custom-finished luxury living space spanning 2 light-filled levels with 5 spacious bedrooms & 5 designer baths.A masterpiece of architectural design featuring soaring ceilings, floor-to-ceiling windows, an open-riser staircase, rich walnut hardwoods & custom millwork throughout. Chef's dream kitchen boasts rare titanium granite countertops, expansive centre island, sun-filled breakfast area & top-tier Wolf & Sub-Zero appliances. Sun-drenched principal rooms seamlessly overlook a resort-style landscaped yard. Luxurious primary suite w/ spa-like bath plus 3 additional ensuite bedrooms & a generous upper family lounge/2nd office. Fully finished lower level offers a large rec area, home gym/nanny suite, wine cellar & high-end mechanicals.$400K+ invested in premium upgrades: custom cabinetry, porcelain tiles, titanium granite, Mirolin soaking tub & Duravit SensoWash Starck fixtures. Uncompromising quality in Toronto's premier neighbourhood! (id:45725)
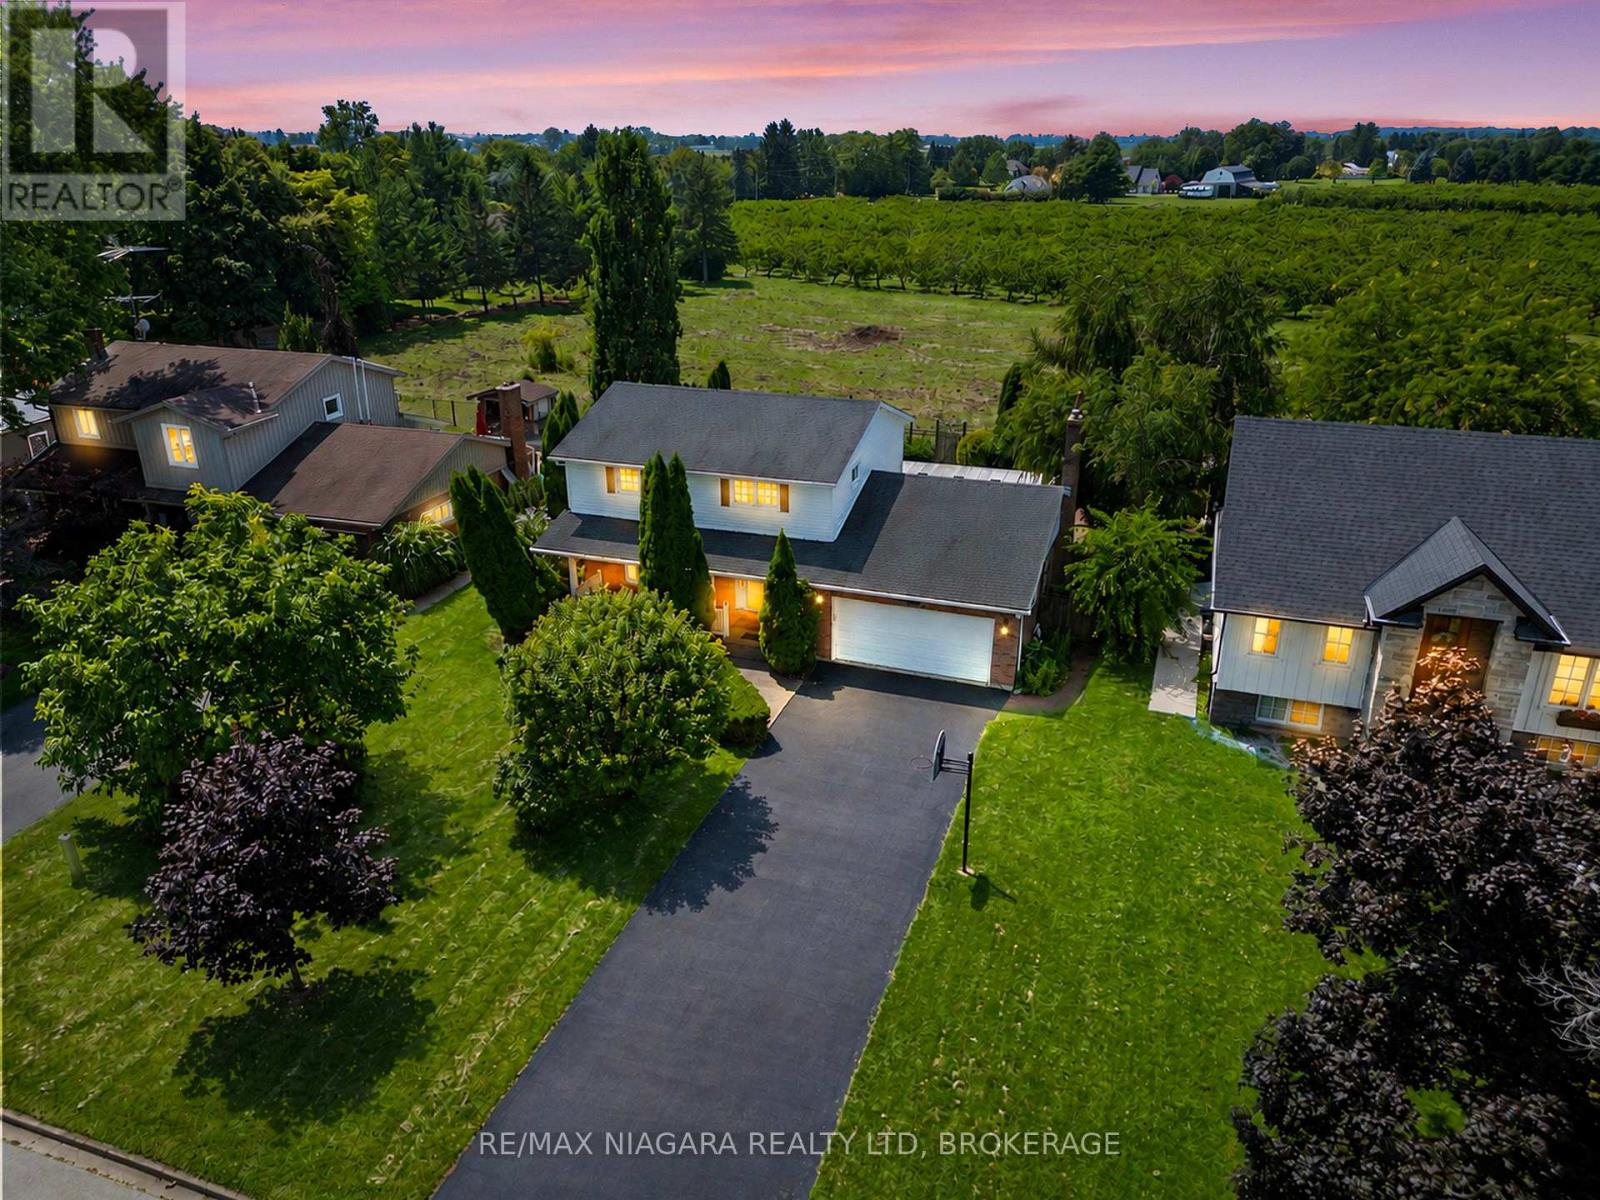
21 Garrison Village Drive
Niagara-On-The-Lake (Town), Ontario
Incredible value at $899,999 in sought-after Garrison Village - featuring an in-ground pool, beautiful orchard views, and no rear neighbours. Backing onto protected agricultural land, this inviting two-storey home offers exceptional privacy and a peaceful connection to NOTL's countryside. The bright main floor features rich Brazilian hardwood flooring, a custom bay window, open living and dining spaces, and a spacious family room with a wood-burning fireplace. The kitchen is finished with unique boutique tile inspired by traditional French design and flows comfortably into the main living areas. Upstairs, 3 well-sized bedrooms are filled with natural light, including two with custom panoramic windows overlooking the orchards, along with a five-piece bathroom. The finished basement adds valuable living space with a recreation room, home office, three-piece bathroom, laundry area, and a large workshop or storage room.Outside, mature trees and established gardens create a private backyard retreat. Enjoy summer days around the in-ground pool, relaxing under the covered patio, and colourful sunsets over the neighbouring orchard. Additional updates include a repaved driveway completed in 2023, along with a double-car garage and covered front porch. Located just minutes from historic Old Town, you can enjoy world-class wineries, restaurants, shops, theatre, trails, parks, and the scenic waterfront. Everyday conveniences are also close by, including the new Foodland, Shoppers Drug Mart, LifeLabs, medical services, schools, community facilities, and recreational programs.Offering privacy, lifestyle, convenience, and outstanding value, this is a rare opportunity to own a home with a pool and no rear neighbours in one of Niagara-on-the-Lake's most desirable communities. (id:45725)

5 - 1061 Eagletrace Drive
London North (North S), Ontario
BRAND NEW luxury awaits in this stunning 2-storey detached home located in the exclusive Rembrandt Walk community by Rembrandt Homes. Introducing The Capri II Model(2335 Sq Ft Above)an executive residence offering the perfect blend of upscale living and low-maintenance convenience. This Detached Vacant Land Condo provides all the advantages of a detached home, with low community fees that include front and rear lawn care and snow removal, allowing you to enjoy a truly carefree lifestyle. Step inside to an impeccable open-concept main floor featuring high-end finishes throughout. The chef-inspired kitchen is equipped with premium appliances and flows seamlessly into the spacious living room and breakfast area, with walkout access to a 16' x 10' covered deck plus a 10'x10' sundeck extension-ideal for indoor-outdoor entertaining. The inside Entry form the Garage is the perfect set up to unpack as your settle in from a busy day. The second level offers a thoughtfully designed layout with a bright bonus family room complete with a gas fireplace, convenient second-floor laundry, and a luxurious primary retreat featuring a spa-like 5-piece ensuite. Two additional generously sized bedrooms are serviced by a well-appointed 4-piece bathroom-perfect for families of all stages. The finished lower level adds even more versatility with a cozy rec room, 3-piece bathroom, fourth bedroom, and ample storage space. Includes all appliances. Just minutes to Masonville Mall, major shopping centres, Sunningdale Golf Course, and Western University with nearby hospitals. This exceptional property offers luxury, convenience, and community living at its finest. Don't miss your opportunity to own in Rembrandt Walk - book your private tour today! * NOTE: All Window Blinds/Drapery is VIRTUALLY ADDED. Listing price reflects the Enhanced HST Credit as proposed by the federal and provincial governments, subject to purchaser qualification. Pricing may be adjusted based on eligibility. (id:45725)
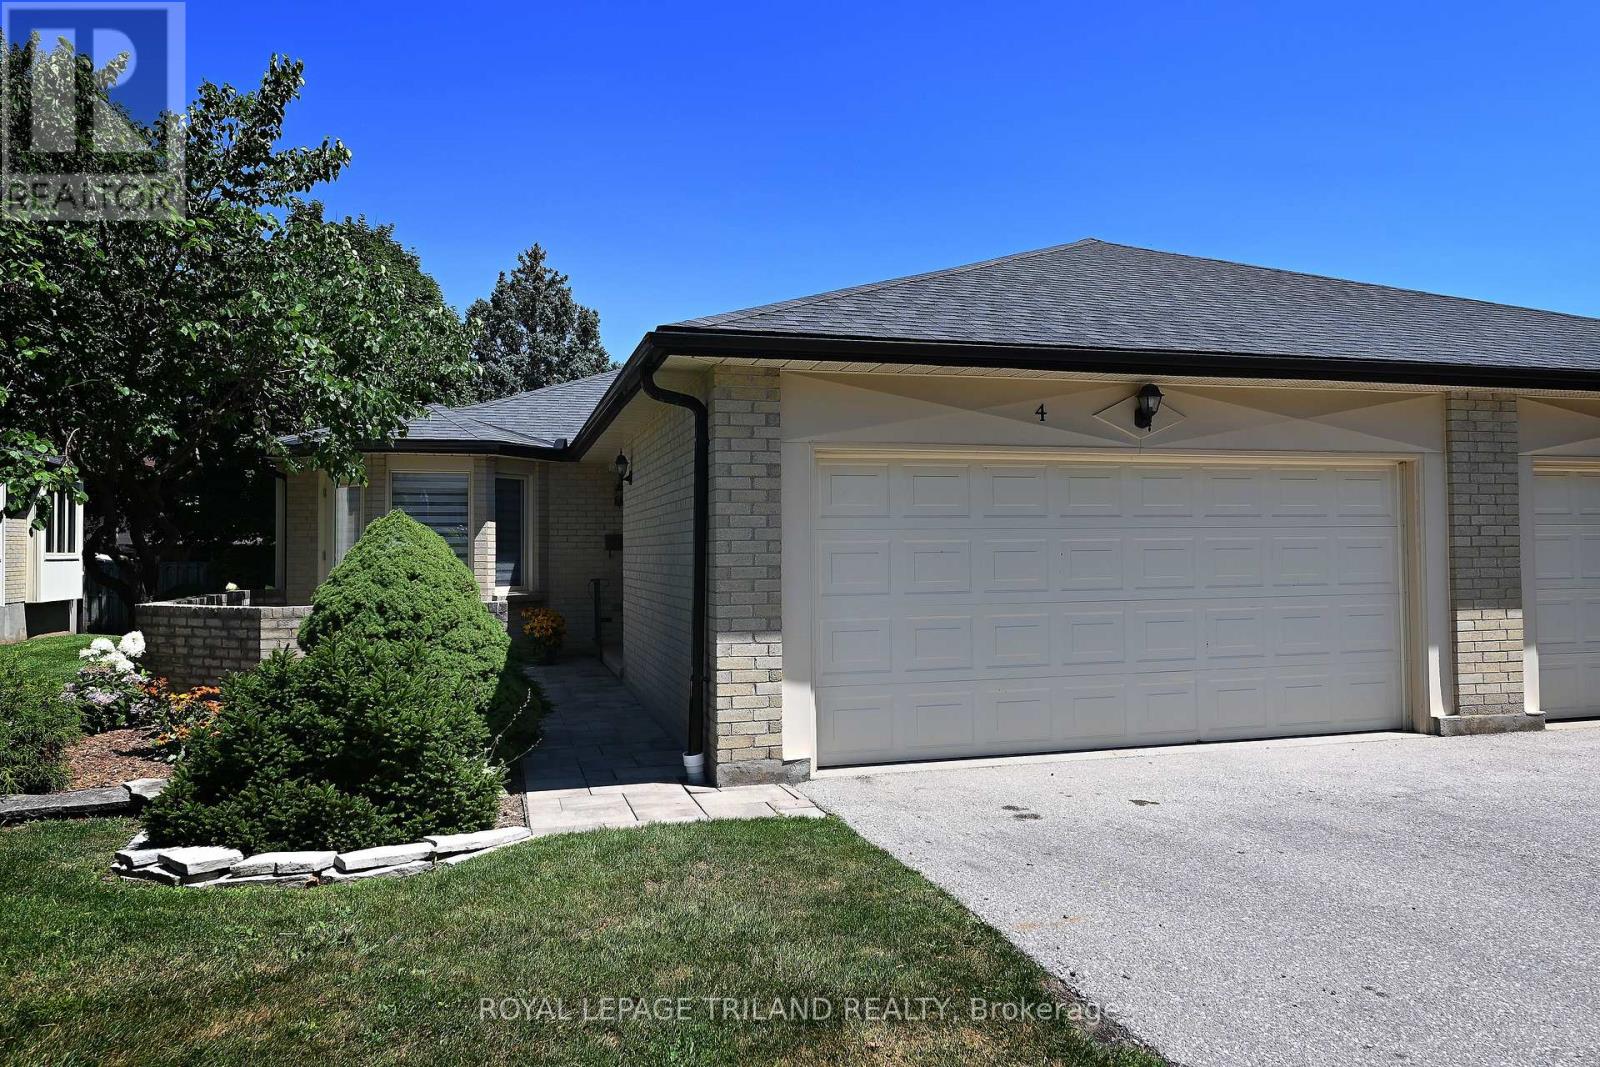
4 - 94 Pine Valley Gate
London South (South N), Ontario
This inviting single-floor, 2-bedroom condo is nestled in an exclusive 11-unit complex off Pine Valley Gate, offering a rare blend of comfort, privacy, and convenience. Step inside to a spacious foyer with access to a bright guest bedroom, a 4-piece bath, and a sun-filled eat-in kitchen. The thoughtful layout flows seamlessly into the combined living and dining area, where a cozy gas fireplace creates a warm, welcoming space for relaxing or entertaining. French doors connect the kitchen and dining area, enhancing both function and flow. The primary bedroom is tucked away for privacy and features walk-in closets and a 3-piece ensuite. A walk-out front patio extends your living space outdoors-perfect for morning coffee or casual evenings. The finished lower level offers exceptional flexibility, ideal for a family room, media space, home office, or guest area. It also includes a 3-piece bath, a dedicated laundry room with utility sink and folding counter, and multiple storage areas for added convenience. A covered breezeway leads to a spacious two-car garage, providing secure parking and valuable extra storage-an uncommon feature in a boutique condo setting. Recent updates include new main-floor carpeting, fresh paint throughout, and upgraded LED lighting. Located in sought-after South London, this home is close to shopping, schools, fitness facilities, and offers quick access to Highways 401 and 402. This is a great property. (id:45725)
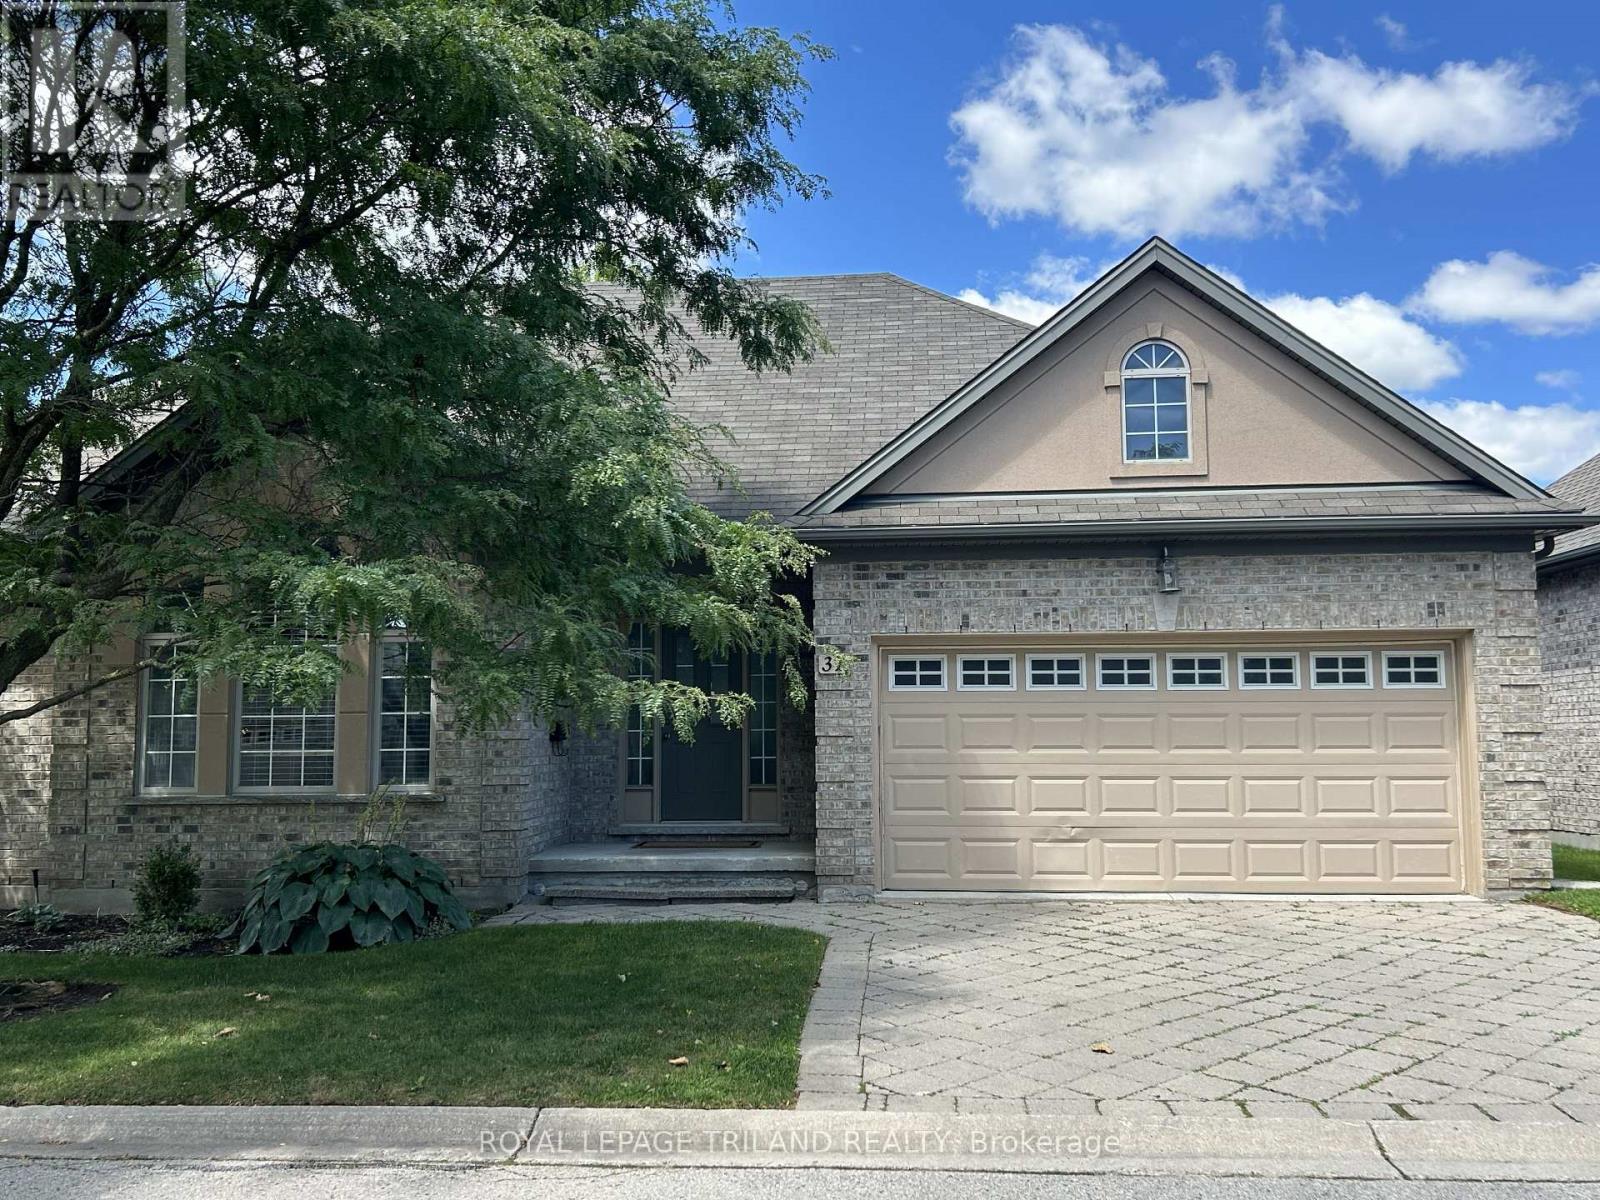
31 - 475 Mcgarrell Drive
London North (North R), Ontario
Rare One-Floor Living in the Highly Desirable Masonville/Sunningdale Area! This beautifully updated all-brick and stucco detached condo offers the perfect combination of comfort, style, and low-maintenance living in one of North London's most sought-after neighborhoods. The extra-wide floor plan features 9-ft ceilings, hardwood flooring, a bright living room with soaring cathedral ceilings, and an open dining area with a large bay window. The stunning renovated white kitchen boasts quartz countertops, stainless steel appliances, a ceramic tile backsplash, a spacious pantry, and a large center island-perfect for everyday living and entertaining. Corner windows with transoms fill the space with natural light. Enjoy the convenience of true one-floor living with two generous main-floor bedrooms, including a spacious primary suite with a walk-in closet and ensuite featuring a glass shower. The professionally finished lower level provides exceptional additional living space with a large family room, third bedroom, full bathroom, and one of this home's most unique features-a newly installed private sauna, creating your own spa-like retreat to relax, recharge, and enjoy year-round wellness without leaving home. Step outside to a private, tree-lined backyard with an expansive deck and gas BBQ rough-in, ideal for entertaining or quiet evenings outdoors. Thoughtfully updated throughout with extensive 2025-2026 renovations, including a redesigned open-concept kitchen and dining area, renovated kitchen and basement bathroom, custom entertainment wall, central vacuum, new carpeting, and the addition of the private sauna. Low condo fees include lawn care, snow removal right to your front door, and maintenance of common elements, allowing you to enjoy a carefree lifestyle just minutes from Masonville shopping, Western University, University Hospital, parks, walking trails, restaurants, and every convenience North London has to offer. (id:45725)
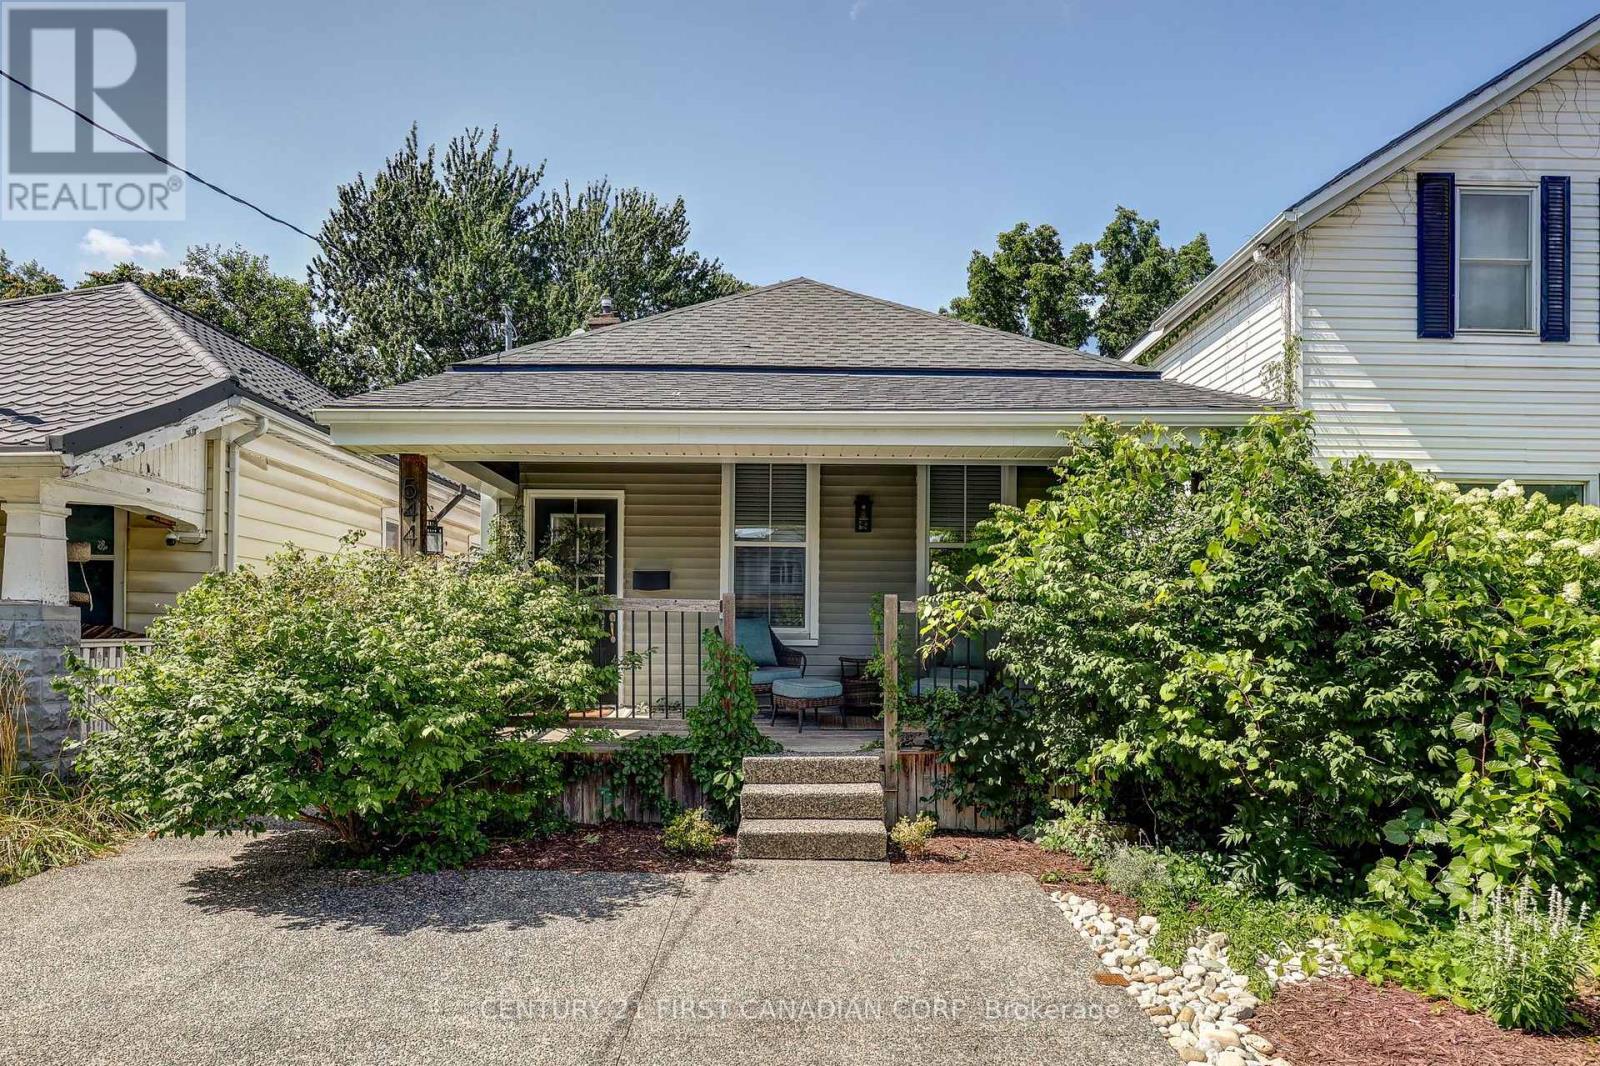
544 Pall Mall Street
London East (East F), Ontario
Welcome to 544 Pall Mall Street, where timeless character meets modern living in one of London's most desirable downtown neighbourhoods. Fully renovated, this move-in-ready home offers the perfect blend of charm, comfort, and quality craftsmanship, all within walking distance to Victoria Park, Richmond Row, boutique shopping, restaurants, cafés, and everything the city has to offer. From the moment you arrive, the inviting covered front porch and exposed concrete driveway create exceptional curb appeal. Inside, you'll find a bright, thoughtfully updated interior featuring new flooring (2021), a beautifully renovated kitchen, stylish bathroom, and refreshed bedrooms (2020), all designed with clean, contemporary finishes that complement the home's character. A dedicated laundry area, updated in 2023, adds everyday convenience. Offering 1,084SF of living space, the home features two comfortable bedrooms and a beautifully appointed four-piece bathroom. Natural light fills the principal living spaces, creating a warm and welcoming atmosphere that's equally suited for relaxing evenings or entertaining family and friends. Step outside to discover your own private backyard retreat. Surrounded by mature trees and thoughtfully updated in 2023, the outdoor space offers a peaceful escape rarely found this close to the city's core, perfect for summer barbecues, morning coffee, or simply unwinding at the end of the day. The unfinished basement provides approximately 900 square feet of additional space, presenting an opportunity to expand your living area, create a recreation room, workshop, or additional storage to suit your lifestyle. Whether you're a first-time buyer, professional, downsizer, or investor looking for a turnkey property in a great location, 544 Pall Mall Street offers the perfect combination of modern updates, future potential, and downtown convenience. Simply move in and enjoy everything this exceptional home and neighbourhood have to offer. (id:45725)
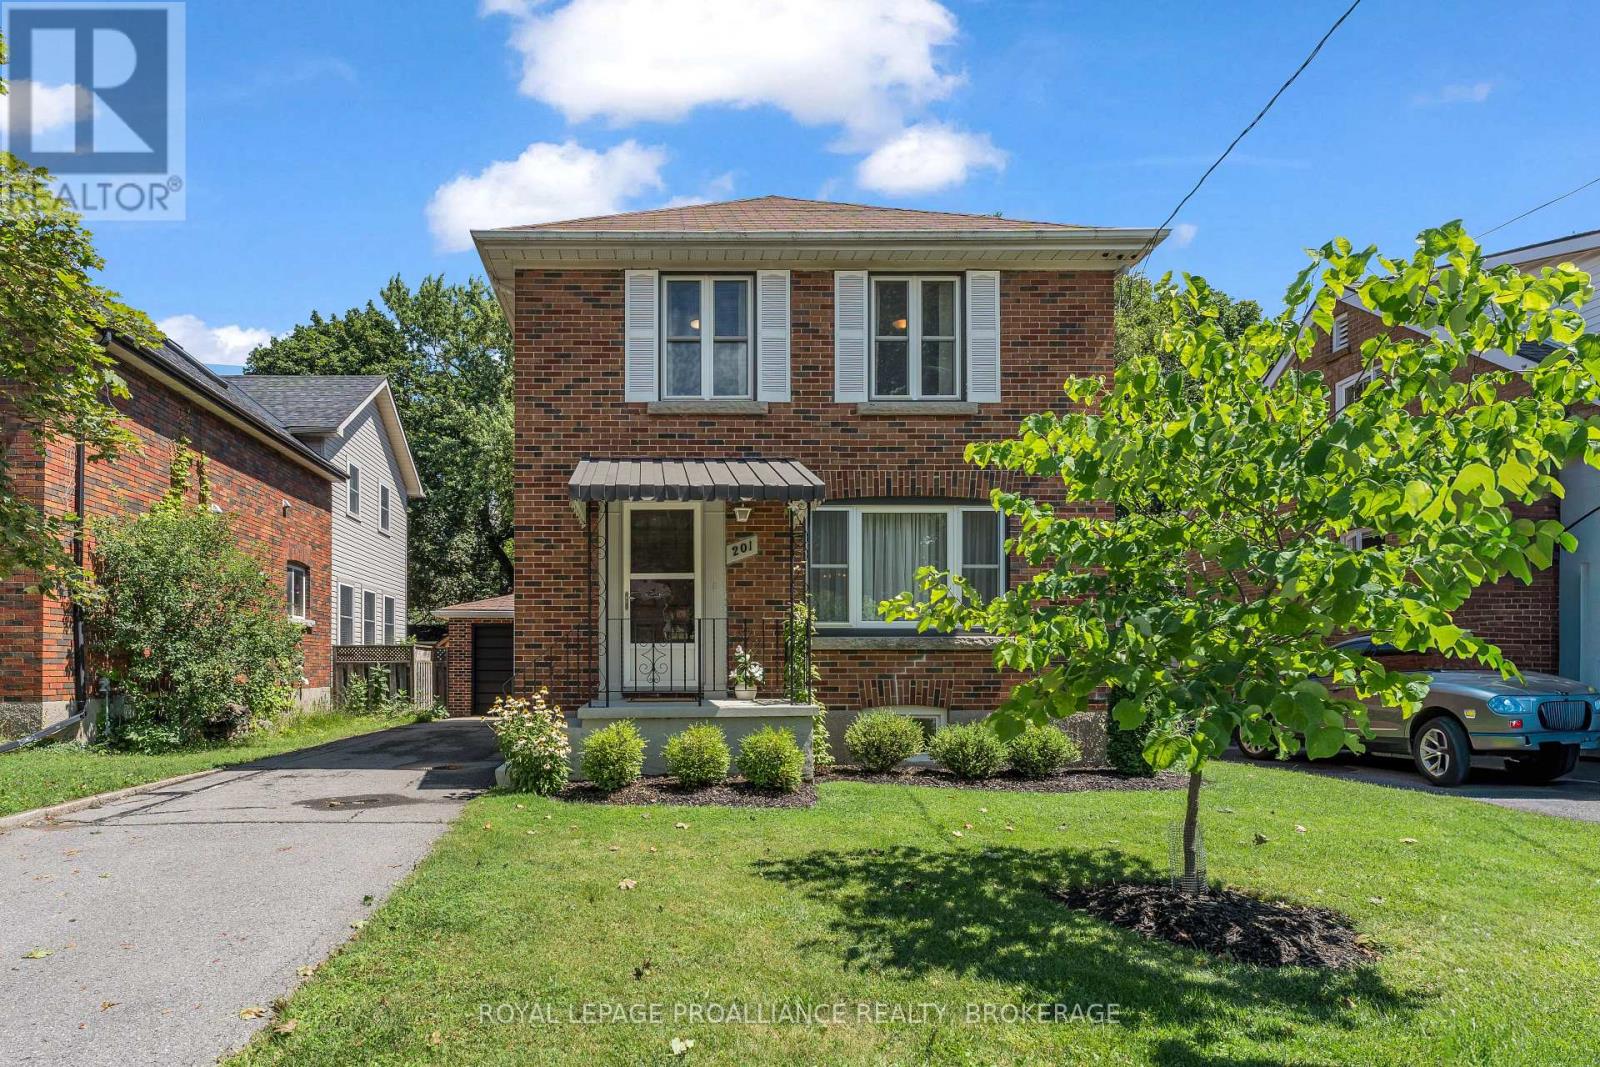
201 Willingdon Avenue
Kingston (Central City East), Ontario
Nestled on a quiet street in one of Kingston's most sought-after neighbourhoods, this beautifully maintained home combines classic charm with thoughtful modern updates. Just minutes from Winston Churchill Public School, Queen's University, and Bearance's Grocery, the location offers exceptional convenience. Inside, you'll find refinished strip hardwood floors, three bright bedrooms, and a kitchen featuring eye-catching retro appliances. Over the past three years, the home has seen numerous improvements, including new windows, a heat pump, and a new sump pump, providing both comfort and peace of mind. The finished basement, complete with a secondary kitchen, offers flexible living space for extended family, guests, or hobbies. Outside, enjoy a detached garage, a generous backyard, and a beautifully landscaped setting with an interlocking stone patio and professionally designed gardens by Potter's Nursery-an ideal space for relaxing or entertaining. (id:45725)
1905 Rutledge Road
Frontenac (Frontenac South), Ontario
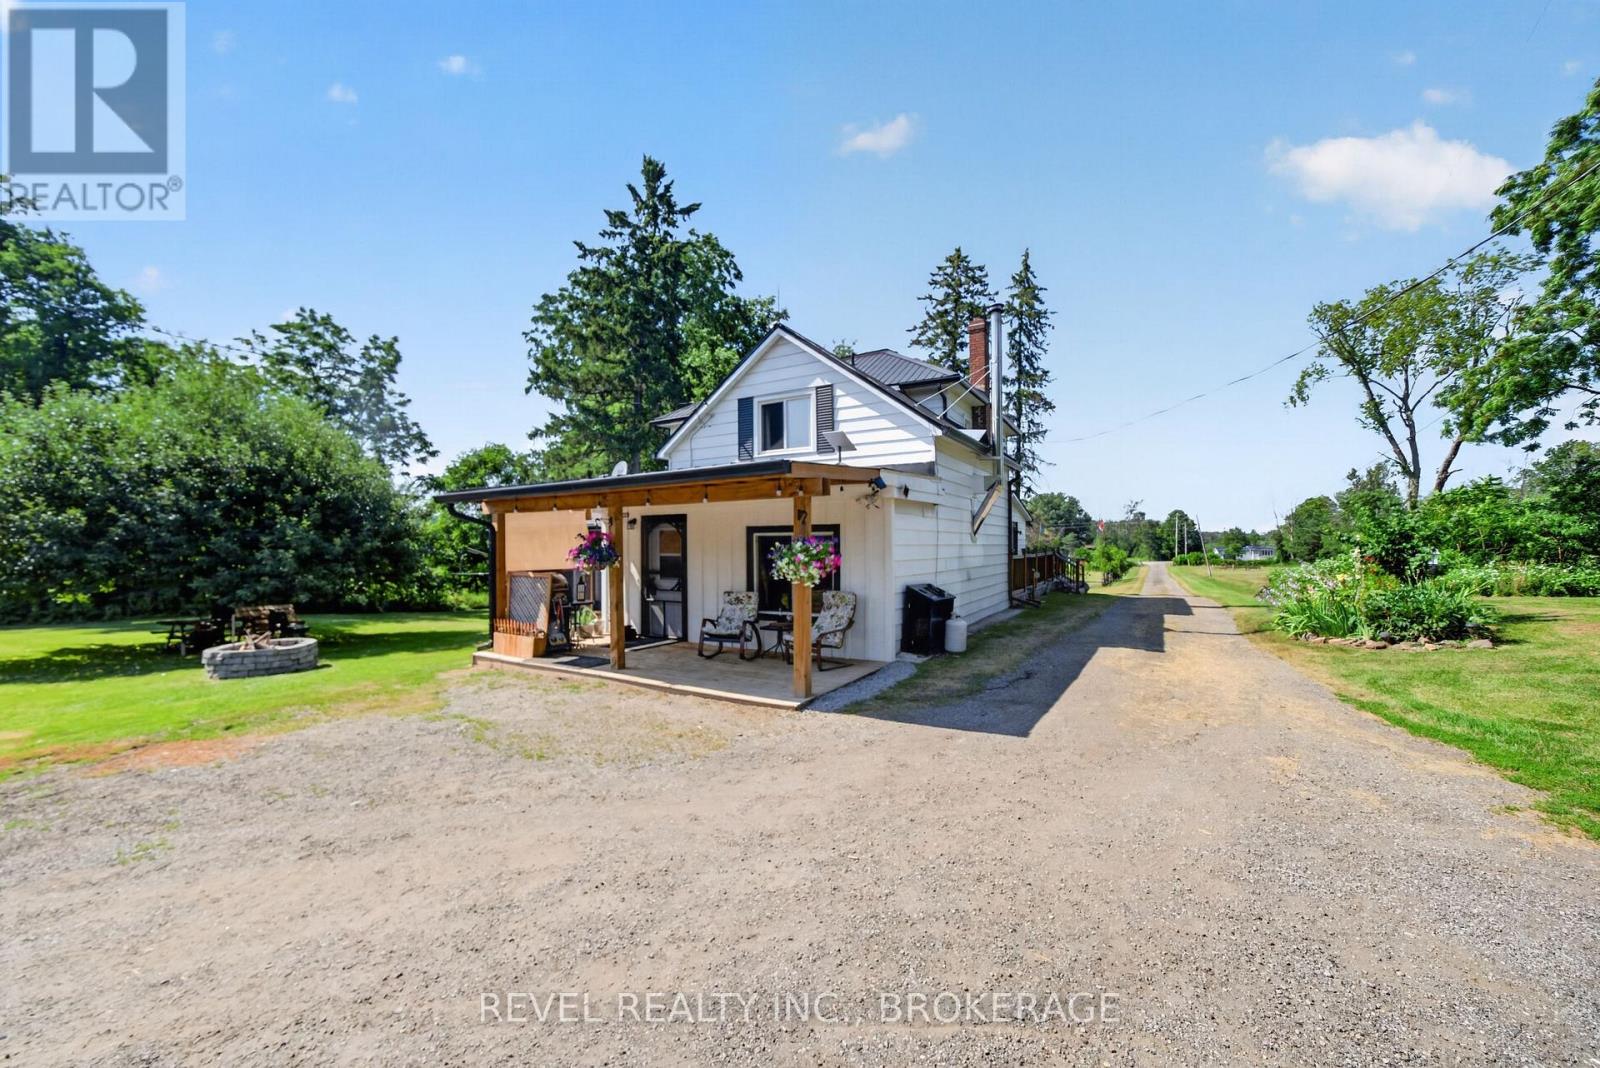
Tucked well back from the road, 1905 Rutledge Road is the kind of property where privacy comes naturally. Imagine the kids walking down the long driveway to catch the school bus while you enjoy your morning coffee surrounded by more than12 acres of your own countryside. Inside, this century home has undergone a complete renovation. During the process, the home was taken back to the studs and updated with spray foam insulation, new electrical and plumbing, new flooring throughout the main level, and a new steel roof, taking care of all the major updates. The brand-new modern kitchen is the heart of the home, while the spacious living room, complete with a wood-burning fireplace and bar, was designed for family gatherings and entertaining.With four large bedrooms, there's plenty of room for a growing family to spread out and make lasting memories. Outside, four versatile outbuildings make this property ideal for a hobby farm, a workshop, extra storage, or all of the above. Whether you're looking for more space for the family, room for animals, or simply a quieter way of life, this property offers an opportunity that's becoming increasingly difficult to find. Just minutes from Sydenham and a short drive to Kingston, this is country living without giving up convenience. (id:45725)
502 - 850 6th Street E
Owen Sound, Ontario
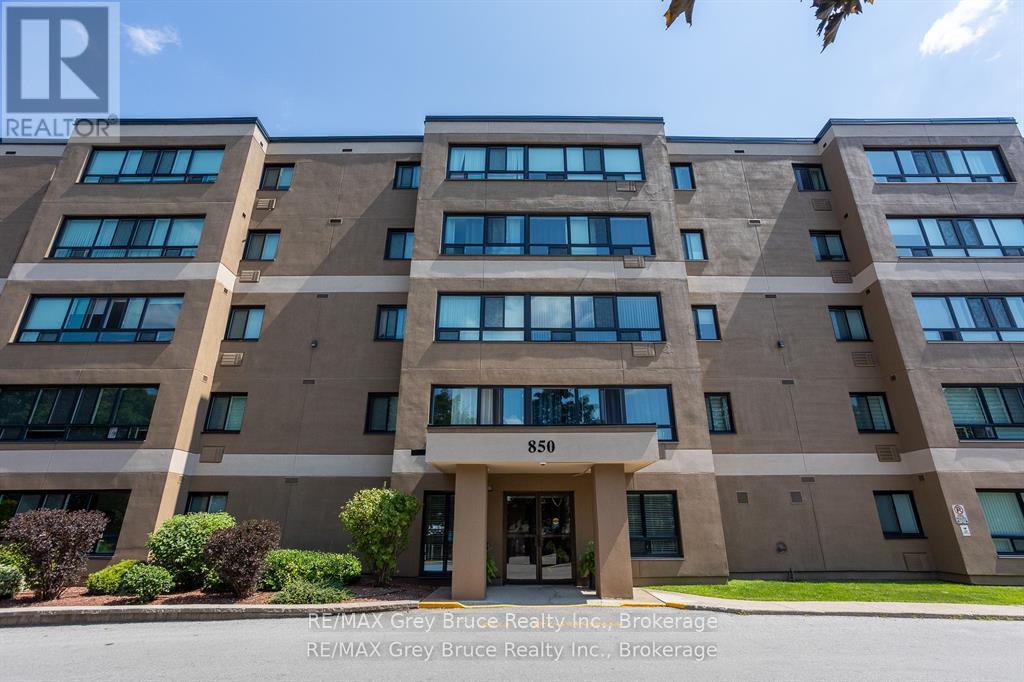
Bright and spacious top-floor corner unit in Heritage Tower, offering plenty of natural light and open views on the edge of Owen Sound. The open living and dining area provides a comfortable space for everyday living and entertaining, with large windows bringing in plenty of sunshine.The unit has been fully updated with engineered hardwood flooring, quartz countertops, custom cabinetry, stainless steel appliances, and fresh paint throughout. The modern bathroom features a walk-in shower, while the spacious primary bedroom offers double closets. The second bedroom provides flexibility for guests, a home office, or den. Additional features include in-unit laundry and numerous updates, making this a convenient move-in-ready option. Heritage Tower is conveniently located close to shopping, parks, and everyday amenities, while offering the low-maintenance lifestyle of condo living.A well-maintained and updated top-floor unit in a convenient Owen Sound location. (id:45725)
61 Astor Street S
East Ferris (Astorville), Ontario
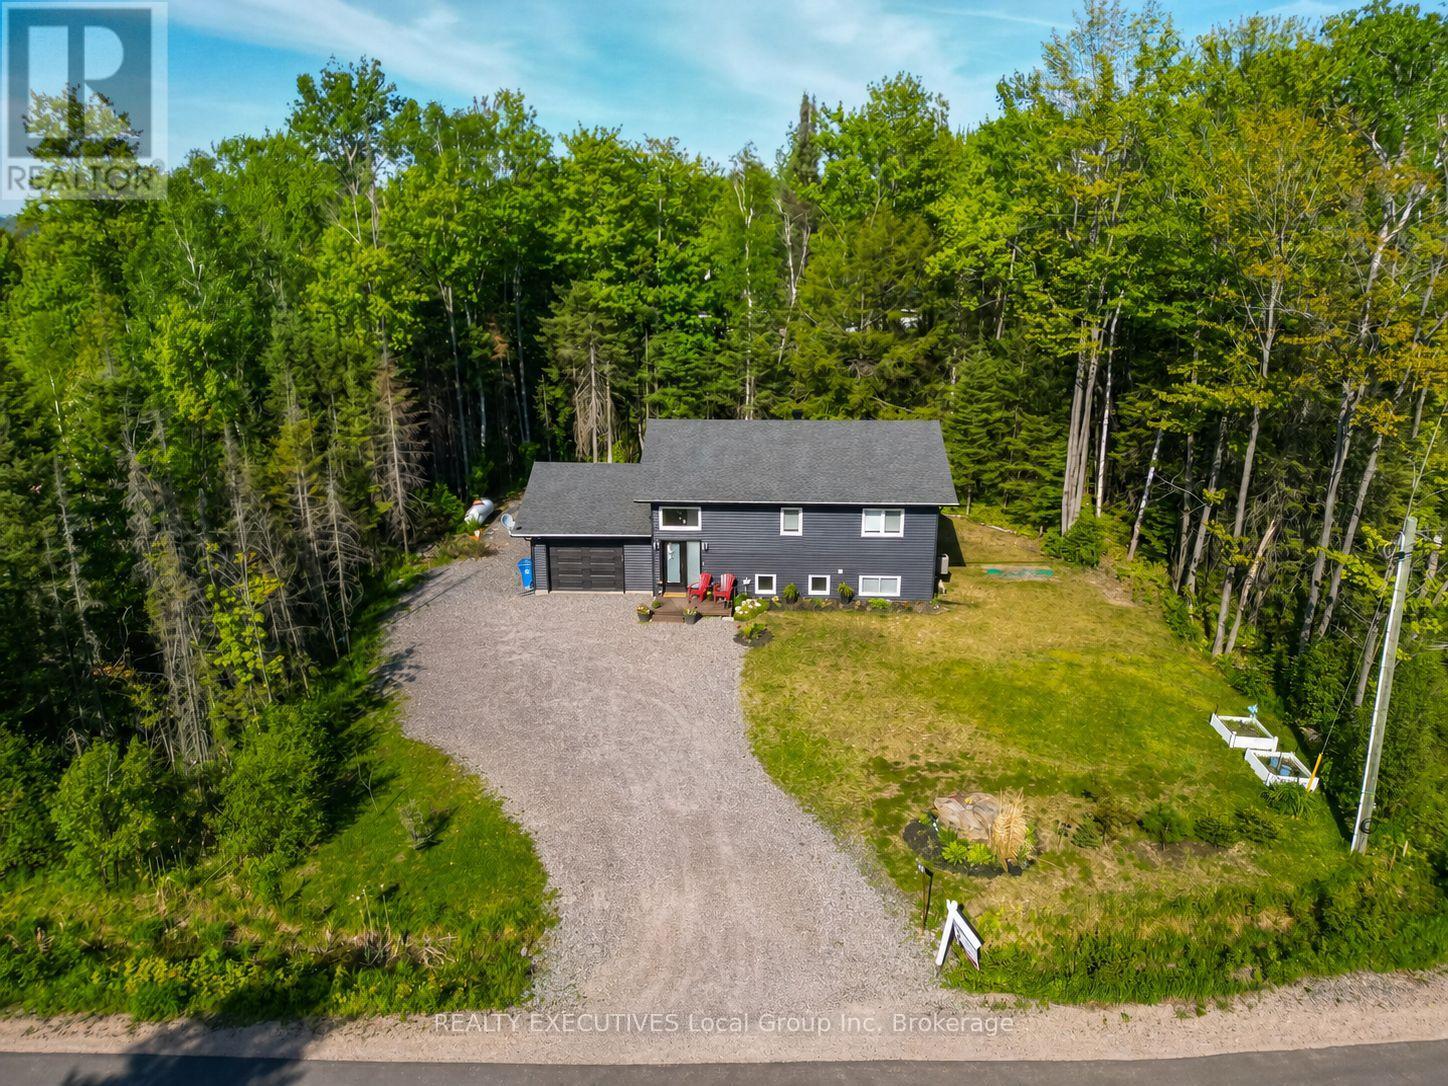
2021 Custom bungalow, multi-generational potential, private tree-lined lot, 20 mins to North Bay with over 2000 sqft of finished living space. Built by Degagne Carpentry on a quiet, paved cul-de-sac, 61 Astor Street delivers high-end construction and a highly adaptable layout in the heart of Astorville. The open-concept main floor features soaring lofted ceilings, excellent natural light, and a fireplace feature wall. The main floor is anchored by a perfect master quarters, complete with double closets and seamless access to the main-floor amenities. Designed for utility, the kitchen is equipped with a large centre island, deep double sinks, and a built-in coffee/dry bar. The structural highlight of the property is an expansive, screened-in covered composite porch, offering a weather-protected outdoor living space. The private yard provides a clean layout, a dedicated fire pit area, and a mature tree line ensuring long-term privacy. With a wide-open recreation room, two secondary bedrooms, and a 5-piece bathroom with double sinks, the fully finished lower level is laid out perfectly for an easy conversion into a private in-law suite. Attached garage access and a dedicated mudroom round out the home's functional design. Located within walking distance to the local grocery store, arena, and preschool, this one-owner home offers low-maintenance rural living with quick city access. Recent improvements: Driveway refreshed with additional gravel and landscaping enhancements. (id:45725)