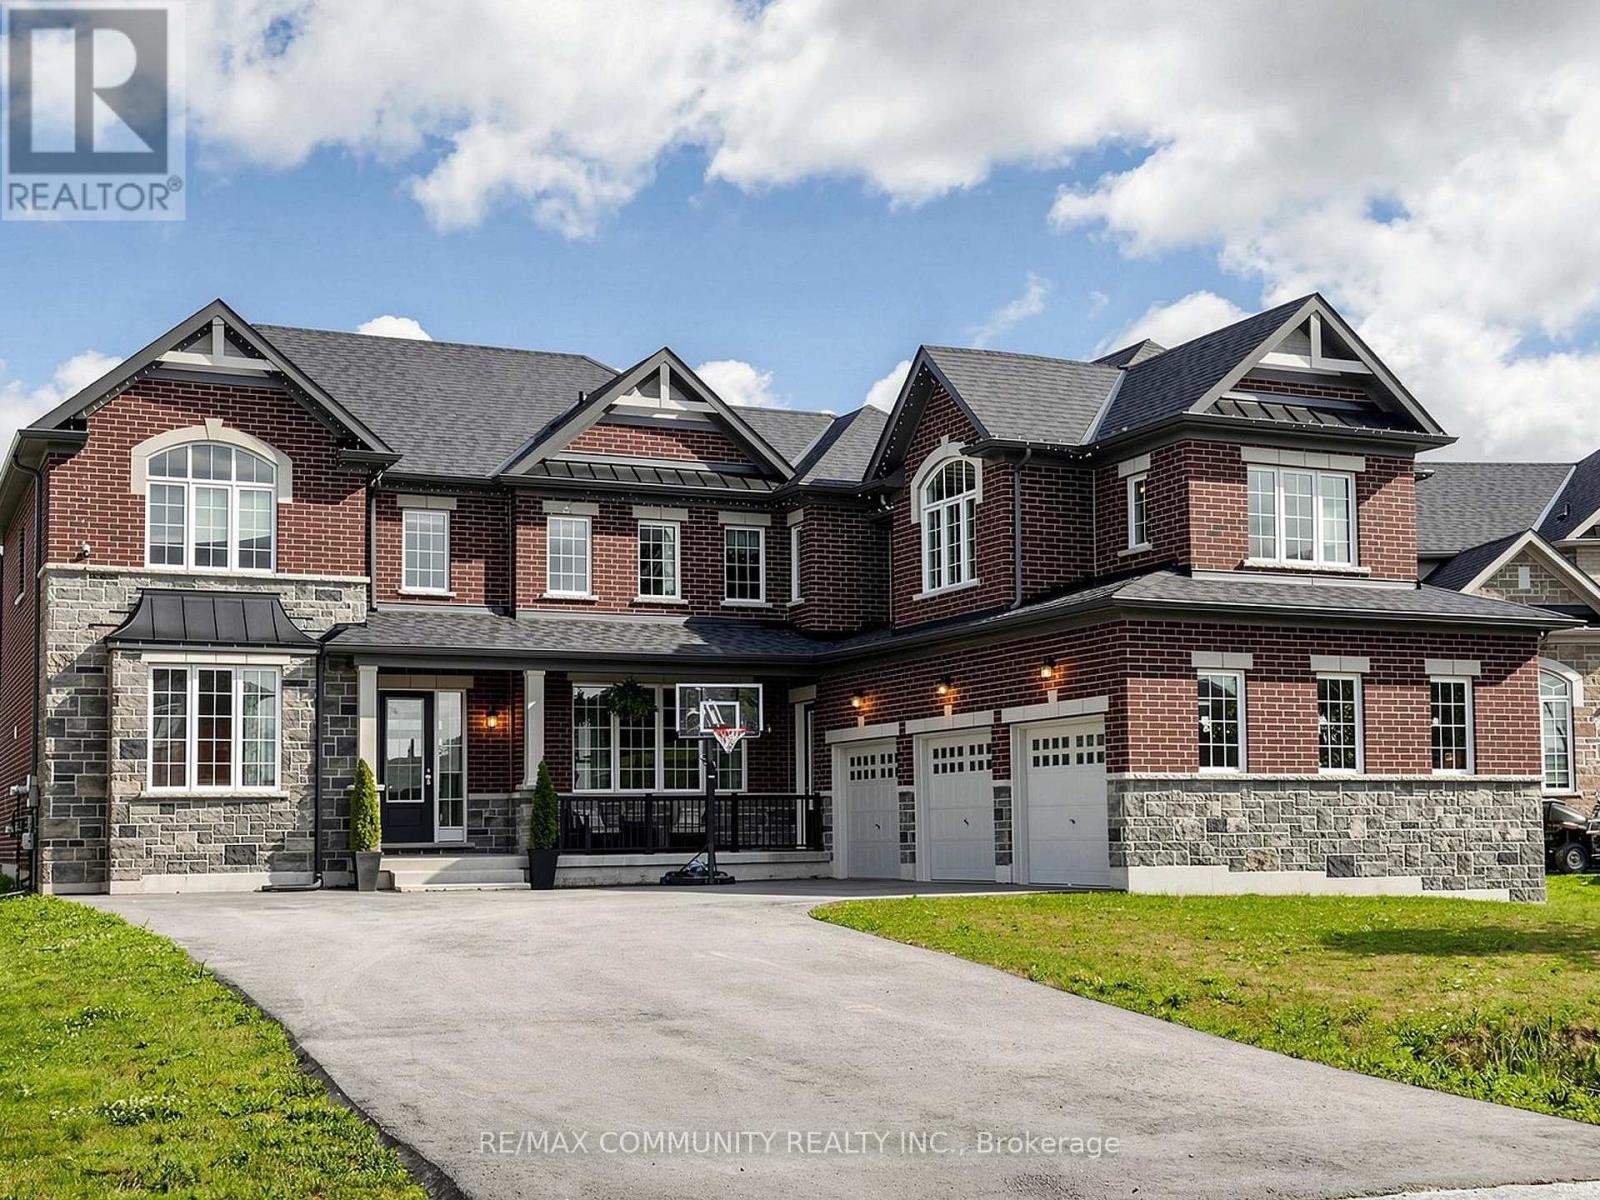
98 Golden Meadows Drive
Otonabee-South Monaghan, Ontario
This 2-story Ambria Estate home is situated near the Otonabee River and surrounded by scenic trails, offering a rare luxury lifestyle opportunity in Peterborough's desirable Riverbend Estates. Featuring 4 spacious bedrooms + Den + Retreat and 4.5 washrooms, this open-concept home highlights 9-foot ceilings, large windows, granite counter tops, and a cozy electric fireplace. The generous all bedrooms include ample walk-in closets, ensuring plenty of space and storage. This meticulously maintained residence offers over-the-top comfort and convenience, with a spacious 3-car attached garage that leads directly into a functional laundry and mudroom perfect for busy family living. It also offers a separate bedroom like nanny suite (Media Room)on the 2nd floor. Located in a welcoming, vibrant community, this turn-key property is ready for you to move in and enjoy. Don't miss out on this incredible opportunity! (id:45725)
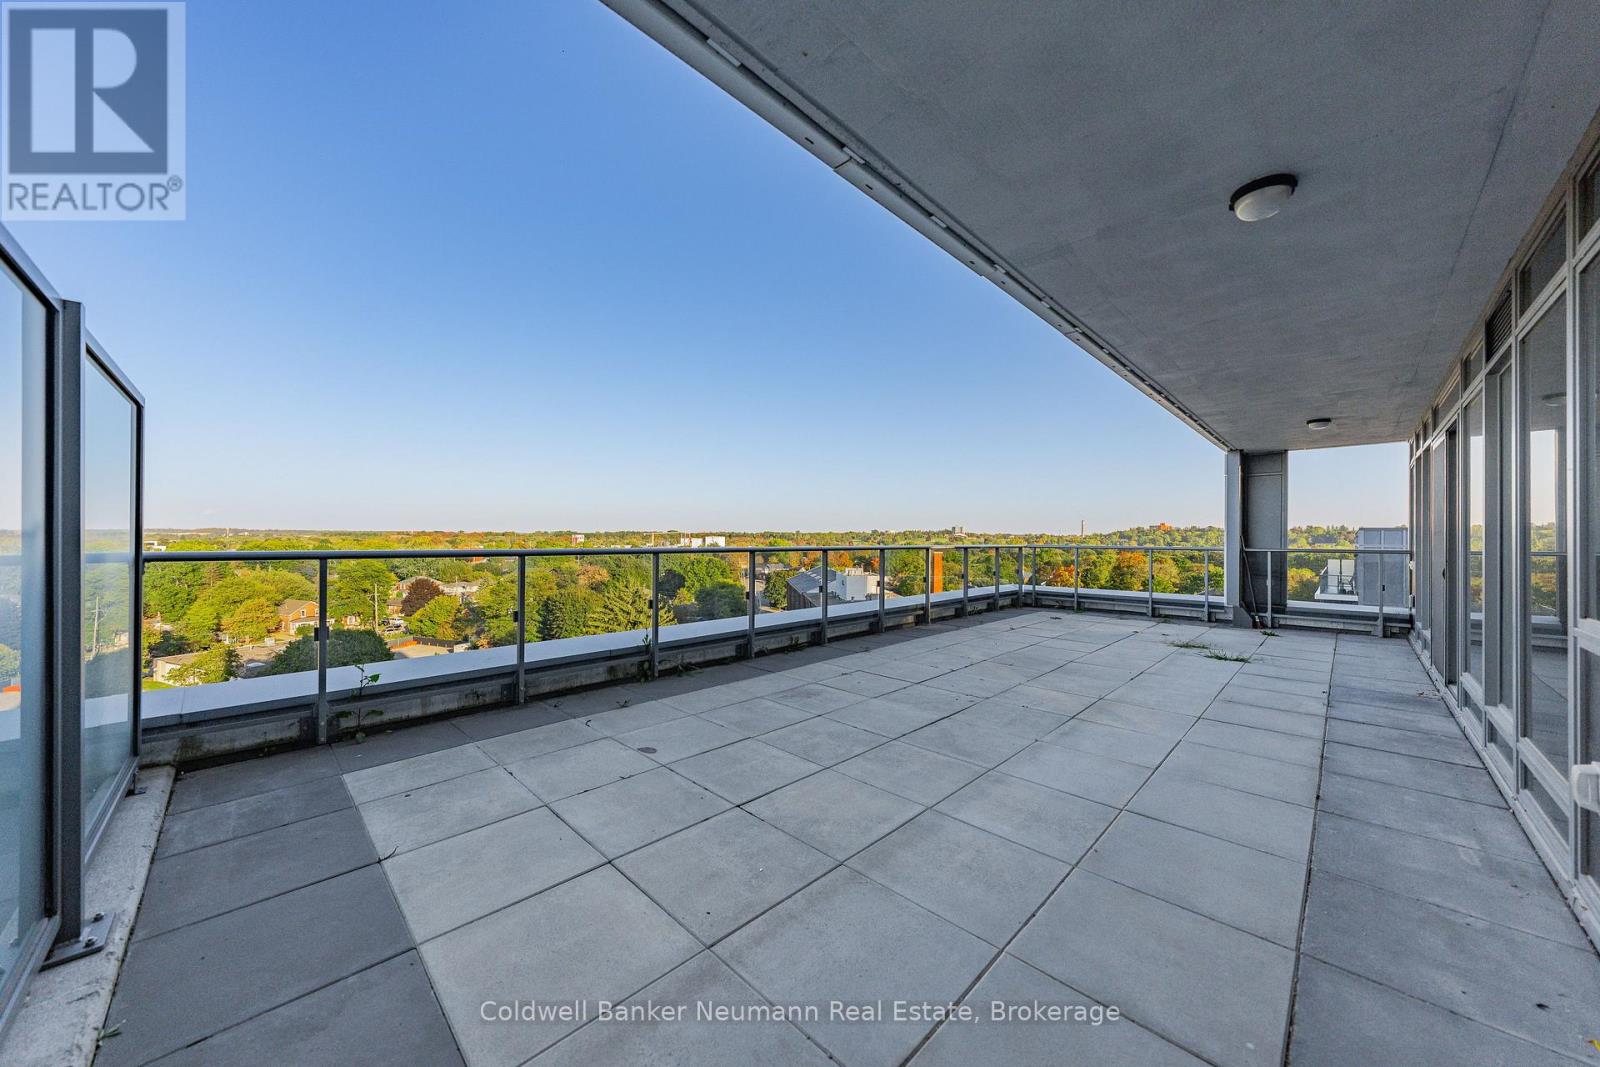
802 - 73 Arthur Street
Guelph (St. Patrick's Ward), Ontario
Everyone wants life to be a little easier, right? Well, it doesn't get much easier than 802-73 Arthur Street! If you've been considering downsizing to the carefree condominium lifestyle but worry about giving up space or outdoor living, this exceptional 1,368 sq. ft., 2-bedroom, 2.5-bathroom condo might be exactly what you've been waiting for. With an impressive 366 sq. ft. private balcony, you can enjoy plenty of outdoor space without the grass cutting, gardening, weed pulling, or snow shoveling that comes with homeownership. And speaking of snow... imagine driving directly into your underground parking garage and never having to brush or scrape snow and ice off your vehicle again. That's the kind of convenience that makes condo living so appealing! Large private terraces like this are rare to find, especially on a high floor, making this home a truly unique opportunity. Whether you're looking to simplify your lifestyle, enjoy more outdoor space, or simply eliminate some of the everyday maintenance that comes with owning a home, this one deserves a look. Don't miss your opportunity to experience this one-of-a-kind condo and its incredible outdoor space. (id:45725)
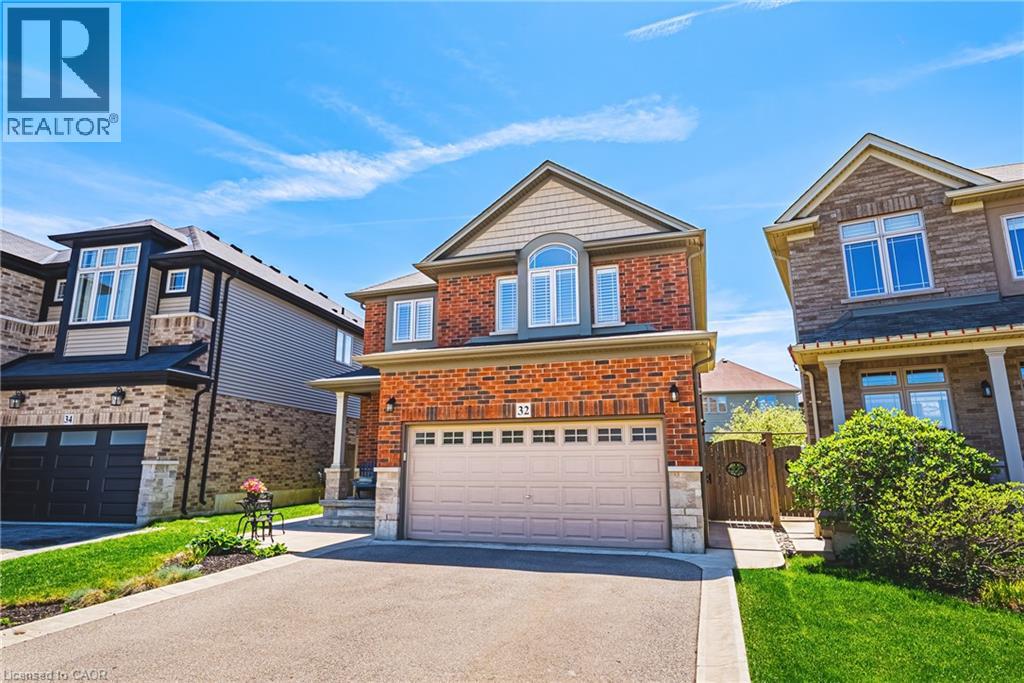
32 Dulgaren Street
Hamilton, Ontario
Step into 32 Dulgaren Street, a beautifully maintained all-brick two-storey home located in one of Hamilton Mountain’s most desirable family-friendly neighbourhoods. Built in 2014 and offering approximately 2,080 sq ft above grade, this spacious home combines comfort, functionality, and a great location close to schools, parks, shopping, restaurants, and major commuter routes. The main floor features a bright and practical layout with generous principal rooms, a spacious living area, convenient main floor laundry, and a functional eat in kitchen with plenty of cabinetry(soft close), undermount lighting, and prep space perfect for everyday living and entertaining. Upstairs, you’ll find three generously sized bedrooms including a large primary bedroom with walk-in closet and 3pc ensuite, along with an additional family room that makes an ideal second living space, kids’ playroom, or home office. Step outside and enjoy the private backyard complete with a beautiful concrete patio, gazebo, and storage shed, creating the perfect setup for summer gatherings, relaxing evenings, and outdoor entertaining. The unfinished basement (approx 918 sqft) with 3pc rough in offers endless possibilities for future living space, a home gym, recreation room, or additional storage. With its all-brick exterior, double car garage, spacious layout, and unbeatable Hamilton Mountain location close to the Lincoln Alexander Parkway, Red Hill Valley Parkway, schools, shopping, and everyday amenities, this is the perfect opportunity for families looking for a move-in ready home in a sought-after community. (id:45725)
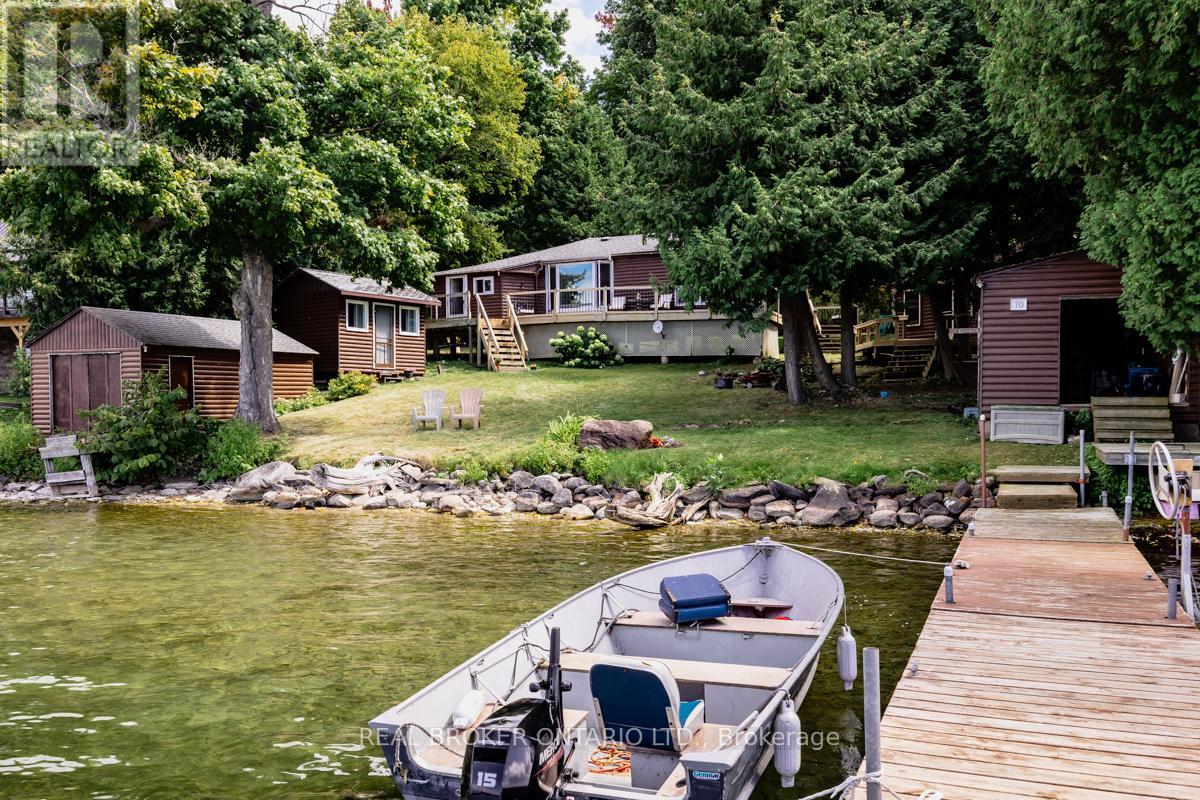
70 Ivy Lane
Orillia, Ontario
Welcome to Grape Island on the north edge of Lake Simcoe, in Orillia! This little piece of heaven is located on an island, only a 2 min boat ride from mainland, and limited to 52 lots and approx. 45 cottages. 1.5h away from Toronto, Grape Island is a small community of friendly owners. Facing the west (quieter) side of the island in a sheltered cove on a large lot of approx. 102 x 190. Deep water access for boating, boat access only. This wonderful cottage was built in 1951 and has been owned by the same family since 1969. It's ready for a new owner to make it their own and create memories. Everything is original. The main cottage is approx. 750 sqft, includes 1-3p bathroom, kitchen/dining, 2 bedrooms and living area. The heat source is propane, has septic, water is pulled through the lake through UV (updated 2024) filtration, wrap around patio in great shape. 2 bunkies, 1 bedroom and 2 bedrooms. 2 boathouses (grandfathered, no longer permitted to build 2 boathouses on Simcoe), and 2 legal docks. Beautifully landscaped. Convenient mainland parking. Main cottage roof was done in 2012. Newest Boathouse was done in 2017. Older Boathouse and 2 cabins were done in 2024. This cottage is a close escape from the city with stunning sunsets that will take your breath away! (id:45725)
301 Concession 4 Road E
Tiny, Ontario
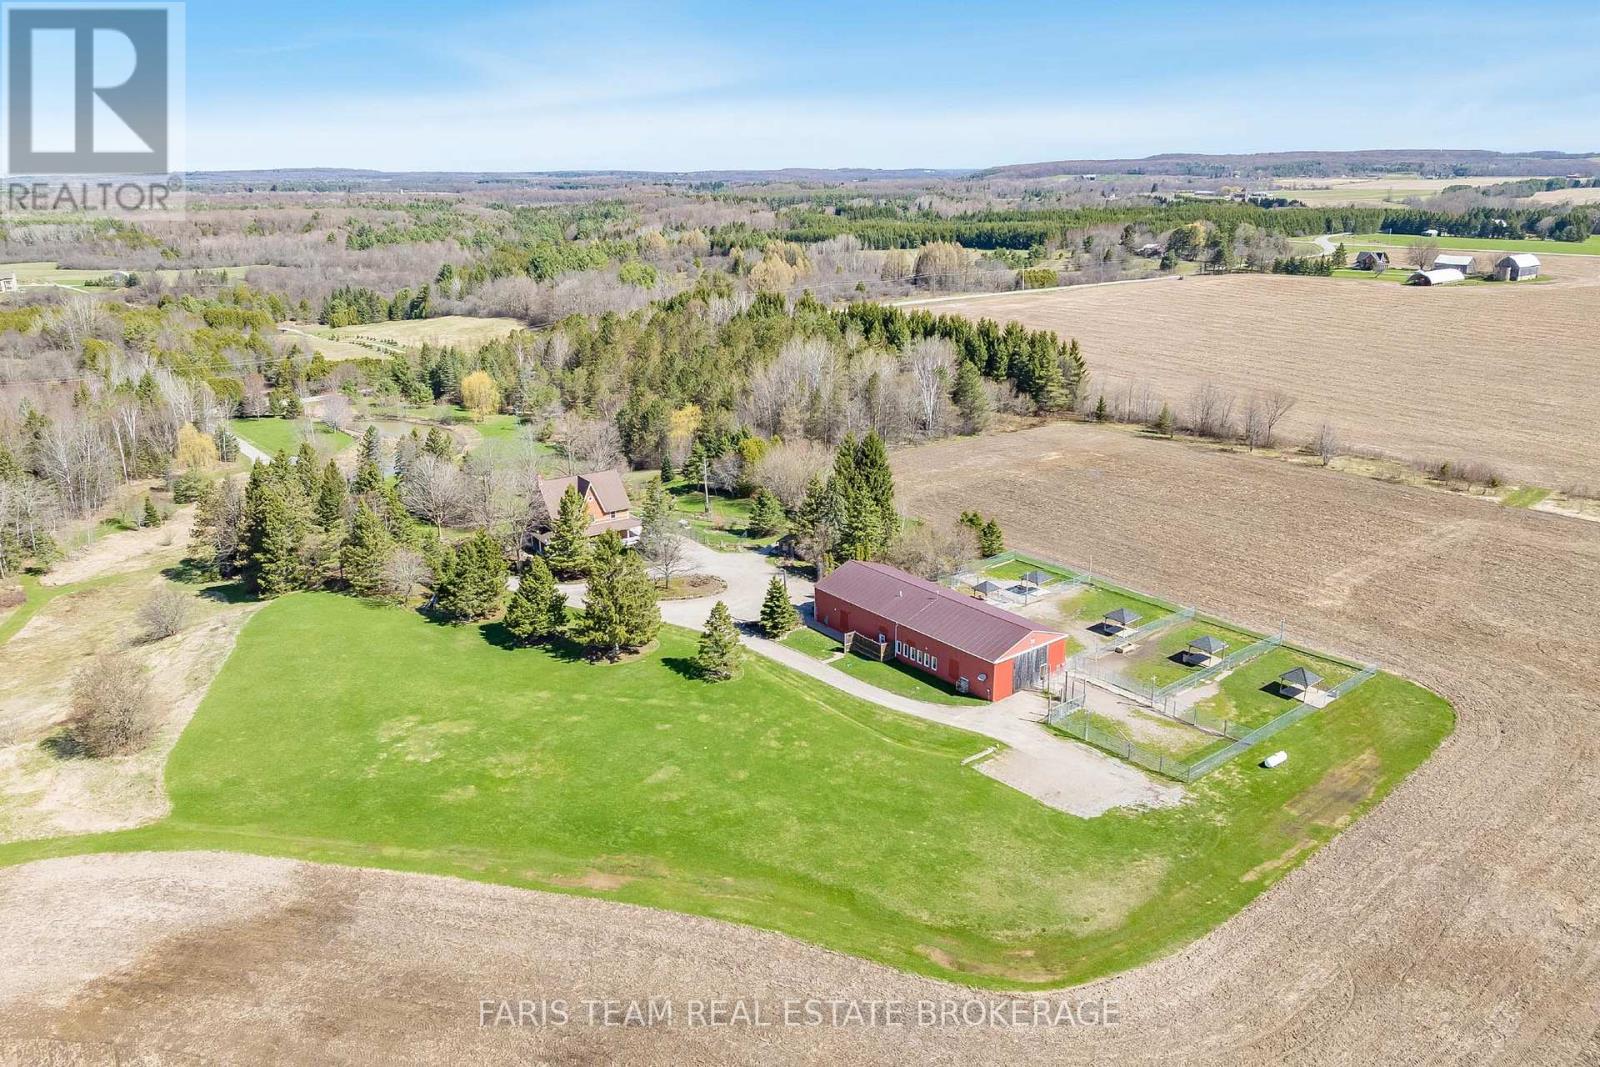
Top 5 Reasons You Will Love This Home: 1) Expansive 44-acre estate offering immediate positive cash flow through a fully established and thriving dog boarding, daycare, grooming, and retail, supported by a loyal client base and strong wholesale accounts already in place 2) Impressive 40'x100' purpose-built commercial facility, fully heated and insulated, meticulously maintained, and thoughtfully designed to support continued growth and the expansion of multiple revenue streams 3) The charming Victorian-style 3-storey residence offers over 3,200 square feet of beautifully finished living space, featuring hardwood flooring throughout, a spacious kitchen, a versatile third level loft, a finished basement, a wraparound porch, a UV water system, and a backup generator for added peace of mind 4) Approximately 22-acres of workable farmland currently leased, providing steady passive income along with potential agricultural tax benefits and long-term appreciation of the land 5) Ideally located just minutes to Midland, Elmvale, and Barrie, this property delivers the perfect mix of peaceful rural living with convenient access to key amenities, markets, and surrounding communities. 3,513 above grade sq.ft. plus a finished basement. *Please note some images have been virtually staged to show the potential of the home. (id:45725)
7 Kayla Crescent
Collingwood, Ontario
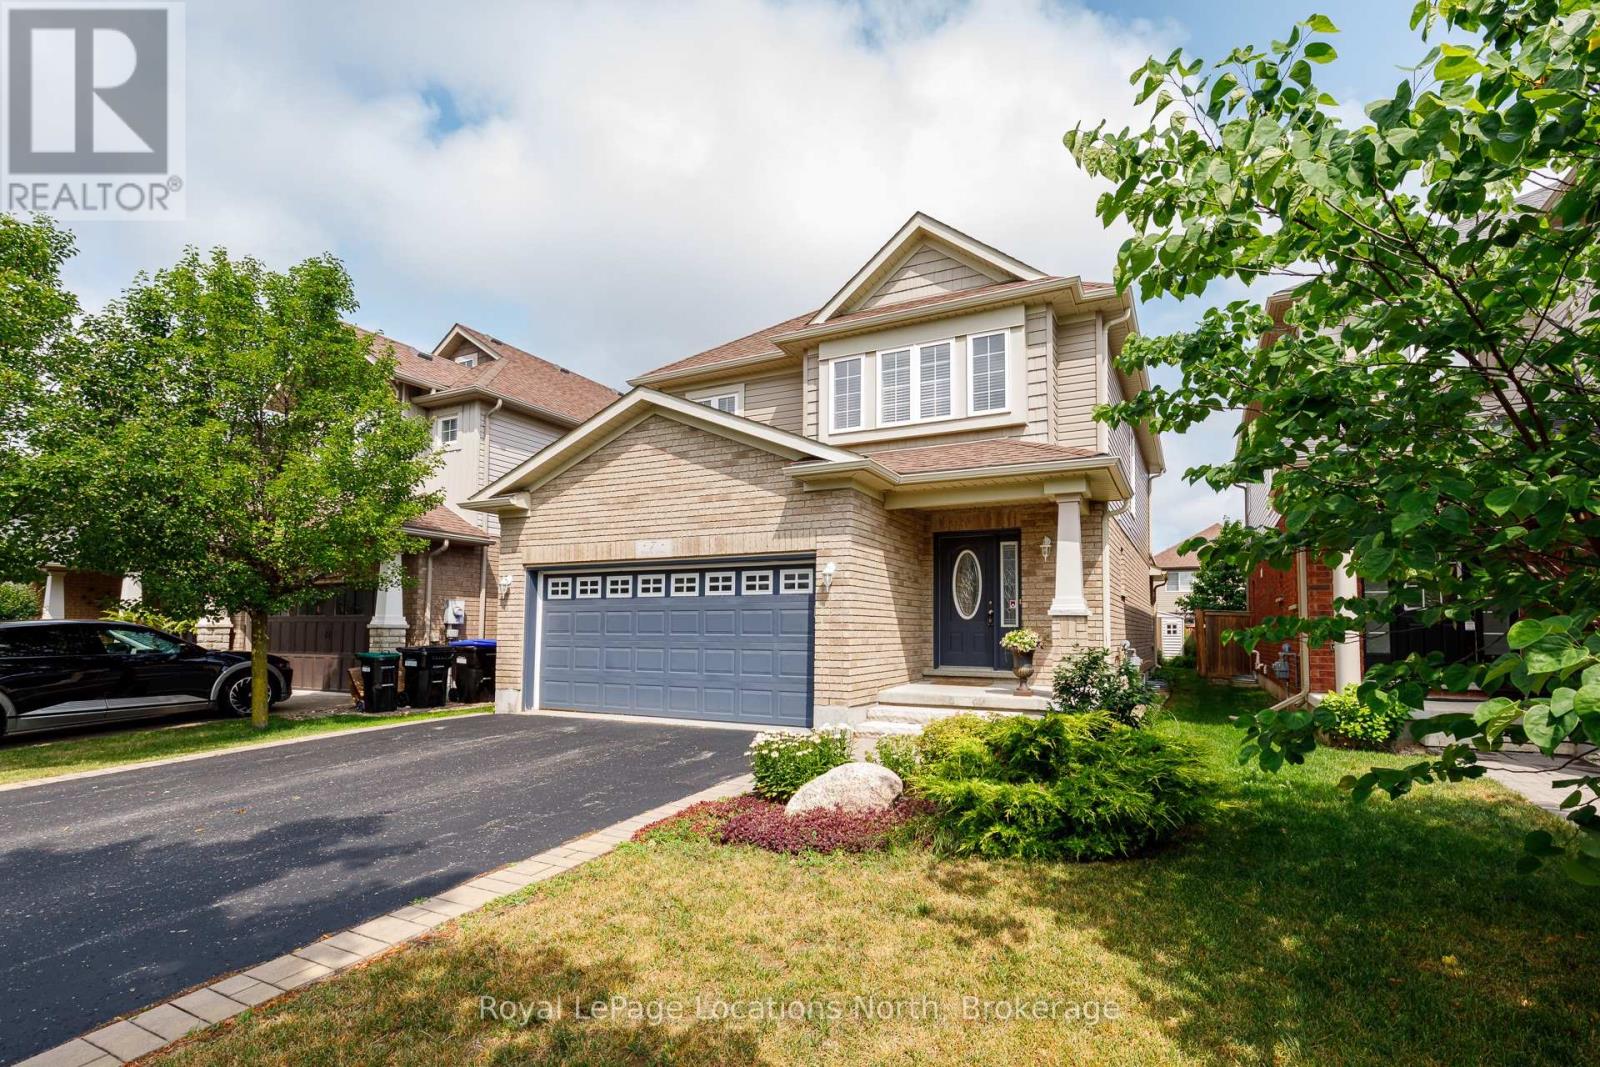
Pride of ownership is evident throughout this beautifully maintained 3+1 bedroom, 4-bathroom home in the sought-after, established community of Georgian Meadows. Ideally located just minutes from downtown Collingwood, ski hills, golf courses, scenic trails, and countless recreational amenities, this home offers the perfect blend of comfort and convenience. The bright and inviting main floor features a modern kitchen with a large custom island topped with quartz, an overhang for bar seating, built-in recycling storage, and an adjoining dining area. The spacious living room is filled with natural light from its beautiful windows, and a convenient 2-piece powder room completes the main level. Upstairs, the generous primary suite offers a walk-in closet and a private 3-piece ensuite with a large walk-in shower. Two additional bedrooms and a 4-piece bathroom provide plenty of space for family or guests. The finished lower level expands the living space with a comfortable recreation room, a fourth bedroom, a 3-piece bathroom, a laundry area, and a dedicated storage room. Step outside to enjoy the private backyard, featuring a large wooden deck with separate lounging and dining areas, a gas BBQ hookup and a garden shed. Beautiful perennial gardens enhance both the front and rear yards, creating attractive outdoor spaces to enjoy throughout the seasons. This move-in-ready home combines thoughtful updates, functional living spaces, and an exceptional location-making it an ideal choice for families, retirees, or anyone looking to enjoy the Collingwood lifestyle. (id:45725)
111 Elgin Street W
Oshawa (O'neill), Ontario
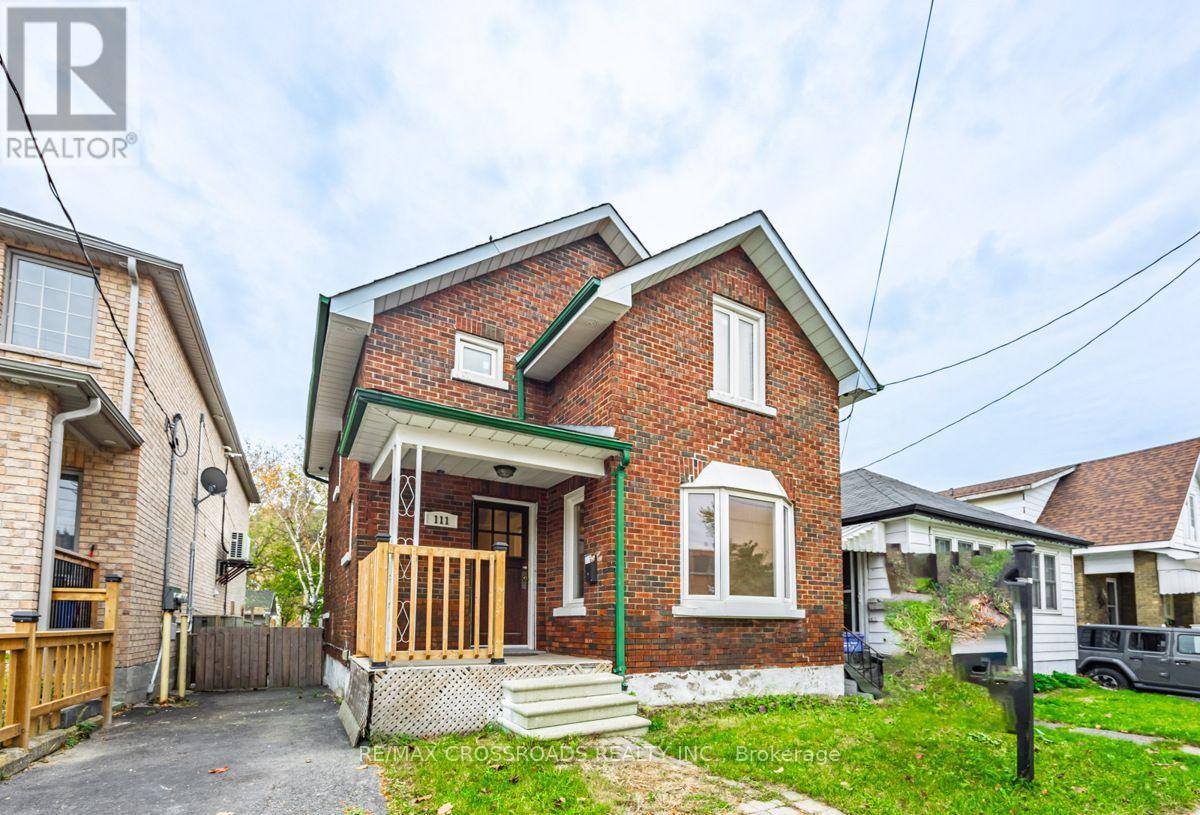
Discover the charm and versatility of this full-brick detached 2-storey home, ideally located just minutes from downtown Oshawa in the desirable O'Neill neighbourhood. Thoughtfully designed for comfort, convenience, and flexibility, this residence is an excellent opportunity for families, investors, and multi-generational living. Step inside to a bright and welcoming main level featuring a spacious open-concept living and dining area with hardwood flooring, a functional kitchen, and a sun-filled ceramic-tiled sunroom overlooking the backyard. The upper level offers three well-appointed bedrooms, each with warm hardwood floors and ample natural light. A major highlight of this property is the separate-entrance 2-bedroom basement apartment, complete with its own kitchen, full bathroom, and private living space - perfect for extended family, students, or rental income potential. Situated on a deep 29.89 132 ft lot, this home is surrounded by a peaceful, walkable community close to parks, schools, and everyday amenities. Enjoy quick access to Oshawa Centre, dining, transit, and major highways including Hwy 401 and 407, with GO Transit nearby for effortless commuting. Its proximity to Ontario Tech University adds even more appeal for investors and families alike. With solid construction, a versatile layout, and an unbeatable location, this home offers exceptional value and opportunity. (id:45725)
1303 - 15 Viking Lane
Toronto (Islington-City Centre West), Ontario
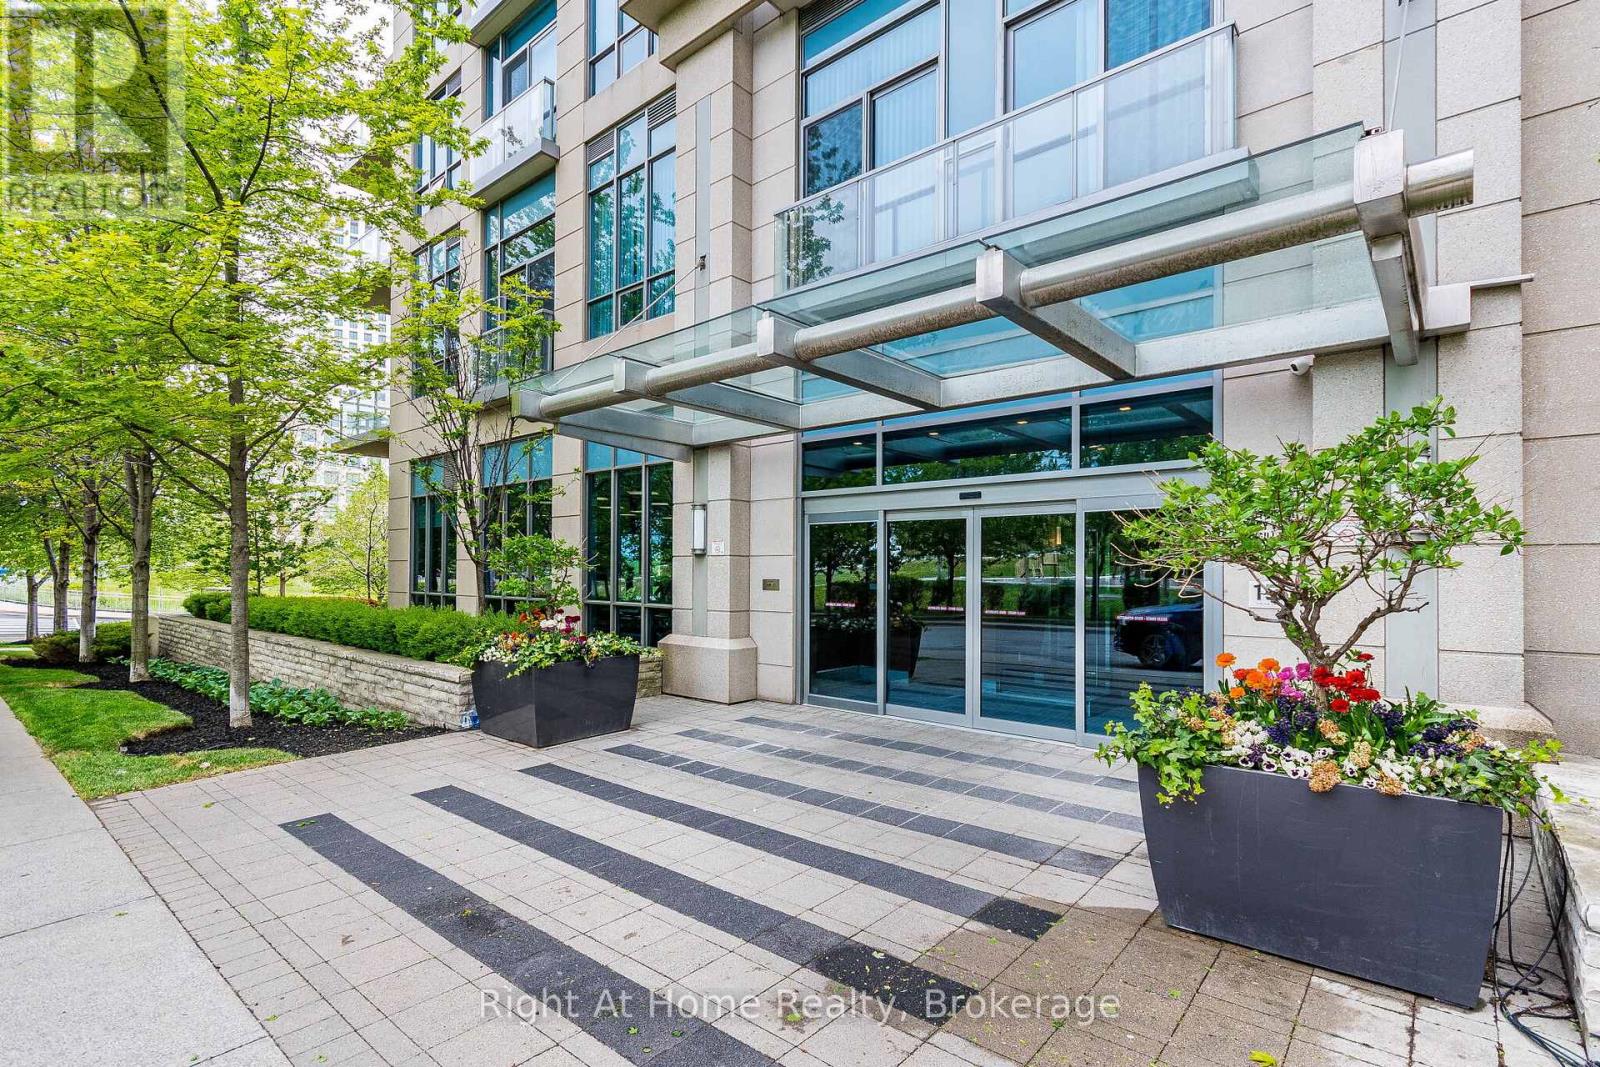
Welcome to Parc Nuvo by Tridel! Spacious and bright 2-bedroom, 2-bathroom suite offering panoramic South-West views, partial lake views, and breathtaking sunsets from your large private balcony. This beautifully maintained unit features a functional open-concept layout with 9 ft ceilings, floor-to-ceiling windows, and an abundance of natural light throughout. The modern kitchen is designed for both everyday living and entertaining, complete with stainless steel appliances, a generous-sized island, stylish backsplash, sleek countertops and plenty of cabinets. The split layout provides excellent privacy. The primary bedroom features a 3-piece ensuite and a walk-in closet, while the second bedroom is perfect for guests, children, or a home office.Enjoy resort-style living with top-tier Tridel amenities including an indoor pool, fully equipped fitness centre, party room, billiards, theatre room, fireplace lounge, 24-hour concierge, visitor parking, and beautifully landscaped outdoor gardens with barbeque areas. A true commuter's paradise-just a short walk to Kipling Subway Station and GO Transit, MiWay, and direct TTC express service to Pearson Airport. Easy access to HWY 427, 401, and the Gardiner Expressway ensures effortless travel in every direction. Steps to Farm Boy, close to Sherway Gardens, restaurants, cafes, and major banks, offering unbeatable convenience and lifestyle. One underground owned parking is included. This is the perfect opportunity for professionals, first-time buyers, families, investors or downsizers seeking luxury, comfort, and unmatched connectivity in the heart of Etobicoke. Why just read about it when you can see it in person! (id:45725)

49 Randolph Street
Welland (Welland Downtown), Ontario
Welcome to 49 Randolph Street, Welland! This charming and well-maintained home offers comfort, functionality, and numerous updates throughout. Situated in a convenient central location, this property features a bright and spacious enclosed front porch/sunroom, the perfect place to enjoy your morning coffee or unwind at the end of the day. The main floor offers two bedrooms, an updated kitchen with granite countertops, a renovated 4-piece bathroom, and updated flooring throughout. The living space has been enhanced with fresh paint, new carpeting, and the addition of a decorative separation column between the kitchen and living room, creating a warm and inviting atmosphere. Downstairs, the finished basement features a separate entrance, laundry area, a spacious recreation room, and a utility room, providing additional living space and flexibility for a variety of uses. The exterior offers a partially fenced backyard complete with a covered patio, garden shed, and a newly added gate for improved accessibility and privacy. A large driveway provides ample parking for multiple vehicles. Since ownership, the home has benefited from numerous improvements, including updated electrical work completed to code, attic renovations, the installation of a new attic AC/heating unit for enhanced year-round comfort, new handrails, fresh paint, new carpeting, and newer appliances including the refrigerator, stove, and dishwasher. The seller also advises that the main HVAC system is approximately 10 years old, while the roof is believed to have been replaced within the last 5-10 years. This move-in-ready property presents an excellent opportunity for first-time buyers, downsizers, or investors alike. (id:45725)
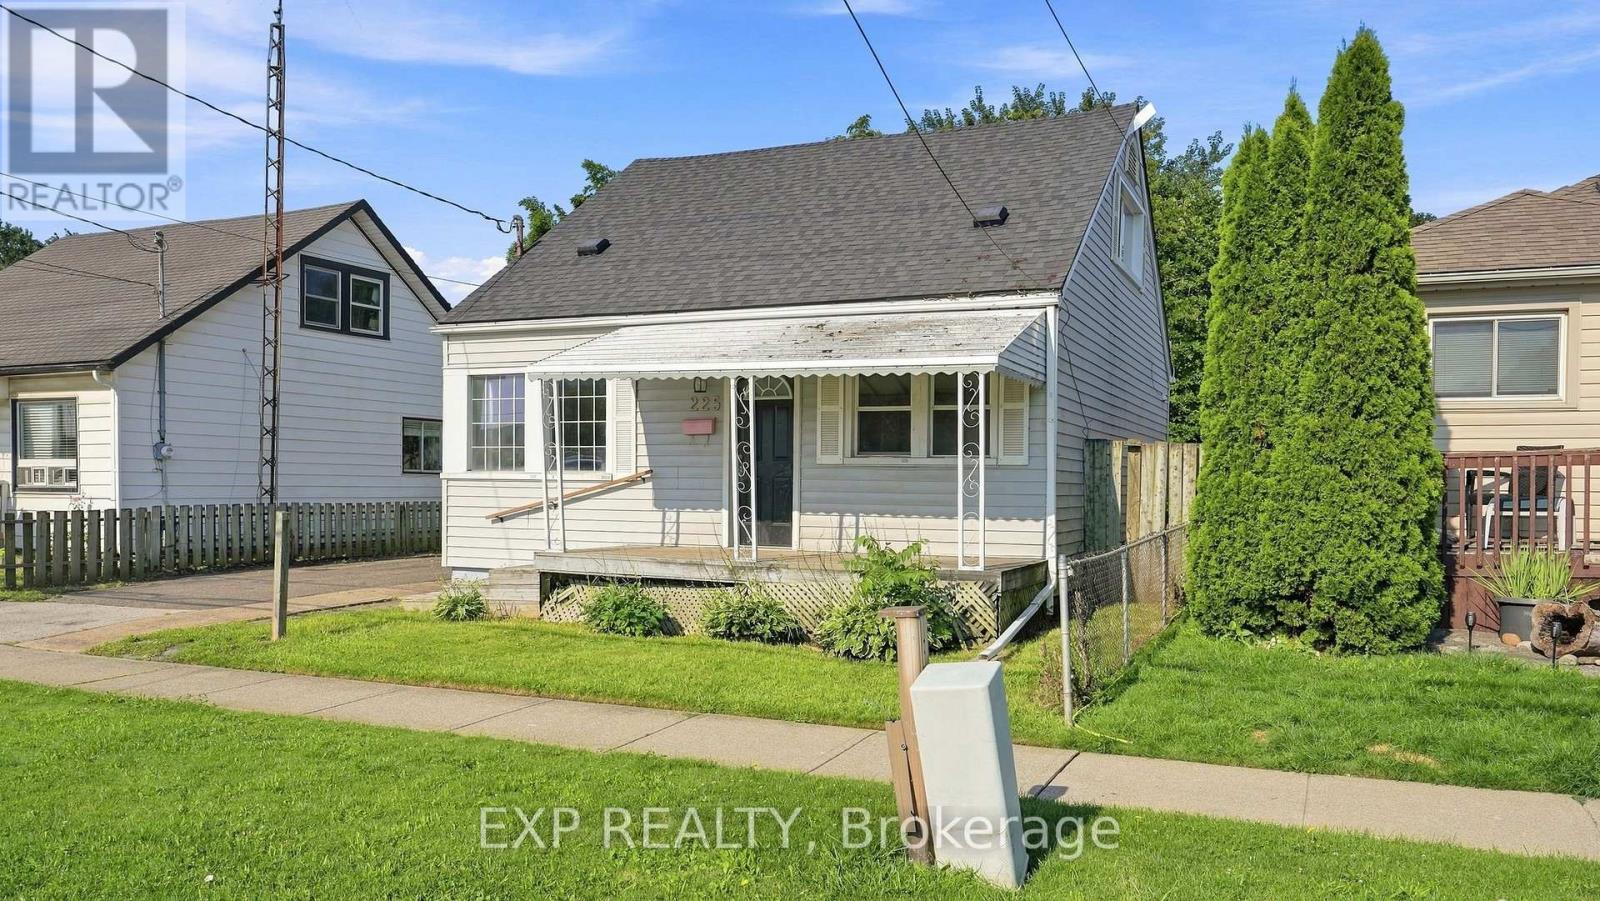
225 Grantham Avenue
St. Catharines (Facer), Ontario
Welcome to 225 Grantham Avenue, an affordable opportunity in a convenient St. Catharines location that's perfect for first-time buyers, investors, or anyone looking to simplify without giving up living space. Just minutes from shopping, restaurants, schools, parks, public transit, and with quick access to the QEW, this home makes everyday living easy.Offering 1,208 square feet above grade and no basement, this 1.5-storey home provides the benefit of lower maintenance without sacrificing functionality. The main floor features a bright, open-concept layout with large windows, updated vinyl plank flooring, a modern kitchen with clean white cabinetry, tiled backsplash, eat-in dining area, a spacious living room, one bedroom, a full 4-piece bathroom, and a convenient laundry/mechanical room. Upstairs you'll find two additional bedrooms and an updated 2-piece bathroom, a rare and valuable feature for a home of this style.The 45' x 80' lot offers a generous yet low-maintenance backyard, along with a welcoming covered front porch to enjoy your morning coffee or unwind at the end of the day. Additional updates completed in recent years include the kitchen, bathrooms, flooring, and finishes, allowing you to move in with confidence. Complete with forced air gas heating, central air conditioning, and 100-amp electrical service, this is an excellent opportunity to stop renting, start building equity, and take advantage of today's buyer-friendly market. (id:45725)
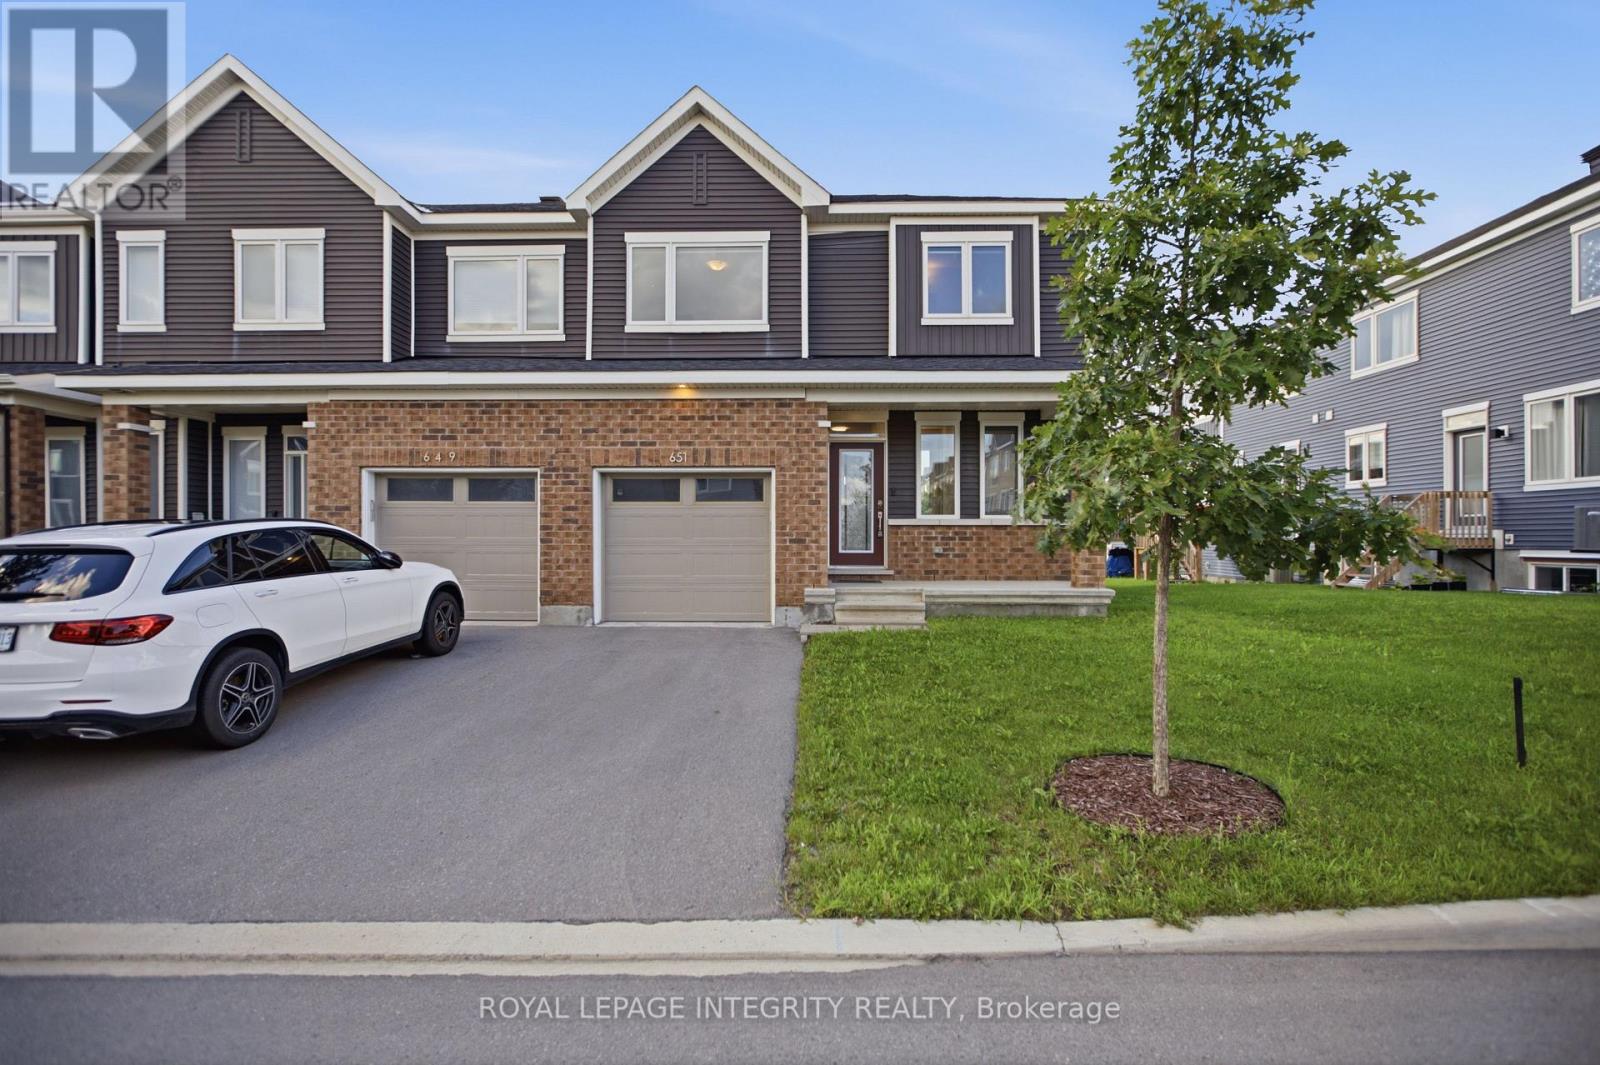
651 Chillerton Drive
Ottawa, Ontario
Welcome to 651 Chillerton Drive in sought-after Half Moon Bay! Built by Caivan in 2022, this stunning end-unit townhome offers approximately 2,052 sq. ft. of beautifully finished living space, as per builder, with 3 bedrooms, 3.5 bathrooms, and impressive upgrades throughout. The bright, open-concept main floor features 9-ft ceilings and spacious living and dining areas, ideal for everyday comfort and entertaining. At the heart of the home is a chef-inspired kitchen complete with quartz countertops, stainless steel appliances, a breakfast bar, ample cabinetry, and a convenient walk-in pantry. Upstairs, discover three generous bedrooms, each with its own walk-in closet. The inviting primary retreat includes a private 3-piece ensuite, while the additional bedrooms share a well-appointed 3-piece bathroom. The fully finished basement expands your living space with a large open recreation area and full bathroom, perfect for movie nights, a home gym, guest accommodations, or entertaining. Combining modern style, thoughtful functionality, and the added privacy of an end unit, this exceptional Half Moon Bay townhome is ready to impress. Book your private showing today! (id:45725)
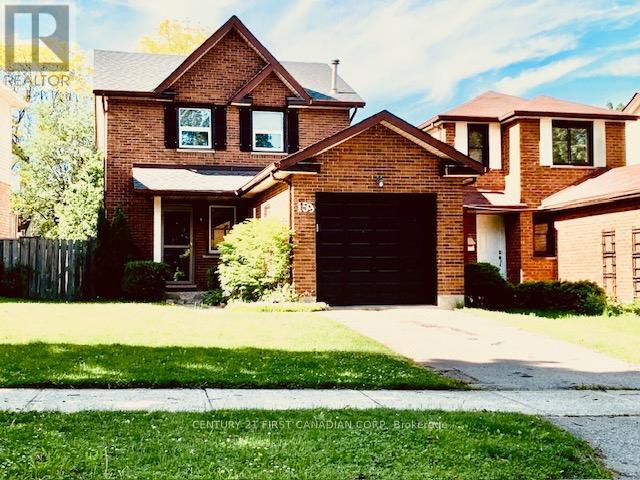
159 Walmer Gardens
London North (North K), Ontario
Just Listed - 159 Walmer Gardens, North London Welcome to this well-maintained 3-bedroom,3-bathroom detached home in one of North London's most desirable neighbourhoods. Featuring a fully finished basement and a private fenced backyard, this home offers the perfect blend of comfort, space, and convenience. Ideally located within walking distance to the University of Western Ontario (Western University), Costco, parks, excellent schools, shopping, and other major amenities, this property is perfect for small families, working professionals, or university students. Whether you're looking for your next home or a fantastic investment opportunity, this property checks all the boxes. Don't miss your chance to own this exceptional North London home! (id:45725)