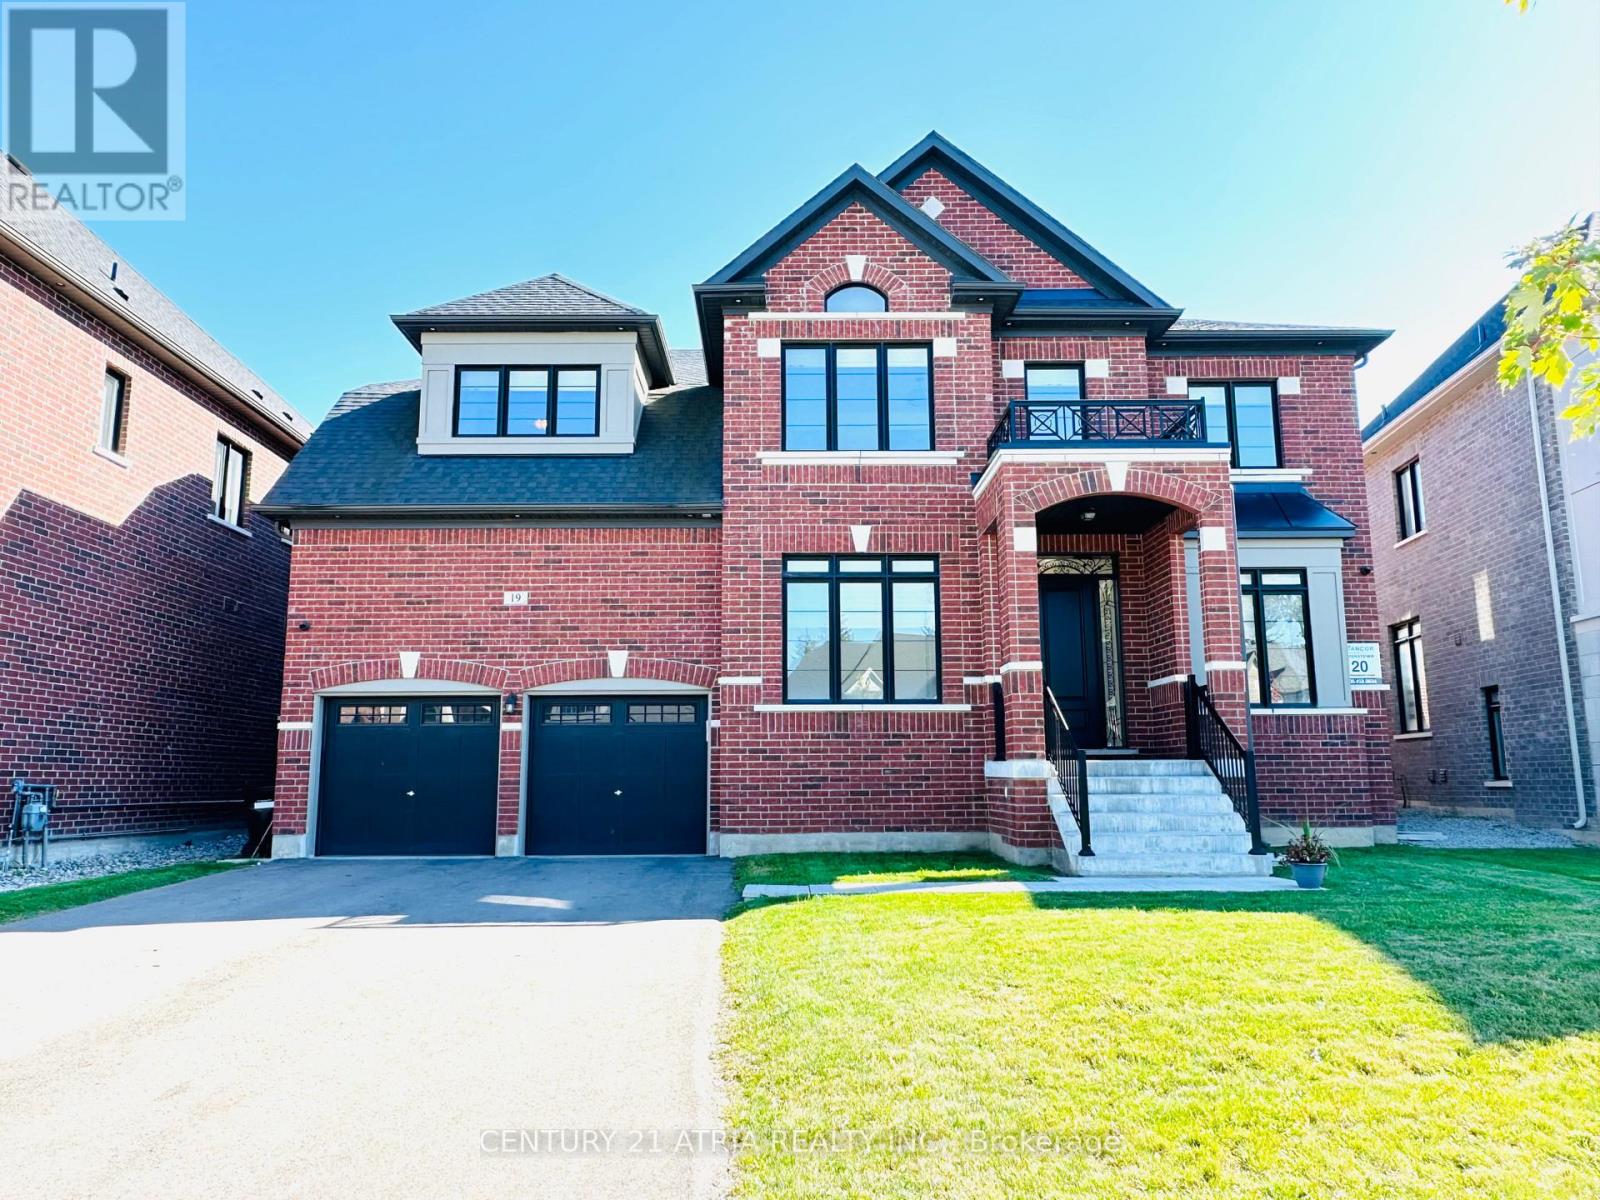
19 Mumberson Street
Innisfil (Cookstown), Ontario
Almost 5,000 square feet luxury home with 3 car garage (tandem). Largest sized "BELCROFT model" built by Zanier Homes & Feels almost like a brand new house!!! This One of the largest sized lot & largest sized House on the street. Premium large lot with no sidewalk & facing other newer homes! Can park 9 cars In total (3 cars in garage + 6 cars on driveway. Main floor office. 5 bedrooms & 4 bathrooms on 2nd floor . Lots of upgrades including 10ft ceiling on main floor & 9ft ceiling on 2nd floor. Upgraded coffered ceiling. Upgraded security cameras . Upgraded pot lights. Upgraded hardwood floors on main level & 2nd floor. Upgraded window coverings. Upgraded washroom tiles & quartz counter tops. New Kitchen backsplash will installed. Laundry room on the 2nd floor. Massive Bright south facing backyard. This Beautiful home is Located just west of Tanger Outlet Mall on Hwy 400.....Feels like a very new house!!! (id:45725)

34 Stewardship Road
Brampton (Northwest Brampton), Ontario
Immaculate Bright End Unit Freehold Townhouse Feels Like Semi With Separate Unit Rental Potential. 3 parking spots. Steps to St Carlo Acutis Catholic Elementary and Dolson Public school. Easy Access To Mt. Pleasant Go Station, Sun Filled Eat-In Kitchen With Modern Finishes And Stainless Steel Appliances. Open Concept Living Room. Finished Walkout Basement. Plenty Of Upgrades Including Hardwood Floors, Hardwood Staircase and Vinyl floors. (id:45725)
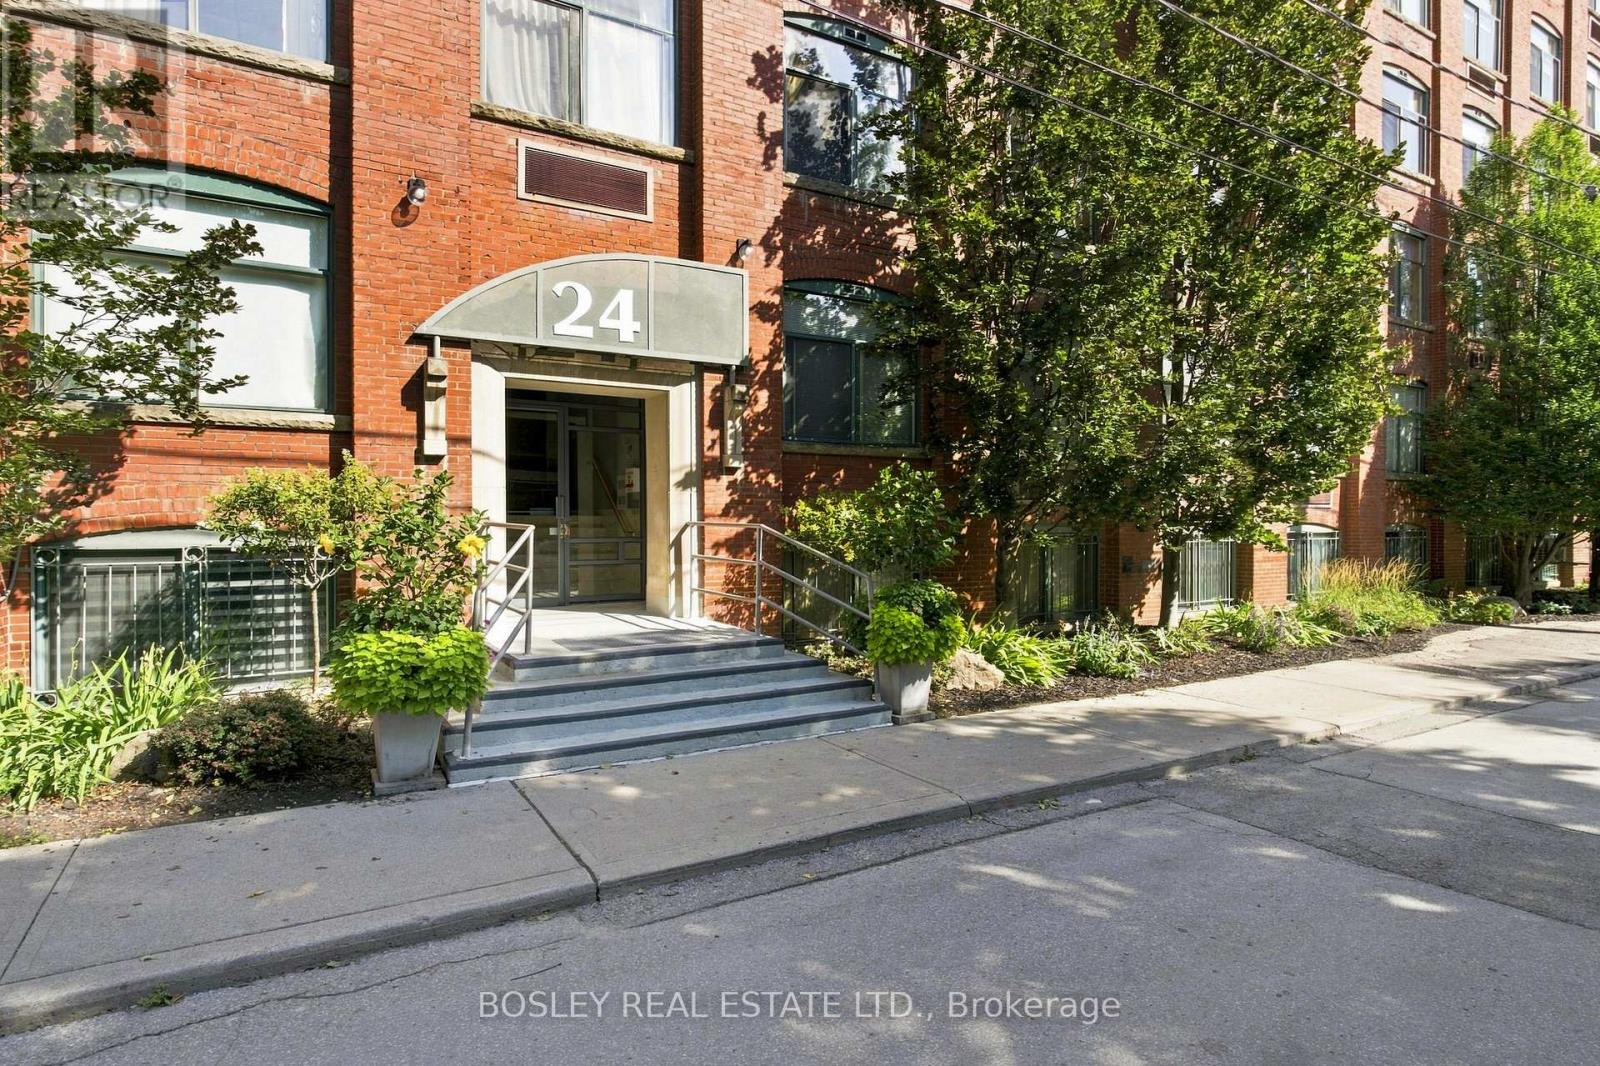
G09 - 24 Noble Street
Toronto (Roncesvalles), Ontario
Super-cool, authentic Loft Living in the Heart of Queen West! Step into something truly special at 24 Noble Street. This charming 465 sq. ft. hard loft "Garden Suite", blends character and functionality with exposed brick, large 4-ft. windows and charming wood beams. With soaring 9-ft. ceilings and an open-concept layout, this loft offers an airy, spacious feel while making every square foot count. The included loft bed frame maximizes space, providing room for an office desk and storage below - ideal for young professionals. The bright and inviting layout creates a comfortable home with plenty of room to live, work and unwind. Perfectly positioned in a vibrant pocket of Toronto, you're just steps from the cafés, restaurants, shops and everyday conveniences of Queen Street West. The Queen streetcar is right outside your door, and with easy access to the Gardiner Expressway, getting around the city couldn't be easier. Full of character, full of charm and perfectly located - this is loft living with a distinctly "New York feel". Don't miss your opportunity to make this special space your own! Average heat and hydro - approximately $75/per month. Airbnb permitted - an opportunity to generate additional income! An amazing investment at just $880.00/sq. foot. This building is zoned Commercial Condominium (Live/Work)!!! Parking is first come, first served! (id:45725)
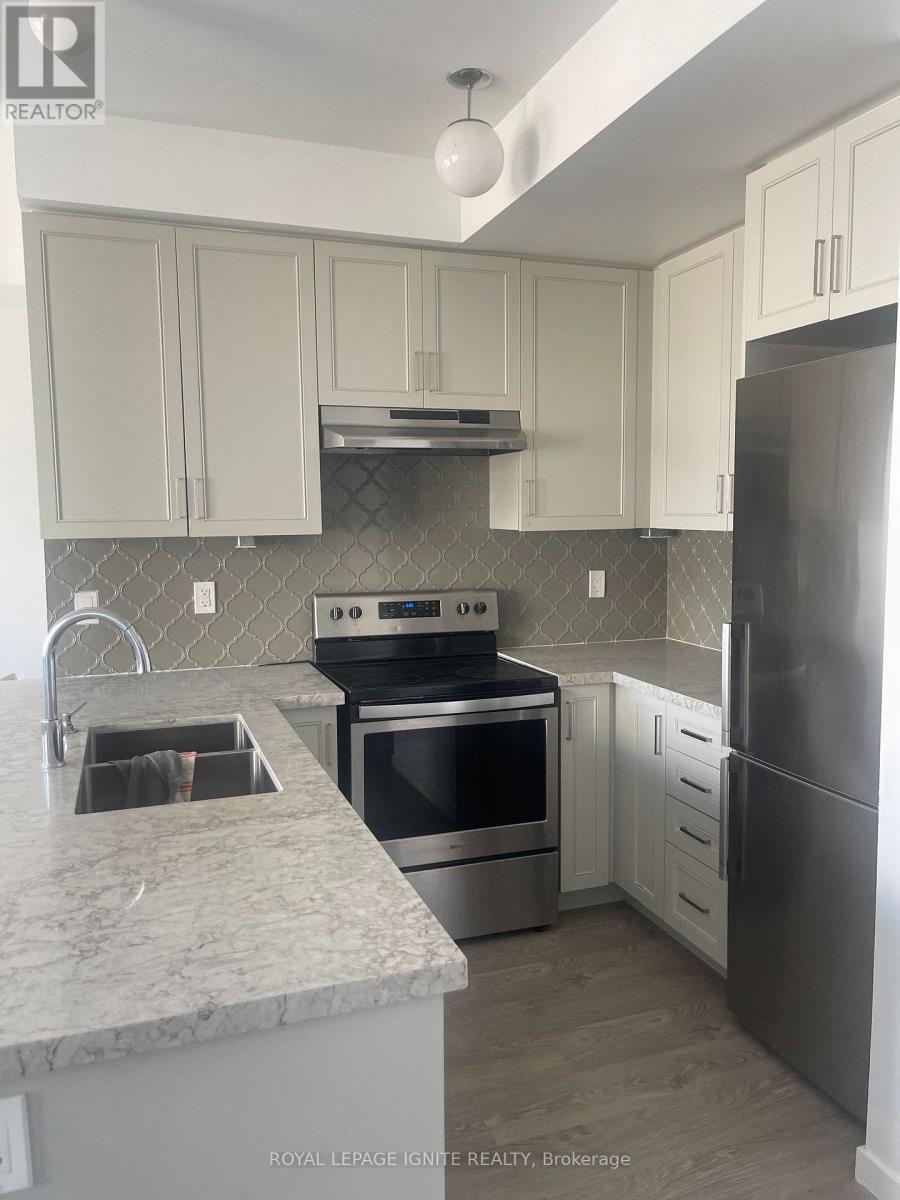
517 - 1711 Pure Springs Boulevard
Pickering (Duffin Heights), Ontario
Beautiful 2 bedroom + 3 bath Unit. Over 35K in upgrades W/open concept main level. Completelyupgraded kitchen W/backsplash & B/Fast bar. Rooftop Balcony with gorgeous south exposure. 1Underground parking spot and locker. Highly desirable location, minutes to 401, 407, parks, schools,stores, transit, almost new unit. (id:45725)
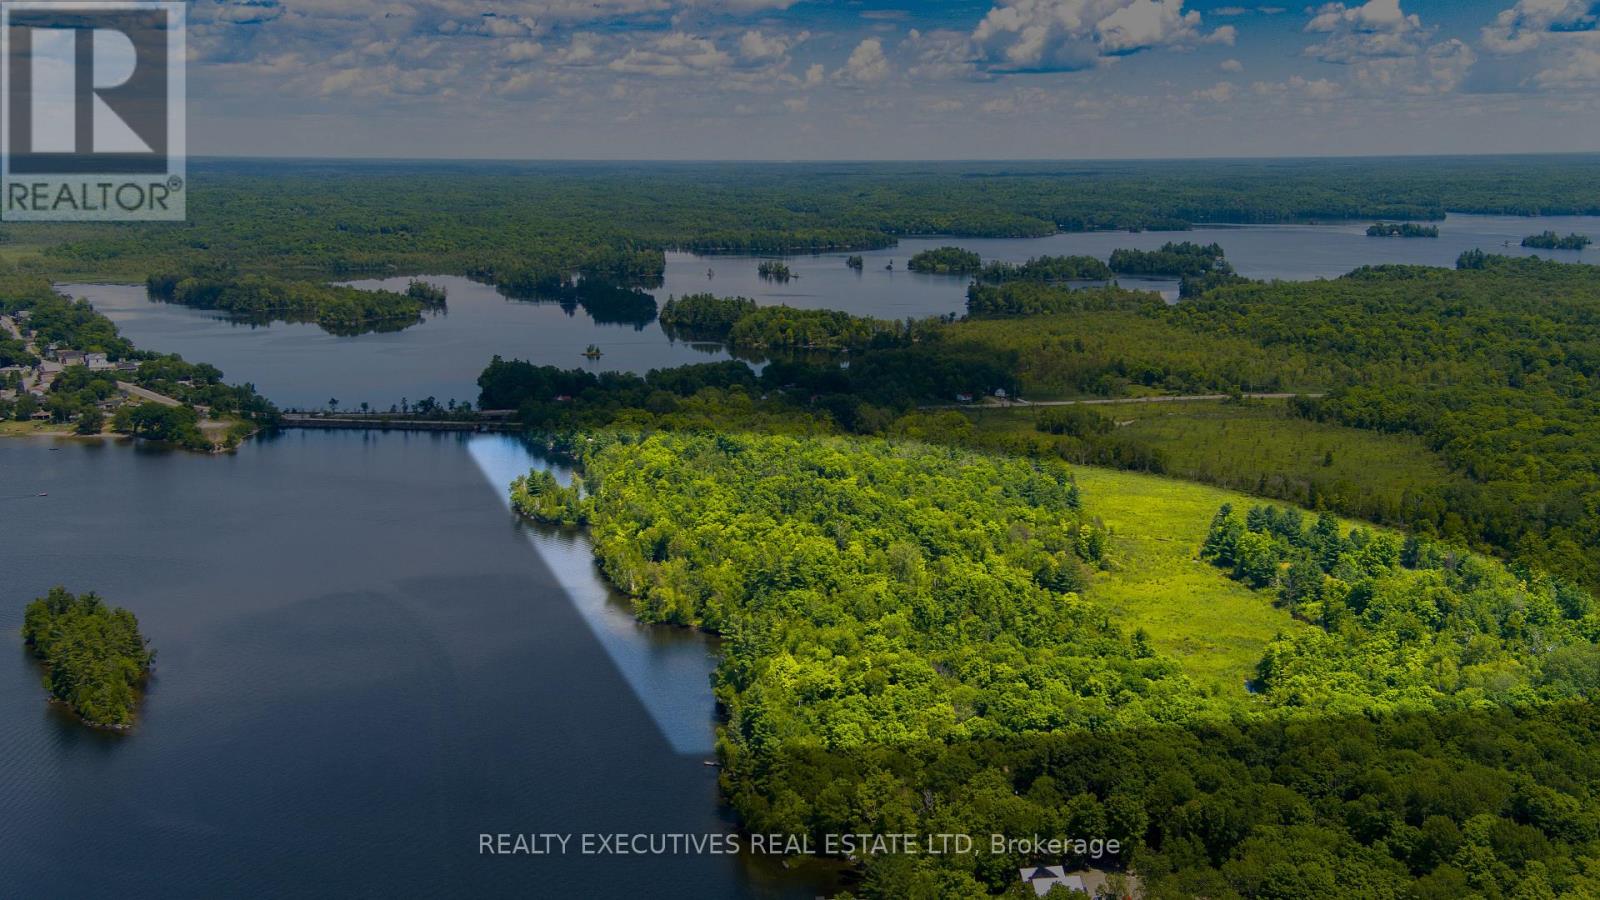
1014a Brewer Road
Frontenac (Frontenac Centre), Ontario
A Rare Waterfront Opportunity on Sharbot Lake! Opportunities like this don't come along often! This outstanding 55-acre property boasts over 2,650 feet of spectacular waterfront on Sharbot Lake, offering an incredible combination of privacy, recreational potential, and convenient access to town. Located just off Highway 38 and within easy walking distance of local amenities, this property is ideally situated directly across the bridge from the Medical Centre, shops, beach, and other conveniences. Enjoy the tranquility and natural beauty of waterfront living without sacrificing accessibility. A completely renovated year around house sits just steps from the lakeshore. The property also offers exceptional recreational appeal, located at the junction of the Trans Canada Trail and K&P Trail, with year-round opportunities for snowmobiling, ATVing, cycling, cross-country skiing, hiking, and walking. And then there's the lake! The clean, deep waterfront provides an ideal setting for boating, fishing, kayaking, canoeing, swimming, or simply enjoying breathtaking days on the water. With 55 acres, 2,650+ feet of waterfront, trails at your doorstep, and town amenities just minutes away, this is a truly unique opportunity to create something special on Sharbot Lake. Whether you're dreaming of a private waterfront retreat, recreational property, or a larger-scale vision, this property is ready for your imagination. The year around home was completely renovated in 2024. The kitchen has two sinks, SS appliances, quartz countertops, large island open to the the living room and steps out to the porch steps away from the water. Primary bedroom, 3 piece bathroom & laundry are located on the Ground floor. Upstairs there are 2 bedrooms, 3 pc bathroom plus extra space for an office or additional sleeping quarters. (id:45725)
37 Whiteface Crescent
Brampton (Fletcher's Meadow), Ontario
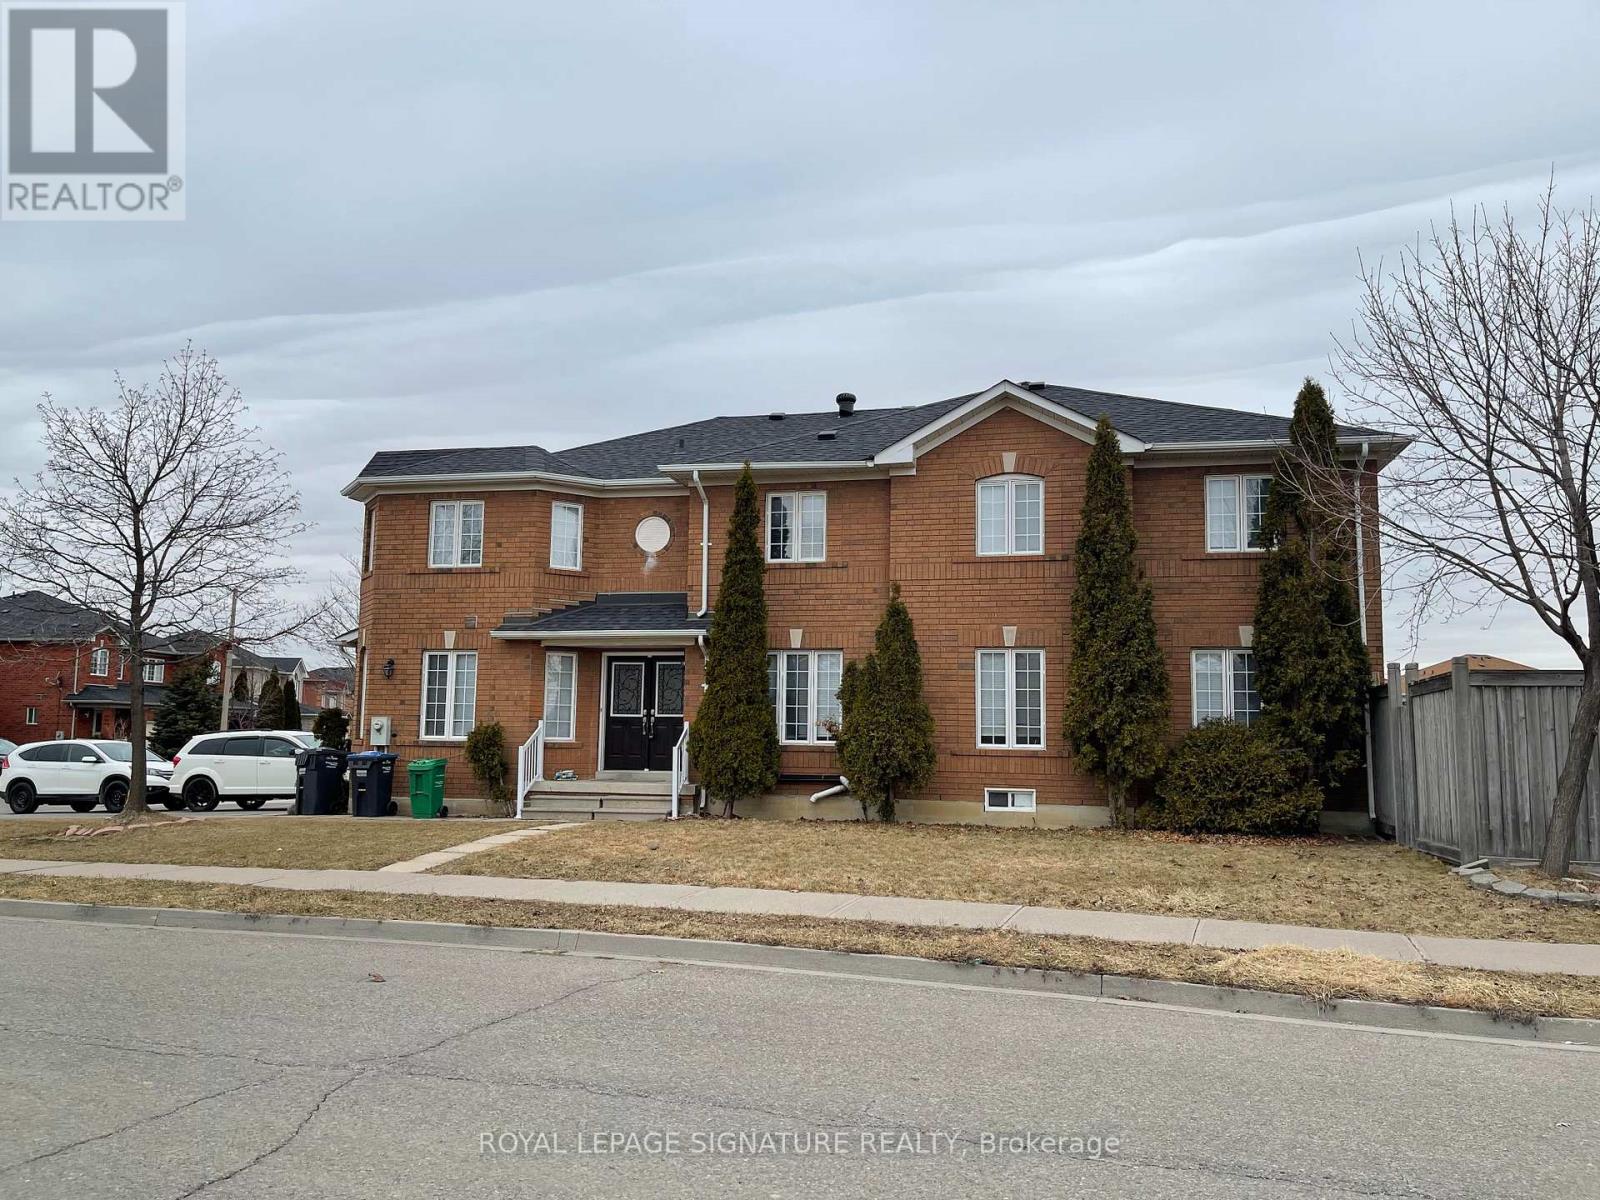
Welcome Home to Fletcher's Meadow! Nestled in one of Brampton's most beloved family friendly communities, this beautifully maintained 1+1 bedroom basement apartment offers the perfect blend of comfort, convenience, and charm. Step inside to a bright and welcoming living and dining space, a functional kitchen, and a clean 3-piece washroom - everything you need to settle in and feel right at home. The private separate entrance through the garage adds an extra layer of independence and privacy that truly sets this unit apart. And the location? Unbeatable. Steps to groceries, schools & parks. Minutes to the GO Station & public transit. Quick access to Hwy 407, 410 & 401. (id:45725)
233 Fruitland Road
Hamilton (Stoney Creek), Ontario
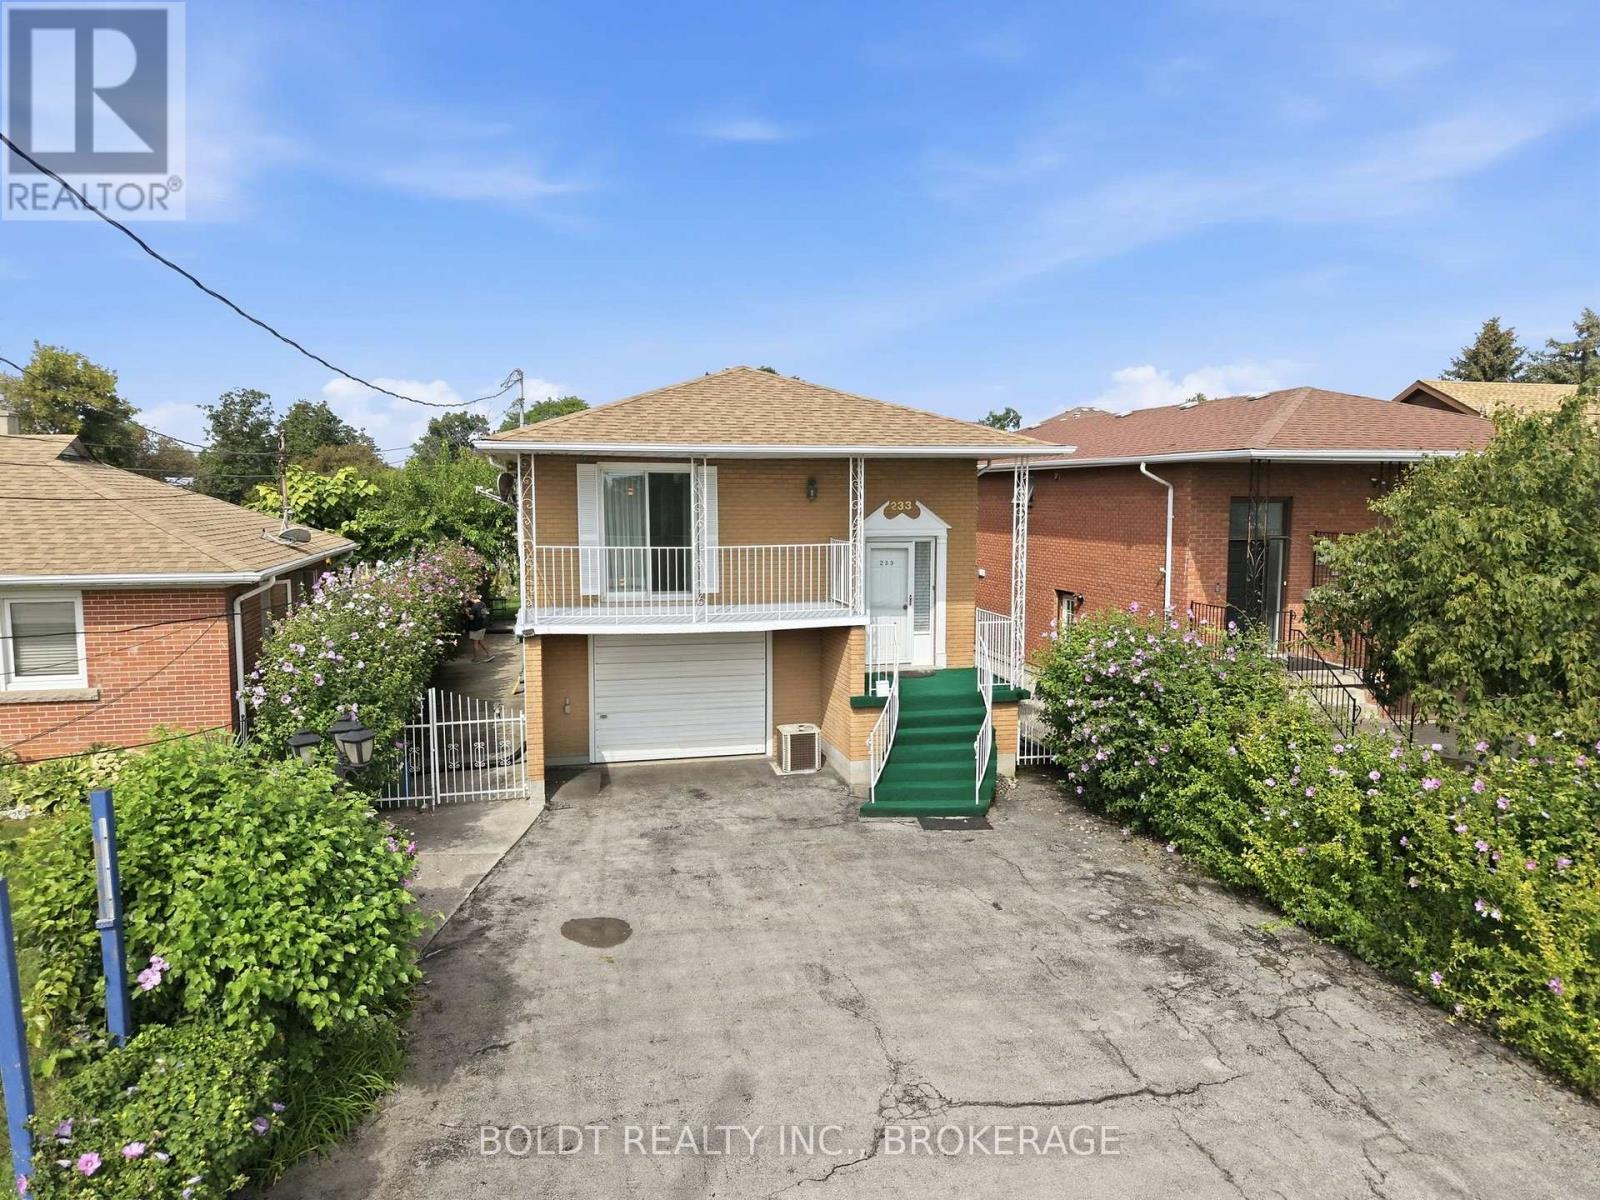
Looking to run your business out of your home? Or live upstairs and rent the rest? This rare mixed-use raised bungalow opportunity in Stoney Creek has a lot to offer. Its perfect for the entrepreneurial buyer who dreams of running their own business while keeping family life steps away. Zoned for professional services including wellness, tutoring, hairdresser, massage massage therapy, childcare, repair or hospitality/short-term rental and more.... Parking for six vehicles, high-visibility frontage, along with direct access to Highway 8 and QEW. Aprox. 2000 square feet of bright living space features hardwood floors, four bedrooms (or three plus office). The office space on the main floor was a Kitchen area in the past and can be easily converted back to the 2nd Kitchen as all plumbing is still there, and Full Bathrm. The ground lvl has a Large kitchen with walkout to the yard, sitting area, full Bathrm and oversized (1.5 car ) garage. Large lot offers a pergola-covered patio, shed and more. Minutes to the lake, schools, soccer fields, arenas, marina, parks, Costco and shopping mall. Own your workplace! (id:45725)
163 Mulvihill Farm Road
Greater Madawaska, Ontario
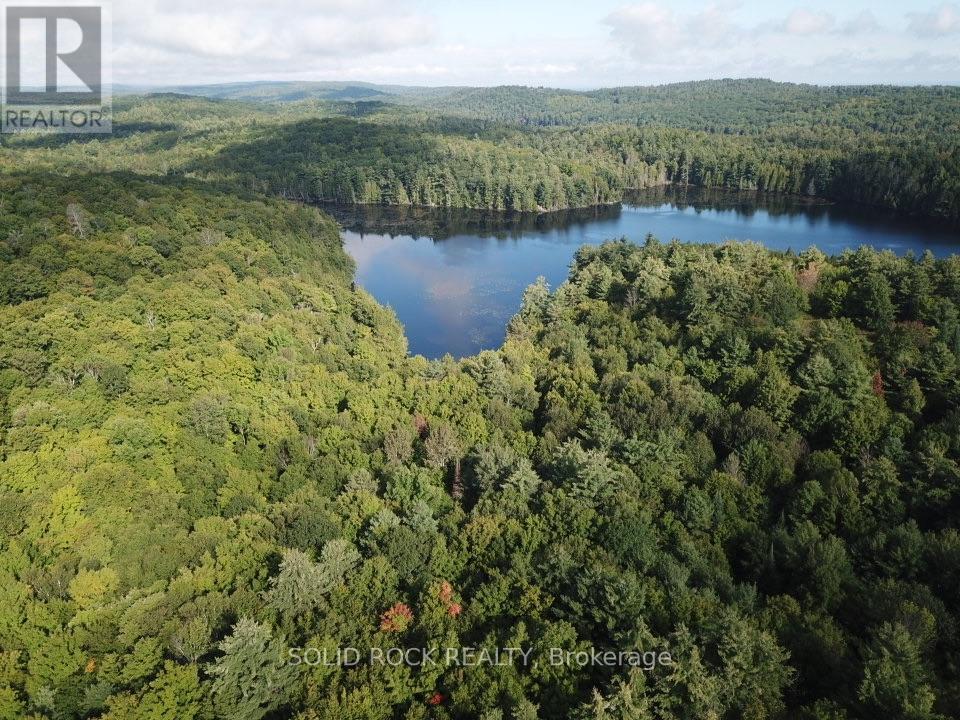
Looking for space, privacy and the opportunity to enjoy the outdoors? This impressive property offers just under 100 acres of land with plenty of potential for recreational use or as the setting for a private country home. Surrounded by the natural beauty of the Ottawa Valley, this property offers a peaceful escape with room to explore, hike, hunt, ATV or simply enjoy your own piece of nature. A highlight of the property is access to Kennelly Lake, adding even more recreational possibilities. With a large acreage and a quiet rural setting, there is plenty of opportunity to create a private retreat away from the busyness of everyday life. The property is also conveniently located within driving distance of Calabogie, where you can enjoy skiing, golf, motorsports, restaurants and outdoor recreation, while Renfrew is nearby for shopping, services and everyday amenities. Whether you're looking for recreational land, a weekend escape or a private location to build your future home, this property offers plenty of possibilities. 24 Hours irrevocable on all offers. Please do not visit the property without your agent. (id:45725)
43 Redfern Crescent
Clarington (Bowmanville), Ontario
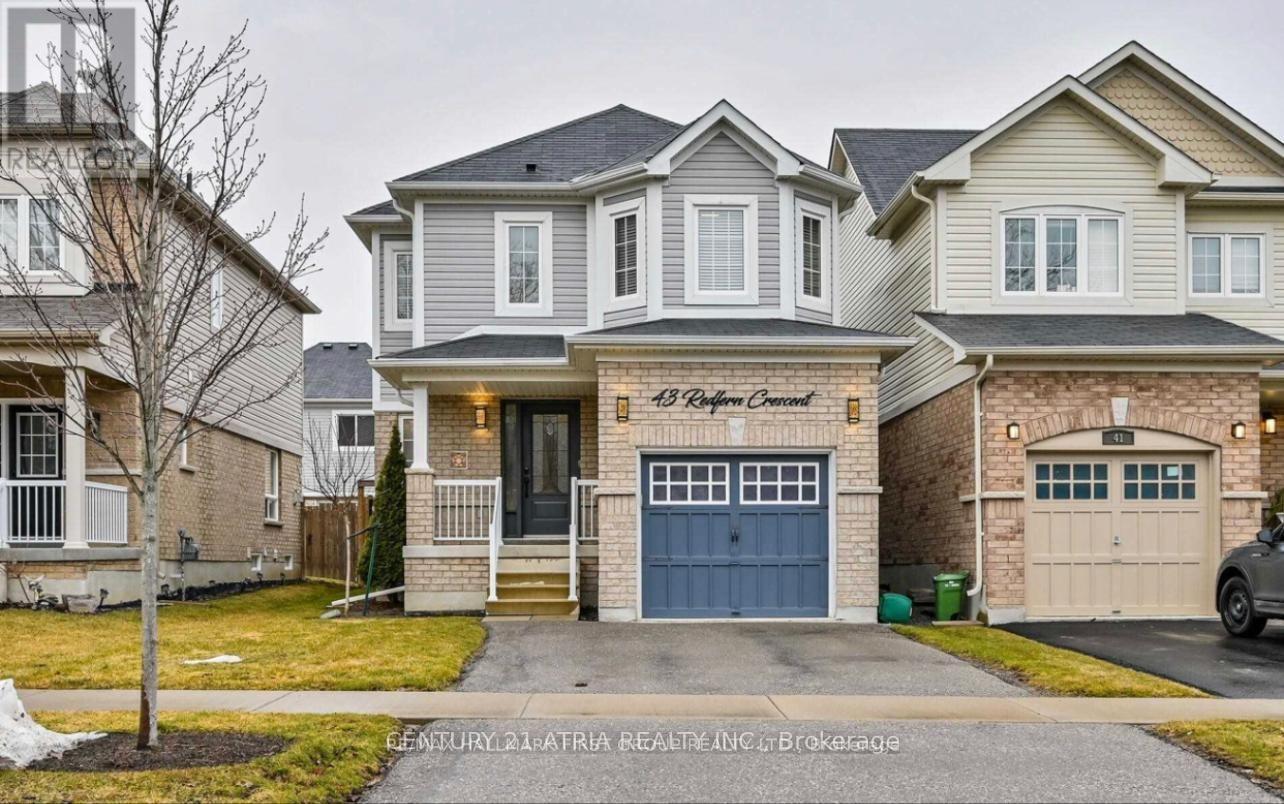
Discover the perfect place to call home in this welcoming, family-oriented offering comfort, convenience, and a fantastic lifestyle. This move-in-ready home has been freshly painted and thoughtfully updated with newer modern light fixtures, a smart home system, and beautiful hardwood flooring in the living room. The bright and functional kitchen features elegant granite countertops, providing plenty of space for everyday living and entertaining. Step outside and enjoy your very own private backyard oasis! The spacious outdoor area features a large deck and gazebo, perfect for summer gatherings, morning coffee, or relaxing after a long day. Enjoy evenings outdoors with solar lighting and exterior lights, while the shed and newer fencing provide added functionality and privacy. The gas BBQ hookup makes weekend barbecues and entertaining guests easy and convenient. ** This is a linked property.** (id:45725)
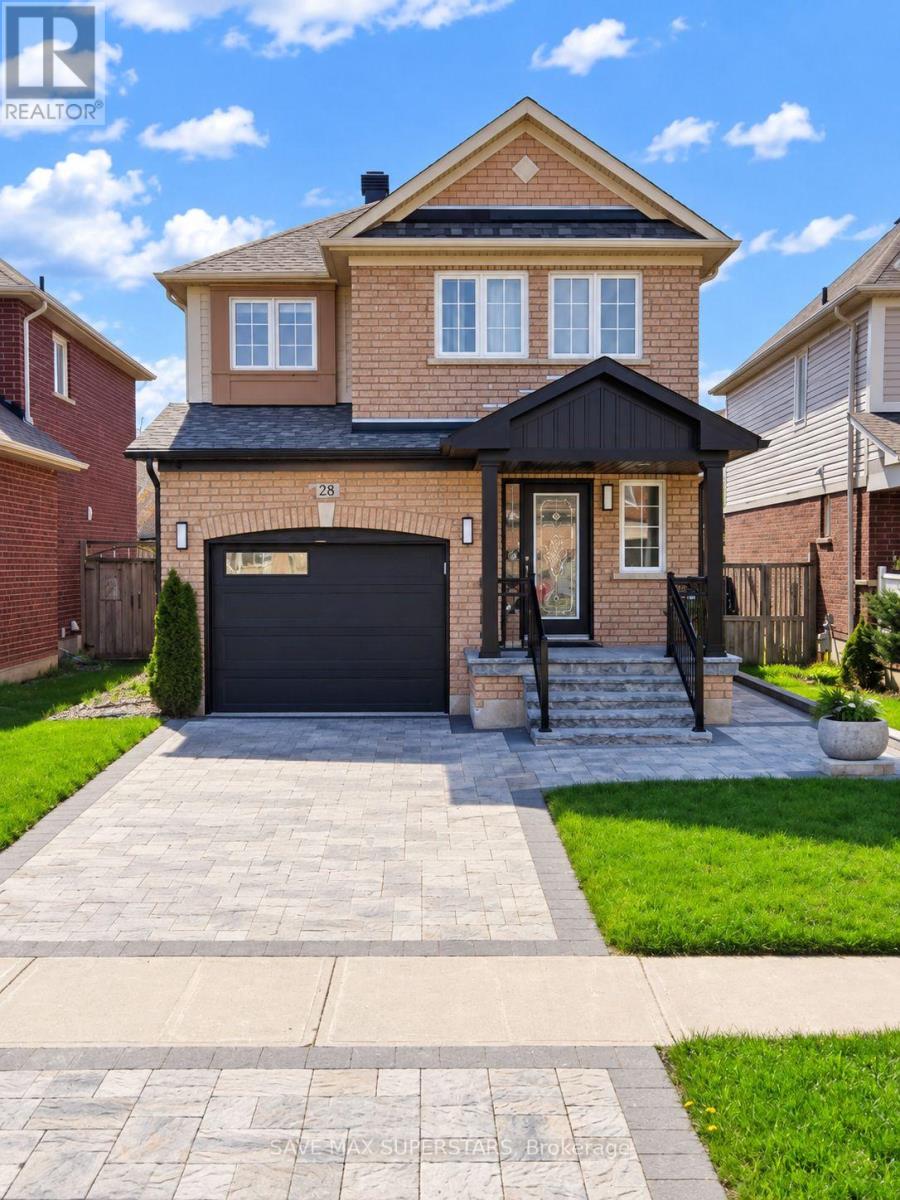
28 Versailles Crescent
Barrie (Innis-Shore), Ontario
Welcome To 28 Versailles Crescent In Barrie's Desirable Innis-Shore Community! This Spacious 3+1-Bedroom, 4-BathroomDetached Home Offers A Bright Open-Concept Layout, Hardwood Flooring And Plenty Of Natural Light. Modern Eat-In Kitchen With Granite Counters, Stainless Steel Appliances, Breakfast Bar And Walkout To A Fully Fenced Backyard. Generous Primary Bedroom Features A Walk-In Closet And 4-Pc Ensuite. Finished Basement With Large Recreation Area, Fireplace And Additional Powder Room. Main-Floor Laundry, Garage Access And Ample Parking. Conveniently Located Close To Schools, Parks, Shopping, Transit And Everyday Amenities. An Excellent Family Home In A Great Barrie Neighborhood! (id:45725)
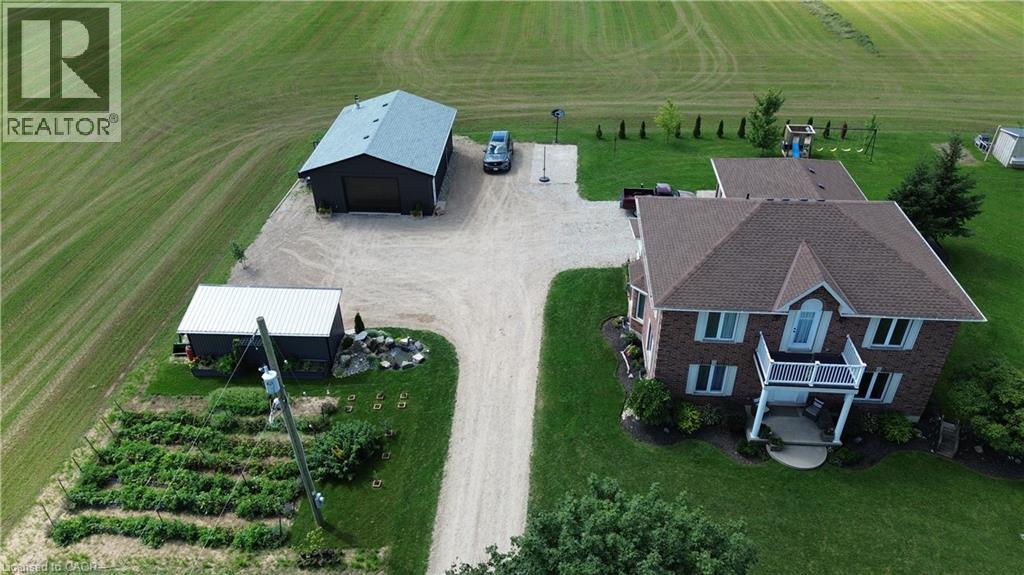
5351 Perth Line 86 Road
Listowel, Ontario
Gorgeous updated 5-bedroom home offering 3 full baths and the freedom to enjoy true country living. Raise your own chickens, tend a thriving garden, and spread out on this spacious 1.6-acre property complete with a double-car garage and basement walk-up. Inside, the home features a generous primary bedroom with ensuite, modern finishes, and plenty of room for a growing family. A standout bonus is the detached 26x36 insulated workshop, perfect for a man cave, hobbies, or additional storage. Located just minutes east of Listowel, this property blends rural charm with everyday convenience. (id:45725)
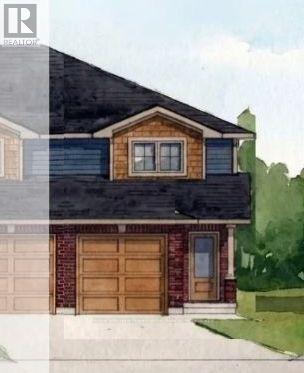
85 Cousins Crescent
Belleville (Belleville Ward), Ontario
JUST RELEASED: Brand new 2-storey urban END UNIT townhomes with Craftsman influence in Settlers Ridge Phase 3, built by Duvanco Homes.Enjoy 1,358 sq. ft. of thoughtfully designed above-grade space with all the features and privacy of a detached home at an accessible price point.Step inside from the covered front porch into a welcoming foyer, featuring convenient inside access from the single attached garage. The main floor opens into an effortless layout anchored by a spacious kitchen complete with sleek quartz countertops, a classic window at the sink, a pantry, and a large peninsula perfect for meal prep and casual dining.A bright living room with patio doors leads directly to an elevated deck, while the separate dining room creates the ideal setting for both intimate evenings and family gatherings. A main floor 2-piece powder room adds discrete convenience for guests. Upstairs, the king sized primary suite boasts generous closet space, set alongside two bright secondary bedrooms and a full main bath. The lower level offers laundry, a mechanical room, and a rough-in for a 4-piece bath and is ready to be finished for a 4th bedroom and recreation room. All units ending:Outside, enjoy the fully sodded yard, paved driveway and professional landscaping. Every Duvanco home undergoes a rigorous Holmes Approved three-stage inspection, giving you peace of mind with certification and detailed reporting. Settlers Ridge offers the lifestyle buyers hope for when they search for a home in Belleville. Quiet streets, wide sidewalks, Bird Park and the Quinte Mall is minutes from your door! Plus it is in the Suzanna Moodie PS or George Vanier CS catchment zones and a short commute to Loyalist College. Enjoy unmatched convenience with HWY 401 access and proximity to Quinte Mall, Walmart, and the world-class Black Bear Ridge Golf Club. Here, quality construction meets modern charm in the city's most sought-after neighbourhood. (id:45725)
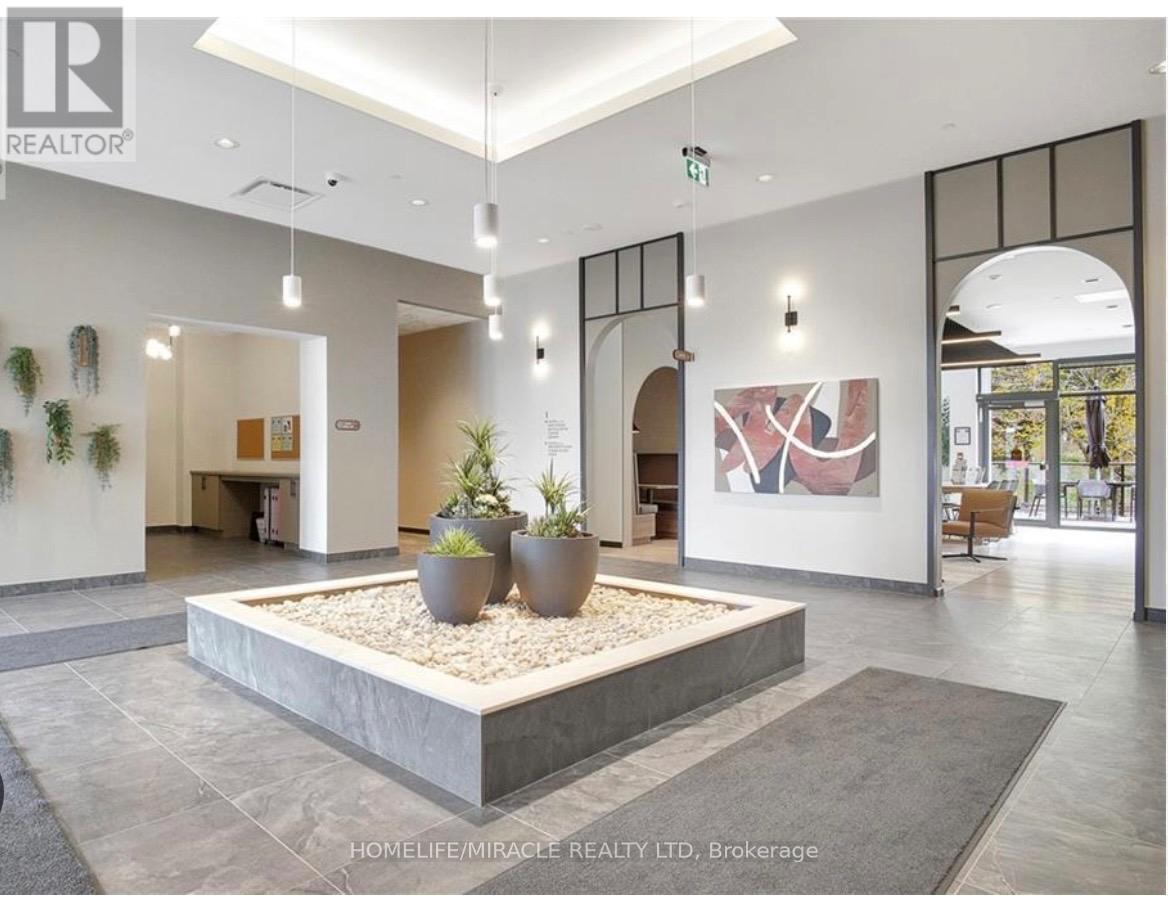
405 - 525 New Dundee Road
Kitchener, Ontario
LOOKOUT PREMIUM UNIT W/FORESTED VIEWSCAPE - Nestled amidst the tranquil expanse of a FORESTED LANDSCAPE, this unit offers a picturesque retreat, where the serene views of the surrounding woods invite residents to immerse themselves in the BEAUTY OF NATURE - This 1-bedroom, 1-bathroom condominium, available for lease, epitomizes a seamless fusion of comfort, elegance, and the raw splendor of nature. Situated at 405-525 New Dundee Rd., this residence boasts 811 square feet of METICULOUSLY CRAFTED LIVING SPACE including the balcony, promising a lifestyle of opulence and convenience. The flow between the EXPANSIVE LIVING, DINING, AND KITCHEN AREA creates an airy and welcoming atmosphere, ideal for both relaxation and hosting guests. The CONTEMPORARY KITCHEN is adorned with stainless steel appliances and abundant cabinet space, catering to all culinary endeavors. Step out onto the generous balcony and be swept away by the PANORAMIC VISTAS OF THE SURROUNDING FOREST. The primary bedroom also offers exceptional views of the forest and a FULL WARDROBE WALL UNIT, ensuring ample storage space. Completing the unit is a full 4-piece ensuite connected to the primary bedroom with tiled tub & shower. This exceptional property offers an ARRAY OF AMENITIES, including a state-of-the-art fitness center, a yoga studio complete with sauna, a well-stocked library, a social lounge, a versatile party room, a convenient pet grooming station, and direct access to the enchanting Rainbow Lake conservation area. DON'T LET THIS OPPORTUNITY SLIP AWAY to reside in this highly sought-after locale, offering a harmonious blend of tranquility, modern living, and exciting leisure options. Embrace the chance to make this extraordinary condominium your new home in Kitchener, where the allure of Rainbow Lake awaits at your doorstep! (id:45725)
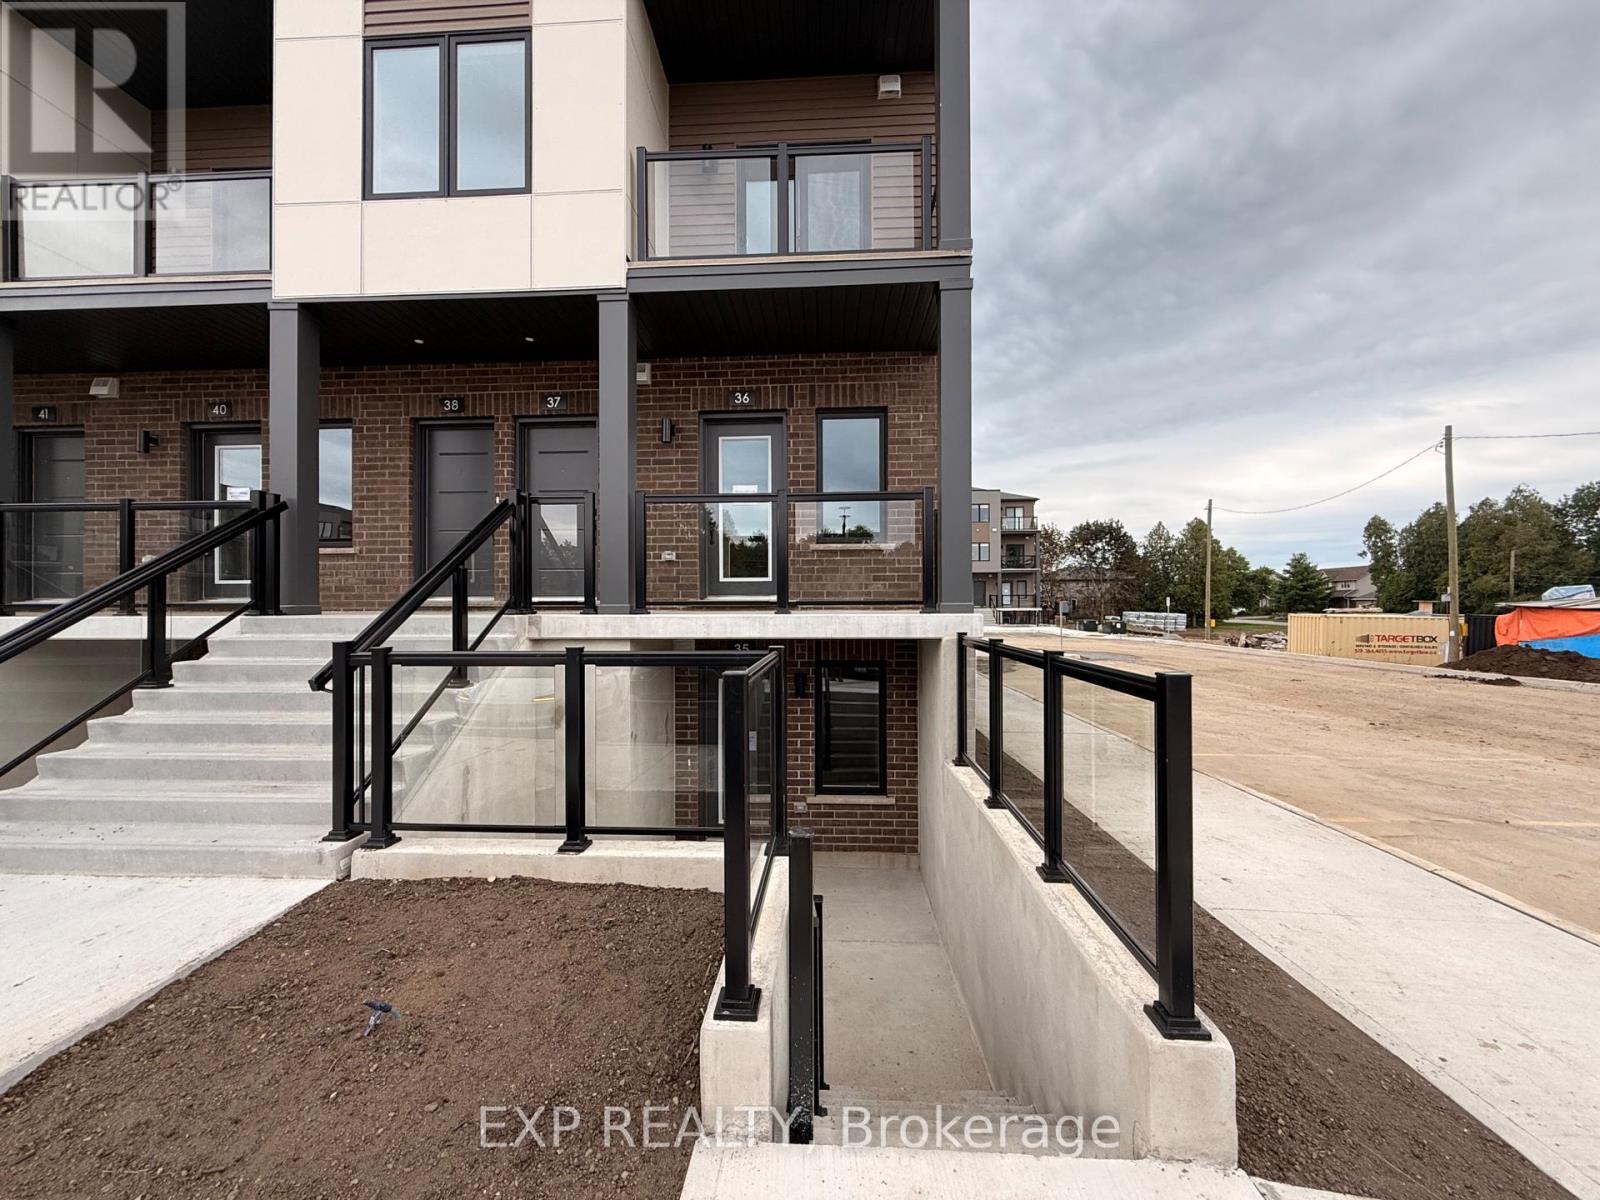
35 - 42 Lowes Rd. West Street
Guelph (Clairfields/hanlon Business Park), Ontario
Discover effortless urban living in this beautifully designed, brand-new stacked townhome located in Guelph's sought-after Argyle Village. Offering approximately 900 sq. ft. of thoughtfully designed living space, this single-level home combines modern finishes with everyday functionality.The bright, contemporary kitchen features sleek cabinetry, quartz countertops, stainless steel appliances, and a spacious island that doubles as the perfect spot for casual dining or entertaining. Two generously sized bedrooms provide comfortable living arrangements, with the primary bedroom offering the added convenience of a private ensuite. Enjoy the ease of low-maintenance living with your own dedicated surface parking space. Ideally positioned close to public transit, the University of Guelph, shopping plazas, restaurants, parks, and everyday amenities, this home offers an excellent combination of comfort, convenience, and modern style. (id:45725)
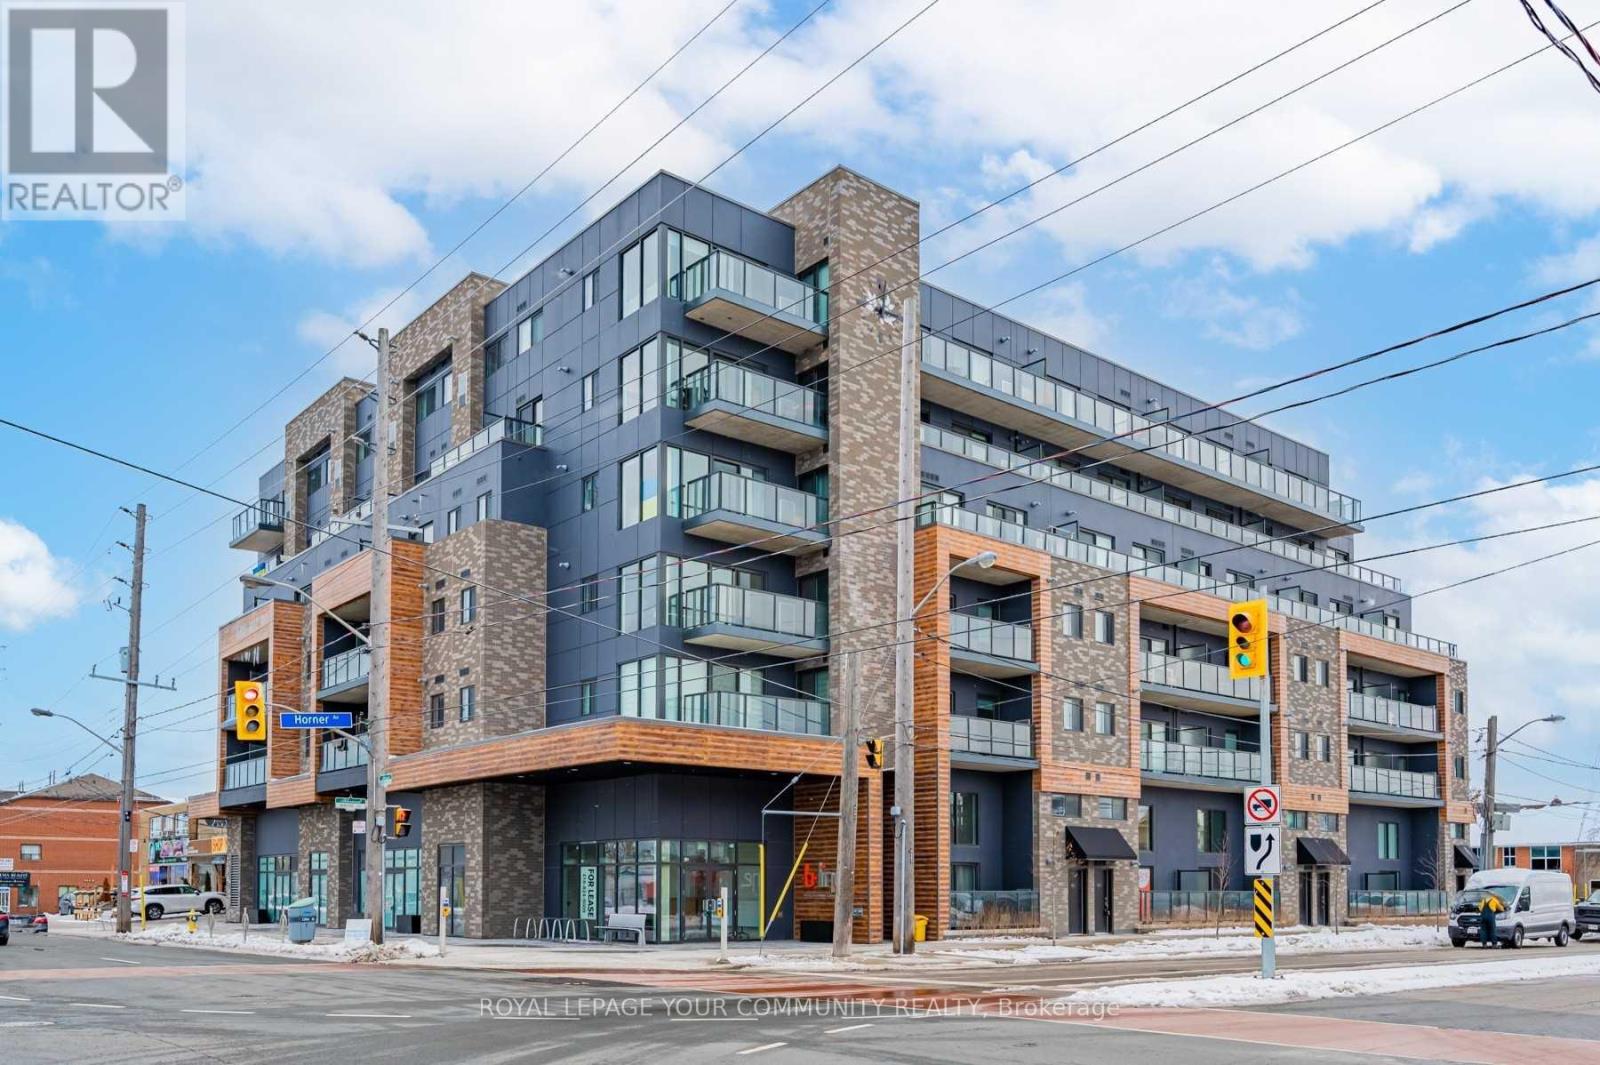
111 - 408 Browns Line
Toronto (Alderwood), Ontario
Welcome to this Sun Filled Condo Unit In B-Line Boutique Style Condo Project. Open concepts with 582 Sqft. 9Ft Smooth Ceilings throughout, Modern Laminate Flooring, Tall Kitchen Cabinets with Quartz Countertops and S/S High-End Appliances, Carpet Free, Includes locker.Great Party Room, Gym, Excellent Location, Close to Transportation, Shopping. GO Station, To Hwy 427, Downtown Toronto is 10 Minutes Away. Perfect for single professional who wants to enjoy quiet neighborhood and stay close to downtown Toronto . (id:45725)
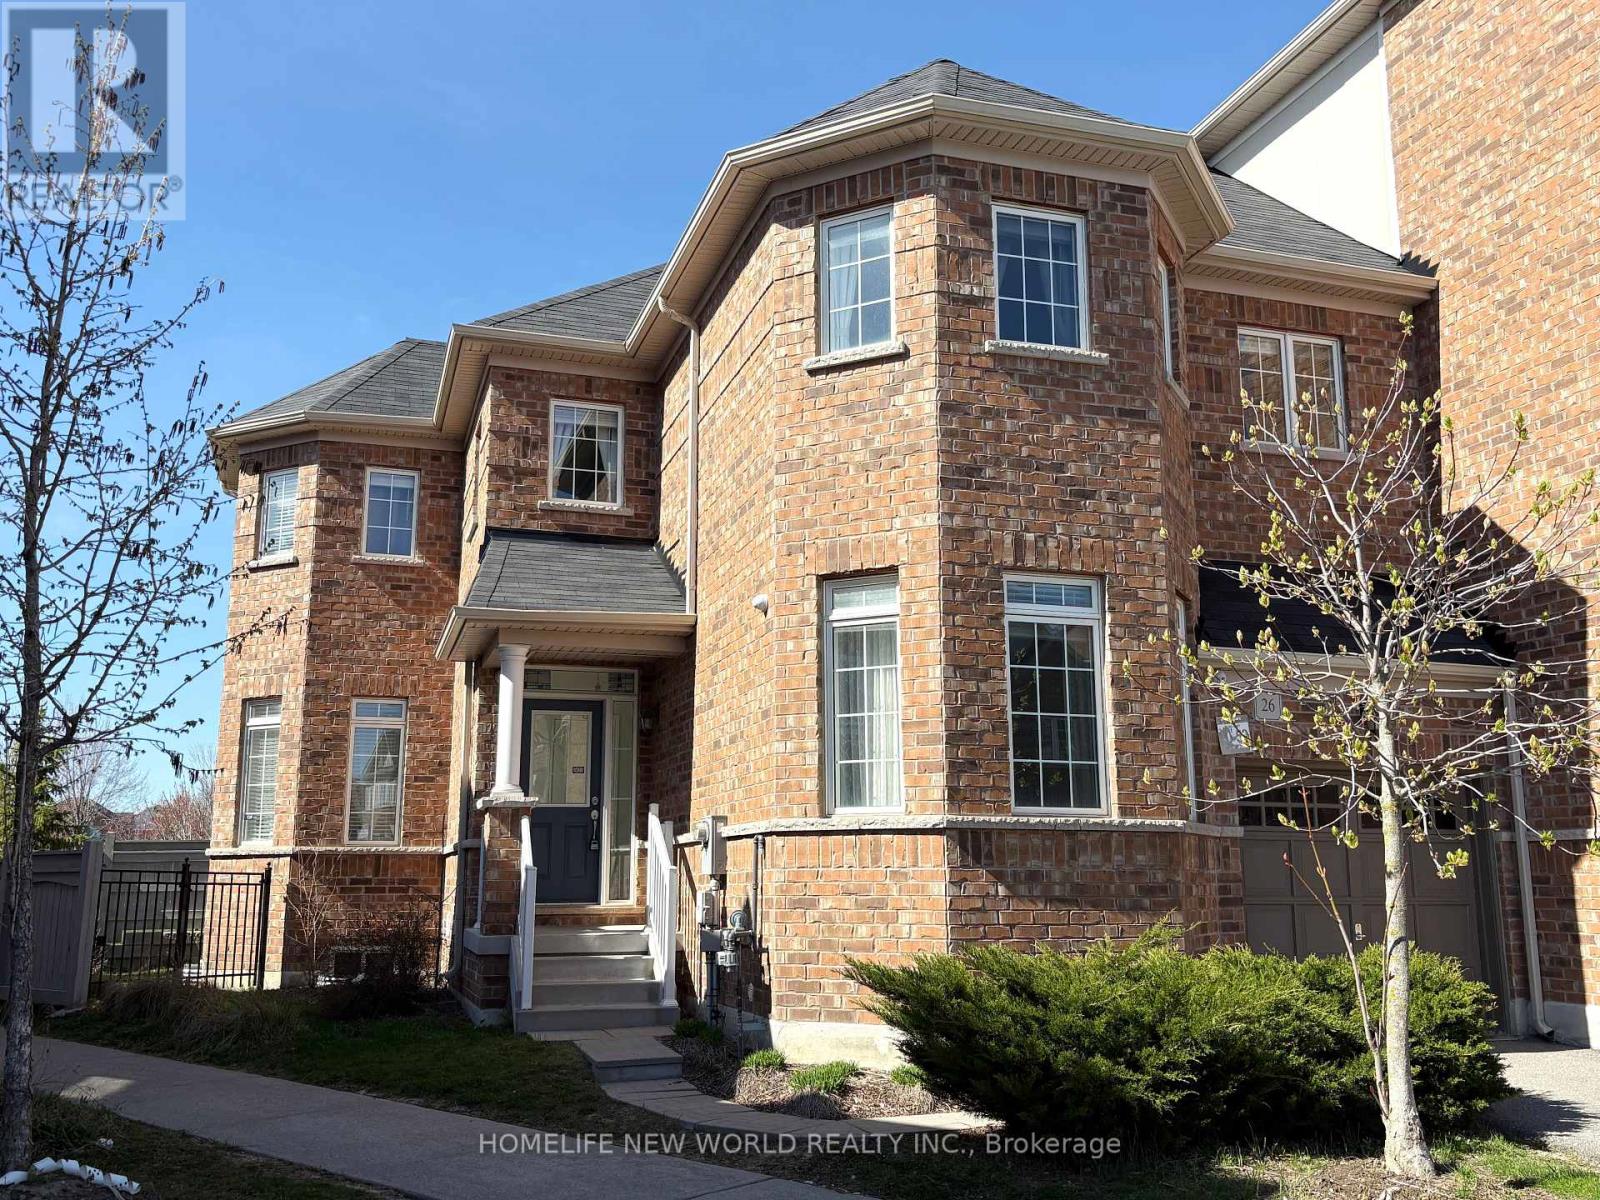
50 - 26 Roy Grove Way
Markham (Greensborough), Ontario
Client RemarksRarely Offered 4 Bed Rooms Well Maintained Townhouse In High Demand Greensborough Community. Located Right Beside Wilson RD Park And Swan Lake. 9' Ceiling, Open Concept. Freshly Painting Throughout The Property. This End Unit Has Windows On Three Sides, So It Gets Plenty Sunshine Every Day. In Addition To 4 Bedrooms On Second Floor, Basement Has Second Kitchen And A Large Bedroom. This Is the Right Home For All Sizes Of Family. Low Maintance Fee , Only $178.72/ M, Covers Garbage Collection and Snow Removeal In Common Area and Roof. Walking Distance To GO Station, Bus Stop, Shops, Schools, And Community Center. (id:45725)
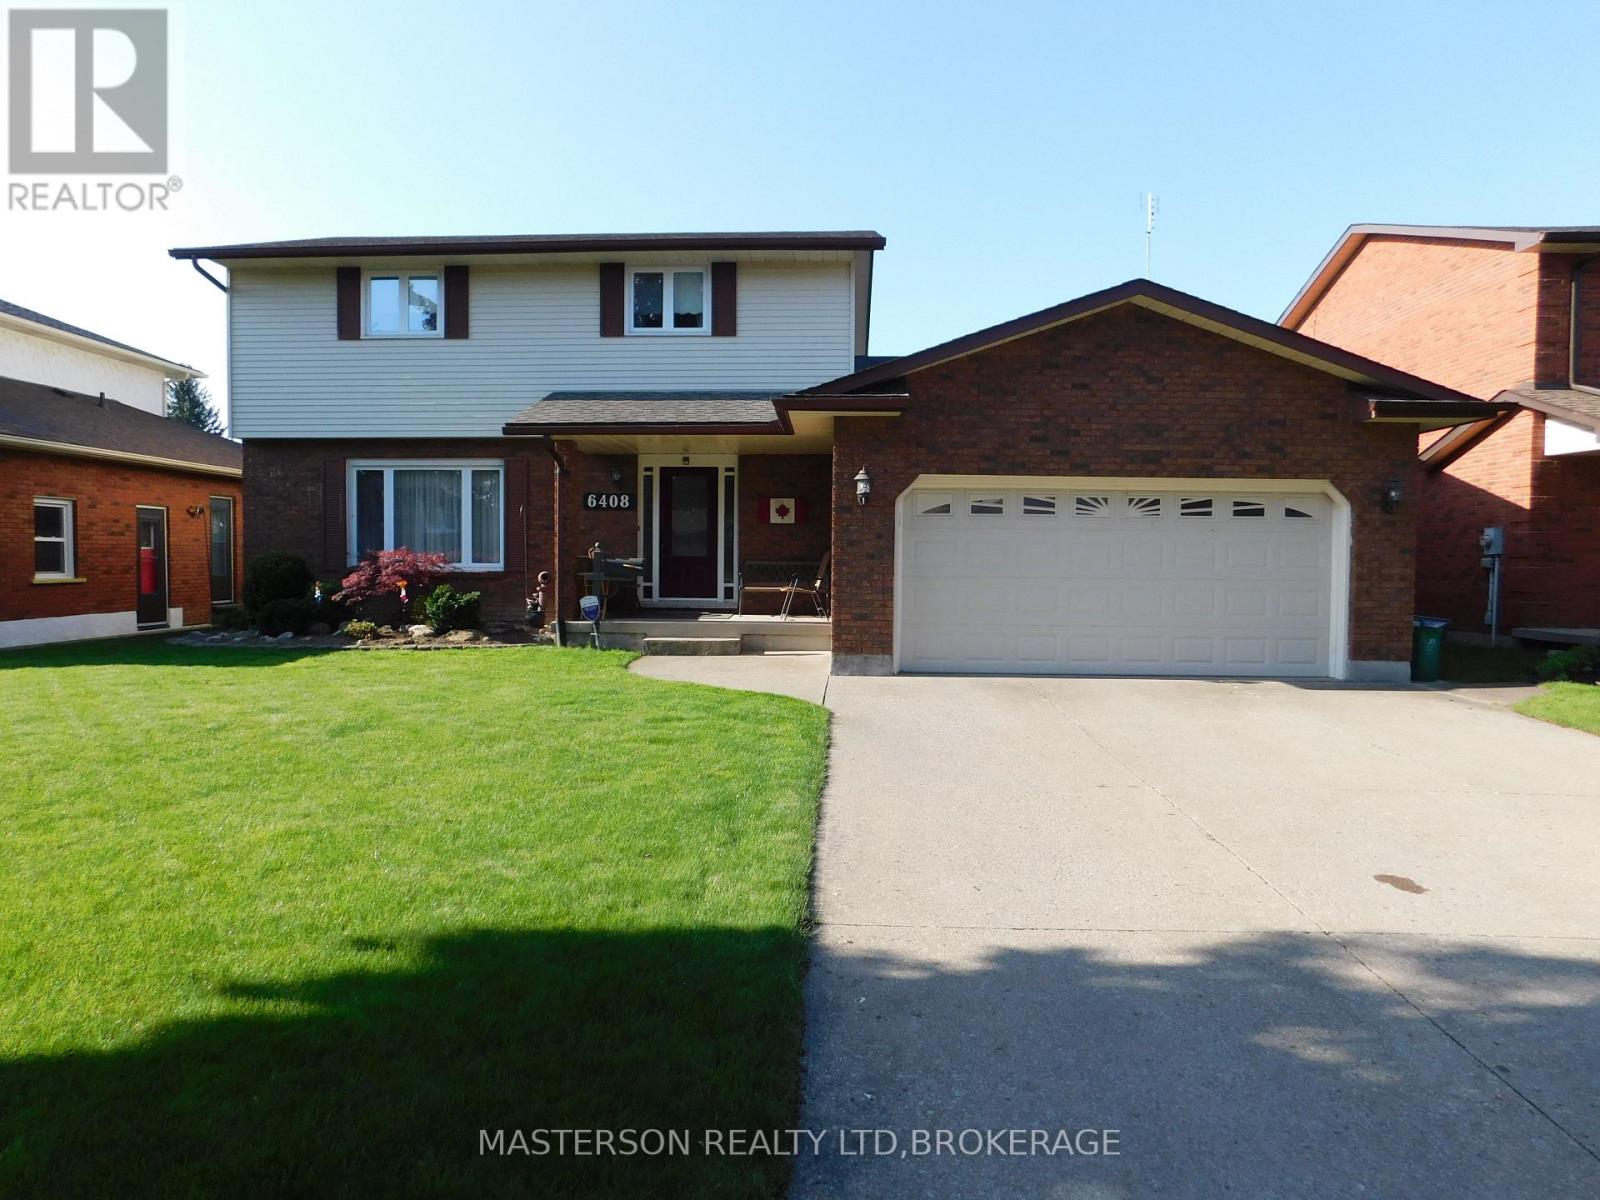
6408 Galaxy Drive
Niagara Falls (Stamford), Ontario
LOVELY WELL MAINTAINED AND UPDATED CUSTOM BUILT 4 BEDROOM TWO STORY, ON A 60 X 132 FT. LOT IN NORTH END SOLAR SUBDIVISION. THE KITCHEN FEATURES NEWER CUSTOM CABINETS WITH A GRANITE COUNTER TOP, AND AN ISLAND EATING STATION. THERE IS NEWER LAMINATE FLOORING STARTING AT THE FRONT ENTRANCE AND CONTINUING INTO THE KITCHEN AND INTO THE MAIN FLOOR LAUNDRY. THE MAIN FLOOR ALSO FEATURES A LIVING ROOM, AND SEPARATE DINING ROOM. tHE KITCHEN OVERLOOKSTHE SUNKEN FAMILY ROOM, WHICH HAS ACCESS TO THE ATTACHED FOUR SEASON SUNROOM, THROUGH DOUBLE FRENCH DOORS. THE SUNROOM HAS A HOT TUB AND A GAS FIREPLACE. THE SUNROOM HAS HAD APPROX $10,000 IN RENO'S IN THE WAY OF NEW WINDOWS, DOORS, AND WINDOW COVERINGS. THE SUNROOM OV ERLOOKS THE INGROUND POOL, AND THERE IS A COVERED DECK WHICH IS ACCESSED FROM THE END OF THE SUNROOM. THE ATTACHED DOUBLE GARAGE CAN ALSO BE ACCESSED FROM THE HOUSE. THE FULLY FINISHED BASEMENT HAS A HUGE REC ROOM FOR FAMILY GATHERINGS AND ENTERTAINMENT. THERE IS ALSO A BAR IN THE REC ROOM WITH A TV AND BAR FRIDGE. THIS QUIET NEIGHBOURHOOD IS CLOSE TO SCHOOLS, CHURCHES, SHOPPING, PARKS, PLAYGROUNDS, AND HI-WAY ACCESS. (id:45725)
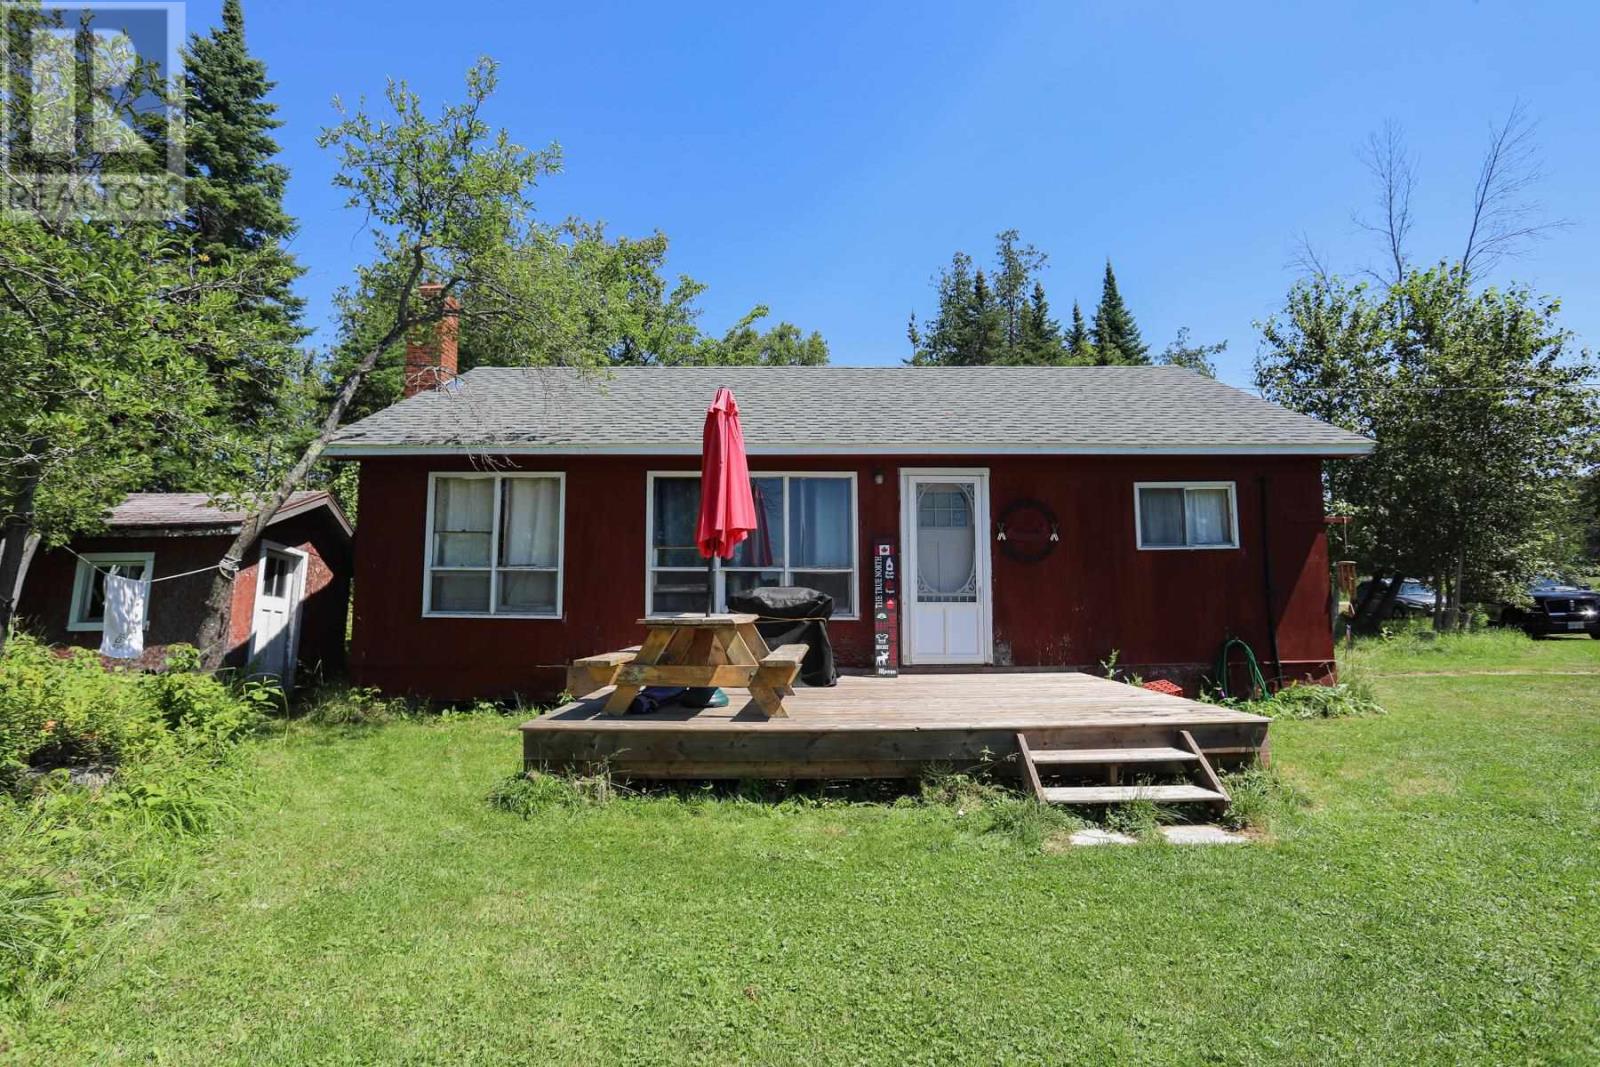
1371 Sailors Encampment Dr
Richards Landing, Ontario
Wake up to panoramic views of the shipping channel and enjoy beautiful sunsets on the sandy shoreline on St. Joseph Island. Situated on 2.31 acres with waterfront frontage featuring a shore road allowance in desirable Sailors Encampment. This charming four-bedroom, 1 bath open concept cottage offers the perfect escape to relax. Thoughtfully maintained and updated with new shingles (2022), new decks (2023) and updated water lines and pump. A bonus property of 1.70 acres wooded lot directly across the road creating endless possibilities for the future. Located minutes from the quaint town of Richards Landing. Whether you are searching for a perfect family cottage, a peaceful seasonal retreat or a property with room to grow this cottage offers an abundance of potential to create memories for years to come. (id:45725)
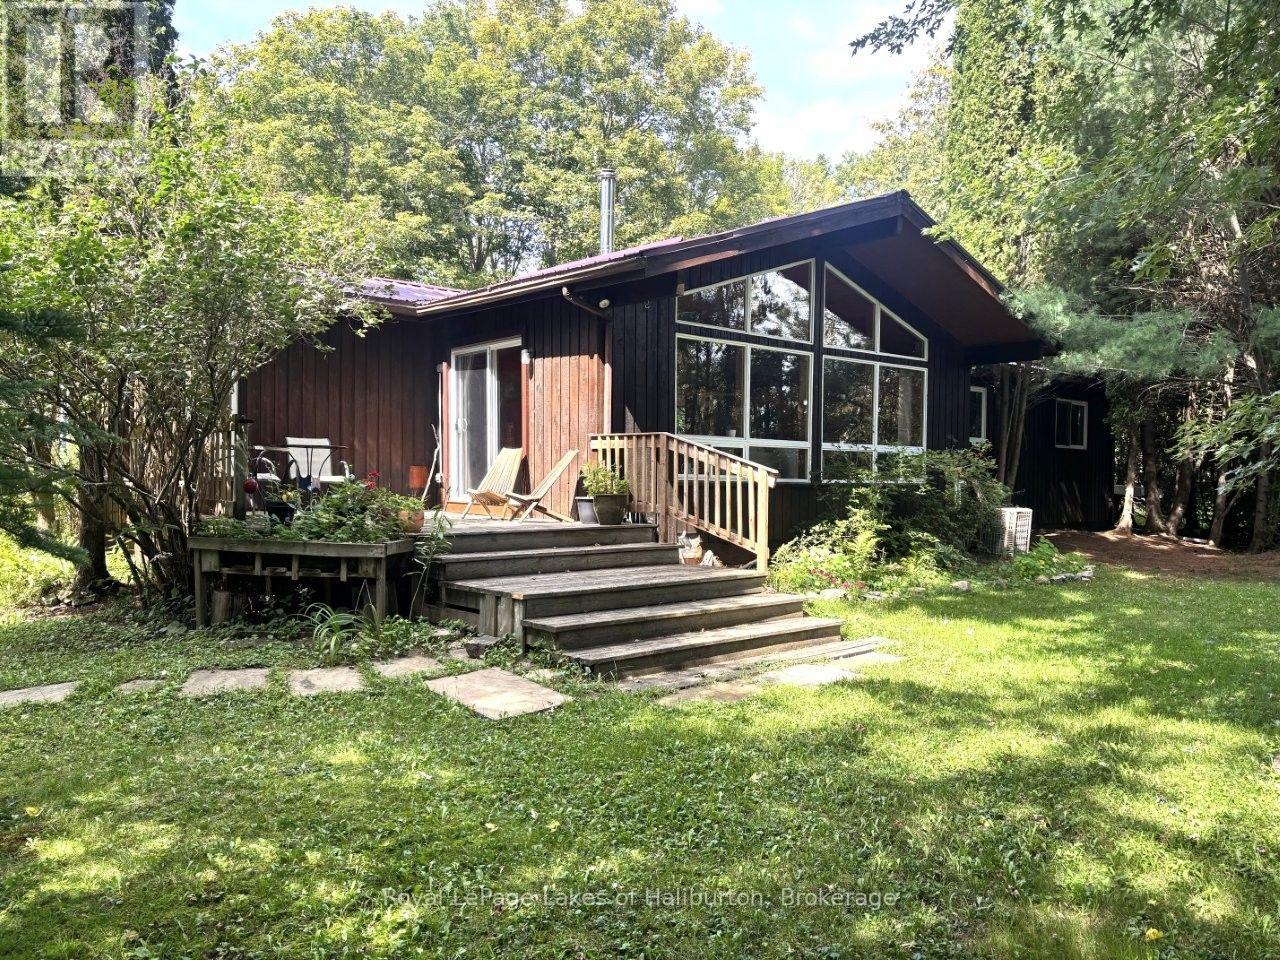
10 Nevison Drive
Kawartha Lakes (Somerville), Ontario
Welcome to Norland - The Land-in-Between. This cozy year-round 3-bedroom home is on a paved municipal road and just steps away from downtown, yet almost invisible to traffic thanks to its mature tree cover. Just across the road is the Gull River which offers a swim at the quaint Mud Turtle Dam Park. Lots to explore by foot in town including a very popular restaurant, variety stores, library, craft shops and a gas station. Spend time at the Norland Beach. There's even a little-used pathway to Elliot Falls off Nevison. From the Government dock boaters access the Shadow, Silver Lake system flowing south to Coboconk. Or head up Hgy 35 to the Elliot Falls Dam and launch your boat upstream to access Moore, East Moore and Black Lakes. An easy 10 min drive to the newly paved boat ramp at Head Lake, a popular fishing spot, and direct access to the QE 2 Provincial Park for paddlers. This spotless, custom year-round home was well-built in 1989 and offers 1542 sq ft of living space on one level and sits on an exceptionally private 0.60 acre lot with many granite outcrops and garden patches. No stairs! Vaulted ceilings, intricate wood flooring, a stone fireplace and its open concept design gives this year-round home a cottage-like vibe. Pride of ownership is evident. The 5 ft crawl space has been spray foamed for additional energy efficiency. Room for a 2nd bath. Detached 20 x 24 x10 garage is fully insulated. Pre-list inspections of building/septic available. Drilled well. ATV and snowmobile trails are nearby. In 30 mins boaters can access more than a dozen lakes for day trips. 10 mins to Coboconk or Kinmount. Minden, Fenelon Falls and Bobcaygeon under 30 mins. 45 mins to Lindsay or Casino Rama and just under 2 hrs to the GTA. A great place to live for those who work within an hour of Norland and prefer to return to an affordable country home after a hard day's work. A great place to raise kids with school bus convenience. (id:45725)
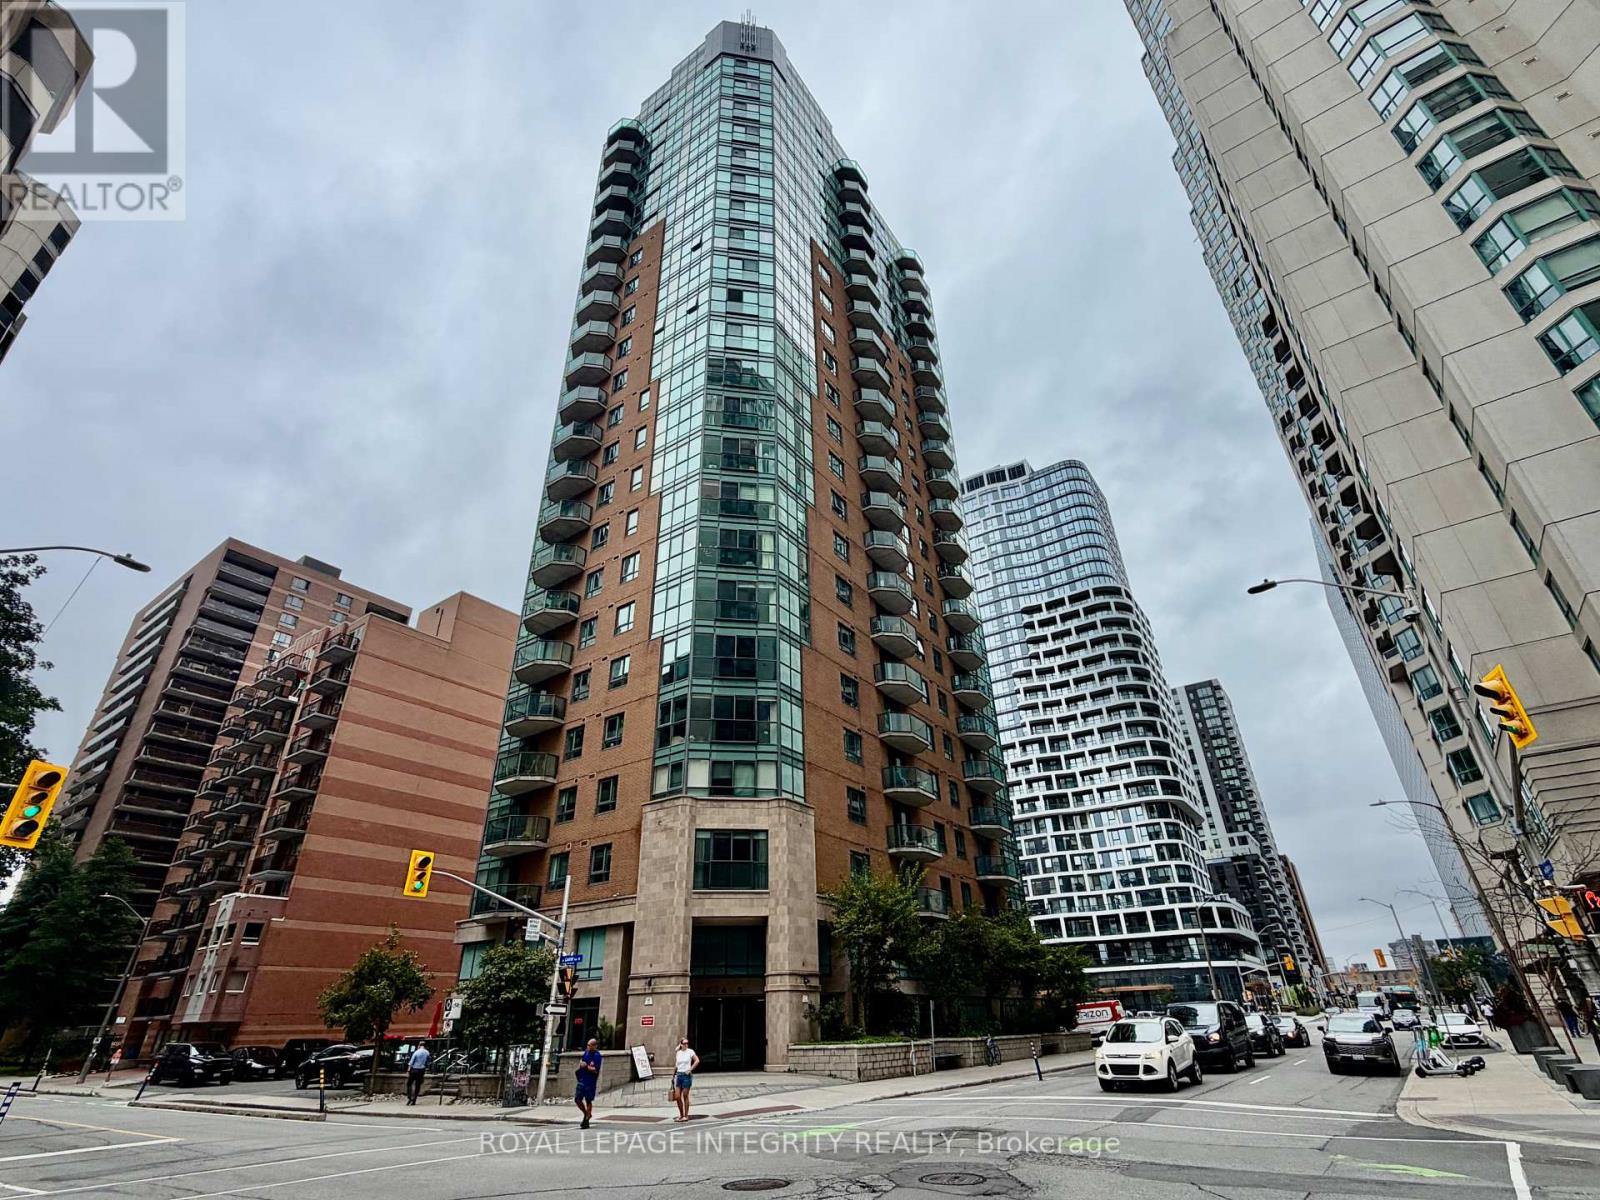
505 - 445 Laurier Avenue W
Ottawa, Ontario
Prime location! Move in ready 1 bedroom condo at the Pinnacle. Hardwood floors in whole unit for comfort. Generous size kitchen with granite & lots of cabinet space. 3 piece bathroom with granite. Prime underground parking on the first level. Walking distance to the LRT, government buildings, Parliament Hill, restaurants and much more. Quiet and clear building. Downtown living at its best! (id:45725)
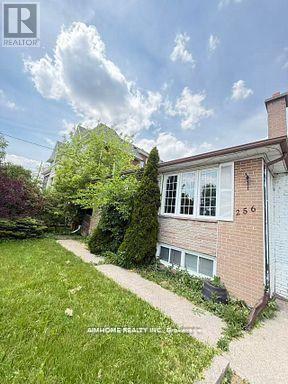
Lower - 256 Patricia Avenue
Toronto (Newtonbrook West), Ontario
Close To Yonge And Finch. **A Lovely Home Has Gleaming ( Lower Level) Location! Location! Location! 2 Bedrooms In Prestigious Neighborhood. Close To Amenities, School, Park, Community Center, Walking Distance To Yonge Shopping Center, Nofrills, Center Point Mall, Subway And Park. Do Not Miss It! *Well Maintained*Basement tenants don't need to mow the lawn or shovel snow. (id:45725)
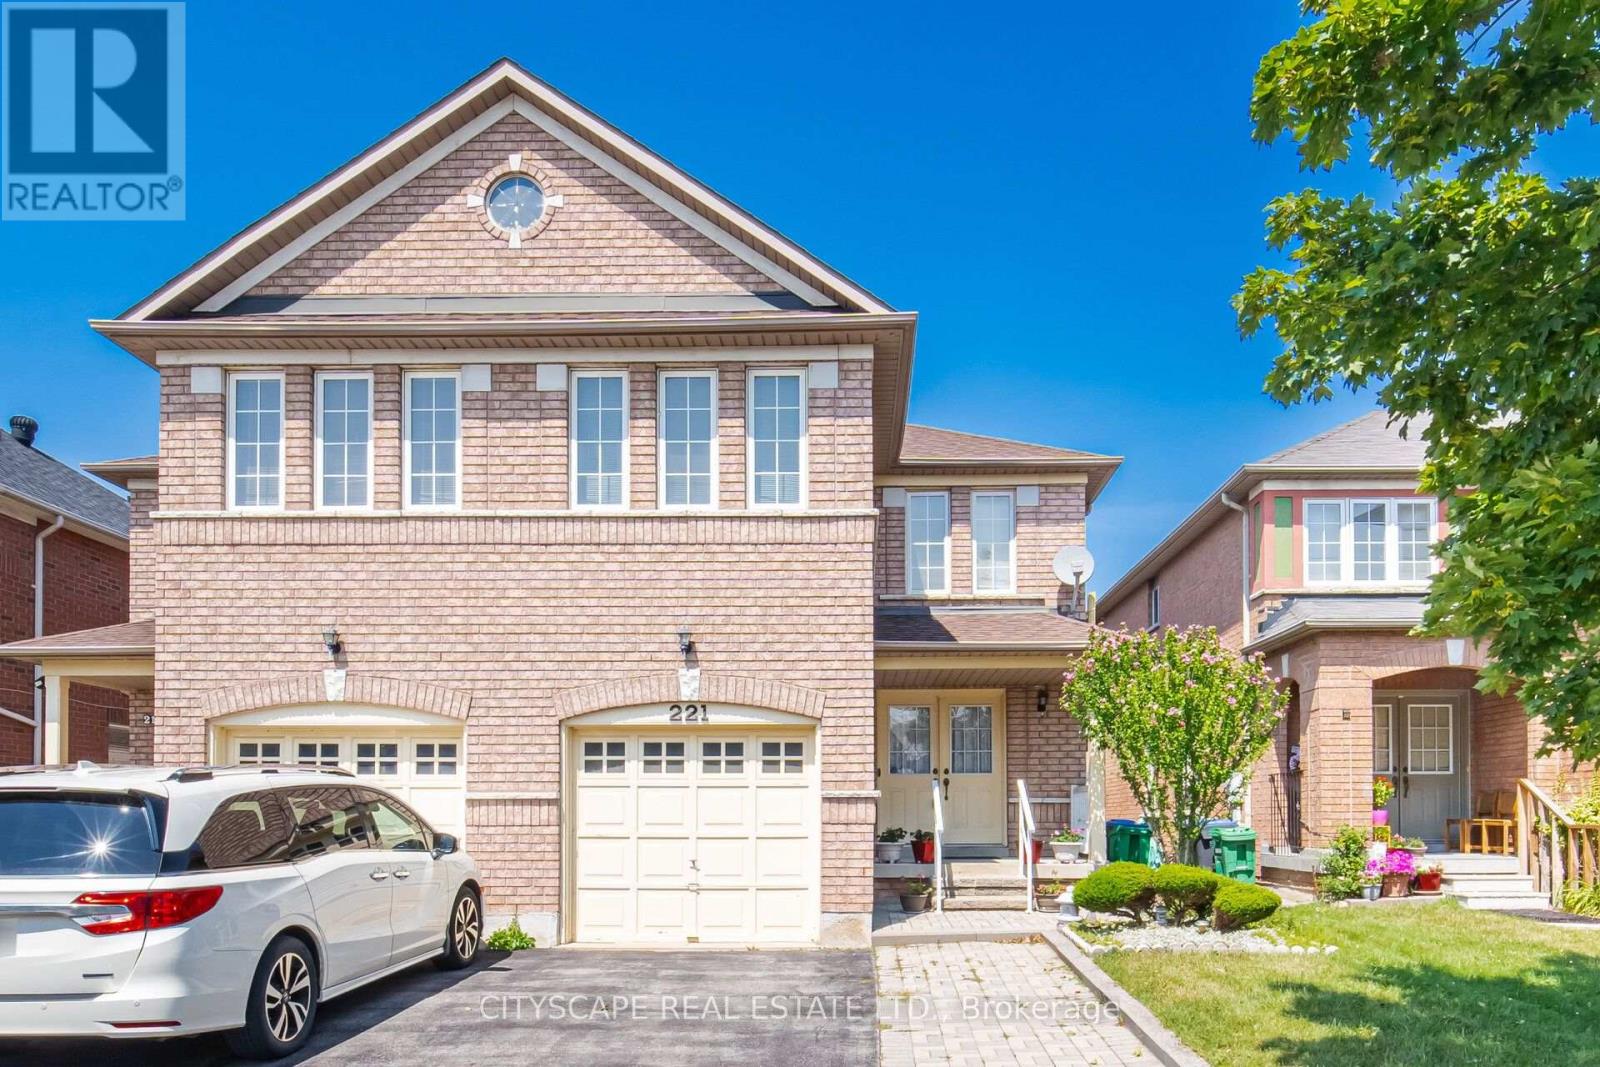
221 Richvale Drive S
Brampton (Heart Lake East), Ontario
Discover this stunning, beautifully presented home located in one of Brampton's most desirable, family-friendly neighborhoods. Combining comfort, functional design, and classic appeal, this residence offers an exceptional living experience for families, professionals, or buyers looking for their ideal home. Bright, airy layout filled with natural light, perfect for both everyday living and entertaining guests. Thoughtfully updated interiors with well-appointed rooms, offering a seamless blend of style and practicality. Conveniently situated close to top-rated schools, parks, shopping plazas, transit routes, and major highways for an effortless commute Explore the complete layout, floor plan, and 3D walkthrough (id:45725)
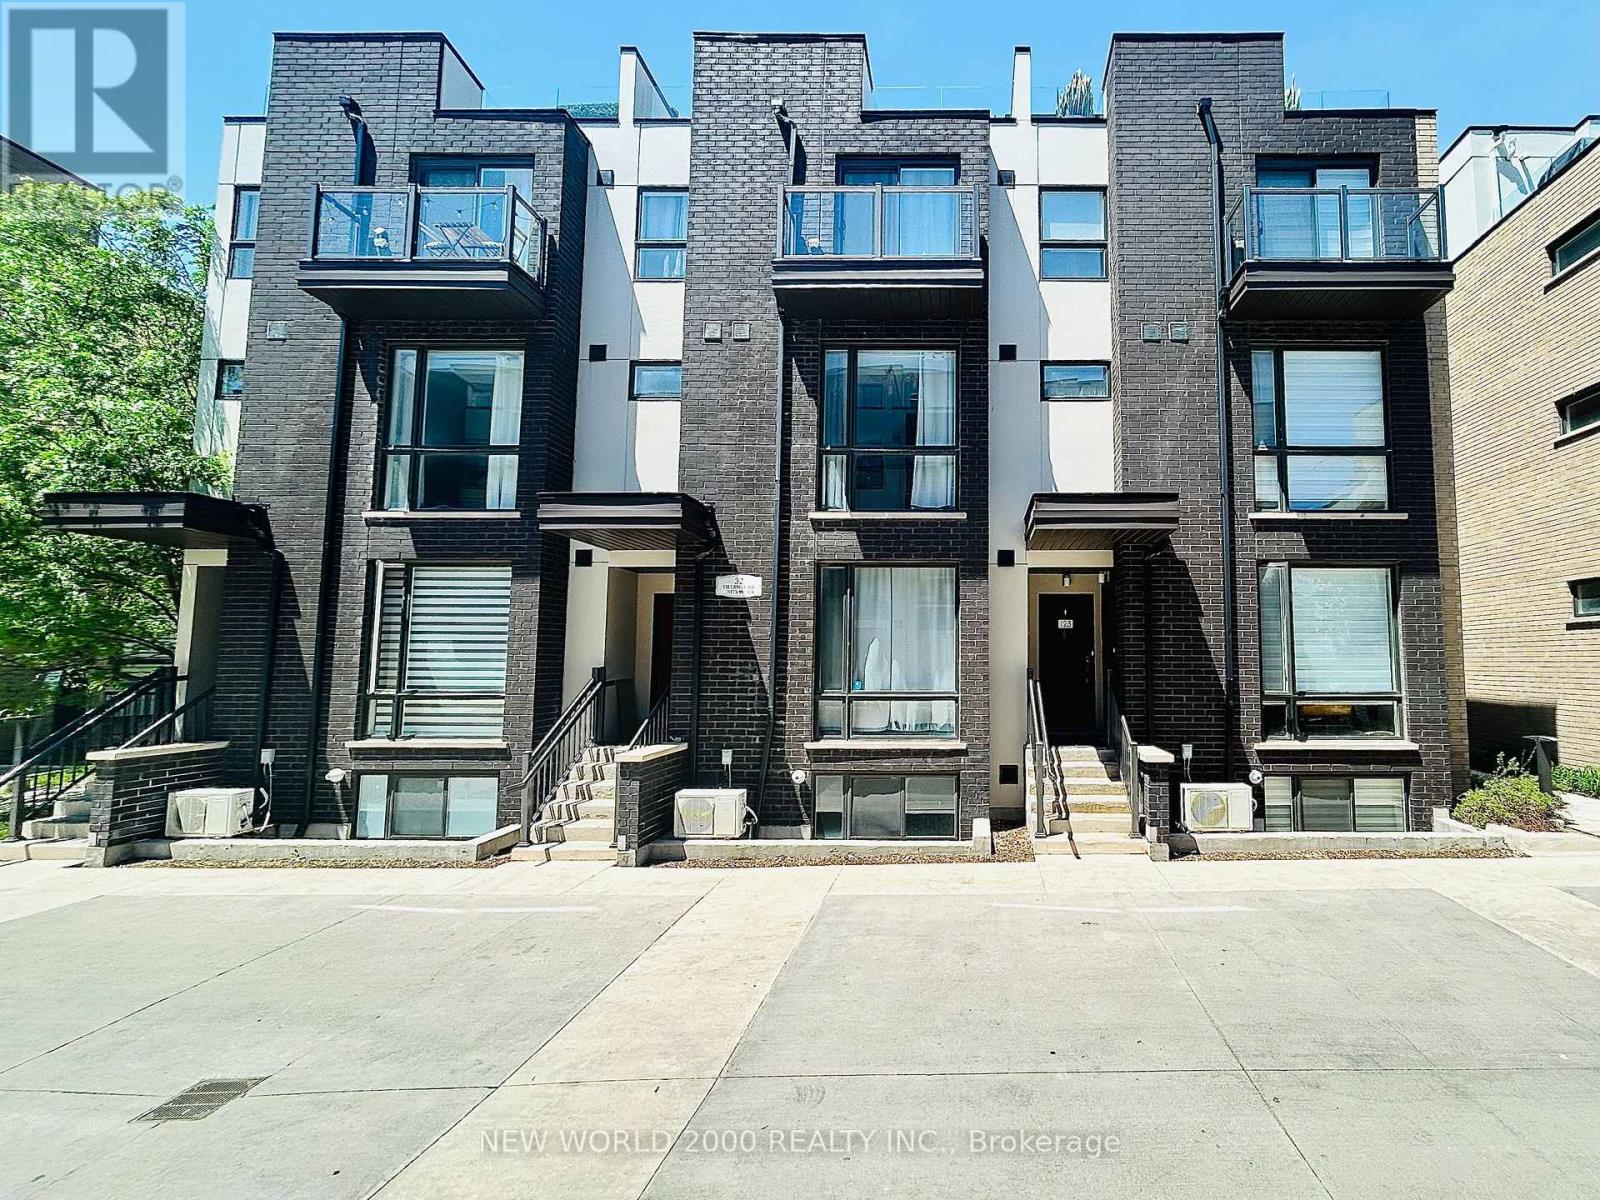
123 - 32 Fieldway Road
Toronto (Islington-City Centre West), Ontario
Welcome to this beautifully renovated four-storey townhome in the heart of Etobicoke,perfectly located just steps from Islington Subway Station and Kipling GO Station for effortless commuting and exceptional city convenience. Residents will also enjoy nearby access to major highways and Airport in addition to nearby shops, restaurants, parks,and everyday amenities while experiencing the comfort and privacy of contemporary townhome living in one of Etobicoke's most connected and desirable communities.This unit is 1 of only 8 large-layout, south-facing, and corner units, providing a well-lit ambiance with a larger kitchen and second bedroom floorplan. Tastefully updated throughout, this stunning home is filled with custom, high-end finishes that elevate every level of living. Designed with both style and functionality in mind, the home features several premium upgrades rarely found in comparable units, including custom kitchen accents and lighting, elegant closet built-ins, and copious renovations throughout the entire property. Every detail has been carefully curated to create a sophisticated yet comfortable living experience. Additional highlights include one underground parking space, a dedicated bike locker, and ownership in the EV transformer system (1 of 13) offering a guaranteed connection to the building's EV system and the opportunity for a future electric vehicle charging connection. (id:45725)
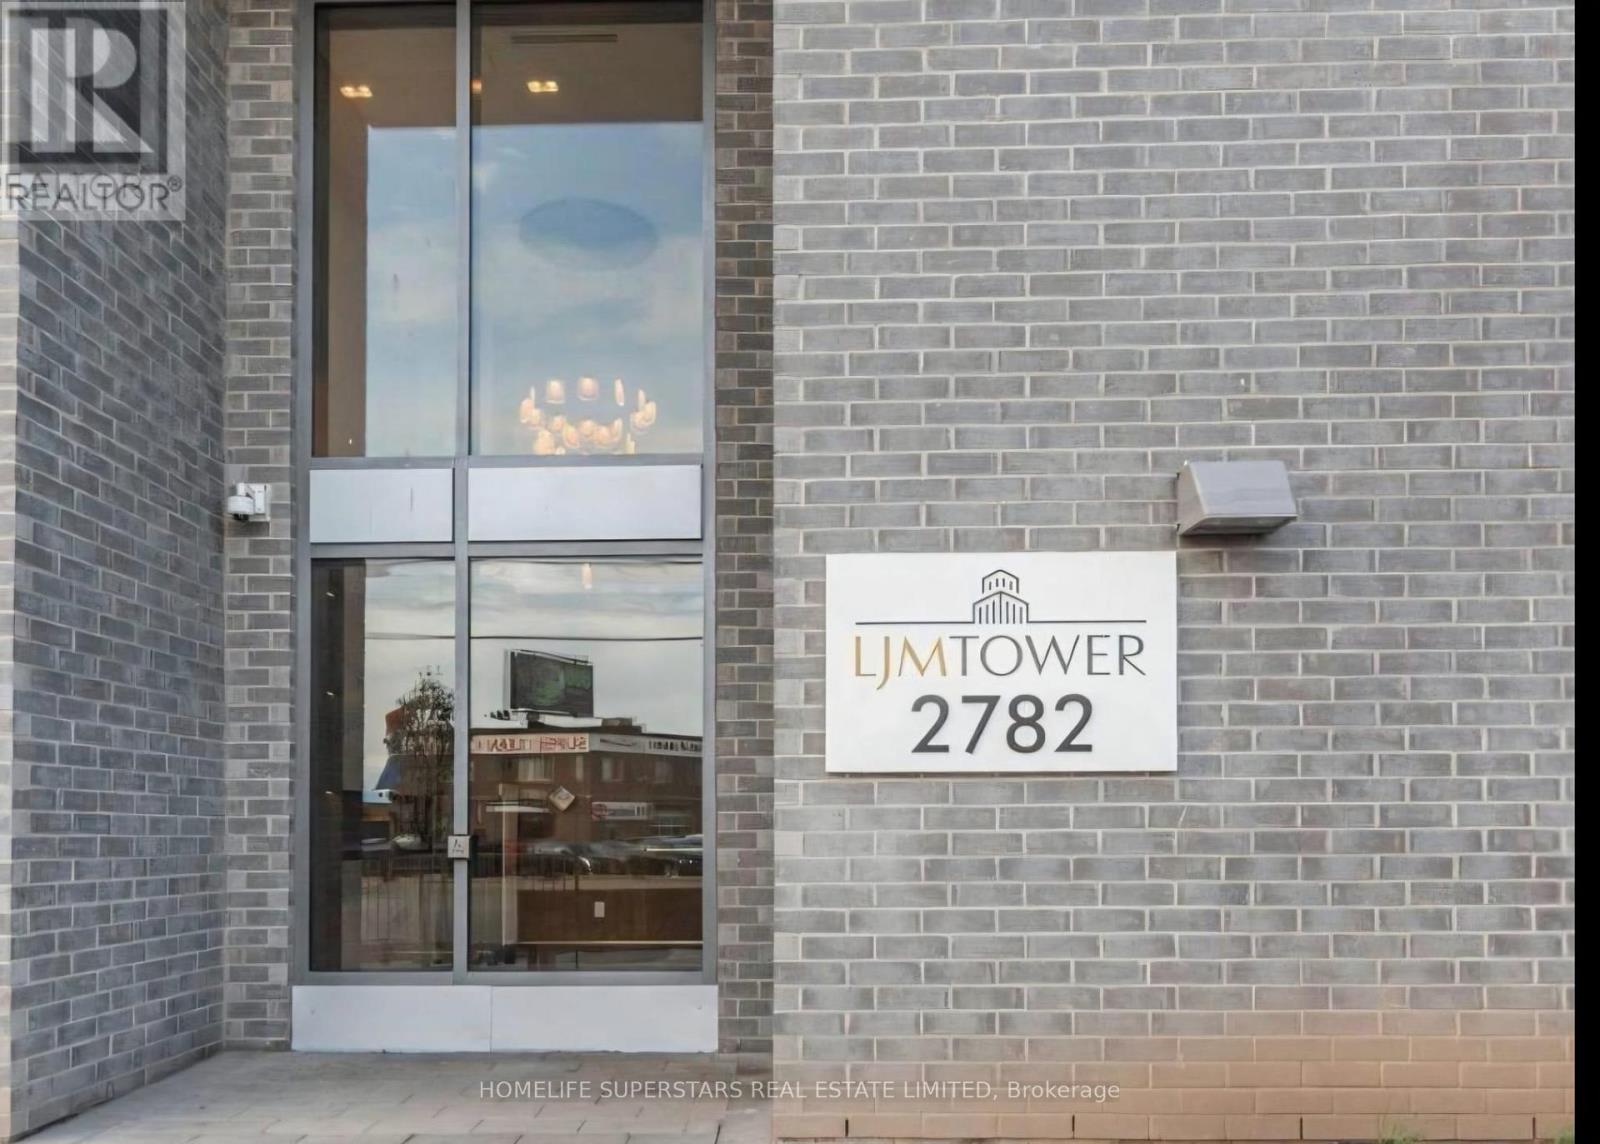
215 - 2782 Barton Street E
Hamilton (Riverdale), Ontario
Welcome to LJM Tower! This bright and modern 1-bedroom plus den , 1-bathroom condo offers afunctional open-concept layout with contemporary finishes throughout. The stylish kitchen features quartz countertops, stainless steel appliances, and ample cabinetry, flowing seamlessly into the living area with access to a private balcony. Enjoy the convenience of in-suite laundry, 1 underground parking space, and internet included. Residents have access to excellent amenities including a fitness center, party room, outdoor terrace with BBQs, bike storage, visitor parking, and EV charging stations. Ideally located with quick access to the QEW, Red Hill Valley Parkway, public transit, shopping, restaurants, parks, and the future Centennial GO Station. Perfect for professionals or couples seeking modern, low-maintenance living (id:45725)