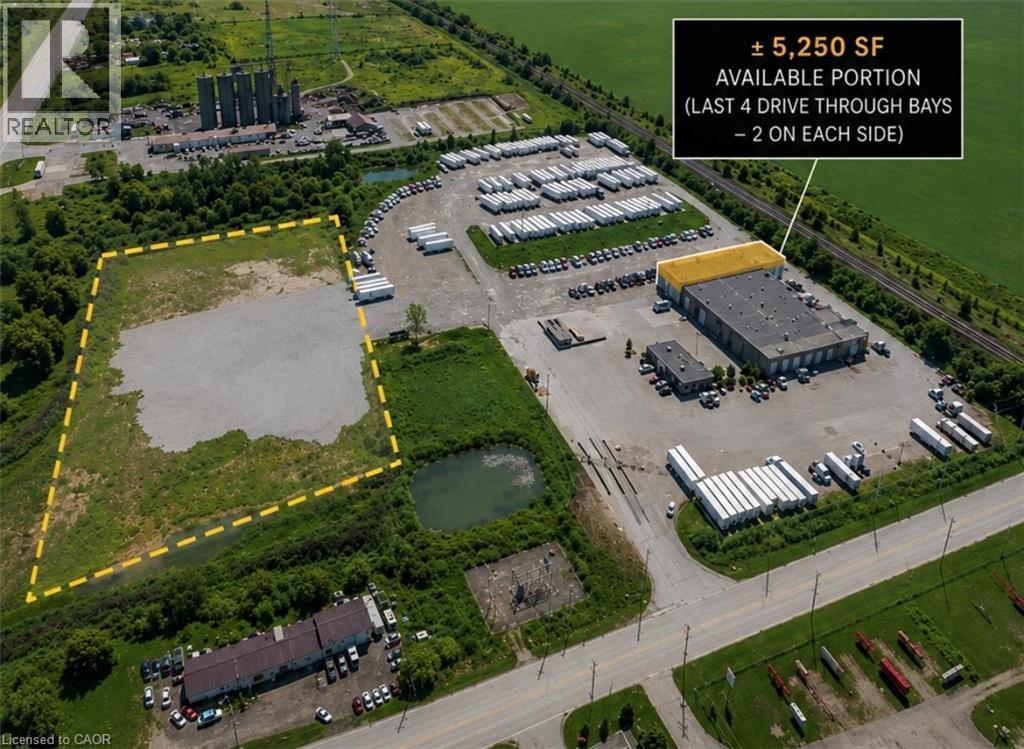
714976 Oxford Road 4
Woodstock, Ontario
TRUCK TERMINAL WITH SECURE YARD | 5,250 SF BUILDING + 1 ACRE INCLUDED Rare opportunity to lease a turnkey 5,250 SF truck service facility purpose-built for transportation, fleet maintenance/washing, equipment service, logistics, or commercial vehicle operations, along with 1-acre (30 units) of secure parking. Purpose-built for truck servicing, the facility features twin 12' x 16' drive-through repair/wash bays with floor drainage, multiple overhead doors, and zoning permitting truck sales. The efficient layout is designed to accommodate servicing, washing, maintenance, and day-to-day fleet operations. This offering is for shop and 1-acre only. Additional secure on-site truck parking available separately at additional cost per unit. The professionally managed site features 24/7 Live Patrol, fully secure entry, and pole lighting throughout the yard, providing around-the-clock security. Strategically located with excellent access to major transportation routes, this property offers turnkey truck service infrastructure, feet from HWY 401 and adjacent cardlock fuel retailers. Additional leasing configurations are available. Contact the Listing Agent to discuss availability and pricing. (id:45725)
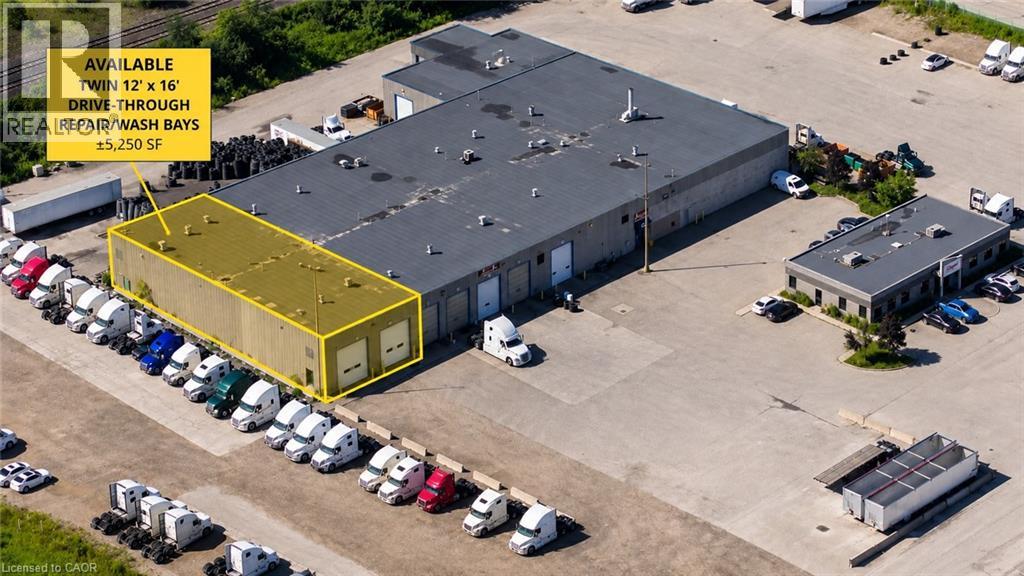
714976 Oxford Road 4
Woodstock, Ontario
TURNKEY TRUCK SERVICE FACILITY | 5,250 SF | FLEXIBLE LEASE OPPORTUNITIES Rare opportunity to lease a turnkey 5,250 SF truck service facility purpose-built for transportation, fleet maintenance/washing, equipment service, logistics, or commercial vehicle operations. Purpose-built for truck servicing, the facility features twin 12' x 16' drive-through repair/wash bays with floor drainage, multiple overhead doors, and zoning permitting truck sales. The efficient layout is designed to accommodate servicing, washing, maintenance, and day-to-day fleet operations. This offering is for the building only. Secure on-site truck parking available separately at an additional cost per unit. The professionally managed site features 24/7 Live Patrol, fully secure entry, and pole lighting throughout the yard, providing around-the-clock security. Strategically located with excellent access to major transportation routes, this property offers turnkey truck service infrastructure, feet from HWY 401 and adjacent cardlock fuel retailers. Additional leasing configurations are available. Contact the Listing Agent to discuss availability and pricing. (id:45725)
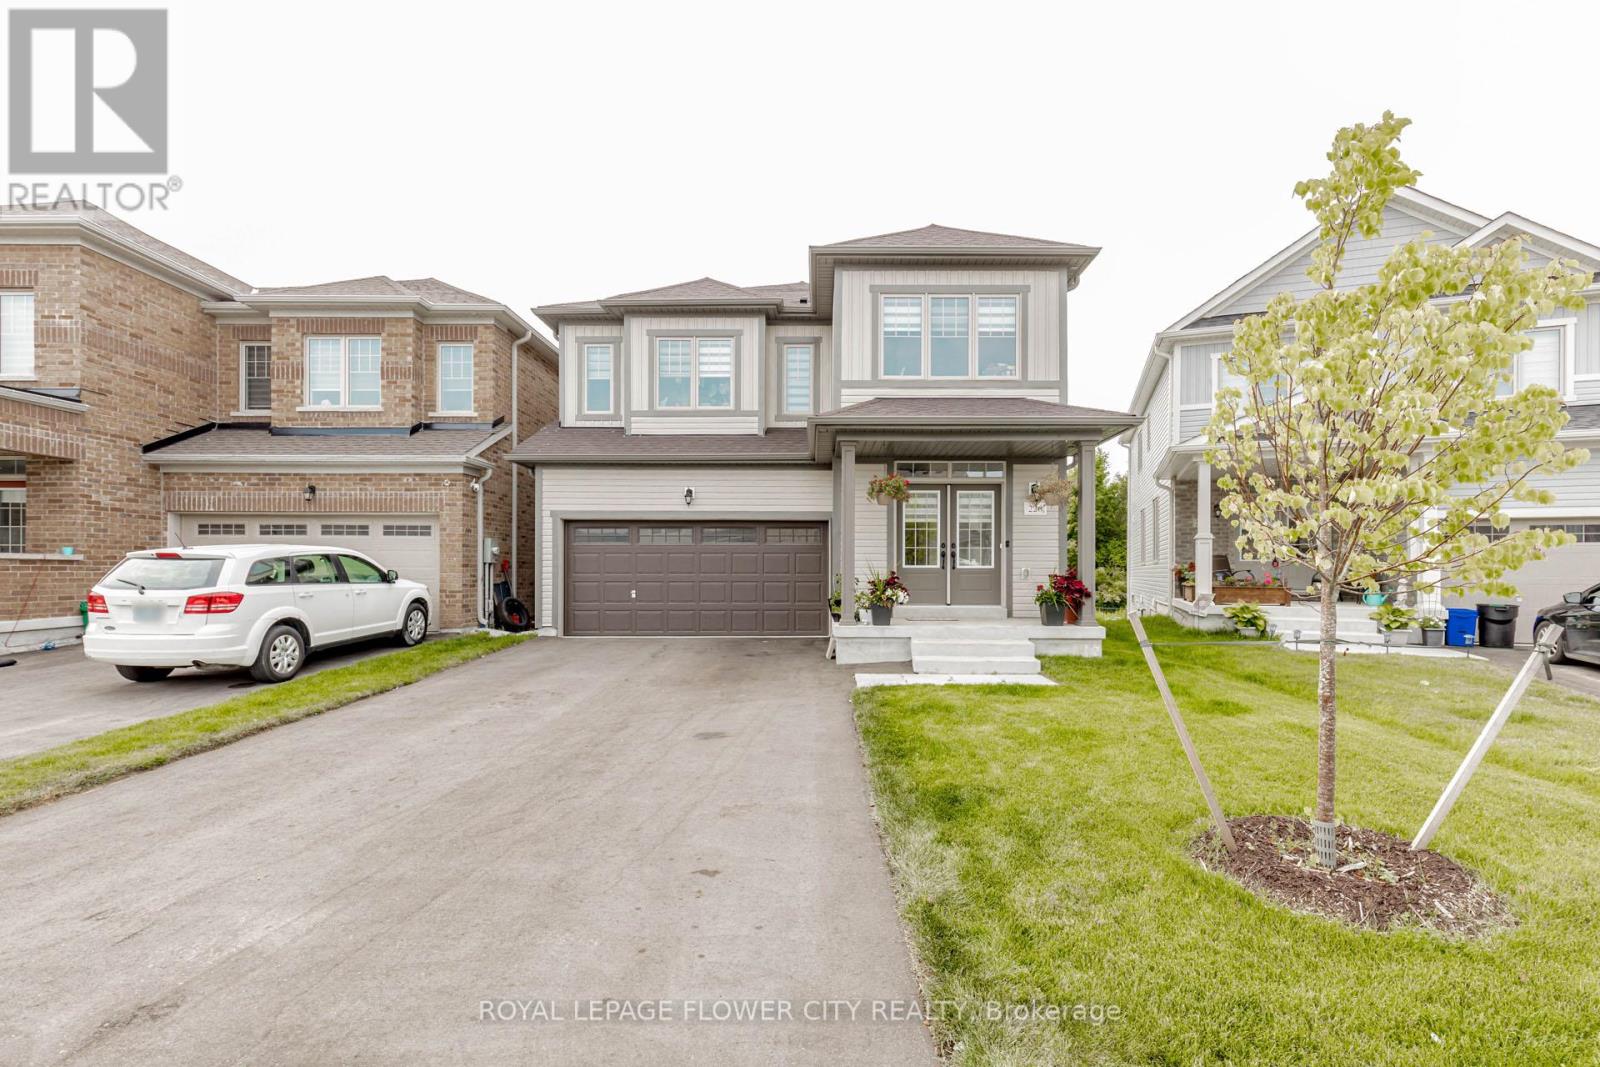
226 Chippewa Avenue
Shelburne, Ontario
!! Welcome to this Immaculate 1-year-old Detached Home nestled on a premium ravine lot in the heart of Shelburne !! Boasting 3,250 SQFT of luxurious living space, this 5-bedroom, 6-washroom residence offers the perfect blend of comfort, elegance, and functionality !! Step into an open-concept main floor featuring a spacious guest suite with a private ensuite ideal for multigenerational living or hosting visitors !! The gourmet kitchen flows seamlessly into a bright and airy family room, perfect for entertaining !! Upstairs, generous-sized bedrooms each feature access to a washroom, ensuring privacy and convenience for the whole family !! Backyard views of the tranquil ravine offer peace and serenity, making this home a true retreat !! With modern finishes throughout, ample natural light, and a thoughtfully designed layout, this property is ready for you to move in and enjoy. Don't miss this rare opportunity to own a luxurious home on a ravine lot in one of Shelburnes most desirable communities !! (id:45725)

102 Parkdale Avenue N
Hamilton (Mcquesten), Ontario
Detached 3 Bedroom House With Basement, Living Room, Dining Room, Plus Very Successful Restaurant built 2021. 2 Seperate Meters, 2 Seperate Furnaces, 2 Seperate Entrances. Brand New Patio With All Tables Included. Can Convert Into Any Use. Perfect for Savvy Investor or For Couple who Wish To Live & Work. (id:45725)
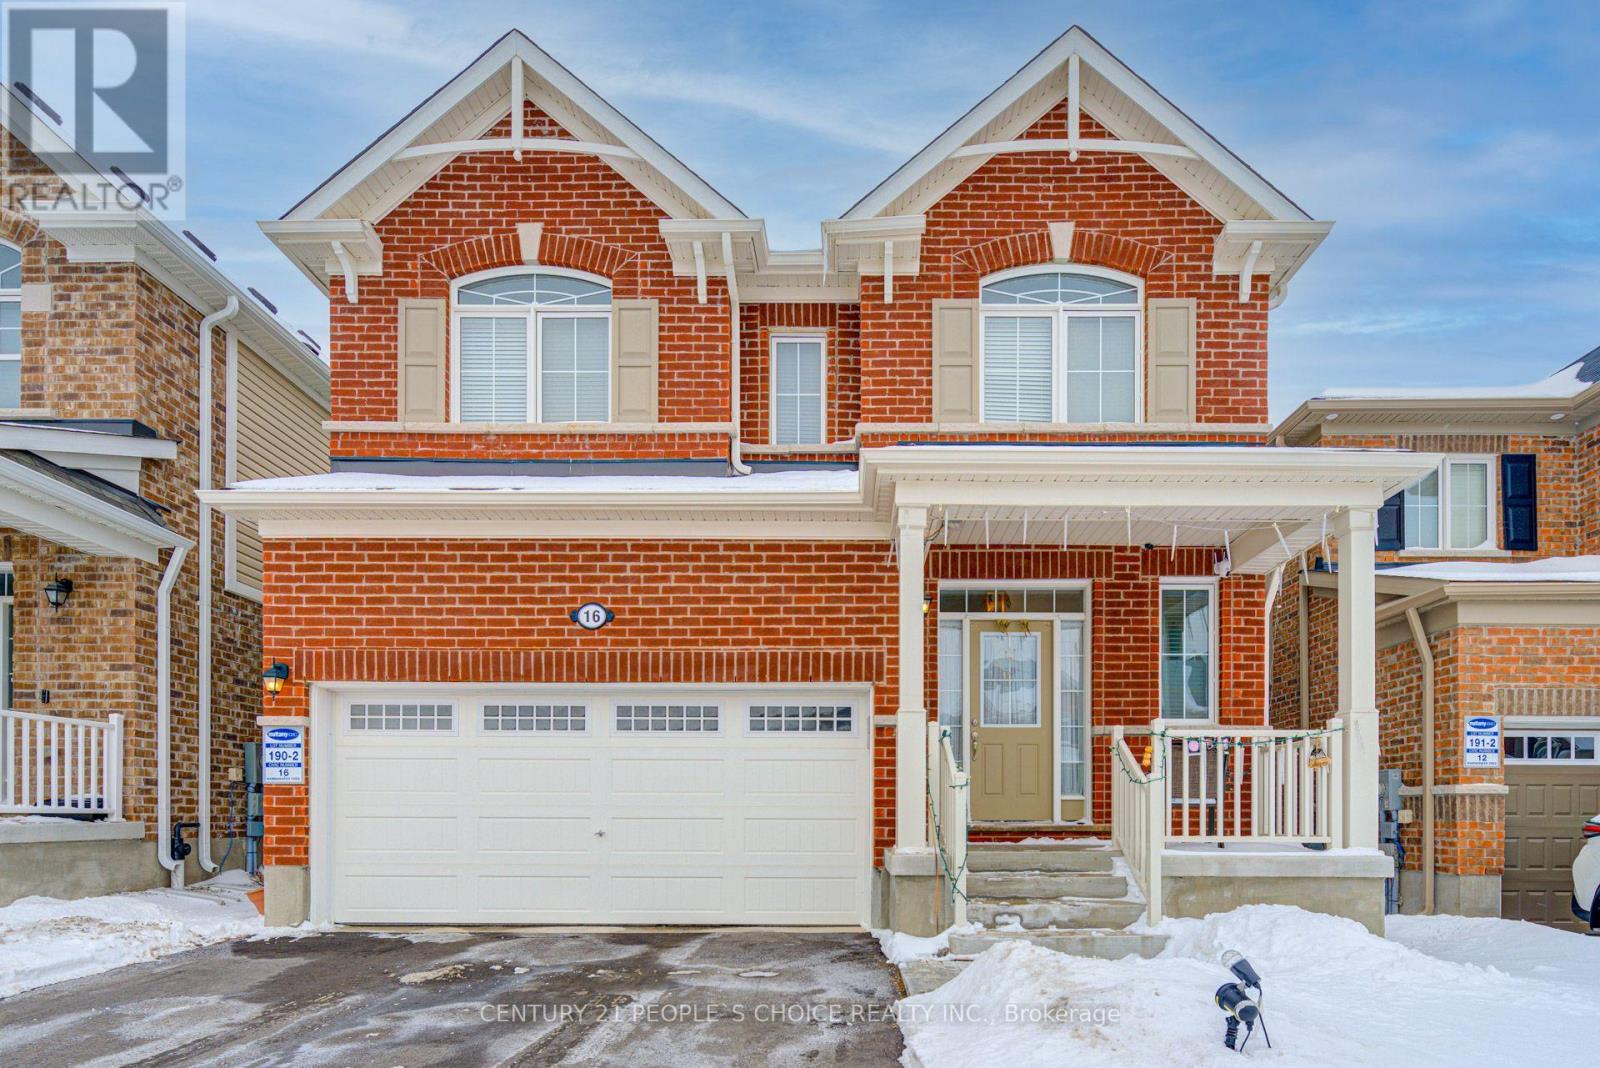
16 Wannamaker Crescent
Cambridge, Ontario
Welcome to 16 Wannamaker Crescent, a beautifully upgraded detached home offering 4+2 bedrooms, 5 bathrooms, and a newly finished legal basement apartment with a separate entrance, located in the highly desirable River Mill community. Designed with both style and functionality in mind, the main level features 9-foot ceilings, hardwood flooring throughout, a dedicated home office, and spacious living, dining, and family rooms, making it ideal for both everyday living and entertaining. The well-appointed kitchen showcases extended cabinetry, granite countertops, a centre island, a stylish backsplash, and stainless steel appliances. The second floor offers four generously sized bedrooms, including a spacious primary suite complete with its own split air conditioning unit for enhanced comfort, two full bathrooms, and the convenience of a second-floor laundry room. The newly finished legal basement apartment provides outstanding income potential or an ideal space for multigenerational living. Complete with a separate entrance, it features two additional bedrooms, a full kitchen equipped with a stove and French-door refrigerator, a full bathroom, and a stacked washer and dryer. This exceptional home is further enhanced with numerous upgrades, including pot lights throughout the interior and exterior, a fully upgraded HVAC system with a new heat pump, a full-home security camera system, an expanded concrete driveway and side walkway, and a fully fenced backyard featuring a gazebo and a brand-new shed situated on a concrete pad. Ideally located just minutes from highways, schools, parks, shopping, restaurants, and everyday amenities, this move-in-ready home offers the perfect combination of luxury, comfort, convenience, and exceptional investment potential. (id:45725)
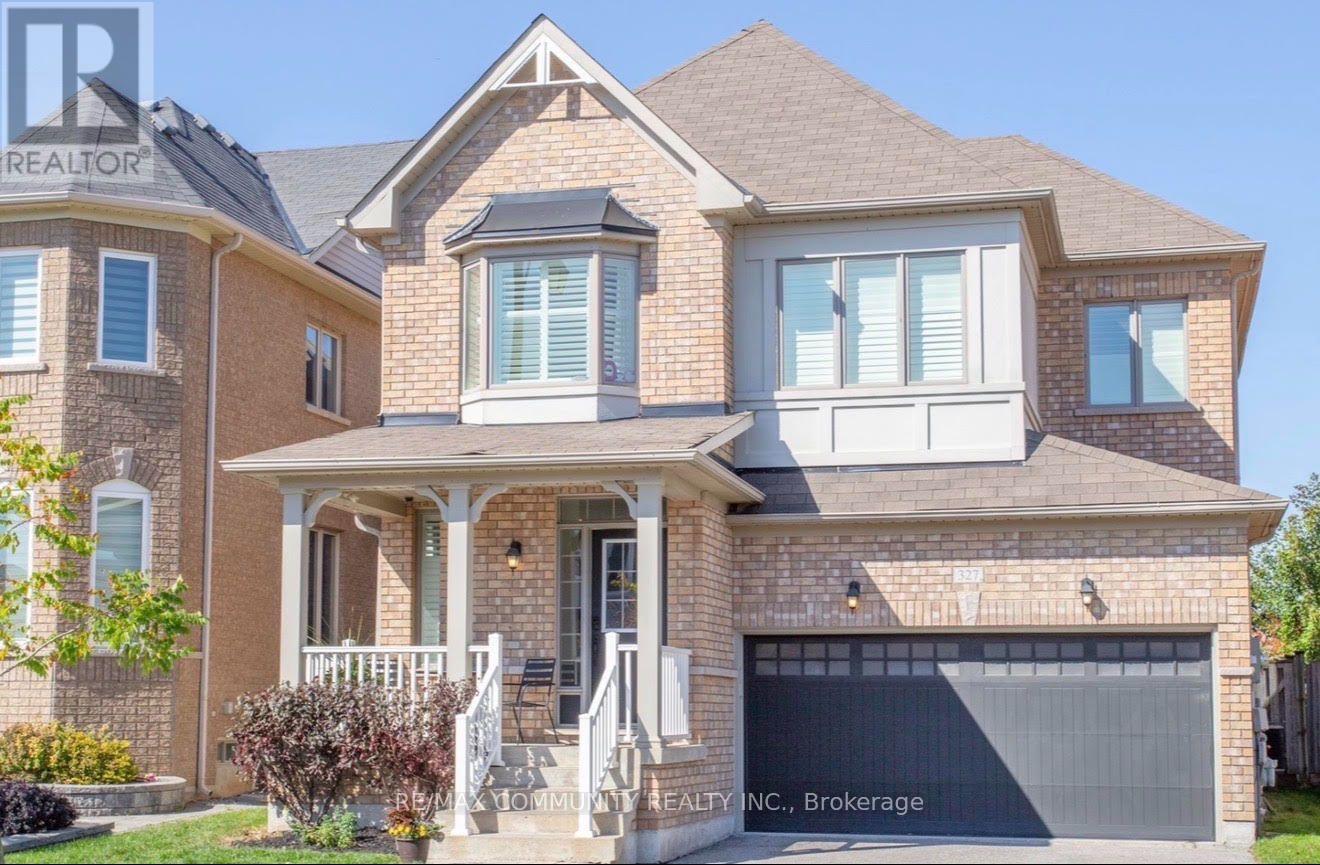
Bsmt - 327 Mantle Avenue
Whitchurch-Stouffville (Stouffville), Ontario
Bright and fully renovated 2-bedroom, 1-bathroom basement apartment offering a private separateentrance and open-concept layout with durable laminate flooring throughout. Enjoy entertaining inthe spacious living area that flows into the upgraded kitchen featuring sleek quartz countertops,modern cabinetry, and a full suite of stainless steel appliances. This move-in ready unit includes1 dedicated parking space and is ideally located with quick access to Highway 404, Walmart,schools, shopping, and all major amenities. Tenant responsible for 30% of utilities. Don't missthis well-maintained suite combining modern finishes, privacy, and convenience in a primeStouffville location. (id:45725)
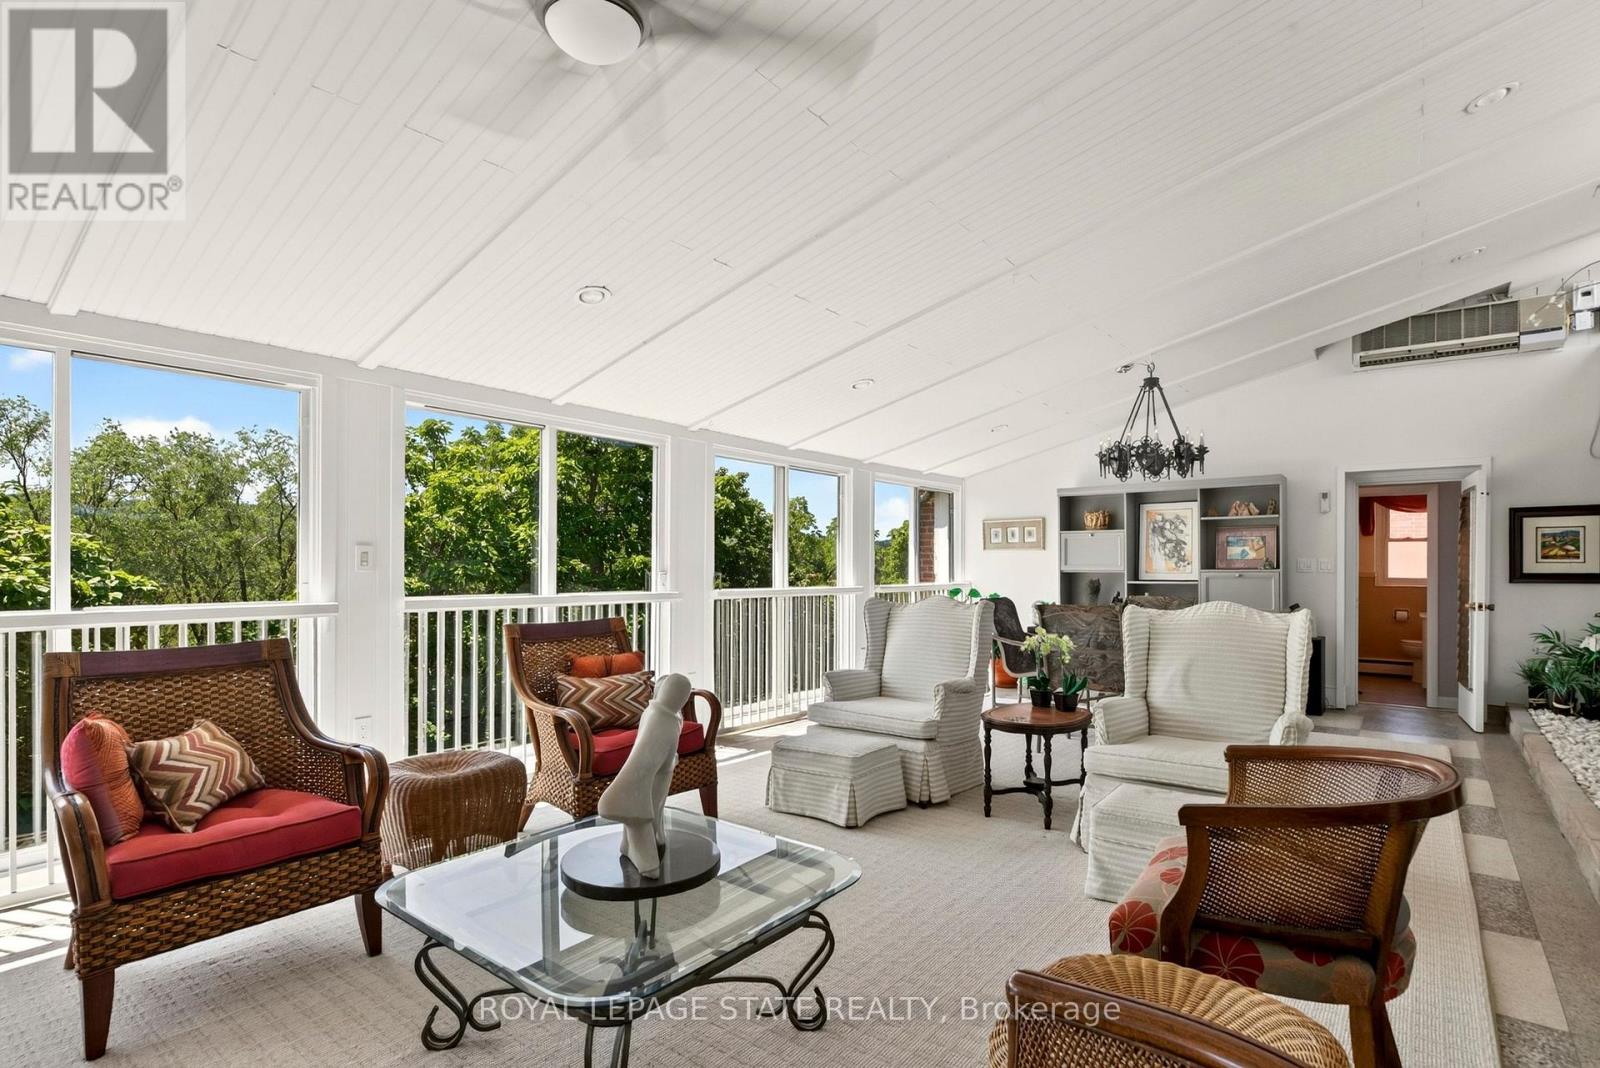
602 - 9 Grant Boulevard
Hamilton (Dundas), Ontario
Welcome to this truly one-of-a-kind 2,300 sq. ft. penthouse co-op, offering an exceptional blend of style, elegance, comfort, and an easy "lock-and-go" lifestyle. A standout feature is the spectacular 30' x 17' four-season sunroom, where a wall of floor-to-ceiling sliding glass doors frames breathtaking panoramic views of the Dundas and Ancaster Escarpments.A wall-mounted cooling unit provides added comfort, making this extraordinary space the perfect place to relax, entertain, or simply enjoy spectacular sunsets and the ever-changing seasons. A spacious foyer off the elevator welcomes you with generous pantry and storage space. Large updated windows on all sides flood the home with natural light, highlighting the tasteful neutral décor, crown mouldings, quality wood-look flooring, and contemporary finishes throughout. The spacious living and dining rooms flow effortlessly into the sunroom and the charming retro-inspired U-shaped kitchen, featuring built-in appliances, abundant cabinetry, deep countertops, under-cabinet lighting, a pantry/prep area or cappuccino station, and a granite breakfast bar with additional storage and seating. Adjacent to the kitchen and sunroom are a versatile den/home office and convenient 2-piece bath. The private bedroom wing features a generous primary bedroom with a wall-to-wall closet, an updated 4-piece bath, and a spacious second bedroom with ample closet space. Includes exclusive-use parking and a locker. Sun Valley Apartments is a very well-maintained, smoke-free, pet-free adult building with laundry room, workshop, meeting room, and library. The value-packed monthly co-op fee includes Cogeco Wi-Fi and TV, gas for heat , water, parking, locker, building maintenance, insurance, and property taxes-owner pays hydro (or cogeco upgrades). Ideally located minutes from vibrant downtown Dundas, conservation trails, golf, parks, schools, McMaster University, and directly across from University Plaza. Co-op Board approval is required (id:45725)
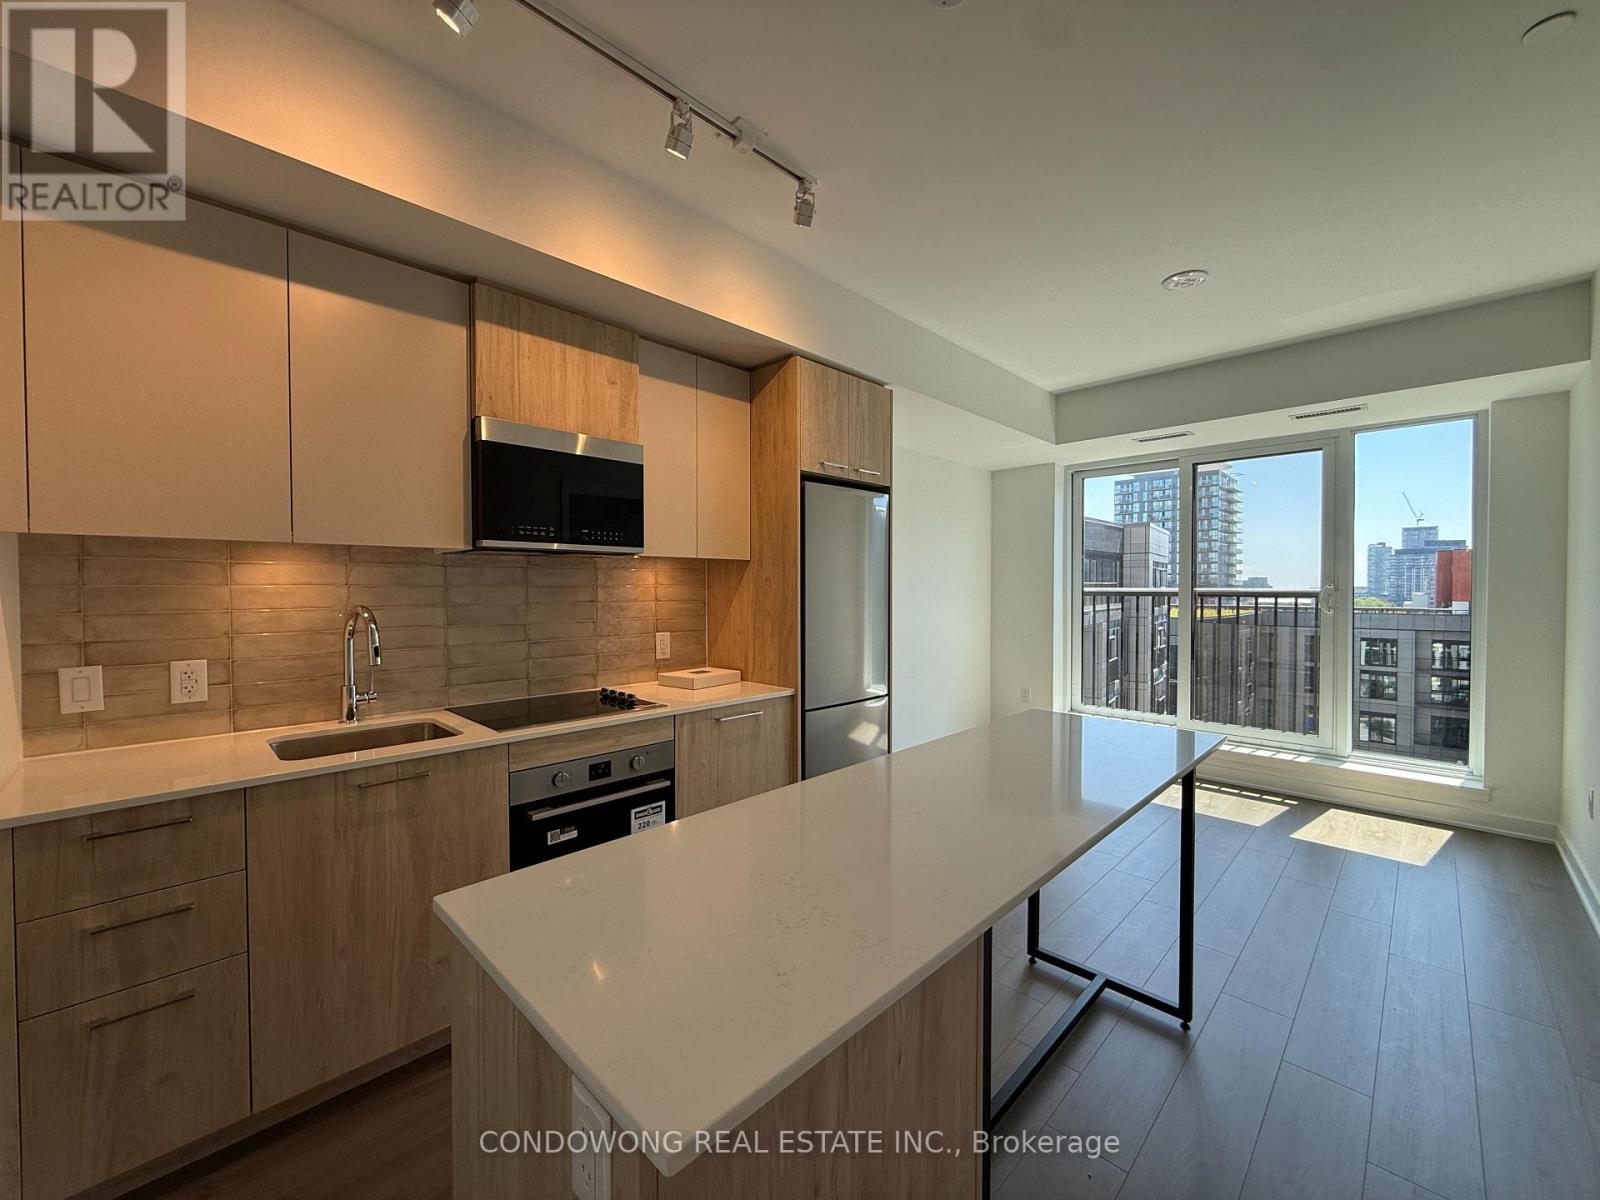
714 - 30 Dreamers Way
Toronto (Regent Park), Ontario
EV Parking + Locker Included!!! Bright & brand-new 2-bed, 2-bath South-facing suite overlooking the quiet garden - sunshine all day, not the street! A smart split-bedroom layout with floor-to-ceiling windows, approx. 9-ft ceilings and a walkout to your private balcony. The sleek open-concept kitchen boasts a centre island, quartz counters, stainless steel appliances and a designer backsplash - made for entertaining. Primary retreat with 3-pc ensuite; spacious second bedroom with sliding glass doors. Spa-inspired baths, wide-plank laminate throughout (carpet-free) and in-suite LG laundry. EV PARKING + LOCKER INCLUDED - a rare, unbeatable combination at this price! Resort-style amenities: 24-hr concierge, fitness centre, party room, guest suites, visitor parking & bike storage. Steps to TTC, Riverdale Farm & Park, the Aquatic Centre, groceries & cafes; minutes to the DVP, Downtown & the Distillery District. Move-in ready in the heart of vibrant Regent Park - just unpack & enjoy! (id:45725)
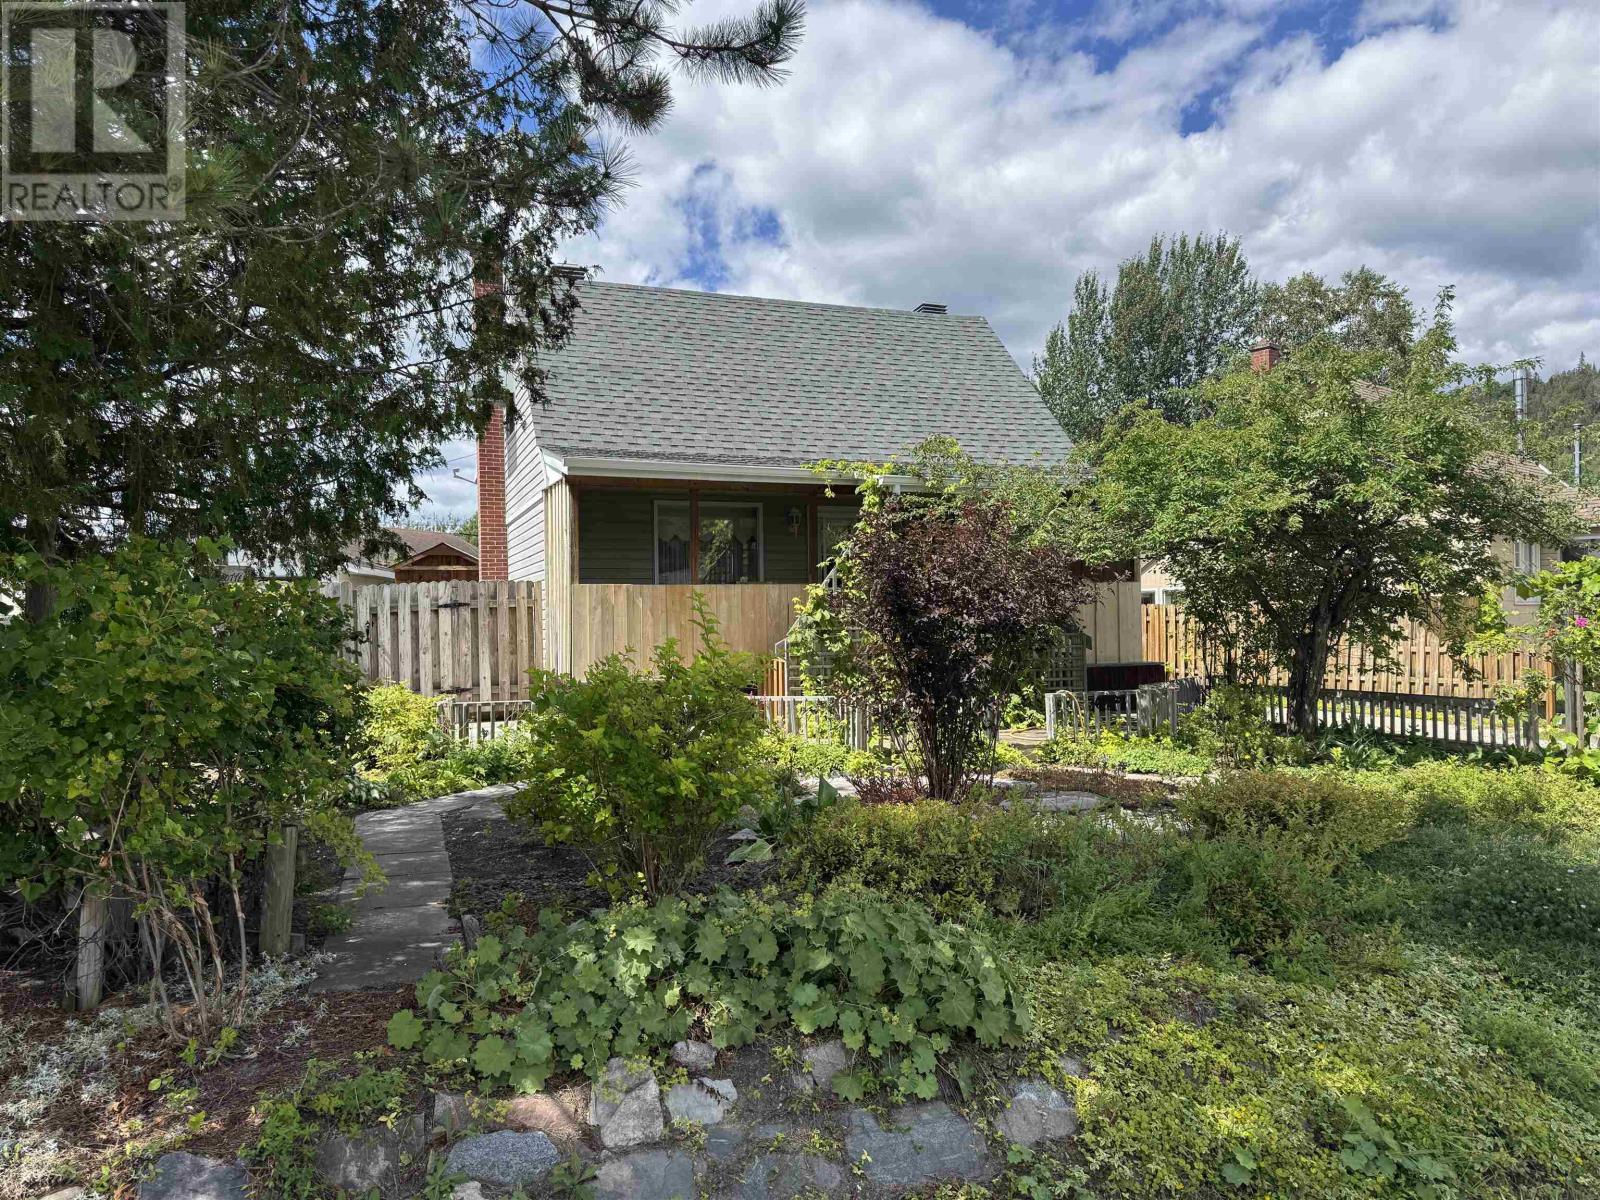
20 Heron Dr
Manitouwadge, Ontario
Old-world charm meets exceptional craftsmanship! Welcome to 20 Heron Drive. This beautifully maintained home has been lovingly cared for by the same owners for over 50 years and is truly a rare find. Perfectly located just a two-minute walk to Manitouwadge Beach, scenic walking trails and the playground, you'll love the convenience of this sought-after neighbourhood and the natural beauty that surrounds it. Step inside to discover a home filled with warmth, character and timeless appeal. Gleaming hardwood floors grace the living and dining rooms, while both upper-level bedrooms also feature beautiful hardwood flooring. Custom trim, quality millwork and tasteful décor throughout showcase the outstanding craftsmanship and pride of ownership found in every room. The fully finished lower level provides excellent additional living space with an abundance of built-in cupboards and cabinetry, plus a convenient cold storage room. A fabulous rear mudroom with custom built-in storage offers the perfect space to keep coats, boots and everyday essentials neatly organized. Designed for easy, low-maintenance living, the beautifully landscaped yard requires virtually no lawn care. Enjoy your morning coffee on the charming covered front porch overlooking a spectacular mature perennial garden, or relax in the private, fully fenced backyard complete with a spacious deck, ample wood storage, two additional storage areas, a one car garage and a heated workshop—ideal for hobbies, projects or extra storage. Spotlessly maintained and completely move-in ready, this is a home where quality, comfort and character come together. Simply turn the key and start enjoying everything this exceptional property has to offer. Visit www.century21superior.com for more info and pics. (id:45725)
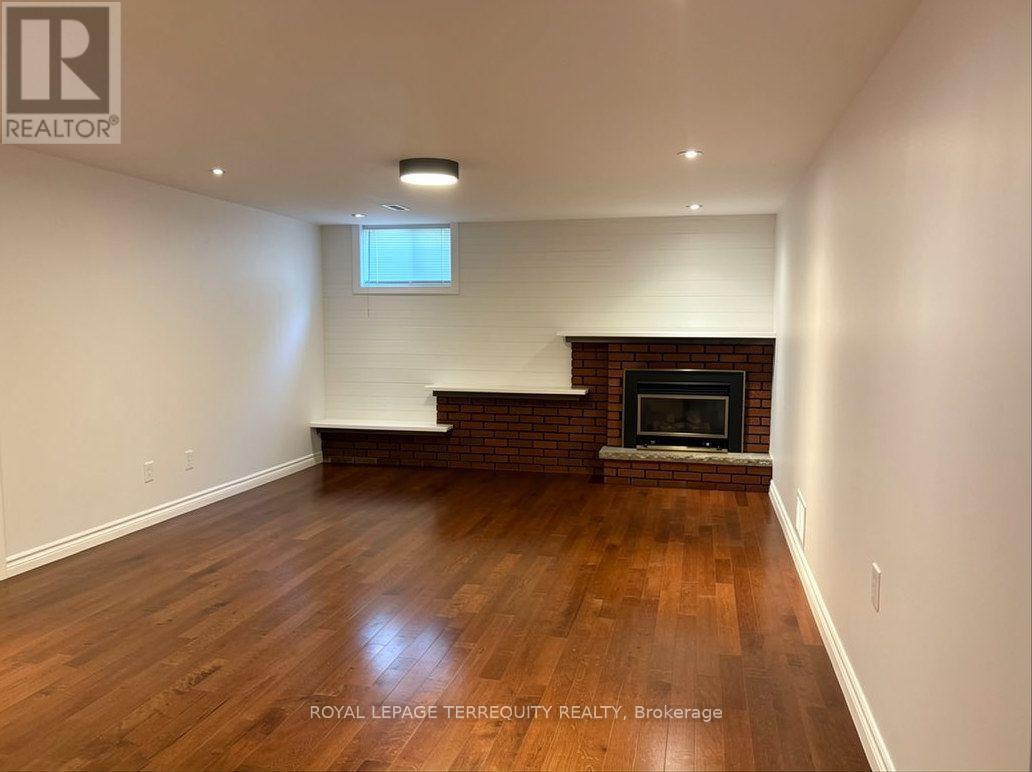
Lower - 896 Fourth Street
Mississauga (Lakeview), Ontario
Location is everything with this two-bedroom, one-bathroom basement apartment in Mississauga's high-demand Lakeview community. Situated just minutes from the Lakefront Promenade Marina, Dixie Outlet Mall, and the Port Credit waterfront, this area offers an incredible lifestyle with quick access to the QEW, the GO Station and local transit routes for an easy commute to downtown Toronto. The carpet-free unit features laminate flooring throughout and large above grade windows that bring in plenty of natural light. The layout features a kitchen with stainless steel appliances and a separate dining/living room. Notable interior features include in-suite laundry, a cold cellar, and an additional separate storage space. Two parking spots and shared backyard access is included. Strict non-smoking property, ideal for a quiet tenant. Utilities are a 50% split shared with the upper-level tenants. The unit is currently occupied, with possession available starting September 5th. Listing photos taken prior to current tenancy. (id:45725)
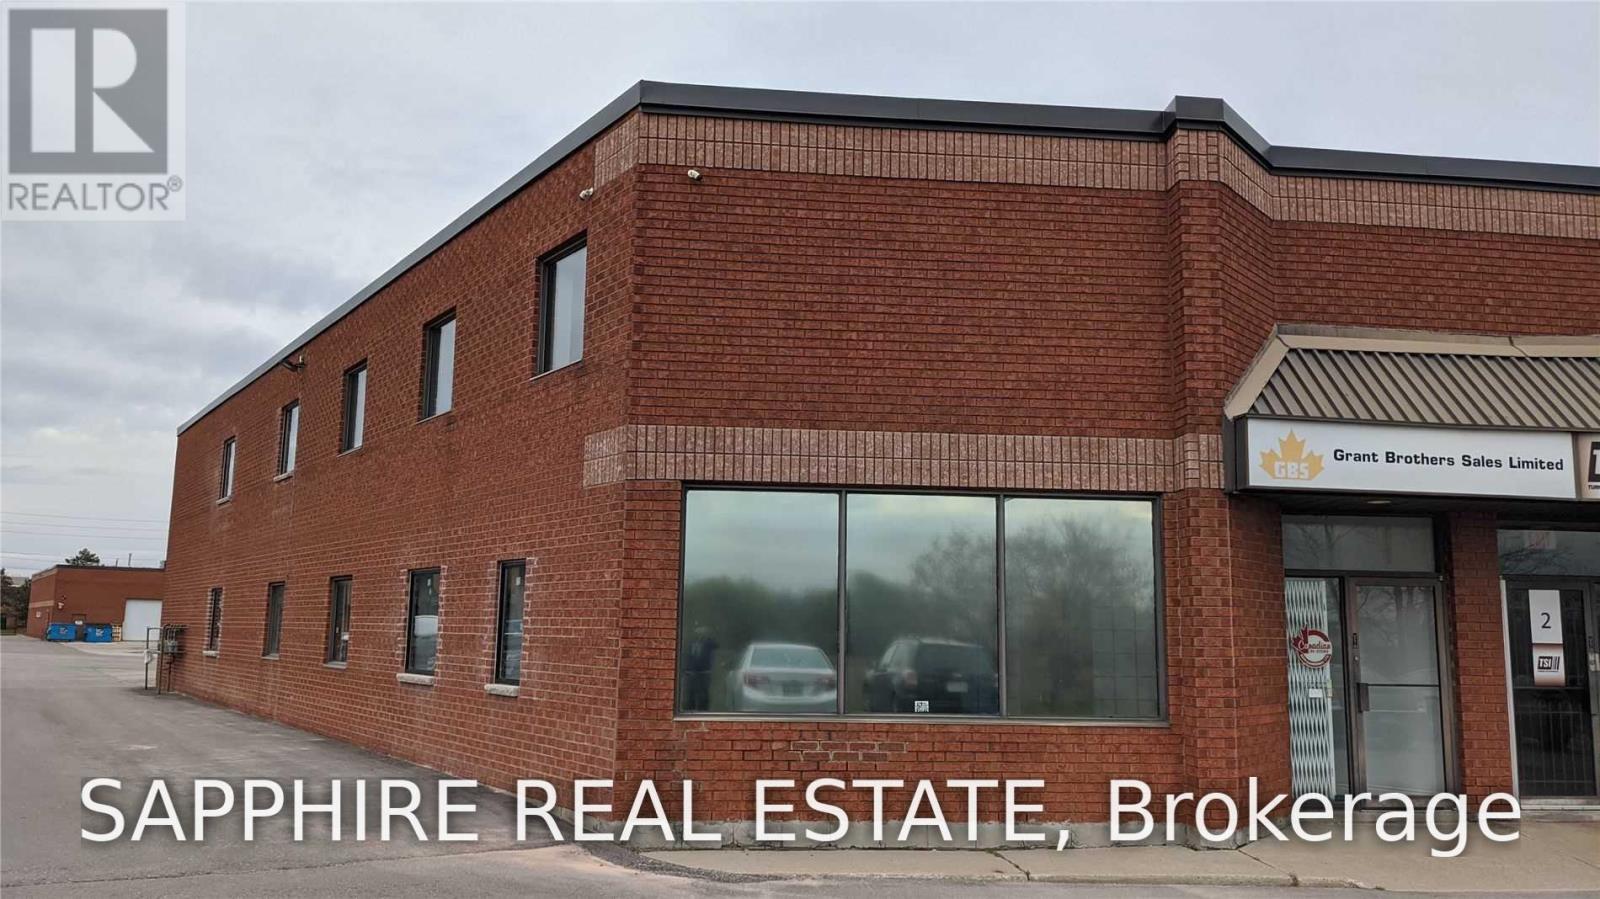
1-202 - 7885 Tranmere Drive
Mississauga (Northeast), Ontario
Private furnished office for lease in an established commercial building - second floor, walk-in access, so clients come straight to your door.The room has a large window and plenty of natural light. Desk, chairs, and filing cabinets are already in place, so it's genuinely turn-key: bring a laptop and start working. All utilities are included except internet. Free on-site parking for you and your visitors.A good fit for logistics, recruiting, immigration, accounting, mortgage and insurance professionals, IT consultants, freelancers, start-ups, small business owners, and remote workers who want a professional space without the cost of setting one up.Located near Dixie Rd. and Derry Rd., with quick access to Highways 401, 403, 407, 409, 427, and 27. Roughly 15 minutes to Pearson Airport. Book a showing and see the space in person - furnished rooms with this kind of highway and airport access are the ones that get taken first. (id:45725)
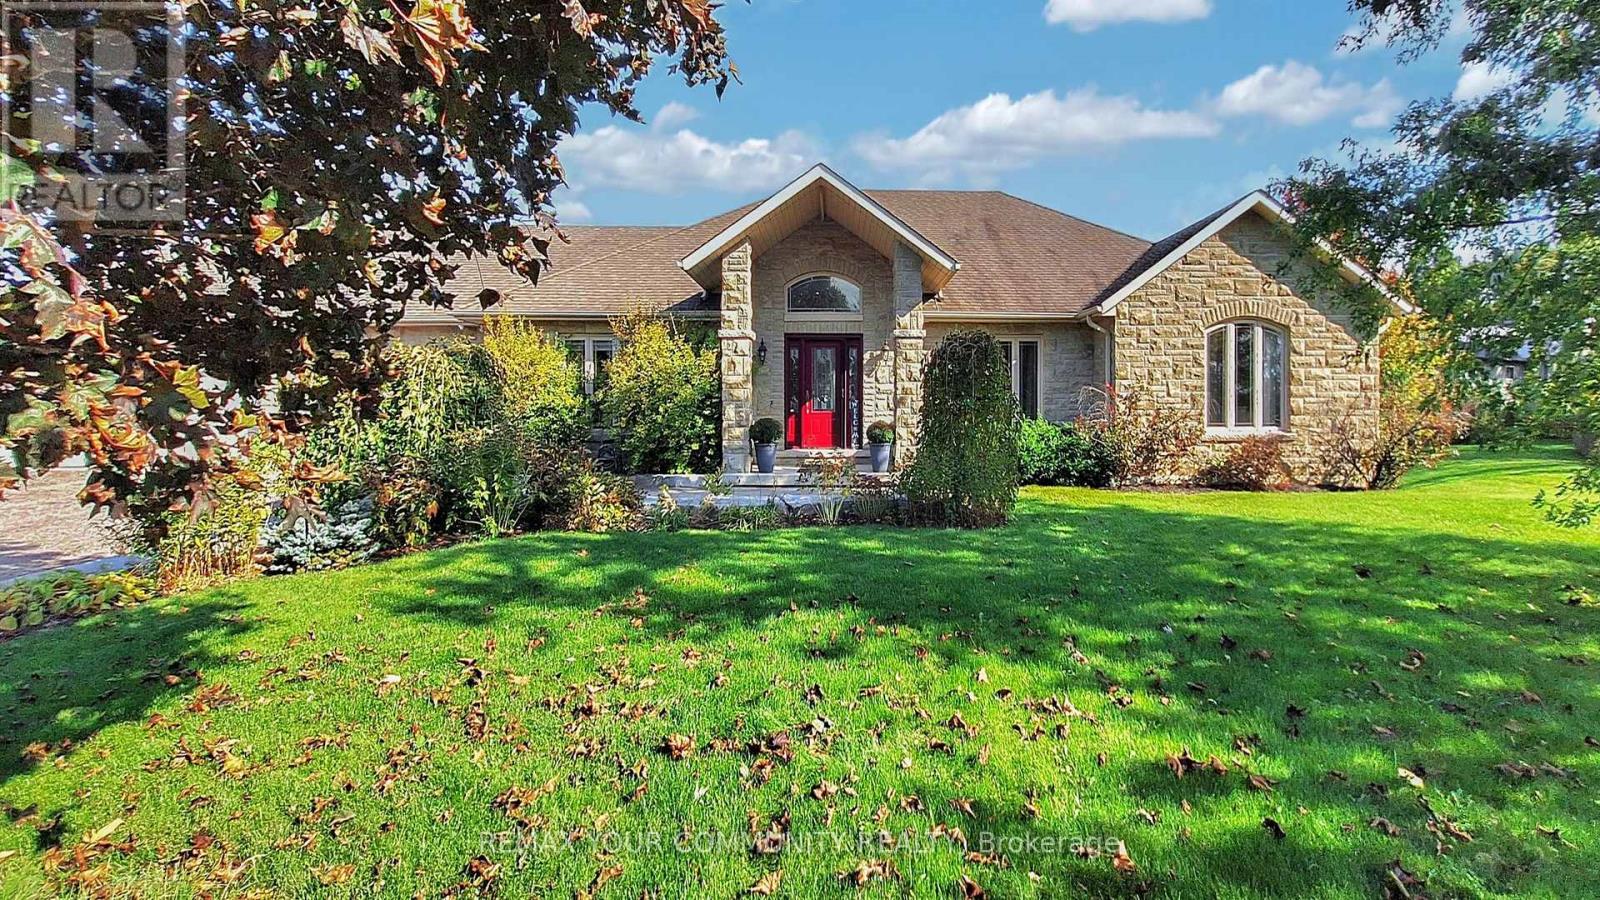
1065 20th Side Road
King (Schomberg), Ontario
A long private driveway leads through rolling acreage to a rare, commercially zoned estate property offering a unique opportunity to operate a full-scale business onsite while enjoying luxury residential living. Situated on nearly 28 acres, this property is ideal for contractors, trades, logistics, or business owners requiring extensive storage, workspace, and privacy. The property is zoned for a contractor's yard, a designation that is increasingly difficult to secure. It features approximately 36,000 sq.ft. of outdoor storage, a 6,500 sq.ft. heated indoor garage/workshop with radiant floor heating, and substantial second-level office space, allowing for seamless business operations. Ample parking accommodates fleet vehicles, equipment, and staff while maintaining separation from the residence. The commercial garage/workshop is currently leased on a month-to-month basis for $12,000 per month. The existing tenant is willing to remain, providing immediate rental income for an investor, or vacate to accommodate an owner-user's operational needs. A 1,200 sq.ft. one-bedroom apartment above the workshop provides ideal accommodations for a site manager, employee housing, or additional income potential. The residential component includes a custom stone bungalow offering executive living for owners or principals. The home features open-concept living, vaulted ceilings, a bright great room with walk-out to a covered lanai, and renovated main-floor bathrooms. The main level includes three bedrooms, while the finished walk-out basement adds two additional bedrooms, a large recreation area, fireplace, bar, and entertaining space. Outdoor amenities include a saltwater pool, hot tub, waterfall, and poolside bar, ideal for executive use or client entertaining. A two-level 6-car garage provides further flexibility for storage, showroom, or gym conversion. The property is equipped with radiant floor heating, central A/C, surround sound, and multiple gas fireplaces. (id:45725)