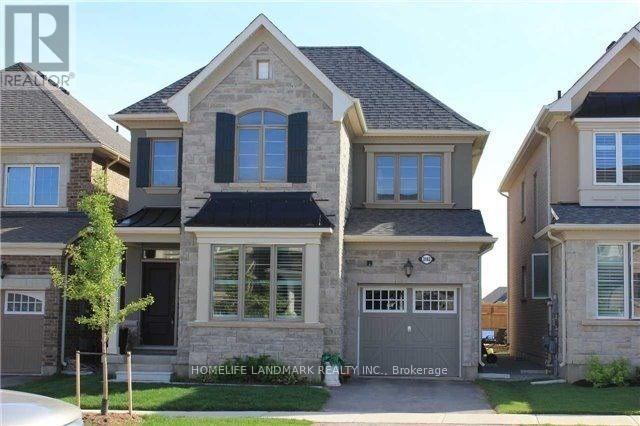
3140 Colton Way W
Oakville (Go Glenorchy), Ontario
Stunning Mattamy "Trillium" Model.Main Level Has 9Ft Ceilings With Spacious 4-Bdrm + 4 Bthrm Family Home In A Prime Oakville Location. Granite Counter Tops, Large Island With Breakfast Bar, Bosch Stove, Fridge And Dishwasher, California Shutters, Extra Wide Sliding Glass Doors In Kitchen.Hardwood Flooring On Main Level. Oak Staircase With Wrought Iron Railings.Marble Floor And Frameless Glass Shower In Master Ensuite Bathroom.Enjoy the convenience of having a public park and an elementary school just one block away, making it an ideal location for families with young children. Whether it's a morning school walk, an afternoon at the park or weekend outdoor activities, everything is just steps away. (id:45725)
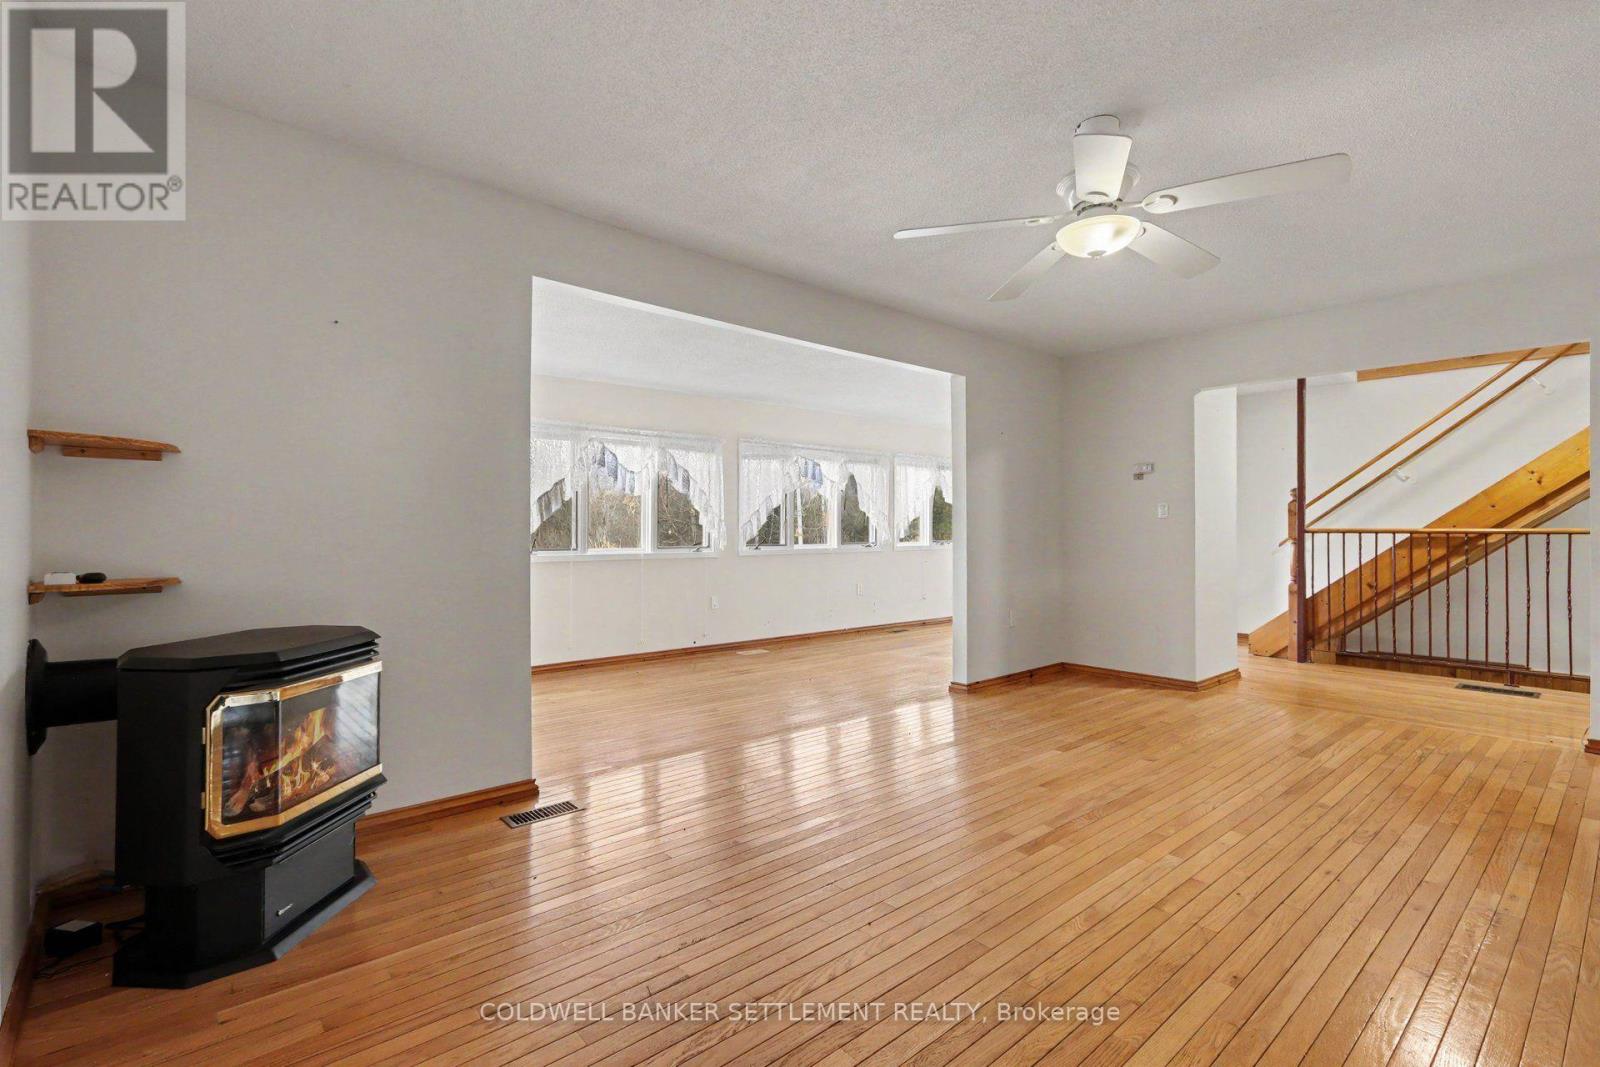
226 Foster Side Road
Drummond/north Elmsley, Ontario
Welcome to 226 Foster Side Road! This 1600+ square foot home is in move in condition. The space will amaze you featuring a nice 31' three season porch before you enter the large country sized eat-in kitchen with oak cabinets & terrace doors to private rear 12'6" x 33' deck. Hardwood floors & a free standing natural gas stove highlight the spacious living room which opens to a lovely sun filled family room space at the front of the house. A 3 piece bath and laundry hook-ups are conveniently located on the main level. Upstairs you will find 3 large bedrooms (the primary was once 2 bedrooms) so has extra closet space and the 4 piece bath & linen storage finish off this level. Kids will have fun in the lower level recreation room and there is great storage down there as well. Don't miss the 36' x 37' detached garage complete with 10'6" ceilings and an 8' garage door. There is also an open covered space running along the length of the garage as well as a separate storage shed. This is a maintenance free home with vinyl siding, thermopane windows & a steel roof. Natural gas provides heat, kitchen range, hot water & free standing gas stove in the living room for total yearly costs of approximately $1700. The other bonus features are excellent closet and storage space in this house, leaf guards on evestroughing, Generac generator, school bus, garbage & recycling at the door, very reasonable taxes ($2125), and only 5 minutes to Perth off Hwy. 43! Immediate possession is available. Some photos have been virtually staged. (id:45725)
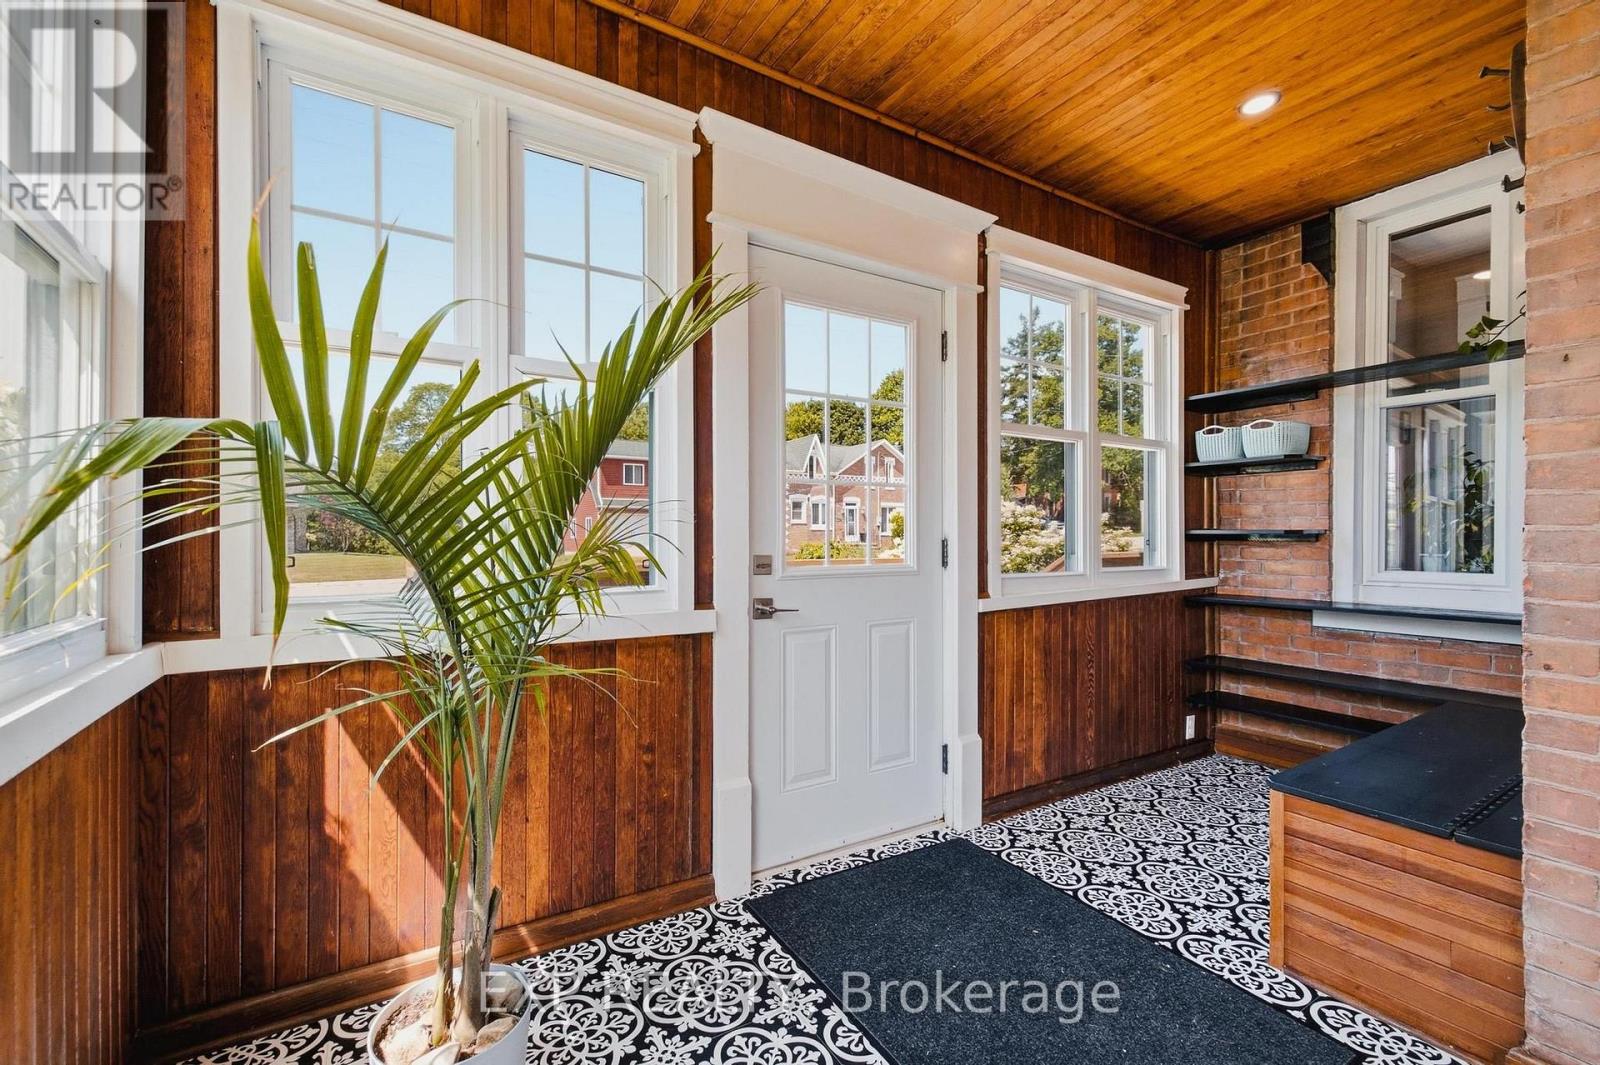
2027 Victoria Street
Howick, Ontario
Beside the river, on a spacious corner lot in the heart of Gorrie, this fully renovated Victorian offers small town character with none of the compromises. Four years of thoughtful, top to bottom updates have gone into this home, and the results speak for themselves. The lot itself is a big part of the appeal. Mature trees, established gardens, and a river just steps away make this a place where the outdoors gets used, not just admired. Morning coffee on the front porch, afternoons in the greenhouse or yard with the kids, evenings around the fire pit with family and friends. There's room for all of it. Inside, the main floor has been fully updated with a new kitchen featuring updated cabinetry, countertops, and appliances, opening into a bright and open living area. Heated floors in the kitchen and main floor bathroom add year round comfort, and main floor laundry, custom trim, and fresh flooring throughout keep the home functional while preserving its original character. Upstairs has been completely redone as well, with three comfortable bedrooms and a refreshed full bathroom. Outside, a deck with gazebo, a new wood shed, and an insulated bunkie with hydro add usable space beyond the home itself, with plenty of room still left over for gardening, play, and entertaining. The river is a short stroll away, the public pool is just up the road, and Listowel and Wingham are a quick drive, with Kitchener-Waterloo about an hour out. It's small town living, without the sacrifices. (id:45725)
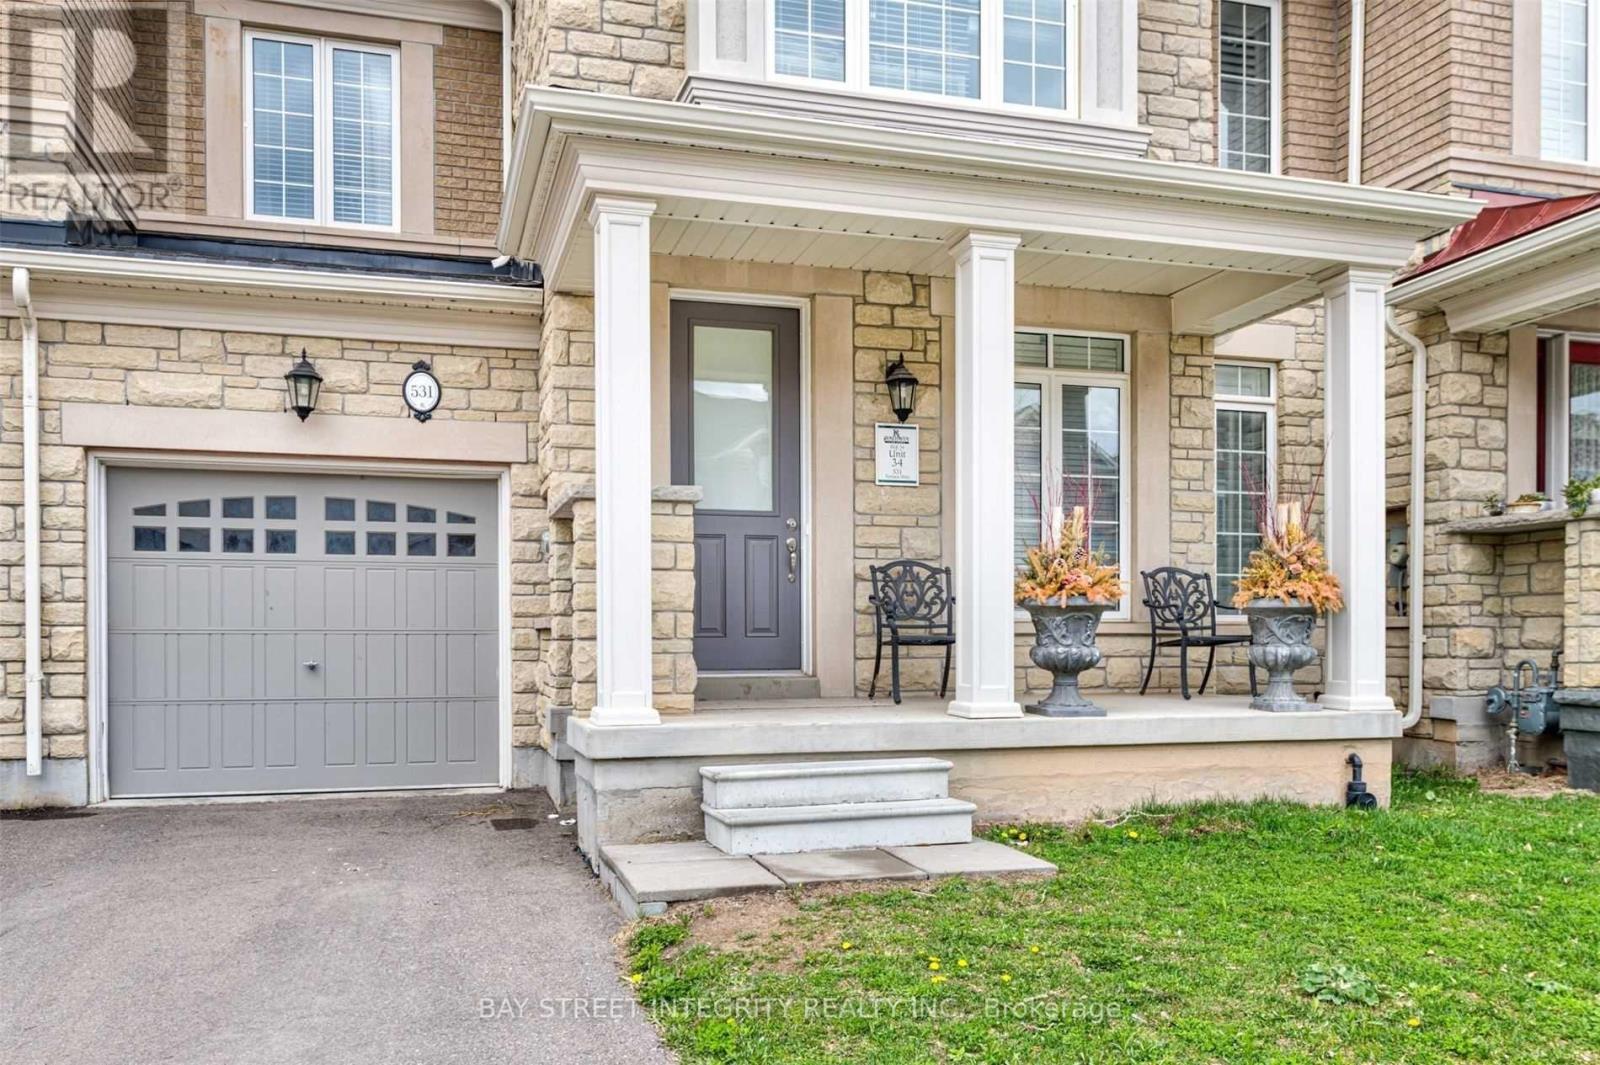
531 Terrace Way
Oakville (Sh Sixteen Hollow), Ontario
Beautiful Rosehaven-built freehold townhouse in Oakville, offering over 2,000 sq. ft. of comfortable living space with 3 bedrooms plus a versatile second-floor study that could serve as a home office or potential fourth bedroom. This move-in-ready home features hardwood flooring on the main level, an oak staircase, 9-foot ceilings, and a spacious family room with a fireplace. The kitchen boasts stainless steel appliances, a centre island, and a stylish backsplash, with a walkout to a fully fenced backyard. Located in a quiet, family-friendly neighbourhood, close to schools, parks, shopping, and major highways. (id:45725)
75 James Street S Unit# 1215
Hamilton, Ontario
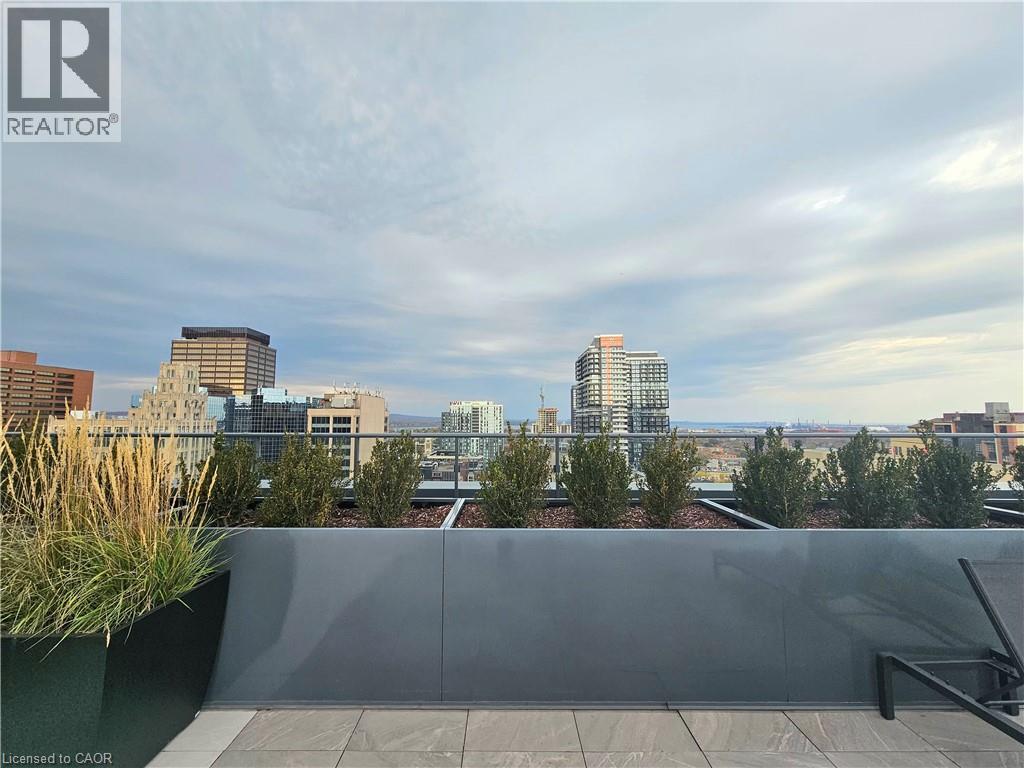
Experience elevated urban living at 75 James Condos! This brand-new 12th-floor suite offers 1 bedroom plus a den and 1 full bathroom, thoughtfully designed for modern living. Featuring stainless steel appliances, in-suite laundry, a private locker, and a spacious balcony perfect for relaxing or entertaining. Enjoy an exceptional collection of lifestyle amenities, including a fully equipped fitness centre, spin studio, yoga studio, meditation room, kickboxing area, juice and hydration bar, theatre, tech lounge, co-working space, gaming room, private dining rooms, bar, event spaces, children's playroom, and an outdoor amenity terrace. Concierge service adds convenience and comfort to everyday living. Ideally located within walking distance of the James Street GO Transit Centre, offering convenient access to transit and urban conveniences. 75 James is more than a place to live; it's a lifestyle! (id:45725)
A - 9 Foxley Street
Toronto (Trinity-Bellwoods), Ontario
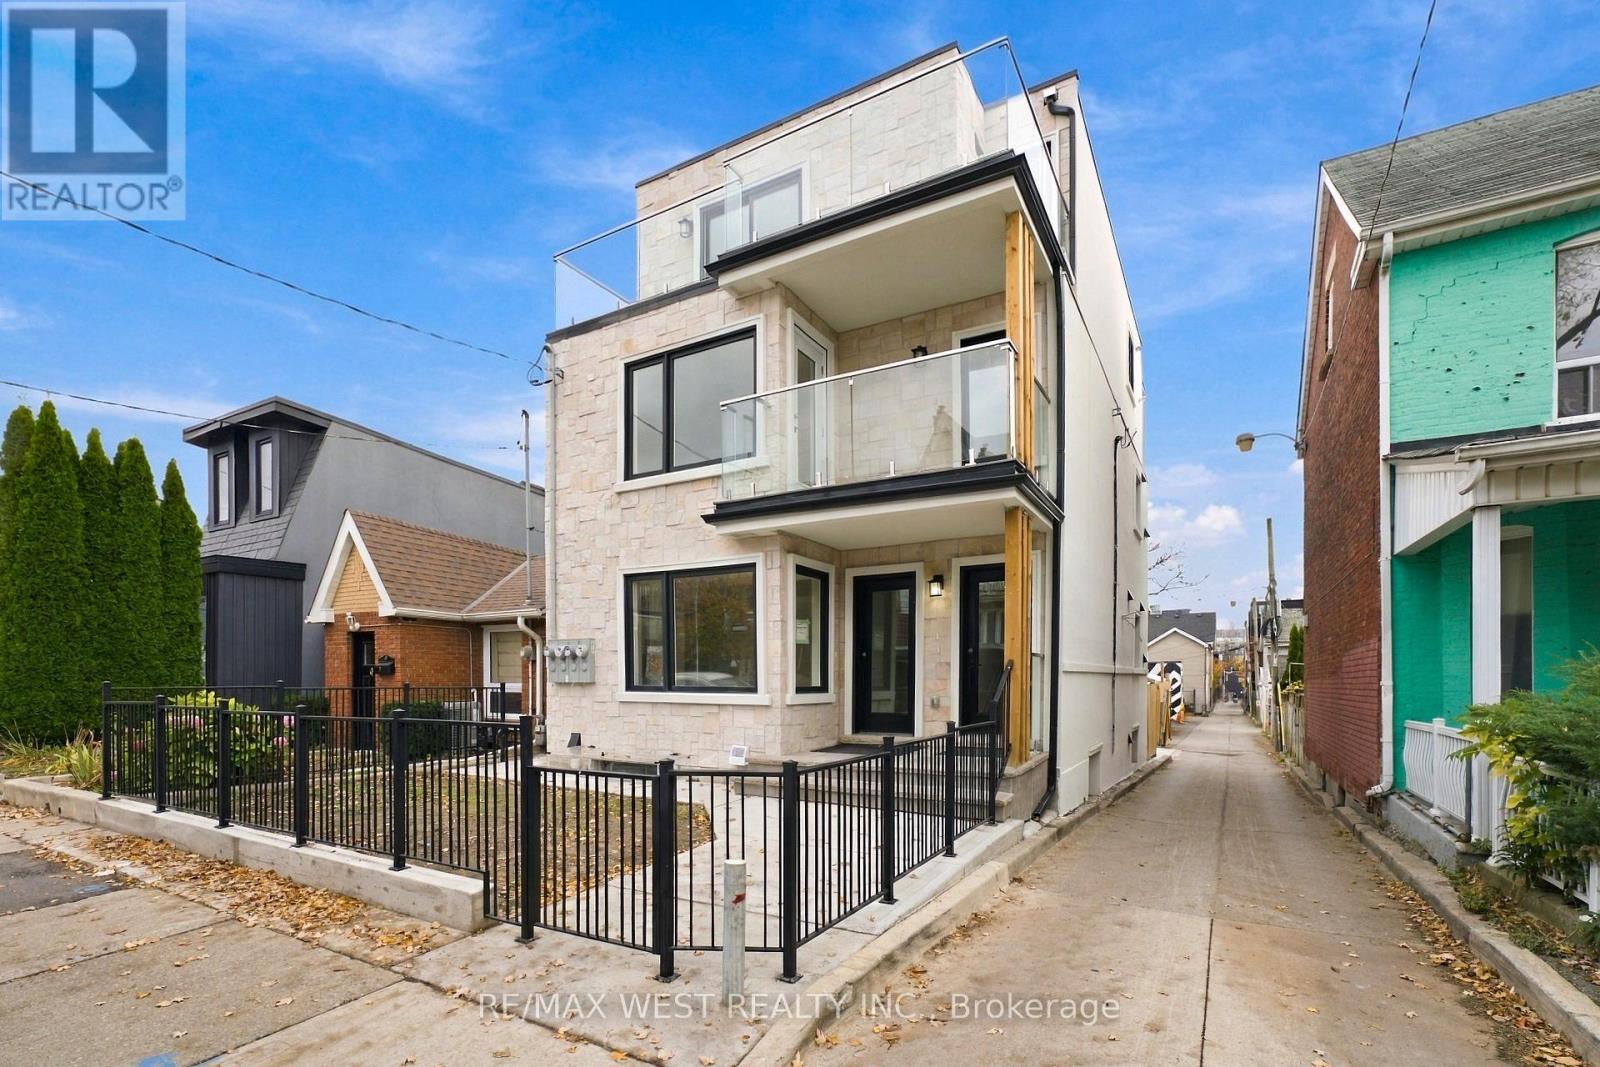
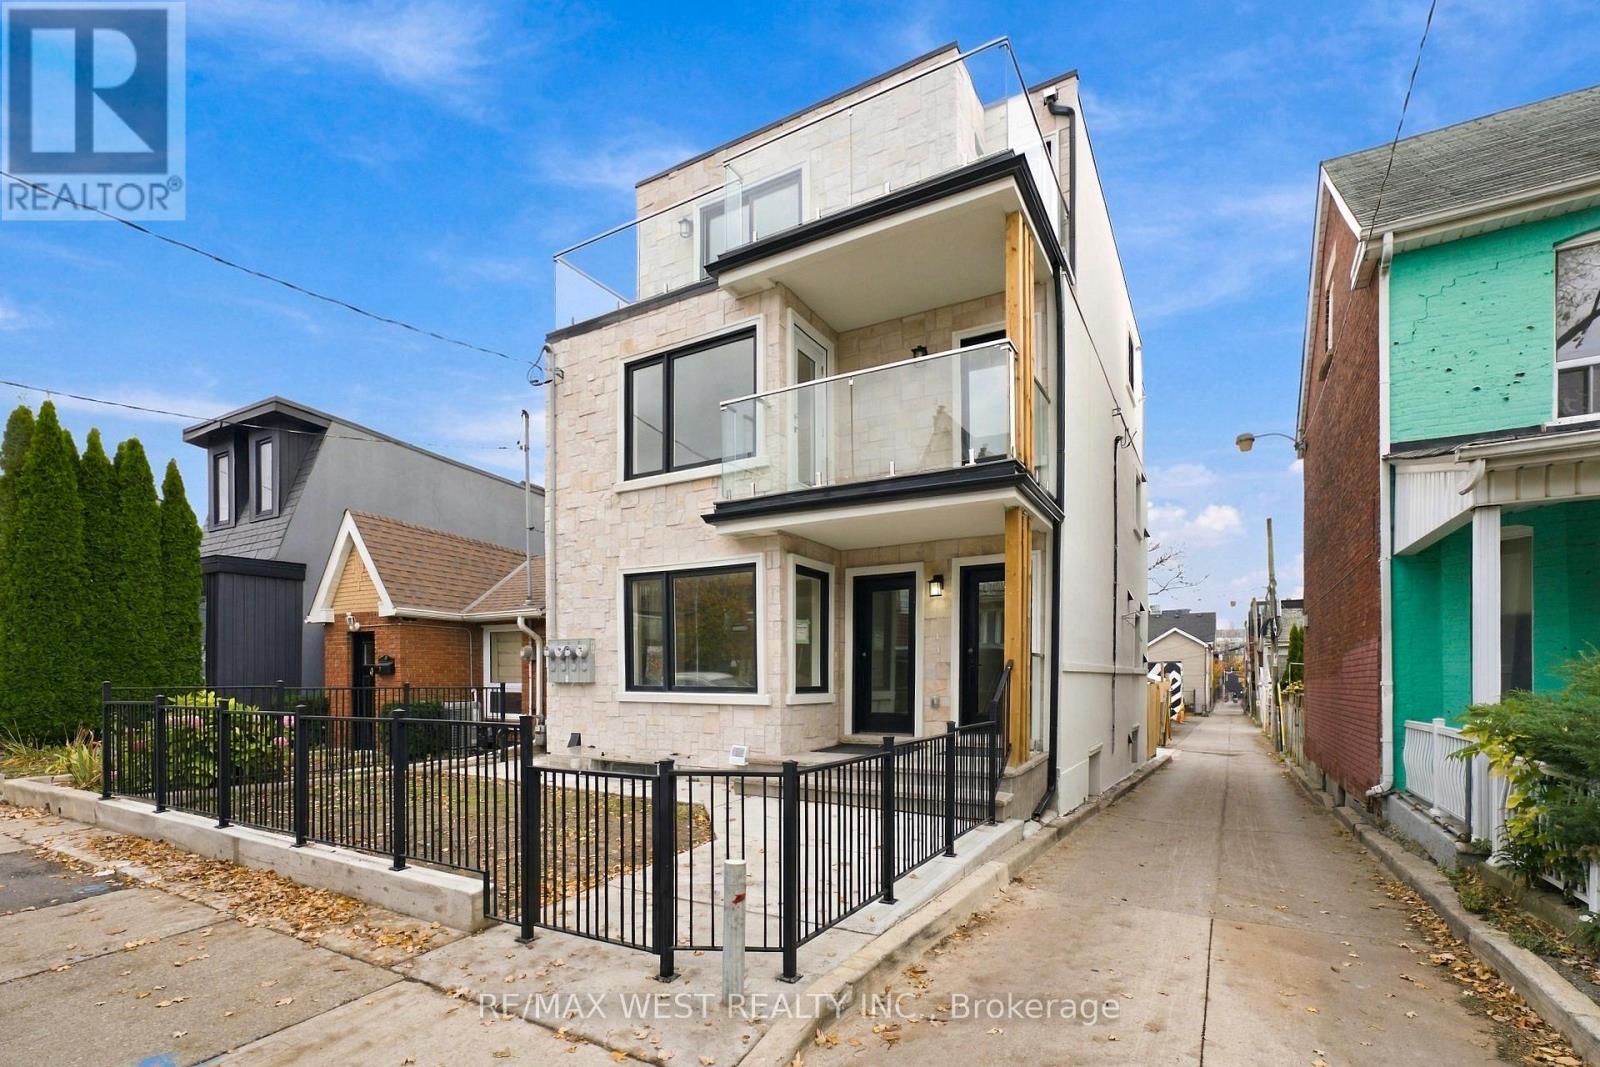
Brand-new, never-lived-in 3-bedroom, 1-bath lower-level suite in Trinity Bellwoods with its own separate walk-up entrance. Bright open-concept layout with pot lights and wide plank flooring throughout, and a sleek kitchen featuring two-tone cabinetry, custom counters, under-cabinet lighting and stainless appliances. Three good-sized bedrooms and a spa-inspired 3-piece bath with a glass corner shower. Exclusive laundry with stacked washer and dryer, plus tons of handy storage. Steps to Ossington, Dundas West, Trinity Bellwoods Park, cafes, shops, and transit. (id:45725)
D - 9 Foxley Street
Toronto (Trinity-Bellwoods), Ontario
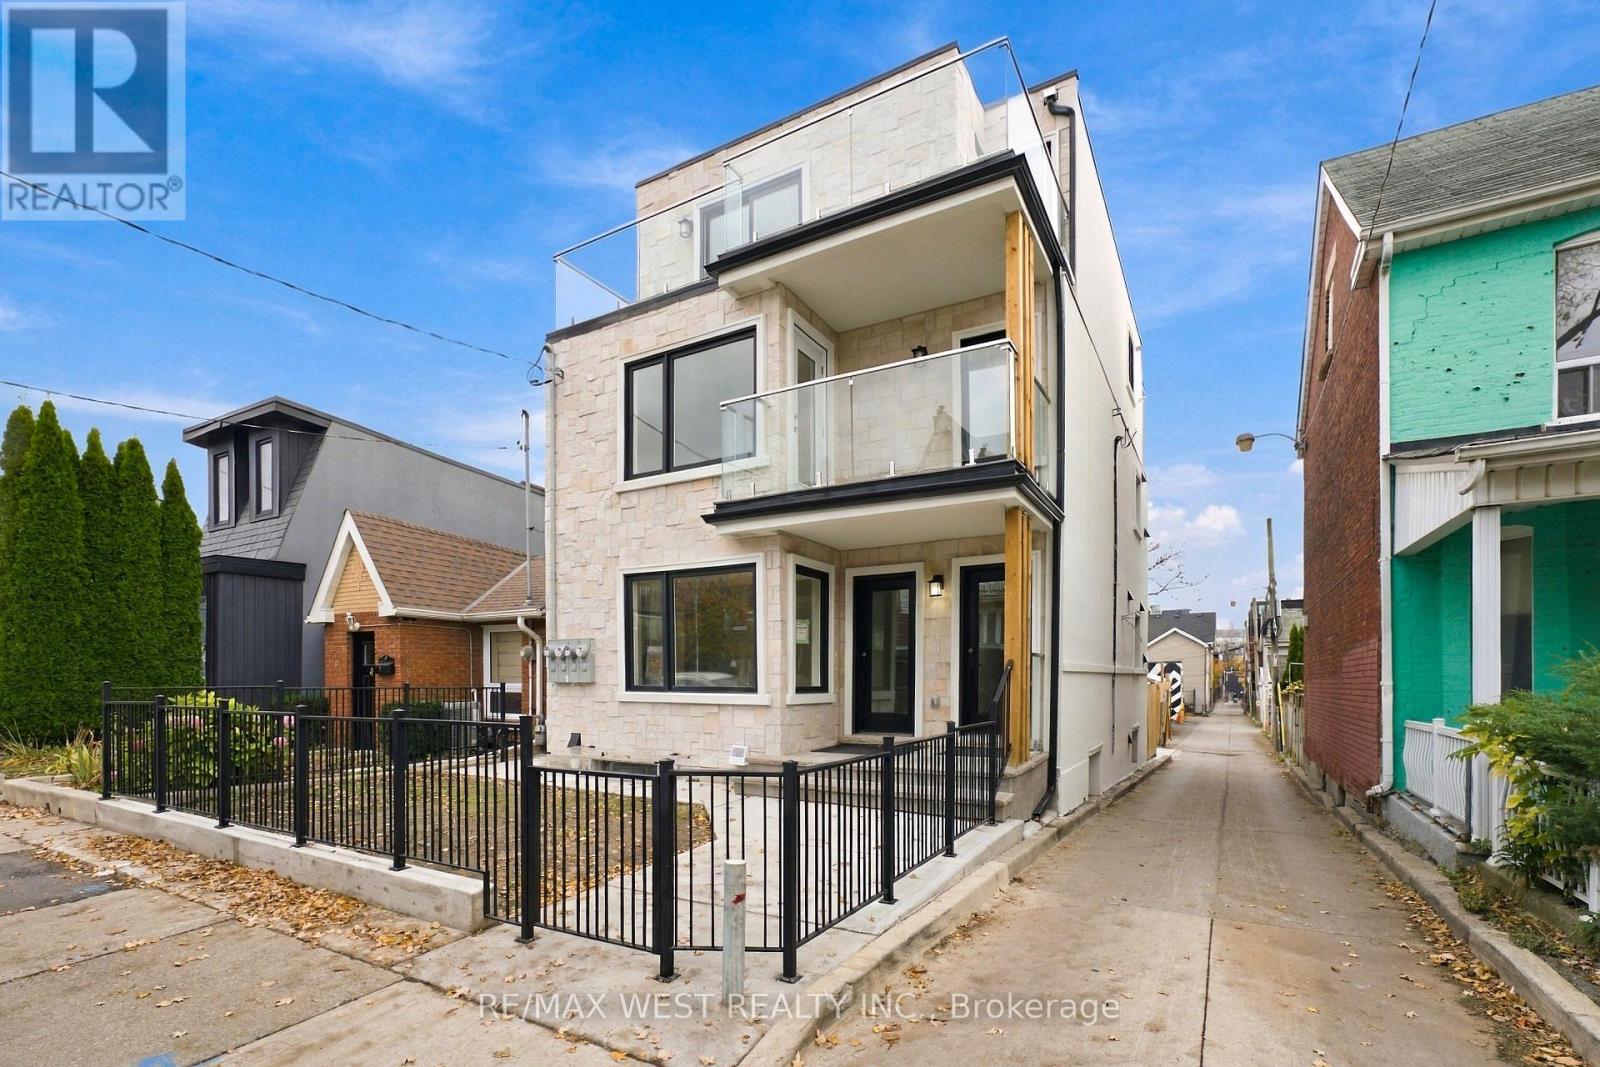
Brand-new, never-lived-in 2-bedroom, 1-bath top floor suite in Trinity Bellwoods with its own private staircase and outdoor spaces. Sun-filled open-concept layout with good sized windows, pot lights and wide plank flooring, and a sleek kitchen with two-tone cabinetry, custom counters, stainless appliances and in-suite exclusive stacked laundry, with a walk-out to balcony with open city views. Two bright bedrooms, plus a spacious front terrace with glass railings overlooking the tree-lined street. Spa-inspired 3-piece bath with a glass sliding shower and floor-to-ceiling feature tile. Steps to Ossington, Dundas West, Trinity Bellwoods Park, cafes, shops, and transit. (id:45725)
B - 9 Foxley Street
Toronto (Trinity-Bellwoods), Ontario
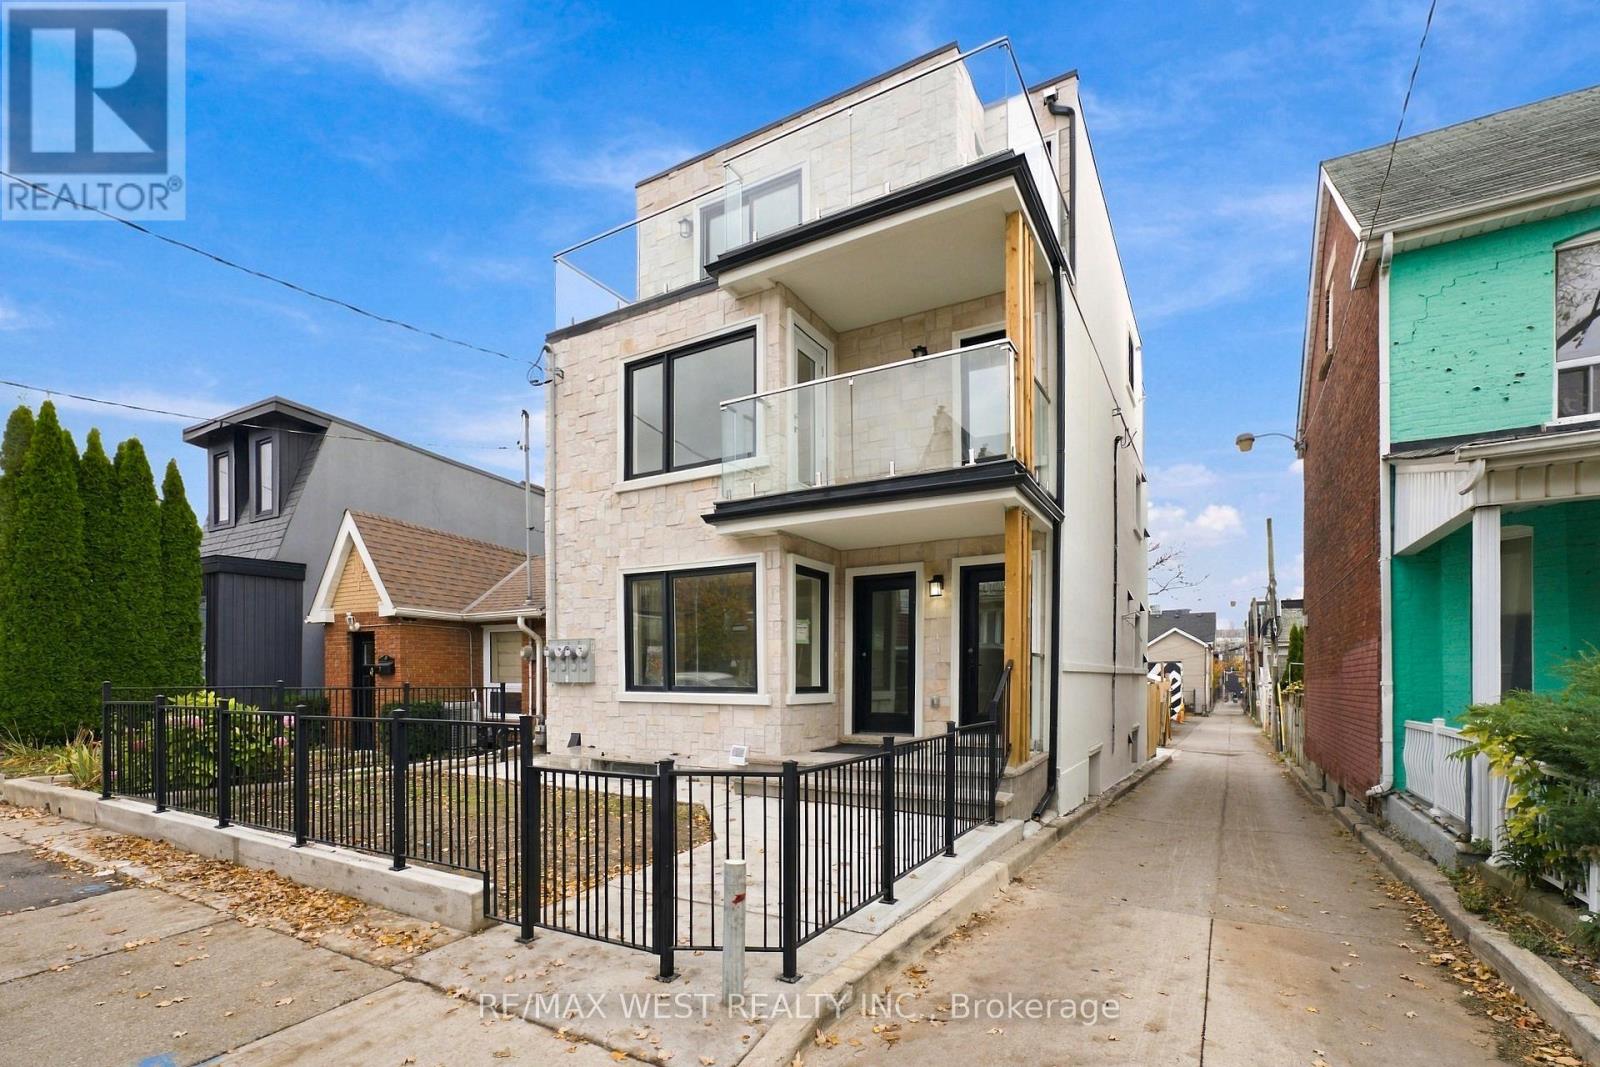
Brand-new, never-lived-in 2-bedroom, 1-bath main floor suite in Trinity Bellwoods with its own private front entrance. Open-concept living and dining with oversized windows, pot lights and wide plank flooring, flowing into a sleek kitchen with two-tone cabinetry, custom counters, stainless appliances and in-suite exclusive stacked laundry. Walk out to a private rear deck with glass railings, great for morning coffee or relaxing evenings. Two good-sized bedrooms with ample closet space, and a spa-inspired 3-piece bath with a frameless glass shower, rain shower head and floor-to-ceiling feature tile. Steps to Ossington, Dundas West, Trinity Bellwoods Park, cafes, shops, and transit. 2 Laneway parking outside at back (for smaller vehicles). (id:45725)
C - 9 Foxley Street
Toronto (Trinity-Bellwoods), Ontario
Brand-new, never-lived-in 2-bedroom, 1-bath second floor suite in Trinity Bellwoods with great balcony views. Bright open-concept living and dining with good sized windows, pot lights and wide plank flooring, and a sleek kitchen with two-tone cabinetry, custom counters, stainless appliances and in-suite exclusive stacked laundry, with a walk-out to a rear balcony. Spa-inspired 3-piece bath with a frameless glass shower, rain shower head and floor-to-ceiling feature tile. Steps to Ossington, Dundas West, Trinity Bellwoods Park, cafes, shops, and transit. (id:45725)
1203 - 50 Wellesley Street E
Toronto (Church-Yonge Corridor), Ontario
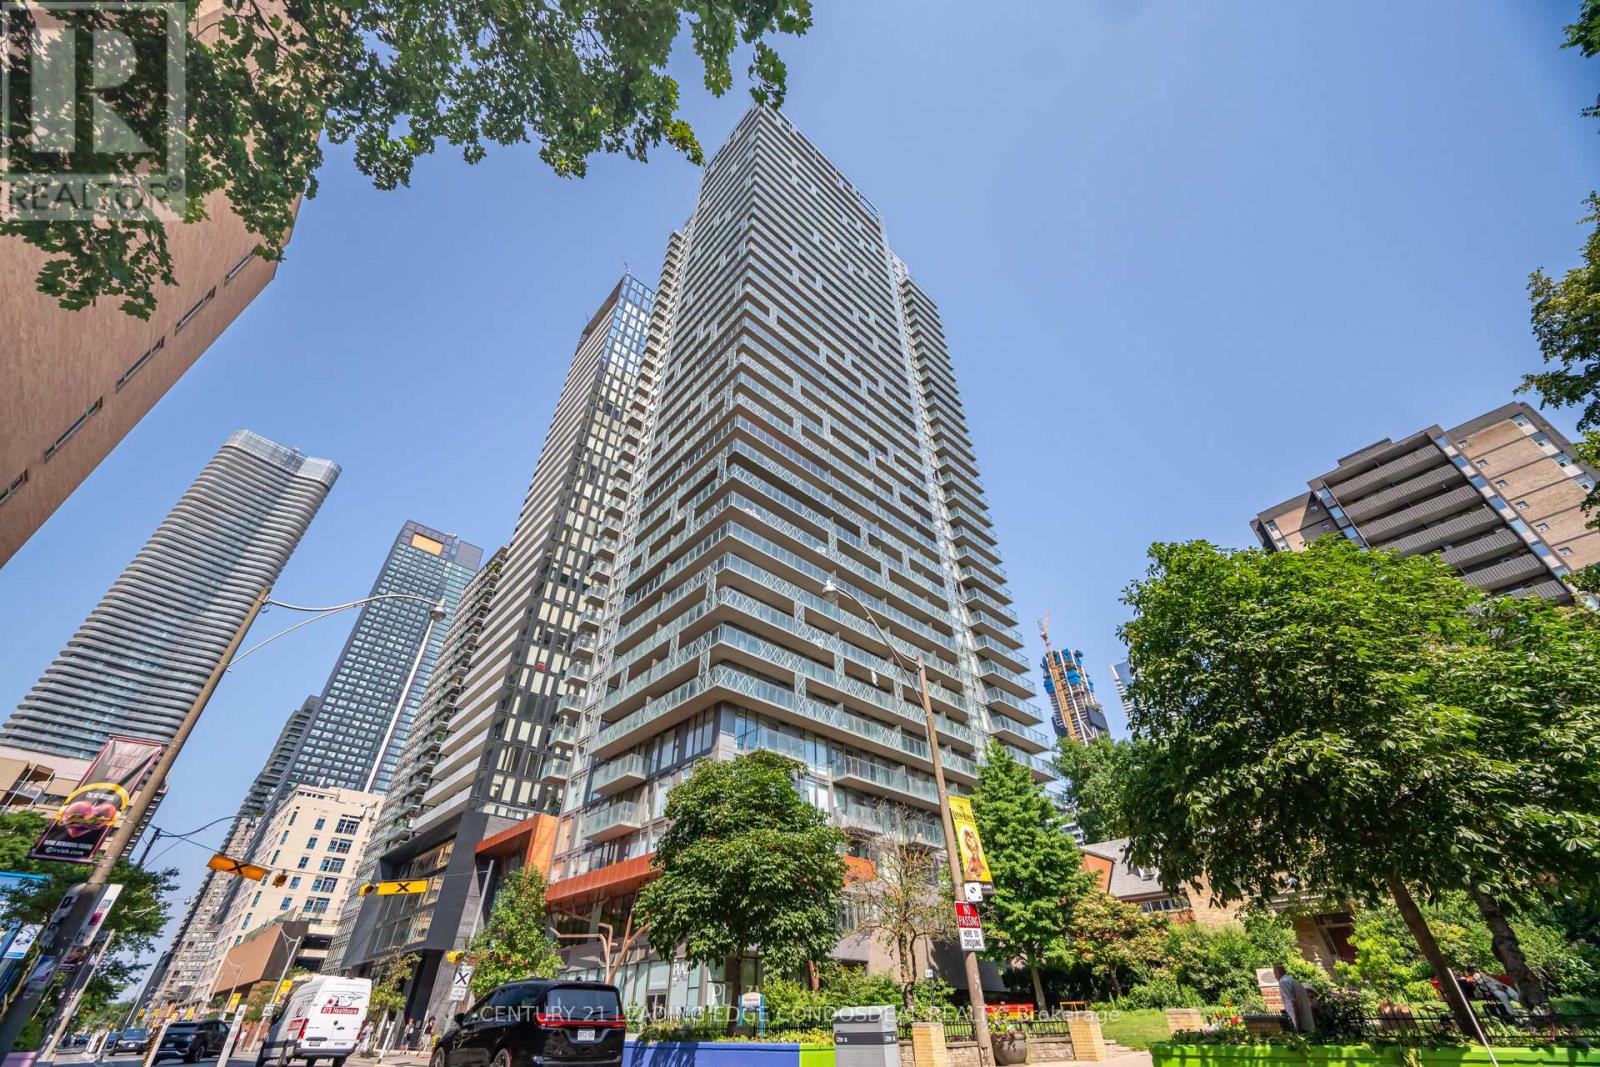
Bright 1-bedroom plus den at 50 at Wellesley Station, steps from the Line 1 subway in Toronto's Church-Wellesley Village. Floor-to-ceiling windows bring natural light into the living area, and the den offers flexible space for a home office or reading nook. The suite features stainless steel kitchen appliances and in-suite laundry. Building amenities include concierge service, a fitness centre, an outdoor pool, a rooftop terrace and guest suites. Walk to Church Street cafés and restaurants, Yonge Street shops and groceries, and nearby Barbara Hall Park. ***Photos were taken before current tenant moved in*** (id:45725)
#4 - 191 King Street W
Prescott, Ontario
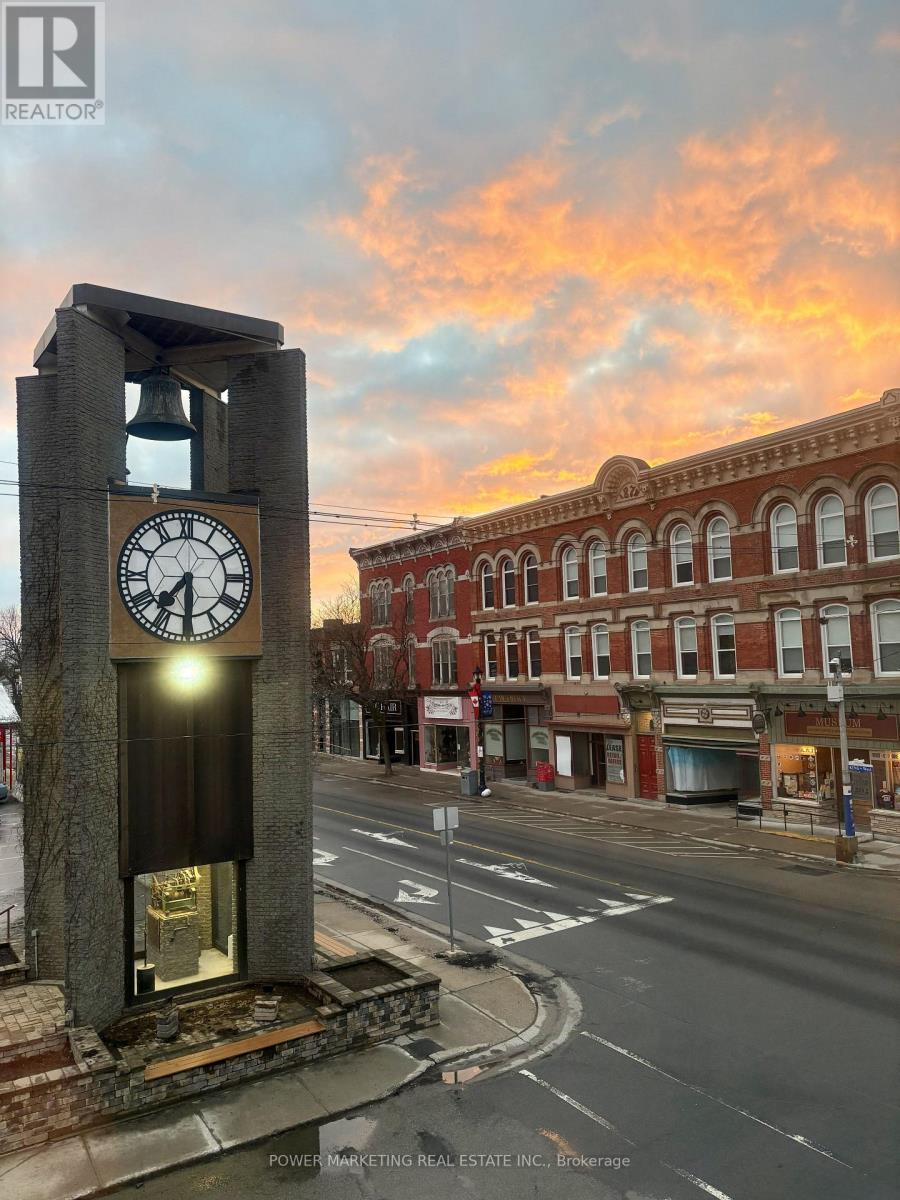
Fully renovated Bachelor Suite apartment in the heart of historic Downtown Prescott, just steps from the St. Lawrence River, the City Clock Tower, restaurants, cafes, shopping, parks, marinas, and everyday amenities. Located in a landmark building, this bright and modern unit has been completely renovated and offers the feel of a brand-new home. Features include newly built and fully insulated walls, new flooring throughout, elegant drop ceilings with modern recessed lighting, a contemporary kitchen with brand-new cabinetry, sink, and fixtures, a beautifully renovated bathroom, in-suite laundry, and individual climate control. A stunning exposed stone feature wall adds warmth and character while complementing the building's historic charm. Every detail has been thoughtfully finished to create a fresh, stylish, and comfortable living space. Enjoy the convenience of downtown living with everything within walking distance. Ideal for professionals, retirees, or anyone seeking a modern, walkable waterfront lifestyle in one of Prescott's most desirable locations. Enjoy Prescott's year-round community events and recreation, including the St. Lawrence Shakespeare Festival, Upper Canada Folkfest, Summer Concert Series, Riverwalk Promenade, Farmers' Market and live entertainment. Winter activities include outdoor skating at Sandra S. Lawn Harbour and Sarah Spencer Park, tobogganing near Fort Wellington, and winter walks along the Heritage River Trail. Winter parking is included. (id:45725)
907 - 117 Broadway Avenue
Toronto (Mount Pleasant West), Ontario
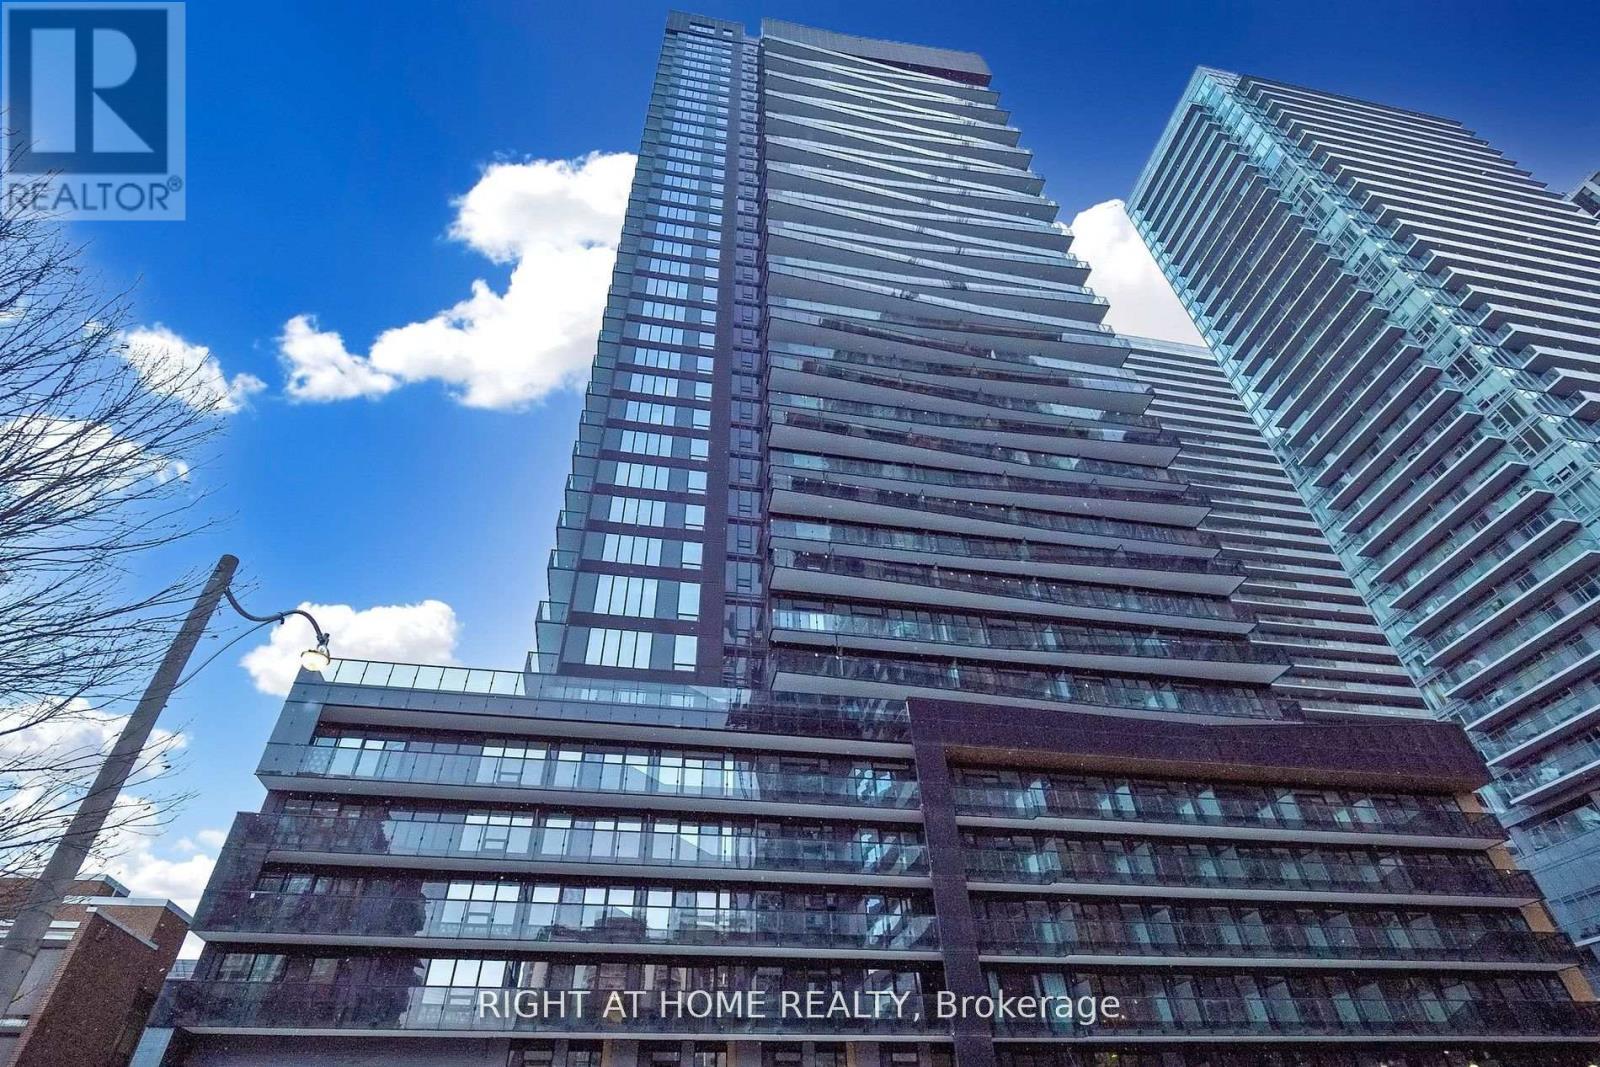
Welcome to Line 5 Condos. New 1+1 condo, just under 600 sq feet (with the balcony) in the heart of Yonge & Eglinton, 1 locker included, floor to ceiling windows, open concept layout, modern design kitchen, light flooring and other luxury finishes throughout. This building has 5* amenities: Gym with yoga/fitness studio, spa lounge, sauna, party lounge, outdoor pool, outdoor theater, 24 hr concierge...and much more. With the 94/100 walk score, you are steps from TTC, Eglinton LTR, Loblaws, Shoppers Drug Mart, LCBO, Sobeys, local bars and restaurants. You have it all at your door step. Must See! Floor Plan attached. (id:45725)