
904 - 222 The Esplanade
Toronto (Waterfront Communities), Ontario
Let's talk dollars and sense. This exceptional 2+1 bedroom, 2 bathroom unit at 222 The Esplanade checks all the boxes! With just under 1,000 square feet on the 9th floor, this condo is a seamless blend of downtown Toronto culture, comfort, and functionality.Full-size appliances, stunning hardwood floors, and in-unit laundry are just the start. The kitchen overlooks the open-concept living and dining space and offers ample pantry storage for your inner chef. The front foyer checks even more storage boxes with 2 spacious closet spaces. When it's time to unwind, the primary bedroom features a private 4-piece ensuite bathroom and walk-in closet, making it the perfect retreat after a long day of working, hosting, or exploring the city. The 2nd bedroom is an ideal multi-use space: guests, kids, office, reading nook, you name it. And if that's not enough flexibility, the den can be whatever you need it to be. This is a space you can continue to grow into or comfortably downsize with. Adding even more convenience is one parking spot and maintenance fees that include water, hydro, and heat. The love for this space extends well beyond the unit itself, thanks to exceptional building amenities including a fitness centre, guest suites, concierge, games room, and 24-hour security. And outside the four walls of the building, you're surrounded by everything you want in a downtown location. You're just a stone's throw from St. Lawrence Market, the Distillery District, and tons of public transit options. Union Station, Scotiabank Arena, and so much more are all within walking distance. Comfort, convenience, and culture all right outside your front door. (id:45725)

5 West Harris Road
Brantford, Ontario
Experience an exceptional level of luxury and privacy in this extraordinary custom-built estate, set on nearly 3 acres of beautifully secluded grounds in one of the area's most desirable locations. Thoughtfully designed for sophisticated living and effortless entertaining, this remarkable residence combines timeless architecture, elevated finishes, and modern functionality to create a truly exceptional home. The residence offers four generously proportioned bedroom suites, each featuring its own private ensuite and spacious walk-in closet, providing an unparalleled level of comfort and privacy for family and guests. Every element has been carefully considered, from the refined finishes and impeccable craftsmanship to the seamless flow between elegant living spaces. At the heart of the home, the designer chef's kitchen makes a striking statement with its expansive layout, premium finishes, and exceptional functionality. Complete with two dishwashers, it is perfectly suited to both everyday family living and sophisticated entertaining. Two dedicated laundry rooms add another layer of convenience to this thoughtfully designed residence. Beyond the interiors, the property itself is truly extraordinary. Surrounded by mature evergreens and backing onto the picturesque Fairchild Creek, the nearly 3-acre grounds offer a rare sense of privacy and tranquility. With an expansive canvas to work with, imagine creating your own private retreat with professionally designed gardens, a resort-style pool, outdoor entertaining spaces, or recreational amenities—the possibilities are virtually limitless. Ideally situated for those who value both privacy and convenience, this prestigious estate offers easy access to surrounding communities, major highways, and everyday amenities. A rare opportunity to own a truly remarkable property where luxury, privacy, and exceptional design come together in perfect harmony. (id:45725)
55 Green Valley Drive Unit# 302
Kitchener, Ontario
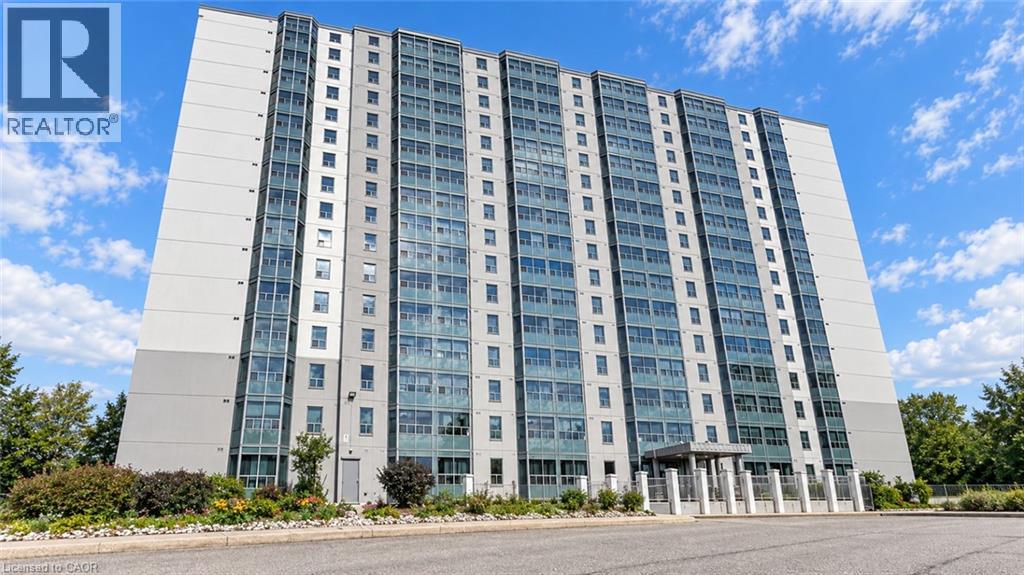
Welcome to 302- 55 Green Valley Drive, 1-bedroom, 1-bathroom condo for lease in a prime Kitchener location! This well-maintained unit is an excellent opportunity for professionals, couples, or anyone looking for a stylish and low-maintenance home. Step inside to a spacious open-concept living and dining area featuring an abundance of natural light and beautiful picturesque forest views, creating a peaceful and relaxing atmosphere. The modern kitchen offers a sleek and functional layout, perfect for preparing everyday meals. A convenient stackable washer and dryer is located within the unit for added everyday convenience. Residents can enjoy an impressive selection of building amenities, including an indoor pool, sauna, fully equipped gym, party room, games room, car wash, and bike storage, providing plenty of options for fitness, recreation, and relaxation without leaving home. The unit also comes with one exclusive underground parking space. The location is truly exceptional! Enjoy easy access to major amenities and transportation, with the 401 just approximately 4 minutes away and the Grand River Conservation Trail only about 2 minutes away, perfect for walking, cycling, and enjoying nature. A nearby shopping plaza is within a short walk, making everyday errands incredibly convenient. Public transit is also easily accessible, with a quick bus ride to Conestoga College. Whether you're looking for convenience, comfort, recreation, or easy access to everything Kitchener has to offer, this condo checks all the boxes. Move in and enjoy a comfortable lifestyle in a fantastic location! Book your private showing today. (id:45725)
27 Dundas Street W
Erin, Ontario
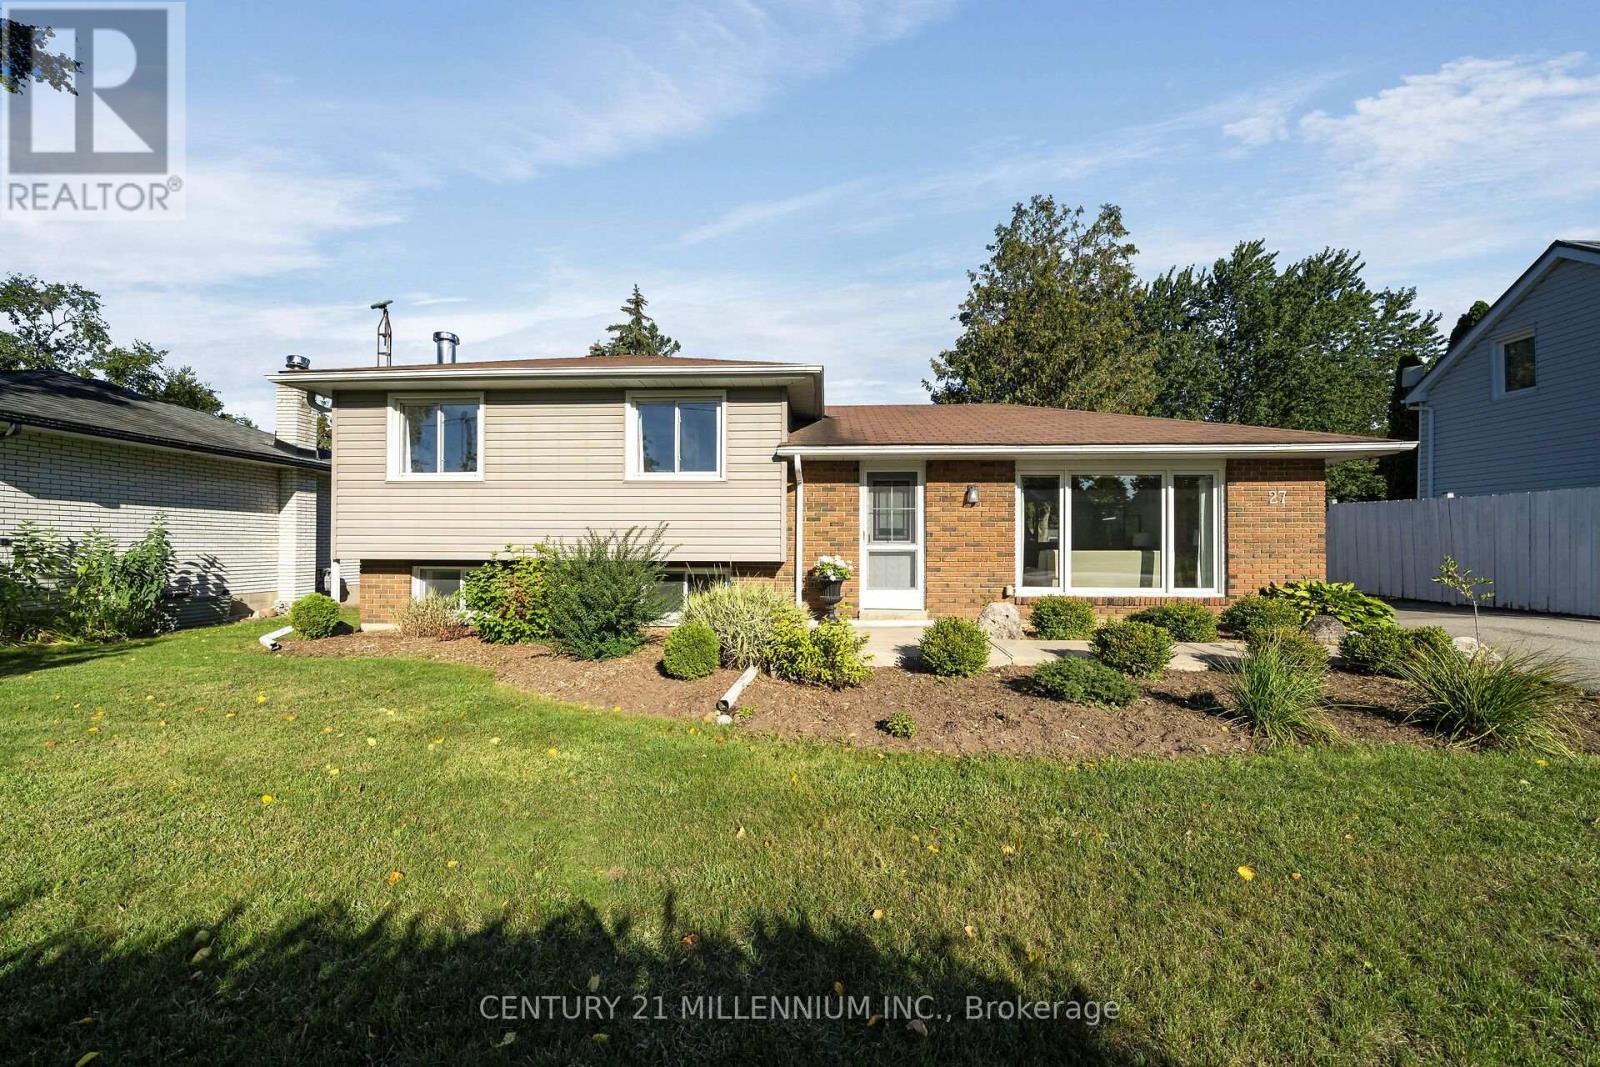
Welcome to 27 Dundas Street West, a stunning 3 level side-split in the heart of the Village of Erin! With over 1200 sq feet of bright, airy living space, this home will not disappoint. Three spacious bedrooms and 2 baths make it a versatile home for first time buyers, downsizers or even young families. So much space to create new memories with a living room, dining room and family room. The kitchen walks out to the fully fenced backyard, with mature trees and lots of sunlight. Now let's talk about the 15x22 foot detached garage, which is insulated, has a poured concrete floor and storage space overhead. Hydro runs out to it, so it would also make a great workshop, man cave or simply storage for all the toys. There is also a garden shed with hydro. The location is perfect, walking distance to all the amenities, plus arena, tennis courts, the new library and perfect for the Erin Fall Fair. An easy commute to the GTA, 35 minutes in the car, or 15 minutes to the GO train. If you've got the travel bug, only 45 minutes to the airport. This may be exactly what you need! (id:45725)

88 Marsdale Drive
St. Catharines (Glendale/glenridge), Ontario
Don't miss this unique bungalow with a fully walkout basement, ideally located in a desirable neighborhood at 88 Marsdale Drive. Situated on a premium 80' x 130' lot, this home offers exceptional space and versatility for families, investors, or multi-generational living.The main floor features an open-concept layout filled with natural light from Floor-to-ceiling windows, creating a bright and welcoming atmosphere. You'll find three spacious bedrooms, an upgraded bathroom, and an enclosed sunroom that leads to a deck overlooking the backyard.The fully finished walkout basement has been extensively updated and offers three additional bedrooms, new flooring throughout, large above-grade windows, a kitchen, and a bathroom. Step outside to a covered porch and enjoy direct access to the private backyard.Additional highlights include two cozy fireplaces, a high-efficiency furnace and central air conditioner replaced in 2020, ample living space on both levels, and excellent potential for extended family accommodation or rental income. Close to top rated school (BROCK , Oak ridge Public School, Sir Winston Churchill Secondary School), Park, HWY 406, with downtown amenities nearby. A rare opportunity to own a well-maintained bungalow with a full walkout basement on a large lot in a sought-after location. (id:45725)
84 Franklin Street S
Kitchener, Ontario
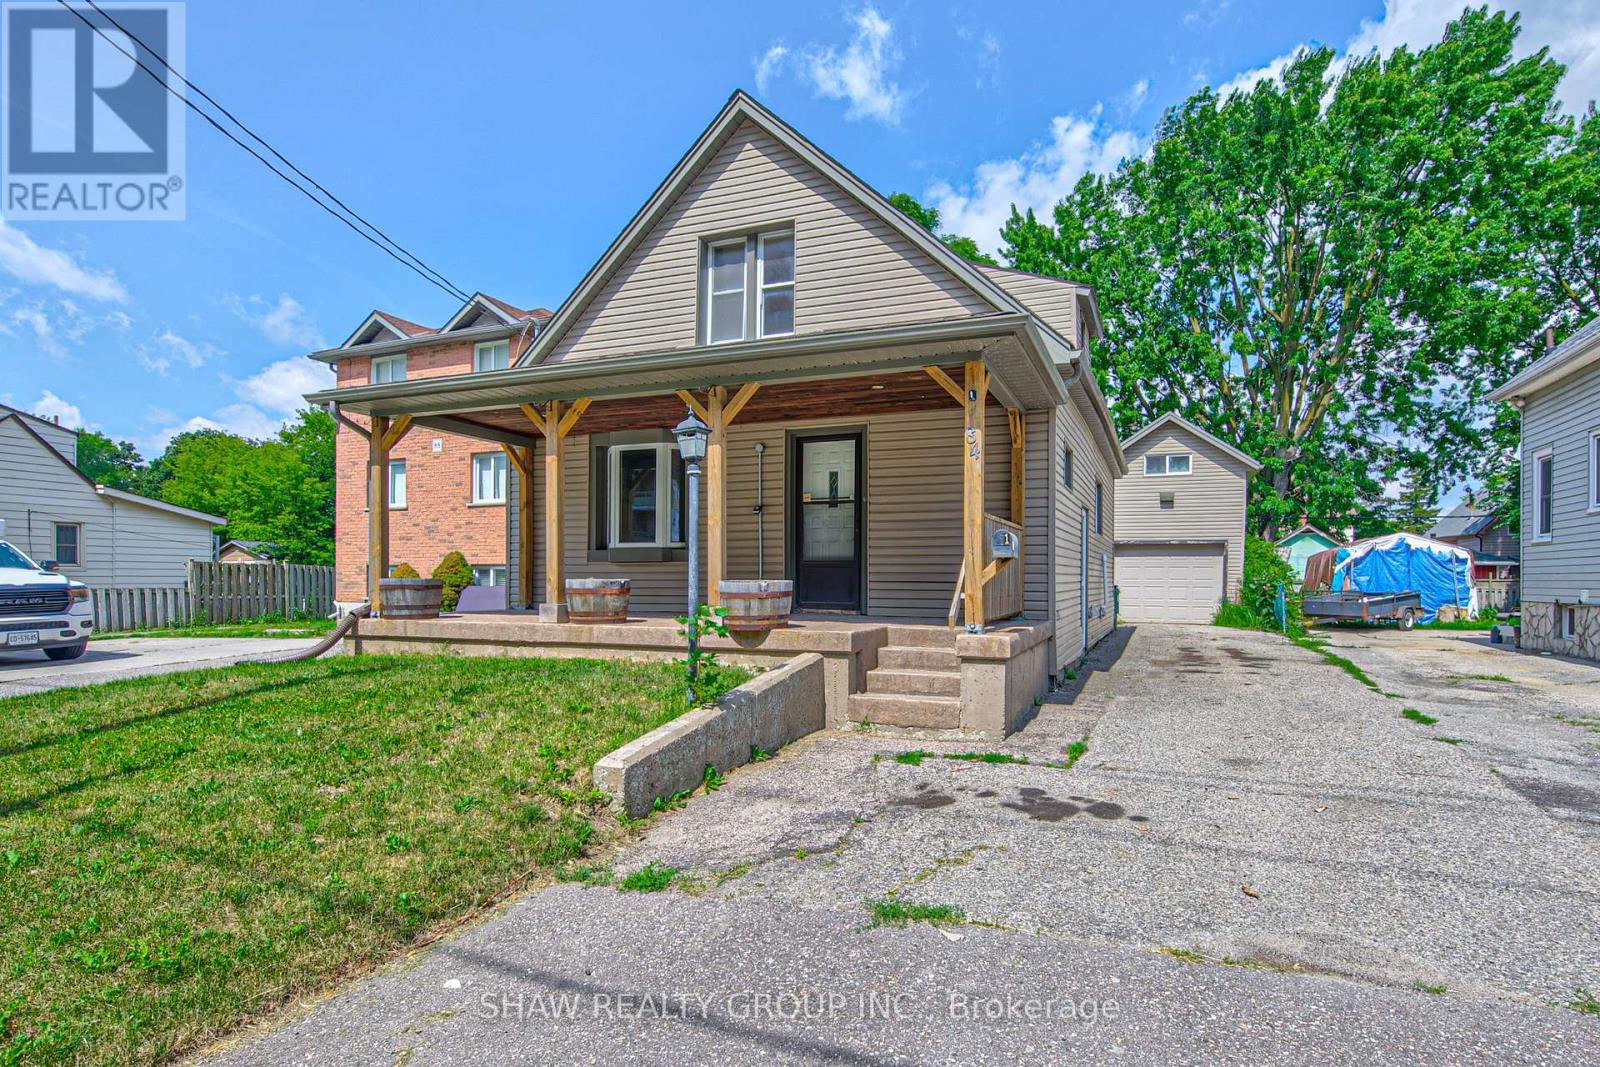
Welcome to this well-maintained 3-bedroom, 3-bathroom home offering 1,241 sq. ft. of comfortable living space in one of Kitchener's most convenient locations. With extensive parking, major mechanical updates, a detached garage with loft space, and a private backyard retreat, this property combines everyday practicality with exceptional versatility. Here are the top 5 features why this home is worth considering: 1. DETACHED GARAGE WITH LOFT - Large separate garage complete with electrical service and a spacious loft above, offering endless possibilities for storage, a workshop, hobby space, or future creative use. 2. PARKING THAT STANDS OUT - Parking for up to 5 vehicles with 4 driveway spaces plus the garage, making it ideal for families, guests, or those with recreational vehicles. 3. FLEXIBLE MOVE-IN DATE - Whether you're looking to move quickly or need additional time, possession is flexible and immediate closing is available. 4. PRIVATE OUTDOOR SPACE - Enjoy a secluded backyard featuring a storage shed, a detached garage, and a rear deck conveniently located off the mudroom. 5. EXCEPTIONAL LOCATION - Less than five minutes to Highway access, Fairway Road shopping, restaurants, grocery stores, the movie theatre, and local favourites including Del's Italian and Charcoal Steak House, putting everything you need just minutes from your door. Offering an outstanding combination of location, parking, updates, and flexible space, this is a home that delivers exceptional value both inside and out. (id:45725)
637166 Prince Of Wales Road
Mulmur, Ontario
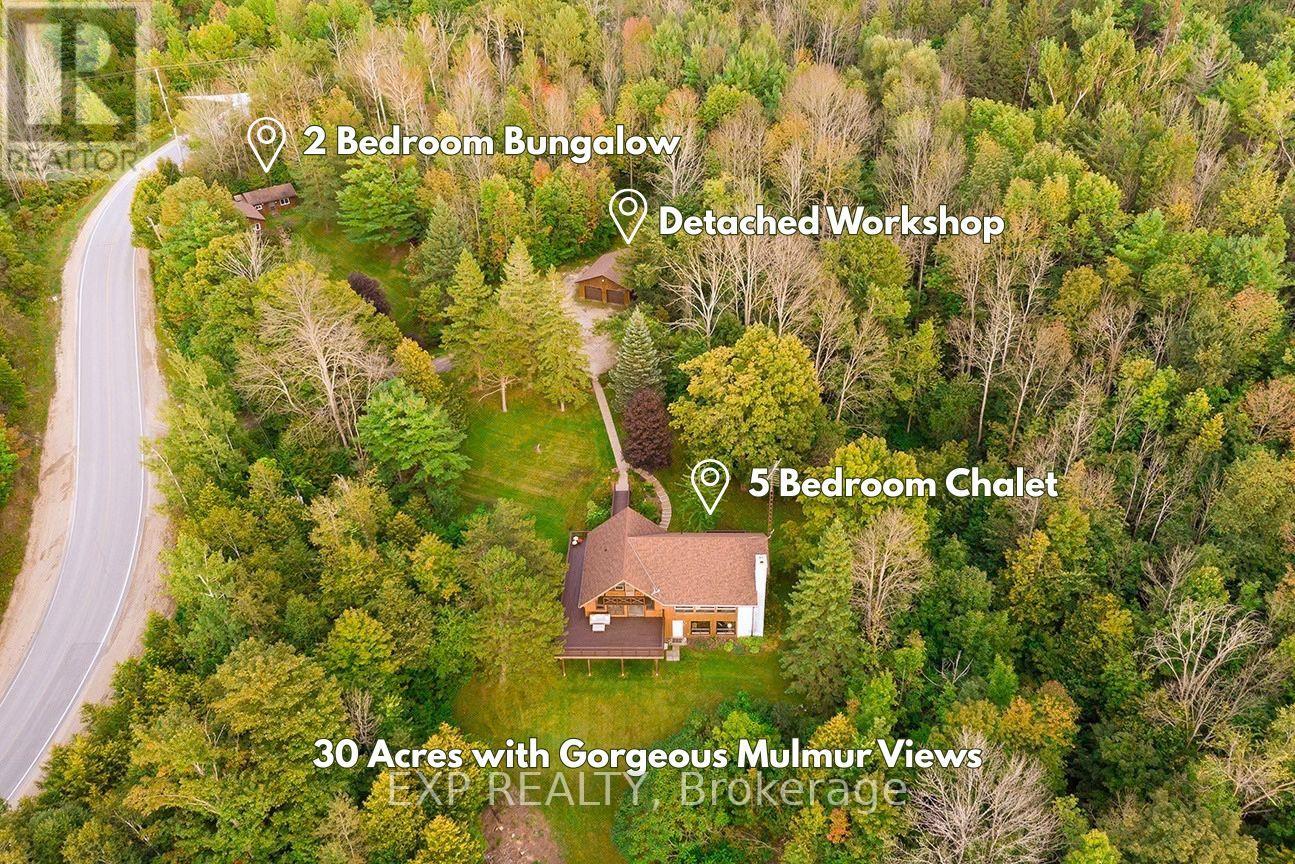
Set among the rolling hills of Mulmur, this exceptional 31-acre property offers panoramic views, incredible privacy, and the rare opportunity to own 2 separate homes on 1 gorgeous lot. At the heart of the property is a gorgeous two-storey chalet featuring 5 above-grade bedrooms, complemented by a separate 2-bedroom bungalow-ideal for extended family, rental income, guests, or creating your own private family compound. The chalet is full of character and warmth, with wood features throughout, vaulted ceilings, oversized windows and a striking focal-point brick fireplace. The primary bedroom suite enjoys its own private deck and ensuite with a soaker tub, while the upper-level bedroom features a private balcony overlooking the spectacular landscape. Both upper bedrooms boast vaulted ceilings and beautiful views. The above-grade lower level offers additional living space with walkouts directly to the property, while the expansive wraparound deck is perfectly positioned to take in views for miles. Spend summer evenings watching the sunset, enjoying the stars and taking in the surrounding nature. A detached two-car garage provides plenty of room for vehicles, storage or a workshop. The separate 2-bedroom bungalow is updated and completely independent, with its own driveway and hydro panel, offering excellent flexibility for a rental, multigenerational living or additional family accommodations. Explore your own trails throughout the 31 acres and enjoy the space, privacy and possibilities that come with owning a property of this scale. Located just minutes from Shelburne and Orangeville amenities, with convenient access to Hwy 10 and Hwy 89, this is a rare Mulmur offering where beautiful countryside, versatile living and breathtaking views come together. (id:45725)
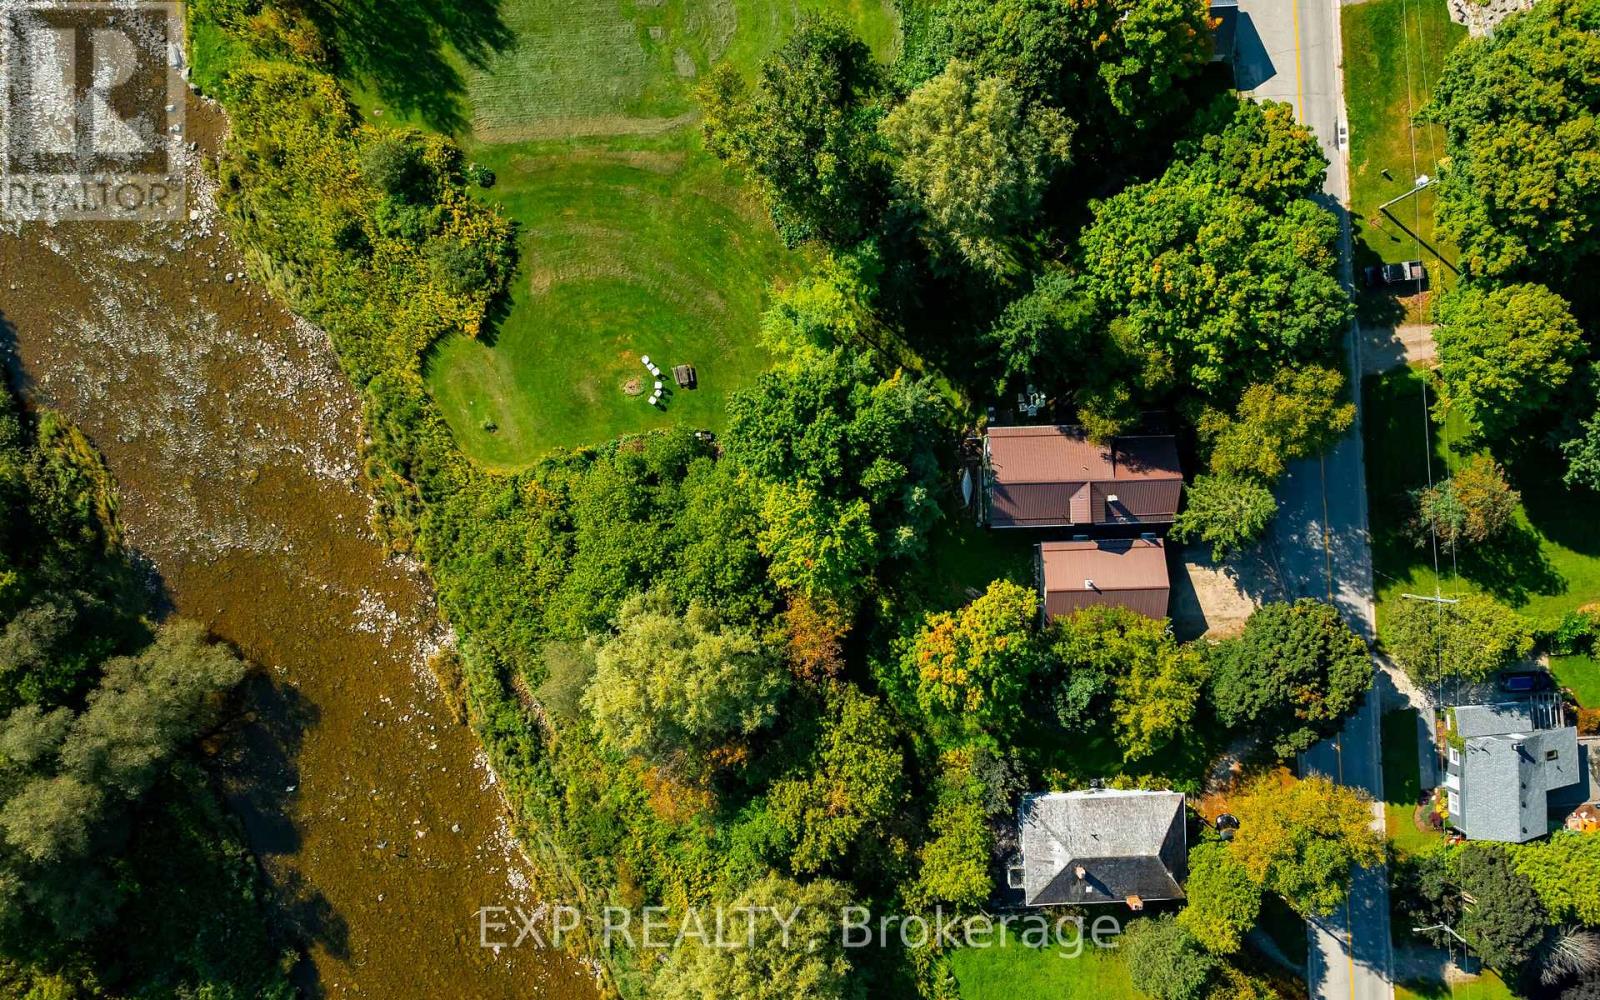
16 Mill Street
Amaranth, Ontario
A beautiful home with a stunning RIVER VIEW! Overlooking the Grand River, this extensively updated century home, in the quiet hamlet of Waldemar, has everything you've been searching for. The spacious main floor includes custom eat-in kitchen with bay window, wood cupboards offering tons of storage and tile backsplash. Living spaces on either side of the kitchen, each with one-of-a-kind features including beautiful oak barn beams, hand painted ceiling light feature, oversize trim and hardwood floors. 2 separate staircase lead upstairs. The primary suite is the highlight of the home with its private staircase, wall of windows overlooking beautiful nature, soaring ceilings, wood feature wall and so much more. You will fall in love with the 5 pc semi ensuite with its soaker tub, walk in shower, heated floors and stunning double vanity mixing historic and modern beauty. 2 more great bedrooms upstairs that have been fully updated recently. Another amazing feature this home offers is the fabulous detached garage with space for 3 cars, lots of storage, drive through garage doors, plus a heated workshop. The large lot features stunning gardens, landscaped patio space and open area to entertain or spend the summer in the solitude of your own nature retreat. Steps from trails, park, and of course the beautiful Grand River. Close to amenities of Grand Valley and Orangeville. New furnace, hot water system & water softener in 2024, steel roof, updated windows, bathrooms, bedrooms, electrical plumbing & siding all offer a low maintenance, move in ready home. This home and property are so uniquely beautiful, you won't find anything like it. Come see for yourself. (id:45725)
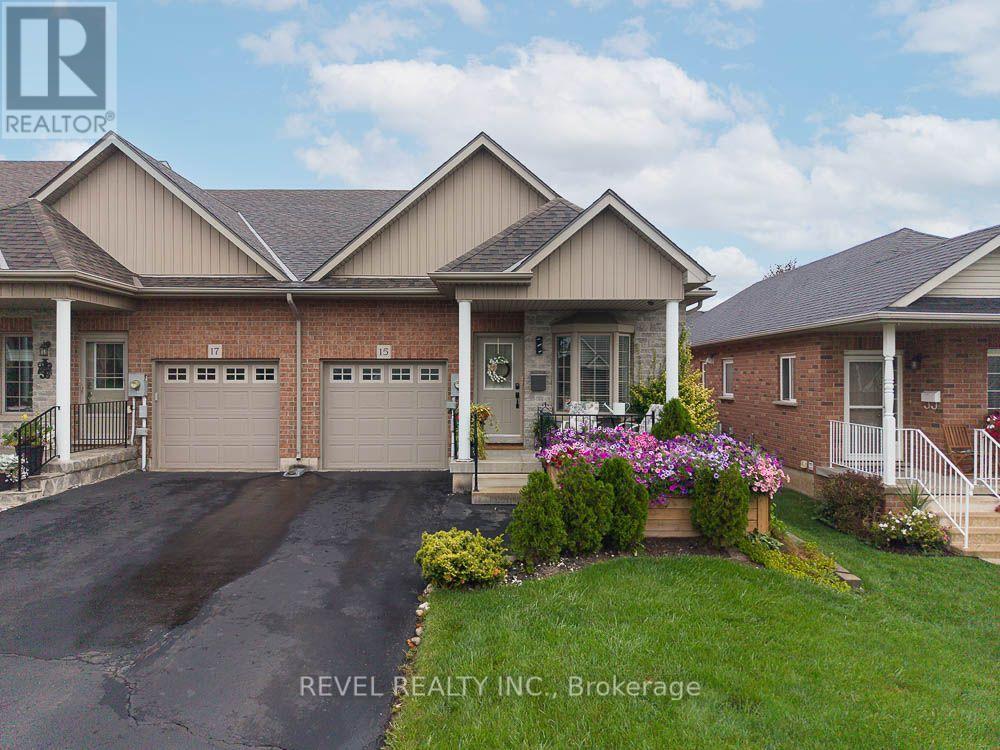
15 Millcroft Drive
Norfolk (Simcoe), Ontario
Freehold. End Unit. No Fees. Welcome to 15 Millcroft Drive in the beautiful community of Simcoe. This spacious 2+1 bedroom, 3 full bathroom townhome offers an impressive layout with plenty of room to live, entertain and enjoy, plus additional finished living space in the lower level. From the moment you arrive, the pride of ownership is evident. The gardens and landscaping are truly spectacular, thoughtfully designed from front to back with a beautiful mix of annuals and perennials creating colour and charm throughout the seasons. A cozy covered front porch welcomes you home and offers the perfect place to enjoy your morning coffee or unwind on a warm summer evening. Step inside to a bright, inviting main floor featuring a beautiful combination of hardwood flooring and ceramic tile. Vaulted ceilings enhance the sense of space, while the open concept design makes everyday living and entertaining effortless. The kitchen features extended height cabinetry, new countertops and stainless steel appliances, with plenty of room to prepare a fabulous meal while still being part of the conversation in the adjoining dining and living areas. Patio doors extend the living space outdoors to a wonderful covered deck overlooking the gorgeous, fully fenced and beautifully landscaped backyard. The main floor continues with a guest bedroom and full bathroom at the front of the home, convenient main floor laundry and a spacious primary bedroom complete with his and hers closets and a beautiful 4 piece ensuite. Downstairs, you'll find even more space to enjoy. A generous recreation room provides the perfect setting for movie nights, entertaining or relaxing, while a third bedroom and third full bathroom create an ideal private space for overnight guests or family. There is also an abundance of storage throughout the home. Conveniently located close to shopping, restaurants, parks and everyday amenities, 15 Millcroft Drive offers the ease of townhome living without the monthly fees. (id:45725)

13 - 1 Lakeside Drive
St. Catharines (Port Weller), Ontario
Life at Newport Quay unfolds at the water's edge, where lake views, coastal surroundings, and an easy sense of privacy come together. 1 Lakeside Drive, Unit 13 is part of this highly regarded community, shaped by its access to Jones Beach, the marina, and scenic walking trails. Inside, the home opens with a sense of scale that is sure to surprise. The foyer features a stained-glass detail on the front door and leads to a bright kitchen and grand dining room ready for everyday meals and gatherings. Beyond it, a sweeping living room is the statement space of the main floor. A fireplace creates a natural focal point, while a wall of windows fills the room with light and offers a walkout to a private balcony. The second floor is peaceful and private, with a skylight casting soft daylight into the hallway. The primary suite accommodates a king-sized bed with room to spare, with double closets and an ensuite with a separate shower and relaxing bathtub. The second bedroom offers its own double closet, while a 4-piece bath completes the floor. The lower level features a rec room with a fireplace and walkout to a private patio, offering flexibility as an office, craft room, or guest area. A 2-piece bath, interior garage access, and laundry room complete this level. Throughout, engineered hardwood in rich brown tones, chic tiles, soft carpets, and bright whites create a polished yet welcoming atmosphere. Beyond the home, Newport Quay offers beautifully landscaped grounds, an inground pool, and a gazebo. The monthly maintenance fee includes cable TV and internet, water, parking, building insurance, snow removal, grass cutting, garden maintenance, building improvements on a planned basis, and access to the pool, gazebo, and landscaped grounds. With so much included, the monthly fee makes it easy to enjoy the community without the usual upkeep. Set within a community where the lake sets the pace, this is a refined retreat that makes everyday living feel a little more special. (id:45725)

37 Middleton Avenue
Centre Wellington (Fergus), Ontario
Welcome to 37 Middleton, a beautifully maintained 2-bedroom, 2-bathroom freehold end-unit bungalow townhome offering bright, easy main-level living in charming Fergus. Filled with natural light and enhanced by 9-foot ceilings, this inviting home features a spacious open-concept floor plan designed for comfortable everyday living and effortless entertaining. The spacious kitchen flows seamlessly into the dining and living areas, creating a warm and welcoming space to gather with family and friends. Two well-appointed bedrooms, including a comfortable primary retreat, provide the convenience of true main-floor living, making this home an excellent option for downsizers, empty nesters, first-time buyers, or anyone looking for a more manageable lifestyle without sacrificing space or comfort. The primary bedroom features a generous walk-in closet and a private ensuite with double sinks and a stand-up shower, while the second bedroom offers convenient ensuite privilege to the additional full bathroom. The unfinished lower level provides excellent potential for additional living space, already framed for an extra bedroom and roughed in for a future bathroom, with plenty of room to create a rec room, home office, gym or additional guest space. Clean, well cared for and move-in ready, this lovely home offers the freedom of freehold ownership in a welcoming community just minutes from historic downtown Fergus, with its charming shops, cafés and restaurants, as well as the scenic Grand River and beautiful Belwood Lake Conservation Area. A wonderful opportunity to enjoy small-town charm, natural surroundings and comfortable, low-maintenance living all in one. Roof '25, freshly painted throughout walls & trim '26. (id:45725)
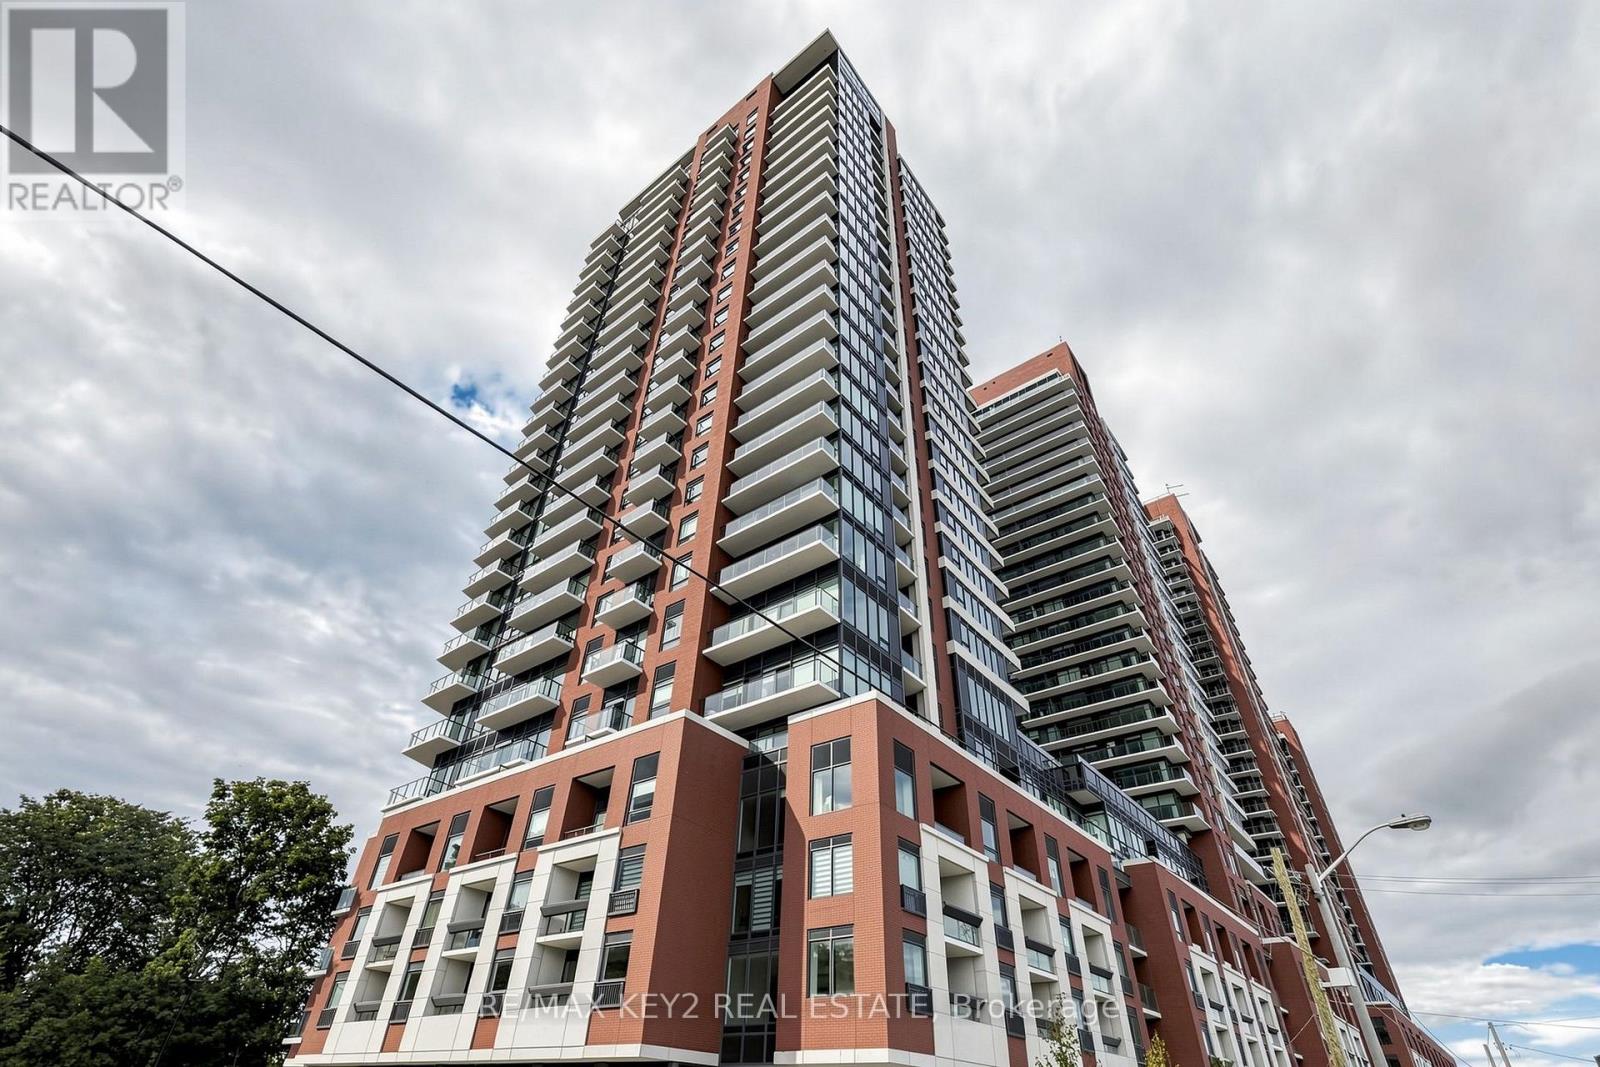
2012 - 4010 Eglinton Avenue W
Toronto (Humber Heights), Ontario
Welcome to Notting Hill Condos Phase 2 by Lanterra Developments. Be the first to live in this brand-new 1+1 bedroom, 1 bathroom suite offering 584 sq. ft. of thoughtfully designed living space. The bright, open-concept layout features a modern kitchen overlooking the living and dining area, creating a stylish and functional space for everyday living and entertaining.The spacious primary bedroom offers a comfortable retreat, while the versatile den is ideal for a home office, study, guest space, or additional living area. One underground parking space and one locker are included.Ideally located at Eglinton Ave W and Royal York Rd, residents enjoy easy access to TTC transit, the future Eglinton Crosstown West LRT, Highways 401 and 427, Pearson Airport, parks, walking trails, shopping, restaurants, and everyday amenities.A fantastic opportunity to lease a brand-new, efficiently designed suite with parking and storage in one of Toronto's most connected and rapidly growing communities. (id:45725)