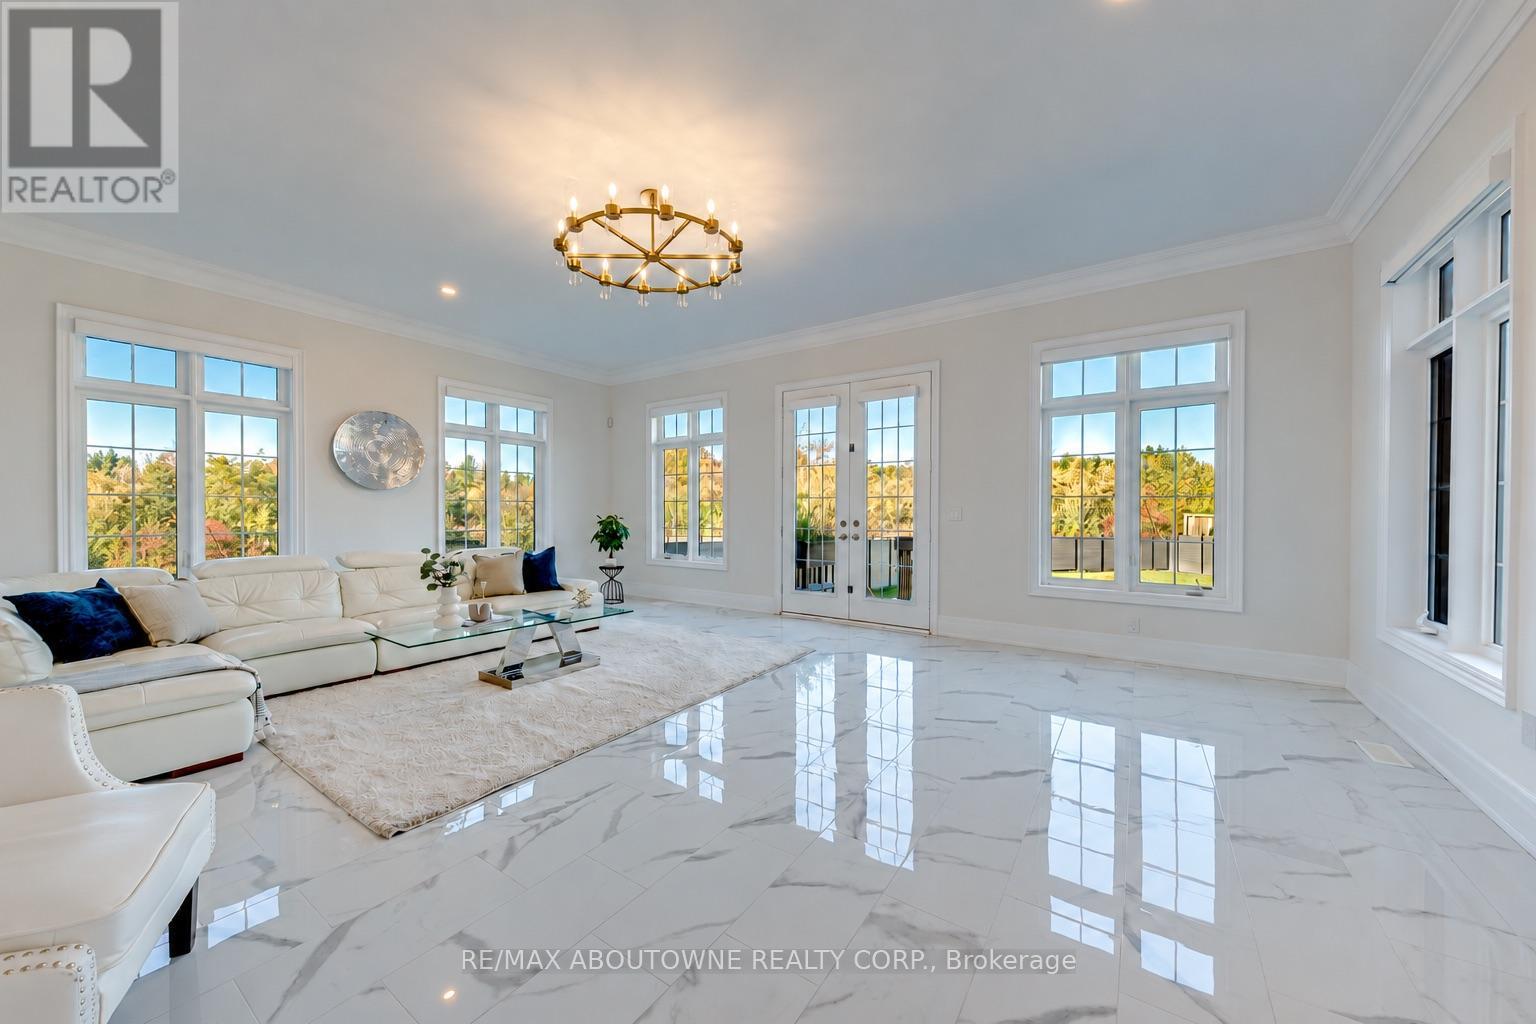
2359 Saw Whet Boulevard
Oakville (Ga Glen Abbey), Ontario
A rare offering of true architectural drama on a premium, nearly quarter acre lot - 200 ft deep, backing onto Fourteen Mile Creek. Over 5,400 sq. ft. above grade living with 5 bedrooms and 6 washrooms, blending luxurious finishes, grand proportions and breathtaking ravine views.Beyond 8-ft Custom Double French Doors: 11-ft ceilings on the main, 10-ft on the upper and lower levels, and a soaring 22 ft Double height ceiling in the great room. Flooded with natural light and designed for grand-scale entertaining, with crown moulding, coffered details and designer lighting throughout.The chef's kitchen features Custom Dual-height Island with integrated dining extension, Double-thick quartz counters and top-of-the-line Sub-Zero and Wolf appliances, Butler's Pantry, Extended Height soft close Cabinetry . The four-season Sunroom captures ravine views against a private, treed backdrop that changes beautifully with the seasons.An open, curved staircase with wrought iron railings sweeps between levels, plus a Four-stops Elevator serving the lower level, garage, main and upper floors. The primary retreat offers a spa-inspired ensuite with heated floors, ravine-facing picture windows, a deep soaking tub, glass walk-in shower , double vanity, and expansive dressing room with floor-to-ceiling built-ins, and a private walkout balcony overlooking the ravine. Four additional bedrooms features park views and cathedral/dome ceilings, each with its own upgraded ensuite.Extra features include Sculpted Wide Plank Engineered hardwood, California shutters, Hunter Douglas motorized drapes, Bespoke Chandeliers, Pot Lights& Pendant Lighting, Juliette Balcony, Upper floor Laundry ,Three car garage (One tandem), Two Sets of HVAC, Central vac, Walk-up basement with extra-large windows, Basement heated floor, Premium composite backyard fence and more. Close to golf, top-ranking schools, hospitals, shopping and highways . An unforgettable blend of luxury, light and ravine privacy. (id:45725)
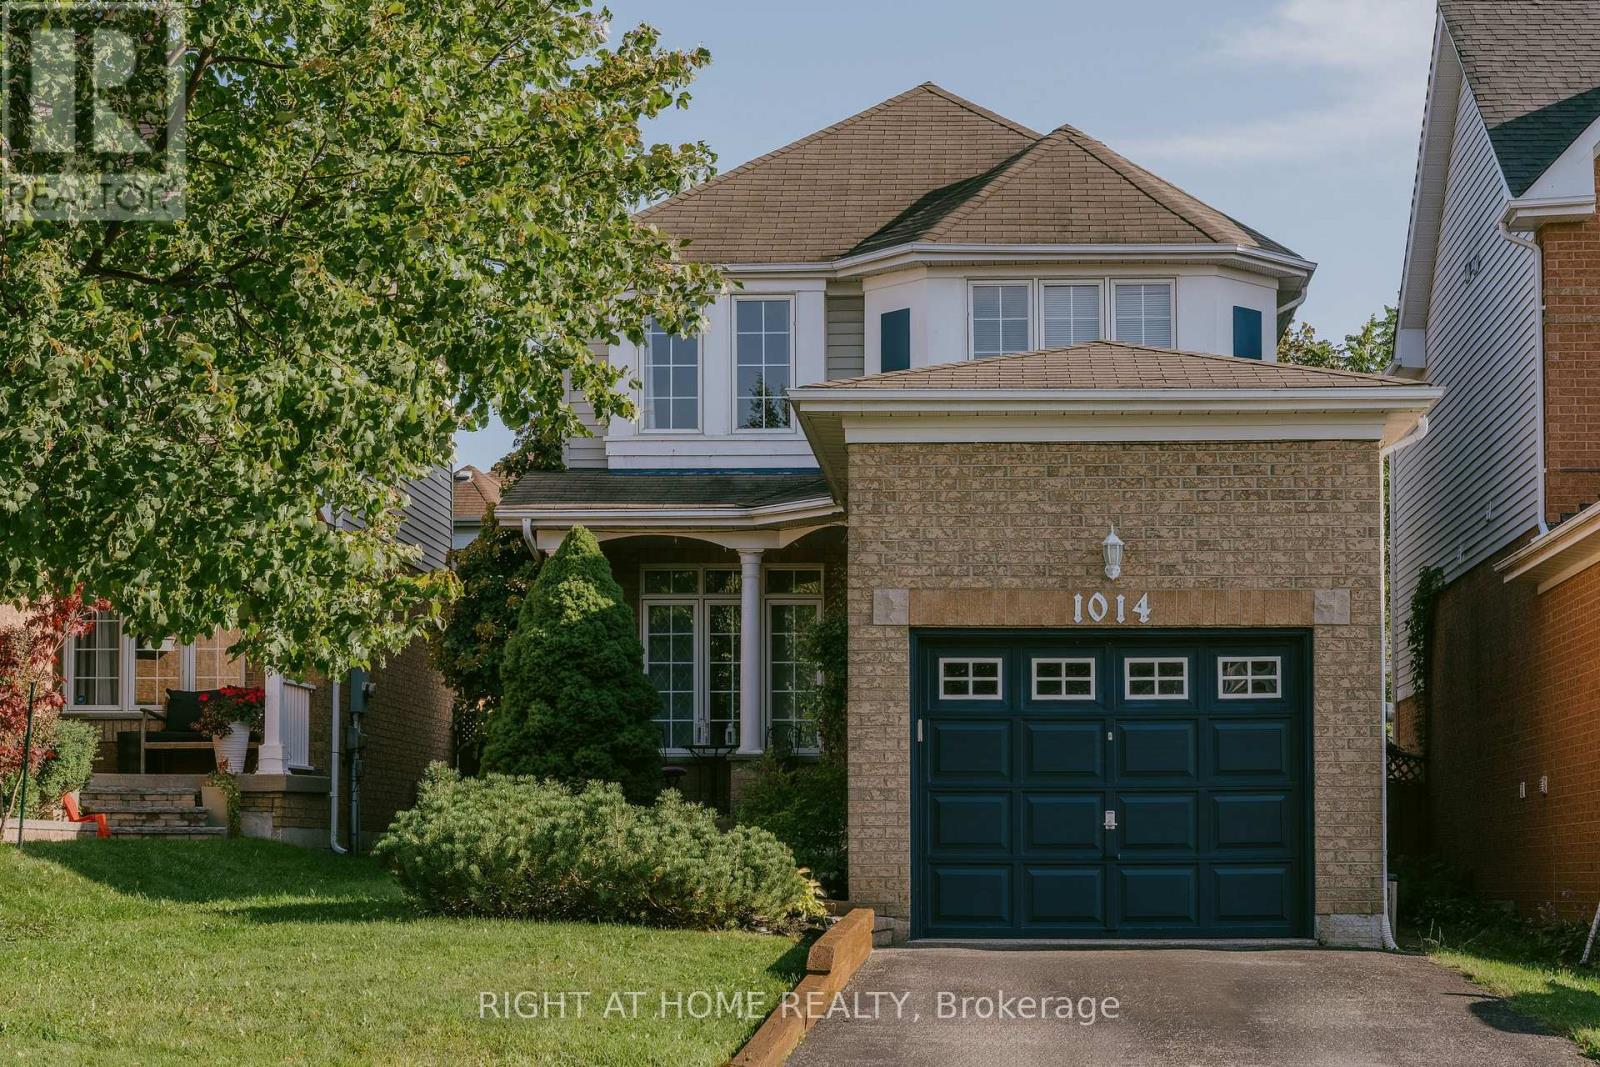
1014 Summitview Crescent
Oshawa (Pinecrest), Ontario
Why rent when you can own a fully detached home. This quaint 3 bedroom property is located in a prominent family neighbourhood.The main floor has a bright and modern eat in kitchen with newer stainless steel appliances (2025). The open concept living/dining room has hardwood floors and a gas fireplace. Spacious sunlit bedrooms. The basement has a finished cozy rec room with a gas fireplace, laundry, workshop/storage area. Relax on the freshly painted deck (August 2026) under the very private gazebo (2022) in your fully fenced backyard. Newer A/C/humidifier (2022), garage door opener (2023). Close to parks, schools, shopping, restaurants, movie theatre and more. Conveniently located near 401, 407 and 418 for easy accessibility. (id:45725)
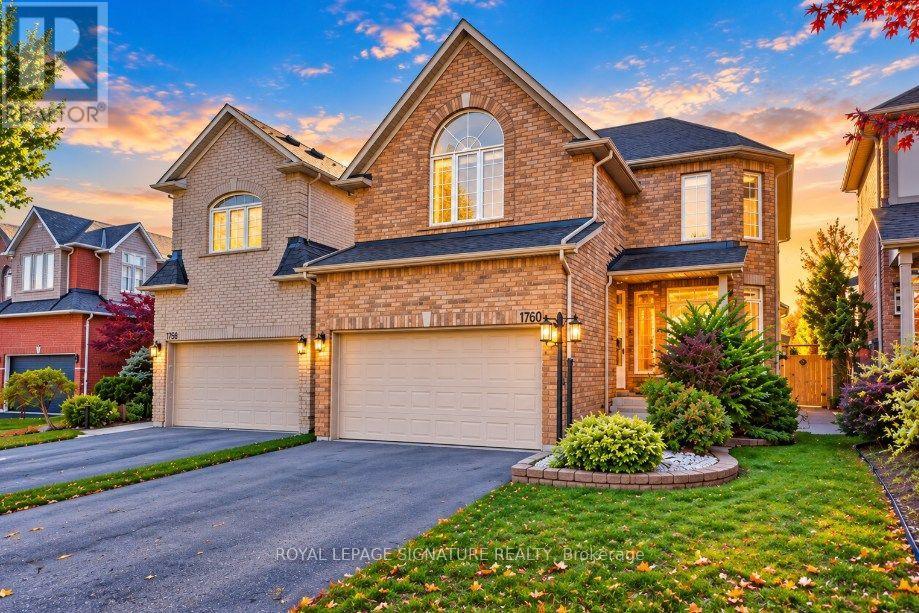
1760 Autumn Crescent
Pickering (Amberlea), Ontario
RARELY OFFERED 264' RAVINE LOT + A RESORT-STYLE BACKYARD LIKE NO OTHER! An extraordinary opportunity in one of Pickering's most coveted family neighbourhoods, backing directly onto the protected Altona Forest & Rouge Valley river system. This spectacular property converges to create one of the deepest lots on the street, offering exceptional privacy and a backyard oasis that's nearly impossible to duplicate! Swimming pool, expansive entertainment & lounging areas, half basketball court and breathtaking forest views create your own private resort at home. Inside, soaring 9' ceilings & oversized windows fill the home with natural light. The modern gourmet kitchen with stainless steel appliances and bright eat-in area overlook the incredible backyard. Retreat to the spacious primary suite with spa-inspired ensuite & tranquil forest views. A versatile finished basement offers additional recreation & entertainment space with pool table. Main-floor laundry with garage access adds everyday convenience. Walk to public & Catholic elementary and secondary schools, parks & trails, while enjoying protected nature right outside your backyard.264' ravine lot. Pool. Basketball court. Altona Forest. Resort-style living. A property this unique is rarely offered - Welcome Home! (id:45725)
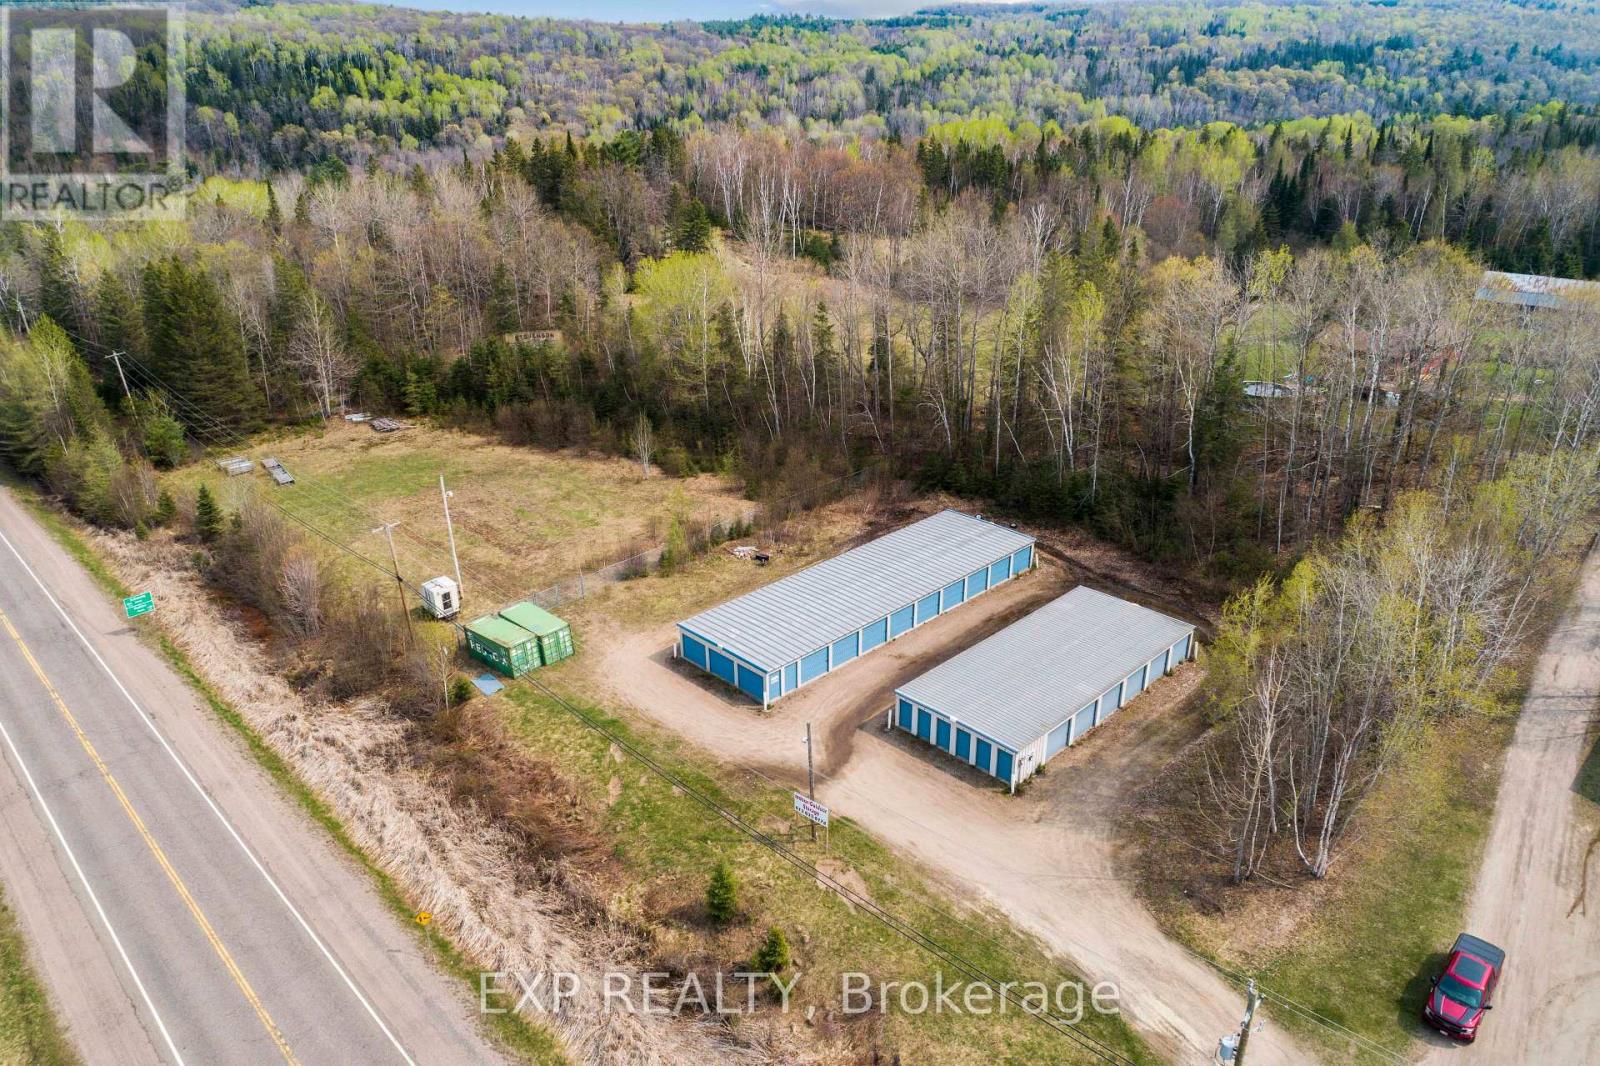
38780 C Highway No. 62 Highway
Hastings Highlands (Bangor Ward), Ontario
An excellent opportunity to expand your investment portfolio with Combermere Self Storage, an established, income-producing storage facility situated on approximately 1.62 acres along Highway 62, just 2.7 km west of Combermere. This operating business features two storage buildings offering a total of 39 units in a variety of sizes, including fifteen 10' x 20' units, eighteen 10' x 10' units, and six 5' x 10' units, one of which is currently utilized as an office. Two additional 20-foot sea containers provide further storage capacity, while a secure, fenced outdoor storage area accommodates boats, RVs, trailers, and other recreational vehicles.Recent property improvements include new exterior LED lighting installed in 2026, landscaping and grounds maintenance, and the repositioning and elevation of the sea containers onto a newly prepared gravel foundation. The property offers convenient highway access, a spacious gravel driveway with a circular drive for easy maneuvering, and ample room for potential future expansion.With an established customer base, multiple rental income streams, and opportunities to increase revenue through available rental spaces and future development, this property offers considerable investment potential. Its convenient location serves Combermere and surrounding communities, with growing demand for storage of household belongings, seasonal equipment, recreational vehicles, and business supplies.Whether you're looking to add to an existing portfolio or enter the self-storage market, this property offers an established operation with room to grow. Any proposed expansion or additional uses are subject to verification of zoning, permitted uses, and required approvals with the Township.Financial information is available to qualified buyers upon execution of a Non-Disclosure Agreement (NDA). (id:45725)
302 - 43 Ferndale Drive S
Barrie (Ardagh), Ontario
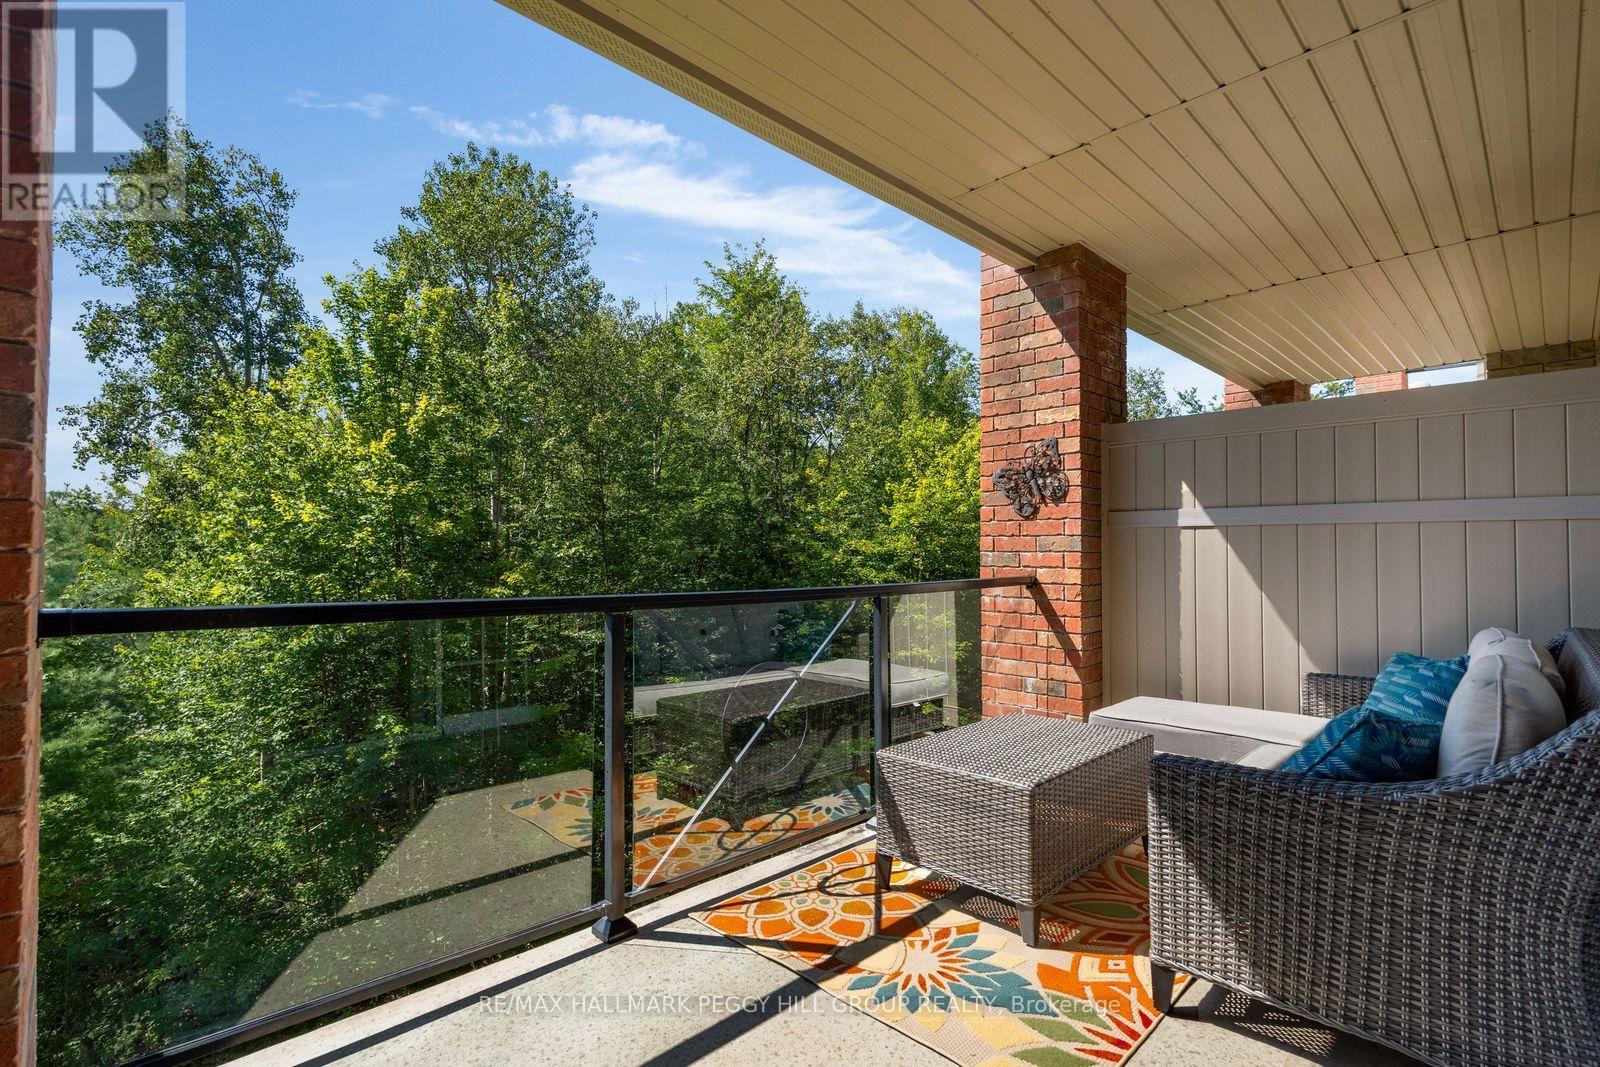
THIRD-FLOOR CORNER SUITE WITH NEARLY 1,500 SQ FT & TREETOP VIEWS! Southern exposure brings natural light through the suite throughout the day, with Bear Creek Eco Park filling the view from every window and a walkout from the living room to a covered 7 x 15 ft balcony overlooking the trees. The size is immediately noticeable, with a spacious living room and a separate dining room that gives meals and special occasions a space of their own. The kitchen offers long stretches of counter space, wood cabinetry and a tiled backsplash, while three bedrooms give you options beyond the typical condo floor plan. The primary bedroom has its own walk-in closet and private 4-piece ensuite, with a second full bathroom serving the remaining bedrooms. Well maintained by its original owner, the suite also includes in-suite laundry and one underground parking space. Bear Creek Eco Park and nearby trails are right outside for walks beneath the trees, with shopping, dining and Highway 400 close by. (id:45725)
209 Terry Fox Drive
Barrie, Ontario
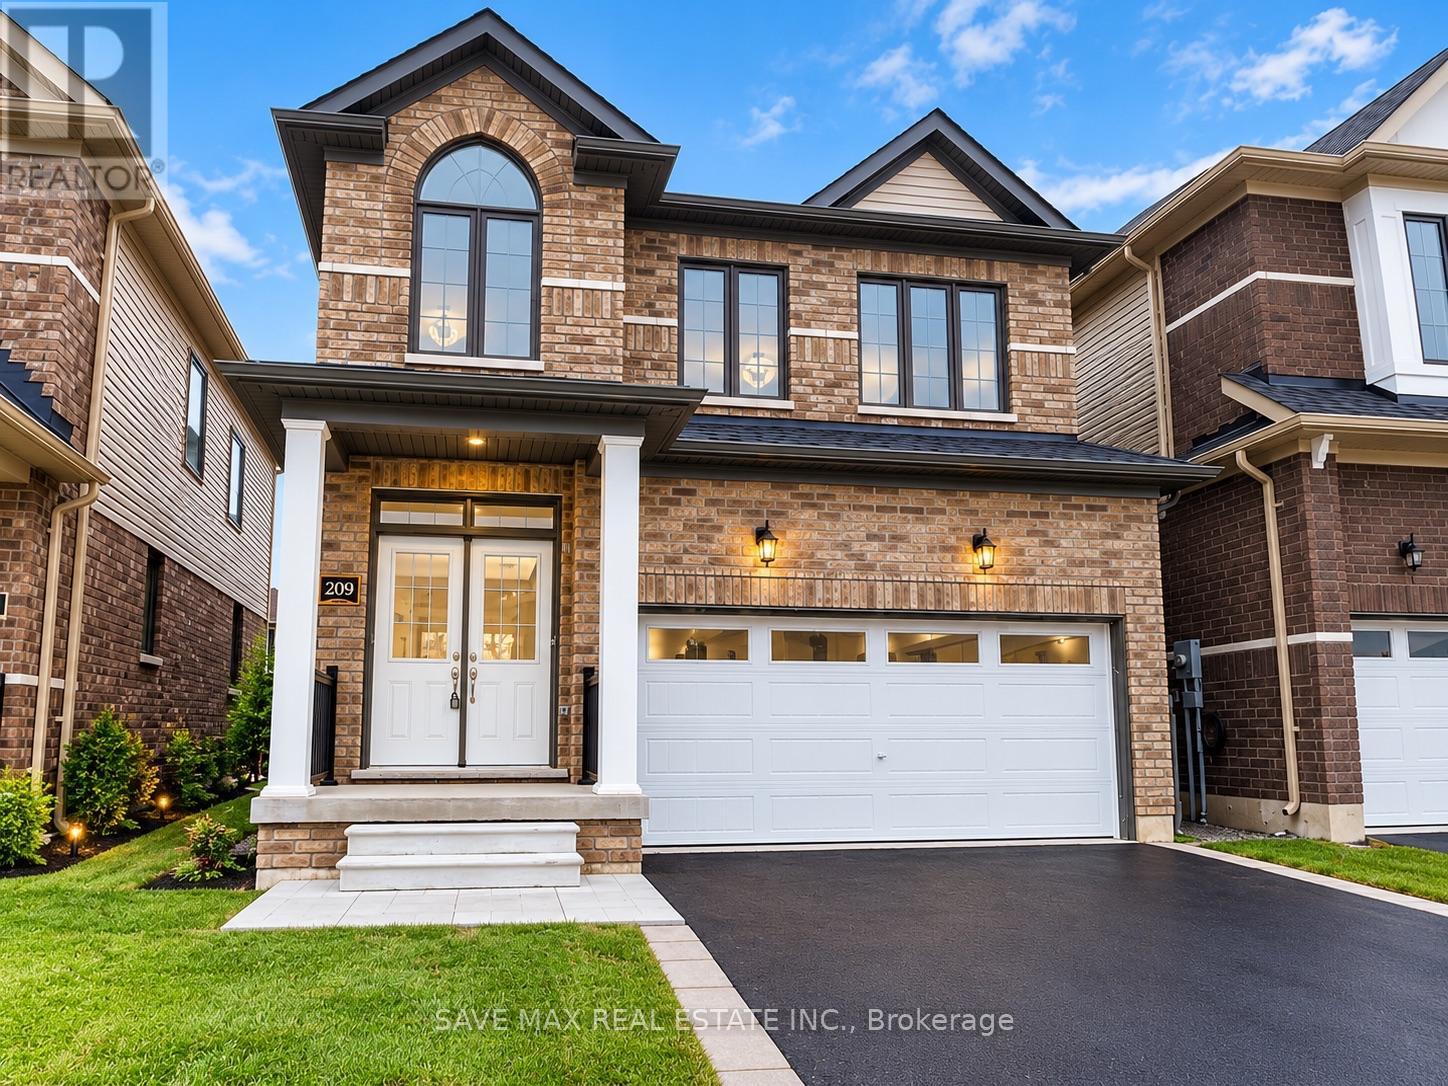
Welcome to this stunning detached home available for lease, offering 4 spacious bedrooms, 3bathrooms, a garage, and an unfinished basement providing ample storage space. Perfect forfamilies, this beautiful home features a bright, open-concept main floor with a modern kitchenshowcasing quartz countertops, stainless steel appliances, and an undermount sink. Enjoy aspacious backyard, ideal for children to play and outdoor relaxation. Located in a highlydesirable, family-friendly neighbourhood, just minutes from Highway 400, top-rated schools,parks, walking trails, shopping, and all essential amenities. An excellent opportunity to leasea beautiful family home in a prime location. Don't miss out-book your showing today! (id:45725)
Lower - 52 Monkswood Crescent
Newmarket (Central Newmarket), Ontario
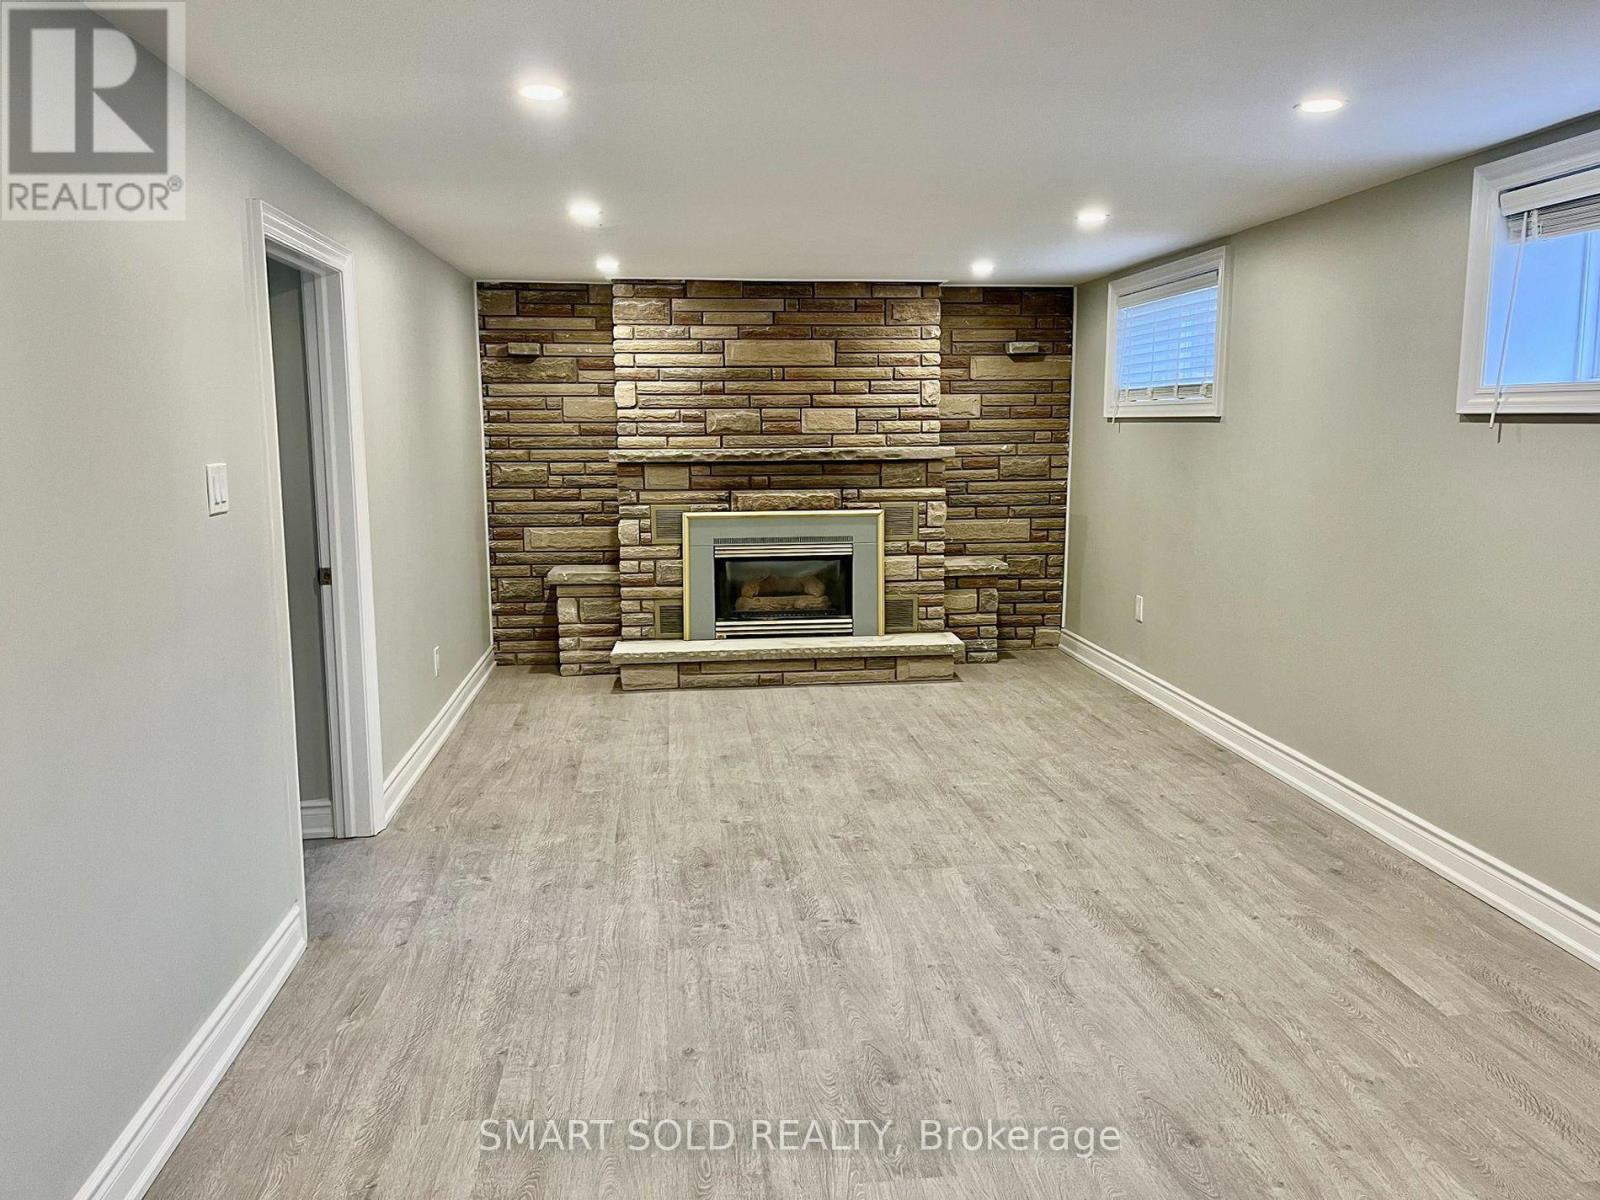
Spacious 2-bedroom plus sunroom legal basement apartment situated in the heart of Newmarket, featuring a modern kitchen with granite countertops, kitchen cabinets, and stainless steel appliances. This apartment is enhanced with updated lighting fixtures, paint, flooring, and a redesigned bathroom. High-efficiency furnace, upgraded insulation and roof shingles to save on energy bills. The expansive backyard, filled with mature trees, offers a delightful space for summer activities. Located just a short distance from Upper Canada Mall, community centers, Haskett Park, as well as convenient access to public transit, schools, and Highway 404, this apartment combines comfort with convenience. (id:45725)
406 Dominion Street S
North Glengarry, Ontario
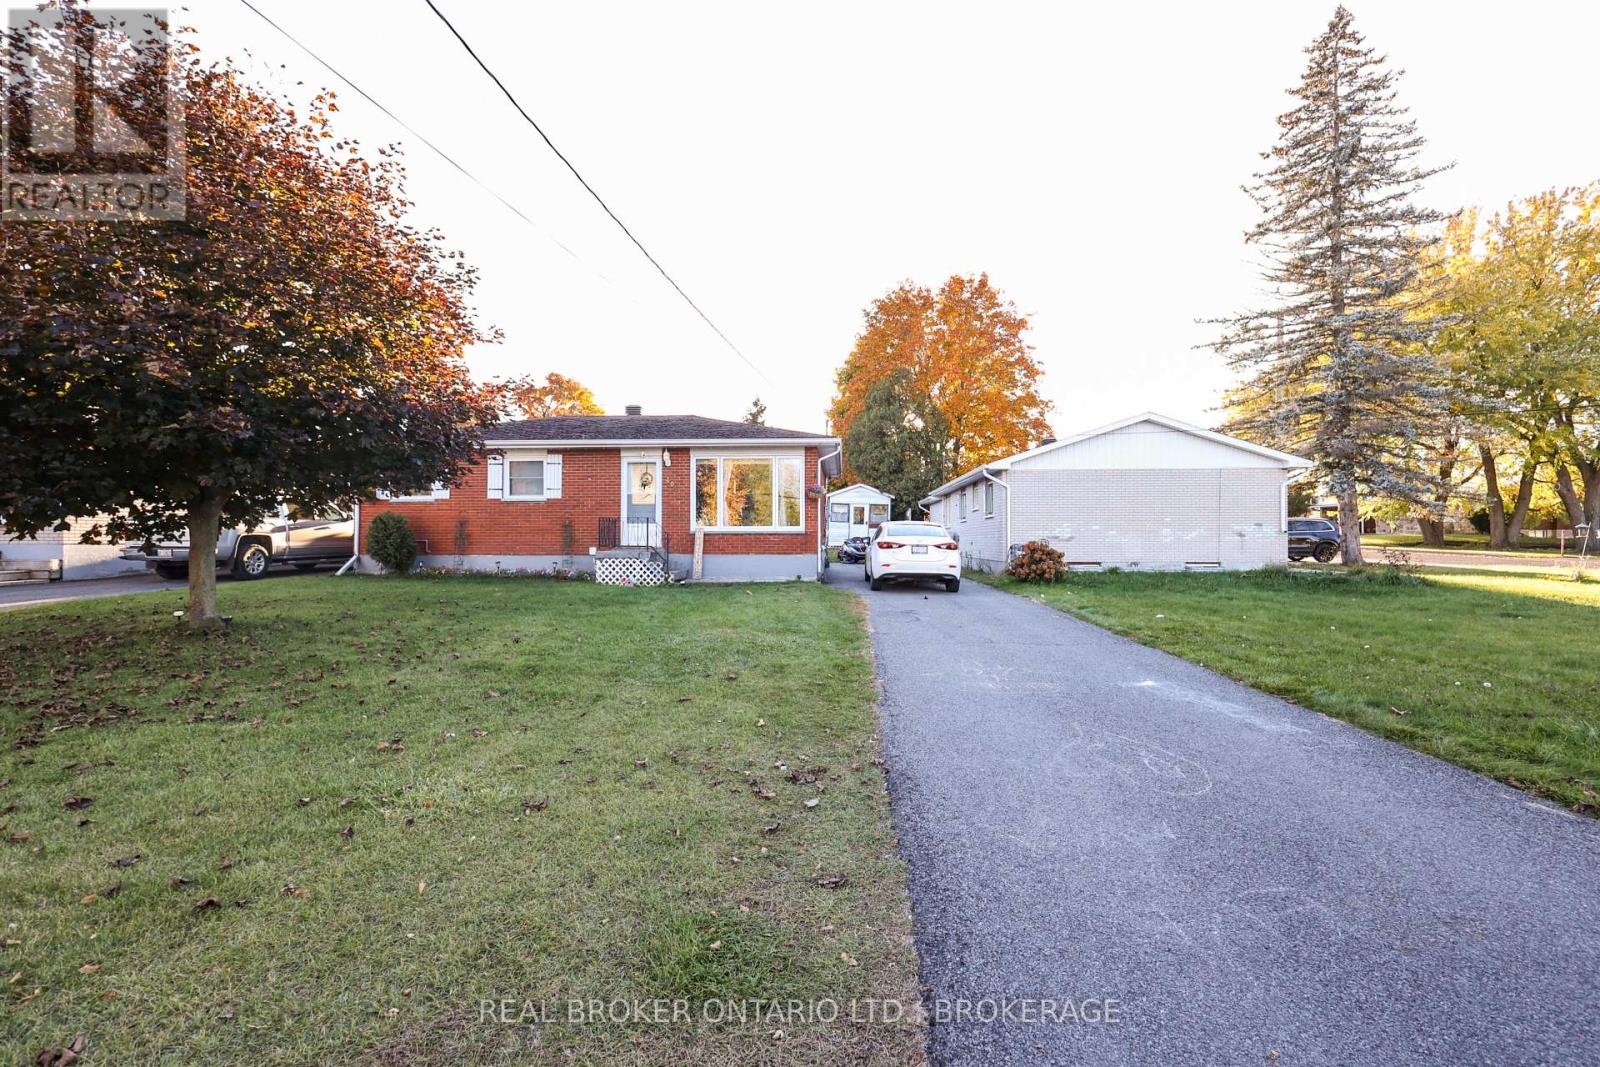
Welcome to this charming brick bungalow offering four bedrooms and two full bathrooms! With three bedrooms on the main floor and an additional bedroom downstairs, there's room for the whole family.The updated basement is a great spot for the kids to hang out or for cozy movie nights by the gas stove. Enjoy year-round comfort with a gas furnace and central air conditioning.Outside, the large yard offers plenty of room to play and garden, while the lovely patio is perfect for summer barbecues or relaxing with your morning coffee.A welcoming home with space to enjoy, inside and out! (id:45725)
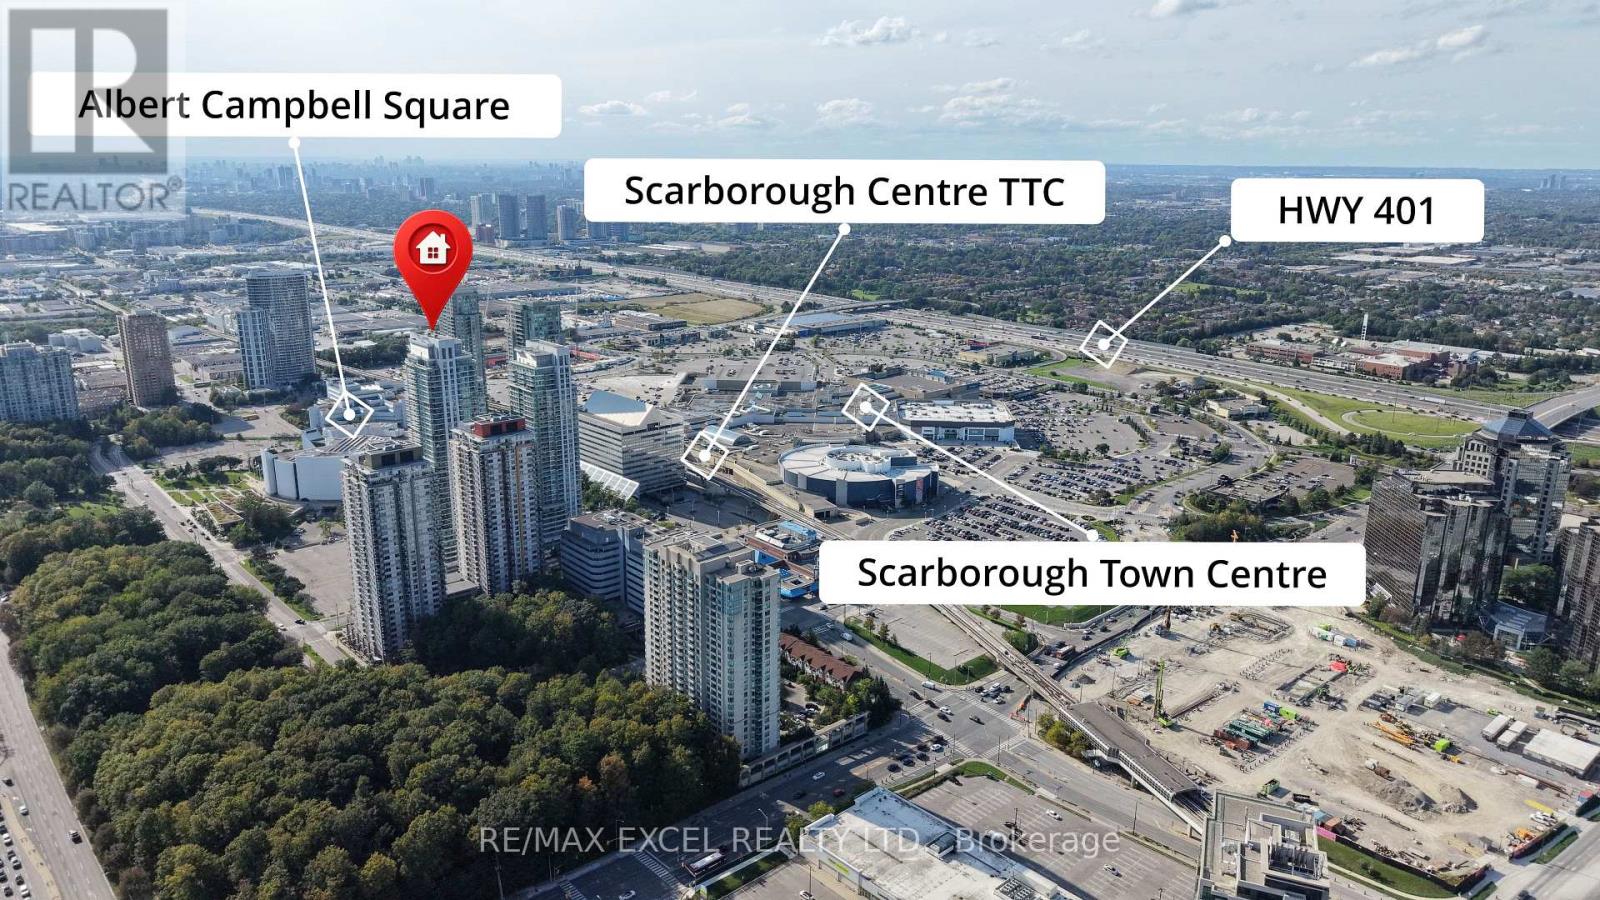
2304 - 50 Town Centre Court
Toronto (Bendale), Ontario
Monarch-Built Condo at Scarborough Town Centre! Sun-filled, freshly painted 1+ Den with an open den-ideal for a home office or second bedroom. This high-floor corner suite features floor-to-ceiling windows, unobstructed views, an excellent open-concept layout, mirrored closets and a modern kitchen with granite countertops. Includes one parking space and one locker.Steps to Scarborough Town Centre, TTC and GO Transit, YMCA, Civic Centre, shops, restaurants, parks, cinemas and entertainment. Convenient access to U of T Scarborough, Highway 401 and the DVP. Building amenities include a 24-hour concierge, gym, party room and visitor parking. An excellent opportunity for first-time buyers, investors or young professionals! (id:45725)
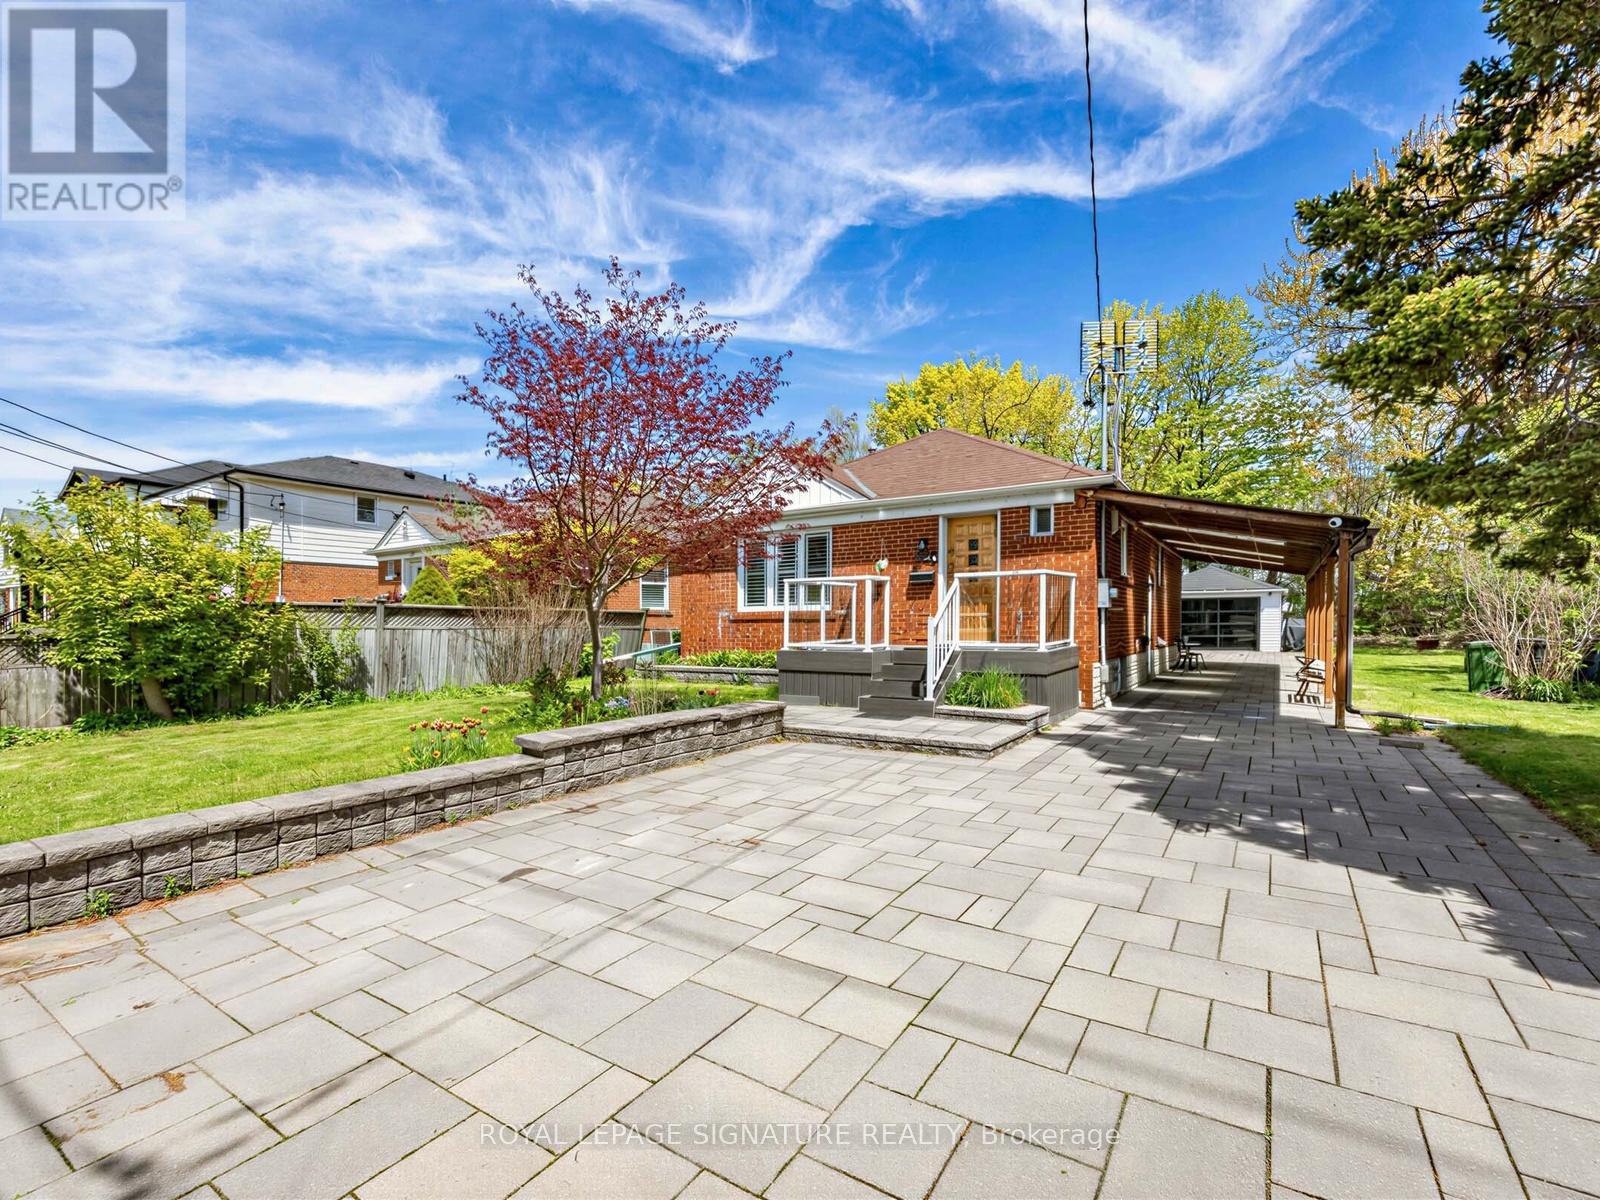
67 Ellington Drive
Toronto (Wexford-Maryvale), Ontario
Discover comfort, versatility, and privacy in this charming brick home on a quiet, family-friendly corner lot, conveniently located near schools, parks, restaurants, Costco, grocery stores, and everyday amenities. The bright, open-concept main floor features hardwood flooring and a modern kitchen with stainless steel appliances, a centre island, and breakfast bar. Enjoy the added luxury of a reverse osmosis drinking water system and water softener, plus three full bathrooms for added comfort. The fully finished basement offers a separate entrance, large kitchen, separate washer and dryer, and flexible space for additional bedrooms or a recreation room-ideal for extended family, an in-law suite, or potential rental income. Enjoy outdoor living on the covered back deck or expansive patio backing onto a peaceful, tree-lined trail. With no rear neighbours and only one adjacent home, privacy comes naturally. Exterior highlights include approximately 150 square metres of interlocking stone and beautifully landscaped front and side garden beds. Exceptional parking and storage include a covered carport with three skylights, a detached garage with extra storage and a stylish remote-controlled smoked-glass door, and a spacious driveway accommodating multiple SUVs. A thoughtfully updated home offering flexible living space, income potential, and a private outdoor setting-all in a convenient, family-friendly location! (id:45725)
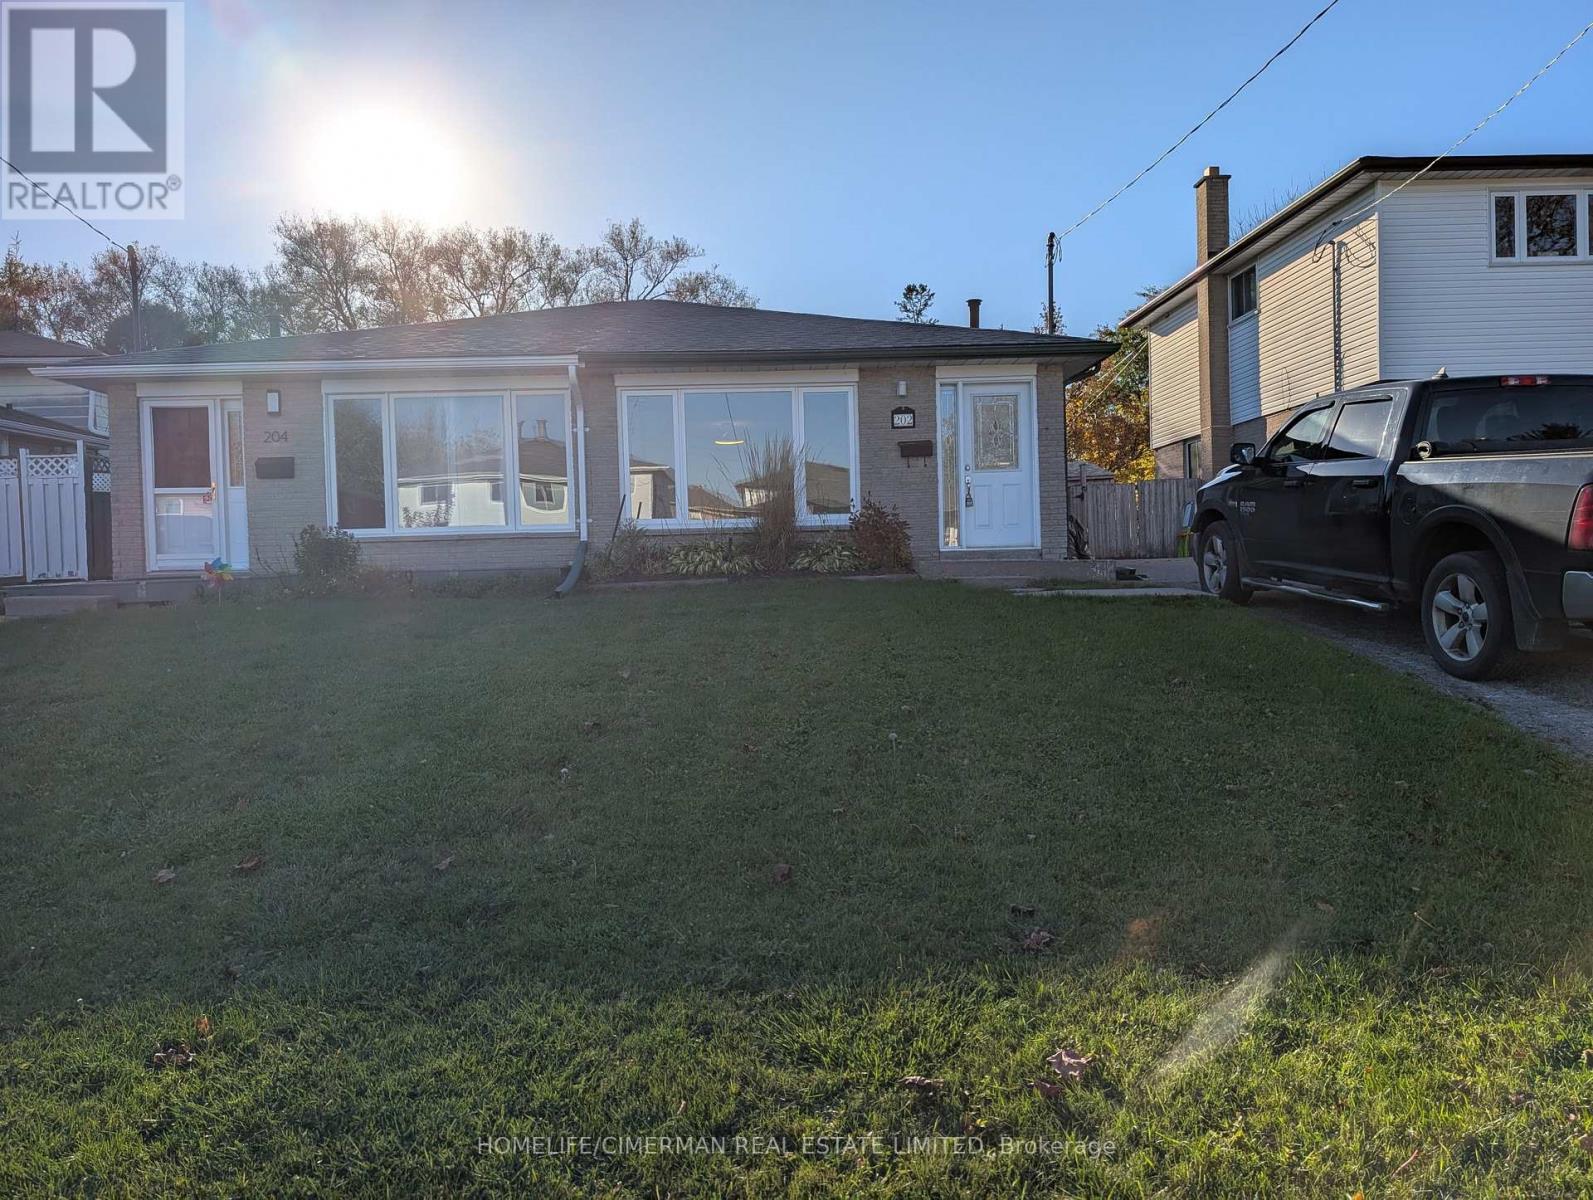
202 Durham Street
Oshawa (Vanier), Ontario
Welcome to 202 Durham St, an exceptional freshly painted 4-bedroom, 2-bathroom semi-detached backsplit situated on a desirable lot backing onto a ravine/stream in Oshawa's sought-after Vanier community. Offering approximately 1500' of functional open-concept above-grade living space plus a fully finished lower level, this home provides plenty of room for family living and entertaining. Interior & Layout features Multi-Level Flow: The main level features a bright open-concept living, dining and kitchen. This home easily transitions across split levels to four well-proportioned bedrooms. The updated spacious kitchen is clean and functional. The finished lower level includes additional flexible living space, a generous recreation room, and a convenient 5th bedroom or office area. Roof replaced June 2026. There is a long driveway with space for up to 3 vehicles alongside an oversized, deep lot with a fully fenced backyard. Ideal for children, pets, and weekend gatherings. Located in a prime, high-demand area, close to local schools, parks, public transit, and the Oshawa Centre, with immediate access to Highway 401 and major Durham Region amenities. What a GREAT place to call home! (id:45725)
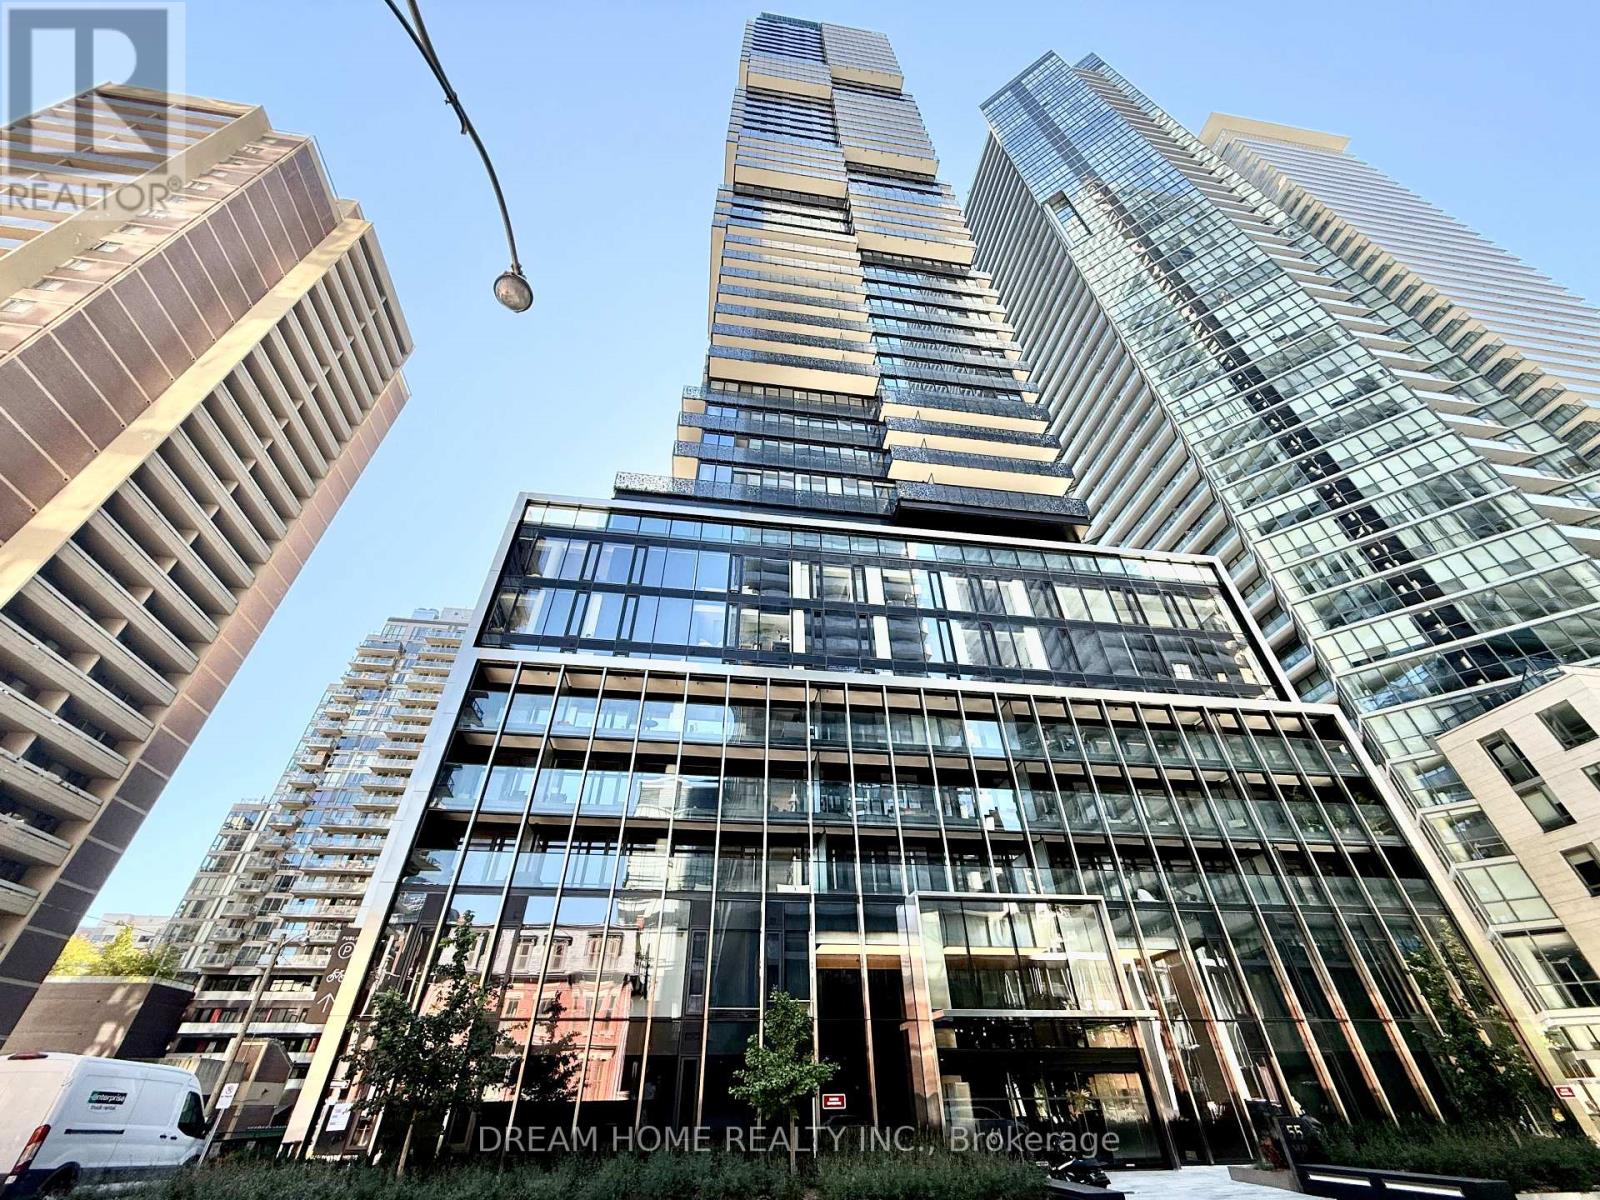
1413 - 55 Charles Street E
Toronto (Church-Yonge Corridor), Ontario
Welcome to 55C Condos at 55 Charles St E, a stylish 1 bedroom, 1 bathroom residence of thoughtfully designed living space in the heart of downtown Toronto. This newly built by MOD Development features an open-concept layout with sleek laminate flooring, soaring high ceilings, and floor-to-ceiling windows that flood the unit with natural light. The ensuite bathroom provides modern comfort, while the efficient floor plan maximizes every square foot for everyday living. Residents enjoy world-class amenities, including a fully equipped gym, yoga studio, steam and sauna rooms, rooftop BBQ terrace, party and dining rooms, media lounge, meeting space, pet spa, guest suites, and 24-hour concierge with advanced security access. Located just steps from Yonge-Bloor Subway Station, this address offers unmatched convenience with shops, restaurants, cafes, groceries, parks, and the University of Toronto all within walking distance. Ideal for first-time buyers, professionals, or investors, this move-in ready suite delivers a perfect blend of modern design, luxurious amenities, and unbeatable location, an exceptional opportunity to own in one of Toronto's most coveted neighborhoods. Some photos may have been virtually staged. Furniture and décor shown are for illustration purposes only and do not represent the current condition of the property. (id:45725)