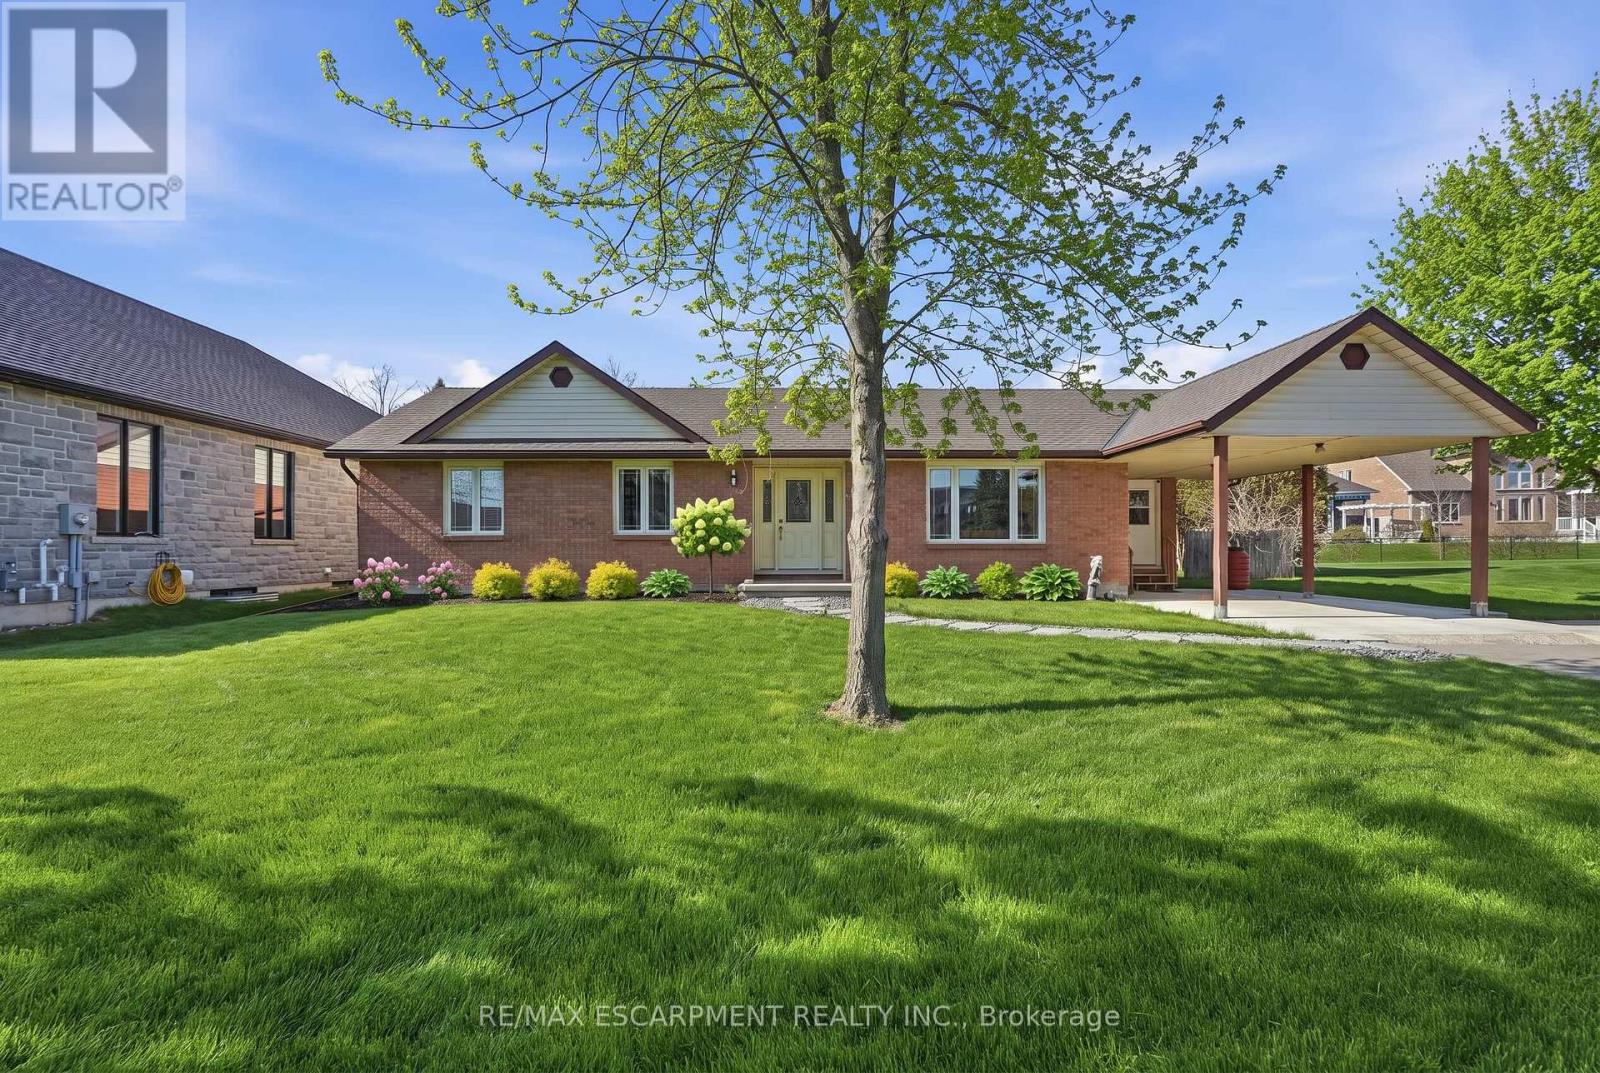
133 New Lakeshore Road
Norfolk (Port Dover), Ontario
Welcome to lakeside living in the heart of Port Dover! Just moments from the shores of Lake Erie, this beautifully maintained home offers the perfect blend of comfort, flexibility, and coastal charm. Featuring 2 spacious bedrooms and 3.5 bathrooms, this home is thoughtfully designed for both everyday living and entertaining. The bright main level offers a functional layout with a welcoming living space, well-appointed kitchen, and the convenience of main floor laundry. Retreat to the generous primary suite, complete with an oversized ensuite and direct access to the back deck-where you can enjoy your morning coffee or unwinding in the evening. Renovated bathrooms throughout the home add a fresh, modern touch. The fully finished lower level provides incredible versatility with in-law suite capability, featuring a separate entrance, kitchen rough-in already in place, a second laundry hookup, and ample living space-ideal for multi-generational living, guests, or added income potential. Step outside to enjoy a private outdoor setting, perfect for relaxing or hosting during the warmer months. Located just minutes from Port Dover's vibrant downtown, marina, restaurants, and sandy beach, this is a fantastic opportunity to enjoy a laid-back lakeside lifestyle year-round. RSA. (id:45725)
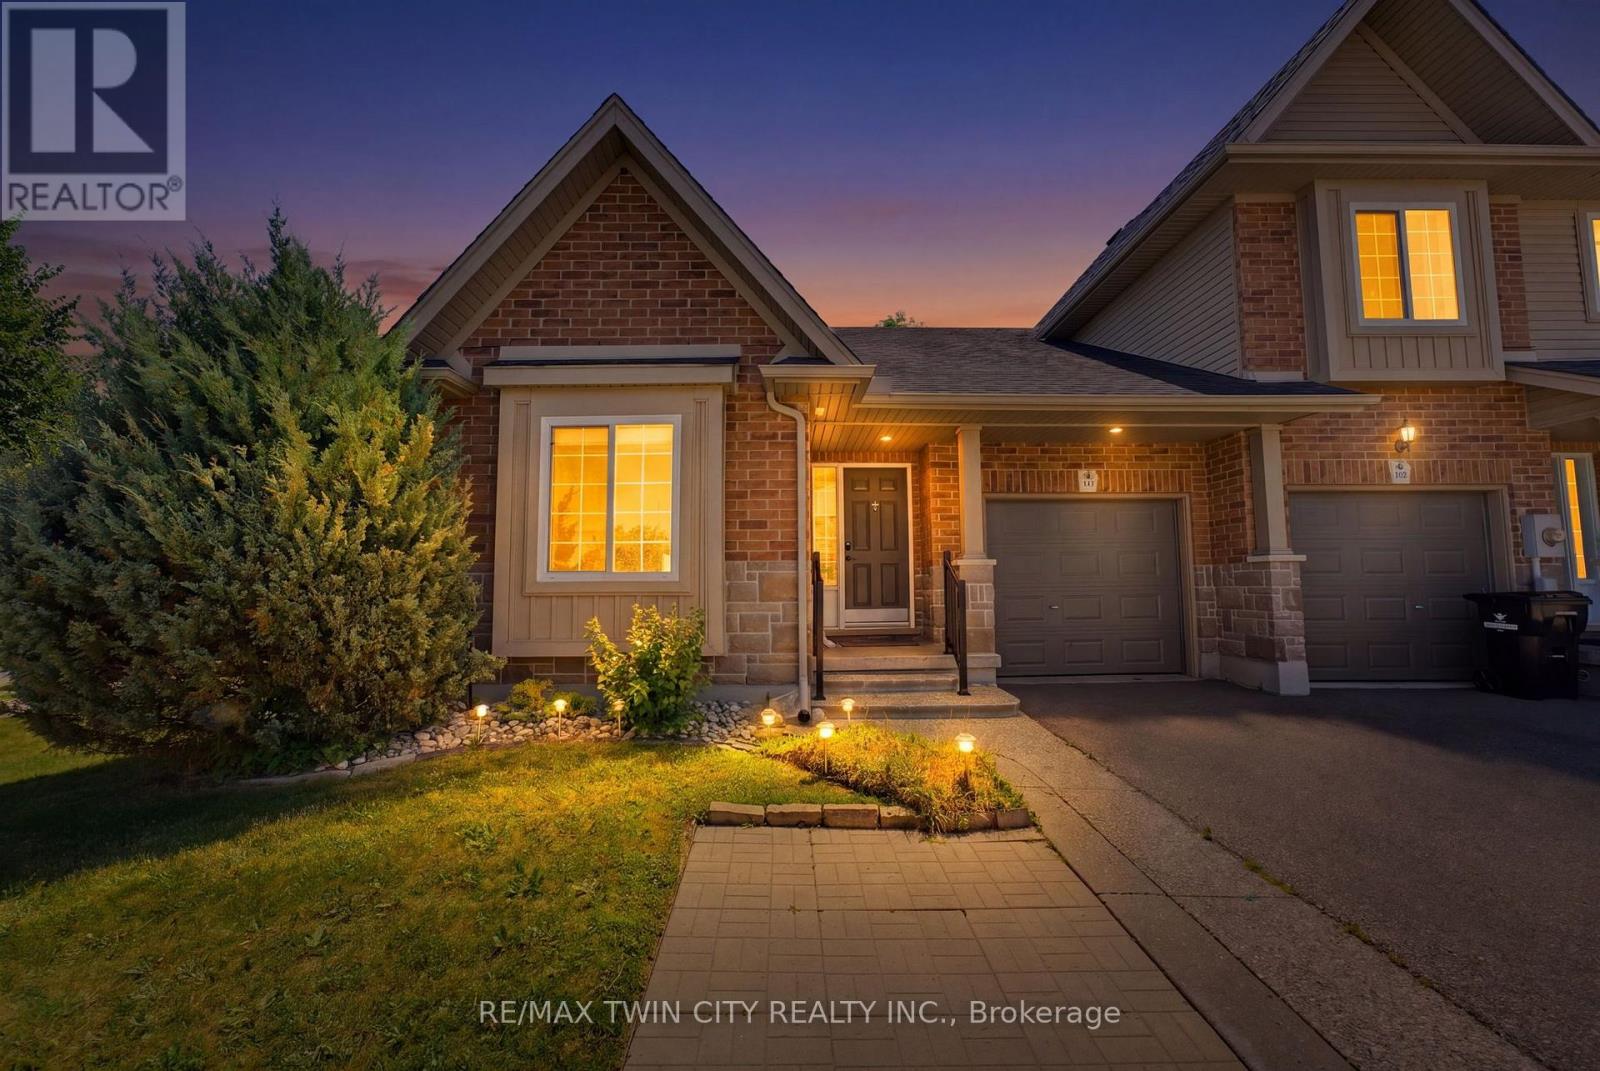
934 Zeller Crescent
Kitchener, Ontario
The ease of one-floor, the freedom of freehold! Welcome home to 934 Zeller Crescent. Freehold bungalow townhomes are rare in our region, and this one offers an impressive combination of space, functionality, and outdoor living! Step inside to a spacious foyer and front hall, where a bright room offers flexibility as a bedroom or home office and sits just steps from the main 4-piece bathroom. The kitchen features ample dark cabinetry, upgraded appliances, under-cabinet lighting, and a breakfast bar overlooking the dining and living areas. Hardwood flooring, recessed lighting, and plenty of natural light through the windows and French doors create a bright and welcoming main living space. A separate pantry provides additional storage AND the option for main-floor laundry! The spacious primary bedroom overlooks the back deck and includes a walk-in closet and private 3-piece ensuite, complete with a laundry chute. The finished basement adds even more living space with a legal bedroom, a large recreation room with kitchenette, and a 3-piece bathroom. The laundry and utility room also provide plenty of additional storage. Townhomes rarely offer this much outdoor space, but this fully fenced corner lot delivers! Enjoy the back deck and hot tub, natural gas barbecue, brand-new shed, retractable garden hose, designated pavers for garbage and compost bins, and plenty of grass for children or pets. Located in a family-friendly neighbourhood close to schools, parks, natural areas, walking trails, Highway 8, and Highway 401, this home offers comfort and convenience inside and out. Don't miss your opportunity to call 934 Zeller Crescent home. Book your showing today! Updates include: professional interior painting (2026), water softener (2026), shed (2025), kitchen appliances (2024-2025), basement bathroom and kitchenette (2025), basement bedroom (2023), furnace and heat pump (2023), and fence (2023). (id:45725)
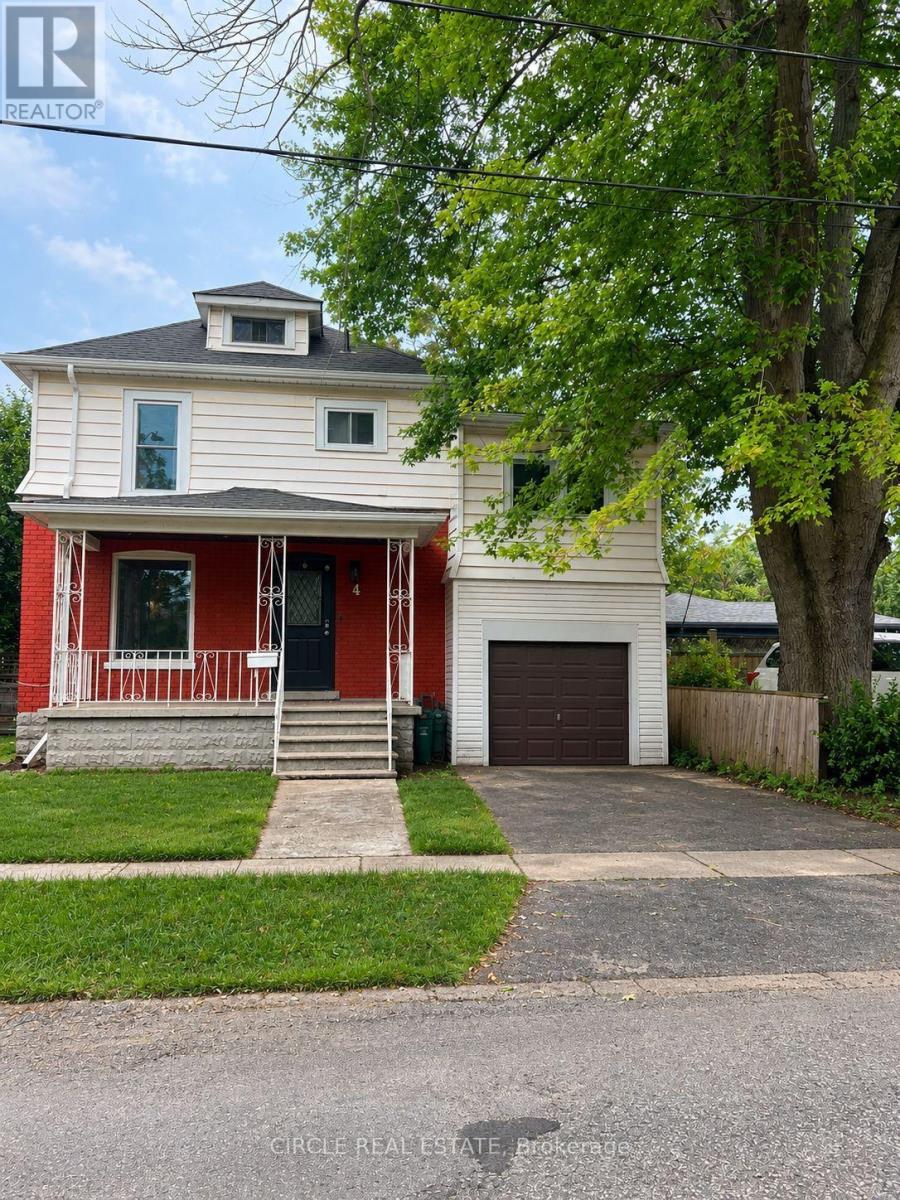
4 Chelsea Street
St. Catharines (E. Chester), Ontario
Welcome to 4 Chelsea Street! Situated on a quiet, family friendly street, this updated 2- storey detached home offers exceptional comfort and efficient modern living in a prime St. Catharine's location. Featuring 3 spacious bedrooms, 1 full bathroom, and a bright sunroom perfect for a home office, reading nook, or morning coffee. The main floor offers a clean, functional layout with updated modern finishes, while the fully finished basement provides a generous rec room for extra living space or entertainment. Enjoy lower utility bills and year- round comfort thanks to the brand-new upgraded heat pump and high-efficiency tankless hot water heater. Unbeatable location just a 5-minute drive from the Pen Centre, with a bus stop right around the corner for an easy transit commute. Conveniently close to local schools, parks, dining, and seamless highway access. Book your showing today! (id:45725)
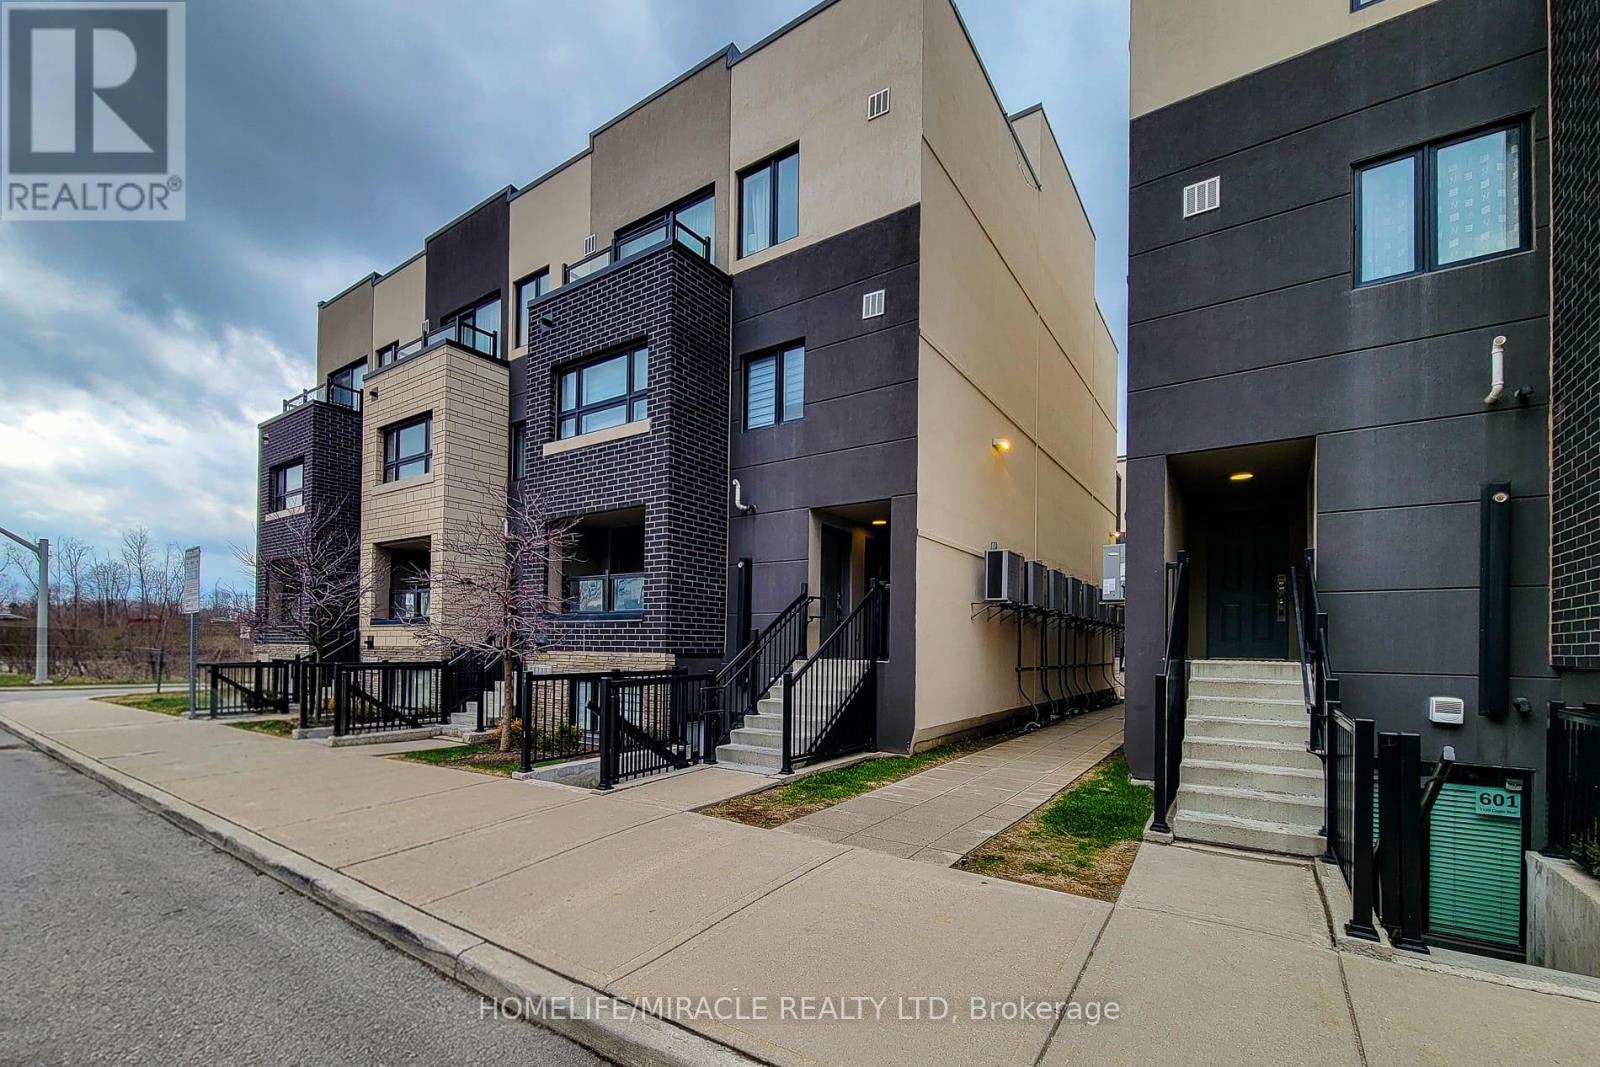
1127 Cooke Boulevard
Burlington (Lasalle), Ontario
Bright & Beautiful End Unit in an Unbeatable Location! Welcome to this bright and beautiful End-Unit in a great location, offering an abundance of natural light and modern living in one of Burlington's most convenient locations. Just steps from the GO Station and within walking distance to shopping, restaurants, parks, and everyday amenities, this home combines comfort with exceptional convenience. This unit boasts of a well laid out plan, it is at Station West By Adi Developments. Spacious One Bedroom. Finishes Include Wide Plank Laminate Flooring throughout the unit, Lush, Generous Closets space With Sliding Doors, Quartz Countertop, Enjoy easy access to Fortinos, No Frills, IKEA, and Mapleview Shopping Centre to the east, while the scenic LaSalle Park, Waterfront Trail, and the Royal Botanical Gardens are just minutes away to the west. Inside, you'll find large windows, contemporary finishes, stainless steel appliances, in-suite laundry, and a spacious primary bedroom designed for comfortable living. One underground parking space (#29) is included. Tenant Responsible For: Heat, Hydro, Water, Natural Gas, Internet, Cable TV, and Tenant Insurance. Landlord Responsible For: Building Insurance, Property Taxes, Building Maintenance, Common Elements, Exterior Maintenance, Interior Maintenance, and Parking. This unit can be rented as a furnished apartment also (Condition applies) (id:45725)
1401 - 2180 Marine Drive
Oakville (Br Bronte), Ontario
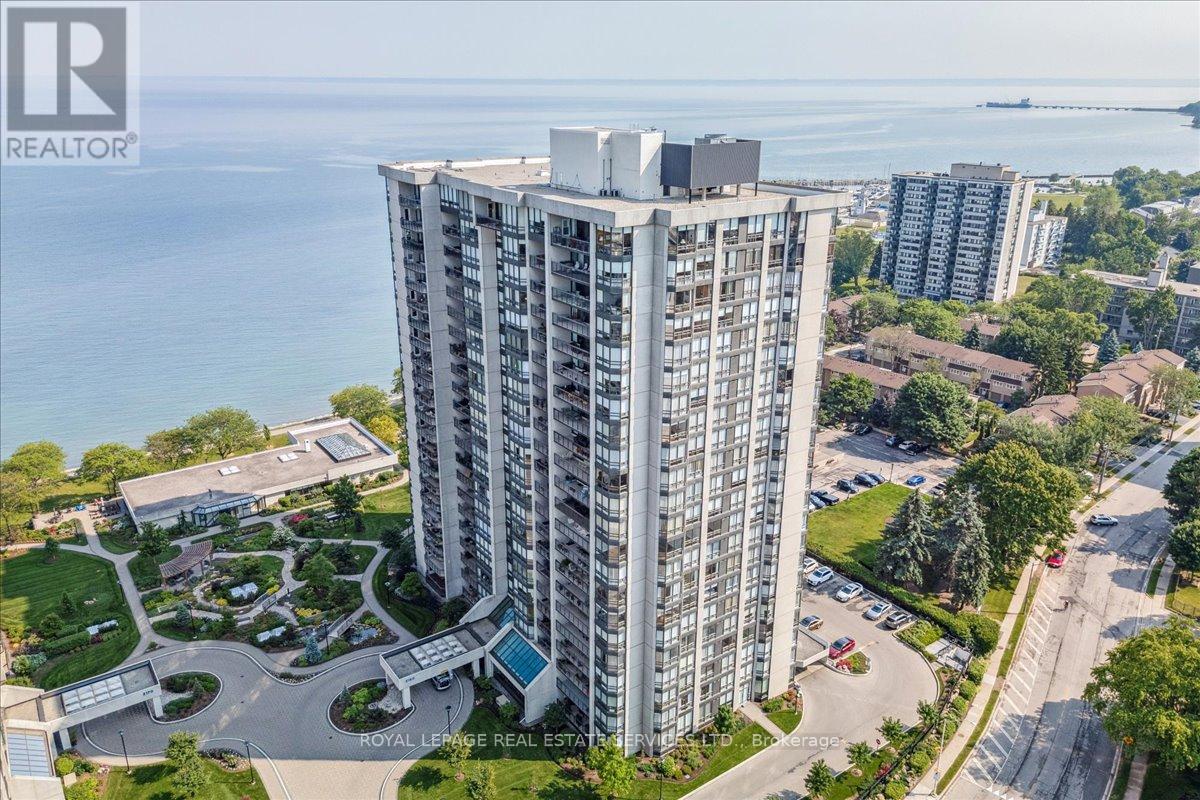
Exceptional value! Luxury waterfront condominium living awaits at Ennisclare II on the Lake, one of Bronte's most prestigious, award-winning communities, offering breathtaking escarpment, skyline, & lake views in the heart of vibrant Bronte. This exceptional Cambridge model suite spans approximately 1,830 sq. ft. of elegant, single-level living space & features 2 spacious bedrooms, 2 full bathrooms, a den, & a sun-filled solarium. Oversized windows with lake glimpses & escarpment vistas flood the home with natural light by day & showcase sparkling city lights by night. Thoughtfully renovated & beautifully appointed, the suite boasts wide-plank engineered oak hardwood flooring, deep baseboards, custom cabinetry & built-ins, wood feature walls, custom blinds, & solid surface countertops, along with renovated bathrooms & kitchen. The formal dining room overlooks a dramatic sunken living room, ideal for entertaining, & the stylish kitchen offers custom cabinetry, under-cabinet lighting, quartz countertops, stainless steel appliances, & a bright breakfast area with wall-to-wall windows. Relax in the open-concept den & sunken solarium with wrap-around windows & built-in cabinetry, or retreat to the oversized primary bedroom featuring mirrored custom wardrobes & a luxurious 3-piece ensuite with custom cabinetry & an oversized glass shower. A second bedroom, a chic 3-piece bathroom, & a large laundry/utility room complete the suite. Two underground parking spaces (tandem) & one locker are included. Enjoy a truly walkable lakeside lifestyle, just steps to Bronte Harbour, waterfront trails, beaches, & the shops & restaurants of Bronte Village, with outstanding building amenities completing this refined offering. (id:45725)
7 Bamboo Grove
Brampton (Sandringham-Wellington), Ontario
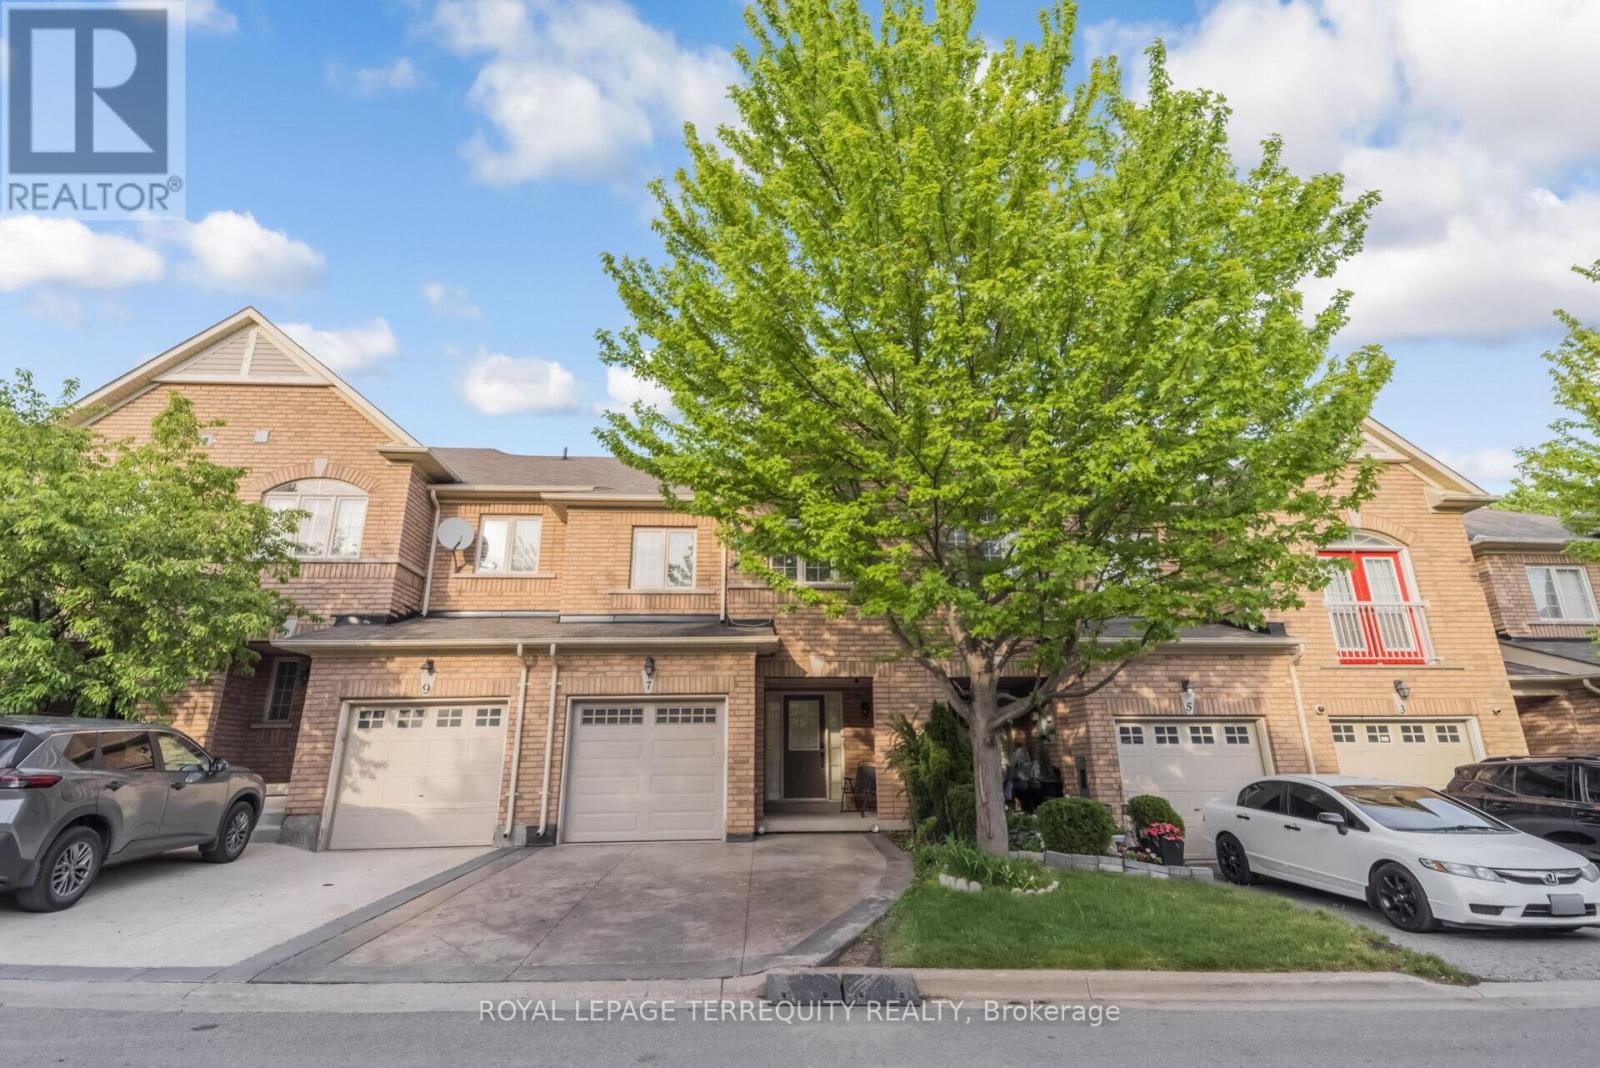
Experience refined living in this stunning pond-facing townhome featuring 3 spacious bedrooms, 4 bathrooms, and a fully finished walkout basement that perfectly blends comfort, style, and functionality. Rich hardwood flooring flows throughout the entire home, while the upgraded modern kitchen showcases granite countertops, stainless steel appliances, a bright eat-in area, and all appliances updated within the last 2 years. The open-concept living and dining area is ideal for entertaining and seamlessly walks out to a private deck overlooking a peaceful pond setting. Retreat to the oversized primary suite complete with a walk-in closet and a luxurious 4-piece ensuite. The generously sized second and third bedrooms offer ample space for family or guests. The finished walkout basement features a spacious recreation room with its own bathroom and direct access to the tranquil pond-side backyard - perfect for extended living, guests, or a private retreat. (id:45725)
934 Zeller Crescent
Kitchener, Ontario
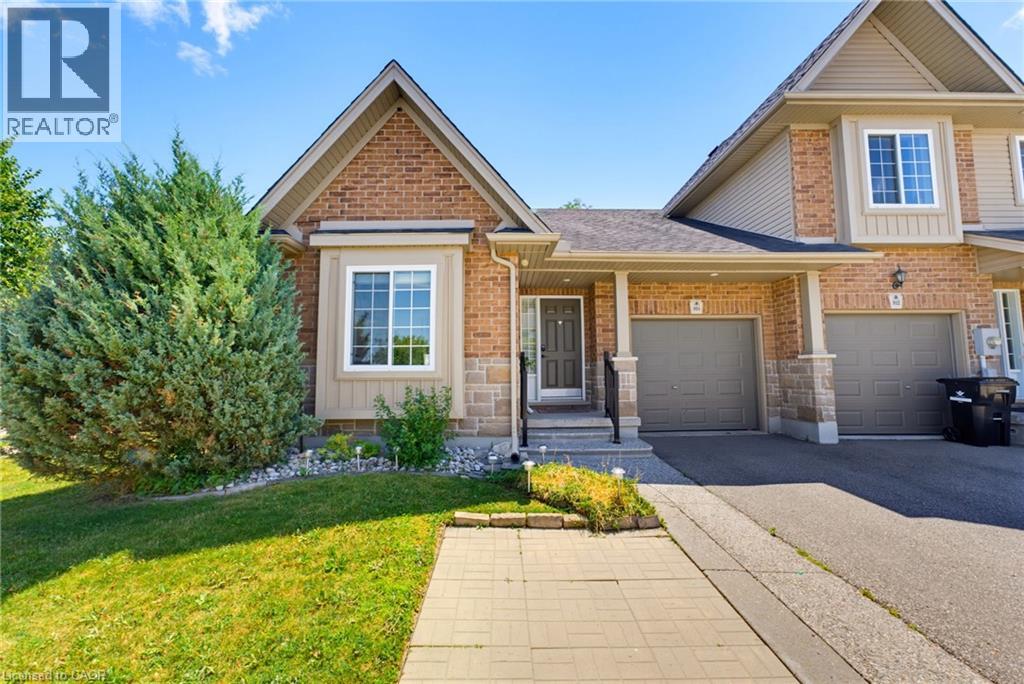
The ease of one-floor, the freedom of freehold! Welcome home to 934 Zeller Crescent. Freehold bungalow townhomes are rare in our region, and this one offers an impressive combination of space, functionality, and outdoor living! Step inside to a spacious foyer and front hall, where a bright room offers flexibility as a bedroom or home office and sits just steps from the main 4-piece bathroom. The kitchen features ample dark cabinetry, upgraded appliances, under-cabinet lighting, and a breakfast bar overlooking the dining and living areas. Hardwood flooring, recessed lighting, and plenty of natural light through the windows and French doors create a bright and welcoming main living space. A separate pantry provides additional storage AND the option for main-floor laundry! The spacious primary bedroom overlooks the back deck and includes a walk-in closet and private 3-piece ensuite, complete with a laundry chute. The finished basement adds even more living space with a legal bedroom, a large recreation room with kitchenette, and a 3-piece bathroom. The laundry and utility room also provide plenty of additional storage. Townhomes rarely offer this much outdoor space, but this fully fenced corner lot delivers! Enjoy the back deck and hot tub, natural gas barbecue, brand-new shed, retractable garden hose, designated pavers for garbage and compost bins, and plenty of grass for children or pets. Located in a family-friendly neighbourhood close to schools, parks, natural areas, walking trails, Highway 8, and Highway 401, this home offers comfort and convenience inside and out. Don’t miss your opportunity to call 934 Zeller Crescent home. Book your showing today! Updates include: professional interior painting (2026), water softener (2026), shed (2025), kitchen appliances (2024-2025), basement bathroom and kitchenette (2025), basement bedroom (2023), furnace and heat pump (2023), and fence (2023). (id:45725)
5544 Bridlewood Court
South Dundas, Ontario
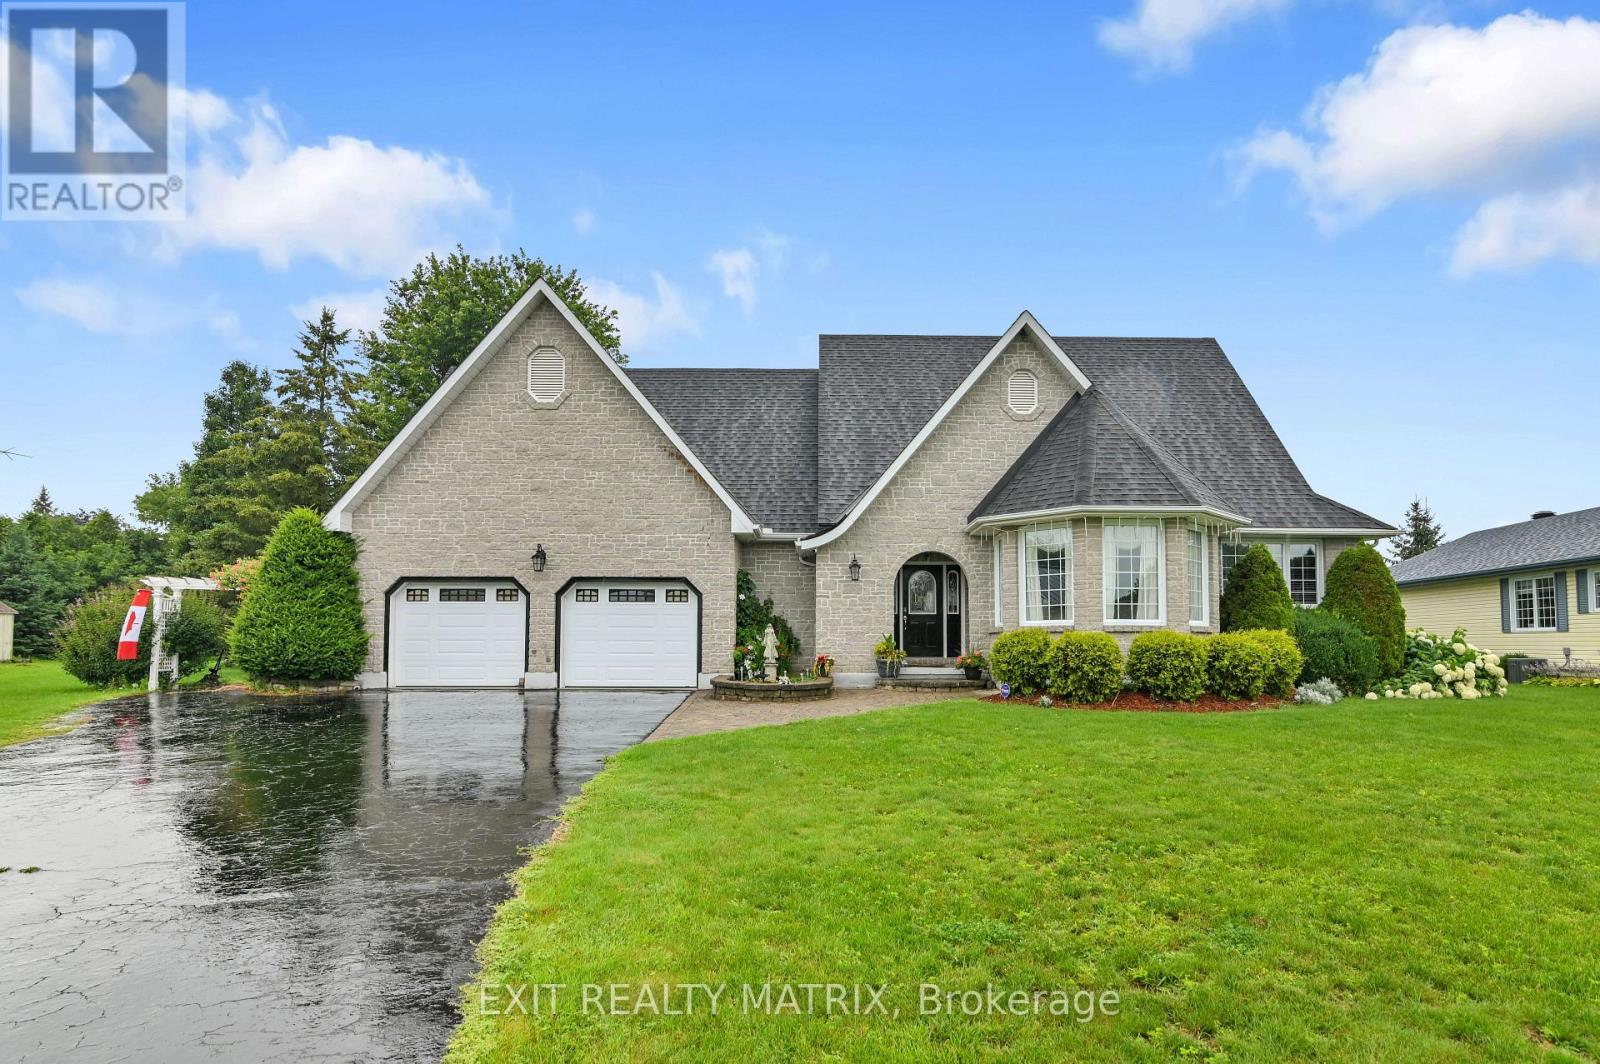
Welcome to 5544 Bridlewood Court. Quality and craftsmanship abound in this custom executive property with over 2800 sq. ft of total living space. Designed for comfort and functionality, the stunning top of the line kitchen boasts an abundance of cabinets, granite counters and built in appliances. Adjacent is a dining area for family gatherings. Nine foot tray ceilings with cove lighting add grandeur to the formal living room equipped with a wet bar and garden doors that give access to a relaxing deck with bbq hook up and a landscaped backyard oasis. A primary bedroom with walk in closet and ensuite bathroom complete with soaker tub and separate shower. A second bedroom, laundry closet and convenient powder room complete the main floor. Extra large storage room in the finished basement with a wonderful family room, a guest bedroom and 3 piece bathroom with shower. Double attached oversized garage with three doors ( extra room for your toys) with inside entry, with high ceilings for extra storage capacity. Home boasts a new generator plug, 200 amp service, new furnace and air conditioning as well as new hardwood flooring in the living room. Extremely well maintained home in a mature neighborhood, minutes from the 401 and the 18 hole Iroquois Golf Club, Marina and Iroquois Beach. Schedule a private visit today! (id:45725)
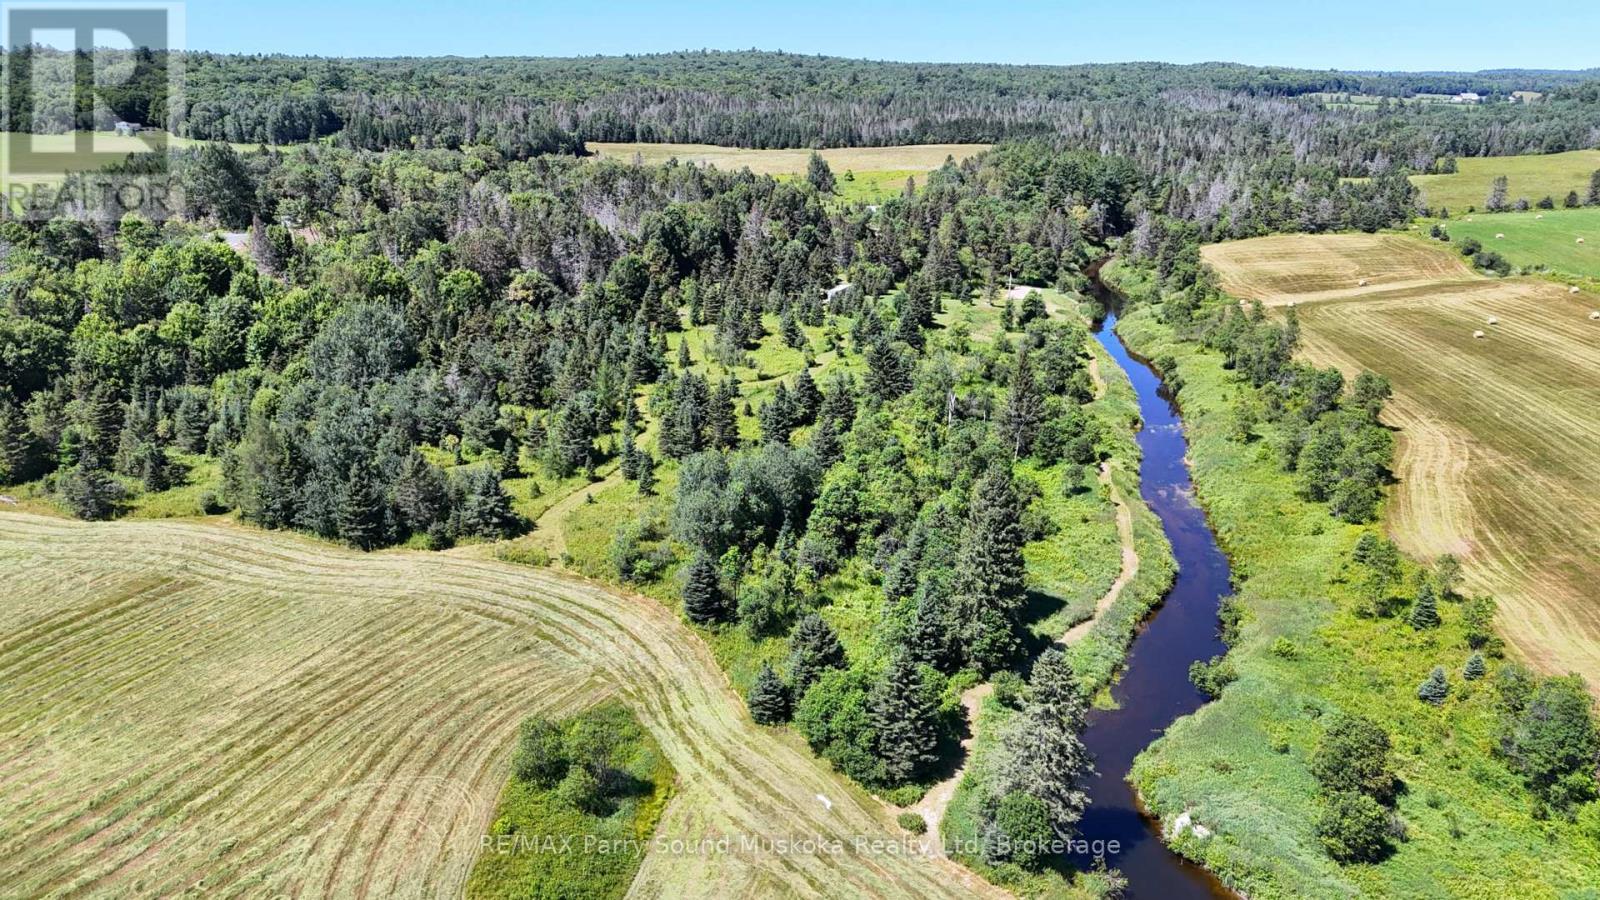
31 Miller Road
Magnetawan, Ontario
Escape to the beauty of Northern Ontario with this exceptional 12-acre property featuring scenic frontage along the picturesque Distress River. With a driveway and septic system already installed, much of the preparation has been completed for your future home or retreat.The property offers beautiful open farmland, a year-round municipally maintained road, and easy access from Highway 124. Located just minutes from the Village of Magnetawan and approximately 45 minutes from Parry Sound, it combines peaceful country living with convenient access to everyday amenities.A rare opportunity to own a stunning parcel of land with existing infrastructure, river frontage, and endless potential. NOTE: recently severed, PIN# not yet issued. Property taxes, unknown. (id:45725)
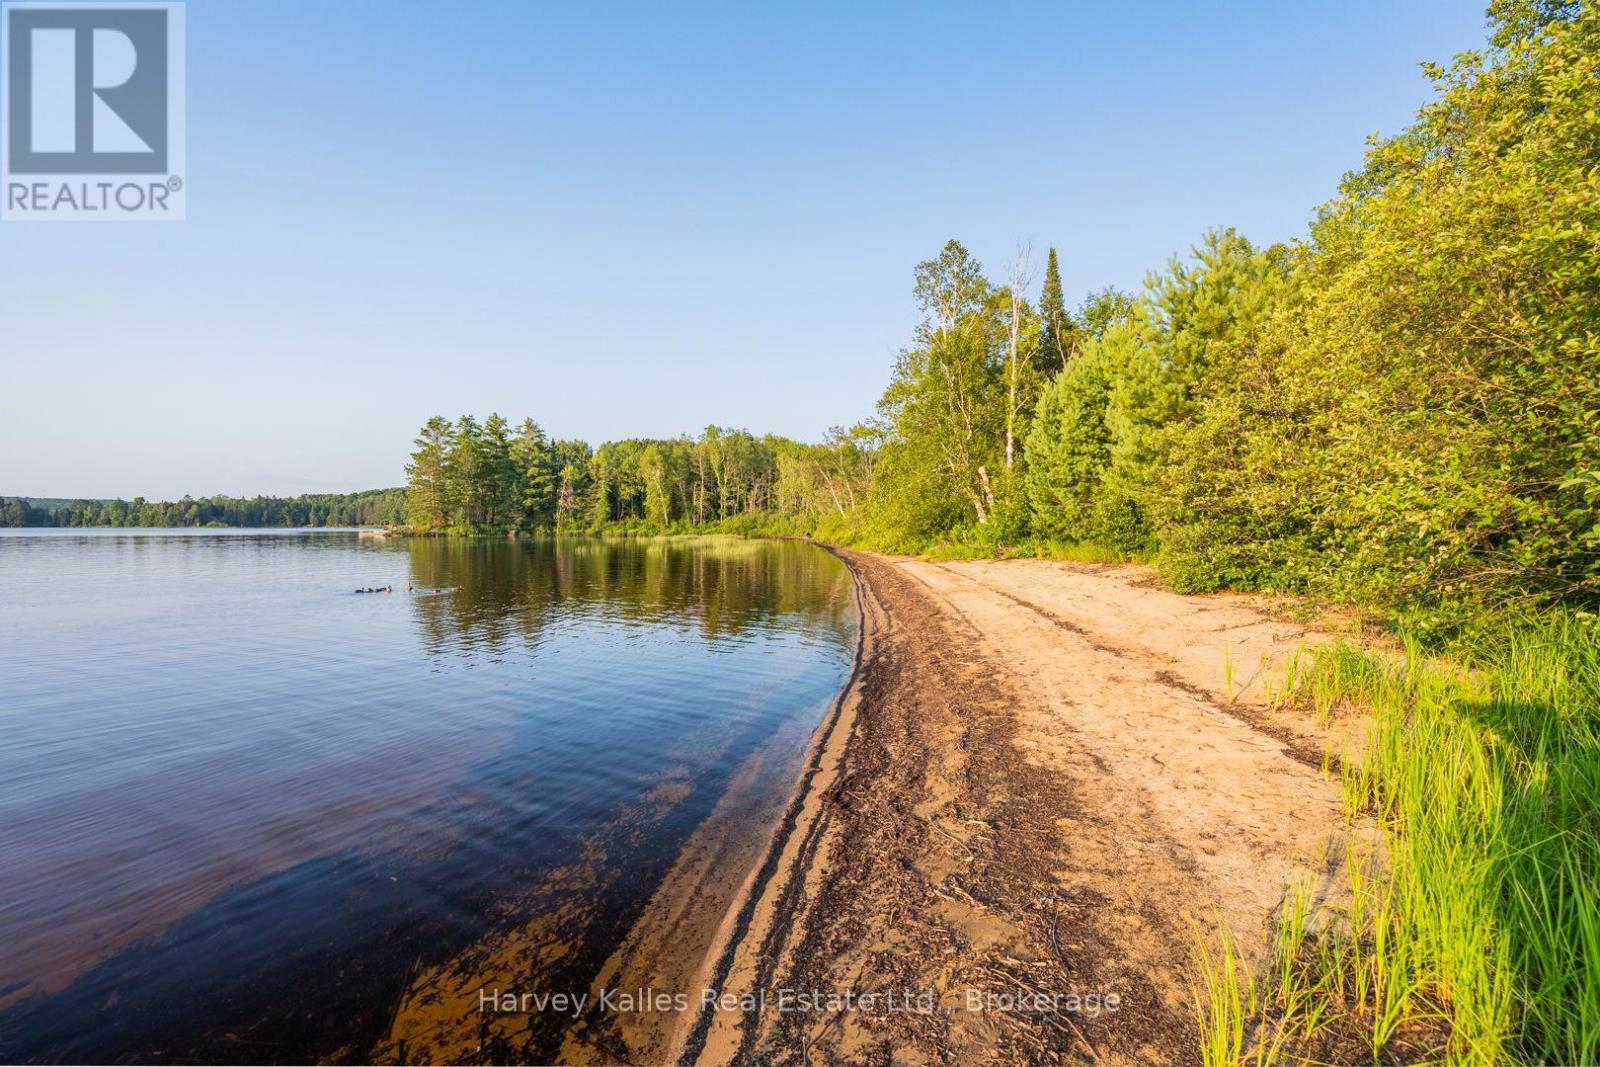
4154 & 4191 Ravenscliffe Road
Huntsville (Stisted), Ontario
461' of shoreline on Buck Lake and more than 21 acres of land are being offered across two separate parcels, creating the opportunity to shape the property around the lifestyle you have in mind. The waterfront parcel spans 1.42 acres with a cleared area, level access from the road, and a sandy shoreline that gradually enters the lake, making it well suited for swimming and spending the day at the water's edge. A nearby public boat launch provides convenient access to the lake for boating and fishing adventures. Across the road, the second parcel adds 20.38 acres of wooded land, providing space to explore future possibilities, subject to the appropriate approvals and due diligence. Whether you're considering a private retreat, recreational property, or another vision, the combination of these two parcels offers flexibility. Both properties are located directly across from each other on a year-round, district-maintained road for straightforward access in every season. The private waterfront means you and your family can enjoy your own stretch of shoreline. Together, the waterfront parcel and the additional acreage create a property where the beach is ready to enjoy today while the larger parcel offers room to explore what comes next. (id:45725)
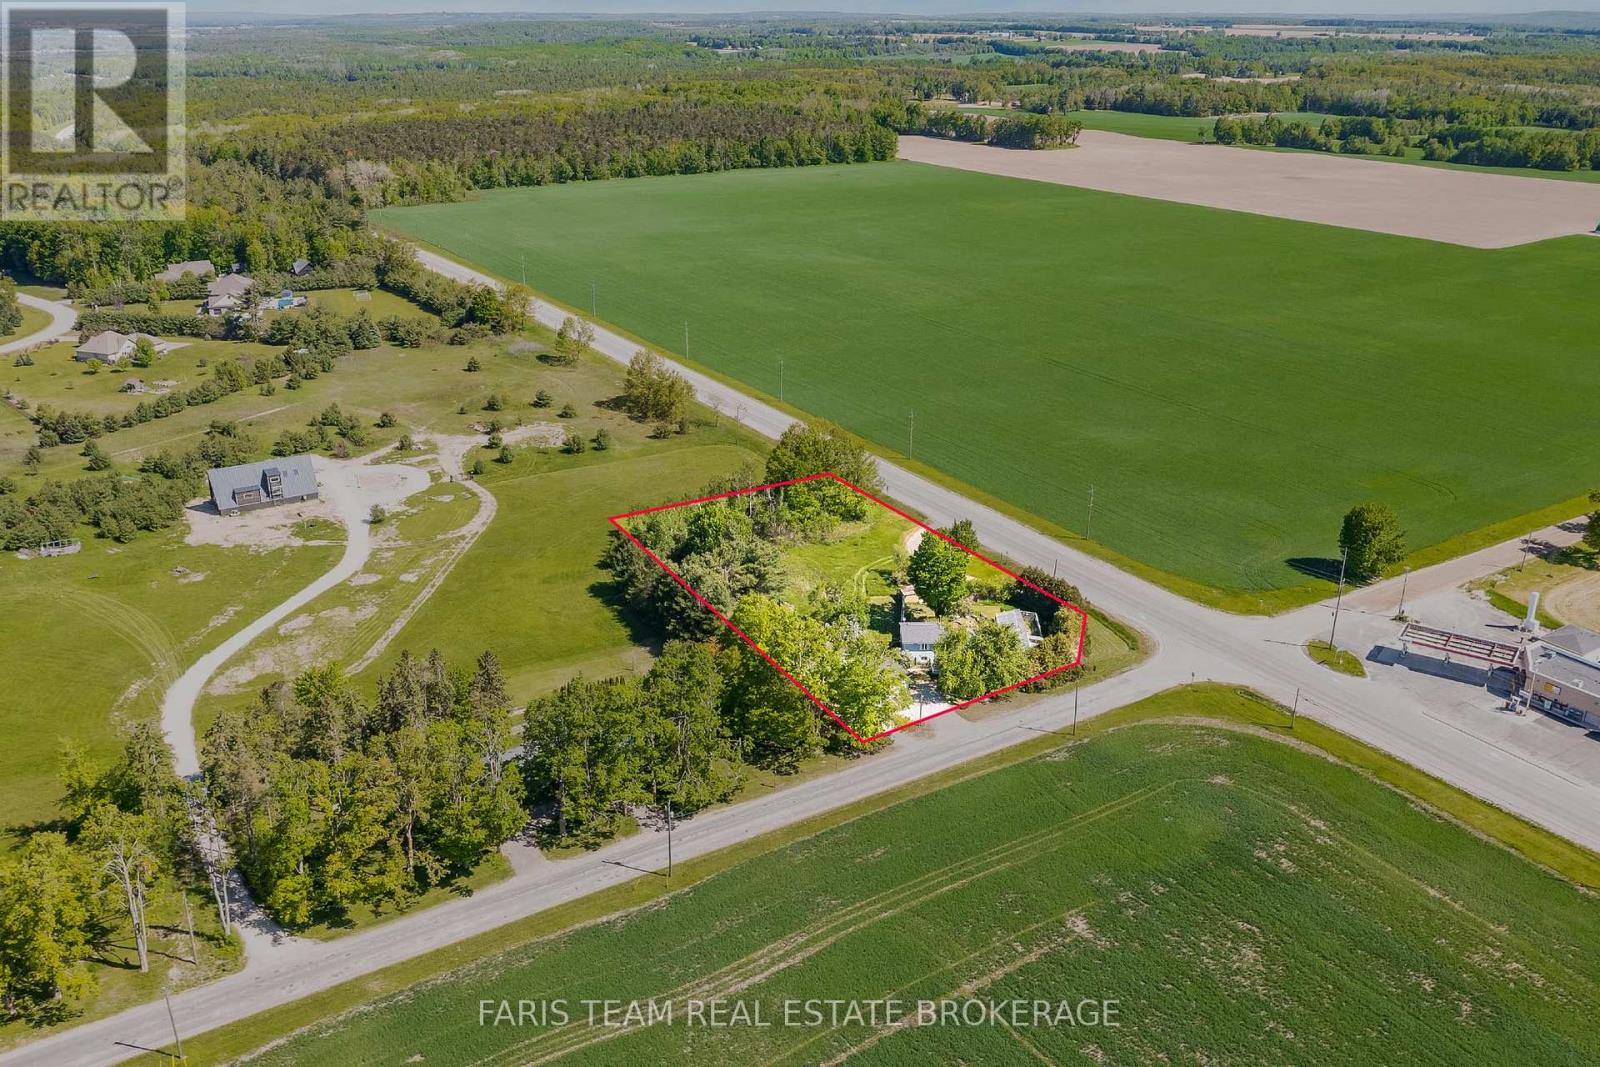
1008 Rainbow Valley Road W
Springwater, Ontario
Top 5 Reasons You Will Love This Home: 1) Unlock exceptional potential with this unique 1.36-acre property, offering flexible Highway Commercial (CH) zoning that presents exciting opportunities for entrepreneurs, investors, and business owners alike. Whether you're looking to operate a business, expand your existing venture, or invest in a property with long-term potential, the versatile permitted uses provide incredible flexibility for the future 2) Endless possibilities continue inside the detached sidesplit residence, where spacious open-concept living areas are filled with natural light, highlighted by a bright kitchen complete with a water filtration system and comfortable spaces ready to personalize and make your own 3) Designed to accommodate a variety of lifestyles, the home features three generously sized bedrooms, two well-appointed bathrooms, and a versatile recreation room, providing plenty of space for families, guests, hobbies, or working from home 4) Complementing the home's outstanding versatility are a detached double-car garage, a separate workshop, and two convenient entrances, including a rear mudroom entrance that creates an ideal setup for a home-based business, professional office, client access, additional storage, or creative workspace 5) Ideally situated just minutes from Highway 400, Horseshoe Valley Resort, Snow Valley, and Barrie, this exceptional property combines the tranquility of country living with outstanding accessibility, making it an ideal place to live, work, and invest. 1,396 sq.ft. plus a finished lower level. *Please note some images have been virtually staged to show the potential of the home. (id:45725)
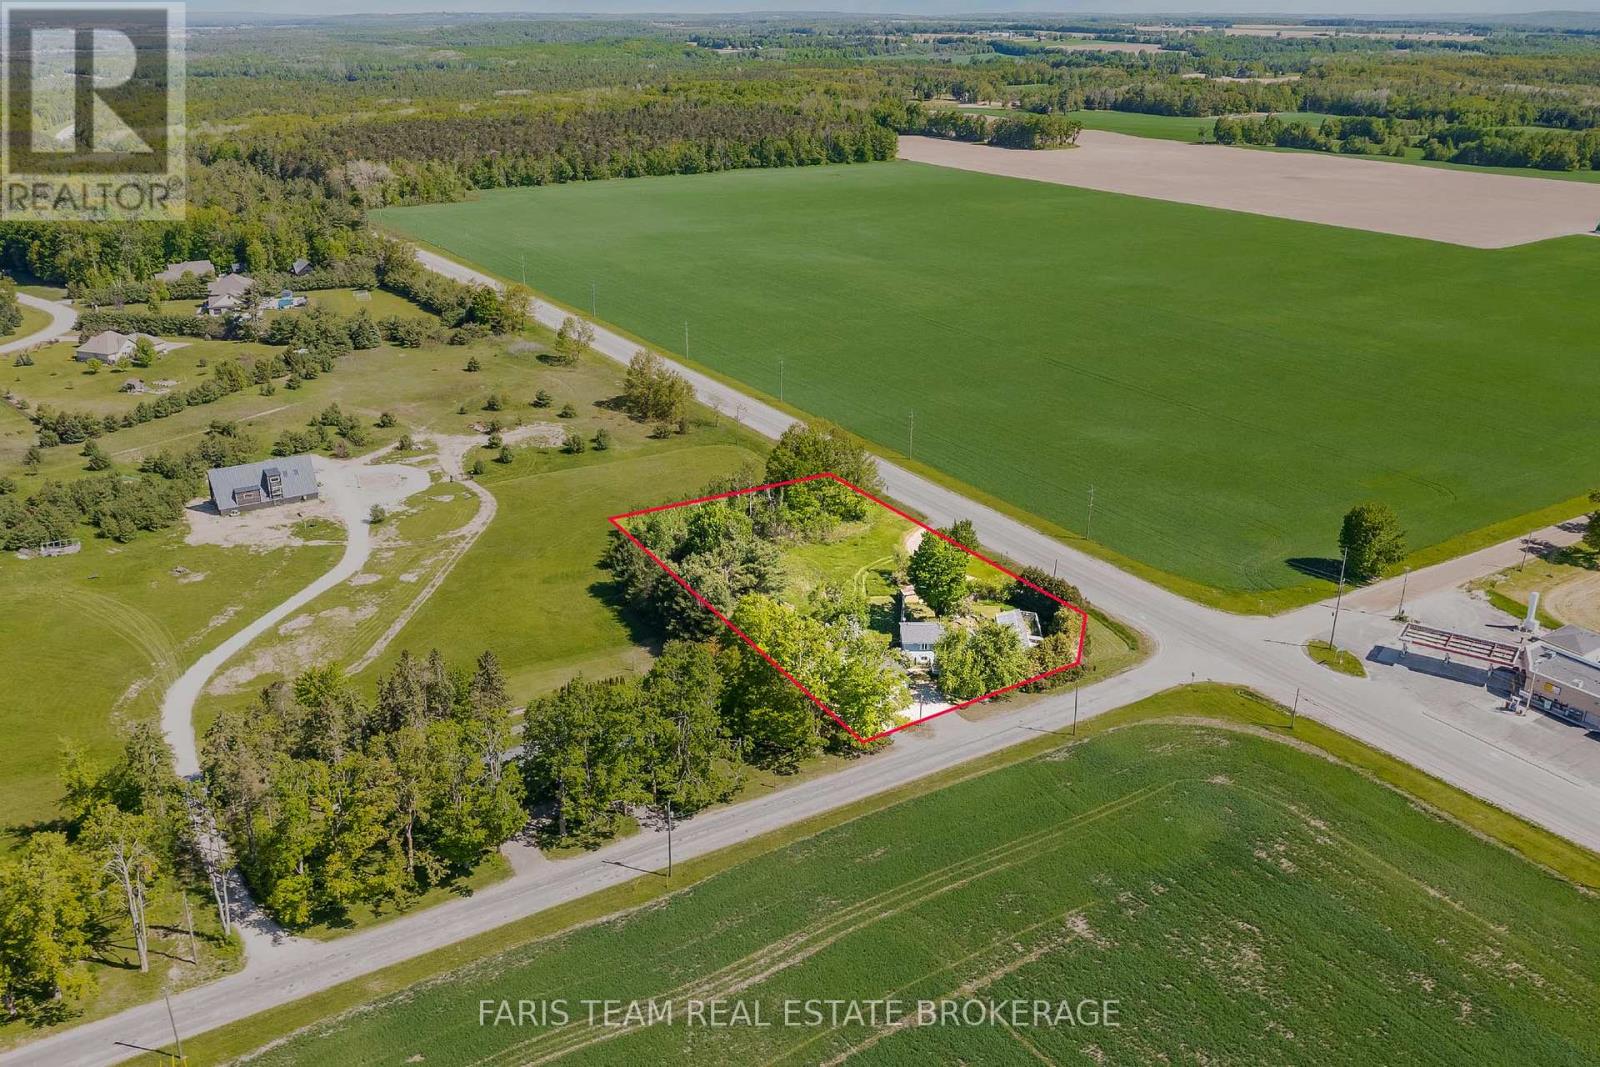
1008 Rainbow Valley Road W
Springwater, Ontario
Top 5 Reasons You Will Love This Home: 1) Unlock exceptional potential with this unique 1.36-acre property, offering flexible Highway Commercial (CH) zoning that presents exciting opportunities for entrepreneurs, investors, and business owners alike. Whether you're looking to operate a business, expand your existing venture, or invest in a property with long-term potential, the versatile permitted uses provide incredible flexibility for the future 2) Endless possibilities continue inside the detached sidesplit residence, where spacious open-concept living areas are filled with natural light, highlighted by a bright kitchen complete with a water filtration system and comfortable spaces ready to personalize and make your own 3) Designed to accommodate a variety of lifestyles, the home features three generously sized bedrooms, two well-appointed bathrooms, and a versatile recreation room, providing plenty of space for families, guests, hobbies, or working from home 4) Complementing the home's outstanding versatility are a detached double-car garage, a separate workshop, and two convenient entrances, including a rear mudroom entrance that creates an ideal setup for a home-based business, professional office, client access, additional storage, or creative workspace 5) Ideally situated just minutes from Highway 400, Horseshoe Valley Resort, Snow Valley, and Barrie, this exceptional property combines the tranquility of country living with outstanding accessibility, making it an ideal place to live, work, and invest. 1,396 sq.ft. plus a finished lower level. *Please note some images have been virtually staged to show the potential of the home. (id:45725)