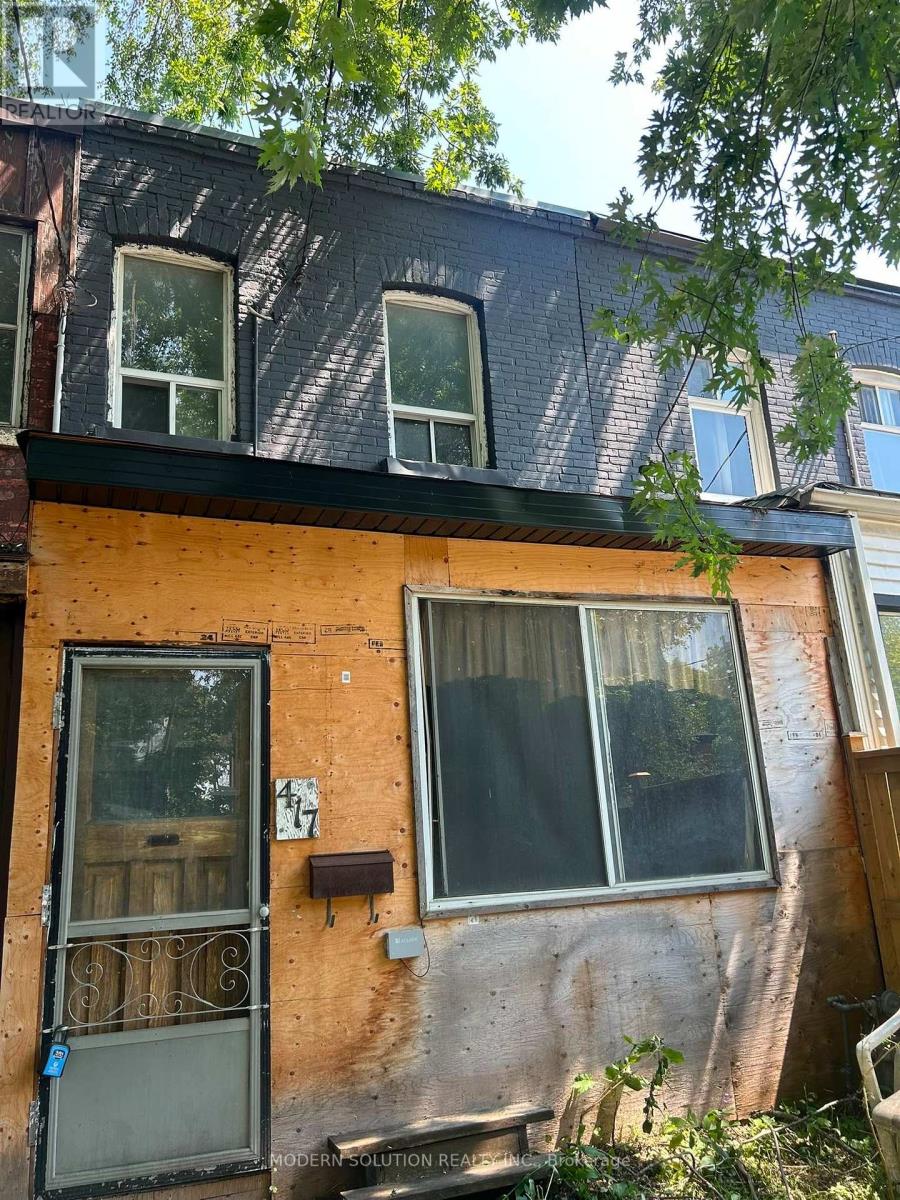
417 Leslie Street
Toronto (South Riverdale), Ontario
Property being sold in "as is, where is" condition. The Seller makes no representations or warranties regarding the condition of the property.Property is currently uninhabitable and requires significant repairs and/or renovation. Buyers are advised to exercise extreme caution during all showings. Some areas of the property may be structurally unsafe and/or contain potential hazards. (id:45725)
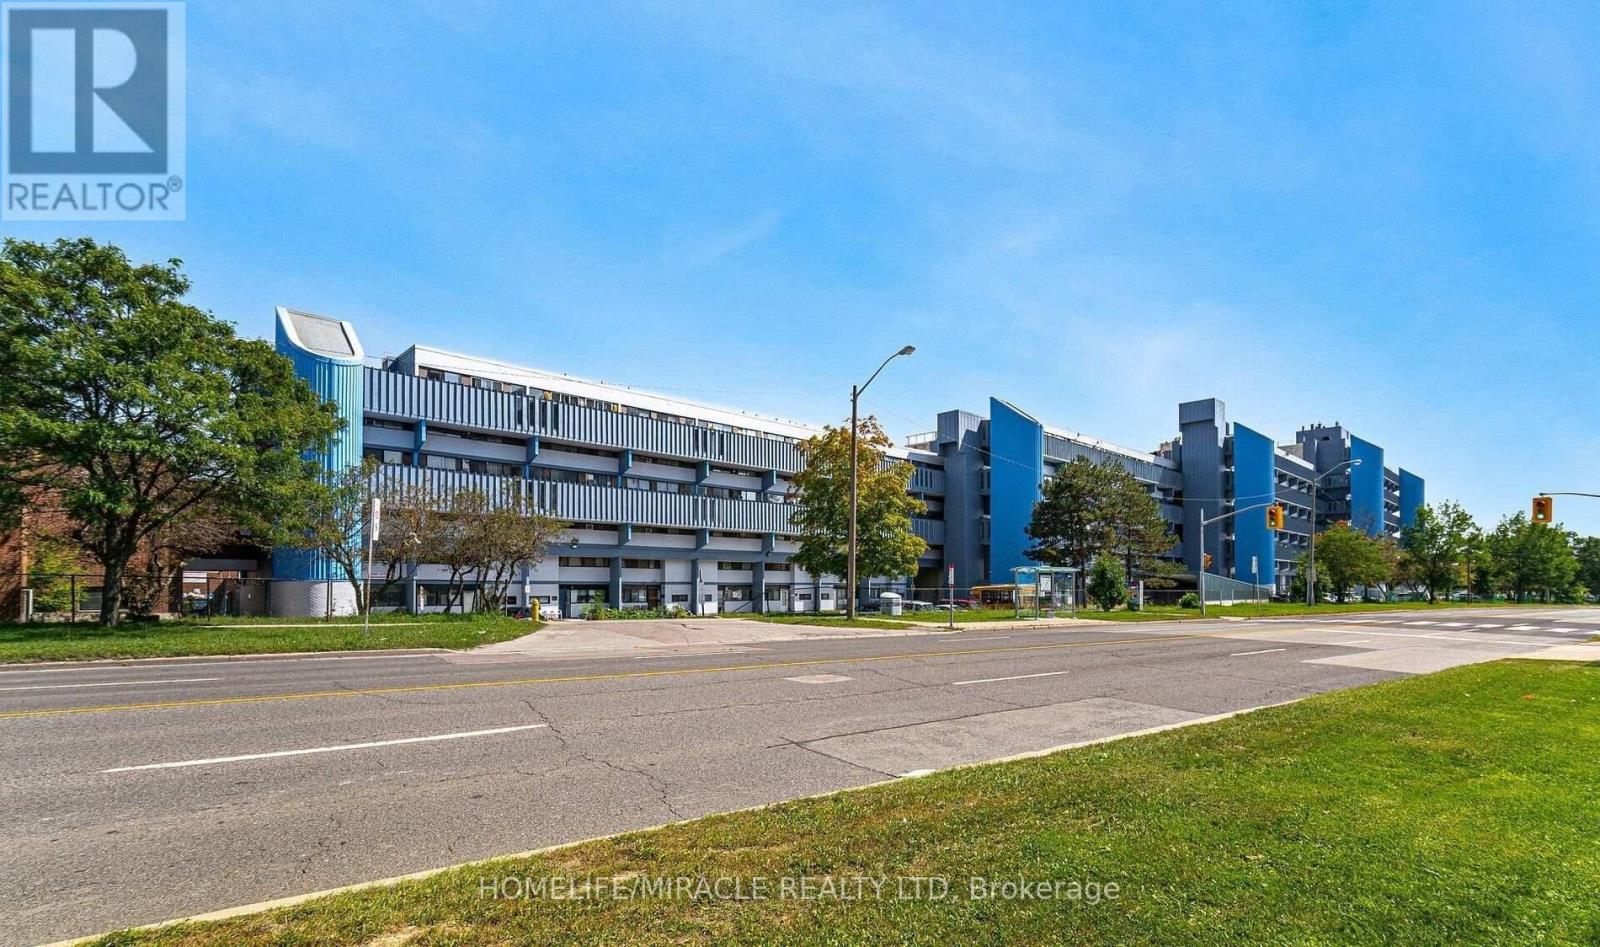
517 - 4673 Jane Street
Toronto (Black Creek), Ontario
POWER OF SALE. Experience the perfect blend of space, location, and affordability with this charming two-bedroom condo in a highly desirable neighborhood. This property offers low maintenance fees and minimal property taxes, making it an exceptional value for both end-users and investors. The open-concept layout seamlessly connects the living, dining, and kitchen areas, creating a functional space for everyday living and entertaining. The kitchen overlooks Jane Street, bringing in natural light and an engaging view, while the private balcony is ideal for enjoying peaceful sunrises. Additional highlights include the convenience of in-unit laundry and a prime location just a 12-15 minute walk to York University. Commuters will appreciate easy access to Highways 400, 401, and 407, along with Finch's upgraded transit system, making travel across the city simple and efficient. (id:45725)
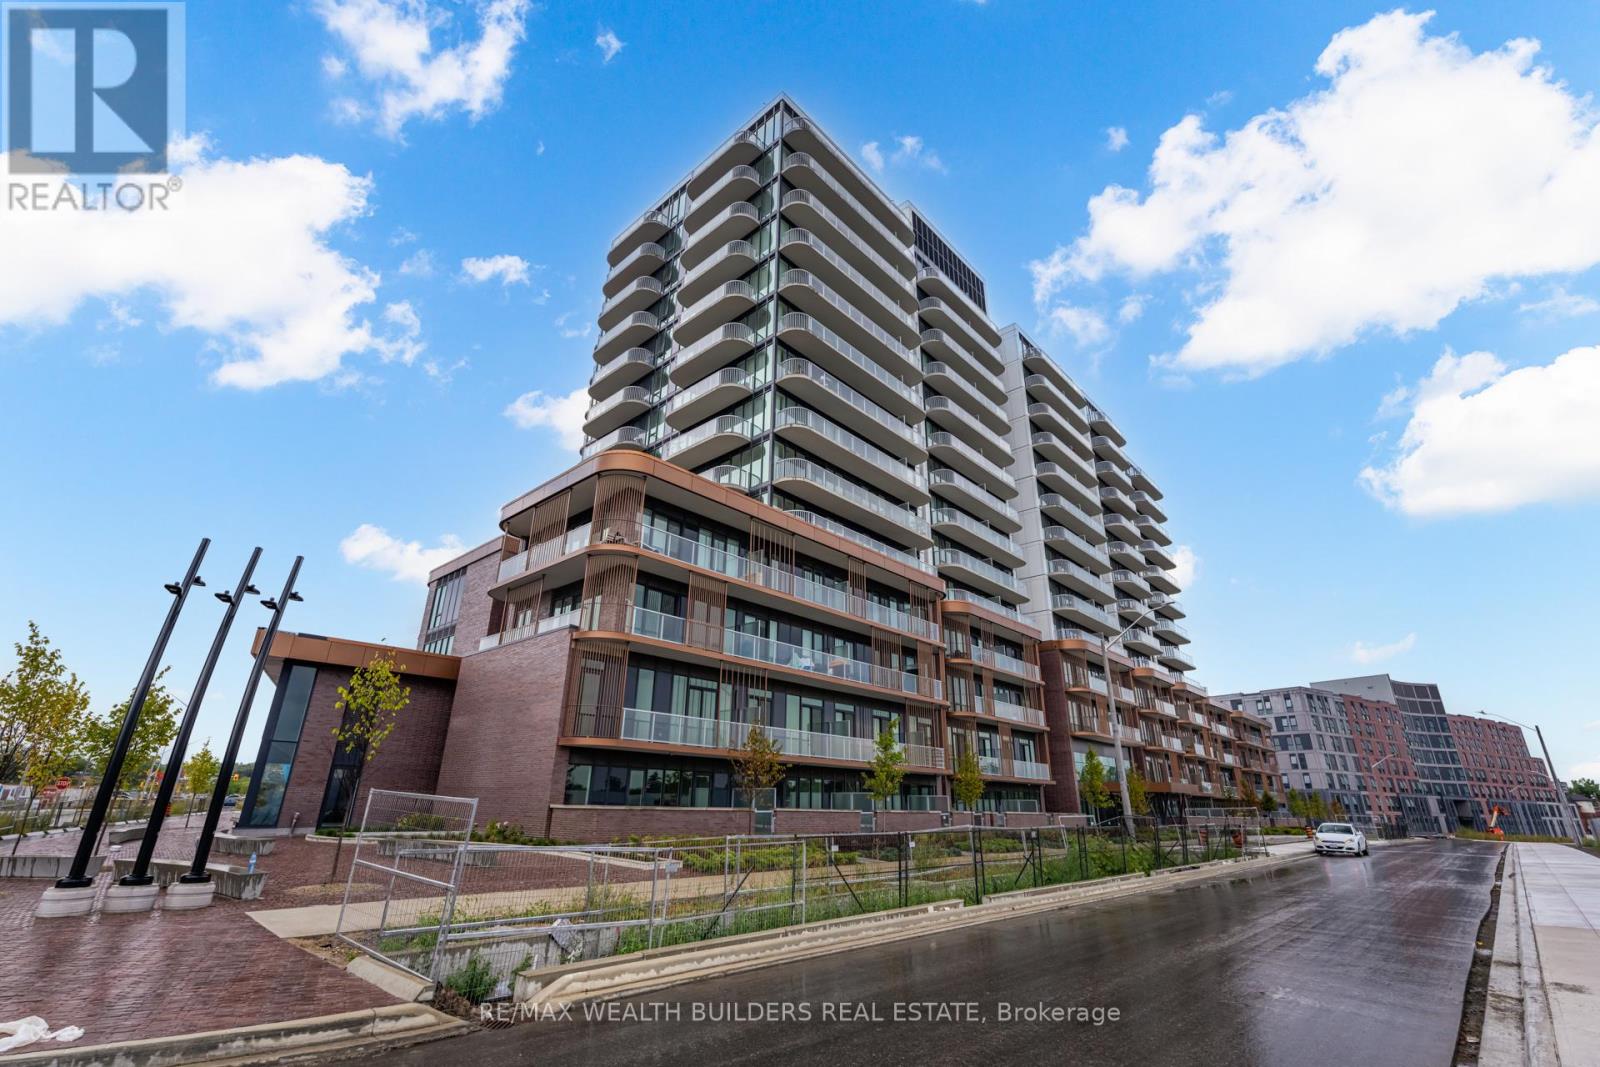
714 - 220 Missinnihe Way
Mississauga (Port Credit), Ontario
Suite 714 over 630 sq. ft. indoor living space at Brightwater Condos represents the type of opportunity buyers are actively searching for in today's market - functional design, premium finishes, and a location positioned for long-term lifestyle and value growth in the heart of Port Credit. This thoughtfully designed 1-bedroom + den, 2-bathroom residence offers an intuitive open-concept layout that feels both connected and comfortable from the moment you walk in. Floor-to-ceiling windows bring in natural light throughout the space, Step out onto your large over 100 sq. ft. private balcony overlooking Port Credit with a desirable north exposure, offering vibrant community views and an urban backdrop that captures the energy of one of Mississauga's most exciting waterfront neighborhoods. The kitchen is designed with both style and practicality in mind, featuring integrated appliances, generous prep space, and a centre island that naturally becomes the focal point for gathering. The spacious den offers exceptional flexibility for a home office, guest space, or additional living area - an increasingly valuable feature for today's buyers. The primary bedroom provides a calm and functional retreat complete with excellent storage and access to a contemporary ensuite bath, while the second washroom adds convenience and flexibility for guests and day-to-day living. Beyond the suite itself, Brightwater continues to establish itself as one of the GTA's most thoughtfully planned waterfront communities. Residents enjoy access to premium amenities including a fitness centre, elegant party lounge, outdoor terrace with BBQ areas, and beautifully designed communal spaces. Located steps to waterfront trails, J.C. Saddington Park, cafes, restaurants, Farm Boy, the Port Credit GO Station, and easy access to the QEW and Highway 403, this is a location that delivers both lifestyle convenience and long-term investment potential. (id:45725)
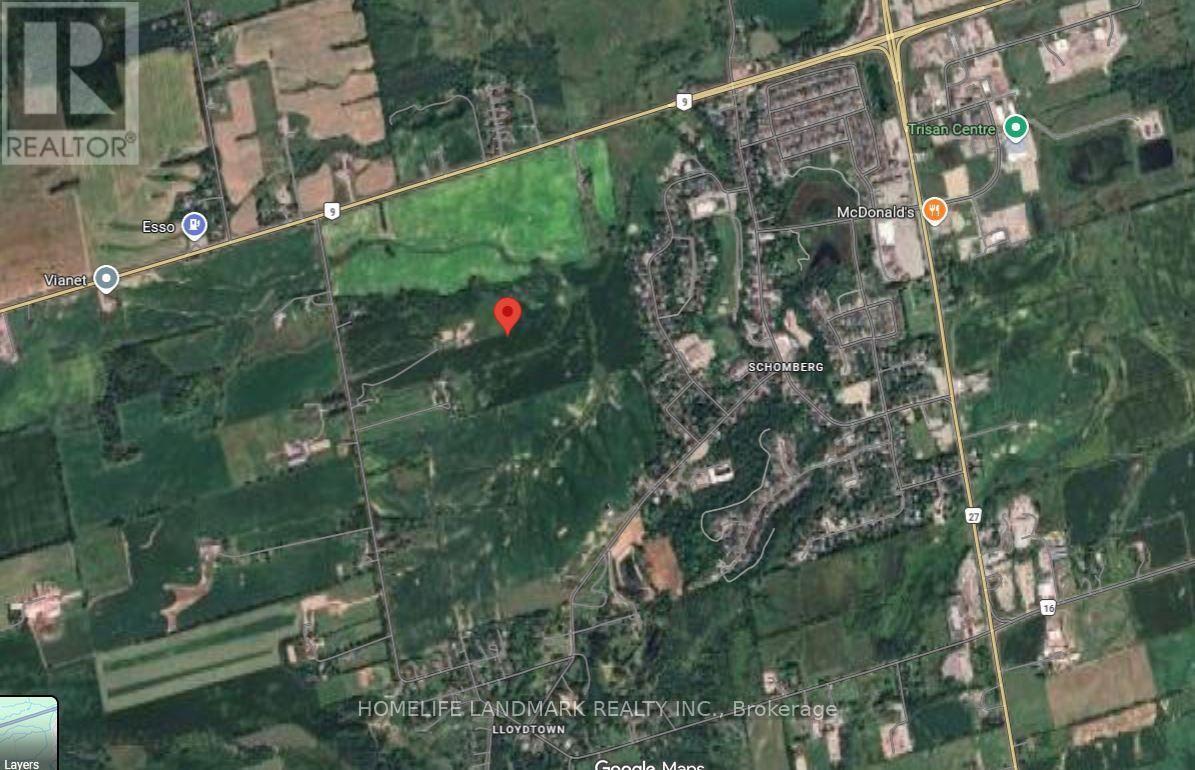
17305 10th Concession
King (Schomberg), Ontario
Excellent opportunity to live and explore this 87 Acres Parcel for your dream home and farm, back into the fast growing community. One newly built house, about 2000 sq ft. Seller spent $$$ for the site plan approval for 20,000+ sq ft barn, ground leveled and ready with deposit paid for the construction materials. Shipment received on site and ready to build 6 sets of plastic greenhouse (about 480 Sq meteres each set). Hydro, well and septic system functioning well. High power capacity (120/240V, 800 AMP, 16KV, CM, Private Primary UG. Rate Class :GSD) on site. Neighbour lands are secured by major developers for redevolepment purpose. You have more potential for your exploration. (Farmer pays annual rent of $5,000). (***The photo of the Barn is an effect image for desin purpose.***) (id:45725)
19 - 4585 Highway 7 Road W
Vaughan (East Woodbridge), Ontario
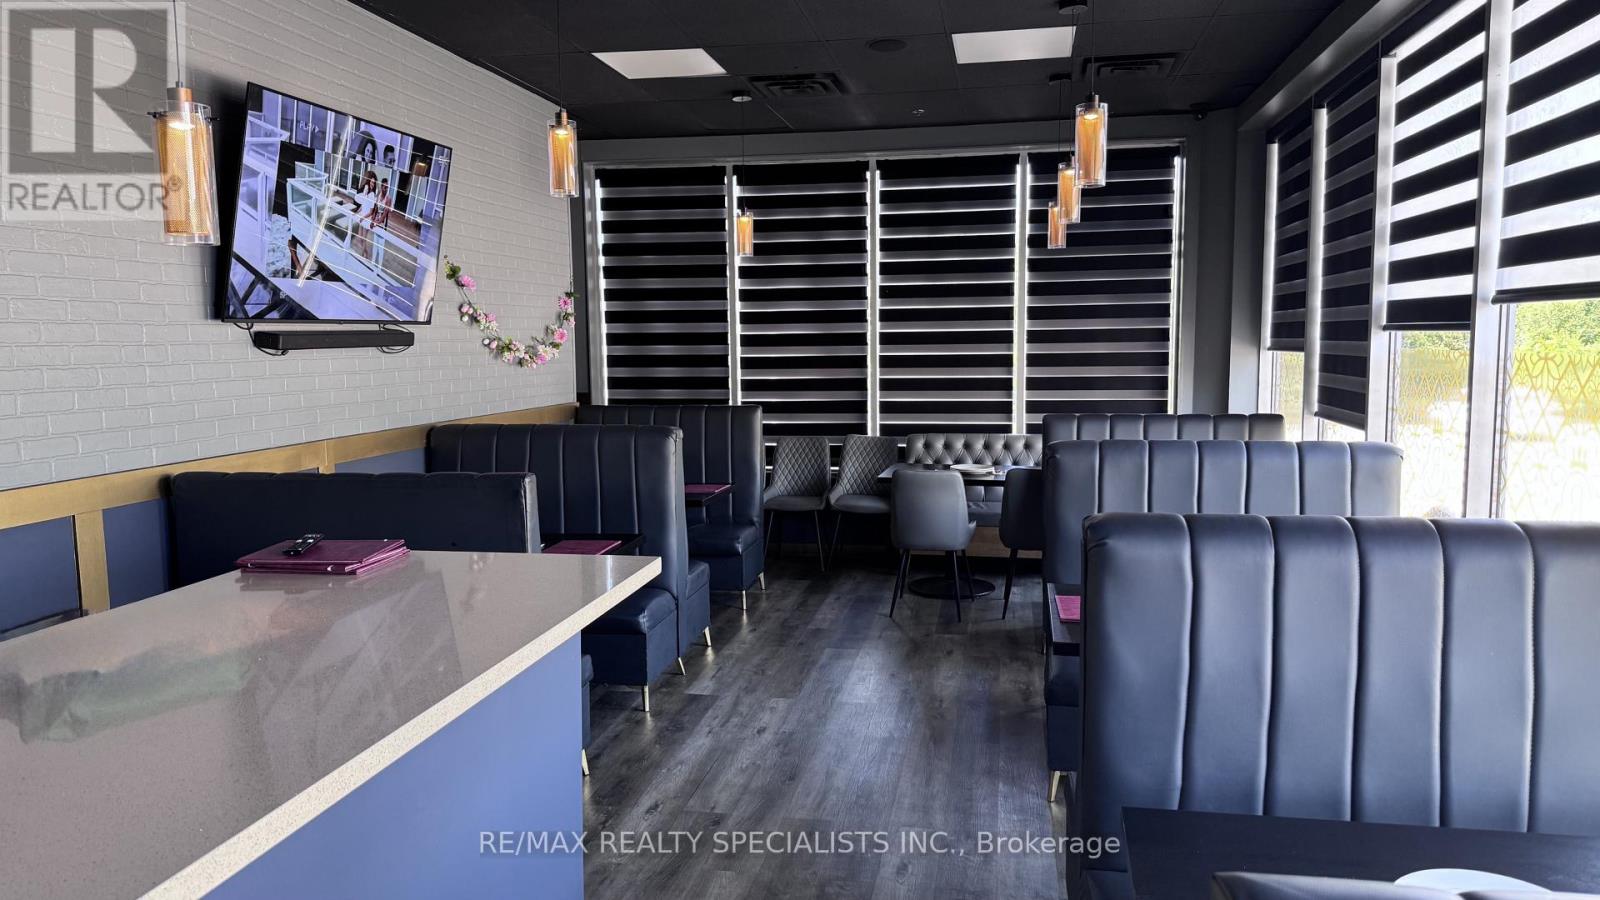
Excellent opportunity to acquire a well-established Indian restaurant in a high-traffic plaza on busy Highway 7 in Vaughan. Features an 8-ft commercial hood, walk-in cooler, 2 freezers, dishwasher, and quality leasehold improvements.Affordable rent of $4,250/month (including TMI & HST) with ample customer parking and excellent exposure in a busy commercial plaza surrounded by strong residential and commercial density. Ideal for an experienced operator or entrepreneur. Existing concept may be continued or converted to another cuisine, subject to landlord approval. **Please do not approach staff. All inquiries and showings through the Listing Brokerage only.** (id:45725)
#202b - 354 Davenport Road
Toronto (Annex), Ontario
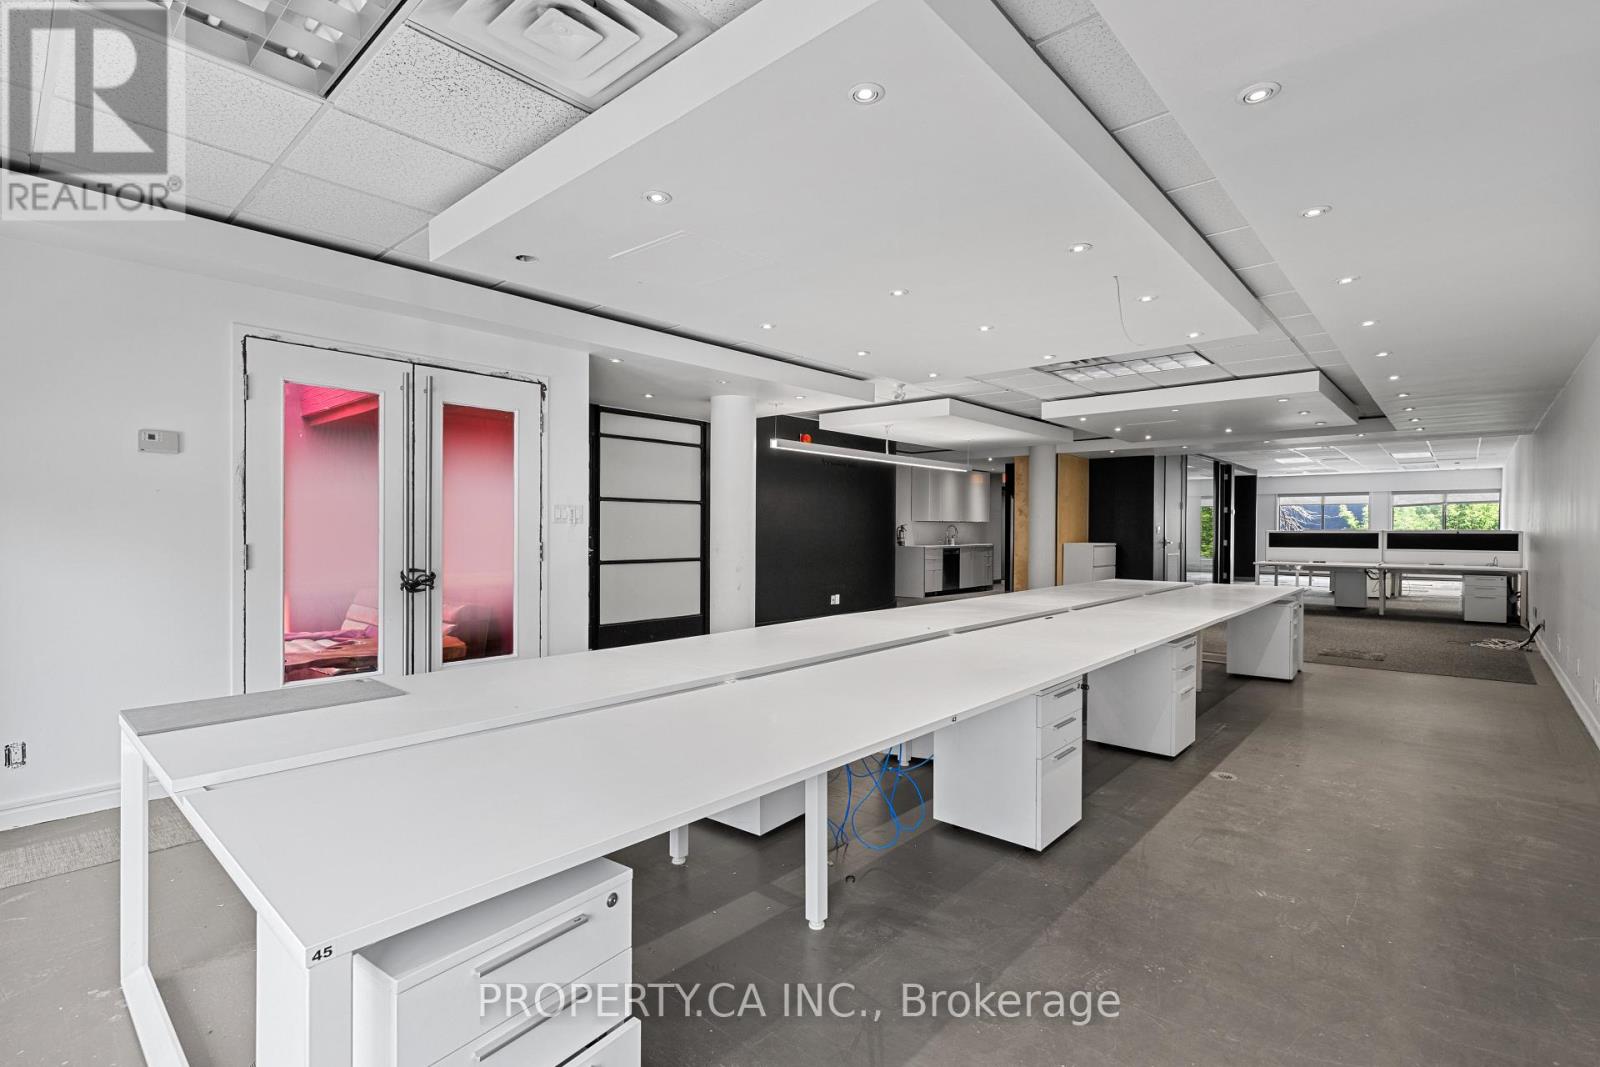
A rare opportunity to lease one of two newly created office suites within the iconic Designers Walk community, ideally located steps from Avenue Road and Davenport in one of Toronto's most vibrant creative districts. Thoughtfully divided from a larger designer studio, these boutique office spaces provide an exceptional opportunity for businesses seeking a professional, design-forward environment without the footprint of a larger office. Featuring loft-style ceilings, expansive windows, abundant natural light, and access to shared amenities, the suites are ideally suited for architects, designers, creative agencies, wellness professionals, consultants, and boutique office users. Surrounded by Yorkville, Summerhill, The Annex, and Casa Loma, and just moments from premier restaurants, cafés, galleries, boutique shopping, and transit, this is an exceptional opportunity to establish your business within one of Toronto's most recognized creative campuses. (id:45725)
302 - 1005 Laurier Street
Clarence-Rockland, Ontario
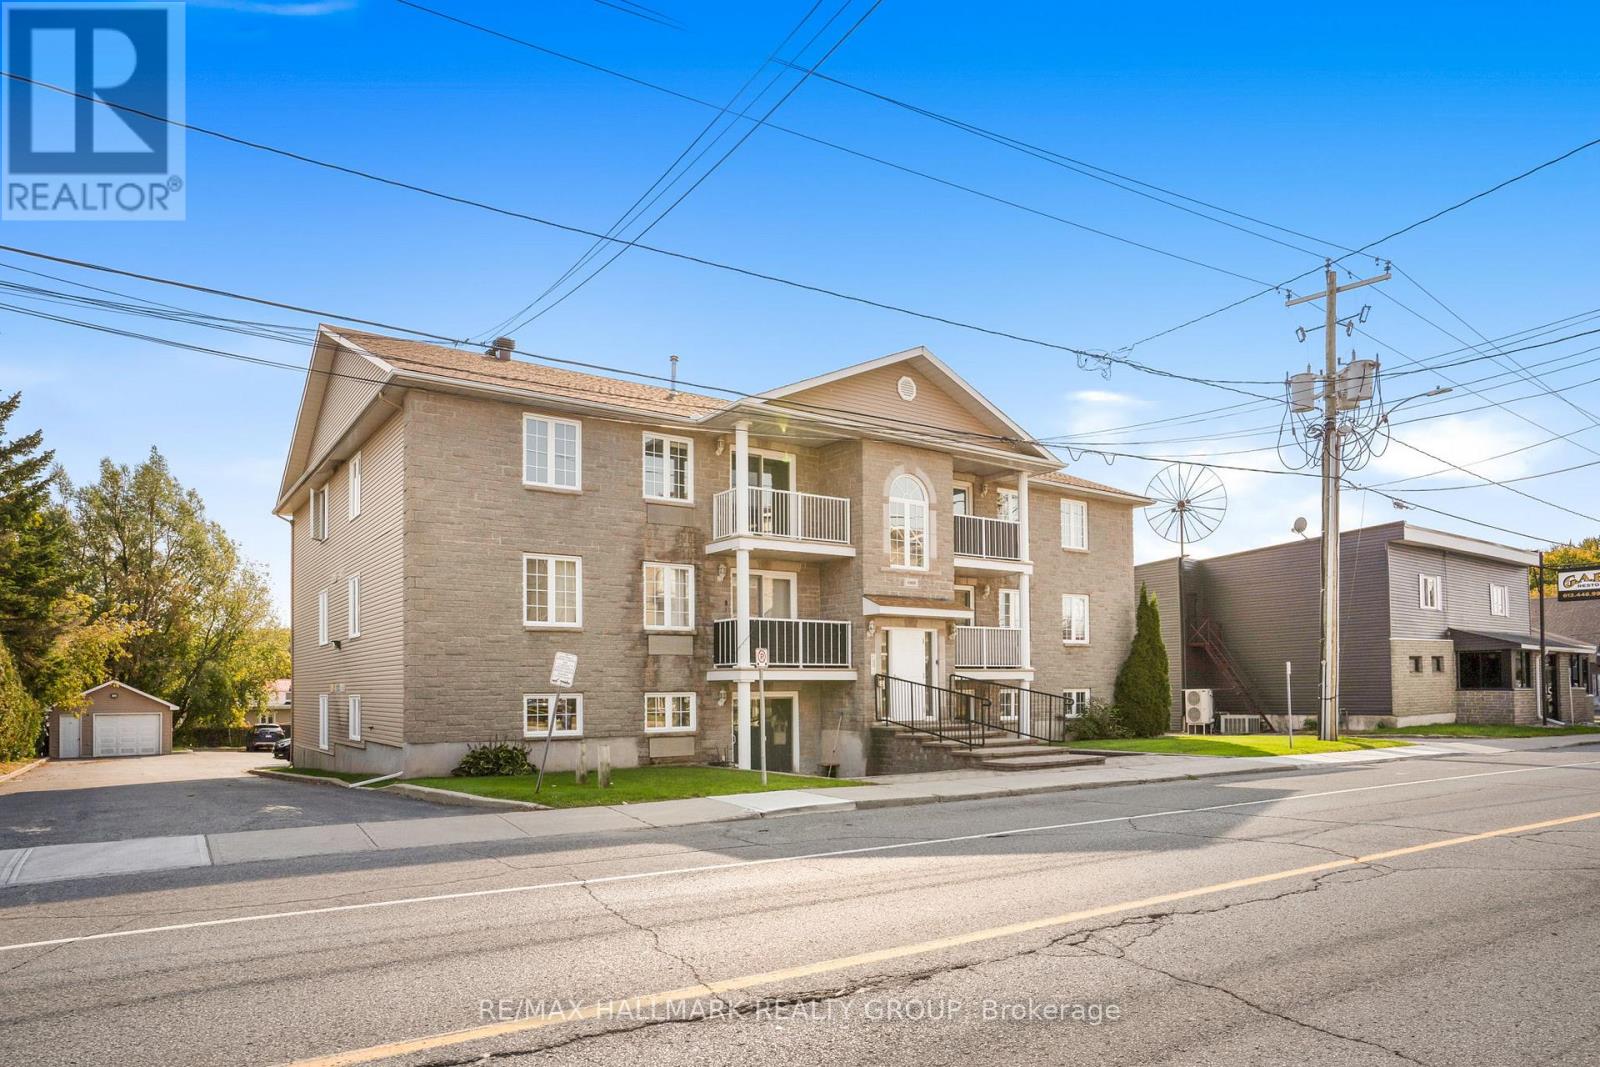
Welcome to unit 302 at 1005 Laurier. This property is a great start for any first time home buyers, retires or even the investor looking to add some property to their portfolio. Unit offering 1 assigned parking spots (#7). Located on the third level, this unit offers a great balcony view while being located steps away from the assigned parking spots & just a few minutes away from all amenities. Great open concept dining/living room with 2 good size bedrooms, modern renovated full bathroom, modern gourmet u-shaped kitchen with plenty of cabinets and counter space. forced air natural gas heating with wall unit air conditioning. Laundry facilitiesin unit with washer/dryer included. Book your private showing today!!! (id:45725)
538 Lenser Road
Bonnechere Valley, Ontario
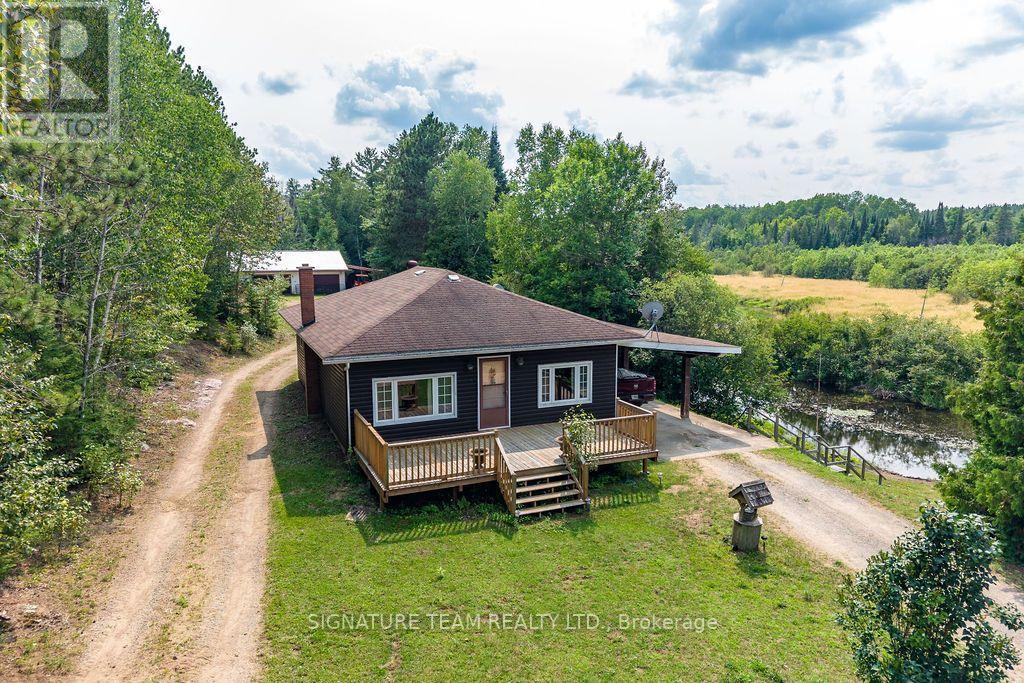
Escape to the peace and privacy of this charming country home, situated on over 5 private acres along scenic Hurds Creek. Offering the perfect blend of space, tranquility, and convenience, this property is just minutes from town and all amenities while providing the quiet enjoyment of rural living. The home features three generously sized bedrooms and a bright, open-concept layout with a spacious eat-in kitchen and living room. Step outside to the large deck, ideal for entertaining or simply relaxing while taking in the beautiful surroundings. The partially finished basement offers a massive family room with a cozy wood stove, along with plenty of storage space to meet your needs. Outside, you'll find a fenced yard surrounded by mature trees, creating a private retreat for family, pets, or gardening. Plus an option to add a 4.4 acre lot on other side of Hurds Creek, fronting on Foymount Road X13130126. Additional highlights include a carport and an impressive 1,200 sq. ft. detached garage/workshop-perfect for hobbyists, mechanics, or extra storage. If you're looking for privacy, space, and the best of country living without sacrificing convenience, this property is a must-see. (id:45725)
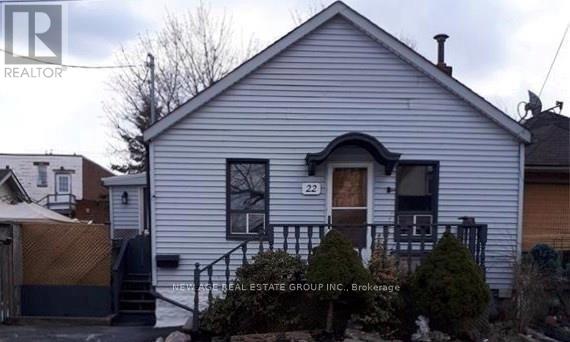
22 Alice Street
Hamilton (Crown Point), Ontario
Stop paying condo fees and start building equity with this charming, move-in-ready home in the desirable Crown Point neighborhood! Perfect for first-time buyers, downsizers, or savvy investors, this bright home offers exceptional value. Enjoy laminate flooring throughout, a stylishly renovated bathroom, and a modern kitchen with crisp white cabinetry, a trendy subway-tile backsplash, quartz countertops, and a spacious dining area ideal for family meals and entertaining: one spacious newly built bedroom and a full washroom in the basement for an in-law suite. Pot lights in the living room, newly built pergola, and new roof (shingles-2026). Step outside and enjoy the convenience of being just minutes from the vibrant shops, cafés, and restaurants of Ottawa Street, Centre Mall, parks, schools, and public transit, with quick access to major highways for an easy commute. Affordable, updated, and ideally located-this is a fantastic opportunity you won't want to miss! (id:45725)
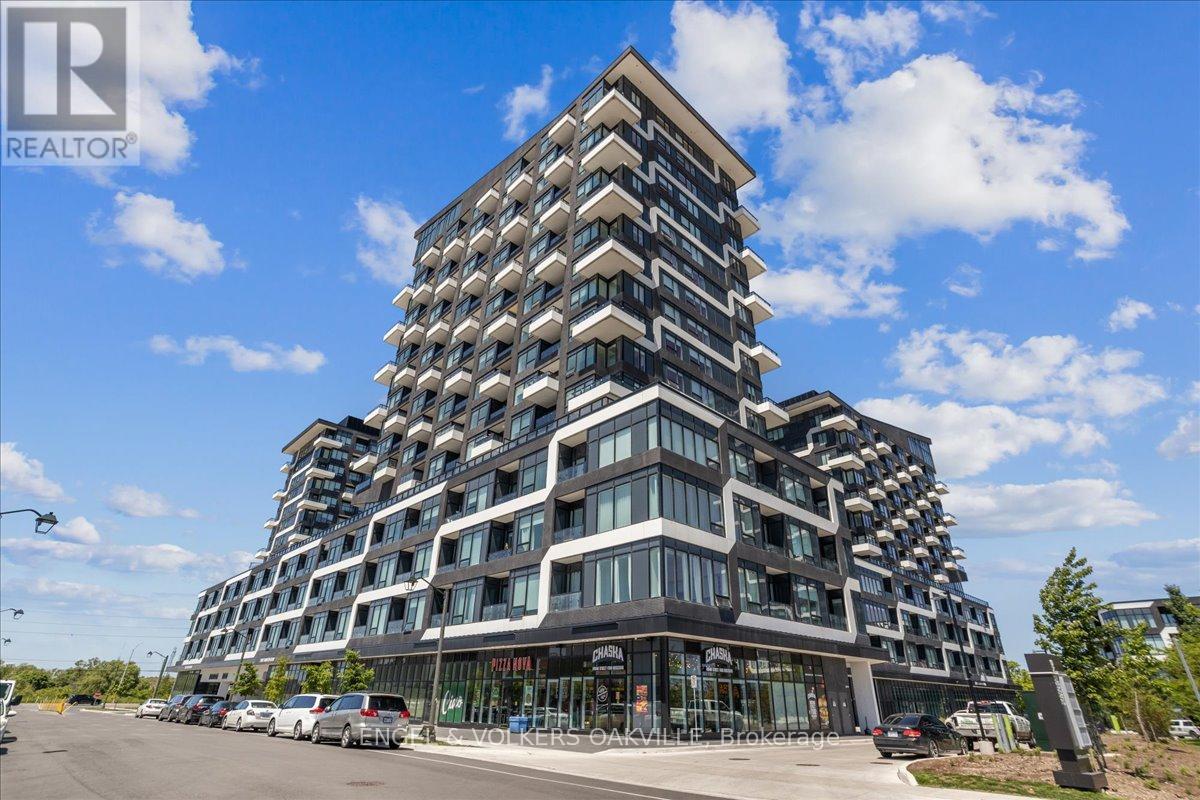
248 - 2481 Taunton Road
Oakville (Ro River Oaks), Ontario
Step into luxury in this impeccably designed 2 bedroom, 1+1 bath condo spanning 717 square feet of contemporary living space. The journey begins as you drive your vehicle up to the second floor to your private parking spot (#88) which has you steps away from unit #248. Upon entering you will immediate feel this entertainers dream with the open-concept living area flooded with light and enhanced blinds for your everyday comfort. This unit truly holds every detail which has been thoughtfully considered to elevate your lifestyle. Unwind in the primary bedroom, where blackout blinds guarantee a peaceful night's sleep, while the second bedroom offers versatility for guests or personal use such as a home office.Venture beyond your unit and discover a plethora of resort-like amenities designed to cater to every need. Lounge by the outdoor pool oasis, let your pets frolic at the convenient pet washing station, or host gatherings in the well-appointed party room. Stay active in the gym and yoga room, or enjoy family time at the kids' play centre. With this unit you will also have a large locker and parking spot conveniently situated on the same floor. Experience the epitome of living in this meticulously crafted condo building here in the amazing Town of Oakville. (id:45725)
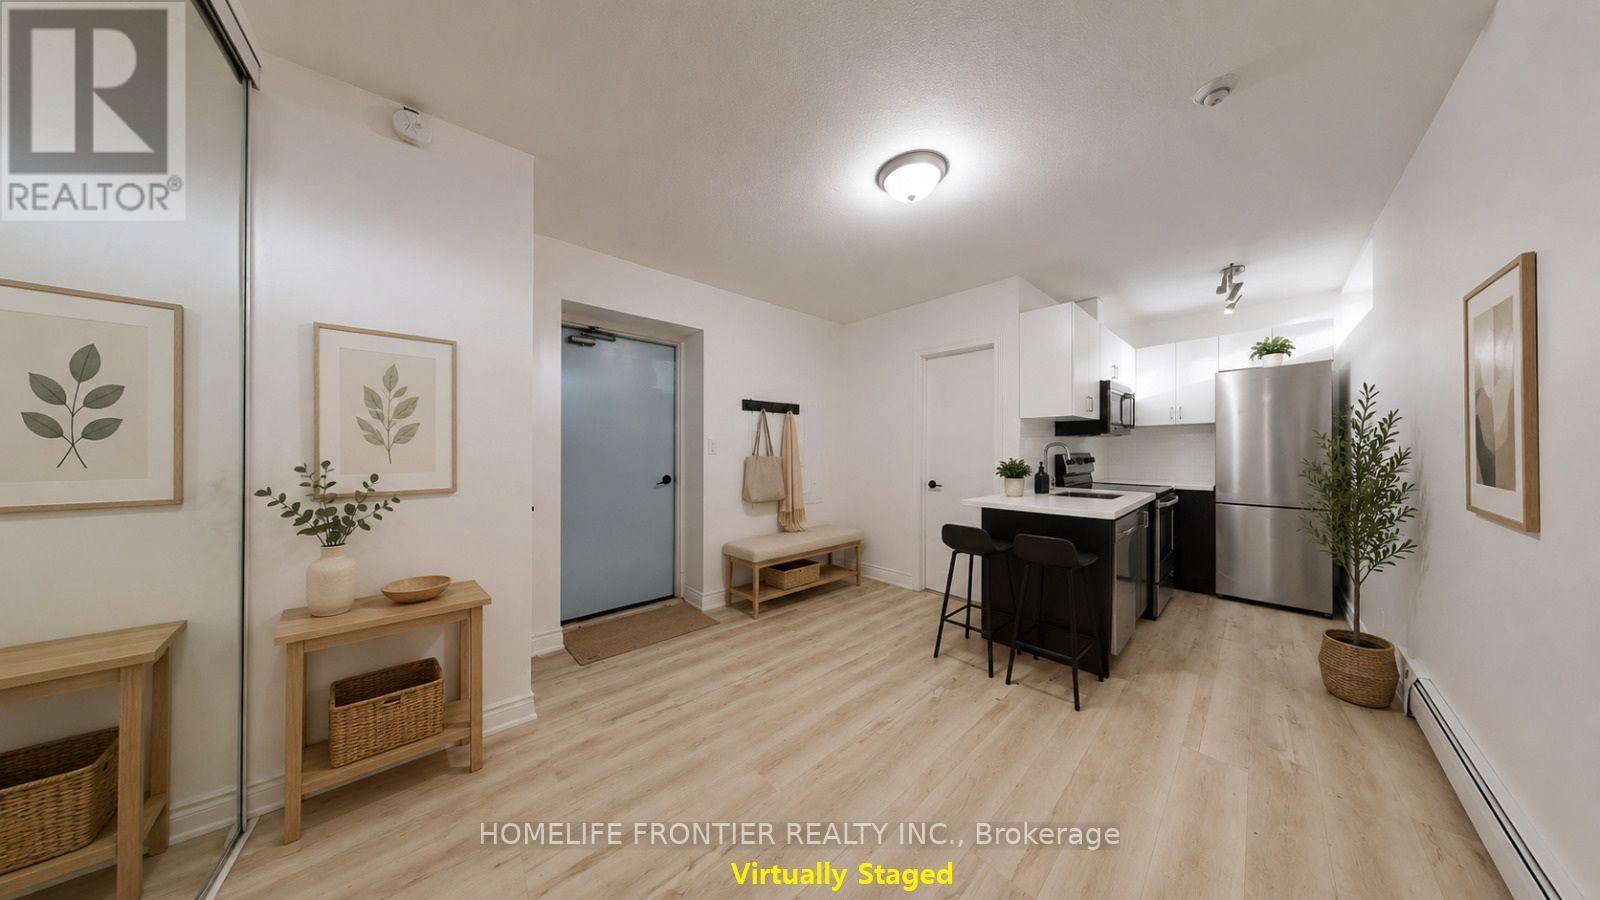
101 - 291 Scarlett Road
Toronto (Rockcliffe-Smythe), Ontario
Fully renovated, spacious one-bedroom suite in the vibrant and trendy Rockcliffe-Smythe neighborhood. Features stylish contemporary finishes and a bright, open-concept layout. The modern kitchen is completely updated with new stainless steel appliances, a built-in dishwasher and microwave, subway tile backsplash, and plenty of cabinet space. The open living and dining area includes a storage closet, laminate flooring, and large above-grade windows that bring in ample natural light. The primary bedroom offers a generous closet and sliding doors, maximizing usable space. Enjoy a beautifully updated four-piece bathroom with brand-new finishes throughout. Tenant is responsible for hydro. Coin-operated laundry is conveniently located in the building. Ideally situated close to the Humber River in an unbeatable location. *** The legal rental price is $1,658.16/month. A 2% discount is available for timely rent payments, reducing the monthly rent to the advertised rate of $1,625/month. (id:45725)
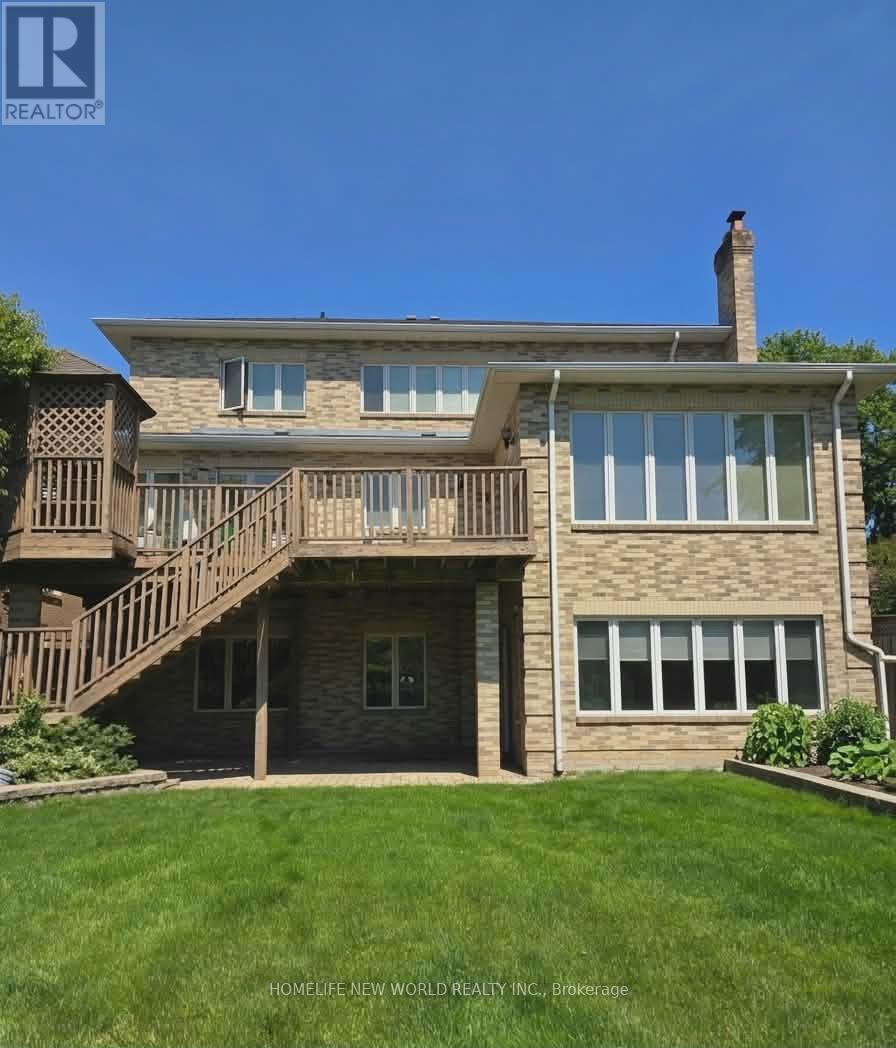
Walkout Bsm - 122 Centennial Road
Toronto (Centennial Scarborough), Ontario
Bright Walk-Out Basement Apartment featuring 9-ft ceilings and abundant natural light throughout. This beautifully designed open-concept unit offers a modern kitchen with a large central island and stunning full backyard views. Enjoy three spacious sun-filled bedrooms and an extra-large backyard overlooking a scenic ravine. Conveniently located just 15 minutes from downtown, with easy access to transit, parks, conservation areas, beaches, and Highway 401. (id:45725)