2288 Chancery Lane W
Oakville (Fd Ford), Ontario
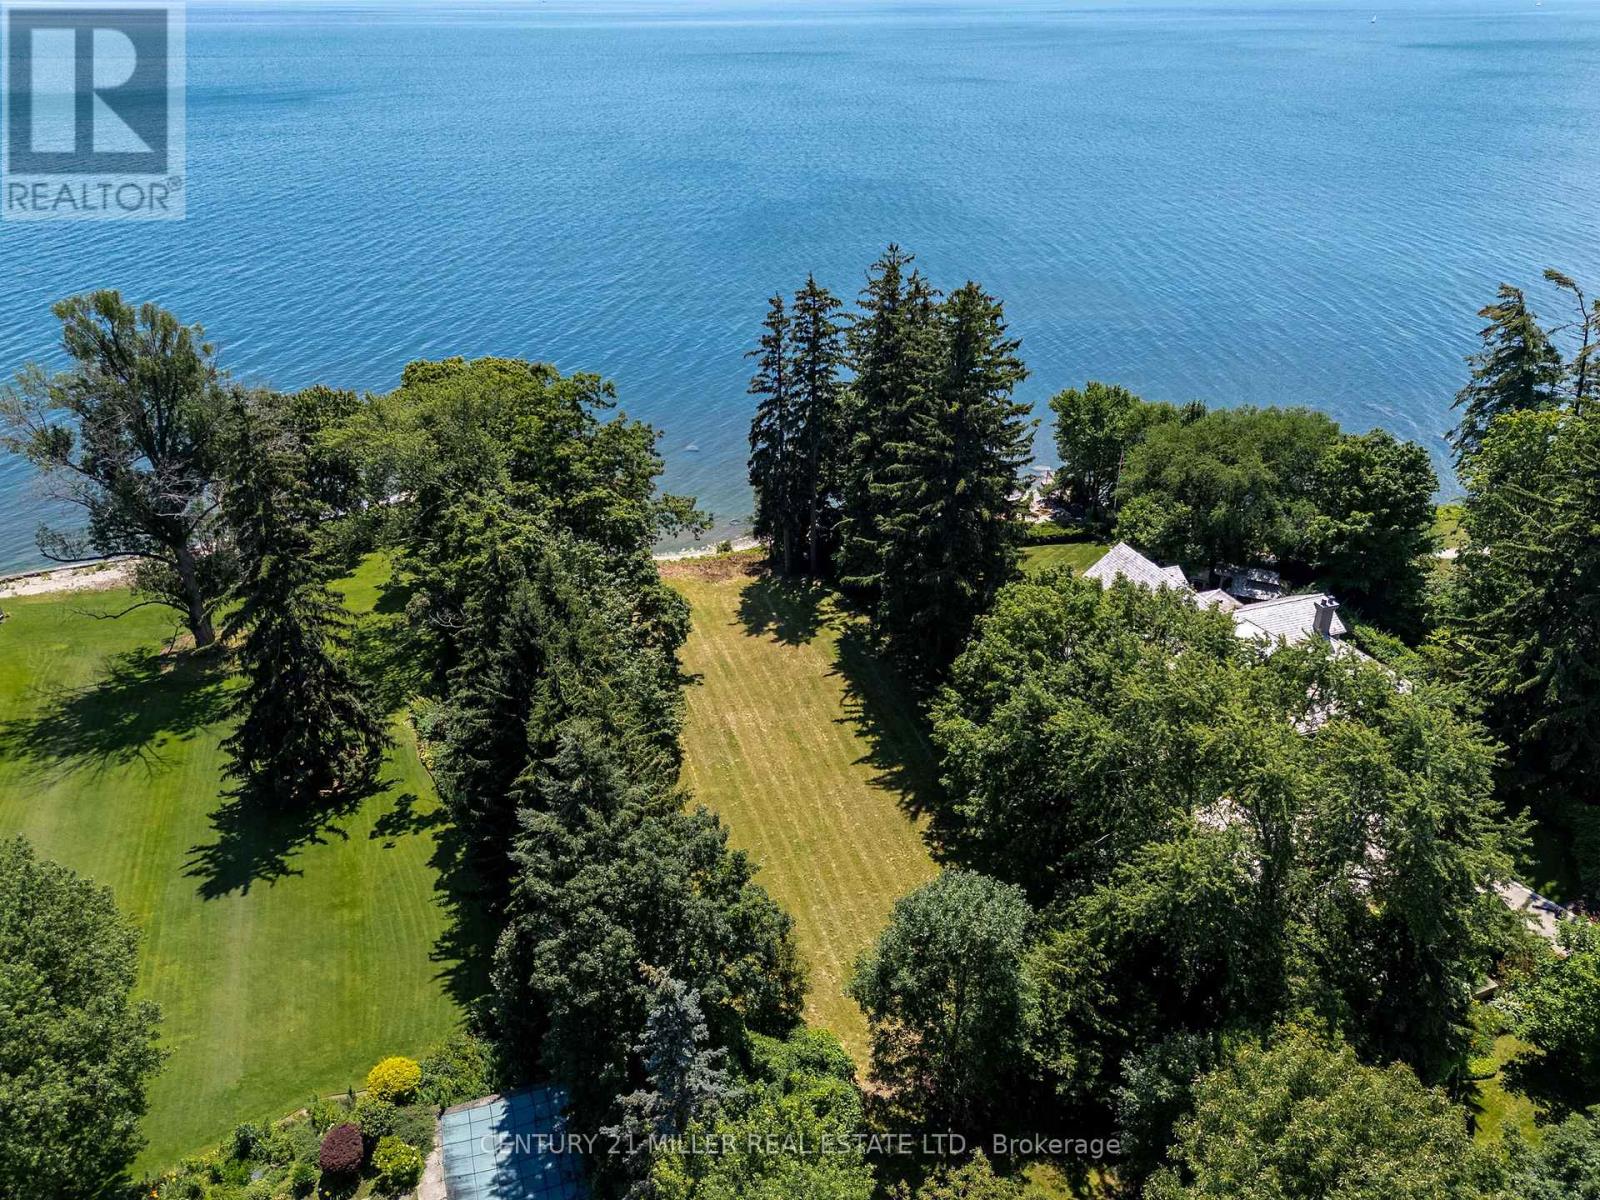
Some properties simply cannot be replicated. Set along one of South East Oakville's most prestigious waterfront streets, this exceptional offering represents one of the area's last opportunities to create a truly landmark custom estate.Occupying approximately 0.59 acres with 99 feet of private pebble shoreline, Riparian Rights and nearly 300 feet of depth, the property enjoys breathtaking, uninterrupted views across Lake Ontario while mature trees provide an extraordinary sense of privacy. The property offers an exceptional backdrop for a custom residence designed to embrace every aspect of waterfront living.With the potential to build over 8,000 sqft custom home (plus basement, subject to all applicable approvals), the possibilities are endless. Grand principal rooms, seamless transitions to outdoor living spaces and resort-inspired amenities can all be thoughtfully incorporated to maximize the property's panoramic lake views.Life on the water becomes part of your everyday routine. Launch a kayak or paddleboard directly from your own shoreline, enjoy coffee overlooking the lake, or simply experience the tranquility that only true lakefront living can provide.Despite its remarkable sense of seclusion, the property is only minutes from Downtown Oakville's boutique shops, acclaimed restaurants, marinas and waterfront amenities. Located within one of Ontario's most highly regarded school districts, this is an opportunity to create not simply a home, but a lasting family legacy in one of South East Oakville's most exclusive lakefront communities. (id:45725)
104 Wolff Crescent
Arnprior, Ontario
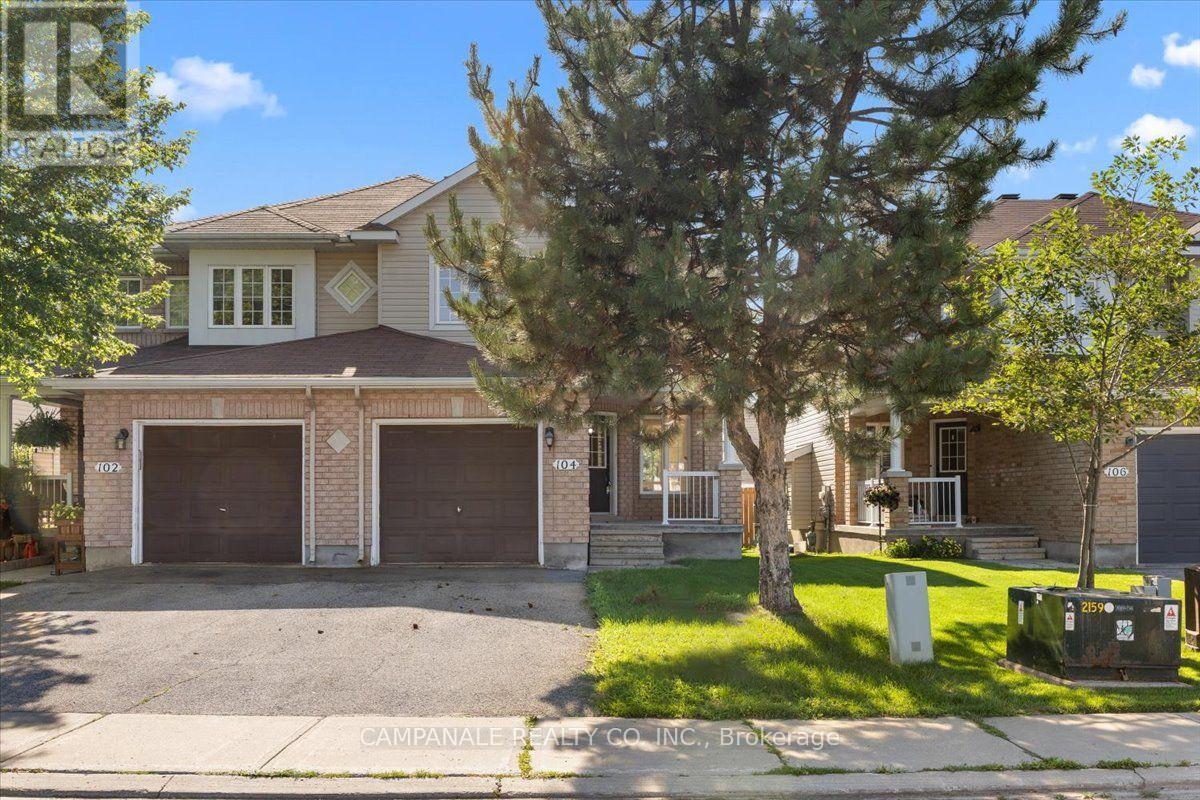
Welcome to 104 Wolff Crescent, a beautifully maintained 3-bedroom, 2.5-bathroom home offering approximately 1,579 sq. ft. of thoughtfully designed living space. The bright, open-concept main floor is ideal for both everyday living and entertaining, featuring elegant hardwood flooring throughout the living and dining rooms, ceramic tile in the front foyer, kitchen and bathrooms, and a cozy gas fireplace that anchors the main living area. The spacious kitchen overlooks the family room and offers plenty of workspace and storage. Upstairs, the generous primary suite is highlighted by a stunning cathedral ceiling, walk-in closet, and private ensuite bath, while two additional bedrooms and a full bathroom provide comfortable space for family or guests. The finished basement provides valuable additional living space, perfect for a recreation room, home office, gym or playroom, and includes a convenient 2-piece bathroom. An attached garage and a desirable location close to schools, parks, shopping and amenities make this home an exceptional opportunity in Arnprior. (id:45725)
3271 Rainham Road
Haldimand, Ontario
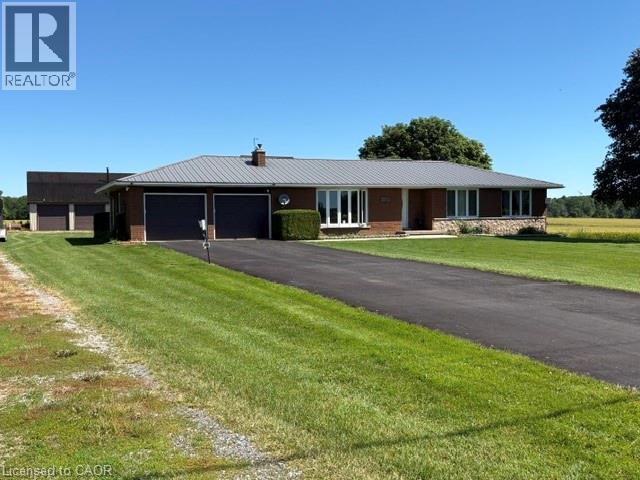
Welcome to your own slice of country paradise! Nestled on a beautiful rural property with picturesque views of open farmers' fields, this sprawling bungalow offers the perfect blend of peaceful country living and modern convenience. Step inside to discover a spacious, well-designed layout featuring a separate dining room, an inviting living space, and an oversized attached double garage for all your storage and parking needs. Numerous updates, including windows and doors, a durable steel roof, and the comfort of natural gas service, provide peace of mind for years to come. A generator adds an extra layer of convenience and security. The finished lower level offers a generous recreation room with plenty of additional space, including the opportunity to easily add a second bathroom to suit your family's needs. Outside, relax under the stars in the hot tub or enjoy the incredible 24' x 36' detached insulated and heated shop—perfect for hobbyists, car enthusiasts, or anyone needing extra workspace. The upper loft provides a fantastic bonus area for storage, a studio, or future possibilities. If you've been dreaming of a country property that offers space, functionality, and breathtaking views without sacrificing modern amenities, this exceptional home is one you won't want to miss! (id:45725)
294 Rosemount Terrace
Kingston (City Southwest), Ontario
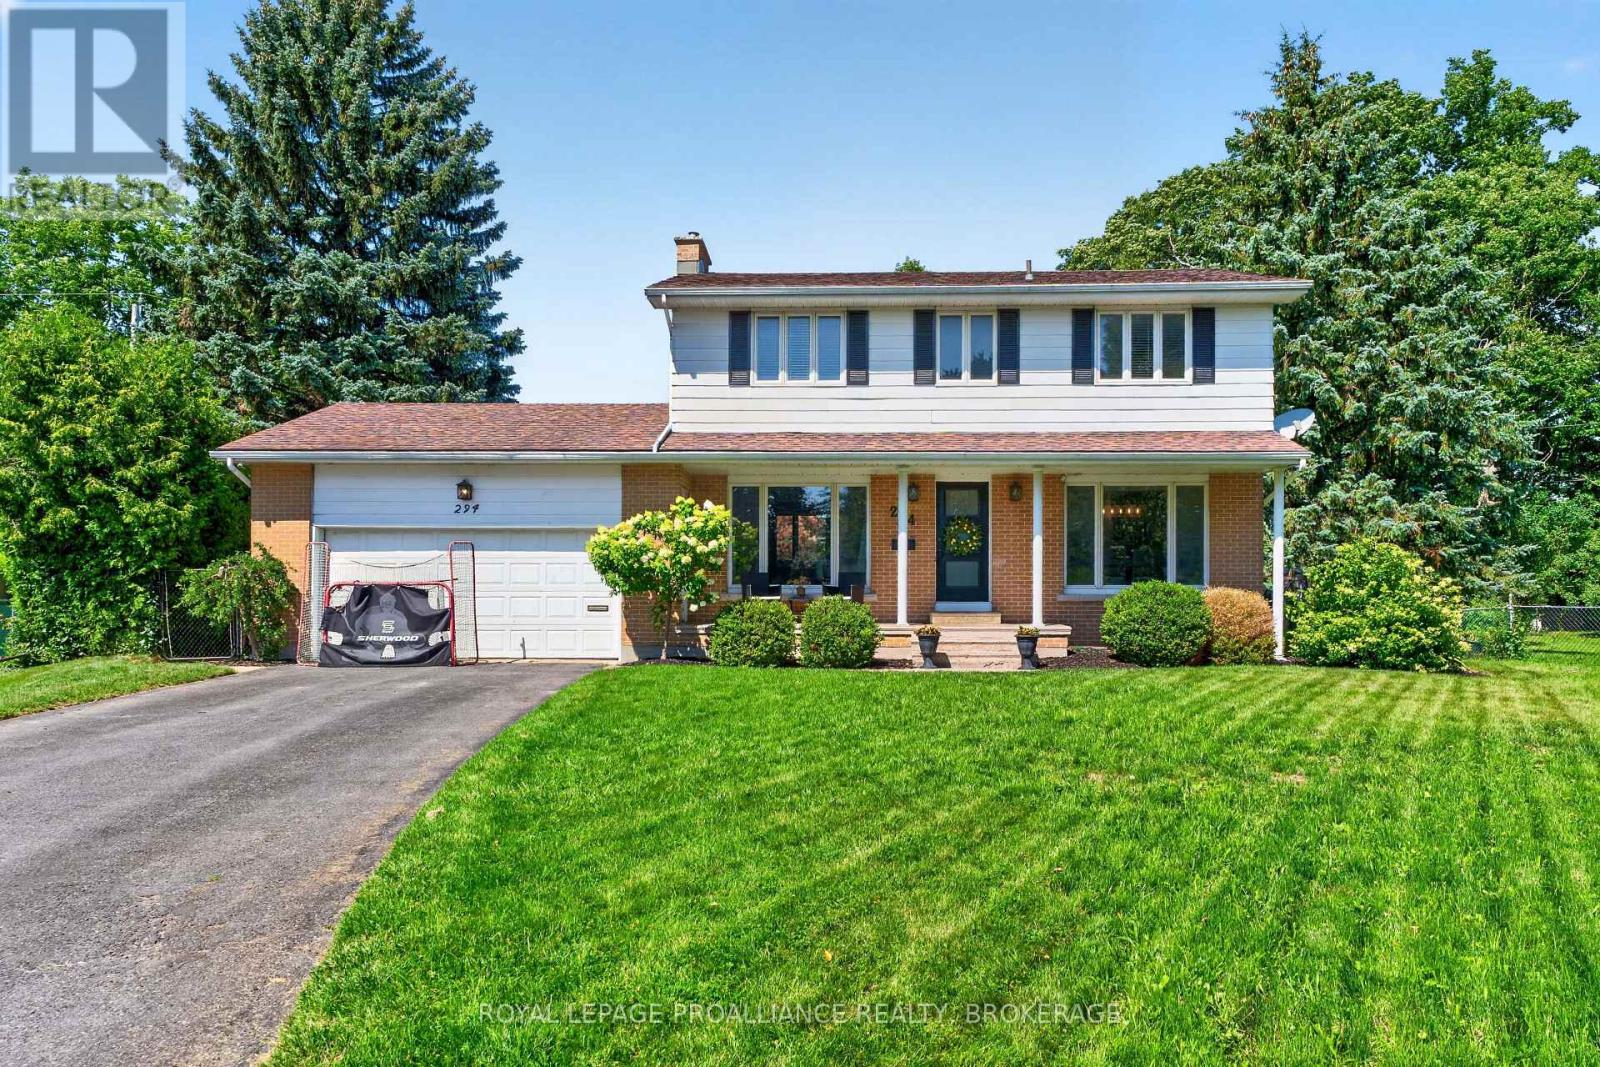
Welcome to 294 Rosemount Terrace, a beautifully maintained two-storey family home tucked away at the end of a quiet cul-de-sac in Kingston's sought-after West End. Located in a desirable school district and just minutes from parks, a community pool, shopping, and everyday amenities, this home offers the perfect blend of comfort, convenience, and family living. Featuring 4 spacious bedrooms and 2.5 bathrooms, this home offers a bright, functional layout designed for today's lifestyle. The heart of the home is the large kitchen with a central island, abundant cabinetry, and generous workspace, making it ideal for family meals and entertaining. Comfortable living and dining areas provide plenty of room to gather and relax. The fully finished basement adds exceptional living space with a large recreation room, a full bathroom, and a private sauna-perfect for movie nights, hobbies, or unwinding after a busy day. Step outside to your own backyard retreat. The large, fully fenced yard features a heated inground swimming pool, creating the perfect setting for summer entertaining, family fun, or simply relaxing in your private outdoor oasis. The double attached garage offers ample parking and storage, plus a unique rock climbing wall that kids are sure to enjoy. Whether you're entertaining around the kitchen island, enjoying sunny afternoons by the pool, or taking advantage of the nearby schools, parks, and recreation, 294 Rosemount Terrace is a place you'll be proud to call home. Don't miss this opportunity to own an exceptional family home in one of Kingston's most desirable West End neighbourhoods. (id:45725)

7 Waterloo Avenue
Guelph (Downtown), Ontario
Steeped in history and thoughtfully restored, this beautiful limestone home is a rare opportunity to own a piece of Guelph's architectural heritage-without compromising on modern comfort. Every inch of this timeless two-storey residence has been meticulously renovated, blending the enduring charm of its original stone construction with the quality and convenience of today's living.Inside you'll find a bright, welcoming interior where classic character meets contemporary design. Exposed, repointed stone walls throughout the home bring the home's exterior beauty in. Featuring 3 bedrooms with large windows, a beautifully appointed full bathroom on the upper level, a stylish main-floor powder room, and an additional full bathroom in the newly finished basement. Extensive updates including electrical, plumbing, furnace, and in-floor heating provide peace of mind while preserving the home's historic integrity. The finished basement adds valuable living space perfect for a family room, home office, or guest retreat. Outside, enjoy a fully fenced backyard that offers both privacy and a truly picturesque setting, with stunning views of the iconic Church of Our Lady creating an unforgettable backdrop. Located in the heart of downtown Guelph, you're just steps from charming cafés, acclaimed restaurants, the vibrant farmers' market, and the Go Station for convenient commuting. With parking for 2 vehicles and every major renovation already complete, this exceptional limestone home offers the perfect balance of heritage, craftsmanship, and modern living in one of the city's most sought-after neighbourhoods. (id:45725)
4192 Vivian Road
Whitchurch-Stouffville, Ontario
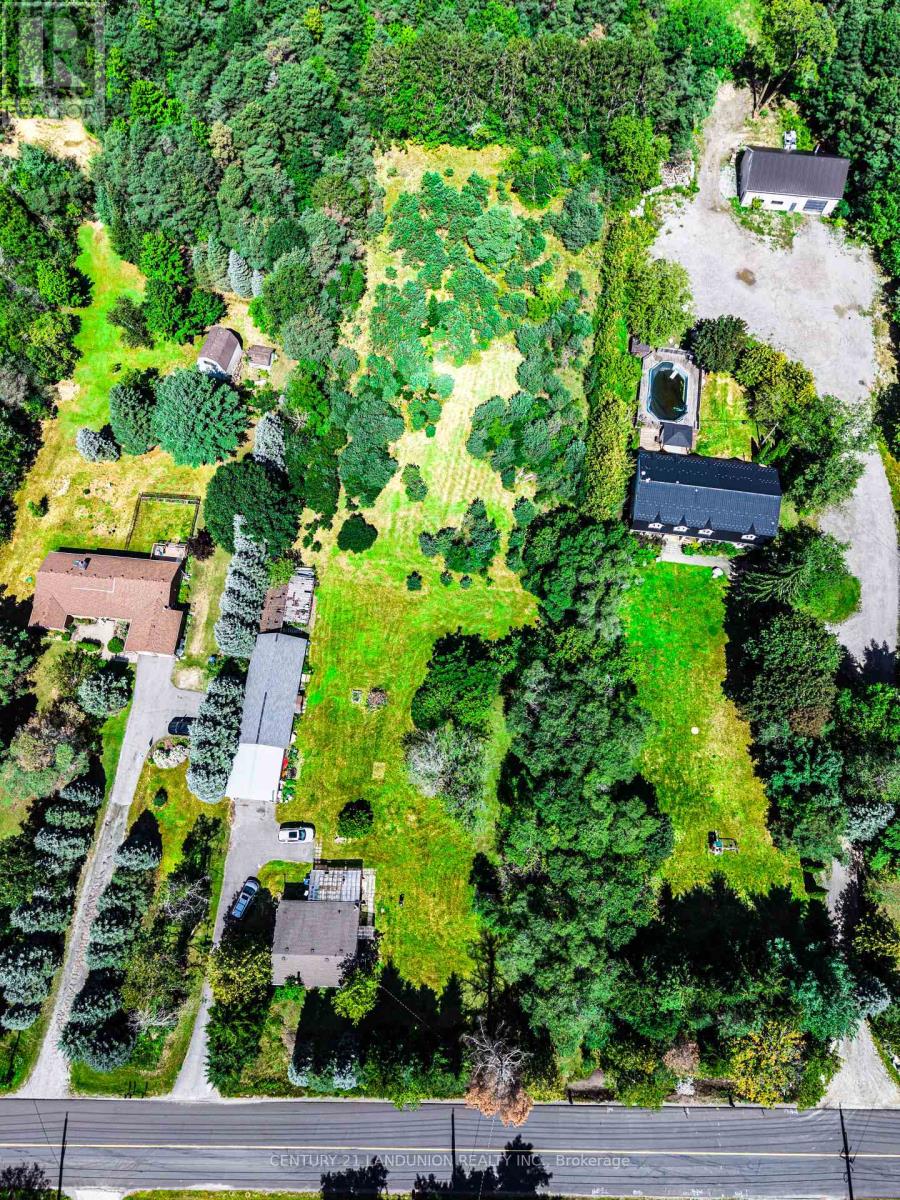
Excellent opportunity for investors! Make this beautiful property and cozy house your new dream home or hold as a long-term investment. Private trail in your own 5.067 acres of Cedar Valley land. A 165.01-by-1353.64-foot lot!!! A spacious storage room on the back side of the garage. Just 10 minutes to the Newmarket GO Station and under an hour to Union, you're minutes from Newmarket, Aurora, and Stouffville, top-rated York Region schools. A gas line is available at the road. (id:45725)
12 Oakmont Avenue
Oro-Medonte (Horseshoe Valley), Ontario
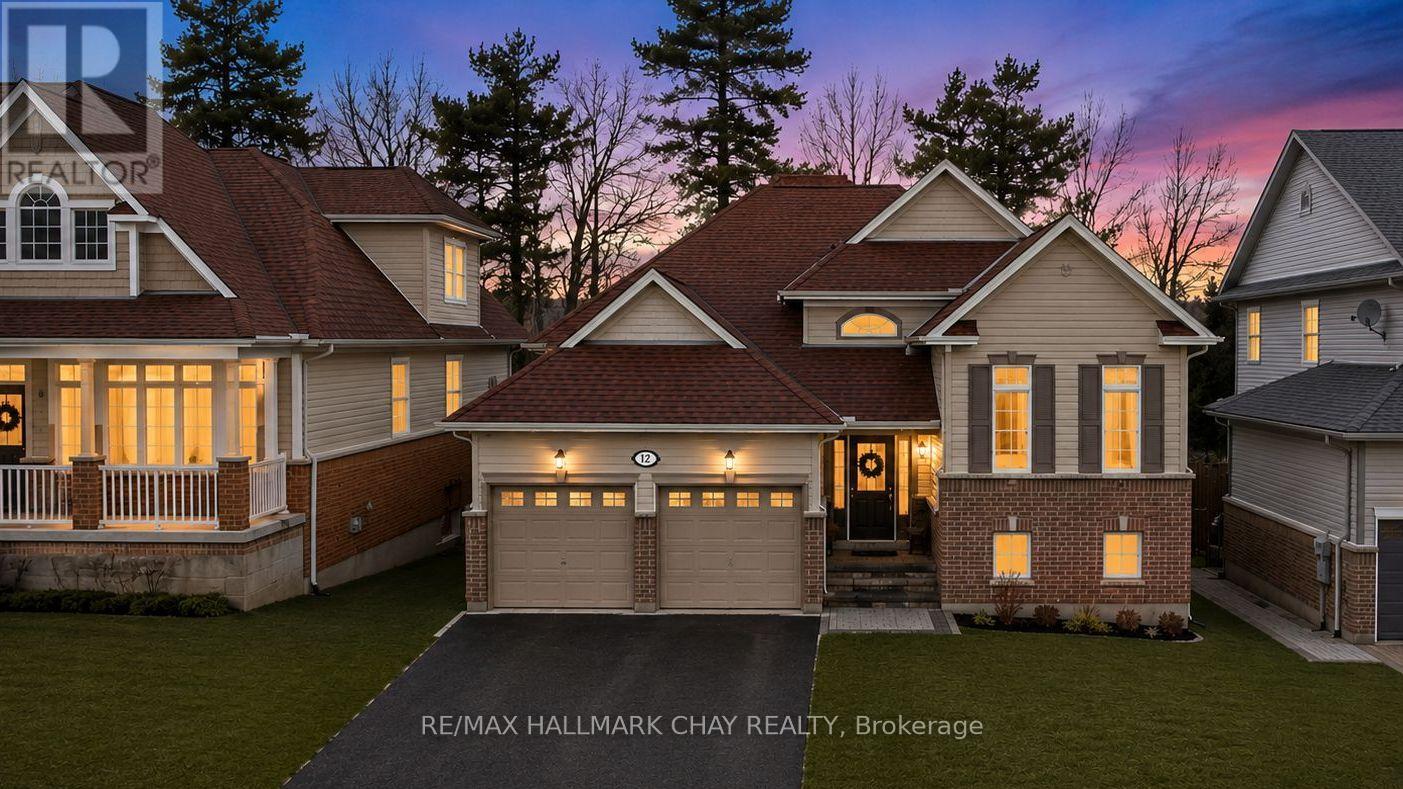
PRESENTING 12 Oakmont Avenue in the exceptional community of Horseshoe Valley, nestled in Simcoe County's Oro-Medonte - the perfect blend of recreation and relaxation. You will find yourself in the midst of an abundance of outdoor activities. Scenic trails through the Copeland Forest. Minutes to the amenities of Horseshoe Valley Resort, and the neighbouring all season relaxation location of Vetta Spa. Skiing, Golf, Hiking, Biking, ATV Trails, Lake Simcoe for water fun. This raised- bungalow truly is turn-key - bright with natural light, high level of finishes, tasteful neutral decor throughout - a move in ready gem! Updated staircase. Vaulted ceilings. New architectural archways. Shiplap feature walls. Updated upper and lower flooring, trim, doors. With nearly 2,000 sq.ft. of functional living space, this home offers 2+1 bedrooms, 2+1 baths , full finished lower level with walk out to rear yard. Eat in kitchen with walk out to spacious upper deck for al fresco dining, bbq, entertaining or simply to enjoy a peaceful moment on a cool summer's evening (steps down to lower patio and backyard). Spacious living room with fireplace to take the chill out of winter. Full lower level is bright with large above-grade windows with views of both front and rear yards. Same attention to detail and finishes as the upper level, continues to the lower level - featuring an additional bedroom, full custom bath with glass walled shower / heated floor, rec room with gas fireplace, and walk out to back yard patio (potential for in-law suite - roughed-in kitchen). Plenty of room for guests, extended family accommodation, home office, exercise room, study zone, craft/hobby workspace. Amenities, parks, schools, shopping, casual and fine dining, entertainment, recreation, key commuter routes - minutes to everything a busy household might require! (id:45725)
357 King Street E Unit# 203
Kitchener, Ontario
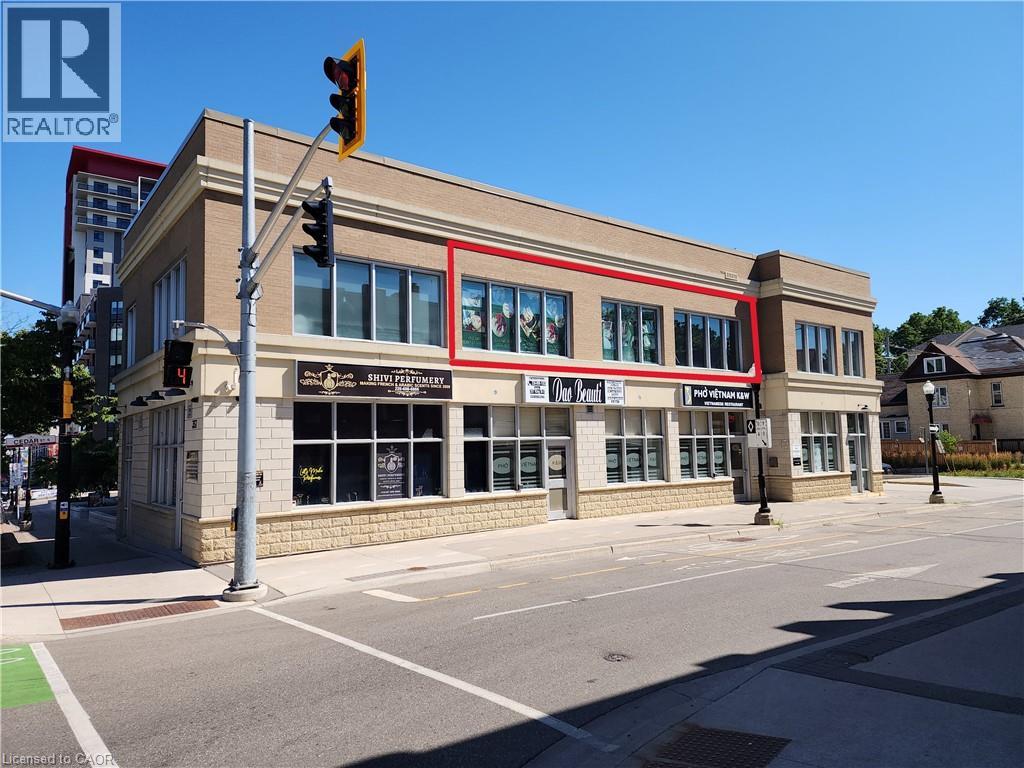
Building constructed in 2013! Second floor office/retail space cornering King St. E., & Cedar St., N., for lease available immediately! Great Street exposure! Tastefully finished space! Adequate parking, adjacent to a 62 Residential unit and B&T Super market. Steps to public transport and LRT. Average daily traffic count is 12,405. TMI includes hydro natural gas, & water submetered monthly. Existing tenants include: (id:45725)
34 Peachtree Crescent
Cambridge, Ontario
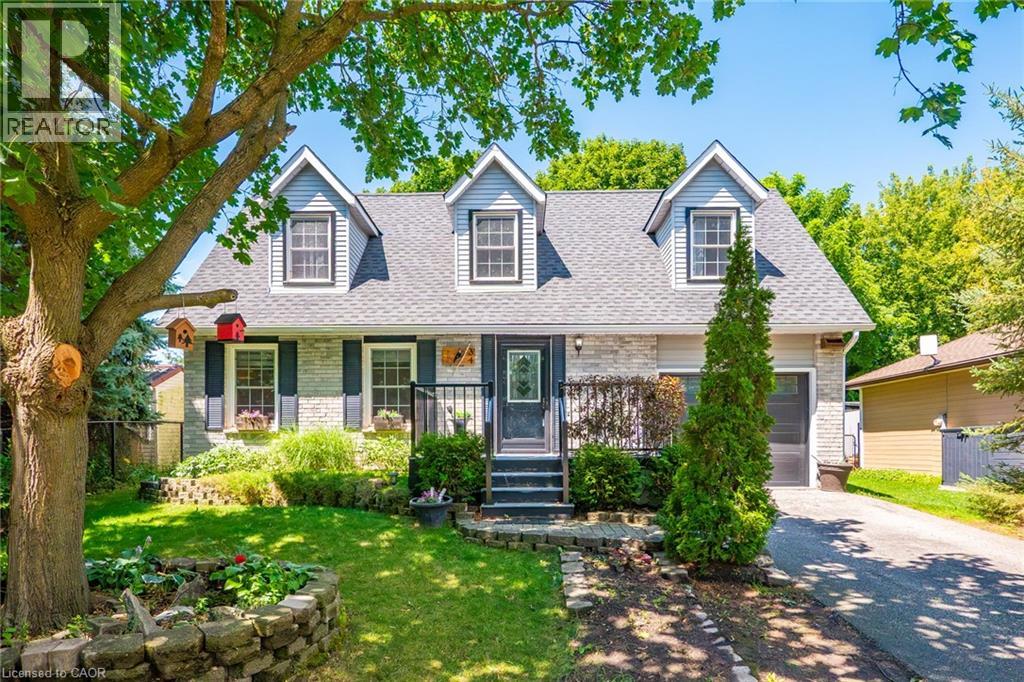
Welcome to 34 Peachtree Crescent, a beautifully maintained Cape Cod-style home in one of Cambridge's desirable family-friendly neighbourhoods. Offering 4 bedrooms, 2 full bathrooms, and a fully finished basement, this move-in-ready home provides exceptional space for growing families, multi-generational living, and those who love to entertain. Freshly painted throughout and featuring a brand-new high-efficiency HVAC system (2025), newer roof (2021), you'll enjoy modern comfort and peace of mind from day one. A central vacuum system adds everyday convenience, while the functional layout offers versatility for today's lifestyle. Step outside to a private backyard oasis complete with a finished deck and tranquil pond, convenient shed, perfect for summer entertaining or relaxing evenings at home. Ideally located 10 minutes from Highway 401, close to schools, parks, walking trails, shopping, restaurants, theatre, and major commuter routes, this home combines timeless charm with outstanding convenience. A rare opportunity to own a beautifully updated home in a sought-after Cambridge community. Book your private showing today! (id:45725)
4908 - 30 Shore Breeze Drive
Toronto (Mimico), Ontario
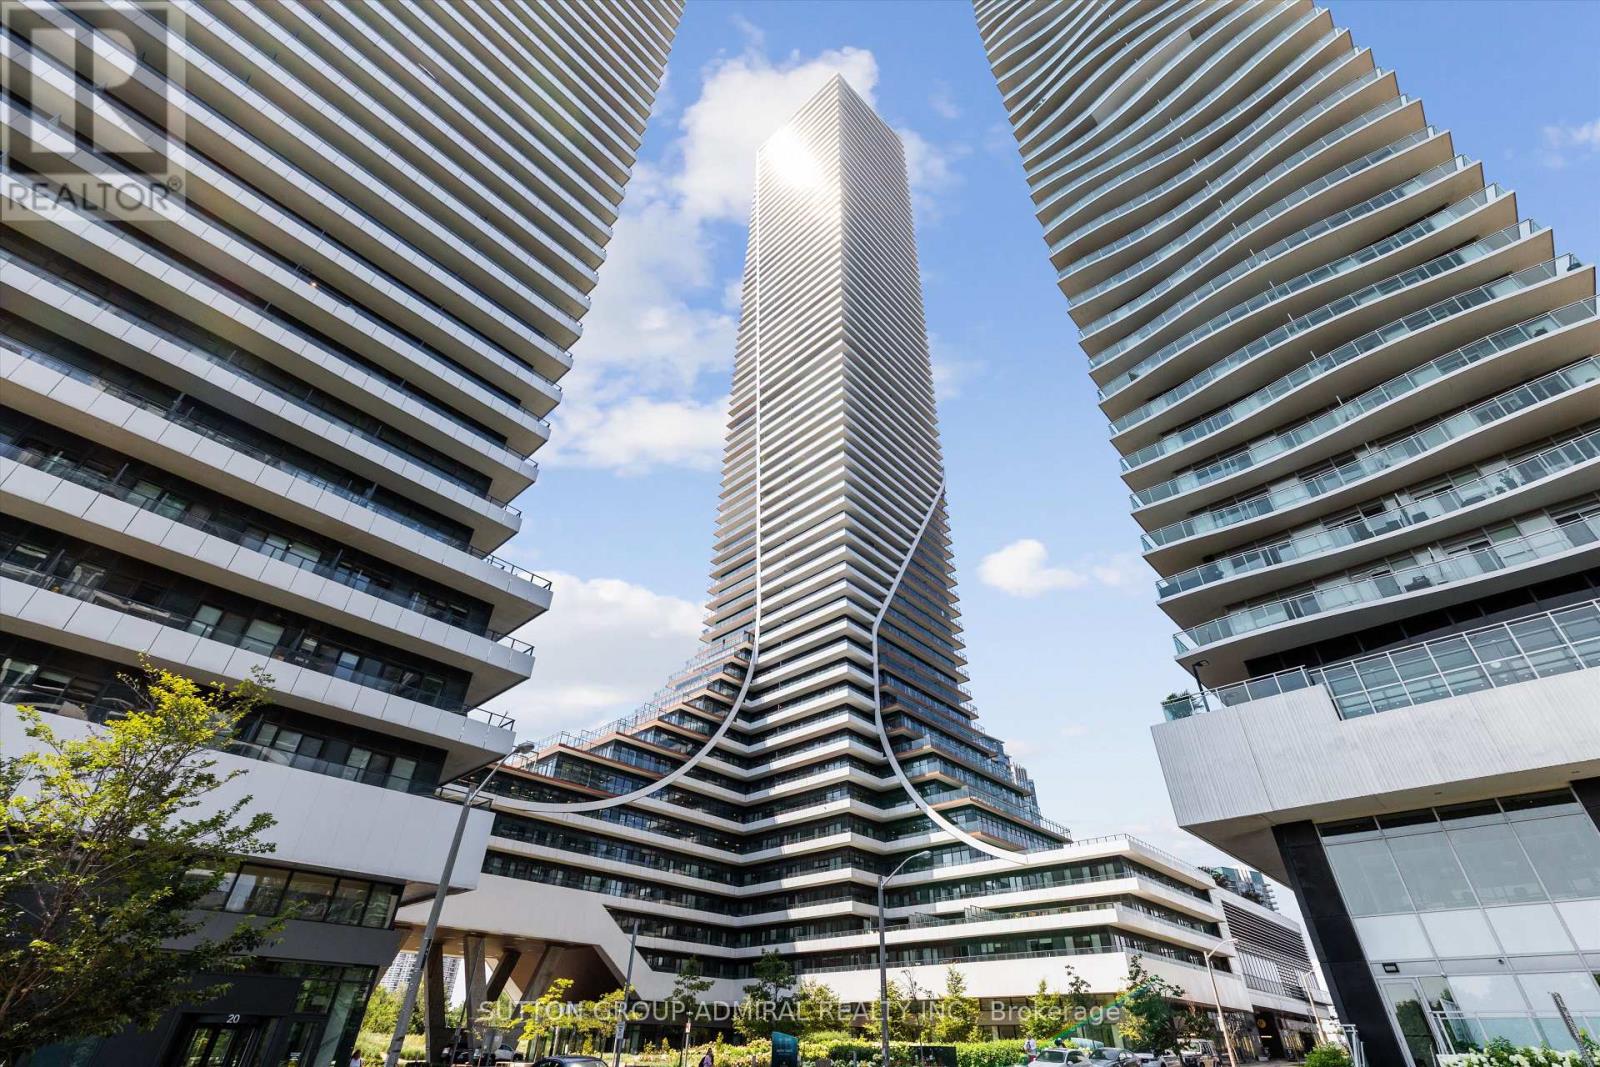
What a view! Wake up to panoramic lake and skyline views every morning in this spectacular corner suite at Eau du Soleil, where every day feels like a waterfront escape. Floor-to-ceiling windows frame the CN Tower, Lake Ontario, and Toronto's glittering skyline, while approx 300 sq. ft. of wraparound balcony with three walkouts makes this unit a true lifestyle statement. This bright 2-bedroom, 2-bath suite offers an ideal split-bedroom layout, soaring 9 foot ceilings, and beautiful finishes throughout. The open-concept living and dining area is perfect for entertaining, while the contemporary and modern kitchen's premium cabinetry and stainless steel appliances bring sleek, modern elegance to everyday living. Resort-inspired amenities include a saltwater pool, fitness centre, yoga/Pilates studios, party room, games lounge, and 24-hr concierge. Steps to Humber Bay Park, waterfront trails, cafés, TTC, and GO, with easy access to the Gardiner and downtown. Includes 1 parking + 1 locker. You won't want to miss this one! (id:45725)

8 Cochrane Avenue
Brampton (Heart Lake East), Ontario
Location, Location, Location! , A Beautifully Maintained Turnkey Family Home In Brampton's Highly Sought-After Heart Lake East Community. Offering 4+1 Bedrooms, 4 Bathrooms and 2 Kitchens! This SpaciousResidence Features An Exceptional Layout Designed For Comfortable Family Living And EffortlessEntertaining. The Main Level Showcases Elegant Formal Living And Dining Rooms With Hardwood Flooring,A Bright Eat-In Kitchen With Granite Countertops, Pantry, Stainless Steel Appliances, And A GenerousBreakfast Area With Walkout To The Fully Fenced Backyard. Step Outside To Enjoy A Large EntertainmentDeck With Gazebo, Interlock Patio, And Beautifully Landscaped Gardens. Overlooking The Backyard, TheInviting Family Room Is Highlighted By A Charming Wood-Burning Fireplace, While The Convenient MainFloor Laundry Room Provides Direct Access To The Double Car Garage. Upstairs, The Spacious Primary Retreat Features His-And-Hers Closets And A Beautifully Updated 4-Piece Ensuite, Complemented By ThreeAdditional Bedrooms And A Renovated Main Bathroom. Hardwood Flooring Extends Throughout The MainAnd Upper Levels. The Finished Basement Offers Outstanding Additional Living Space With A RecreationRoom Featuring A Second Wood-Burning Fireplace, A Fifth Bedroom, Kitchen, Dining Area, Full Bathroom,And Excellent In-Law Suite with Separate Entrance Potential (contractor quote available). Recent UpdatesInclude The Furnace And Air Conditioner (2025), Renovated Bathrooms, And Updated Rear Windows AndSliding Door. Ideally Located Close To Top-Rated Schools, Parks, Trails, Recreation Centres, Shopping,Restaurants, Public Transit, And Every Major Amenity Heart Lake And Brampton Have To Offer, WithConvenient Access To Highways 410, 407, And 401 For An Easy Commute Throughout The GTA. (id:45725)
8 Cochrane Avenue
Brampton, Ontario
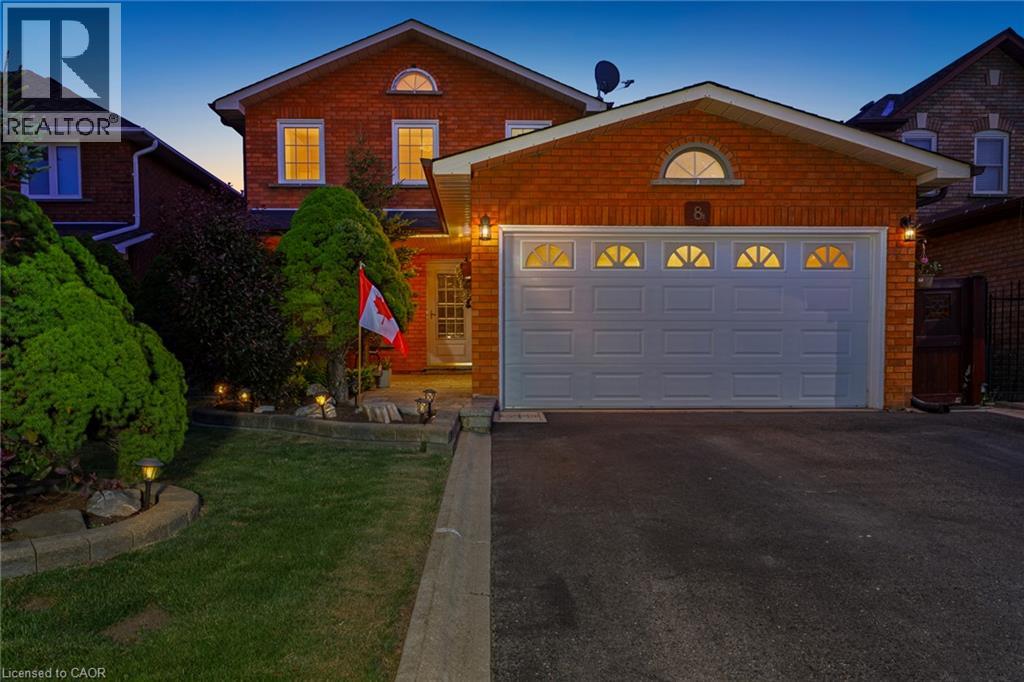
Location, Location, Location! , A Beautifully Maintained Turnkey Family Home In Brampton's Highly Sought-After Heart Lake East Community. Offering 4+1 Bedrooms, 4 Bathrooms and 2 Kitchens! This Spacious Residence Features An Exceptional Layout Designed For Comfortable Family Living And Effortless Entertaining. The Main Level Showcases Elegant Formal Living And Dining Rooms With Hardwood Flooring, A Bright Eat-In Kitchen With Granite Countertops, Pantry, Stainless Steel Appliances, And A Generous Breakfast Area With Walkout To The Fully Fenced Backyard. Step Outside To Enjoy A Large Entertainment Deck With Gazebo, Interlock Patio, And Beautifully Landscaped Gardens. Overlooking The Backyard, The Inviting Family Room Is Highlighted By A Charming Wood-Burning Fireplace, While The Convenient Main Floor Laundry Room Provides Direct Access To The Double Car Garage. Upstairs, The Spacious Primary Retreat Features His-And-Hers Closets And A Beautifully Updated 4-Piece Ensuite, Complemented By Three Additional Bedrooms And A Renovated Main Bathroom. Hardwood Flooring Extends Throughout The Main And Upper Levels. The Finished Basement Offers Outstanding Additional Living Space With A Recreation Room Featuring A Second Wood-Burning Fireplace, A Fifth Bedroom, Kitchen, Dining Area, Full Bathroom, And Excellent In-Law Suite with Separate Entrance Potential (contractor quote available). Recent Updates Include The Furnace And Air Conditioner (2025), Renovated Bathrooms, And Updated Rear Windows And Sliding Door. Ideally Located Close To Top-Rated Schools, Parks, Trails, Recreation Centres, Shopping, Restaurants, Public Transit, And Every Major Amenity Heart Lake And Brampton Have To Offer, With Convenient Access To Highways 410, 407, And 401 For An Easy Commute Throughout The GTA. (id:45725)