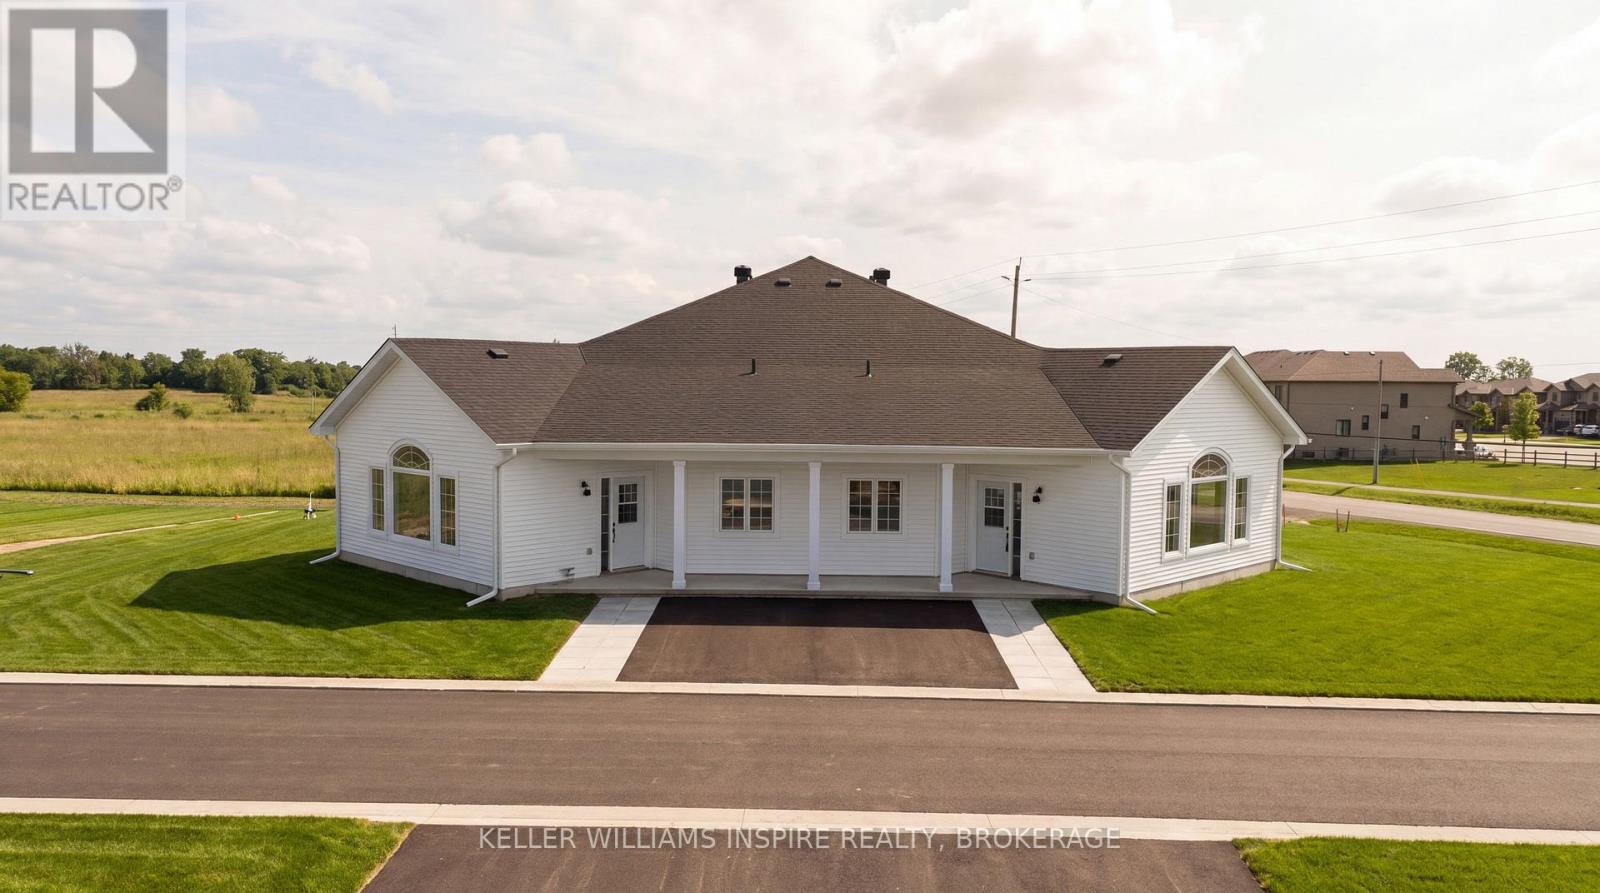
34 Carly Place
Loyalist (Amherstview), Ontario
Welcome to Lakeside Gardens, a beautifully designed enclave of single-level bungalows in Amherstview, just 10 minutes from Kingston. Showcasing the exact same premium finishes as Brookland Homes' model home at 47 Carly Place, this thoughtfully designed bungalow offers modern, low-maintenance living with no interior stairs and is ideal for empty nesters and downsizers.Step inside to a bright, open-concept layout featuring soaring vaulted ceilings in the great room, nine-foot ceilings throughout, and large windows that fill the home with natural light. The beautifully appointed kitchen showcases custom Hawthorne Kitchens cabinetry extended to the ceiling with elegant glass accents, a full quartz backsplash, premium quartz countertops, and an undermount sink. Luxury vinyl plank flooring and stylish contemporary finishes create a timeless, move-in-ready space. Enjoy efficient year-round comfort with a heat pump providing both heating and cooling, complemented by supplemental electric baseboard heating.Enjoy a truly worry-free, lock-and-go lifestyle. The monthly condo fee of $311.50 includes property management and administration, common elements maintenance, professional lawn care, seasonal exterior window cleaning, snow removal right to your front door, and more-allowing you to spend more time enjoying the lifestyle this community has to offer.Outside your door, you'll find the 1,600 km Great Lakes Waterfront Trail, Parrott's Bay Conservation Area, and two nearby golf courses. With local shops, medical centres, transit, and the new Aquatic Centre just minutes away, everything you need is within easy reach.Simplify your lifestyle without compromising on quality. Schedule your private tour today! (id:45725)
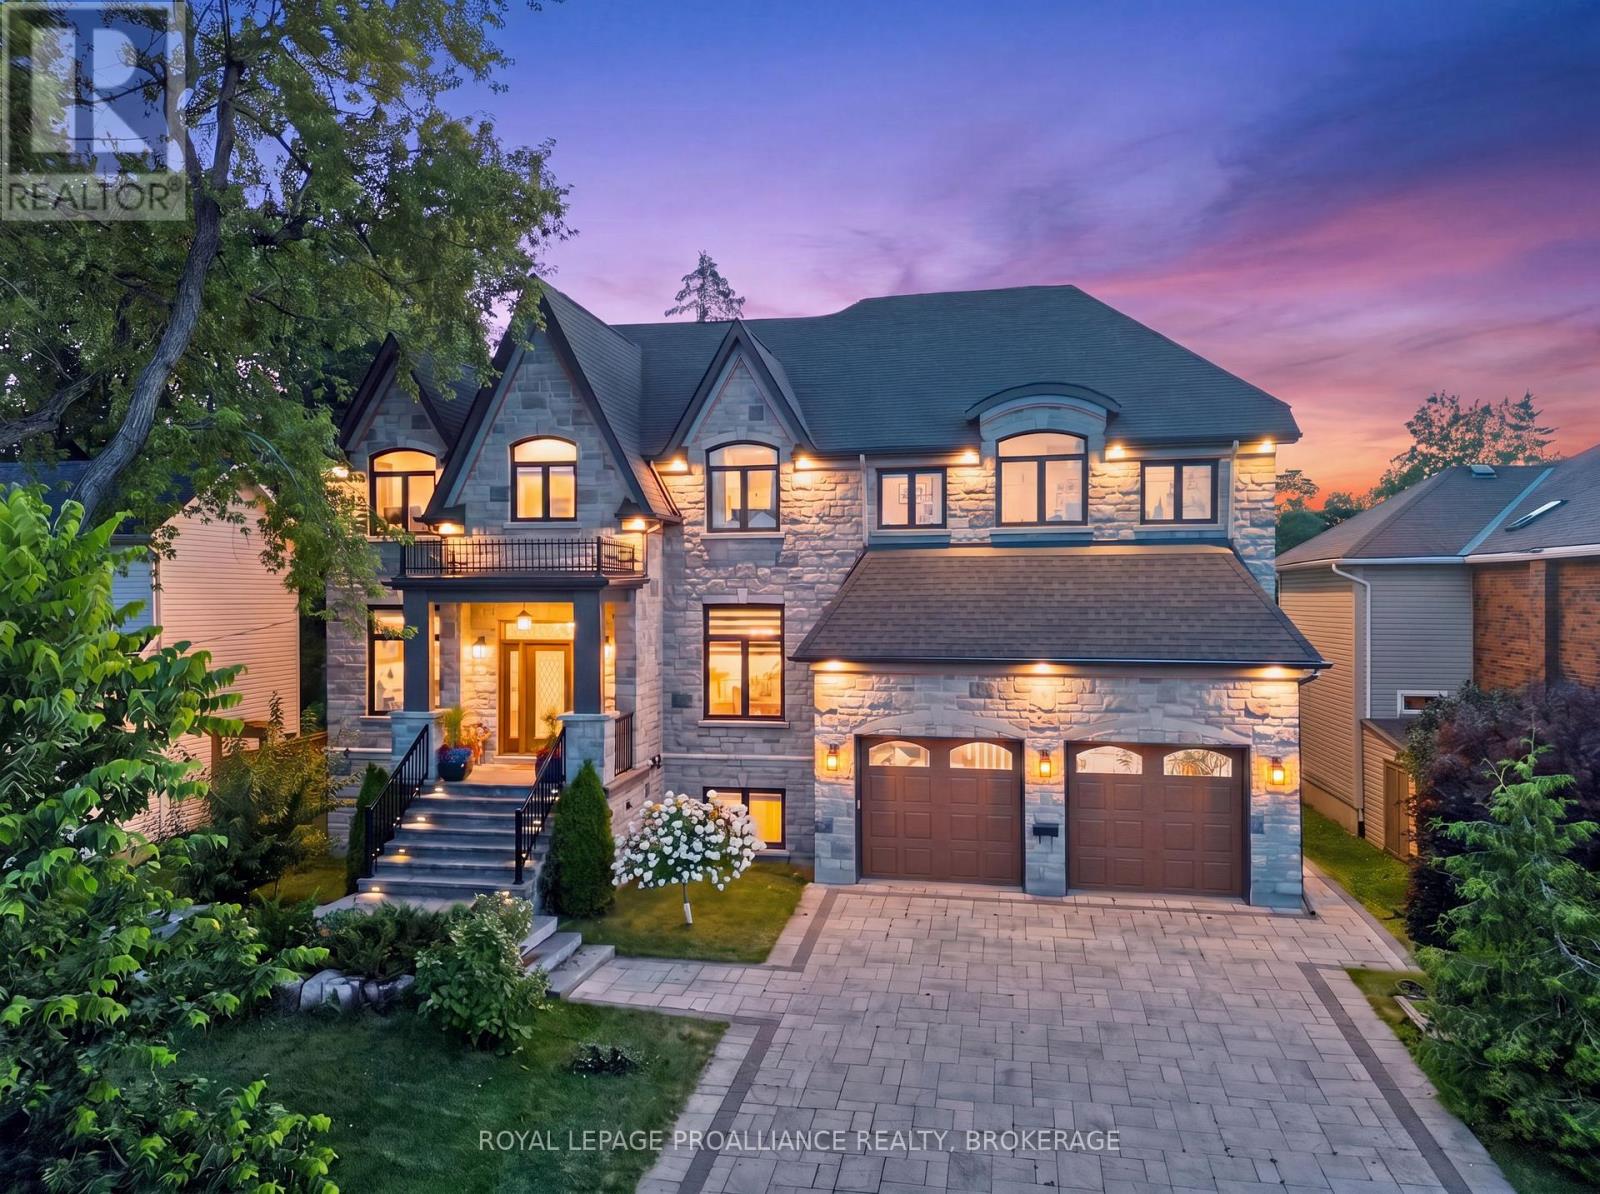
86 Macdonnell Street
Kingston (Central City East), Ontario
An exceptional executive residence in Kingston's prestigious Winston Churchill neighbourhood, offering over 6,000 sq. ft. of finished living space on a one-of-a-kind 256-foot-deep lot. Designed for effortless entertaining and refined everyday living, the main level showcases a chef's kitchen with marble countertops, a large island, and an impressive great room with soaring 20-foot vaulted ceilings and a wood-burning fireplace. The upper level is anchored by a luxurious primary retreat featuring a private balcony, double-sided fireplace, and spa-inspired ensuite with heated floors, complemented by three additional bedrooms, two full bathrooms, and a thoughtfully designed laundry room. The walkout lower level is dedicated to relaxation and entertaining, complete with a stylish bar, expansive recreation room, private sauna, and seamless access to the backyard. Surrounded by mature trees and backing onto peaceful green space, the outdoor setting offers exceptional privacy with a deck, hot tub, and beautifully landscaped grounds. Rarely does a property offer this combination of scale, craftsmanship, privacy, and location. A distinguished home in one of Kingston's most coveted neighbourhoods. (id:45725)
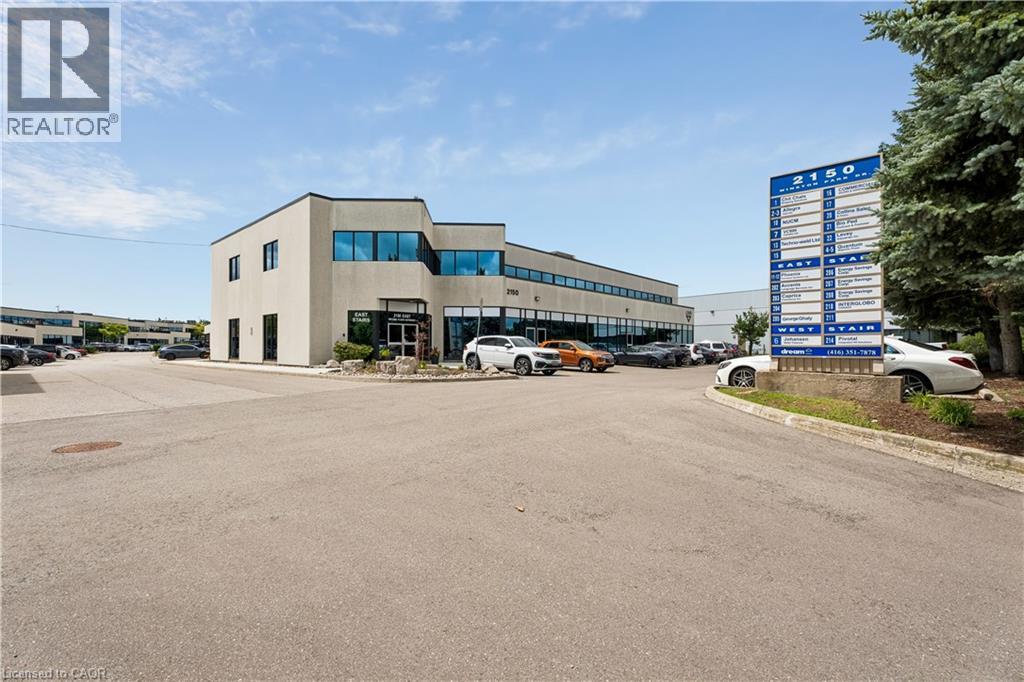
2150 Winston Park Drive Unit# 17
Oakville, Ontario
Industrial space in well-configured and maintained building located in the prestigious Winston Churchill Business Park. Convenient QEW access as well as close proximity to public transit. Many shops, restaurants, and other amenities nearby. (id:45725)
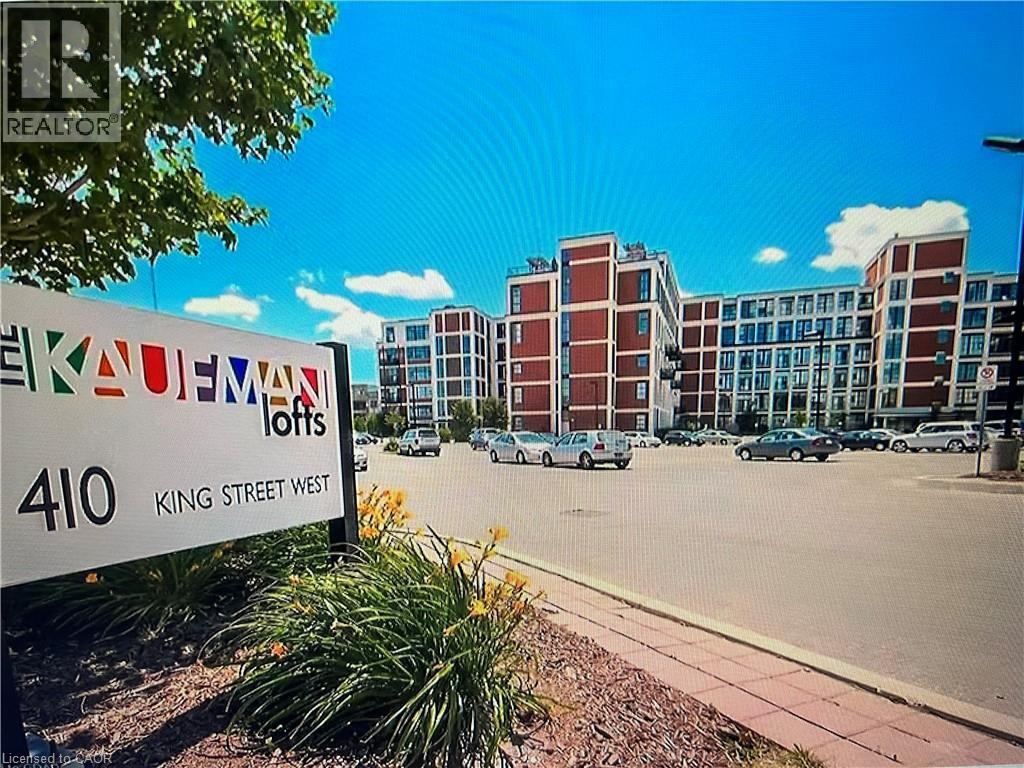
410 King Street W Unit# 203
Kitchener, Ontario
Famous one bedroom units at Kaufman Lofts, one of Downtown Kitchener's most sought-after historic buildings . Central location in Kitchener's downtown (on King and Victoria ),and short walking distance to Innovation District, Google Headquarters, the University of Waterloo School of Pharmacy, Kitchener GO Station and Close to all amenities. open concept and spacious 1 bedroom, 1 bathroom loft style and includes 1 parking & 1 locker. new high quality laminate floor and new paint. soaring 13-foot ceilings, and exposed ductwork that highlight its distinctive industrial character. The kitchen has L shape island , granite countertops, tiled backsplash, stainless steel appliances, The condo fee includes utilities such as Wi-Fi, heat & water with the exception of hydro , as well as rooftop terrace, party room, bike storage, and private storage lockers . toilet was just replaced. (id:45725)
1194 Queen Victoria Avenue
Mississauga, Ontario
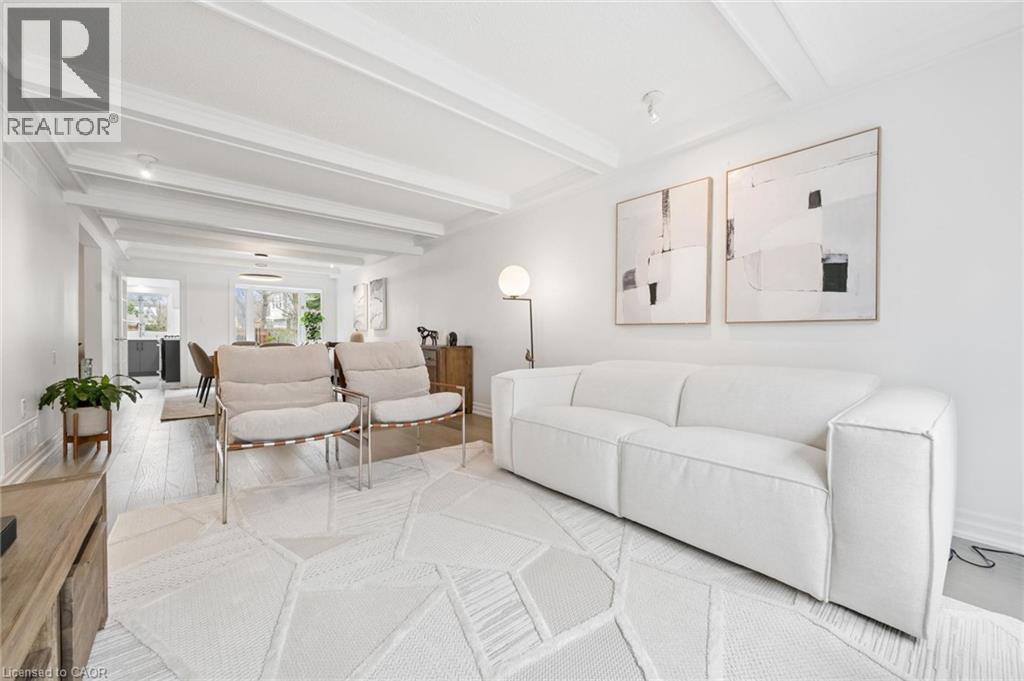
Welcome to the prestigious 1194 Queen Victoria Ave in the desirable Lorne Park area, surrounded by nature and other multi-million dollar homes. This property offers privacy, serenity, and beauty while maintaining convenience and accessibility. Completely renovated with over $290,000 spent in upgrades, this elegant home blends modern style with luxurious living. It offers approx. 4,000 sq ft of total living space, featuring 4+1 Bedrooms, 4 Baths, a 2-car garage, and an oasis backyard.The main floor boasts an expansive living/dining area with cathedral ceilings, a bay window, and hardwood floors, all flooded with natural light. The cozy family room centers around a charming wood-panelled fireplace. The custom gourmet kitchen overlooks the lush backyard and features an oversized quartz island with seating for four, stainless steel appliances, ample cabinets, and a sunny breakfast area with a picture window.Custom cabinetry in the laundry/mudroom adds beauty and function, with inside access to the garage. Upstairs you'll find 4 spacious bedrooms. The Primary offers a balcony overlooking the pool, a custom walk-in closet, and a spa-like ensuite with a freestanding tub and walk-in glass shower. A built-in bookshelf in the 4th bedroom makes it ideal as an office or library.The professionally finished lower level is designed for entertaining and includes a large rec area with pool table, gym, guest room, family TV room, and a 3-pc bath with heated floors.The Muskoka-like backyard includes an in-ground pool, built-in hot tub with EcoSmart System, and a spacious seating/BBQ area surrounded by mature trees for ultimate privacy and outdoor enjoyment.Ideally located near grocery stores, Jack Darling Park, excellent schools (Lorne Park SS), Clarkson Village, Mississauga Golf & Country Club, and more. Minutes to major highways, the lake, and U of T Mississauga campus. Don't miss your chance this gem won't last! (id:45725)
4 - 107 Ellen Lane
Collingwood, Ontario
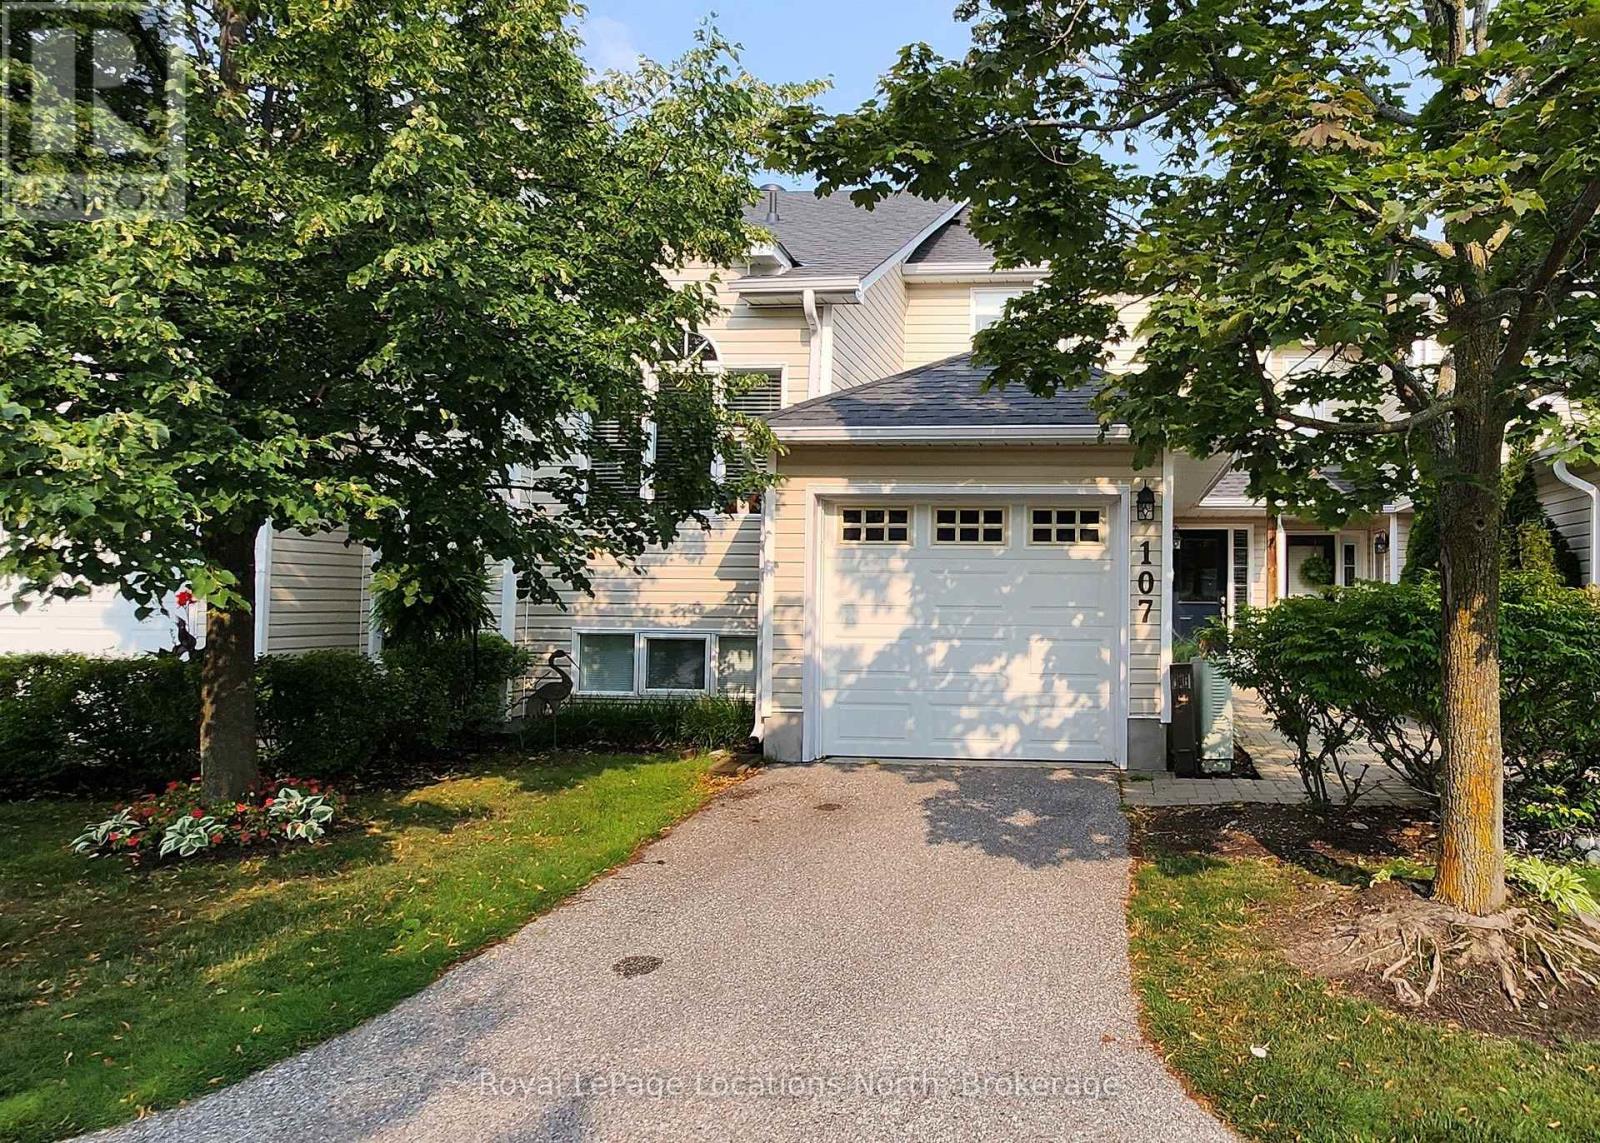
Seasonal Lease Available for Ski Season for $2800/mo + utilities, or starting Oct 1st through Apr 30th. NOTE: Price is reduced to $2500/mo + utilities for rentals 6 months or longer. This inviting townhome is perfect for the discerning health conscious (see below)! Short drive to skiing & perfectly located halfway between the Blue Mountain Ski Resort & all the shops & restaurants in the lovely town of Collingwood. 2 main floor bedrooms, 2 bathrooms, private BBQ deck overlooking backyard trees. Large primary bedroom has a walkout to a backyard patio & a beautiful ensuite with a large glass shower. Health features include: 2 person $4K Infrared Sauna (made right here in Collingwood by Saunaray, north american's only pure & natural sauna makers, no toxic glue, everything made by hand with Canadian wood); Luxury Non-Toxic $9.5K Bed Setup (The Futon Shop) with queen coco mat & honey oak tatami bedframe & tatami mats; High-End $2.7K Red Light Therapy Device for muscle, skin & pain recovery; Incandescent + Circadian Lighting (Sky portal for the desk & living room, lighting that mimics the sun throughout the day, mostly incandescent lighting throughout the home with minimal LED lights for less nervous system stimulation & better sleep, Circadian lights in downstairs bathroom for nighttime from Healthy Home; Water Filter & Structurer table top reverse osmosis filter by Aqua tru, Mayu water vortexer that structures the water for better absorption & taste by Mayu Swirl; Water filter in shower; Non Toxic, fully equipped kitchen with all stainless steel Tramonitina cooking set, High end Japanese knives, Wood cutting boards, Stainless steel pan sheets, Juicer, instant pots, Kitchen Aid mixer, Espresso machine, French Press, coffee pourover. Also has a gas fireplace in the living room & washer/dryer in the unit. 2nd bedroom can be configured as an office & the sauna can be removed if desired.Private driveway for parking & visitor parking spots close-by. WIFI included,Pets allowed. (id:45725)
1029 Sixth Street
Collingwood, Ontario
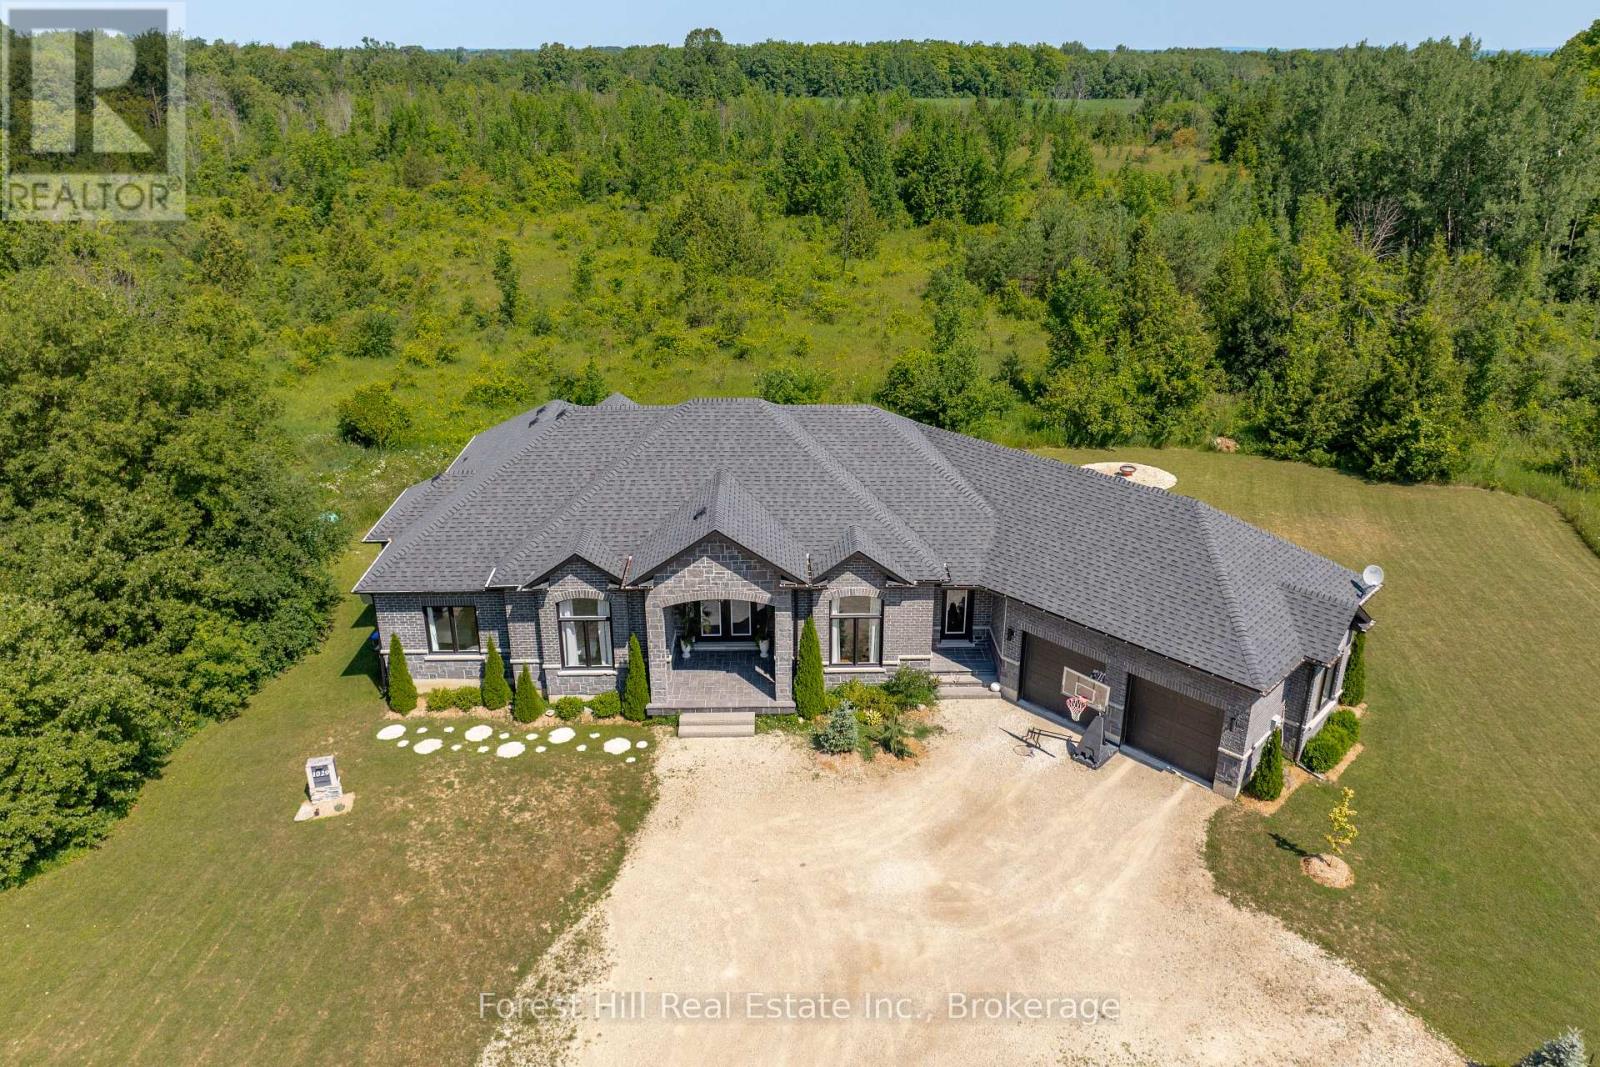
Custom-built in 2018, this all-stone bungalow is centrally located between downtown Collingwood and the Village at Blue Mountain, offering approximately 4,800 sq ft of finished living space across two levels. Designed for both indoor and outdoor living, the main level features soaring 12 ft ceilings, hand-scraped oak floors in a warm cocoa tone, and a floor-to-ceiling African Grey slate wall framing the living room fireplace. The all-white chef's kitchen is finished with light grey quartz counters, 24x24 tile, black stainless steel appliances, double wall ovens, a large centre island, matte black fixtures and wrought iron faucets. Four bedrooms are set on one level, including a primary retreat with its own private lanai and a spa-inspired ensuite in slate, complete with a double vanity, full glass shower and soaking tub. The fully finished lower level, completed in 2026, features 9'6" ceilings, a spacious rec room, home gym, a bright studio space, a full bath, and a walkout to the private backyard. Additional highlights include an oversized insulated garage nearly 30 ft deep with interior access to the laundry room, forced-air propane heat, central air, a drilled well and septic system. Set on a treed 0.65-acre lot with 200 ft of frontage, the home enjoys views of Osler Bluff Ski Club and Blue Mountain, and sits just minutes from skiing, golf, hospital, dining and shopping. A rare combination of quality craftsmanship, privacy and location in one of southern Georgian Bay's most desirable pockets. (id:45725)
65 Courtland Street
Ramara (Atherley), Ontario
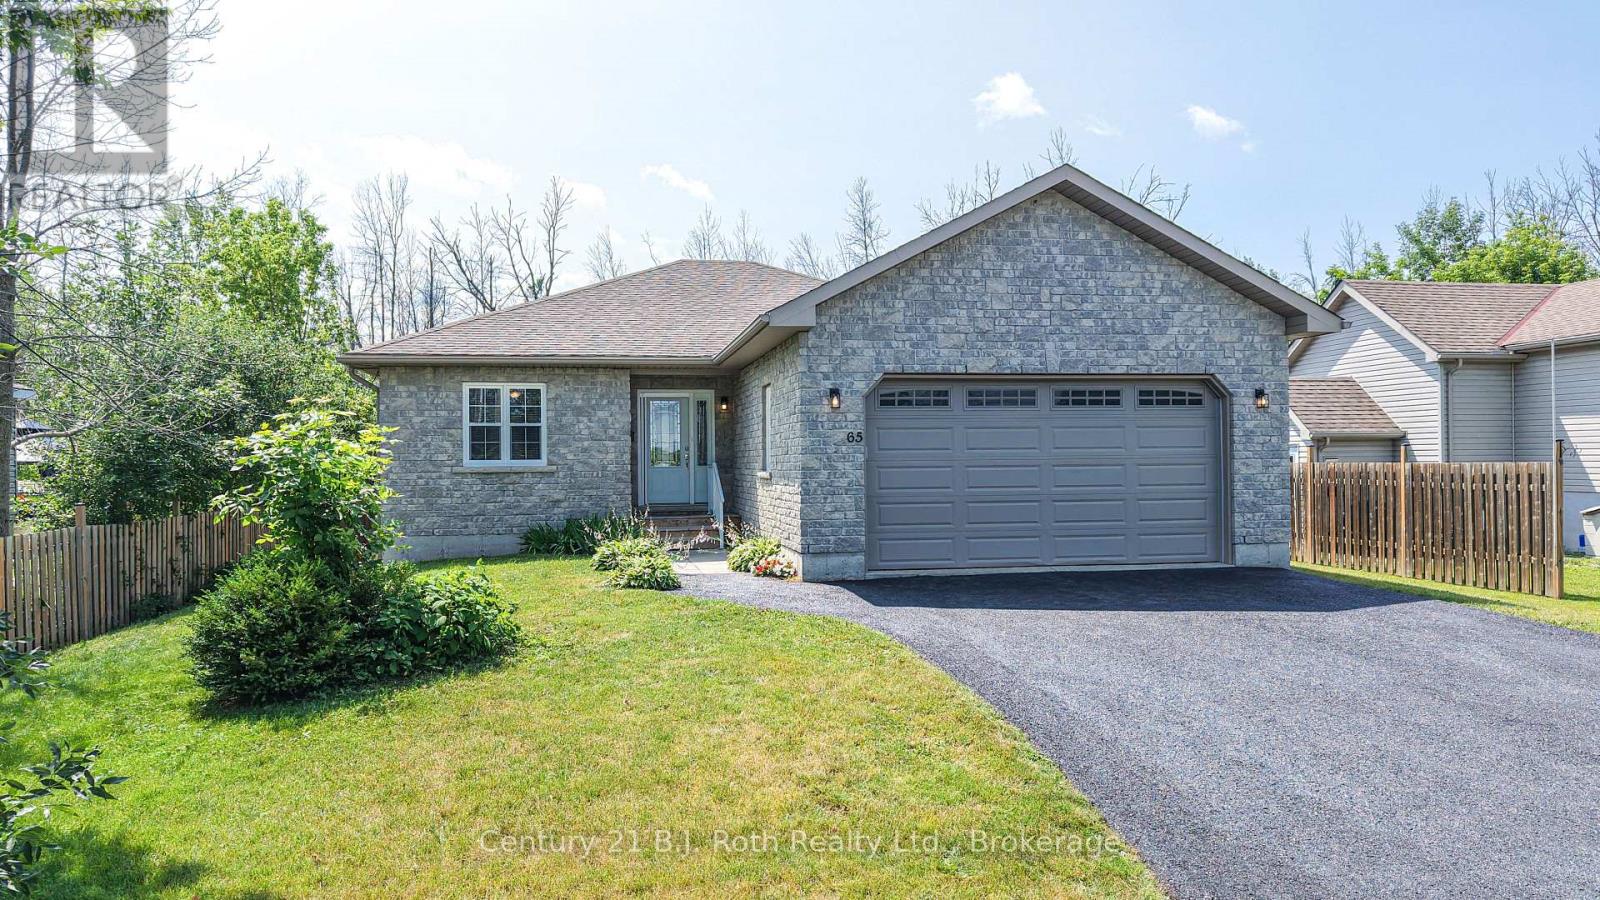
Lovingly Maintained Ranch Bungalow Near Lake Simcoe! Pride of ownership is evident throughout this 3 Bdrm, 2-Bath ranch bungalow, ideally situated on a fully fenced lot just moments from Lake Simcoe. Offering exceptional curb appeal with its attractive stone exterior, paved double driveway and double attached garage w/convenient inside entry, this home is perfect for families, retirees, or anyone seeking easy main floor living. Step inside to a welcoming foyer that opens to an impressive open-concept Great Room designed for both everyday living & entertaining. Rich hardwood flooring flows throughout the principal living spaces. The spacious kitchen is a true focal point, featuring an abundance of custom cabinetry, stainless steel appliances, tiled flooring, a large centre island w/breakfast bar, & an additional wall of built-in cabinetry providing outstanding storage & serving space. The adjoining dining area offers a walkout to a generous two-tier deck complete w/gazebo, creating the perfect setting for summer barbecues while overlooking the private, fully fenced backyard with no direct rear neighbours. The thoughtfully designed main floor also features 3 generous Bedrms, incl. a spacious primary suite w/walk-in closet & private 3-pc ensuite. A second full 4-piece bathroom & convenient main floor laundry with direct access to the double garage complete the main level.The full unfinished basement offers endless possibilities with large open space, rough-in for a third bathroom, and plenty of room to create additional bedrooms or recreation space to suit your family's needs.Enjoy added peace of mind with the included Generac backup power system, providing worry-free living year-round. Ideally located just minutes to Orillia, Casino Rama, Lake Couchiching, parks, marinas, shopping and all amenities, this exceptional home offers the perfect balance of comfort, convenience and lifestyle. Move in and enjoy everything this wonderful home and location have to offer! (id:45725)

1194 Queen Victoria Avenue
Mississauga (Lorne Park), Ontario
Welcome to the prestigious 1194 Queen Victoria Ave in the desirable Lorne Park area, surrounded by nature and other multi-million dollar homes. This property offers privacy, serenity, and beauty while maintaining convenience and accessibility. Completely renovated with over $290,000 spent in upgrades, this elegant home blends modern style with luxurious living. It offers approx. 4,000 sq ft of total living space, featuring 4+1 Bedrooms, 4 Baths, a 2-car garage, and an oasis backyard.The main floor boasts an expansive living/dining area with cathedral ceilings, a bay window, and hardwood floors, all flooded with natural light. The cozy family room centers around a charming wood-panelled fireplace. The custom gourmet kitchen overlooks the lush backyard and features an oversized quartz island with seating for four, stainless steel appliances, ample cabinets, and a sunny breakfast area with a picture window.Custom cabinetry in the laundry/mudroom adds beauty and function, with inside access to the garage. Upstairs you'll find 4 spacious bedrooms. The Primary offers a balcony overlooking the pool, a custom walk-in closet, and a spa-like ensuite with a freestanding tub and walk-in glass shower. A built-in bookshelf in the 4th bedroom makes it ideal as an office or library.The professionally finished lower level is designed for entertaining and includes a large rec area with pool table, gym, guest room, family TV room, and a 3-pc bath with heated floors.The Muskoka-like backyard includes an in-ground pool, built-in hot tub with EcoSmart System, and a spacious seating/BBQ area surrounded by mature trees for ultimate privacy and outdoor enjoyment.Ideally located near grocery stores, Jack Darling Park, excellent schools (Lorne Park SS), Clarkson Village, Mississauga Golf & Country Club, and more. Minutes to major highways, the lake, and U of T Mississauga campus. Don't miss your chance this gem won't last! (id:45725)
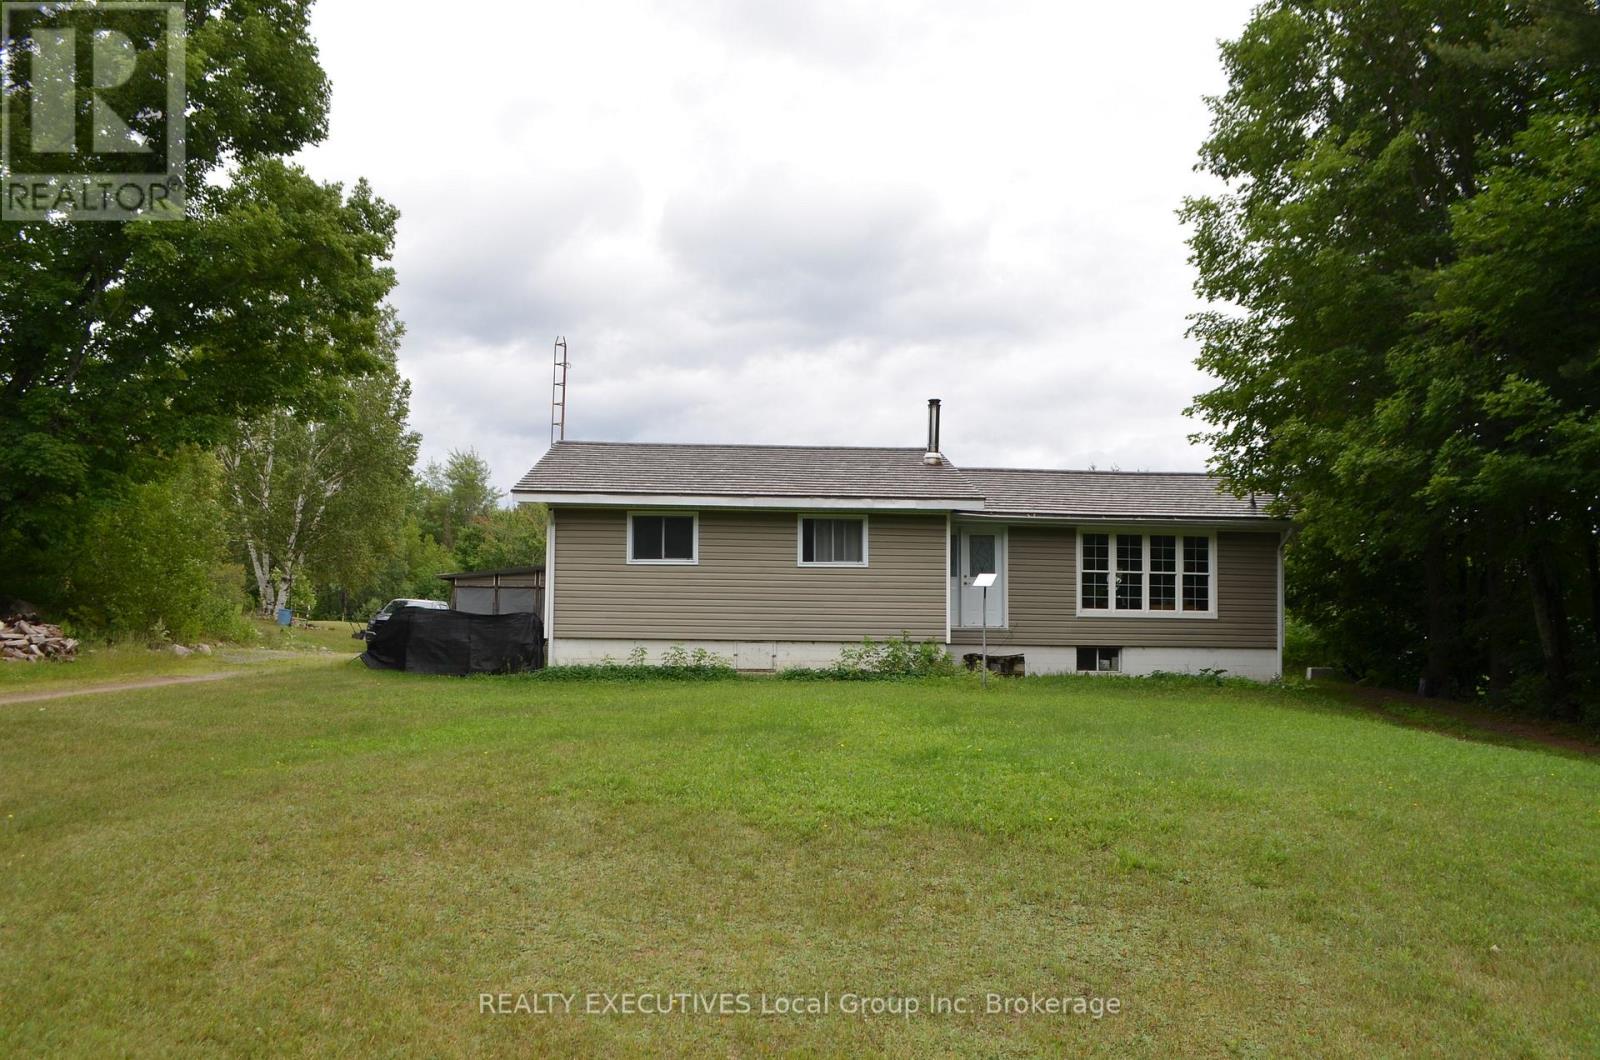
1405 Pioneer Road
Chisholm, Ontario
Country living with privacy and comfort. Welcome to 1405 Pioneer Road in Chisholm. This 4-bedroom, 4-pc bath (plus primary bedroom has roughed in 2-pc bathroom), features space for family living, has tons of natural light and sits on 2.41 acres in a natural setting. Upstairs you will find 4-bedrooms, a family bath, very large living room, and functional open kitchen and dining room perfect for entertaining. There is also a large backyard deck with access from the primary bedroom, and a spacious main level back foyer/mudroom. Entering the lower level, you will find an open family space with a wood stove, a storage room, workshop space, wood storage room, and a laundry / utility room. Outside features a huge deck, pole barn, fenced in dog run, fire pit, green house, and large insulated shed perfect for a farm stand or your business ideas or outdoor storage. Serviced by a dug well, a woodstove electric forced air furnace, ultra-violet water system, 200 amp electrical, designer steel shingles and vinyl siding. Close to popular lakes, golfing, trails, the Friendly Town of Powassan and a short commute to North Bay. If you are looking for country living, privacy and room for your plans this home may be the one for you. (id:45725)
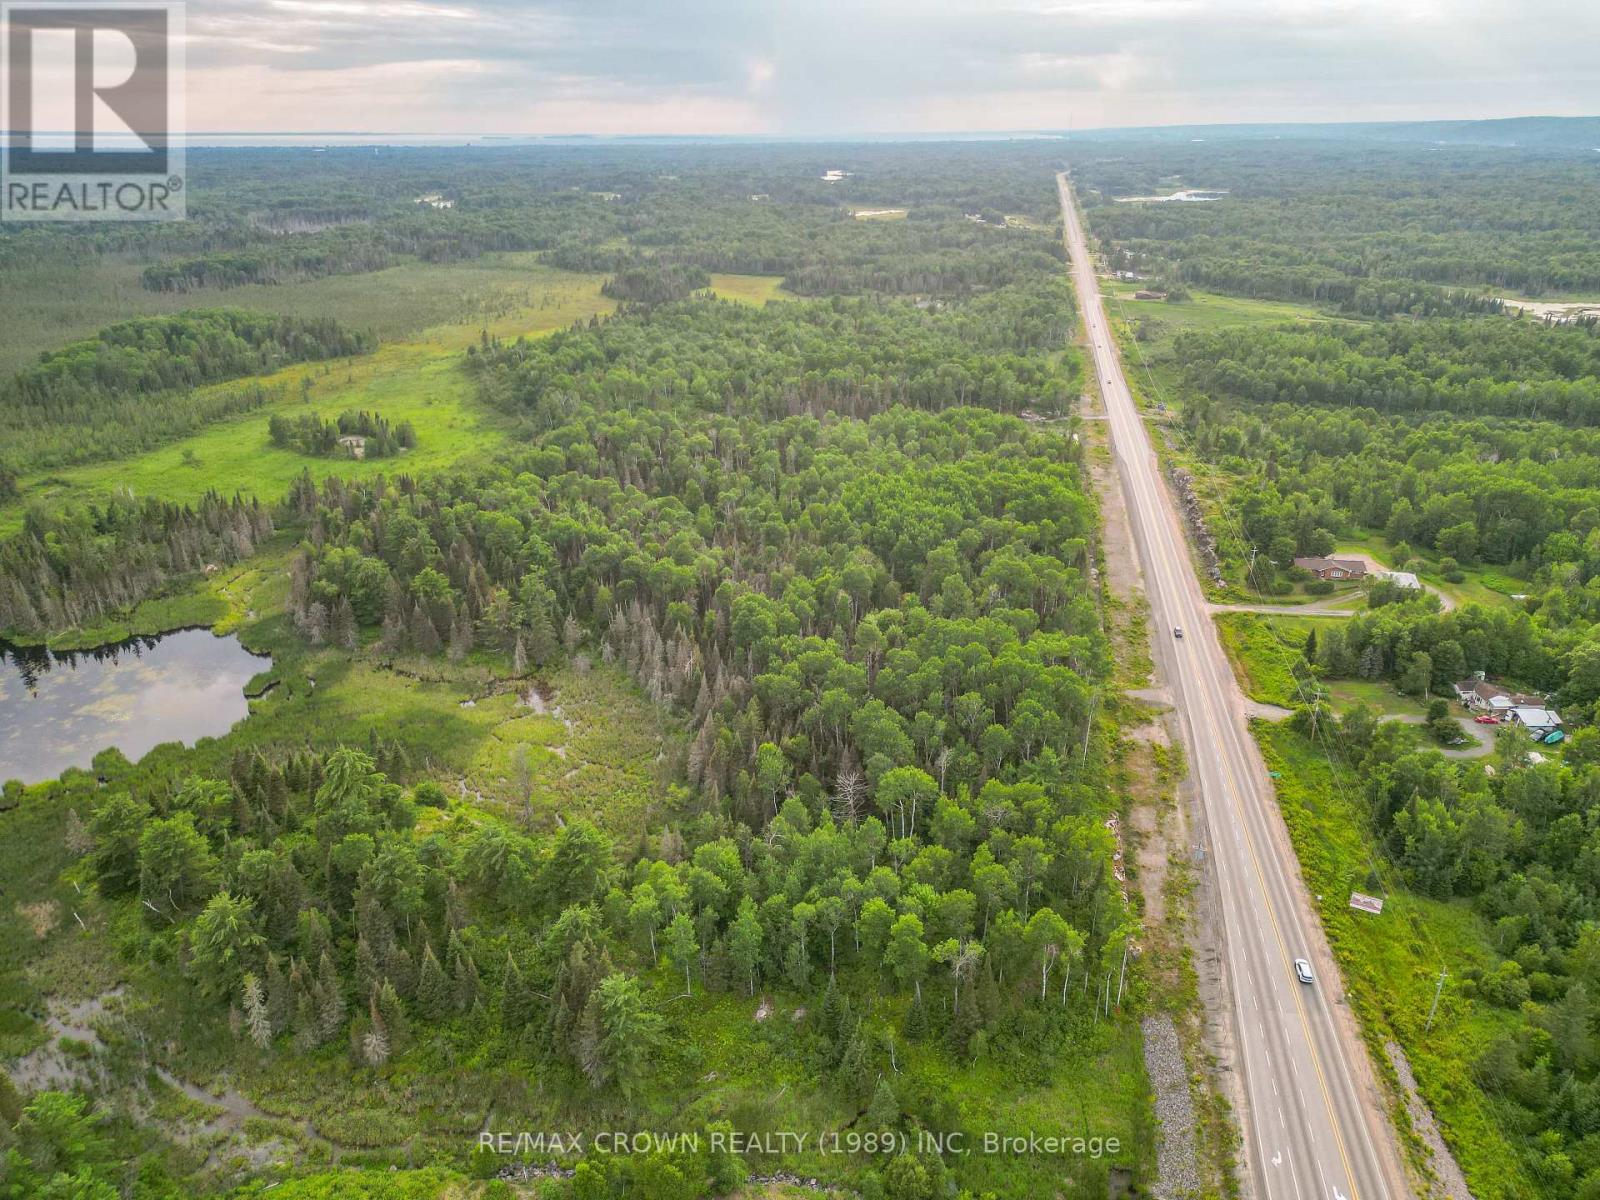
Part Lot 1 Highway 17 E
East Ferris, Ontario
Approximately 90 acres with prime frontage along Highway 94, offering excellent exposure and a wide range of potential uses. This expansive parcel provides a great opportunity for those looking to build a home, establish a recreational property, or explore future development possibilities. The property features a mix of natural landscape and open space, with wildlife commonly seen throughout, adding to the overall appeal and privacy of the setting. A driveway is already in place leading to a flat, cleared area with plenty of parking, making access and setup easy from day one. With convenient year-round access and strong visibility, it is well suited for a variety of uses while still offering space to enjoy the outdoors. A rare opportunity to secure a large acreage parcel in a desirable location with easy access to nearby amenities and major routes. Legal MTO Permit for access off of Highway 94 and Highway 17 (id:45725)
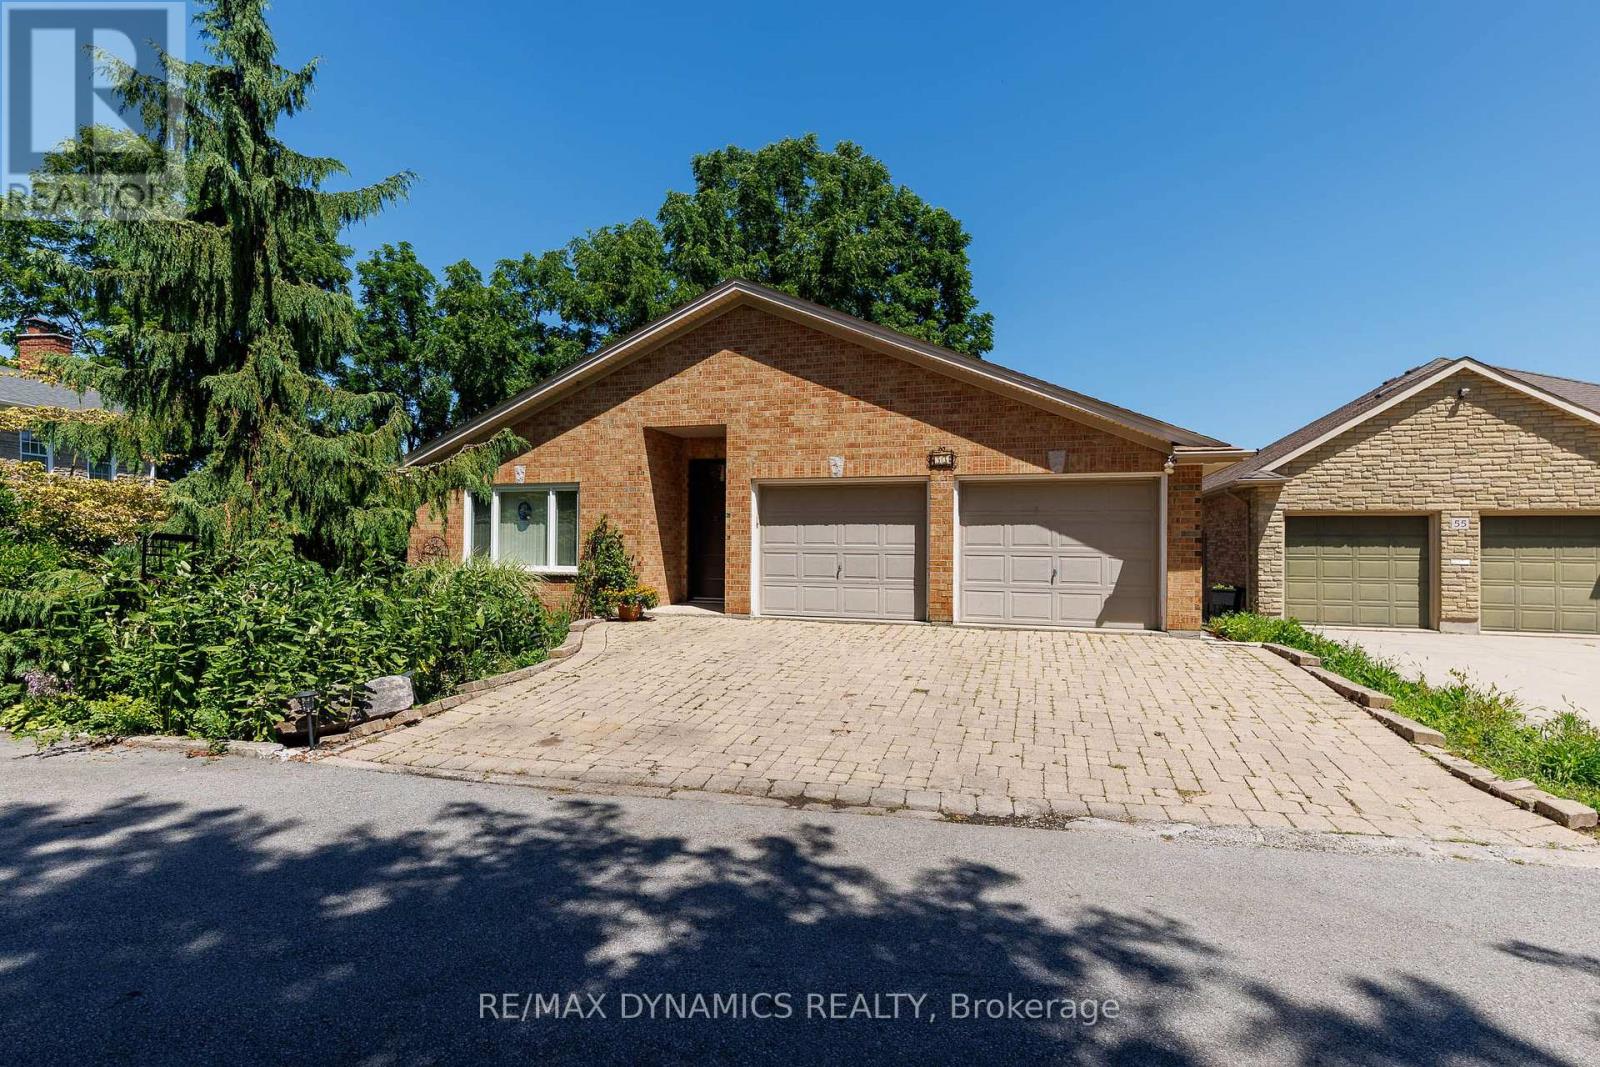
53 Mountain Street
St. Catharines (Burleigh Hill), Ontario
Welcome to 53 Mountain Street, a beautifully cared-for brick bungalow where bright, open living spaces and interesting gardens create a home that's as welcoming as it is memorable. Located in a south St. Catharines' neighbourhood on the escarpment, this 2 bedroom/3 bathroom bungalow offers an inviting open-concept layout highlighted by soaring vaulted ceilings, rich hardwood flooring, and a gas fireplace that creates a warm focal point between the living and dining spaces. The spacious kitchen was newly installed in 2025, featuring abundant cabinetry, generous counter space, a lovely peninsula with seating which opens into the main living area. The lower level offers a large recreation room, plus a media room, plus has in floor heating throughout. Natural light pours through lots of windows and patio doors, creating a bright, airy atmosphere while offering easy access to the elevated deck overlooking a terraced backyard. The gardens feature mature trees, a winding stone pathway, and a tranquil sitting area that provides a peaceful, private retreat. The home's brick exterior, double-car garage, and interlocking stone driveway are nice features of the home, while the thoughtful interior layout offers comfortable living with spacious principal rooms and effortless flow throughout. Roof replaced in 2021, Windows and Doors 2021, Furnace 2015, AC 2021. Water on Demand fully serviced June 2026. Ideally located close to parks, schools, shopping, restaurants, Brock University, the Pen Centre, and convenient highway access, this exceptional home offers the perfect balance of privacy, comfort, and convenience. A rare opportunity to own an "all on one level" bungalow with a really cool garden setting in the heart of St. Catharines. (id:45725)