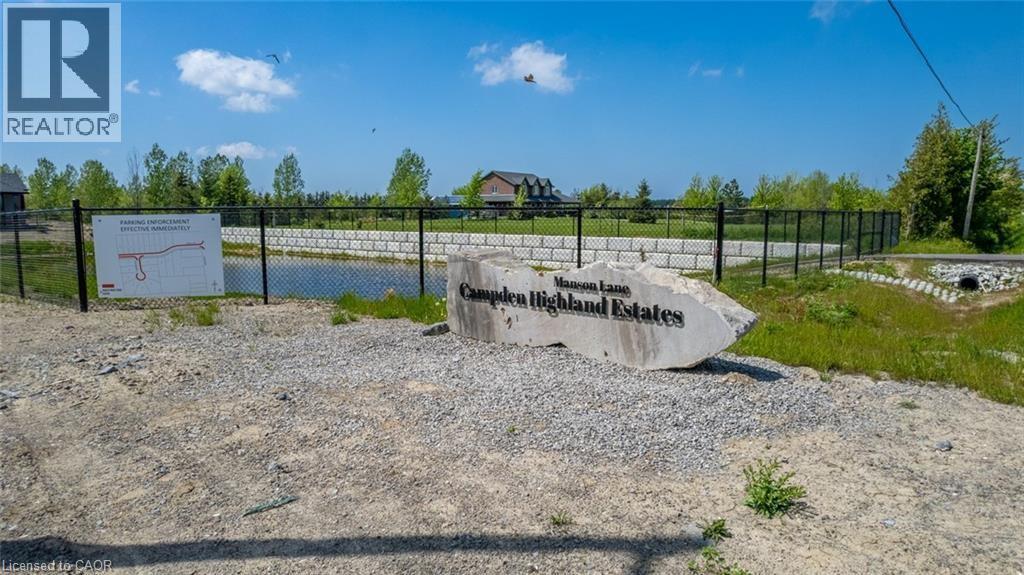
Lot 18 Vosburgh Place
Lincoln, Ontario
Welcome to the final opportunity to secure a prime piece of land in one of the area’s most prestigious custom home communities. Surrounded by beautifully crafted estate homes valued between $1.4M–$1.5M, this impressive 60’ x 127’ lot offers the perfect canvas to design and build your dream home. Tucked away on a quiet court, this is the last remaining lot permitting a spacious 3-car garage a rare and highly desirable feature within the neighbourhood. Whether you envision a modern architectural showpiece or a timeless traditional residence, this property provides the flexibility, space, and setting to bring your vision to life. Enjoy the perfect blend of luxury, privacy, and community living in an exclusive enclave where opportunities like this are increasingly rare. VTB financing available, offering added flexibility for qualified buyers. Don’t miss your chance to build your forever home in a truly exceptional location. (id:45725)
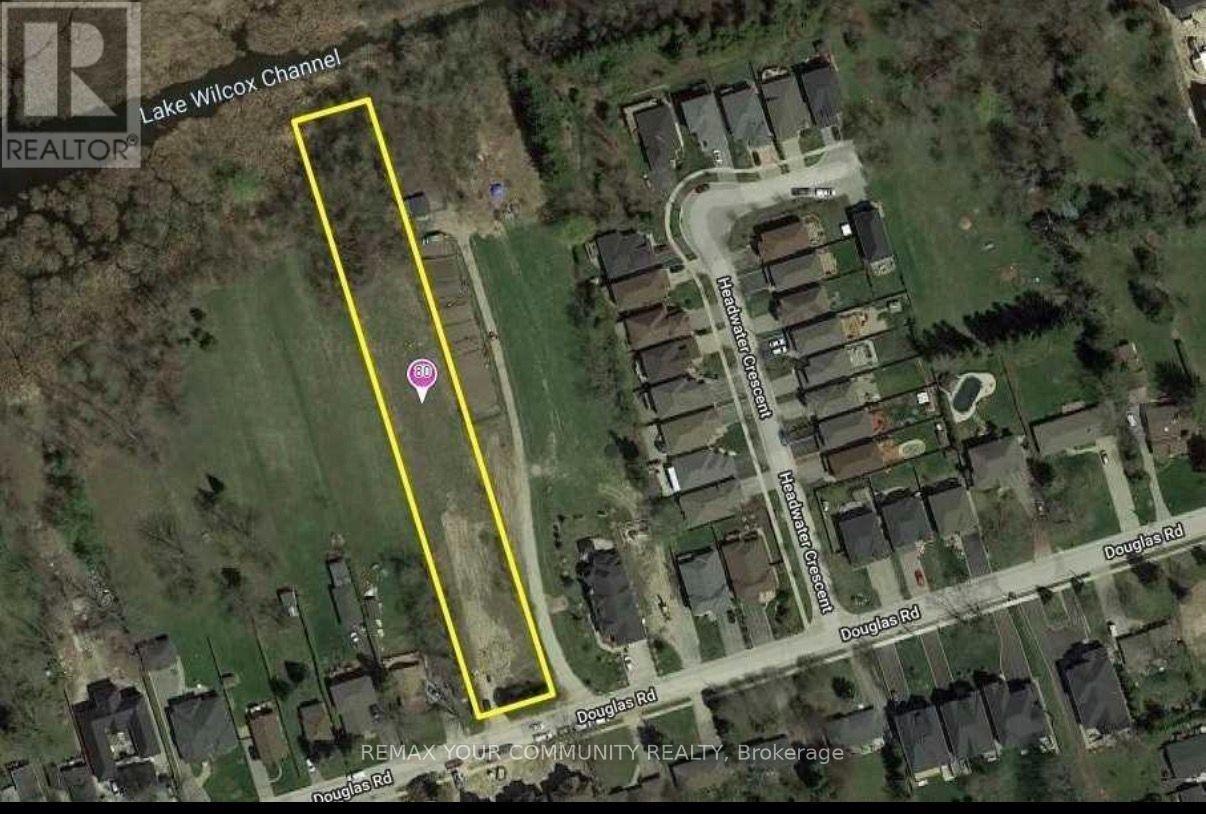
80 Douglas Road
Richmond Hill (Oak Ridges Lake Wilcox), Ontario
Exceptional opportunity to own a premium 1.25-acre lot in the highly sought-after Lake Wilcox/Oak Ridges community. Boasting an impressive 82.5 ft x 660 ft frontage and depth, this expansive property offers the perfect canvas to build your custom dream home or an outstanding investment opportunity for builders and developers. Nestled among prestigious multi-million-dollar residences in a high-demand neighborhood, this rare offering combines privacy, space, and an unbeatable location. Just steps from Lake Wilcox and Yonge Street, with convenient access to parks, recreation facilities, the library, shopping, schools, and everyday amenities. Easy access to Highways 404 and 400 makes commuting effortless. (id:45725)
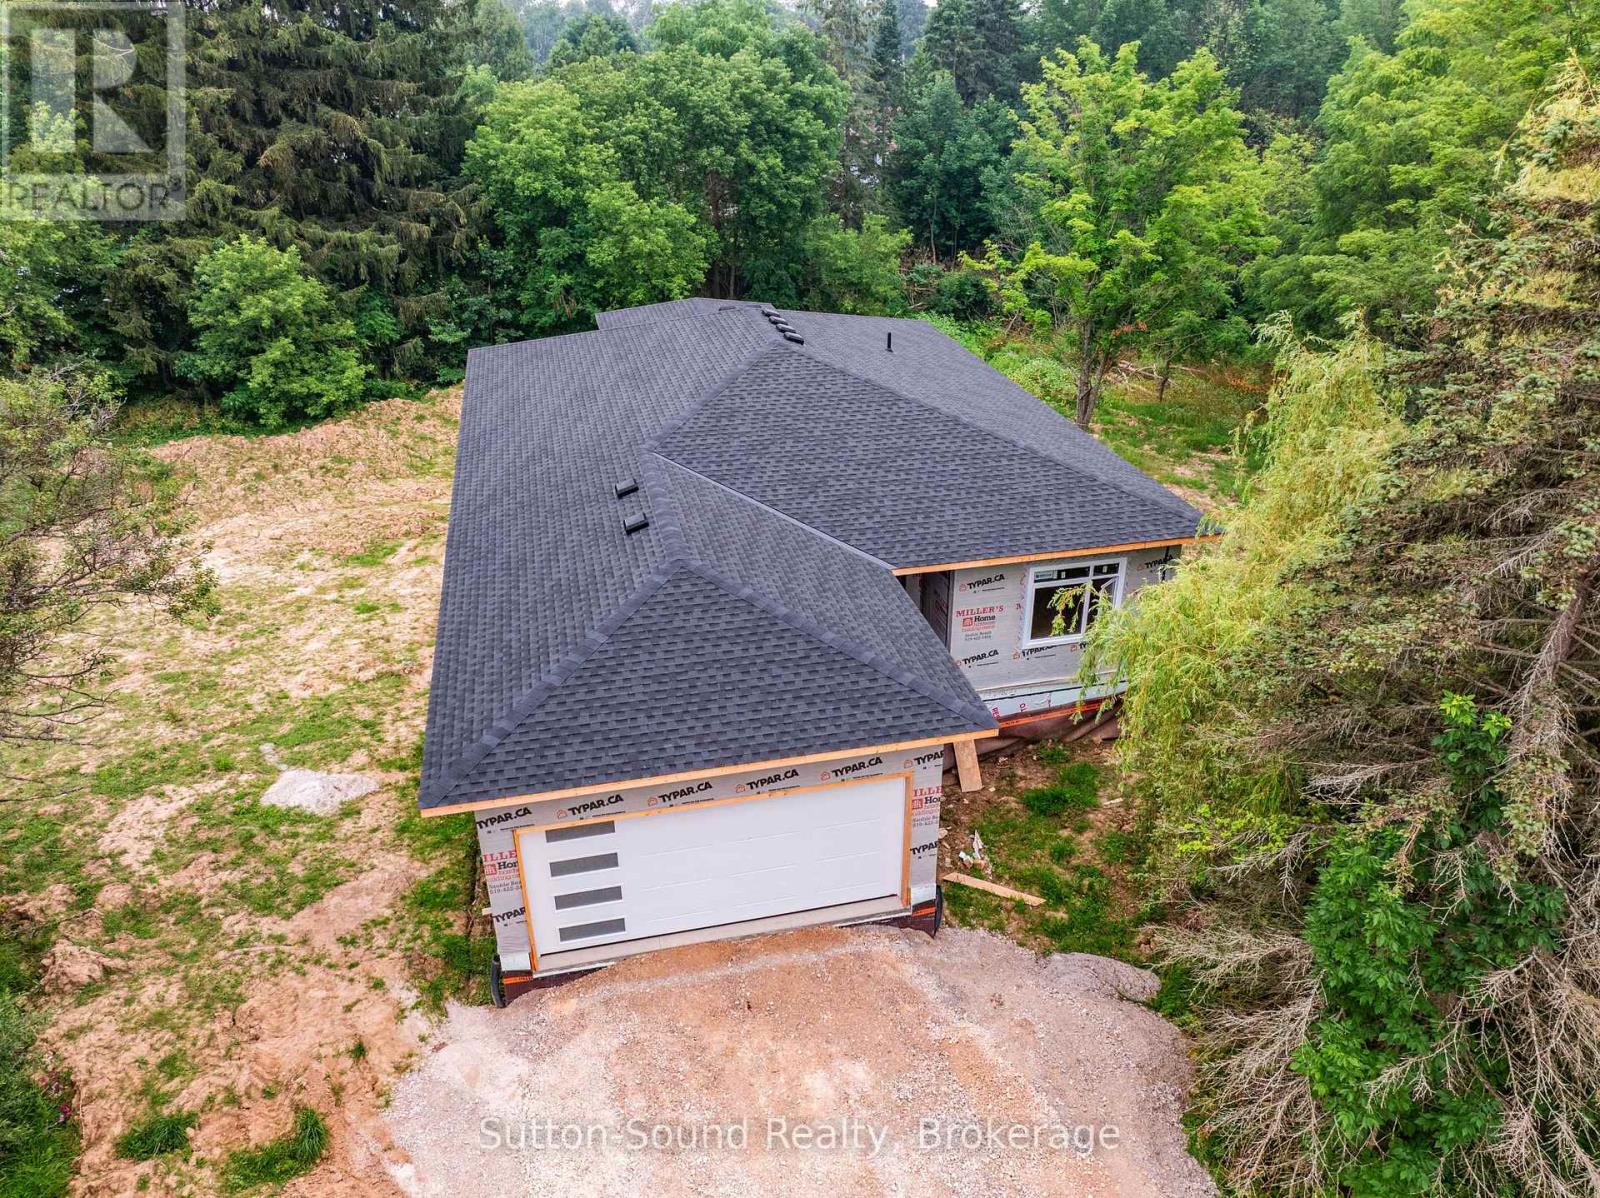
791 23rd Street W
Owen Sound, Ontario
Now under construction, this exceptional new home offers the perfect combination of quality craftsmanship, modern design, and incredible versatility in one of Owen Sound's most desirable west-side locations. Situated on a spacious one-acre lot on 8th Avenue West, just steps from Keppel-Sarawak School, this thoughtfully designed home provides the ideal setting for families and multi-generational living. The bright, open-concept main floor offers nearly 2,000 square feet of beautifully designed living space, featuring three generous bedrooms, two full bathrooms, and the convenience of main floor laundry. Quality finishes and carefully selected materials throughout ensure lasting style and comfort. The fully finished walkout basement expands the home's possibilities with a second kitchen, two additional bedrooms, and two full bathrooms, creating an ideal setup for a granny suite, extended family, or potential income-generating accommodation. Built on a durable ICF foundation and constructed with quality products from the ground up, this home is designed for energy efficiency, comfort, and peace of mind. With its spacious lot, functional layout, and sought-after location close to schools and amenities, this is a rare opportunity to own a brand-new home in a prime Owen Sound neighbourhood. Secure your new home today and enjoy the benefits of quality new construction in an outstanding location. (id:45725)
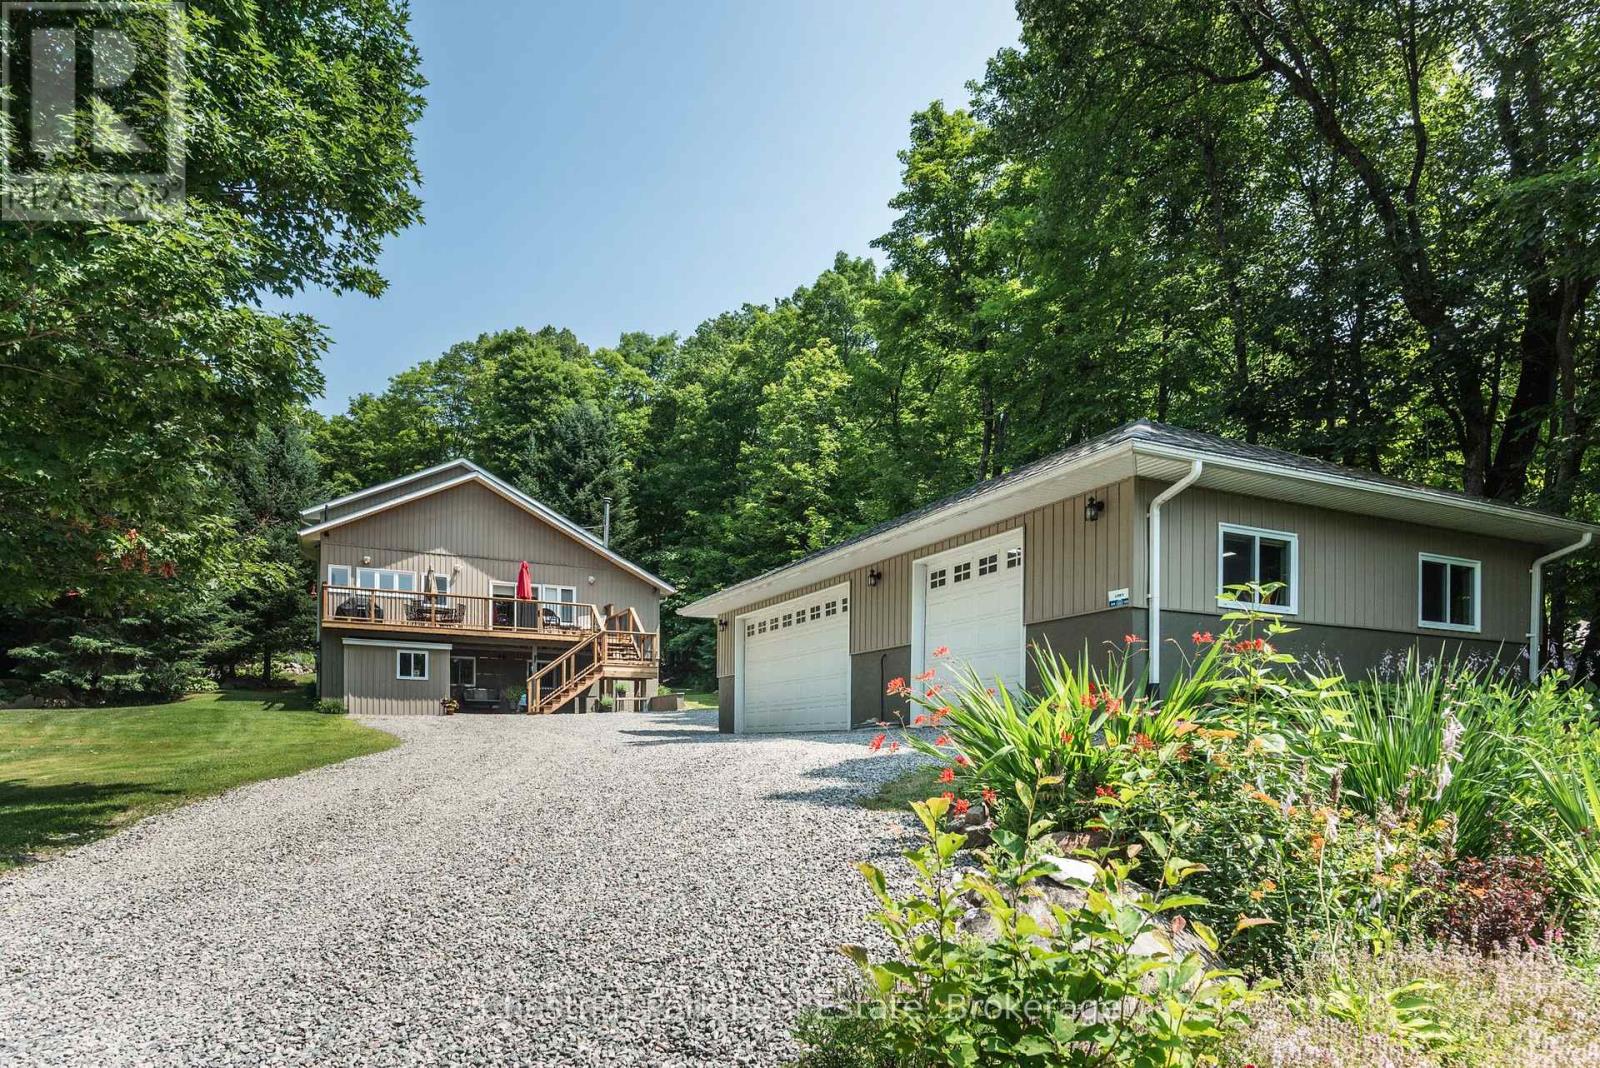
253 Chapman Drive
Burk's Falls, Ontario
Chapman Drive is an idyllic neighbourhood where everyone walks along the road and neighbours look out for each other. A real sense of community here on Lake Cecebe! Meander up your long, private driveway past the pond, and arrive at your detached, insulated, 3 car garage and 2 storey home with brand new (July 2026) deck with stairs and curb appeal. Western exposure allows all day sun on the deck with solar blinds protecting the inside of the house. When you walk inside shake your boots off in the mudroom and enter the basement with 2 bedrooms, 1 bathroom, cool cellar, plenty of closet space, an entertainment room and the most efficient Heatilator for burning and keeping the entire house hot in winter. Upstairs you are greeted with cathedral ceilings, and bright, sunlight renovated kitchen and another tv space for socializing while in the kitchen. An over sized office space can double as a bedroom or primary with another bathroom and huge walk in closet area that has brand new double doors leading to your brand new hot tub and back deck. Open and airy loft space is used as a mini gym and primary bedroom with another bathroom ensuite. Outside is picture perfect views of a perennial flower and veggie garden surrounded by towering mixed hardwood trees. A grassy knoll for kids and pets to play on and trails throughout the back lot which is currently owned by the Municipality. Bonus features about this home is the generous hardwood storage, bunkie/shed powered by solar, hardwired Generac generator, 8 security cameras with lights surrounding the exterior, all water drainage cleverly heads to the pond, central air conditioning, and a brand new roof. Walk to Lake Cecebe and put a kayak in on Cedar lane, just steps from your driveway. This property has it all and outshines the competition! (id:45725)
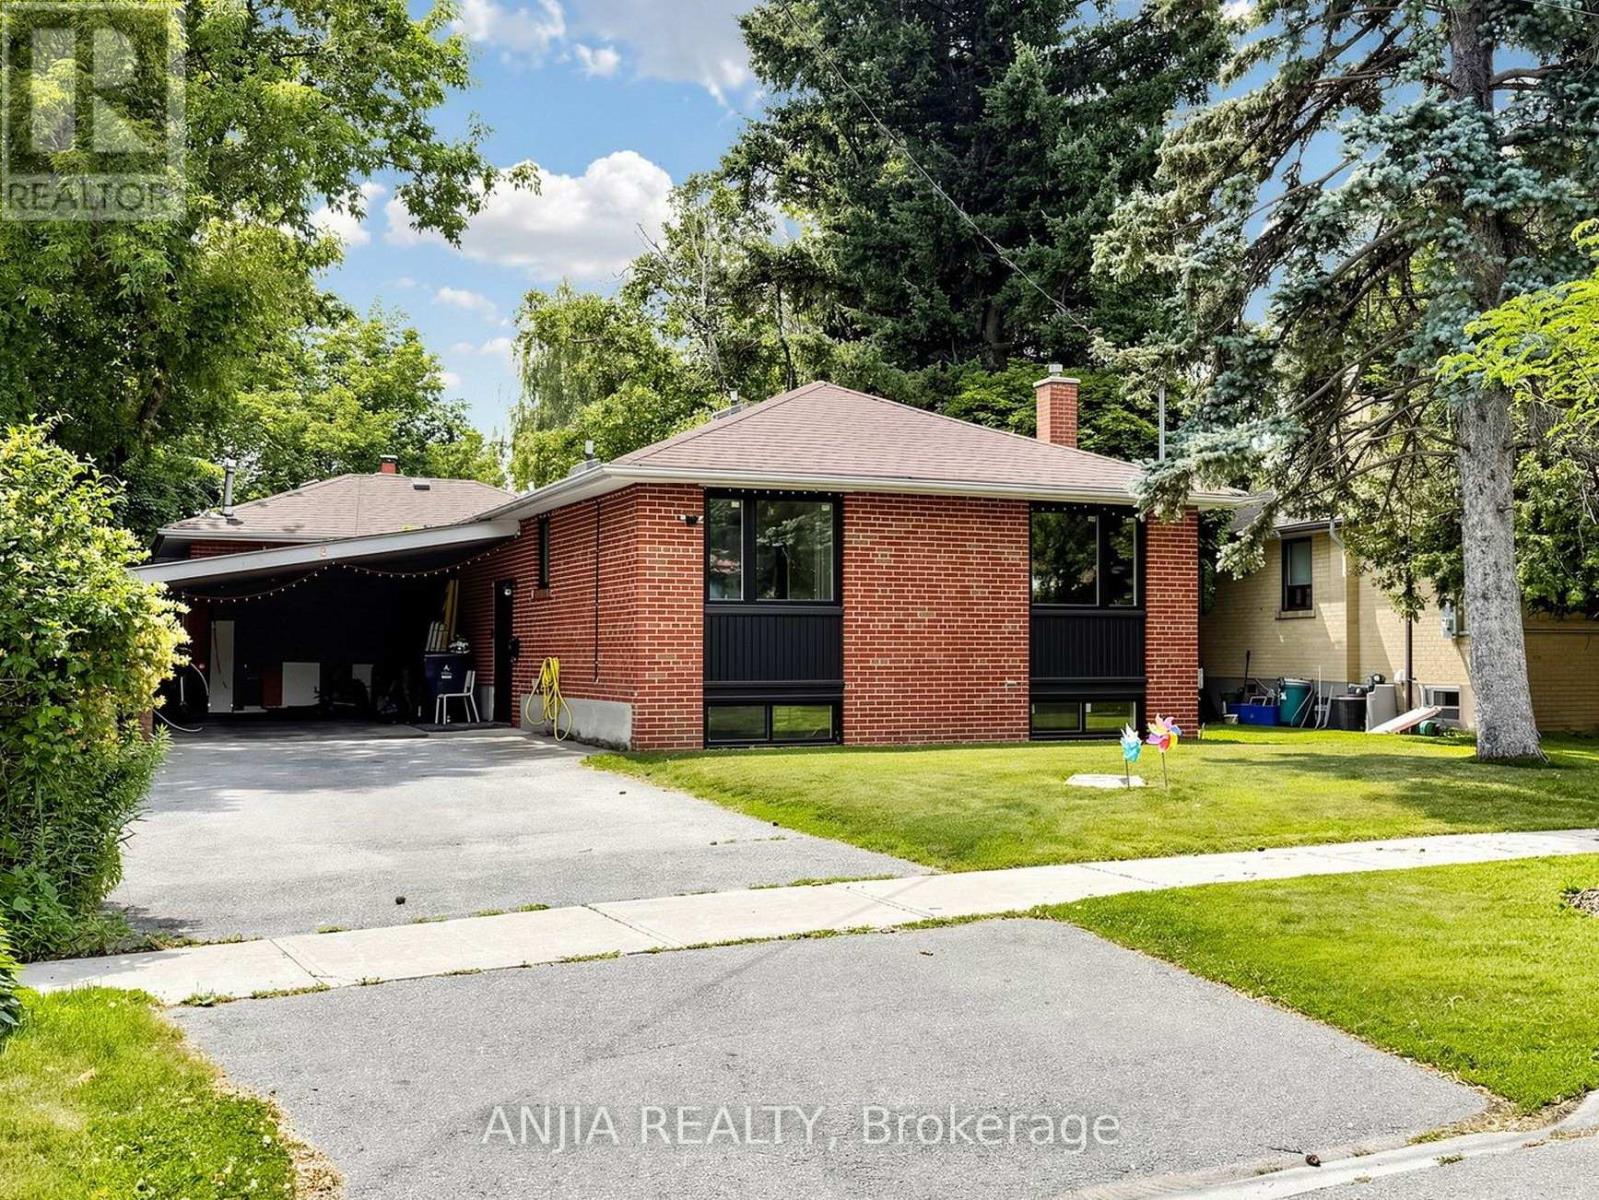
8 Applefield Drive
Toronto (Bendale), Ontario
Great opportunity to own a beautifully redesigned ravine-lot bungalow near Scarborough Town Centre. Situated on an oversized lot backing onto Birkdale Park, this home offers the perfect combination of privacy, nature, and city convenience, just minutes away from transit, restaurants, and amenities. Thoughtfully upgraded with a modern top-to-bottom design, featuring recent upgrades to the windows, kitchen, bathrooms, furnace, and air conditioning. Offering over 3,000 sq. ft. of total living space including a fully finished walkout basement, this property provides excellent flexibility for additional living space. (id:45725)
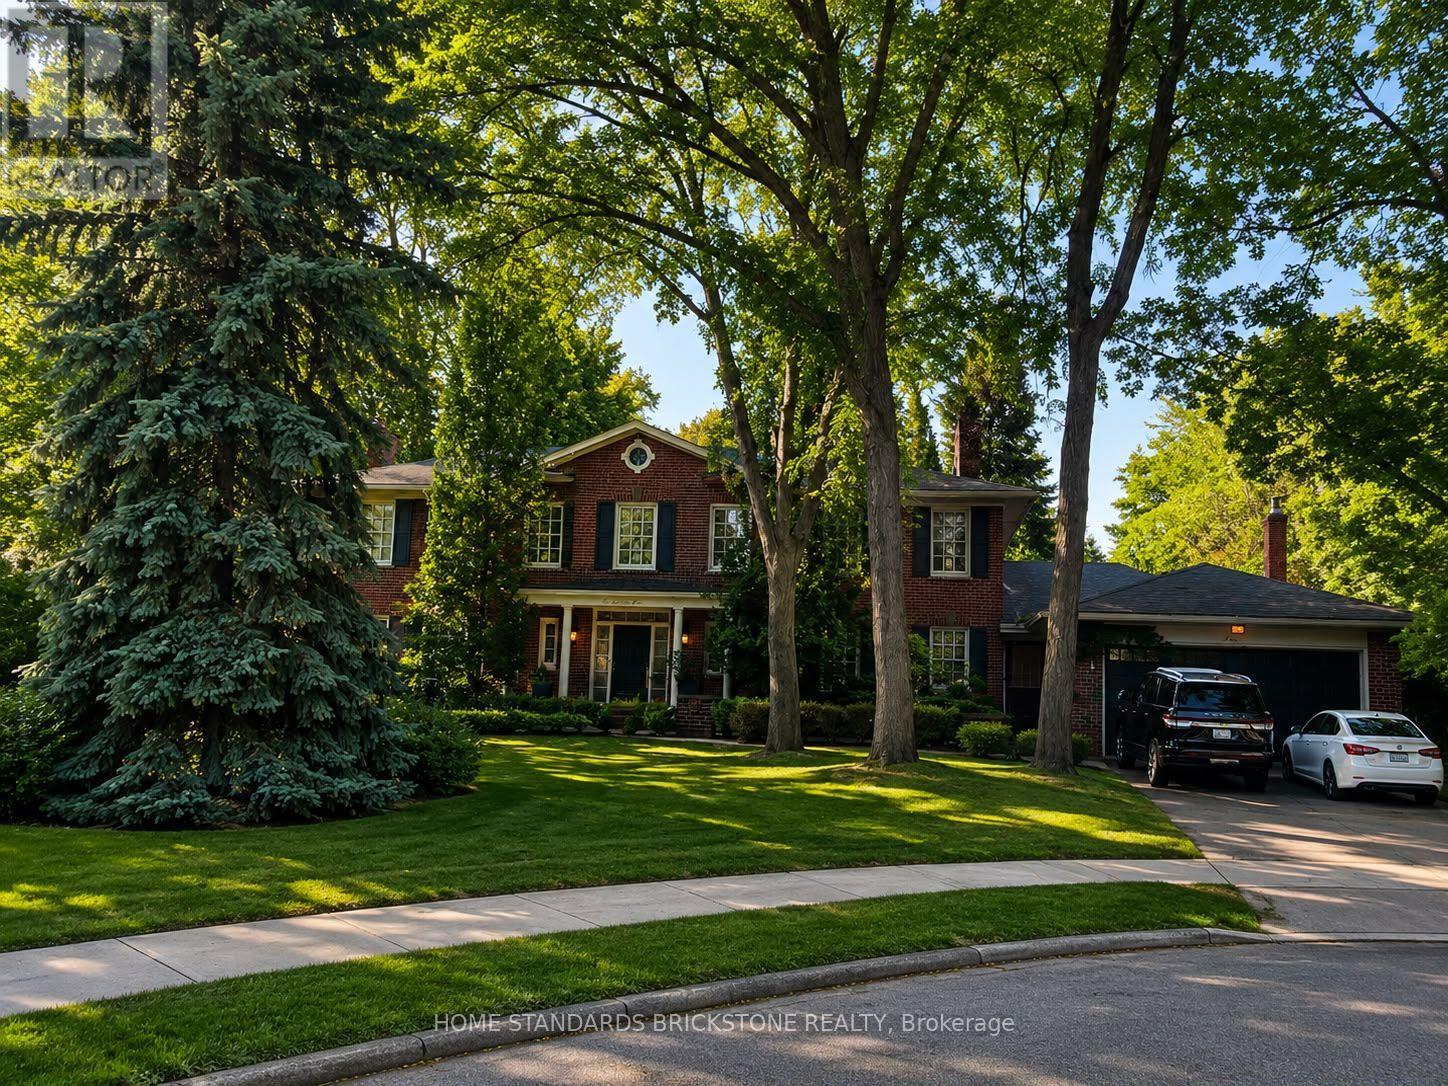
2 Zaharias Court
Toronto (St. Andrew-Windfields), Ontario
A rare opportunity to lease a sophisticated fully furnished 4+1 bedroom residence on St Andrew Area. Enjoy a private backyard, attached garage, and multiple parking spaces. Located in a highly desirable neighborhood close to top-rated schools, parks, shopping, restaurants, public transit, and major highways. (id:45725)
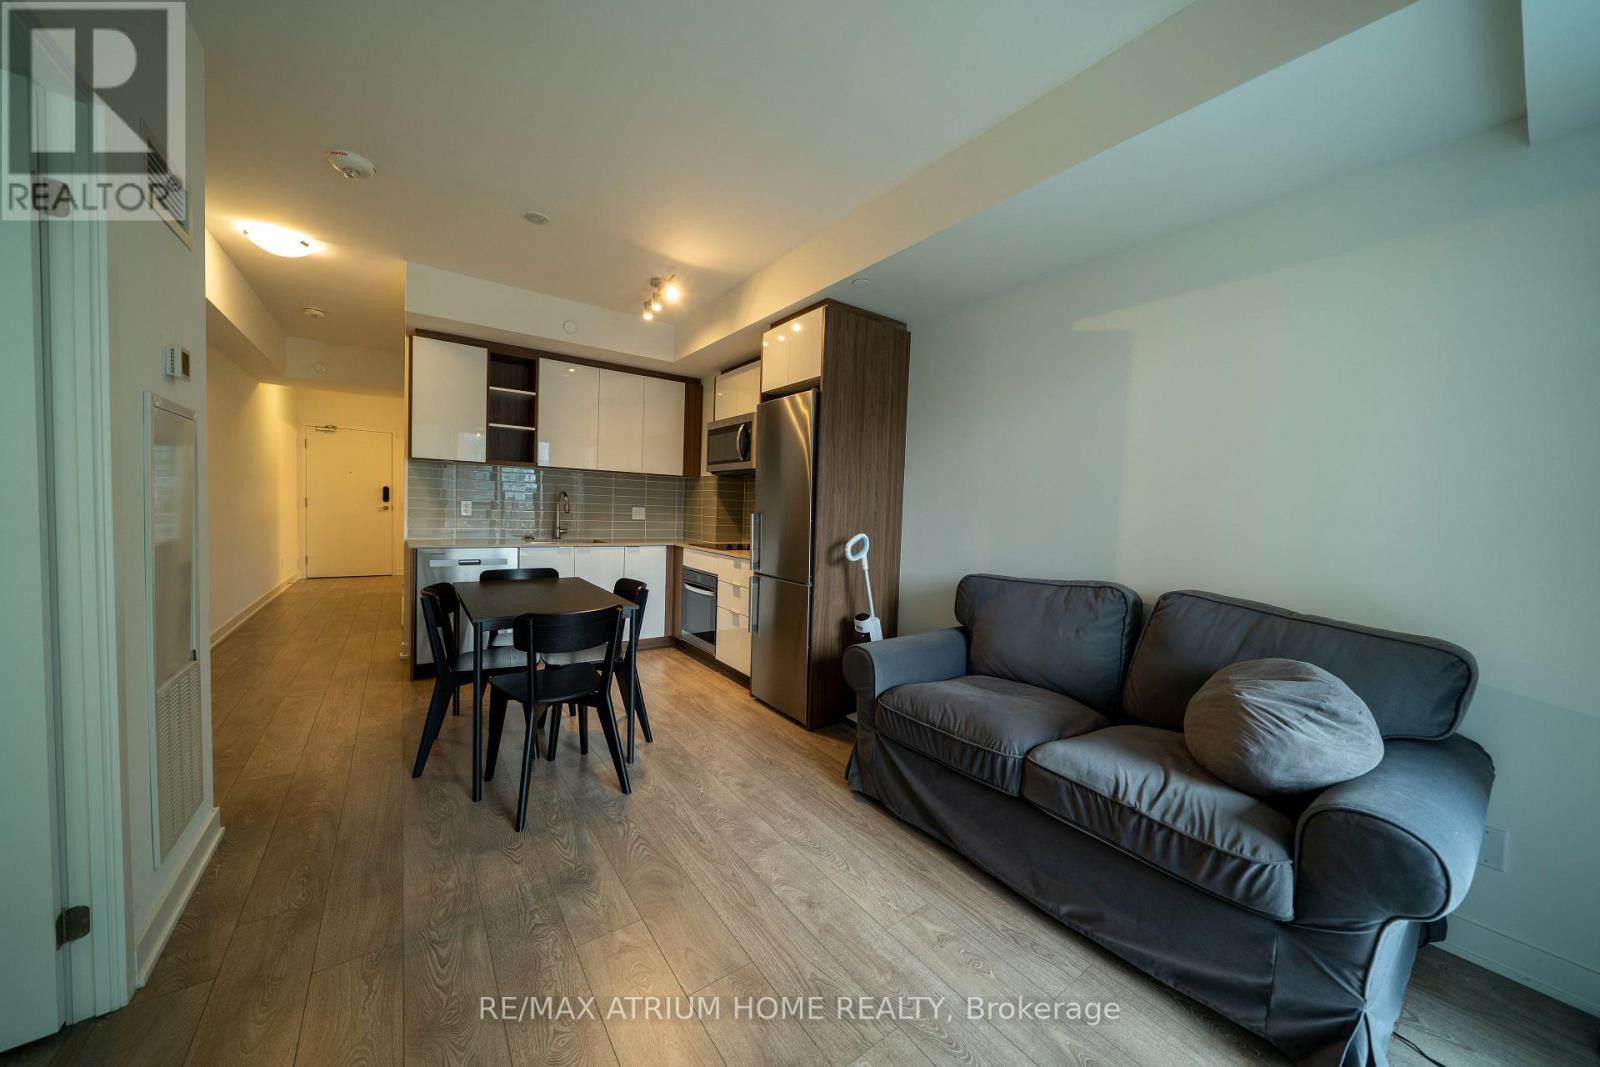
725 - 543 Richmond Street W
Toronto (Kensington-Chinatown), Ontario
Like-new, modern 2-year-old condo just steps from U Of T! This bright, spacious home features a highly functional, open-concept layout with no wasted space and sun-filled south exposure.Enjoy 2 full 3-piece bathrooms for added comfort and privacy. The fully enclosed den is large enough to function as a true second bedroom or a quiet, dedicated home office.Fully furnished and move-in ready - with two comfortable beds and stylish decor - just bring your suitcases! Located in one of the city's most convenient pockets, only moments from U of T, transit, parks, shopping, dining.Building amenities include: outdoor pool, 2 expansive terraces, fitness centre, 24-hour concierge, party rooms, games room, and study lounge. (id:45725)
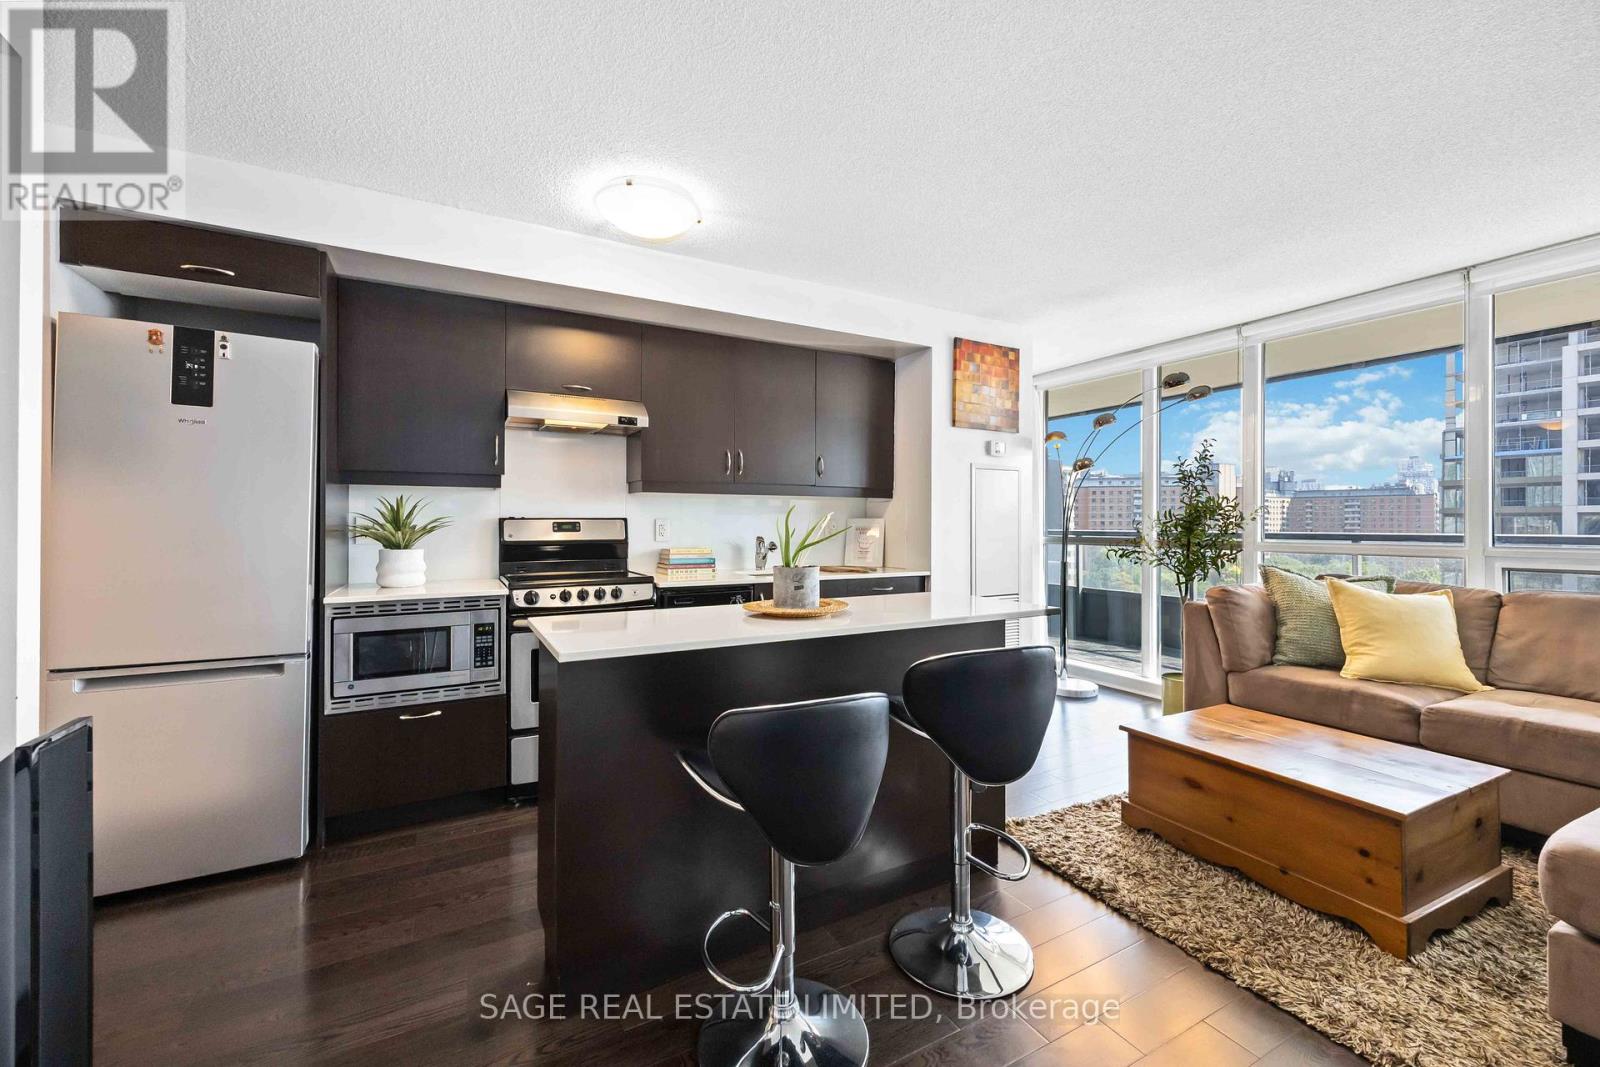
1115 - 320 Richmond Street E
Toronto (Moss Park), Ontario
This is Modern Love. Where style meets sunshine in this perfect 2 bedroom, 2 bathroom corner suite with an incredibly spacious balcony. East-facing views so glorious, you and your plants will thrive. Step into your open-concept layout where floor-to-ceiling and wall-to-wall windows flood the space with morning glory glow. The primary bedroom is basically your personal sanctuary, complete with a private ensuite bathroom, double closets and direct balcony access. Morning coffee in a robe anyone? Outside your door? Everything. The Modern sits at Richmond & Sherbourne, steps to the Distillery District, St. James Park, King Street, and Allan Gardens. Forgot milk or need a manicure? The ground-level retail has you covered. The new Ontario Line station will be conveniently located just one block North at Moss Park Station, offering seamless connections and convenient transfers to transit lines. And when it's time to unwind or entertain, the amenities shine. A hotel worthy rooftop pool and sundeck, sauna, party room, guest suites, and visitor parking. Yes, your friends will want to come over. This is downtown living with a heartbeat. Stylish, social, and smart. Welcome to The Modern. (id:45725)
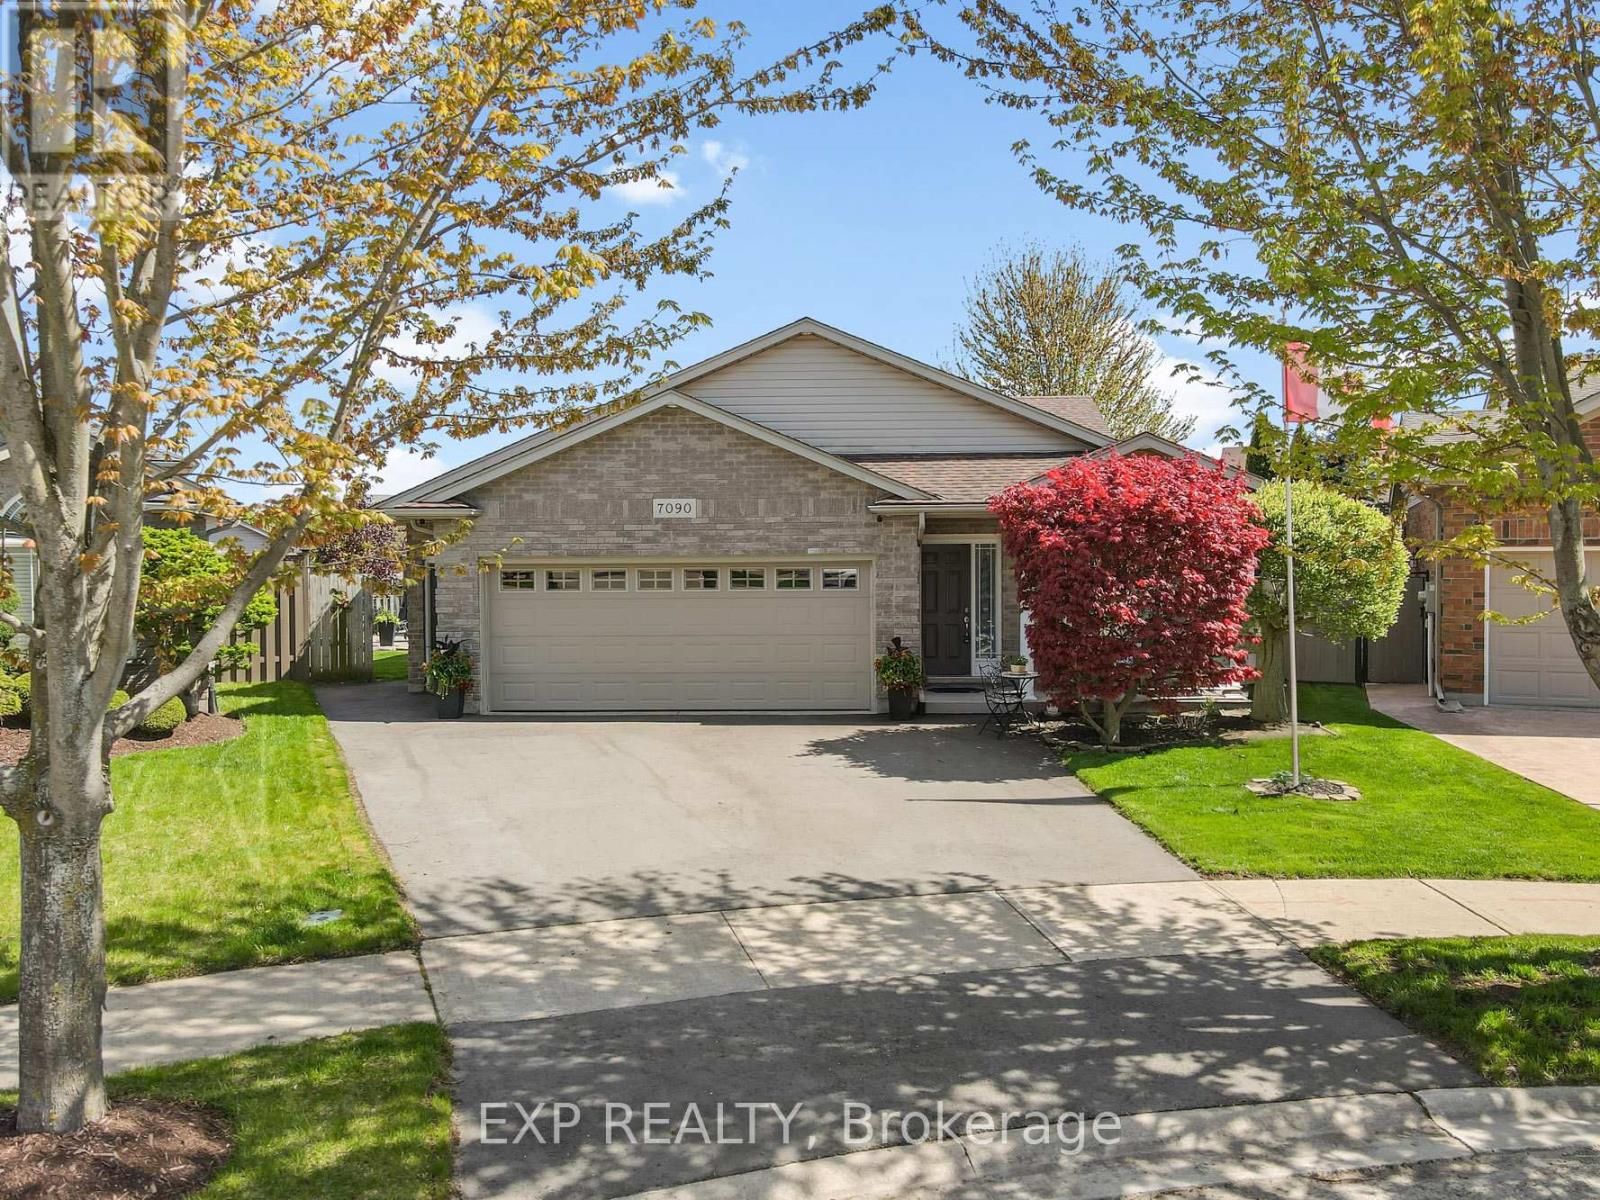
7090 Julie Drive
Niagara Falls (Forestview), Ontario
Welcome to 7090 Julie Drive, a beautifully curated home nestled in the highly sought-after Forestview neighbourhood of Niagara Falls. Set on a spacious pie-shaped lot and surrounded by mature landscaping, this exceptional 4-level backsplit offers a seamless blend of comfort, style and refined living. From the moment you step inside, you're welcomed by a bright, open-concept main level where natural light pours through and effortlessly connects the living, dining and kitchen spaces. At the heart of the home, the stunning kitchen is designed for both everyday living and entertaining, featuring stone countertops, an expansive 10+ foot island and generous storage, the perfect place to gather with family and friends. Upstairs, the private bedroom level offers a peaceful retreat with a beautifully updated bathroom showcasing porcelain tile, a stone shower floor and premium Riobel fixtures, creating a spa-like experience at home. The lower level provides the space to unwind in a warm and inviting family room, complete with a gas fireplace and custom-built bar, an ideal setting for cozy evenings or hosting guests. An additional bedroom and full bathroom provide flexibility for growing families or visiting guests. The basement offers added versatility with a separate entrance from the garage, a cold cellar and a rough-in for a future bathroom, presenting excellent potential for expanded living space. Step outside to your own private backyard oasis, thoughtfully designed with a two-tier concrete patio, natural gas hookup and a spacious 12x12 shed. Whether you're entertaining under the stars or enjoying a quiet morning coffee, this beautifully landscaped space offers a true sense of retreat. Perfectly located just minutes from highway access, top-rated schools, community centre, Costco and everyday amenities, this home combines location, lifestyle and thoughtful design in one of Niagara's most desirable neighbourhoods. Book your showing today! (id:45725)
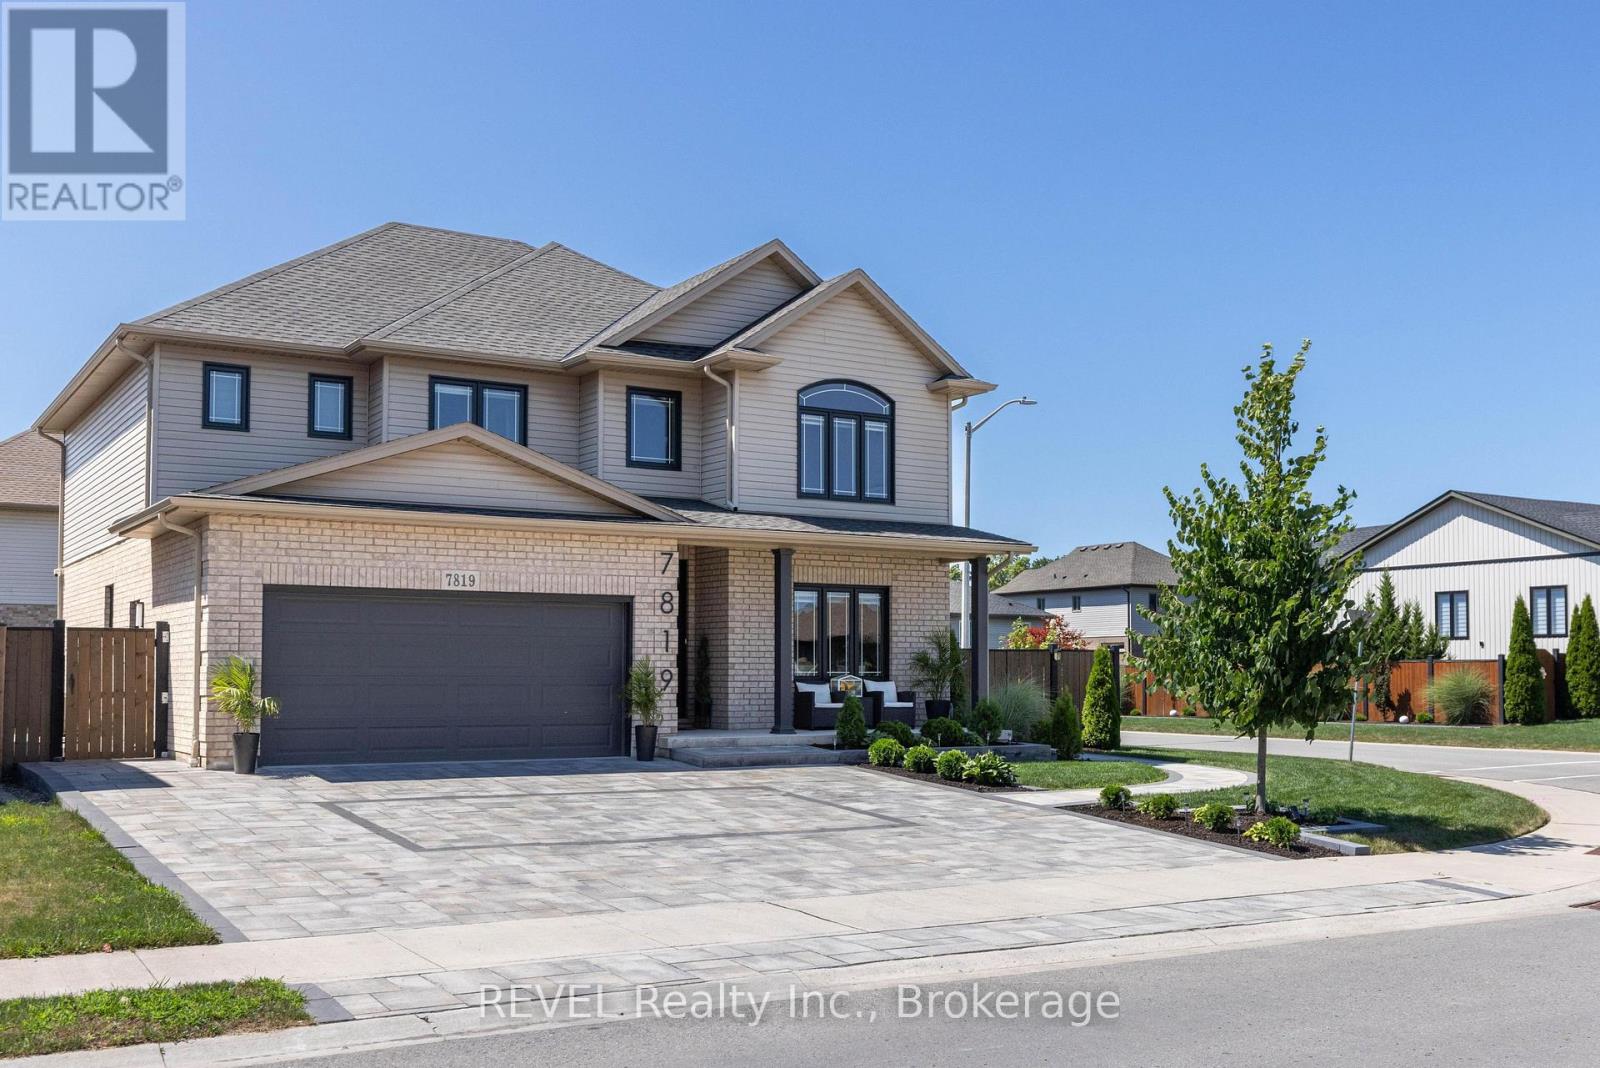
7819 Pender Street
Niagara Falls (Oldfield), Ontario
Welcome to this exceptional custom built home on a premium corner lot in one of Niagara Falls' most desirable family neighbourhoods. Offering outstanding curb appeal with professional landscaping, custom interlocking stone, and a covered front porch, this home blends quality craftsmanship with modern design. The property's zoning also permits an owner occupied short term rental, offering an excellent opportunity for supplemental income. The bright open concept main floor features 9 ft ceilings, engineered hardwood flooring, abundant natural light, and custom feature walls. The spacious eat in kitchen showcases new quartz countertops, a walk in pantry, and overlooks the inviting family room with a floor to ceiling stone fireplace. A second living room offers flexibility as a home office, formal sitting area, or playroom, while the main floor laundry and powder room add everyday convenience. Step outside to a beautifully landscaped backyard with over 700 sq ft of interlocking stone patio, perfect for entertaining or relaxing. Upstairs, the spacious primary suite features a large walk in closet and stylish ensuite with quartz countertops and an oversized glass shower. Three additional generous bedrooms and a full bathroom provide plenty of space for a growing family. The professionally finished basement offers over 1,000 sq ft of additional living space with a separate walk out entrance, making it ideal for multigenerational living, an in law suite, or owner occupied short term rental potential. Complete with luxury vinyl plank flooring, a large bedroom, oversized glass shower, walk in linen closet, cold room, dedicated laundry, and excellent storage. Close to excellent schools, parks, trails, golf, shopping, dining, and everyday amenities, this move in ready home offers the space, flexibility, and lifestyle today's buyers are searching for. (id:45725)
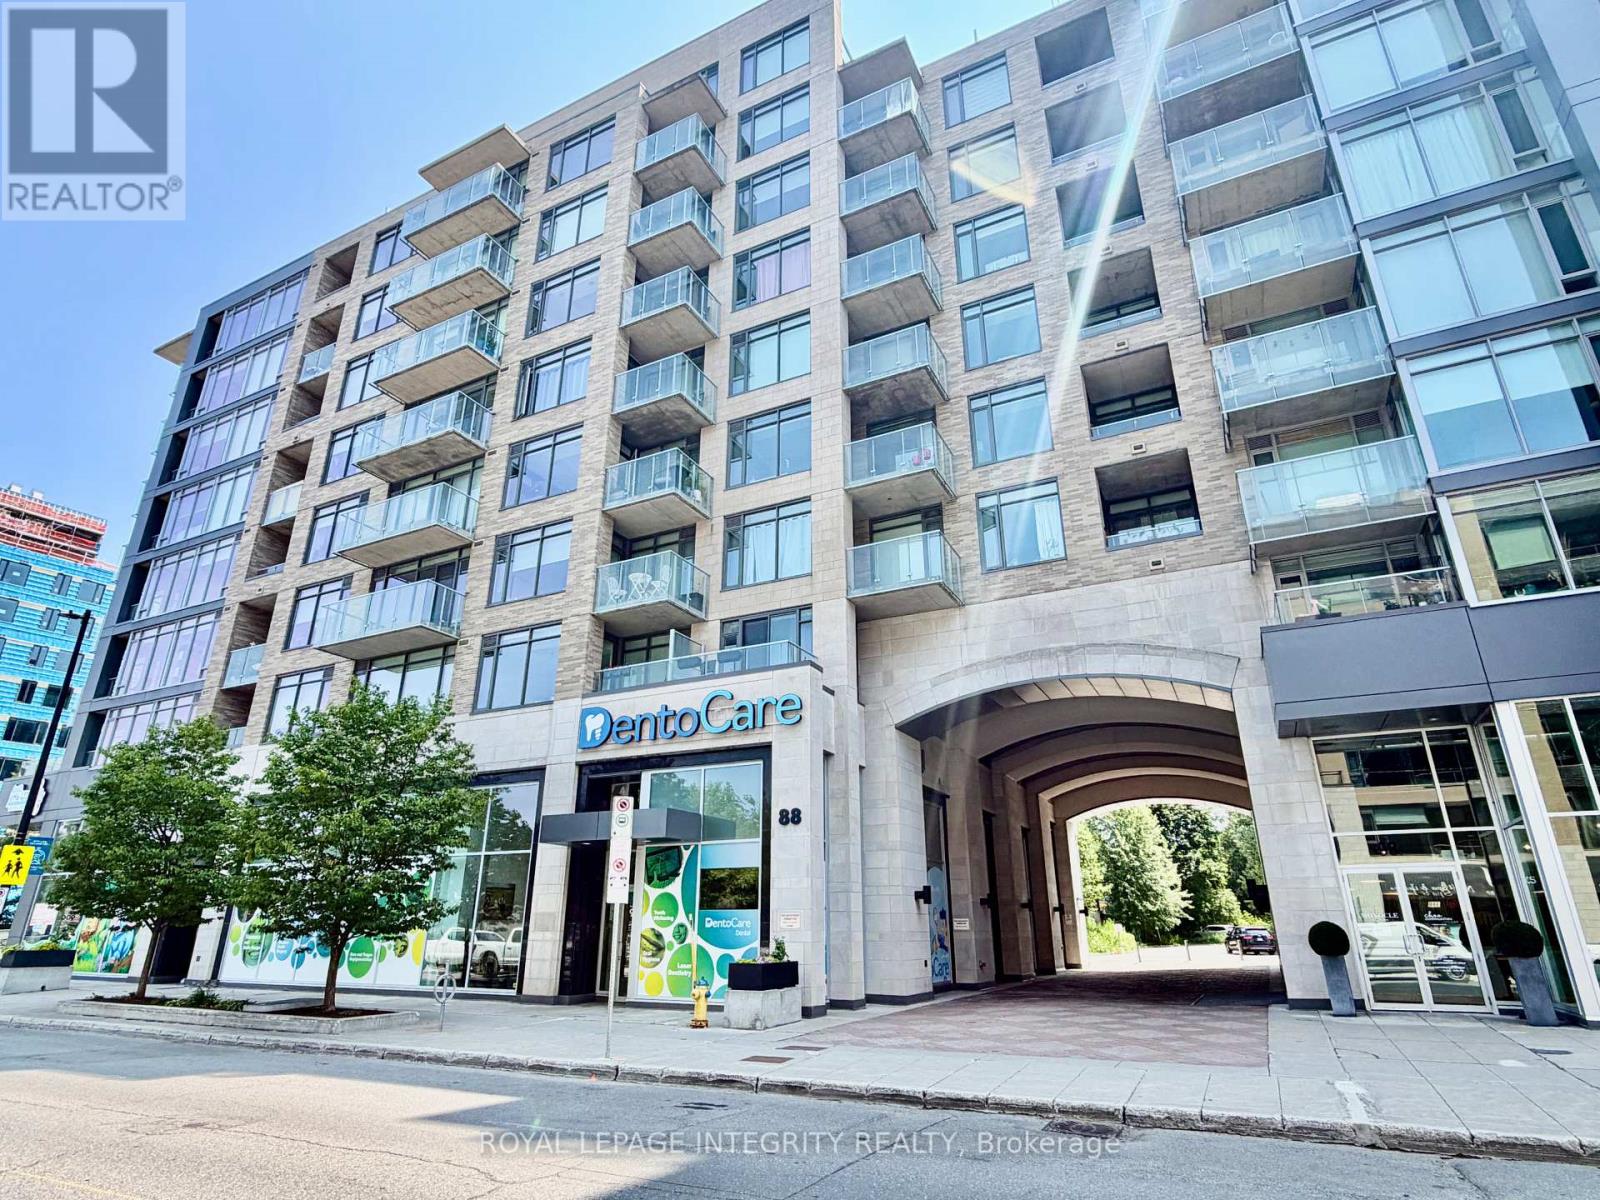
603 - 88 Richmond Road
Ottawa, Ontario
Experience the best of Westboro living in this beautifully furnished condo at QWest, ideally situated just steps from cafés, restaurants, boutiques, parks, and transit. Available fully furnished for a one-year lease only, this stylish 1-bedroom + den suite offers approximately 641 sq. ft. of thoughtfully designed living space and a private south-facing balcony overlooking a peaceful urban treetop setting. Inside, you'll find a bright, contemporary interior featuring rich hardwood flooring and expansive floor-to-ceiling windows dressed with custom Hunter Douglas blinds. The modern kitchen is designed to impress with quartz countertops, stainless steel appliances, a classic subway tile backsplash, and sleek cabinetry, all flowing seamlessly into the open-concept living area. The spacious bedroom is connected to the living space through sliding doors, creating an airy and functional layout. A versatile den provides the perfect space for a home office, reading nook, or guest accommodations with room for a queen-size pull-out sofa. Simply bring your suitcase and enjoy a turnkey rental in one of Ottawa's most desirable neighbourhoods. Available August 1. (id:45725)
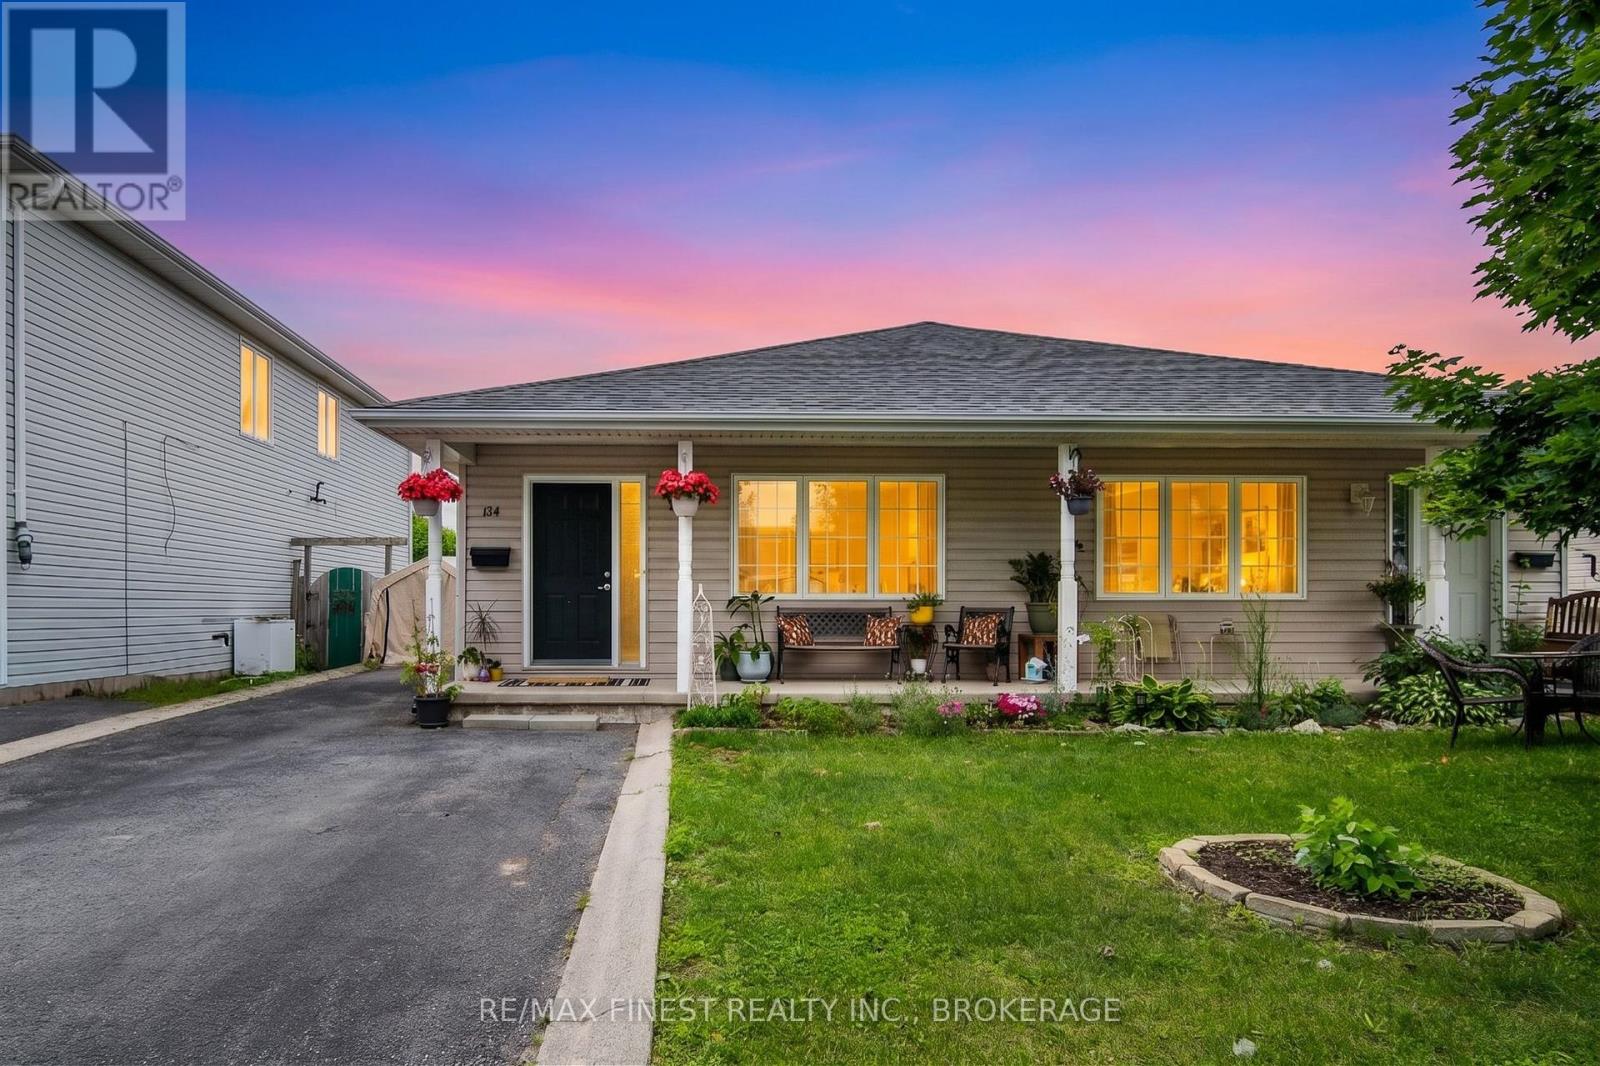
134 Briceland Street
Kingston (Rideau), Ontario
Welcome to 134 Briceland Street, a clean, carpet-free semi-detached backsplit that's perfect for first-time buyers, downsizers, or anyone seeking low-maintenance living without condo fees.Thoughtfully maintained and move-in ready, this home offers a functional layout, minimal yard work, and exceptional parking with space for 4-5 vehicles. The roof was replaced in Spring 2020 for added peace of mind.The bright lower level features large windows, a bathroom rough-in, ample crawlspace storage, and a blank canvas ready to be finished to suit your needs-whether that's a rec room, home office, gym, or guest space. Conveniently located close to Highway 401, downtown Kingston, the east end, and CFB Kingston, this home combines comfort, convenience, and future potential in one affordable package. (id:45725)