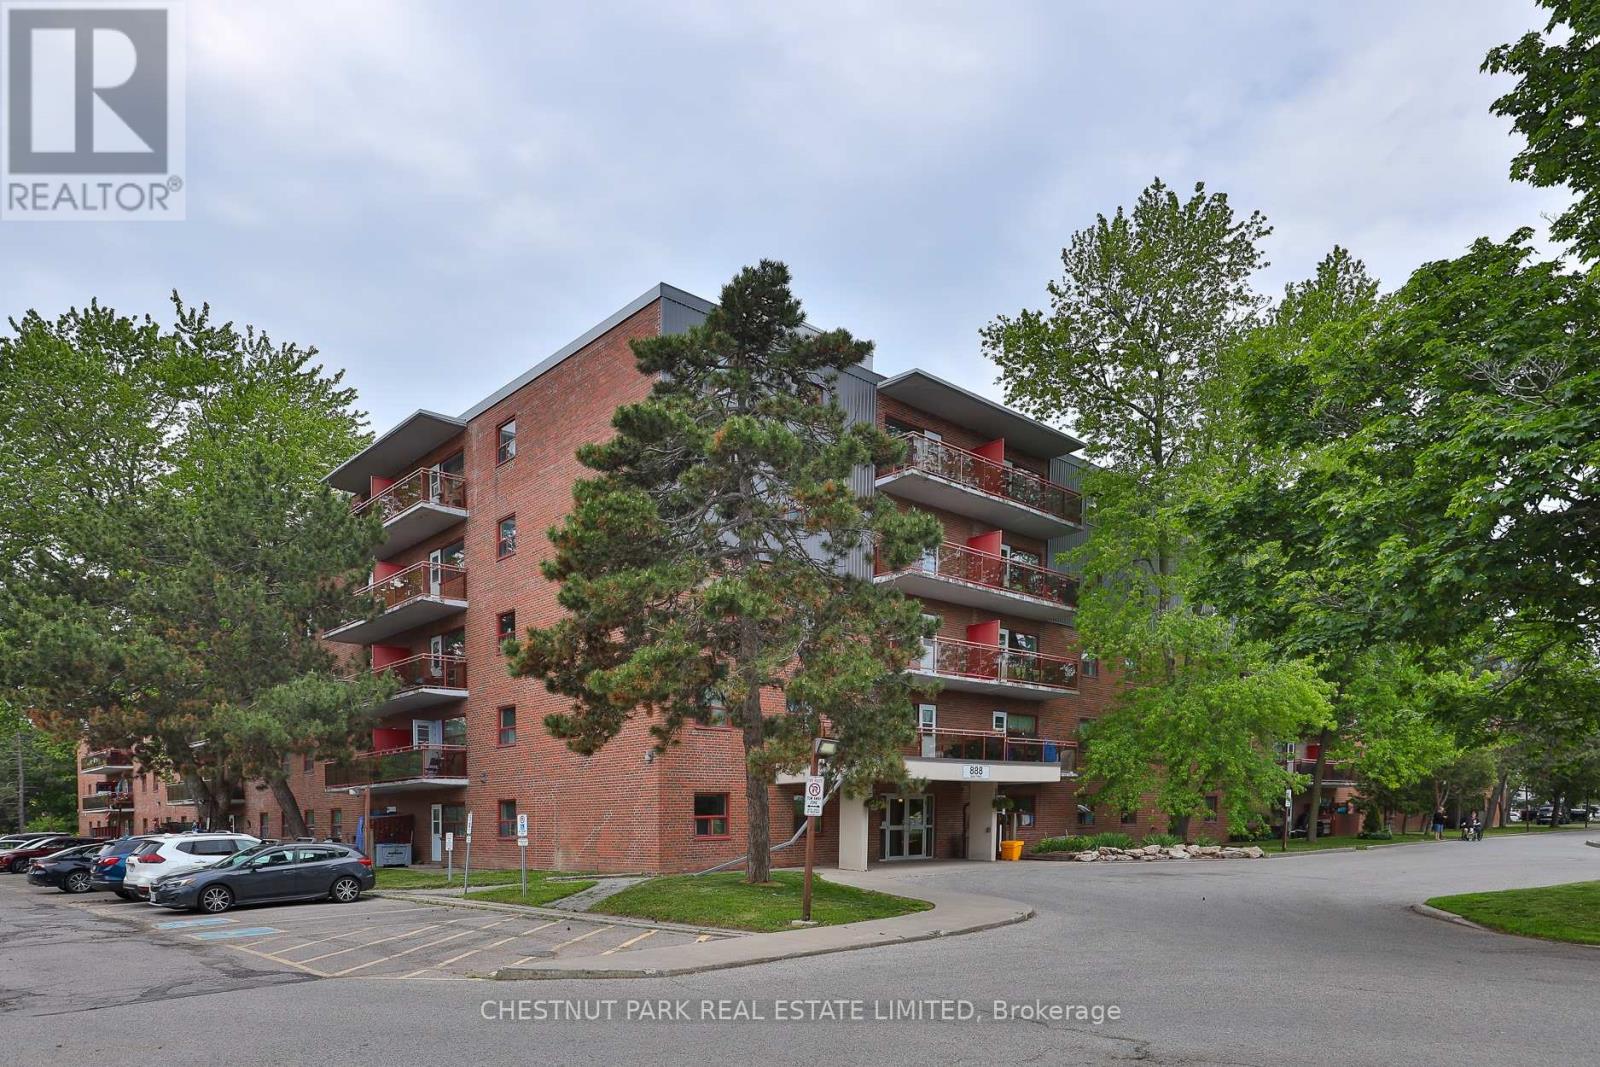
517 - 888 Glen Street
Oshawa (Lakeview), Ontario
Welcome to Suite 517 at 888 Glen Street in the heart of Oshawa. This beautifully renovated, 785 sq ft 2-bedroom condo offers exceptional value, generous room proportions, and comfortable, turnkey living in a well-managed building. Thoughtfully updated, this bright and spacious suite features a functional layout with two full-sized bedrooms, a large open-concept living/dining area and oversized windows that fill the space with natural light. The modern finishes create a clean, contemporary feel, while the generous room sizes and excellent closet space provide flexibility for families, professionals, or roommates alike. Step out onto the lovely large balcony, perfect for morning coffee, evening relaxation, or enjoying the view. Investor owned and professionally managed, the unit offers a seamless rental experience with attentive management and consistent upkeep. The building is pet friendly, making it an ideal option for tenants with furry companions. Located in a convenient, established Oshawa neighbourhood, 888 Glen Street offers easy access to shopping, schools, parks, public transit, and major routes. Just minutes to downtown Oshawa, grocery stores, restaurants, and everyday amenities, this address combines comfort with connectivity. Commuters will appreciate the proximity to Highway 401 and GO Transit options, while outdoor enthusiasts can enjoy the beautiful nearby greenbelt, Lake Ontario and recreational facilities. The suite includes one parking space and utilities, an outstanding opportunity for a renovated 2-bedroom of this size and quality. (id:45725)
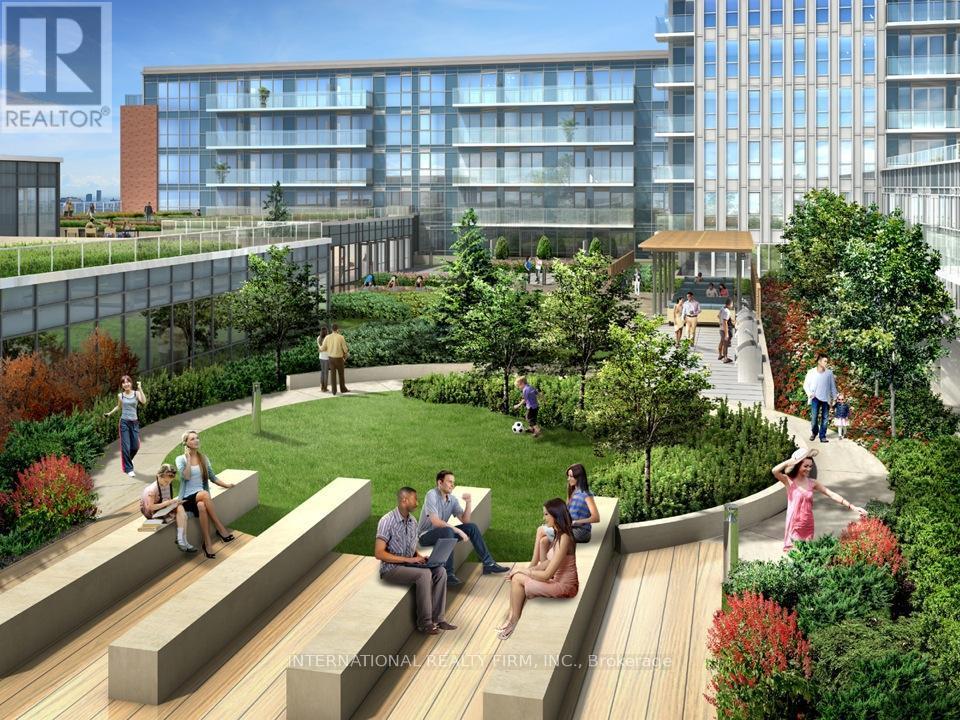
2911 - 55 Regent Park Boulevard
Toronto (Regent Park), Ontario
10' Ceiling Penthouse, Top Floor Cozy Beautiful Studio, Balcony And An Excellent View Of Park And Downtown, Laminate Flooring Throughout; A Gourmet Kitchen, Plenty Of Cabinet And Closet Space. Enjoy Lots Of Indoor/Outdoor Amenities. Street Cars At The Door, Freshco, Coffee Shop, Rbc Bank. Walk To Eaton Center. Very Close To U-Of-T And Ryerson Universities, George Brown College And Major Hospitals; (id:45725)
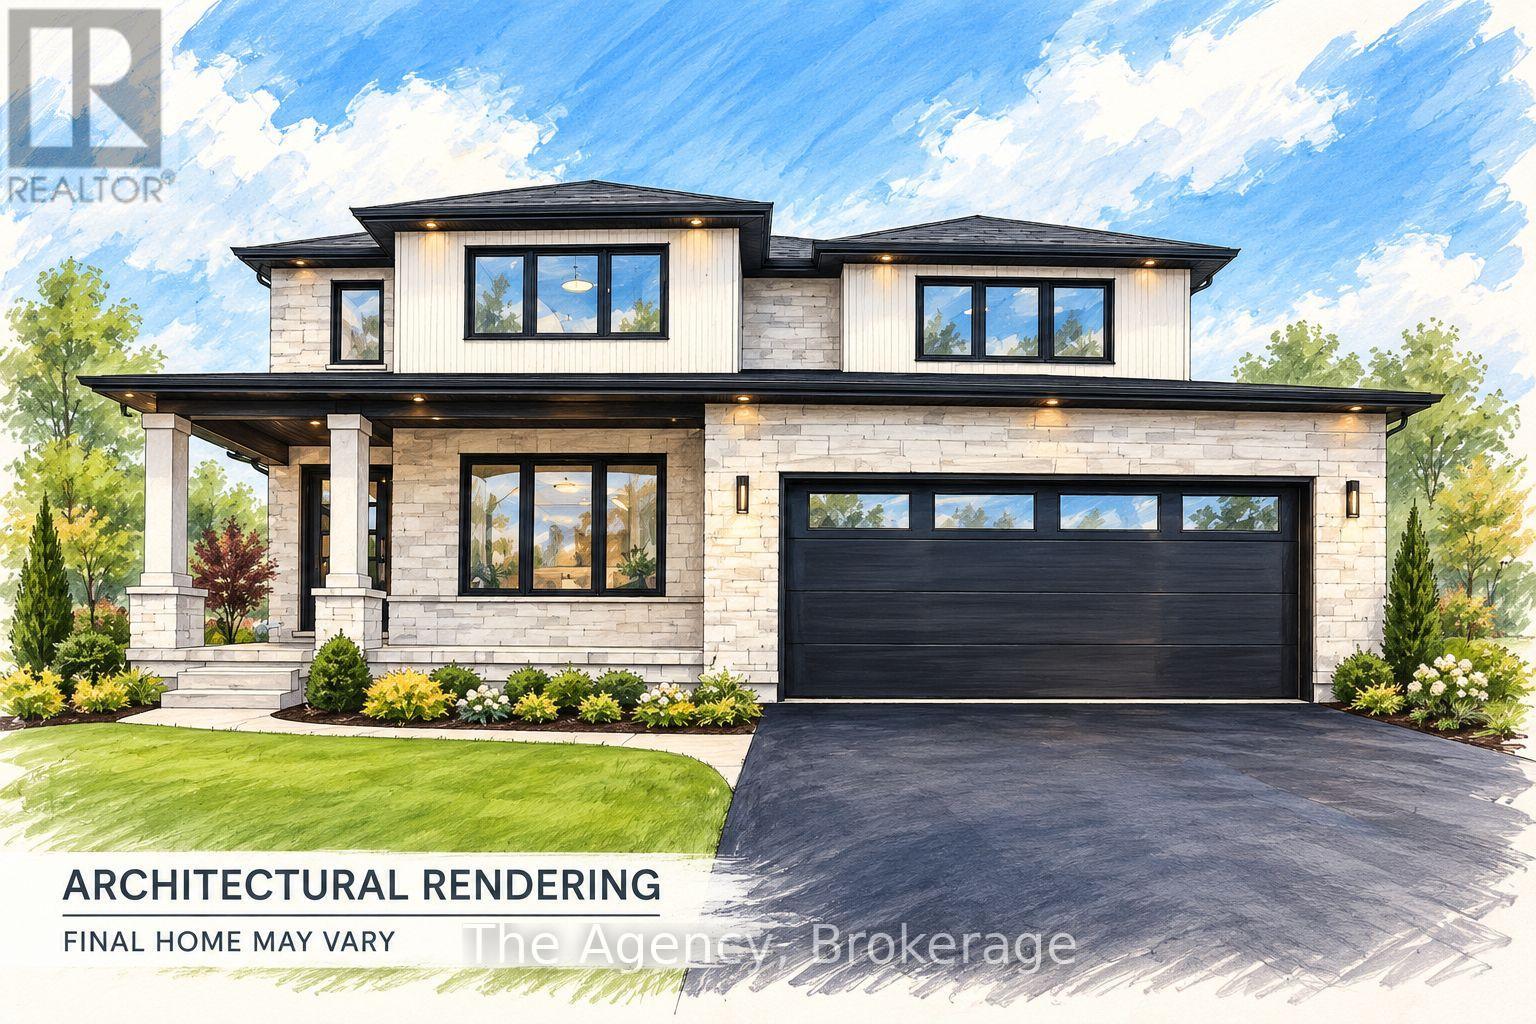
2800 Canadiana Court
Fort Erie (Black Creek), Ontario
Your vision. Your design. Your dream home. Discover the opportunity to create something truly extraordinary with Tower Ridge Homes Welcome to South Shores Niagara Luxury Development, an exclusive community of custom-built homes nestled in the desirable Black Creek neighbourhood of Stevensville. Proudly offered by renowned builder TOWER RIDGE HOMES, this exceptional TO BE BUILT 2,650 sq. ft. two-storey residence offers the perfect combination of luxury, craftsmanship and flexibility. Work directly with the builder to personalize your dream home, with the opportunity to customize the architectural design, floor plan, layout and finishes to suit your lifestyle. An optional fully finished basement in-law suite, complete with a separate exterior walk-up entrance, is available at an additional cost. This thoughtfully designed lower-level living space can feature two additional bedrooms, a full bathroom, a second kitchen, spacious recreation/living area, laundry facilities and storage, providing an ideal solution for multigenerational living, extended family or guests. Quality finishes throughout include an elegant stone, brick and/or stucco exterior, custom-designed kitchen with quartz countertops, luxurious bathrooms featuring glass-enclosed showers and porcelain tile, a three-piece basement bathroom rough-in, and much more. Situated in a peaceful, upscale community, South Shores Niagara offers an exceptional balance of tranquility and convenience, with easy highway access, approximately 10 minutes to Niagara Falls, and close proximity to the U.S. border and scenic Niagara Parkway. Surrounded by golf courses, parks, schools, restaurants, entertainment, nature trails and countless Niagara attractions.. Renderings and proposed floor plans are for illustrative purposes only. Actual design, layout, features, finishes and specifications may vary and are subject to builder confirmation and applicable approvals. (id:45725)
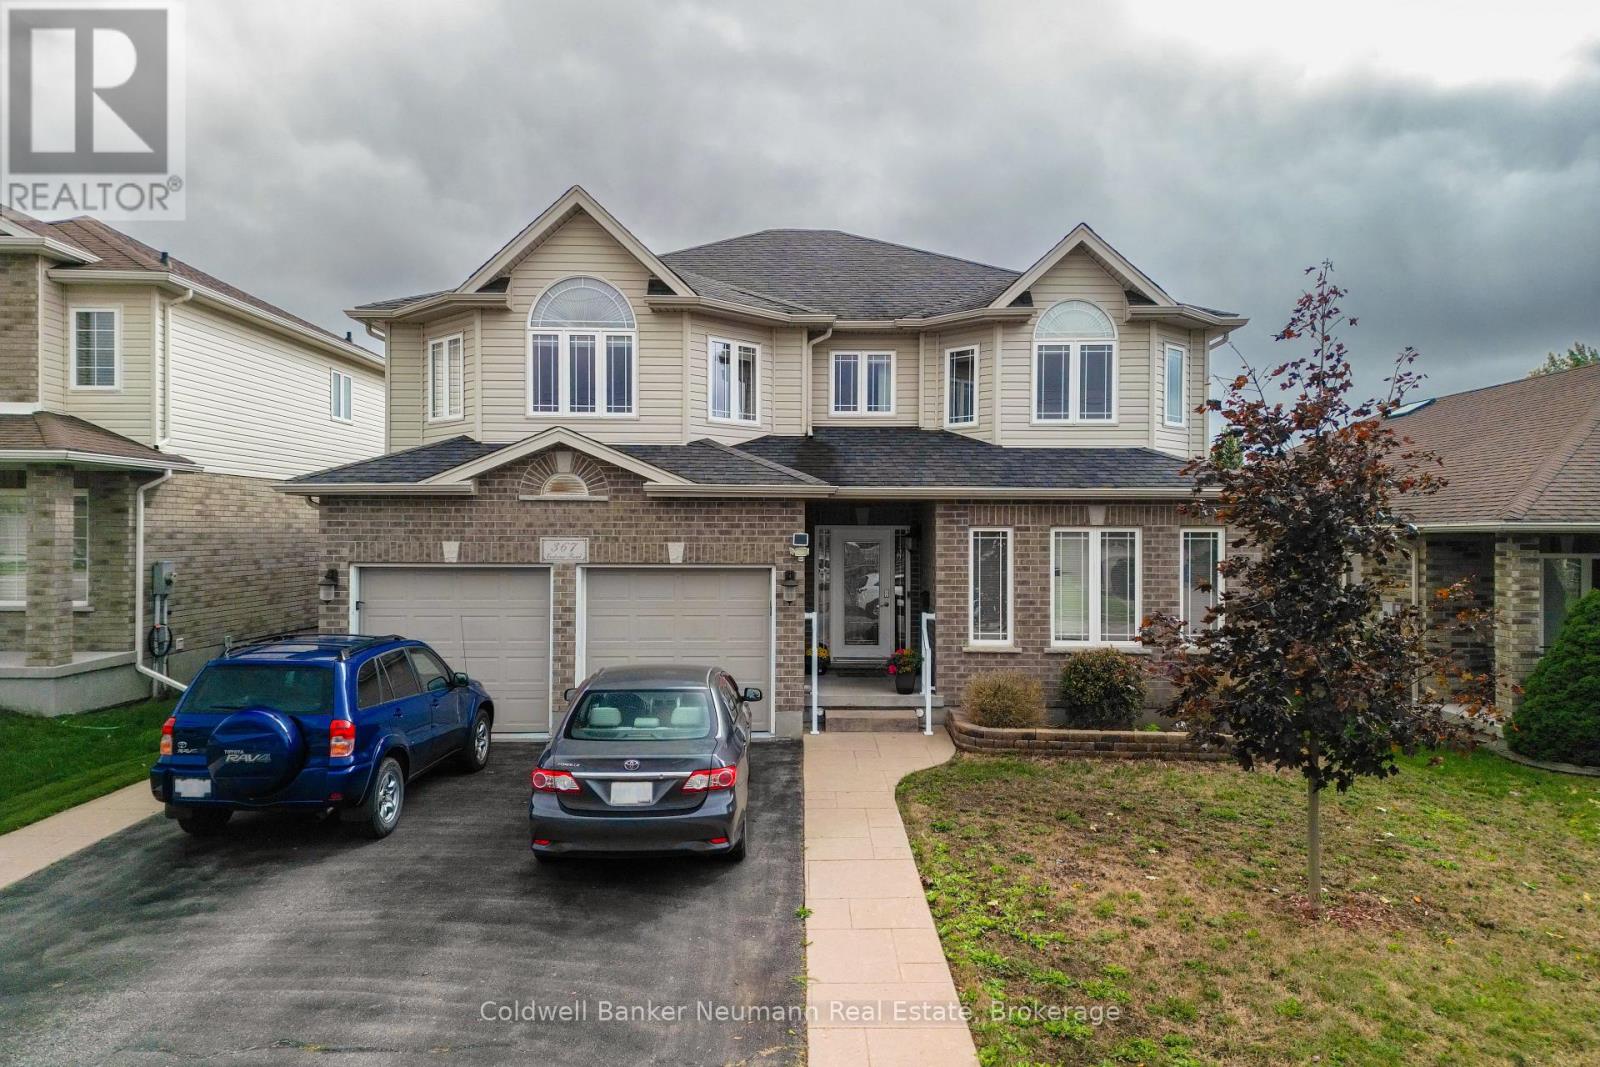
Upper - 367 Eastview Road
Guelph (Grange Road), Ontario
Welcome to 367 Eastview Road, a spacious 2,185 sq ft upper unit just steps from the trails and sports fields of Eastview Community Park. The main floor offers a bright living room and a huge eat-in kitchen. Upstairs, the oversized primary bedroom features large windows, a walk-in closet and a 5-piece ensuite. Short on closet space? The second bedroom has its own walk-in closet too! Two more generously sized bedrooms and a full double vanity bathroom complete the upper level, along with a dedicated laundry room, so there's no hauling baskets up and down the stairs. And when you need some fresh air, step out to your private deck and gazebo - perfect for barbecues and enjoying the sunshine! Available immediately at $3,700/month with utilities included and 3 parking spaces, this is one you'll want to see! (id:45725)
1218 - 9471 Yonge Street
Richmond Hill (Observatory), Ontario
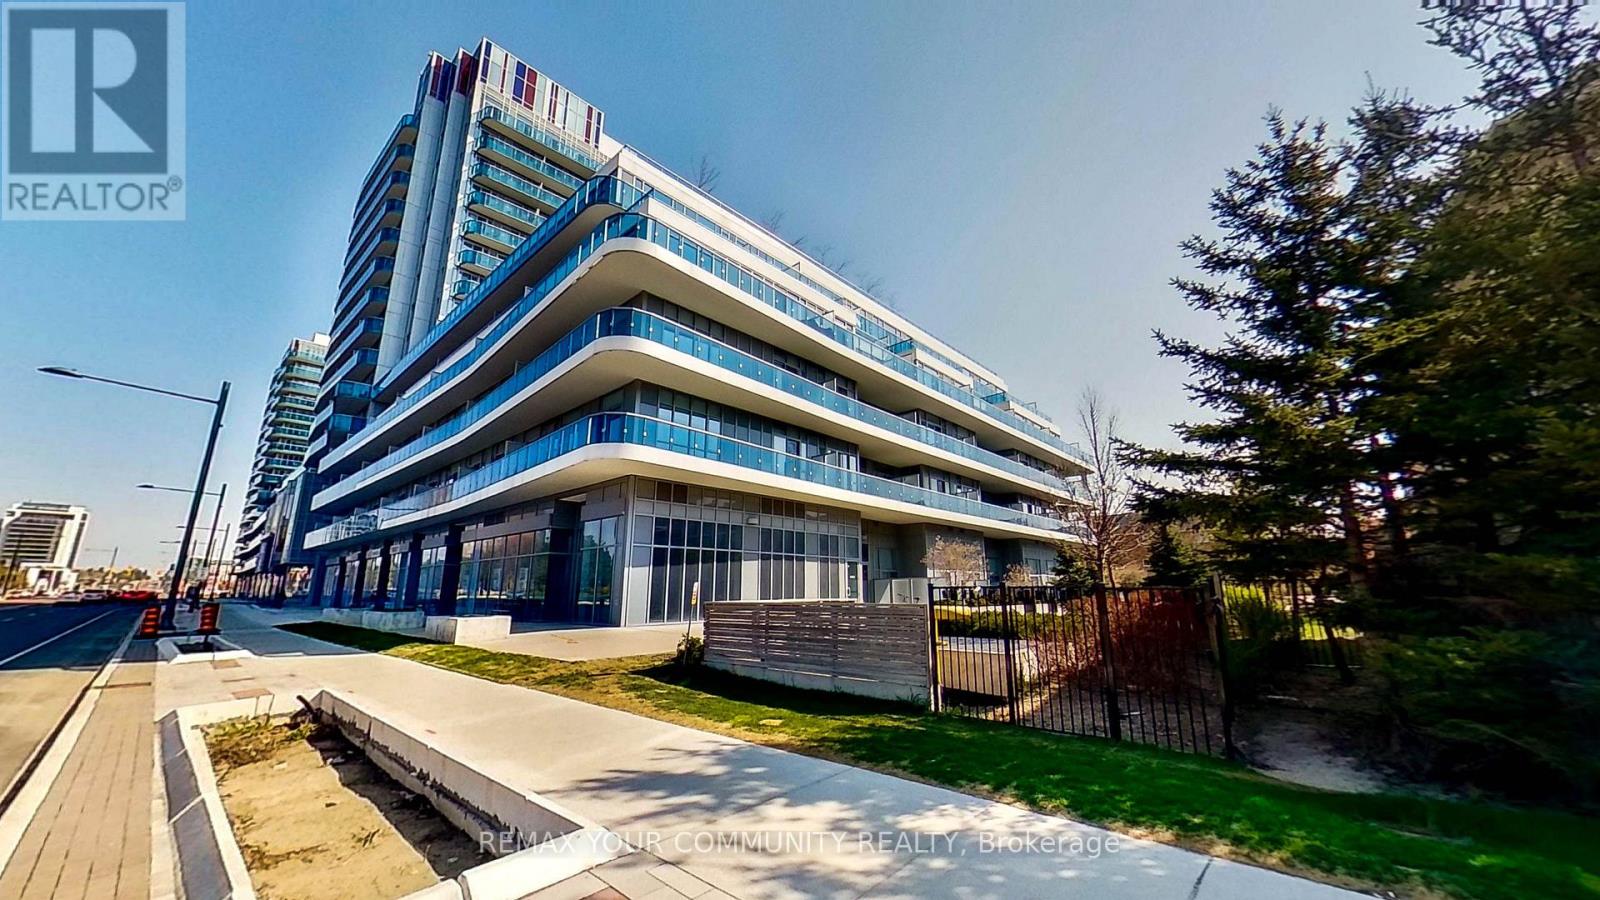
Welcome To the Luxurious Xpression Condos On Yonge, One Of Richmond Hill's Most Sought-After And Architecturally Distinctive Residences! This Immaculate 2 Bedroom, 2 Bathroom Suite Offers close to 800 Sq. Ft. Of Interior Living Space. Spacious & Bright Corner Unit W/Southwest Unobstructed Panoramic View. Walkout Balconies Overlooking Roof Garden & Sunset View. A Bright Open-Concept Layout, The Suite Is Filled With Natural Light, Offers A Spacious, Modern Feel. The Upgraded Kitchen Showcases A Large Centre Island, Quartz Countertops And Backsplash, Stainless Steel Appliances, Pot Lights, And Plenty Of Space For Everyday Living And Entertaining. Residents Enjoy Resort-Inspired Amenities Including 24-Hour Concierge, Indoor Pool, Fitness Studio, Sauna, Theatre, Rooftop Terrace With BBQ Area, Party And Games Rooms, Billiards, Ping Pong, Guest Suites, And Visitor Parking. Ideally Located Directly Across From Hillcrest Mall. Steps From, Indigo, MacDonald, T&T, No-Frill, Schools, Transit et cetera. It's Where You Live Your Life. It's All Here! Everything!. A Stylish And Convenient Home In The Heart Of Richmond Hill! (id:45725)
701 - 158 Front Street East Street
Toronto (Moss Park), Ontario
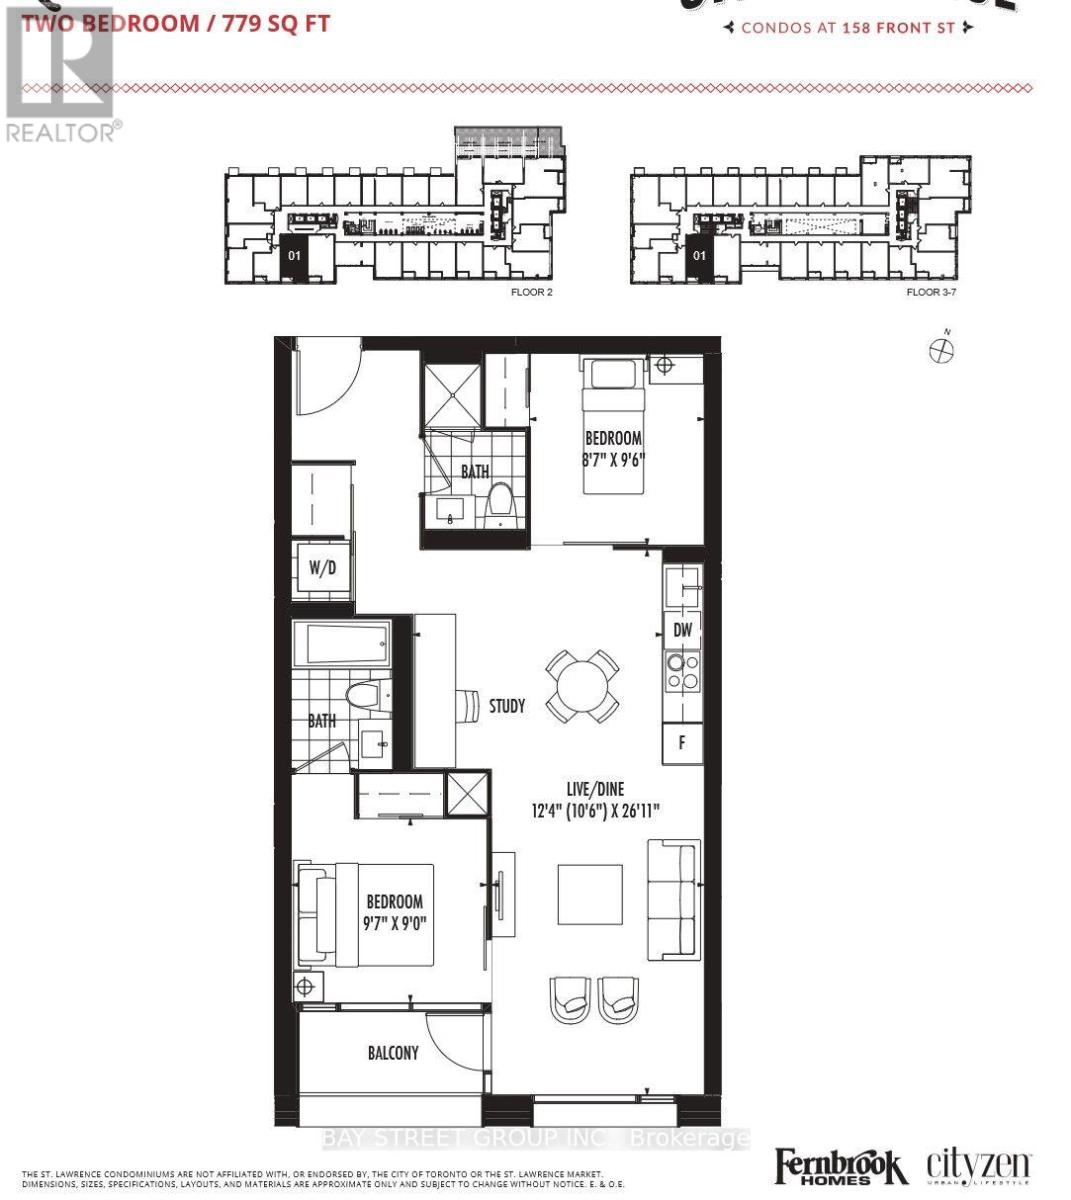
The Property Is A 779 Sqft 2 Bedroom 2 Bathroom Condo In Downtown Toronto- The Unit Is South Facing And Includes A Balcony And Parking. 10" Ceiling In The Dining And Living Area As Well As The Second Bedroom. 9" Ceiling In The Master bedroom. Includes Miele Kitchen Appliances. Lived In And Well Maintenance By Owners Since Occupancy. Amenities Include 24 Hour Concierge, Gym, Yoga Studio, Outdoor Pool, Guest Suites, Party Room, Theatre. Proximity To St. Lawrence Market, George Brown College, King St. (id:45725)
3905 - 3 Concord Cityplace Way
Toronto (Waterfront Communities), Ontario
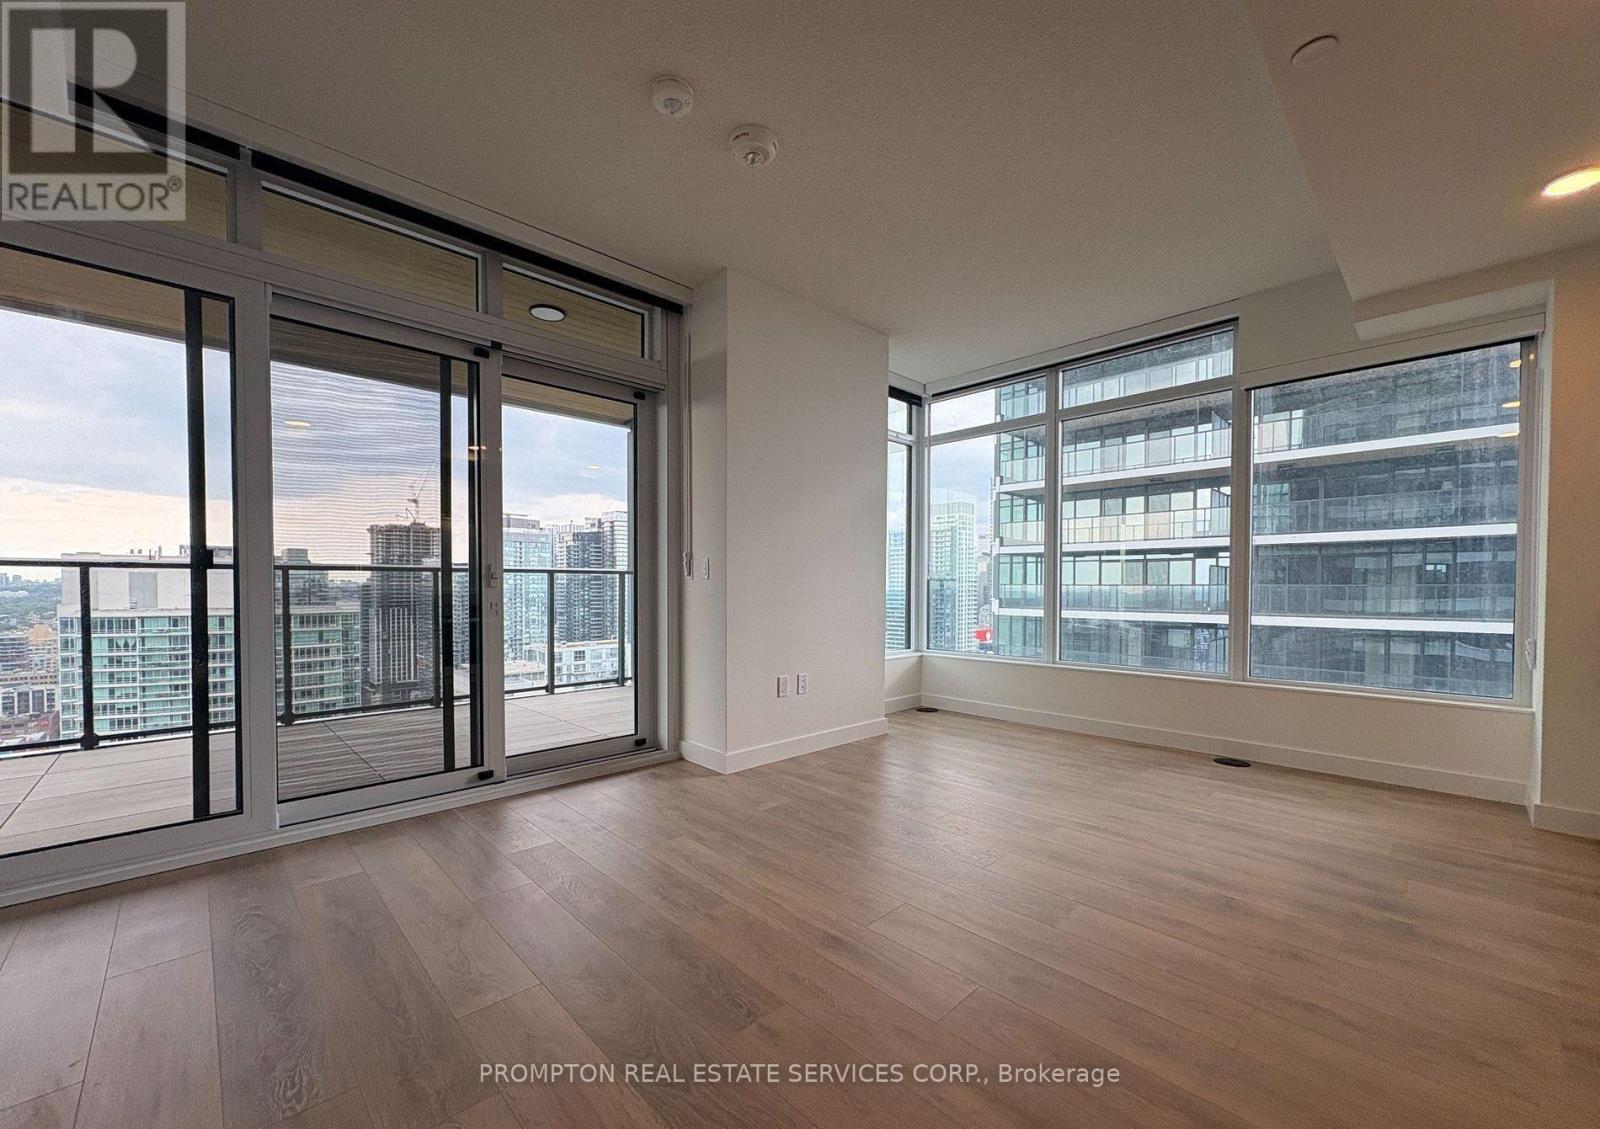
Brand New Luxury Condo at Concord Canada House Toronto Downtowns Newest Icon Beside CN Tower and Rogers Centre. This 2 bedroom Unit Features 692 Sqft of Interior Living Space Plus a 170 Sqft Heated Balcony for Year-Round Enjoyment.World-Class Amenities Include an 82nd Floor Sky Lounge, Indoor Swimming Pool, Ice Skating Rink, and Much More.Unbeatable Location Just Steps to CN Tower, Rogers Centre, Scotiabank Arena, Union Station, the Financial District, Waterfront, Dining, Entertainment, and Shopping All at Your Doorstep. (id:45725)
22 Geranium Avenue N
Hamilton, Ontario
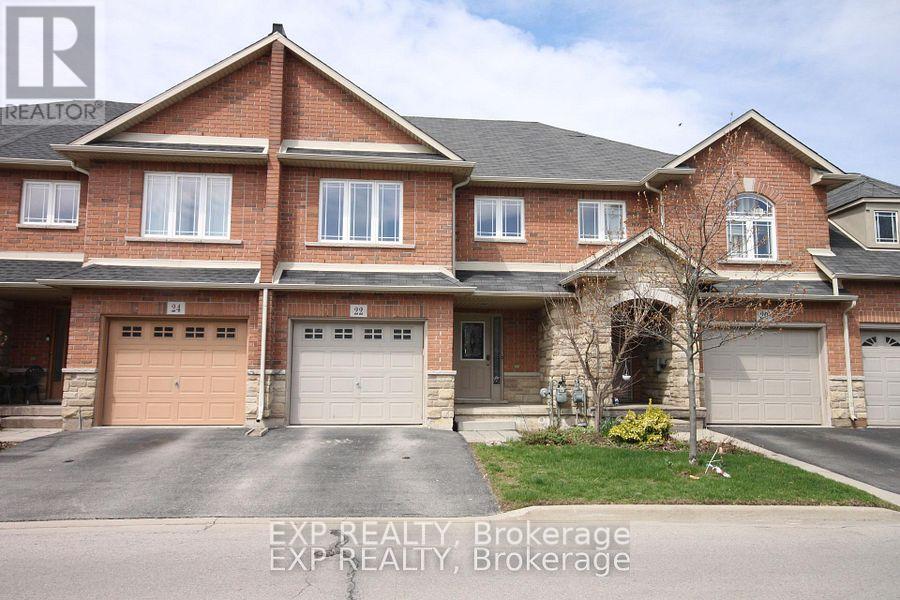
Beautiful Bright Town Home Backing On To Garden Summit Park. Located in a Family Friendly Neighbourhood. Open Concept Layout Main Floor W/Oak Staircase, No Carpet Throughout Home. Vaulted Ceilings In Living Room. 2nd Floor Boasts 2 Spacious Bedrooms, Large Master & Ensuite W/Soaker Tub & Large Glass Shower. Nearby Schools, Theatres, Shopping, Transit & Easy Access To Lincoln Alexander And Redhill Valley. (id:45725)
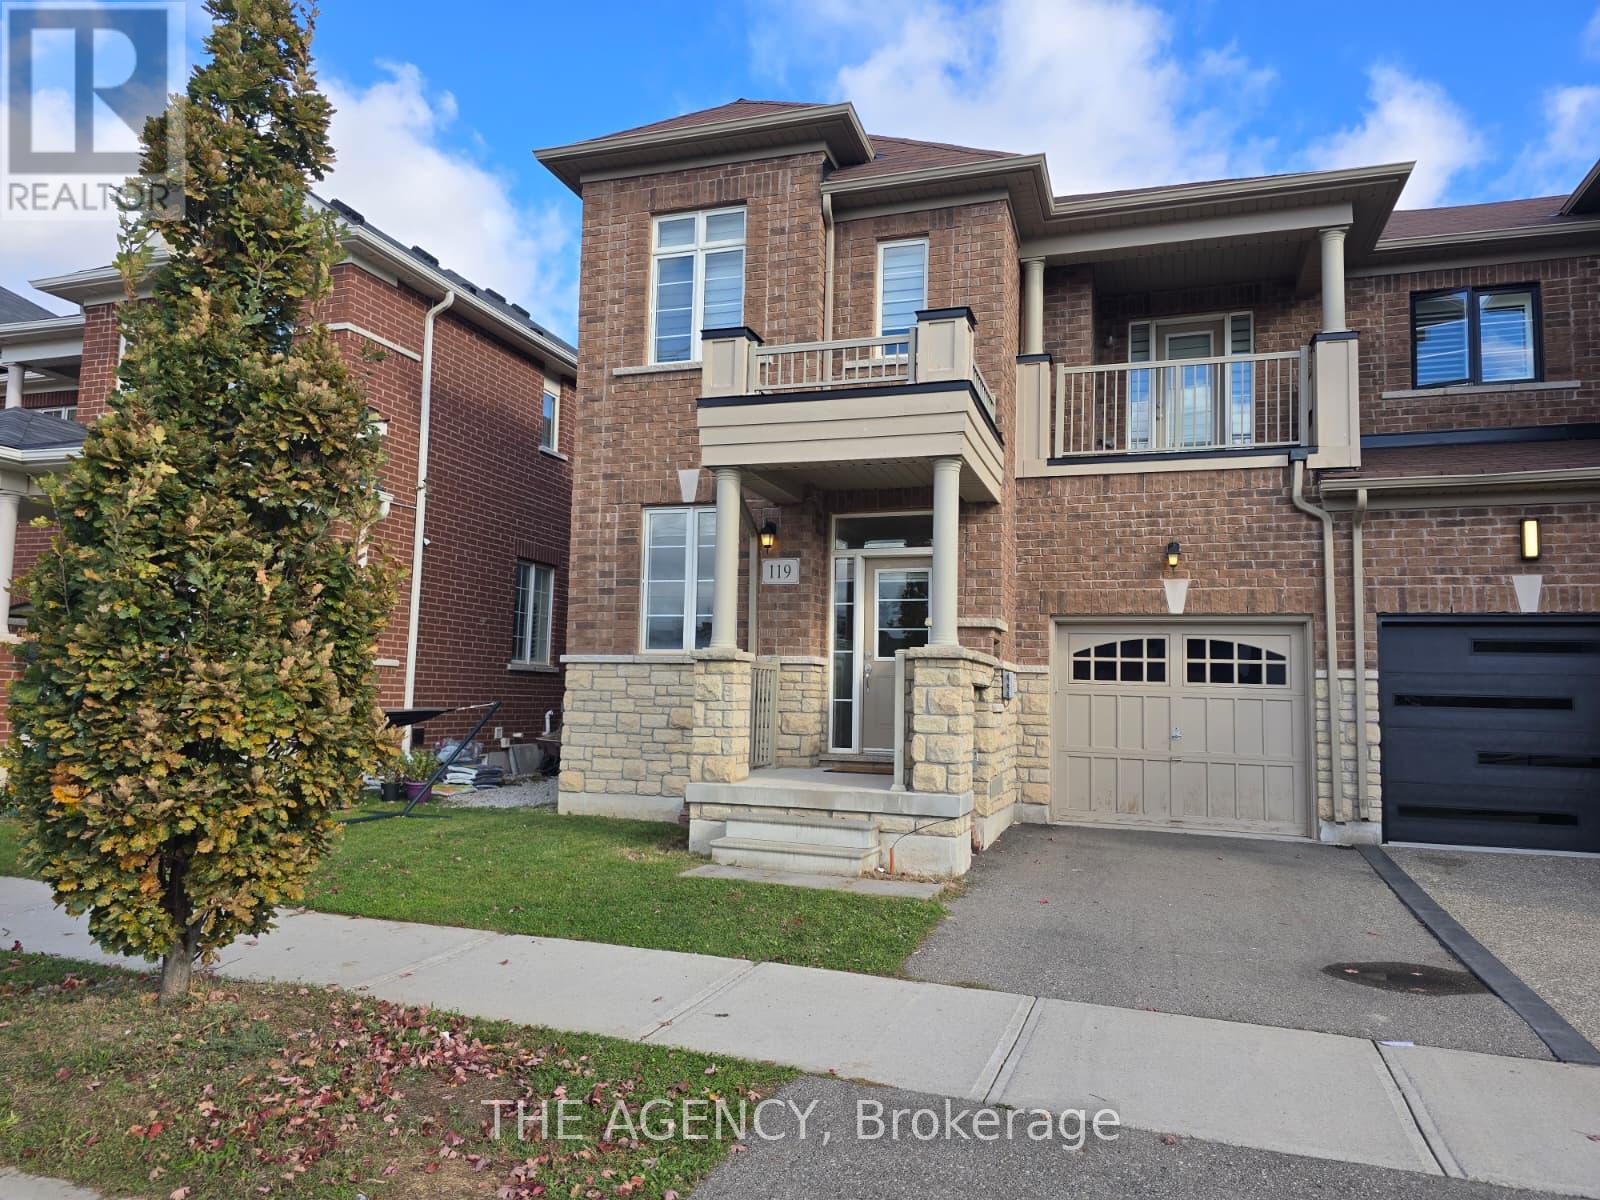
119 Holbrook Court
Milton (Fo Ford), Ontario
Welcome to 119 Holbrook Court, an impressive brick and stone end-unit townhome in Milton's sought-after Saddle Ridge community! This beautifully maintained home offers exceptional space, abundant natural light, and timeless appeal. The inviting interior showcases extra end-unit windows, soaring 9-foot ceilings, a welcoming sunken foyer, and an elegant formal living and dining area perfect for entertaining. The modern open-concept kitchen features a breakfast bar and flows seamlessly into a sun-filled breakfast area with patio walkout, overlooking the spacious family room. Solid oak stairs lead to the upper level, highlighted by a stunning primary bedroom retreat with a generous walk-in closet and luxurious 4-piece ensuite featuring a separate glass shower and soaker tub. Three additional well-sized bedrooms offer flexibility for family, guests, or a home office, including a bright second bedroom with walkout access to a private covered balcony. A full 4-piece bathroom and convenient second-floor laundry complete the level. The unfinished lower level offers endless potential, with cold storage, a 3-piece bathroom rough-in, and rough-ins for central air and central vacuum. Move-in ready with all appliances and electrical light fixtures included. Ideally located near highly regarded schools, beautiful parks, the Mattamy National Cycling Centre, Rattlesnake Point and Kelso Conservation Areas, shopping, Milton District Hospital, Highways 401 and 407, and Milton GO Station. Enjoy the perfect combination of space, comfort, and convenience in this exceptional family home! (id:45725)
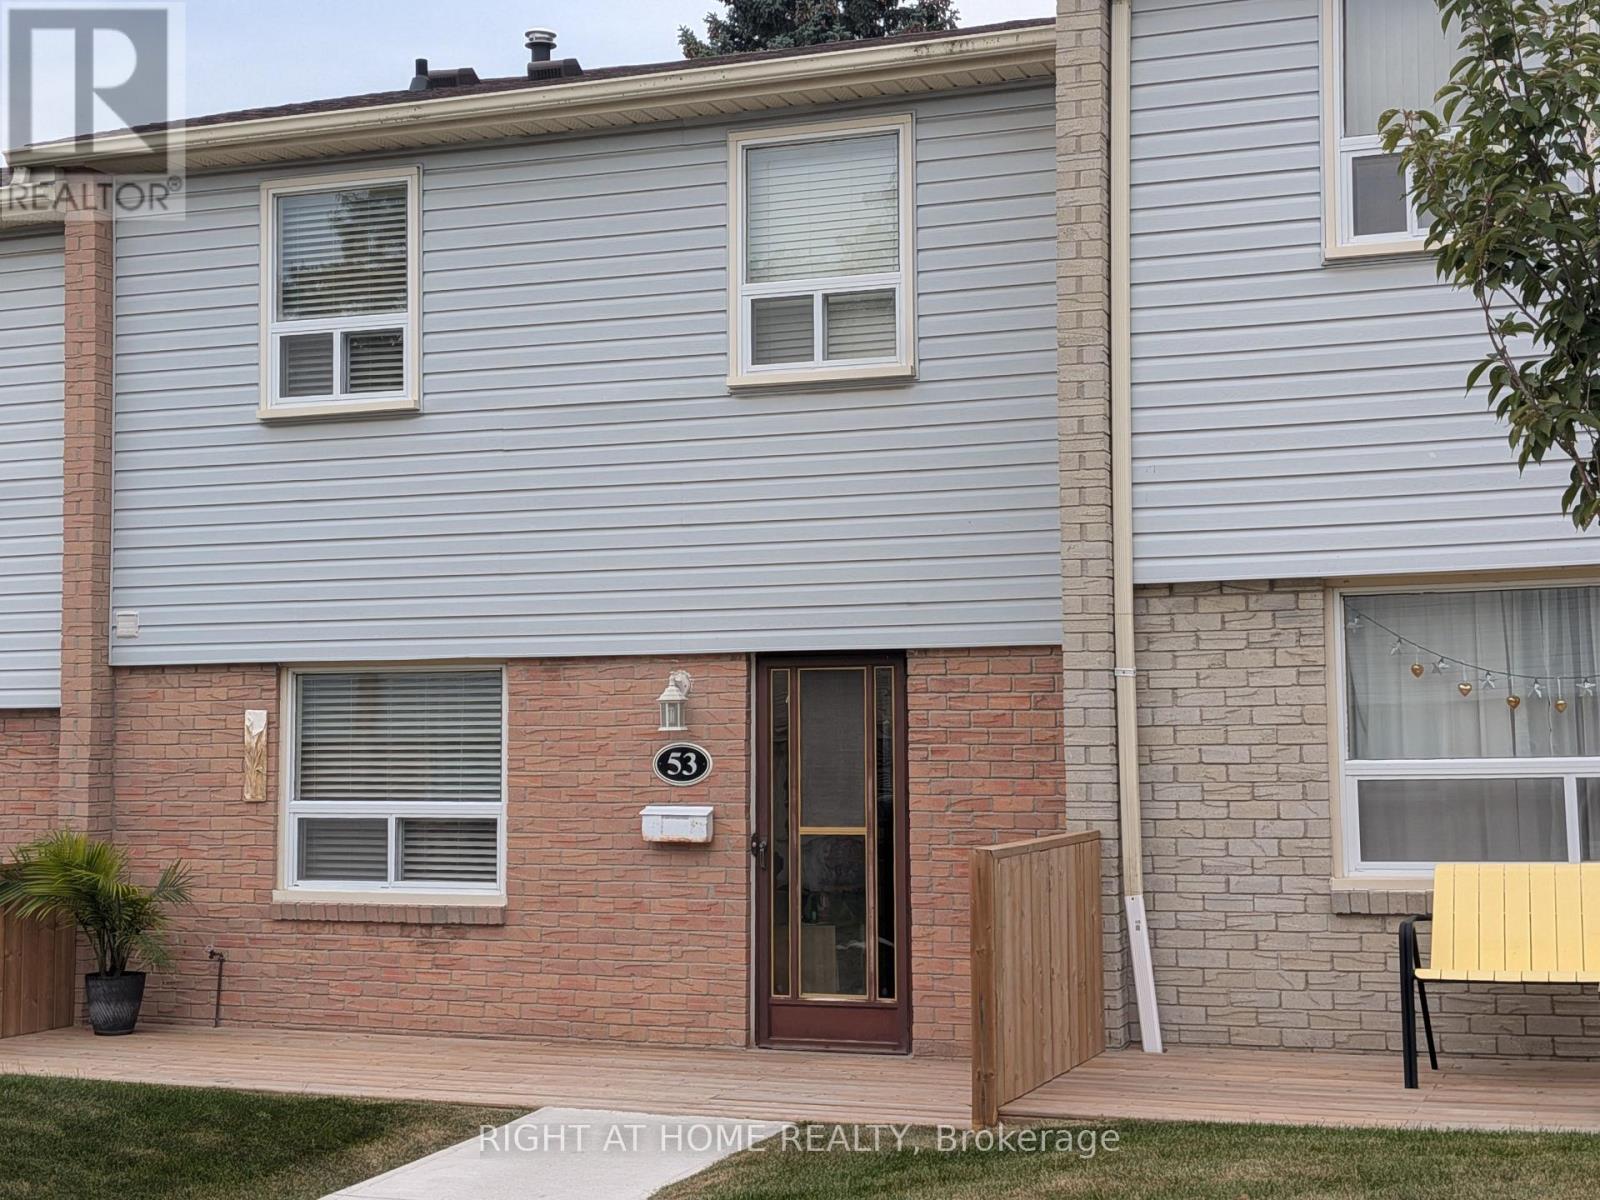
53 - 1055 Shawnmarr Road
Mississauga (Port Credit), Ontario
Do not miss this cozy and inviting townhouse unit in well managed, quiet beautiful townhouse complex at 1055 Shawnmarr Rd. in the highly desirable Port Credit. Ideally located within walking distance to the lake, Port Credit stores and restaurants and Jack Darling Memorial Park, this move-in ready home offers a blend of urban convenience and natural beauty. It features 3 ample size bedrooms with generous closets, bright and sunny living/dining room combo with walk-out to fully fenced private backyard. The main and upper floors feature beautiful hardwood flooring, while the updated kitchen boasts quartz countertops and ceramic floor. Spacious and bright Living room has a walk-out to fully fenced extrimely private back-yard with newly painted deck. Cozy open concept finished basement with newly installed laminate flooring offers lots of room for entertaining and storage features direct access to underground garage with parking for 2 cars. The prime location, thoughtful updates, and potential for customization make it a great place to make your own. Don't miss this rare opportunity to join the sought-after Port Credit community at such an affordable price. (id:45725)
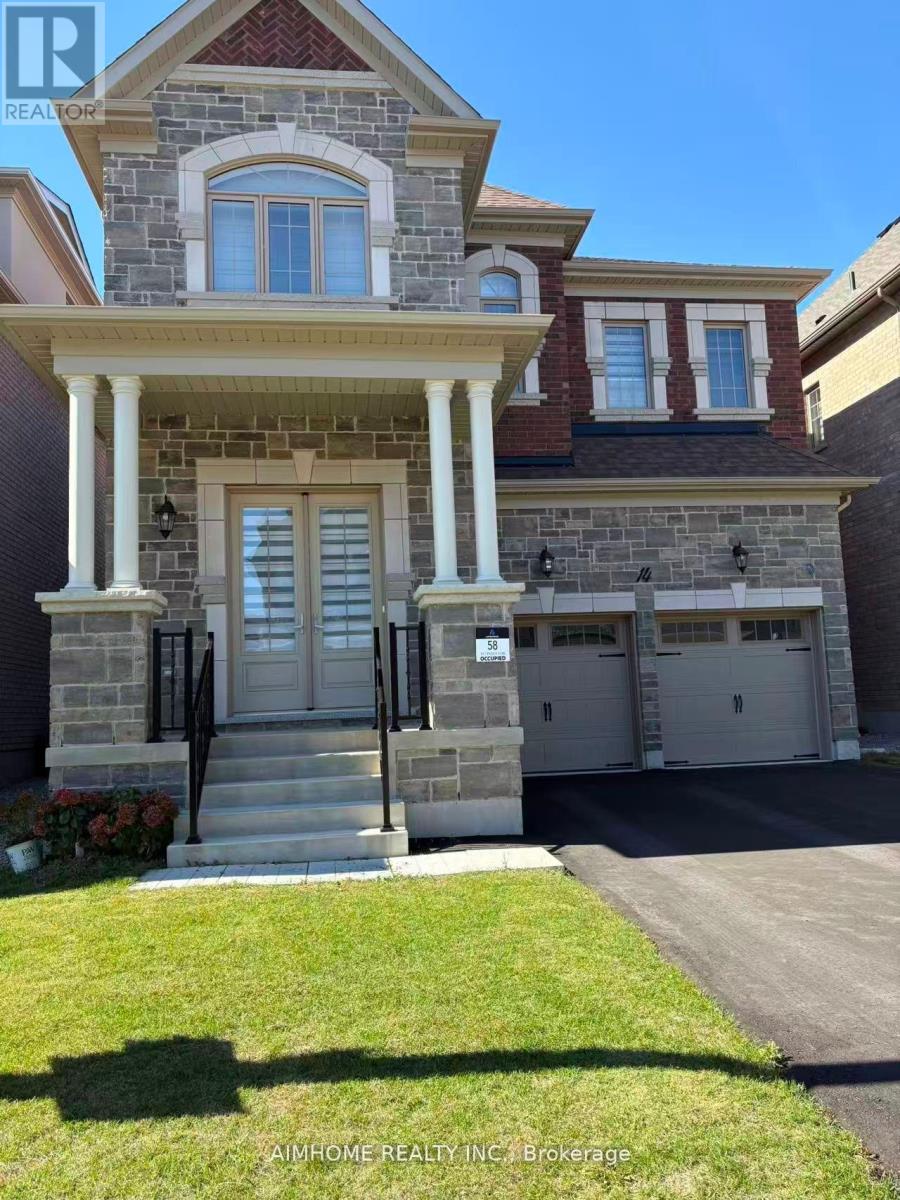
4 - 14 Cinquefoil Street
Richmond Hill, Ontario
Client Remarks$850/m only and All in for one Ensuite bedroom on the 2nd floor. About 2yrs old luxury detached house located in north of Richmond hill, minutes to hwy404. The bedroom is an ensuite(exclusive use for 4pcs bathroom). Rental covers hydro, water, gas, highspeed internet and one parking on private driveway. Tenant shares the kitchen(fridge, range) and laundry with the landlord. Tenant is responsible for snow removal of his/her parking spot. (id:45725)
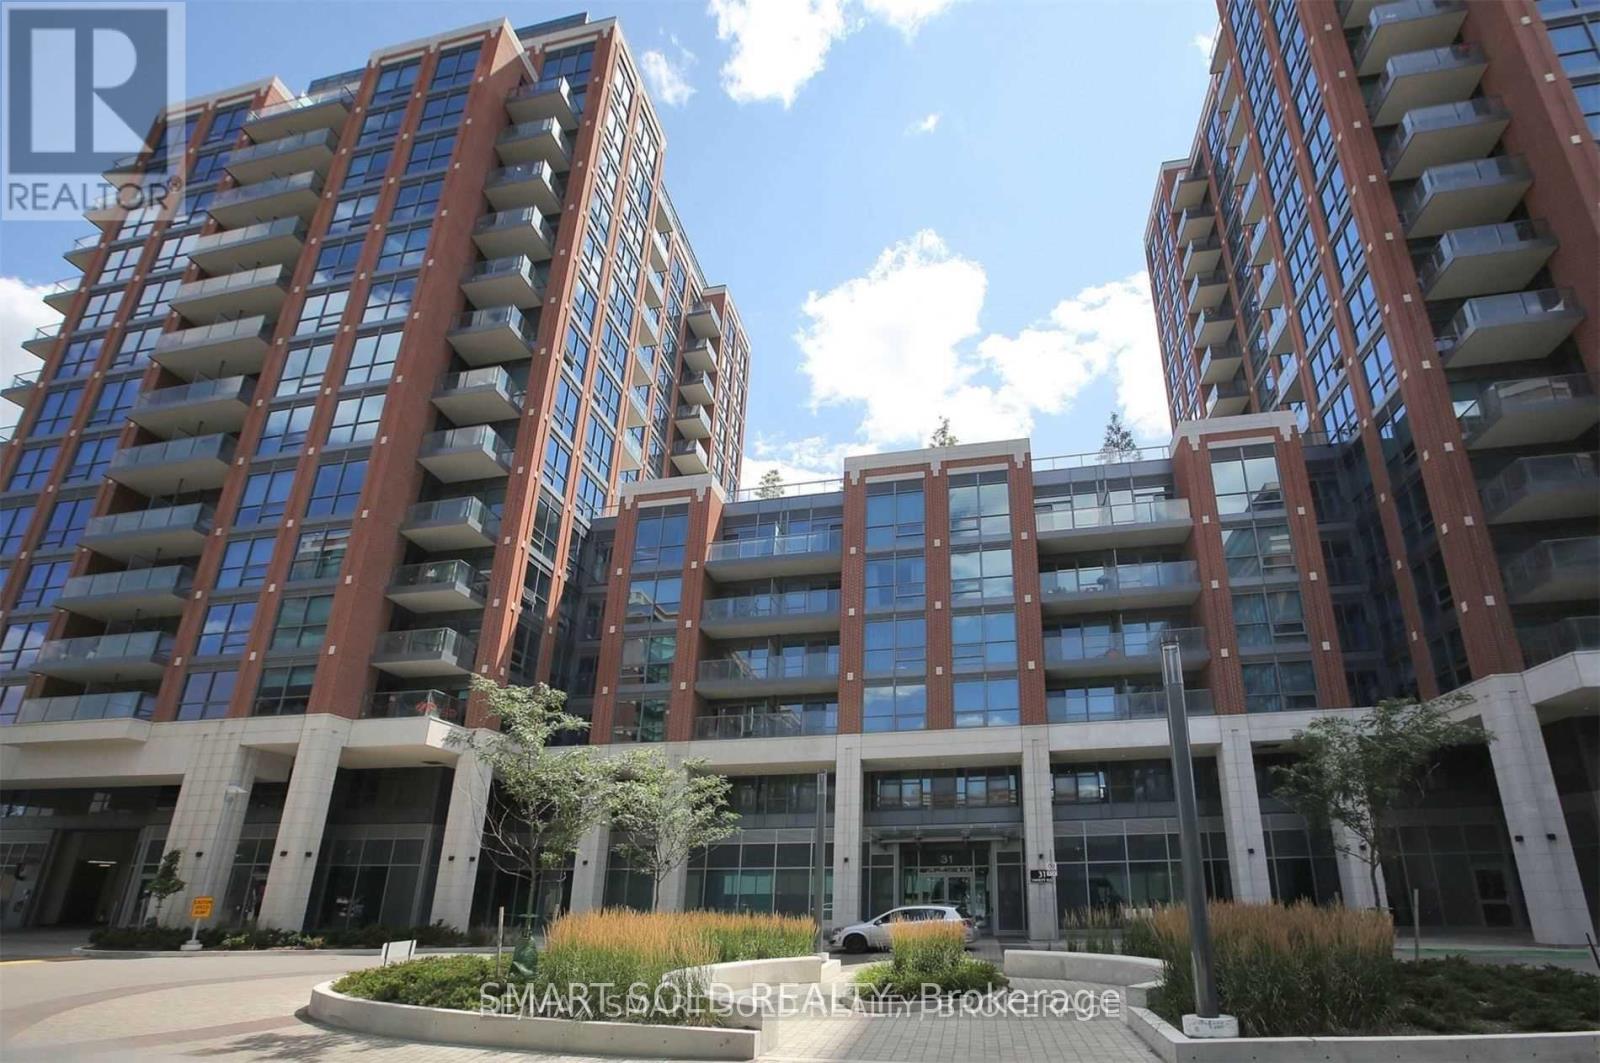
831 - 31 Tippett Road
Toronto (Clanton Park), Ontario
Welcome To Southside Residences At Gramercy Park! 2 Bed 2 Bath + Study Luxurious & Spacious Condo. This Corner Unit Features A Modern Open Concept Living. The Amenities Include Bike Storage, Gym, Visitor Parking, Rooftop Pool & Sky Garden, Kid's Playroom, Pet Spa, Wi-Fi Lounge.. The Building Is Situated In Prime Locale, Steps From TTC, Subway, Yorkdale Mall, Shops, Restaurants & More. Easy Access To Hwy 400/401, Allen Rd. Extras: Washer/Dryer, Kitchen Appliances: Fridge, Stove & Built-In Dishwasher. One Parking, One Locker Included. (id:45725)