
21 - 1295 Wharf Street
Pickering (Bay Ridges), Ontario
Lakeside Living at Frenchman's Bay! Welcome to this stunning 2+1 bedroom, 3-bathroom townhouse in one of Pickering's most sought-after waterfront communities. Featuring a bright and spacious open-concept layout, this home is highlighted by soaring vaulted ceilings in the living room and a modern kitchen designed for both everyday living and entertaining. The second floor offers a generously sized bedroom with its own private ensuite bathroom, along with a large den that provides the perfect space for a home office, reading nook, or guest area. The entire third floor is dedicated to an impressive primary retreat, complete with a luxurious 5-piece ensuite and a private walk-out balcony. Every bedroom enjoys access to its own bathroom, providing exceptional comfort and privacy. Residents enjoy access to a community pool and an unbeatable location in a vibrant lakeside neighbourhood. Just steps from the waterfront trails, Frenchman's Bay, and Lake Ontario, and only minutes to the Boardwalk, restaurants, coffee shops, Highway 401, transit, shopping, and parks. A rare opportunity to own in one of Pickering's most desirable lakeside communities, where convenience, recreation, and waterfront living come together. (id:45725)
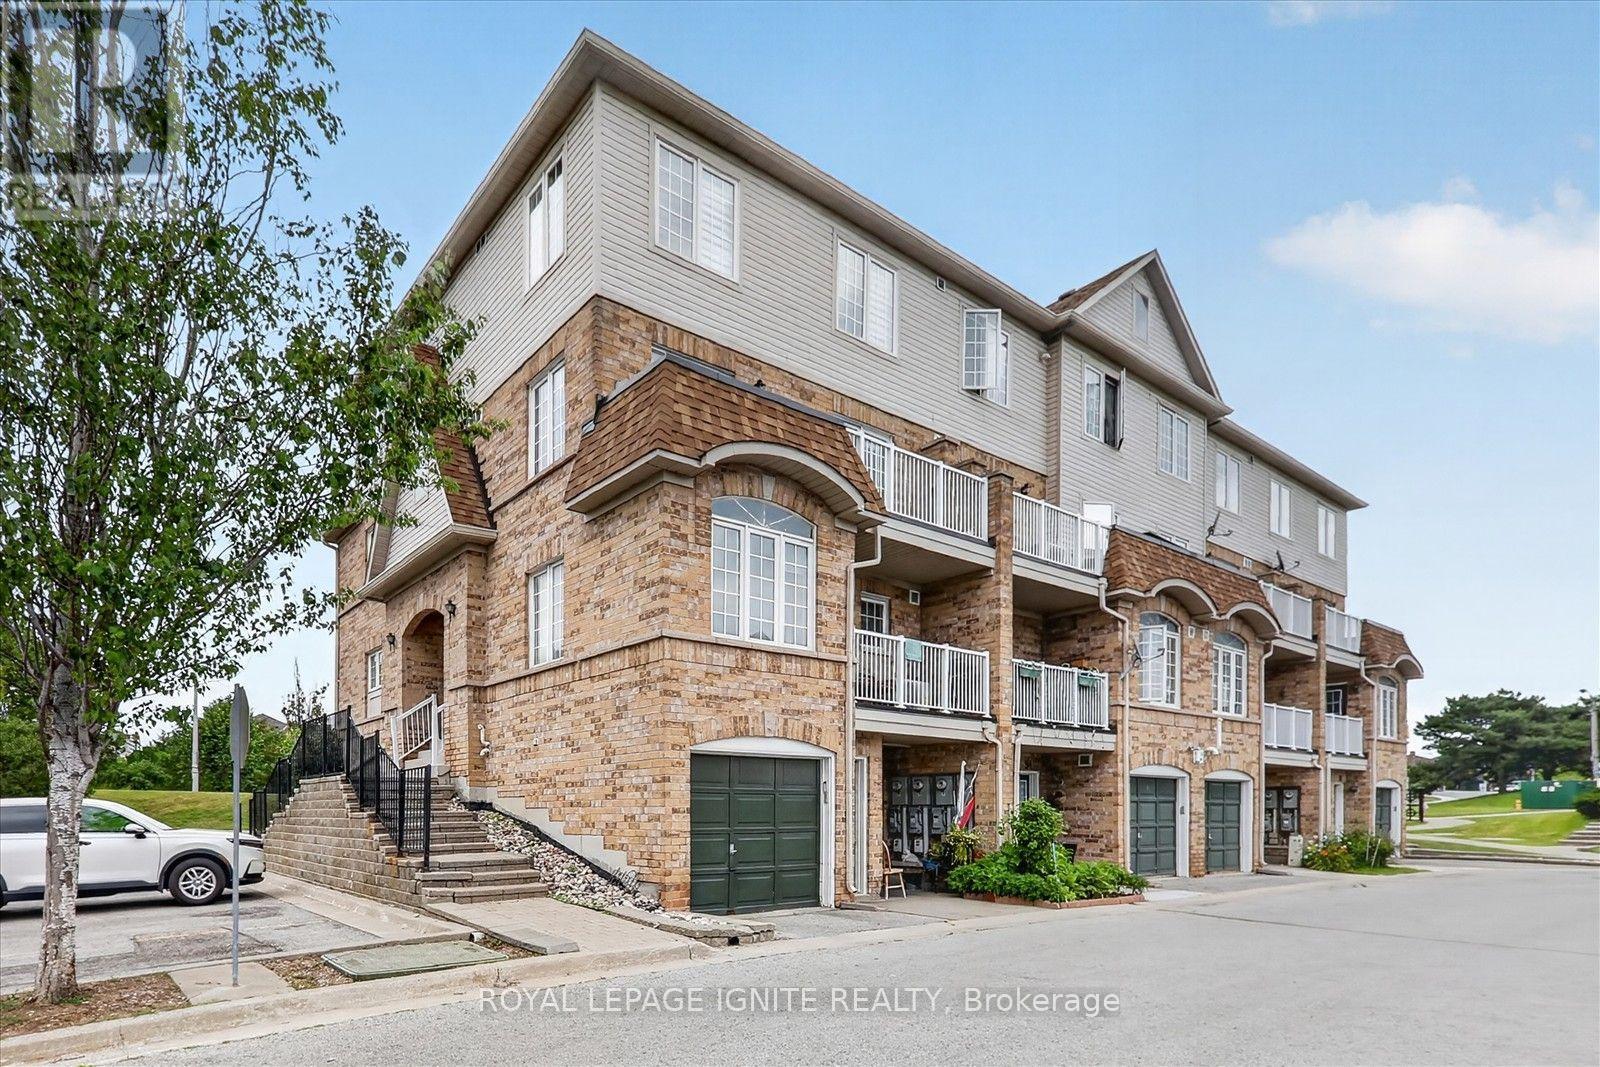
90 - 200 Mclevin Avenue
Toronto (Malvern), Ontario
Welcome to this bright and spacious corner-unit townhouse in a highly sought-after Toronto neighbourhood. This inviting 2-storey home features a functional open-concept layout, stylish neutral finishes, and an abundance of natural light throughout. As a desirable corner unit, it offers added privacy, extra windows, and a bright, airy feel, making it an ideal opportunity for first-time buyers, growing families, downsizers, or investors. Ideally located with easy access to Highway 401, public transit, schools, shopping, grocery stores, parks, restaurants, community centres, and places of worship, this move-in-ready home offers the perfect blend of comfort, convenience, and everyday living. Don't miss this fantastic opportunity to own a beautifully maintained home in one of Toronto's most convenient communities. (id:45725)

481 Camelot Drive W
Oshawa (Eastdale), Ontario
Amazing Opportunity W/ Income Potential, Legal Apartment. In this Home, You Find the Perfect Balance of Elegance, Warmth, Style, and Everyday Functionality. Front Living Room W/ Skylights, (presently used for Business, will be restored before closing) At the Heart of the Home is a Spectacular Chef's Kitchen; Featuring Quartz Countertops and Backsplash, Premium Stainless Steel Appliances, Bar Fridge, Oversized Entertaining Island, Induction Cooktop, Perfect for Everyday Living and Entertaining. Overlooks the Bright Dining Room with Built In Beautiful Cupboards. Step Outside to Your Resort-Inspired Backyard Oasis Featuring; Swim Spa w/ Electric Cover, a Covered Outdoor Pavilion/Solarium on Stamped Concrete Pad. Luxury Entertaining Deck with BBQ, and Beautifully Landscaped Grounds. 4-hole Putting Green, Inground Sprinkler. This Home is Defined by Exceptional Craftsmanship and Quality! Smart Entertaining & Luxurious Daily Living. Apartment Finished with Quality, A Fully Equipped Stunning Kitchen, Large Centre Island, Premium Built-In Stainless Steel Appliances, And Sitting Area with a Beautiful Fireplace. Carpet Free. A Huge Walk- In Shower Plus Bathtub and Laundry. Separate Side Entry. This Home is Across from the Beautiful Harmony Creek Trail. Total Finished Area: 2734 SQ FT *PLEASE SEE PROPERTY INFORMATION AND UPDATES ATTACHED TO LISTING FOR FURTHER DETAILS* No Disappointment!! (id:45725)
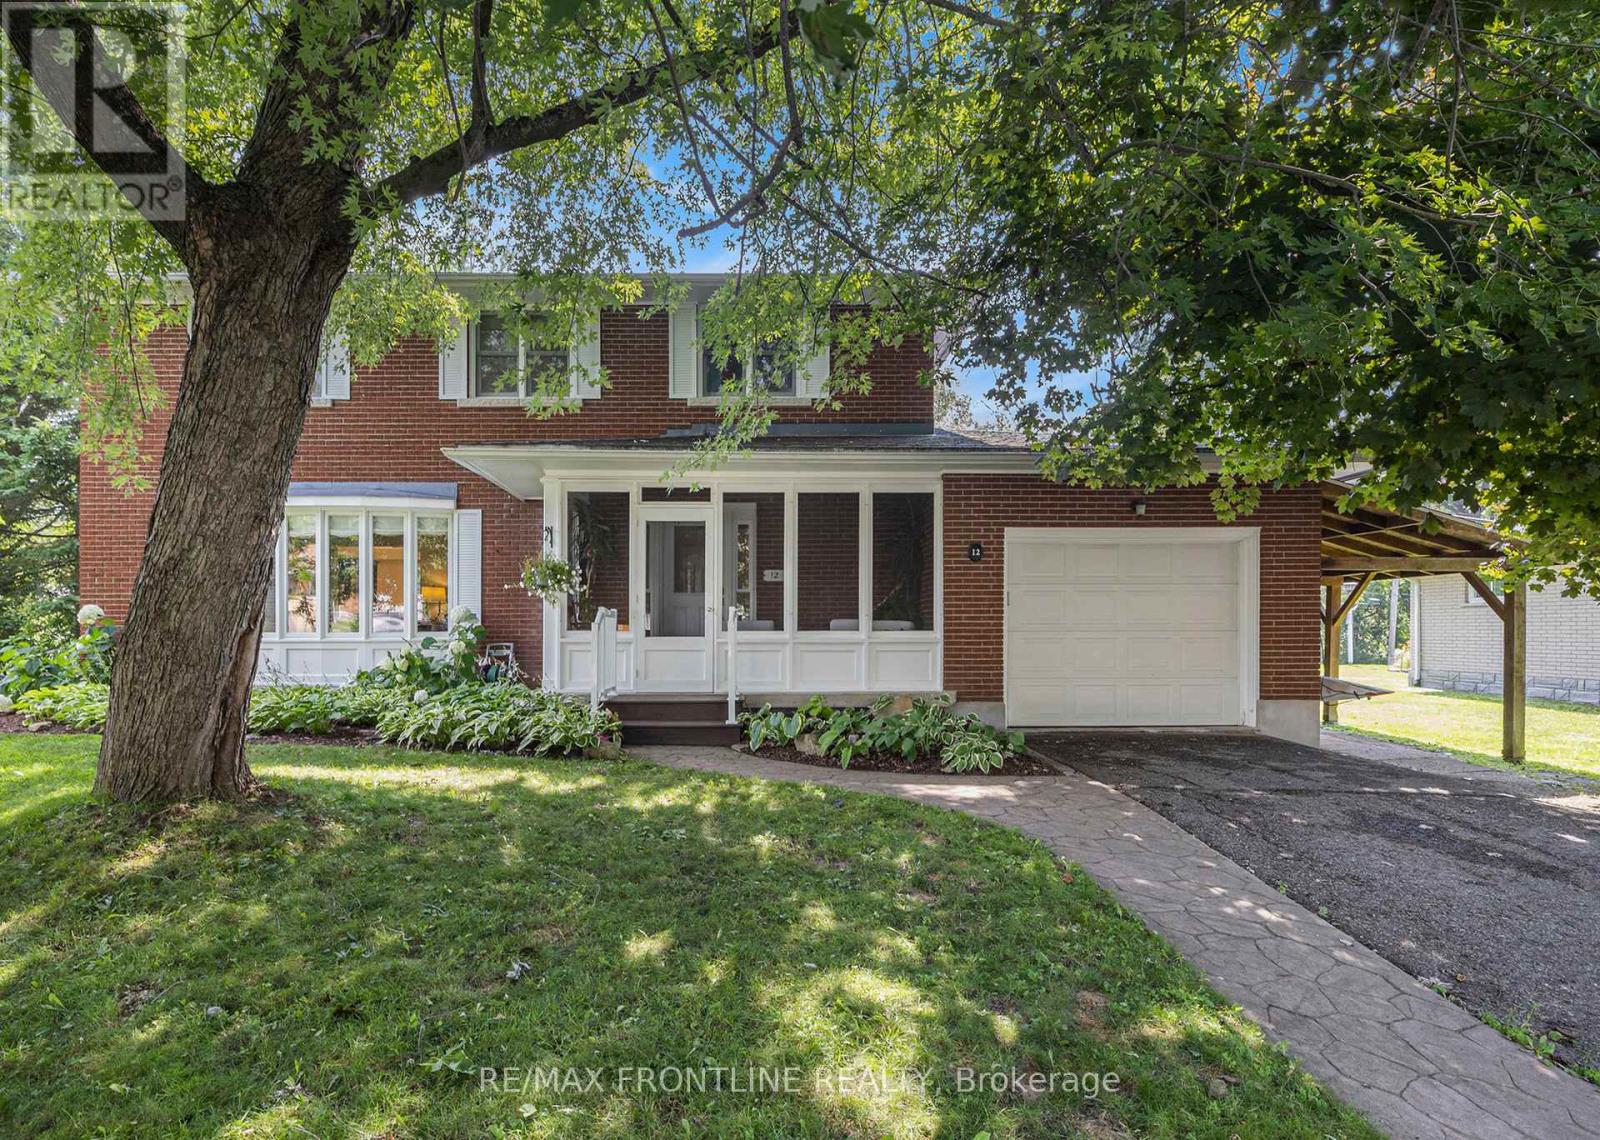
12 Glenview Crescent
Perth, Ontario
This attractive family home sits on a large 1/4 acre lot in town where many residents enjoy this quiet neighbourhood. With 6 bedrooms and 3 1/2 bathrooms, this home offers the perfect opportunity for a spacious in-law suite while also suited to a larger family. As with the current owners, there is space for 2 home offices and a sewing room while still leaving 3 bedrooms. Larger living and dining spaces are perfect for entertaining and there is a convenient sitting area just off the kitchen. An inside entry from the garage is close to both the kitchen and a cozy family room with a gas fireplace and TV. A second family room is located in the lower level along with a laundry room, home gym and workshop. An attractive hardwood staircase leads from the large foyer to the second level. The staircase to the lower level was constructed so its railing can be easily removed to accommodate furniture relocation. On the street side of the home is a screened porch that is the perfect spot for relaxing with a book. At the back is a large sunroom with attached deck and awning that looks onto a yard filled with mature trees next to a private urban woodlot. This is a solid, well-built and maintained brick two-storey home. Newer windows, gleaming hardwood floors, an 18KW Generac generator, an efficient heat pump for A/C and warmth are just a few of the features. The annual expenses are very reasonable at $1,556 for natural gas, $1,481 for electricity and $937 for water/sewage. Home has "all house" surge protection. A/C includes a wall unit on the main floor and ceiling outlets on the second floor. Over the kitchen stove is a powerful external venting two-motor Vent-A-Hood exhaust fan. Located in the Heritage Town of Perth you will be within walking distance to unique shops, grocery stores, pharmacies, medical services, schools, places of worship, festivals and other events that occur throughout the year. WELCOME HOME! (id:45725)
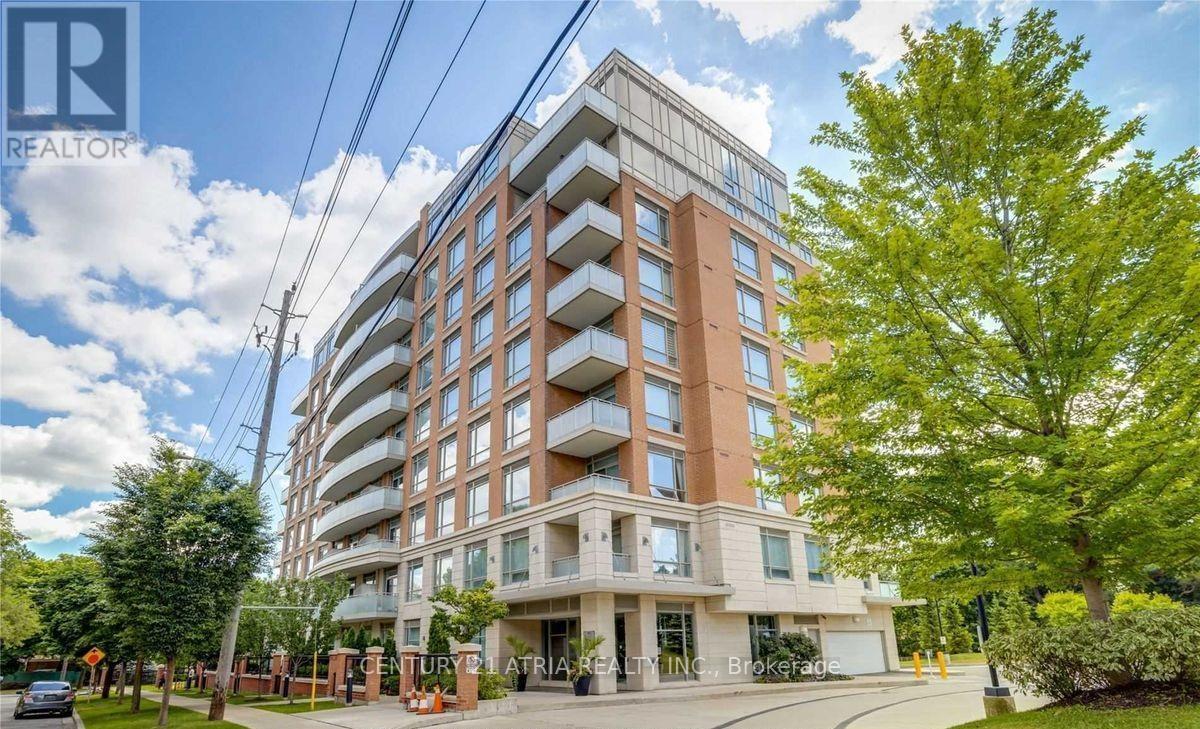
101 - 17 Ruddington Drive
Toronto (Bayview Woods-Steeles), Ontario
Rarely offered ground level unit in the beautiful Willow Park condos! Located in the quiet neighbourhood of Bayview Woods, this unit perfect for anyone with mobility issues or looking to downsize. Offers 863 sqft of living space with 2 good sized bedrooms & 2 bathrooms. Beautifully maintained unit with higher ceilings, large windows, a spacious dining & living space as well as spacious kitchen with full-sized stainless-steel appliances. 1 Parking & 1 Locker Included. Just mins away from TTC, parks, grocery stores, schools, and recreation. (id:45725)

45 Powerview Avenue
St. Catharines (Western Hill), Ontario
Welcome home! Situated on a generous 52.5' x 105' corner lot, this move-in ready 2+1 bedroom, 2 full bathroom home offers the perfect blend of comfort, flexibility, and value. Thoughtfully updated with fresh paint and modern flooring throughout, every space feels bright, clean, and inviting. Two separate entrances create endless possibilities for an in-law suite, home office, or multigenerational living, while the double-wide driveway ensures plenty of parking. Whether you're a first-time buyer, growing family, downsizer, or savvy investor, this home checks all the boxes. Conveniently located near schools, parks, shopping, and everyday amenities, this is an opportunity you won't want to miss. (id:45725)
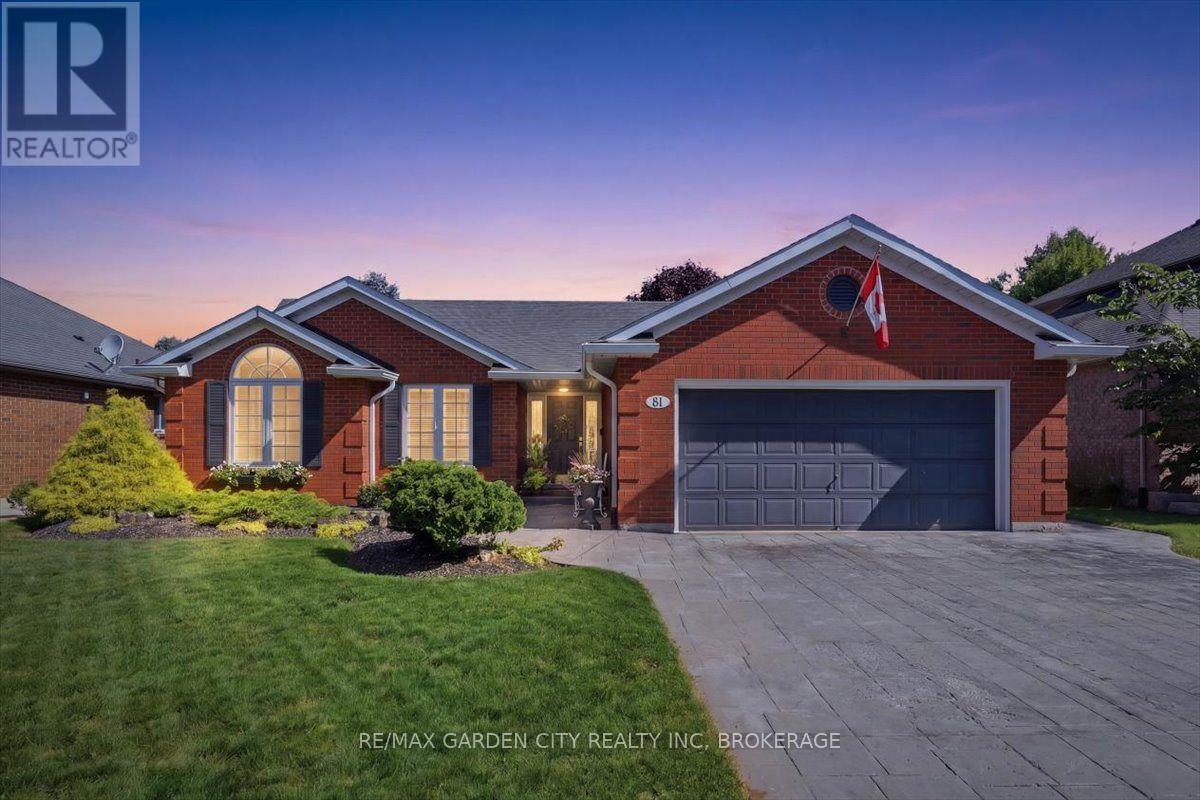
81 Sandra Drive
Pelham (Fenwick), Ontario
LOCATION ISN'T EVERYTHING-IT'S THE ONLY THING. Welcome to 81 Sandra Drive in the charming community of Fabulous Fenwick, where peaceful small-town living meets exceptional comfort and convenience. Nestled on one of Fenwick's picturesque tree-lined streets, this lovingly maintained all-brick 1,400 sqft bungalow is the perfect place to put down roots. Set on an impressive 59' x 152' lot, this property offers a private backyard oasis with endless possibilities for entertaining, gardening, or simply enjoying family time. Whether you're hosting summer barbecues on the stamped concrete patio, relaxing on the deck, or watching the kids play, this outdoor space is designed to be enjoyed. Inside, you'll appreciate the bright, open-concept layout featuring a spacious living room, dining area, and kitchen that creates the perfect setting for everyday living and entertaining. The kitchen offers a convenient pantry, ample cabinetry, and patio doors leading directly to the backyard, seamlessly blending indoor and outdoor living. The main floor features three generously sized bedrooms, including a spacious primary bedroom, a beautifully updated 4-piece bathroom (2016), and inside access to the heated double-car garage, adding everyday convenience. The lower level offers a cozy rec room perfect for movie nights or enjoying a game, while unfinished area provides incredible potential to create additional bedrooms, a home gym, workshop, games room, or the ultimate entertainment space. A bathroom rough-in and walk-up access to the backyard add flexibility and future value. Meticulously maintained and move-in ready, this home also features newer windows, updated eavestroughs, soffits, and LED lighting (2023), a stamped concrete patio (2020), and a custom-built garden shed. Located in one of Niagara's most sought-after communities, you'll love Fenwick's friendly atmosphere, excellent walkable schools, parks, golf courses, wineries, and easy access to all Niagara has to offer (id:45725)
20 - 2720 Mewburn Road
Niagara Falls (Casey), Ontario
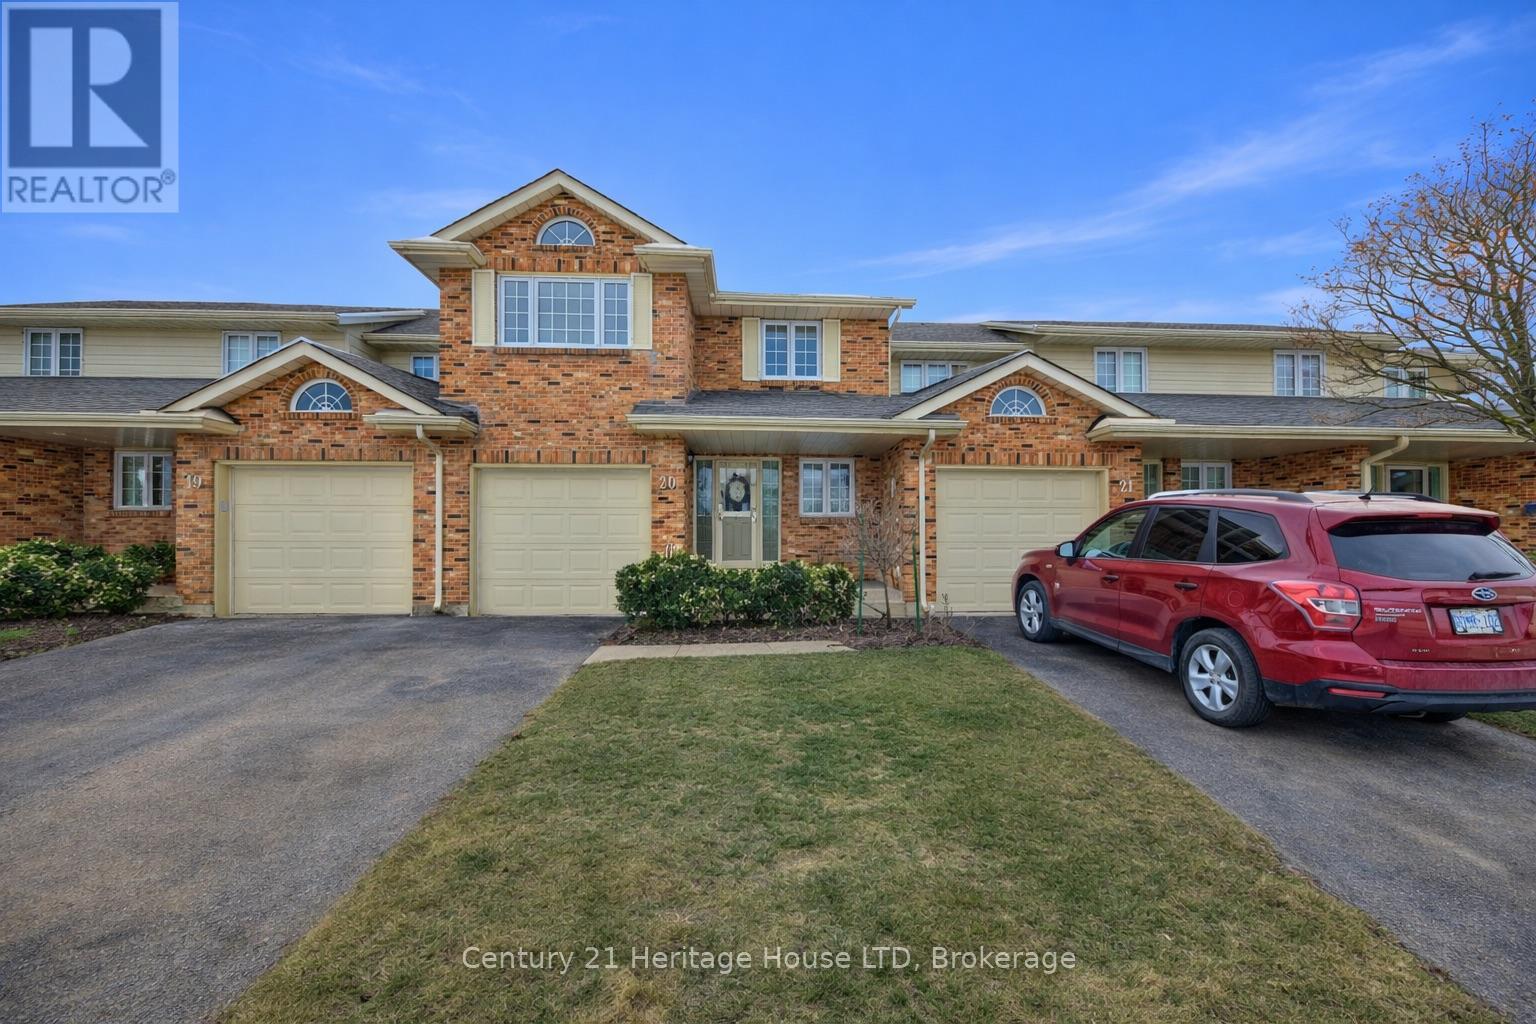
Welcome to Unit 20 at 2720 Mewburn Road, a spacious two-storey condo townhouse located in a convenient Niagara Falls neighbourhood close to amenities, schools, QEW and transit. This home offers 3 bedrooms and 2.5 bathrooms, a functional layout, and a partially finished basement providing additional living or storage space. A single car garage and private driveway add everyday convenience. Main floor laundry hook up. The property presents an excellent opportunity for buyers to decorate and personalize. (id:45725)
123 Skinner Road
Waterdown, Ontario
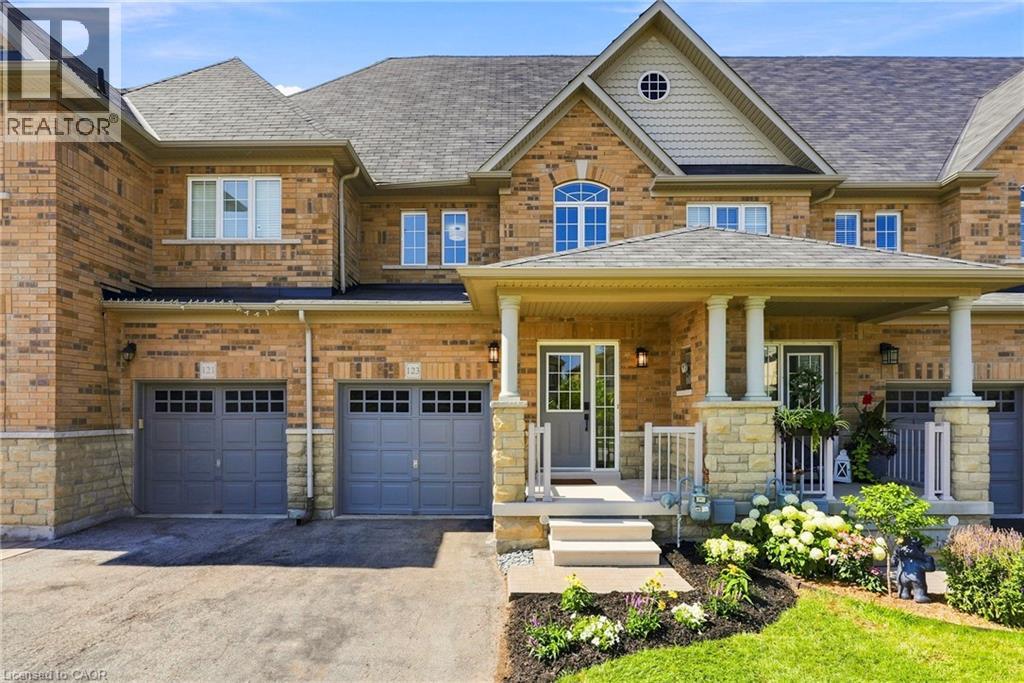
Welcome home to 123 Skinner Road in desirable Mountainview Heights, steps to Historic Waterdown Village. This beautifully updated 1,870 square foot townhome has been thoughtfully refreshed for 2026 — leaving nothing to do but move in and fall in love. The main and second levels are freshly painted top to bottom, walls, trim and doors alike, finished with sleek black hardware. Rich new laminate flooring flows throughout and complemented by all-new light fixtures inside and out. Upstairs, two comfortable bedrooms with walk-in closets share a bright family room and stylish four-piece bathroom. The entire third level is your primary retreat, with a spacious walk-in closet, a four-piece ensuite with soaker tub and separate shower and a private balcony overlooking the yard. The heart of the home is the large kitchen with a new fridge, a new stove with convection/air-fry and an island with its own sink and seating; perfect for entertaining. Stay cool all summer with new A/C (2026), plus a new washer and dryer and a cold storage room ready for wine or preserves. The unfinished basement is a blank canvas; let your imagination run wild! Outside, professionally landscaped gardens wrap front to back with side access, complemented by a new deck for summer gatherings. Waterdown offers schools, shopping, parks, YMCA and quick access to Hwy 403/407 and Go Services connecting you within minutes to Oakville, Burlington, Hamilton and the GTA. Don’t be TOO LATE*! *REG TM. RSA. (id:45725)
6311 Old Garrison Boulevard
London South (South V), Ontario
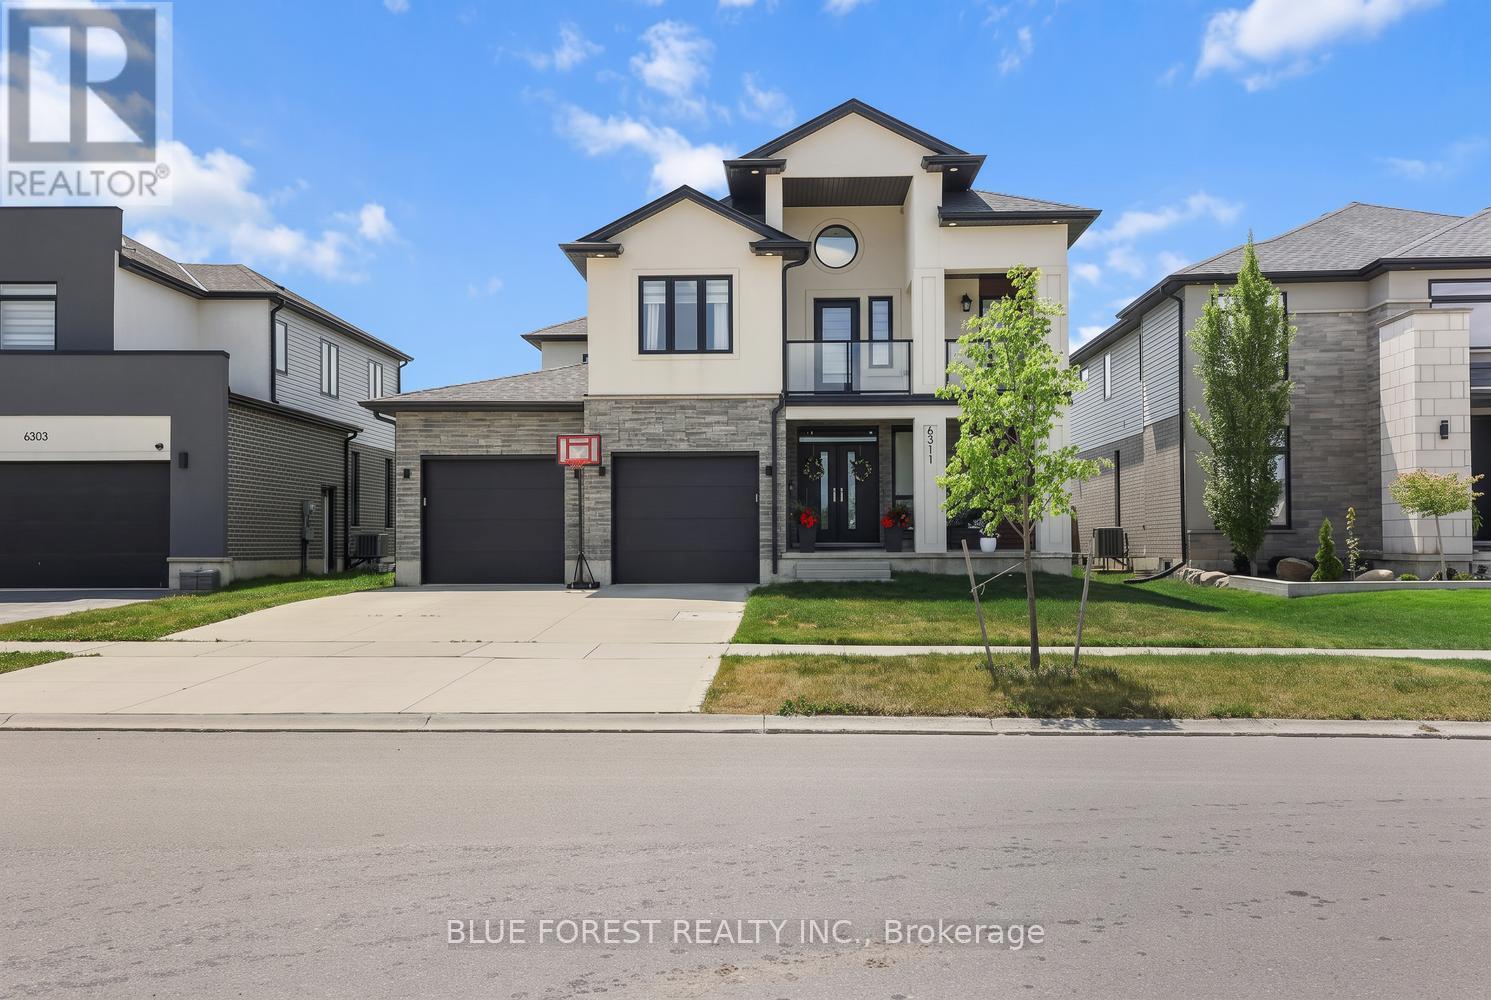
Welcome to luxury living. Located in one of London's most desirable neighbourhoods, Talbot Village, 6311 Old Garrison Blvd offers everything you've been searching for and MORE. This stunning home captivates from the moment you arrive, with exceptional design both inside and out. As you enter the living room, you can't help but notice the high ceilings, beautiful fireplace, and oversized windows that flood the home with natural light, creating a warm and inviting atmosphere. The open-concept layout flows seamlessly into the chef's kitchen, featuring built-in appliances, elegant finishes, and an expansive pantry, making the main floor perfect for both everyday living and entertaining. Upstairs, you'll find four spacious bedrooms, including a primary suite designed for pure relaxation, complete with a spa-like ensuite and an oversized walk-in closet. Step onto the second-level balcony with sleek glass railings and enjoy your morning coffee in style. The basement offers a blank canvas, ready to be customized to suit your lifestyle. Outside, unwind on the charming front porch-perfect for quiet evenings or enjoy the expansive backyard, a true haven for your furry friends.This is a home that truly has it all. (id:45725)
1388 Monarch Drive
Kingston (City Northwest), Ontario
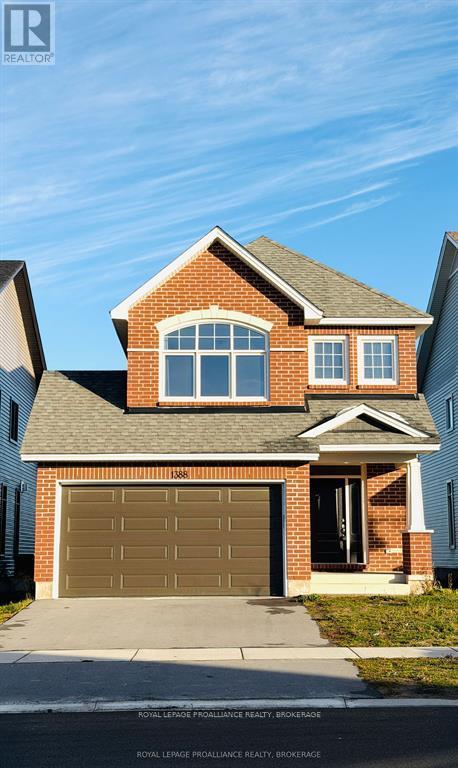
Welcome to 1388 Monarch Drive- A Beautiful Tamarack Home Built in 2022 for Today's Modern Family. Tucked away on a peaceful street in Kingston's desirable Woodhaven community, this nearly new Tamarack home offers 1,989 sq. ft. of thoughtfully upgraded above ground living space, perfectly combining comfort, functionality, and contemporary style-ideal for growing families or multi-generational living. The main floor showcases an inviting open-concept layout with 9-foot ceilings, engineered hardwood floors, and expansive windows that fill the home with natural light. The chef-inspired kitchen stands out with quartz countertops, upgraded cabinetry, a large island with seating, extended work surfaces, and ample lighting for a warm, modern ambiance. The adjoining living and dining areas flow effortlessly together, centered around a cozy gas fireplace-perfect for entertaining or relaxing evenings at home. Upstairs, discover four spacious bedrooms, including a luxurious primary suite with a walk-in closet and spa-like ensuite featuring quartz counters. A second full bath and laundry room on the same level add exceptional practicality for busy households. The basement is fully finished with a family room, office and a 3 piece bath. Situated close to schools, parks, and scenic walking trails, and just minutes from Highway 401, west-end shopping, and dining, this home offers an unbeatable blend of location, lifestyle, and design. Move-in ready and crafted with quality in every detail, 1388 Monarch Drive is where modern living truly feels like home. (id:45725)
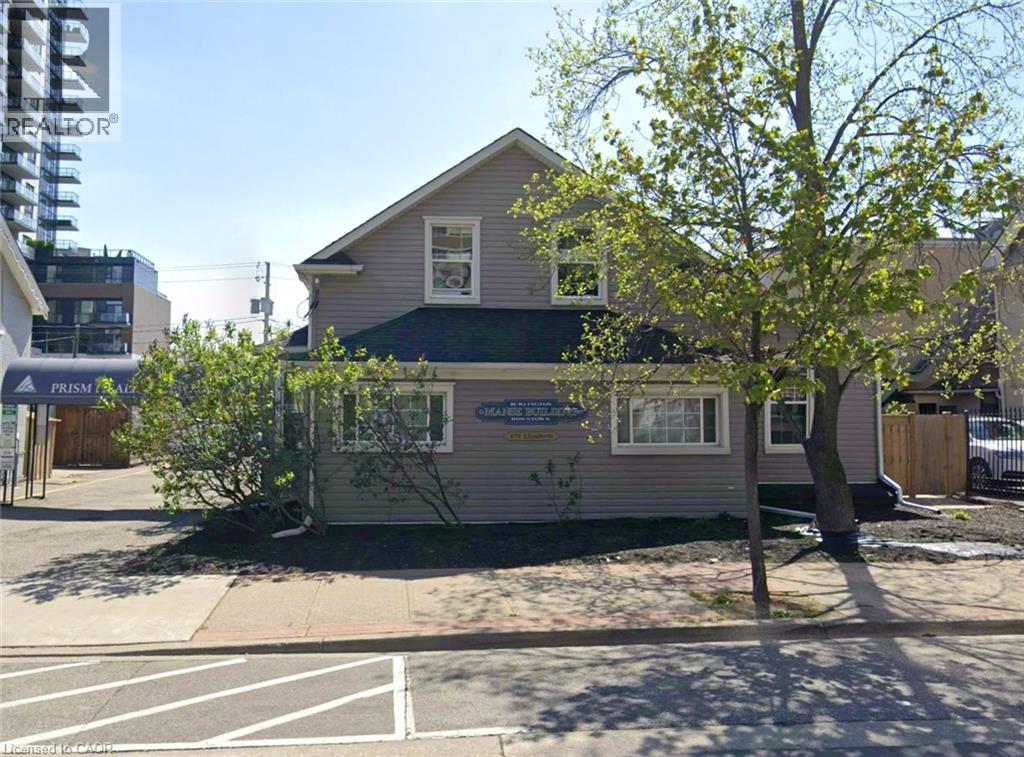
478 Elizabeth Street
Burlington, Ontario
Prime downtown Burlington location offering exceptional convenience and walkability. Situated just steps from the waterfront, vibrant shops, restaurants, arts and cultural venues, this property benefits from strong pedestrian traffic and ongoing growth in the surrounding area. Ground level parking available. The location combines urban amenities with lakeside charm, making it an attractive opportunity for businesses, investors, or future occupants seeking a highly desirable address in the heart of Burlington. (id:45725)