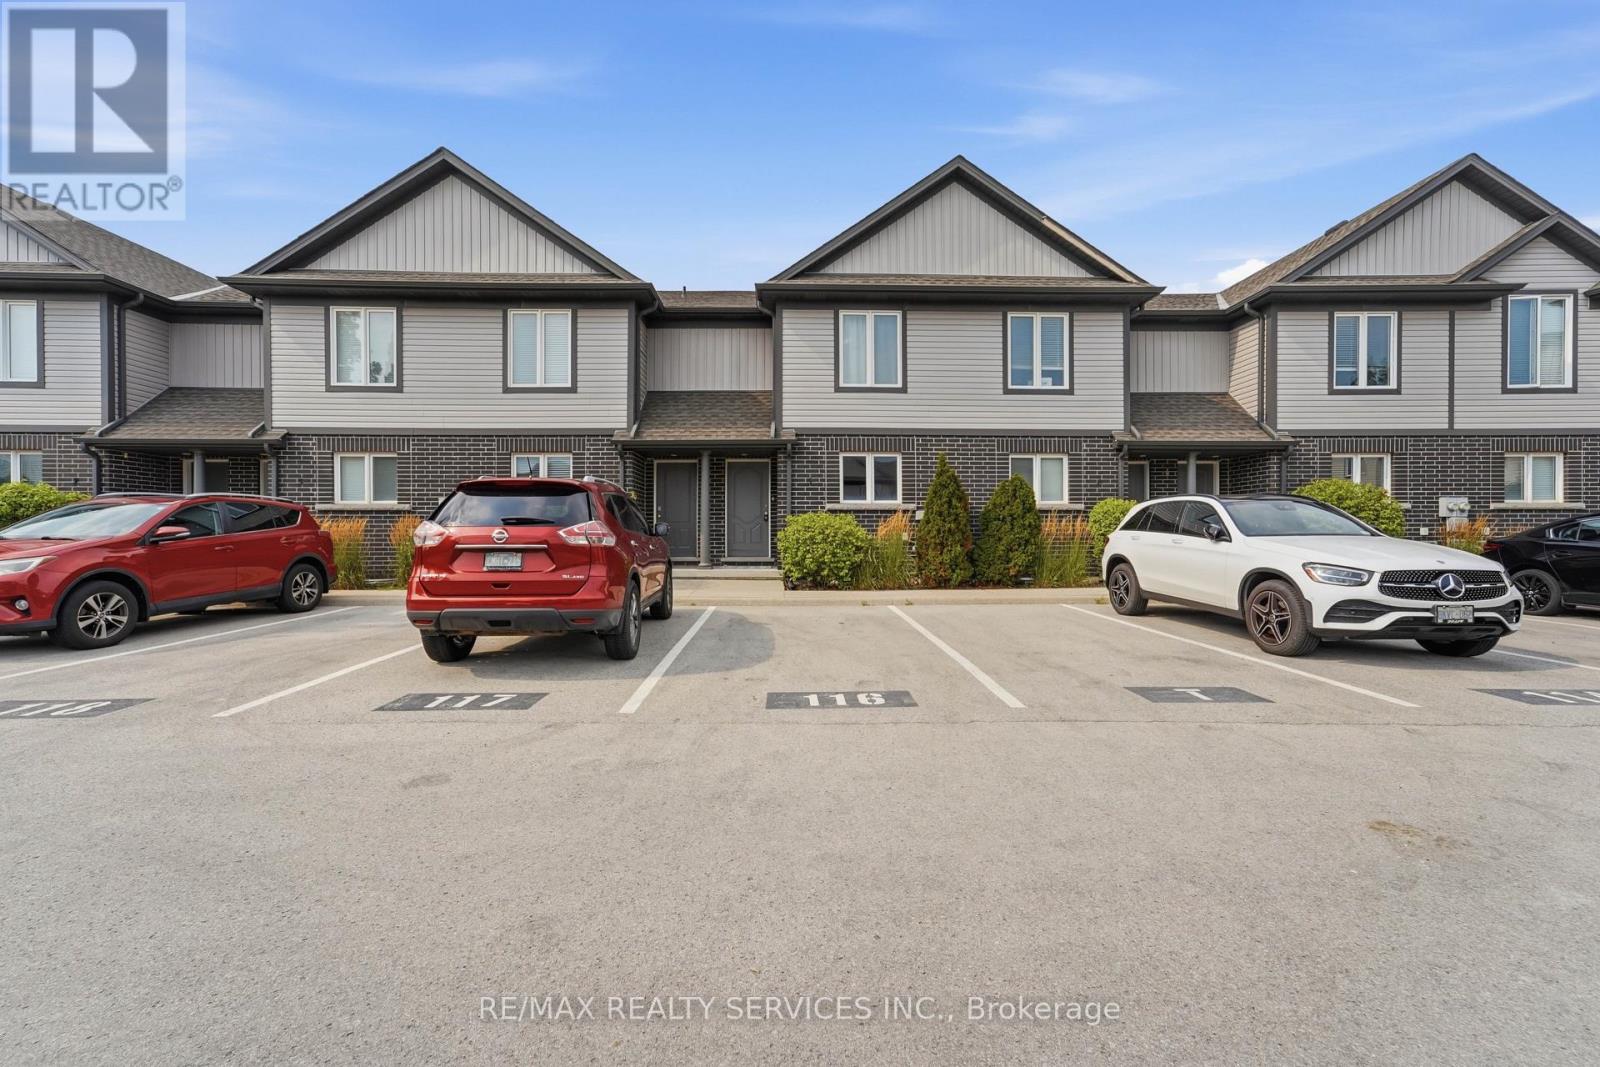
7768 Ascot Circle
Niagara Falls (Ascot), Ontario
Welcome to easy, affordable living in one of Niagara Falls' most convenient neighbourhoods! This bright and spacious 2-bed 2-bath townhouse is the perfect place to call home. With brand new vinyl flooring throughout main and second floor, freshly painted walls, doors and trim, this property is move in ready and perfect for a small family or someone looking to downsize. Location is where this home truly shines. Situated just minutes from the QEW, Costco, Walmart, grocery stores, restaurants, schools, parks, and quick access to the QEW, everything you need is close by. The nearby Metro, shopping centres, and the Niagara Plaza make everyday errands a breeze. If you've been searching for an affordable home that offers low maintenance, comfort, convenience, and easy access to Niagara Falls lifestyle, this townhouse is one you won't want to miss! (id:45725)
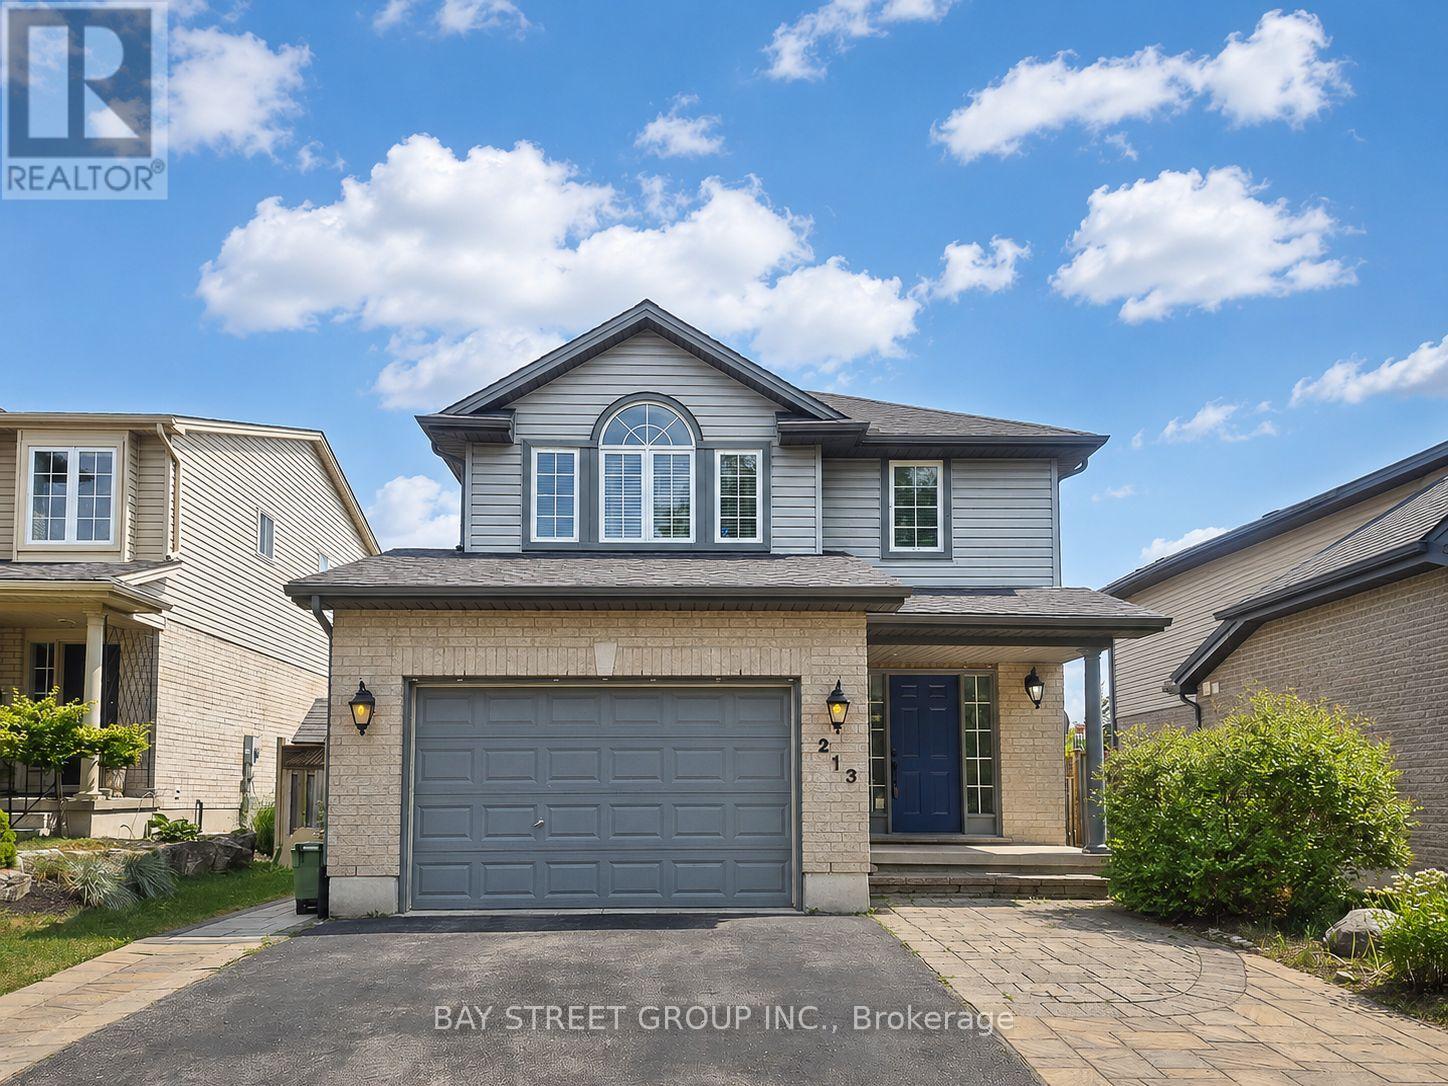
213 Hawthorne Road
London North (North E), Ontario
Welcome to 213 Hawthorne Rd, a beautifully maintained 3+1 bedroom, 3+1 bathroom detached home located in the desirable Hyde Park Meadows area of London North. Freshly painted in 2026, this bright and functional two-storey home offers a spacious open-concept main floor with vaulted ceilings, a well-appointed kitchen with granite countertops, and comfortable living space for the whole family. The finished lower level provides an extra bedroom, office, recreation space, or guest suite potential. Outside, enjoy a private backyard with a stone patio, gazebo, mini golf site, and kids' playground - perfect for relaxing or entertaining. The expanded driveway offers parking for up to 3 vehicles, plus a convenient 1.5-car garage. This family-friendly location is close to shopping, restaurants, parks, schools, and everyday amenities. Nearby options include St. Marguerite d'Youville Catholic School, Emily Carr Public School, St. Andre Bessette Secondary School, St. John Catholic French Immersion School, and YMCA child care, making it an excellent choice for growing families. Well cared for, freshly updated, and ideally located in one of North London's most convenient communities. This home is ready for its next owner to move in and enjoy. Please book your private showing today and see everything this wonderful home has to offer. (id:45725)

608 Highvalley Road
Hamilton (Ancaster), Ontario
Tucked away in prestigious Old Ancaster, 608 Highvalley Road is a 4-bedroom, 3-bathroom home offering 2,469 sq ft above grade plus a finished 1,284 sq ft basement - privacy, timeless elegance, and everyday convenience just minutes from historic Ancaster Village. Set on an extraordinary lot with approximately 207 feet of backyard depth and framed by mature greenery, this is a rare, secluded retreat where morning coffee and quiet evenings feel a world away. Inside, a dramatic two-storey foyer with soaring ceilings and hardwood floors sets the tone. Coffered ceilings, a skylight, and bay windows fill the main level with light, a main floor powder room adds convenience, and the chef's kitchen - granite counters, stainless steel appliances, farmhouse sink, and an oversized island - overlooks the backyard with walkout patio access. Upstairs, four generously sized bedrooms include a primary retreat with private ensuite, plus a second full bathroom. Three fireplaces add warmth throughout, and the finished basement offers a guest room plus flexible space for a home office or recreation. A double car garage - wired for EV charging - and an extended driveway with parking for up to 4 additional vehicles complete the package. Steps to Rousseau Elementary, minutes to the Bruce Trail, waterfalls, golf, shopping, and Highway 403 for an easy GTA commute - this is established Old Ancaster living at its best. (id:45725)
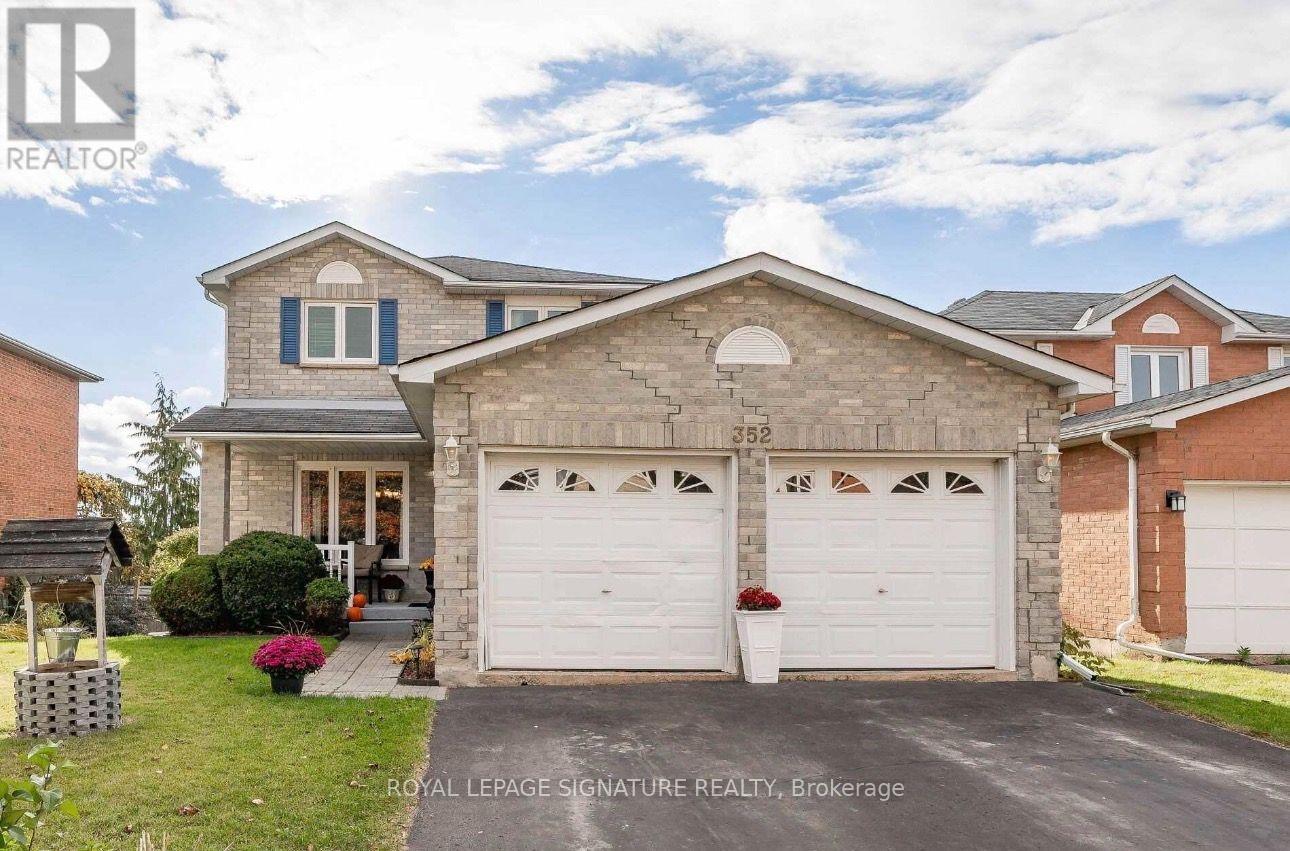
352 Lisa Marie Drive
Orangeville, Ontario
Welcome to 352 Lisa Marie Drive, located in a desirable neighbourhood. The main level featuresa combined formal living and dining room, a family room with a fireplace, and a bright kitchen.Upstairs offers three bedrooms, including a primary bedroom with an ensuite and walk-in closet.The walk-out basement includes a fourth bedroom and recreation room, with access to a privatebackyard. Property is being sold in "as-is condition. (id:45725)
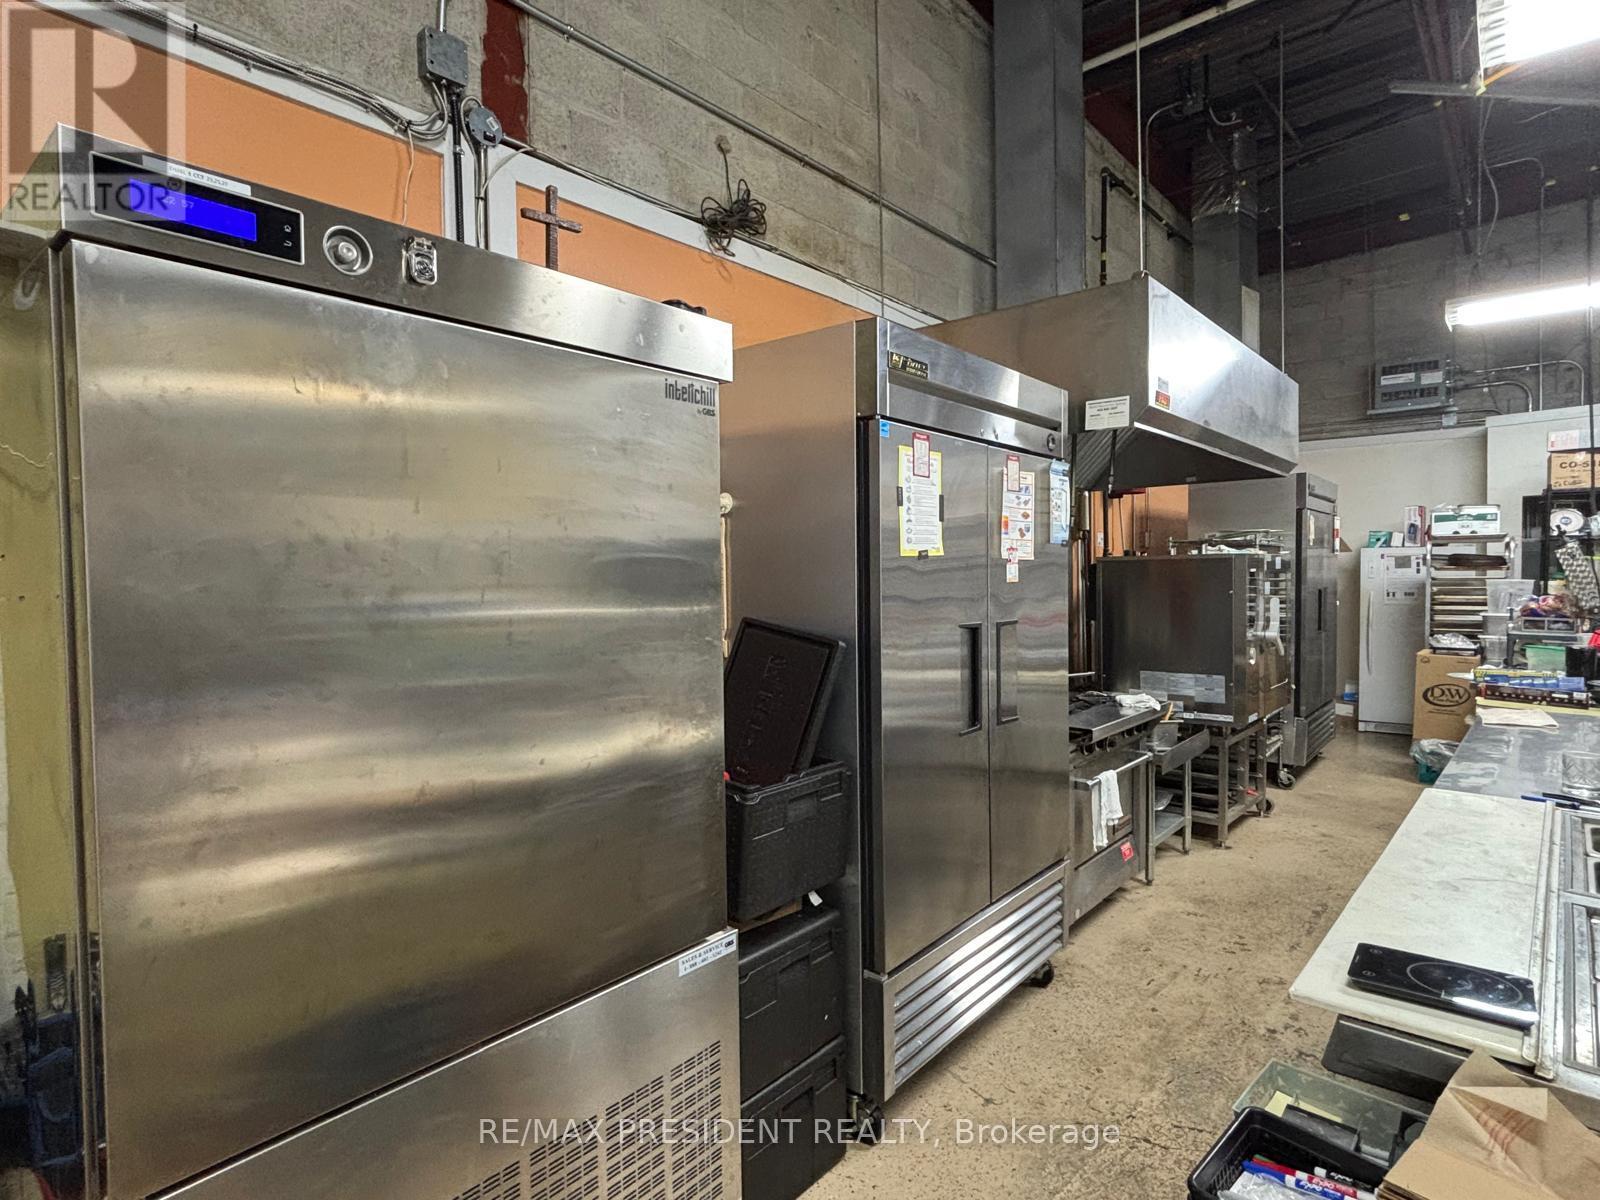
17 - 15 Fisherman Drive
Brampton (Northwest Sandalwood Parkway), Ontario
Turnkey, fully equipped commercial kitchen available in a prime Brampton location at Sandalwood Pkwy & Hurontario St. Situated in a busy commercial area with excellent accessibility and exposure. Features high-end commercial equipment, including an 8-ft exhaust hood, walk-in freezer, commercial oven, chiller, dishwasher, and more. The water heater is owned. Ideal for catering, tiffin service, meal preparation, food production, bakery, ghost kitchen, or commissary kitchen operations. An excellent opportunity to establish or expand your food business with minimal startup costs. Immediate occupancy available. Competitive rent. Good street exposure. (id:45725)
107 - 2204 Dufferin Street
Toronto (Caledonia-Fairbank), Ontario
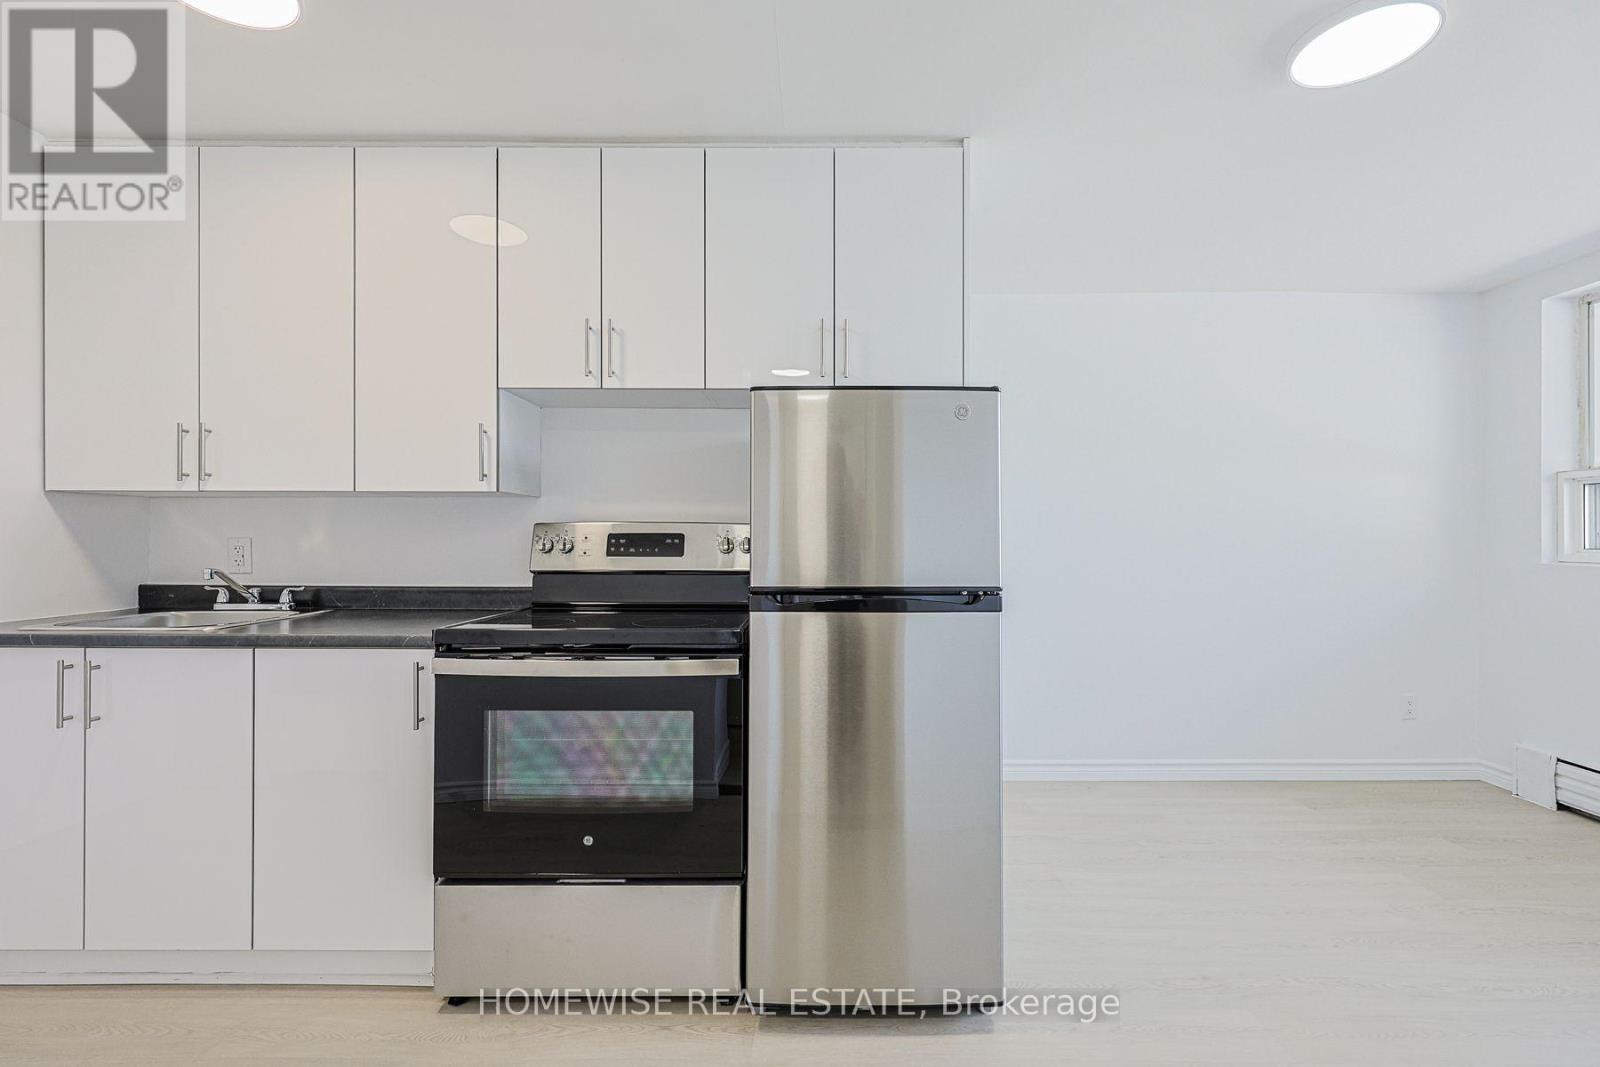
Stunning Fully Renovated Studio! Experience Condo-Style Finishes In This Open-Concept Suite Featuring A Complete Modern Transformation. The Designer Kitchen Boasts Brand-New Stainless Steel Appliances, Premium Cabinetry, And Sleek Stone-Look Counters. Highlights Include Beautiful Wide-Plank Modern Flooring Throughout And A Bright, Sun-Drenched Floor Plan That Maximizes Every Square Foot. Located In A Pet-Friendly Building In A Vibrant Neighborhood, Just Minutes From Transit, Local Cafes, And The Best Of Corso Italia. Turn-Key And Ready For You To Move In-Style Meets Convenience! 2 Month Free Rental Incentive For 13 Month Leases (id:45725)
A - 3 Boys Street S
Barrie (Queen's Park), Ontario
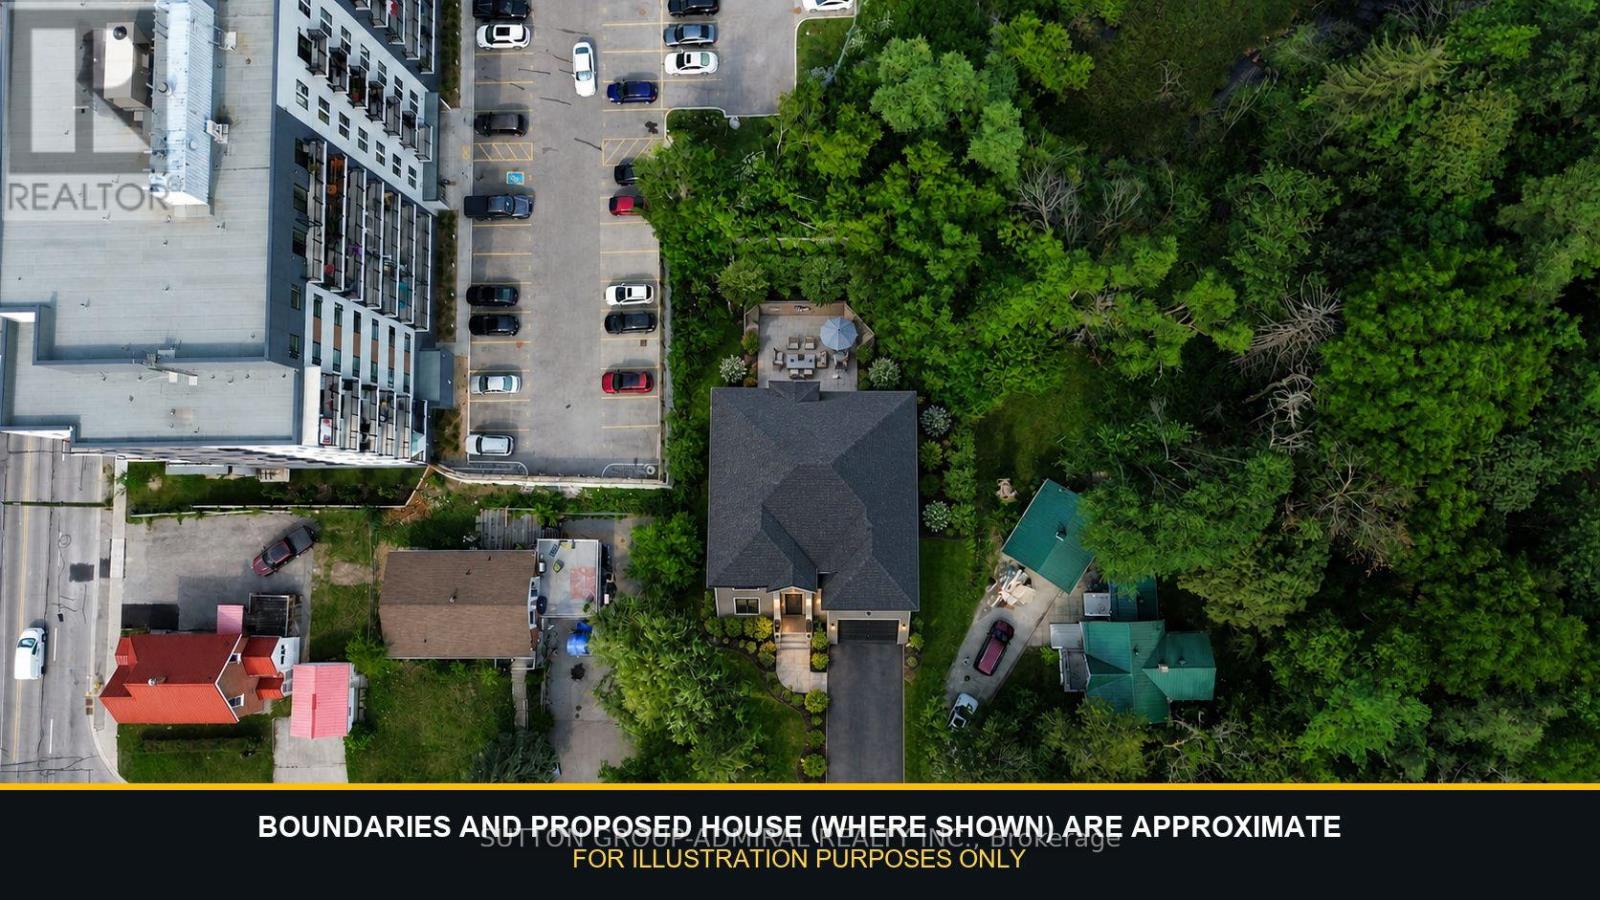
Rare Vacant Land Opportunity Backing Onto Audrey Milligan Park & PondDiscover a unique opportunity in the historic heart of Barrie. This proposed vacant parcel, forming part of 3 Boys Street South, offers approximately 0.136 acres-or about 5,920 sq. ft.-in an established neighbourhood close to the city's vibrant downtown core.Surrounded by mature trees and backing onto City-owned Audrey Milligan Park & Pond, commonly known as Milligan's Pond, the property enjoys a natural setting connected to the Bunkers Creek watercourse. It is an appealing balance of greenery and central-city convenience, with downtown restaurants, shopping, public transit, parks, Barrie's waterfront and Highway 400 all within easy reach. Municipal utilities are available at the road, providing added convenience when exploring the site's future potential. The parent property is currently reported to have RM1 zoning, offering an intriguing opportunity for builders, investors or buyers with vision. Vacant land with this combination of a downtown location and natural surroundings is increasingly difficult to find. Bring your ideas and explore what may be possible. Some photos have been virtually rendered for illustration purposes only and are intended to demonstrate the property's potential. (id:45725)
13 Abbey Crescent
Barrie, Ontario
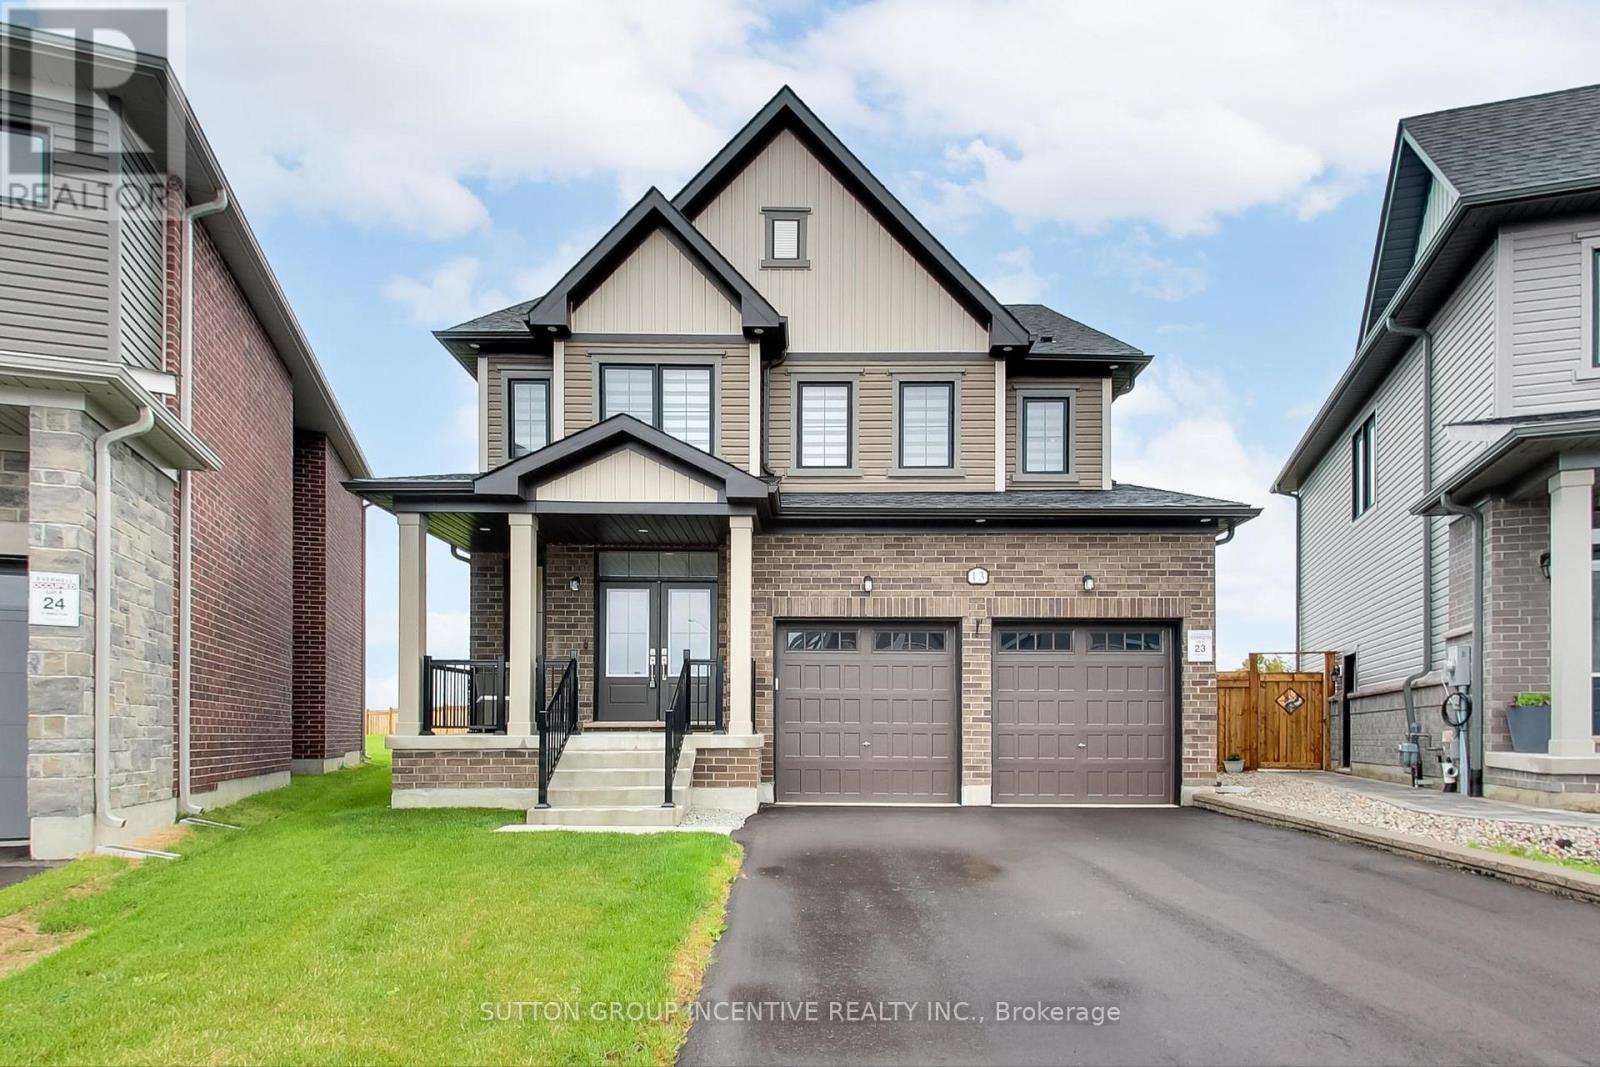
Welcome to an exceptional open-concept family home offering 4 spacious bedrooms, 4 bathrooms, and premium finishes throughout. The heart of the home is the spectacular chef's kitchen, featuring an oversized island, quartz countertops, a stylish new backsplash, under-cabinet lighting, ultra-premium Miele appliances, and a designer range hood. The kitchen seamlessly flows into the generous dining area and inviting family room, complete with a cozy gas fireplace and expansive windows that fill the space with natural light while overlooking the impressive backyard. One of this home's standout features is the backyard, which is one of the largest lots in the development. Now fully fenced for added privacy and security, offering endless possibilities for entertaining, a future pool, or your own private outdoor retreat. The main floor boasts 9-ft ceilings, rich hardwood flooring, elegant pot lighting, stylish window coverings, and a versatile bonus room that's perfect as a home office, children's playroom, or den. Direct garage access leads into a practical mudroom/laundry room, while a convenient 2-piece powder room completes the main level. A stunning hardwood staircase leads to the upper level, where you'll find 4 generously sized bedrooms. The luxurious primary suite is a true retreat, featuring a spa-inspired 5-piece ensuite with a freestanding soaker tub, glass walk-in shower, private water closet, double vanity, and an oversized walk-in closet. The remaining bedrooms are equally impressive, with 2 bedrooms sharing a beautifully appointed Jack and Jill bathroom, while the 4th bedroom enjoys the privacy of its own ensuite. Perfectly situated in desirable South Barrie, this home is just minutes from Highway 400, the GO Station, excellent schools, parks, shopping, and restaurants. Combining luxury, functionality, and an unbeatable location, 13 Abbey Crescent truly has it all and offers the perfect place to call home. (id:45725)
82 Westwood Lane
Richmond Hill (South Richvale), Ontario
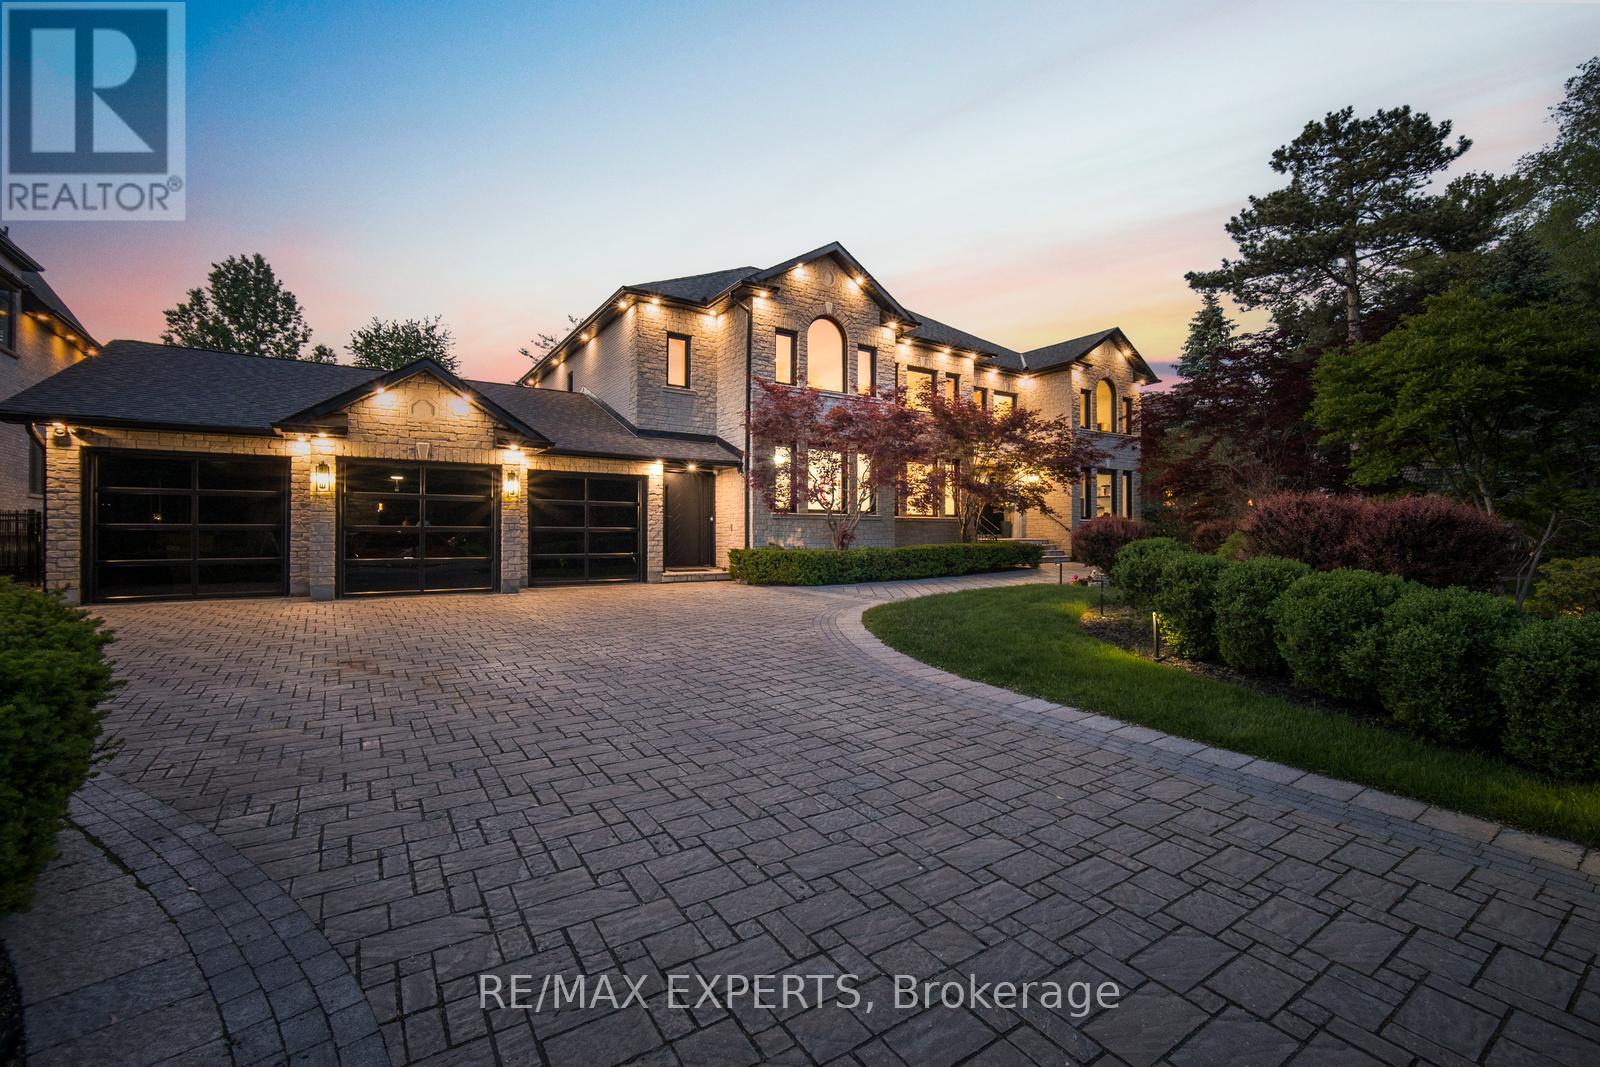
Rarely does a property of this calibre come to market. Welcome to 82 Westwood Lane, a fully transformed estate in prestigious South Richvale. Set on a rare 100 x 250 ft lot behind a sweeping cobblestone driveway, this exceptional 4+1 bedroom, 8 bathroom residence has been comprehensively renovated to the highest luxury standards. The striking exterior features cut stone architecture, black framed glass garage doors, and a dramatic arched entrance with custom double doors and gold accents. Inside, a stunning foyer showcases polished porcelain floors, marble details, designer lighting, and a spectacular curved staircase framed by custom iron balusters and a dramatic two storey feature wall. The open concept main level is designed for both entertaining and everyday living, offering expansive principal rooms, floor to ceiling windows overlooking the private backyard retreat, and a striking marble feature wall with integrated media. The chef inspired kitchen boasts custom cabinetry, a waterfall quartz island, premium stainless steel appliances, gas range, and designer lighting. Formal and casual dining areas flow seamlessly for effortless hosting. The elegant living room, complete with fireplace and herringbone flooring, provides a refined setting for intimate gatherings. Upstairs, the luxurious primary suite offers a hotel inspired retreat with a dramatic feature wall, chandelier, sitting area, hardwood floors, and serene treetop views. The resort style backyard features an inground pool, outdoor lounge pavilion, basketball court, and beautifully landscaped grounds with multiple entertaining spaces. Additional highlights include a 6 car garage, parking for up to 16 vehicles, and a fully finished lower level with recreation space and catering kitchen. Ideally located near top ranked schools, premier golf and country clubs, fine dining, boutique shopping, and Yonge Street amenities. More than a renovation, this is a complete reinvention of luxury living. (id:45725)
331 Hollywood Drive
Georgina (Keswick South), Ontario
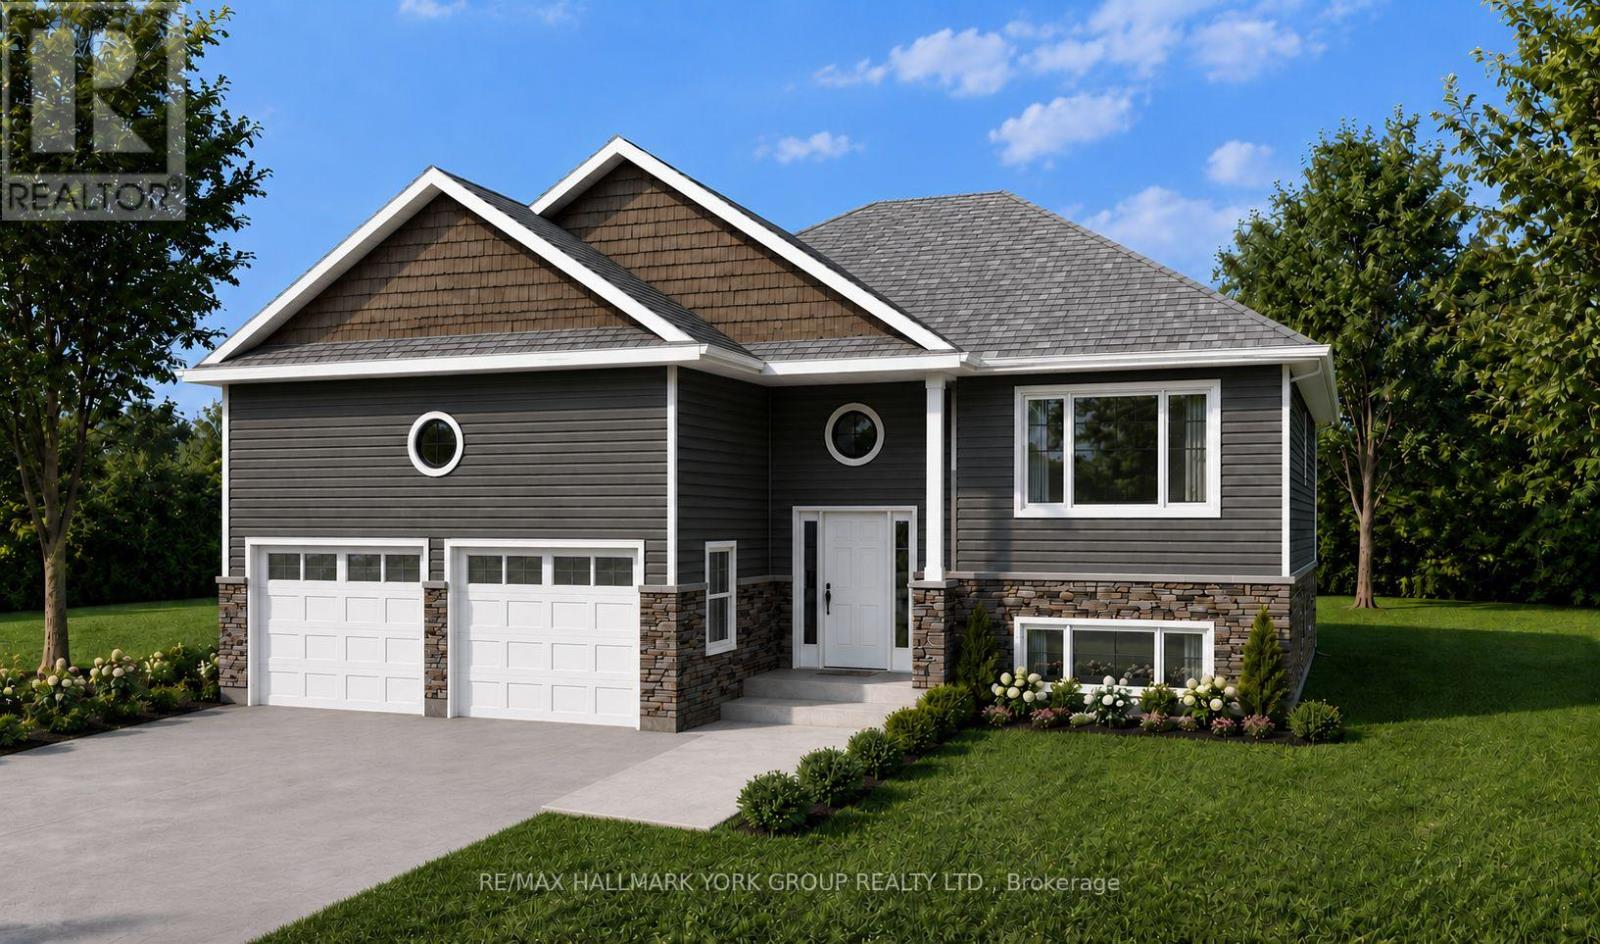
Gorgeous new design by A & T Homes. Buy today and save thousands on the HST Rebate. Brand new Bohica II Model to be built. 1269 Sq', 3 bedroom, 2 bath Raised bungalow conveniently located in south Keswick just a short walk to the Lake. Upgraded finishings include a Great Room design, 8' smooth ceilings and attractive engineered hardwood floors throughout. The galley kitchen features upgraded cabinetry, quartz counters and a Walk-out to the yard. The main entrance has a spacious foyer, an oak staircase, double closet and a man door entry to a 370 Sq' double car garage. The bright and open lower level features large above grade windows, a R/I bath and laundry hook up. This awesome location is steps to Lake Simcoe, parks, public transit & marina and a short drive to schools, shopping & amenities. Just 5 minutes to Highway 404 access enabling a quick commute to the GTA. Excellent experienced builder will work with successful buyer to modify to buyers desires. Choice of finishings, colours and builder upgrades available. Extras: Tarion New home Warranty to Be Paid by Buyer. (id:45725)
88 Dana Crescent
Vaughan (Crestwood-Springfarm-Yorkhill), Ontario
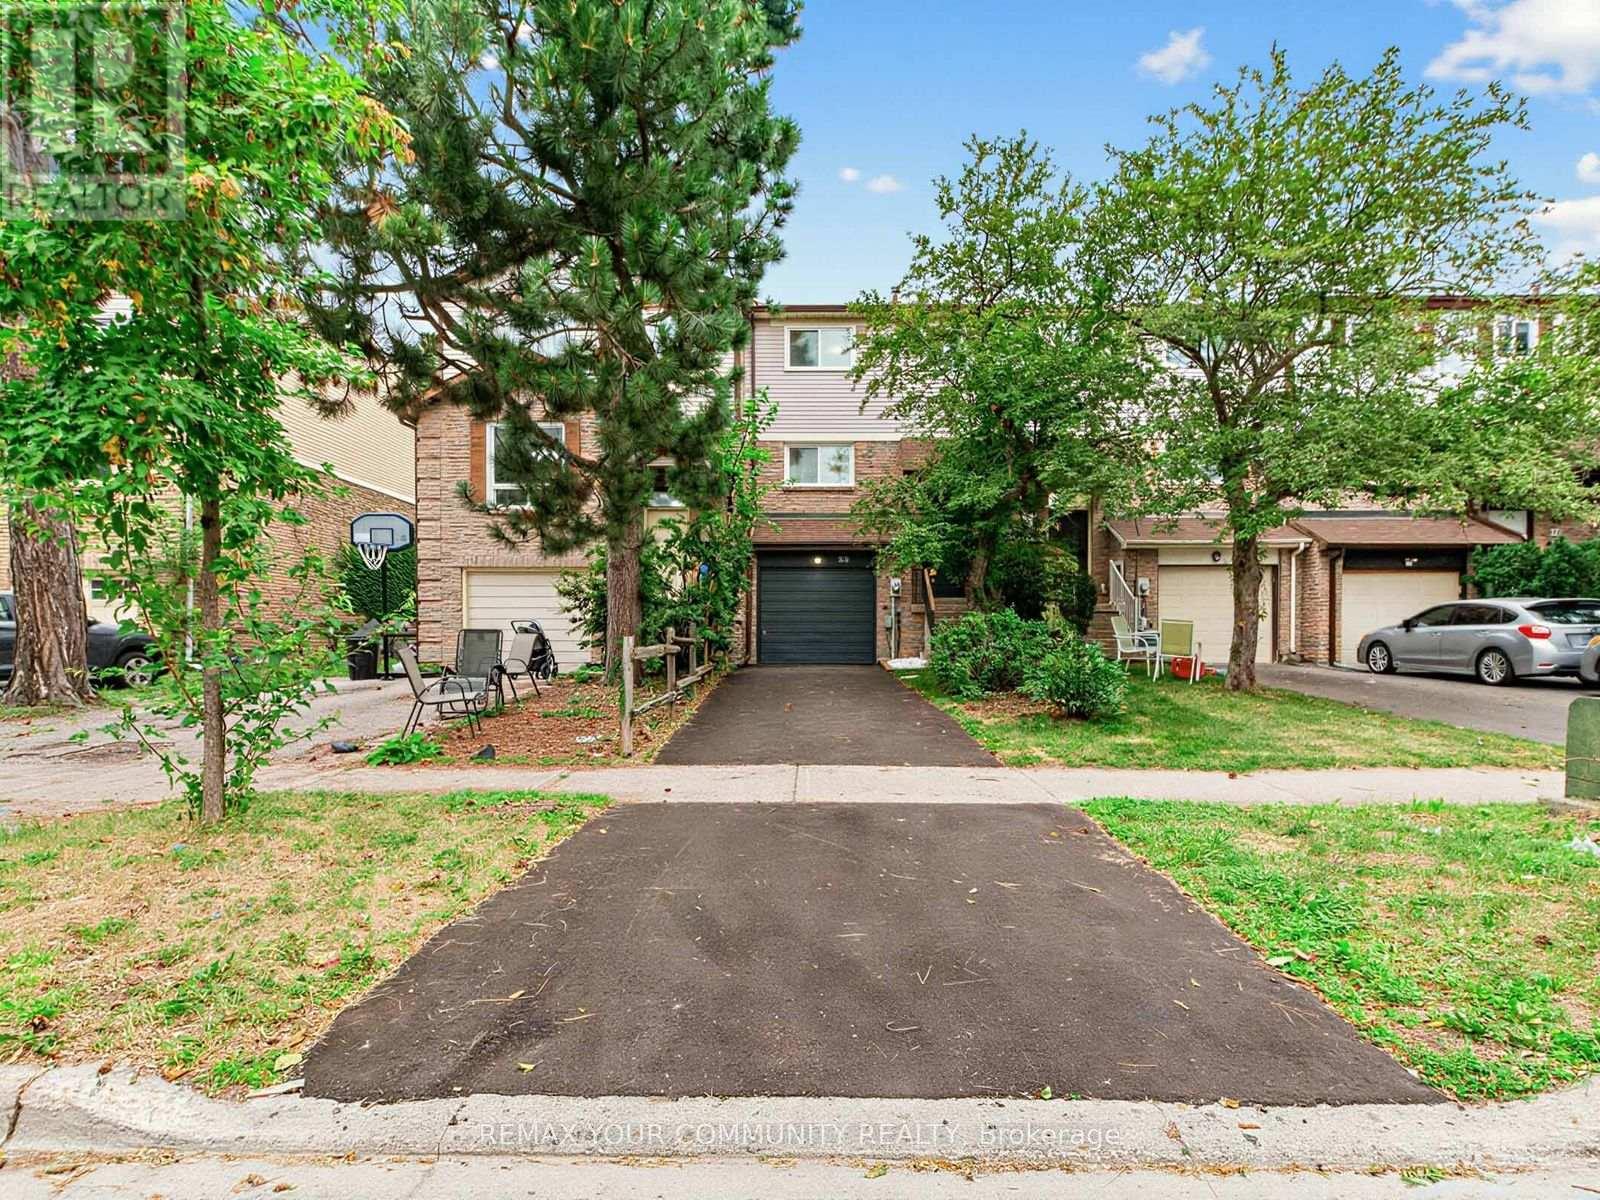
Welcome to beautiful 88 Dana Crescent. Prime location in the heart of Thornhill. Pulling into the driveway immediately feels like home. Some features include. Lovely renovated eat in kitchen with newer stainless steel fridge and oven. Spacious and open concept dining / living rooms - great for entertaining and enjoying the open space with family. On the second floor the primary bedroom has lots of space and a walk in closet. Large family 4 piece bathroom. 2 more spacious bedrooms and second floor laundry for your convenience! Basement has a huge space that can be used as a rec room / family room / or 4th bedroom with access to the quiet and peaceful backyard. Mostly freshly painted. Second floor laminate flooring and hardwood on main floor. Roof & gutters 2014, Furnace & a/c around 2016 washer & dryer 2023 driveway 2026. So much work and renovation has been put into this home, just move right in and enjoy this wonderful home. Prime location steps to great schools, park, community center, Sobeys plaza, places of worship, library, and more. Video presentation a must see. (id:45725)
70 Back Street
Bradford West Gwillimbury (Bradford), Ontario
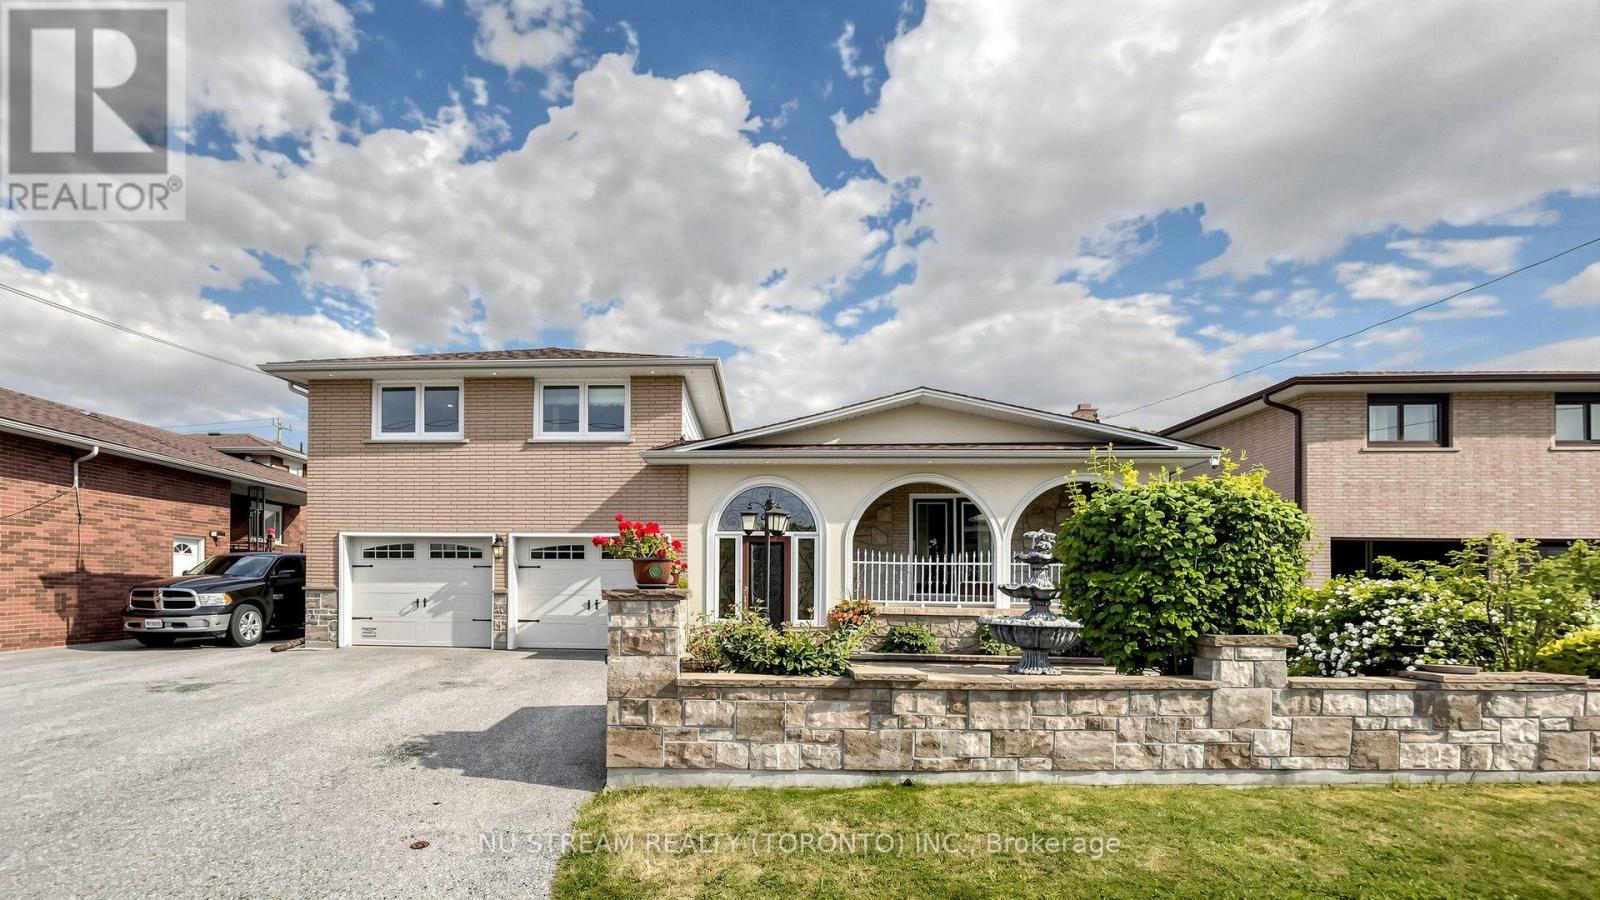
Great opportunities! Best of the Area!!! Stunning Detached Side Split Home** Well Renovated & Maintained Thru Years** Nested On A Massive Lot With 4 Bedrooms & 5 Bath** With A Courtyard At Main Entrance** Deep Lot with Georges Backyard** Spacious Main Entrance, Marble Staircases, Large Dining Room With Incredibly Designed Plaster Ceiling With Pot Lights** Authentic Premium Hardwood Floor In Dining, Living & All Bedroom Rooms Upstairs** The Property Has A Custom Sunroom With 8Ft State-of-Art Versatile Doors & Windows Adjustable** Large Functional Kitchen with Quartz/Stone counter combine/w large Breakfast Area** Cozy Family Room w/Heated Floor, Gas Fireplace & Stone Wall** Recently Installed High-Eff. Furnace & CAC** Separate Entrance to Bsmt In-Law Suite** Convenient Location Close To All Amenities, School's, Shops & Train Station** Quality Life!!! (id:45725)