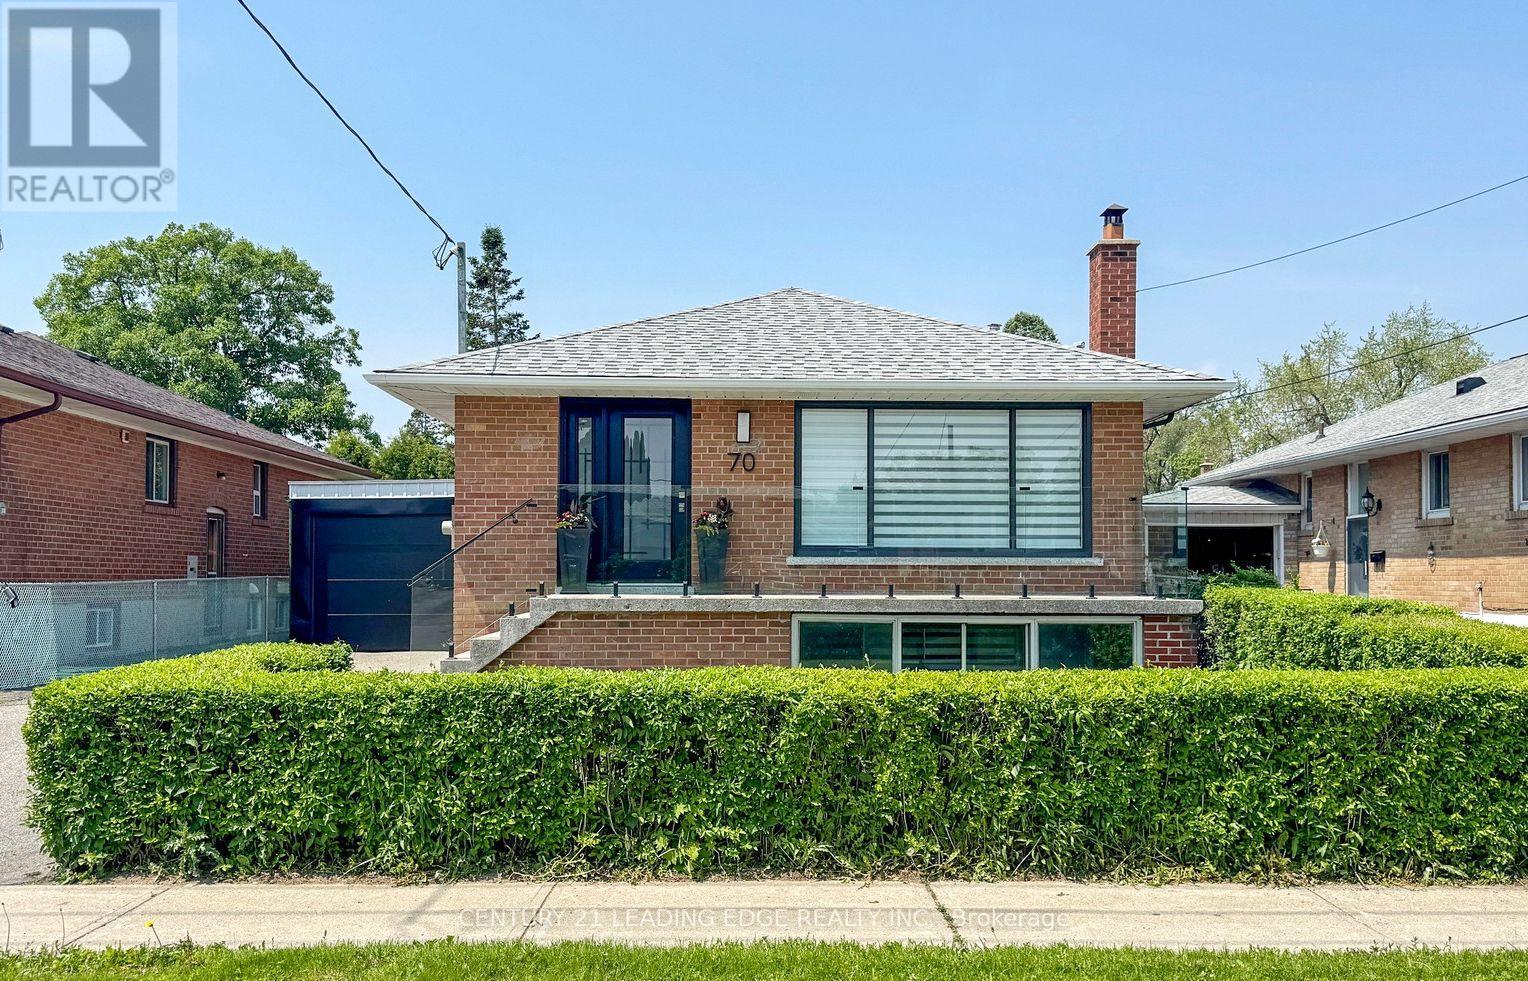
70 Wexford Boulevard
Toronto (Wexford-Maryvale), Ontario
This stunning newly renovated bungalow in the heart of desired Wexford looks like a dream home!standout features: Main Floor Kitchen: Extra tall cabinets with quartz counter top matching backsplash.8-foot center island with a waterfall countertop. All stainless steel appliances. Built-in laundry for convenience. Overlooks the spacious living and dining area. Living & Dining Room: Large bay window for plenty of natural light.Stunning new hardwood floors throughout. 3 Bedrooms: Primary Bedroom:Spacious with a double closet and large window. Second & Third Bedrooms: Equally spacious with large windows and ample natural light. Bathroom: Newly renovated with built-in cabinets for storage. Raised Basement:Great Room:Cozy fireplace for a warm ambiance.Laminate flooring throughout. Kitchen &Dining:White, gleaming kitchen combined with a dining area. 2 Bedrooms: Two spacious bedrooms with large above-ground windows. Bathroom: Spacious with a stand-up shower. Private Laundry: Conveniently located with a private entrance. Exterior & Location: Driveway & Carport: Long driveway with a carport converted to garage that fits up to four vehicles. Location Highlights: Short walk to schools, shopping, and public transportation. Just a few minutes' drive to major highways for easy commuting.This bungalow offers a perfect blend of modern design, functionality, and convenience, making it an ideal home for families or anyone looking for a stylish and practical living space. (id:45725)
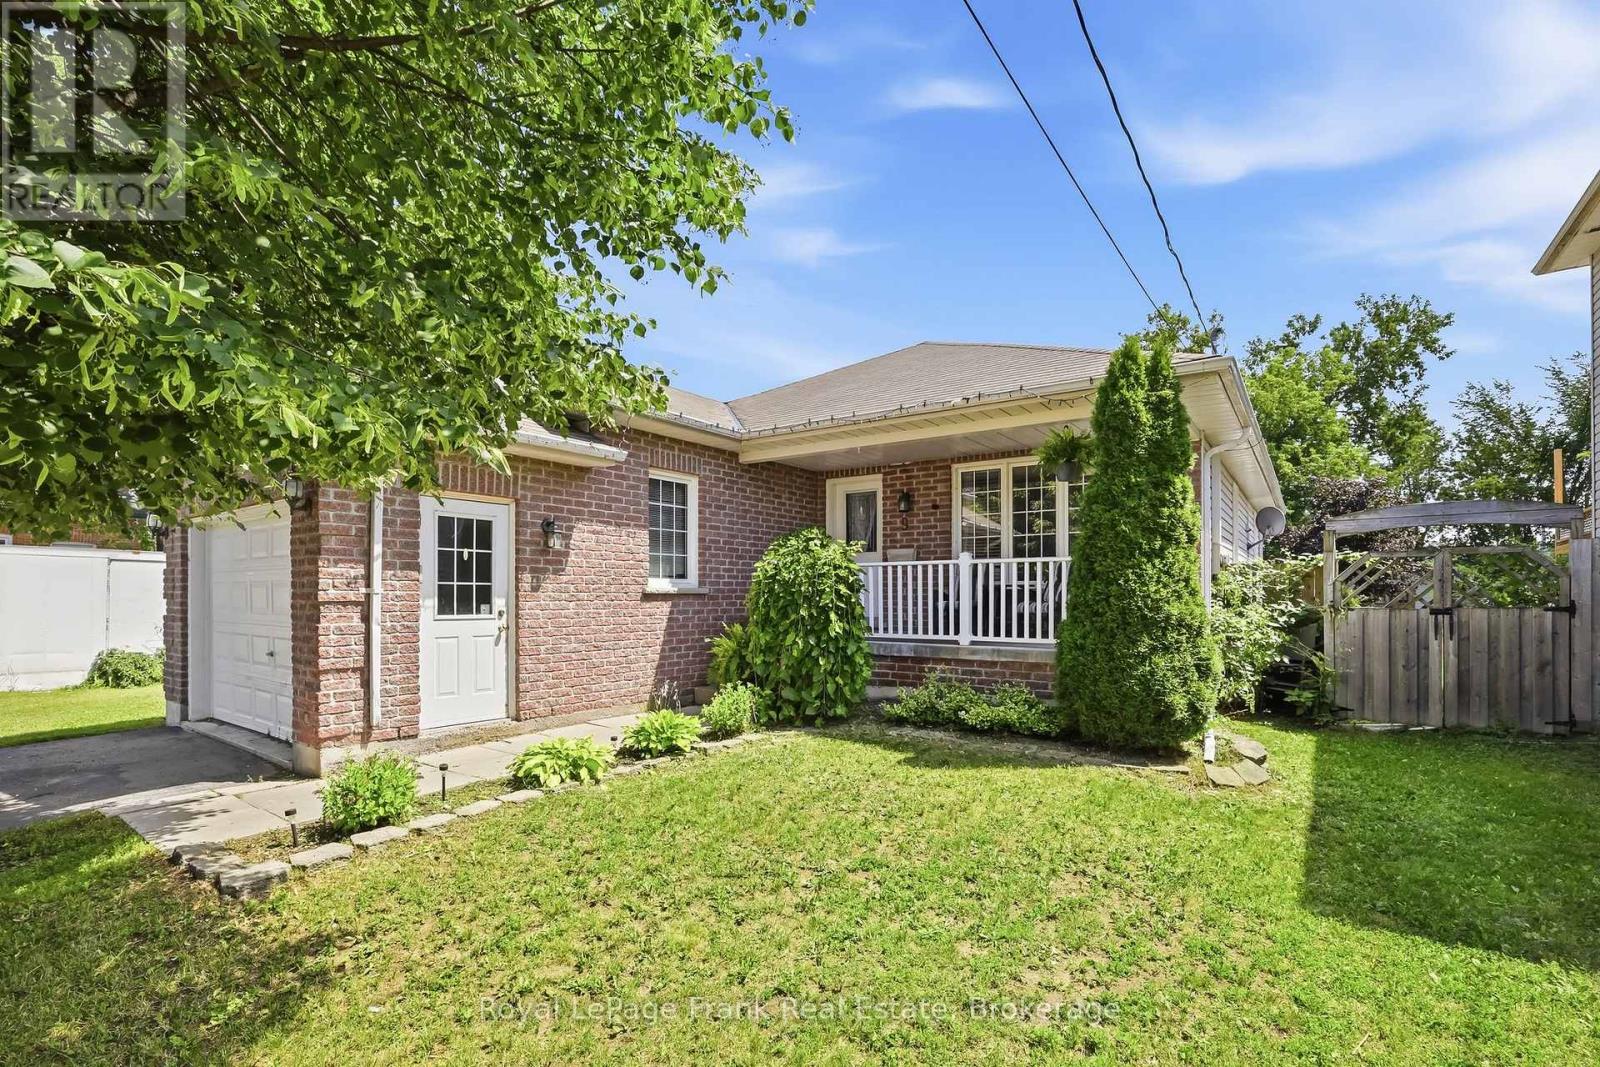
9 Durham Street W
Kawartha Lakes (Lindsay), Ontario
Welcome to this charming brick bungalow, ideally located in Lindsay and just minutes from a wide variety of everyday amenities, shopping, dining, parks, schools, and more. Set on an impressive 186-foot-deep lot, this home offers plenty of space both inside and out, with a deep, fully fenced backyard that's perfect for children, pets, entertaining, or simply enjoying your own private outdoor space. The main floor offers a functional layout featuring a bright living room, kitchen with breakfast/dining area, and three generously sized bedrooms. A convenient 2-piece bathroom with main floor laundry adds practicality, while the 4-piece main bathroom features a relaxing tub. The main level also provides easy access to the backyard deck, creating a seamless connection between indoor and outdoor living. The finished basement provides excellent additional living space and offers incredible potential for an in-law suite or secondary living arrangement. With a fourth bedroom, full bathroom, and laundry hookups already in place, the space is nearly complete and simply requires the kitchen to be finished to create a versatile in-law suite. Outside, enjoy the convenience of an attached single-car garage, a welcoming covered front porch, and the privacy of a deep, fenced backyard. Notable updates include the roof (approximately 2018) and AC (approximately 2024). Offering a fantastic combination of location, lot size, functional living space, and future potential, this home is an excellent opportunity for families, first-time buyers, or those looking for additional space for extended family. (id:45725)
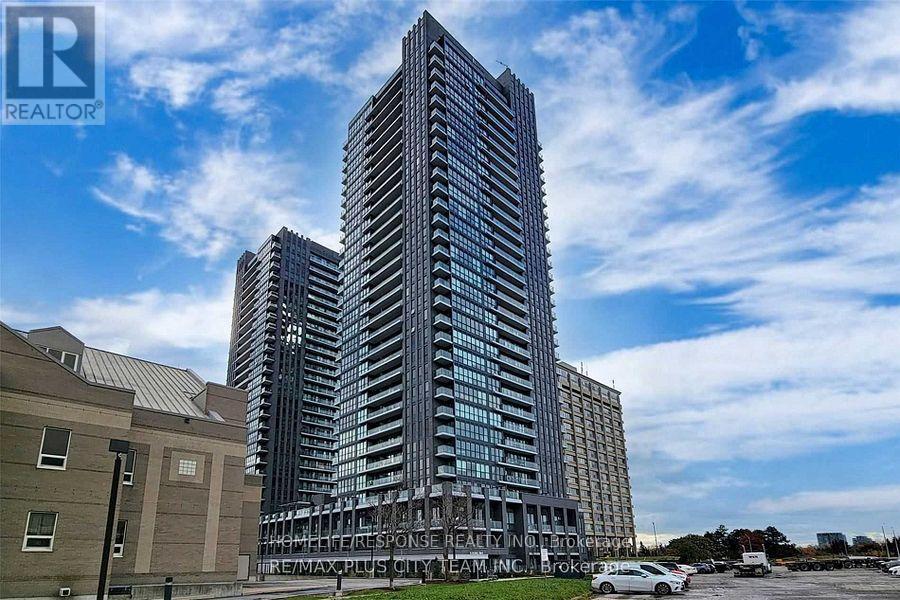
3005 - 6 Sonic Way
Toronto (Flemingdon Park), Ontario
Fantastic Location!! Open Concept Layout. Large Master Bedroom with 4 pc ensuite. Good Size Den. Gourmet Kitchen. Fantastic Views from Balcony! Show and Sell! (id:45725)
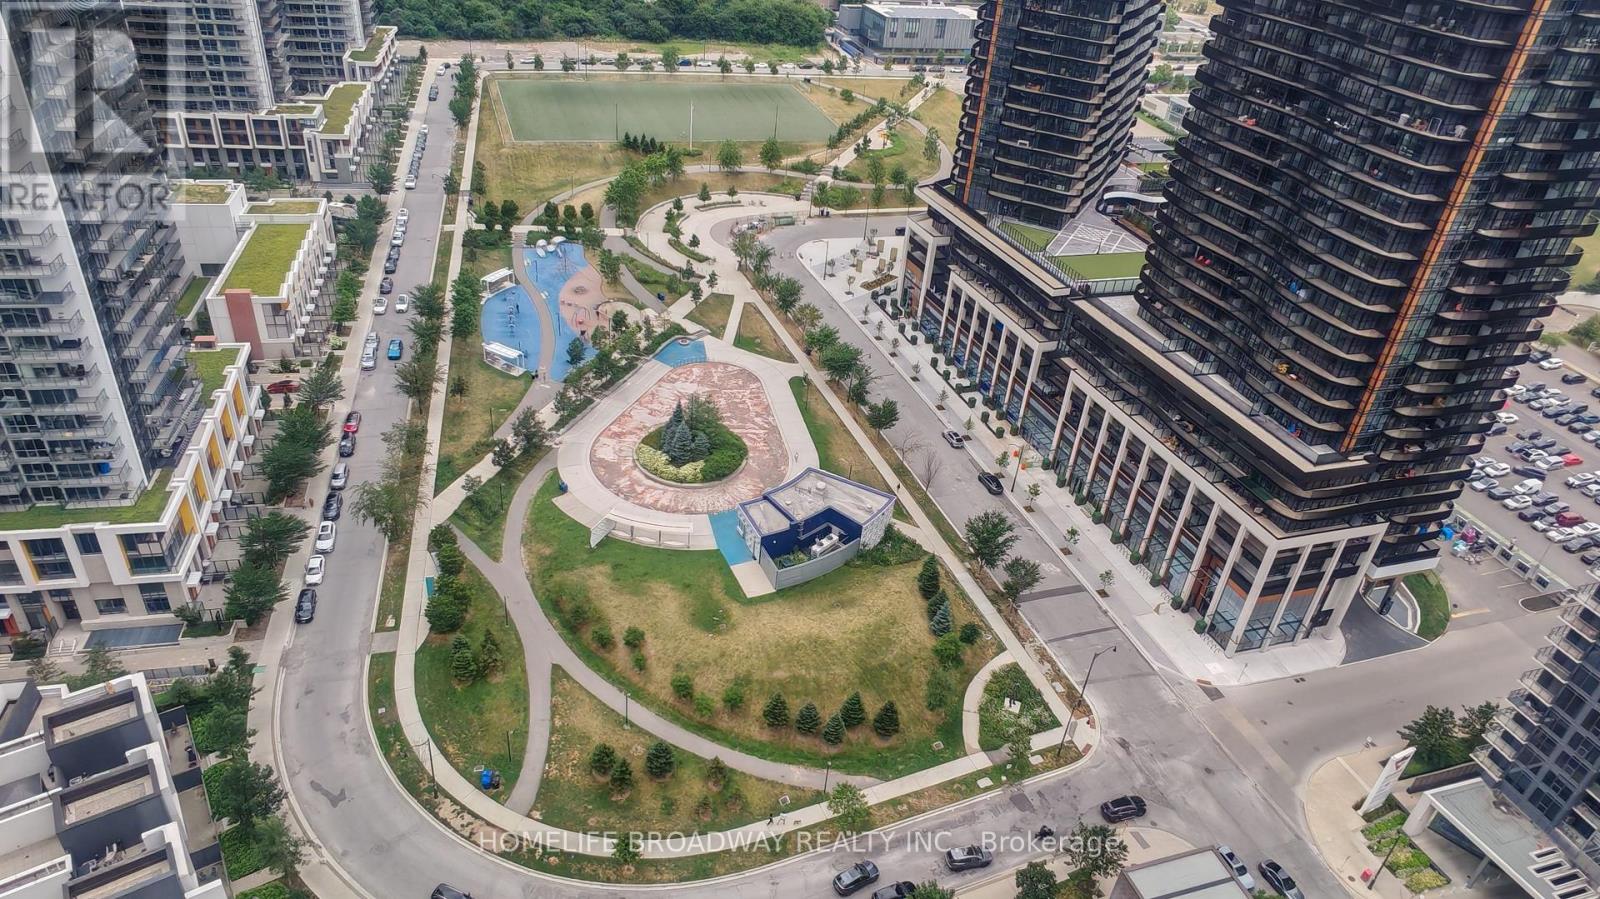
3609 - 121 Mcmahon Drive
Toronto (Bayview Village), Ontario
Location, location, location! This corner-unit penthouse sits in one of North York's best neighborhoods-Park Place. It stands out from the rest. From your home, you can see the whole central park place and, on the south side, the CN Tower. Inside, you'll love the 10-foot ceilings. The space feels open and airy. With 968 square feet inside plus a 152-square-foot balcony, there's plenty of room to relax. The balcony faces the sunset-perfect for evening drinks while watching the park and children playing below. This home has 2 bedrooms, a den, and 2 bathrooms (one ensuite). Floor-to-ceiling windows let in lots of natural light. The open layout feels both stylish and cozy for everyday life. The kitchen comes with upgraded cabinets, and the den is big enough for two desks-ideal if you work from home. The building offers great extras: a fitness room, sauna, garden terrace, and many visitor parking. The location is hard to beat. You're just steps from the subway, buses, the GO station, community center, schools, library, parks, and shops. Highways 401 and 404 are close by. IKEA, Canadian Tire, restaurants, Bayview Village, and Fairview Mall are all just minutes away. This home gives you the best of city living-comfort, convenience, and style. Come to see it and believe (id:45725)
10 - 125 Albert Street
Meaford, Ontario
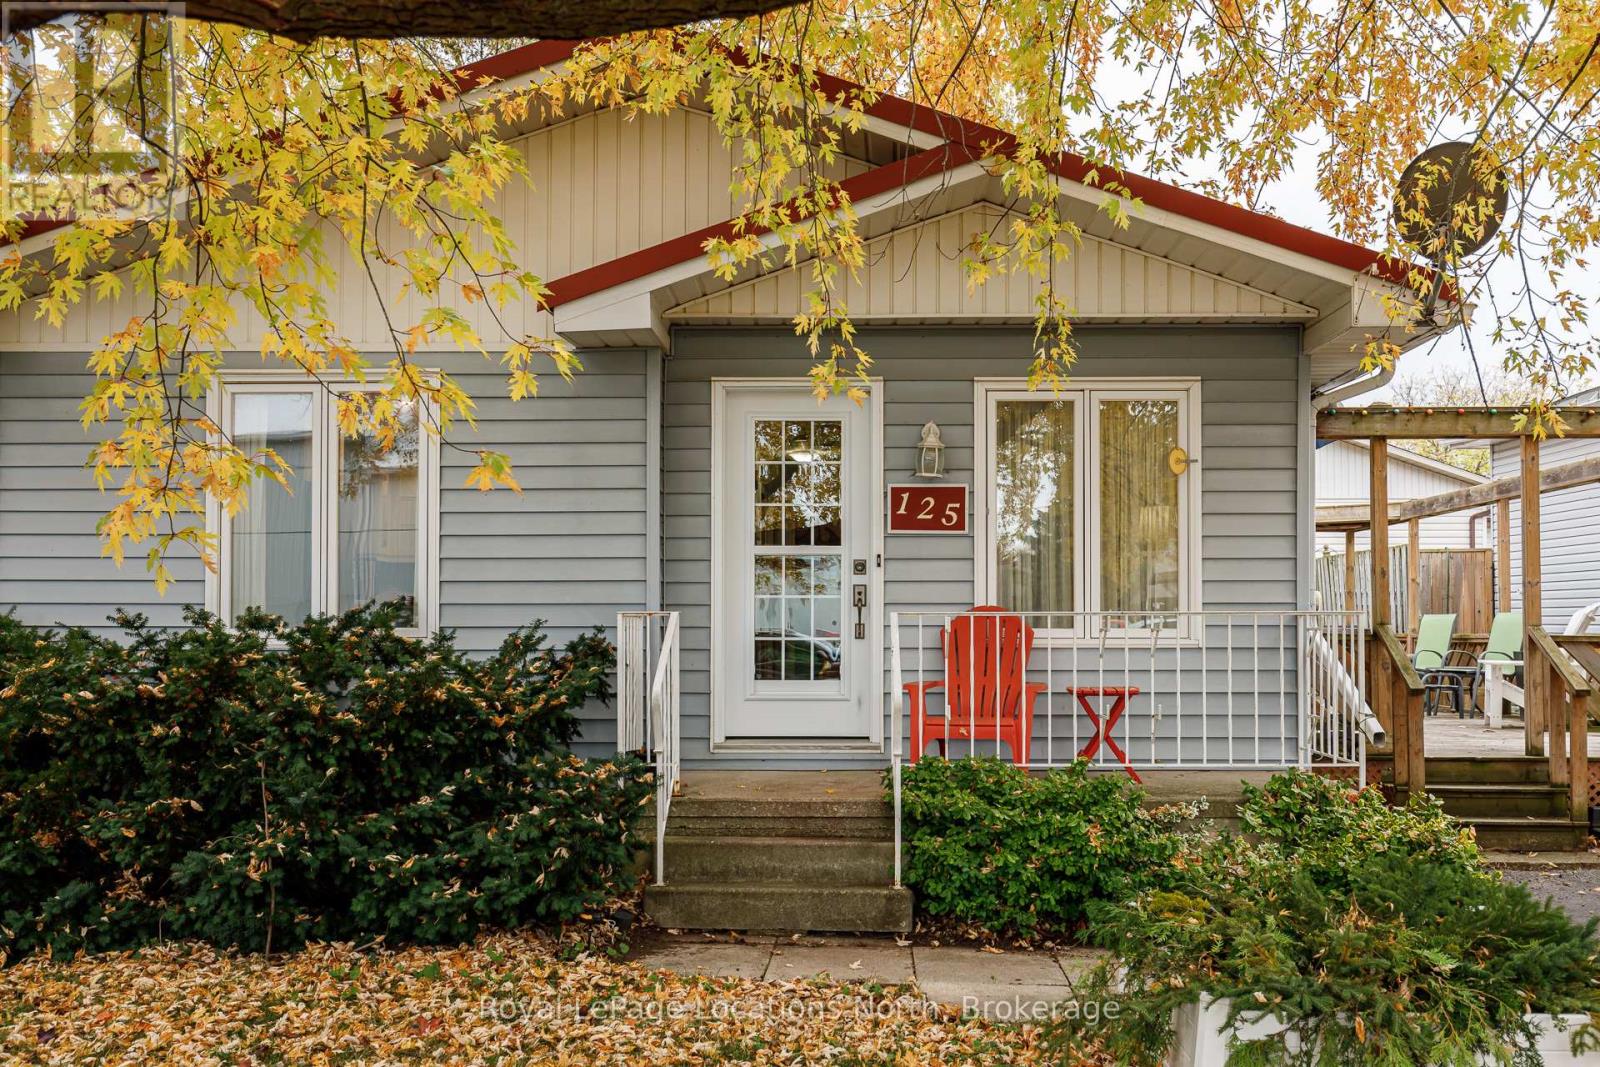
Discover easy living in this lovely 2-bedroom, 1-bath bungalow, ideally located just minutes from downtown Meaford and the beautiful shores of Georgian Bay. Perfect for retirees or anyone seeking a low-maintenance lifestyle, this cozy home offers comfort and convenience. The open concept, single-level layout offers a spacious living area that flows into the recently renovated kitchen, making it easy to entertain or simply relax at home. Two comfortable bedrooms and a full bathroom provide everything you need, without the upkeep of a larger home. Outside, enjoy the peaceful surroundings from your large side deck, ideal for morning coffee or summer barbecues. The small, easy-care yard means more time enjoying life and less time on maintenance. A powered shed in the backyard offers great storage or workshop space for hobbies and gardening. The crawl space provides room for extra storage, and the ideal location puts you in the heart of Meaford, with easy access to shops, cafes, the library, beaches, and the harbour. If you're looking to downsize without compromise, this charming Meaford home is the perfect fit. (id:45725)
305256 South Line A Line
Grey Highlands, Ontario
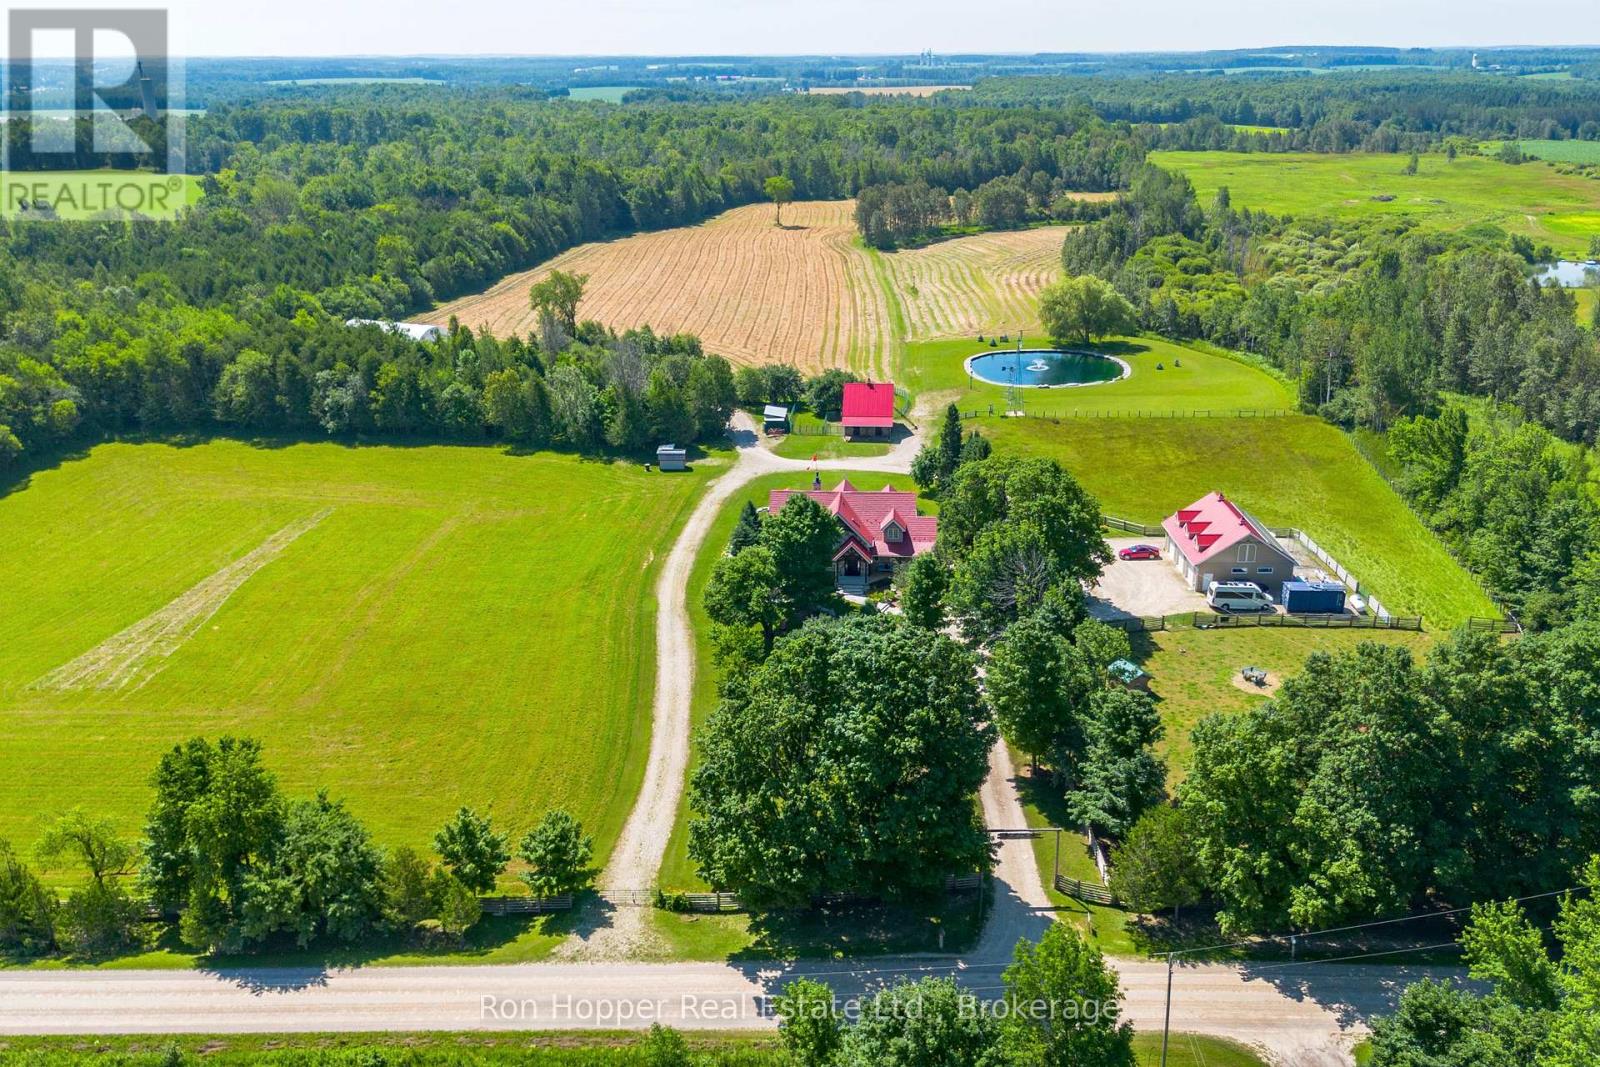
Experience the perfect blend of luxury country living and sustainable rural lifestyle on this stunning 40-acre hobby farm. At the heart of the property is a hand-crafted timber frame home showcasing exceptional craftsmanship, soaring vaulted timber ceilings, and a magnificent great room anchored by a stone gas fireplace. The main-floor primary bedroom offers a private retreat featuring a 5-piece ensuite, walk-in closet, and its own gas fireplace. Entertain or relax year-round in the impressive 35' x 12' screened porch, accessed through two sets of bi-folding patio doors that seamlessly connect indoor and outdoor living spaces. Heated floors lower and main floor provide comfort, while the chef's kitchen and fully equipped professional kitchen in the lower level make this property ideal for entertaining, catering, or multi-generational living. The lower-level family room features a beautiful wood-burning fireplace for cozy evenings. Step outside to a resort-inspired backyard designed for unforgettable gatherings. The expansive stone patio includes an outdoor kitchen housed in a tiki hut, plunge pool, pool shed, outdoor shower, and a massive stone outdoor fireplace. Professionally landscaped grounds complement the natural beauty of the property. The farm offers approximately 20 acres of workable land, 3 acres of fenced pasture, and 13 acres of mature woodland with approximately 2.5 km of self guided trails. A picturesque 1-acre pond serviced by two windmills enhance charm of the property. Outbuildings are equally impressive, including a heated three-car garage,24' x 40' timber frame sheep/horse barn with hay loft, and a 42' x 64' Cover-All storage building. All outbuildings are serviced with year-round hydro and water. Solar panels connected to the grid through net metering provide added efficiency and sustainability. This extraordinary property offers a rare opportunity to enjoy luxury living, hobby farming, recreation, and self-sufficiency in one remarkable setting. (id:45725)
124 Seabrook Drive Unit# 107(Basement)
Kitchener, Ontario
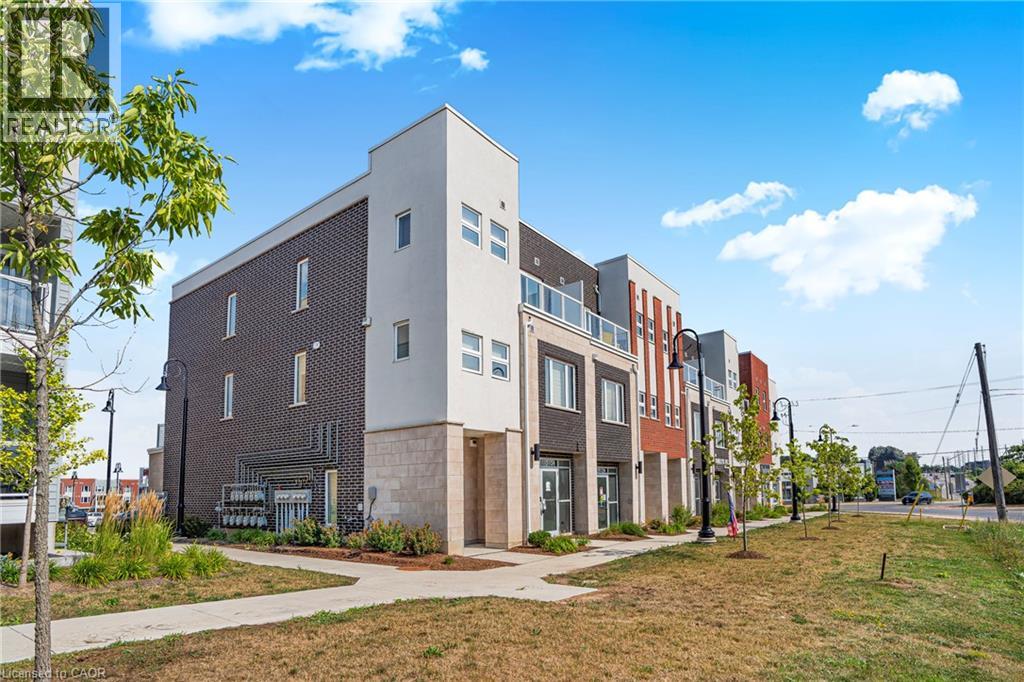
For Lease – 124 Seabrook Drive, Unit 107 (Basement), Kitchener — Discover a rare opportunity to lease a versatile commercial unit in one of Kitchener’s most desirable and fast-growing neighbourhoods. Zoned MU-1 (750 R), this basement space offers flexibility for a wide range of uses and is currently a shell unit ready for your custom vision. The landlord is willing to complete drywall and lighting, making it easier to tailor the space to your needs. The property also features abundant visitor parking, ensuring convenient access for clients, customers, and staff. Ideally situated in a vibrant community surrounded by residential developments, schools, parks, and with quick access to major roadways, this location provides excellent exposure and accessibility. Whether you're looking to launch a new business or expand an existing one, this unit offers outstanding potential. Book your showing today! (id:45725)
18 Hincks Street Unit# B
New Hamburg, Ontario
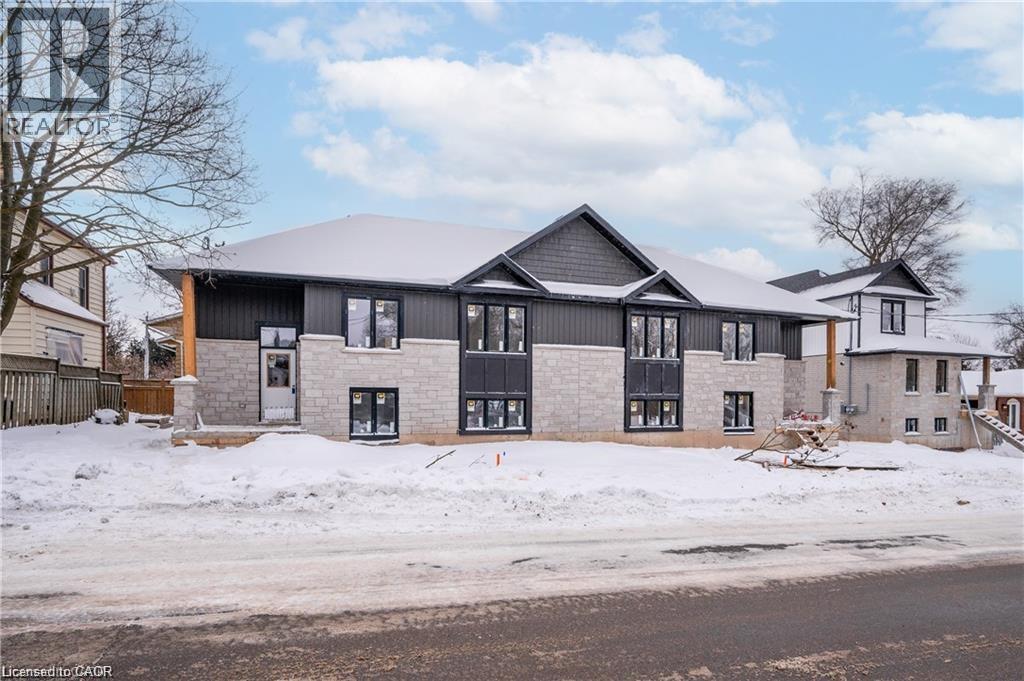
Welcome to B-18 Hincks Street in beautiful New Hamburg. This luxurious 2-bedroom, 1-bathroom is located anew purpose built building designed and constructed by award winning builder Caiden-Keller Homes. This sophisticated property boasts in-suite laundry, open concept kitchen with all appliances included, and promises a touch of elegance with its modern luxurious design. Enjoy the convenience of an amazing location close to downtown, making city living a breeze. Welcome home to the epitome of comfort and style. (id:45725)
3157 Secord Place
Niagara Falls (Church's Lane), Ontario
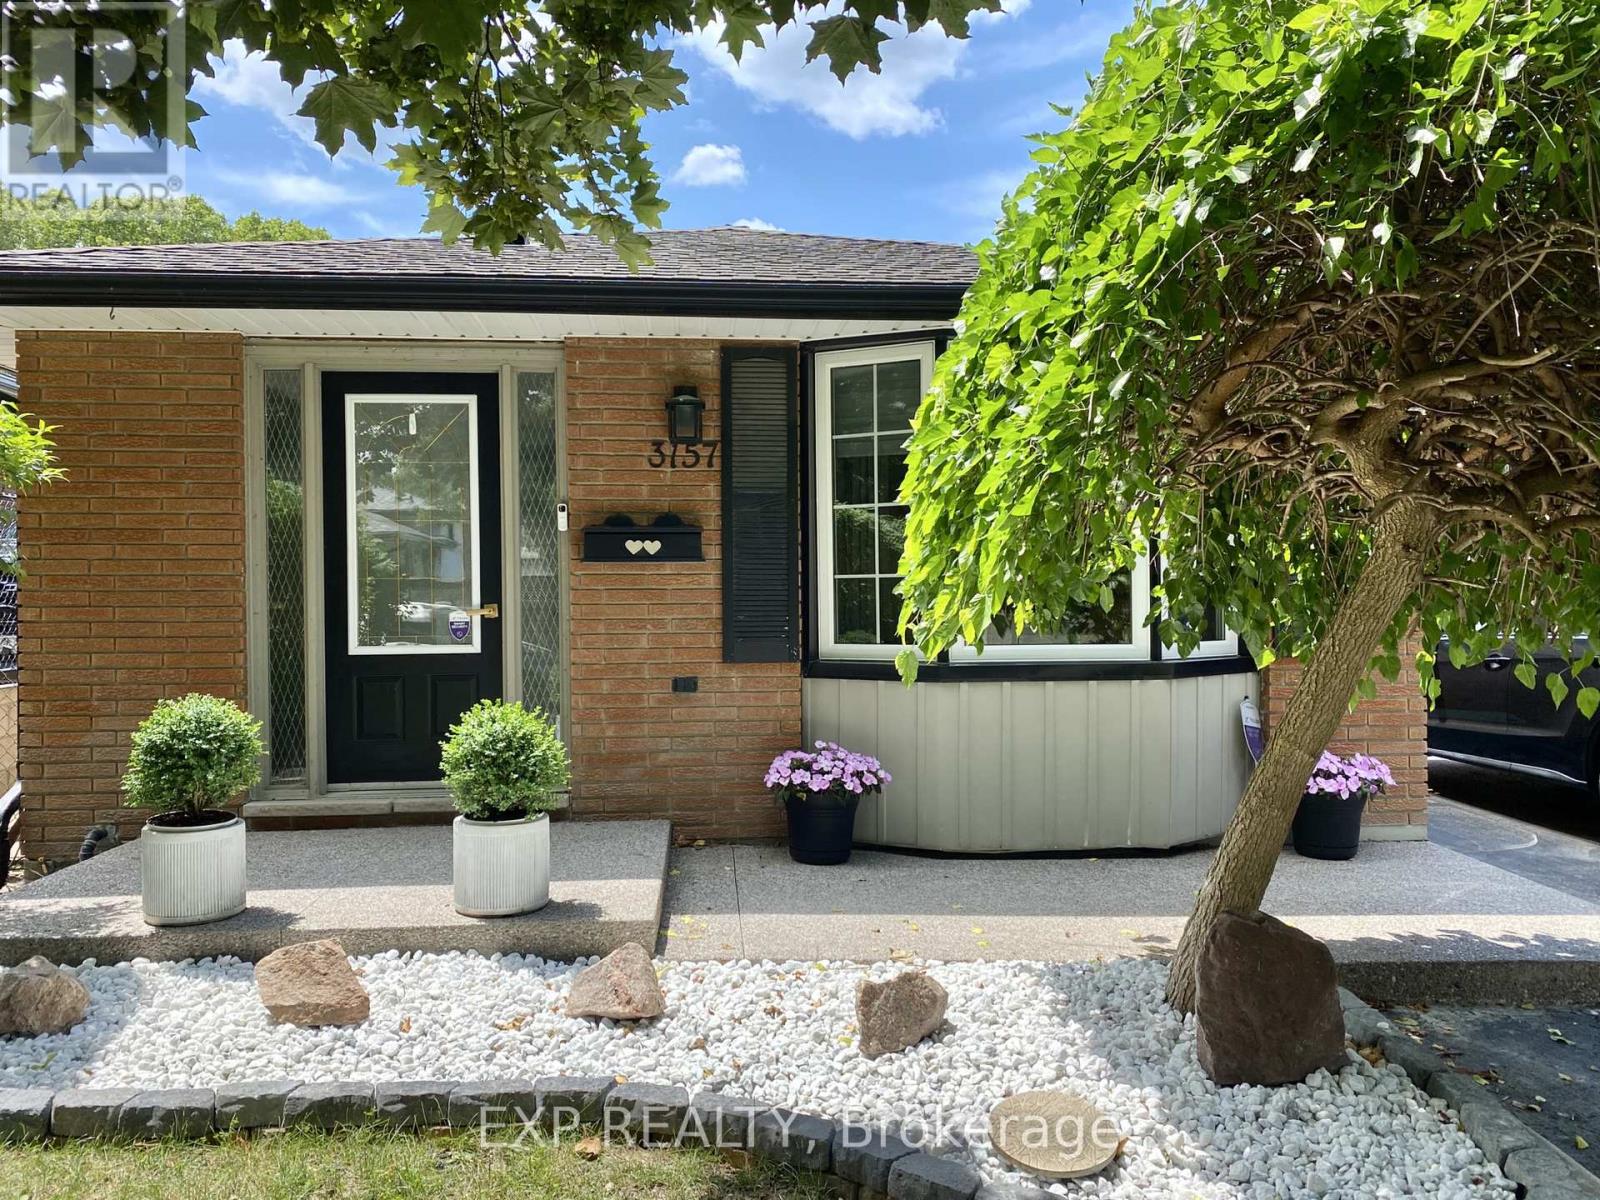
Beautifully updated 3-bedroom, 2-bathroom backsplit available for lease in a fantastic family-friendly neighbourhood. Offering a bright and spacious layout, this home provides the perfect balance of style, comfort, and functionality. The modern kitchen features granite countertops, stainless steel appliances, and flows seamlessly into the main living area, creating an ideal space for both everyday living and entertaining. Outside, you'll find a spacious, well-maintained backyard complete with plenty of green space to enjoy throughout the warmer months. Large windows fill the home with natural light, while generous storage and closet space add to the home's practicality. Conveniently located close to schools, parks, shopping, and everyday amenities, this is a wonderful opportunity to lease a move-in-ready home in a desirable community. (id:45725)
2946 Tokala Trail
London North (North S), Ontario
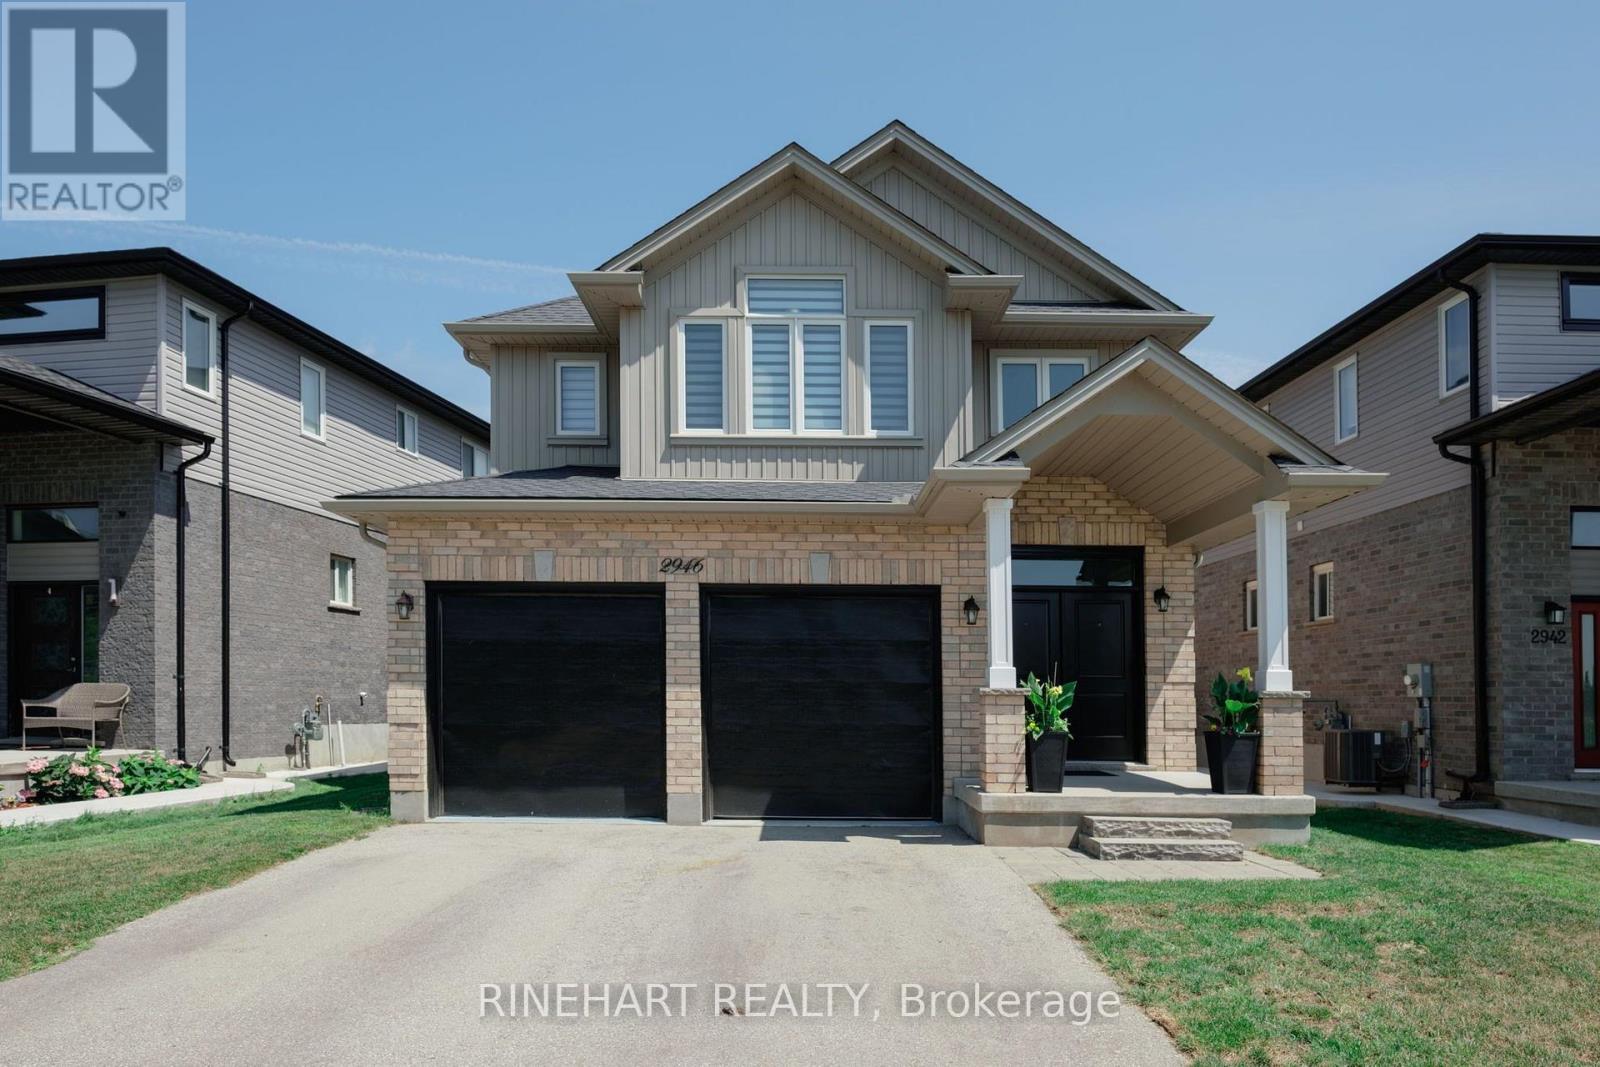
Located in the desirable Fox Hollow community of North London, this extensively remodeled 4 + 1 bedroom, 5 bathroom home offers a modern, flexible layout ideal for growing, extended, or multigenerational families, complete with a fully finished lower level in law suite setup featuring a separate entrance and second kitchen. The property offers a double garage, parking for four vehicles, a landscaped and fully fenced backyard, a spacious deck, and plenty of room for children, pets, gardening, or entertaining. Recent improvements include new flooring, a remodeled main kitchen with granite countertops, all new interior doors, new window coverings, a new electric fireplace, landscaping, and a new fence. The bright main living area features an open kitchen, dining, and living room layout with stainless steel appliances, generous cabinetry, ample counter space, a centre island, and direct access to the backyard. Upstairs are four bedrooms and three full bathrooms, including a spacious primary bedroom with a walk in closet and private ensuite, plus a second bedroom with its own ensuite. The fully finished lower level adds a family room, second kitchen, bedroom, full bathroom, storage, and windows that bring natural light into the space. All electrical work completed as part of the renovations was performed by a certified electrician. Conveniently located near schools, parks, trails, shopping, restaurants, transit, and everyday amenities around Fanshawe Park Road and Hyde Park Road, this move in ready home combines extensive updates, generous living space, and a highly practical layout in one of North London's most desirable growing communities! (id:45725)
2946 Tokala Trail
London North (North S), Ontario
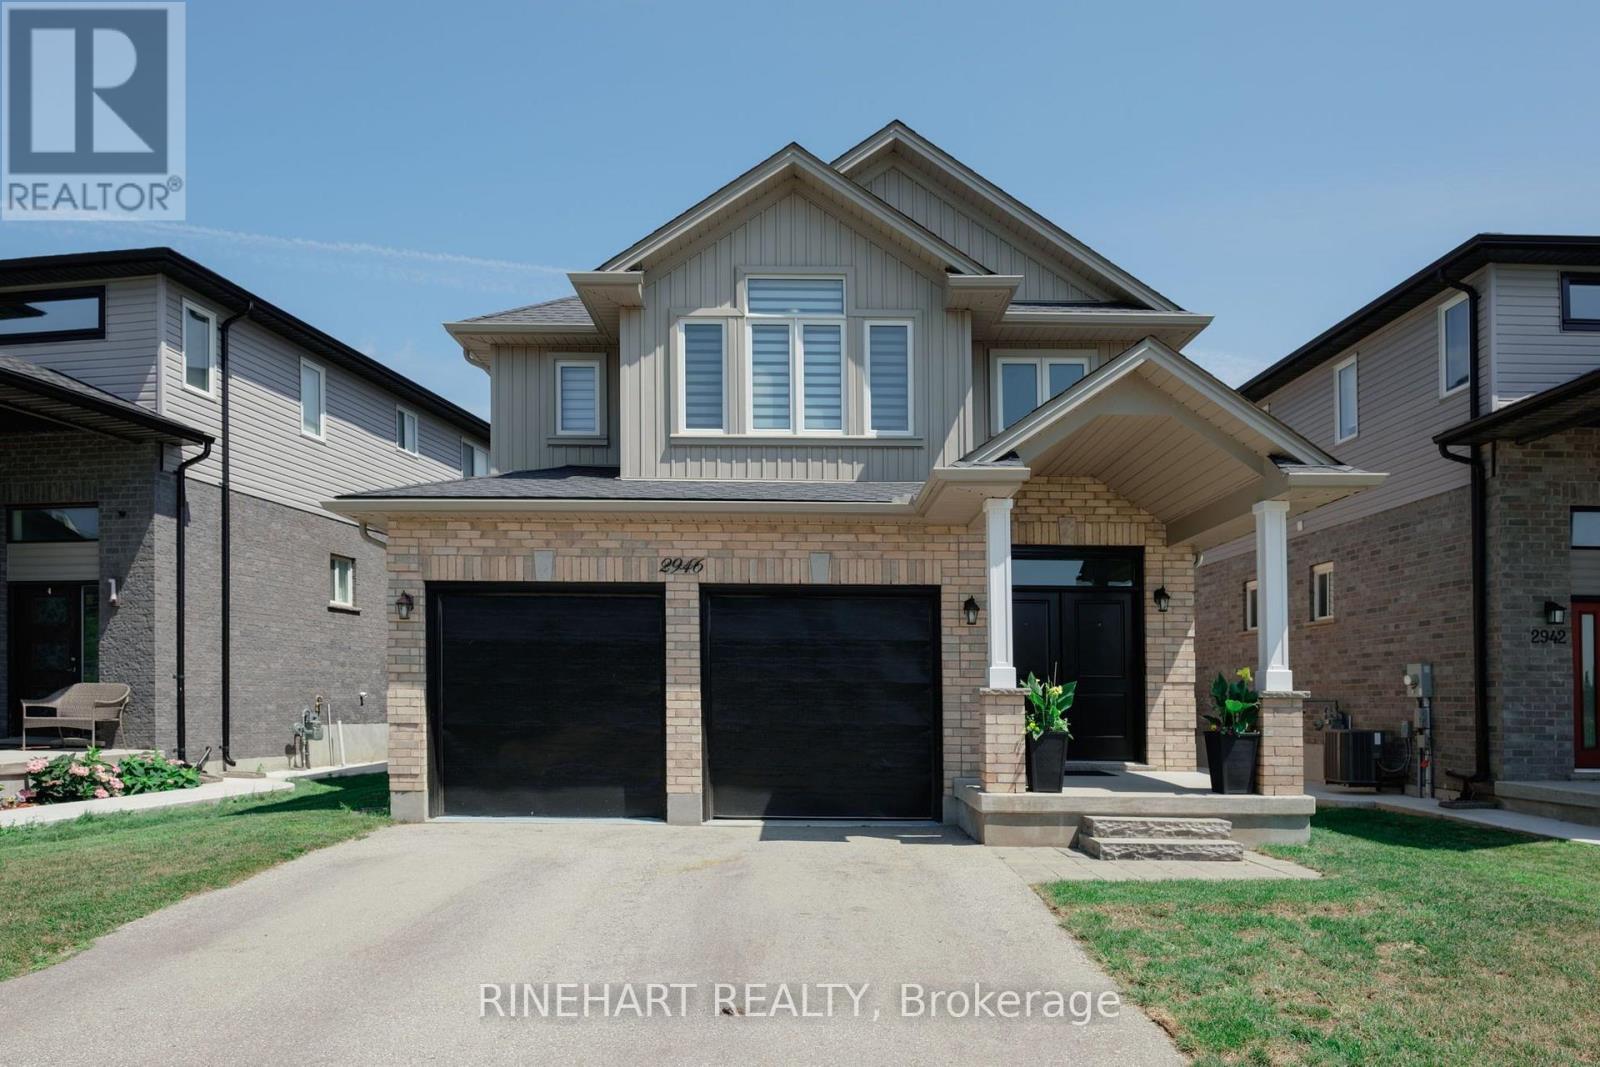
Located in the desirable Fox Hollow community of North London, this extensively remodeled 4 + 1 bedroom, 5 bathroom home offers a modern, flexible layout ideal for growing, extended, or multigenerational families, complete with a fully finished lower level in law suite setup featuring a separate entrance and second kitchen. The property offers a double garage, parking for four vehicles, a landscaped and fully fenced backyard, a spacious deck, and plenty of room for children, pets, gardening, or entertaining. Recent improvements include new flooring, a remodeled main kitchen with granite countertops, all new interior doors, new window coverings, a new electric fireplace, landscaping, and a new fence. The bright main living area features an open kitchen, dining, and living room layout with stainless steel appliances, generous cabinetry, ample counter space, a centre island, and direct access to the backyard. Upstairs are four bedrooms and three full bathrooms, including a spacious primary bedroom with a walk in closet and private ensuite, plus a second bedroom with its own ensuite. The fully finished lower level adds a family room, second kitchen, bedroom, full bathroom, storage, and windows that bring natural light into the space. All electrical work completed as part of the renovations was performed by a certified electrician. Conveniently located near schools, parks, trails, shopping, restaurants, transit, and everyday amenities around Fanshawe Park Road and Hyde Park Road, this move in ready home combines extensive updates, generous living space, and a highly practical layout in one of North London's most desirable growing communities! (id:45725)
10 - 2022 Upperpoint Boulevard
London South (South B), Ontario
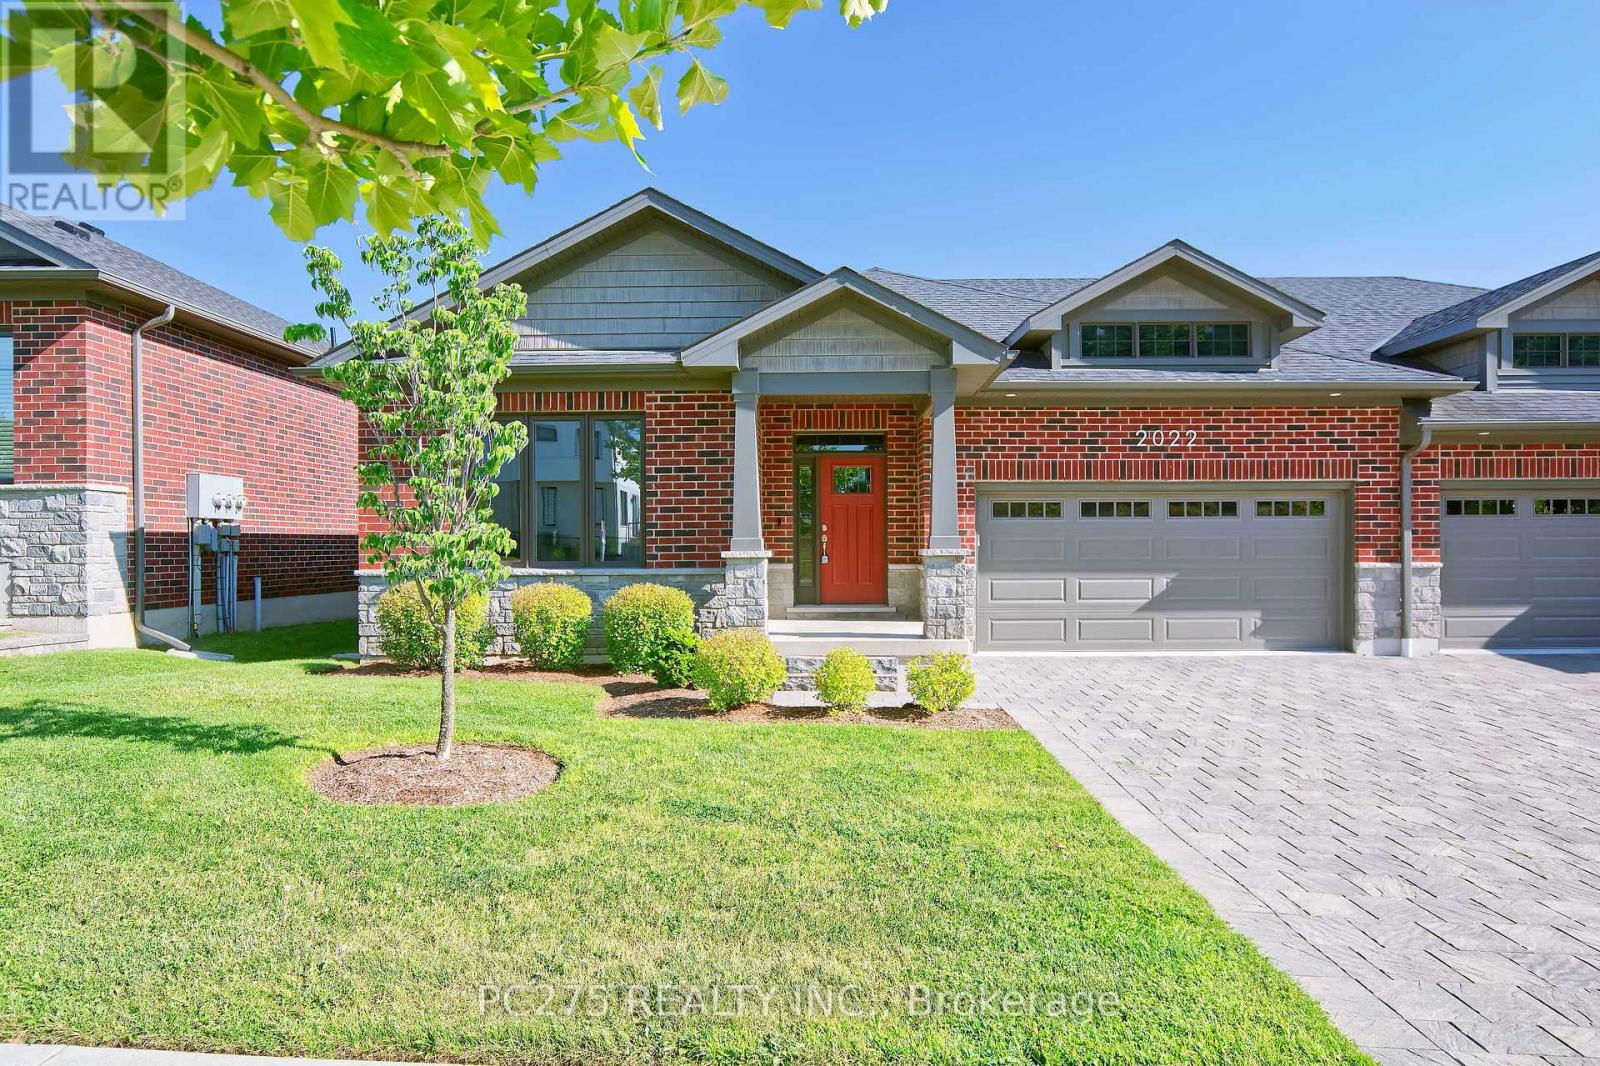
Welcome to luxury condo living by Sifton Homes in the heart of sought-after West London. This exceptionally upgraded end-unit bungalow condo offers over **2,800 sq. ft.** of beautifully finished living space and more than **$100,000 in premium upgrades**, combining elegant design with everyday comfort. The bright, open-concept main floor features a spacious living room, dining area, and a stunning kitchen designed to impress. Complete with a large centre island, gas stove, walk-in pantry, and abundant cabinetry, this space is perfect for both entertaining and everyday living. The main level offers three generous bedrooms, including a spacious primary retreat with a private ensuite, along with a second full 4-piece bathroom for family and guests. The professionally finished lower level expands your living space with two additional bedrooms, a third full bathroom, and a large recreation area ideal for entertaining, accommodating guests, or creating a private space for extended family. A rough-in for a gas fireplace offers the opportunity to add even more warmth and character. Outside, the gas BBQ hookup makes outdoor entertaining effortless, while the desirable end-unit location provides added privacy and natural light. Thoughtfully designed with quality finishes throughout, this exceptional home delivers the perfect balance of luxury, functionality, and low-maintenance living in one of West London's most desirable communities. (id:45725)