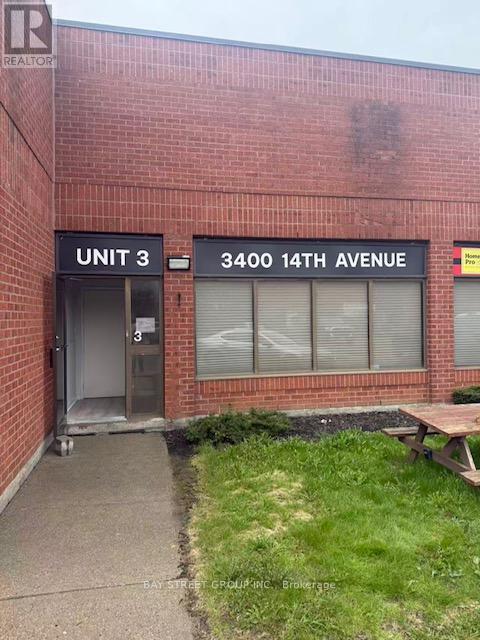
611 - 650 Sheppard Avenue E
Toronto (Bayview Village), Ontario
Welcome to 650 Sheppard Avenue E in the heart of Bayview Village! This bright 1-bedroom unit offers a functional open-concept layout with granite countertops, stainless steel appliances, ensuite laundry and a private balcony. Includes underground parking and a large locker. Enjoy great building amenities including 24-hour security, concierge, rooftop patio, party area and BBQ. Conveniently located within walking distance to Bayview Village, TTC, grocery stores, YMCA, pharmacy, walk-in clinic and other everyday conveniences, with easy access to 401 and404. The landlord will freshly paint the unit before occupancy. Some photos are virtually staged, and some were taken before the current tenant moved in; the current appearance may vary. Move in and enjoy! (id:45725)

2809 - 21 Iceboat Terrace
Toronto (Waterfront Communities), Ontario
Spectacular view and a must see unit ! This stunning unit features breathtaking views of the lake, airport, and Fort York. The 9 foot ceilings and open concept layout make the unit feel extremely spacious, and the panoramic windows across the entire unit let in tons of natural light. 2 full bedrooms and 2 full bathrooms easily make this one of the nicest units in the area ! The building is in a great location, just steps away from the waterfront, supermarket, rogers centre and more! (id:45725)
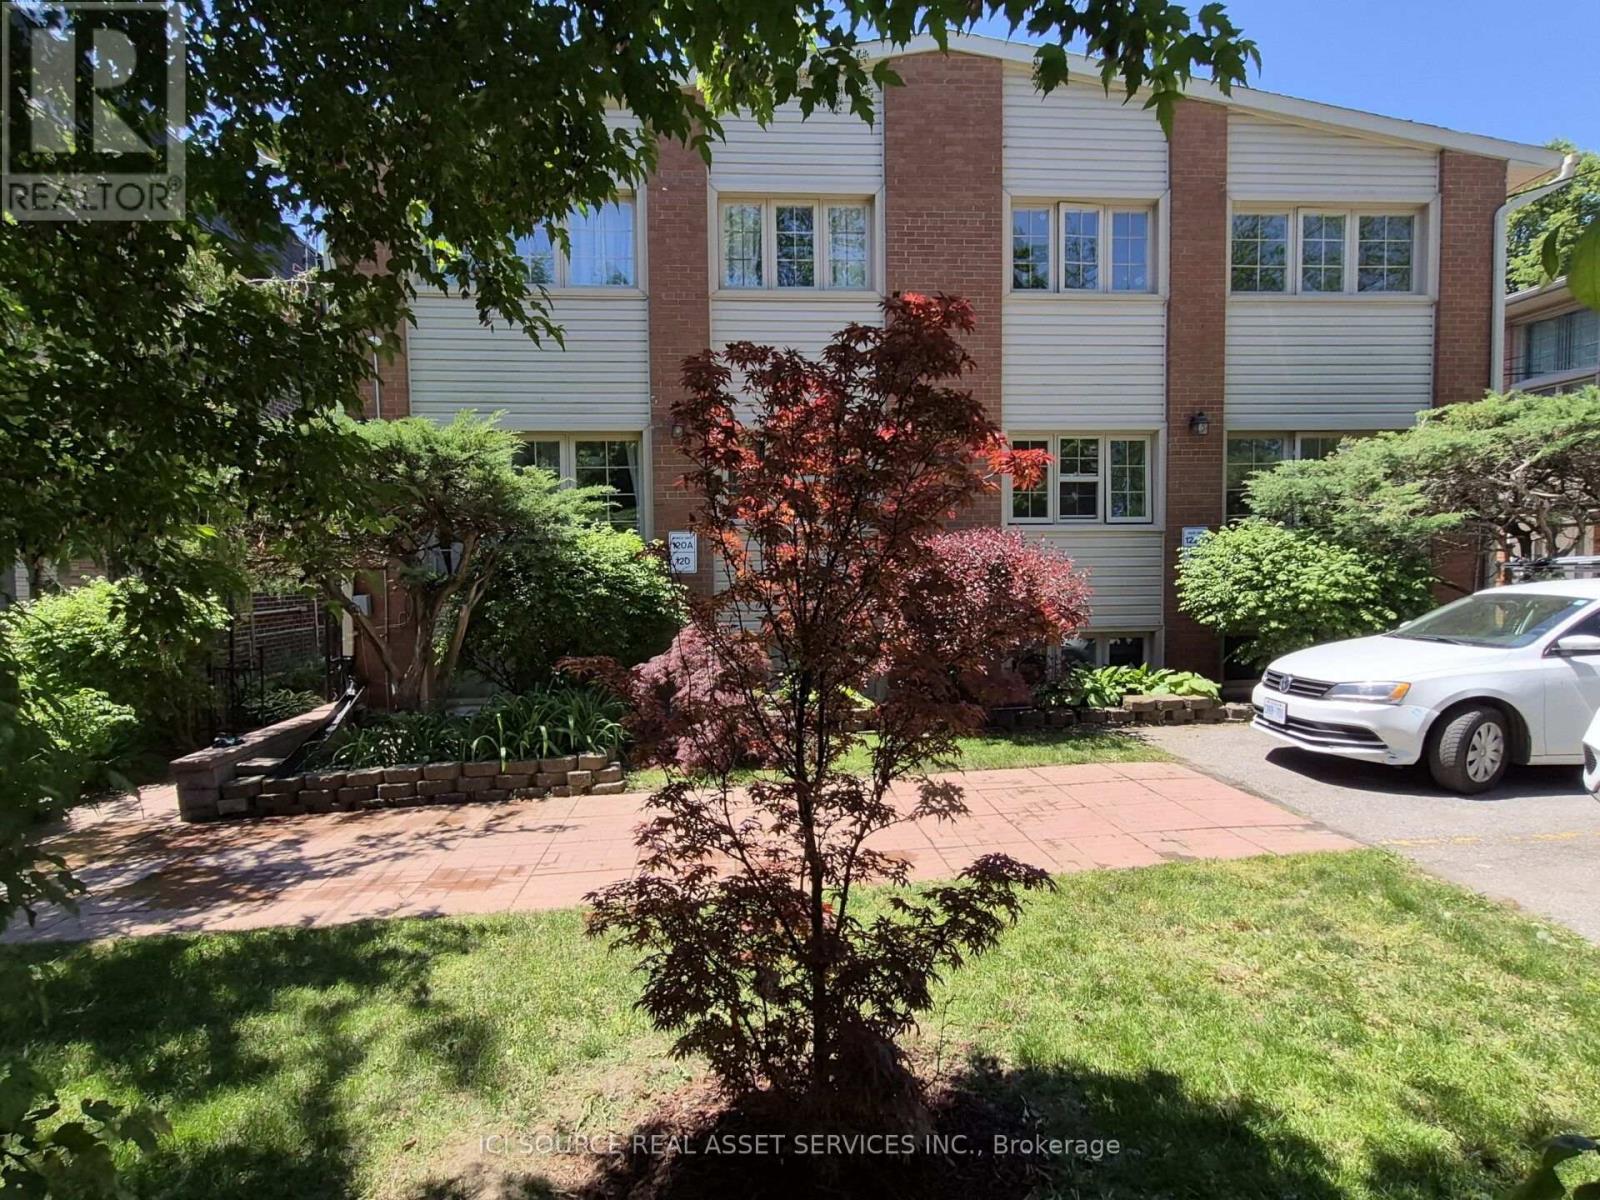
122 Lucas Street
Richmond Hill (Mill Pond), Ontario
Welcome to a beautiful and bright, fully renovated townhouse for rent in a friendly, tree-lined neighbourhood offering lots of space, quiet, privacy, safety and convenience in the highly desirable, prestigious and historical Mill Pond area in the heart of Central Richmond Hill. The townhouse has a main floor with a living, dining area and a kitchen equipped with a fridge, stove, dishwasher, and microwave. The second floor has two spacious bedrooms with built-in closets, a broadloom and a full bathroom with a linen tower. The above ground finished basement has a pantry room, laundry room with washing machine and dryer, and a bathroom. The property is within walking distance of Mill Pond, bicycle and walking trail, 300 yards from a local school and the Yonge Street transit corridor of Viva Blue and GO buses. Commuting is a breeze with quick access to the Richmond Hill GO Station, and highways 407, 404 and 400. Richmond Hill Centre of the Arts, shopping, grocery stores and restaurants are within one km. McKenzie Health Hospital, Police Station, Fire Brigade and Library are within 2 km radius. *For Additional Property Details Click The Brochure Icon Below* (id:45725)

233 Etheridge Avenue
Milton (Fo Ford), Ontario
Your opportunity to own a stunning home on a highly desirable street along the Oakville/Milton border. This exceptional property features four spacious bedrooms and a large modern kitchen complete with quartz countertops and a matching backsplash. The home showcases a custom-designed fireplace with elegant paneling, pot lights throughout, rich hardwood flooring, and 9-foot ceilings on the main floor-all complemented by high-end finishes. Enhancing its already impressive appeal are sleek glass railings and outstanding curb appeal, highlighted by a beautiful interlocking stone driveway and vibrant, well-maintained flower beds. Step outside to a breathtaking backyard-perfect for entertaining-featuring a covered pergola, premium interlocking stone, custom outdoor countertops, and a built-in sprinkler system. The manicured lawn and lush landscaping create a seamless extension of your living space. And so much more! (id:45725)

166 St. Lawrence Drive
Welland (N. Welland), Ontario
Welcome to 166 St. Lawrence Drive!! A quiet and convenient neighbourhood close to all amenities, Niagara College, and major highways connecting you throughout the Niagara Region. This corner-lot semi-detached bungalow offers excellent versatility for investors, multi-generational families, or first-time buyers. The property features a spacious backyard with a deck, a fully fenced yard, and a one-car driveway allowing for a total of 3 parking spaces. The main-level unit offers 3 bedrooms, an eat-in kitchen with a skylight, a cozy fireplace, and direct access to the deck and backyard-perfect for entertaining or relaxing outdoors. The lower-level unit features 2 bedrooms, an open-concept living and kitchen area, a 4-piece bathroom, private laundry, and a separate entrance leading directly to the fully fenced backyard. Whether you're looking to add a solid property to your investment portfolio, accommodate extended family, or make this your first home, this property offers plenty of potential. The home can also be converted back into a single-family residence by reopening the staircase to the basement. (id:45725)
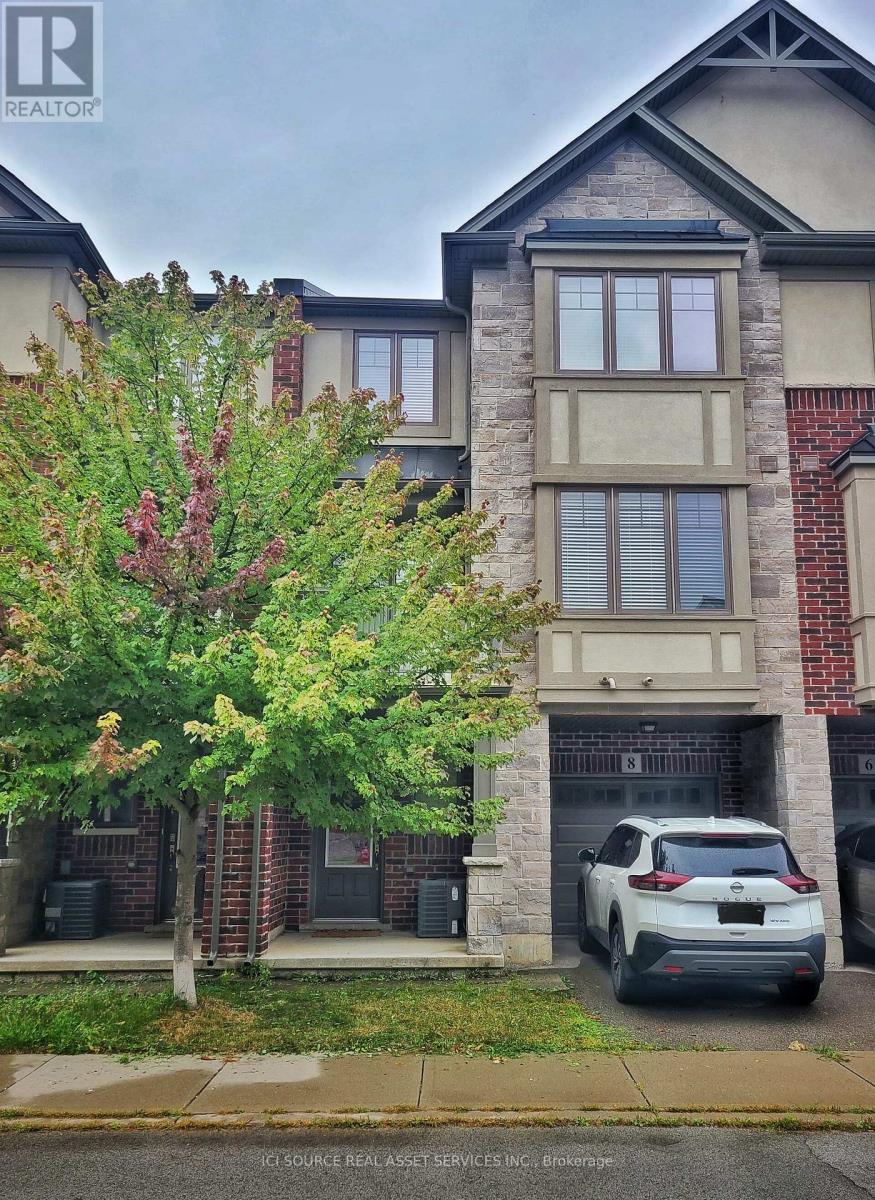
8 Whaley Lane
Hamilton (Meadowlands), Ontario
Spacious Executive 2-Bed + Den Townhouse in High-Demand Ancaster! Nestled in one of Ancaster's most sought-after neighborhoods, this high-demand executive townhouse features a thoughtful 3-level design that perfectly separates home working, daily living, and restful sleeping spaces. Quick, easy access to top-rated schools, parks, local shopping centers and dining. Access to the 403 ramp is a 2-minute drive for an effortless commute. 10-minute drive to McMaster University! *For Additional Property Details Click The Brochure Icon Below* (id:45725)
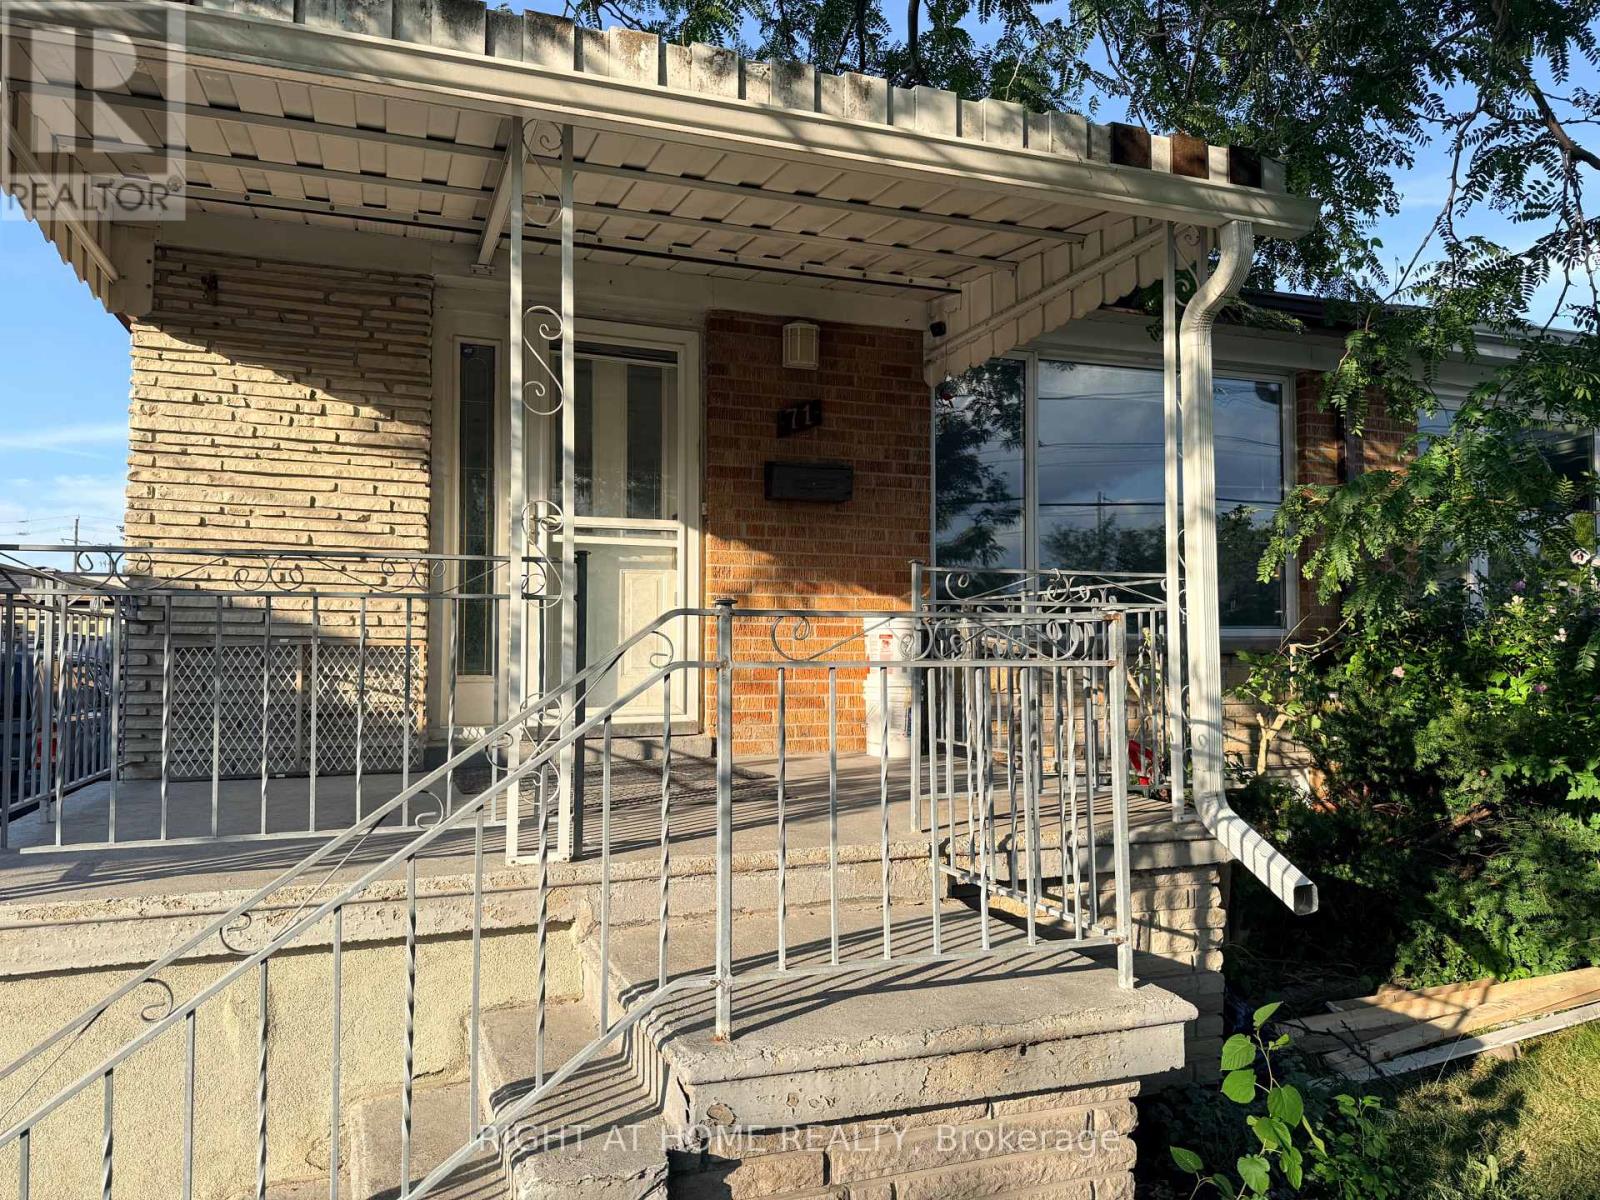
71 Navenby Crescent
Toronto (Humber Summit), Ontario
This bright and spacious upper-level home for rent boasts three bedrooms and an updated bathroom. This clean, move-in-ready home includes a laundry area on the same level, providing added convenience. Situated in a great neighborhood, this home is close to schools, parks, bus stops, the library, shopping, and other everyday amenities. It's an ideal choice for families or working professionals. (id:45725)
712 Winterton Way
Mississauga (Hurontario), Ontario
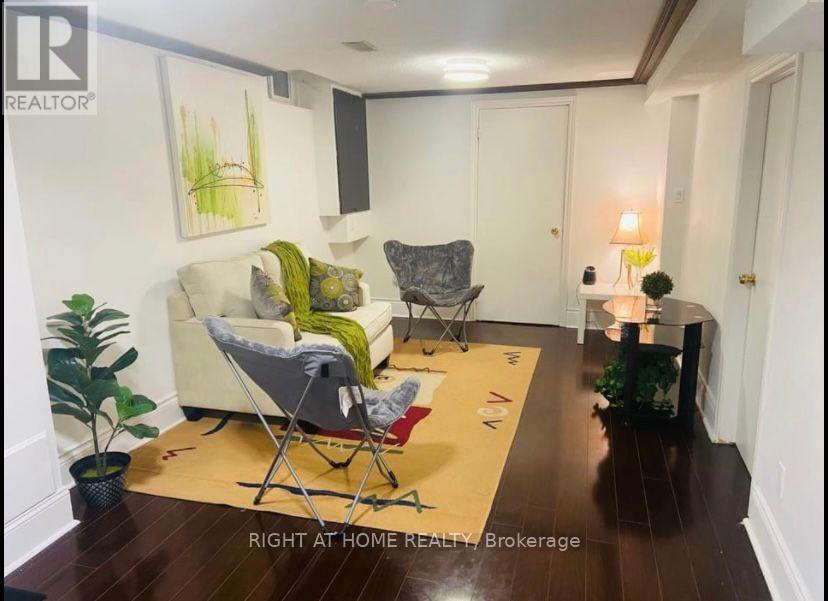
Furnished two bedroom basement apartment available for yearly lease or short term rental Location:-close to Sheridan College Mississauga At Mavis and Winterton Way, Missisauga A very friendly local community and surroundings 200 meters to Bus-Stop Very close to Groceries, Coffee-shops, Gyms and Home Requirements A few meters walk to No frills , shoppers, Close to Pakistani and Indian Groceries Walmart, Candian Tire, Lowes Close to TD Bank, Close to Fairwind , Rick Hansen Public School (Best rated school in the Location). Separate basement entrance and separate laundry . Parking will be $100 extra No pets and no smoking including no weed. Short term lease available for minimum three months to six months. Utilities included with internet. (id:45725)
36 South Park Lane
Barrie (Painswick South), Ontario
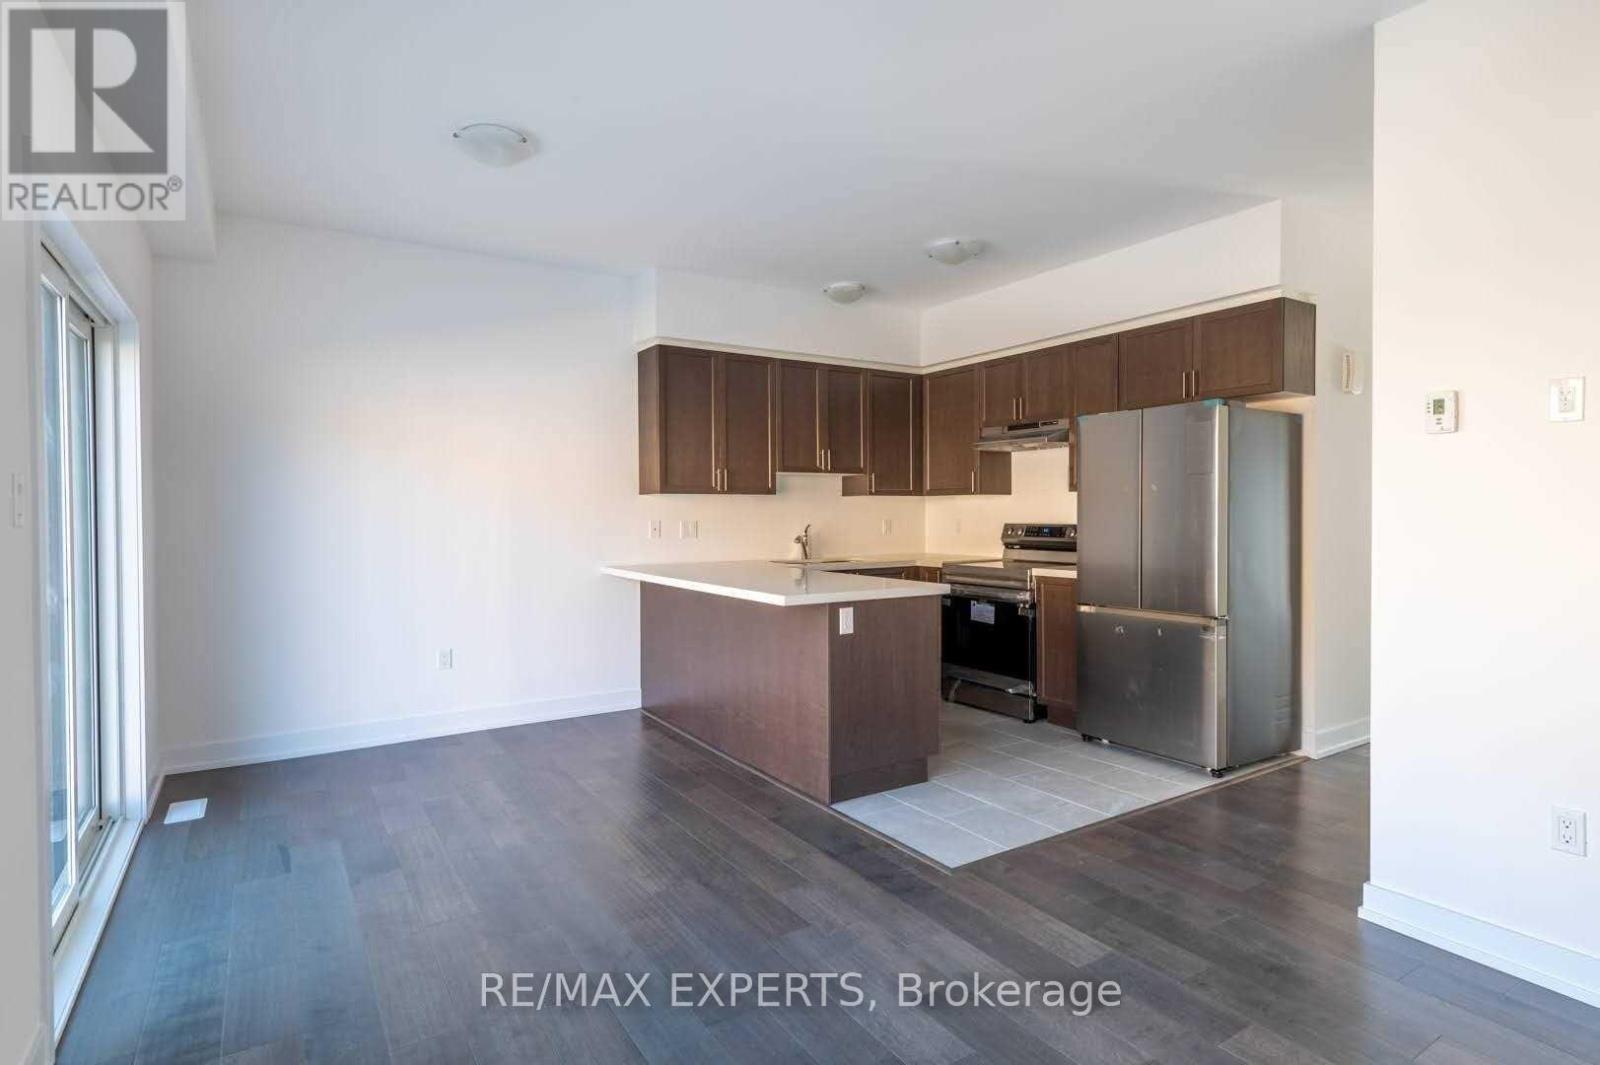
Bright, modern and ideally located in Barrie's desirable Painswick South community, this beautifully maintained 3-bedroom, 3-bathroom townhome offers a perfect combination of style, comfort and everyday convenience. Facing the neighbourhood park, the home features a bright open-concept main floor with 9-ft ceilings, contemporary flooring and an inviting layout filled with natural light. The modern kitchen is designed for both everyday living and entertaining, complete with quartz countertops, stainless steel appliances. Upstairs, the spacious primary bedroom features a private ensuite, complemented by two additional well-sized bedrooms and the convenience of second-floor laundry. Enjoy garage and driveway parking, plus the added benefit of no sidewalk for additional driveway space. Ideally situated within walking distance of Barrie South GO Station and close to parks, schools, shopping, transit, Barrie. Tenant pays all Utilities +Hot Water Tank (id:45725)
B - 48 Lansdowne Avenue
Toronto (Roncesvalles), Ontario
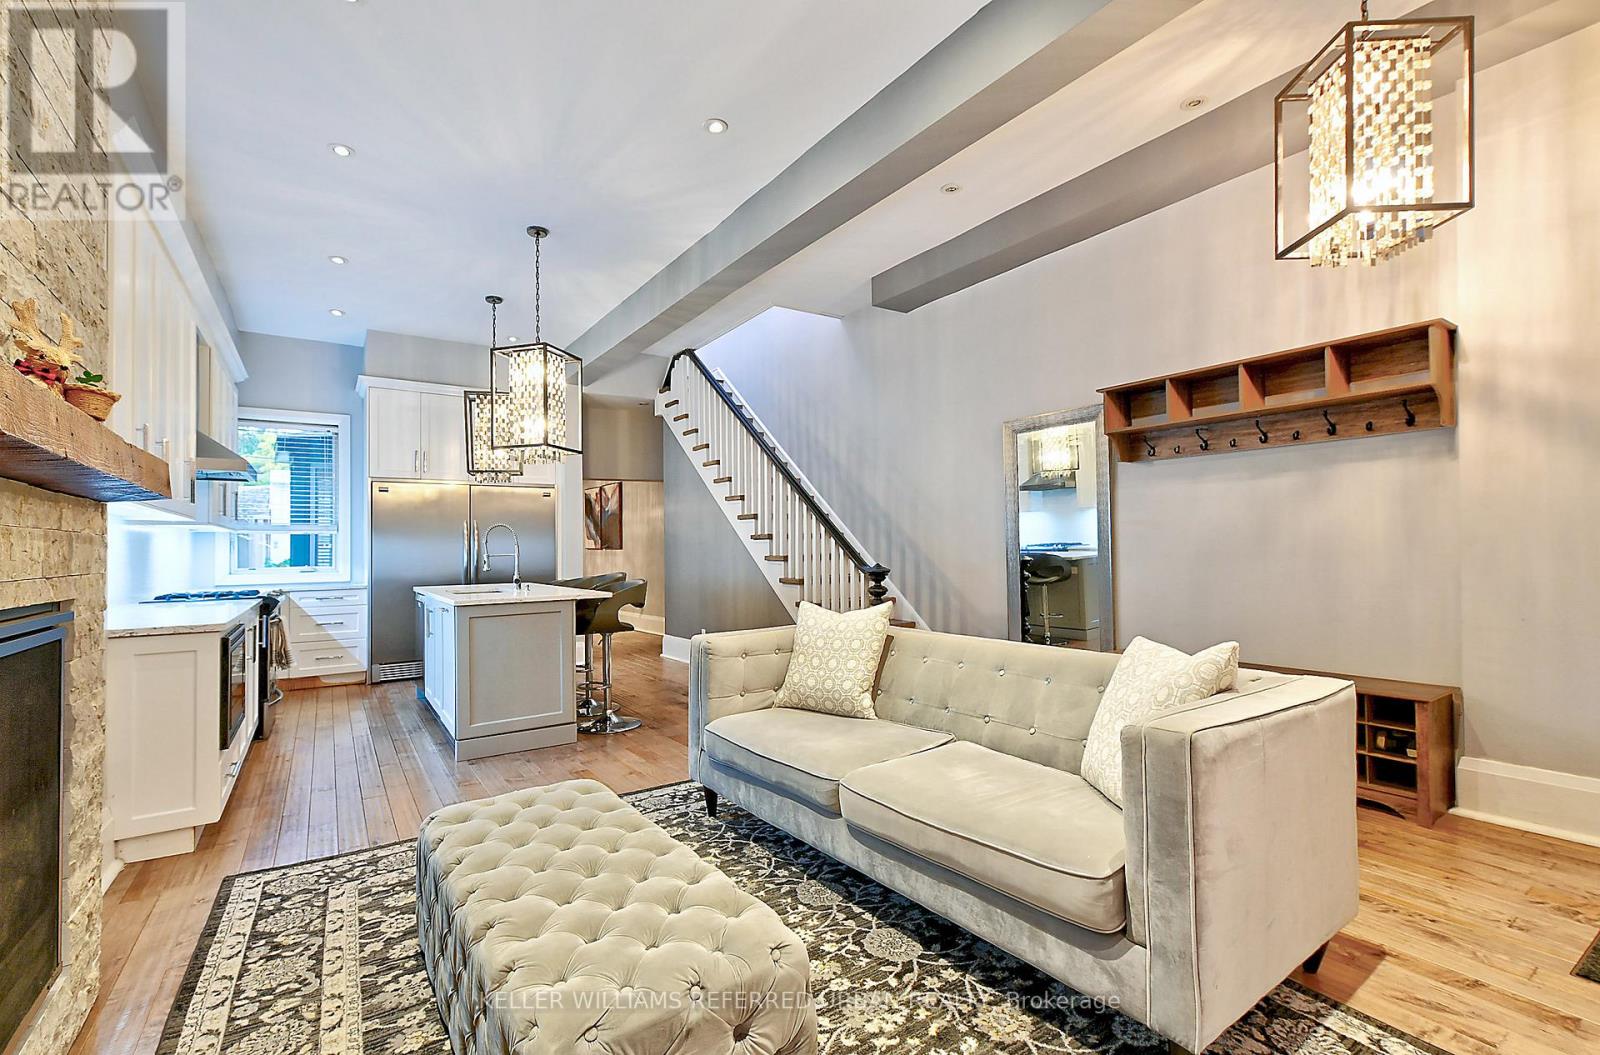
A beautifully renovated one-bedroom suite in the heart of the Roncesvalles/Queen West area. 48B Lansdowne is a surprisingly spacious, newly renovated lower-level apartment with a proper separate bedroom, a full kitchen with dishwasher, and its own dedicated laundry room. The finishes are clean and modern, and the layout offers much more room than you might expect from a typical basement apartment. The kitchen provides plenty of space for everyday cooking, the bedroom is a true enclosed room rather than a makeshift sleeping area, and having private in-suite laundry makes day-to-day living especially convenient. The location is another major draw. You're just steps from the shops, cafés, restaurants and transit along Queen Street West and Lansdowne, with Roncesvalles Village, local parks and everyday amenities all close by. If you value space, privacy, modern finishes and a fantastic west-end location, this is a lot of apartment for the money. A thoughtfully renovated, comfortable home in one of Toronto's most convenient and vibrant neighbourhoods. (id:45725)
8 Teal Crest Circle
Brampton (Credit Valley), Ontario
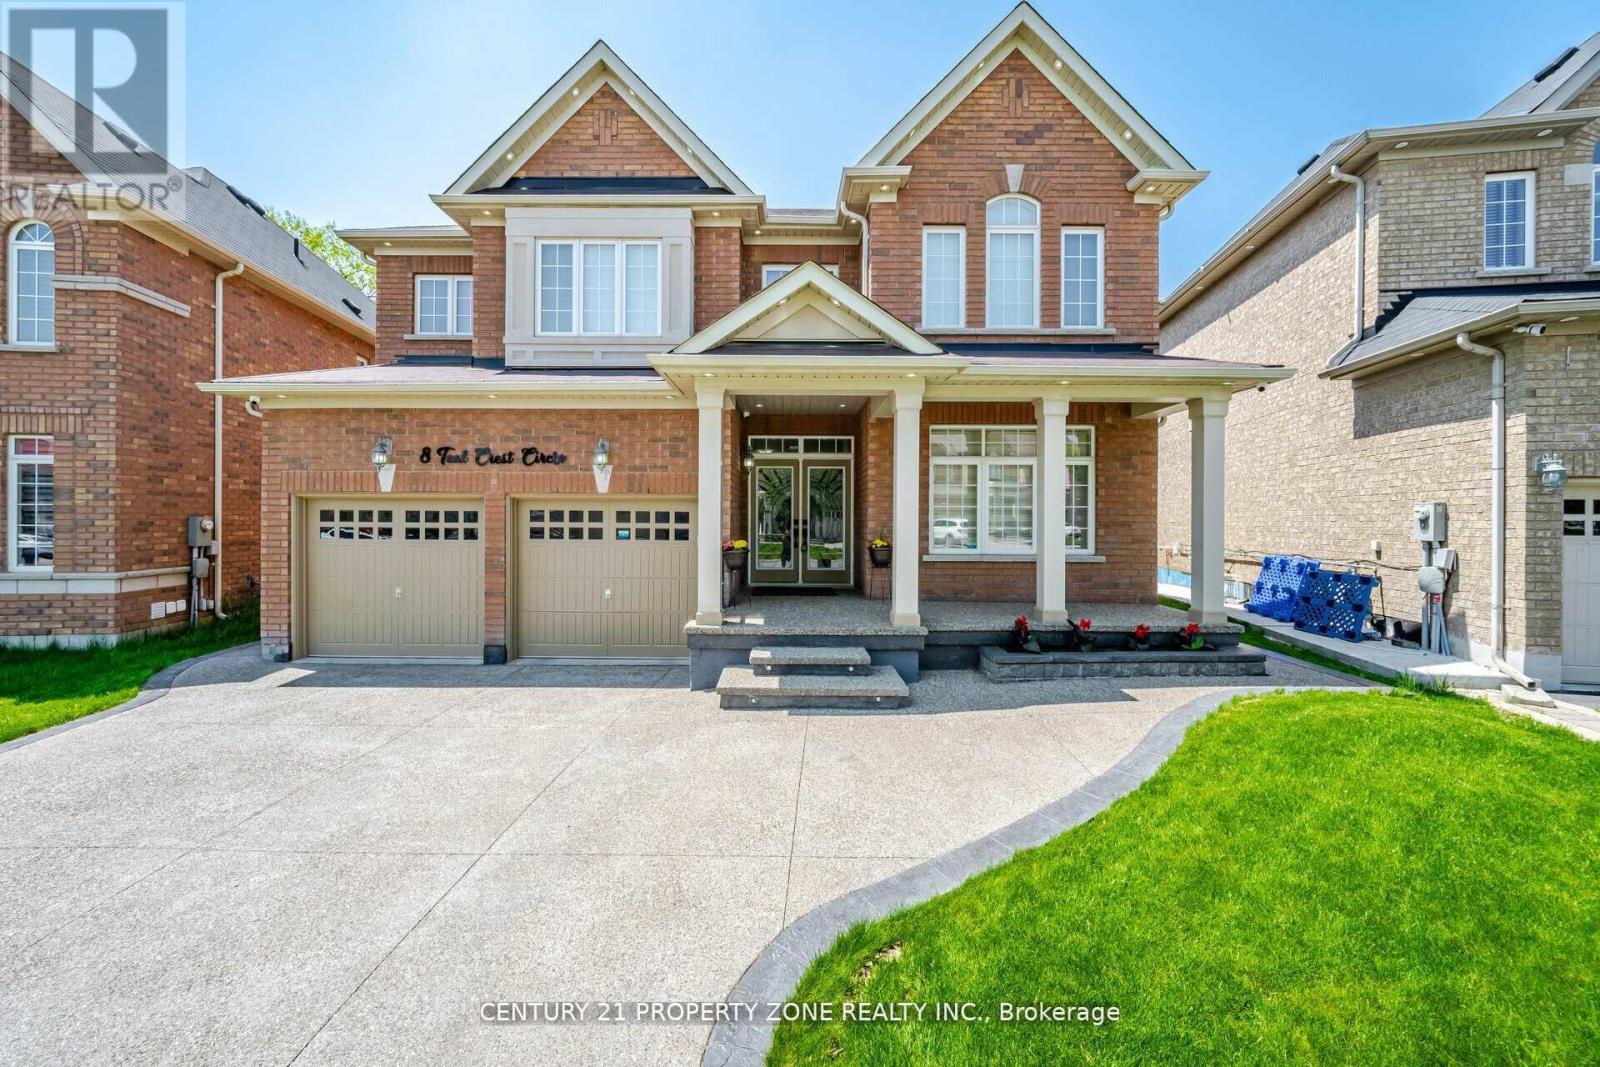
An Absolute Showstopper in the Prestigious Credit Valley Area! Situated on a Premium Ravine Lot, this stunning home features 5+3 bedrooms and 6 bathrooms, offering exceptional space and functionality for a growing family or multi-generational living.Step through the elegant double-door entrance into a welcoming foyer adorned with impressive 24" x 48" HD porcelain tiles. The dining area features a striking accent wall, while the separate formal living room provides the perfect setting for entertaining guests.The upgraded chef's kitchen is a culinary dream, featuring high-end stainless-steel professional-series built-in appliances, granite countertops, and a bonus walk-in pantry. The spacious family room offers cozy evenings by the gas fireplace, complemented by beautiful hardwood flooring. A dedicated main-floor office provides the ideal space for working from home.The second floor boasts 5 spacious bedrooms, including 2 bedrooms with private ensuite bathrooms and walk-in closets.Legal Second Dwelling Unit! The basement is approved by the City of Brampton and features a 2-bedroom, 1-bathroom unit plus a 1-bedroom, 1-bathroom unit, currently owner-occupied. The entire basement is equipped with Sonopan soundproofing for enhanced privacy and comfort.Thousands of dollars have been spent on upgrades throughout the home. Words cannot do justice to this exceptional property-this is truly a must-see!Don't miss the virtual tour! (id:45725)
414 - 126 Bell Farm Road
Barrie (Alliance), Ontario
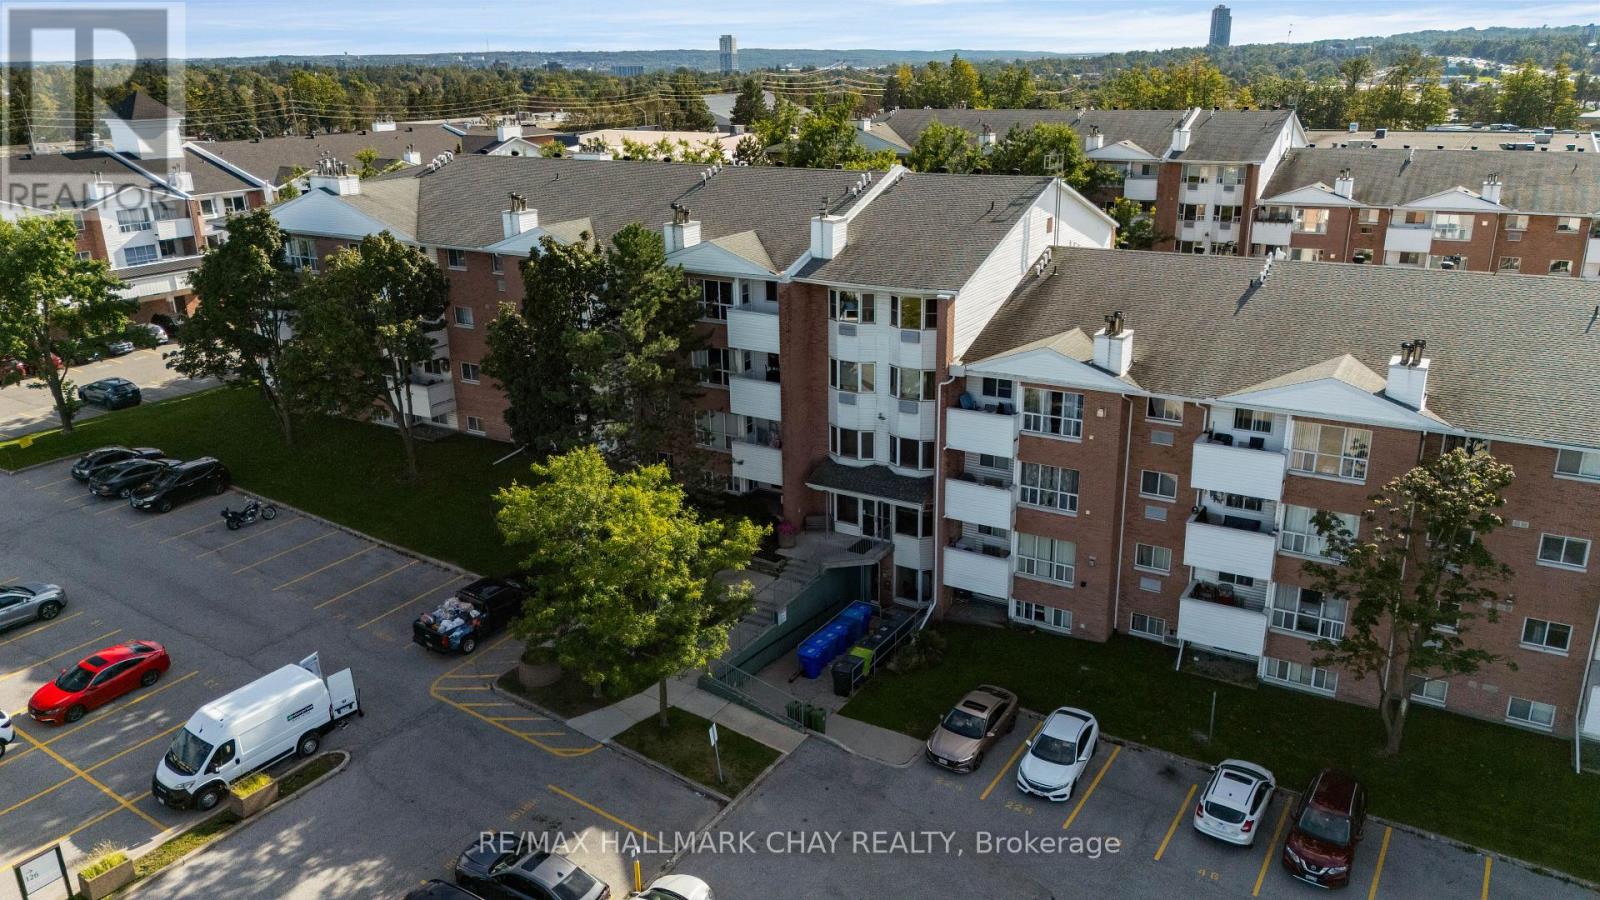
Nestled in the vibrant north end of Barrie, this location places every convenience at your doorstep. You are only minutes away from Georgian College, the Royal Victoria Regional Health Centre, premium shopping, public transit, and quick commuter access to Highway 400. This bright and spacious 4th-floor 2-bedroom condo unit offers an inviting open concept layout, updated vinyl flooring throughout, and a private balcony to enjoy fresh air and views. The primary bedroom includes a convenient 2-piece ensuite, and one parking space is included. Laundry facilities are conveniently located on the lower level for easy access. (id:45725)
44 Deer Ridge Road
Uxbridge, Ontario
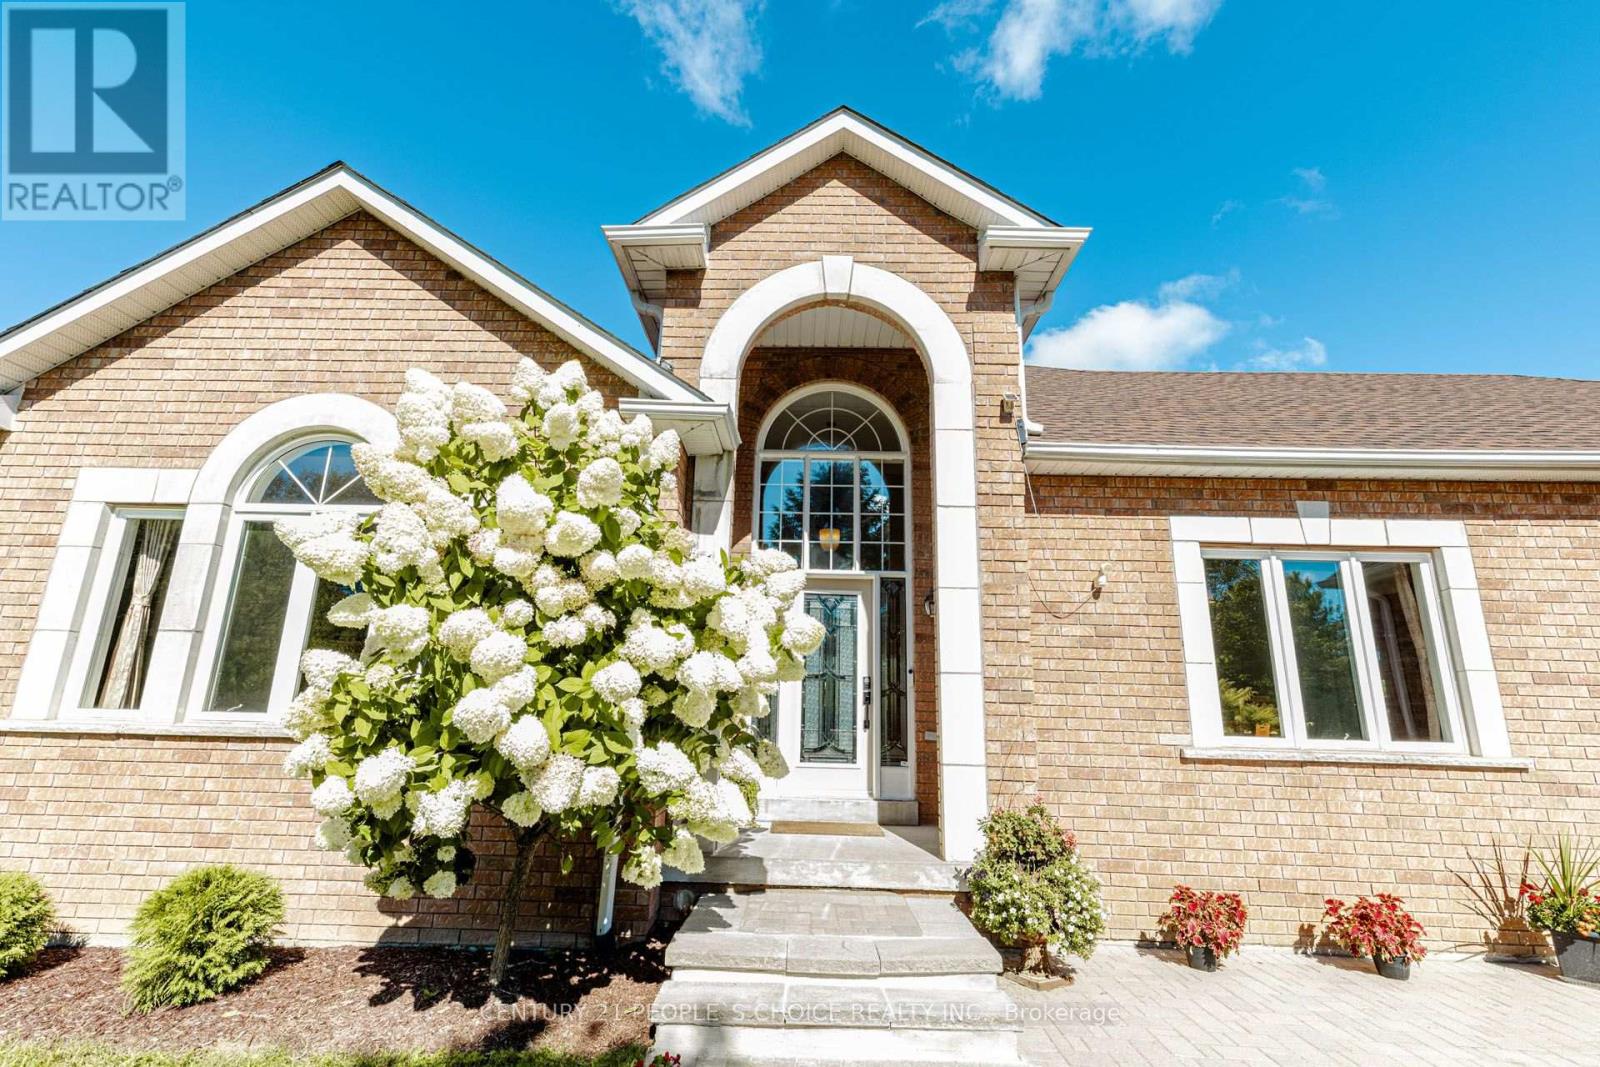
Welcome to 44 Deer Ridge Road - a beautiful home offering space, privacy, and timeless comfort in the sought-after community of Goodwood. Nestled on a premium lot surrounded by natural beauty, this inviting home offers an ideal blend of spacious living and peaceful privacy. The thoughtfully designed open-concept layout creates a warm and welcoming atmosphere throughout. The eat-in kitchen is perfect for both everyday living and entertaining, featuring rich solid wood cabinets, granite countertops, a generous center island, and stainless-steel appliances. The open design makes it easy to gather with family and friends while enjoying the surrounding views. The spacious family room, complete with a cozy fireplace, provides the perfect setting for relaxed evenings, while the separate living room overlooks the beautifully landscaped front garden, offering an elegant space for entertaining or quiet relaxation. The home features three generously sized bedrooms, providing comfortable accommodations for families, guests, or a home office. Located in the charming community of Goodwood within the Township of Uxbridge, residents can enjoy a peaceful setting while remaining close to a variety of local amenities, shops, restaurants, and everyday conveniences. A wonderful opportunity to enjoy the best of spacious country living with the convenience of a welcoming community nearby. (id:45725)
59 Renata Court
Dundas, Ontario
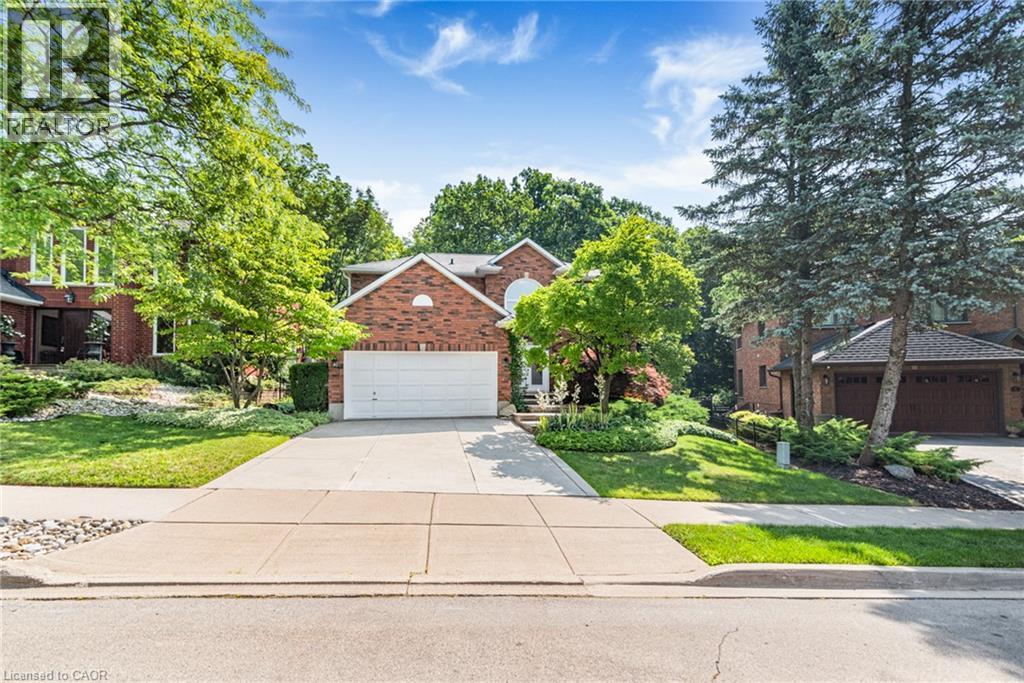
Executive 4-bedroom, 3.5-bathroom home on premium pie-shaped lot which backs onto conservation and ravine. Situated on a quiet court in Dundas's Coote's Paradise, the home has been lovingly owned and upgraded by the same family for 36 years. Entrance to the foyer immediately opens to the upper level, creating an airy and bright first impression. The main floor offers an expansive living room and formal dining room bracketed on each end by large windows. The eat-in kitchen includes a wall of pantry cupboards and desk, with custom stained-glass door leading to a deck overlooking the professionally landscaped backyard and ravine beyond. The main floor also boasts an expansive family room with a gas fireplace and two skylights that flood the space with natural light. Upstairs, the primary bedroom includes two walk-in closets and a 6-piece ensuite. Three additional bedrooms share a 5-piece bathroom, and one bedroom is currently being used as a home office. All bedrooms have large closets and windows. The fully finished basement, completed in 2018, adds over 1000 sq feet of additional living space: recreation room with home theatre and drop-down screen, kitchen area, 3-piece bathroom, workshop and craft room. The oversized lot is fully fenced, features a flagstone patio, perennials, and gate onto the protected greenspace, guaranteeing privacy and ample room for outdoor gatherings. Property includes a double car garage, double concrete driveway and roughed in central vac. Updates include owned water heater (2018), water softener (2018), Leaf Guard system (2012) and BBQ gas lines (2018). A rare offering on one of Coote's Paradise's most sought-after courts. Minutes from Hwys, 5, 6 and 403 which allows for easy commutes. Perfectly placed near downtown Dundas, Conservation trails, McMaster University and corresponding hospitals. (id:45725)
Ph7 - 550 Front Street W
Toronto (Waterfront Communities), Ontario
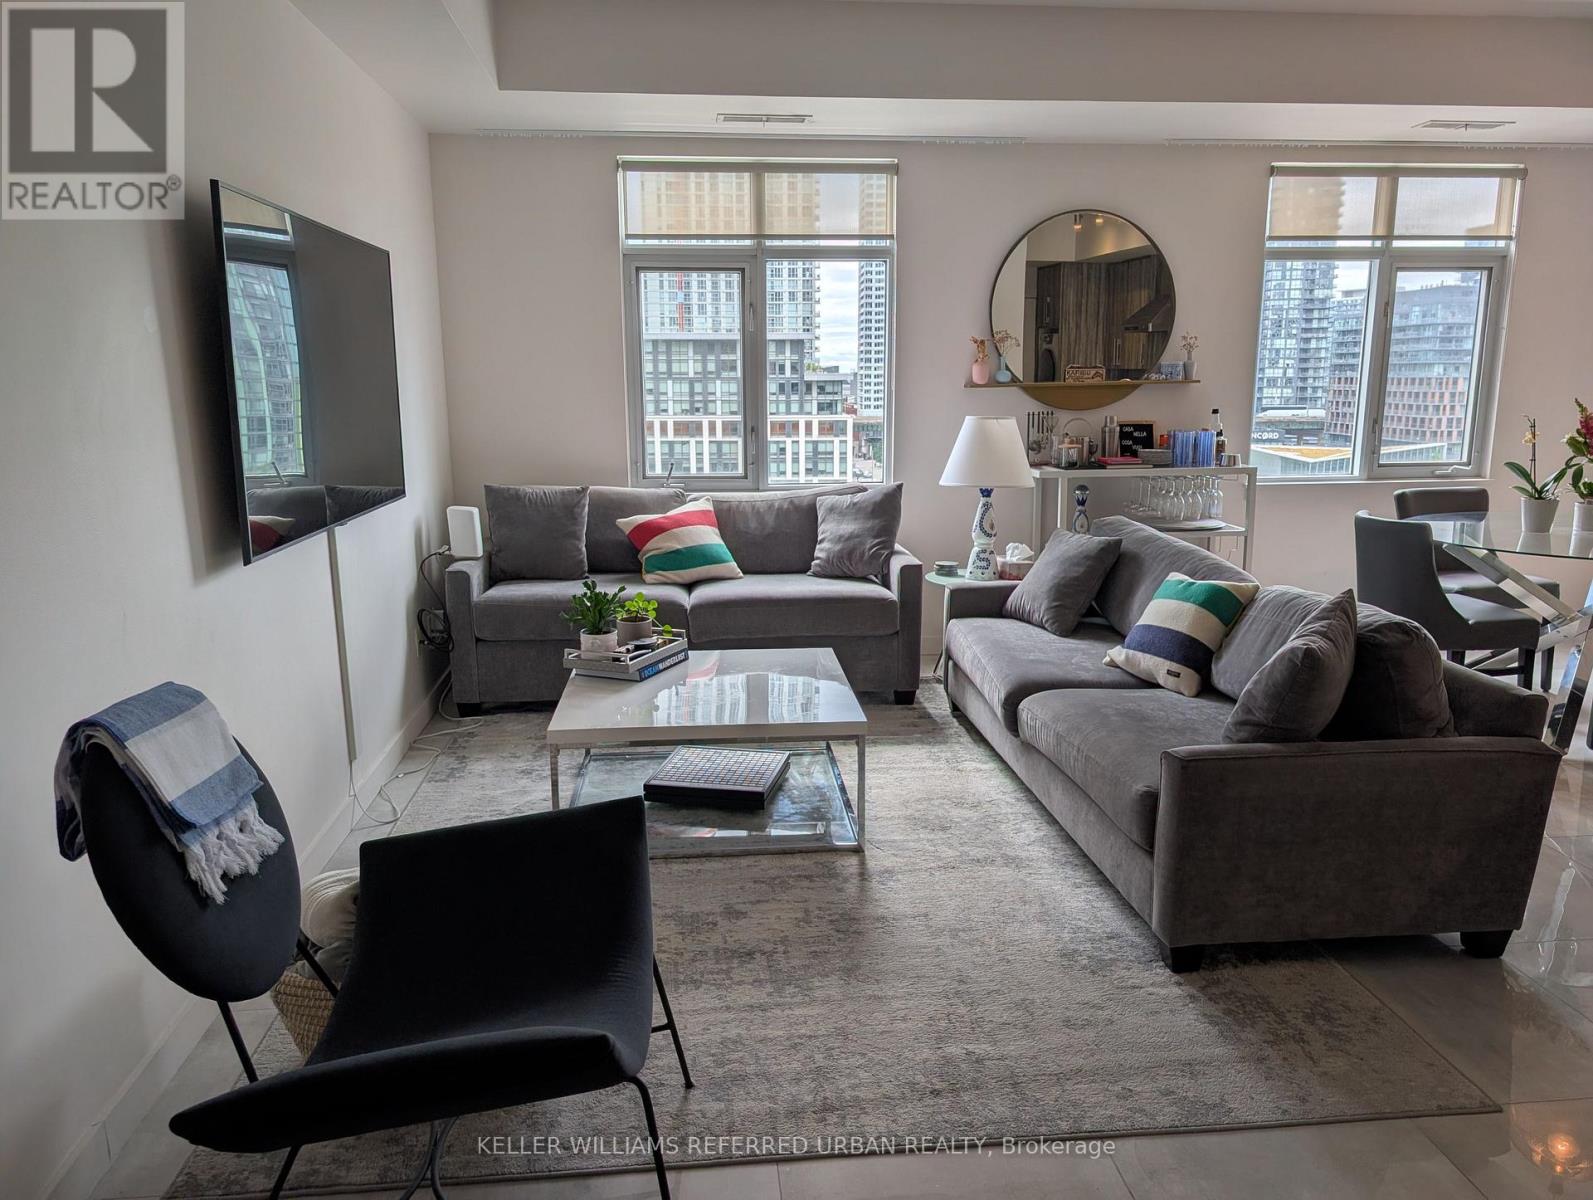
Live in Luxury in the heart of King West!! This two-level, 2 bedroom condo features a private rooftop terrace with stunning downtown views and rare unbelievable outdoor space! Bright, open-concept layout with porcelain flooring throughout and a modern kitchen with Caesar stone countertops. Spacious and well-designed across two levels, with plenty of natural light and a contemporary finish. Ideal for comfortable city living! (id:45725)
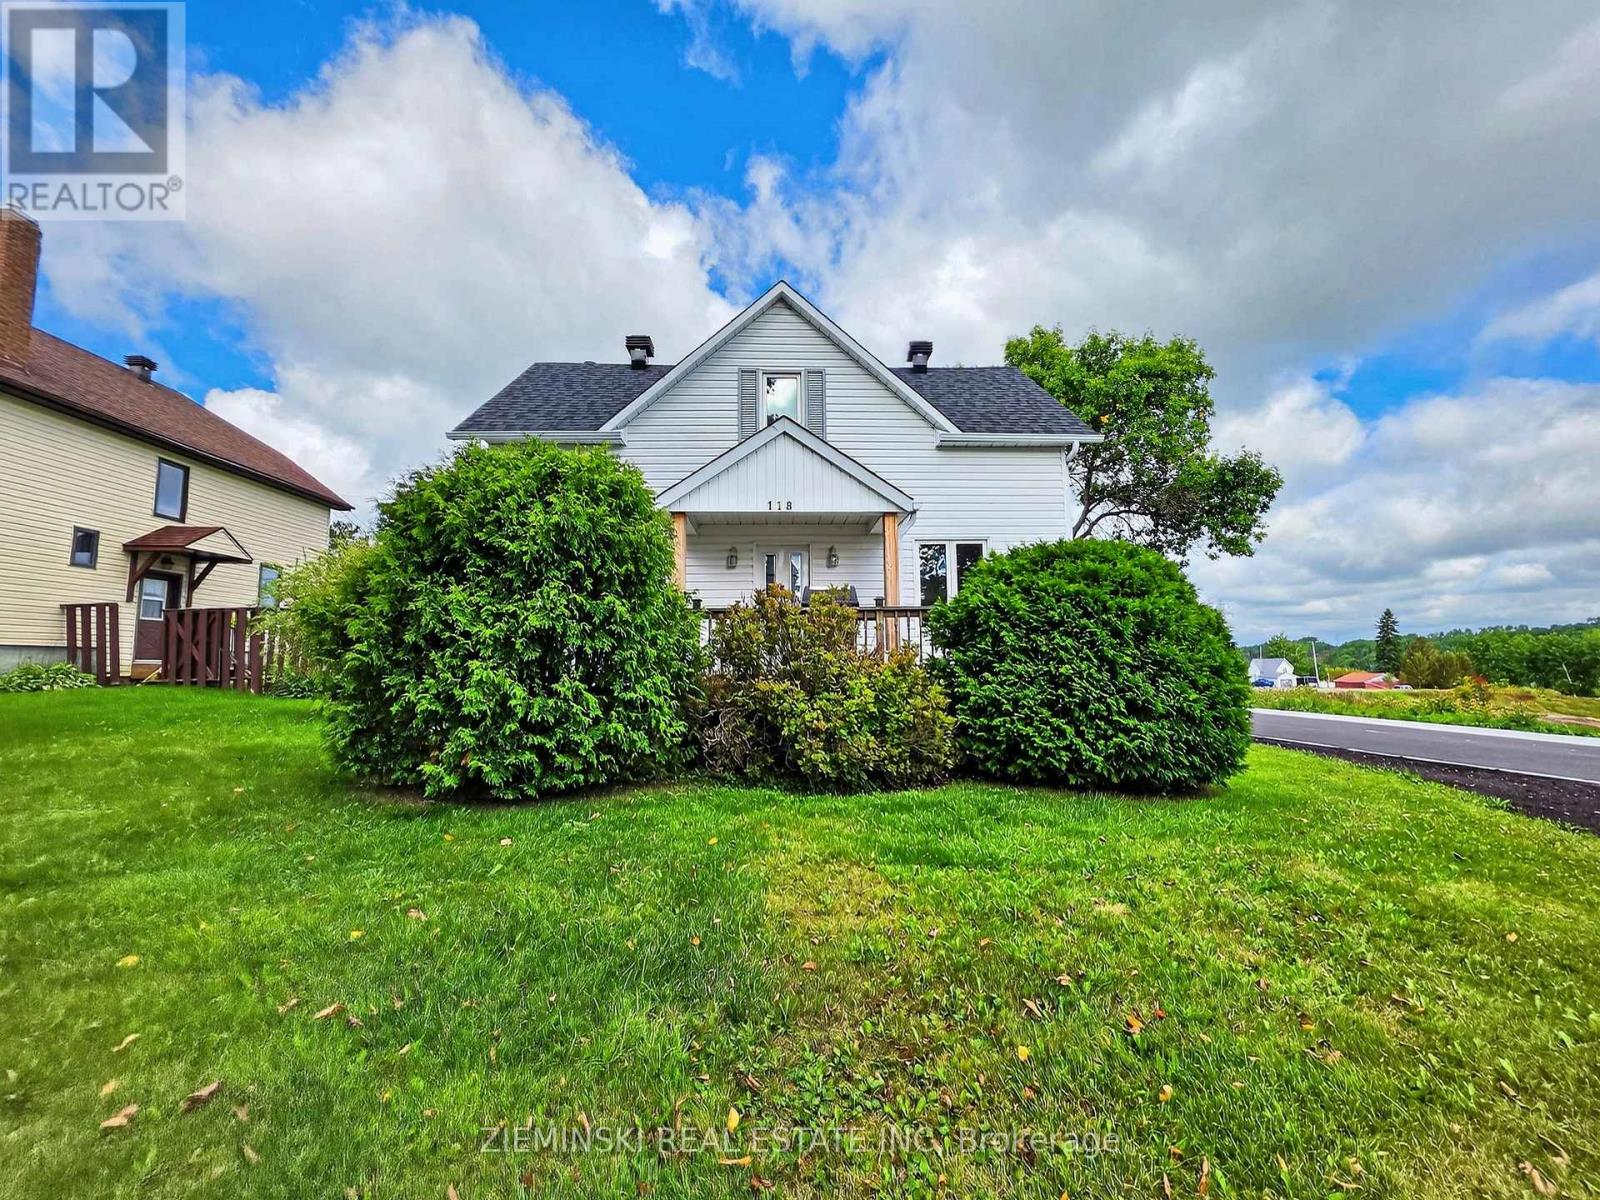
118 Buckingham Avenue
Iroquois Falls, Ontario
This Charming 2+1 Bedroom home sits on the quiet edge of town, offering peaceful living with a beautiful view overlooking the river. Park on the interlocking brick driveway and enjoy the fresh, newly paved road that makes coming and going as smooth as ever in Old Abitibi. Inside, you'll find a dedicated dining space perfect for family meals, plus central air to keep everyone comfortable year-round. The upstairs bathroom is placed between the bedrooms, and there's another full bathroom in the basement for extra convenience. Outside, a raised garden adds a natural touch for growing plants or flowers. The property also has a wired and insulated 20x12 shed-ideal for storing tools and outdoor toys. Come see it for yourself! (id:45725)
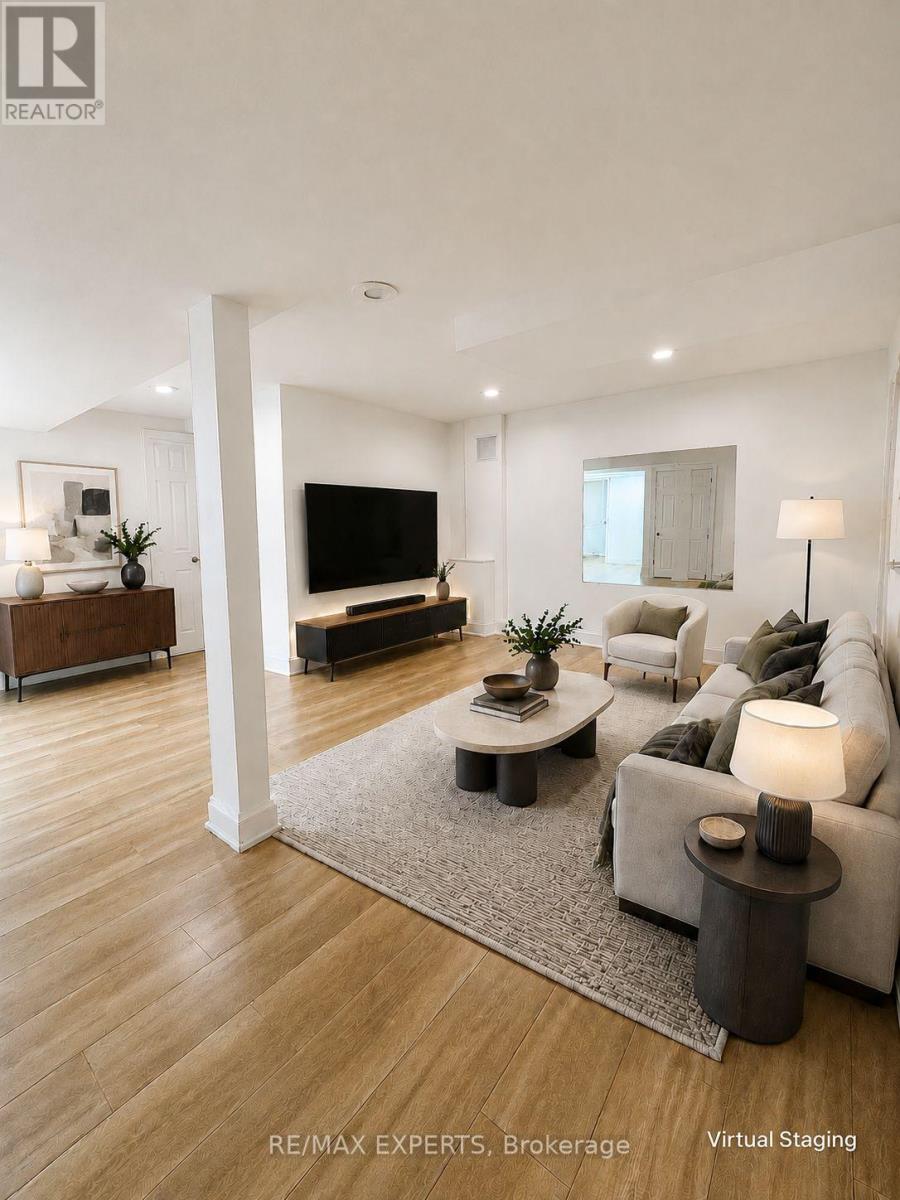
Basement - 178 Highgate Drive
Markham (Milliken Mills West), Ontario
Location, space and natural light! Modernized, exceptionally spacious and well-maintained basement suite with a private separate entrance, two bedrooms, a versatile den/storage room, plus additional under-stair storage. The oversized main living area offers plenty of room for both living and dining, while the large windows bring in great natural light-giving the space a brighter, more open feel than your typical basement apartment. Includes in-suite washer and dryer, stove and range hood for everyday convenience. Excellent location just steps to Birchmount TTC/YRT, and close to Downtown Markham, business parks, Cineplex, Pacific Mall, T&T and Highway 407. Conveniently located near Milliken Mills schools. No pets and no smoking. Landlord has two queen bed frames, one queen mattress and recliner if tenant would like** (id:45725)
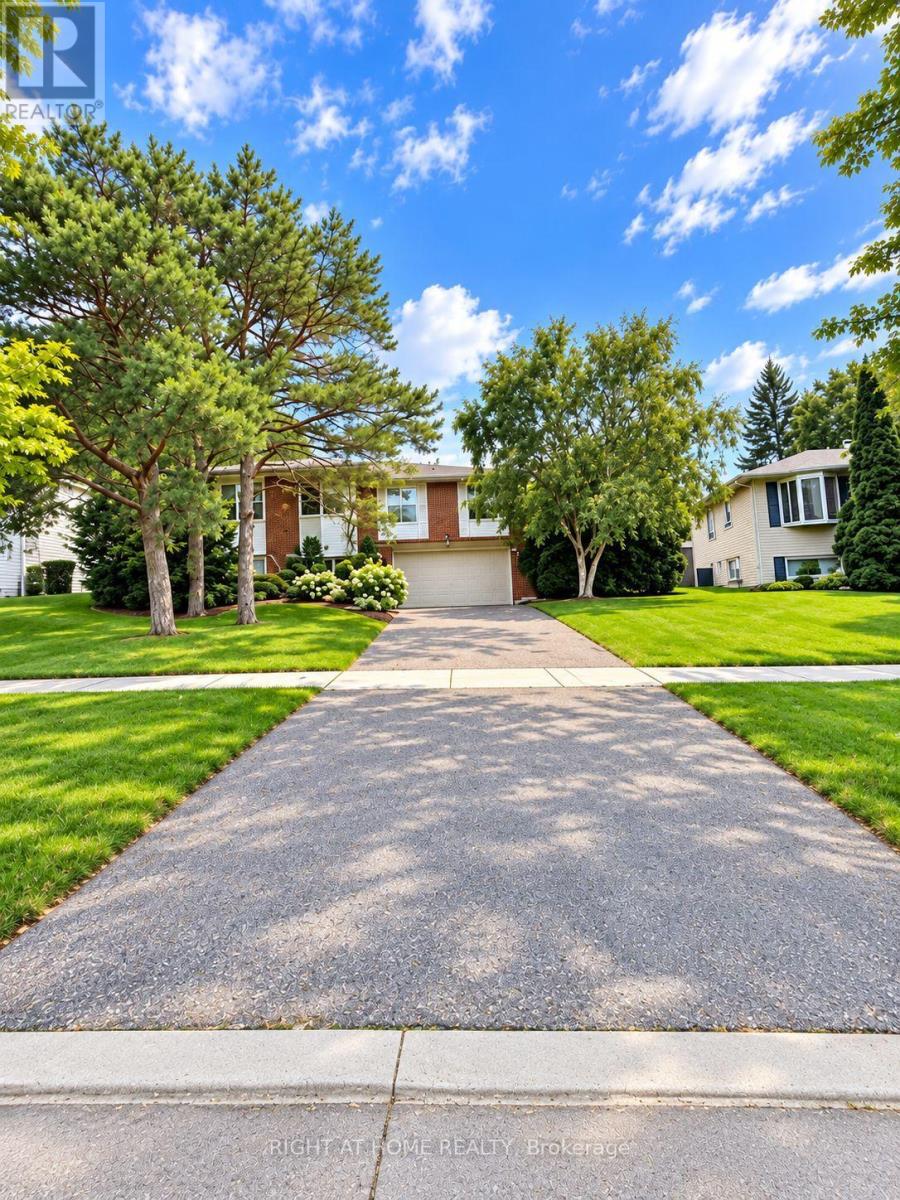
7 The Links Road
Toronto (St. Andrew-Windfields), Ontario
Welcome to this exceptional family home in the highly sought-after York Mills/St. Andrew's community. This well-maintained residence features 3+2 bedrooms, 2+1 bathrooms, 1+1 kitchens, and 1+1 laundry areas, providing versatile living arrangements for a growing or extended family. The walkout lower level offers excellent flexibility and direct access to the private backyard, while the main level opens onto a spacious deck overlooking the beautifully landscaped outdoor space. Ideally positioned close to TTC transit, subway access, golf, tennis, parks, Highway 401, fitness facilities, shopping, and a variety of restaurants. Conveniently located near St. Andrew's and Owen Public Schools, making this an excellent choice for families seeking comfort, convenience, and a desirable neighbourhood setting.INCLUSIONS2 refrigerators, 2 stoves, 1 dishwasher, 2 washers and 2 dryers, all existing window coverings, and all existing light fixtures.RENTAL ITEMS/UNDER CONTRACTHvac and Water Heater (id:45725)
134 - 85 Bristol Road E
Mississauga (Hurontario), Ontario
Welcome to Unit 134 at 85 Bristol Road East in Mississauga's Hurontario community. This 2-bedroom, 1-bathroom stacked townhome sits in the well-known Sandalwood Townhomes complex at Bristol and Hurontario - low-rise living with no elevator wait and everyday amenities close by.The large kitchen is the heart of the home, with plenty of cabinetry and counter space for cooking and storage. The updated bathroom is ready to use - a clean, modern finish that matches the rest of the unit. Two bedrooms give you a proper primary plus a second room for guests, a child, or a home office. Walk out to your private balcony for outdoor space without leaving the unit.This one is easy to own. Enjoy underground parking, a private storage locker, a brand-new air conditioner, and a furnace replaced last year. Heat and cool with updated mechanicals instead of a surprise bill later.Residents of Sandalwood Townhomes have an outdoor pool, playground, visitor parking, and BBQs permitted. You're steps to shops and restaurants at Bristol and Hurontario, near schools and Frank McKechnie Community Centre, minutes to Square One, and close to MiWay transit, the Hurontario LRT corridor, and Highways 403 and 401.A practical move-in for a first-time buyer, small household, or investor who wants stacked-townhome living in a central Mississauga location. (id:45725)
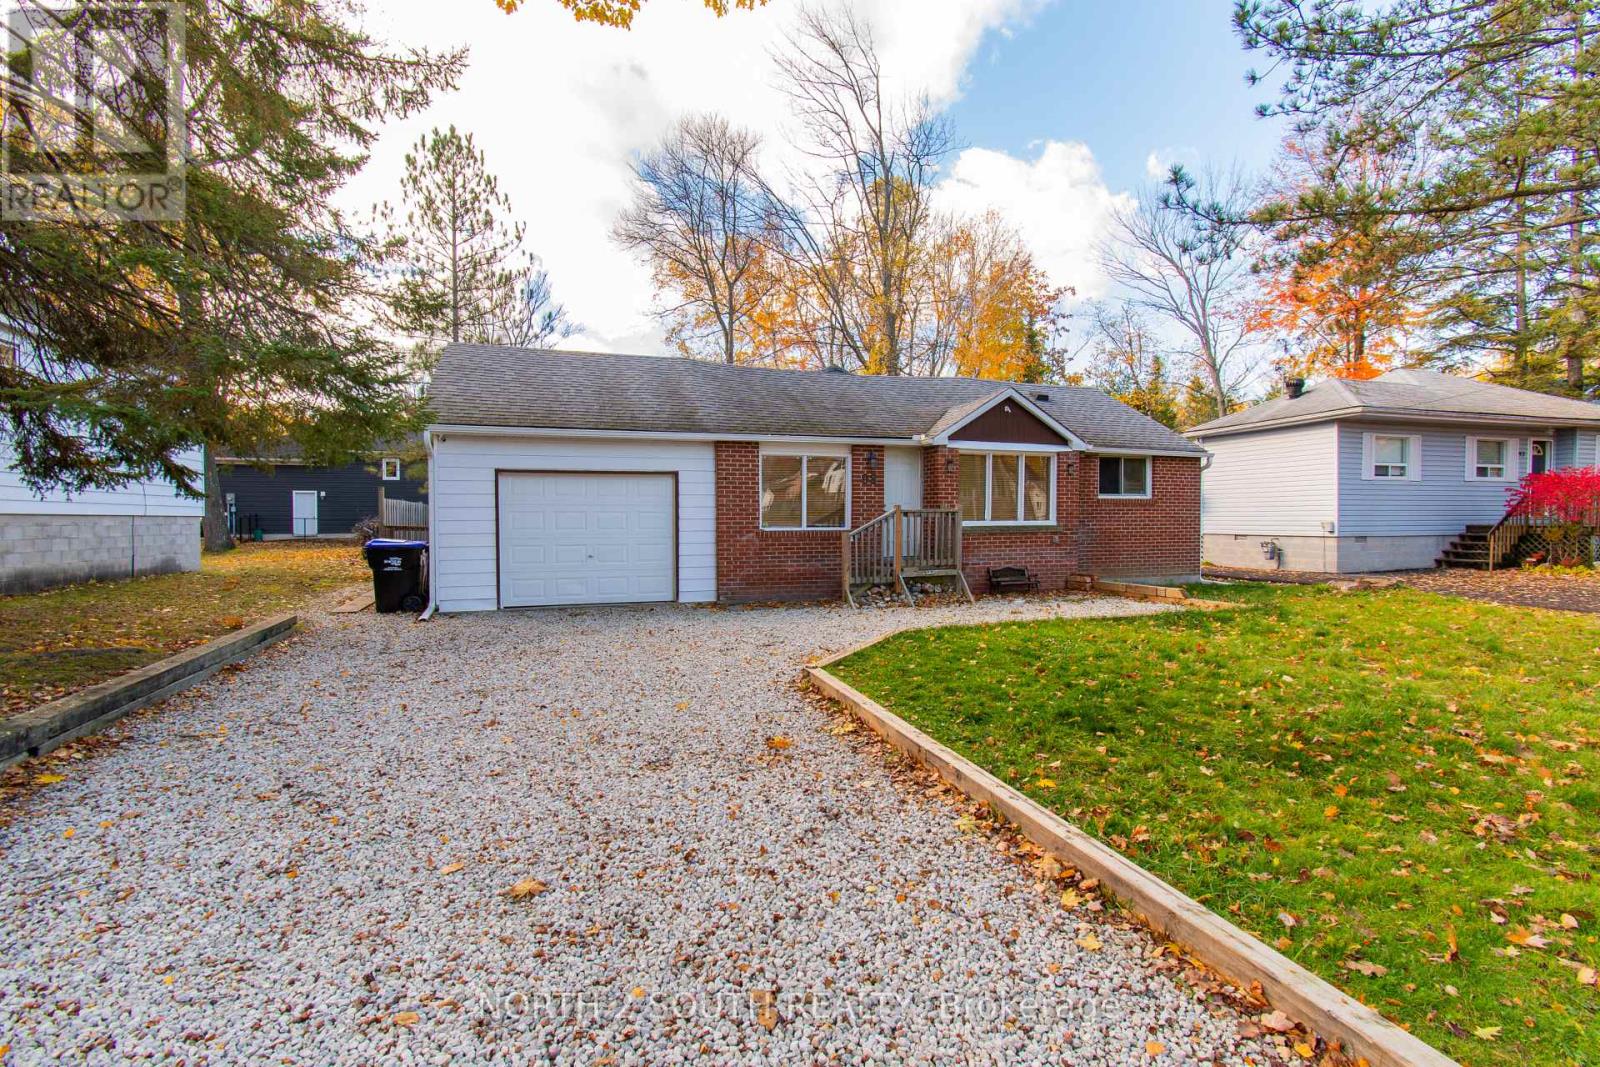
98 33rd Street N
Wasaga Beach, Ontario
Welcome to your own warm and inviting retreat just moments from the shores of Wasaga Beach Provincial Park. This beautifully furnished 3-bedroom bungalow offers the perfect blend of comfort, charm, and lifestyle-only a short 3-minute stroll to the beach and just a 30-minute drive to Blue Mountain Ski Resort, making it ideal for enjoying every season. Nestled on a quiet, peaceful street, this home welcomes you with a cozy, cottage-inspired feel. Natural wood paneling throughout the walls and ceilings creates a sense of warmth and relaxation the moment you step inside. The spacious family room, highlighted by a vaulted ceiling and a natural gas fireplace, is the perfect place to unwind, gather, and create lasting memories.The thoughtfully updated kitchen features quartz countertops, ample cabinetry, pot lights, and modern finishes-designed for both everyday comfort and effortless entertaining. Recent upgrades, including a high-efficiency heating and cooling system, encapsulated and heated crawlspace, and updated electrical and plumbing, provide peace of mind and year-round comfort. Easy-care laminate flooring runs throughout, adding a clean and contemporary touch. Step outside into your private, fully fenced backyard-an ideal space for families and friends to enjoy. With mature trees, a sunny deck, a children's play area, and a handy storage shed, it's perfect for everything from quiet morning coffees to lively summer evenings. Whether you're looking for a full-time home or a relaxing getaway, this charming bungalow offers a lifestyle you'll love, fully furnished and ready for its next family to start making memories by the sandy beaches of Georgian Bay. (id:45725)
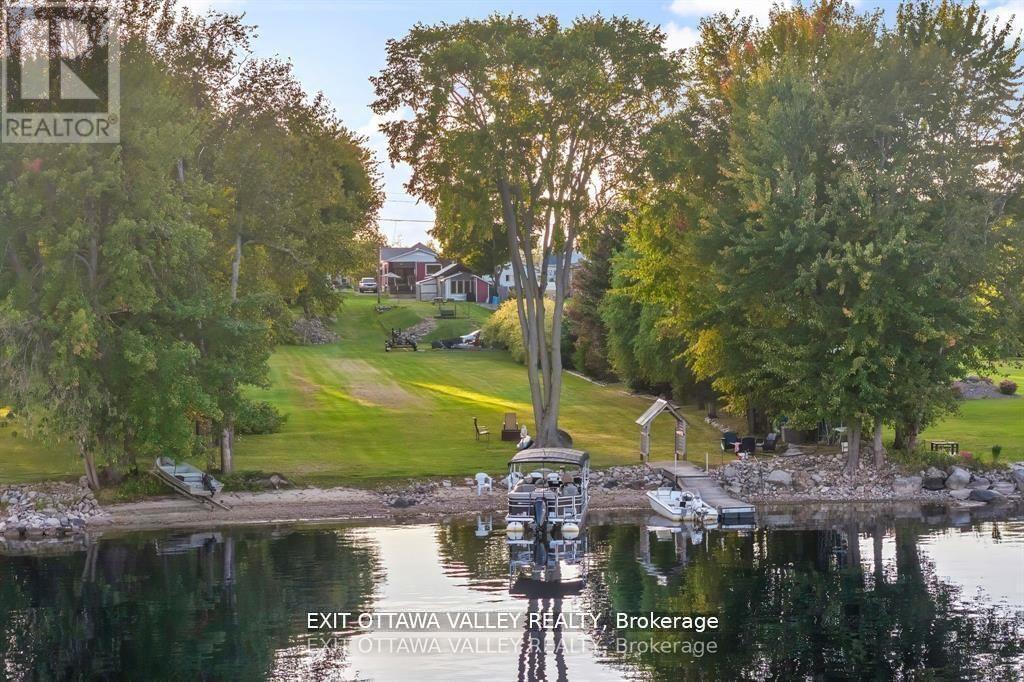
44 Lacroix Bay Road
Whitewater Region, Ontario
Welcome to 44 Lacroix Bay Road in the friendly village of Lapasse a charming riverfront property that combines comfort, functionality, and miles of Ottawa River lifestyle. This like new 2-bedroom, 1-bath home is tastefully decorated throughout, creating a warm and inviting atmosphere that is move-in ready. Step outside to enjoy the covered deck space, ideal for morning coffee or shaded summer afternoons, or relax and entertain on the expansive concrete patio that flows seamlessly into the generous yard.A delightful bunkie offers a great guest retreat, while the large storage shed with an attached tool shed provides exceptional utility with the potential to be finished into another living space or bunkie. The property has been thoughtfully developed with infrastructure to support multiple RV's, along with additional water lines distributed throughout the grounds, making it practical for seasonal gatherings or long-term enjoyment.With an abundance of green space, theres room for recreation, gardens, or simply soaking in the peace and quiet of this natural setting. The true highlight is the direct access to the Ottawa River, where youll enjoy miles and miles of boating, fishing, and water sports right from your doorstep. The shoreline and views create an ever-changing backdrop that will delight in every season.Whether you are seeking a cozy year-round residence, a downsizing opportunity, or the perfect cottage retreat, 44 Lacroix Bay Road offers it all tasteful interiors, well-planned outdoor living areas, versatile outbuildings, and waterfront access that is second to none. A rare opportunity to own in a sought-after stretch of the river with space to relax, play, and entertain. (id:45725)
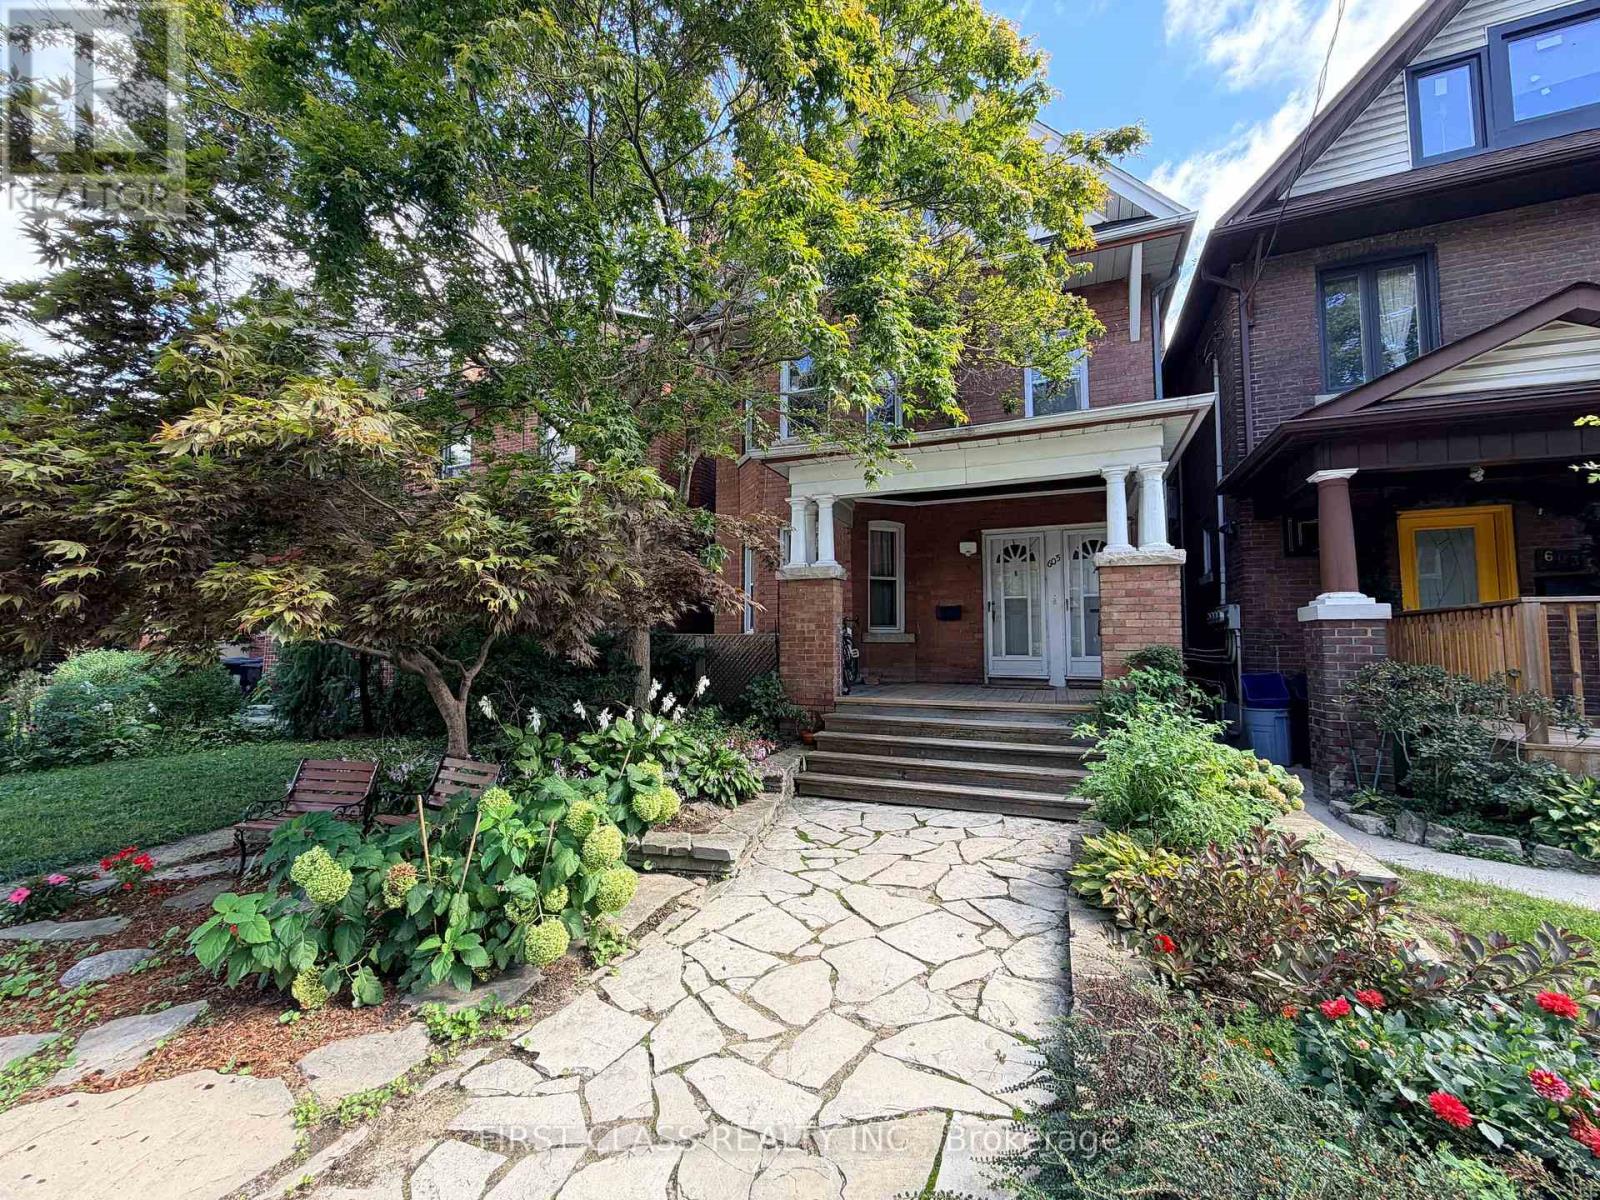
A - 605 Indian Road
Toronto (High Park North), Ontario
Timeless Character Meets Modern Comfort In High Park North! Newly renovated 4-bedroom, 2-bathroom Unit A occupies the second and third floors of a charming detached triplex at 605 Indian Road, offering generous space and beautiful natural light across two levels. Original gumwood trim, exposed brick accents, hardwood floors and a decorative fireplace create a warm, distinctive interior. A spacious, sun-filled dining room is perfect for gathering, while the bright kitchen features white cabinetry, brand-new stainless steel appliances and ample storage. The second floor offers two bedrooms, including a charming rear bedroom with an adjoining sunroom overlooking the backyard and a spacious front bedroom with four large windows overlooking Indian Road. Two additional cottage-style bedrooms on the third floor provide room to unwind or work from home, complemented by a recently renovated 4-piece bathroom and private laundry. Enjoy the convenience of a bathroom on each level, front-door access to the upper suite and two exits. Approximately a 5-minute walk to the subway, with easy access to High Park, neighbourhood amenities and downtown Toronto. Space, charm and city convenience-all in one inviting place to call home. Tenant pays utilities. Street parking available on city permit. (id:45725)
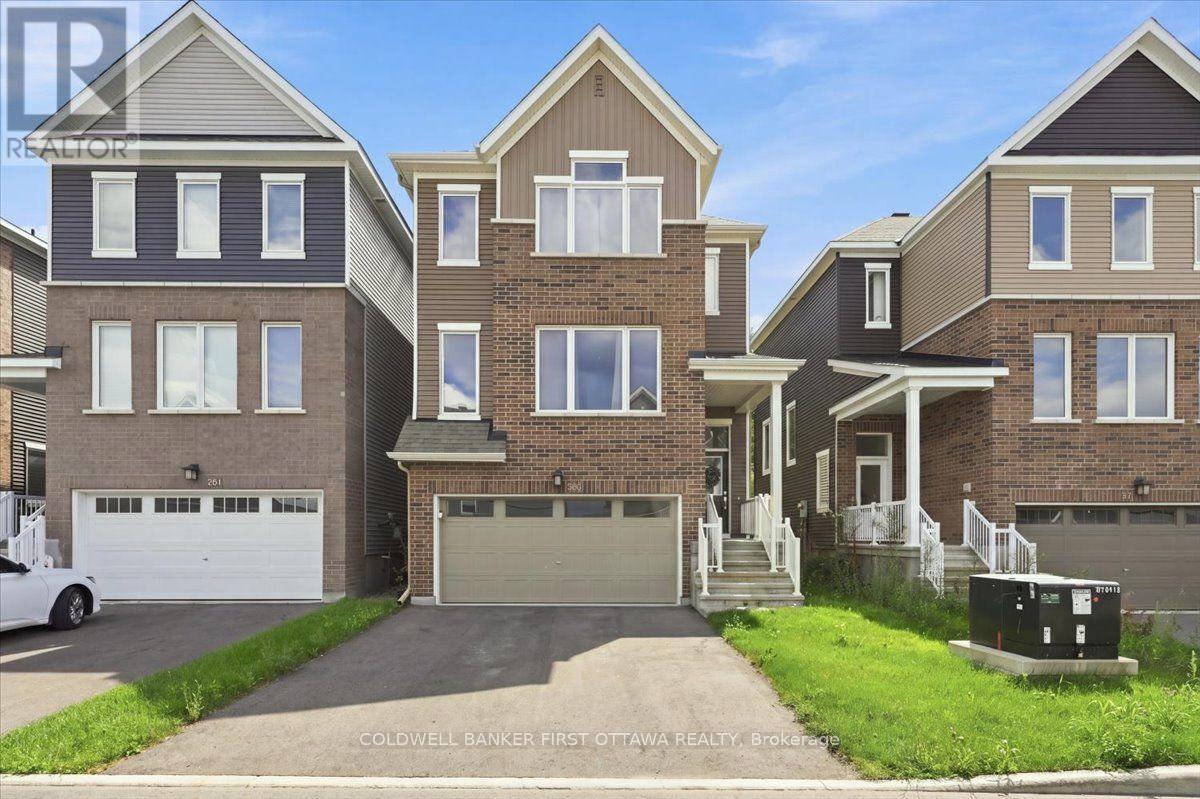
380 Appalachian Circle
Ottawa, Ontario
A sophisticated Caivan-built detached home nestled in a vibrant, growing community, offering exceptional privacy with no rear neighbours and picturesque open space beyond. This thoughtfully designed 3-bedroom, 2.5-bath residence features a bright, open-concept main floor with 9-foot ceilings, wide-plank flooring, and a contemporary kitchen showcasing quartz countertops, an oversized island, and brand-new stainless-steel appliances. Upstairs, the spacious primary suite offers two walk-in closets and a luxurious ensuite with a glass-enclosed shower and double vanity, complemented by two additional bedrooms and a full bathroom. The lower level features a finished foyer and hallway with convenient garage access, laundry and utility areas, plus a full-height unfinished space ideal for storage or future development. Complete with a double-car garage and ideally situated near parks, highly regarded schools, shopping, and future 416 access, this exceptional home delivers modern comfort, style, and convenience for today's discerning family. (id:45725)