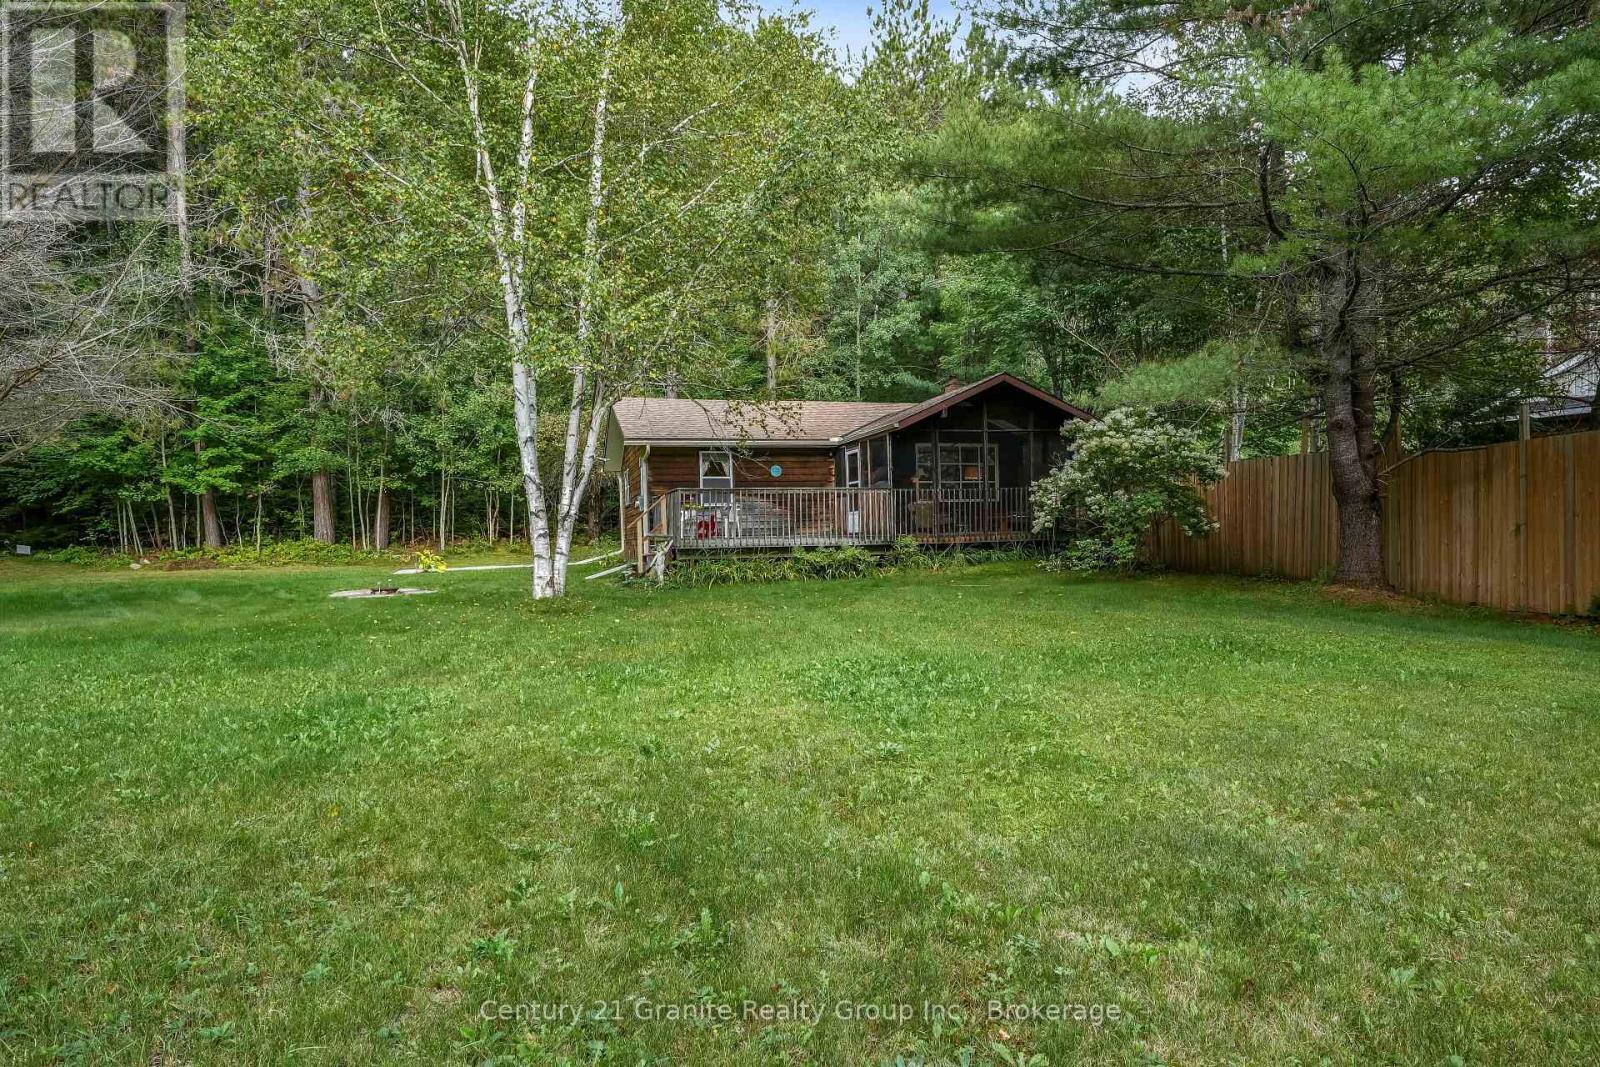
29792 Highway 60
South Algonquin, Ontario
Your cottage country escape awaits! Nestled on a private, park-like 0.52-acre lot just off Highway 60 in Whitney, awaits this charming 864 sq ft custom-built three-season summer home which has been thoughtfully maintained and is offered fully furnished- simply bring your suitcase and start enjoying cottage life. Inside, the warm and inviting interior features beautiful pine floors, pine wainscotting and ceilings, quality cabinetry, updated light fixtures, fresh paint and tasteful decor. The spacious eat-in kitchen flows into the open-concept living room, complete with a lovely bay window that fills the space with light. Two comfortable bedrooms feature ceiling fans, while the 4-piece bathroom offers laundry potential and custom touches. One of the highlights of the home is the screened porch, creating an additional living space where you can enjoy the outdoors while staying protected from the elements. Step from the porch onto the sun-filled deck, perfect for morning coffee, entertaining family and friends or settling in for an evening of stargazing. The property is truly turnkey, including furnishings, appliances, kitchenware and even a canoe-making it an ideal recreational getaway with nothing left to do but enjoy. Outside, the level, tree-lined lot offers privacy and plenty of room to relax, with informal gardens, a fire-pit and storage shed adding to the cottage experience. The property is serviced by a drilled well and an oversized Class 4 septic system, providing excellent future potential. Heating is provided by electric baseboard heaters and an airtight wood stove. The 200-amp electrical panel and heated well line provide added convenience for colder-season use. (id:45725)
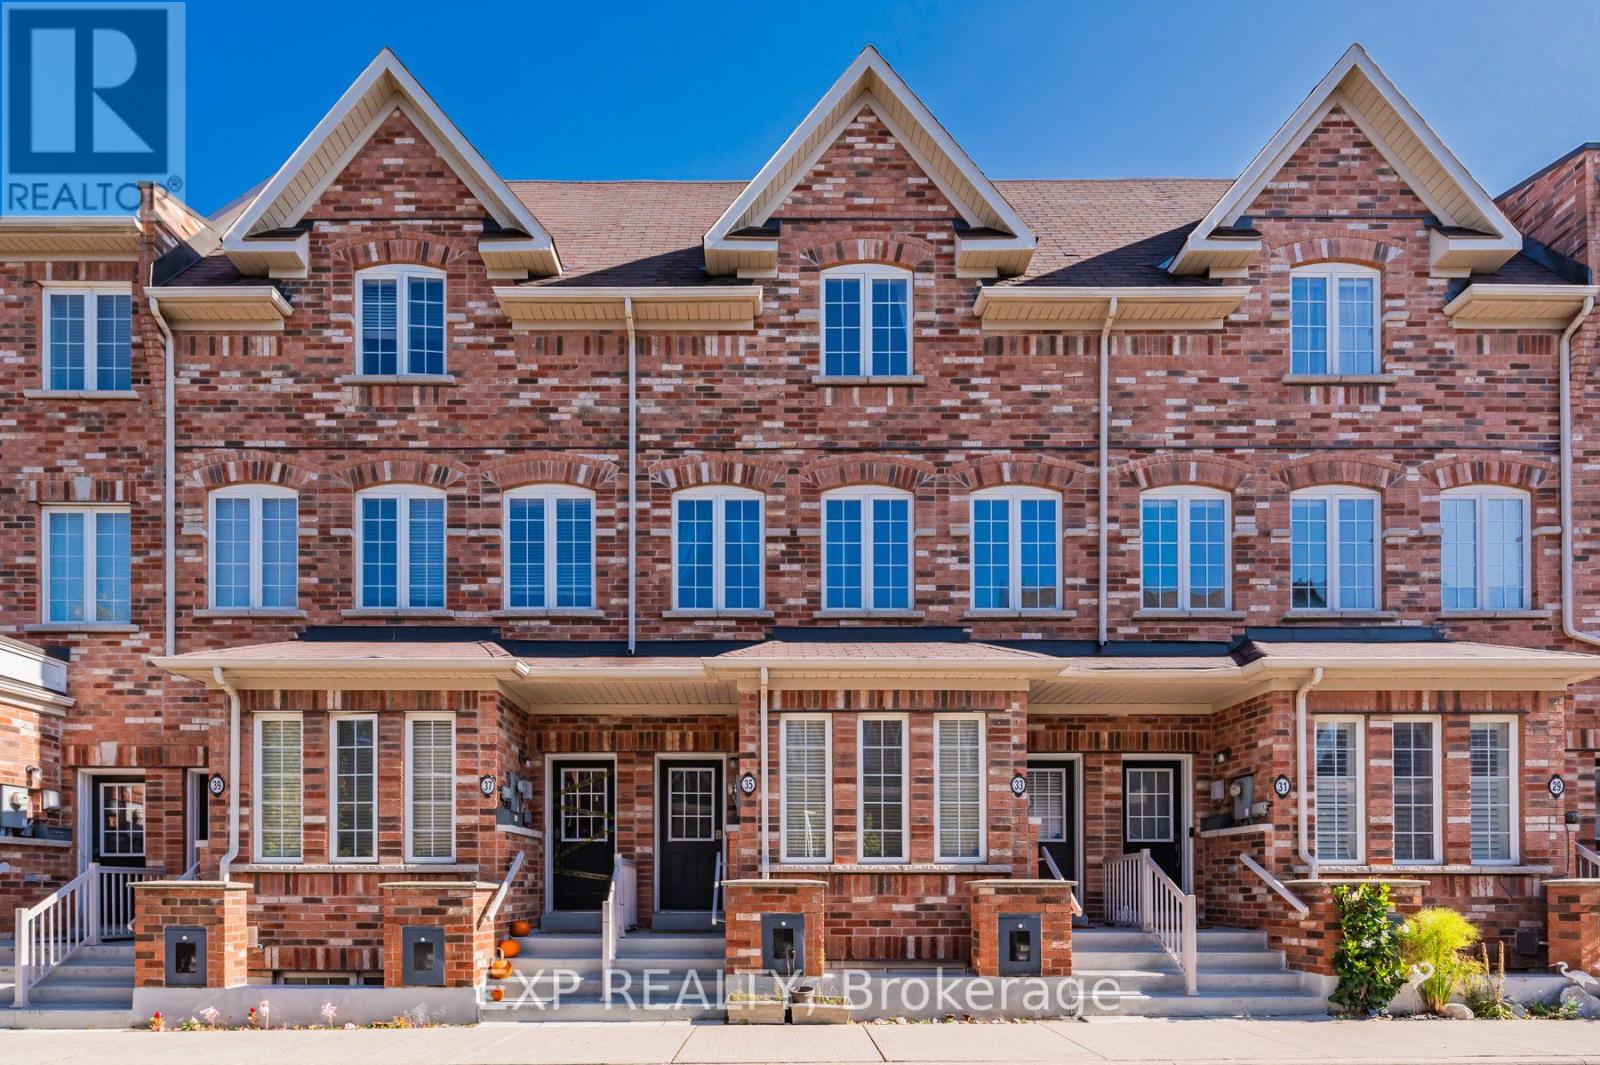
35 Carnahan Terrace
Toronto (East End-Danforth), Ontario
Gorgeous 3 bed 3 bath townhome in the sought-after Upper Beaches in a safe and family-oriented neighbourhood! The 9 feet ceiling first level features a west-facing living room with large windows, a powder room, laundry room, eat-in kitchen with stainless steel appliances, dining room and sliding doors to a large terrace as your cozy outdoor space. The upper level features a gorgeous master bedroom with vaulted ceilings, walk-in closet and ensuite bath. There are 2 other bedrooms and a 4-piece bath. A built-in private garage can be directly accessed from the house. Great location with a short walk to Go station, TTC. Steps to Loblaws/FreshCo/Metro and so many stores and restaurants close by! 2 lovely parks in the neighbourhood and a short walk to the picturesque Glen Stewart Ravine and the beaches (id:45725)
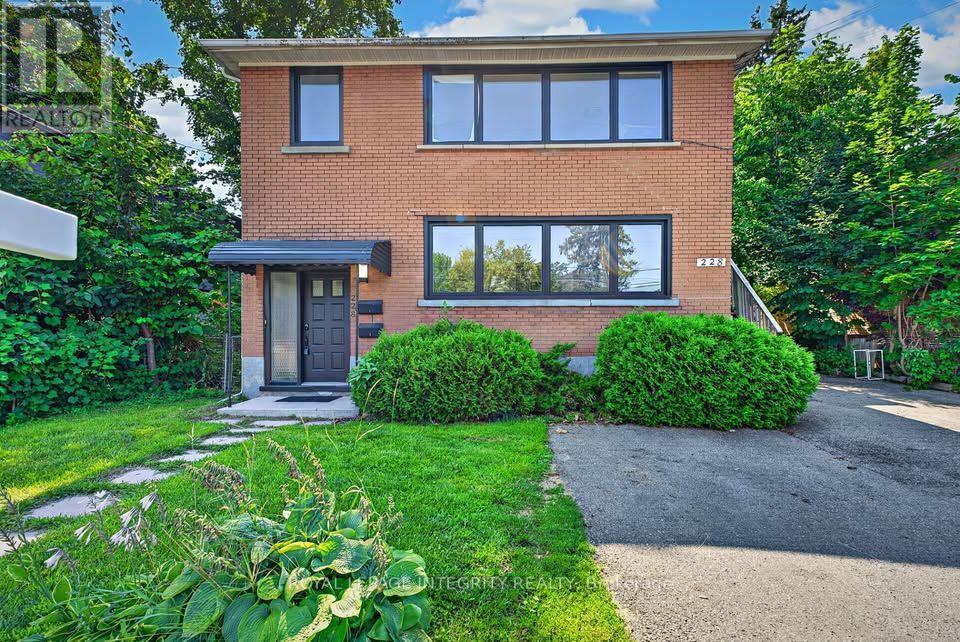
2 - 228 Woodroffe Avenue
Ottawa, Ontario
Renovated Duplex Unit in a Prime Central Location - 228 Woodroffe Ave - $2,600/monthMove-in ready and freshly renovated, this unit offers modern living in one of Ottawa's most convenient locations. Inside, you'll find a bright, thoughtfully updated space with new flooring, a refreshed kitchen with contemporary cabinetry and appliances, and a renovated bathroom. Clean lines, neutral finishes, and plenty of natural light make it easy to settle in and make it your own. Location is where this one really shines. Steps to Woodroffe transit, minutes to Westboro's shops and restaurants, and quick access to the 417, Carlingwood, Algonquin College, and downtown. Groceries, parks, and everyday amenities are all within easy reach. $2,600/month. Non-smoking. Applicants should provide a completed rental application, credit report, references, and proof of income. (id:45725)
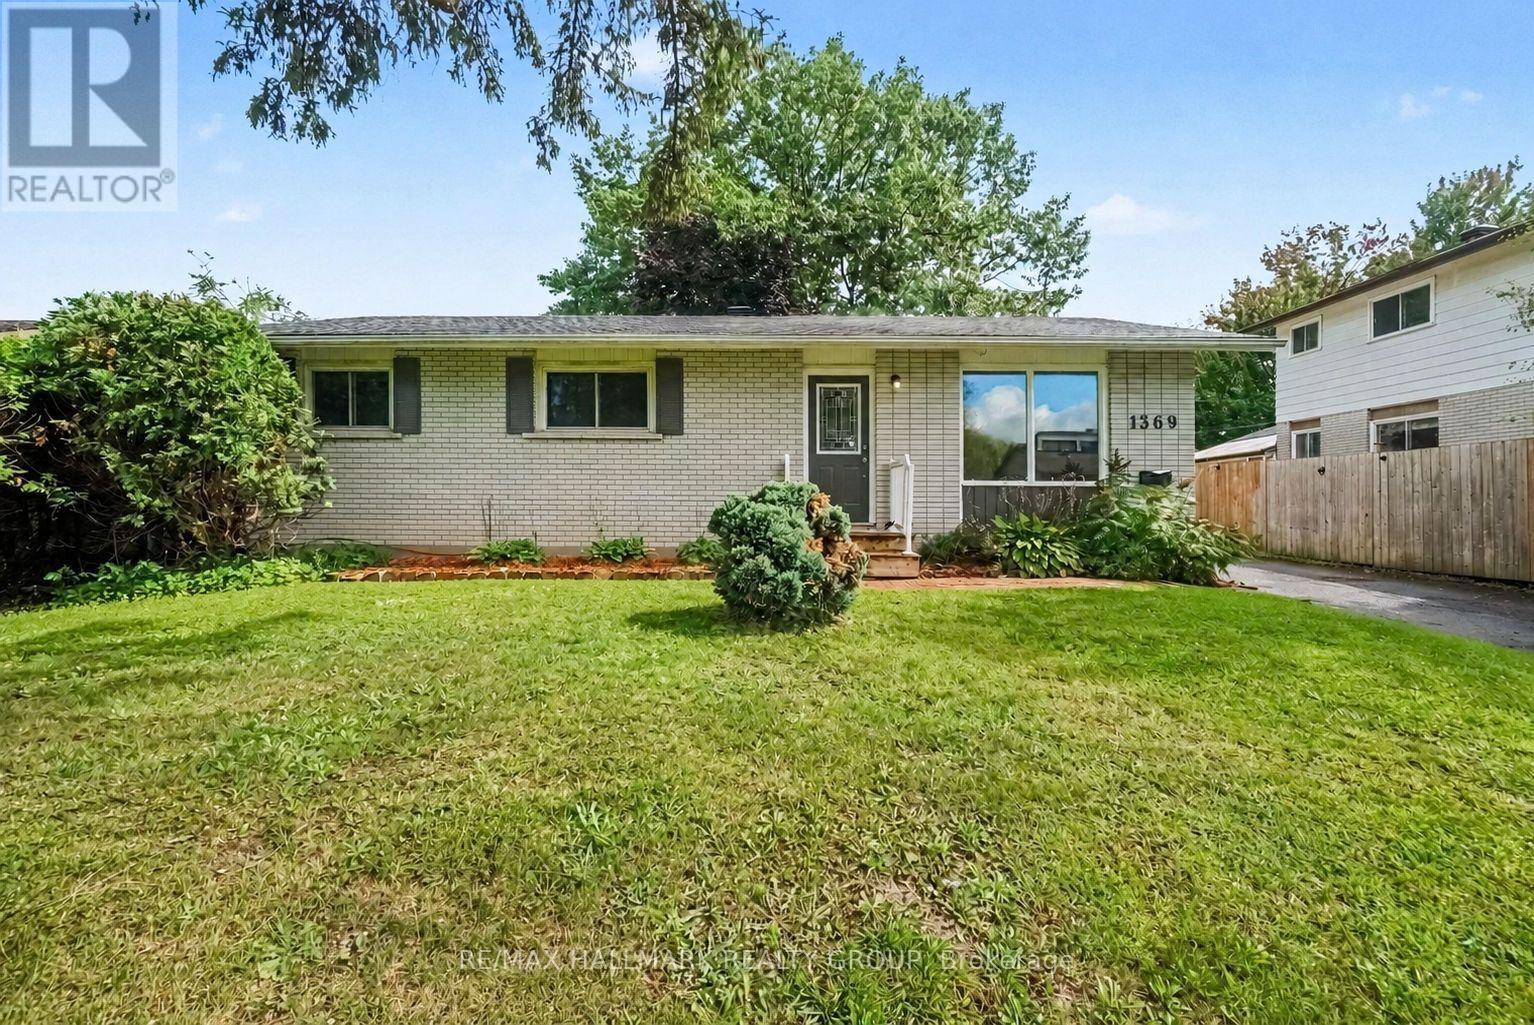
1369 Duford Drive
Ottawa, Ontario
Welcome to 1369 Duford Drive, a move-in-ready detached home offering 3 bedrooms, 2 full bathrooms, and an incredibly convenient Orléans location. Less than 500 metres from Place d'Orléans and the future LRT station, you can easily walk to shopping, restaurants, transit, and a wide range of everyday amenities. Inside, fresh paint, updated light fixtures and brand-new flooring throughout give the home a clean, modern feel. The bright and functional main floor features separate living and dining spaces, three well-sized bedrooms, and a full bathroom. Downstairs, the finished basement adds even more usable living space, with its own full bathroom, a large rec room, and two additional rooms ideal as dens, offices, or flex spaces. DIRECT ACCESS FROM THE BACKYARD THROUGH A SEPARATE REAR ENTRANCE provides excellent flexibility for buyers looking to explore the potential for a separate living space. Whether you're a first-time buyer or simply looking for more versatility without stretching the budget, 1369 Duford offers a hard-to-find combination of detached living, walkability, flexibility, and value in the heart of Orléans. (id:45725)
38 - 43 Capulet Walk
London North (North M), Ontario
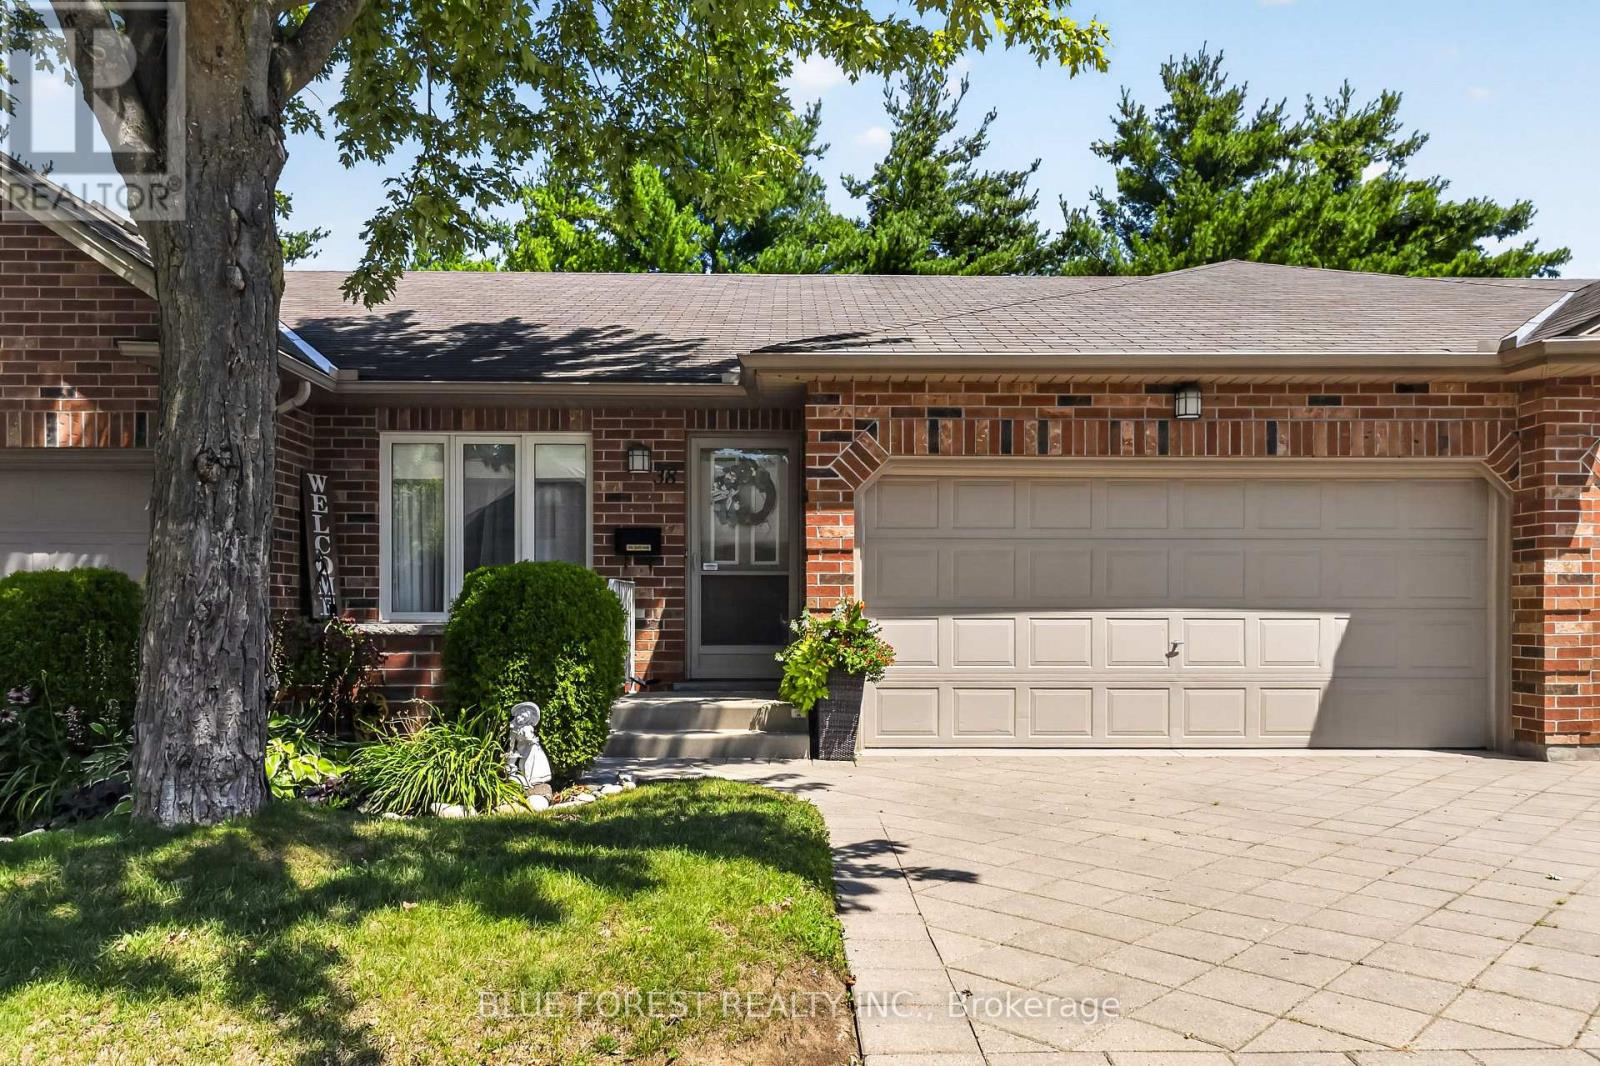
Looking at bungalow condos in Oakridge? Put this one at the top of your list! When you have choices, it's the details that make the difference. Welcome to 38-43 Capulet Walk, a beautifully maintained bungalow-style condo offering thoughtful updates, flexible living space and the ease of one-floor living in a highly desirable location. Step inside to a bright and inviting main level featuring cathedral ceilings, a cozy gas fireplace and a comfortable layout designed for everyday living. The updated kitchen features quartz countertops, while the main bathroom has been refreshed with a new vanity and shower. The spacious primary bedroom offers its own private 3-piece ensuite, while the second main-floor bedroom is currently used as an office and includes a Murphy bed, easily transforming from workspace to guest room when needed. Main floor laundry adds even more convenience. Need more space? The finished lower level delivers with an additional bedroom, full bathroom and generous living space for overnight guests, extended family, hobbies or simply room to spread out. Step outside to your private deck or take advantage of the attached double car garage, 200-amp electrical service, EV rough-in, remote-controlled blinds, Central Vac and heat pump installed in 2023 (energy-efficient). An included removable ramp can also be set up from the garage into the home, providing an added option for easier accessibility when needed. The location is hard to beat. Enjoy quick access to Costco, Farm Boy, Sobeys, Remark, restaurants, shopping, parks, walking trails, the Canada Games Aquatic Centre and Western University (UWO), all while coming home to an established Oakridge condo community. Downsize the maintenance, NOT your lifestyle. With its updates, Unit 38 offers the space you want with the convenience you're looking for. Book your private showing and see what makes this one stand out! (id:45725)
2339 Dress Circle Crescent
Oshawa (Windfields), Ontario
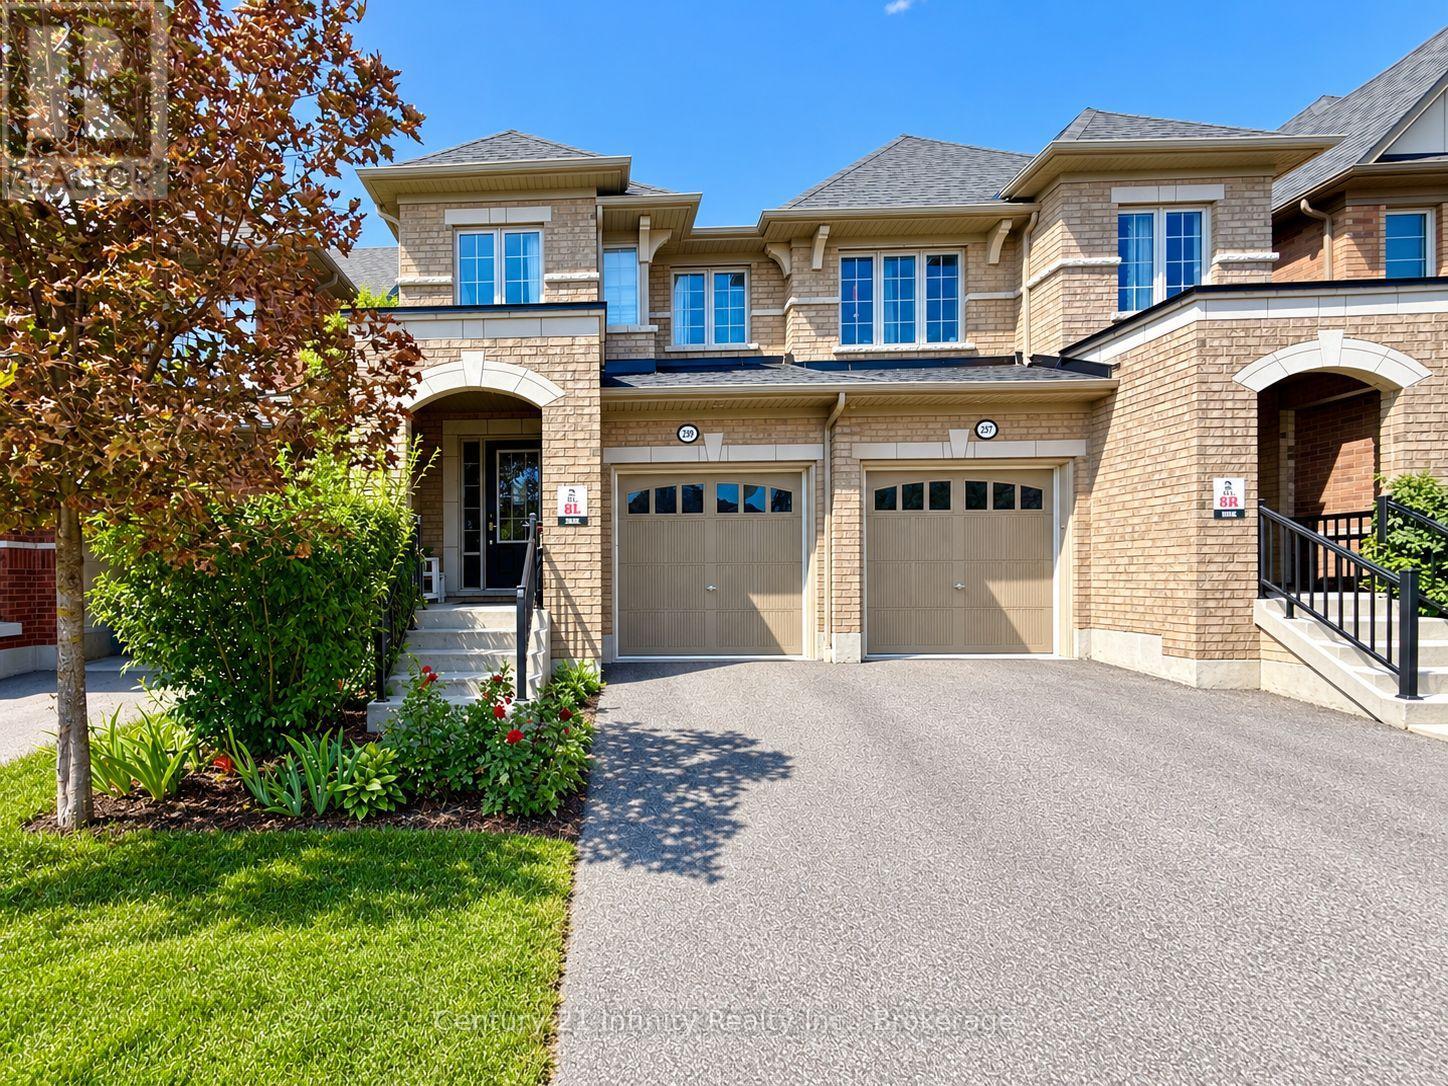
***Occupancy Oct 1st*** Finished Basement *** Welcome To 2339 Dress Circle! Spacious And Bright 4-Bedroom, 4-Washroom Home In North Oshawa's Popular Windfields Farm Community, Ideal For A Growing Family. Open-Concept And Functional Layout With Direct Garage Access. Finished Basement Offers Additional Living Space With A Recreation Room And Washroom. 2 Parking Spaces. Conveniently Located Minutes From Shopping, Restaurants, Banks, Schools, Durham College, Parks And Trails. Easy Access To Hwy 407, Hwy 7 And Hwy 401, With Oshawa Transit Within Walking Distance. Tenant Pays All Utilities. $300 Key Deposit. First And Last Month's Rent Deposit Required. Tenant Insurance Required. **Some Listing Photos May Have Been Digitally Edited To Remove Tenant Personal Belongings.** (id:45725)
Main Floor Unit - 57 Brunswick Avenue
Toronto (University), Ontario
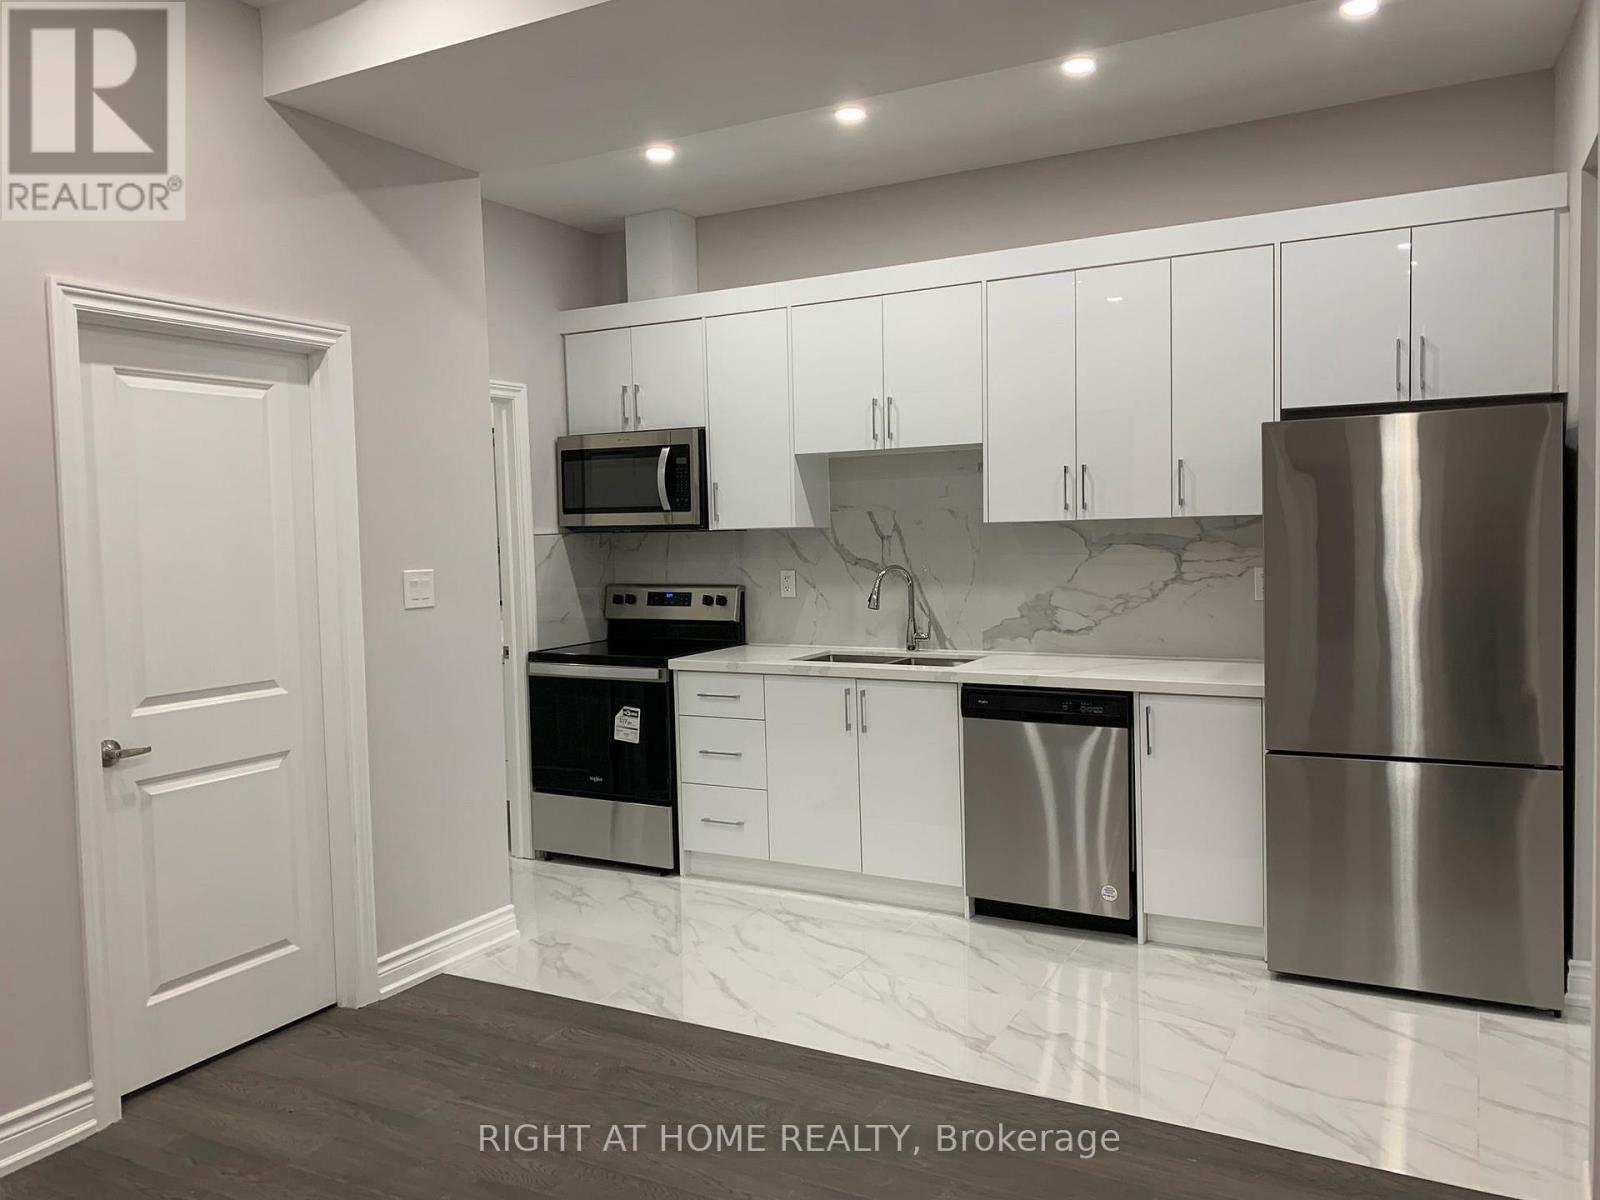
Spacious Two Bedrooms Main Floor Apartment For Rent. Located in the heart of Harbour Village. Walking distance to U of T, The Annex, Little Italy & Palmerston. Stainless steel kitchen appliances. Central AC. All utilities are included except Cable TV & Internet. Looking for A+ Tenants. Available Nov 01, 2026. (id:45725)
2308 - 16 Brookers Lane
Toronto (Mimico), Ontario
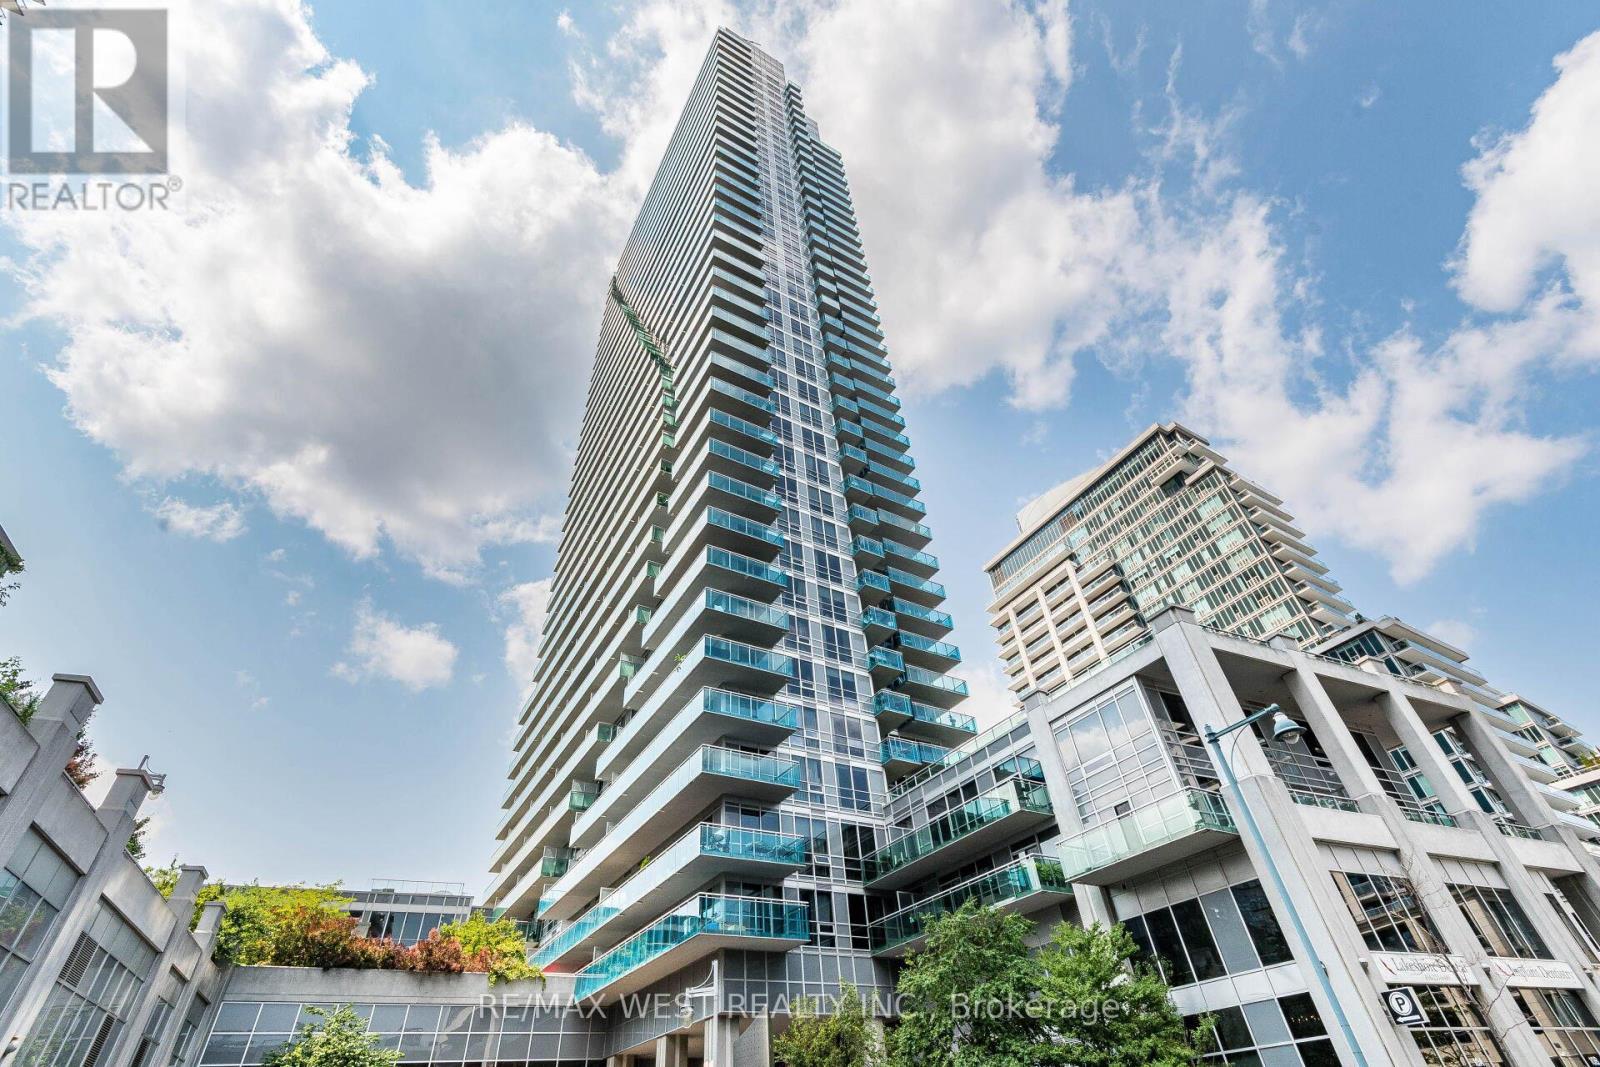
Luxury At Its Finest At Monarch's Stunning Nautilus. Enjoy Breathtaking, Unobstructed Panoramic Views Of Downtown Toronto And Lake Ontario From Every Room. This Exceptional Suite Offers A Total Of 1420 Sq.Ft. Of Living Space, Featuring 1040 Sq.Ft. Interior + 380 Sq.Ft. Across 4 Separate Walk-Out Balconies, Each Showcasing Spectacular Water And City Views. Soaring 10' Ceilings, Floor-To-Ceiling Windows, And Tens Of Thousands Spent On Upgrades Enhance The Executive Feel Throughout. Modern Kitchen With Granite Countertops, Upgraded Finishes, And Spacious Principal Rooms Designed For Luxury Living. Residents Enjoy Access To The Prestigious Amenities Of Nautilus, Including Concierge, Indoor Pool, Fitness Centre, Theatre, Rooftop Deck, Party Room, And More. Executive Living With Style, Steps To Waterfront Trails, Parks, Transit, Restaurants, And Minutes Away From Downtown Toronto. (id:45725)
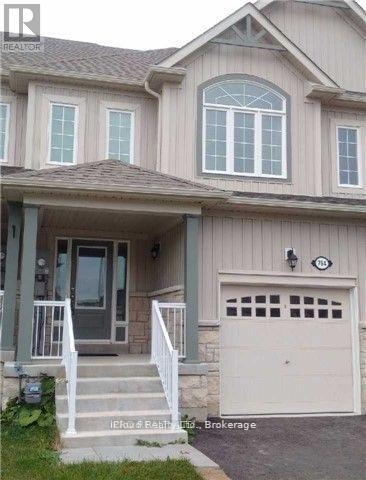
782 Cook Crescent
Melancthon, Ontario
Spotless And Well Maintained Townhome In A Family Friendly Neighbourhood. New Laminate Floors On Main And Professionally Cleaned Carpet On Second Floor. Open Concept Layout With Kitchen Over Looking Living Room And Back Yard. Stainless Steel Appliances. Laundry In Basement. Dining Area Has A View Of Fenced Backyard. Elegant Oak Stair Which Lead To A Spacious Master Bedroom With A W/I Closet & A 3Pc Ensuite. Basement Included. Tenant Expected To Care For Lawns And Clear Snow And Ice From Walkways And Driveway. Water Heater Is A Rental And Will Be Paid For By Tenant. Close To Schools, Recreation Center Grocery StoresBrokerage Remarks (id:45725)
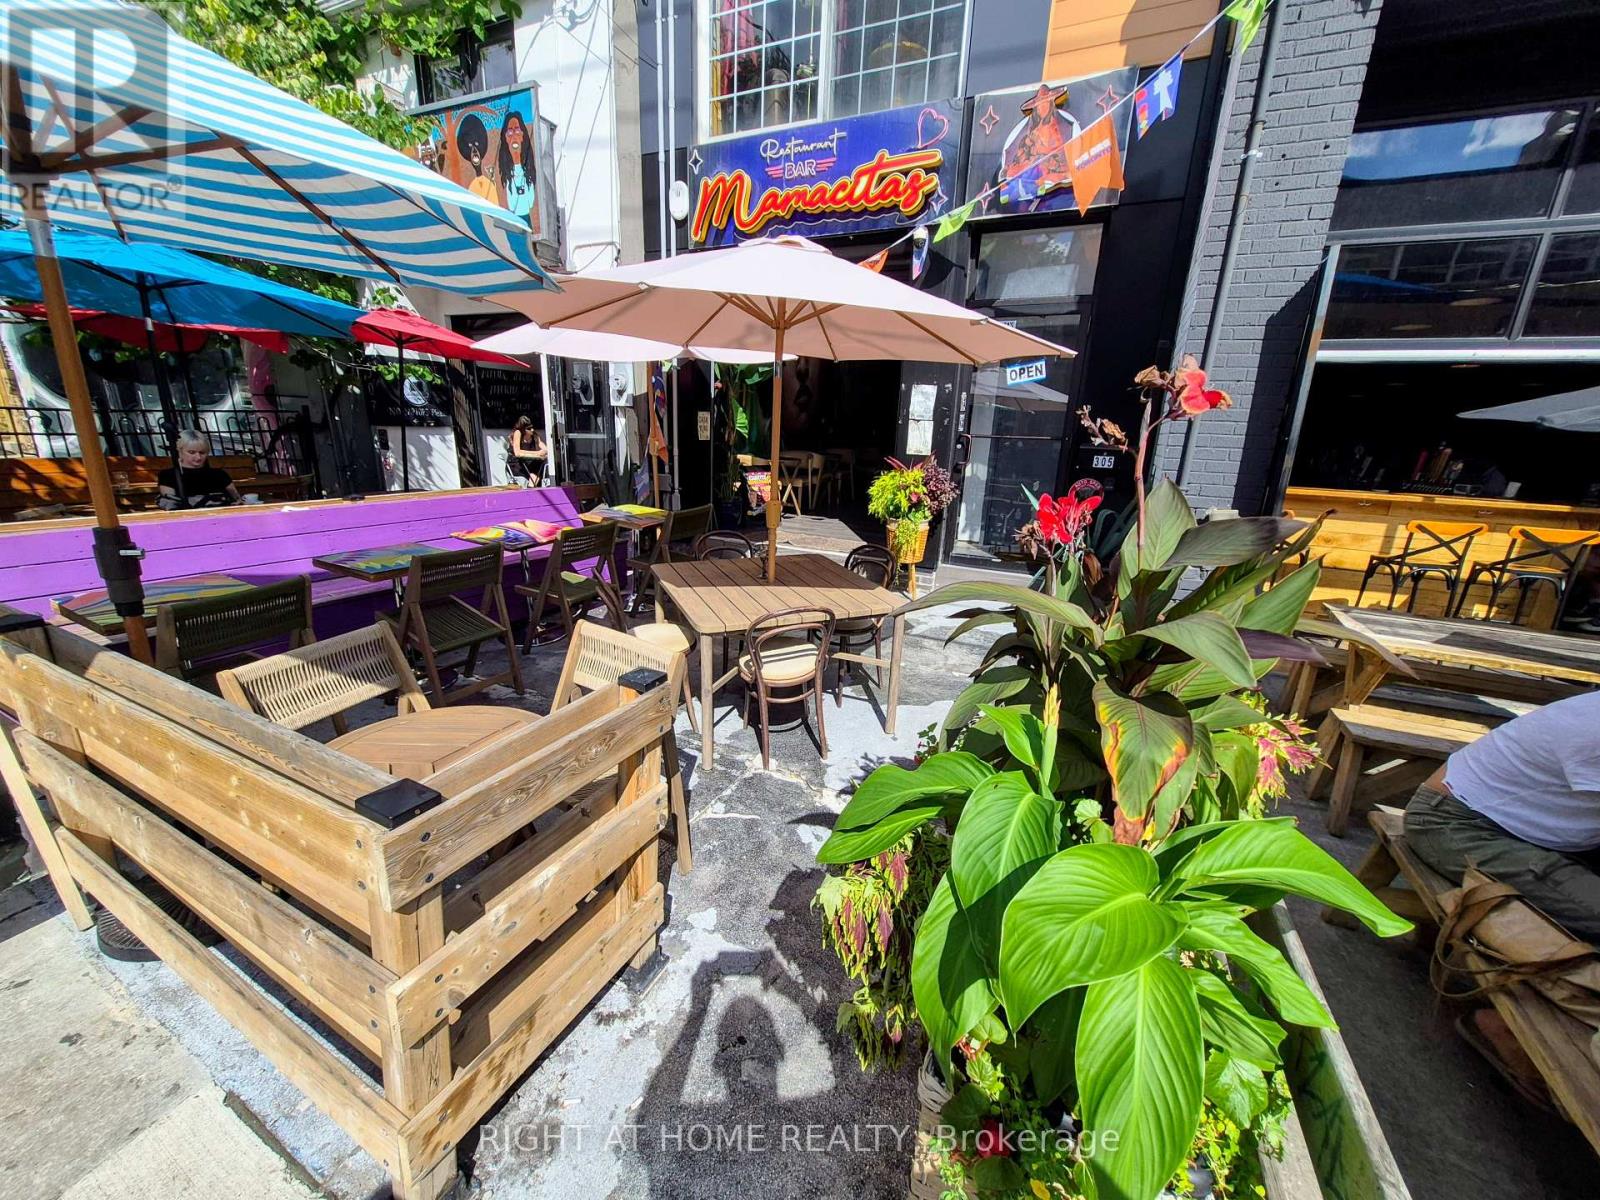
305 Augusta Avenue
Toronto (Kensington-Chinatown), Ontario
Fantastic turn key restaurant/bar opportunity in the prime portion of Kensington Market. Located on a strip of busy bar/restaurants, this location has front and back patios, is licensed by the AGCO, and is newly built and ready to go. Come and see it in operation now. Chattels are negotiable. (id:45725)
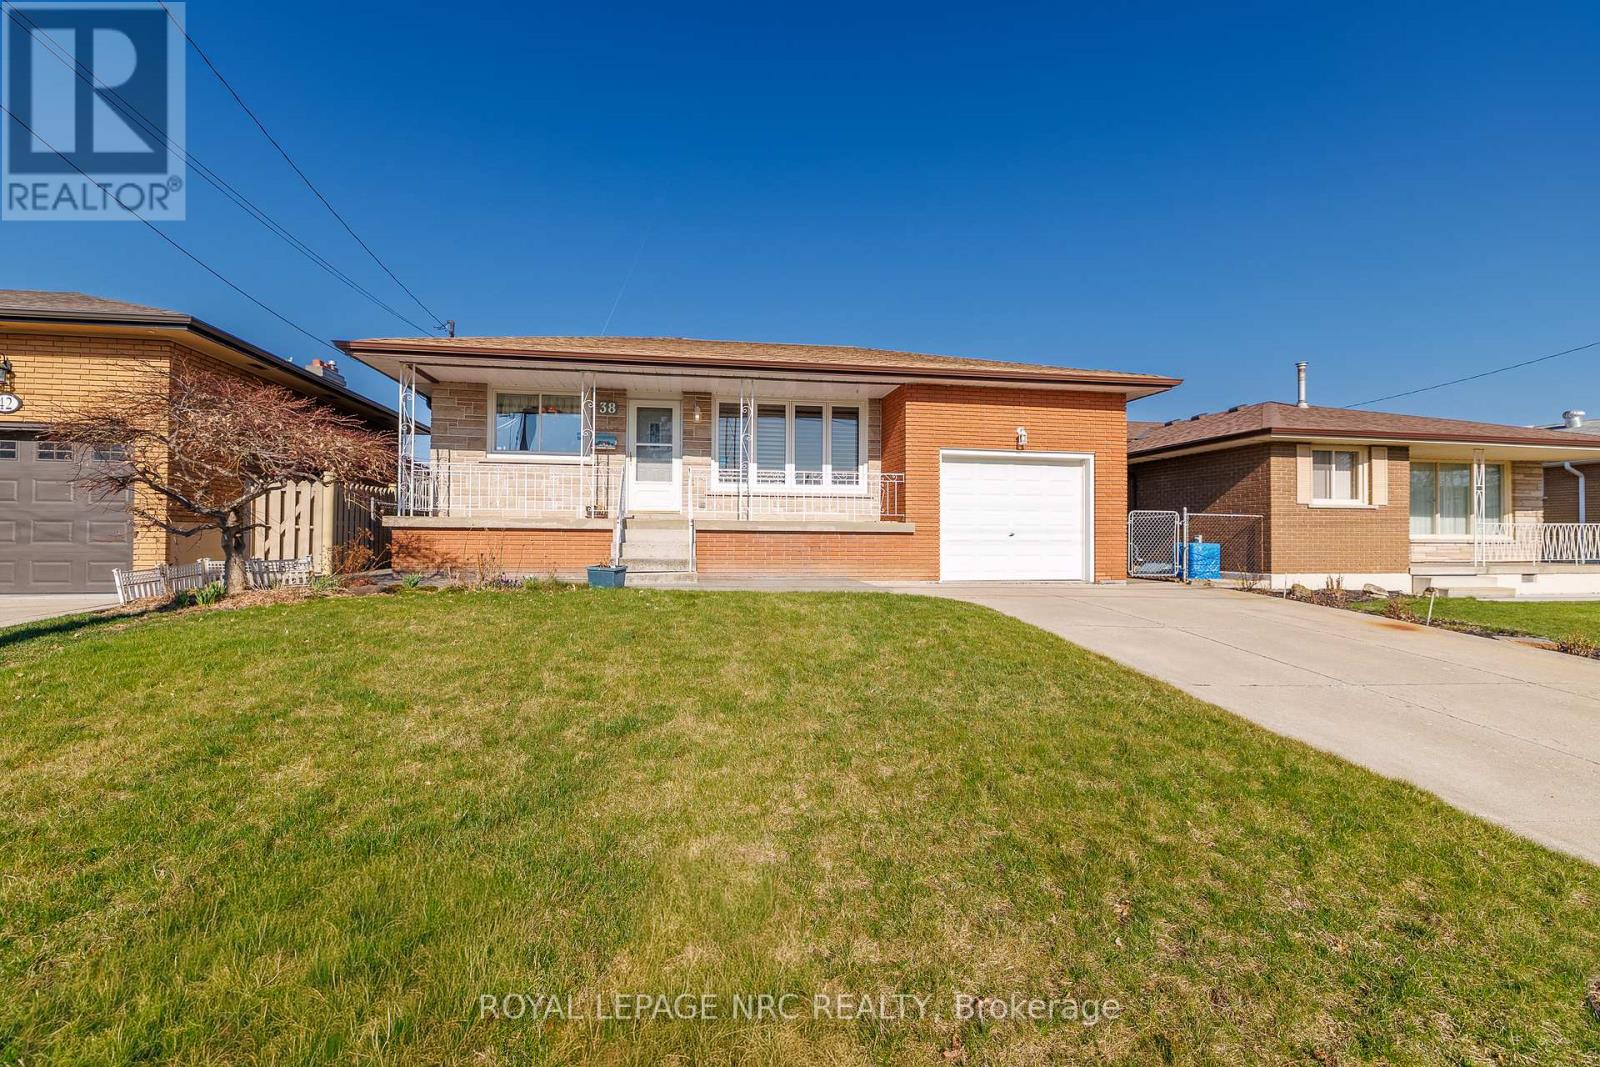
38 Rivercrest Road
Hamilton (Riverdale), Ontario
Lovingly cared for by its only owner, 38 Rivercrest Road is a home filled with original character, generous spaces, and the kind of solid foundation that is hard to find. This well-kept bungalow offers a bright, comfortable layout with room for everyday life. The main floor features a spacious living room filled with natural light, hardwood flooring, and a separate dining area for family dinners and holidays. The kitchen is full of charming original details and offers plenty of storage for everything you want close at hand.Three comfortable bedrooms and a full bathroom complete the main level. Downstairs, the finished basement provides even more room for a recreation space, home office, hobby area, extra storage, or a little bit of everything.An attached garage adds everyday convenience, while the practical layout creates a strong starting point for whatever comes next. Move in and enjoy its classic charm, update it over time, or bring the ideas you have been saving. This is a solid, welcoming home with space to grow into and plenty of potential to make it feel like yours. (id:45725)
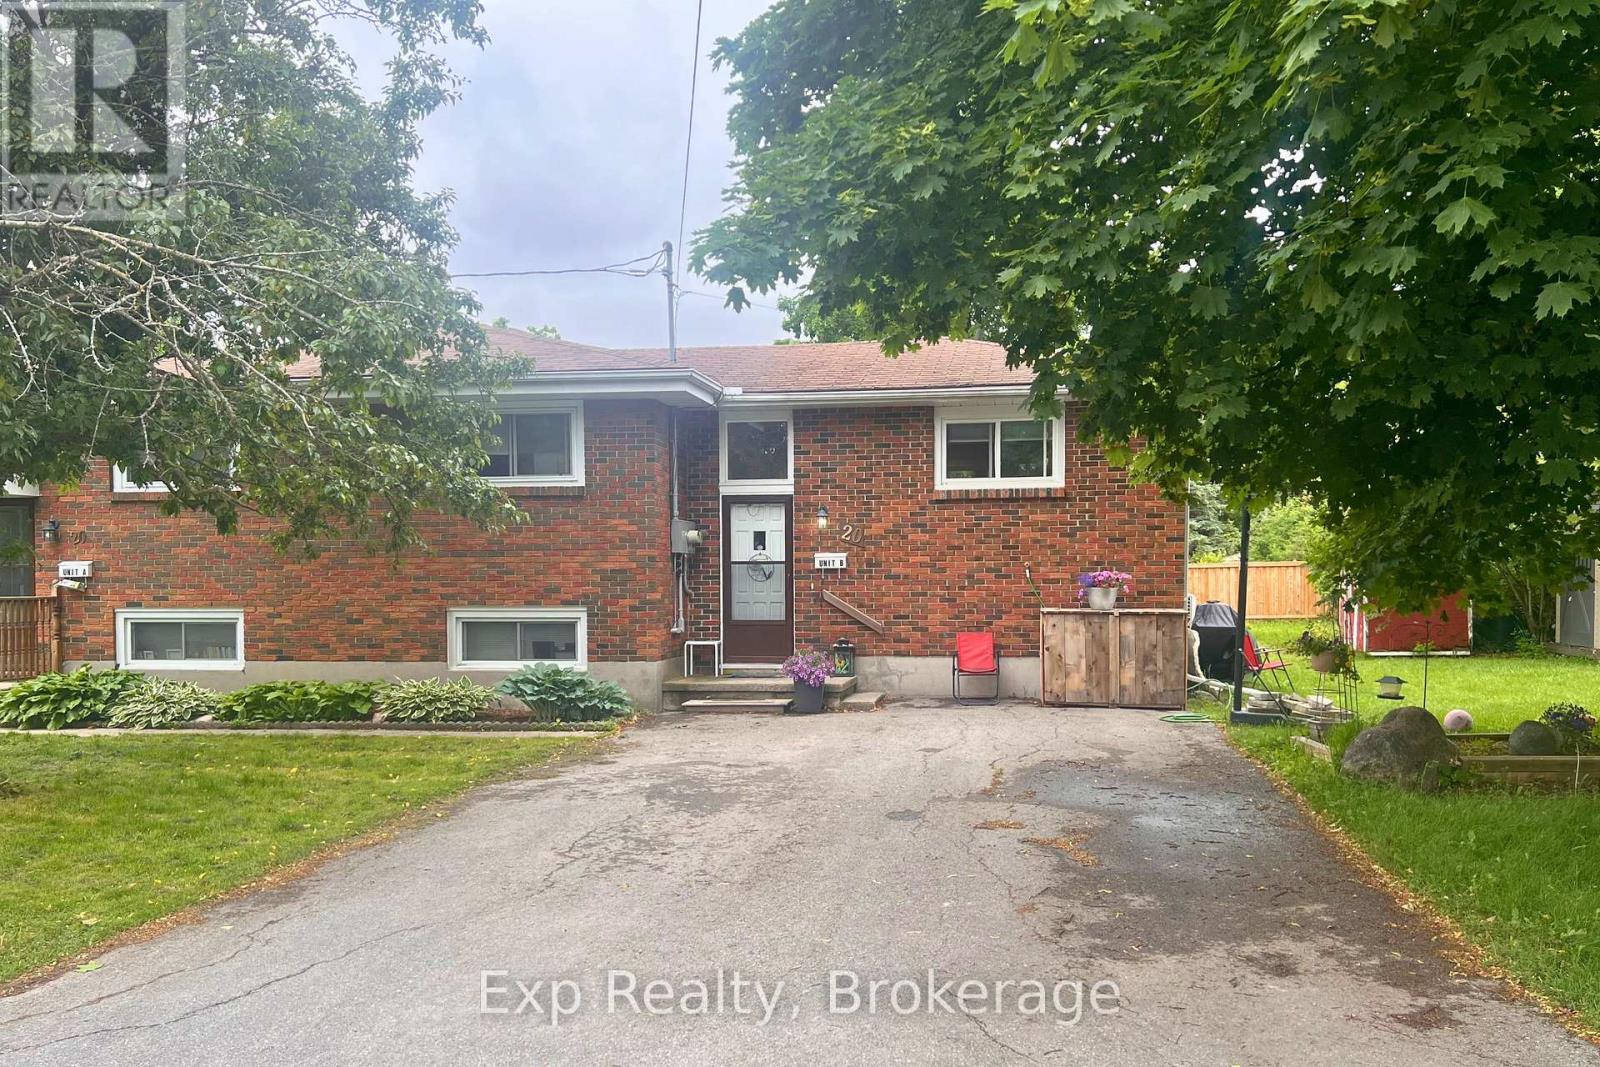
Unit B - 20 Munro Avenue
Belleville (Belleville Ward), Ontario
3-bedroom Semi-Detached unit in a quiet, family-friendly neighbourhood. Offering 1000 sq ft of bright, open living space with private parking at your door. The updated kitchen features stainless steel appliances, and island. Downstairs includes three bedrooms, a full bath, and front-load laundry. **Upstairs is living room, dining room and kitchen, **Downstairs is 3 bedrooms and full bathroom. Minutes to shops, schools, restaurants, and transit-comfort and convenience await! November 1st move in date available. Tenants are responsible for their own lawn care and snow removal. Tenant pays hydro and water. All applicants will be required to submit a full credit check, a letter of employment and/or proof of income and a fully completed rental application. (id:45725)
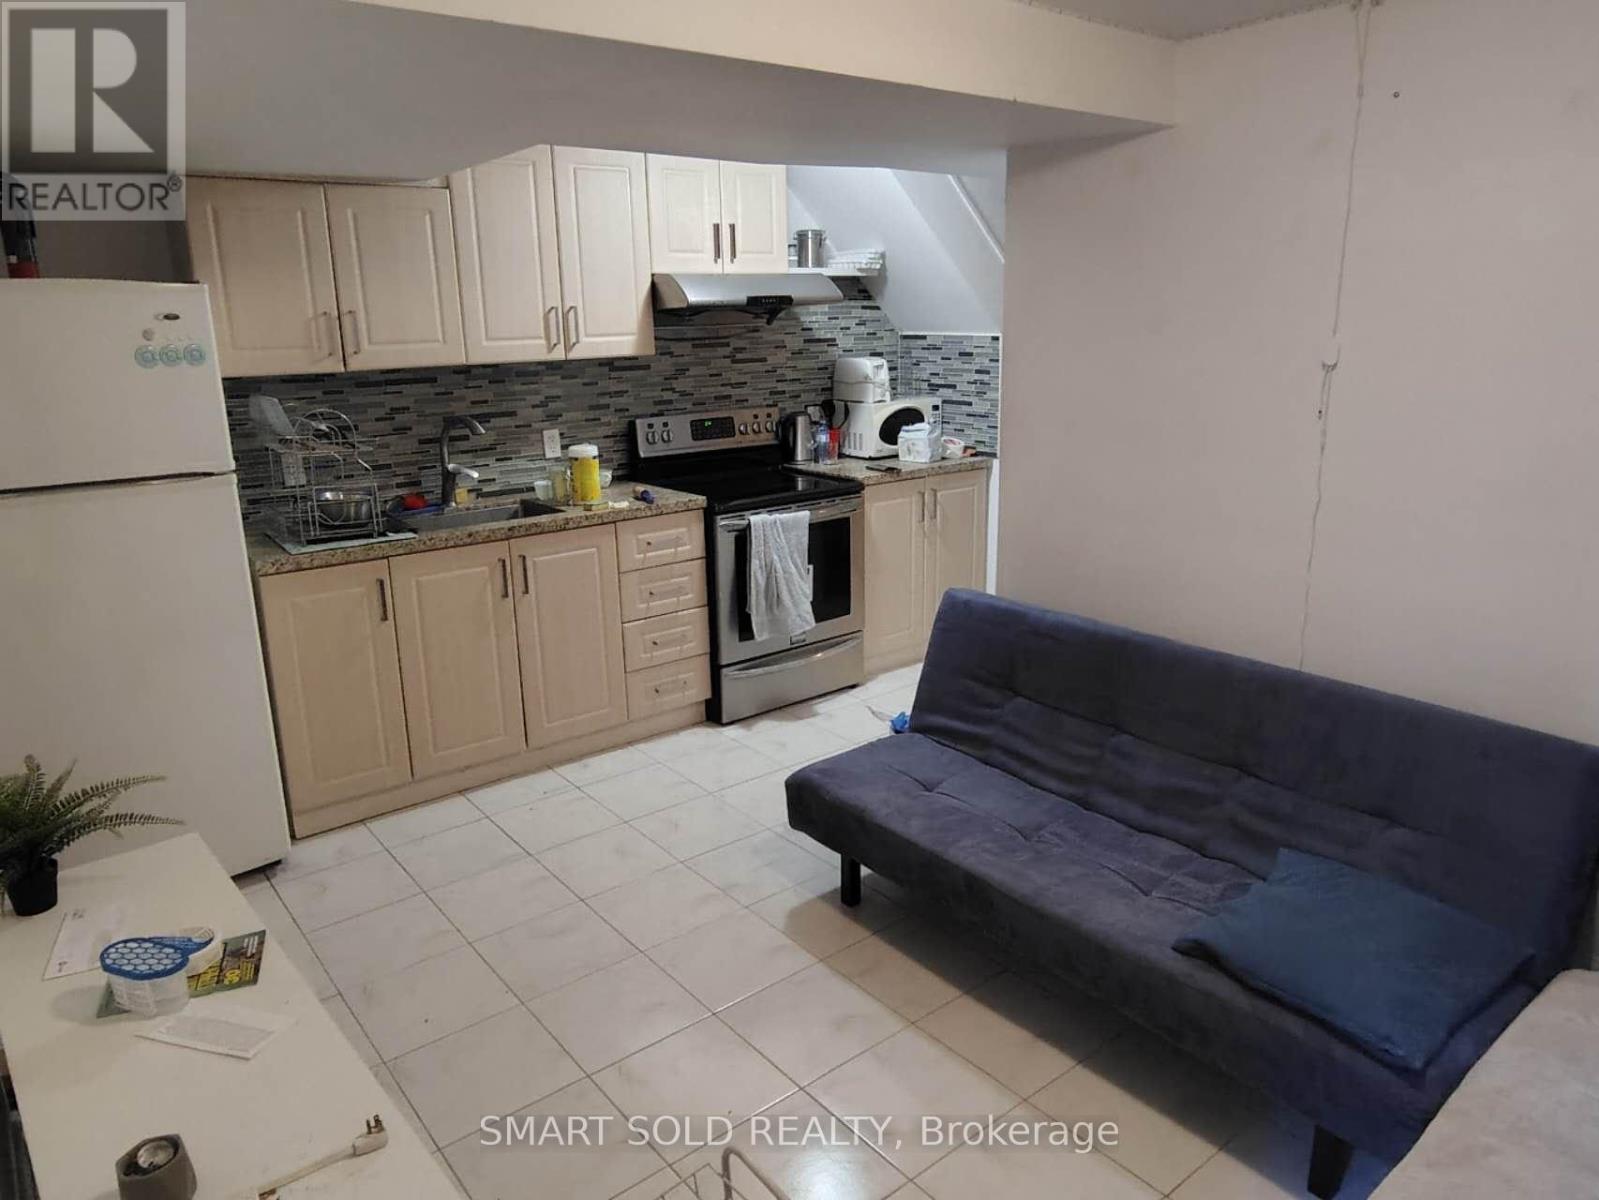
Lower 66 Bellevue Avenue
Toronto (Kensington-Chinatown), Ontario
Fully furnished 2-bedroom, 2-bathroom apartment in Toronto's vibrant Kensington-Chinatown community. This carpet-free home features two bedrooms, each with a private ensuite bathroom, and a functional private kitchen. Ideal for students, young professionals, or roommates. Steps to TTC transit, cafés, restaurants, grocery stores, and everyday amenities. Walking distance to the University of Toronto and OCAD University, with convenient TTC access to other downtown campuses. Close to Toronto Western Hospital, parks, libraries, and community centres. Move-in ready. All utilities included. Students welcome! (id:45725)
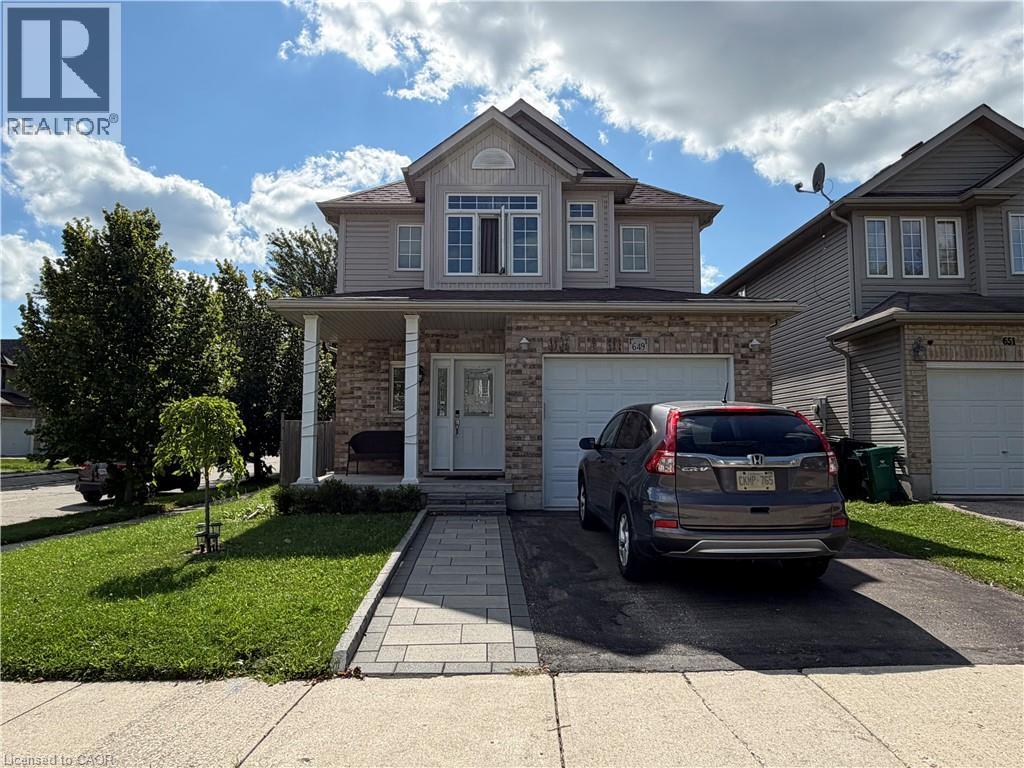
649 Winterberry Avenue
Waterloo, Ontario
Welcome to this fabulous, sun-drenched four-bedroom family home situated in the highly desirable Laurelwood neighborhood, just steps from top-rated schools, the local library, YMCA, and convenient everyday shopping. Designed with a bright, open layout filled with abundant natural light, the main level features a complete kitchen with granite countertops, rich oak cabinetry, a center island, and stainless steel appliances, seamlessly flowing into a spacious living room with hardwood flooring and sliding door access to an expansive 18' x 16' entertainment deck. Upstairs, you will find four generously sized bedrooms perfect for a growing family, highlighted by a serene primary suite complete with a private ensuite bathroom and a spacious walk-in closet. The fully finished basement adds exceptional living space with a large recreation room, dedicated bedroom/den, cold room, water softener, and ample storage, while the oversized attached garage with automated opener provides ultimate everyday convenience—making this incredible rental opportunity one you won't want to miss renting this one! (The owner has some furniture that the tenants can use if needed.) (id:45725)
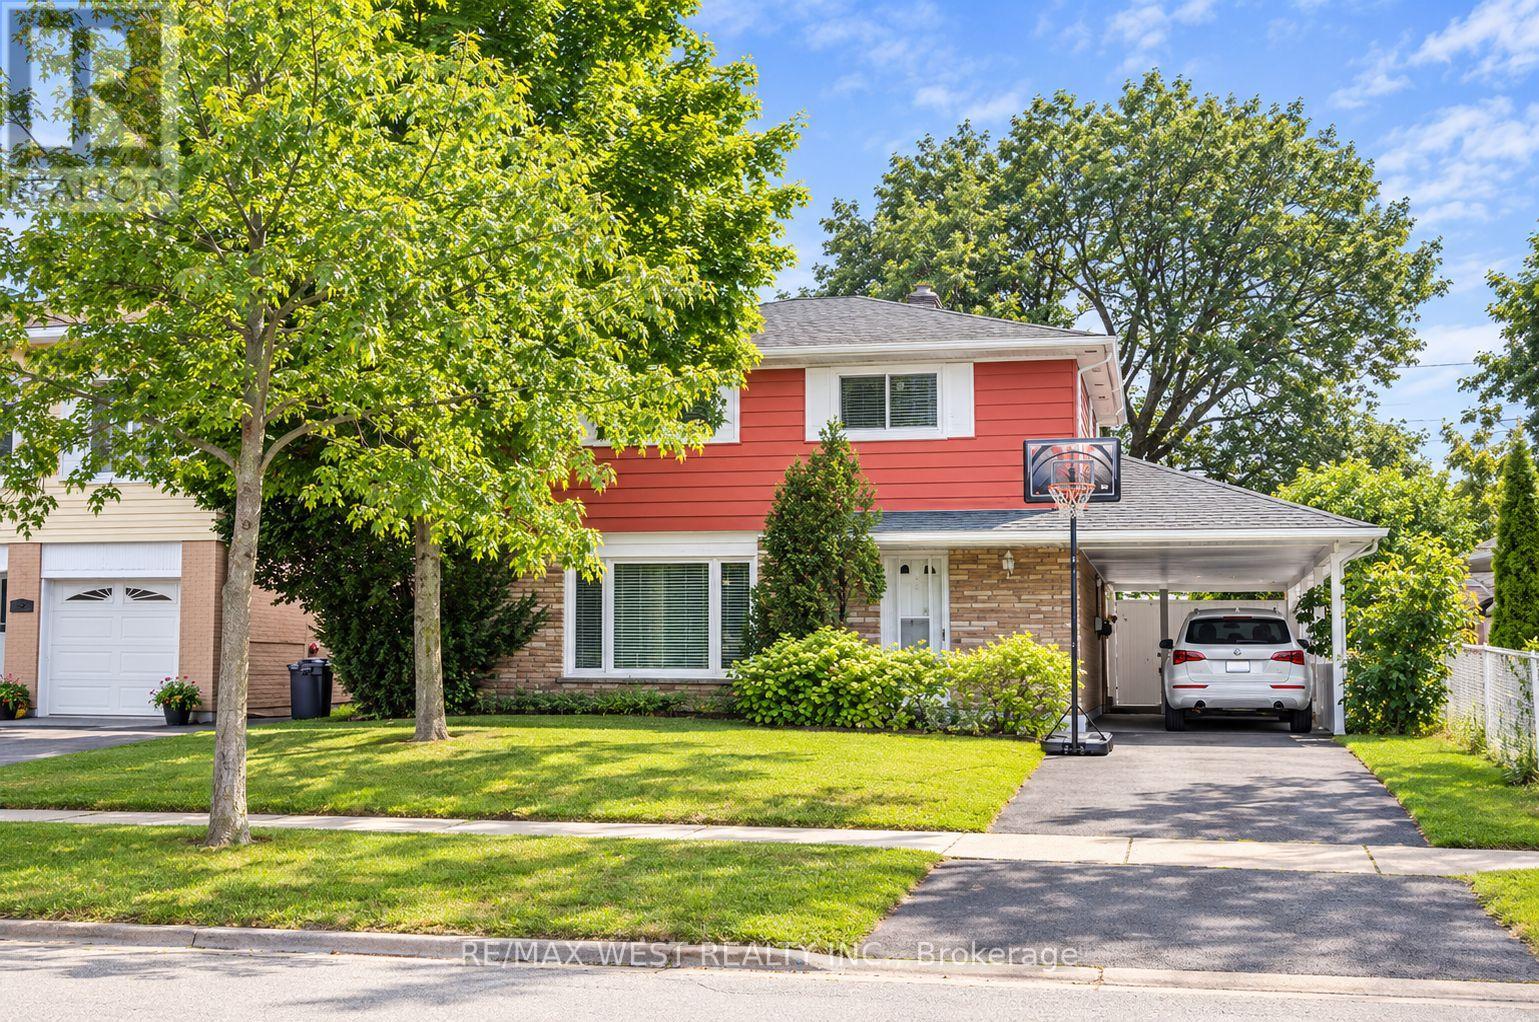
3538 Bannerhill Avenue
Mississauga (Applewood), Ontario
Exceptional 4-bedroom detached home offering a finished basement, inviting principal rooms, and gleaming strip oak hardwood flooring throughout. The bright living room features large windows overlooking the front yard, while the spacious dining area offers a walkout to the backyard, creating an ideal setting for family gatherings and entertaining. The functional kitchen features ample cabinetry, generous counter space, and a large window overlooking the rear yard. Comfortable bedrooms offer excellent natural light and generous closet space. The finished basement provides valuable additional living space, perfect for a recreation room, home office, gym, or kids' play area. Step outside to a remarkable private backyard oasis with a covered patio, mature trees, established gardens, lush lawn, and plenty of space to relax and entertain. Ideally situated within walking distance to schools, parks, and community amenities. A wonderful opportunity for families seeking space, comfort, and a beautifully landscaped outdoor retreat. (id:45725)

66 Leitch Avenue
Toronto (York University Heights), Ontario
CORNER UNIT 3-Storey Semi-Detached at York University Heights. Featuring double car garage, Multiple kitchens and living areas, Extra large master bed with den, top floor terrace bedroom. 5 mins walk to campus. Terrific investment opportunity. (id:45725)

911 Cedar Pointe Court
Collingwood, Ontario
Welcome to an exceptional residence in the highly coveted waterfront community of Lighthouse Point. Nestled in a quiet, treed enclave, this 3-bedroom, 2-bathroom "Zinnia model" garden home offers an ideal balance of refined finishes and open, functional living. The main level centers around a light-filled layout featuring updated luxury vinyl plank flooring and a cozy wood-burning fireplace. Light cascades through the large windows looking onto a very private patio surrounded by magnificent trees and abundant secluded green space. The kitchen highlights include stainless steel appliances, painted cabinetry, and a spacious breakfast bar. Enjoy essential everyday conveniences, including in-suite laundry and an expansive single-car garage. The primary bedroom boasts a private 3-piece en-suite bathroom and a walkout to a secluded south-facing patio, which is also accessible from the living room. Surrounded by lush trees, vibrant shrubs, potted plants, and perennial gardens, this outdoor space creates a peaceful natural sanctuary. Backing directly onto protected land, it invites a lively array of local wildlife, offering a daily front-row seat to the beauty of nature. Lighthouse Point provides access to premier resort-style amenities. Residents enjoy a private marina, over two kilometers of winding waterfront trails, two private beaches, two additional outdoor pools for the summer months and multi-sport facilities including tennis, pickleball, and a large children's play ground. The impressive recreation center serves as a social and wellness hub, featuring, an indoor pool, hot tubs, a sauna, a fully equipped fitness facility, and a games room. This is a great opportunity to live in one of Collingwood's best waterfront communities. Book your private showing today. (id:45725)

203 - 212 Lakeport Road
St. Catharines (Lakeport), Ontario
FULLY FURNISHED 2-BED, 2-BATH CONDO FOR LEASE! Welcome to the Elements Urban Condominiums, where contemporary living meets prime convenience. Located in the sought-after north end, just minutes away from Port Dalhousie, shopping, dining, and quick access to the QEW highway. Step inside to discover a modern unit, fully furnished with stainless appliances and a seamless flow via an open-concept layout. The spacious living area leads to a private balcony, offering a tranquil spot to unwind and take in the surroundings. Crafted by the reputable local builder Mountainview Homes, this stylish abode reflects their commitment to quality and innovation. The building's sleek design harmonizes with the well-kept, groomed landscapes, creating an inviting environment that complements your lifestyle. Convenience extends further with underground parking, including a dedicated storage locker. In-suite laundry and a garbage shoot, streamlining daily tasks. (id:45725)
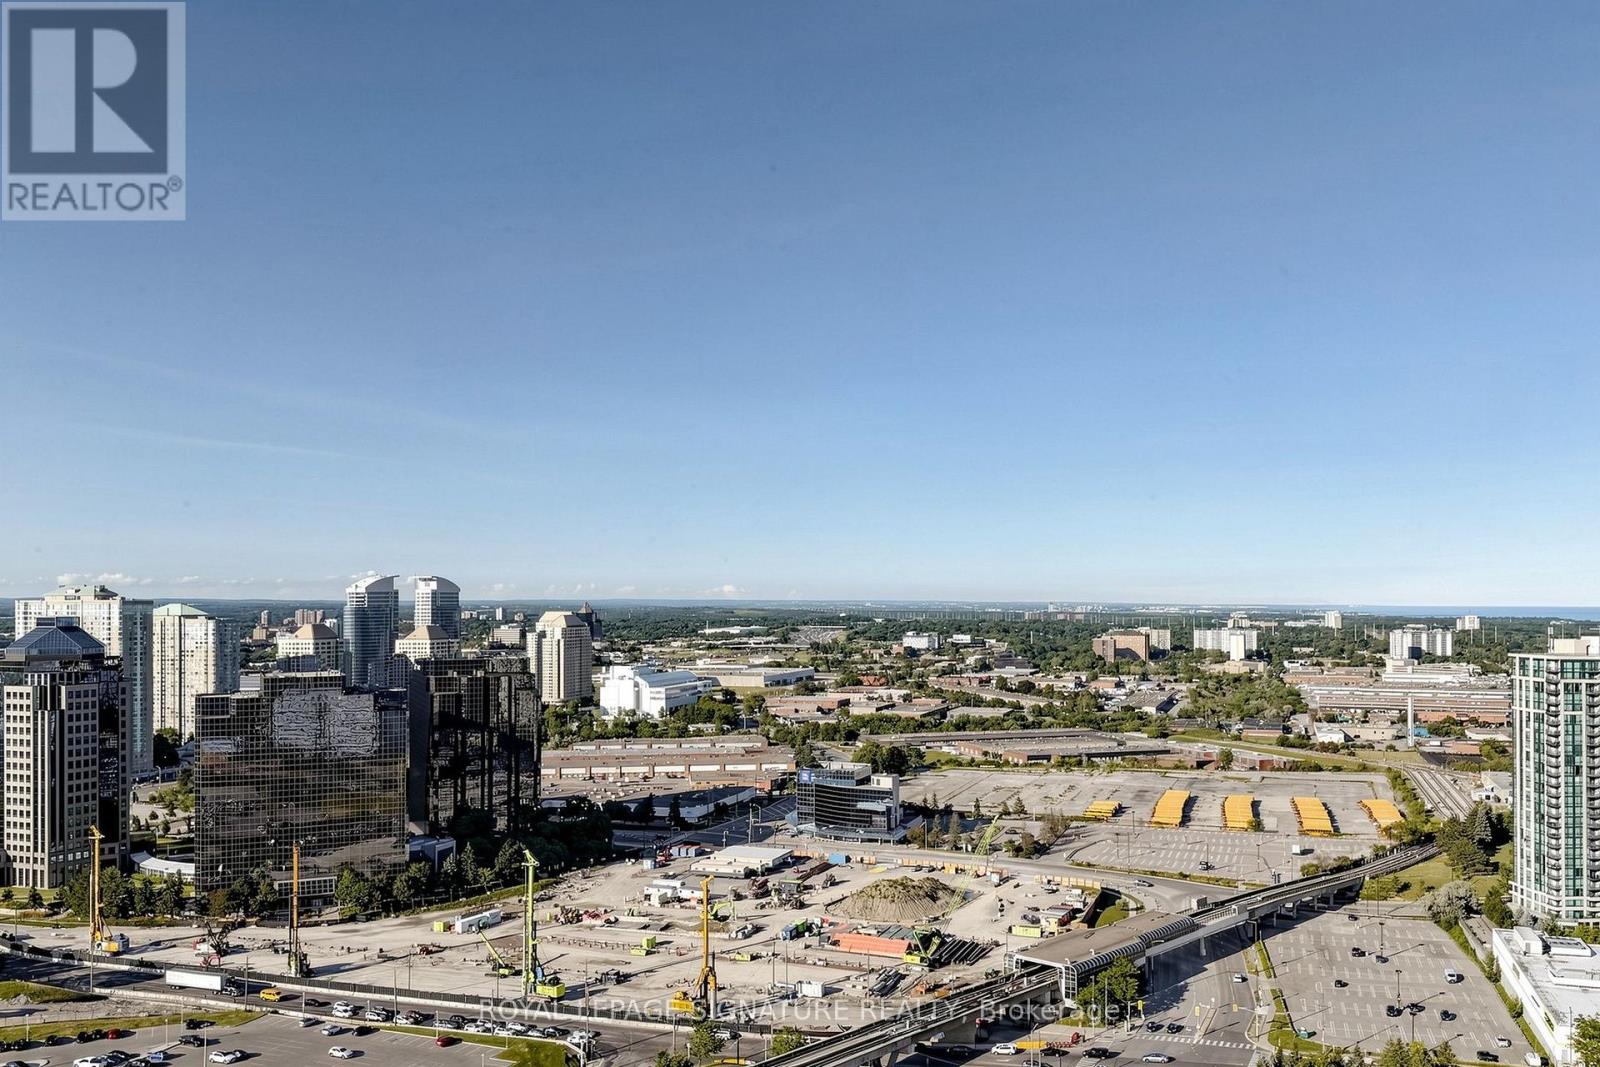
3103 - 70 Town Centre Court
Toronto (Bendale), Ontario
Welcome to EQ1, where bright, spacious living meets everyday convenience. Freshly Painted and beautifully situated, this 1 bedroom plus den suite offers gorgeous views, including the lake, and a functional, open concept layout designed for modern living.Unlike the typical windowless condo den, this spacious den is filled with natural light from large windows overlooking the city, creating an inviting and versatile space that can easily serve as a second bedroom, private home office or additional living area. Enjoy a functional kitchen with granite countertops, ensuite laundry and direct access to the private balcony from the den, perfect for morning coffee or unwinding while taking in the views.Residents enjoy an impressive collection of building amenities, while Scarborough Town Centre, restaurants, shopping, the library, theatre, transit and everyday essentials are just steps away. An exceptional place to call home for anyone looking for space, convenience and a vibrant urban lifestyle in the heart of Scarborough. (id:45725)
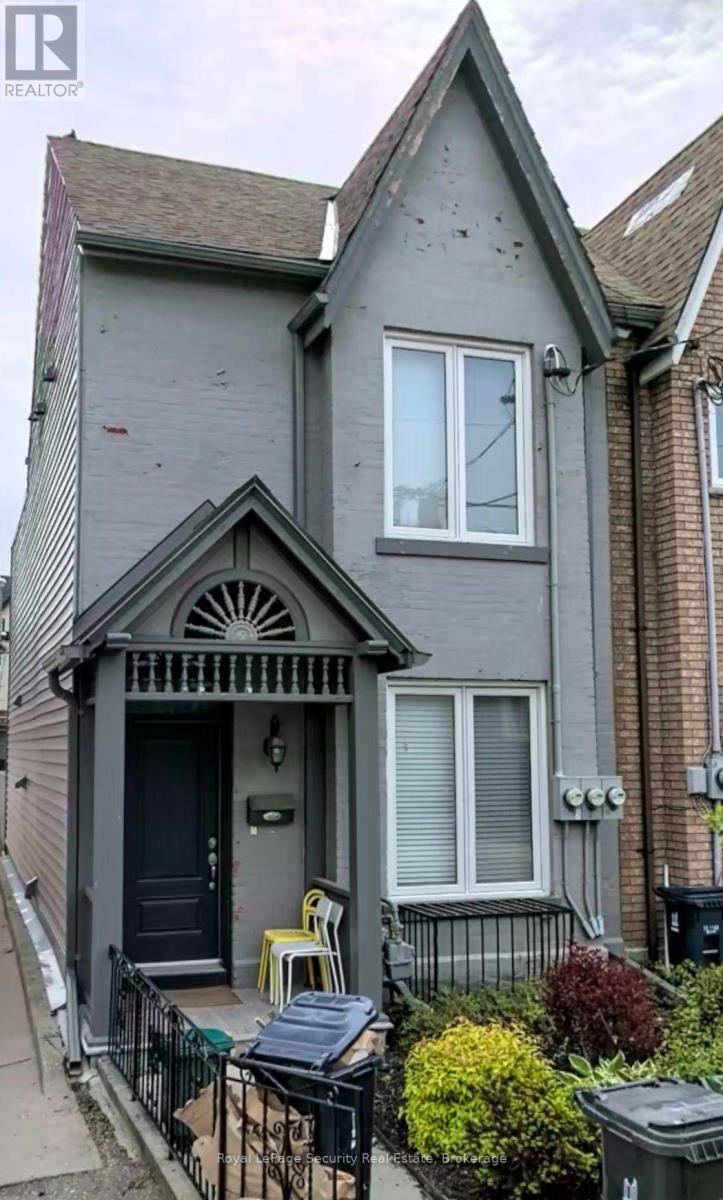
15 Coolmine Road
Toronto (Little Portugal), Ontario
Welcome to this beautifully renovated main-floor one-bedroom apartment in the heart of vibrant Little Portugal. Thoughtfully updated throughout, this bright and inviting home combines modern comfort with the character and charm of a classic Toronto property. The spacious 10-foot ceilings create an airy, open feel, complemented by exposed brick accents that add warmth and personality. The newly renovated open-concept kitchen offers a modern, functional layout that flows naturally into the living space--ideal for both everyday living and entertaining. The well-designed one-bedroom layout provides comfortable living space, while excellent storage helps keep everything organized and clutter-free. With a great balance o9f style, functionality, and character, this is a home that is both beautiful and practical. Located in Little Portugal, you'll be surrounded by an exceptional mix of cafes, restaurants, shops, parks, transit, and everyday conveniences. Enjoy the neighborhood's vibrant energy while being just minutes from some of Toronto's most popular destinations. (id:45725)

438 Lewis Street
Ottawa, Ontario
Turnkey five-unit apartment building in Centretown offering immediate income and longer-term development potential. Over 300k in capital improvements over the last 10 years.The property is fully occupied and consists of three one-bedroom apartments and two bachelor units, with annual gross income of just over $79,000. The property may qualify for attractive CMHC MLI Select financing. Tenants pay their own hydro, while the landlord pays for heat and water. Additional income may be available from the on-site parking. The property sits on a 33' 99' lot and may be assembled with adjoining properties to create a development site of approximately 13,000 square feet. This property has a Walk Score of 100/100! Ideally located within walking distance of downtown, public transit, restaurants, shops and other amenities. A strong opportunity to acquire a stabilized income property with financing, rental and redevelopment upside. Contact the listing agent for further details regarding the potential land assembly, the rent roll & operating expenses. (id:45725)

4004 - 101 Charles Street E
Toronto (Church-Yonge Corridor), Ontario
Luxury For Lease! X2 Condo Built By Great Gulf In The Heart of Downtown. Spacious Corner Unit Featuring 2 Bedrms+2 Bathrooms, Balcony and Parking. Enjoy Stunning South West Skyline Views From The 40th Floor. Floor To Ceiling Windows, Split Bedroom Layout For Added Privacy. Steps To Yonge/Bloor Subway, Yorkville, Shopping, Fine Dining & Cafes. Easy Access To DVP, This Is Easy Downtown Living At Its Best! (id:45725)

825 Runnymede Road
Toronto (Junction Area), Ontario
Turn Key, licensed restaurant for sale at in a busy plaza Runnymede and St. Clair. Large kitchen and prep space. Ample parking and unbeatable rent. (id:45725)

82 Mosaics Avenue
Aurora (Aurora Highlands), Ontario
Welcome to Aurora's sought-after Mosaics community, this exceptional 3 bedroom townhome offers a rare combination of privacy, open views, and everyday convenience. Filled with natural light, the thoughtfully designed open-concept layout creates an inviting setting for both everyday living. Boasting a beautiful main floor walkout to a private backyard oasis. This beautiful home is just moments away from the vibrant pulse of Yonge Street with its array of plazas, a wide range of shopping, dining and entertainment. This cozy and inviting townhouse offers a perfect blend of modern living and convenient location. Close to Schools transportation and highway 400. You can't ask for anything more. (id:45725)