
1831 Dalhousie Crescent
Oshawa (Samac), Ontario
Prime property located next to Durham College and Ontario Tech (UOIT). This detached home include 3 large bedrooms upstairs and two in the finished basement with a three piece washroom. A large eat in kitchen features a walkout to large backyard. This property meets the criteria for student rental housing. (id:45725)
1466 Cunningham Crescent
Severn, Ontario
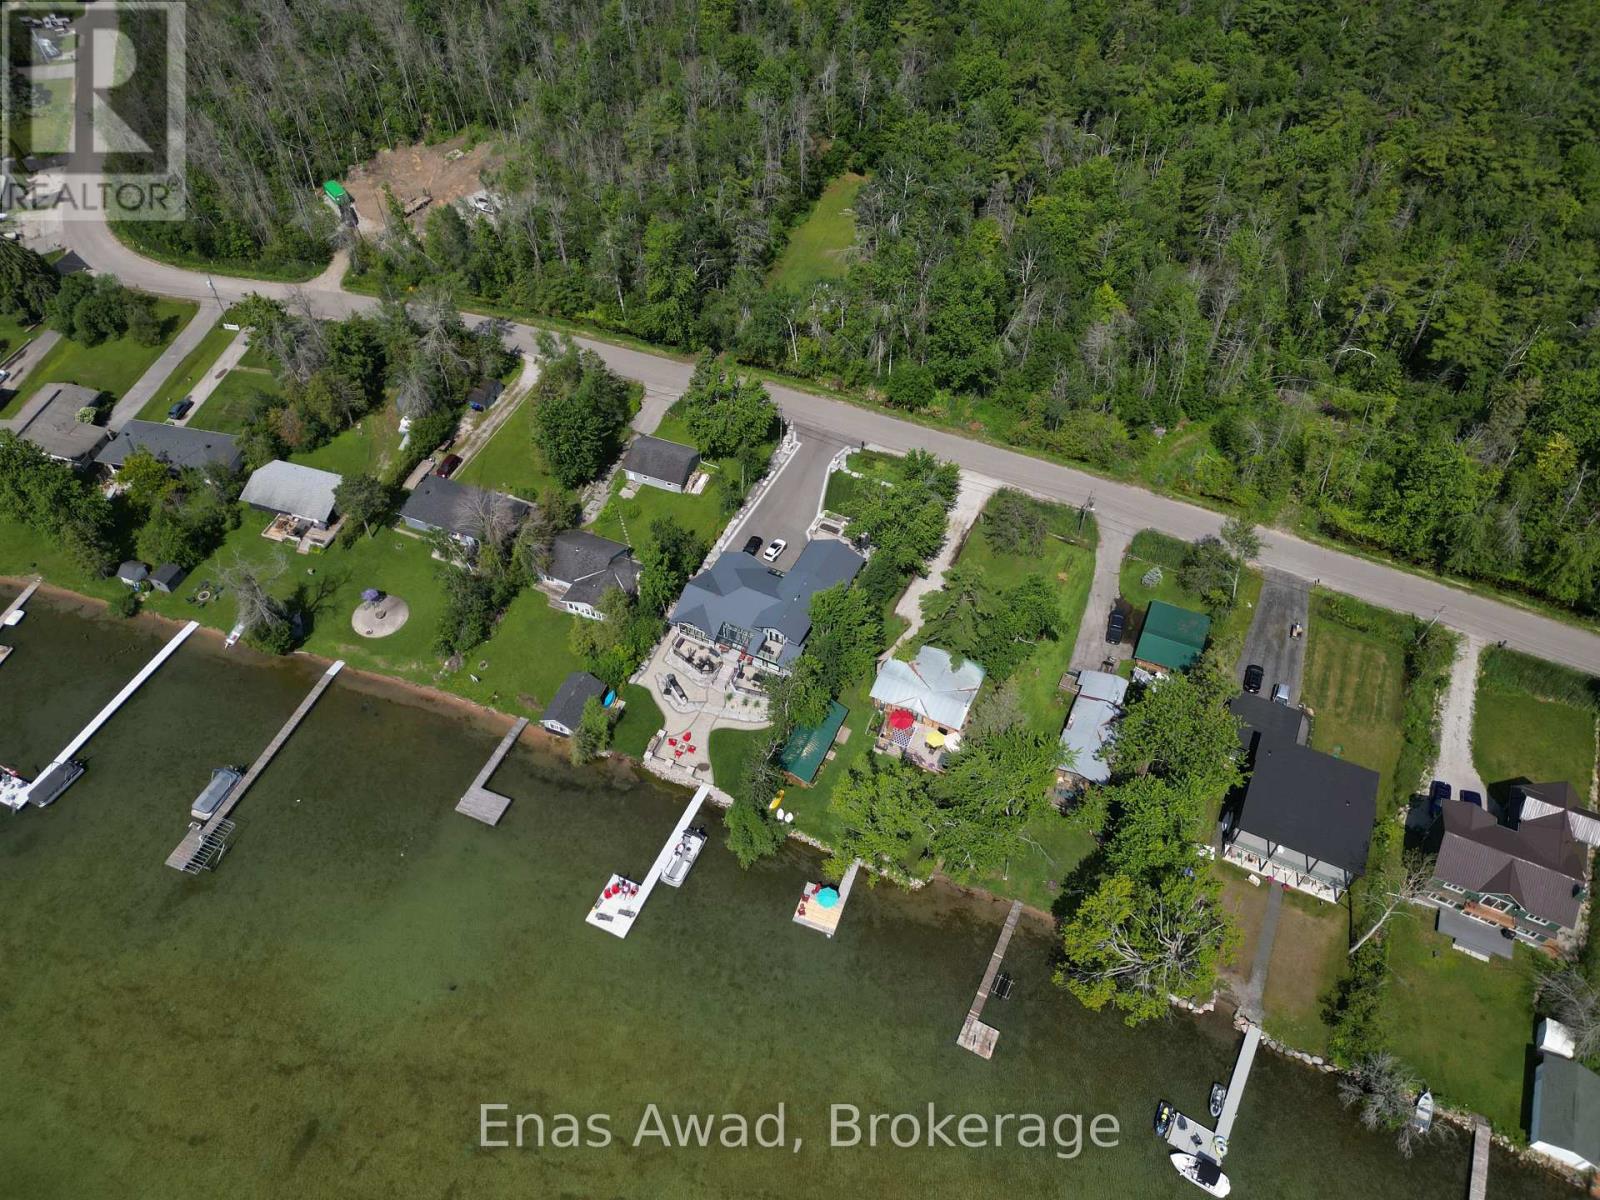
Ideally located just five minutes from downtown Orillia, shopping, beaches, and Highway 11, this cleared lot offers the perfect blend of convenience and natural beauty. Situated across the street from Lake Couchiching, it provides easy access to the waterfront lifestyle without the waterfront price tag. The property is partially surrounded by trees of the Couchiching Conservancy, creating a peaceful, private setting with a rural feel. Enjoy nearby outdoor attractions, including the Millennium Trail and Wilson's Point. An excellent opportunity to build in a desirable location close to nature and city amenities. (id:45725)
Unit 1&2 - 74 Dundas Street W
Quinte West (Trenton Ward), Ontario
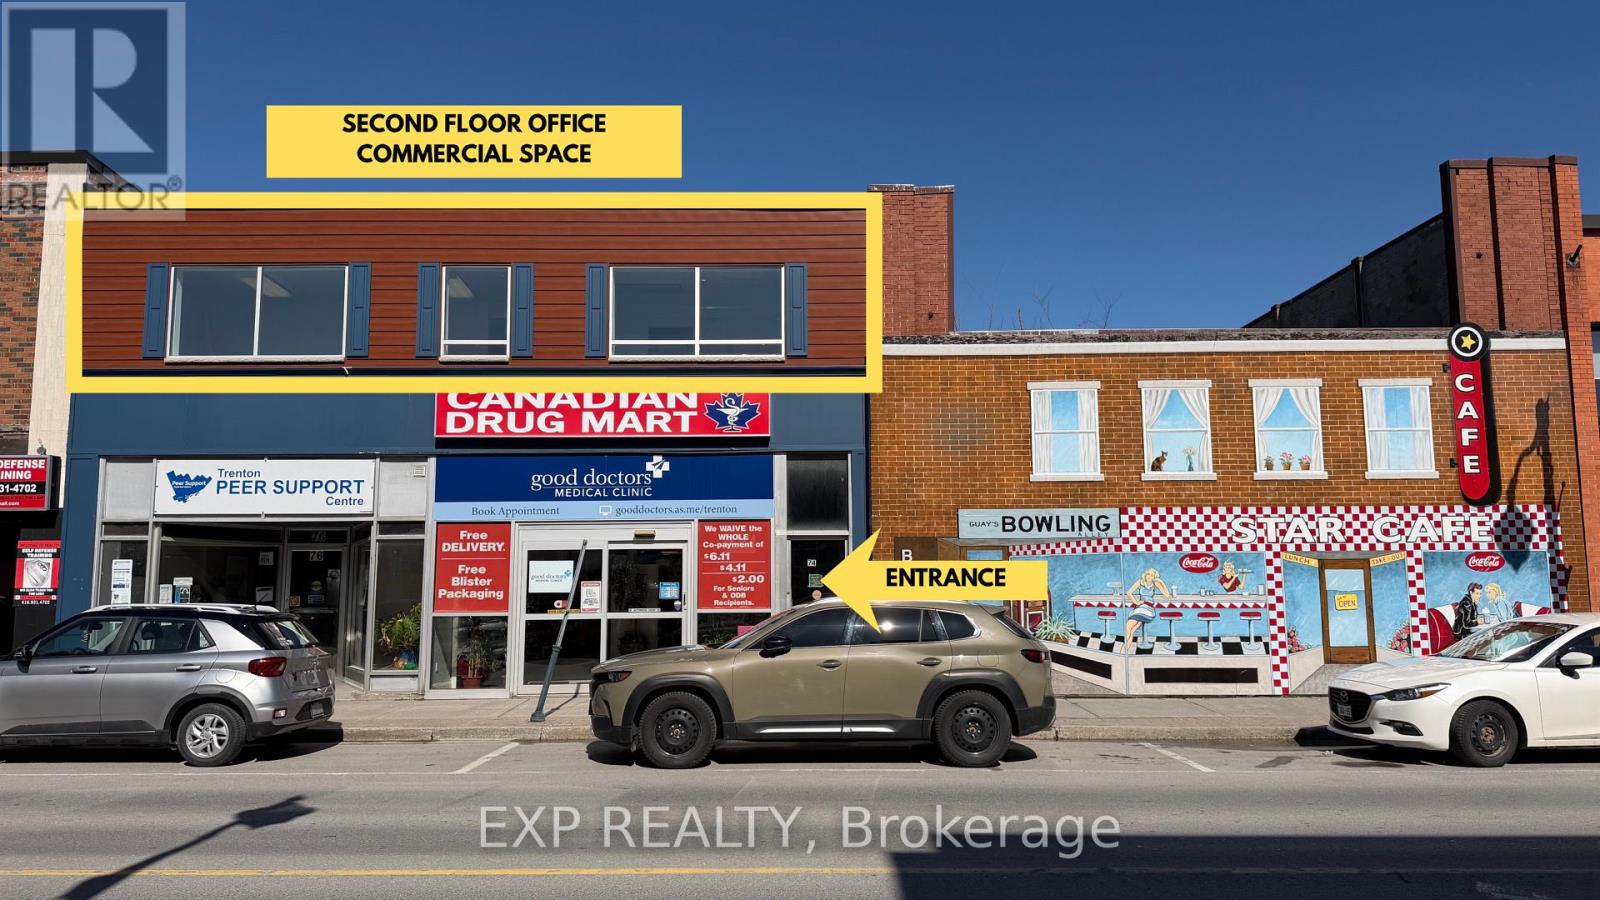
788 Sqft private office space located in a second-floor commercial space in downtown Trenton-prime real estate ready for your next business. This professional setting is ideal for a wide range of uses including a law office, accounting practice, counselling or therapy services, mortgage or real estate office, consulting firm, financial services, insurance, wellness practice, or other professional services. The space offers a quiet and focused environment with shared men's and ladies' bathrooms for convenience. Surrounded by 425 parking spaces throughout the downtown core and business area, where visitors benefit from free 2 hr on-street parking and unlimited free parking in municipal lots citywide. (id:45725)
68 Garinger Crescent
Hamilton (Binbrook), Ontario
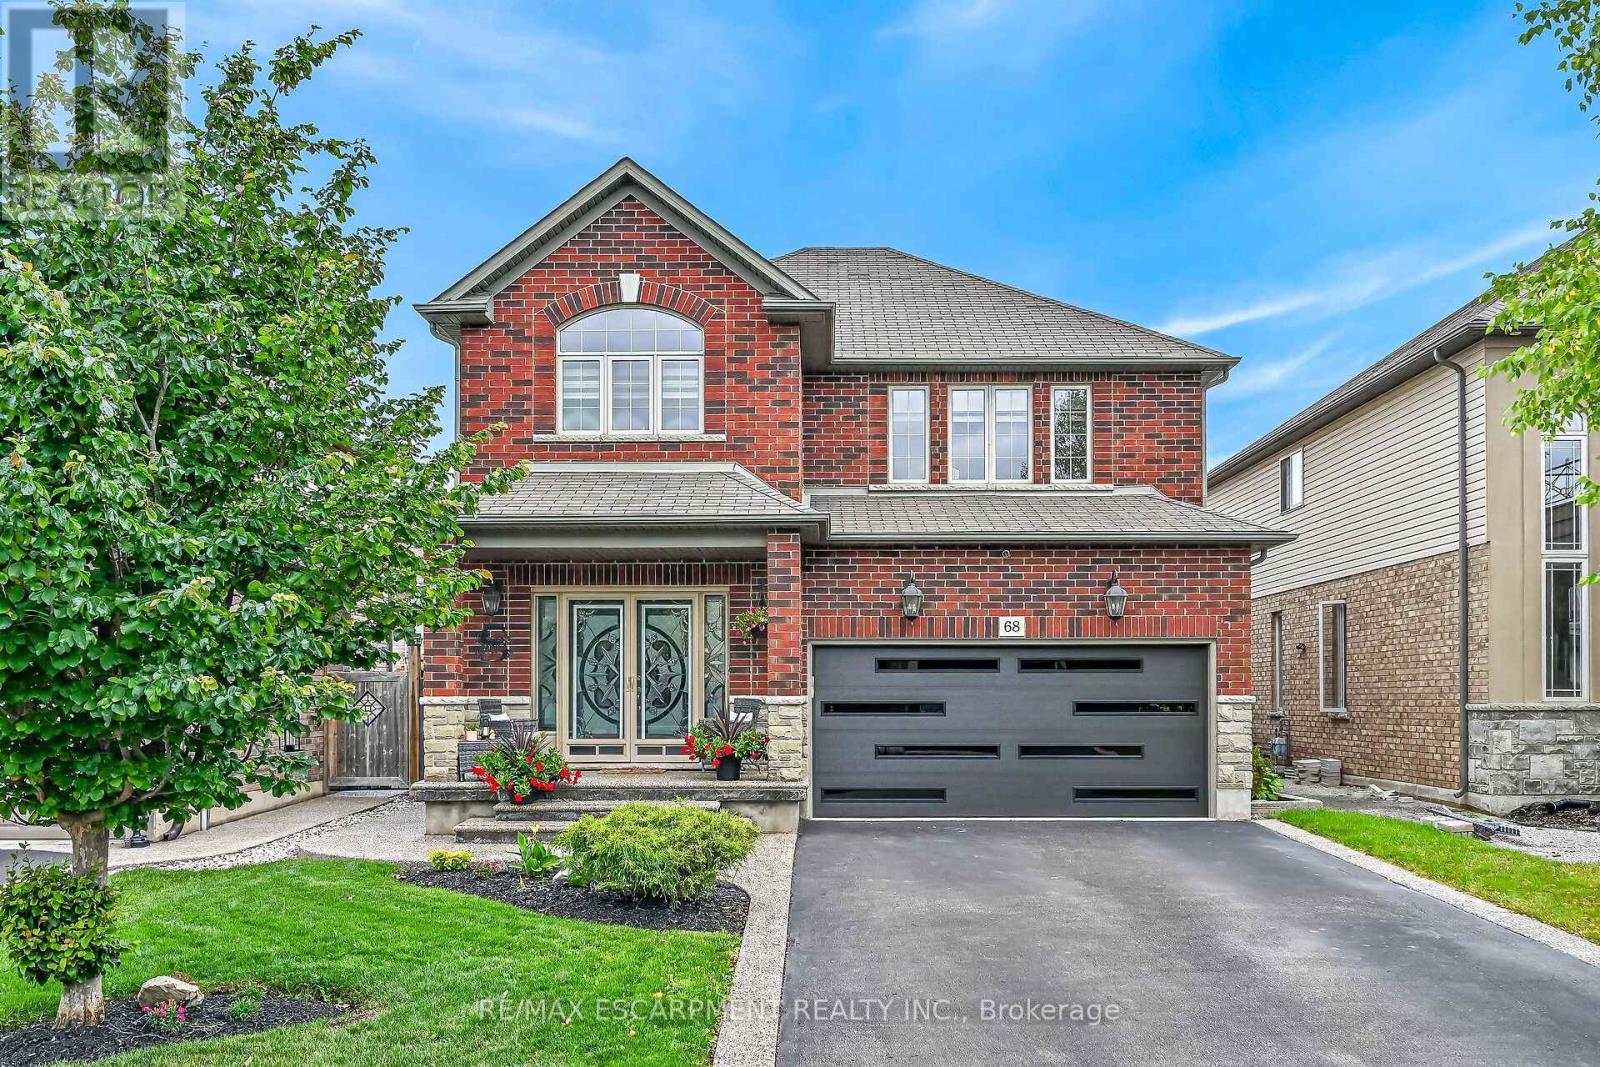
Immaculate and spacious 4+1 bedroom, 3.5 bath 2 storey home offering 3 floors of finished living space with a beautifully finished lower level in-law suite completed in 2023. All custom window coverings throughout & most light fixtures updated ('22). Newer garage door ('25). This home offers tasteful curb appeal with its nicely landscaped front yard complete with exposed aggregate front steps & walkway extending along the side of the home & into the rear yard. As you arrive at the front door & enter the main foyer you feel welcomed & instantly at home. The main floor offers a bright & welcoming open concept layout with lots of natural light & boasts a spacious family room featuring a gas fireplace, pot lights & engineered hardwood flooring; kitchen with antique white shaker-style cabinetry, granite countertops, undermount lighting, breakfast bar, stainless steel appliances & ceramic backsplash & dinette with sliding door leading to backyard oasis. The main floor also includes a convenient 2-piece powder room. Second floor features spacious primary bedroom with 3-piece ensuite & walk-in closet plus bonus second closet as well as three additional good sized bedrooms & a 4-piece main bath. The fully finished lower level offers luxury vinyl flooring throughout & plenty of pot lights & is ideal for either multigenerational living or additional living space & features a kitchen with bright white cabinets, granite countertops & stainless steel appliances plus a cozy family room, good sized bedroom with a beautiful rustic barn door, 4-piece bath as well as a laundry room & utility room. The fully fenced rear outdoor space has been thoughtfully designed for both everyday enjoyment & entertaining. The exposed aggregate plus newer stamped concrete patio ('21) create an inviting gathering space with its gazebo covered hot tub ('20) & wood-burning pizza oven ('20) & seating areas. Located in desirable family friendly Binbrook close to many amenities. (id:45725)
1007 - 830 Lawrence Avenue W
Toronto (Yorkdale-Glen Park), Ontario
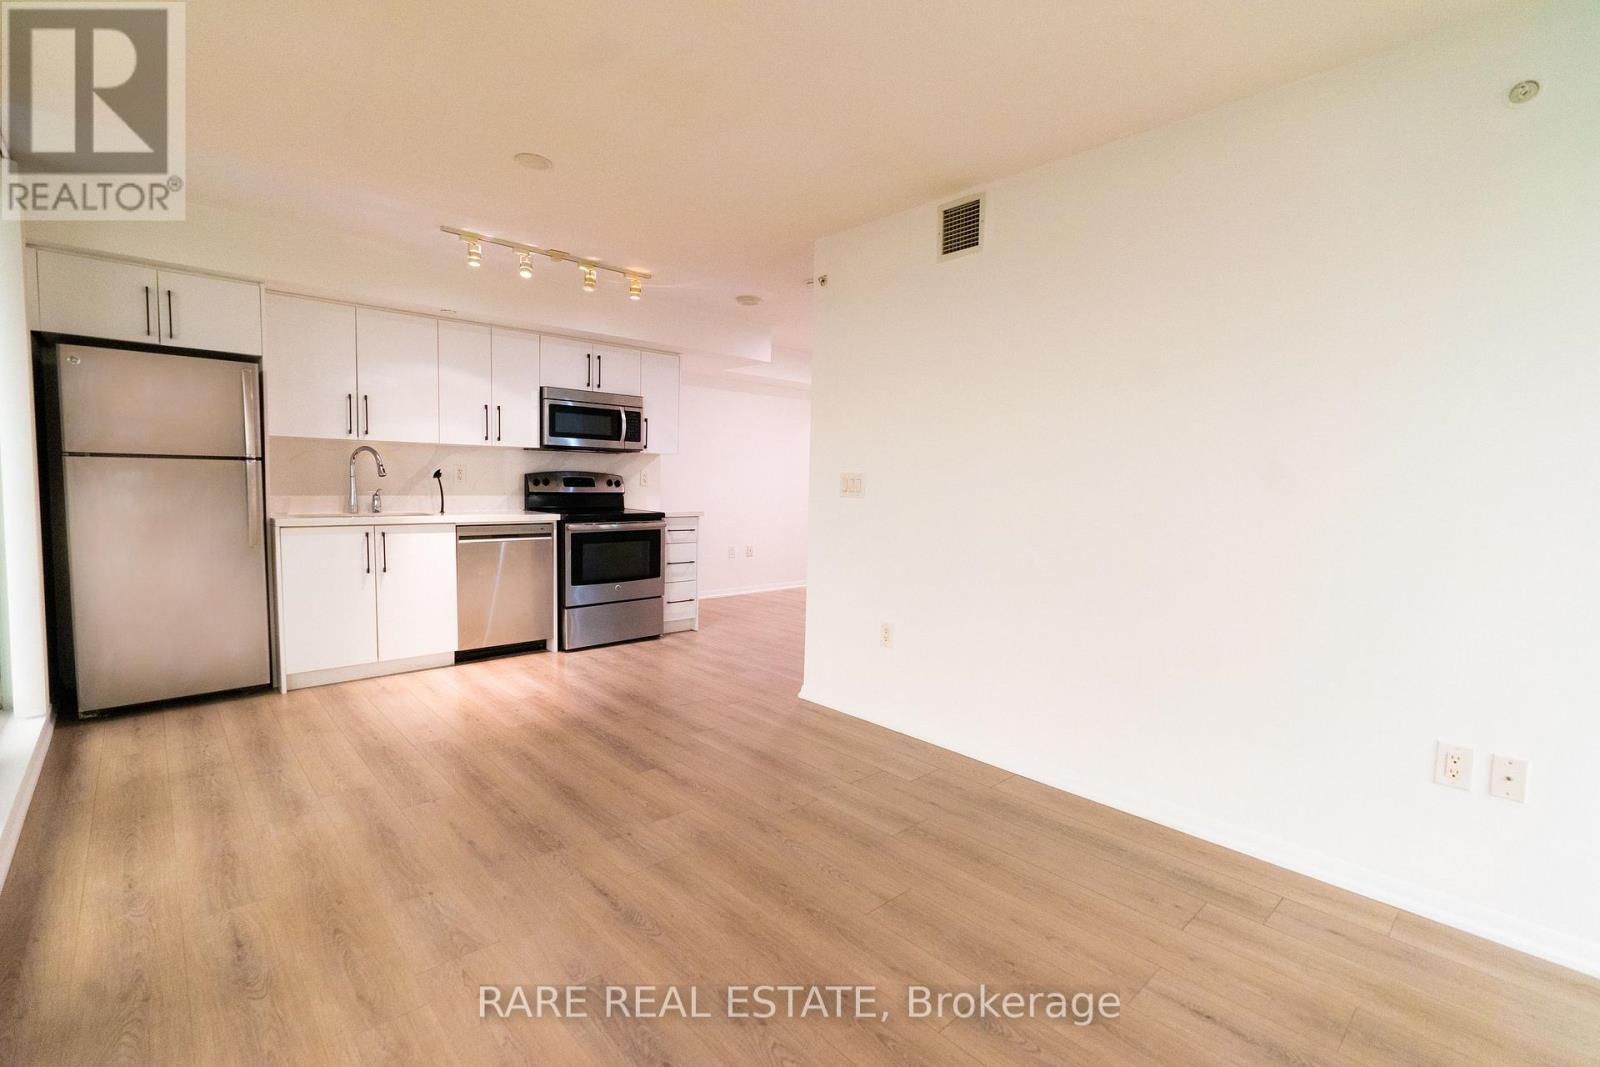
Welcome to this sun-filled, beautifully proportioned suite in the heart of Yorkdale-Glen Park, one of Toronto's most convenient and well-connected neighbourhoods. This unit features new laminate flooring flowing throughout for a fresh, modern feel. With updated washer/dryer, bathroom vanity, toilet, kitchen sink, dishwasher, kitchen countertop and kitchen cabinetry from 2024. Move into a recently updated unit to enjoy modern finishes. Oversized windows fill the space with natural light, while the expansive private balcony provides a rare and generous outdoor retreat - perfect for morning coffee or evening unwinding with city views. Residents of Treviso II enjoy an impressive suite of amenities, including an indoor pool, sauna, fully equipped gym, and 24-hour concierge. Ideally located at Dufferin St and Lawrence Ave W, this address puts you steps from the Lawrence West subway station, making downtown commutes effortless. Yorkdale Mall, one of Canada's premier shopping destinations, is just minutes away, alongside a wide range of grocery stores, cafes, and restaurants. Nature lovers will appreciate nearby green space and parks, while families benefit from the area's mix of schools and community amenities. With a Walk Score in the mid-80s, daily errands are a breeze on foot. A rare opportunity to own a move-in-ready home combining style, function, and unbeatable connectivity in one of Toronto's most dynamic midtown communities. (id:45725)
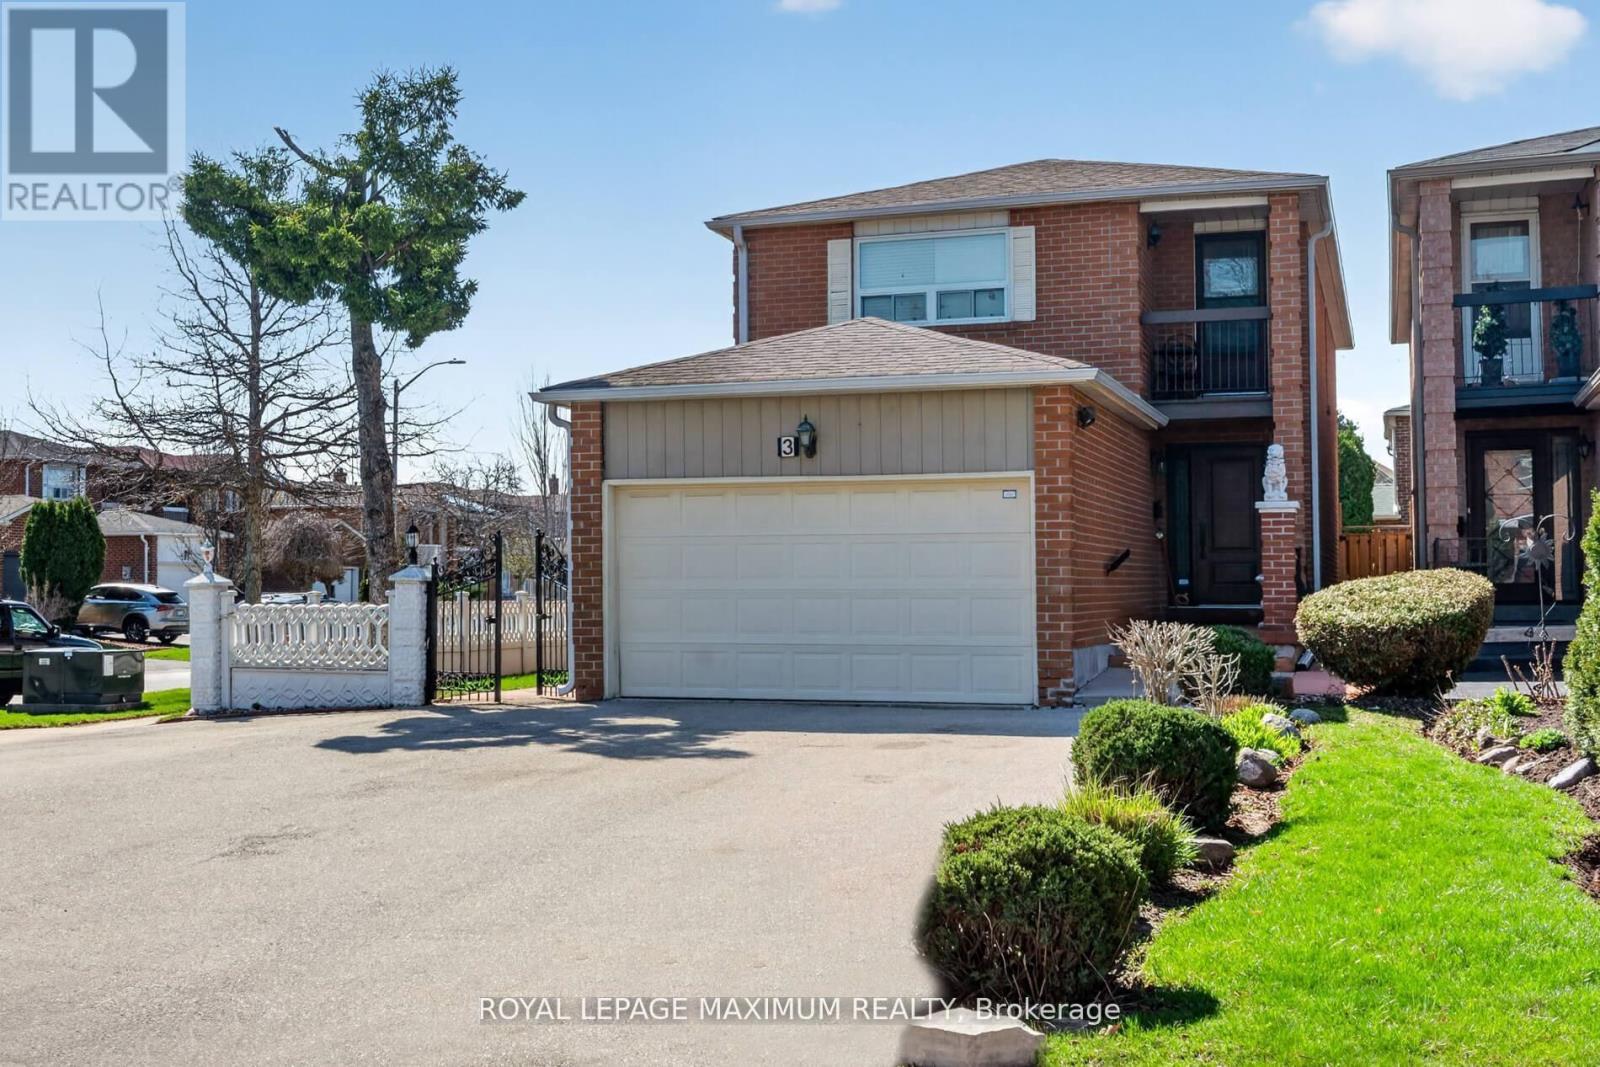
3 Muzzo Court
Vaughan (East Woodbridge), Ontario
PREMIUM Court Location // Pine Valley & Hwy7 // Huge Premium Lot // Only One Neighbour // Huge Driveway // Parks 6 Cars // Approximately 2200 sq. ft. // 4 + 1 Bedrooms // Separate Side Entrance to 1 Bedroom Basement in-law suite // Ready for You // Hidden Gem-Diamond in the Rough // ** This is a linked property.** (id:45725)
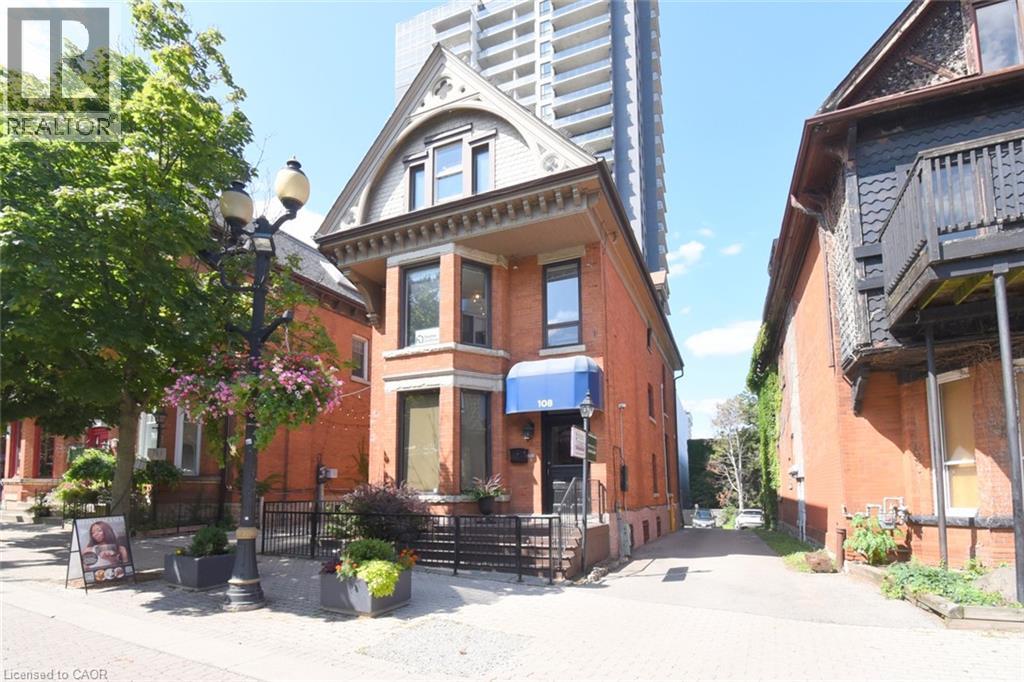
108 George Street
Hamilton, Ontario
108 George Street is a distinguished late-19th-century (c.1890) three-storey commercial building in the heart of downtown Hamilton, on the north side of George Street between Queen & Hess Streets in the Central South neighbourhood. Occupying an irregular 0.09-acre freehold parcel with approximately 30.96’ frontage and 140.16’ depth. Part of the G.S. Tiffany Survey. Downtown Mixed Use (D2) zoning is one of Hamilton's most versatile designations, permitting current office use among 30 permitted uses that include retail, commercial, restaurant, medical clinic & residential. The approximately 2,800 sq. ft. building, plus basement, is fully serviced with municipal water & sanitary sewer. Enjoy excellent access to Highway 403, public transit, Hamilton General Hospital, St. Joseph's Healthcare, downtown business district, Hess Village, Locke Street South and Hamilton's growing entertainment and residential core. Located within an established heritage streetscape undergoing continued revitalization, the building is recognized for its Victorian-era character, featuring traditional brick construction, decorative masonry, stone lintels and sills, vertically proportioned windows and distinctive wood frieze detailing. The property is improved with two income-producing office tenancies occupying the main floor and basement, and the combined second and third floors. Six on-site surface parking spaces enhance convenience. Interior finishes have been thoughtfully upgraded with quality flooring, modern washrooms, pocket doors and selective window replacements, while major building systems including the roof, HVAC, electrical and plumbing have been updated. Secured metal enclosures protect exterior mechanical equipment and the fire escape. This is a rare opportunity for investors or owner-occupiers seeking a well-maintained, income-producing heritage commercial property offering exceptional location, flexible zoning and long-term investment potential. (id:45725)
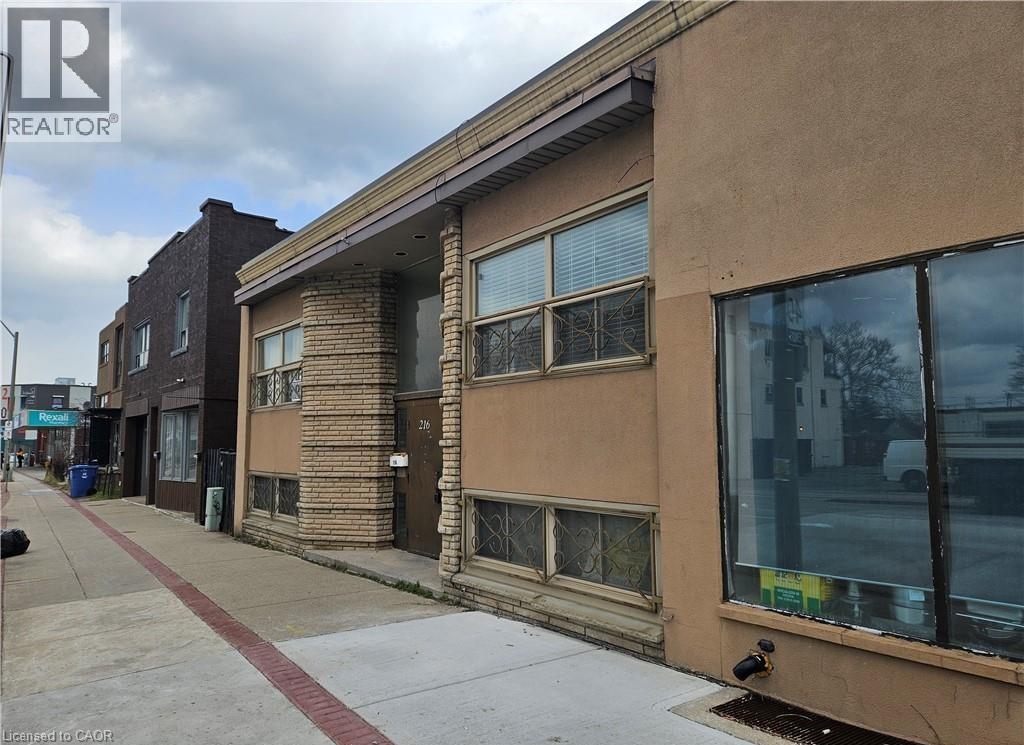
216 Parkdale Avenue N Unit# 4
Hamilton, Ontario
Well-maintained 1 bedroom, 1 bathroom unit located at 216 Parkdale Ave N in Hamilton, offering a bright and functional layout with spacious living area, ample natural light, and a clean, modern kitchen with sufficient cabinetry; conveniently situated close to public transit, shopping, parks, and major highway access, making it ideal for professionals or couples. (id:45725)

2736 William Jackson Drive
Pickering (Duffin Heights), Ontario
Welcome to this stunning 3-bedroom, 3-bathroom townhouse by the highly regarded Averton Homes,thoughtfully upgraded throughout and perfectly situated in one of Pickering's fast-growing,family-friendly communities. Bright open-concept layout featuring 9-foot ceilings, abundantnatural light, and a spacious living and dining area designed for both everyday comfort andeffortless entertaining. Kitchen complete with elegant quartz countertops, a custombacksplash, extended cabinetry, a pantry for extra storage, and stainless steel appliances,the oversized balcony-a rare outdoor retreat ideal for BBQs, convenience of upper-levellaundry ,the school bus stop right at your doorstep. The spacious primary bedroom offers aprivate 4-piece ensuite, direct garage access, Located in a welcoming, family-orientedneighbourhood, you're just minutes from highly rated schools, parks, golf courses, scenictrails, shopping, dining, and everyday essentials. Commuters will love the easy access totransit, major highways, nearby bus routes, and the GO Station. (id:45725)
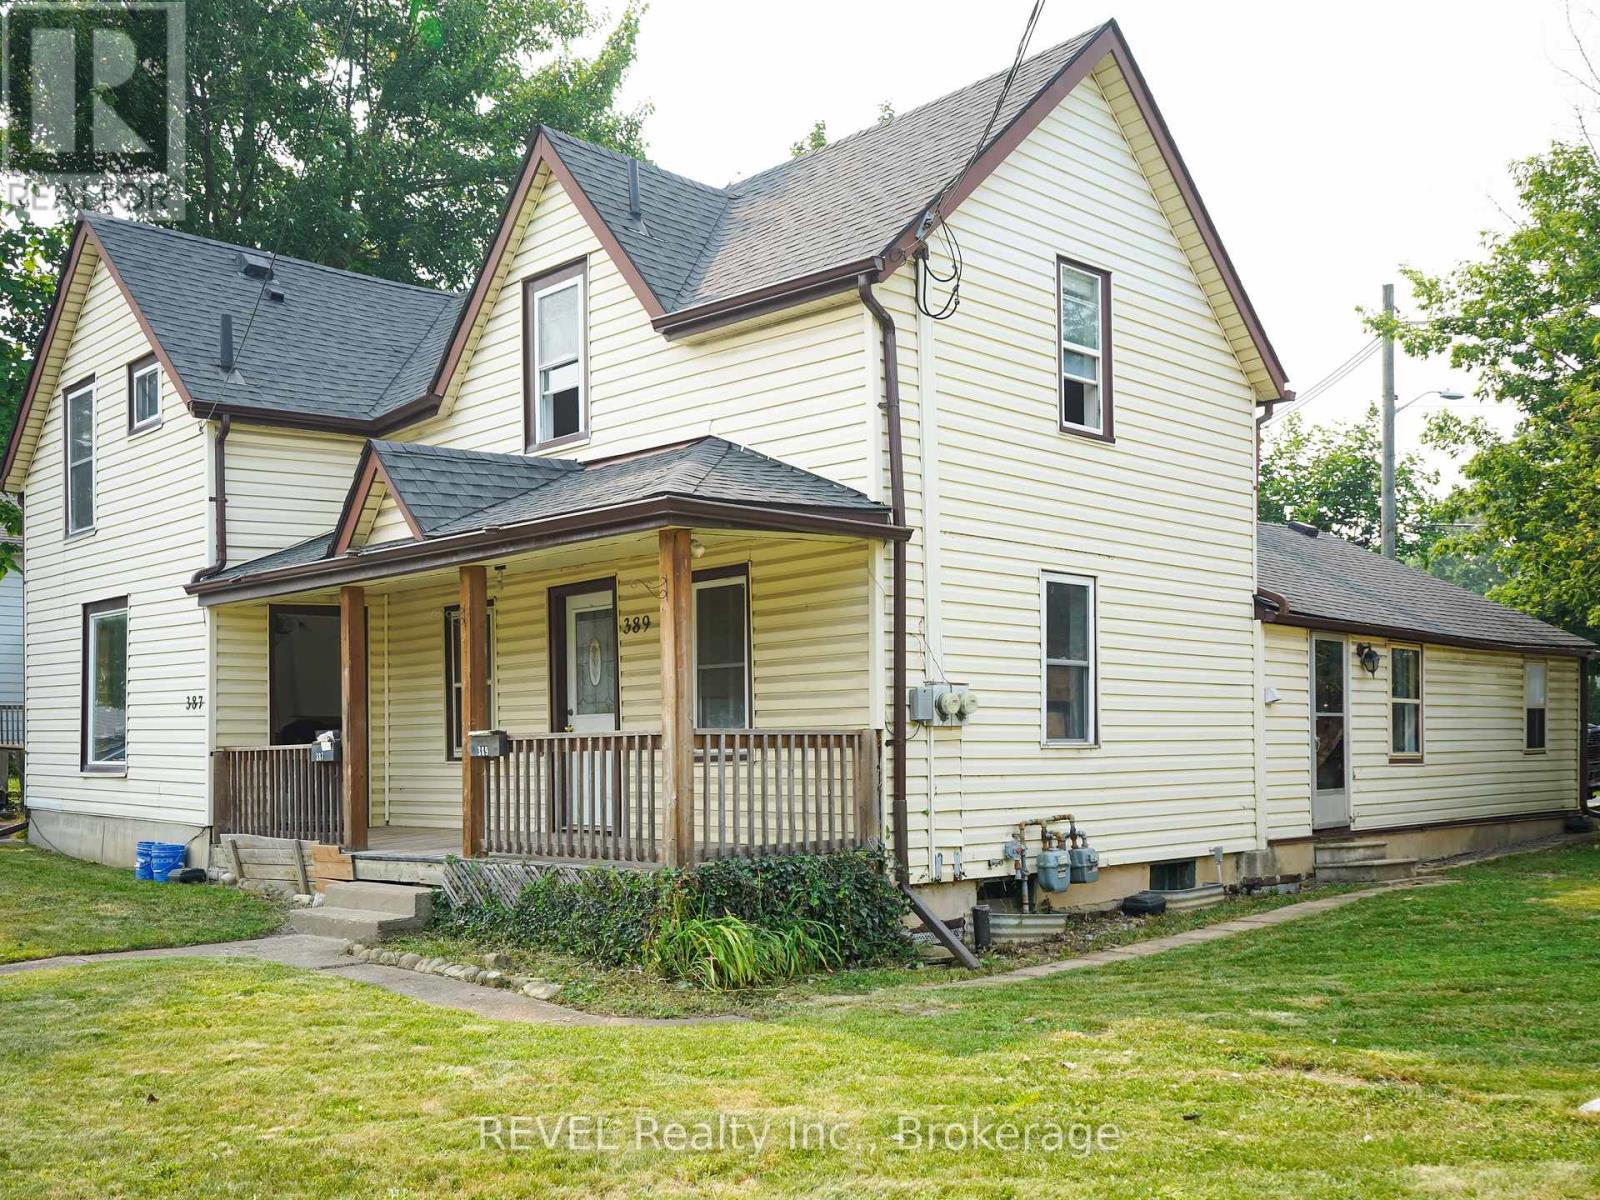
389 Glendale Avenue
St. Catharines (Secord Woods), Ontario
Available immediately. Welcome to this beautifully renovated 3-bedroom, 1-bathroom residence, part of a side-by-side two-unit. This is a spacious home across two storeys, featuring fresh updates, carpet-free flooring throughout, and a bright, modern aesthetic. The main level provides a functional and spacious layout with a well-sized kitchen and the added convenience of in-suite laundry. Includes its own backyard space and parking for two vehicles. Ideally located for families and professionals alike, with quick access to schools, parks, shopping, transit, and the many amenities of the Glendale corridor. Rent is $2,000/month plus gas, hydro, and hot water tank rental; water is included in the lease cost. Detached garage is not included in the monthly rent. Garage access may be available separately, subject to landlord approval and mutually agreed terms. All applicants are subject to a standard credit and income verification process. Equifax credit report and income documents will be required for review with any application. (id:45725)

328 East 19th Street
Hamilton (Hill Park), Ontario
Proudly owned and meticulously maintained by the same family for over 25 years, this charming home offers exceptional value, thoughtful updates, and true pride of ownership inside and out. Featuring 3+1 bedrooms and 2 fully updated bathrooms, the home boasts a bright, functional layout and a well-designed kitchen-perfect for everyday living and effortless entertaining. The finished lower level adds flexibility with an additional bedroom, 3 piece bathroom and versatile living space and bonus in-law capability with the separate side entrance. Step outside to your private backyard retreat on a rare 132-foot deep lot, complete with an enclosed pool oasis at the rear. Professionally maintained since installation, the pool features a new liner and pump (2024) and a new pool light (2025), ensuring worry-free enjoyment for years to come. Additional highlights include a detached garage with hydro (space for 2 tandem vehicles), an exposed aggregate driveway (space for 4 vehicles), a new roof (2025), and updated fascia, soffit, and eaves (2020).Ideally located in a sought-after neighbourhood close to schools, parks, shopping, and transit-this is a turnkey opportunity you won't want to miss. (id:45725)
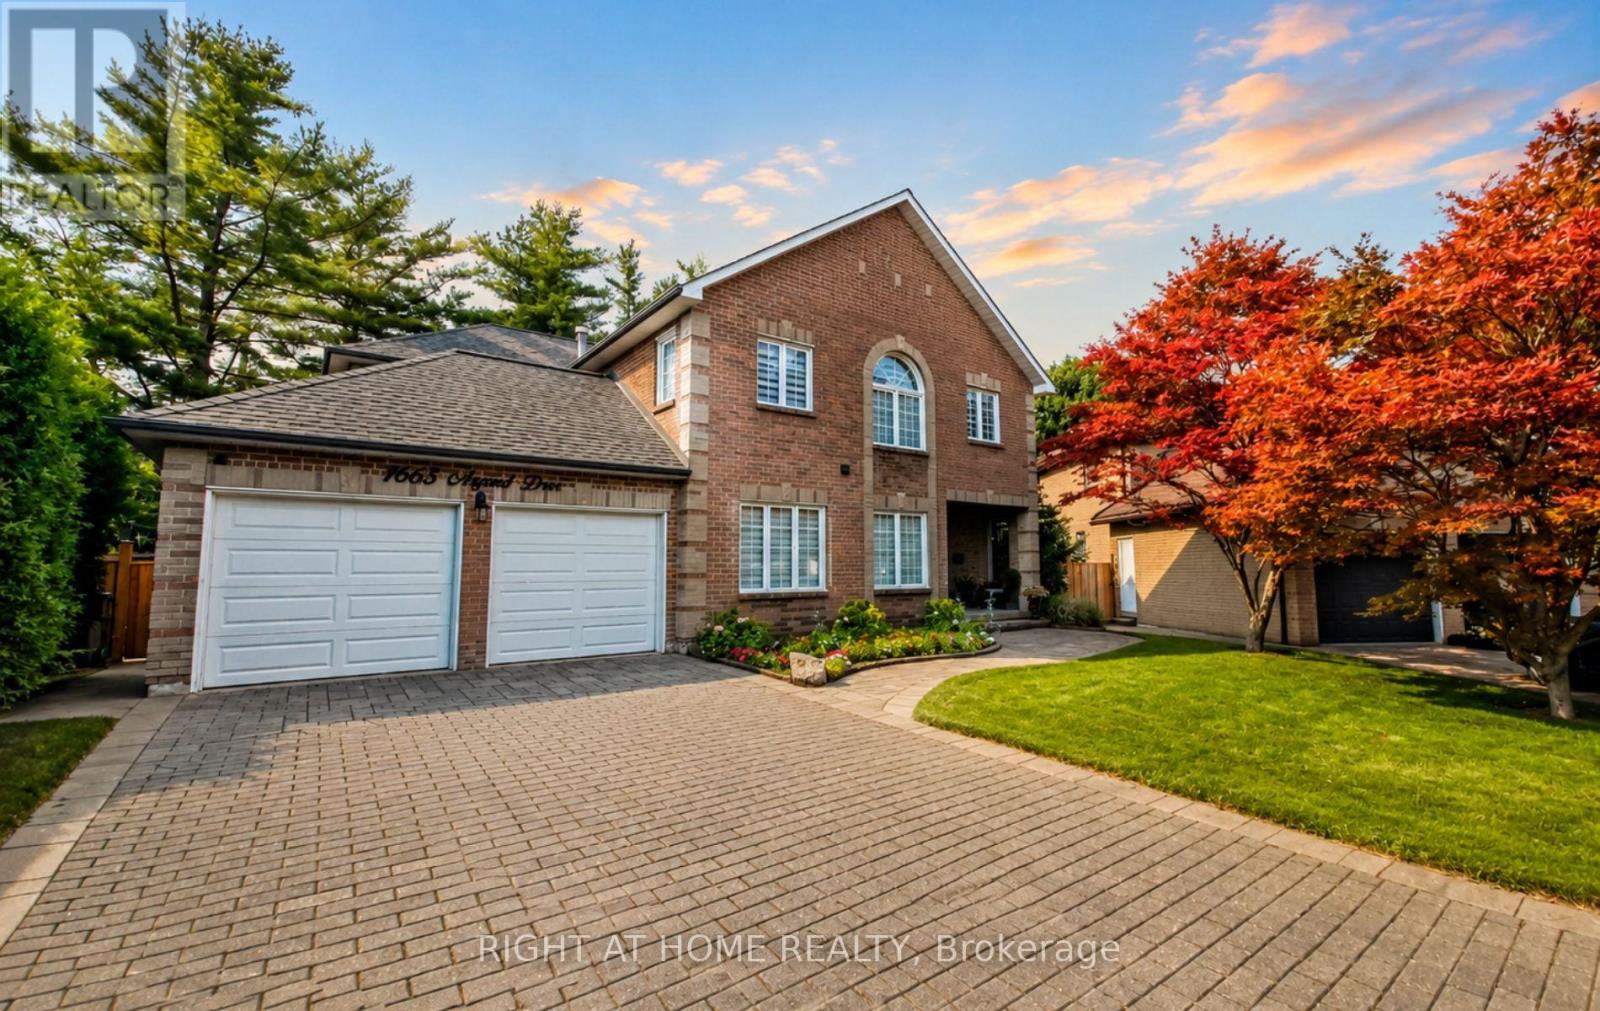
1665 Asgard Drive
Mississauga (Lakeview), Ontario
>> Welcome to 1665 Asgard Drive! A beautifully maintained custom-built home offering over 4,500 sq. ft. of finished living space in Mississauga's highly sought-after Lakeview community. Combining exceptional size, and a prime location, this is a rare opportunity to own a home that delivers outstanding value in today's market. Designed for growing families, multigenerational living, or buyers seeking flexible living arrangements, this impressive 4+2 bedroom, 4-bathroom residence features spacious principal rooms, soaring ceilings, hardwood floors, a cozy wood-burning fireplace, and an abundance of natural light throughout. The chef-inspired kitchen overlooks the generous breakfast area, connects seamlessly to the formal dining room, and walks out to a private backyard retreat with mature trees, a gazebo, and plenty of space for entertaining or relaxing. The self-contained basement offers exceptional flexibility with 2 bedrooms, a full kitchen, open-concept living and dining area, and a private entrance. An exterior chair lift on the basement entrance stairs enhances accessibility for individuals with limited mobility, adding comfort and convenience for multigenerational living, an in-law suite, a live-in caregiver, or private guest accommodations. Additional highlights include an attached 2-car garage, parking for 4 additional vehicles, and a functional layout designed to adapt to every stage of life. Situated on a quiet family-friendly cul-de-sac, you're just minutes from the Lake Ontario waterfront, Port Credit, parks, trails, top-rated schools, shopping, restaurants, GO Transit, and major highways. With over 4,500 sq. ft. of finished living space, this home offers exceptional value and an outstanding cost per square foot. Making it one of Lakeview's best opportunities for buyers seeking maximum space, flexibility, and long-term value without compromising on location. (id:45725)