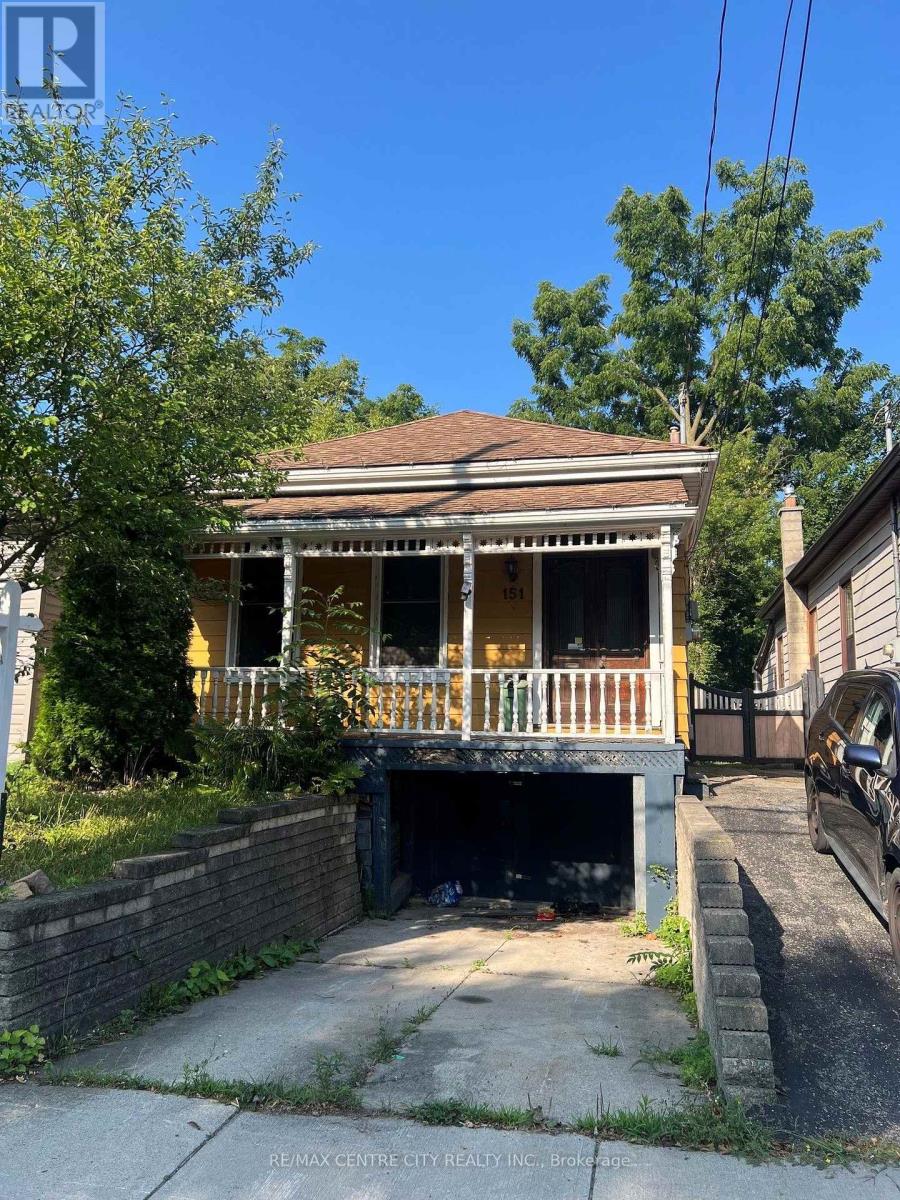
151 Clarence Street
London East (East K), Ontario
Home is larger inside than it appears from the outside. Definitely worth the look inside.Ceramic tiled foyer with 10 foot ceilings invites you into this spacious 2+1 bedroom, 2.5 bath home. The 10 foot ceilings continue through to the separate dining and living room, both of which feature 4 inch wide pine floors adding to the character of this 1880 built home. One of the 2 bedrooms on the main also has the 10 foot ceiling and 4 inch pine floors as well as a2-piece ensuite. Towards the rear of the home you will find the kitchen (tiled floors) and the 2nd bedroom with laminate flooring. At the rear of the home is the laundry room with 10 inch wide oak flooring and trap door access to the basement. Upstairs you will discover a largebedroom or whatever use you deem fit for this massive area. (id:45725)
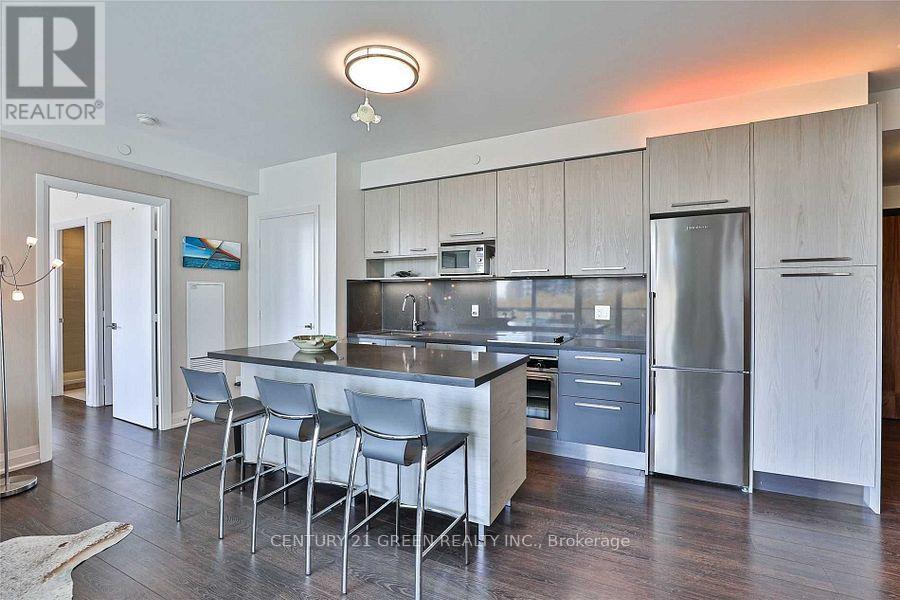
303 - 36 Park Lawn Road
Toronto (Mimico), Ontario
Looking for a clean, comfortable, and conveniently located place to call home? This private bedroom with your own separate washroom is available in a modern 2-bedroom, 2-bathroom condo featuring beautiful creek views. The condo is bright, well-maintained, and offers shared access to a fully equipped kitchen, living area, and in-suite laundry. Located in an unbeatable neighborhood, you'll have TTC, grocery stores, banks, restaurants, pharmacies, and other daily essentials right at your doorstep, with the lake and scenic walking trails just a 2-minute walk away. Ideal for a clean, respectful working professional or student seeking a peaceful and convenient living space. (id:45725)
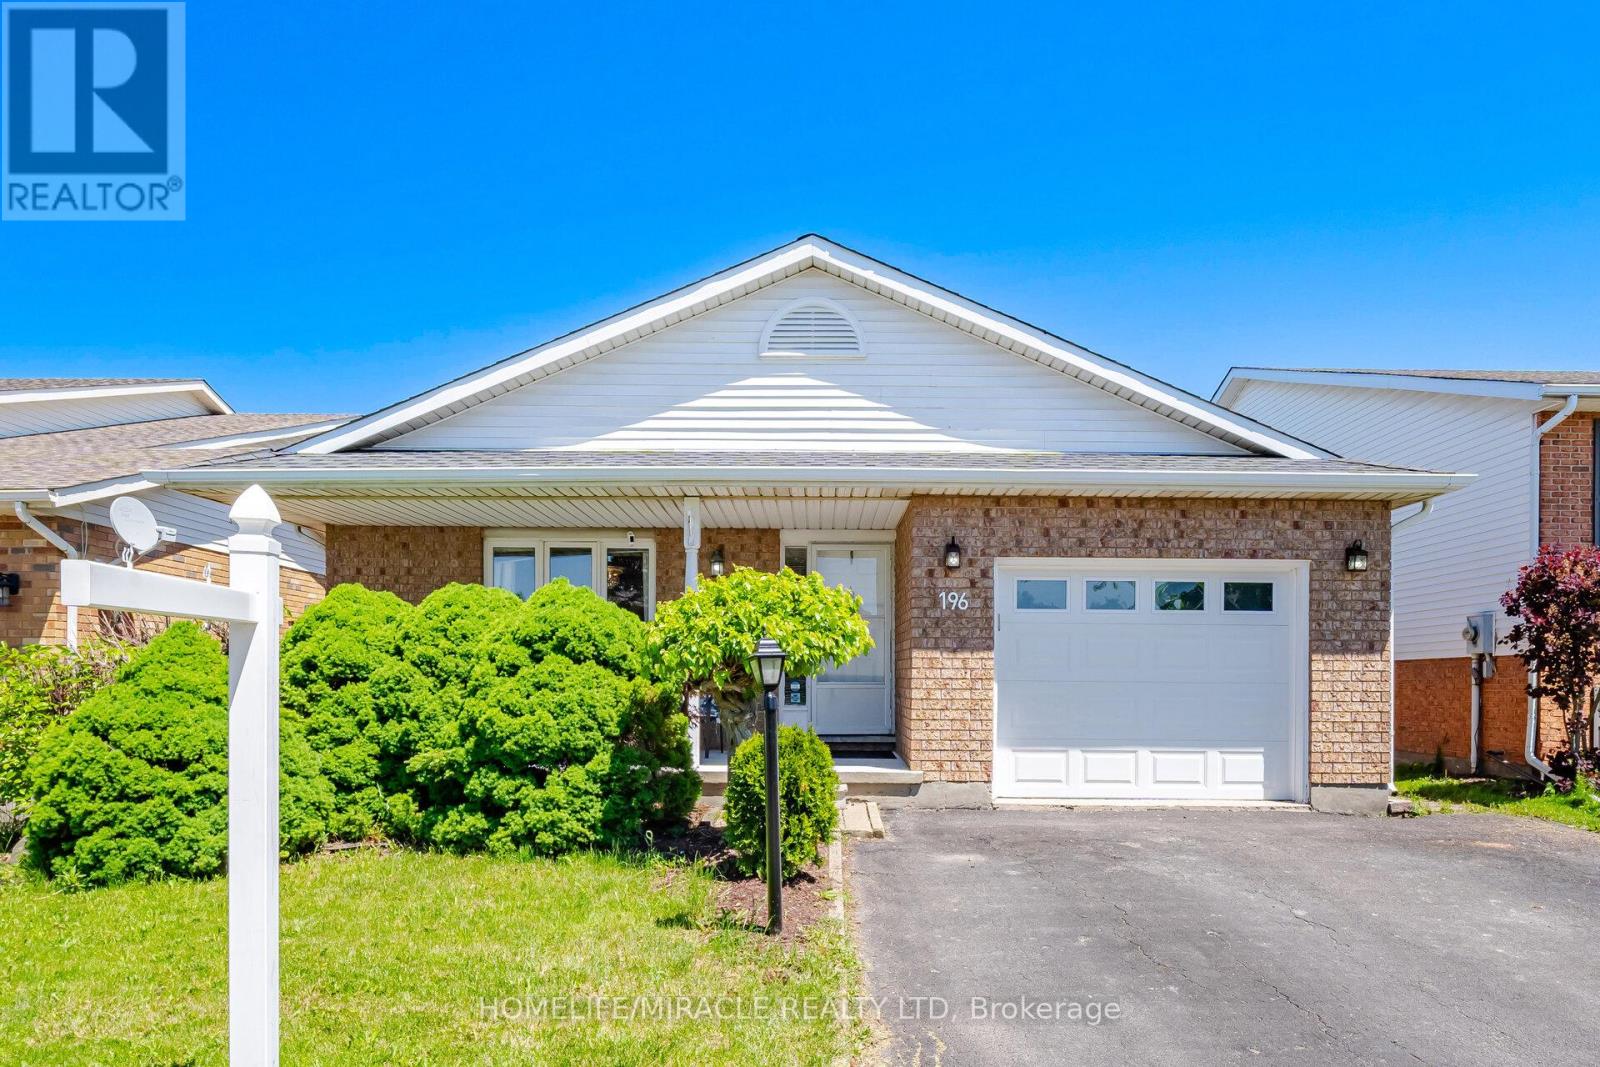
196 First St Louth
St. Catharines (Grapeview), Ontario
3 Bedroom 2 full washrooms 4 level backsplit approximately 2000 living space family room with gas fire place and 3 piece washroom in prime west end location very well kept . many upgrades over the time. very close to hospital, schools, shopping freshly painted. family room walkout to backyard, highly rated schools and much more. The cozy lower-level family room features a warm gas fireplace and a walk-out to the backyard, perfect for extending your living space. An additional lower level is thoughtfully set up with laundry and bonus living space. Sump Pumps, Central vacuum as is never used, Sprinkler system (id:45725)
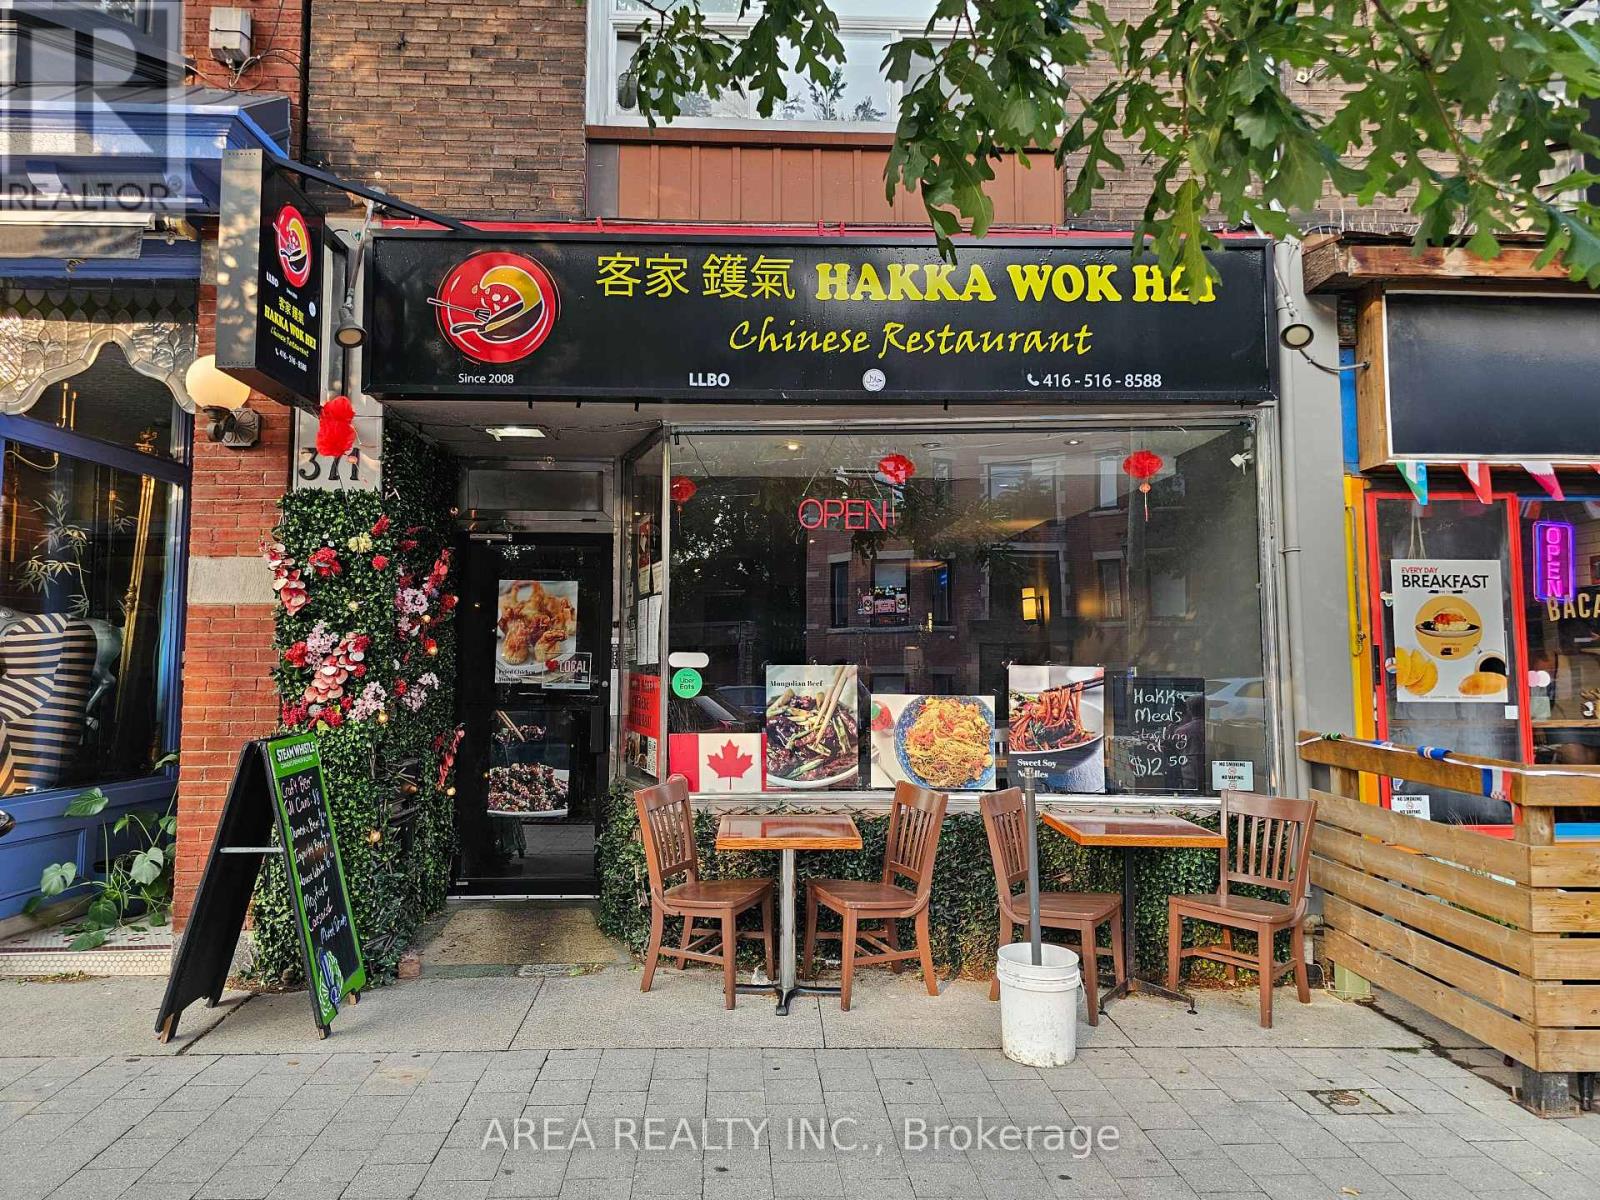
371 Roncesvalles Avenue
Toronto (Roncesvalles), Ontario
Asian Restaurant for sale in the heart of Roncesvalles! Excellent Opportunity To Own A Charming Turn-Key Restaurant, Located in one of Toronto's busiest west-end shopping districts, Roncesvalles Village, ensuring high foot traffic and visibility. Suitable for dine-in, takeout, and delivery services, catering to a diverse clientele, especially during busy weekends. Close to High Park, St. Joseph's Hospital, and the annual Roncesvalles Festival, attracting both locals and tourists. Licensed under the Liquor License Act (LLBO) for 47 patrons, providing ample space for guests. The restaurant's layout allows for easy transformation to accommodate various culinary concepts. Strong sales and long list of chattels and equipment available. Landlord Will Sign A Lease-Transfer With The Buyer. This well-established eatery is ready for immediate operation, offering a seamless transition for the new owner! (id:45725)
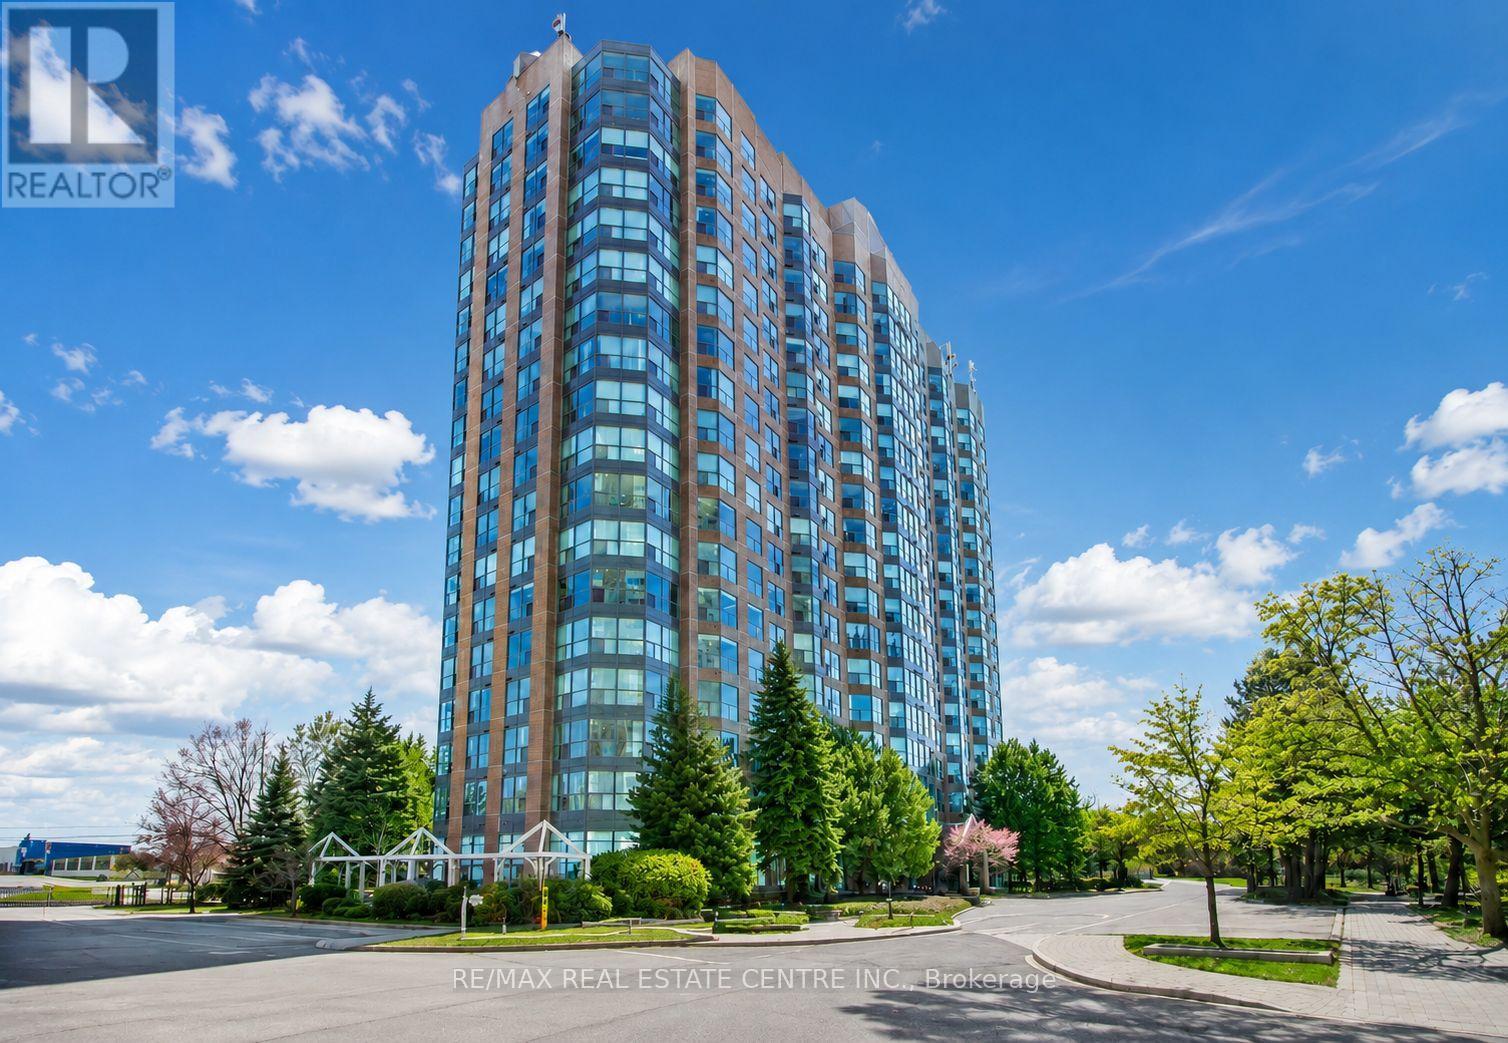
1007 - 2177 Burnhamthorpe Road W
Mississauga (Erin Mills), Ontario
Experience elevated living in this stunning bright One Bedroom +Den suite located in the highly desirable Erin Mills community. Offering 670 sq. ft. of thoughtfully designed living space, this residence features a spacious bedroom, a versatile den ideal for a home office or nursery, and an open-concept layout with expansive windows showcasing breathtaking views. The modern kitchen overlooks the living area and features a mirrored backsplash, breakfast bar, and appliances, while hardwood flooring flows seamlessly throughout. Includes underground parking. Maintenance fees are all-inclusive and cover all utilities, Rogers cable TV, and internet for added comfort and convenience. Residents enjoy a privately gated community with 24/7 security and exceptional resort-style amenities, including an indoor pool, fully equipped gym, sauna, squash court, billiards room, party room, clubhouse, ample visitor parking, and beautifully landscaped grounds. Ideally located steps to Erin Mills Town Centre, top-rated schools, restaurants, grocery stores, parks, and walking trails, with quick access to Highways 403, 407, and QEW, making downtown Toronto easily accessible. A perfect blend of style, comfort, and convenience in one of Mississauga's most sought-after neighbourhoods. (id:45725)
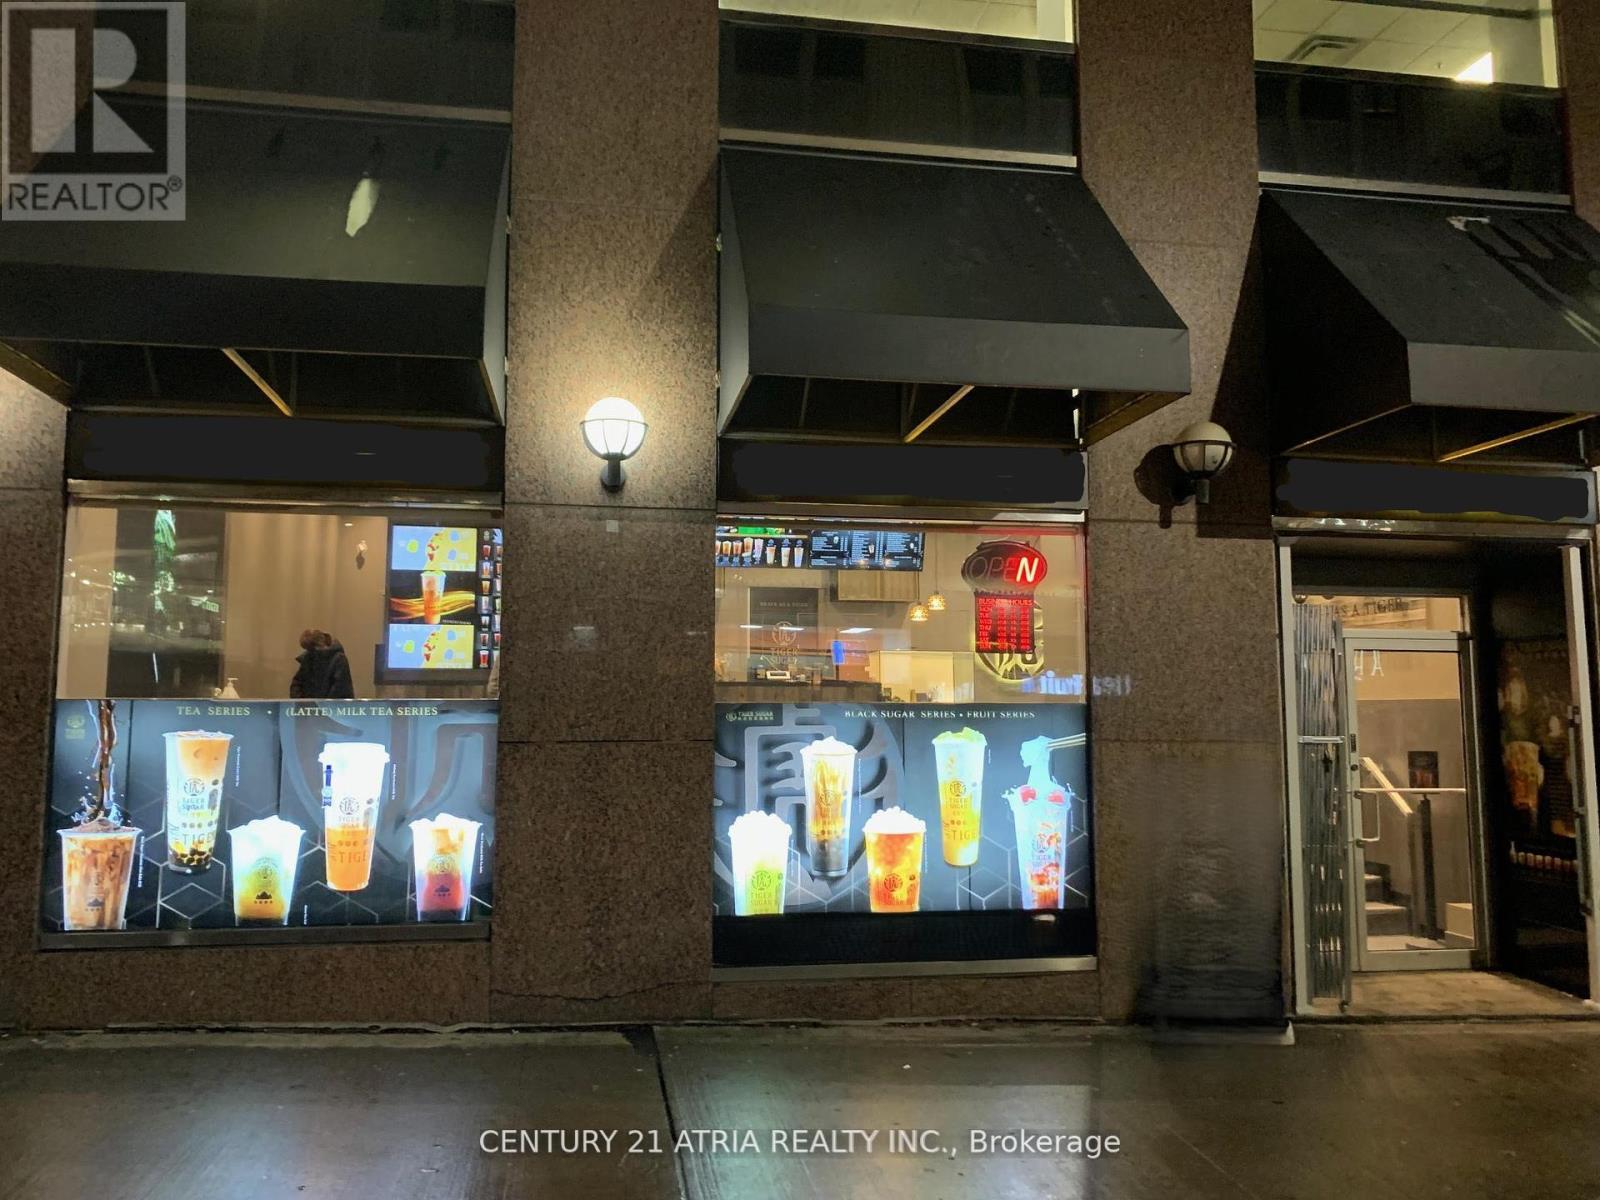
439a Yonge Street
Toronto (Bay Street Corridor), Ontario
Located in one of the most sought-after locations right on Yonge Street, just right beside College Subway exit, with an excellent 30 Ft. Storefront & Signage Exposure. The shop is surrounded by a bustling community of high-rise condos, offices, Ryerson University, and shopping centers. Situated in a prime location with very high foot traffic, this shop offers the perfect opportunity to tap into a steady flow of potential customers.This modern bubble tea shop/cafe is a turnkey business opportunity. The shop boasts a stylish,contemporary interior with vibrant decor and a cozy, inviting atmosphere that attracts a widerange of customers. The shop is fully equipped with everything needed to run a successful business, andan optimized layout, this bubble tea shop is ready for immediate operation. It also provides the flexibility to be transformed into a cafe, dessert establishment, QSR, orother type of retail.This business offers incredible potential.Flexible Use: Currently a bubble tea shop, but the space may available for conversion into a cafe, dessert bar, or other quick-service restaurant-related concepts.Prime Location: In an extremely high foot-traffic area, ensuring constant customer flow fromnearby residents, office workers, tourist, and passersby.Modern Design: Stylish and clean interior, ready to be customized for your vision.Turnkey Opportunity: Fully equipped with the necessary appliances and fixtures to continue operating immediately or transition into a new business model.Great Visibility: Situated in a well-populated area,surrounded by retail businesses,residential buildings, Hotel, and offices.Whether you TMre aseasoned entrepreneur or new to the industry, this space provides a fantasticopportunity to step into a thriving market with minimal effort. Take advantage of this amazing chance to own a modern, successful business today! (id:45725)

193 Pickford Drive
Ottawa, Ontario
This 3 bedroom, 2 bathroom condo townhome is a fantastic opportunity to own an affordable condo townhome in the heart of Kanata's highly sought-after Katimavik neighbourhood, and is the perfect opportunity for buyers looking to add their own personal touch and build equity. It offers a functional layout, generous living spaces, and a location that is hard to beat. The bright main level provides comfortable living and dining areas, ideal for everyday living and entertaining, while the kitchen offers plenty of workspace and storage. Upstairs you'll find spacious bedrooms and a full family bathroom, with additional living space in the lower level that can be used as a recreation room, home office, gym, or playroom. Enjoy your own private outdoor space with raised deck for relaxing or summer BBQs, along with the convenience of dedicated parking and low-maintenance condo living Located just minutes from excellent schools, parks, walking trails, shopping, restaurants, public transit, and the Eagleson Park & Ride, this home also offers quick access to Highway 417, Kanata Centrum, the Canadian Tire Centre, and Kanata's thriving high-tech sector. (id:45725)
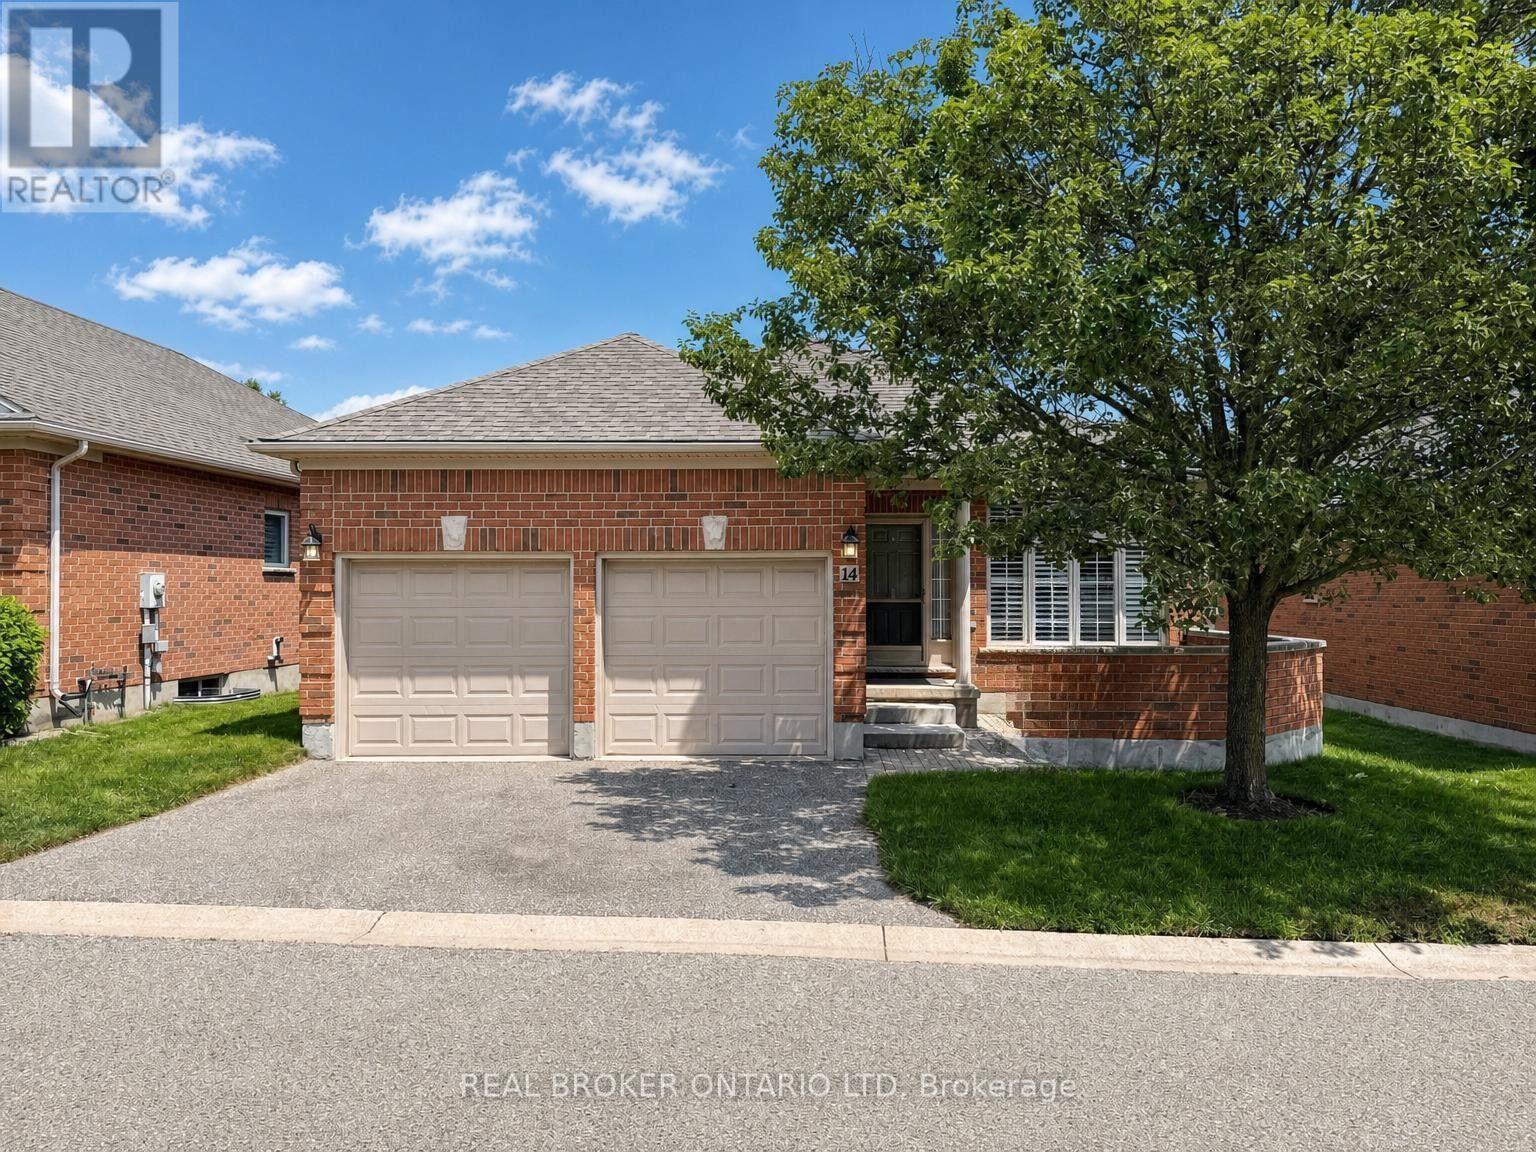
14 - 18 Cadeau Terrace
London South (South A), Ontario
Quiet streets, mature trees, and a detached bungalow to call your own-this is condo living without compromise. Nestled in one of Byron's most desirable communities, you'll enjoy the space, privacy, and low-maintenance lifestyle that's becoming harder to find. Surrounded by green space and just minutes from Byron Village, West 5, Riverbend Golf Community, shopping, dining, and everyday amenities, this location offers the best of both worlds. Inside, hardwood floors, an updated kitchen, and an open-concept layout create a warm, inviting space that's perfect for everyday living and entertaining. The kitchen flows seamlessly into the dining and living areas, while large windows fill the home with natural light. The thoughtfully designed main floor features two generous bedrooms, convenient main-floor laundry, and a spacious primary bedroom with a private ensuite. An attached two-car garage with inside entry adds everyday convenience, making grocery runs and snowy winter mornings a breeze. The fully finished lower level offers exceptional flexibility with two additional bedrooms, a spacious family room with a gas fireplace, a third full bathroom, and an oversized utility and storage room with plenty of room for hobbies,seasonal décor, and everything else you want tucked neatly away. Step outside to your private back deck and enjoy the peaceful surroundings that make this community so special. Beautifully maintained grounds and wonderful neighbours complete the picture. Offering 2+2 bedrooms, 3 full bathrooms, and a rare detached bungalow design in one of west London's most sought-after neighbourhoods, this is a home that combines comfort, convenience, and easy living. (id:45725)
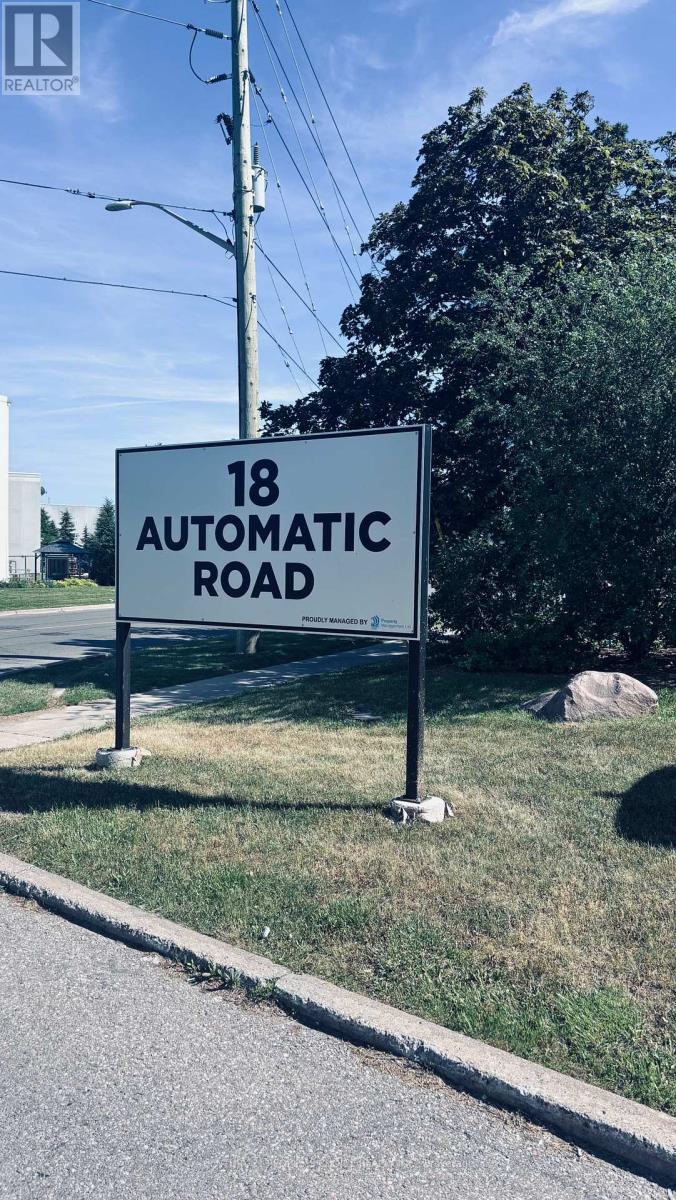
5 & 6 - 18 Automatic Road
Brampton (Gore Industrial North), Ontario
Grow Your Business In This Exceptional Industrial Unit That Has Just Been 1.4 km from major shopping area with Walmart Supercentre, Home Depot, Canadian Tire, Best Buy, Staples, and a plethora of fast food restaurants. Convenient highway access to 407, 410, and 427 as well as Airport Rd, Queen St, Williams Pkwy, Humberwest Pkwy, and Mayfield Rd. 2 Dock-level rolling door 1 Bigger size and 1 regular size and 2 ground-level swing door at the back with enough space to accommodate 53' trucks. 18'5" clear height allows installing heavy machinery or high shelving. Generous number of parking spaces for visitors including immediately in front of the unit. High-speed internet access is available. The unit also has 2 washroom .Show with confidence. (id:45725)

41 St Andrews Boulevard
Toronto (Kingsview Village-The Westway), Ontario
Absolutely Stunning Custom-Built Luxury Home in Prime Etobicoke! This Brand New Detached Home Boasts 4 Spacious Bedrooms, 5 Spa Inspired Bathrooms, and Over 3,190 Sq Ft of Exceptional Living Space. Premium Features Throughout Including a Modern Gourmet Kitchen with Upgraded Cabinetry, Stone Countertops, Gas Line for Stove and BBQ, and 9' Ceilings on Main and Second Floors. Oversized Windows Flood the Home with Natural Light. Enjoy the Convenience of an Elevator from the Basement to the Second Floor, Heated Floors and Towel Bar in the Primary Ensuite, Rough-In for Central Vac, Exterior Security Cameras with Sound, and Upgraded Lighting Throughout. Basement with 3-Piece Bath and Shower. Large 2-Car Garage + 6-Car Driveway. Perfect for Entertaining Inside and Out. A Rare Offering in a Highly Sought-After Location- A Must See! (id:45725)
204 - 931 Commissioners Road E
London South (South T), Ontario
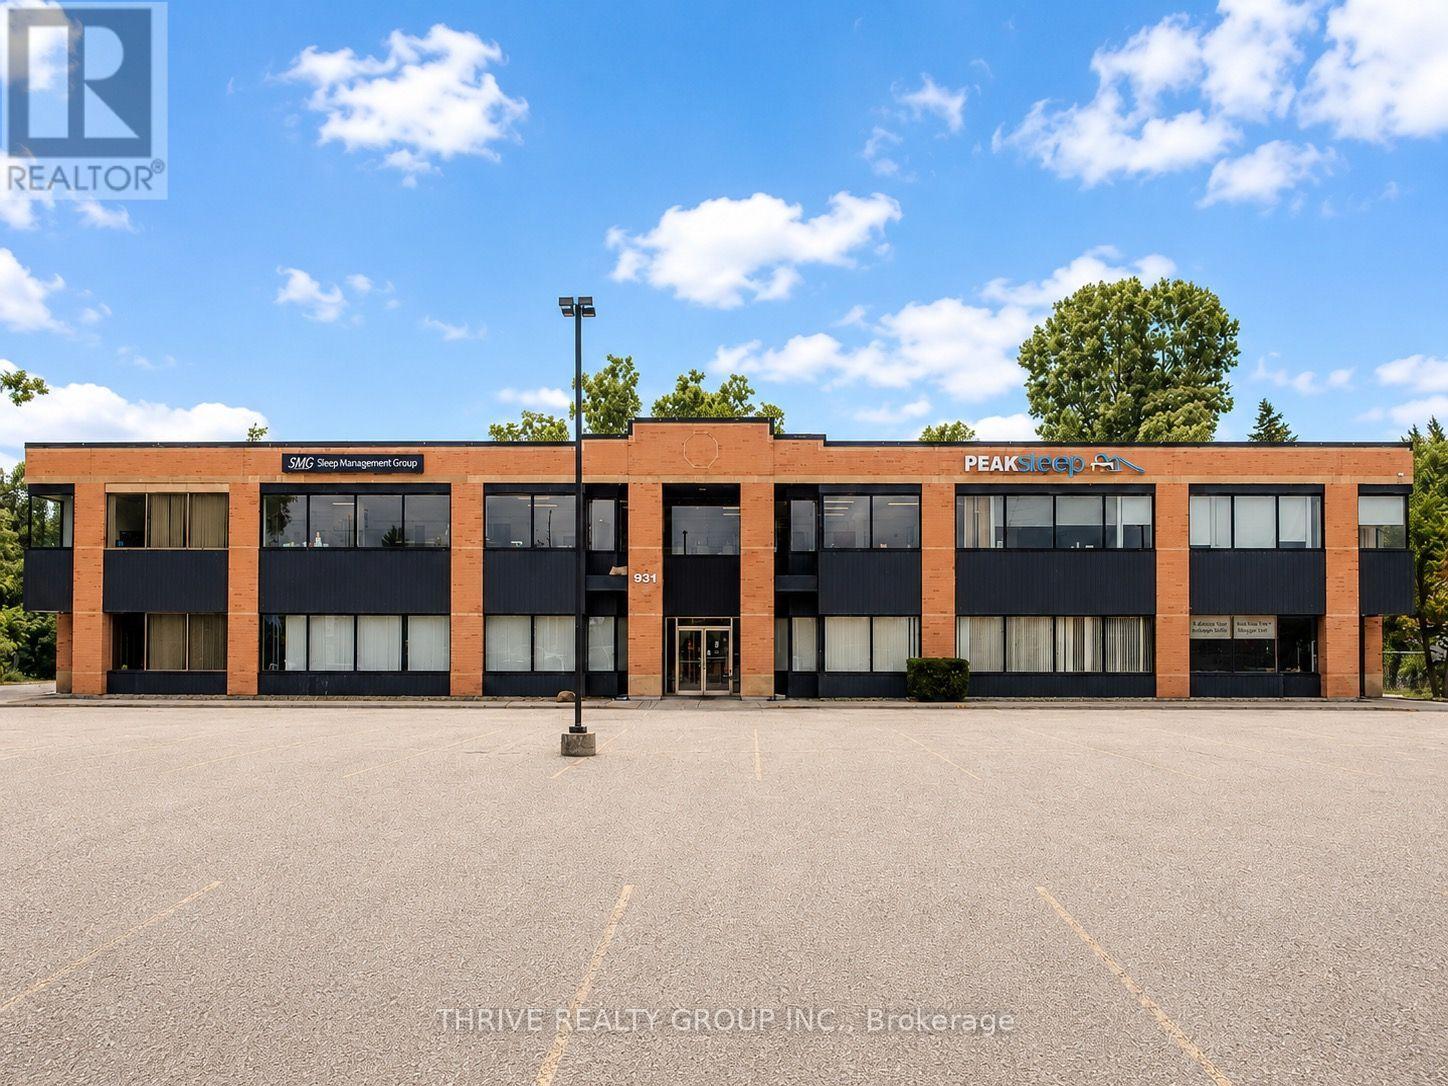
Exceptional opportunity to lease 823 square feet of newly renovated professional office space in a well-maintained medical/professional office building. Currently being demised by the landlord, Unit 204 will be delivered with a fresh, modern finish including new flooring, fresh paint, and updated interior finishes, creating a turnkey space ideal for a variety of medical, healthcare, or professional office users.The building has recently undergone significant capital improvements, including an updated exterior façade and new windows, providing a modern, professional appearance. Ample on-site parking is available at both the front and rear of the building, ensuring convenient access for staff and clients. Ideally situated in a high-exposure, high-traffic location just minutes from LHSC Victoria Hospital, this is an excellent opportunity to establish your business in one of South London's premier professional corridors.Asking Rent: $18.00 per sq. ft. Net plus $14.00 per sq. ft. Additional Rent, for a total estimated monthly rent of $2,194.67 + HST. Additional rent includes all utilities, providing predictable occupancy costs with no separate utility bills. (id:45725)
6 Marvin Avenue
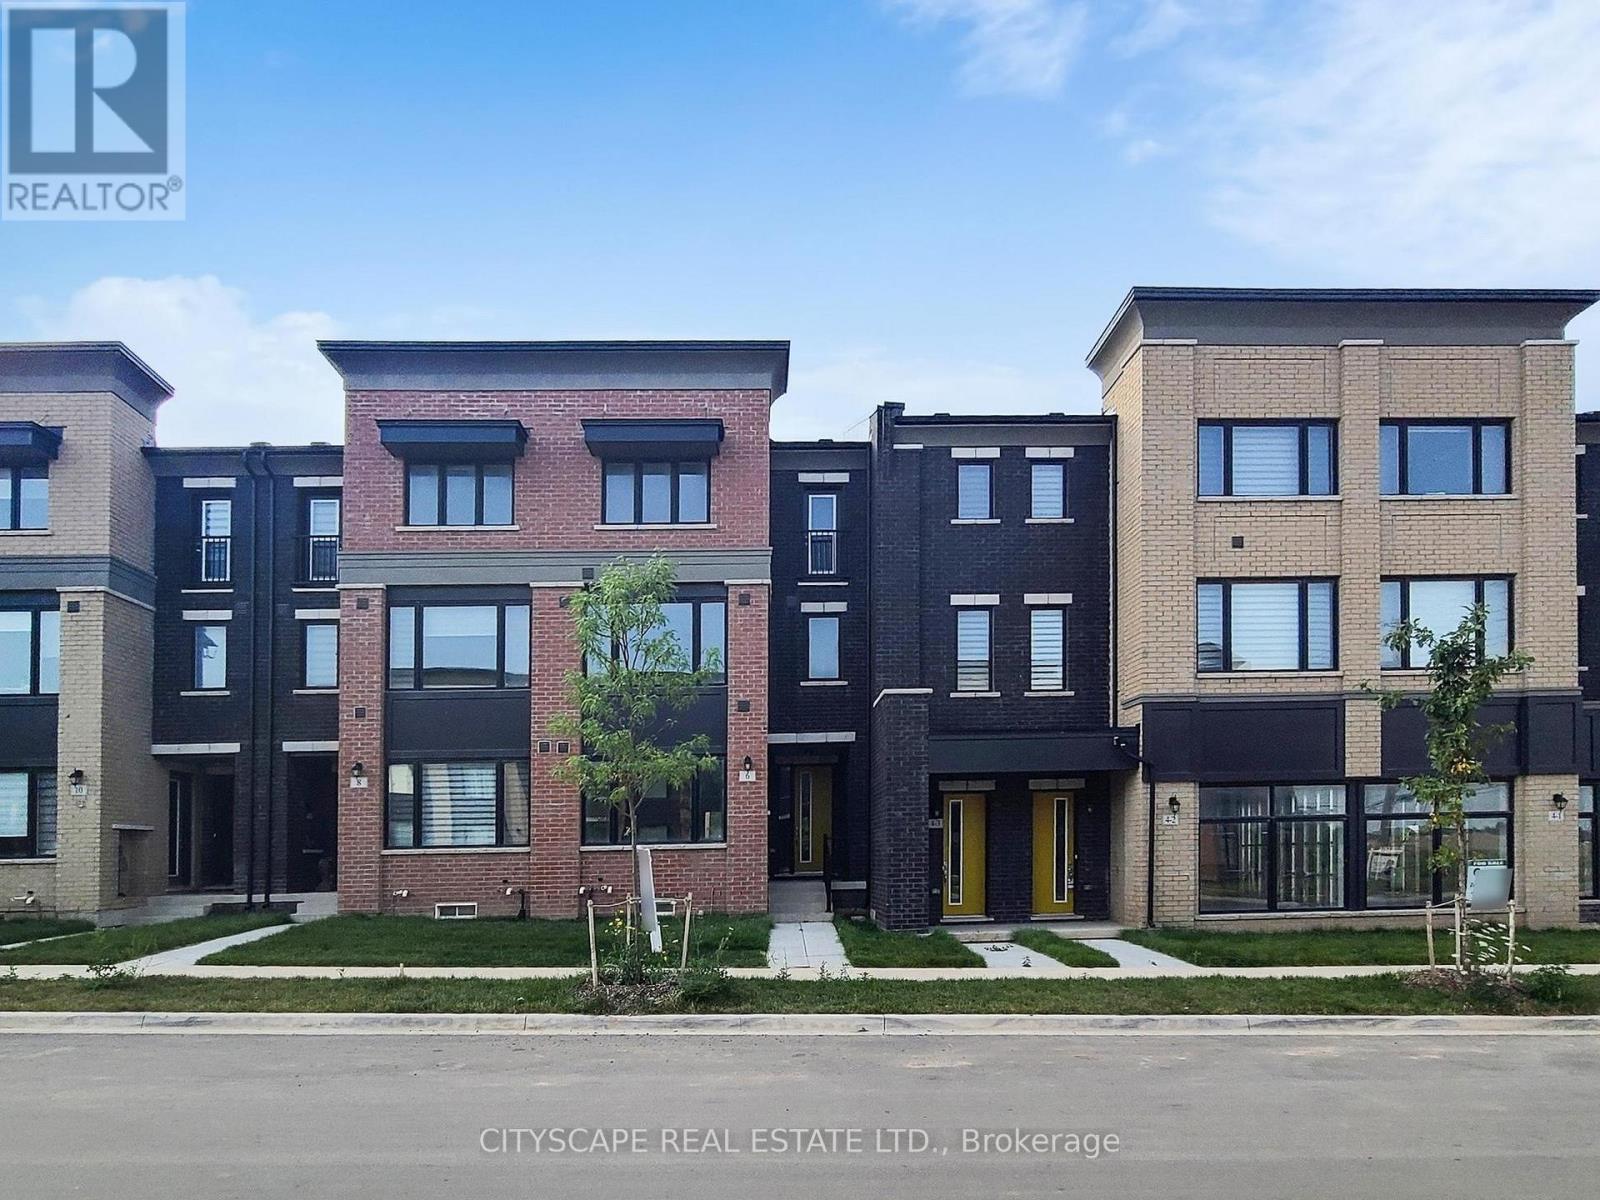
Oakville (Nw Northwest), Ontario
Nestled in the heart of exclusive area of Oakville WORK & LIVE townhouse. With its sleek modern design and impeccable attention to detail, this stunning Work & live new freehold townhouse boasts, 2159 Sq Ft total area plus basement, 5 spacious bedrooms (den can be converted into a 5th bed) 4 baths. Gourmet kitchen with quartz countertop and brand new Samsung appliances, breakfast island & dining area. A spacious great/family room with lot of natural light and cozy fireplace. Ground floor can be used as a bedroom or a business/office with ensuite bath and closet. It has a separate dining room and a large office/den to work from home walk out to huge 200 sq ft terrace, A large living/family room with full window. Third floor has 3 beds including primary bed with ensuite, a walk-in closet, another full washroom and laundry. A large basement with potential of more living space. 4 car spaces in double garage and on driveway. Business/office can be set up on ground floor and basement, e.g., accounting, travel agency, clinic, law office & lot of other options. A great potential in residential and business rental. Brand new Samsung appliances are included. (id:45725)