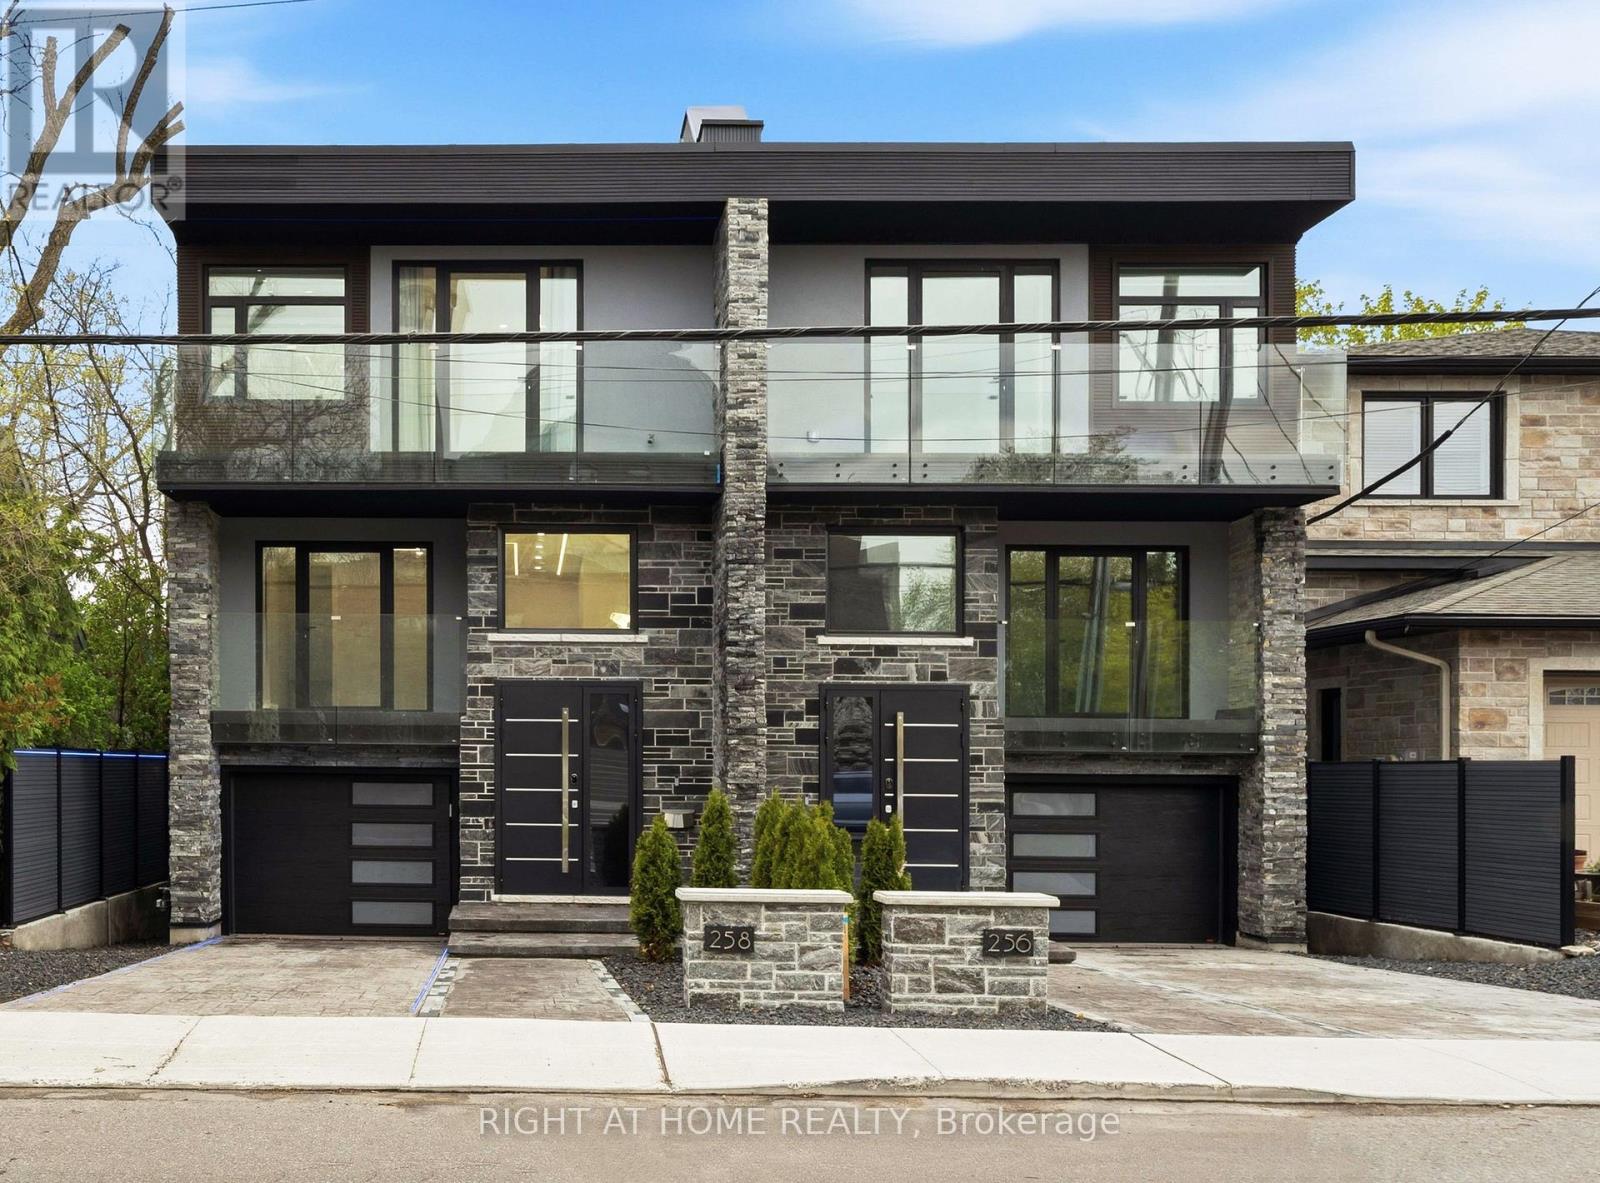
256 Northwestern Avenue
Ottawa, Ontario
Experience five-star luxury semi in prestigious Champlain Park. Offering approx. 3,600 sq. ft. of living space, this newly built 6-bedroom, 5-bathroom SMART residence features over $500K in upgrades & meets R-2000 energy-efficiency standards for comfort, performance & energy savings.Designed for exceptional versatility, the home offers 3 distinct zones: a main-level professional space with foyer, office & powder room; an expansive family residence; & a separately accessed legal 2-bedroom apartment.Soaring 12-15 ft ceilings, 4 elegant crystal chandeliers & triple-glazed panoramic windows create bright interiors. The living area features white oak hardwood floors, a striking Calacatta Ice fireplace & a full-height, full-width bi-fold glass door opening onto the composite deck for seamless indoor-outdoor living.The chef-inspired kitchen is appointed with premium Bertazzoni appliances, large windows, Calacatta Ice waterfall countertops & matching backsplash, plus a spacious eat-in area.Upstairs are 4 bedrooms, including 2 luxurious primary suites, each with a private ensuite, custom closet & balcony. The principal suite also features a 3-sided fireplace & elegant 5-piece ensuite finished in bookmatched Calacatta Ice tile.The bright legal apartment offers 9-10 ft ceilings, oversized windows, heated floors, full kitchen, in-suite laundry & all appliances-ideal for rental income or multigenerational living.Exceptional outdoor spaces include an approx. 600 sq. ft. rooftop terrace, 3 balconies totaling approx. 250 sq. ft., multi-level deck & private composite-fenced yard.Highlights include a striking blue granite façade, heated driveway, stairs, landing, garage & lower-level floors, plus Google Smart Home integration controlling lighting, climate, curtains, garage doors & more.A fully insulated 16-inch concrete-block party wall delivers superior sound separation, exceptional privacy & the comfort of a detached home. Visit & fall in love. (id:45725)
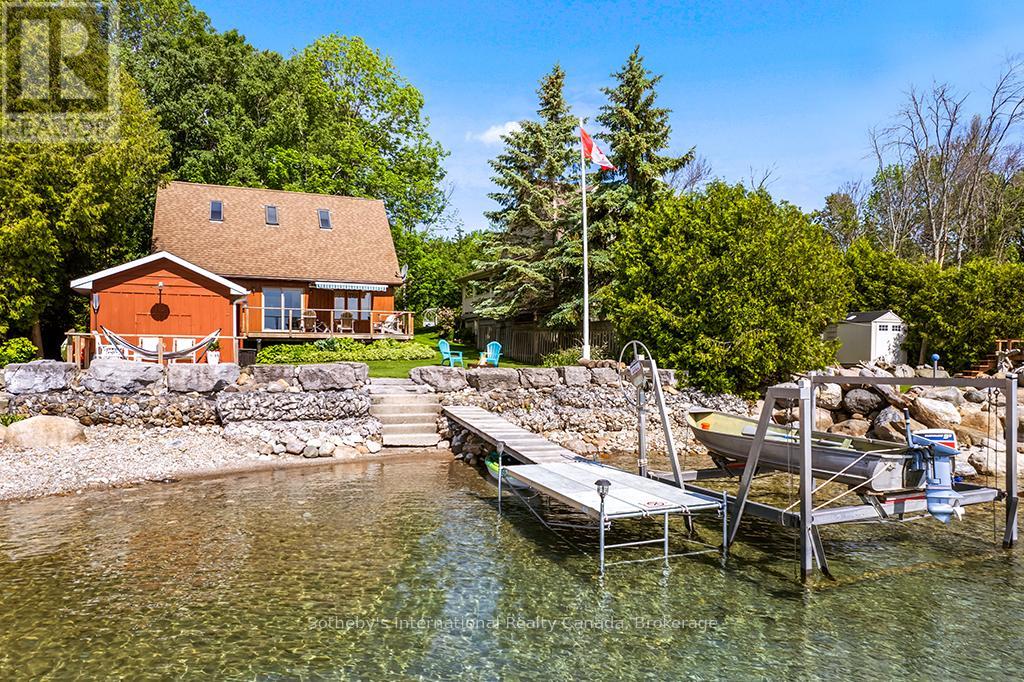
259 Cedar Avenue
Meaford, Ontario
Welcome to 259 Cedar Ave, Meaford - a rare opportunity to own a stunning, fully insulated year-round waterfront cottage on the breathtaking shores of Georgian Bay. Nestled on a very quiet cottage road, this peaceful 3-bedroom, 2-bathroom retreat offers 1,316 sq ft of comfortable living space is four-season with unobstructed bay views. Three sun decks invite you to soak in the scenery from dawn to dusk. Boating enthusiasts will love the convenience of the private boat lift, putting Georgian Bay's world-class waters at your fingertips all season long. A detached workshop measuring 11' x 22' offers excellent versatility for hobbyists and storage, with fantastic potential to be converted into a bunkie - ideal for extended family or additional rental income. Investors and lifestyle buyers take note - this property carries short-term rental allowance with a proven Airbnb track record, making it an exceptional income-generating opportunity in one of Ontario's most sought-after four-season destinations. When adventure calls, you're just minutes from premier ski resorts and championship golf courses, with the charming shops and restaurants of downtown Meaford moments away. Live it. Love it. Lease it. Zoning: Residential. (id:45725)
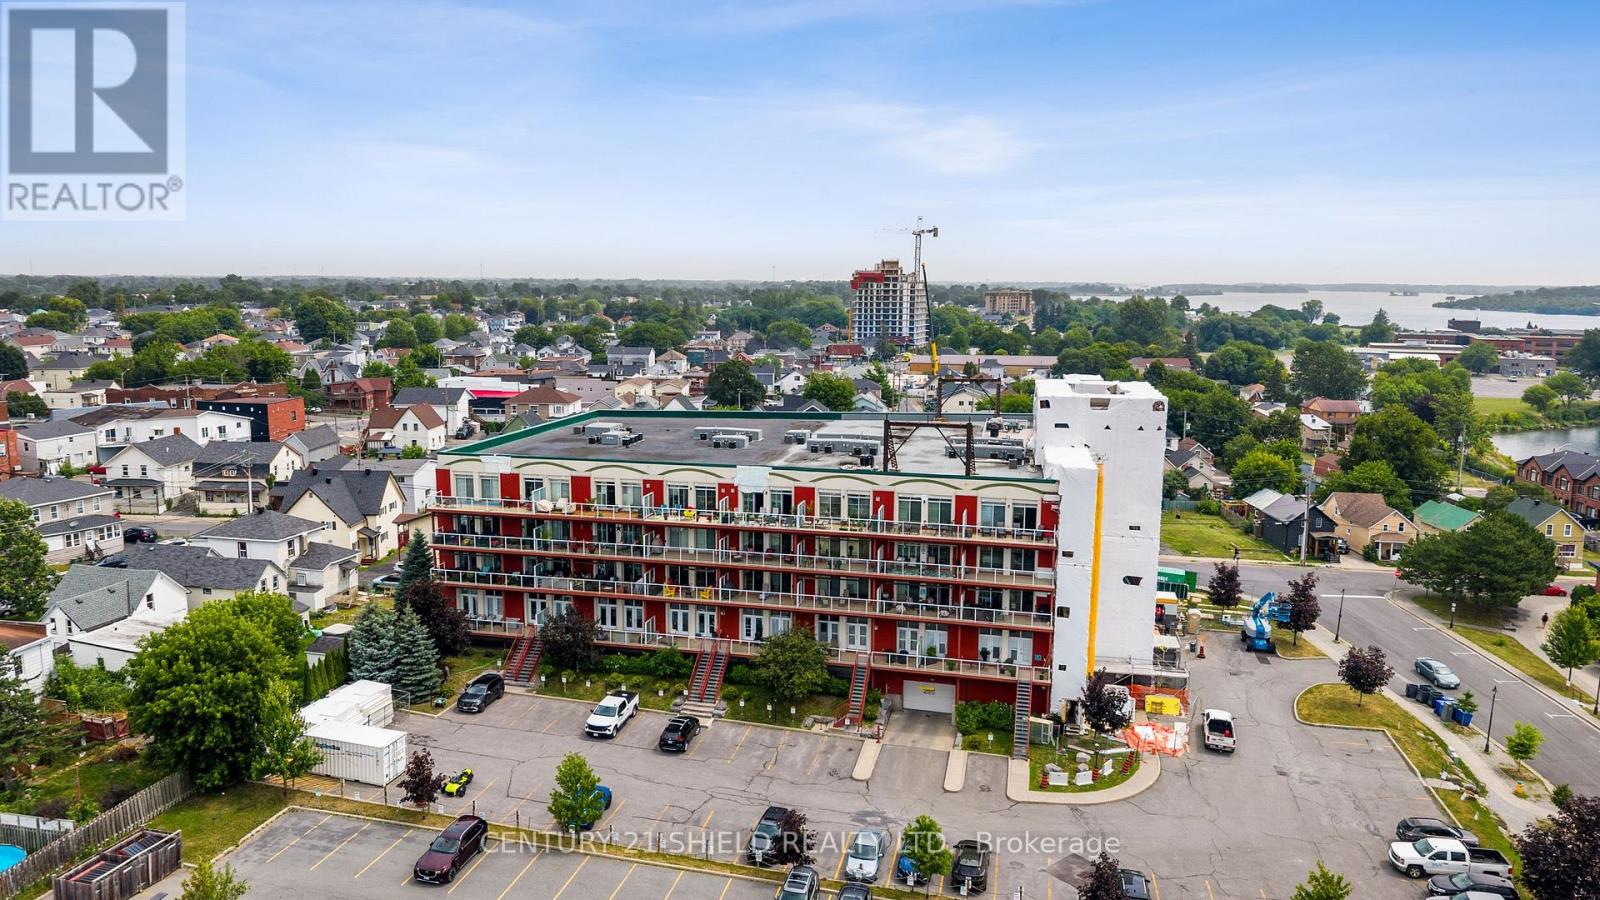
502 - 710 Cotton Mill Street
Cornwall, Ontario
Introducing beautiful 710 Cotton Mill, Unit #502! Perched on the top floor of the iconic historical building Cotton Mill, this spectacular 1,500 sq. ft. penthouse offers what many consider to be the finest views in the entire building. With six oversized panoramic windows framing breathtaking views of the St. Lawrence River and surrounding landscape, this is a condo unit that truly stands apart. Designed with both elegance and comfort in mind, this spacious 2-bedroom, 2-bathroom suite features a bright, open-concept layout that's ideal for everyday living and entertaining. The gourmet kitchen is beautifully appointed with granite countertops, a breakfast bar, abundant cabinetry, newer stainless appliances and quality finishes, flowing seamlessly into the generous dining area and spacious living room. A cozy gas fireplace creates the perfect ambiance, while two sets of patio doors fill the living space with natural light and lead to the enclosed terrace-an ideal spot to enjoy the spectacular scenery year-round. The primary suite is a peaceful retreat, complete with a walk-in closet and a luxurious ensuite featuring a soaker tub, granite counter tops, ceramic flooring and a fully tiled separate shower. The second bedroom includes a convenient Murphy bed, making it equally suited for overnight guests or a functional home office. Residents of the Cotton Mill enjoy exceptional amenities, including a rooftop terrace with panoramic river views, a fitness centre, library, underground parking, a locker and beautifully maintained common areas. Combining luxury, convenience, and one of the most sought-after locations in the building, this penthouse offers a rare opportunity to enjoy carefree condominium living at its finest. Pls allow 24 business hrs with all offers. (id:45725)
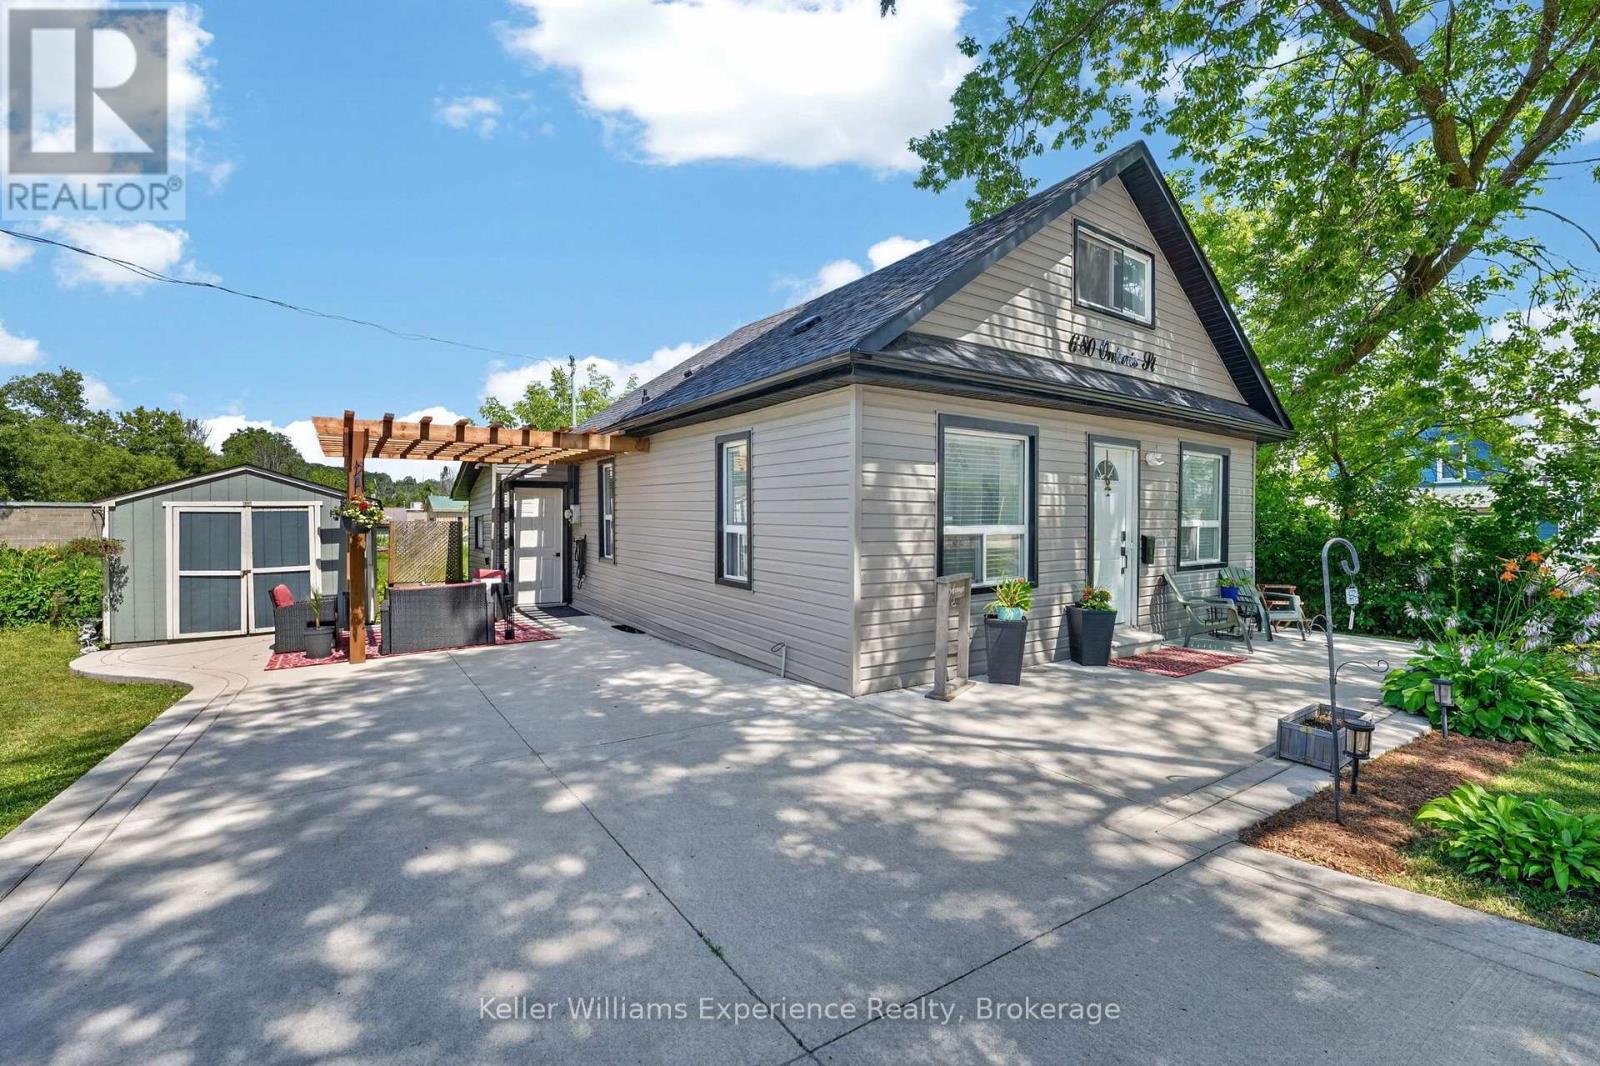
680 Ontario Street
Midland, Ontario
Welcome to the heart of Midland! Situated on an impressive lot 104 ft x 50 ft (double lot frontage), this beautifully updated home offers exceptional value on a quiet street just a short walk to the waterfront, downtown shops, restaurants, parks, and local amenities. Extensively updated, this home features a newer roof, siding, gourmet kitchen with quartz countertops and large centre island, updated cabinetry, newer flooring, plumbing, eavestrough, soffit and fascia, furnace (2026), crawl space insulated (2026), Washing machine (2026). The bright, open-concept layout is perfect for everyday living and entertaining. 3 beds & 1 bath plus a main floor laundry room. Main floor living - this can be your forever home! Whether you're looking for a primary home, cottage getaway, or income-producing property, this one checks all the boxes. Don't miss this rare opportunity to own a fully updated home on a generous 100 ft lot in one of Midland's most desirable locations! (id:45725)
1355 Bellwood Acres Road
Lake Of Bays (Ridout), Ontario
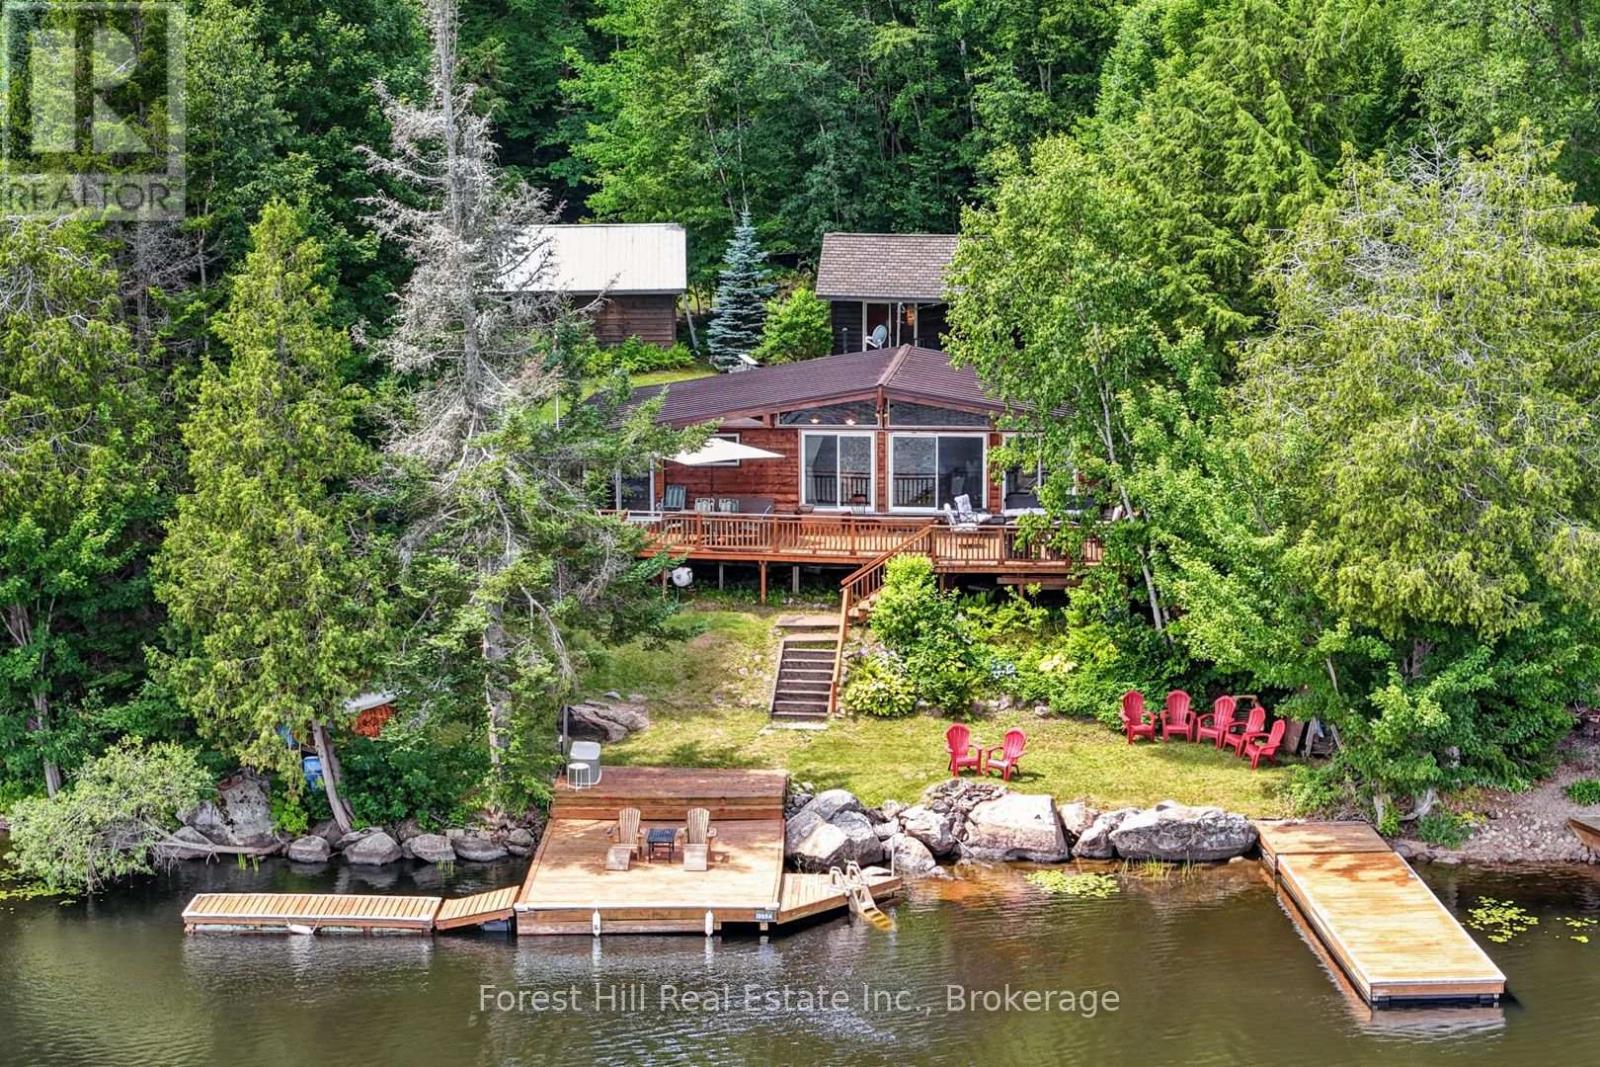
Turnkey Waterfront Paradise on Paint Lake - Direct Access to Lake of Bays! Escape the hustle and chase the serene Muskoka lifestyle in this impeccably maintained, 3-season waterfront haven. Exuding true pride of ownership, this 1,071 sq. ft. cottage offers the ultimate turnkey experience-fully equipped with furnishings, appliances, dishes, and cutlery. Just pack your toothbrush and start making memories!Inside, warm pine accents and a bright, open-concept layout welcome you home. The living space flows seamlessly to a large sundeck, offering panoramic views of your private dock system and pristine shoreline. Enjoy bug-free summer evenings in the classic, screened-in Muskoka Room. Standing seam metal roof (2021), updated windows, fully insulated walls, and redone foundation piers before Covid-times. Advanced lake water purification (UV sterilization + filters) and a recently pumped septic tank. A cozy, fully insulated, pine-lined guest sleeping cabin plus a massive detached garage with a poured concrete floor. Owned Shore Road Allowance for complete land security, and direct water access via a navigable creek straight into Lake of Bays. Situated on a four-season, municipally maintained road, you are only minutes from the charming amenities of Dorset and a convenient 2.5-hour drive from the GTA. (id:45725)
121 Hume Street
Collingwood, Ontario
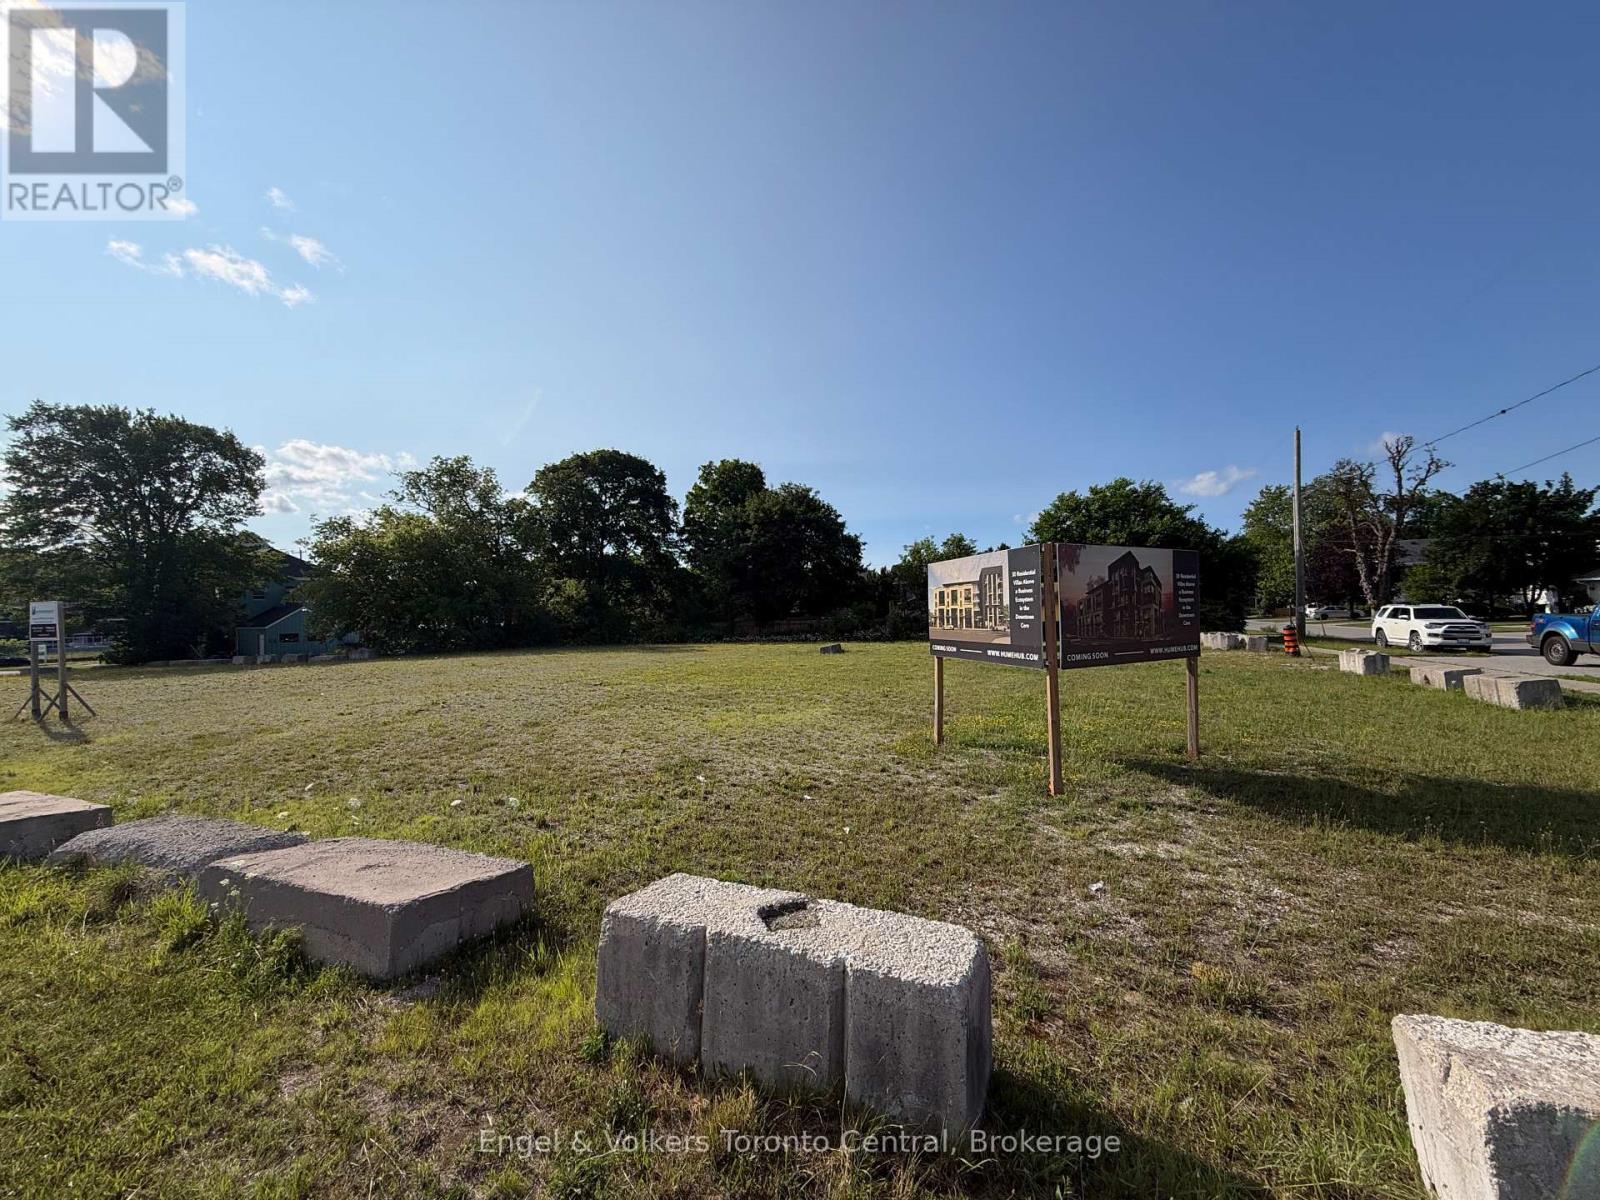
Rare opportunity to acquire a premier 0.609-acre (26,522 sq. ft.) corner development site in the heart of Collingwood's Downtown Core. Zoned C1 Commercial and designated Downtown Core under both the current and proposed Official Plan, this fully serviced property occupies a highly visible gateway location where development parcels of this size rarely become available. Positioned outside both the Business Improvement Area (BIA) and the Heritage Conservation District, the property offers development flexibility. Existing access is from Market Street, with the potential for additional access from Hume Street, subject to municipal approval. Significant due diligence has already been completed, with a comprehensive package of transferable reports available to the purchaser, including civil, traffic, geotechnical planning and other studies prepared for a previously approved site plan. Phase I and Phase II Environmental Site Assessments and a Record of Site Condition are also available, confirming clean site conditions. Whether your vision is commercial, mixed-use, residential or another permitted C1 use, this outstanding property offers a rare combination of location, prior planning and approval work and development potential n one of Ontario's most sought-after communities. Engineering analysis completed in support of the previously approved site plan also confirmed the feasibility of underground parking on the property. High speed fibre internet service is available, and site investigations have also confirmed the property's suitability for a geothermal energy system. Large, serviced development parcels within Collingwood's Downtown Core seldom come to market. 121 Hume Street represents a rare opportunity to secure a strategic landholding in one of Southern Ontario's most dynamic and rapidly growing communities. (id:45725)
26 Sandringham Court
Brampton (Bramalea West Industrial), Ontario
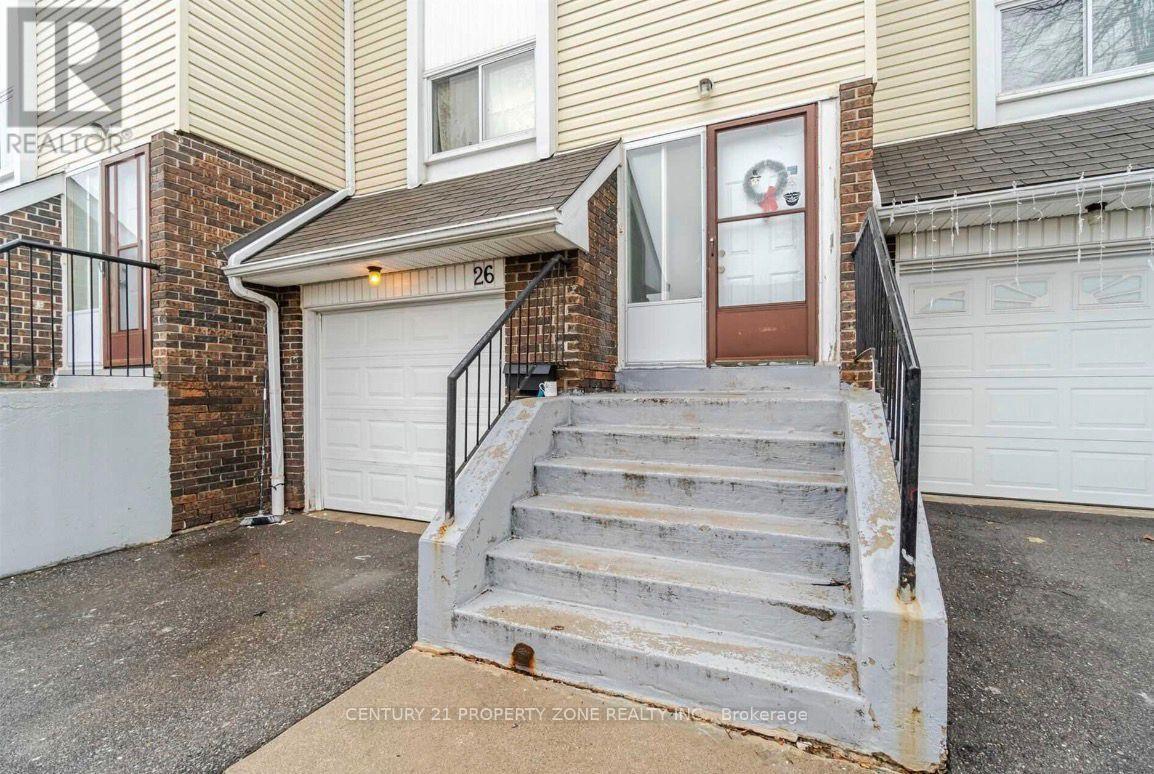
"Welcome to this absolutely stunning home in one of Brampton's most desirable and highly sought-after neighbourhoods! Backing onto open space with no homes behind, this bright and spacious property offers beautiful city views through large windows and an abundance of natural light.Perfect for first-time home buyers or investors, this meticulously maintained home features 4 generously sized bedrooms and 2 beautifully renovated bathrooms. The open-concept living and dining area creates a warm and inviting atmosphere, while the modern luxury kitchen boasts new countertops, a stylish backsplash, pot lights, built-in lighting, and a cozy eat-in area. The finished basement adds valuable living space, making this home ideal for growing families or entertaining.Step outside to a fully private backyard, perfect for relaxing or hosting family and friends. Situated on a quiet, child-friendly court with no sidewalks, this home also offers convenient visitor parking right beside the property.Ideally located just minutes from Highway 410, Bramalea City Centre, grocery stores, public transit, schools, parks, community centres, and churches, this home combines comfort with unbeatable convenience. Recent updates include new shingles, and the property is truly move-in ready.Maintenance fees include water, cable, high-speed internet, roof maintenance, and building insurance, providing exceptional value and peace of mind.Included with the home are all existing light fixtures, stove, refrigerator, dishwasher, washer, dryer, window blinds, central air conditioning, hard-top gazebo, wall entertainment units, and electric fireplace. (id:45725)
20 Cranberry Crescent
Brampton (Fletcher's Creek South), Ontario
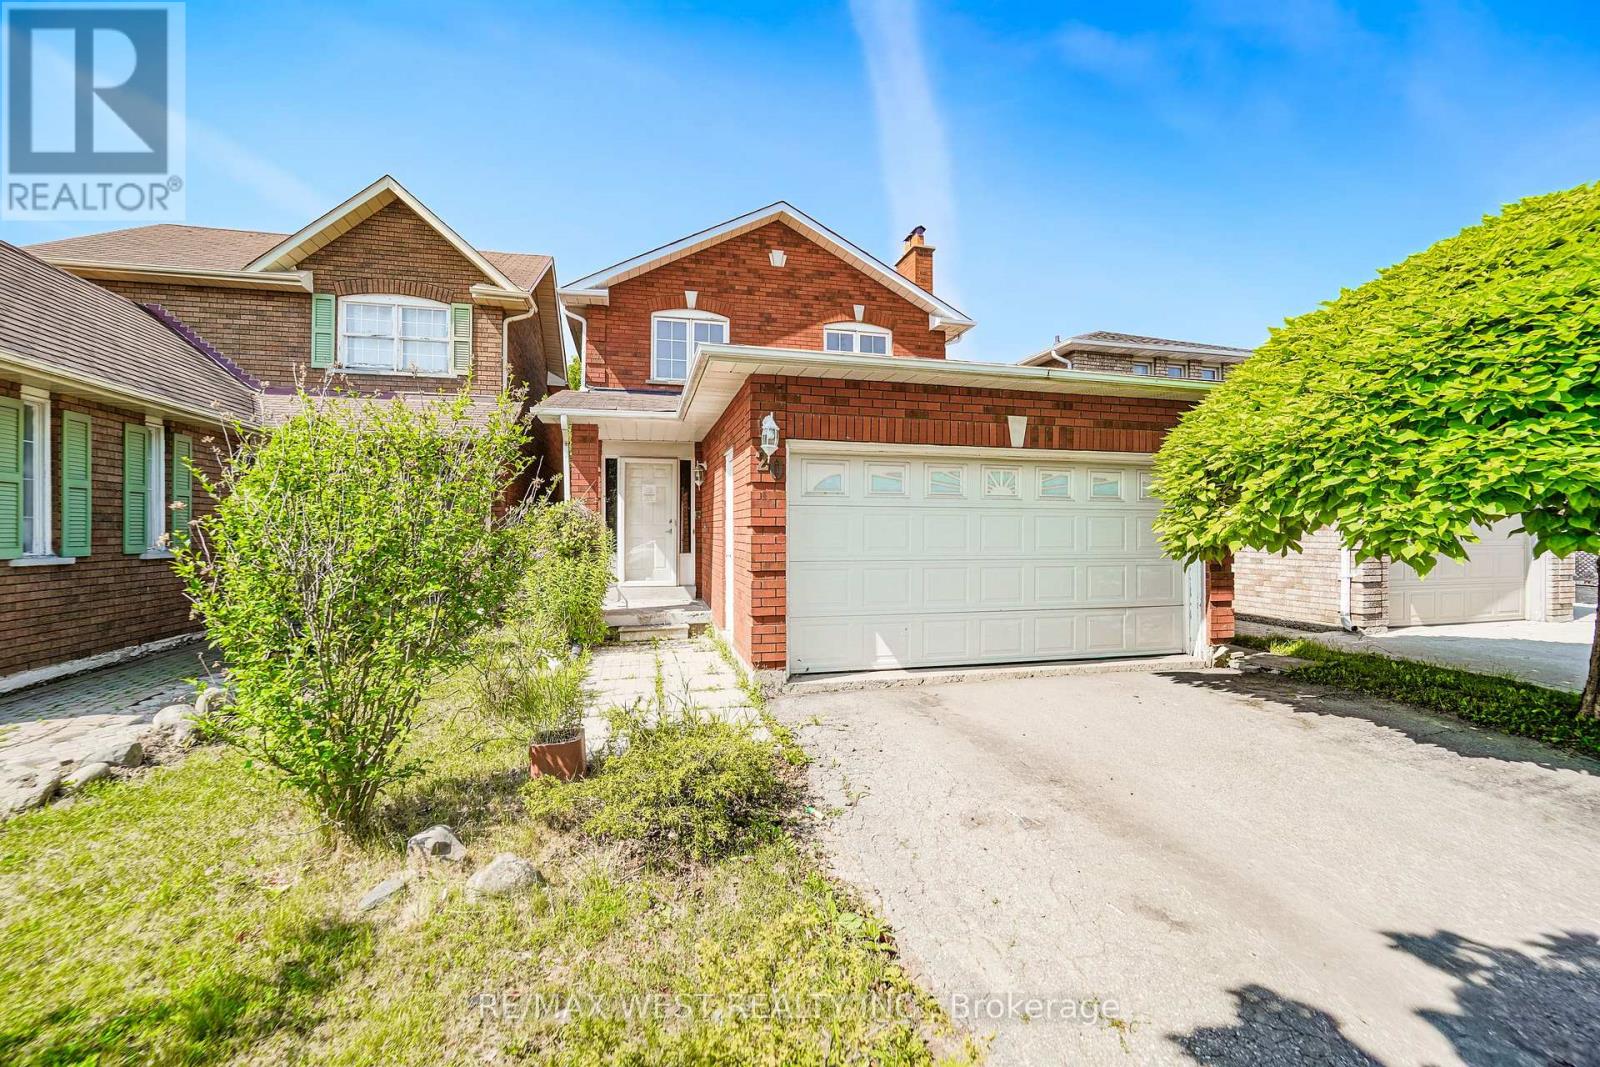
This Solid Brick Detached Home With A Double Garage Is Situated In A Mature, Highly Desirable Neighborhood Right At The Border Of Mississauga And Brampton. Boasting Over 1,500 Square Feet Of Living Space Plus A Finished Basement, The Main And Upper Levels Feature Classic Hardwood Floors Throughout. The Second Level Hosts A Spacious Primary Suite Complete With A Private Ensuite Bathroom And A Walk-In Closet. Downstairs, The Finished Basement Features Ceramic Flooring And A Separate Entrance, Offering Excellent Potential For An In-Law Suite Or Rental Apartment. Outside, The Property Is Perfect For Entertaining With A Large Deck And A Fully Fenced Backyard. Superbly Located Just Minutes From Sheridan College, Major Highways, Shopping Plazas, Sports Complexes, And Local Amenities, This Property Offers An Exceptional Blend Of Comfort And Convenience. (id:45725)
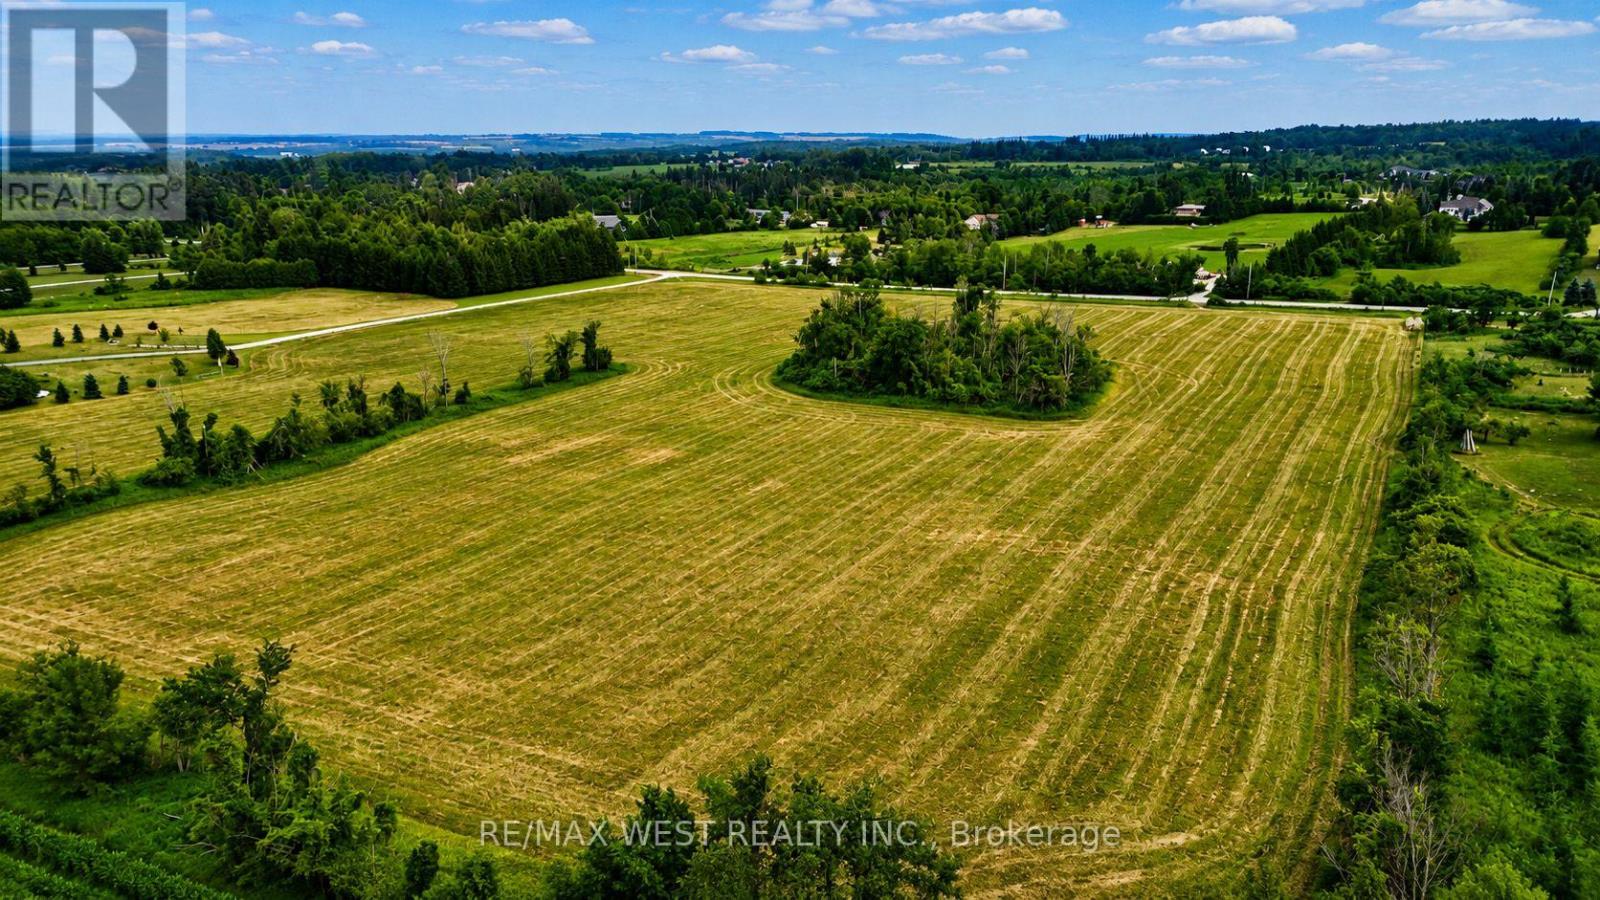
22 Sydenham Trail W
Clearview, Ontario
Build Your Dream Home at 22 Sydenham Trail W. An exceptional opportunity to own a premium 5 acre vacant lot in a desirable and growing community! Welcome to 22 Sydenham Trail W, where you can bring your vision to life and build the custom home you've always imagined. Surrounded by natural beauty and quality homes, this spacious lot offers the perfect balance of peaceful living and everyday convenience while getting the perfect sunset every night with Georgian bay as the backdrop. Whether you're planning a modern family home, a charming bungalow, or a luxurious retreat, this property provides the flexibility to create a space tailored to your lifestyle. Enjoy easy access to nearby parks, trails, schools, shopping, and essential amenities while embracing the tranquility of a well-established neighbourhood. Only minutes to Collingwood and a very short drive to the GTA and KW areas. (id:45725)
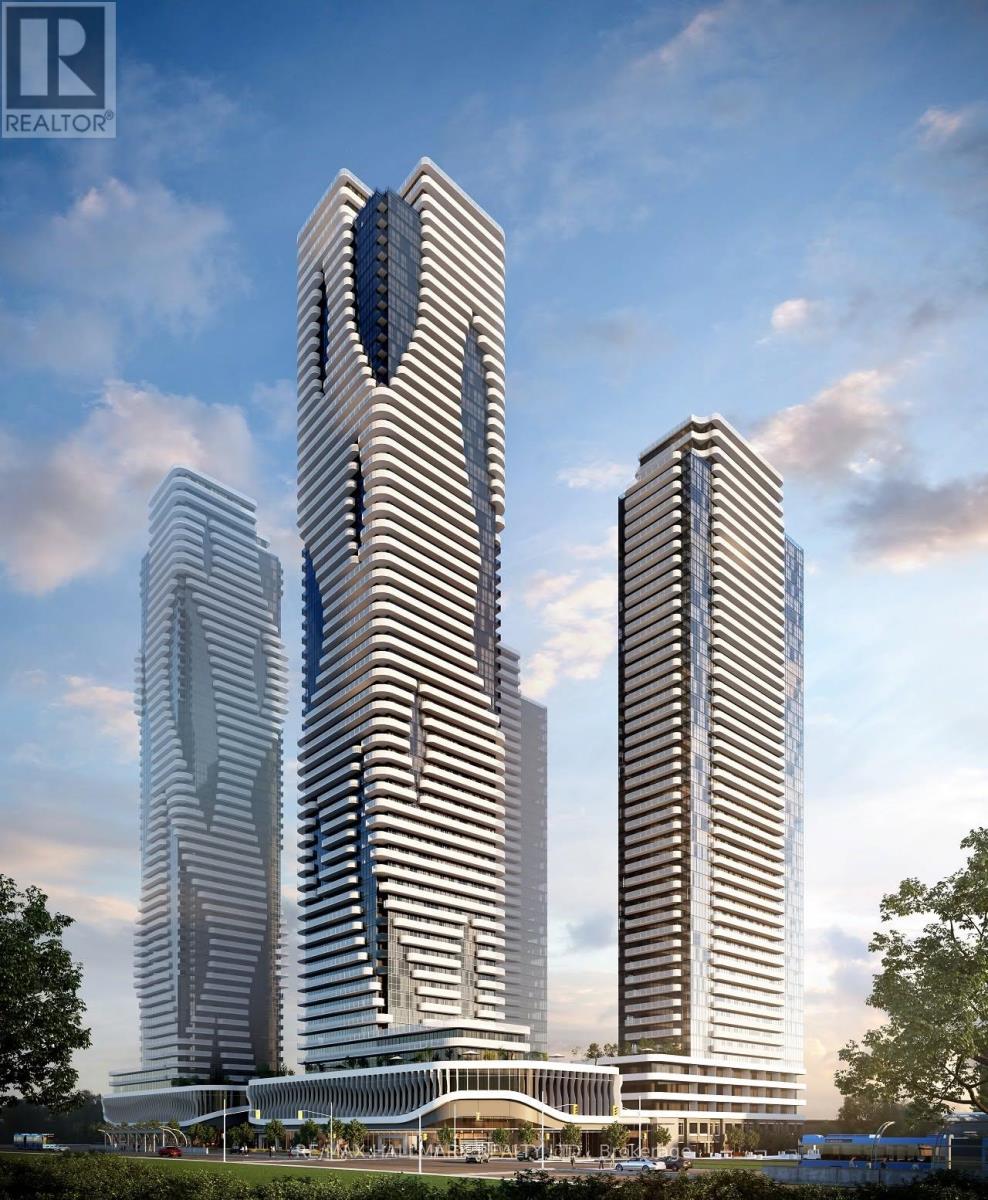
3501 - 8 Interchange Way
Vaughan (Vaughan Corporate Centre), Ontario
Experience elevated living in this stunning 32nd-floor suite at Festival Condos, offering breathtaking panoramic views and one of the best layouts in the building. A rare bonus: **this is the only 1+Den unit currently available in the complex that includes a parking space.**This bright and spacious 1 Bedroom + Den features a generously sized den ideal for a home office, guest room, or additional living space, an open-concept layout, modern finishes, sleek built-in appliances, and a large private balcony to enjoy the spectacular skyline.Residents enjoy access to some of the most impressive amenities in the GTA, including multiple designer lounges and co-working spaces, fully equipped community kitchens, an elegant party room rivaling a high-end restaurant, a separate sports lounge with games, movie theatre, music recording studio, photography/content creation studio, indoor swimming pool, state-of-the-art fitness centre, BBQ terrace, guest suites, and so much more.Located in the heart of Vaughan Metropolitan Centre, just steps to the VMC Subway Station with easy access to Downtown Toronto, Highways 400 & 407, York University, YMCA, IKEA, Costco, Cineplex, Dave & Buster's, Vaughan Mills, grocery stores, restaurants, LCBO, Cortellucci Vaughan Hospital, and more. Luxury living, exceptional amenities, and unbeatable convenience all in one place. (id:45725)
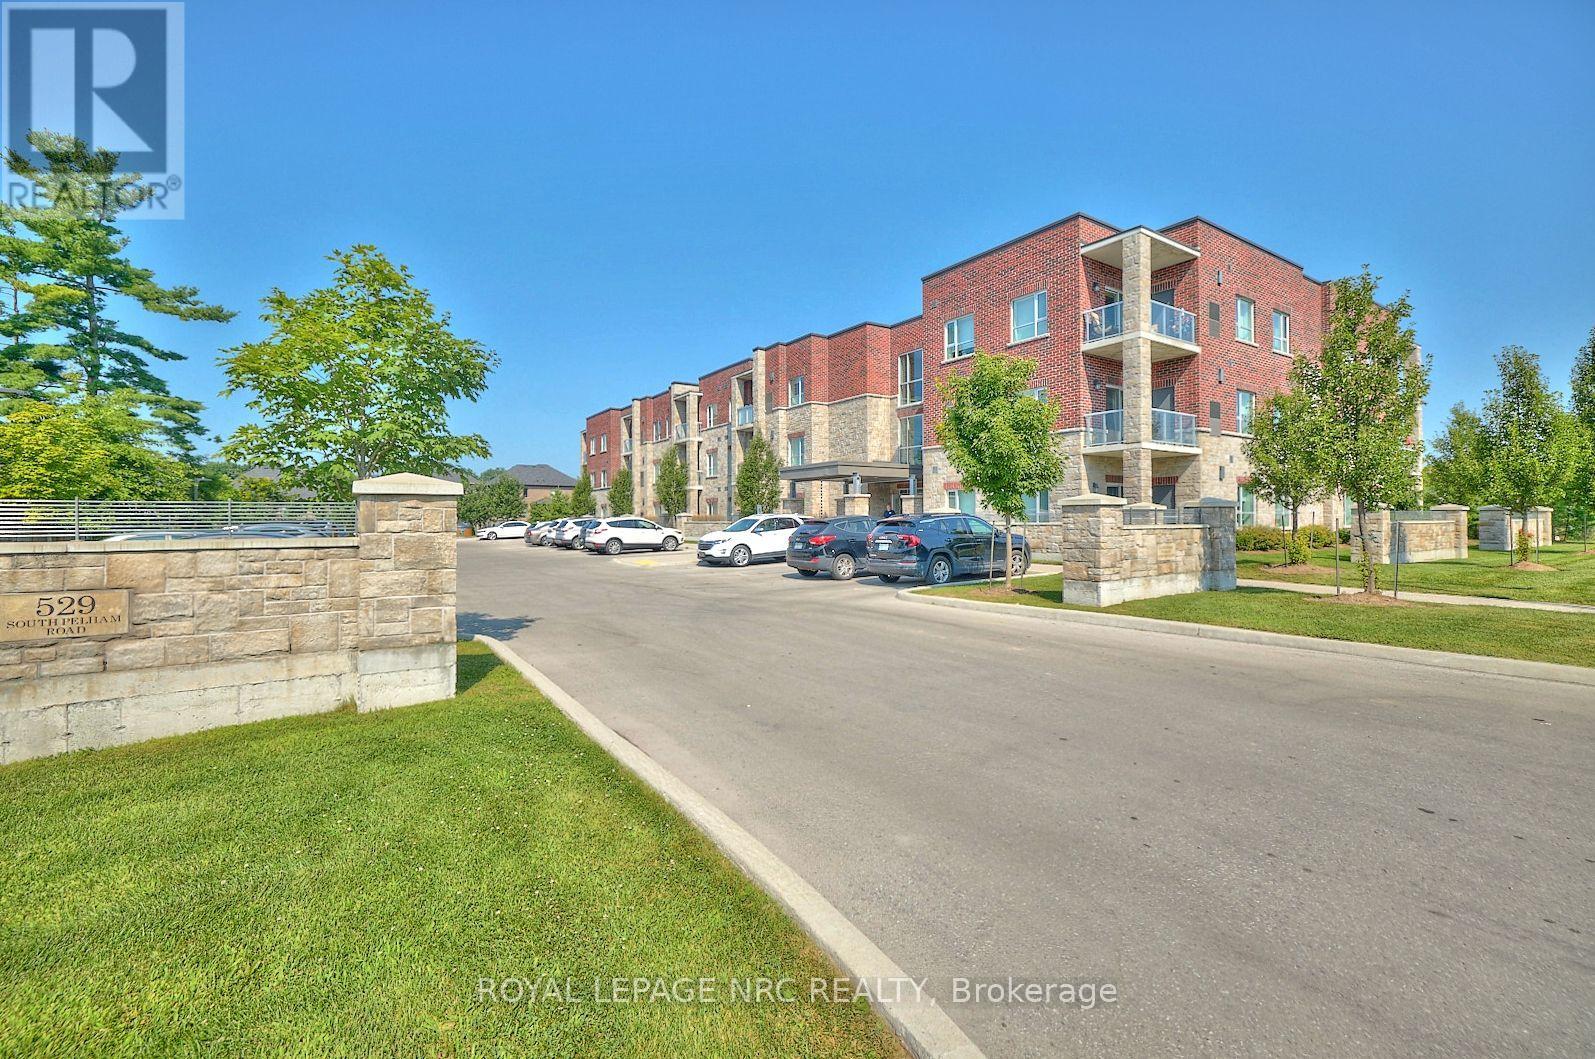
205 - 529 South Pelham Road
Welland (West Welland), Ontario
Experience an elevated lifestyle in this 2 bedroom, 2 bathroom corner suite where sophistication, comfort and security blend seamlessly. Nestled opposite Maple Park and within the safe, well-managed Mapleview Terrace Condominiums, this beautifully crafted unit boasts a roomy primary bedroom complete with large closet and ensuite bathroom, providing an exclusive sanctuary for unwinding. The open-concept living area features large windows and sliding glass door that bathe the space in natural light, highlighting the upgraded finishes and nearly 9ft ceilings throughout. The kitchen is well-appointed, showcasing sleek countertops, generous storage space and stainless steel appliances. The in-suite laundry, spacious foyer and individual climate control enhance the overall enjoyment of this maintenance-free lifestyle. Step out onto your private balcony to embrace outdoor living an ideal spot for savouring your morning coffee or relaxing in the evening. Additionally, the unit includes 1 owned parking space and 1 storage locker for your convenience. You will also have use of the common areas including 3 furnished lobby/sitting areas and a party room with fully equipped kitchen and entertaining space specifically designed to accommodate family gatherings. This condominium presents a remarkable blend of comfort and elegance, with every aspect thoughtfully designed for contemporary living. Located in a prime area, it provides convenient access to shopping, dining, golf, and entertainment. Dont miss the chance to claim this beautiful corner suite as your new home! Built in 2019 by a local builder with ICF construction resulting in a strong, quiet and energy-efficient living space. (id:45725)
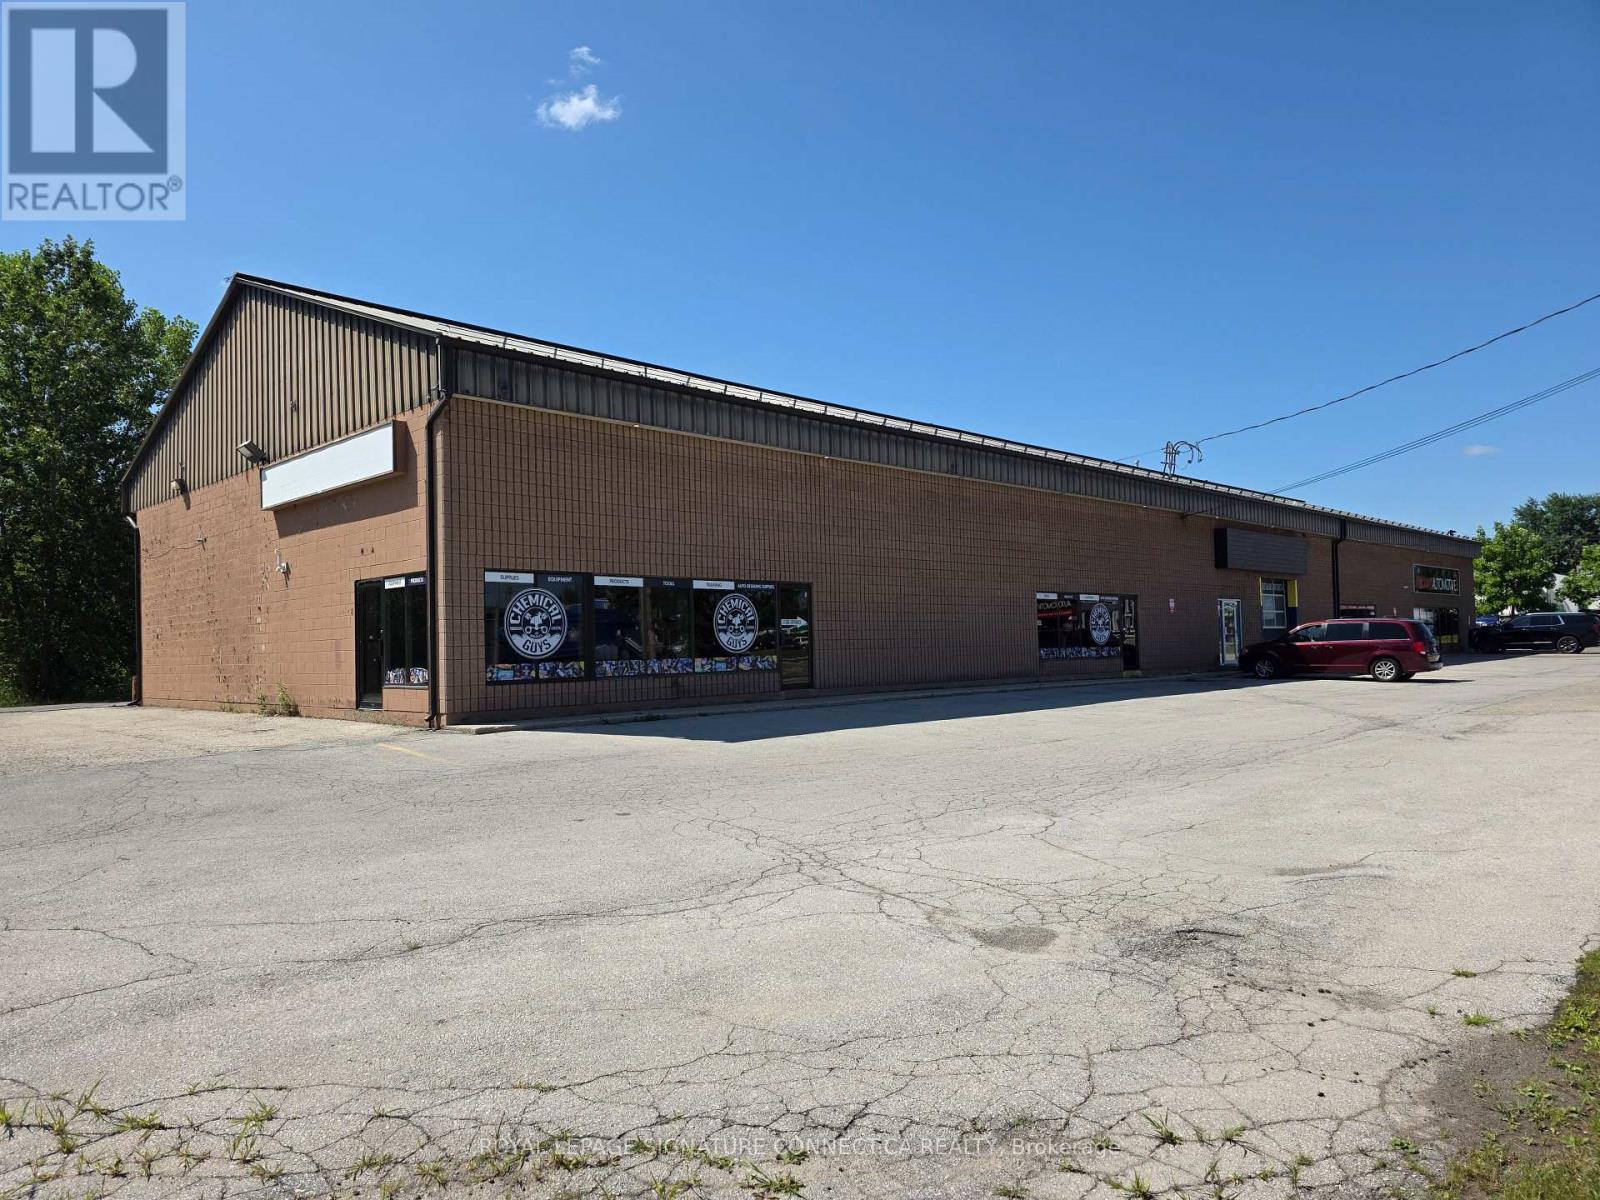
1 - 1215 Victoria Street N
Kitchener, Ontario
Prime 4,200 square foot commercial unit fronting Victoria Street N (Hwy 7), offering excellent exposure on a major arterial roadway carrying average daily traffic volumes exceeding 31,000 vehicles per day, with pylon and building signage opportunities available. Wide open, flexible layout featuring a corner office with outside access, small lunch room, and small mezzanine, otherwise unobstructed for maximum configuration flexibility. Excellent connectivity just minutes from the Hwy 7/8 (Conestoga Parkway) interchange - 11 minutes to Conestoga Mall, 13minutes to the Guelph Auto Mall, 19 minutes to Hwy 401, 17 minutes to Hwy 24, and 20 minutes to Elmira. C6/COM-2 (108) zoning permits a wide range of commercial uses. Flexible landlord, open to long-term lease and tenant improvements. Ideal for showroom, automotive (excluding mechanic or auto body shops), contractor/trades, pet services, commercial recreation, or light commercial users. (id:45725)