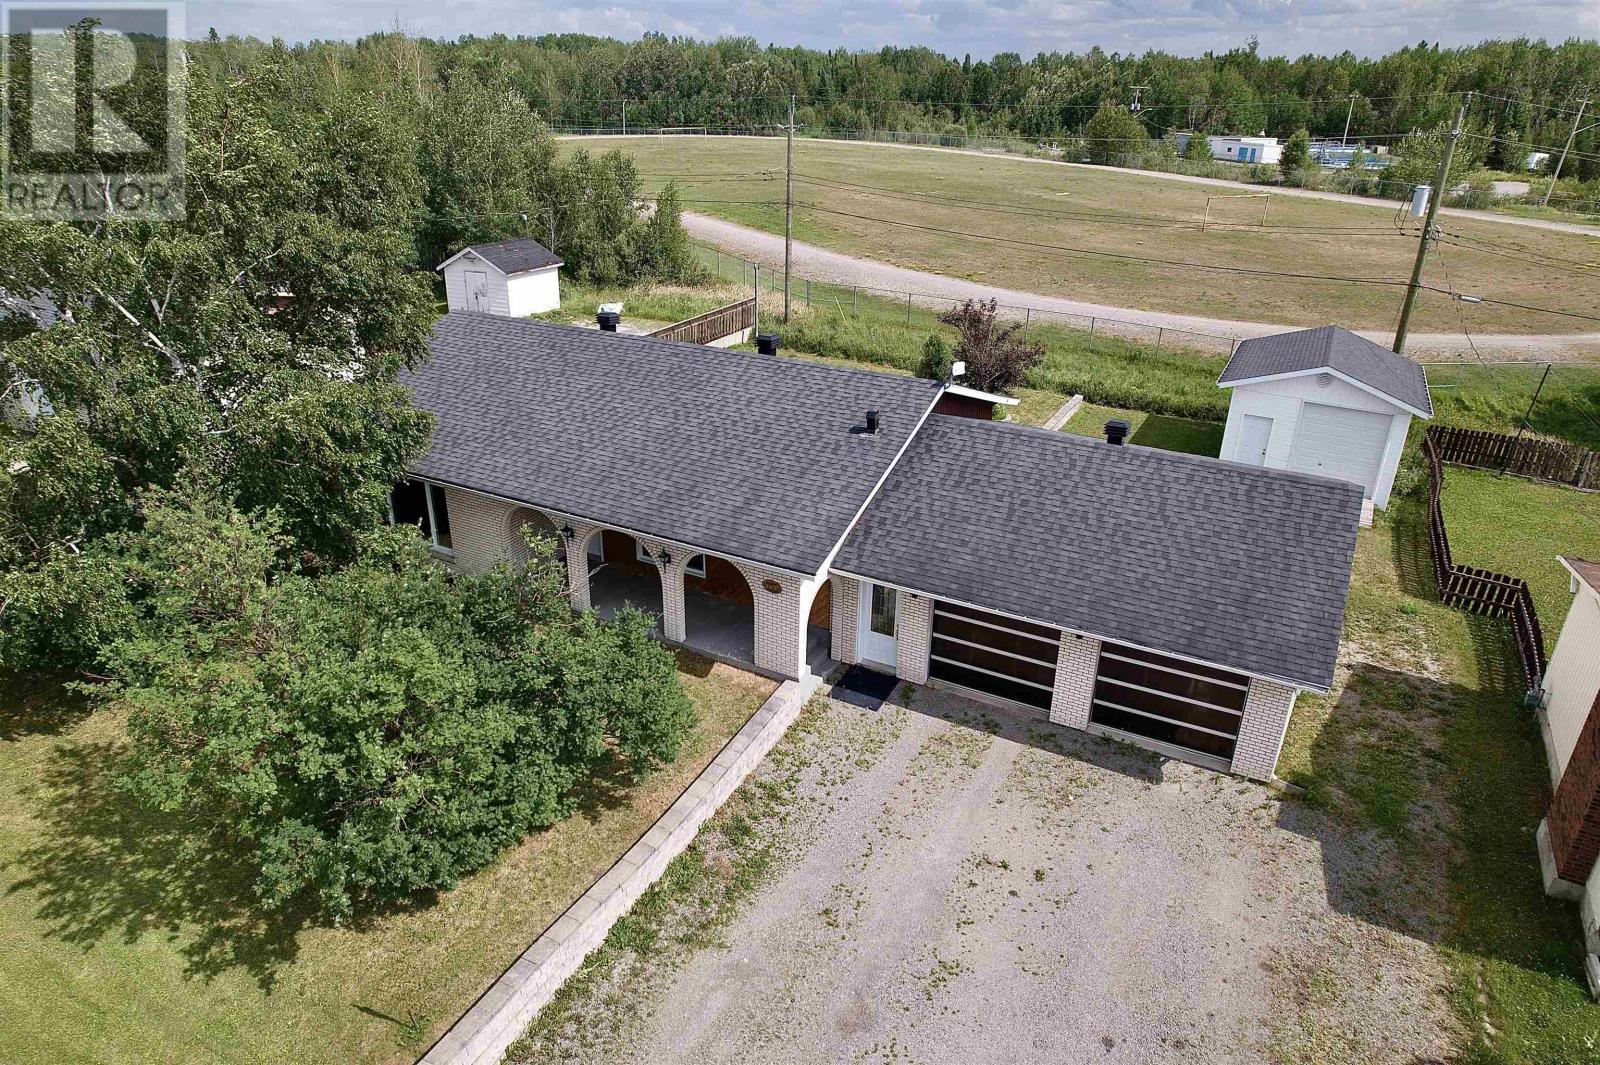
111 Woodcrest Dr
Longlac, Ontario
Pack your bags... because I have a feeling you're going to love this one! Located on a family friendly street in Longlac, this home has been meticulously cared for over the years, and it truly shows. From the beautiful hardwood floors throughout the main level to the spotless condition in every room, it's the kind of home that makes you smile as you walk through. With 3 bedrooms on the main floor and 2 more in the fully finished basement, there's plenty of room for a growing family, overnight guests, or even that home office you've been talking about. The large rec room is ready for movie nights, game days, or a place for the kids to hang out, while the natural gas fireplace make the home feel warm and welcoming year round. One of my favourite features is the attached double garage - plenty of space for vehicles, storage, and all the extras that come with everyday life. The included generator is an added bonus for peace of mind, and with central A/C, you'll be thankful during these hot summer days. Backing onto a baseball field means no rear neighbours and a little extra breathing room, making the backyard feel even more enjoyable. This isn't the kind of home that comes with a to do list. It's been exceptionally cared for, lovingly maintained, and is ready for its next family to simply move in and start making memories of their own. Come take a look... just don't be surprised if you find yourself deciding where the couch goes before the showing is over. (id:45725)
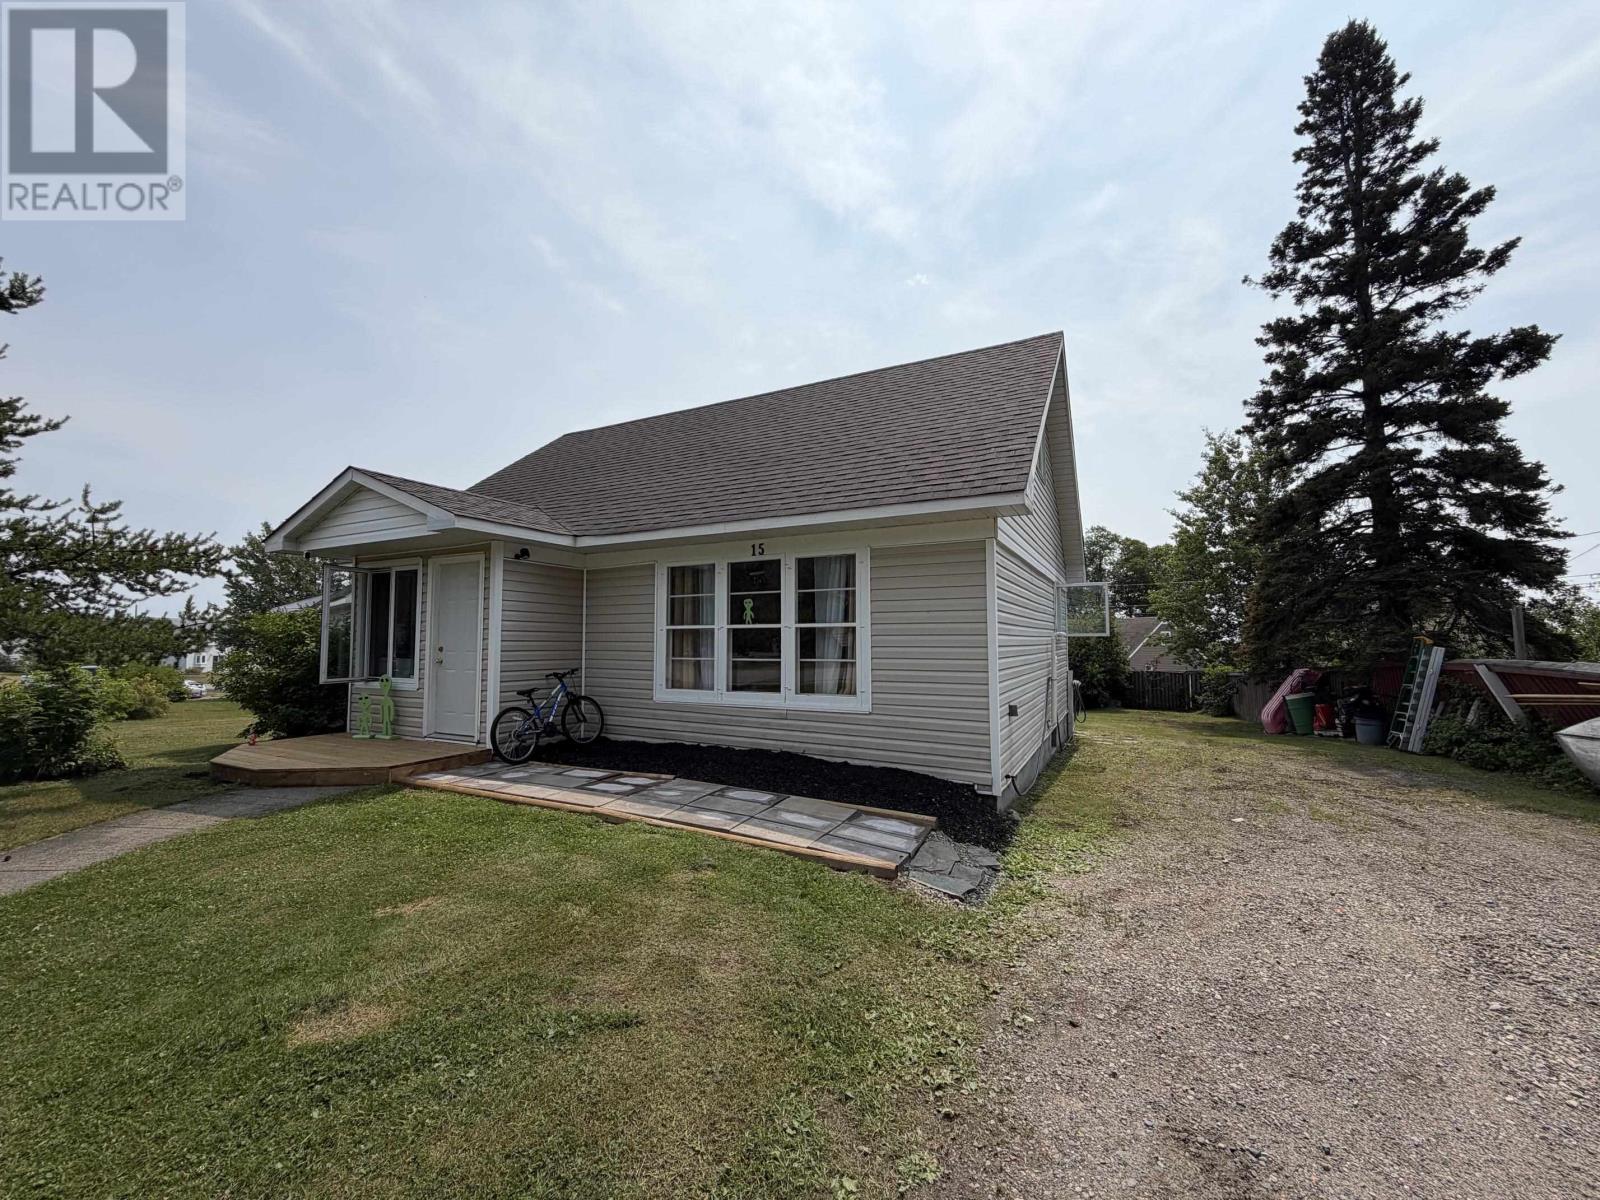
15 Princess Ave
Terrace Bay, Ontario
Charming 1.5 storey home. Welcome to this delightful 3 bedroom, 1 bathroom home that offers the perfect blend of character and comfort. Featuring beautiful hardwood floors, convenient main floor laundry and a bright, functional layout, this home is ready for its next owners. Recent updates include updated appliances and propane furnace, giving you peace of mind and added efficiency. Enjoy your morning coffee on the front deck or unwind on the back deck overlooking the large, mostly fenced backyard- ideal for children, pets, gardening or entertaining. With its adorable curb appeal and move-in-ready feel, this charming property is sure to capture your attention. Whether you're a first time buyer, downsizing or looking for an investment opportunity this home is one you wont want to miss! (id:45725)
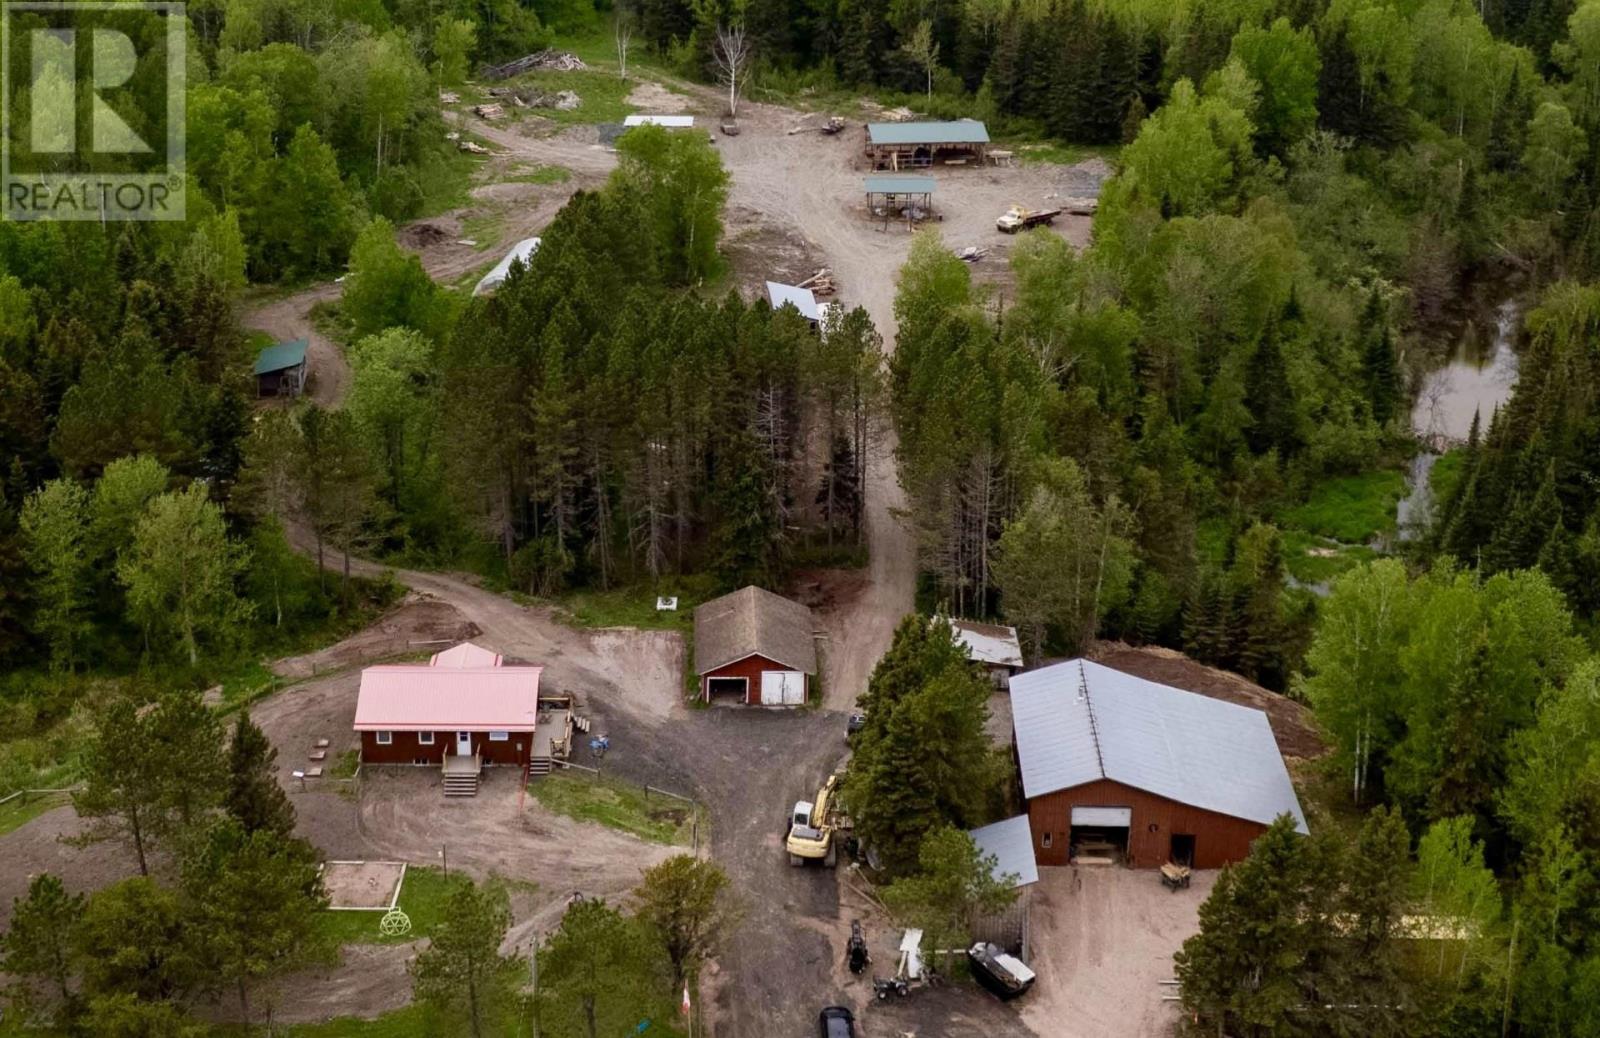
610 Road No. 5 S
Shuniah, Ontario
Escape to your own private paradise in beautiful Shuniah Township! Set on an incredible 138 acres approx of mature forest, this one of a kind property offers the perfect blend of modern meets rustic with endless possibilities! This thoughtfully updated 4 bedroom, 2 bathroom home offers peace of mind with numerous recent improvements, including a septic system (2025), furnace (2025), renovated kitchen (2024), updated deck (2026), eavestroughs and downspouts (2026). Simply move in with confidence while enjoying the charm of rural living. (id:45725)
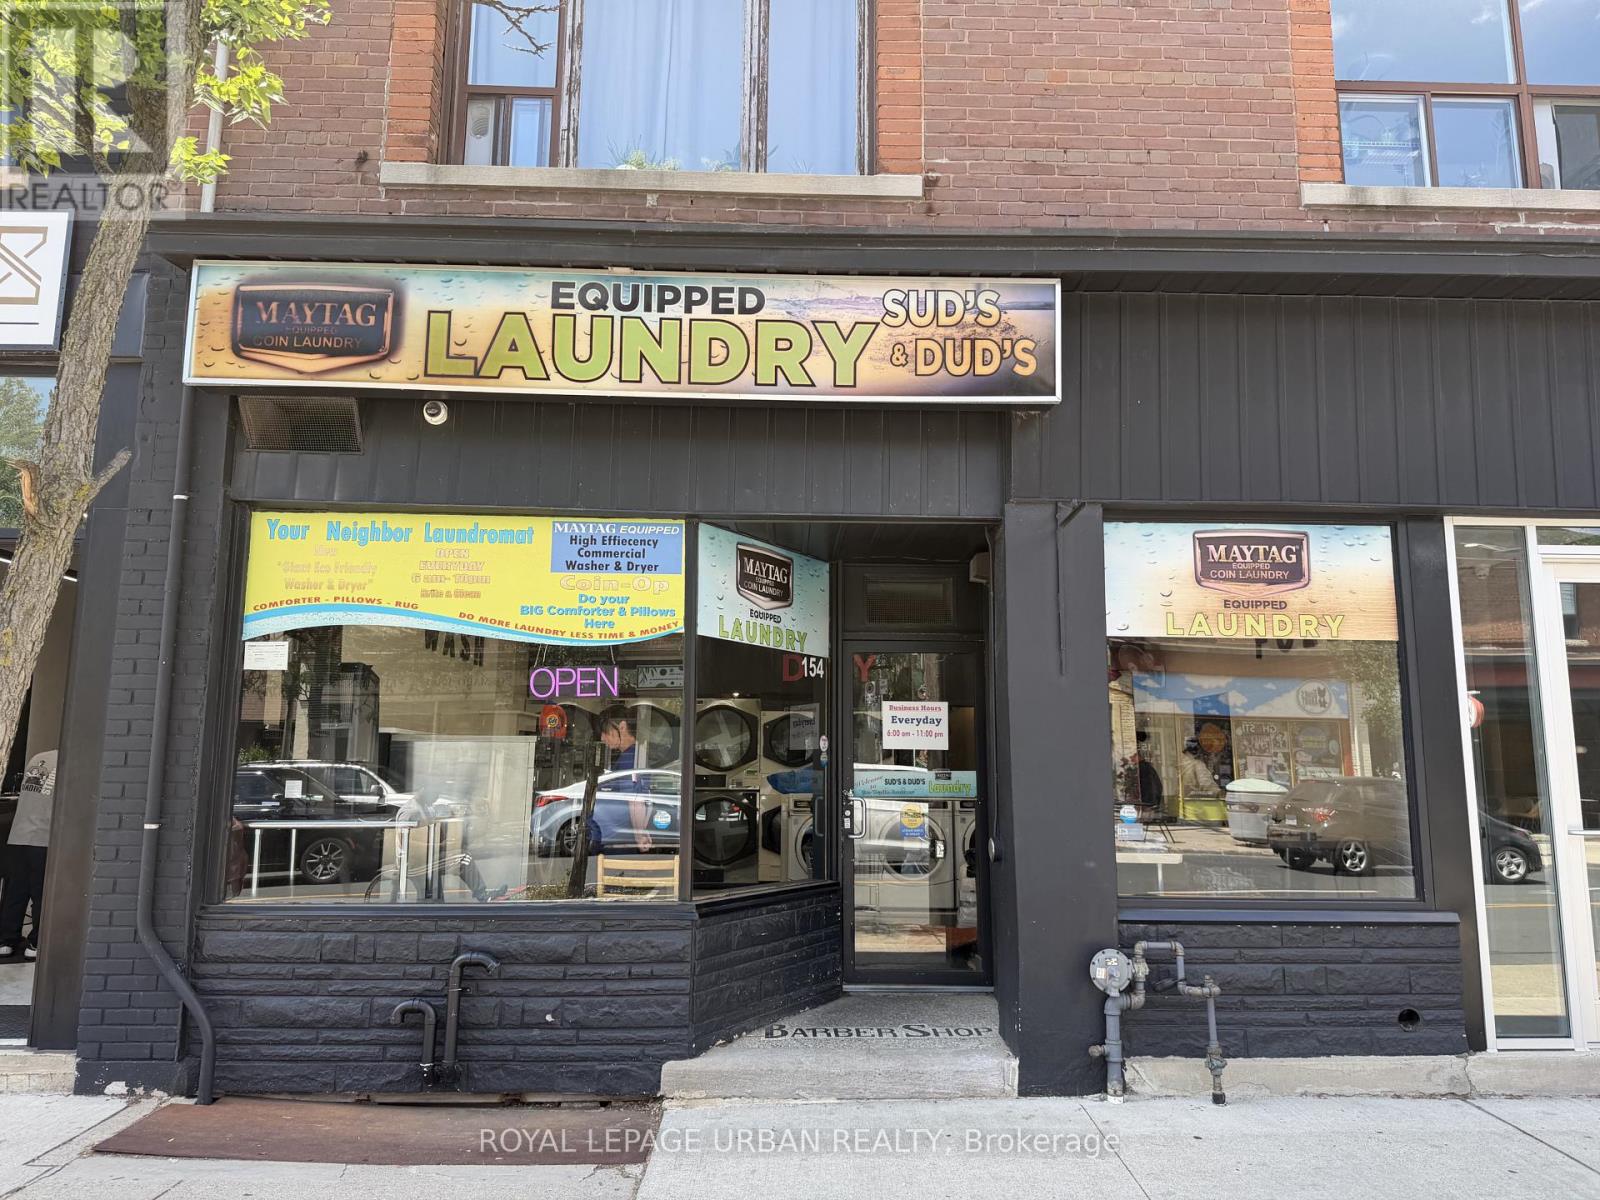
154-156 Main Street
Toronto (East End-Danforth), Ontario
Turnkey, fully unattended self-serve coin laundry offering an excellent semi-absentee investment opportunity. This clean and well-maintained facility features modern equipment, an established neighbourhood presence, and benefits from being located within an 18-unit apartment building, providing a built-in customer base, with additional walk-in traffic from the surrounding community. Easy-to-operate business with no employees required. Current lease includes approximately 2 years remaining, plus one 5-year renewal option. Gross rent is approximately $2,800 per month, inclusive of HST. (id:45725)
610 - 9 Tecumseth Street
Toronto (Niagara), Ontario
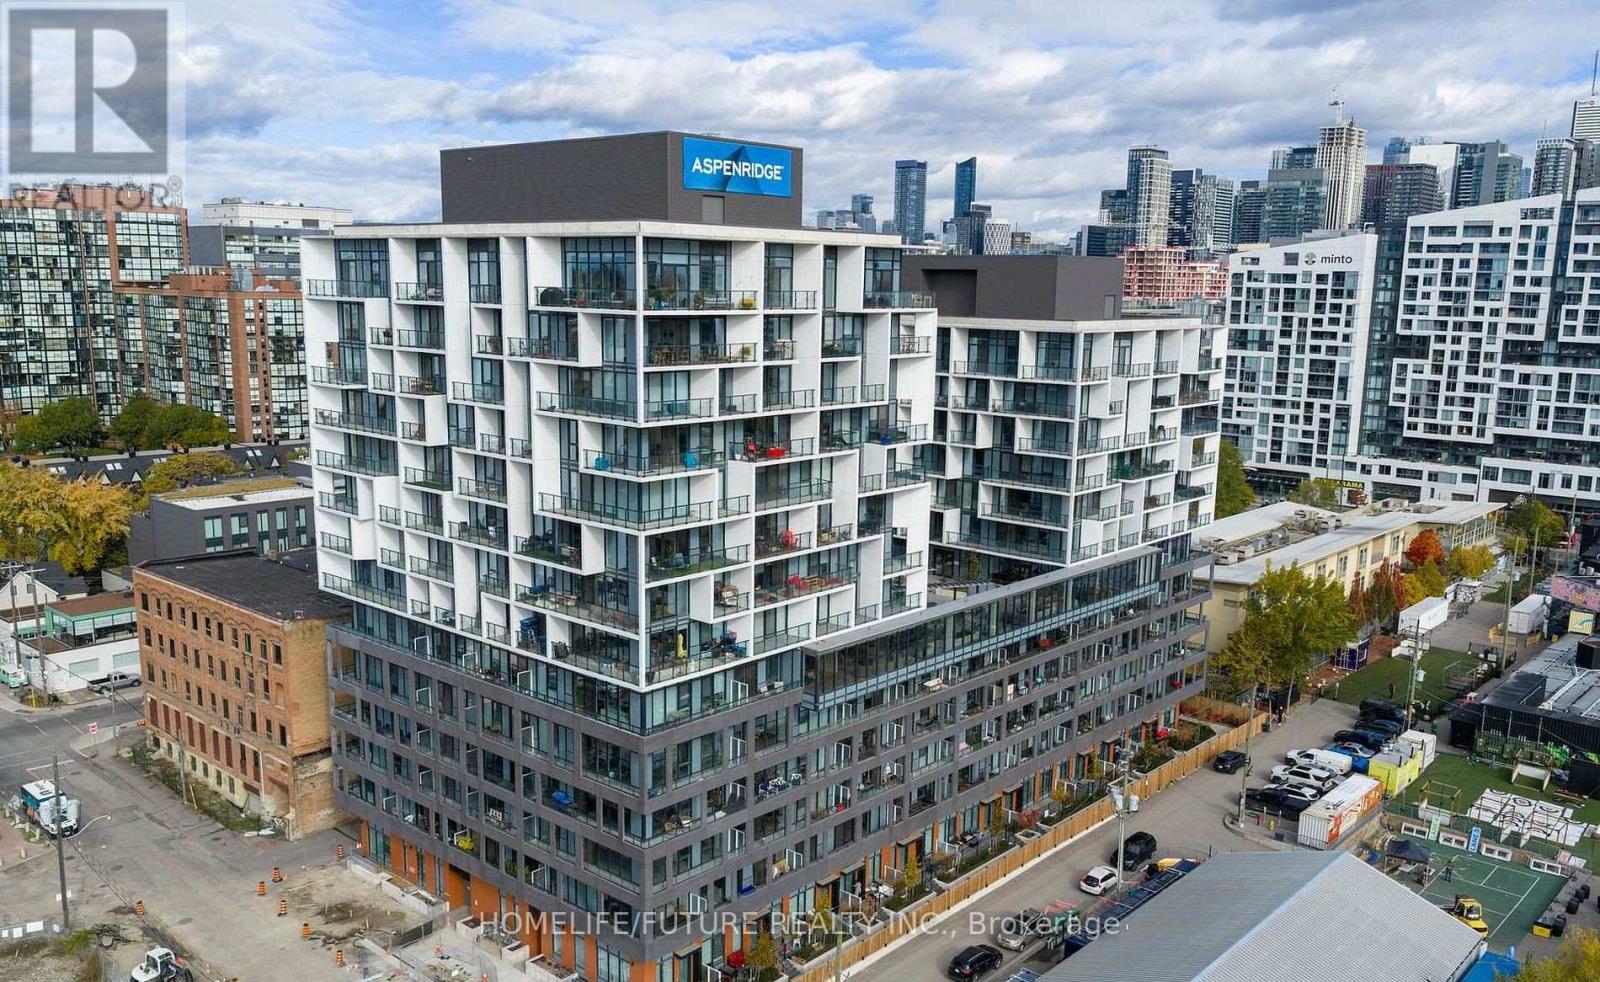
Welcome To King West Condo By Aspen Ridge Homes - The Best Of King West Living! This Luxurious Corner 2-bedroom Condo Offers Bright Northwest-facing Views And A Spacious Open-concept Layout With 709 Sq. Ft. Of Interior Living Space, Plus An Impressive 225 Sq. Ft. Wrap-around Balcony. Includes 1 Parking Space And 1 Locker. Tons Of Upgrades Throughout, Including 10' Smooth Ceilings, Upgraded Kitchen Cabinetry, Upgraded Kitchen Finishes, Premium Vinyl Flooring, And Roller Shades.Located In One Of Toronto's Most Desirable Neighbourhoods At King & Bathurst, Residents Enjoy Luxury Amenities Including A Fitness Centre, Yoga Studio, Rooftop Bbq Terrace, Games & Billiards Room, Lounge, And Private Dining Area.Unbeatable Location Just Steps To Ttc Streetcar Access, The Future Ontario Line, Top Restaurants, Cafes, Shopping, And Nightlife. Exceptional 98 Walk & Bike Score - Downtown Living At Its Best!Furniture Available For Purchase Separately For $3,500. (id:45725)
1687 Orford Crescent
Ottawa, Ontario
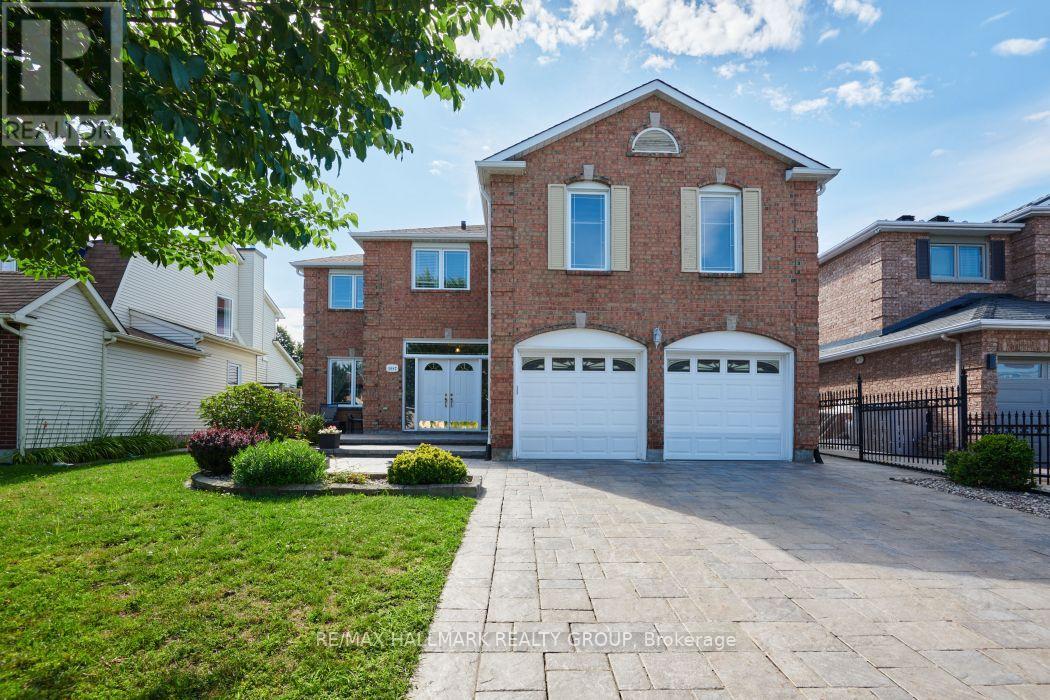
Welcome to 1687 Orford Crescent, an extraordinary executive home offering over 3,000 square feet of above-grade living space in the heart of Orléans' highly sought-after Fallingbrook neighborhood. From the moment you arrive, exceptional curb appeal sets the stage, featuring high-end interlock landscaping, a fully interlocked driveway, and durable vinyl windows throughout. Step inside to an intentionally designed layout featuring sleek new flooring (2022) and major mechanical peace of mind, including a new high-efficiency furnace (2025) and brand-new roof (2026). At the center of the home sits a beautifully remodeled kitchen (2021) that opens directly into a bright, inviting family room with its own cozy fireplace. Adding to the home's impressive layout is a second, massive upper-level bonus family room, complete with a second fireplace. It offers versatile space for a media room, play area, or second living room. The upper level boasts four spacious bedrooms, highlighted by a primary retreat with a luxurious 5-piece ensuite bath complete with a deep soaker tub, dual vanity, and separate glass shower. The fully finished lower level expands your living options even further, featuring a large recreation room, dedicated home office space, a full 4-piece bathroom, and a private fifth bedroom (+1) equipped with its own walk-in closet. Outside, the fully fenced backyard serves as a low-maintenance outdoor oasis, anchored by an expansive interlock patio, synthetic turf accents, and a practical storage shed. Ideally situated on a quiet crescent, this move-in-ready home places you within easy walking distance of top-rated local schools and the Ray Friel Recreation Complex - home to three NHL-sized arenas, a wave pool, state-of-the-art fitness facilities, and the local public library branch. With easy access to the highway, public transit as Petrie Island and combining grand living space, modern updates and a quiet crescent setting, this residence is ready for you! (id:45725)
1507 - 716 The West Mall
Toronto (Eringate-Centennial-West Deane), Ontario
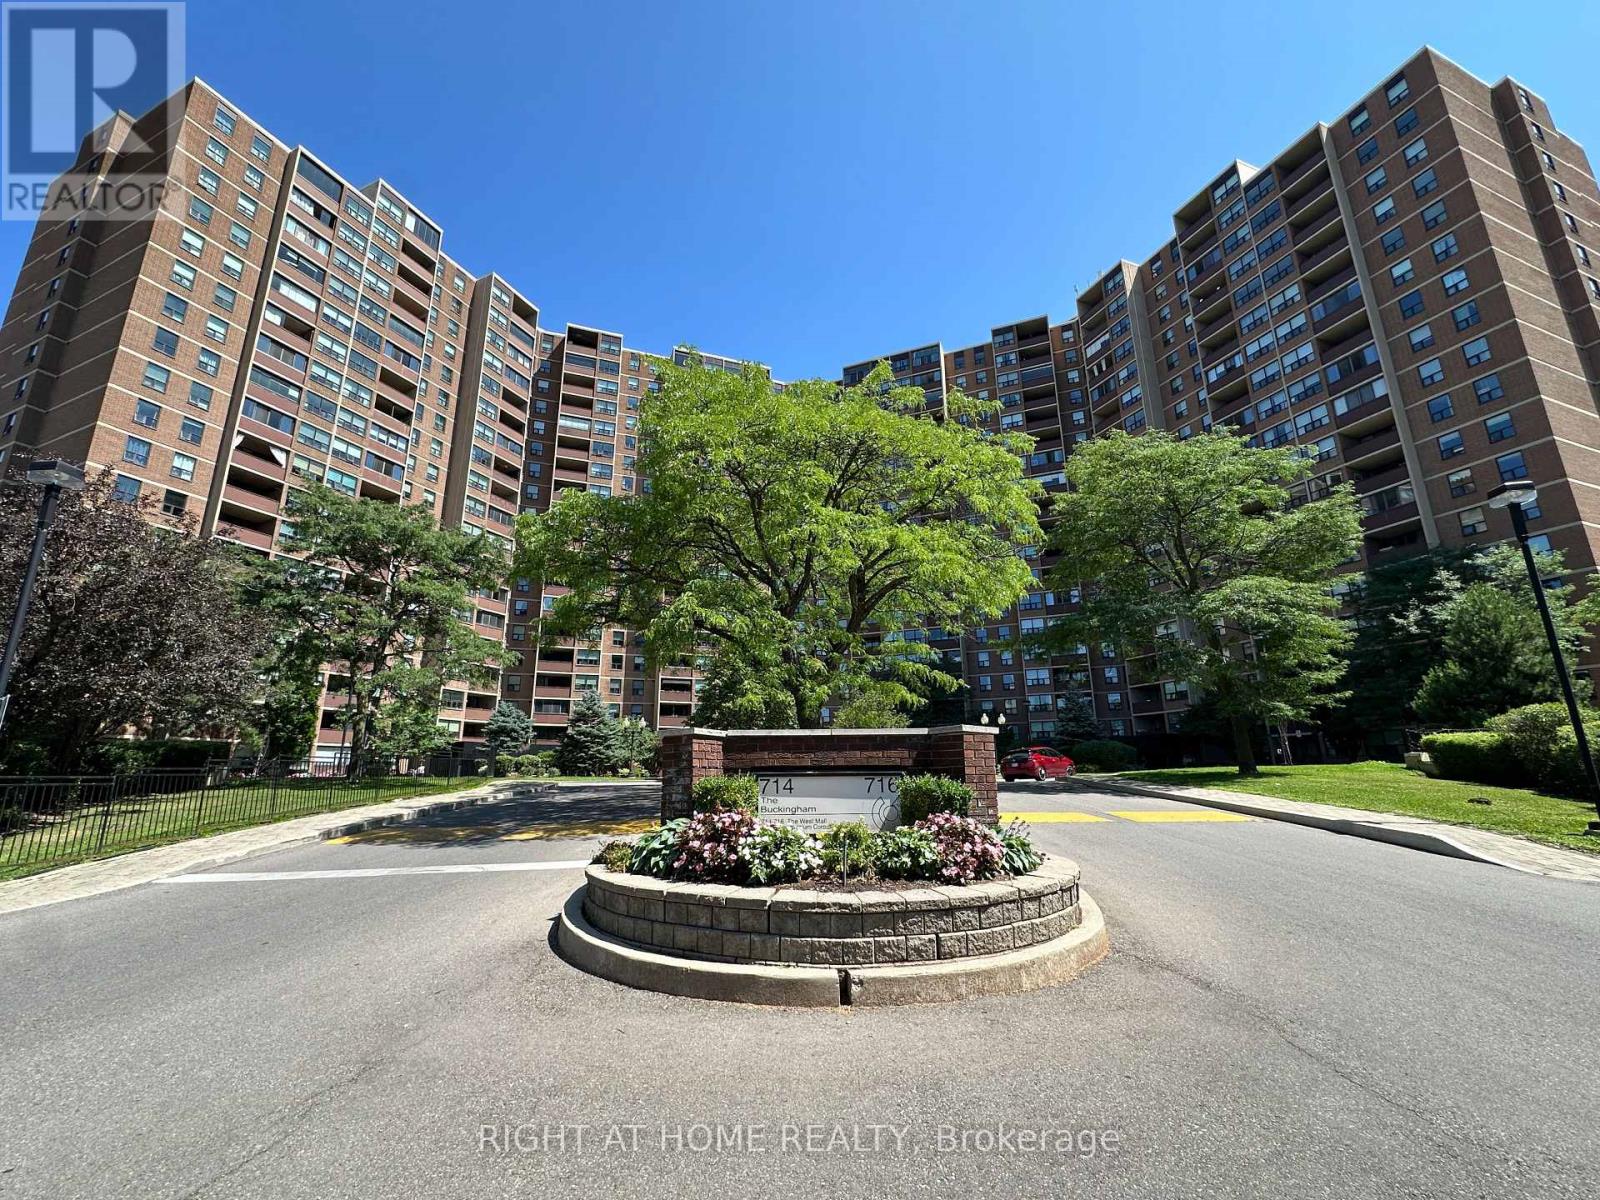
Discover refined urban living in this meticulously upgraded condominium, nestled in a quiet, tree-lined pocket. Perfectly located just minutes from Pearson Airport, Centennial Park, Sherway Gardens, top-rated schools, and public transit, with convenient access to Highways 427, 401, and QEW.The home showcases rich white oak engineered hardwood flooring, pot lighting throughout, and graceful crown moulding throughout. The heart of the home is a custom chef's kitchen featuring a dramatic oversized Quartz island with ample storage on both sides and seamless Quartz backsplash. The primary bedroom is exceptionally spacious with custom built-in closets, while the den has been artfully converted into a second bedroom with its own custom-built closet and bespoke finishes. Step outside to a large balcony with composite flooring. Additional luxuries include ensuite laundry, an upgraded electrical panel, brand-new Fan-Coil Unit, and windows replaced in 2016.Enjoy access to premium amenities, including indoor and outdoor pools, tennis and basketball courts, a fitness center, sauna, BBQ areas, party rooms, a guest suite, a children's playground, exterior gazebos and BBQ's, an underground car wash, and beautifully maintained gardens which further enhances the resort-style living experience. One exclusive-use parking space is included. Maintenance fees include hydro, A/C, water, cable television, Crave, HBO, and high-speed Rogers Ignite 1GB internet. An fantastic opportunity for buyers seeking turn-key elegance and effortless convenience. This exceptional condo blends luxury, comfort, and functionality, ideal for those seeking style and serenity. Book your showing today! (id:45725)
321 - 830 Megson Terrace
Milton (Wi Willmott), Ontario
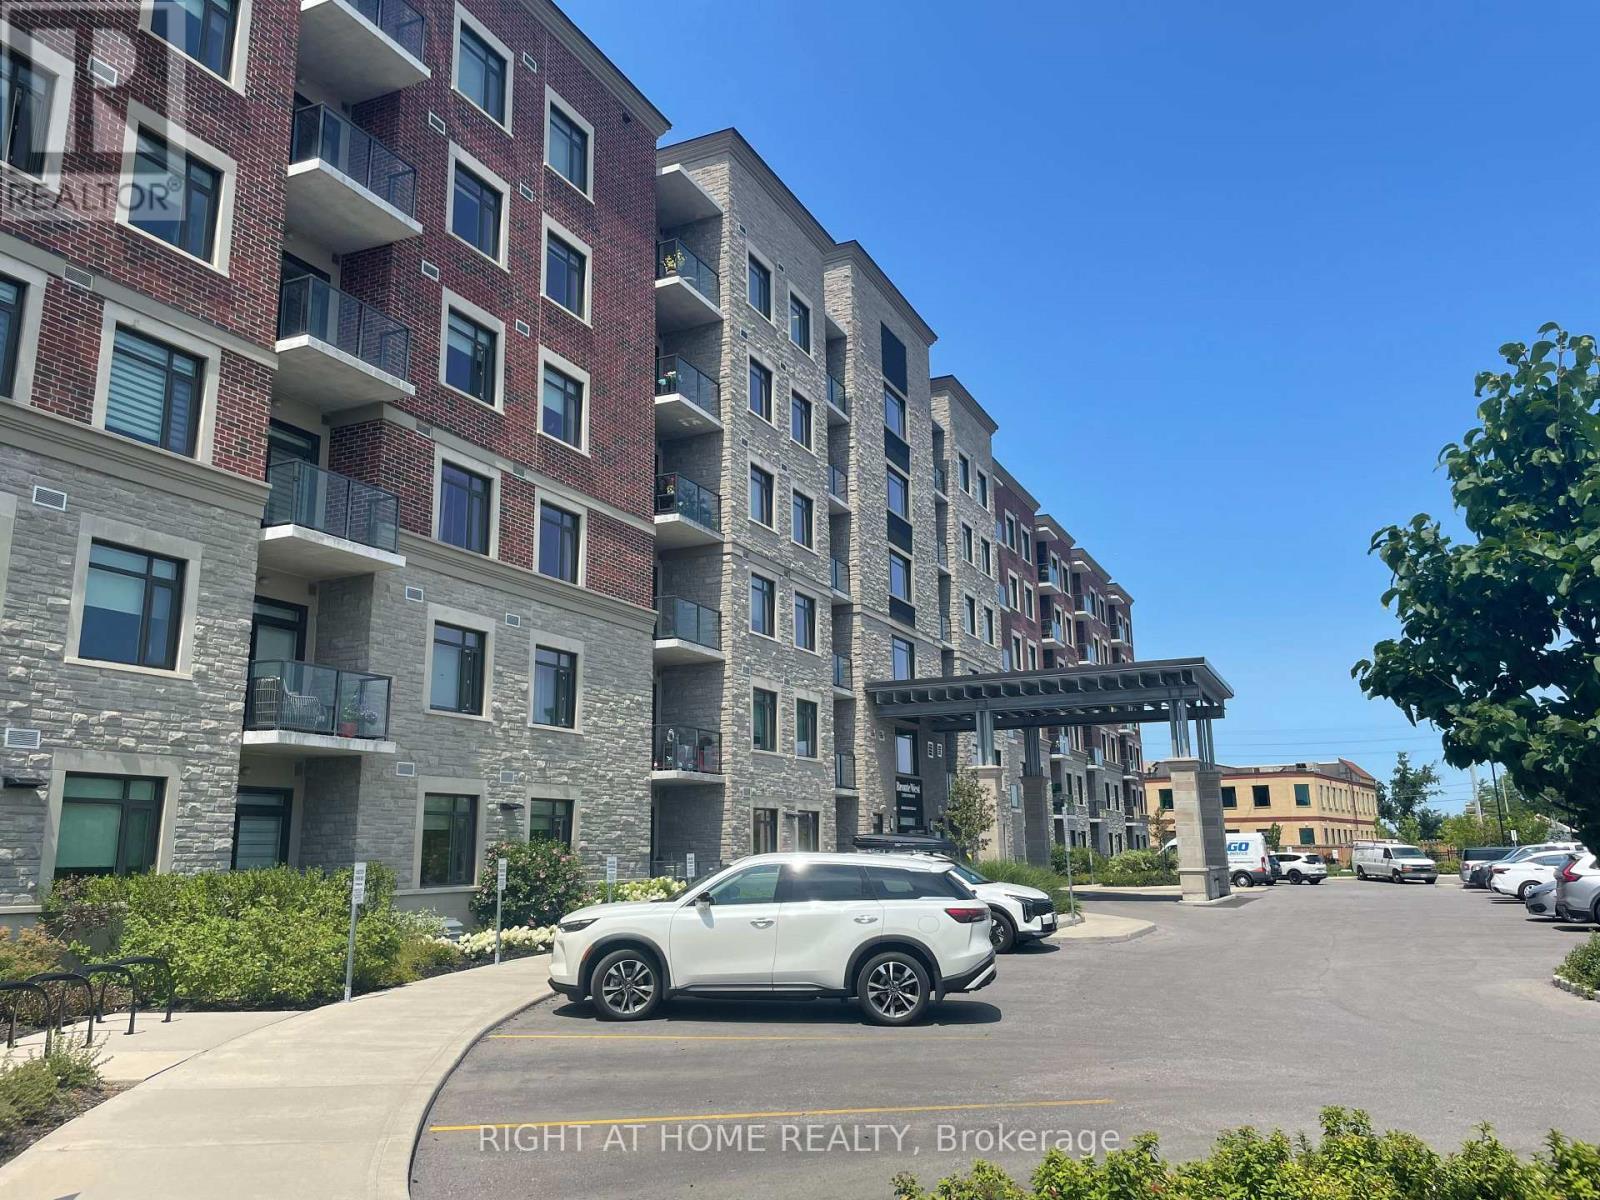
Welcome to Unit 321 at 830 Megson Terrace, a beautifully upgraded and energy-efficient condo located in one of Milton's most desirable boutique buildings. Thoughtfully decorated, offering a perfect blend of comfort, style, and convenience, this spacious 2 bedroom, 2 bathroom suite is ideal for first-time buyers, downsizers, or investors seeking a move-in-ready home. Key Features include a bright & open-concept layout with large windows and abundant natural light. Modern Kitchen featuring stainless steel appliances, extended cabinetry, quartz countertops, with a breakfast bar, a deep pantry, spacious living / dining area with pot lights, crown mouldings, walkout to a private balcony-perfect for morning coffee or evening relaxation watching the sunset over the escarpment. The primary bedroom consists of a 4 piece bath, glass shower, a generous vanity, a large walk in closet, and additional custom made closets. A large second bedroom ideal for guests, a home office, or growing families, an addition common 4 piece bathroom, separate laundry room with a counter top, built in sink and extra wall mounted overhead closets for extra conveniences. Conveniently located just minutes from parks, trails, grocery stores, restaurants, and public transit, Milton Hospital, Milton GO Station, and major highways. Comes with 1 Underground Parking Spot and Locker, amenities include a spacious gym/ exercise room, games room and party room. Don't miss this one! (id:45725)
18 Queen Street W
Norwich (Otterville), Ontario
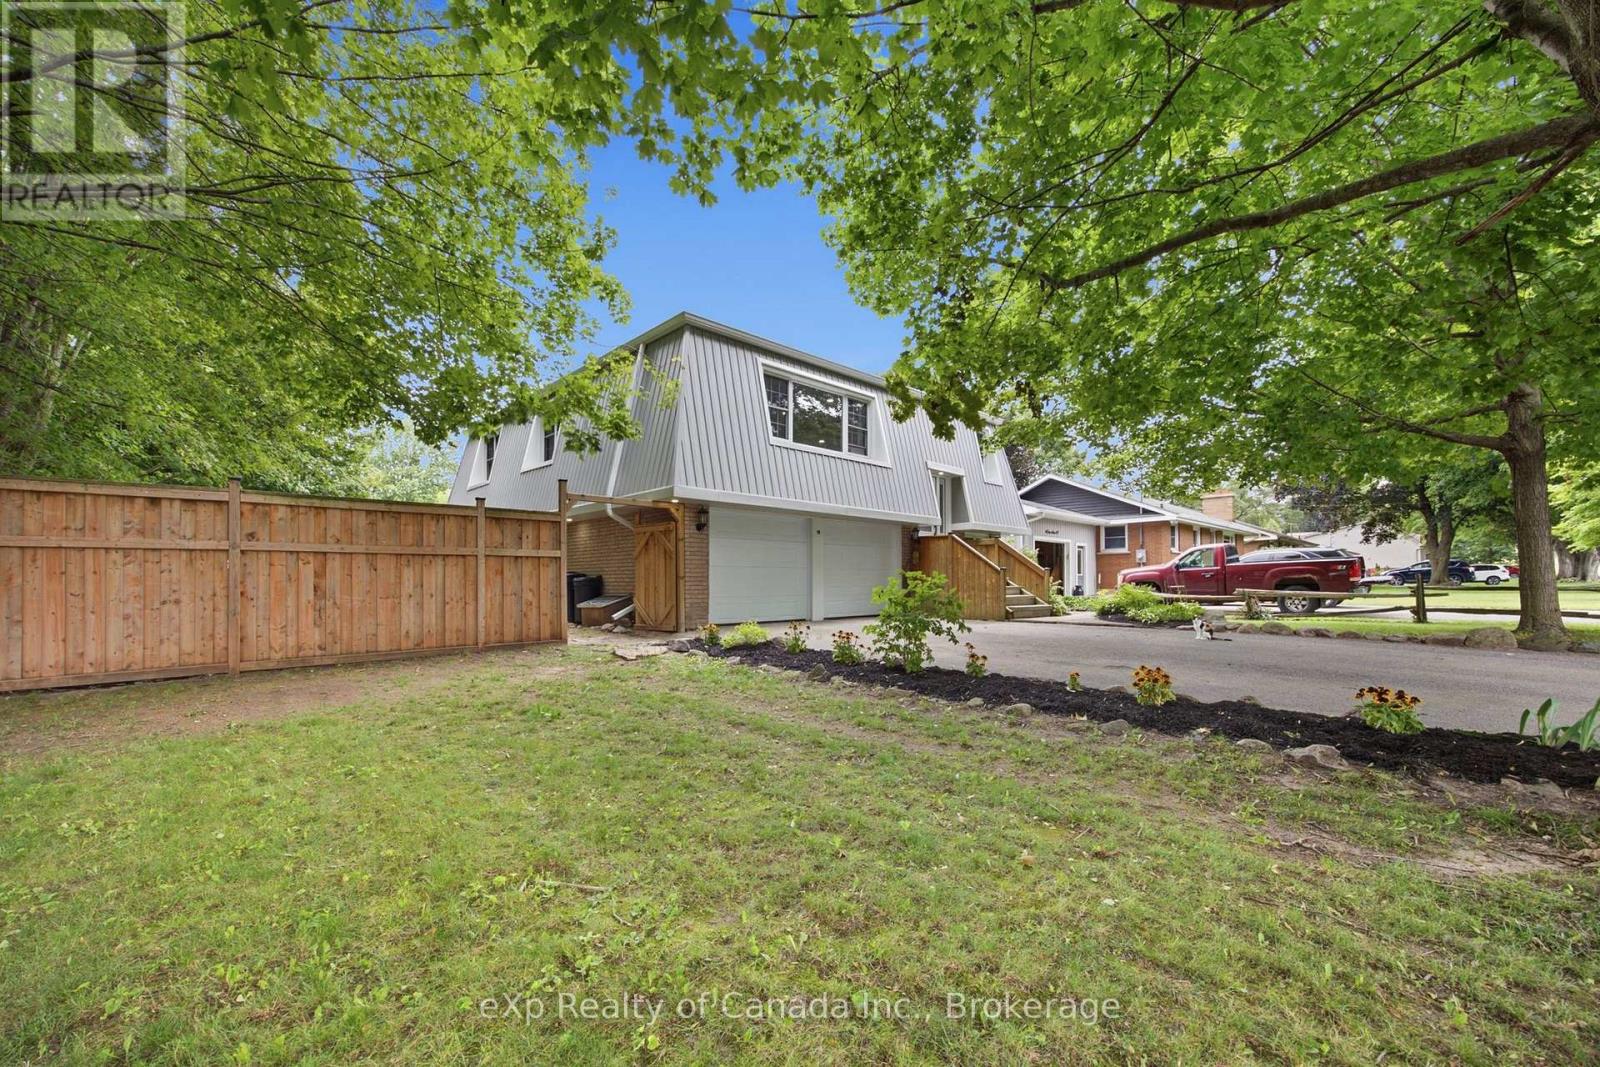
Welcome to easy living in Otterville. Tucked away on a quiet, tree-lined street, this move-in-ready home offers plenty of space inside and out, with no renovation list waiting for you. The upper level features three bedrooms and a full bathroom, a bright living room and functional kitchen. The ground level adds even more living space with a fourth bedroom, comfortable rec room, second full bathroom, laundry area and direct access to the attached two-car garage. A walkout leads straight into the fully fenced backyard. Set on a large corner lot surrounded by mature trees, the property offers plenty of room to relax, entertain or let the kids and pets enjoy the outdoors. A second driveway along the side of the property provides additional parking and could be the perfect location for a future shop. Located on a peaceful street in the heart of Otterville, this is a great opportunity for first-time buyers, growing families or anyone looking to skip the renovation stage and simply move in. Priced to sell and ready for its next owner. (id:45725)
182 Marisett Road
Prince Edward County (Athol Ward), Ontario
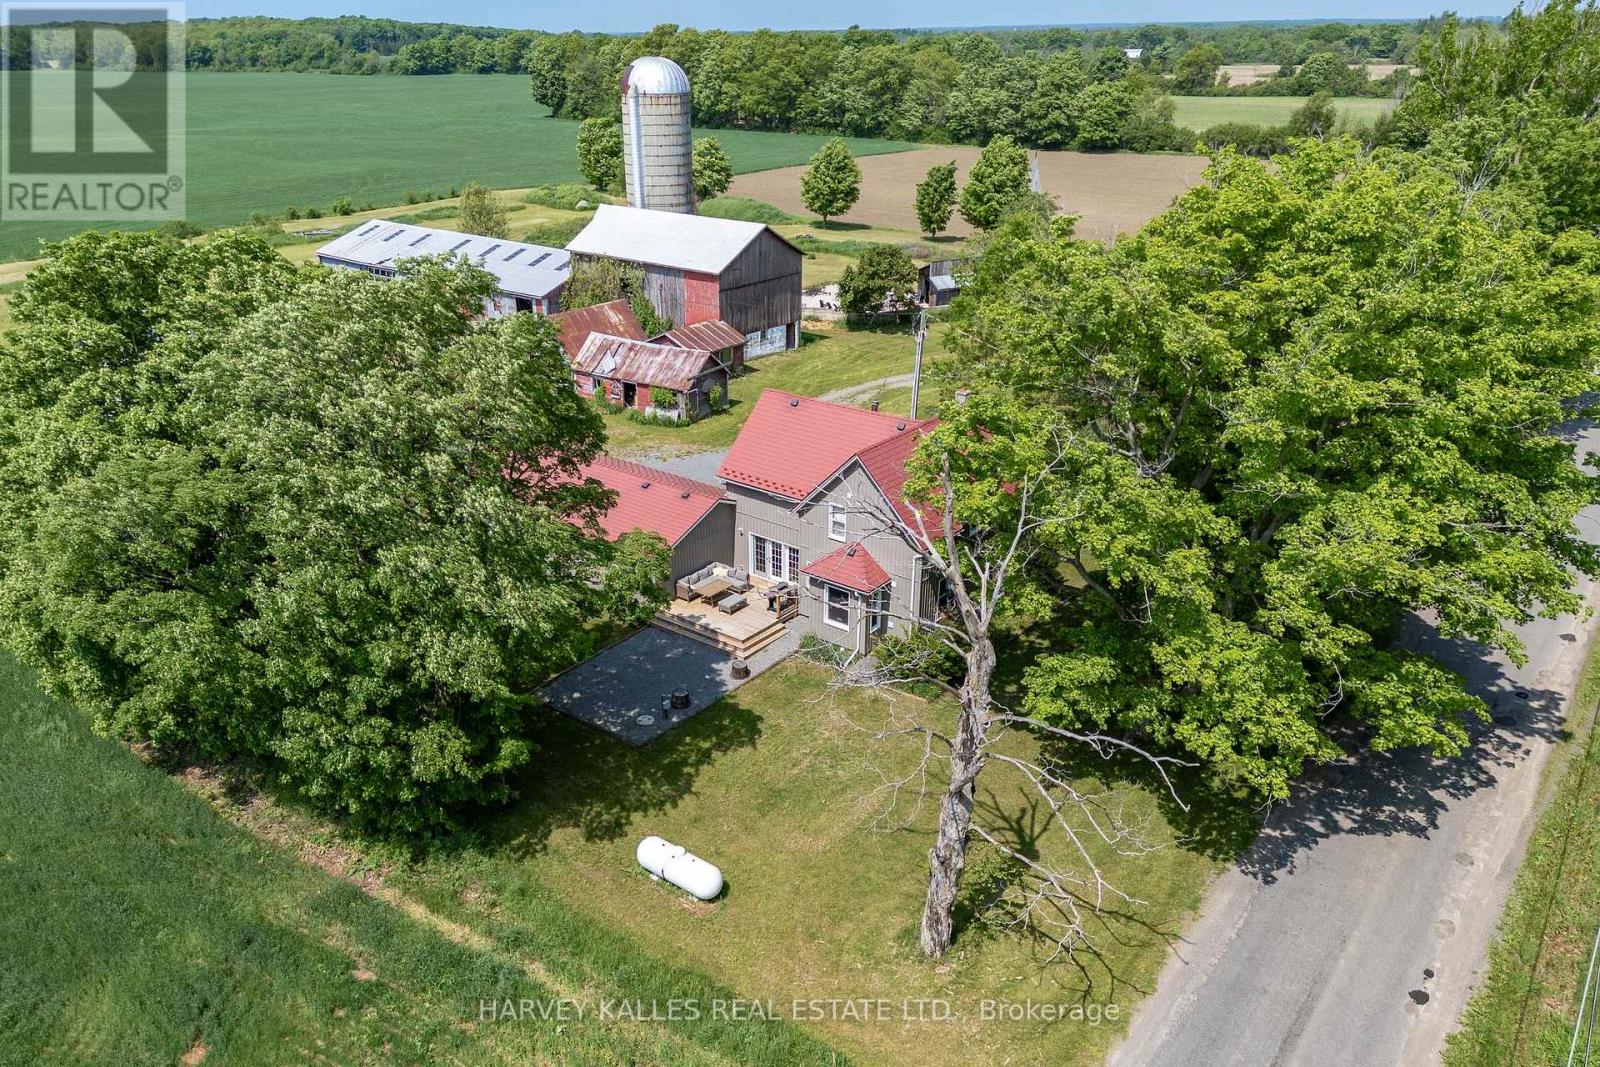
Where opportunity meets exceptional County living. Set on a picturesque acreage between Picton and Bloomfield, and just 10 minutes "door-to-shore" from Sandbanks Provincial Park, 182 Marisett Road is a rare offering on 7 ACRES, featuring TWO RESIDENCES, an active STA LICENCE, MULTIPLE OUTBUILDINGS, and endless potential.The beautifully renovated main house blends modern farmhouse style with timeless charm and currently operates as a successful short-term accommodation. Thoughtfully designed for hosting, it offers four spacious bedrooms, each with its own private ensuite, an expansive living room with walkout to the deck, and a well-appointed kitchen featuring a double oven, induction cooktop, generous workspace, and abundant storage. The adjoining dining room comfortably seats eight, creating the perfect setting for gathering and entertaining. This home also includes a double attached garage. Next door, the charming yellow house adds exceptional flexibility for multi-generational living, guest accommodations, or rental income. Offering two bedrooms, 1.5 bathrooms, a full kitchen, and beautiful modern-rustic living spaces, it's ready to adapt to your lifestyle. Agriculturally zoned, the property also includes a barn, workshop/garage, driveshed, and several additional outbuildings, creating endless opportunities for hobby farming, home-based businesses, artisan workshops, or simply embracing the freedom of rural living. Whether you're searching for a family compound, an established income property, or a hobby farm with room to grow, this is a place where lifestyle and possibility come together. **Main House:** 4 Bedrooms | 4.5 Bathrooms | 2,073 sq. ft. **Yellow House:** 2 Bedrooms | 1.5 Bathrooms | 1,262 sq. ft. (id:45725)

172 East Street
London East (East M), Ontario
This beautifully updated three bedroom bungalow sits on a spacious lot in East London's Hamilton Road neighbourhood, just minutes from downtown and close to the Thames Valley Parkway trail system. Inside, the home has been renovated from top to bottom, starting with the solid wood, soft close kitchen cabinetry (2022-23), complemented by main floor flooring (2020) and a fully updated bathroom (2021). The mechanical systems have been thoroughly modernized, including a new furnace and HVAC (2016), increased duct work from 4 to 5 inches (2022), updated electrical (2019, 2022) and plumbing (2021), a new roof (2022), windows (2021-2022), front and garden entry doors with a storm door (2021-2022), and new siding, fascia, soffit and downspouts (2022-23). The exterior clay pipe was replaced for drainage to the road (2019, 2021), while the attic and kitchen received blown-in insulation and the basement crawl space was fully encapsulated (2022). The finished basement offers additional living space with new flooring (2025) and a rebuilt staircase (2026), and major appliances including the stove (2019), fridge (2022), washer and dryer (2021), and dishwasher (2024) have all been replaced. Outside, enjoy a refaced front and rear deck (2020) with new front railings and privacy screens (2025), a detached garage, a workshop, and parking for six vehicles. Located close to East Park, St. Julien Park, and the shops and restaurants along Hamilton Road, with easy access to the Thames Valley Parkway trail network, this move-in ready home offers incredible value with virtually every major system updated in recent years. (id:45725)

16 - 1 Royalwood Court
Hamilton (Stoney Creek), Ontario
Welcome to this move-in ready end-unit townhouse, ideally situated in a well-maintained condominium community in a highly desirable location. Offering 3 spacious bedrooms, 2.5 bathrooms, and a fully finished basement, this home is perfect for first-time buyers, growing families, downsizers, or investors seeking exceptional value.Lovingly maintained, this home showcases true pride of ownership and is in excellent condition. Tucked away at the end of the street, this private end unit is surrounded by green space, providing additional outdoor room to enjoy along with a peaceful, secluded setting rarely found in condo living.Conveniently located just minutes from the QEW, commuting is effortless while still enjoying the benefits of a family-friendly neighbourhood. Walk to nearby schools, parks, shopping, restaurants, and everyday amenities. A beautiful community park is only a two-minute walk away, making it an ideal location for families and outdoor enthusiasts alike.This is an incredible opportunity to own a well-cared-for home in a fantastic neighbourhood that combines privacy, convenience, and outstanding value. Simply move in and enjoy everything this wonderful home has to offer. (id:45725)