
107 - 268 Lorry Greenberg Drive
Ottawa, Ontario
Bright and inviting, this 2-bedroom corner unit offers the perfect blend of comfort and value. Featuring an updated kitchen (2024), with no carpet throughout, and plenty of natural light, this move-in-ready condo is ideal for first-time home buyers, downsizers, or investors alike. Enjoy the convenience of one included parking space, a large storage room in your unit, low condo fees, and a well-managed building with a brand-new elevator and bike storage. Located just minutes from South Keys Shopping Centre, Greenboro LRT Station, parks, trails, the Diane Deans Greenboro Community Centre, and everyday amenities, this is low-maintenance living at it's best. *'Other' measurement is balcony & utility measurement is storage room (id:45725)
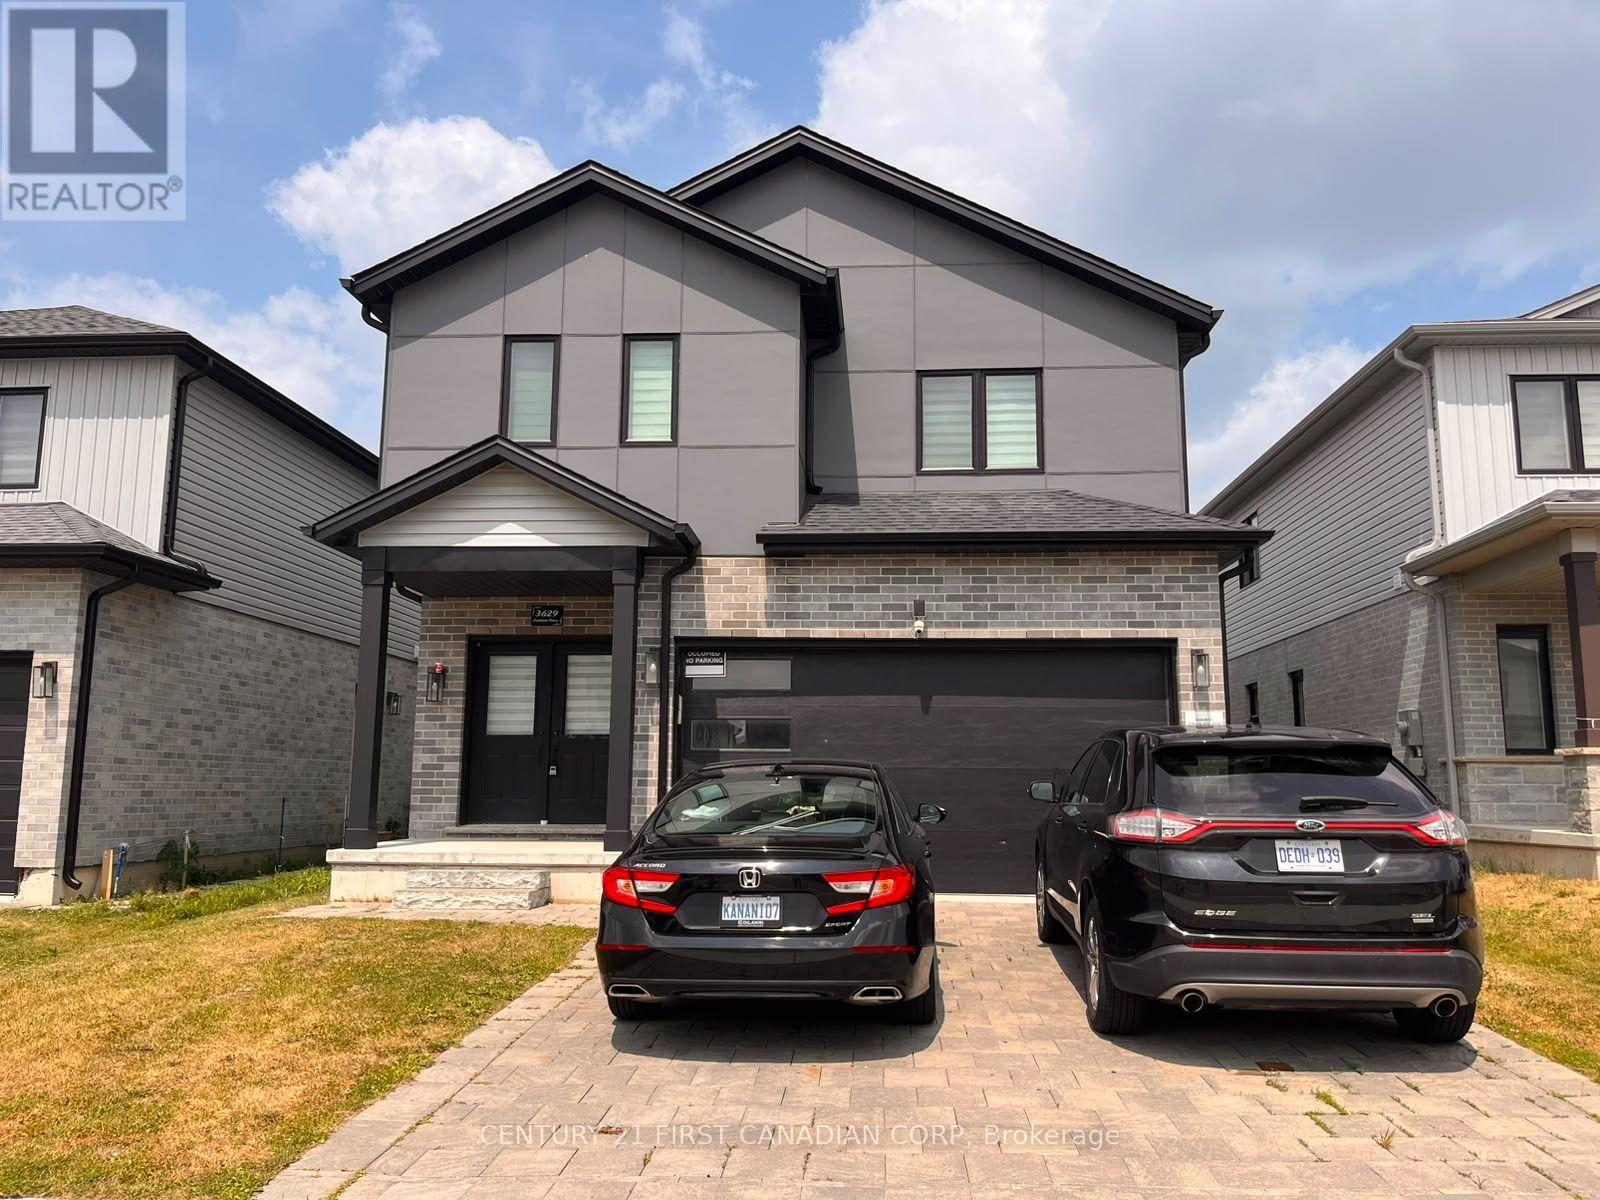
Basement - 3629 Earlston Cross
London South (South W), Ontario
2-BR Basement Apt / 1-Washroom ; Most Desirable Location (Close To 401) ; Beautiful built cozy basement With Spacious Layout ; Separate Entrance ; Newer Stainless Steel Appliances ; Walking Distance To Schools, Parks & Beautiful Walking Trails ; an Additional 30% amount for Utilities (Gas, Electricity, Water) (id:45725)
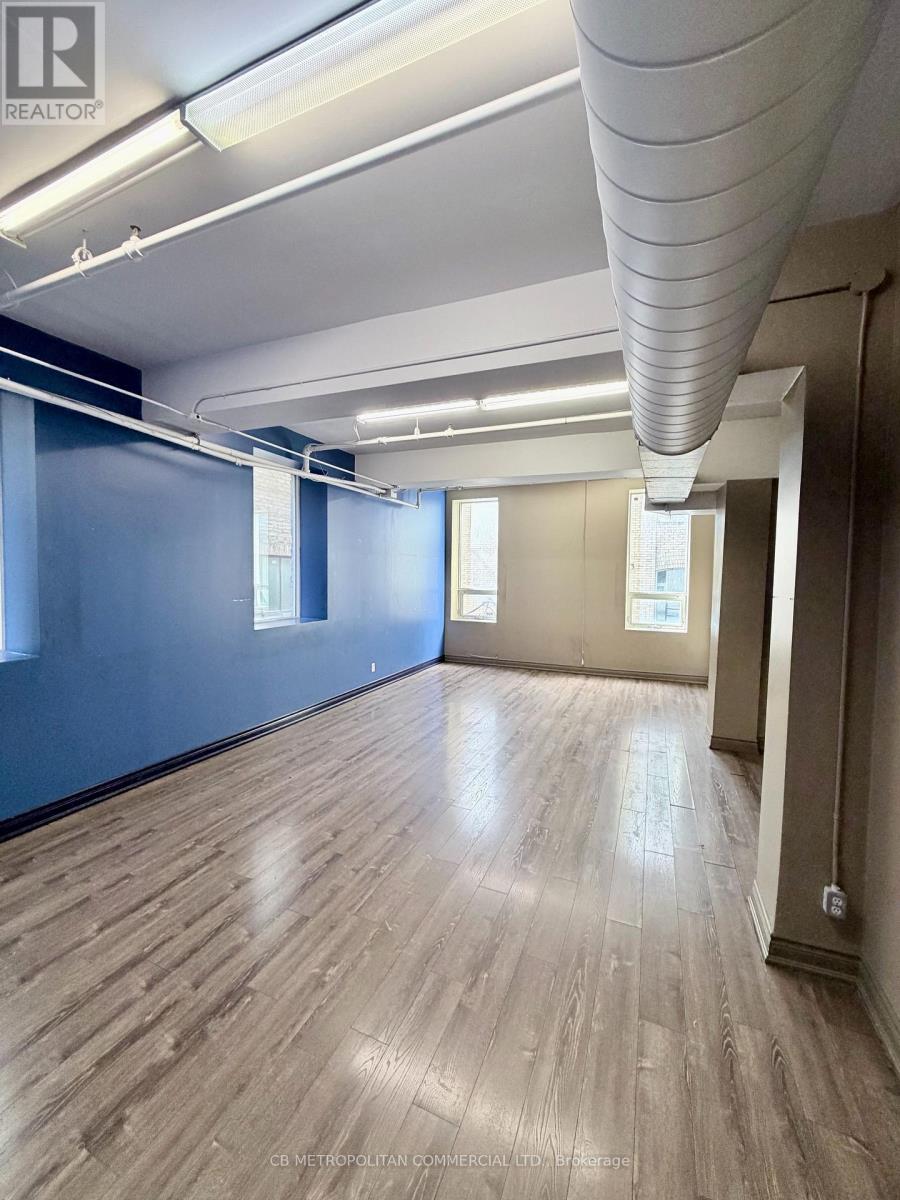
200 - 69 Queen Street E
Toronto (Moss Park), Ontario
2nd floor office, with 2 large rooms, 3-4 private offices, washroom, kitchenette. (id:45725)
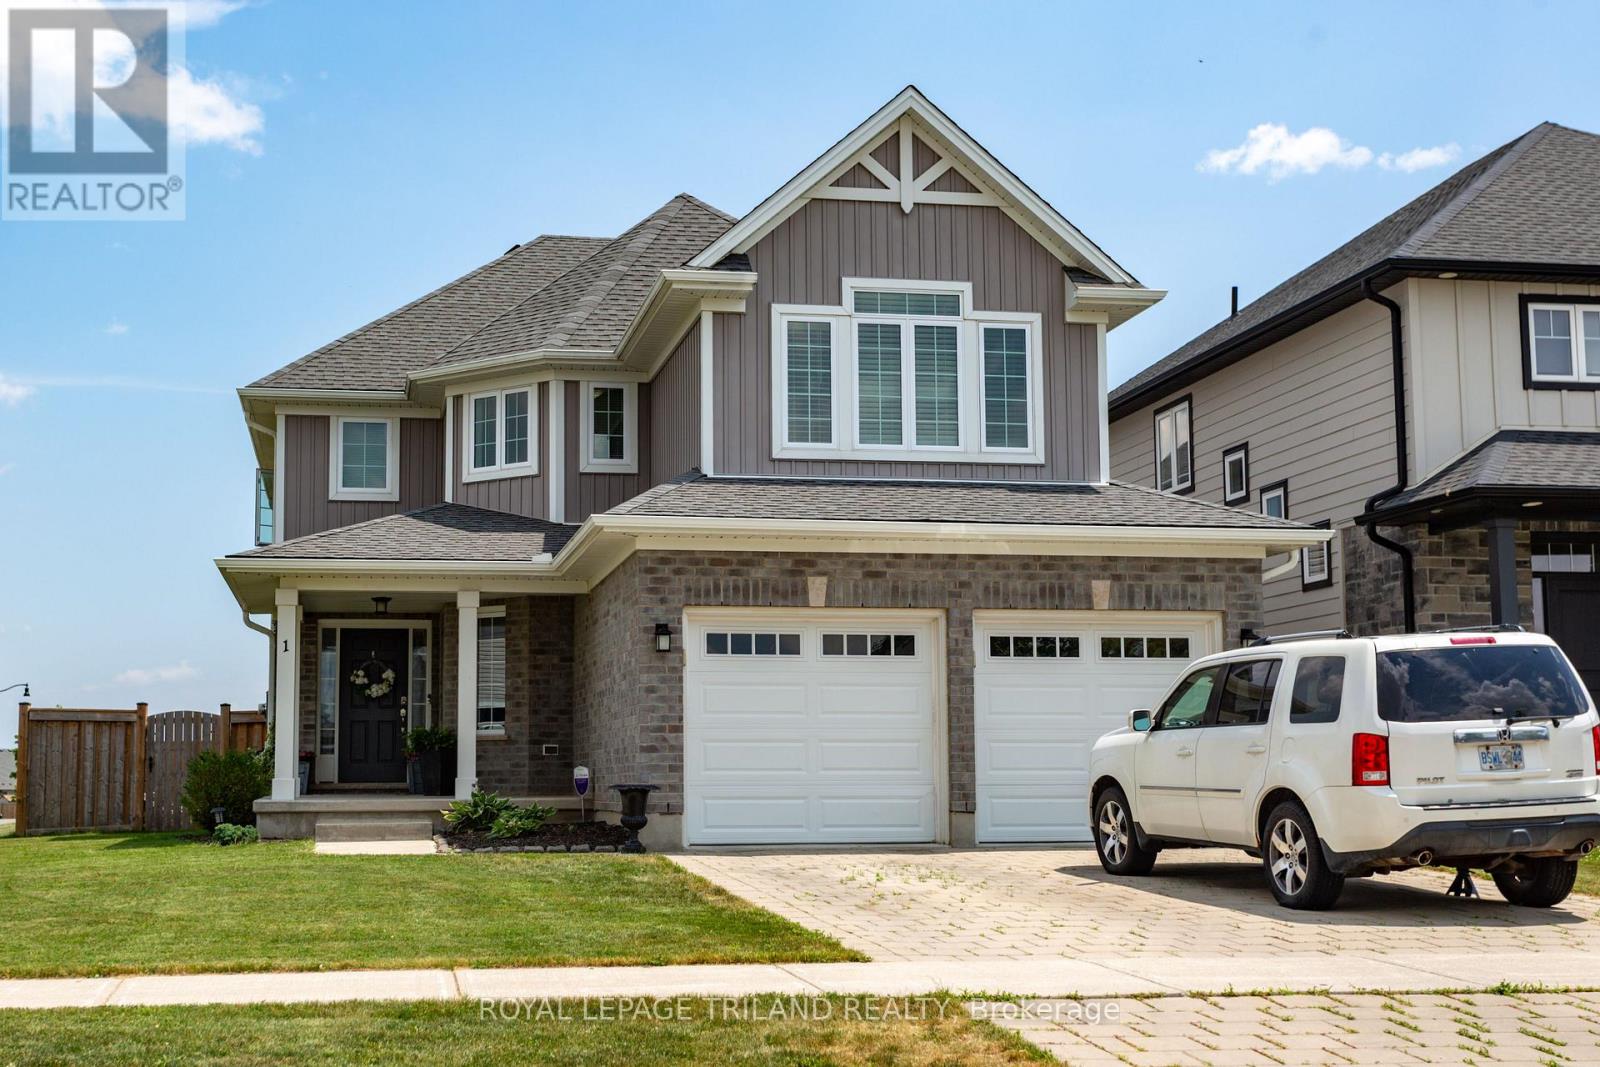
1 Acorn Trail
St. Thomas, Ontario
Modern two-story dream family home awaits you! This stunning four-bedroom, four-bathroom home offers the perfect blend of style and functionality. The beautiful kitchen features a gas cooktop, built-in double ovens, and an open layout that's perfect for gathering with family and friends. Step outside to a fully fenced backyard, offering plenty of room for kids, pets, and summer get-togethers. Located in a great area with easy access to Highway 401, and close to parks and schools. A great value! (id:45725)
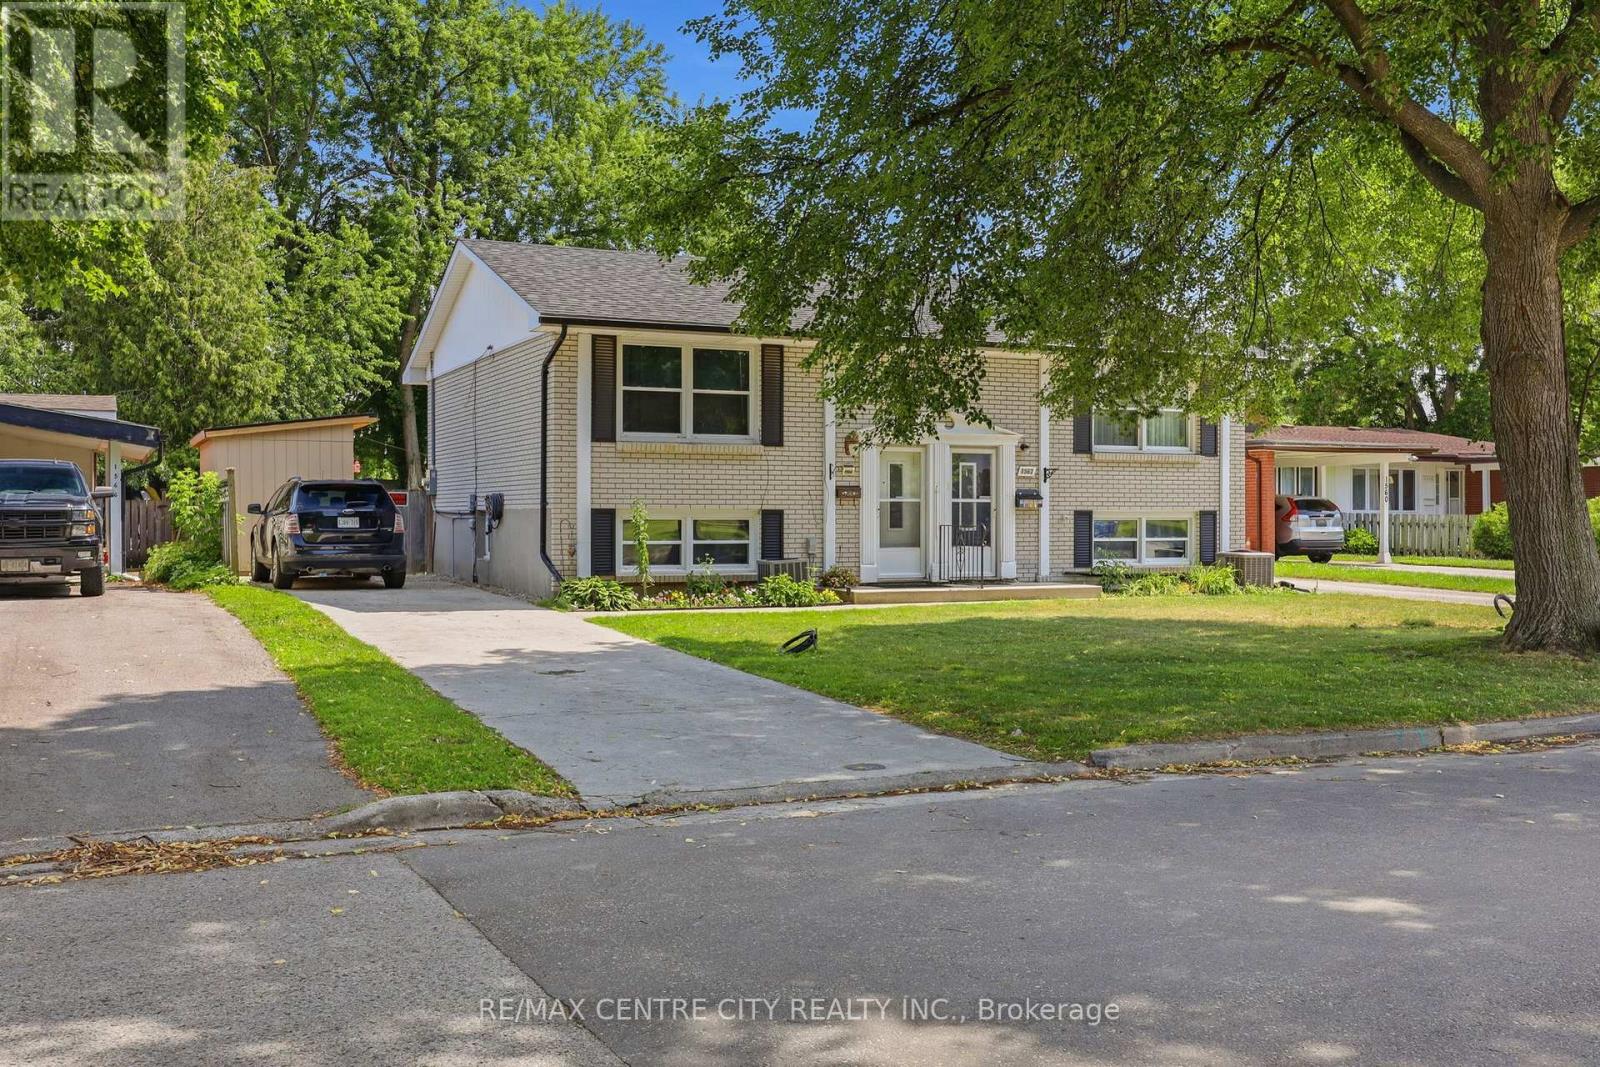
1564 Nairn Avenue
London East (East D), Ontario
Welcome to this move-in-ready semi-detached home, ideally located in a well-connected East London neighbourhood close to Fanshawe College, schools, shopping and everyday amenities. Veterans Memorial Parkway is just minutes away, while Argyle Mall is approximately an eight-minute drive.The main level features a fully updated kitchen with crisp white cabinetry, durable laminate flooring and an open dining area designed for comfortable everyday living. The lower level offers additional flexibility with a second kitchen area, cozy living room, updated bathroom and stacked laundry, making it well suited for extended family, a home office or additional living space.Recent upgrades include a new electrical panel completed in 2026 and a newly built handmade shed, providing added value and peace of mind for the next owner.Outside, enjoy a private, fully fenced backyard with a spacious deck, fire pit area, room for a trampoline and two storage sheds. With plenty of space to relax, entertain and grow, this home is a great opportunity for first-time buyers, families or investors. (id:45725)
6 - 2 Queen Street S
New Tecumseth (Tottenham), Ontario
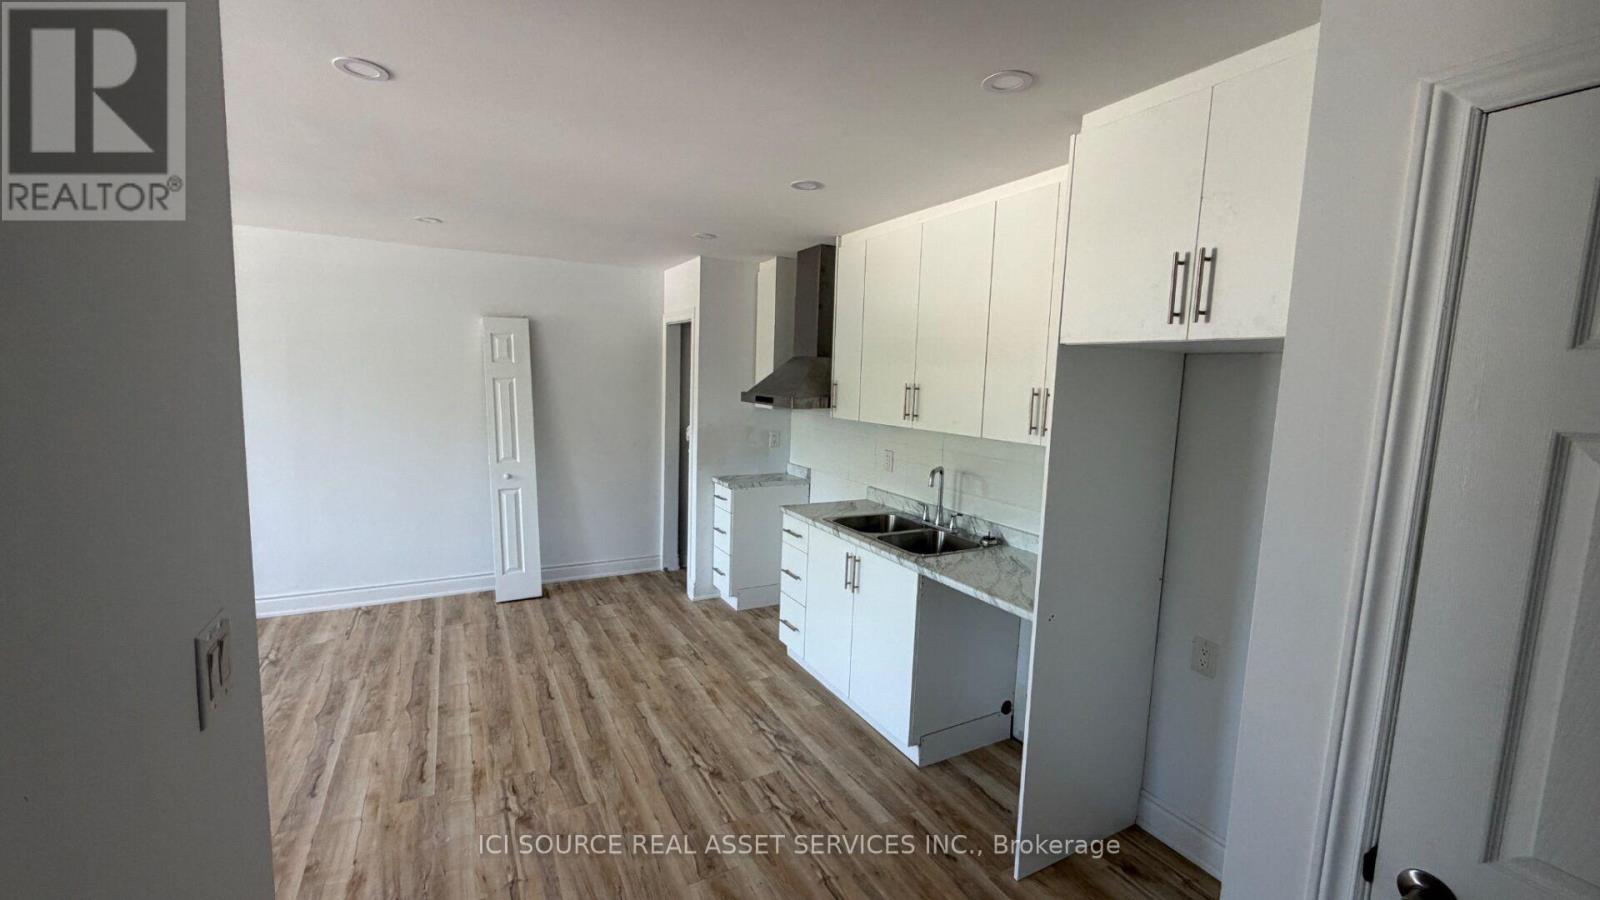
2 bedroom apartment for rent, fully renovated available immediately. First & Last month rent required, good credit, references. Its on the main intersection of Queen St & 4th Line, located on 2nd floor of the building. *For Additional Property Details Click The Brochure Icon Below* (id:45725)
236 Mountain Street
Greater Sudbury (Sudbury), Ontario
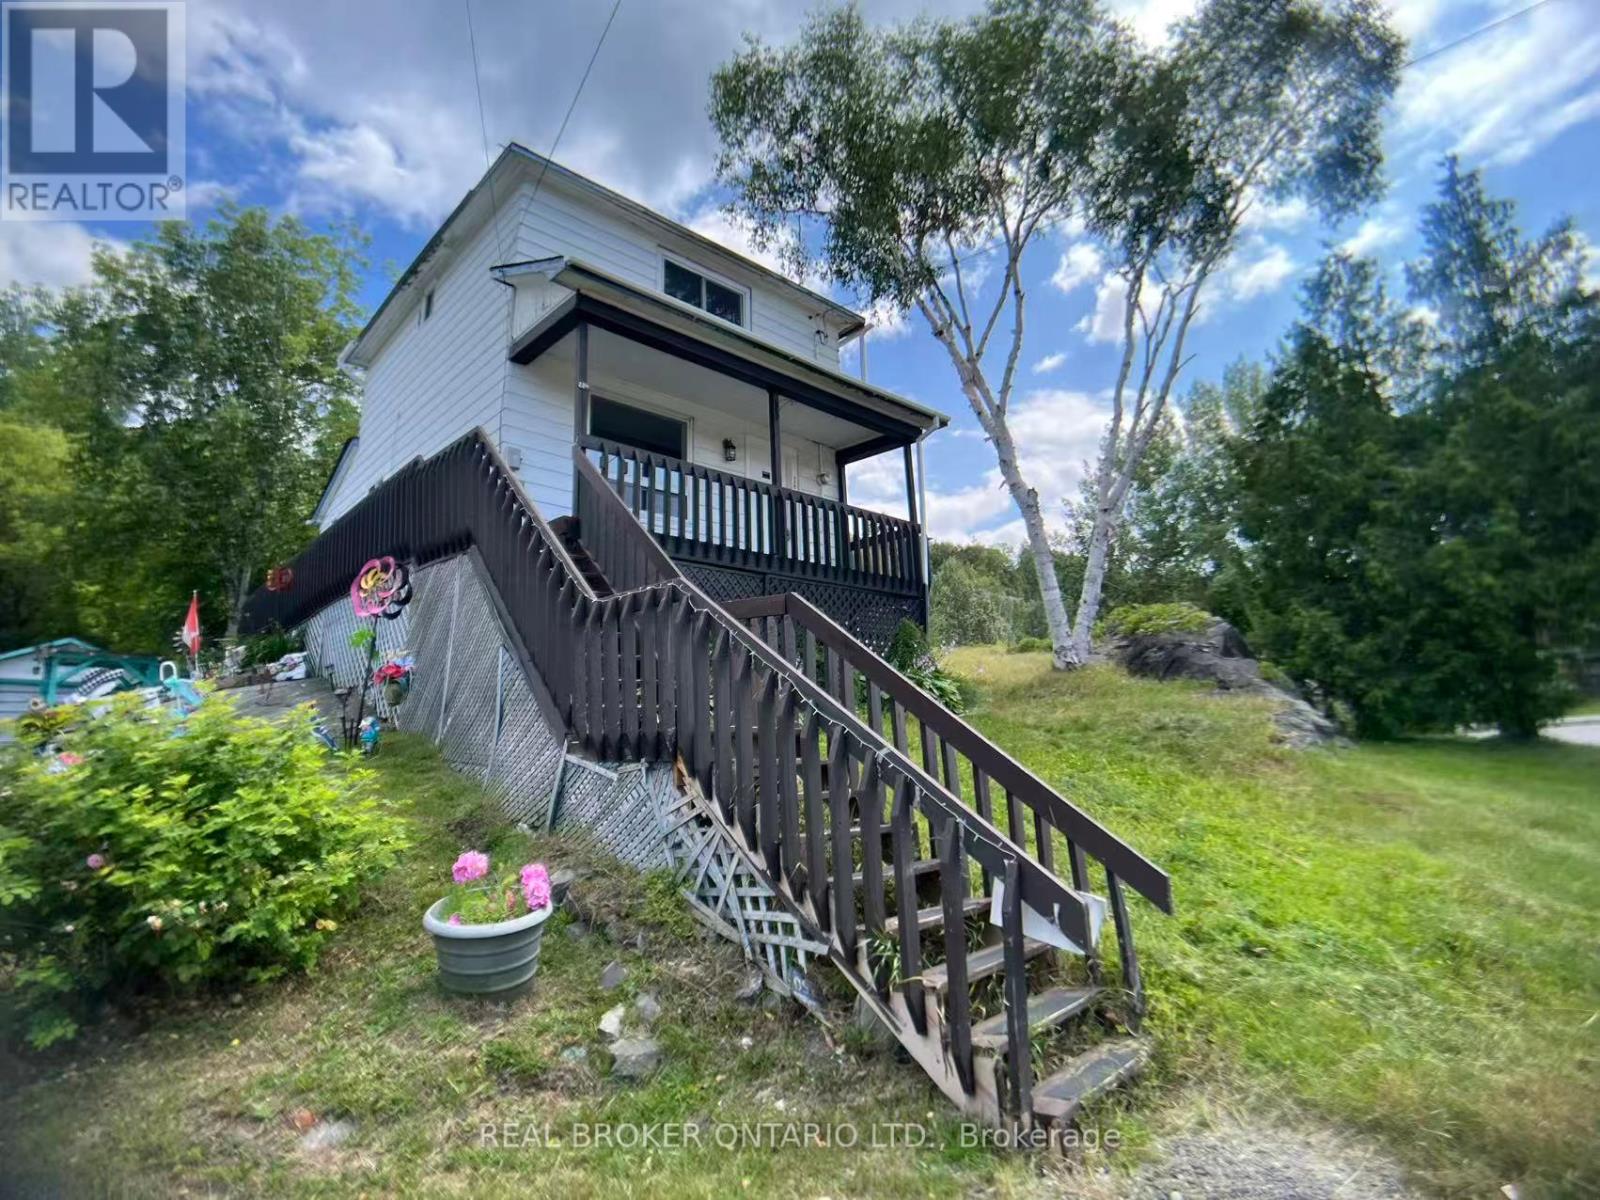
Rarely Find This Starter Home Detached House Which Is Having 2 bedrooms And 2 Bathroom With 5 Car Parkings In This Price Range. Eat-in Kitchen And A Cozy Large Great Room On The Main Floor. One Large Storage At the Back of Property. Ownership of This Home Will Be Cheaper Than Renting A 2 Bedroom Apartment. Don't Miss This Opportunity, Come & Take a Look! (id:45725)
72 Osprey Ridge Road
Barrie (Little Lake), Ontario
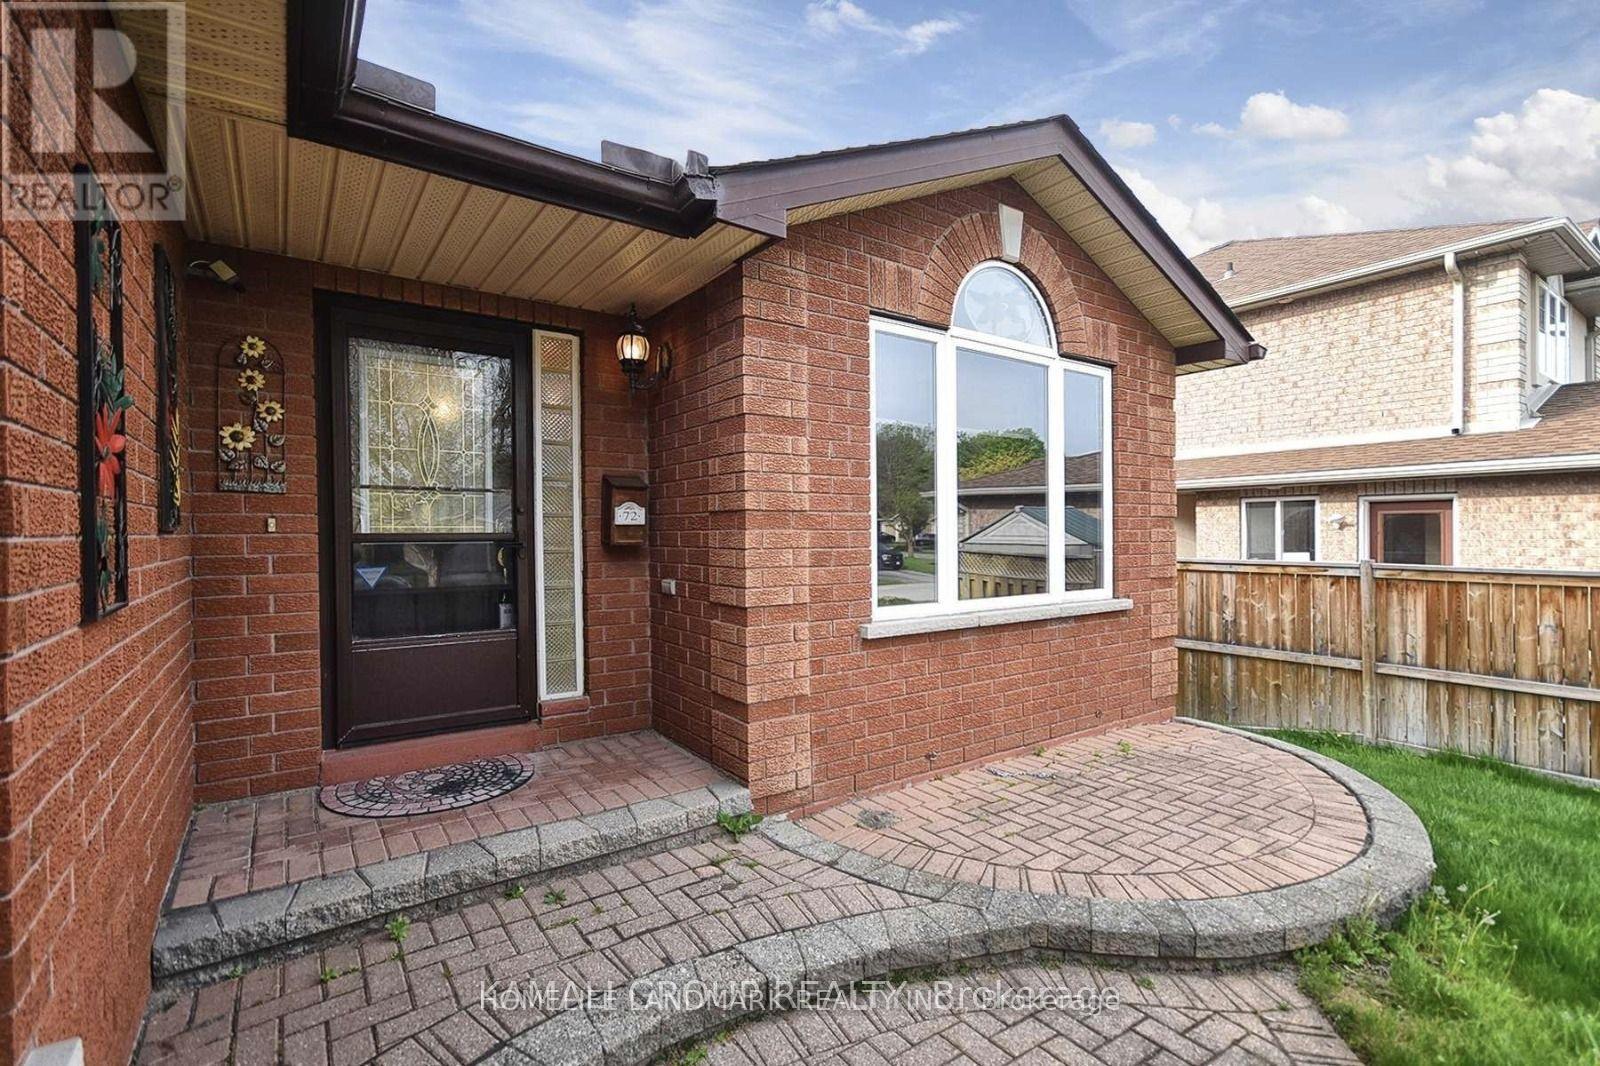
Open-Concept, Bright And Beautiful 2+1 Bedroom Bungalow Backing Onto a Ravine! Open-Concept Main Floor, Multiple Living Spaces, Eat-In Kitchen. Finished Walkout Basement With 1 Bedroom And Game Room, Lots Of Storage, Formal Living & Dining, & Large Primary With A Walk-In Closet & Ensuite! Inground Sprinklers, Gutter Protection & Attached Garage! Steps From Schools & Parks & Shopping Plaza! (id:45725)
3 - 14 Glendale Drive
Tillsonburg, Ontario
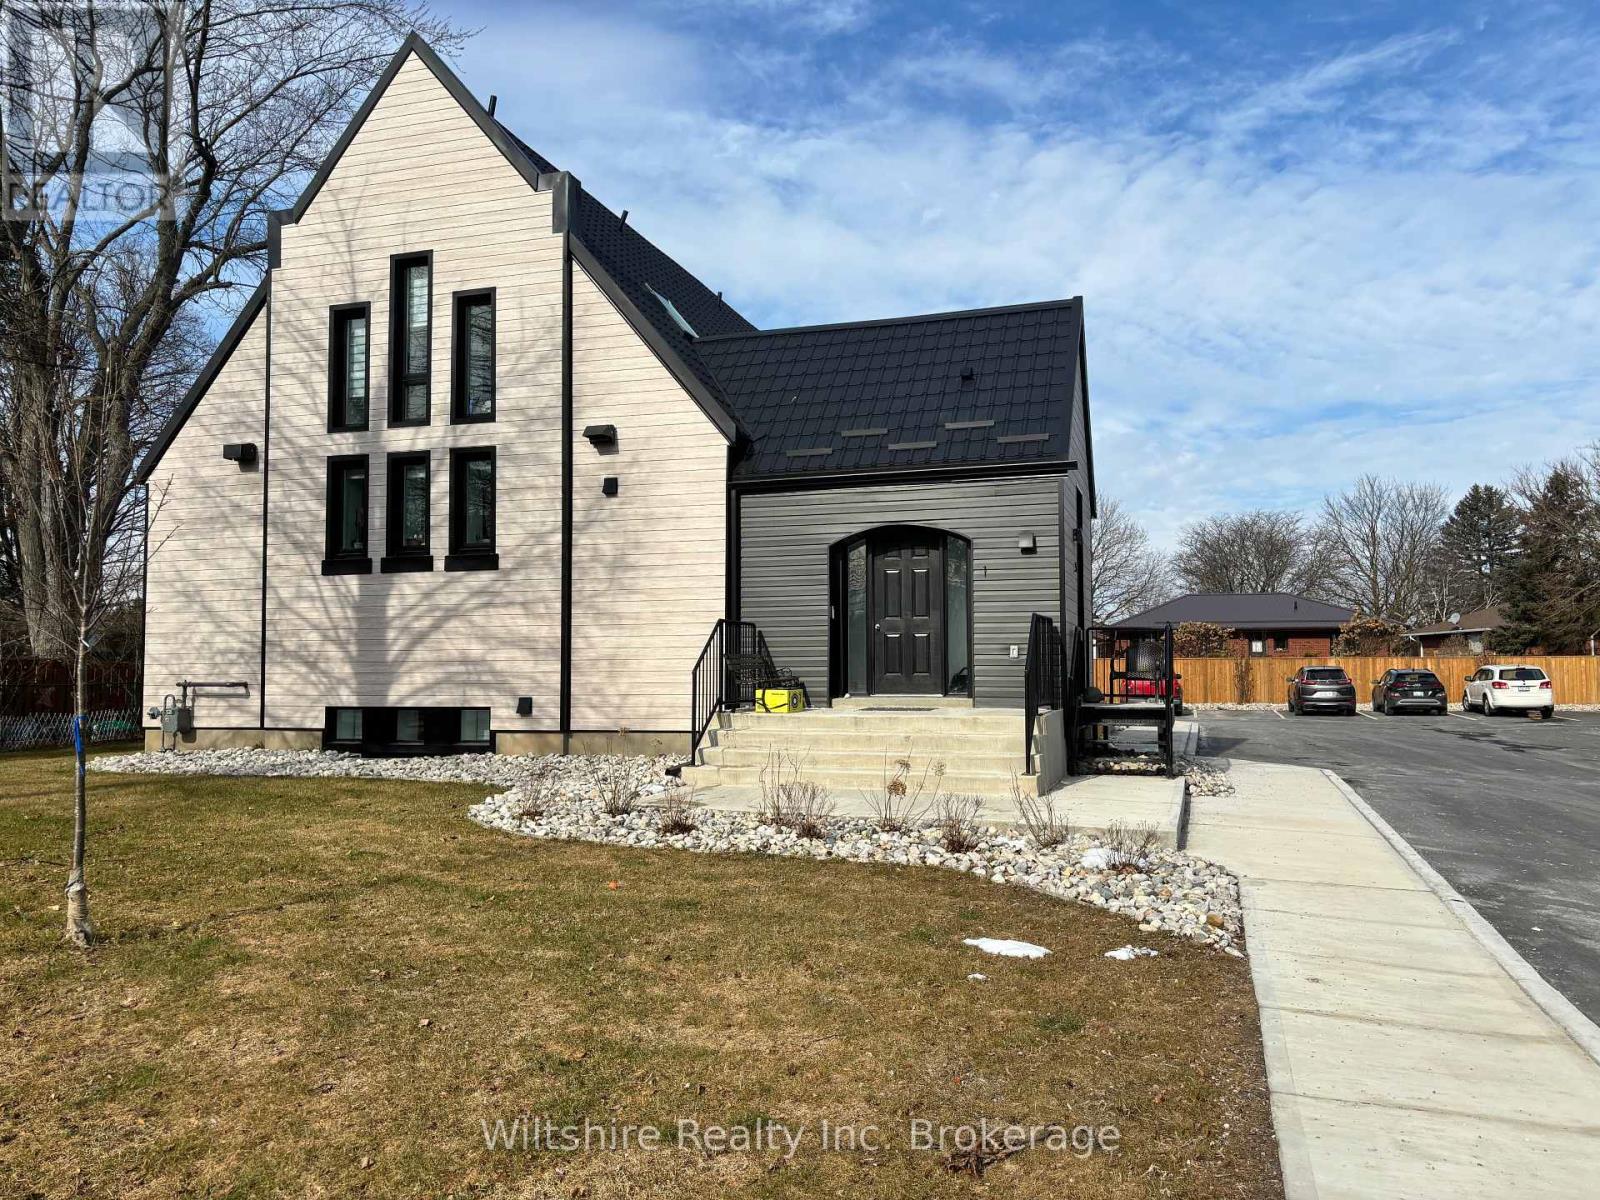
Experience luxurious loft-style living in this unique apartment boasting a sleek one-bedroom suite adorned with exceptional finishes and exquisite style. Included in this exceptional offering are one parking spot, ensuite laundry, and a hydronic heating and cooling system. This unit feature a newly renovated kitchen with granite countertops and stainless steel appliances including a fridge, stove, dishwasher, and over-the-range microwave. Enjoy the convenience of ensuite laundry and premium flooring throughout, with no carpet in sight. Embrace the pride of living in a historic building, with a dedicated office space tailored to meet your work-from-home needs. This completely renovated and thoughtfully designed property offers airy nine-foot ceilings and ample natural light streaming in through the windows. The open-concept layout seamlessly integrates the living room, dining area, and kitchen. Additionally, bike racks and a fire pull station are provided within the unit, ensuring convenience and safety. *Some photo's virtually staged. All of these features have been meticulously curated with your comfort and convenience in mind. (id:45725)
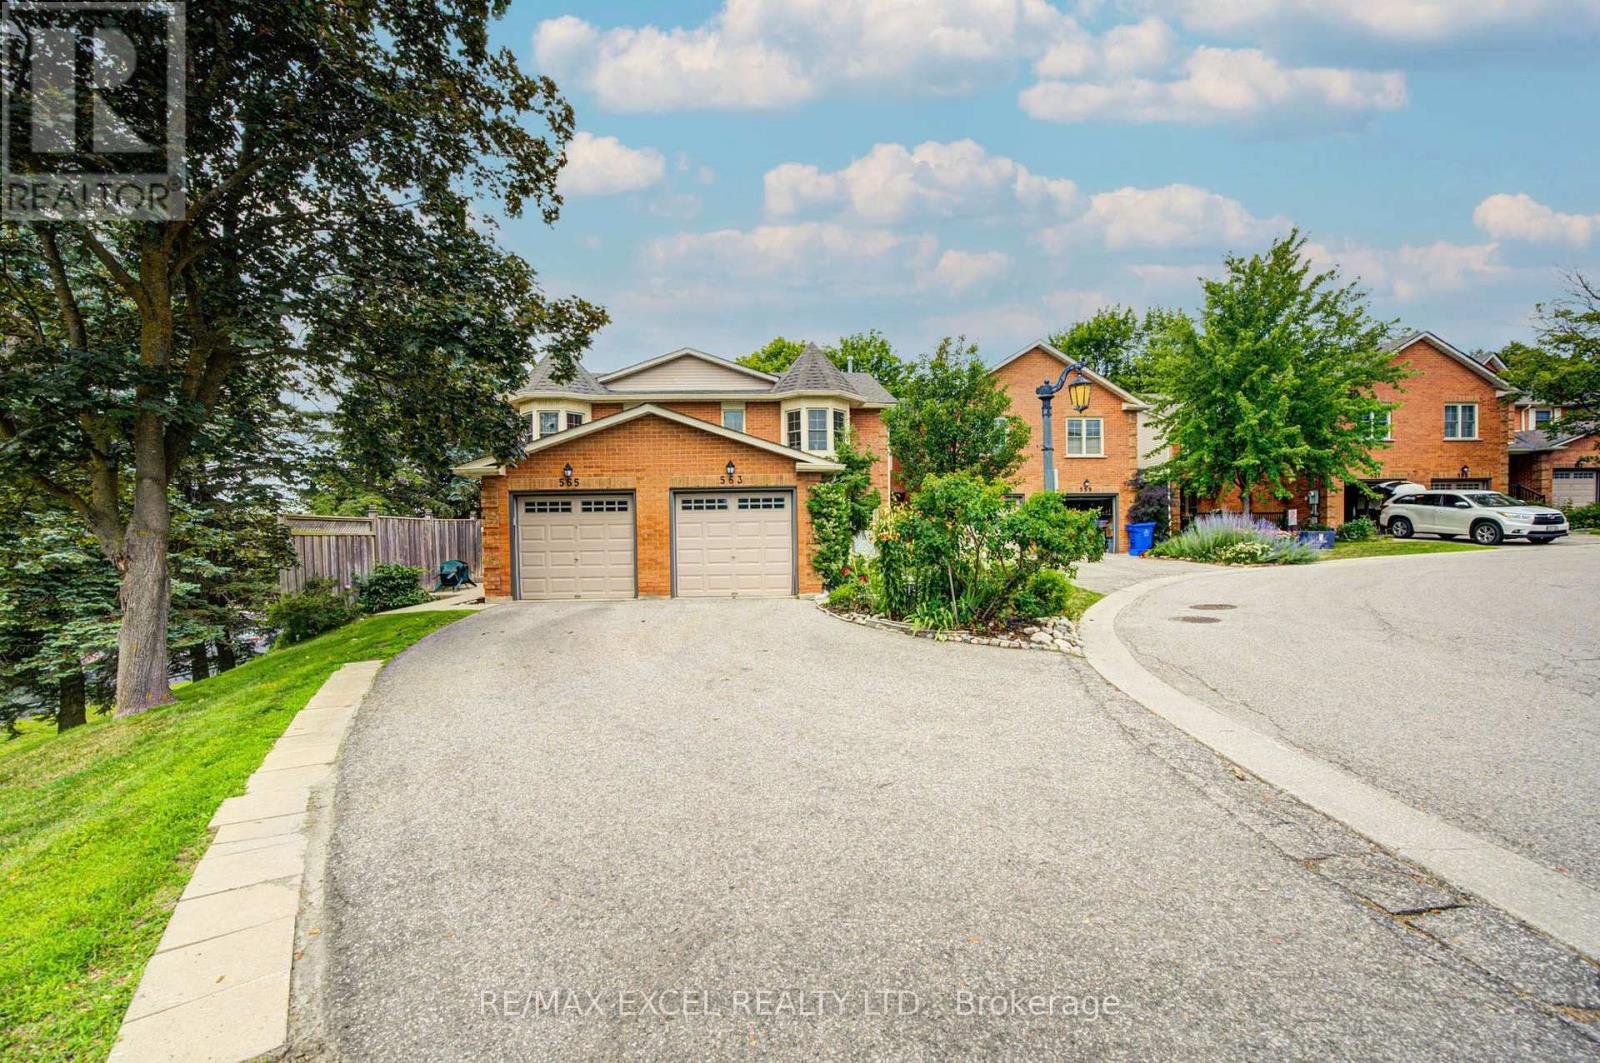
563 Tara Hill Circle
Aurora (Aurora Village), Ontario
Welcome to this bright and spacious 3-bedroom, 3-bathroom condo townhouse nestled in one of Aurora's most desirable family-friendly neighbourhoods. Offering a functional layout, generous living spaces, and incredible potential, this well-maintained home is perfect for buyers looking to renovate and customize a home to their own style in a prime location. The main floor features an open-concept living and dining area, a spacious eat-in kitchen with a walkout to a private, tree-lined deck, creating the perfect setting for everyday living and entertaining. Upstairs, the primary bedroom offers a walk-in closet and private 4-piece ensuite, while two additional generously sized bedrooms and a full bathroom provide plenty of space for a growing family. A true standout is the bright, fully finished walk-out basement-a rare feature that fills the lower level with natural light while providing direct access to the fully fenced backyard and stone interlock patio. This versatile space is ideal as a family recreation room, home office, gym, or children's play area, with endless possibilities to suit your lifestyle. Additional highlights include an extra-long private driveway, and low-maintenance living with lawn care and snow removal managed by the condominium corporation. Ideally located close to Yonge Street, the scenic Tim Jones Trail, parks, transit, shopping, and restaurants. The prestigious St. Andrew College, Community centres and Highway 404 are just minutes away. This is a fantastic opportunity to own a spacious home with exceptional renovation potential and a highly sought-after walk-out basement in one of Aurora's most established and desirable communities. (id:45725)
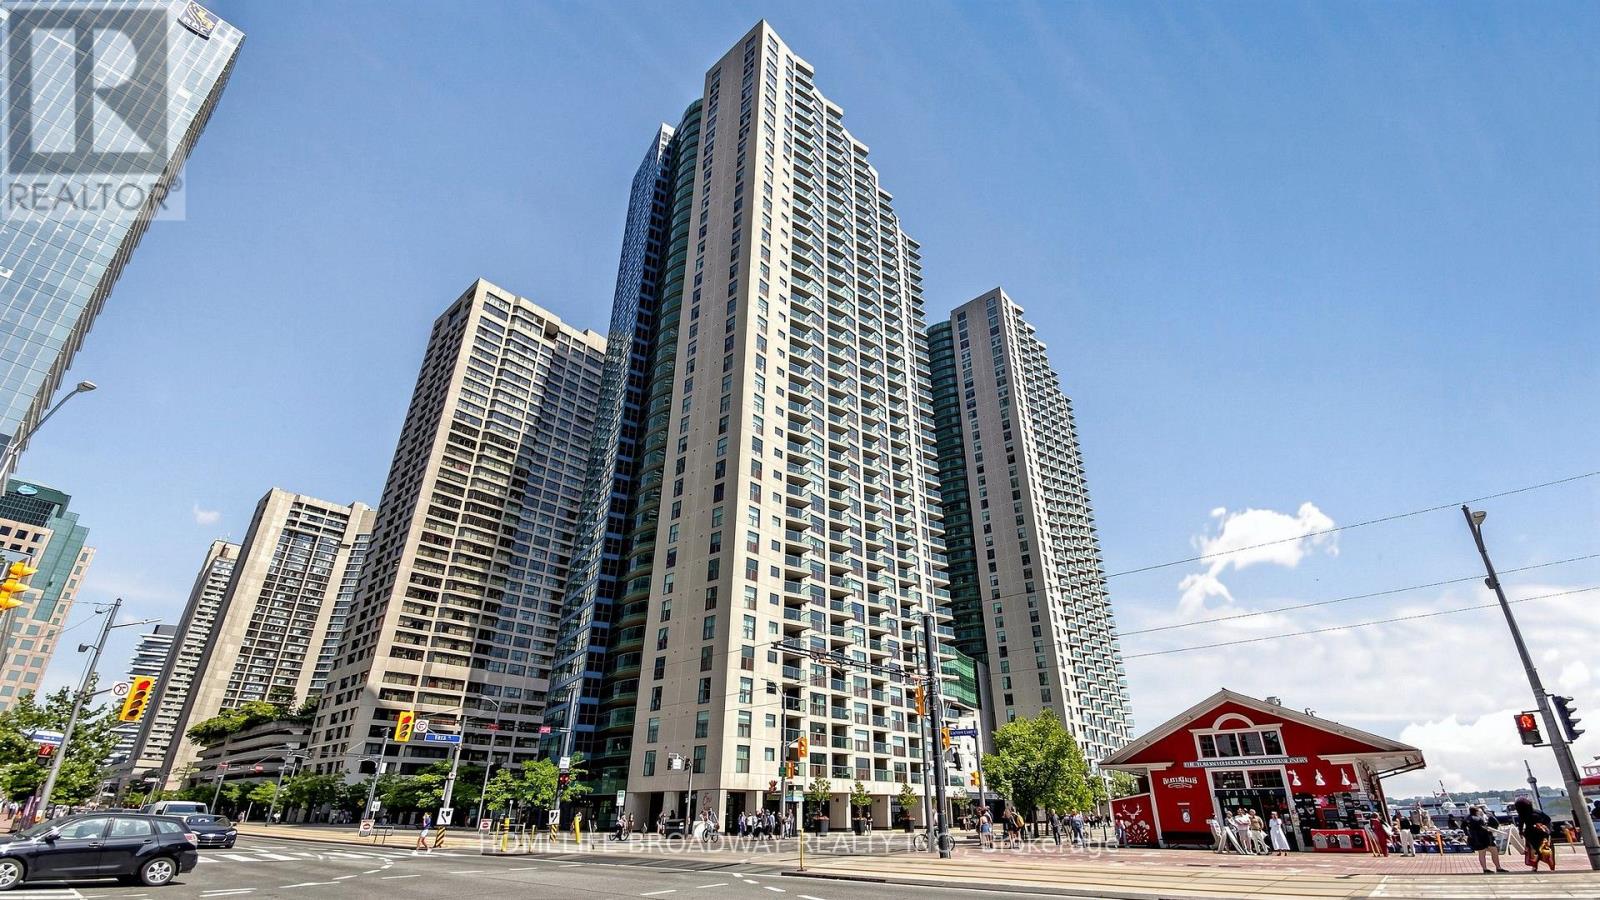
3507 - 77 Harbour Square
Toronto (Waterfront Communities), Ontario
Welcome To The Prestigious One York Quay, One Of Toronto's Premier Waterfront Residences. This Beautifully Redesigned And Renovated Approximately 1,200 Sq. Ft. Suite Offers Breathtaking Panoramic Views Of Lake Ontario From Nearly Every Room. Located On The 35th Floor, This Bright Southeast Corner Residence Features 2 Spacious Bedrooms Plus A Lake Views, Flexible Multi-Function Room, Ideal As A Home Office, Guest Room, Nursery, Or Third Sleeping Area. Floor-To-Ceiling Wraparound Windows Fill The Home With Natural Light, While Smooth Ceilings And Contemporary Finishes Create A Sophisticated Living Space. Includes One Indoor Parking Space And A Locker Conveniently Located On The Same Floor.Maintenance Fees Include Heat, Hydro, Water, Air Conditioning, Cable TV, And High-Speed Internet. Outstanding Building Amenities Include An Indoor And Outdoor Swimming Pool, Large Fitness Centre, Hot Bubble Pool, Sauna, Basketball Court, Squash Court, BBQ Area, Private Restaurant And Lounge On The 10th Floor, Resident Shuttle Bus Service, 24-Hour Concierge/Security, Guest Suites, A Business Centre, Library, And Ample Visitor Parking.Ideally Situated In The Heart Of Toronto's Harbourfront, You're Steps To Union Station, The Financial District, Harbourfront Centre, Scotiabank Arena, TTC, Queens Quay, Restaurants, Cafés, Shopping, And Convenient Access To The Gardiner Expressway. The Building's Award-Winning Amenities And Hotel-Inspired Services Create A Truly Full-Service Living Experience. Experience Resort-Style Waterfront Living With Exceptional Amenities, Breathtaking Lake Views, And One Of Downtown Toronto's Most Desirable Addresses. (id:45725)
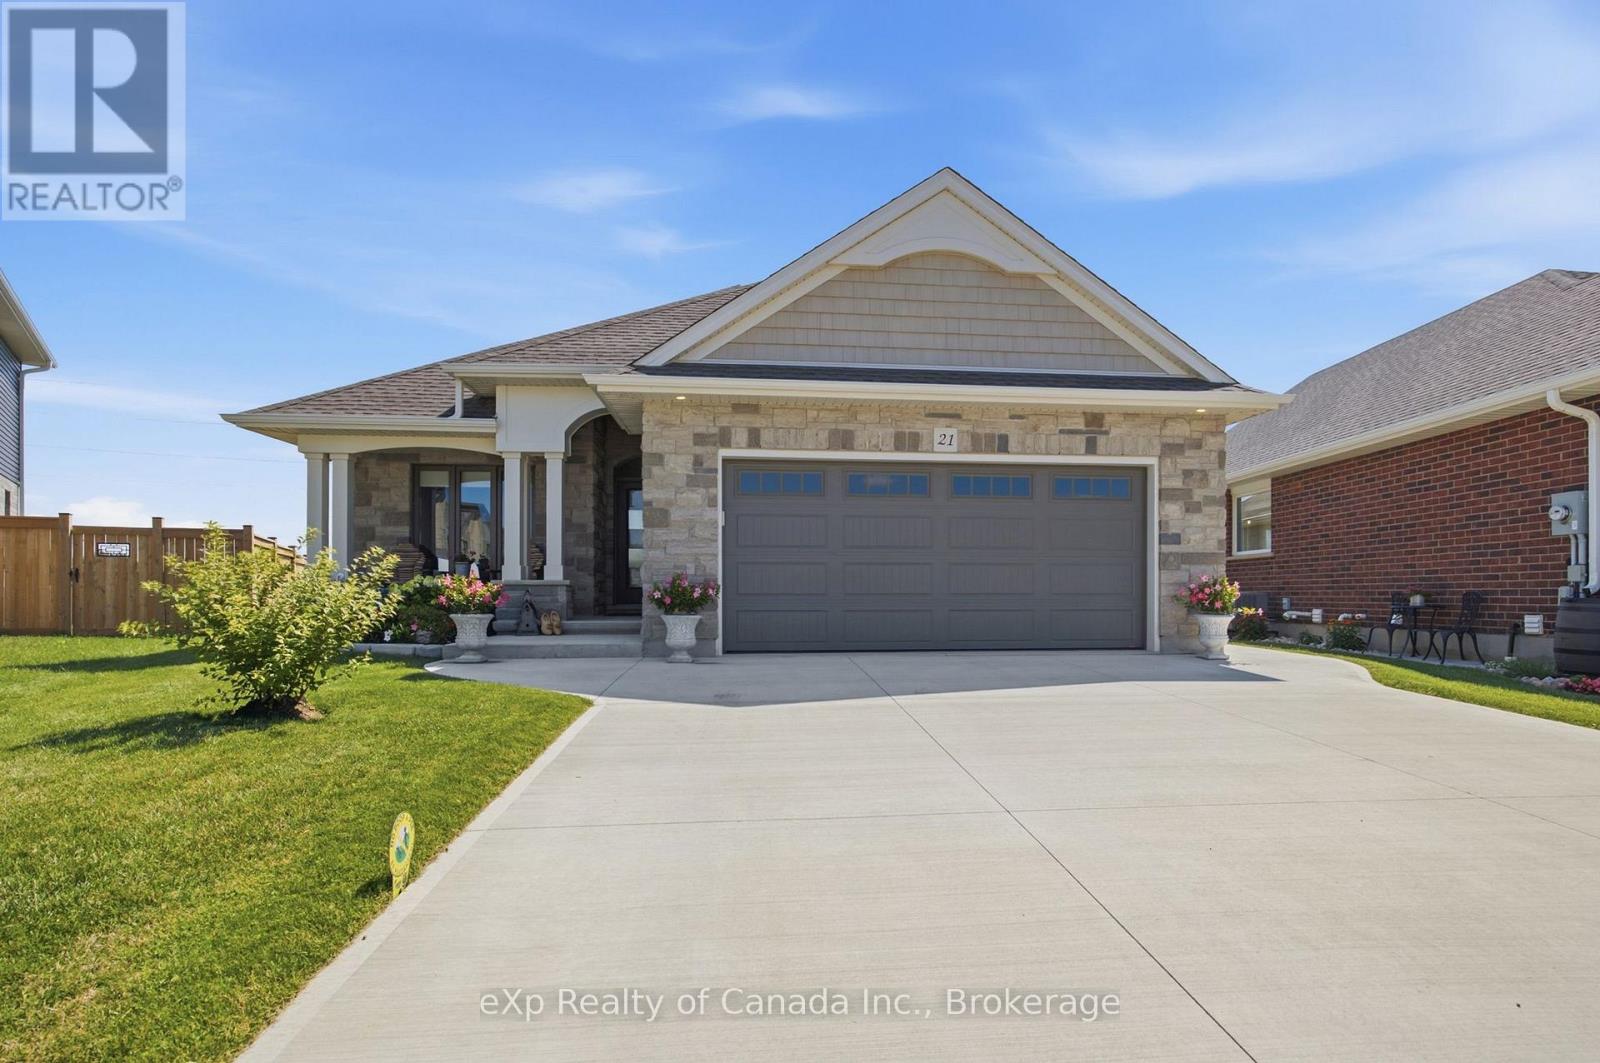
21 Evylean Court
St. Thomas, Ontario
Step into a home that feels every bit as fresh as the day it was built-without the wait or stress of new construction. Situated on a quiet court in one of St. Thomas' sought-after newer neighbourhoods, this beautifully maintained bungalow offers the perfect combination of modern design, quality finishes, and move-in-ready convenience. The bright, open-concept main floor is designed for everyday living and entertaining, featuring a spacious kitchen, dining area, and living room highlighted by oversized windows that fill the space with natural light, along with a cozy gas fireplace. The primary suite is a true retreat with a luxurious 5-piece ensuite, walk-in closet, and convenient access through to the main-floor laundry room. A second bedroom and powder room complete the main level. Downstairs, the fully finished basement expands your living space with two additional bedrooms, a full bathroom, and a large family room-ideal for guests, teenagers, or a growing family. There's also a rough-in for central vacuum, offering added convenience for the future. Outside, pride of ownership is evident from every angle. The elegant stone front elevation, brick exterior, manicured landscaping, beautiful gardens, and backyard storage shed create exceptional curb appeal and an inviting outdoor space to enjoy. A double-car garage completes this impressive package. If you've been looking for a home that offers the feel of new construction with all the finishing touches already complete, this is one you won't want to miss. Simply move in and enjoy everything this exceptional St. Thomas bungalow has to offer (id:45725)